
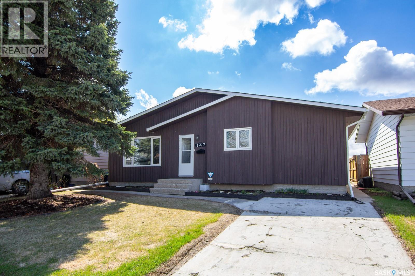
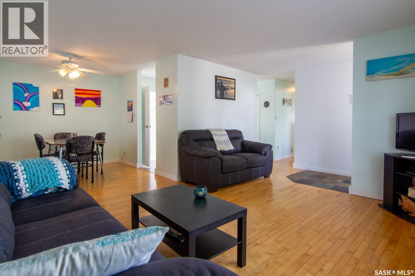
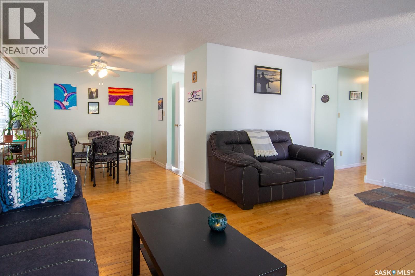
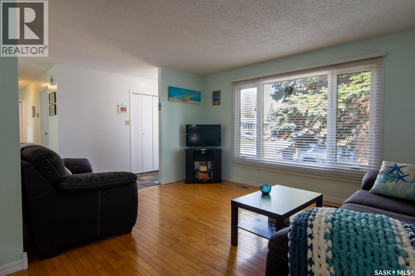
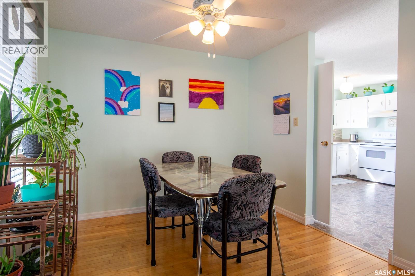
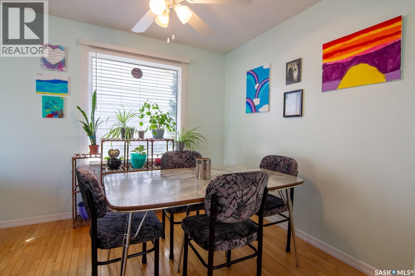
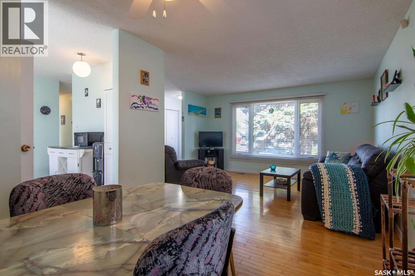
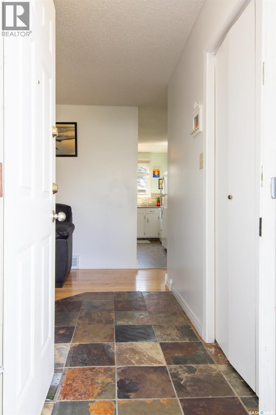
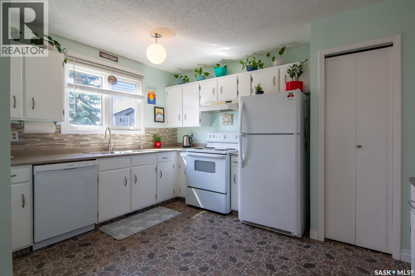
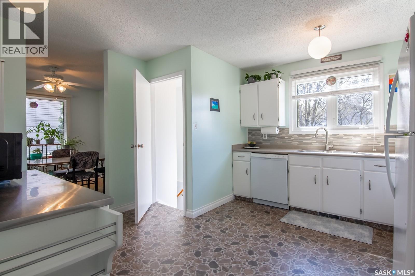
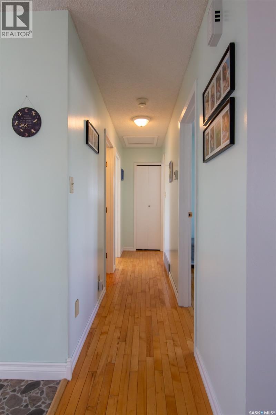
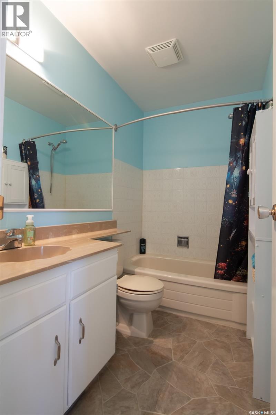
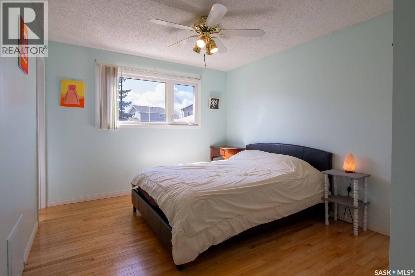
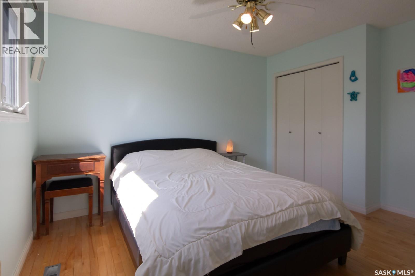
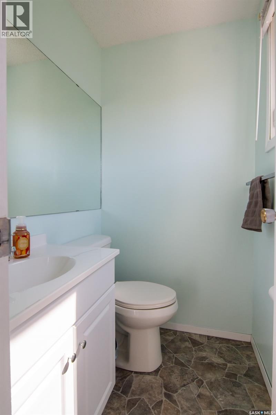
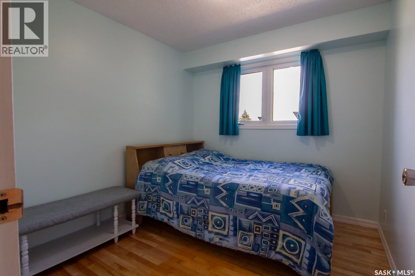
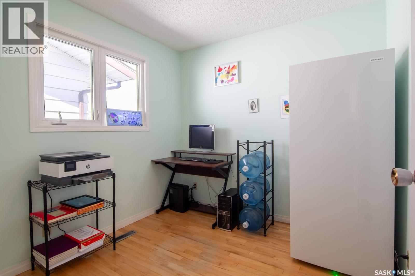
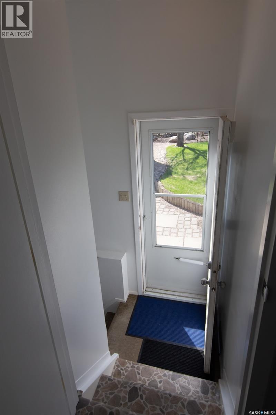
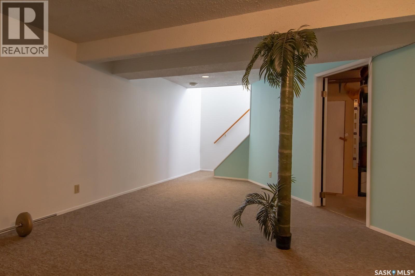
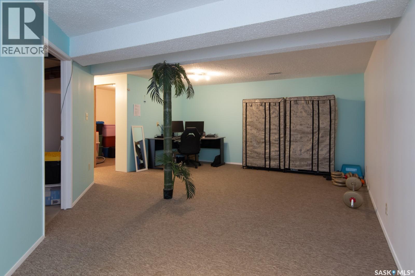
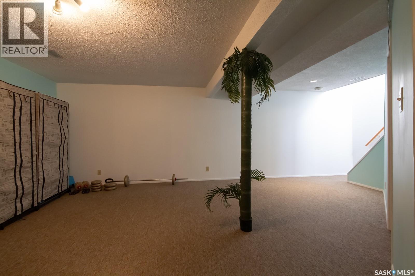
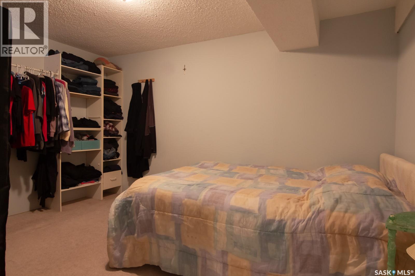
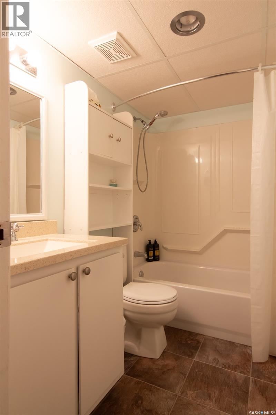
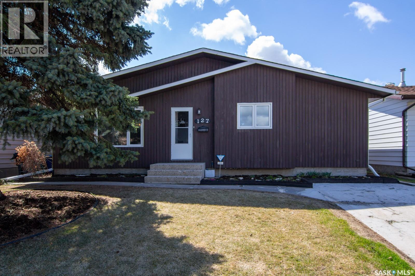
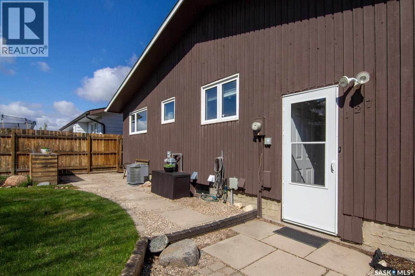
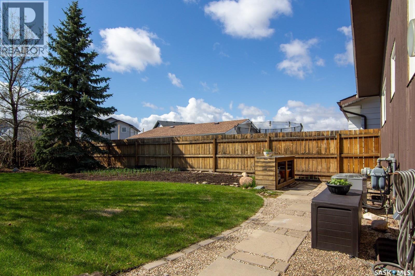
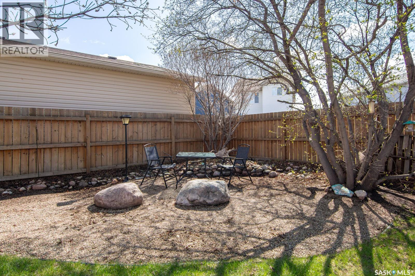
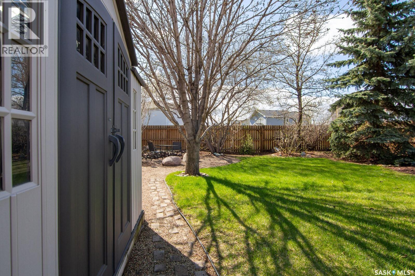
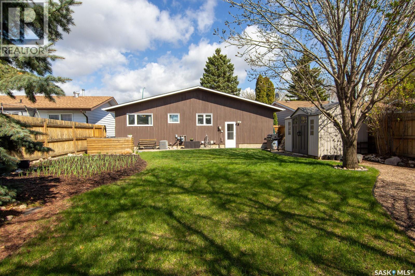
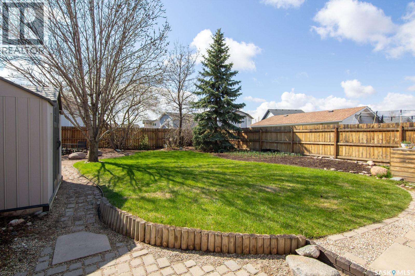

Look at this meticulous bungalow in Pacific Heights! Over 1000 sq ft on the main level with 3 bedrooms and 2 bathrooms, updated flooring in the kitchen and bathrooms, well maintained hardwood flooring throughout the rest of the main floor. The basement has 1 bedroom and a 4 piece bathroom. Lots of open space for an entertainment room. The back alley is paved and the backyard is awesome as the owner takes pride in a well cared for green space! As per the Seller’s direction, all offers will be presented on 05/25/2026 9:00AM. (id:62517)
| MLS® Number | SK036644 |
| Property Type | Single Family |
| Neigbourhood | Pacific Heights |
| Features | Treed, Lane, Rectangular |
| Bathroom Total | 3 |
| Bedrooms Total | 4 |
| Appliances | Washer, Refrigerator, Dishwasher, Dryer, Window Coverings, Hood Fan, Storage Shed, Stove |
| Architectural Style | Bungalow |
| Basement Development | Finished |
| Basement Type | Full (finished) |
| Constructed Date | 1978 |
| Construction Style Attachment | Detached |
| Cooling Type | Central Air Conditioning |
| Heating Fuel | Natural Gas |
| Heating Type | Forced Air |
| Stories Total | 1 |
| Size Interior | 1,082 Sqft |
| Type | House |
| None | |
| Parking Space(s) | 1 |
| Acreage | No |
| Fence Type | Fence |
| Landscape Features | Lawn, Garden Area |
| Size Frontage | 46 Ft |
| Size Irregular | 0.12 |
| Size Total | 0.12 Ac |
| Size Total Text | 0.12 Ac |
| Level | Type | Length | Width | Dimensions |
|---|---|---|---|---|
| Basement | Family Room | 15 ft | 10 ft | 15 ft x 10 ft |
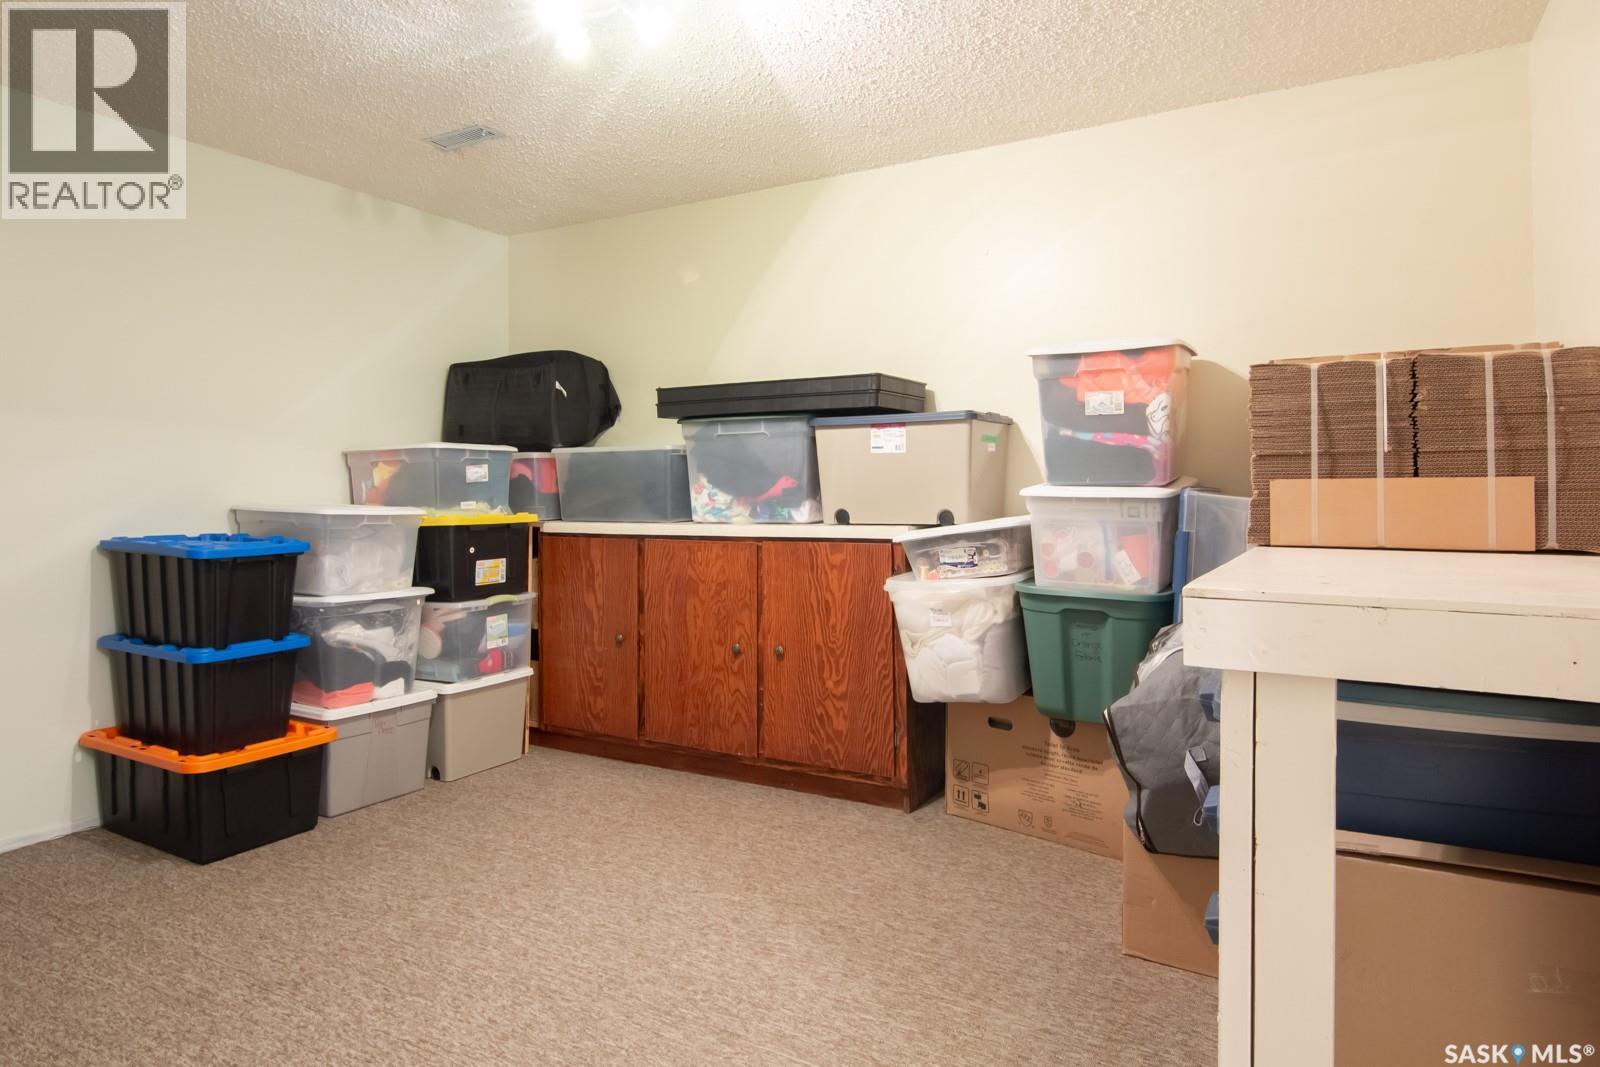
| Basement | Storage | 7 ft | 7 ft x Measurements not available | |
| Basement | Games Room | 10’8 x 12’9 | ||
| Basement | Bedroom | 13 ft | Measurements not available x 13 ft | |
| Basement | 4pc Bathroom | X x X | ||
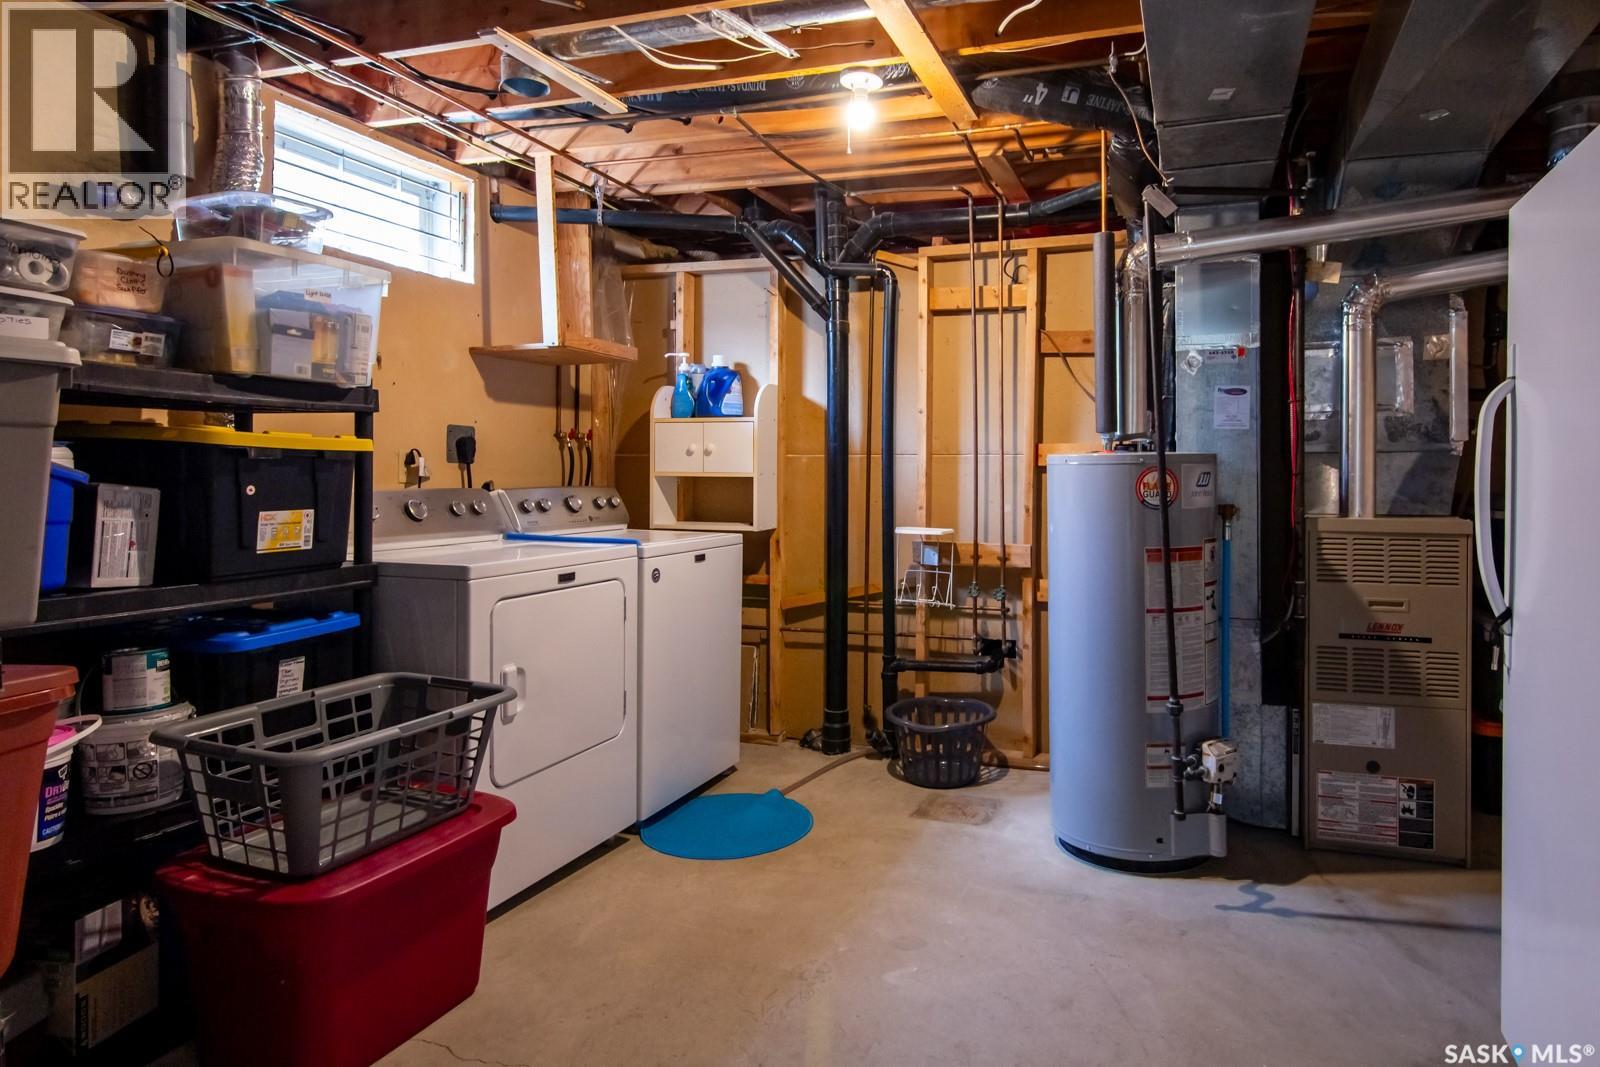
| Basement | Laundry Room | X x X | ||
| Main Level | Living Room | 16 ft | 12 ft | 16 ft x 12 ft |
| Main Level | Kitchen | 12’9 x 9’9 | ||
| Main Level | Dining Room | 10 ft | 9 ft | 10 ft x 9 ft |
| Main Level | Primary Bedroom | 12’6 x 10’6 | ||
| Main Level | Bedroom | 8’9 x 9’6 | ||
| Main Level | Bedroom | 8’6 x 8’6 | ||
| Main Level | 4pc Bathroom | X x X | ||
| Main Level | 2pc Ensuite Bath | X x X |
https://www.realtor.ca/real-estate/29791966/127-devonshire-crescent-saskatoon-pacific-heights
Contact us for more information

Richard Orenchuk
Salesperson
(866) 773-5421
No Favourites Found

The trademarks REALTOR®, REALTORS®, and the REALTOR® logo are controlled by The Canadian Real Estate Association (CREA) and identify real estate professionals who are members of CREA. The trademarks MLS®, Multiple Listing Service® and the associated logos are owned by The Canadian Real Estate Association (CREA) and identify the quality of services provided by real estate professionals who are members of CREA. The trademark DDF® is owned by The Canadian Real Estate Association (CREA) and identifies CREA's Data Distribution Facility (DDF®)