
Assiniboia, Saskatchewan
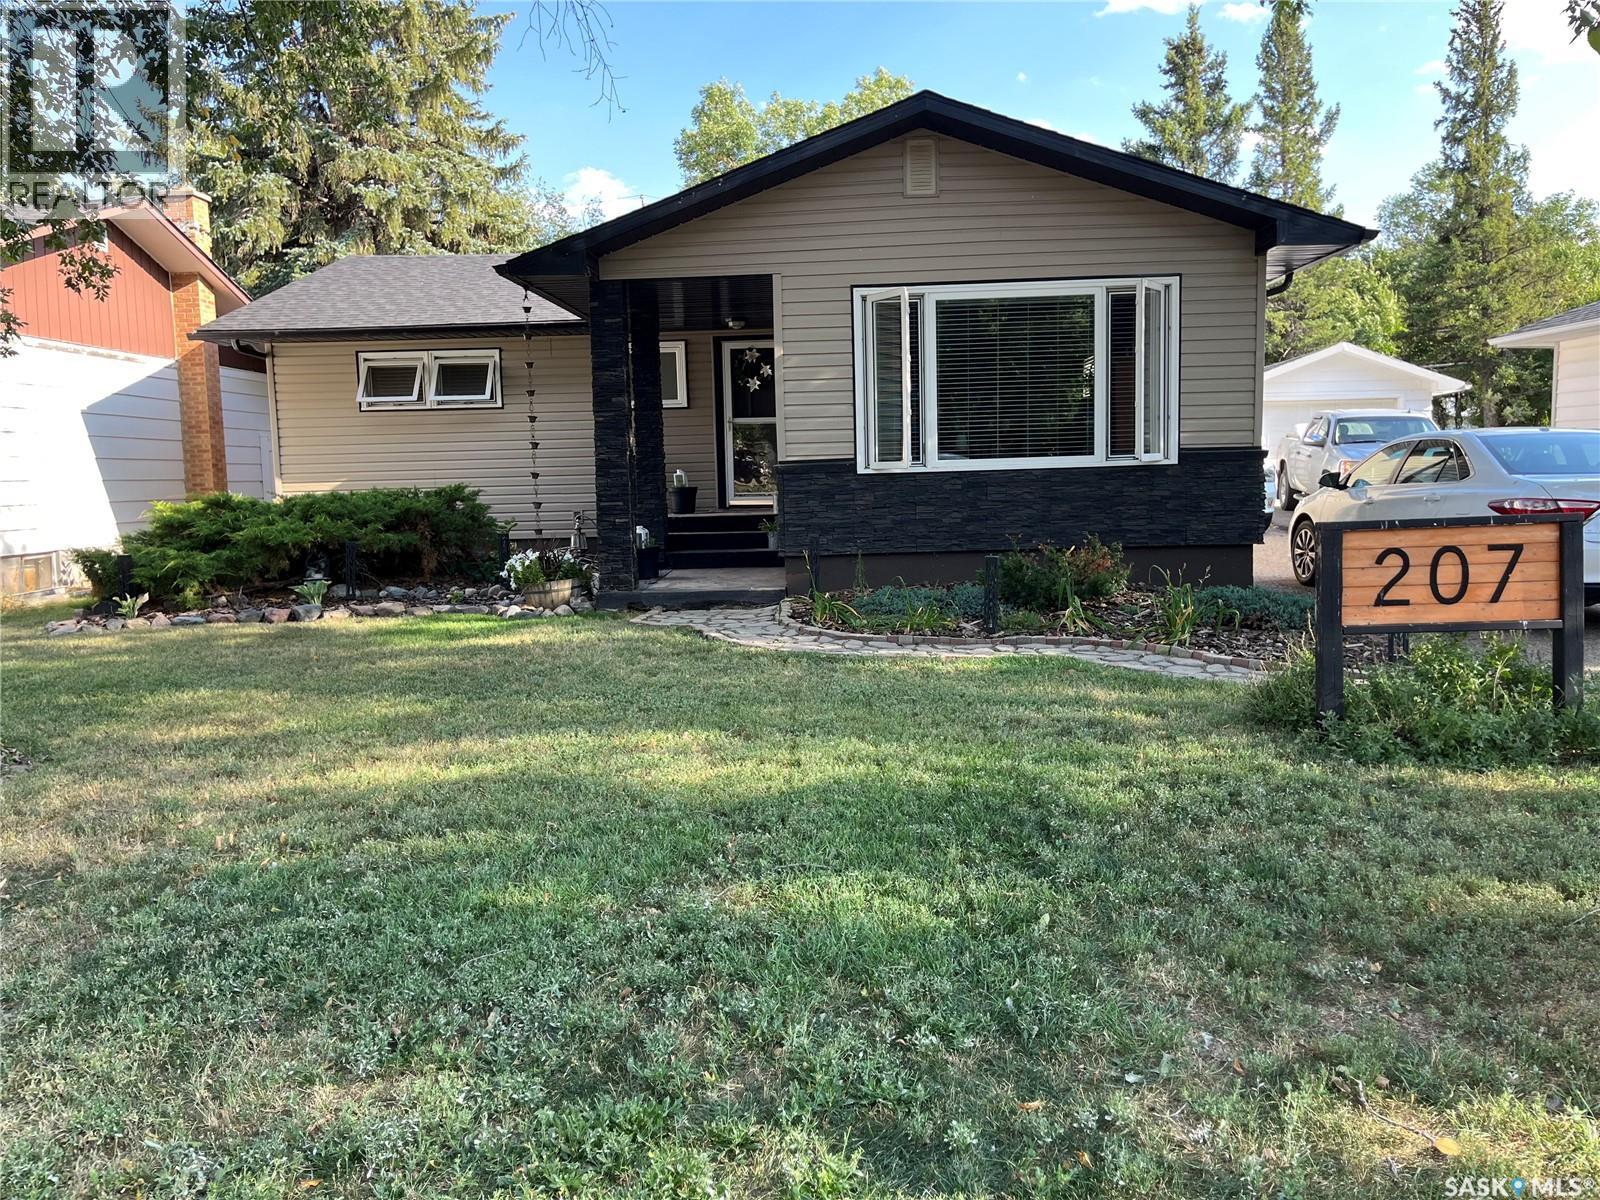
This is it, the home you have been possibly waiting for!! This bungalow in Assiniboia is situated in an ideal area which backs onto green space, close to schools, pools and downtown. You can tell that a lot of time and craftsmanship went into the home from the custom made kitchen cabinets, new subfloor and LVP, moveable island with built in drawers, spice rack and garbage bin, all new windows, new doors, custom blinds for the living room and dining room, new closet doors in bedrooms, remodeled bathrooms and so much more. Then we get to the basement and more WOW, from the custom made fireplace and cabinets, floating sub floor and vinyl flooring, built in pantry, renovated bathroom, almost all new windows, blow in insulation, built in laundry station, custom made bar and again so much more. Then we get to the outside of the home and well it doesn't stop out here from new asphalt shingles, replaced sewer line, new vinyl siding with faux rock features, soffit, facia and eaves, covered composite deck with natural gas BBQ line, firepit and endless landscaping upgrades you get the overall feeling of the care and dedication put forward on the entire property. Don't hesitate on booking your own private viewing. (id:62517)
Warman, Saskatchewan
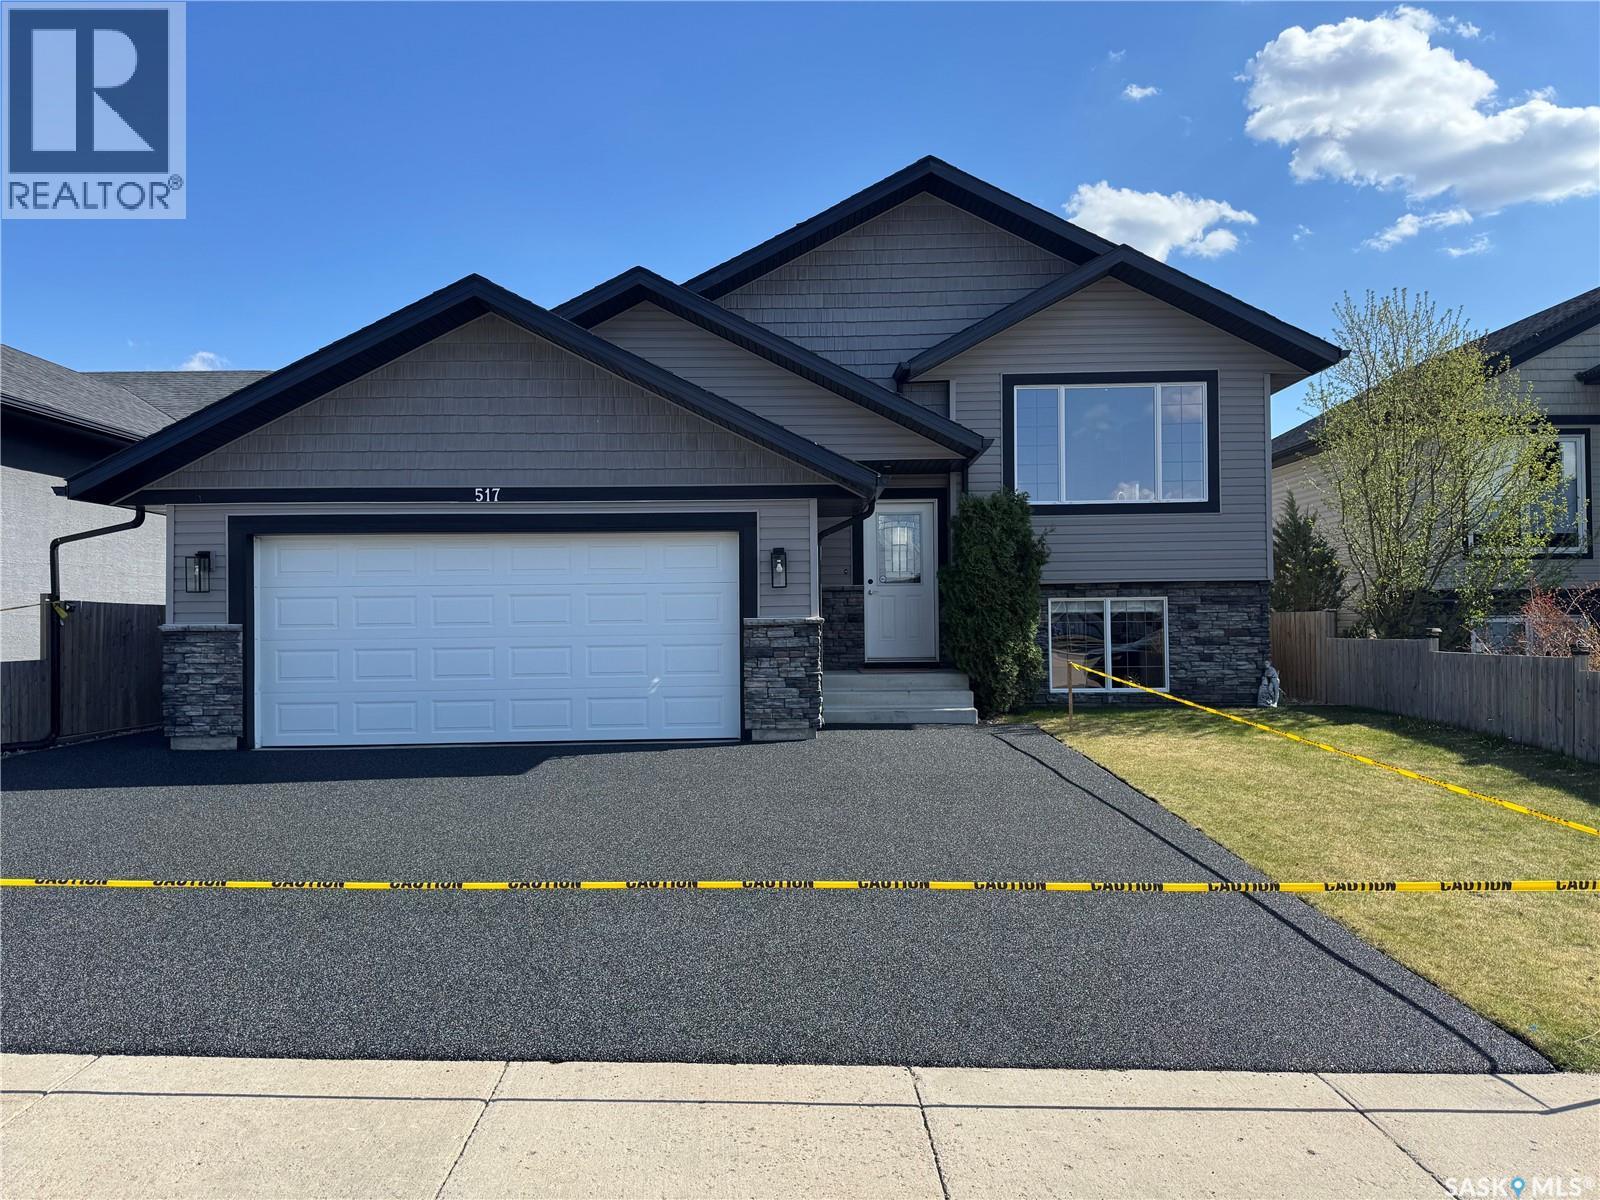
Lower your expenses with this exceptional revenue property in a prime Warman location—just steps from a beautiful man-made lake, parks, walking paths, and close to schools. This 1,148 sq.ft. bi-level home offers 4 bedrooms, 3 bathrooms, a heated double attached garage, and a full basement with separate entry featuring a legal 2-bedroom suite—perfect for generating income. The main floor boasts an open-concept layout with a bright living room and a spacious kitchen overlooking the dining area. Enjoy stainless steel appliances, a glass tile backsplash, a large island with sit-up bar, and ample cabinetry. This level also includes a 4-piece bathroom, convenient laundry, and 2 bedrooms—highlighted by a primary suite with a walk-in closet and 3-piece ensuite. The basement suite is thoughtfully designed with large windows for plenty of natural light, a spacious living room with attached speakers, a full kitchen with island and stainless-steel appliances, its own laundry, a 4-piece bathroom, and 2 generously sized bedrooms. The smaller bedroom has a murphy bed included. Outside, the fully fenced backyard features a deck with storage underneath, a patio area, and a large shed—ideal for both owners and tenants. Additional highlights include central air conditioning, a water softener, all appliances (up & down), and window coverings. The furnace, A/C, and water softener are newer with contracts through Reliance and will be fully paid out prior to possession by the seller. The driveway also comes with a transferable warranty and has been fully resurfaced by Shercom, including the extension and walkway. Don't Wait! Call today to view. (id:62517)
Saskatoon, Saskatchewan
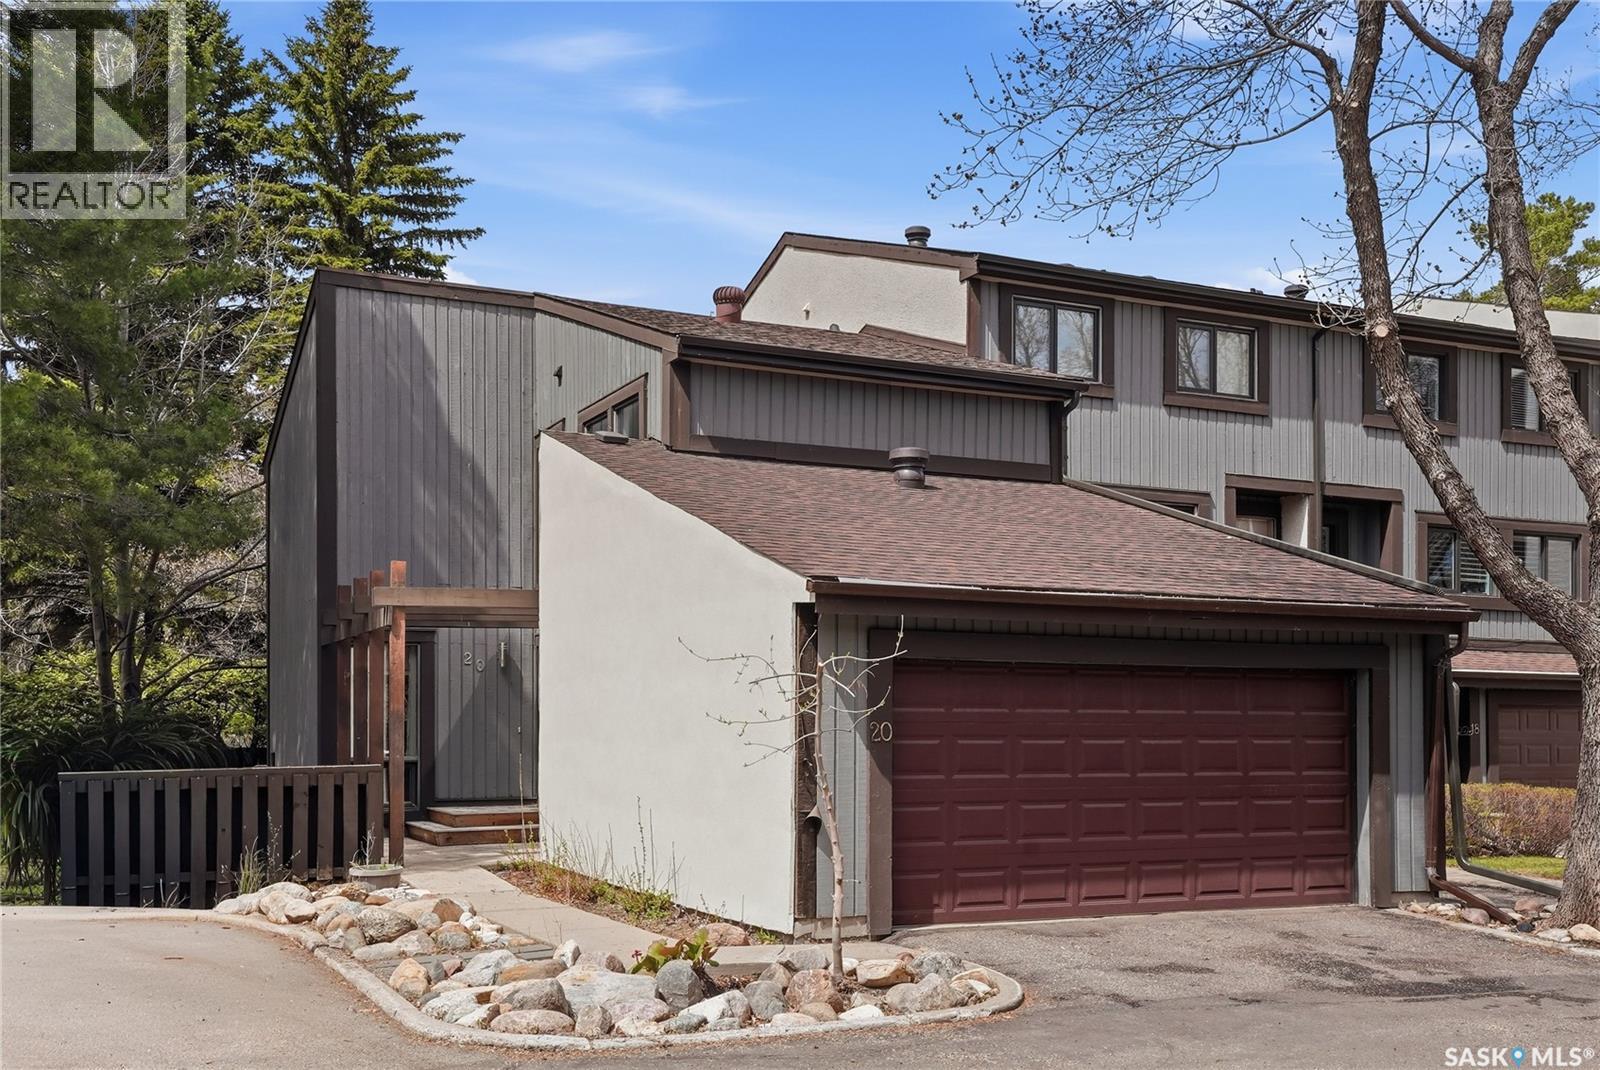
Welcome to one of Lawson Heights’ most sought-after condominium communities, just steps from the scenic South Saskatchewan River and the Meewasin Trail. This rare two-storey townhouse offers the convenience of a double attached garage and a beautifully designed layout surrounded by mature trees and nature. The main floor is filled with natural light and features a spacious kitchen with ample cabinetry and a cozy breakfast nook, along with a convenient 2-piece bathroom nearby. Step down into the inviting living room where a gas fireplace creates the perfect atmosphere for relaxing evenings, while the dining area impresses with soaring vaulted ceilings and a striking staircase design. Upstairs, a versatile bonus room provides additional living space and leads to the secondary bedroom. Down the hall, you’ll find a 4-piece bathroom and a spacious primary retreat complete with its own private 3-piece ensuite. The fully developed basement adds even more functionality with a family room with window, additional den, utility area, and laundry room. Outside, enjoy a peaceful and private outdoor setting. The dining room provides access to the deck and wraparound southwest-facing patio. Surrounded by stunning mature trees, this tranquil space is the perfect place to unwind and enjoy the beauty of every season. You will find a sense of community here with an exceptional outdoor communal area that features an in-ground pool, BBQ area, pergola, and fire pit area. Aspen Chase offers a retreat unlike anything else in Saskatoon! Please note there are exterior renovations going on so parking is not as convenient as usual - Hardie Board and stucco work are being completed that will maintain the original charm for years to come. Call today to book a showing on this exceptional property! (id:62517)
Regina, Saskatchewan
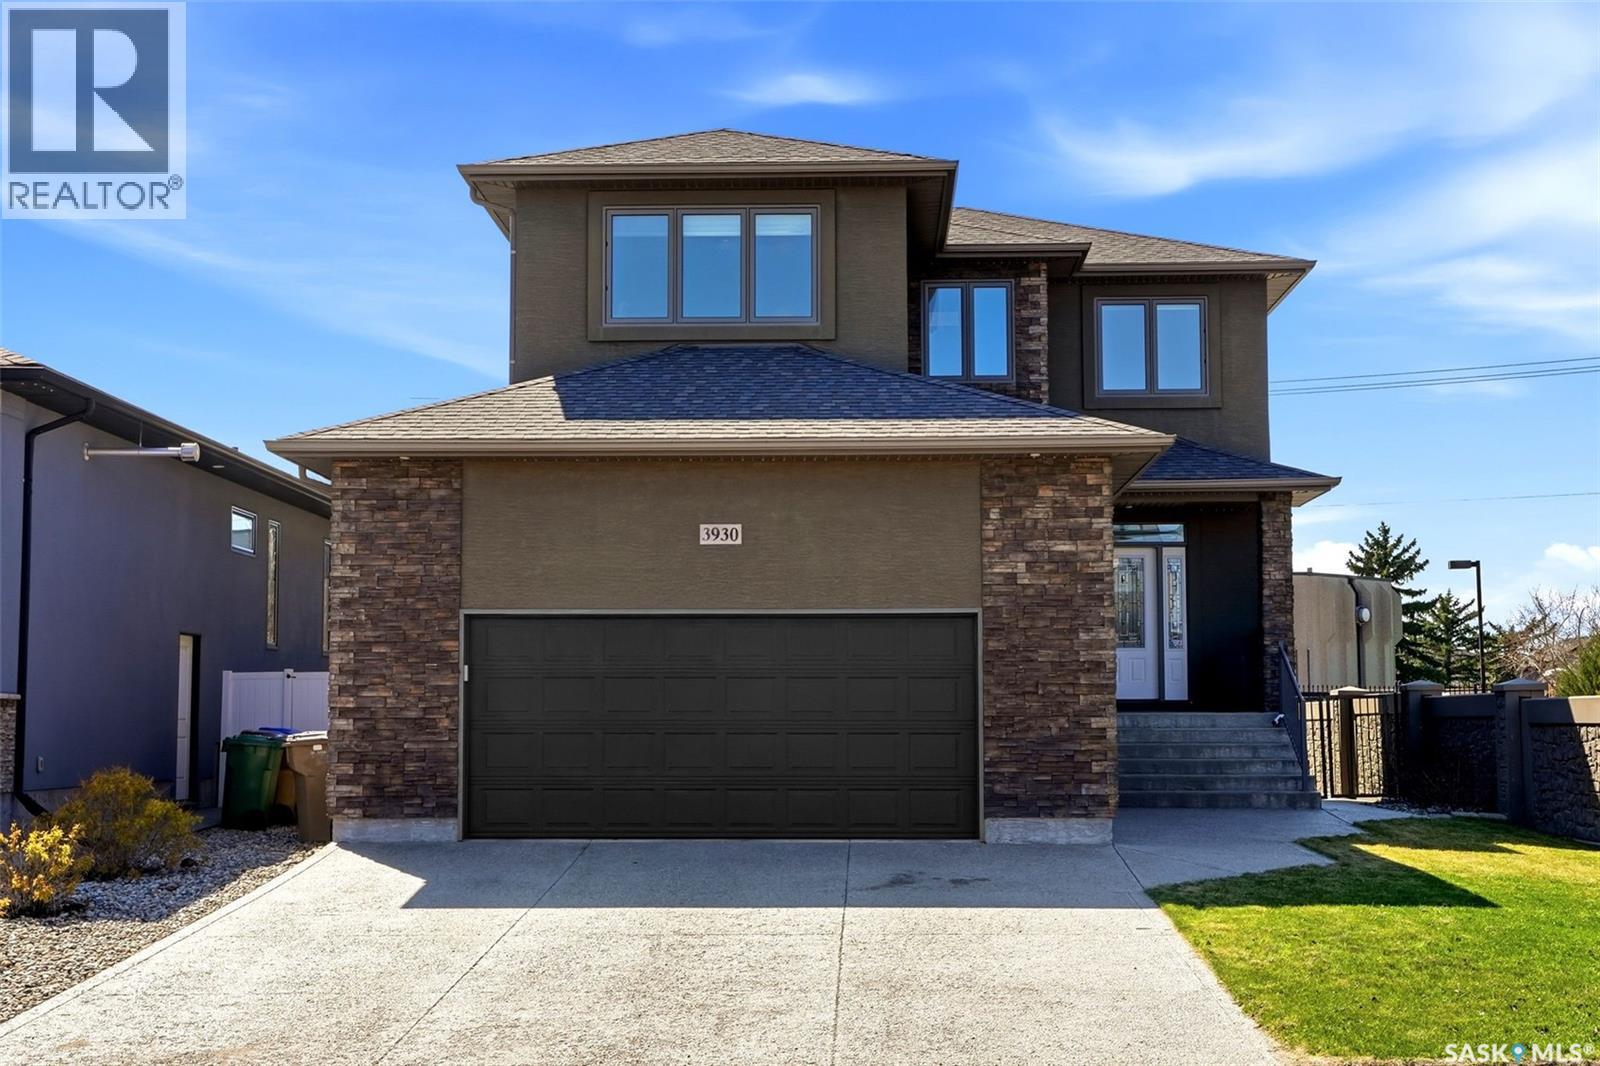
Welcome to 3930 Sandhill Crescent, a mint condition 1,972 sq. ft. two-storey custom built by Varsity Homes and ideally located in The Creeks. This beautifully maintained home offers modern décor, 9' ceilings on the main floor, and an open-concept layout designed for both everyday living and entertaining. The spacious tiled front entry leads into a bright living room featuring hardwood floors, a large west-facing picture window, and a gorgeous modern fireplace with stacked stone accents. The kitchen is equally impressive with white custom cabinetry, granite countertops, undermount sink, stainless steel appliances, tile flooring, walk-through pantry, and a large eating area with garden doors leading to the custom-designed two-tier composite deck and professionally landscaped backyard. The main floor also includes a 2-piece bathroom and a huge laundry/mud room. Upstairs, you’ll find a bonus room, 3 good-sized bedrooms, 2 bathrooms, and a walk-in closet in the primary bedroom. The fully developed basement adds even more living space with a large recreation room, an additional bedroom, and a 4-piece bathroom. It also houses the high-efficiency furnace, owned power-vented water heater with recirculation line for instant hot water, and air-to-air exchanger. Additional features include direct entry to the insulated double attached garage, new sump pump in 2026, new water heater in 2026, fridge new in 2025, washer and dryer new in 2024, dishwasher new in 2021, acrylic stucco and stacked stone exterior, full fencing, and a professionally landscaped yard. A move-in ready home in one of Regina’s most desirable neighbourhoods. (id:62517)
Bjorkdale Rm No. 426, Saskatchewan
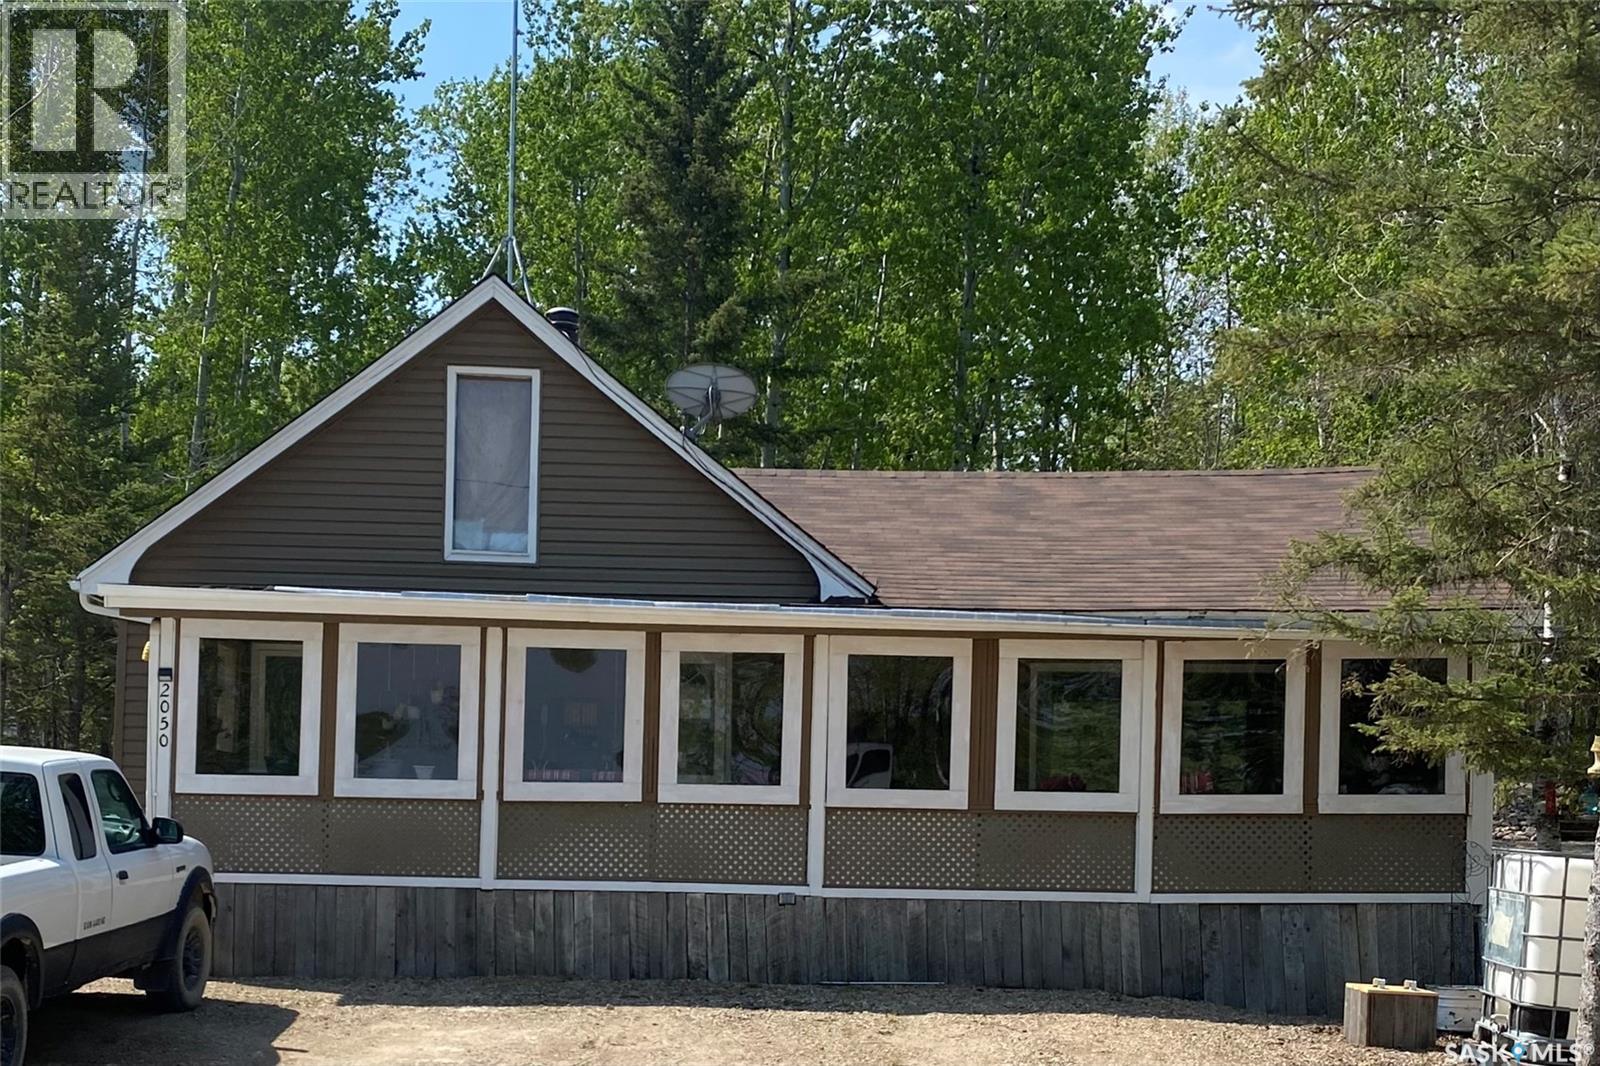
Experience the best of year-round lake living with this spacious and versatile property, perfectly designed for making memories with family and friends. Situated on a large lot just moments from the beach and boat launch, this unique retreat offers plenty of space to relax, entertain, and enjoy everything lake life has to offer. The property features three charming bunkhouses, including one equipped with a convenient 1/2 bath, comfortably accommodating up to 13 guests — ideal for hosting weekend getaways, extended family gatherings, or summer vacations. The inviting covered veranda provides the perfect place to enjoy your morning coffee, unwind after a day on the water, or gather with friends rain or shine. Whether you’re looking for a year-round residence, recreational getaway, or investment opportunity, this property offers endless potential at Marean Lake. Enjoy boating, swimming, fishing, hiking and all-season recreation just steps from your door. (id:62517)
Lakeland Rm No. 521, Saskatchewan
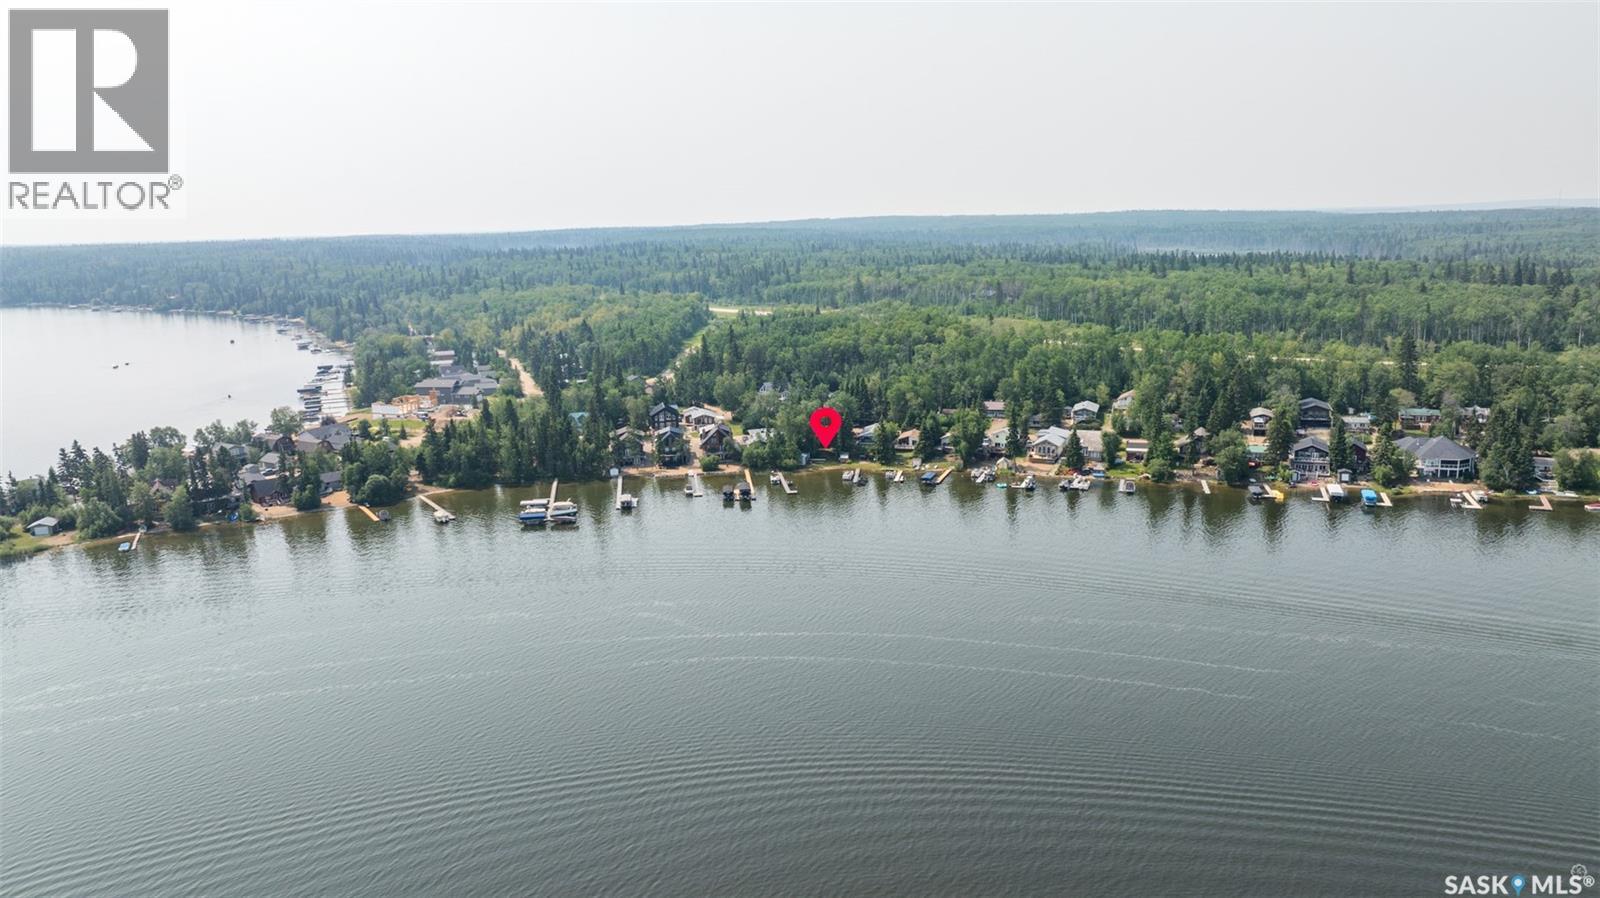
Ideal Family Cabin! Spacious 1434 square foot, 6 bedroom seasonal cabin on a nicely treed 0.2 acre lakefront lot at McIntosh Point, Emma lake. The main floor boasts a large living room, kitchen, dining area, three bedrooms and a 3 piece bath. The second floor provides an additional three bedrooms, half bath and access to the huge second storey deck above the carport. Two wood burning stoves. Numerous outbuildings including a shower house, wood shed, boat house and storage shed. Most furnishings are included (except a few personal items) so you can move right in. (id:62517)
Saskatoon, Saskatchewan
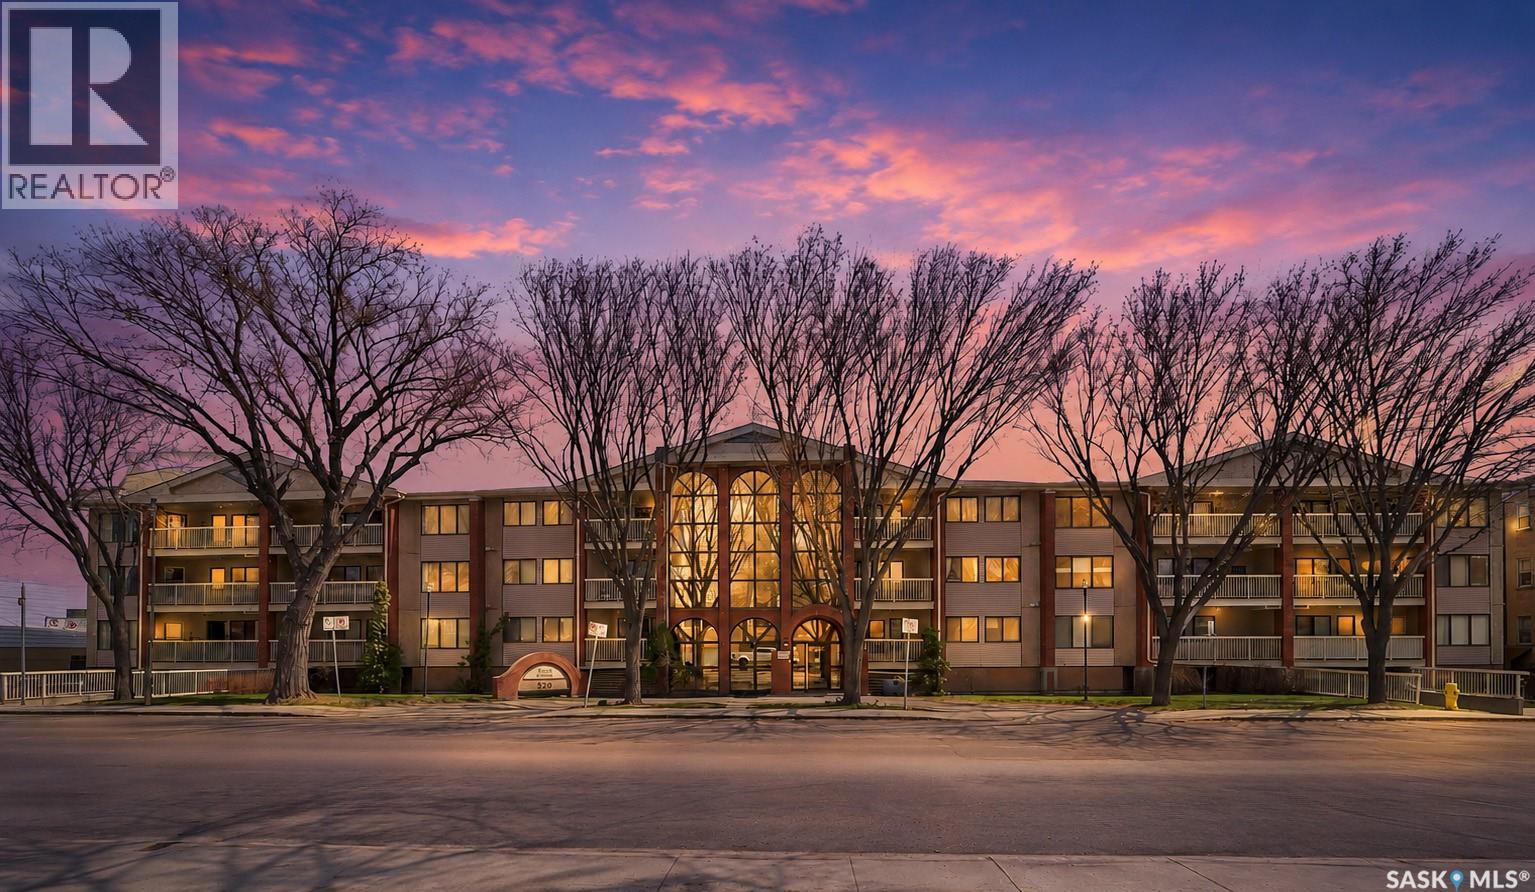
Two heated underground tandem parking stalls—a rare and highly sought-after find in downtown Saskatoon. Welcome to Park Place, where top-floor living meets this exceptional convenience. This unit is truly a rare find, featuring an expansive outdoor setup that is equivalent to having two balconies, offering significantly more outdoor space than typical units in the building. As a well-maintained top-floor end unit, it offers 1,550 square feet of bright, east-facing living space highlighted by an amazing living room with huge windows that offer an expansive view and flood the home with morning sun. The interior boasts a spacious oak kitchen with an eating area, alongside the flexible living room and a versatile den space currently used as an office. The home features two large bedrooms and two full 4-piece bathrooms, which includes a private ensuite and a walk-in closet for the master bedroom. Beautiful laminate flooring runs throughout the main areas, with durable linoleum in the laundry and bathrooms. Practicality is a priority here, with a massive laundry and storage room and a wall-mounted air conditioner for year-round comfort. The property is well-managed and wheelchair accessible, offering building amenities like an elevator, visitor parking, and a basement area with exercise and entertainment facilities—including a pool table and shuffleboard. As the owner, you will also benefit from two dedicated storage units located right in front of your parking stalls. Perfectly situated on the quieter edge of downtown with a high walk score, this home puts you steps from the South Saskatchewan River trails, Kinsmen Park, City Hospital, and the U of S. It is an incredibly convenient location that offers easy access to the city centre while remaining a quick commute to the North Industrial Area. Come experience this perfect blend of space, location, and rare amenities. Schedule your viewing today to see this incredible home in person! (id:62517)
Central Butte, Saskatchewan
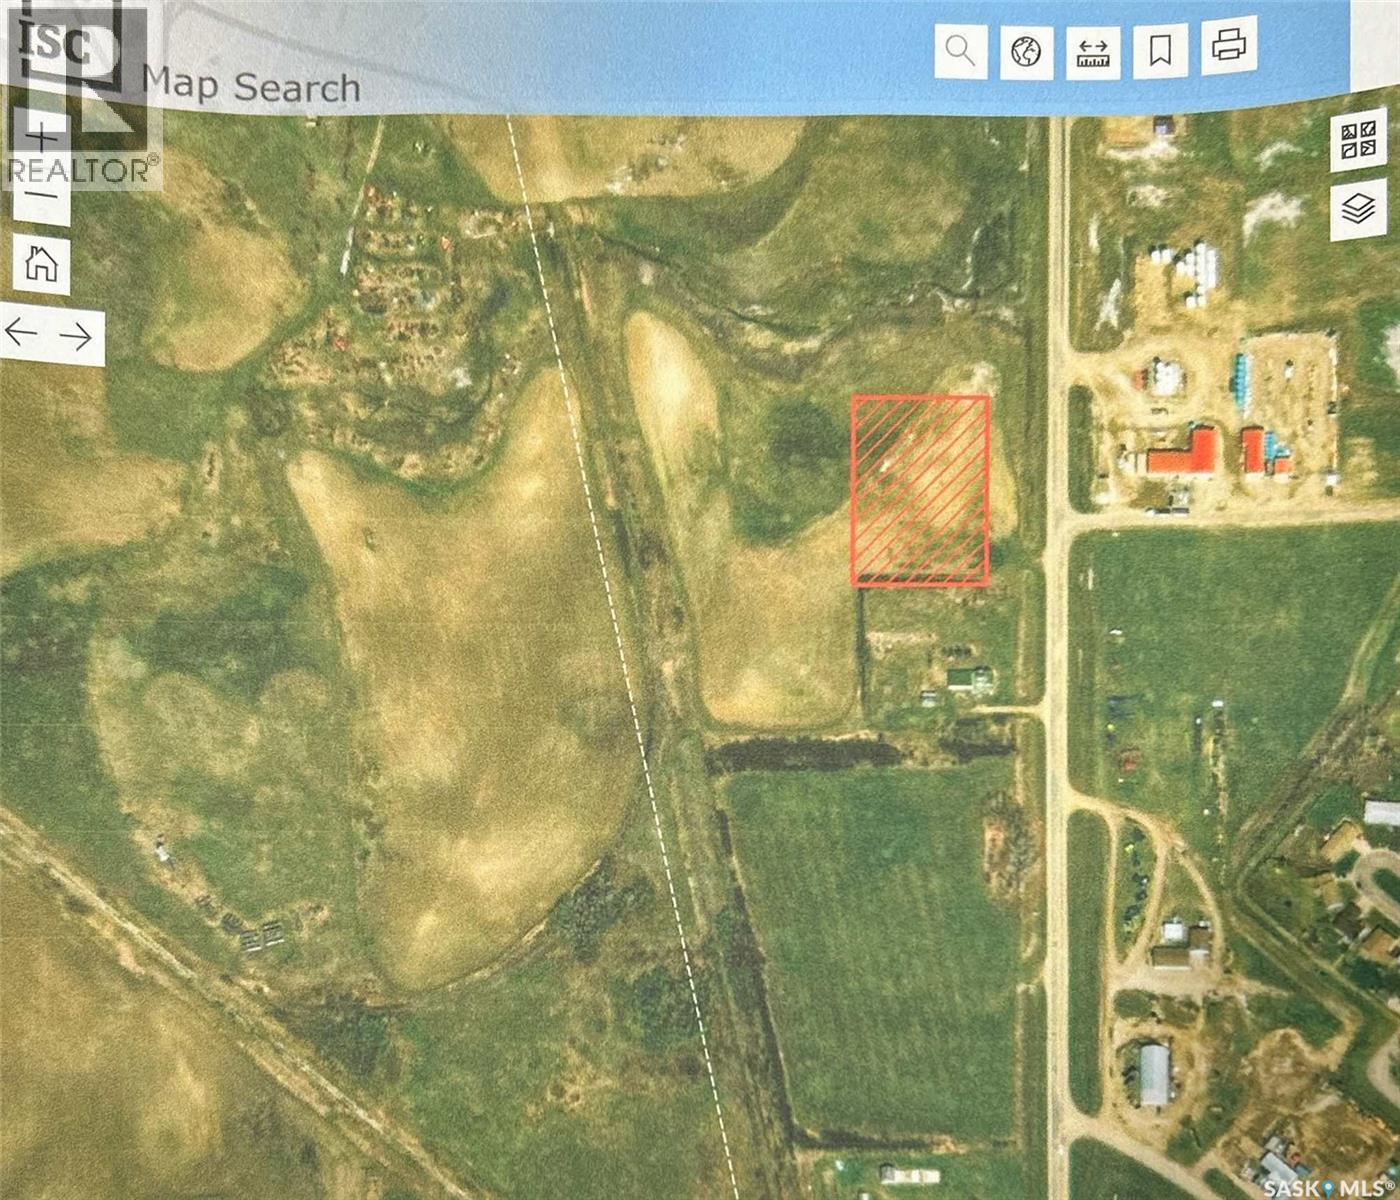
Commercial opportunity in Central Butte! Ideally located directly across from the Co-op Gas Station and just off Highways #42 and #19, this 2-acre parcel offers excellent visibility and easy access—a great opportunity to expand an existing business or develop a future commercial space. Seller states services are available to the property; buyers to verify. Highway access is already in place. Priced to sell! (id:62517)
Saskatoon, Saskatchewan
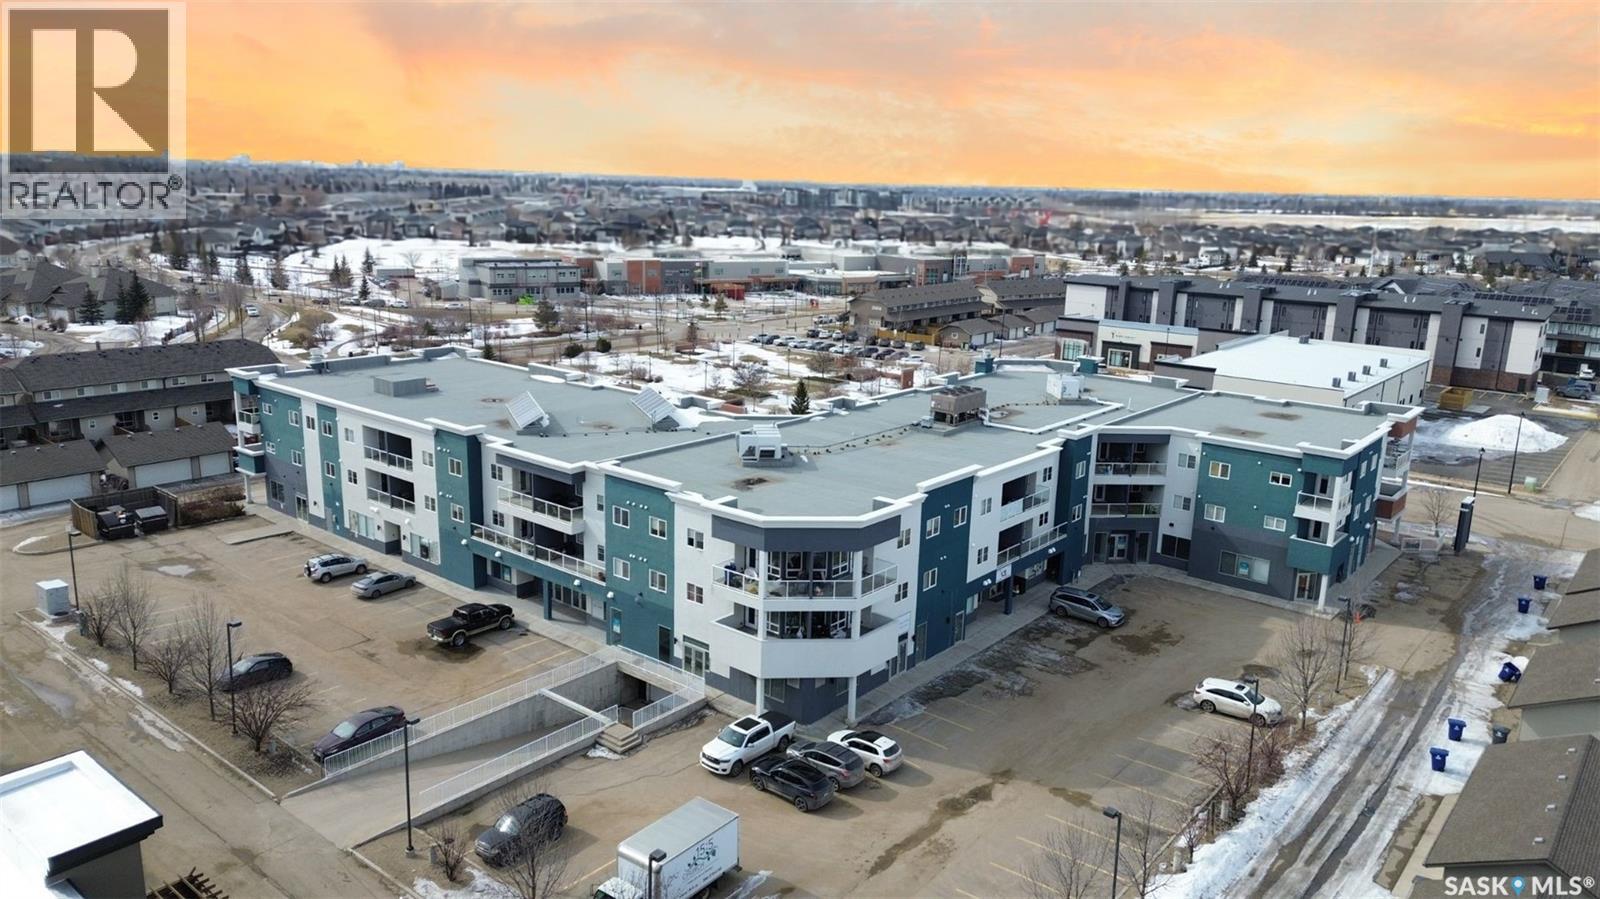
Welcome to this beautiful 2-bedroom, 2-bathroom condo located in the highly desirable Willowgrove neighbourhood. Please view the Matterport 3D virtual tour in this listing. Perfectly situated just steps from Willowgrove School and Holy Family Catholic School, a nearby bus stop, and a variety of convenient amenities right within the building, this home offers both comfort and convenience. This well-designed unit features an open-concept layout that seamlessly connects the living, dining, and kitchen areas. The space is filled with natural light thanks to large windows and a patio door that leads from the living room to a spacious private balcony—perfect for relaxing or entertaining. The primary bedroom includes a generous walk-in closet and a 4-piece ensuite, while the second bedroom also offers ample space and its own walk-in closet. Additional highlights include granite countertops, 9' ceilings, central air conditioning, in-suite laundry, and two titled parking spots; one underground with a storage room conveniently located beside it, and one surface stall. With grocery stores, shops, restaurants, and other amenities just minutes away, this condo offers an ideal blend of both comfort and convenience. Call now for your own private viewing! (id:62517)
Shields, Saskatchewan
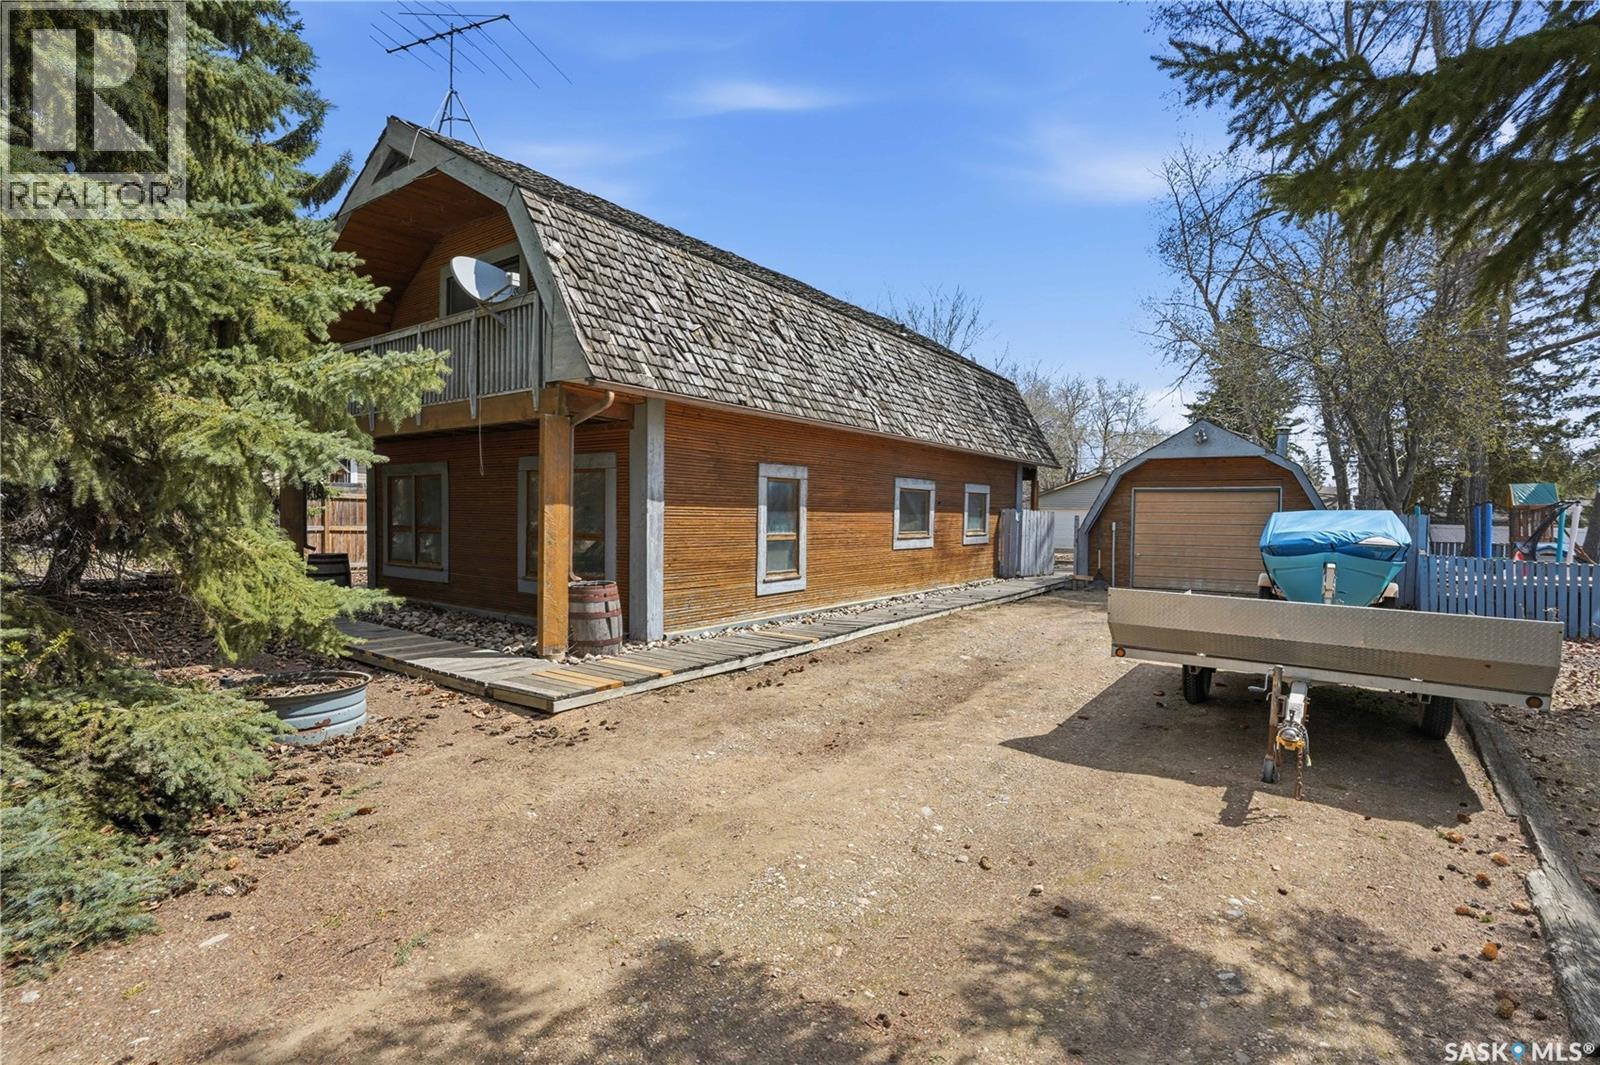
Opportunity awaits at 17 McCordick Drive in the Resort Village of Shields. Surrounded by the lifestyle amenities that make this area so desirable, this 1½ storey home offers incredible potential for someone looking to put their own vision into place. Built with truckloads of BC lumber this unique home is filled with the character you would want in a cottage. With 2 bedrooms, 2 bathrooms, and an oversized detached single garage, there is a solid starting point for a renovation project, weekend retreat, or future year-round home. There is a low pressure sewer system being installed in the townsite which should minimize need for septic tank pump outs if you choose to connect to the system. Enjoy the relaxed pace of lake living while still being within easy reach of Saskatoon. Shields and nearby Blackstrap Lake are well known for boating, fishing, golf, beaches, and outdoor recreation year round, making this a fantastic opportunity to invest in a highly sought after resort community. The home faces green space/park area, adding to the peaceful setting and giving you even more reason to enjoy time outdoors. If you have been searching for a property with potential in a great location, this may be the opportunity you have been waiting for. (id:62517)
Good Lake Rm No. 274, Saskatchewan
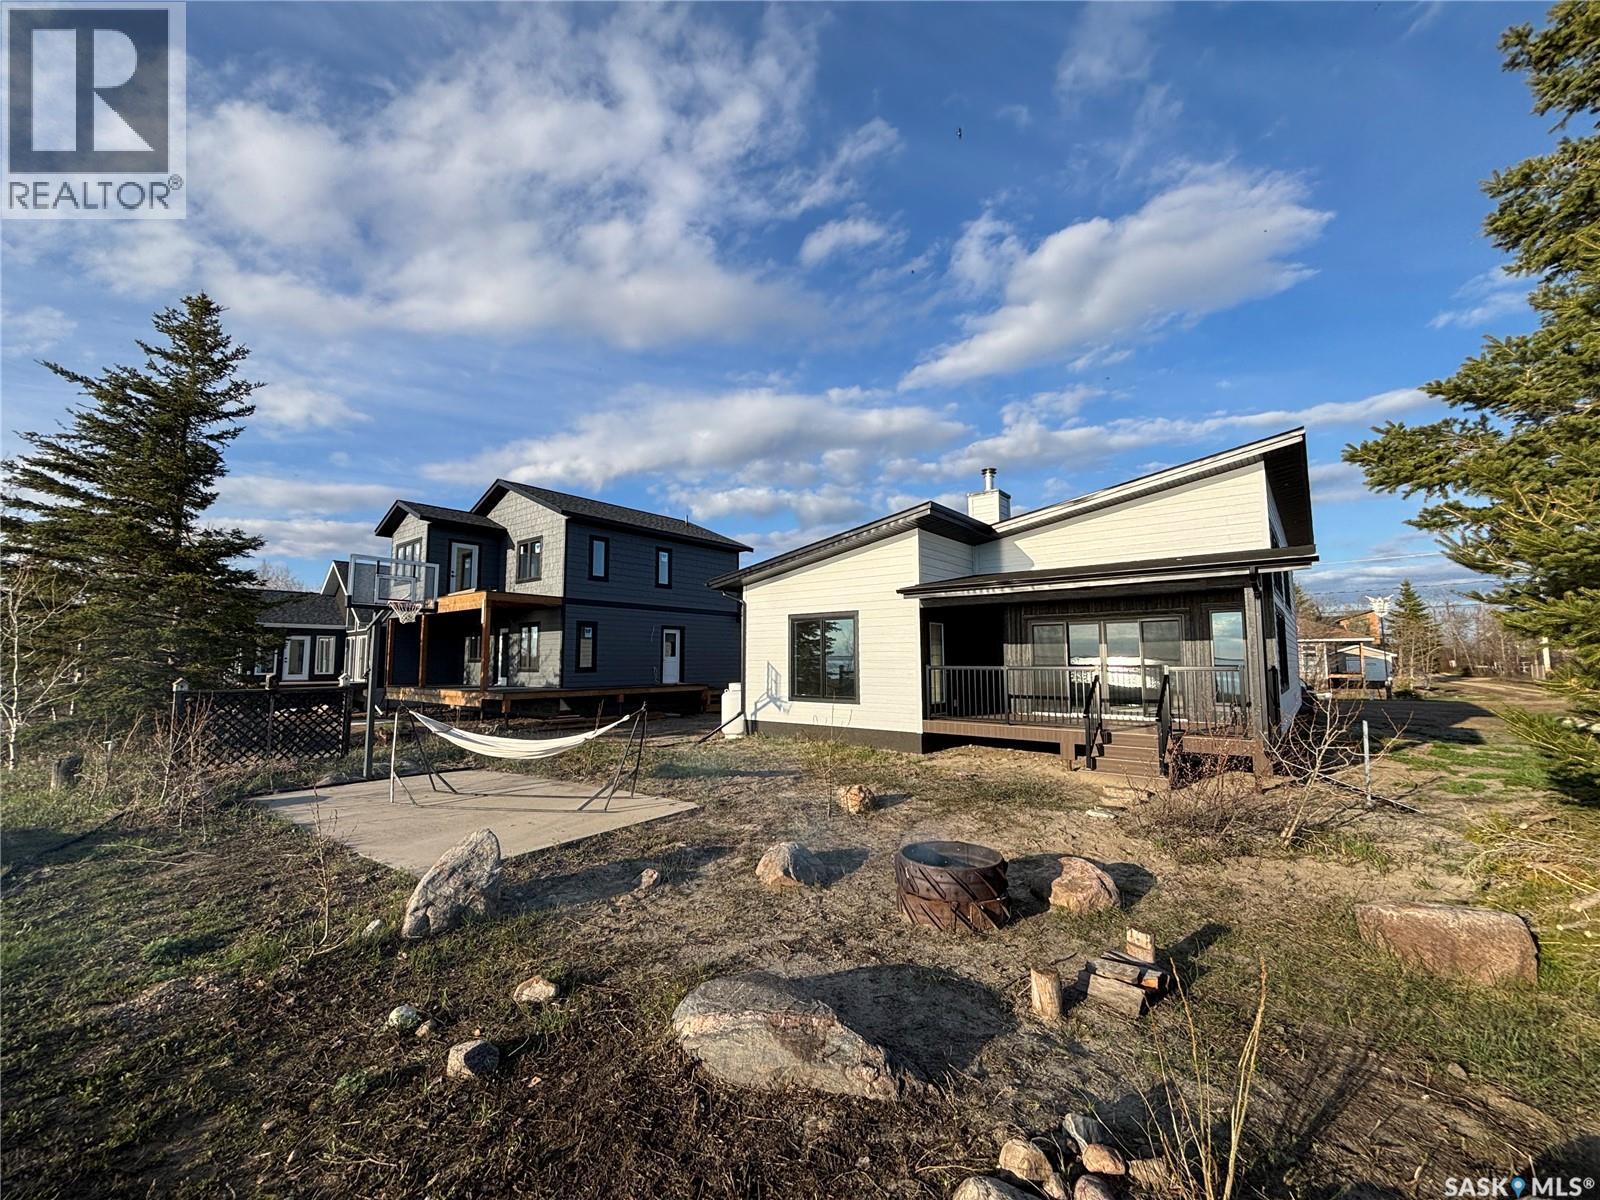
Panoramic lake front properties are rare! You do not want to miss out this brand new home. Attention to detail is evident with much thought and care taken into the placement of the home and garage on the property! Large windows and the double patio doors in the open concept living and dining area offer you a beautiful view of the lake and extends onto the covered deck. It’s truly a layout of your dreams!!! The main bedroom has a huge window facing the lake, its very own access to the covered deck and plenty of space to have a king bed, walk in closet and ensuite. Plenty of space to host multiple guests in the den/bedroom and additional bedroom. The large mudroom/ laundry and main bath are easy accessed from outside for all the beach days so no running through the home with sandy and wet feet. Beautiful modern finishes have been intentionally chosen to design a high quality elevated lake home that is warm and inviting. Quartz counters, wood cabinets, LVP, upgraded lighting, beautiful fireplace and all around design makes this a show stopper! No matter the season you will be sure to be comfortable with propane forced air, central cooling, fireplace and Canora water with a brand new septic tank. There is a 20 x 24 two car garage for toys and vehicles to be out of the elements. Not ready to lake life full time and want some revenue you can also become an air bnb host as the previous home was a popular vacation spot for many!!!!! Good spirit lake is 35km north of Yorkton and approximately 20km to Canora. Lake life is closer than you thin (id:62517)
Saskatoon, Saskatchewan
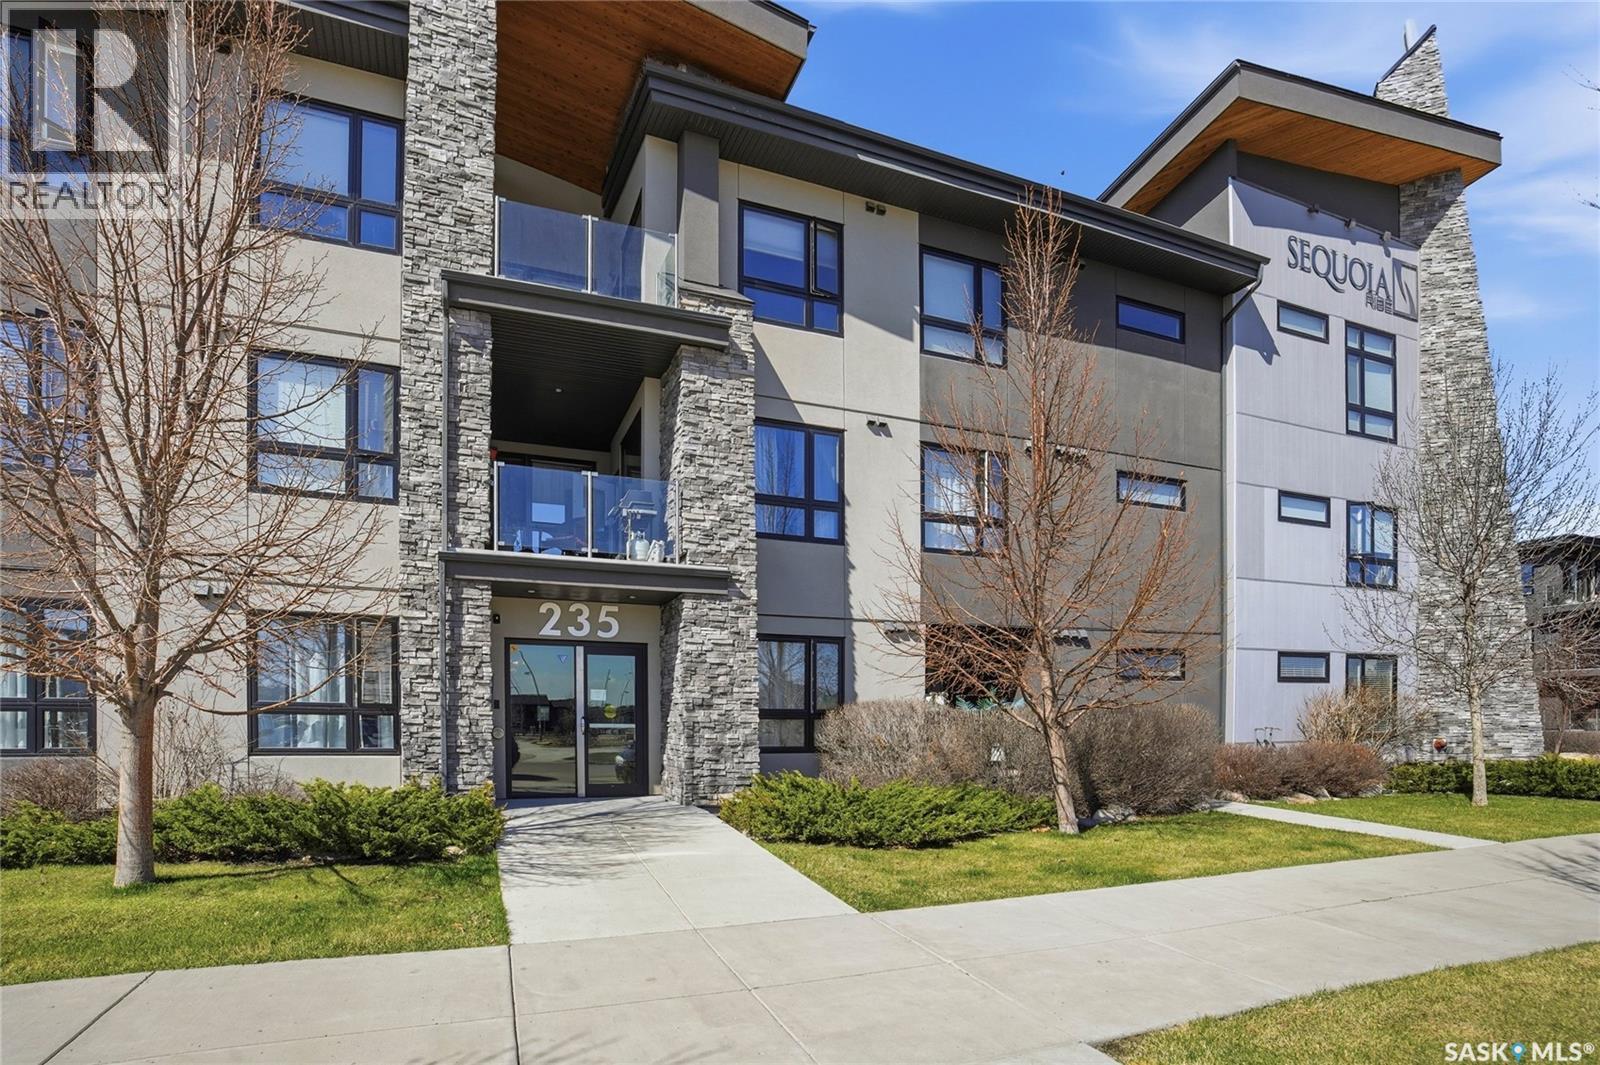
Welcome to #212 – 235 Evergreen Square, a beautifully maintained 910 sq. ft. apartment-style condo located in the sought-after Evergreen neighbourhood. This bright and functional 2-bedroom, 2-bathroom unit offers an open-concept layout with laminate flooring throughout the main living areas, in-floor heating, central air conditioning, and convenient in-unit laundry. The modern kitchen comes fully equipped with stainless steel appliances including fridge, stove, built-in dishwasher, and microwave hood fan, while two full 4-piece bathrooms provide excellent comfort and functionality. Enjoy your private balcony for relaxing in the summer. The building is wheelchair accessible and features elevator access, an exercise area, resident lounge, intercom system, and visitor parking. Pets are allowed with restrictions, making this an excellent option for homeowners or investors alike. This unit also includes two titled parking stalls — one heated underground stall and one surface stall — plus additional underground storage. Ideally located close to walking paths, parks, schools, and all Evergreen amenities, this move-in ready condo offers immediate possession and low-maintenance living in a fantastic location. (id:62517)