

Maintenance,
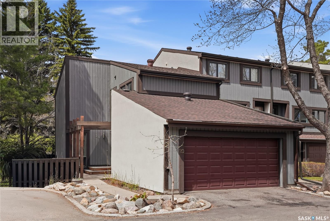
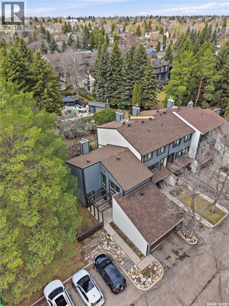
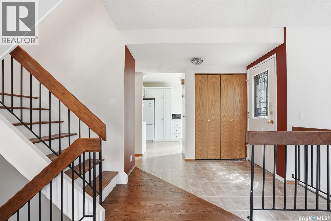
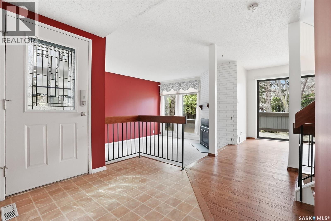
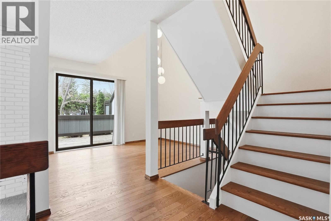
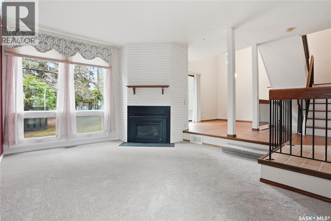
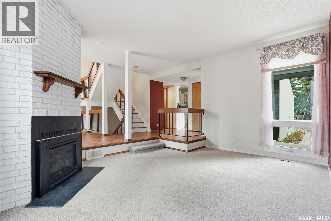
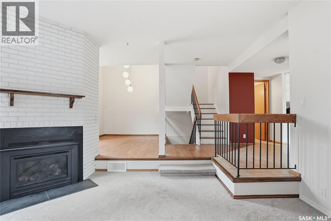
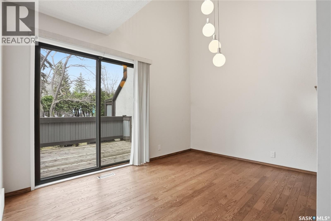
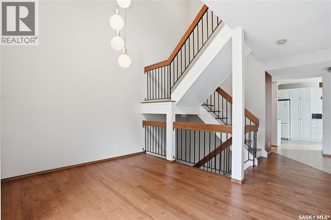
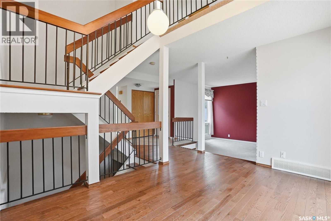
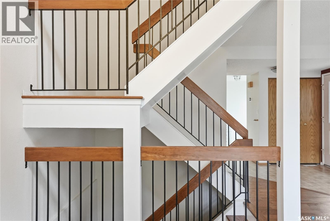
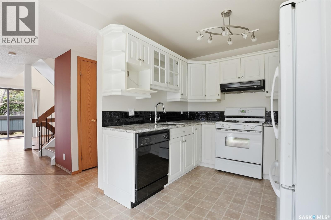
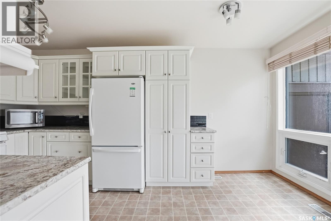
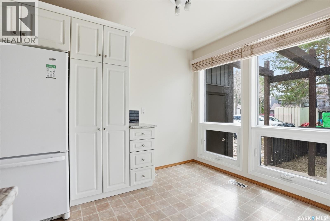
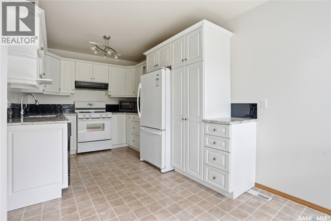
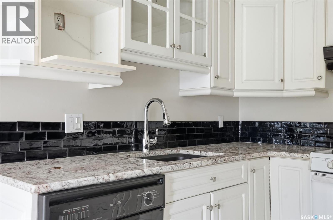
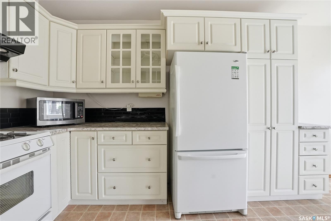
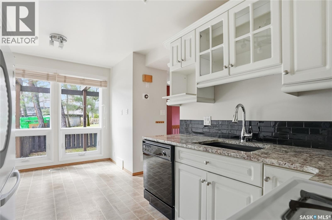
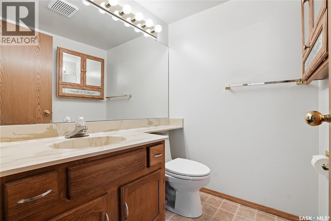
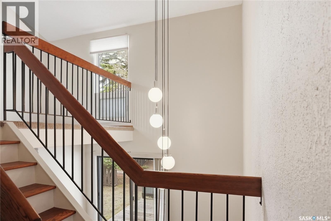
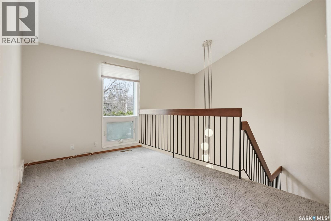
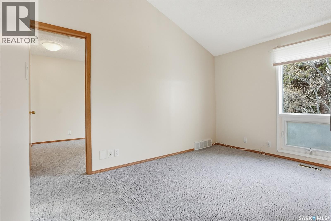
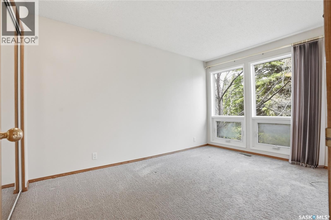
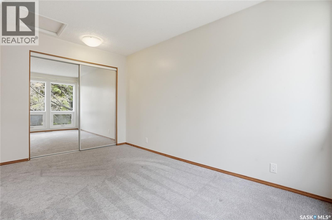
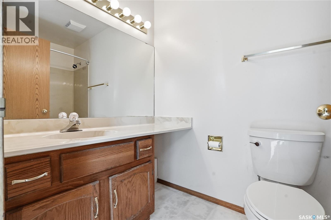
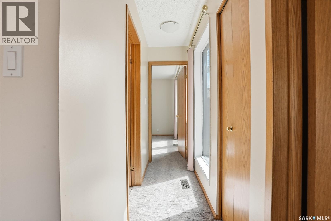
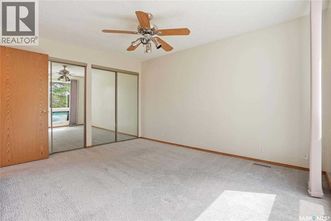
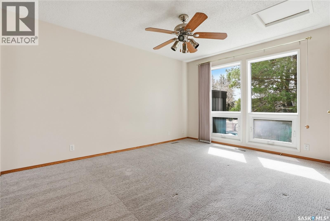
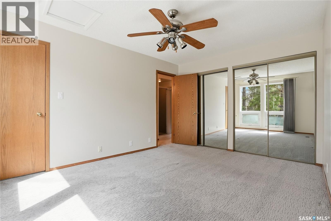
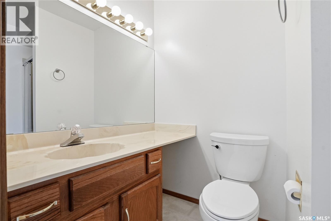
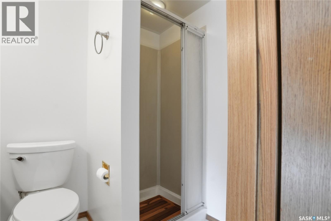
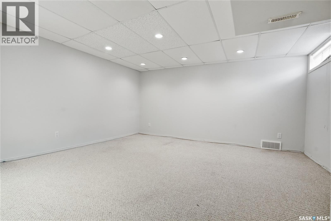
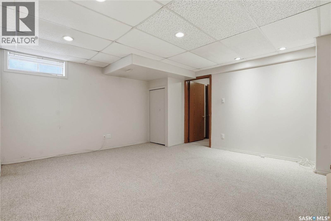
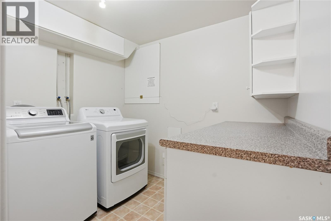
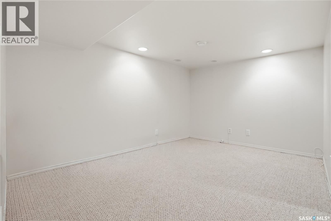
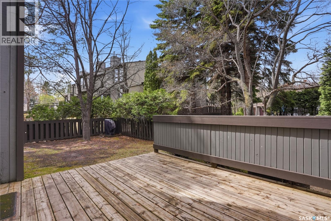
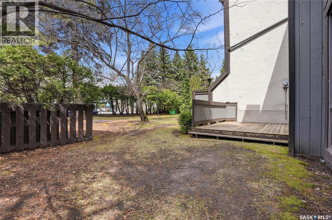
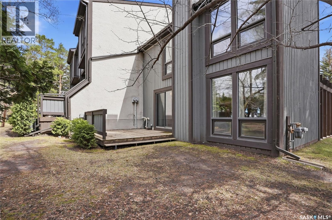
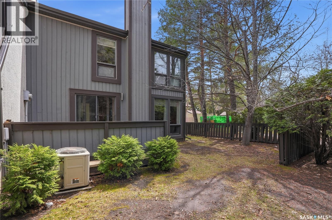
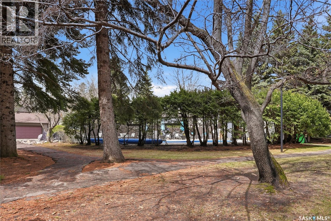
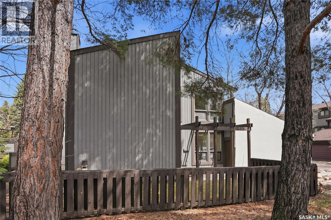
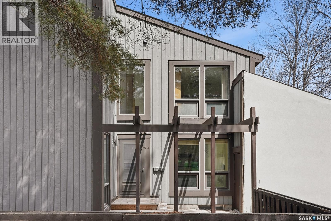
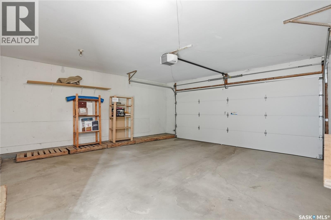
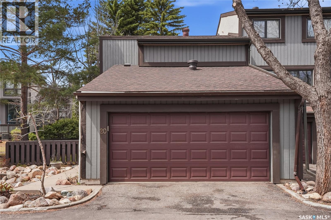
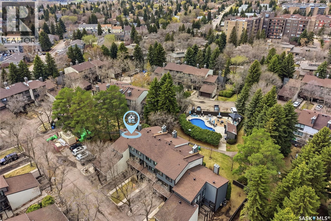
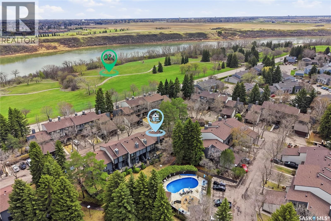
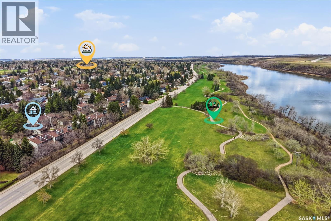
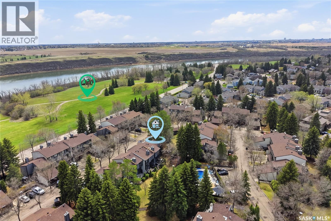
$619 MonthlyWelcome to one of Lawson Heights’ most sought-after condominium communities, just steps from the scenic South Saskatchewan River and the Meewasin Trail. This rare two-storey townhouse offers the convenience of a double attached garage and a beautifully designed layout surrounded by mature trees and nature. The main floor is filled with natural light and features a spacious kitchen with ample cabinetry and a cozy breakfast nook, along with a convenient 2-piece bathroom nearby. Step down into the inviting living room where a gas fireplace creates the perfect atmosphere for relaxing evenings, while the dining area impresses with soaring vaulted ceilings and a striking staircase design. Upstairs, a versatile bonus room provides additional living space and leads to the secondary bedroom. Down the hall, you’ll find a 4-piece bathroom and a spacious primary retreat complete with its own private 3-piece ensuite. The fully developed basement adds even more functionality with a family room with window, additional den, utility area, and laundry room. Outside, enjoy a peaceful and private outdoor setting. The dining room provides access to the deck and wraparound southwest-facing patio. Surrounded by stunning mature trees, this tranquil space is the perfect place to unwind and enjoy the beauty of every season. You will find a sense of community here with an exceptional outdoor communal area that features an in-ground pool, BBQ area, pergola, and fire pit area. Aspen Chase offers a retreat unlike anything else in Saskatoon! Please note there are exterior renovations going on so parking is not as convenient as usual - Hardie Board and stucco work are being completed that will maintain the original charm for years to come. Call today to book a showing on this exceptional property! (id:62517)
| MLS® Number | SK036372 |
| Property Type | Single Family |
| Neigbourhood | Lawson Heights |
| Community Features | Pets Allowed With Restrictions |
| Pool Type | Outdoor Pool |
| Structure | Deck |
| Bathroom Total | 3 |
| Bedrooms Total | 2 |
| Appliances | Washer, Refrigerator, Dishwasher, Dryer, Microwave, Freezer, Garage Door Opener Remote(s), Hood Fan, Stove |
| Architectural Style | 2 Level |
| Basement Development | Finished |
| Basement Type | Full (finished) |
| Constructed Date | 1981 |
| Construction Style Attachment | Attached |
| Cooling Type | Central Air Conditioning |
| Fireplace Fuel | Gas |
| Fireplace Present | Yes |
| Fireplace Type | Conventional |
| Heating Fuel | Natural Gas |
| Heating Type | Forced Air |
| Stories Total | 2 |
| Size Interior | 1,402 Sqft |
| Type | Row / Townhouse |
| Attached Garage | |
| Other | |
| Parking Space(s) | 2 |
| Acreage | No |
| Level | Type | Length | Width | Dimensions |
|---|---|---|---|---|
| Second Level | Bedroom | 13 ft | 8 ft | 13 ft x 8 ft |
| Second Level | Bedroom | 14 ft | 10 ft ,6 in | 14 ft x 10 ft ,6 in |
| Second Level | 3pc Bathroom | Measurements not available | ||
| Second Level | 4pc Bathroom | Measurements not available | ||
| Second Level | Den | 8 ft | 12 ft ,2 in | 8 ft x 12 ft ,2 in |
| Basement | Family Room | 8 ft ,8 in | 9 ft ,8 in | 8 ft ,8 in x 9 ft ,8 in |
| Basement | Den | 14 ft | 9 ft | 14 ft x 9 ft |
| Basement | Laundry Room | Measurements not available | ||
| Main Level | Living Room | 15 ft ,6 in | 13 ft | 15 ft ,6 in x 13 ft |
| Main Level | Dining Room | 12 ft ,9 in | 9 ft ,6 in | 12 ft ,9 in x 9 ft ,6 in |
| Main Level | Kitchen | 16 ft ,4 in | 8 ft ,6 in | 16 ft ,4 in x 8 ft ,6 in |
| Main Level | 2pc Bathroom | Measurements not available |
https://www.realtor.ca/real-estate/29773768/20-455-pinehouse-drive-saskatoon-lawson-heights
Contact us for more information

Joshua Epp
Salesperson
(306) 373-7520
(306) 373-8722
rexsaskatoon.com/
No Favourites Found

The trademarks REALTOR®, REALTORS®, and the REALTOR® logo are controlled by The Canadian Real Estate Association (CREA) and identify real estate professionals who are members of CREA. The trademarks MLS®, Multiple Listing Service® and the associated logos are owned by The Canadian Real Estate Association (CREA) and identify the quality of services provided by real estate professionals who are members of CREA. The trademark DDF® is owned by The Canadian Real Estate Association (CREA) and identifies CREA's Data Distribution Facility (DDF®)