
Three Lakes Rm No. 400, Saskatchewan
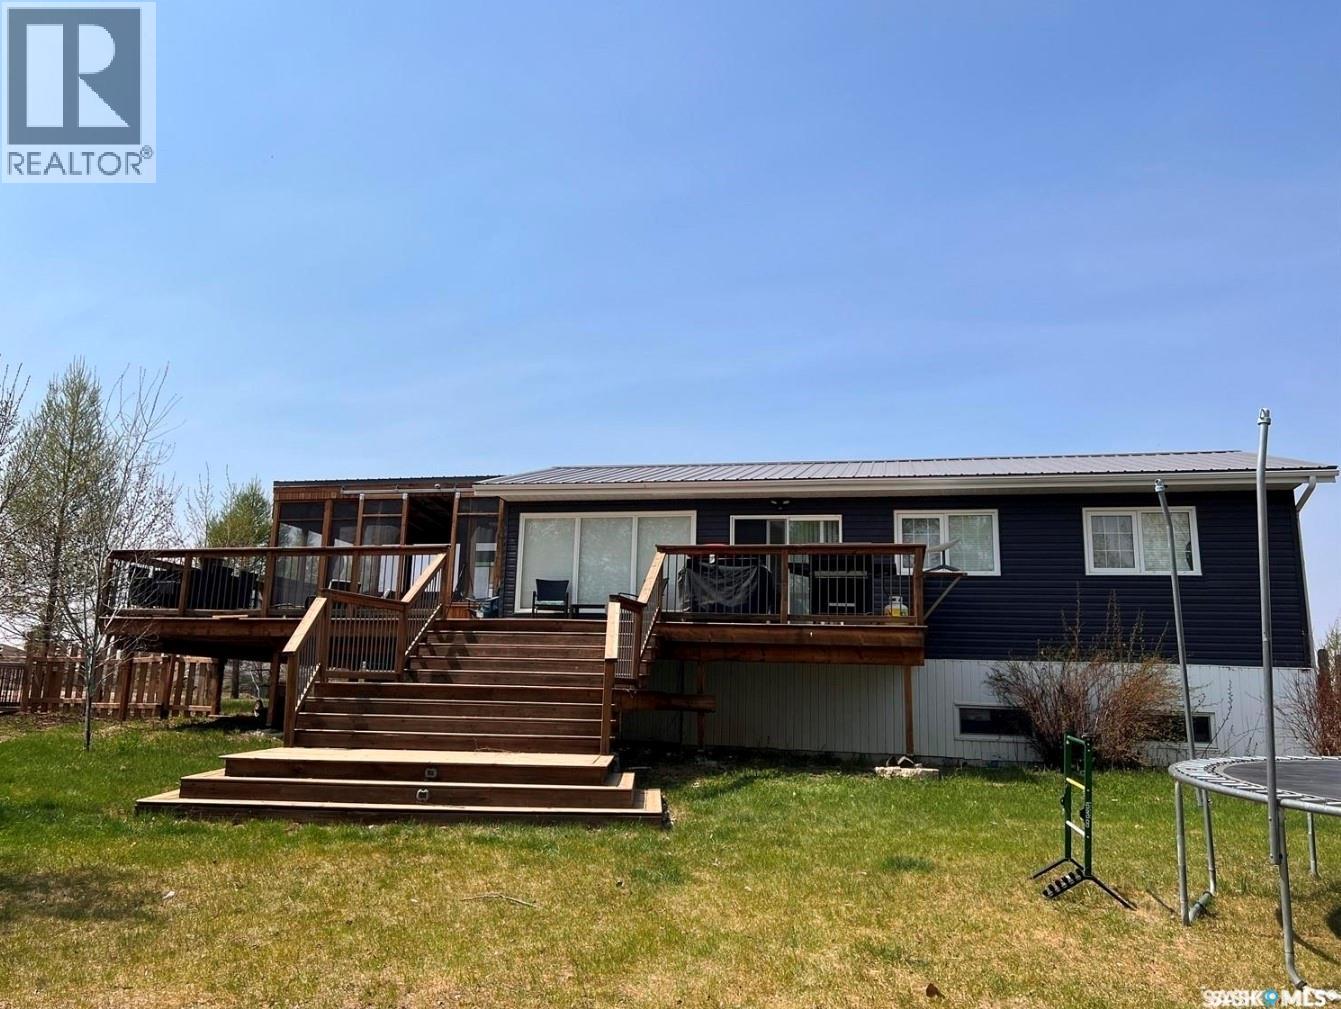
Enjoy year-round lakefront living at 38 Lucien Lakeshore Drive, a 960 sq ft four-season bungalow with direct water access and no stairs to the shore. This cabin offers 4 bedrooms and 2 bathrooms (3 up, 1 down + potential 5th bedroom). The bright open-concept kitchen, dining, and living area features large lake-facing windows and stainless-steel appliances, including an island and bay-window nook. A large screened-in covered porch welcomes you at the entry—perfect for extra seating or summer dining. The spacious deck overlooks the yard and provides plenty of space for BBQs and outdoor furniture. The level yard has room for kids to play, a firepit area, and two storage sheds—one oversized for lake gear and one smaller for tools or toys. The basement is built with ICF walls, offering high ceilings and a partially finished layout including laundry, a 3-piece bath, and one bedroom, with room to add another. Utilities and features include: 1,800 gal. water storage (hauled from Middle Lake), 2,500 gal. septic tank, Metal roof, Vinyl plank flooring throughout, Central air conditioning, Sump pump, Starlink internet equipment included. Located about 35 km North of Humboldt, Lucien Lake is a popular family-friendly destination with a regional park, sandy beaches, boat launch, and excellent fishing for walleye, northern pike, and perch. This move-in-ready lakefront property offers great indoor and outdoor space, modern utilities, and one of the most accessible waterfront lots on Lucien Lake—ideal for both summer fun and year-round enjoyment. (id:62517)
Fort Qu'appelle, Saskatchewan
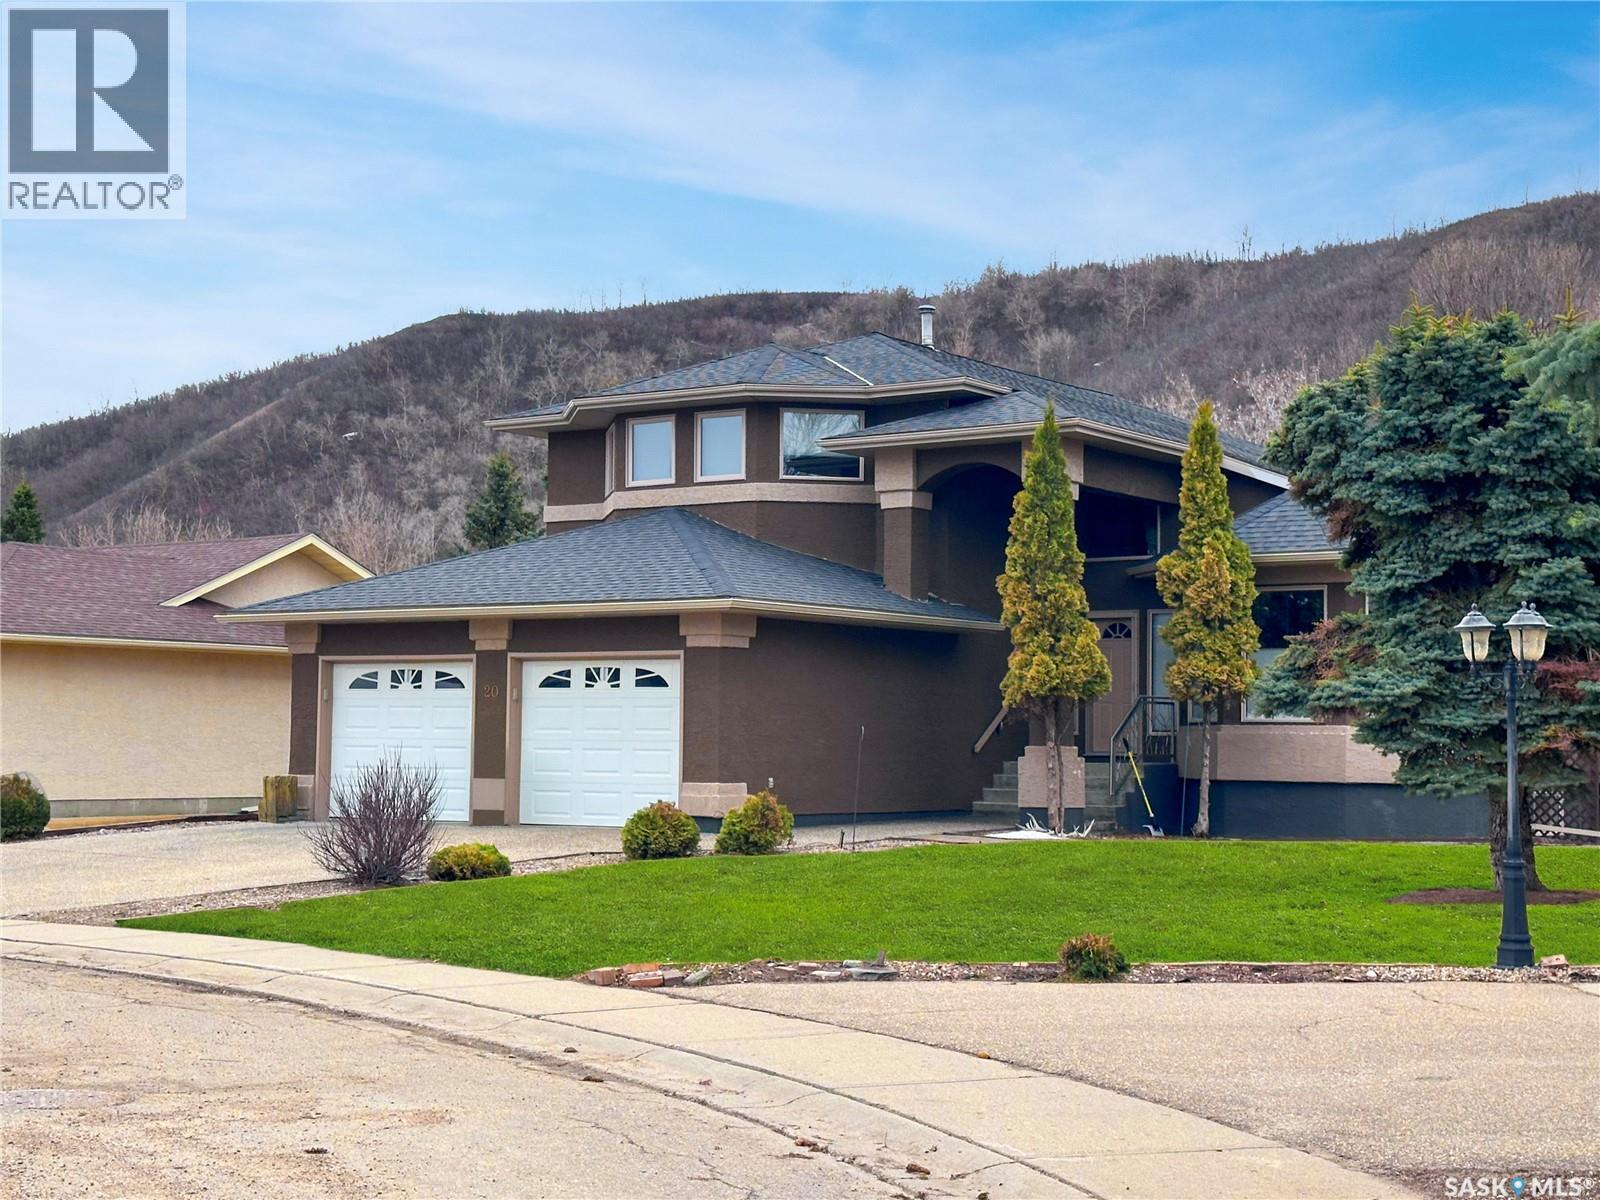
STOP scrolling—this is the west side dream home you’ve been waiting for. Backing green space and tucked into the valley hills, this custom-built two-storey offers the perfect blend of privacy, luxury, and lifestyle. Impeccably cared for, this 4 bedroom, 4 bathroom home is designed to impress. The main floor features a bright, functional layout with a dedicated office, convenient laundry, and a welcoming living room centered around a cozy gas fireplace. The kitchen and dining space flow effortlessly to the backyard—perfect for entertaining or everyday living. Upstairs, unwind in your stunning primary retreat complete with a spa-inspired 5-piece ensuite and jetted tub—your own private escape. The fully finished basement adds even more space for family, guests, or recreation. Step outside and experience your personal summer oasis. The beautifully landscaped yard showcases a pool, newer deck, and a remote-controlled retractable awning—built for long summer days and effortless entertaining. This home is loaded with value and major updates, including new windows (2024), air conditioning (2024), gas pool heater (2024), double wall oven (2025), shingles (2019), water heater (2021), reverse osmosis system (2021), pool deck (2020), and a Cummins generator (2021). Complete with a 24’ x 24’ attached garage with direct entry, this turn-key home delivers the total package in one of the most desirable locations. Easy to show—contact your favourite local agent today and experience it for yourself. (id:62517)
Assiniboia, Saskatchewan
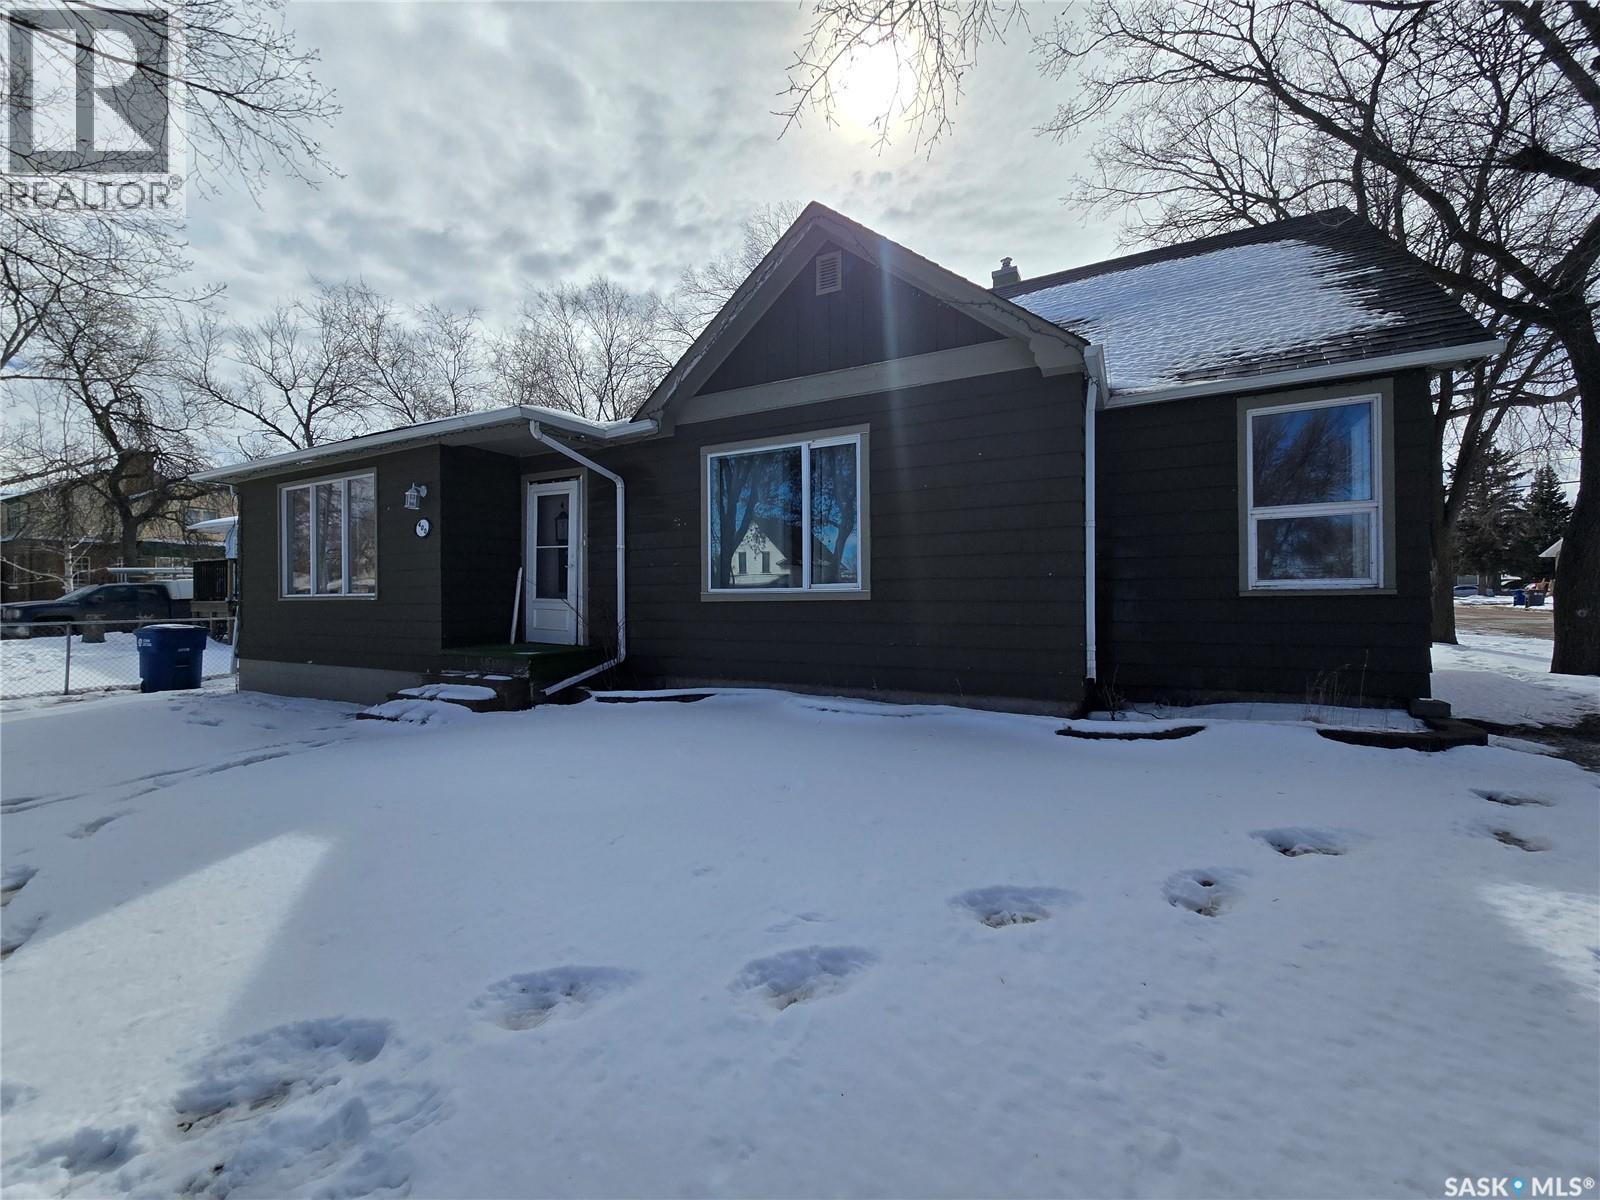
You’re not going to want to miss this one! This surprisingly spacious 4 bedroom house packs a punch with nearly 1800 square feet of space and massive finished family room in the basement! The main floor features a spacious living room, formal dining room, kitchen, and two secondary bedrooms. This level is finished off by the master suite which features a generous walk in closet, 3 piece en-suite and french doors that lead right out onto the deck for your morning coffee. With the upstairs converted into one full massive bedroom and plenty of space downstairs in the finished family room, it’s no question who will be hosting Christmas next year! All this is topped off by the 24’ x 26’ garage. This place wont last long, book your showing today!!! (id:62517)
Assiniboia, Saskatchewan
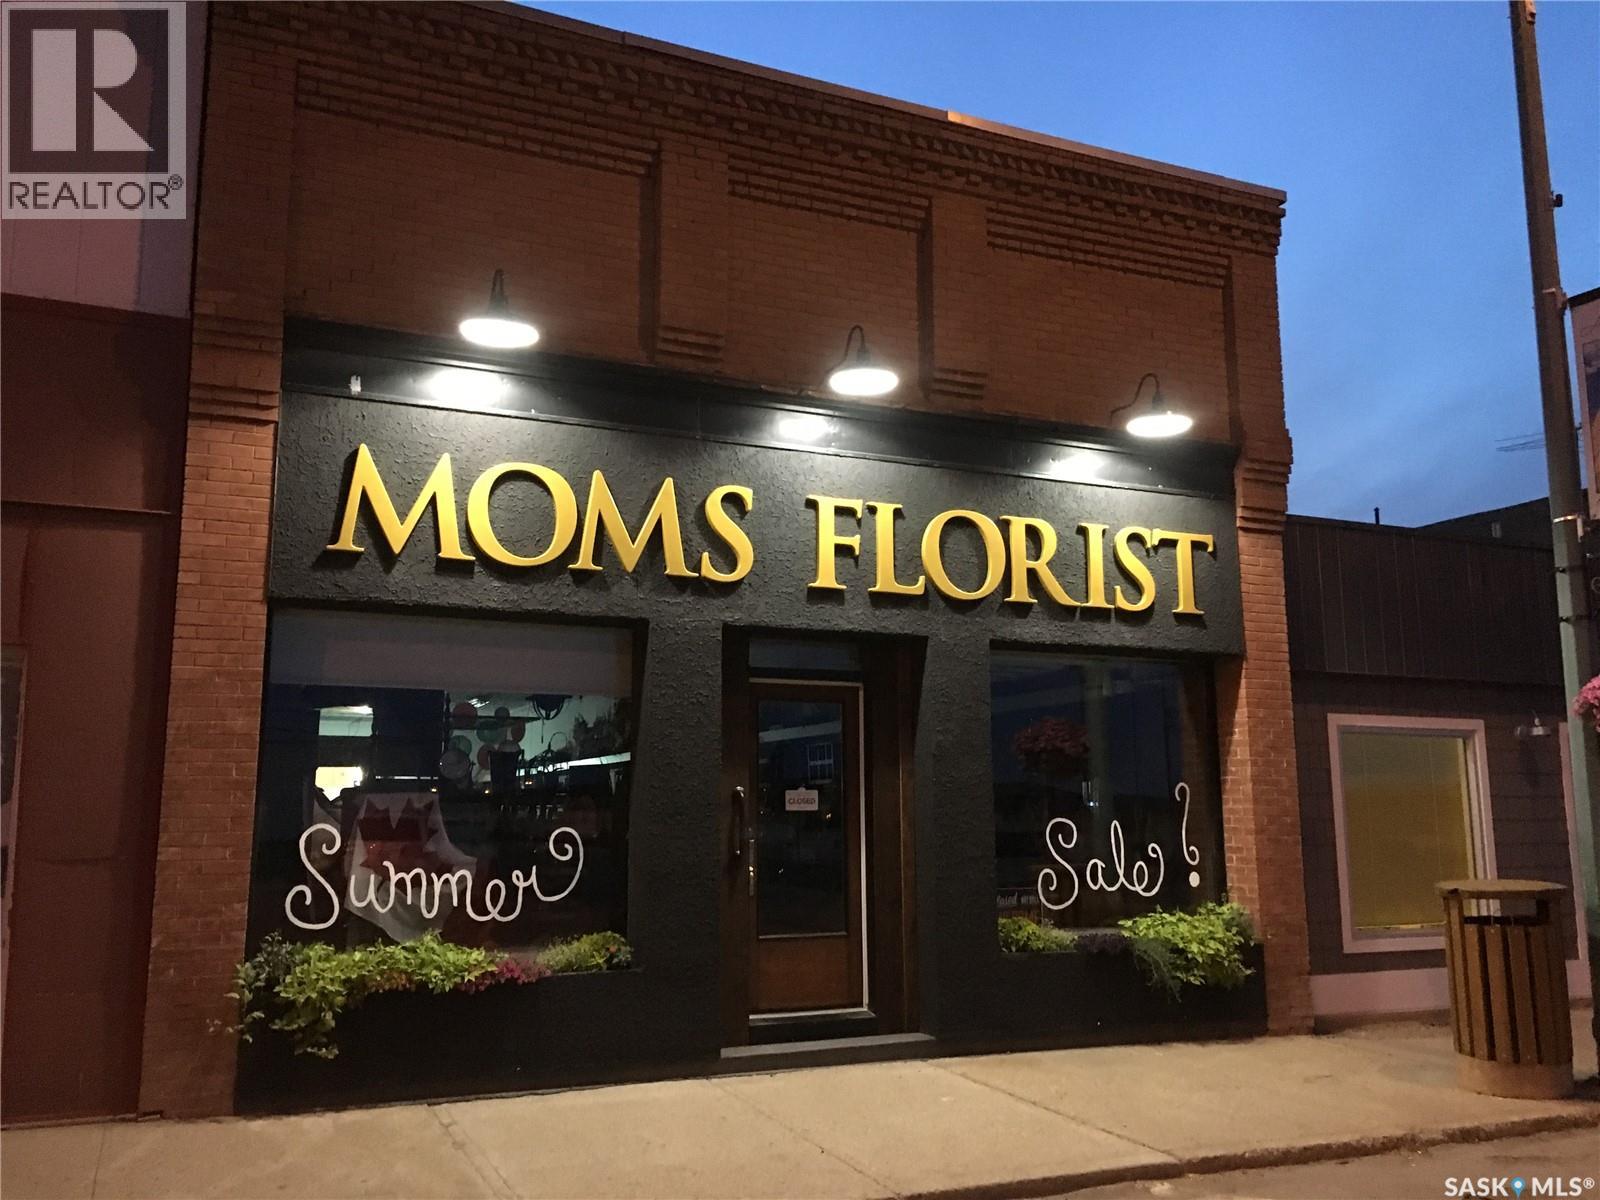
Prime commercial opportunity on busy Centre Street in Assiniboia. This 2,400 sq. ft. retail space also offers a finished basement, providing additional functional area for a variety of business needs. A wide staircase allows easy access to the lower level, which includes extra storage, a staff room, and a 2-piece bathroom. The main floor is heated by overhead furnaces, with a ducted furnace serving the basement. High ceilings create an open, showroom-style feel, while the large front display windows offer excellent visibility for merchandising. Currently operating as a giftware, clothing, and flower shop, this versatile property blends character with modern updates, including a stucco-upgraded front exterior. Ideal for retail or other commercial uses. Book your viewing today. (id:62517)
Saskatoon, Saskatchewan
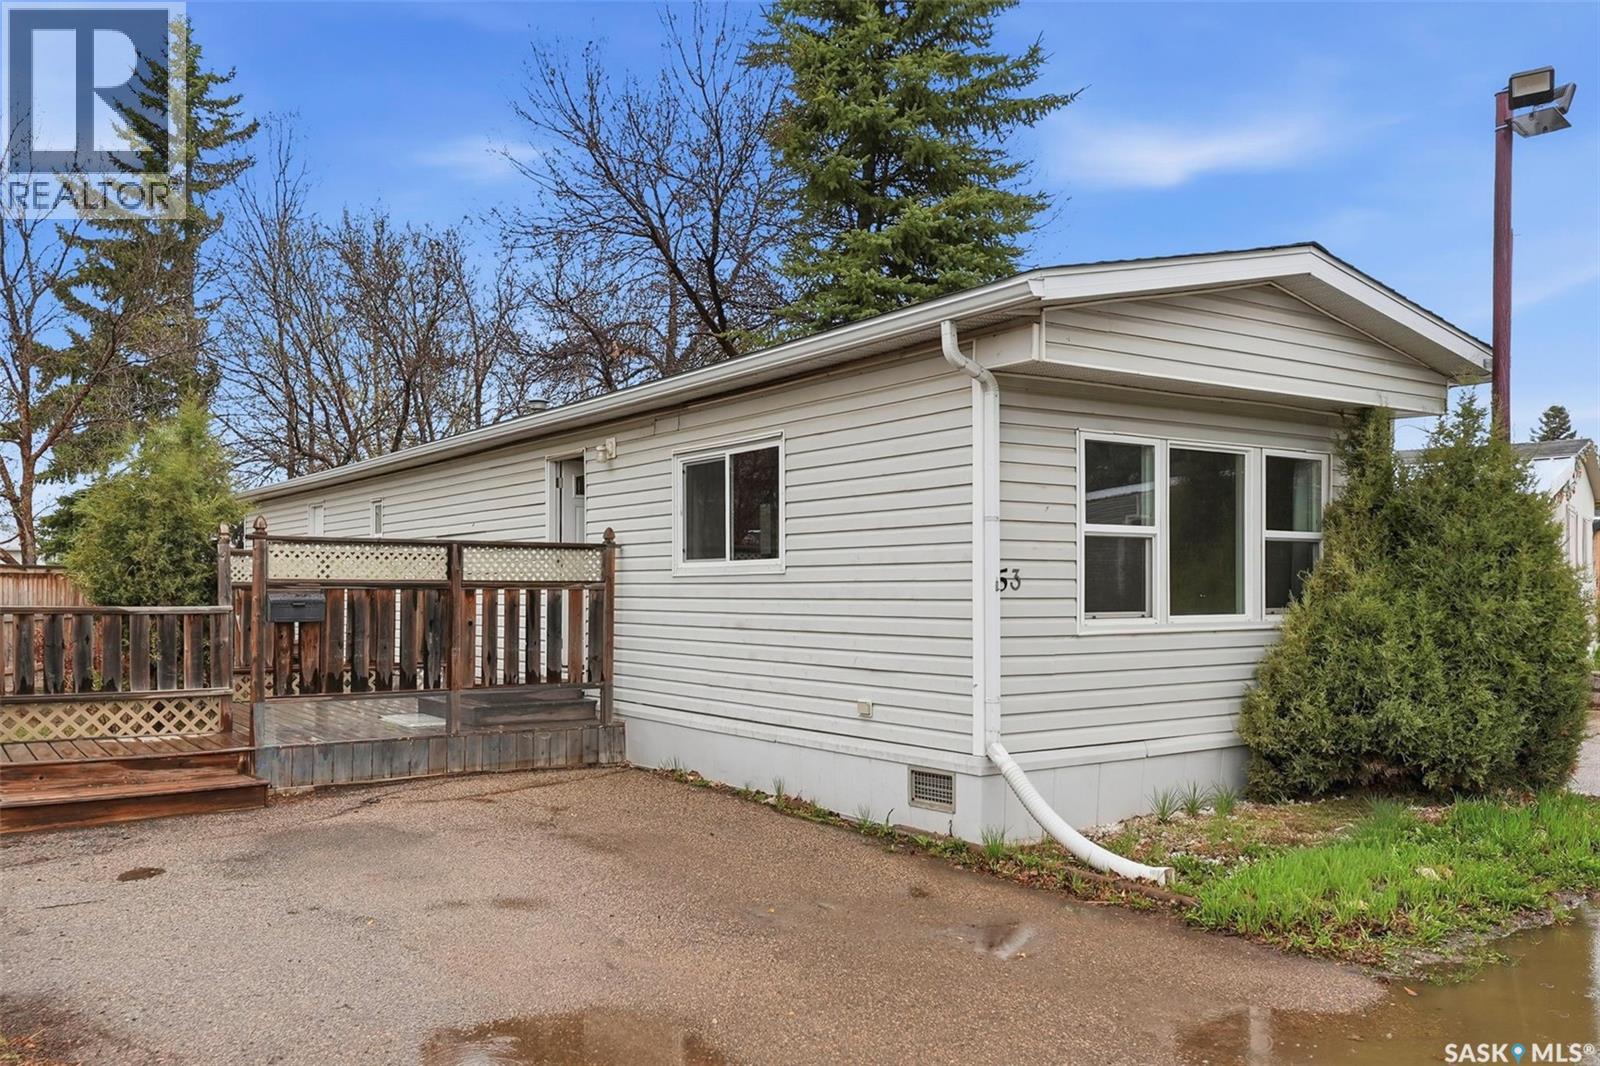
Affordable Living in Desirable Forest Grove! Welcome to this well-maintained 900 sq. ft. home located in the quiet and highly sought-after community of Forest Grove in Saskatoon. Offering 3 bedrooms and 1 full bathroom, this home combines comfort, convenience, and value in an excellent location. Enjoy easy access to public transit, shopping, parks, and everyday amenities, all while being just minutes from the University of Saskatchewan. Situated close to the side entrance of the park, this property offers added convenience and accessibility. Inside, you’ll appreciate the bright open-concept layout, creating a spacious and welcoming atmosphere. Recent updates include new shingles installed last year, durable vinyl plank flooring in all three bedrooms, PVC dual-pane windows, vinyl siding, and central air conditioning for year-round comfort. Step outside to a large fenced yard with plenty of room for kids, pets, gardening, or entertaining. The home also includes 5 appliances, making this a true move-in ready opportunity. Whether you're a first-time buyer, downsizing, or searching for an investment property, this home offers exceptional value in a fantastic neighborhood. Book your showing today! (id:62517)
Saskatoon, Saskatchewan
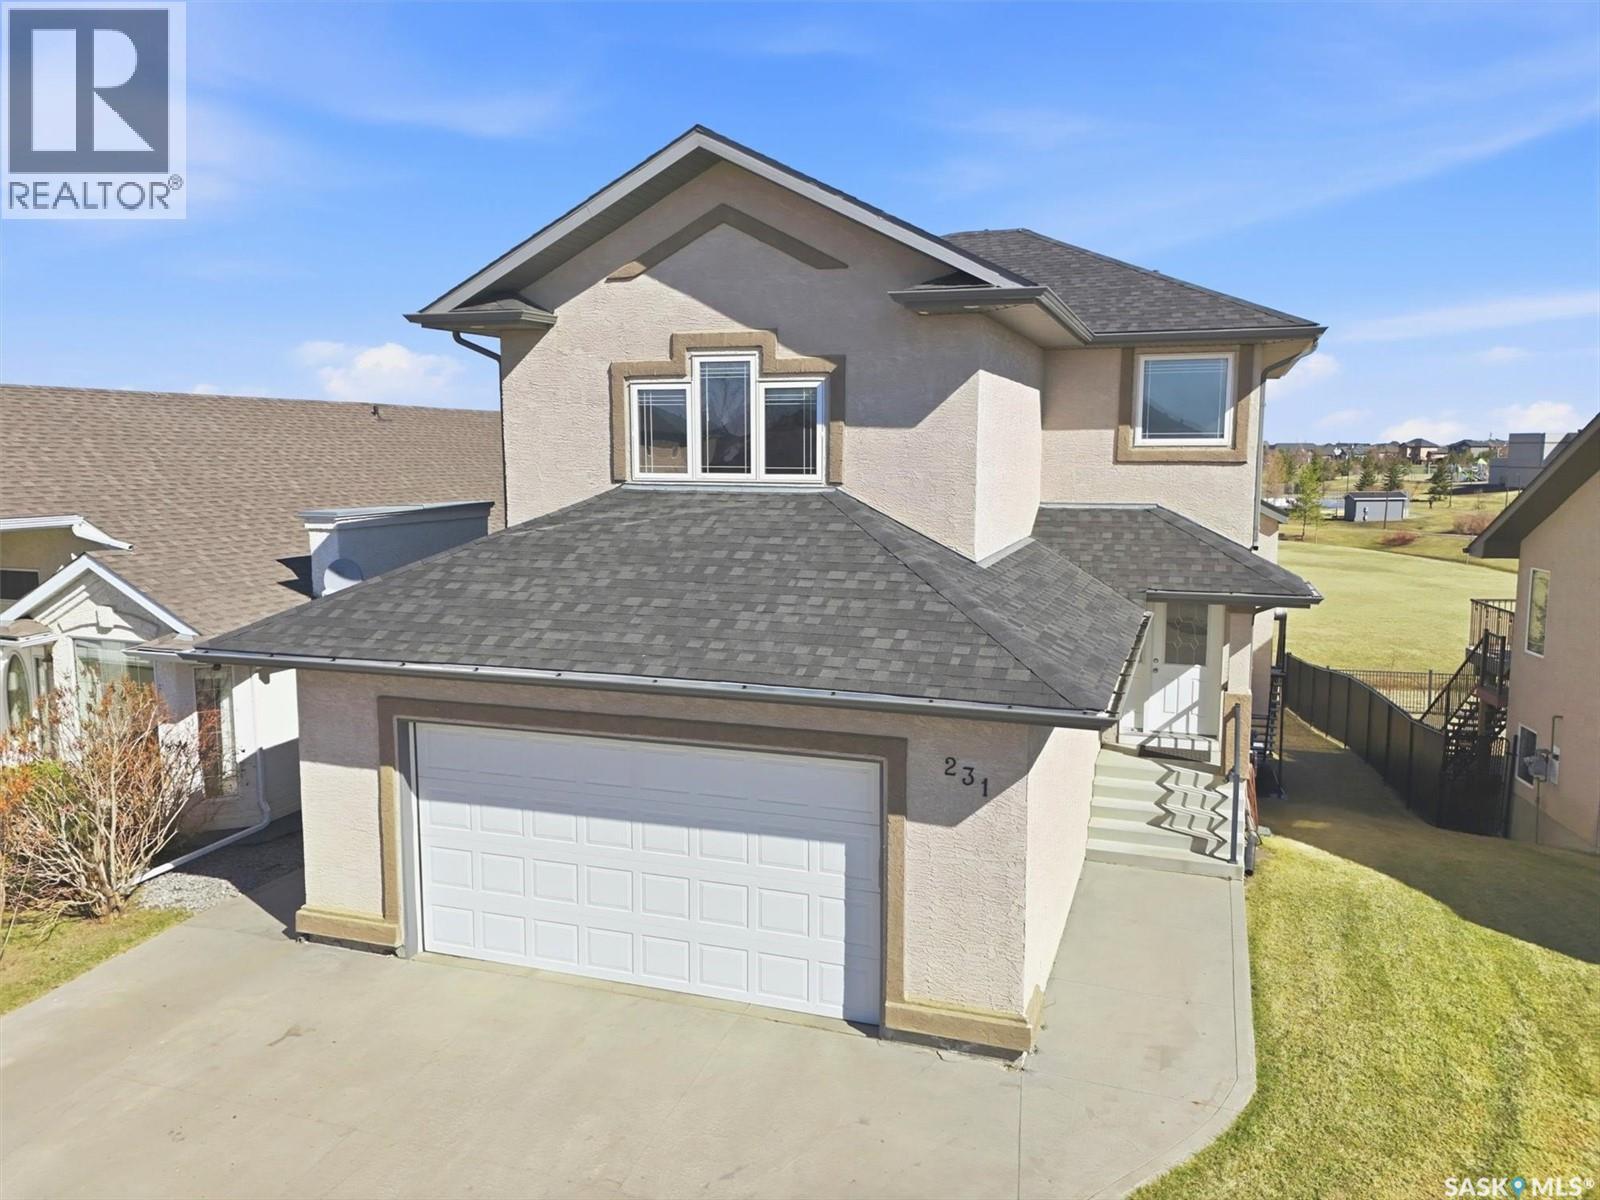
BACKING PARK -- Superb Willowgrove location backing Wallace Park, home to two K-8 schools (Willowgrove & Holy Family). Watch your kids walk to school or play in the park, school playgrounds, spray park, and neighborhood ice rink from your window, or just enjoy the lovely view! This 3+1 bedroom / 4 bath modified two story style home is ready for a new family. The main level features a maple kitchen with large island, stainless steel appliances and corner pantry. The adjacent dining area and living room with gas fireplace all enjoy a stunning view of the park through large triple pane windows. The attached 24 x 24 garage has direct entry to a mudroom with laundry & half bath. Upstairs is a spacious bonus room with 11 ft vaulted ceilings and south facing windows. The master bedroom features a walk in closet and 4-piece ensuite bath with separate shower and jetted tub. Two more equal sized bedrooms and 4-piece bathroom complete the upstairs. The walk out basement level has access to a concrete patio area with hot tub (new in 2024/included). Inside, the basement features another family room with gas fireplace and built in cabinets and fridge, a spacious guest bedroom and 3-piece bathroom. A large (15 x 18.5) deck is accessed from the dining room, perfect for entertaining & enjoying the view. Central AC, BBQ gas line to deck, underground sprinklers,wired electric vehicle charger in garage. Close to 3 supermarkets, pharmacies, restaurants, banks, all amenities. Don't miss this well cared for family home in a superb location! (id:62517)
Duval, Saskatchewan
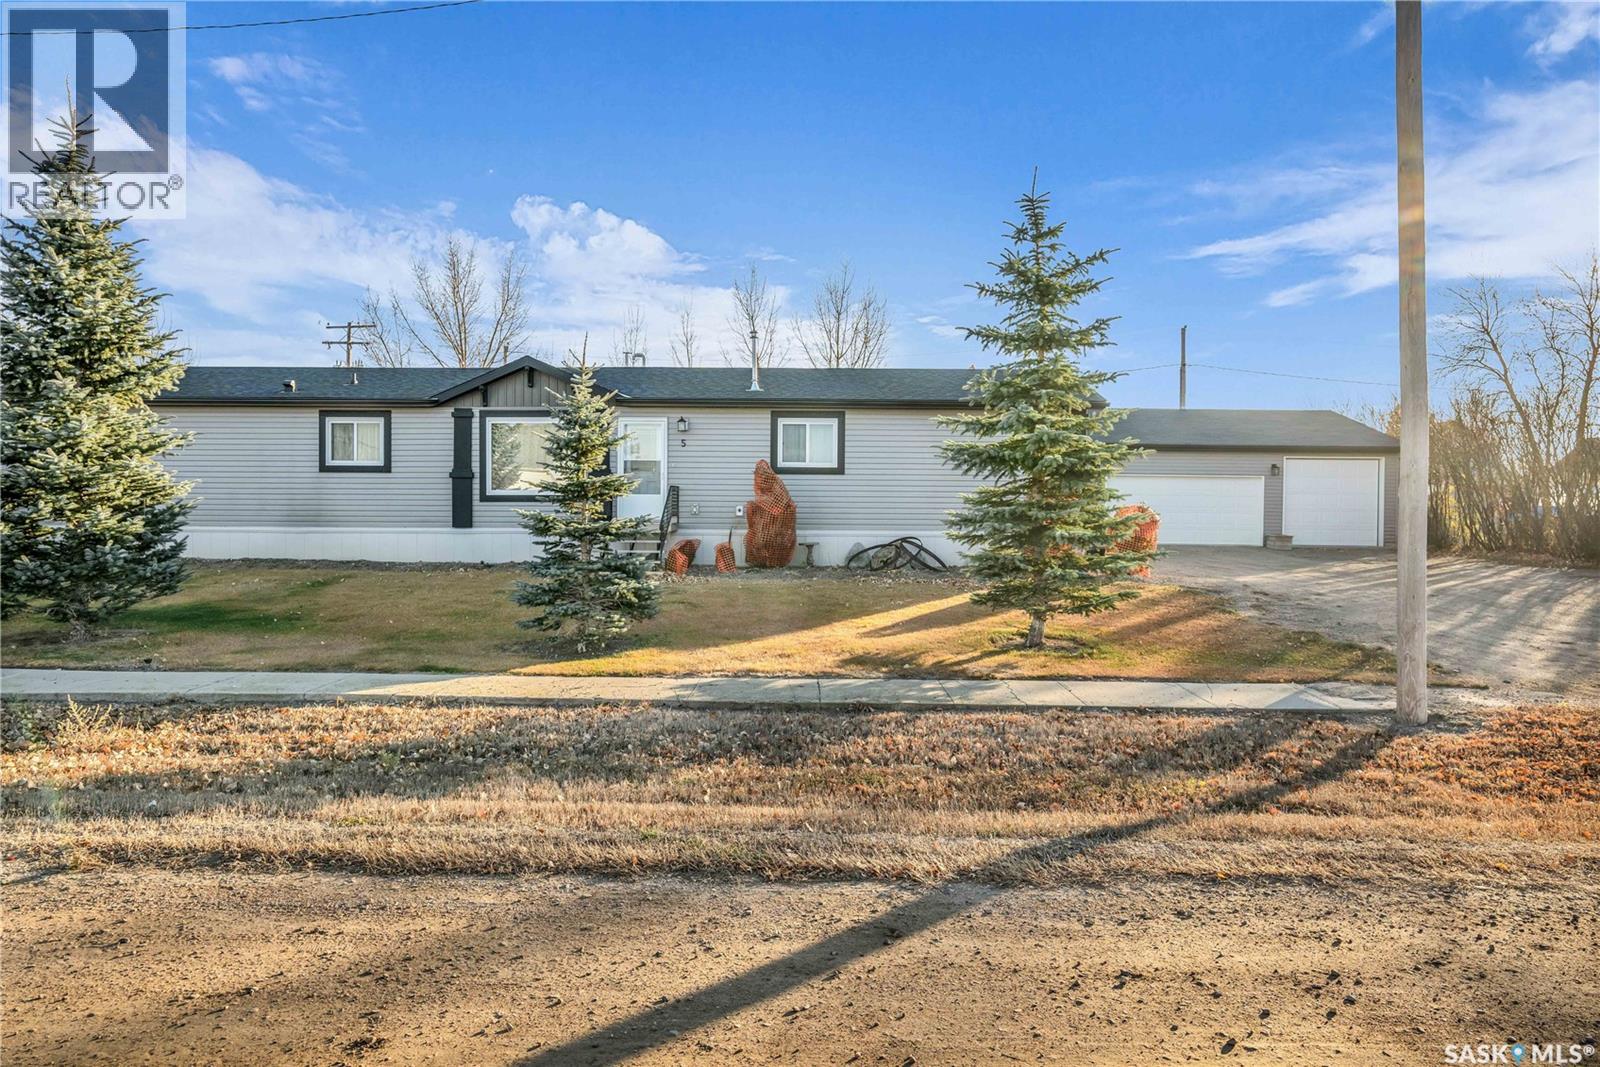
Public Remarks: Welcome to 5 Garrettse St in Duval. This home is a bungalow RTM move in ready, and provides 1,520 sq. of living space. It is constructed with 2x6 framing, and the windows have been upgraded to a larger size, allowing for ample natural light. The open and inviting living space is perfect for entertaining or family gatherings. The primary bedroom is spacious and includes a three-piece ensuite for your comfort and convenience. The property consists of three developed and graded lots. The yard features underground sprinklers and serves as an oasis, complete with a deck for barbecues, a patio with a pergola, a firepit, and plenty of garden beds. The shop is a perfect retreat for anyone seeking a "man cave." It is heated with an 80,000 BTU overhead furnace and measures 30x40 feet, also built with 2x6 construction and boasting a 10-foot ceiling. The shop includes a 9X10 overhead door and a 7X16 overhead door. Additional amenities include a double sink with hot and cold water a toilet, a 20-foot workbench, shelving, a vice, an electric grinder, and a TV with surround sound, all of which will stay in the garage (id:62517)
Biggar, Saskatchewan
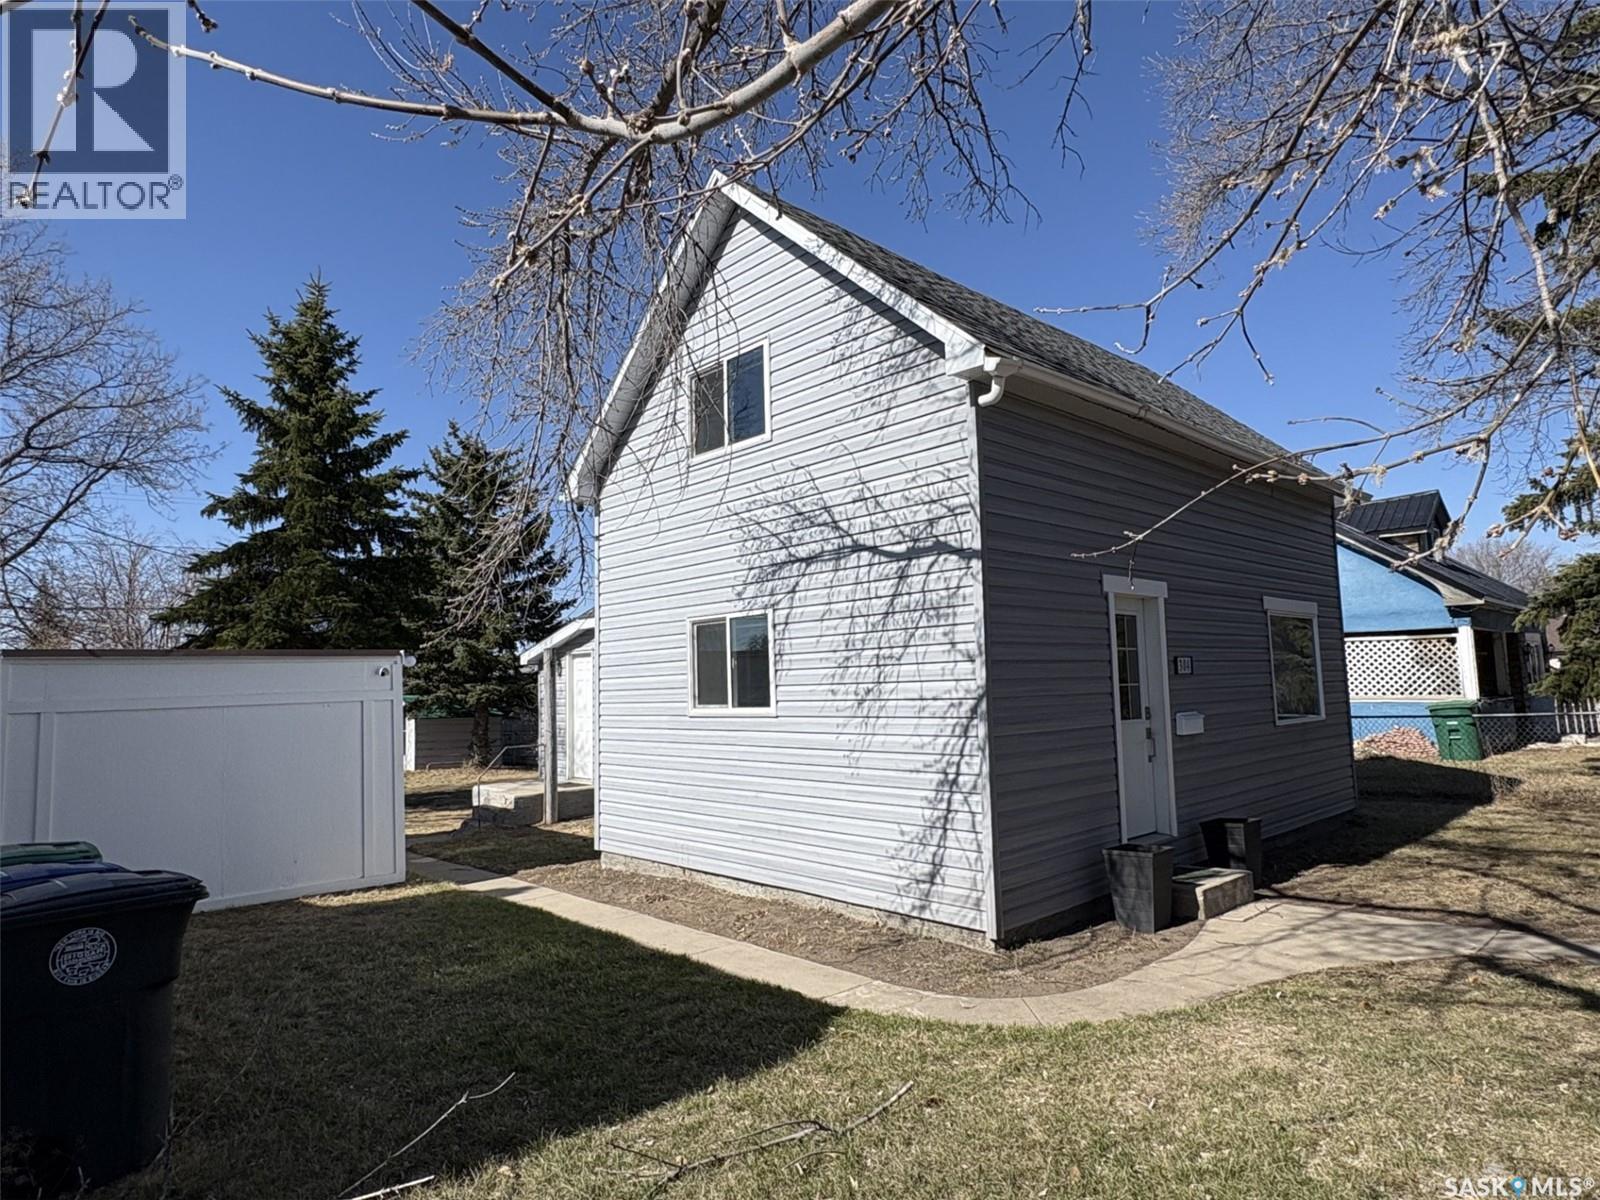
Welcome to this charming 2-bedroom home—well-kept, updated, and ready for you to move right in! Ideally located close to the schools, pool, and rec complex, this property offers everyday convenience in a great community setting. The main floor features a practical layout with a bright kitchen, dining room, cozy family room, and a 3-piece bathroom. You’ll also appreciate the convenience of main-floor laundry! Upstairs you’ll find two comfortable bedrooms, including one with a generous walk-in closet—an unexpected bonus! The partial basement houses the furnace and water heater, keeping essential utilities out of the way yet easily accessible, and also provides excellent storage space. Sitting on a 50 × 140 ft lot, the yard offers wonderful outdoor space with a canopy of mature trees and a hedge along the front for privacy. Additional outbuildings include a garden shed, a shed/garage at the rear, and a 10 × 16 ft storage building—perfect for tools, toys, and seasonal items. Updates add even more value: windows throughout, vinyl siding, shingles, new flooring, and a fresh coat of paint. All the work is done—just unpack and enjoy! (id:62517)
Good Spirit Lake, Saskatchewan
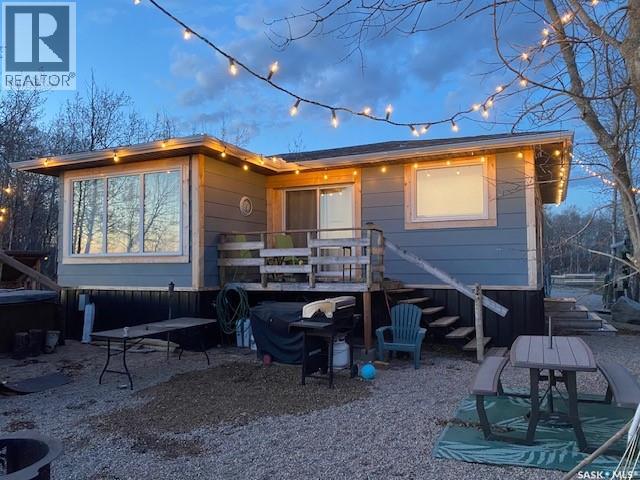
This rare 4 season lakefront property at Canora Beach, Good Spirit Lake, SK sits on over a quarter-acre of land with 60ft of beachfront and includes 140ft of dock along with a boat lift! The home has been moved onto a solid foundation and is connected to Canora water, a feature that’s increasingly hard to find. Recent extensive renovations have been completed, and the open-concept layout showcases vaulted ceilings that create a spacious, airy feel. The kitchen offers ample cupboards and flows seamlessly into the dining area and cozy living room, perfect for family gatherings and entertaining. There are 2 bedrooms and a 4pce bathroom on the main level, plus an extra loft that provides a fantastic space for kids to play while overlooking the main floor. This property is move in ready and is being sold fully furnished—all you need to bring are your bags, boat, and your love for lake life! The lot is generous, with plenty of beachfront space for outdoor games, entertaining, and evening fires, plus extra parking and more than enough space to build a garage. Good Spirit Lake is renowned for its extensive fine-sand beaches and impressive natural sand dunes. It’s also an excellent place for swimming, boating, fishing, and hiking. Great location as it’s a short drive to Yorkton, Canora or the provincial side of the lake which offers mini-golf and an 18 hole golf course. Don’t miss this extraordinary find! Call today for your personal tour! (id:62517)
Regina, Saskatchewan
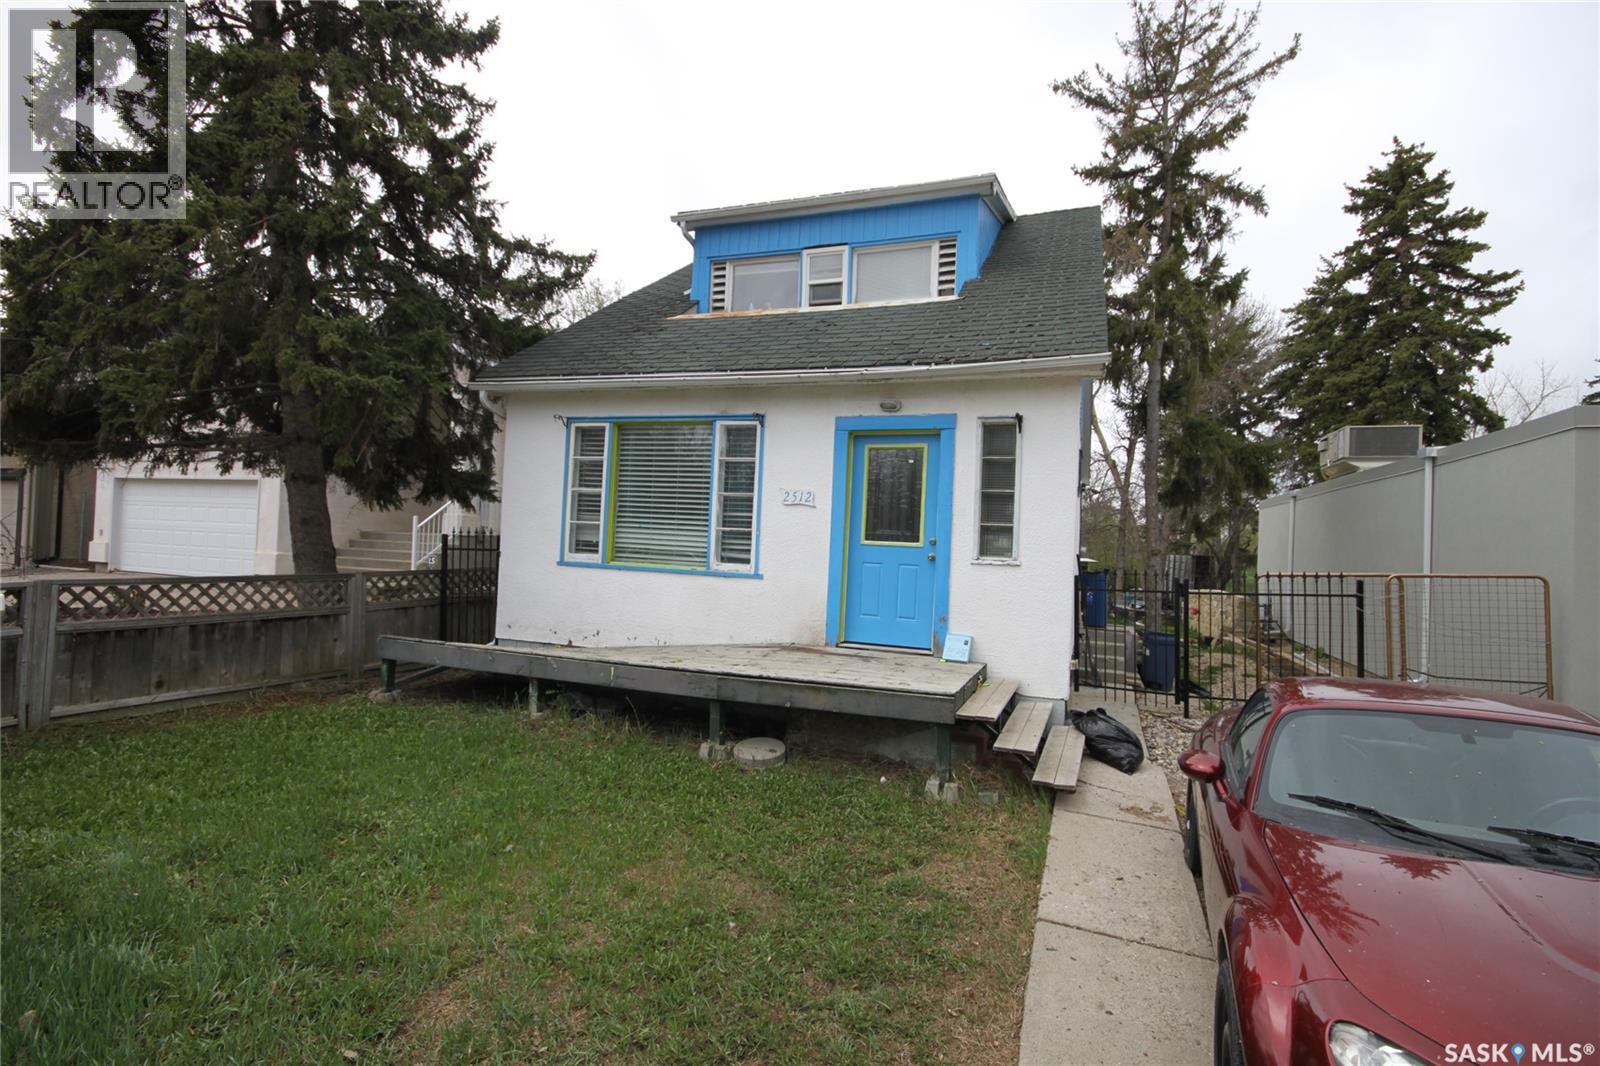
LOCATION, LOCATION, LOCATION! Diamond in the Rough: Rare Creek-Side Lot in The Crescents! Calling all investors and DIY enthusiasts! This is the project you’ve been waiting for. Located in one of the city’s most sought-after pockets, this property offers instant equity potential due to its premier position backing onto a lush greenbelt and Wascana Creek. While the interior awaits a transformation, the "heavy lifting" on the core systems is already done. This home features a high-efficiency furnace, an updated electrical panel, and a sewer backflow valve, essential infrastructure that saves you time and capital from day one. Properties on this side of the street with no rear neighbors and direct nature access command a significant premium. Whether you choose to gut-renovate or rebuild, you are starting with a solid mechanical foundation in a location that simply cannot be replicated. Don't miss this rare chance to add massive value where nature is your only rear neighbor. (id:62517)
Regina Beach, Saskatchewan
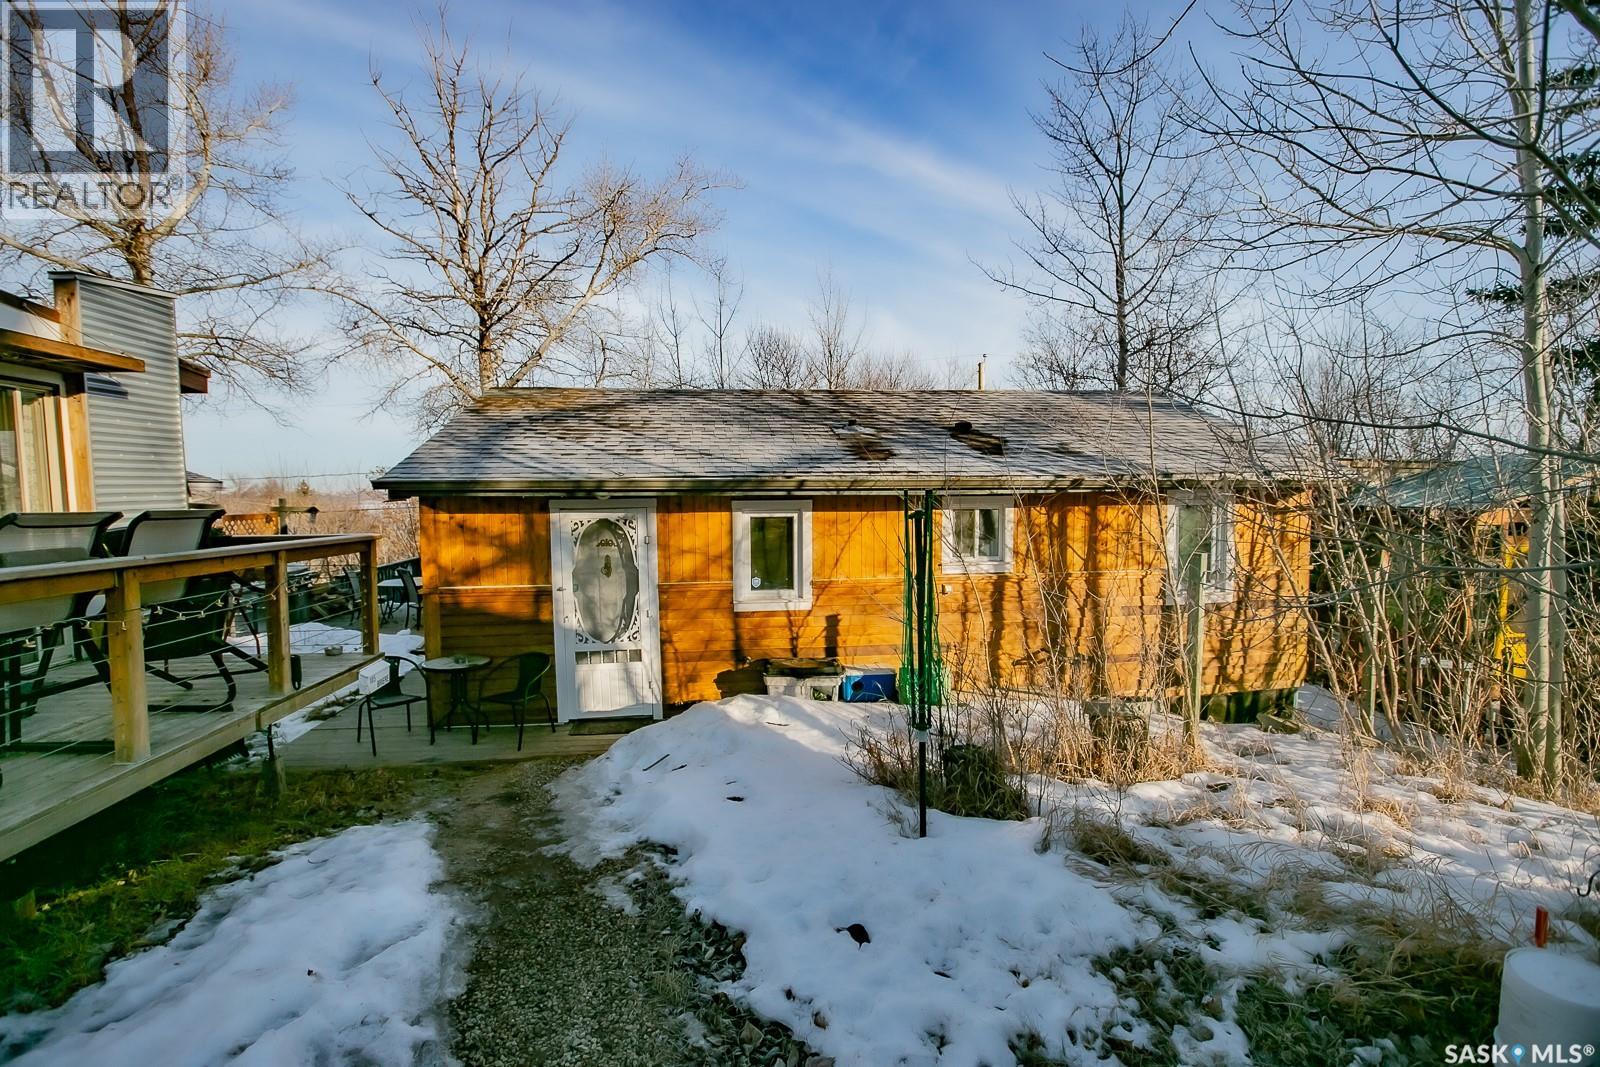
Unique opportunity for a four season lake property located on a quiet crescent with natural gas, plus a custom built "Tiny Home" for additional rental income. Main home includes functional kitchen. Living-room with patio doors to deck. Three bedrooms, updated four piece bath and sun room which is currently setup as a dining area. Seller states exterior was redone with 1.5" styrofoam insulation. Natural gas fireplace, plus supplemental electric heaters. Wood fireplace in primary bedroom. Newer garage. Crawlspace has been spray foamed. DragonFly Tiny House This accessory building was completely permitted by the Township and placed on the property in mid-June 2018. It is completely self-contained with propane heater, a propane cook top, 3-way fridge (runs on propane, 12V or 110V power), kitchen sink, hot water heater (electric 3 gallon), and three-piece bathroom with full shower. It has a pull out couch and a loft area (sleeps 3 adults very comfortably). The DragonFly Tiny House was designed by renowned architect, John Robinson of Robinson Residential in Regina. It is built with SIP panels, that provide an R40 insulation rating. It is 159 sq. ft. with ample windows and skylights and main deck area. The tiny house was outfitted with Nest Temperature Sensors, motion sensor light, key lock box and all smart house light switches (that can be remote controlled). (id:62517)
Dundurn Rm No. 314, Saskatchewan
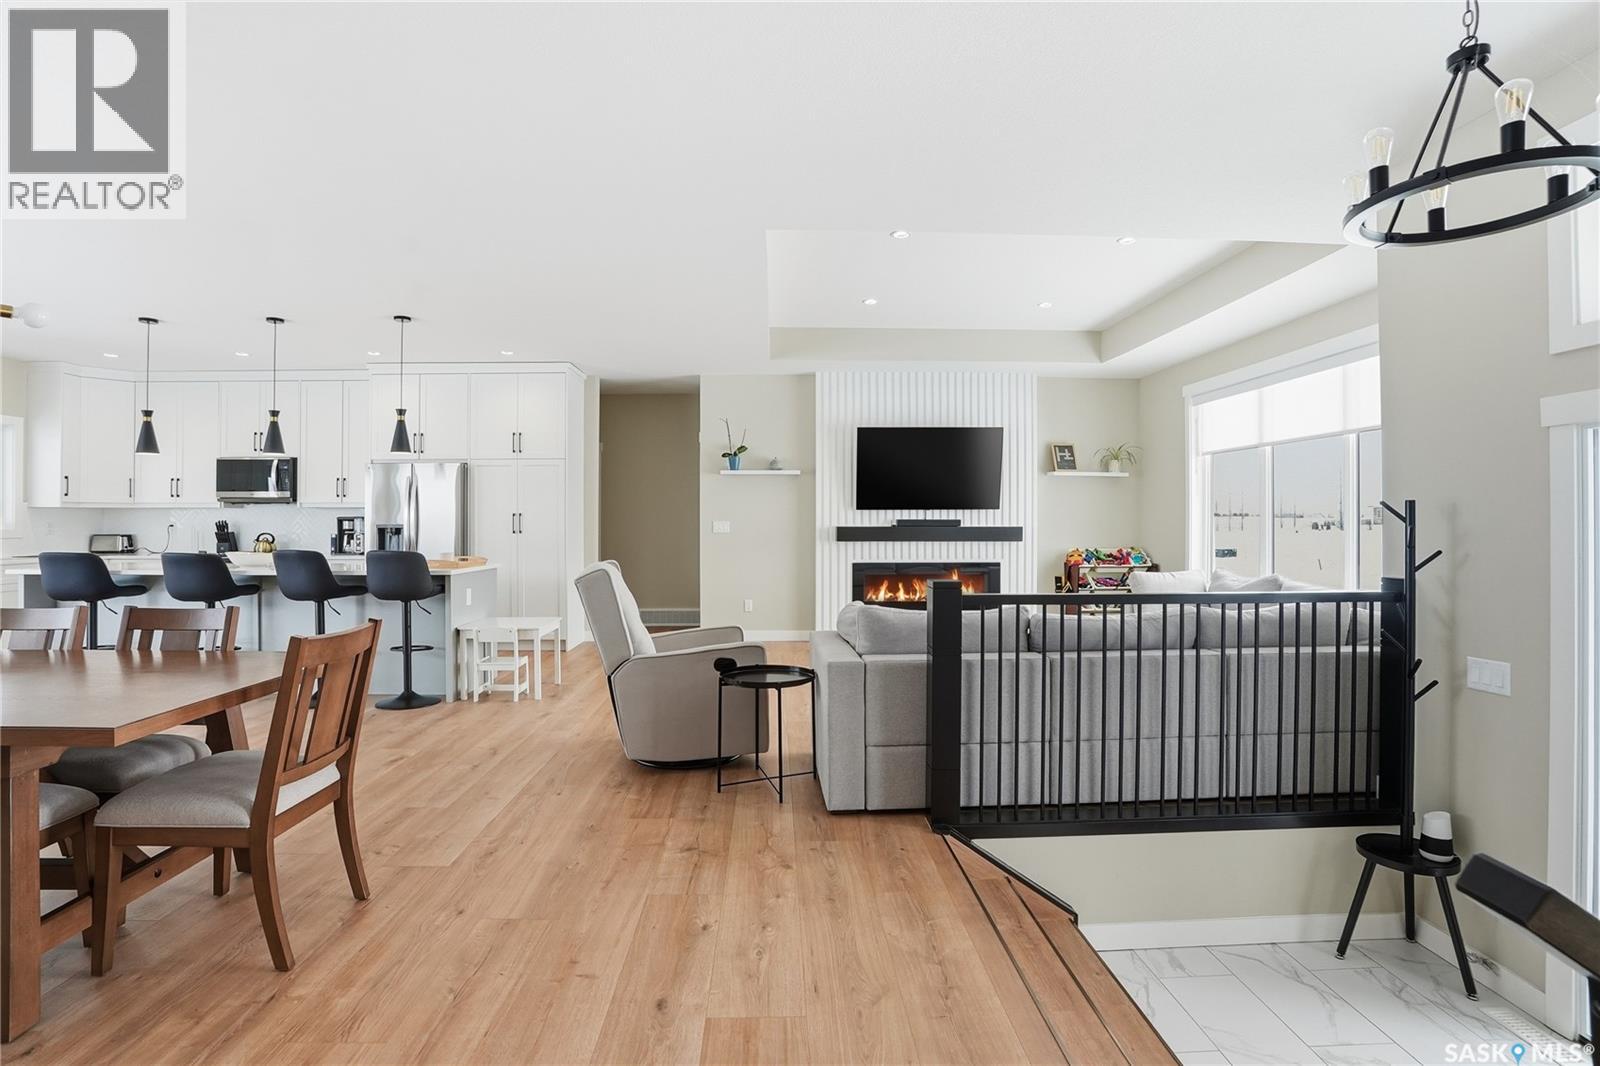
Welcome to Pheasant Meadows Estates! Nestled just minutes from Saskatoon, this stunning newly built home offers approximately 1,735 sq ft of thoughtfully designed living space in the sought-after community of Pheasant Meadows Estates. Step inside to a bright and airy open-concept main floor featuring a welcoming living area with an electric fireplace, stylish modern light fixtures, and triple-pane vinyl windows with Low-E and Argon gas for superior energy efficiency. The heart of the home is the modern modular kitchen, complete with quartz countertops, a beautiful tile backsplash, a generous pantry, and a large island — perfect for entertaining or everyday family life. The adjacent dining area flows seamlessly for effortless living. The main floor also offers two well-sized bedrooms sharing a 4-piece bathroom, plus a convenient 2-piece powder room. Retreat to the primary bedroom suite, complete with its own private 4-piece en-suite bath. The undeveloped basement is flooded with natural light thanks to sunshine windows, making it a bright and inviting blank canvas — ready for your personal touch and vision. Outside, enjoy your 16' x 12' covered deck, ideal for Saskatchewan evenings, and the impressive triple-car attached garage providing ample space for vehicles, storage, and more. Contact your favourite REALTOR® today to book your private showing! (id:62517)