
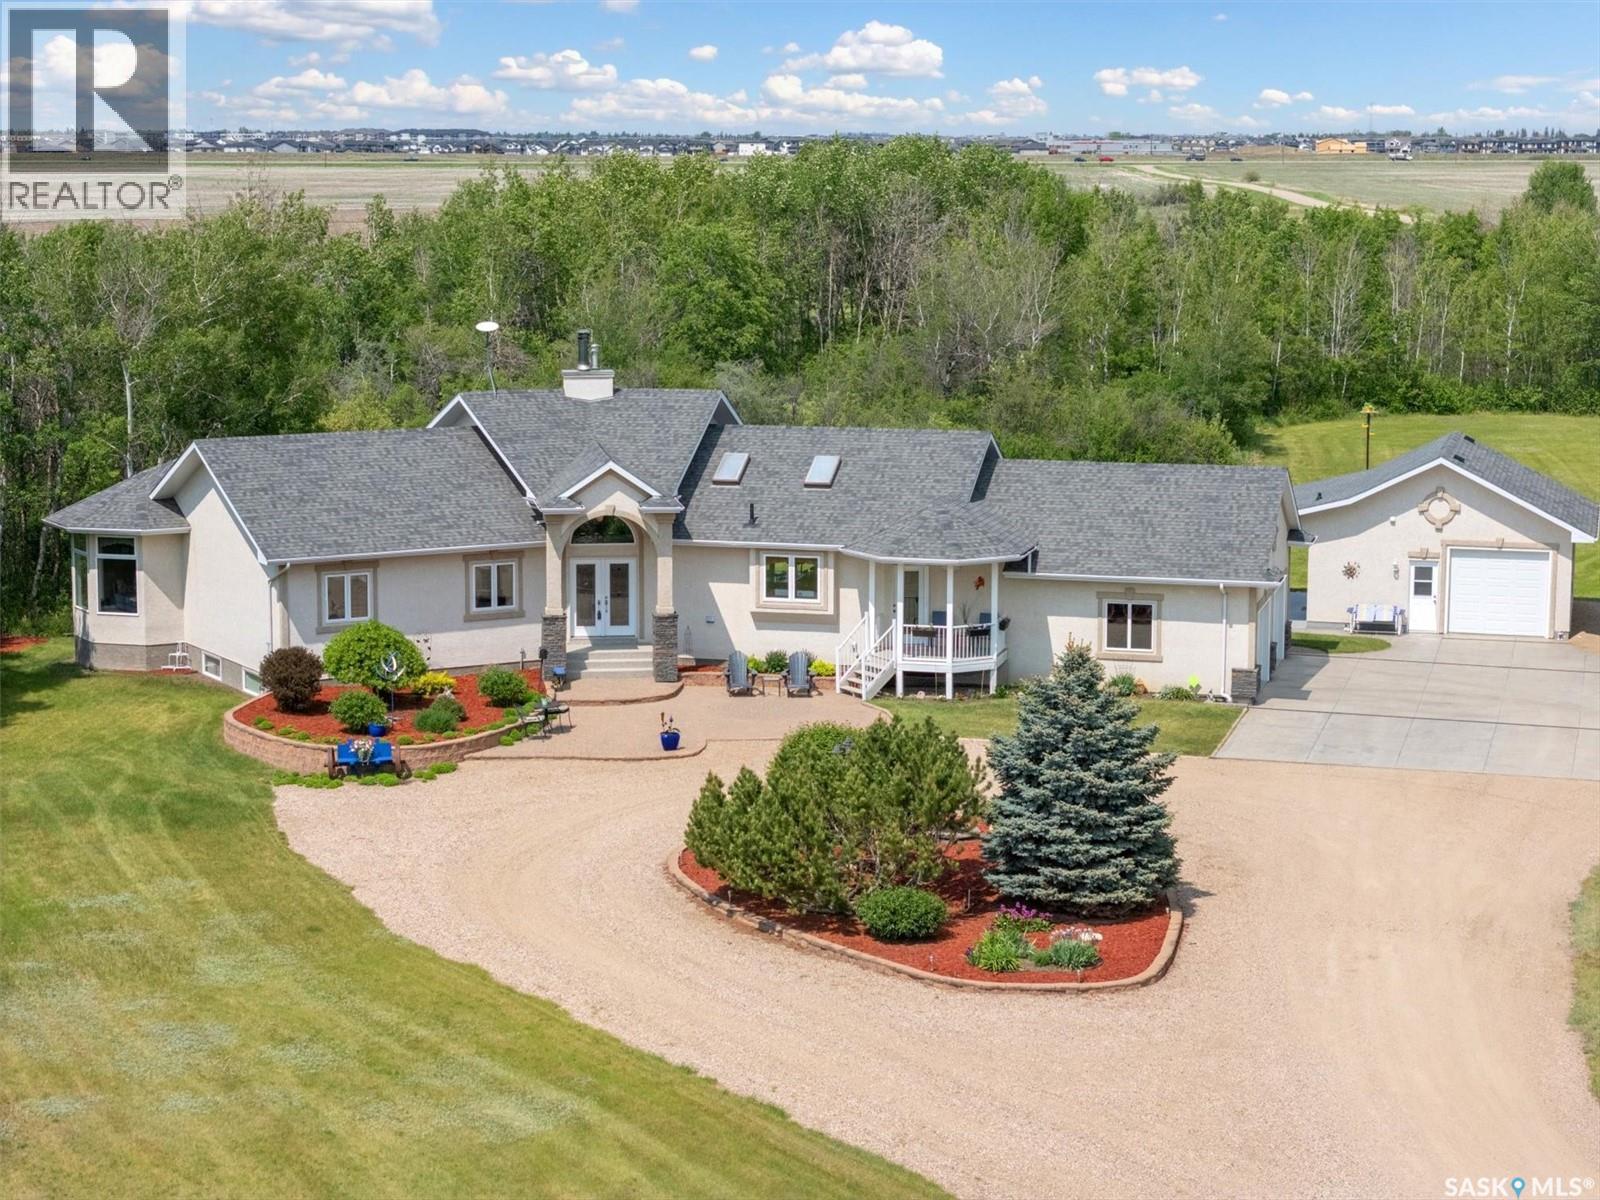
Corman Park Rm No. 344, Saskatchewan
Welcome to The Meadow, 80 acres of pure serenity on the southeast doorstep of Saskatoon. This peaceful paradise offers the privacy and tranquility of country living, just minutes from Costco and Greenbryre Golf & Country Club. This sprawling, custom-built Ehrenburg bungalow is designed for comfort, beauty, and connection to nature. The grand front entry welcomes you with soaring vaulted ceilings and a sweeping sense of space. The centerpiece of the great room is a stunning wood-burning fireplace, creating a warm, inviting atmosphere enhanced by floor-to-ceiling windows that frame breathtaking views of the wilderness waiting for you out your back door. White oak hardwood gleams throughout the main floor, paired with slate tile in the foyer and kitchen. The spacious kitchen features a large 8-foot granite island, gas stove, built in oven, ample cupboard space, and easy flow to the sun porch—perfect for morning coffee or sunny, lazy afternoons. This south-facing gem is flooded with natural light and designed to make the most of every season. The main floor also includes laundry, three well-appointed bathrooms, and three bedrooms. The primary bedroom offers a peaceful retreat, complete with a three-piece ensuite and a private turret-shaped sunroom for year-round quiet moments of rest and reflection. Additional features include a heated double attached garage and a wide single detached garage with shower and bathroom facilities—an ideal workshop with ample space for storage and tons of room for any project. The full basement is ready for your custom development, with in-floor heating lines already roughed in. Whether you're looking to raise a family, escape the city, or simply enjoy life in harmony with nature, The Meadow delivers the best of all worlds—privacy, space, and proximity to everything you need. Must be experienced to be fully appreciated. Call your favourite Realtor® to arrange a private viewing today! (id:62517)
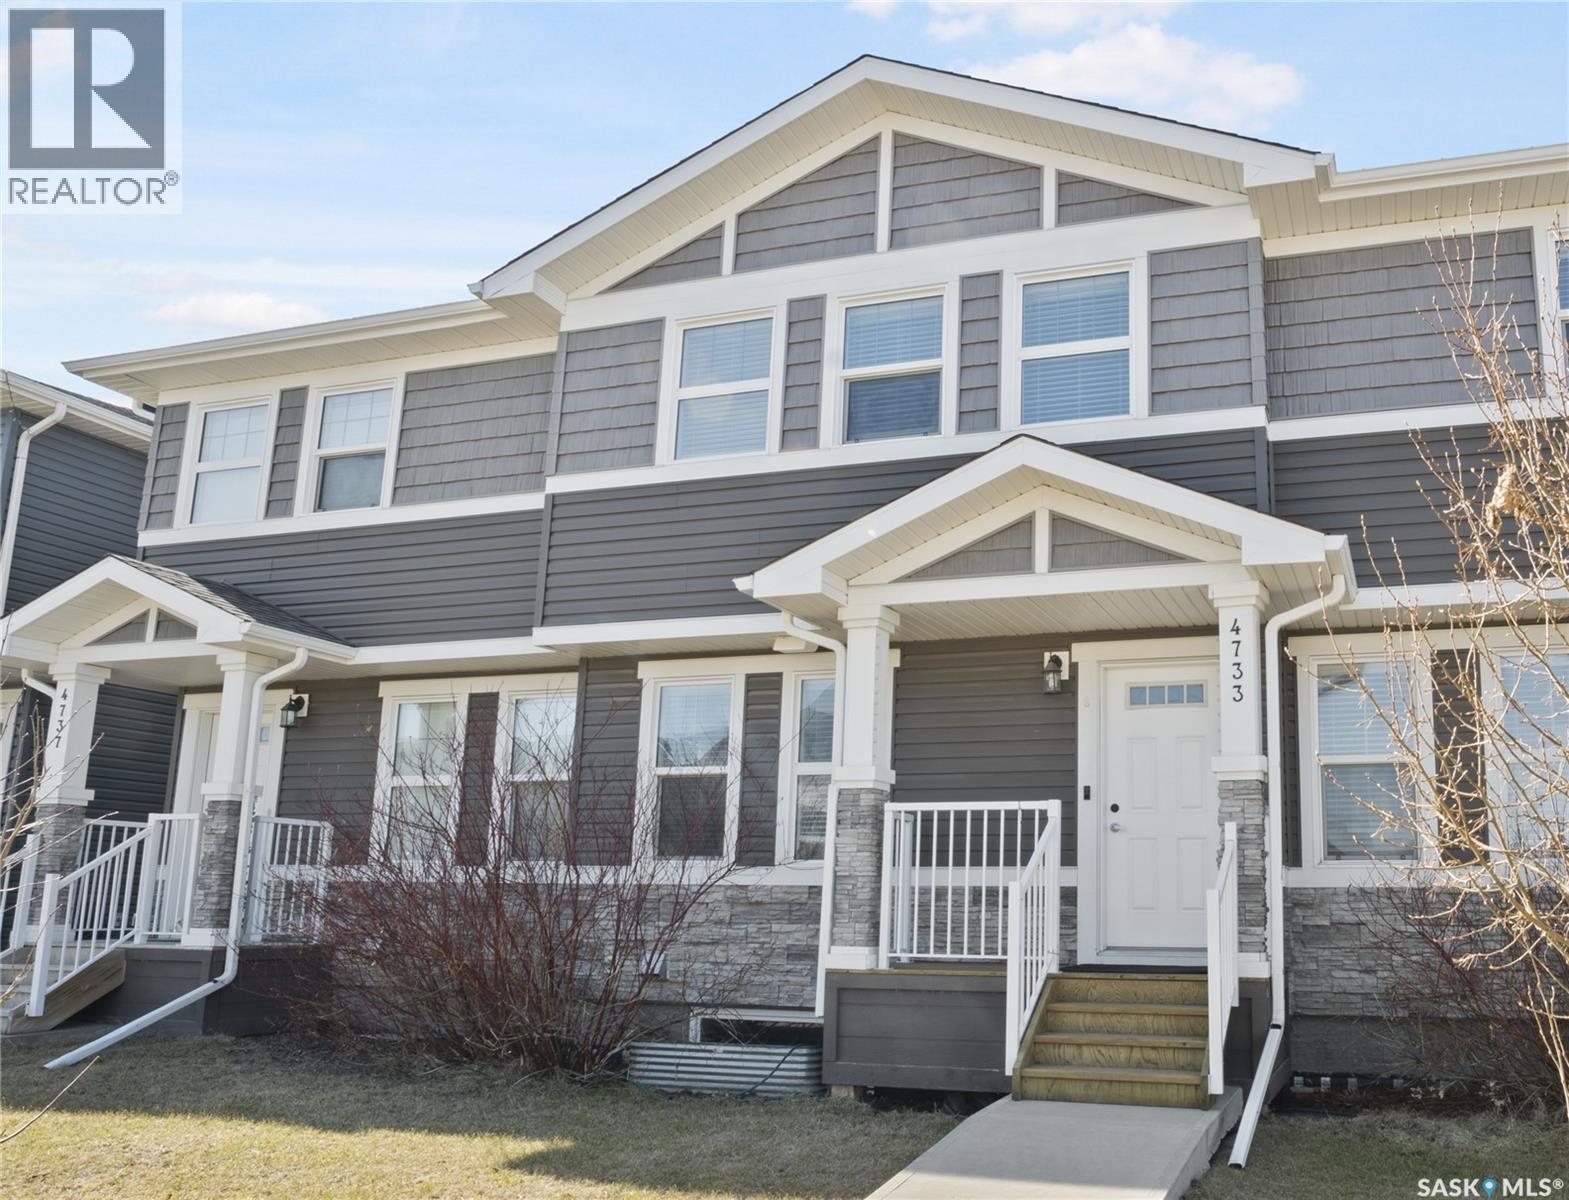
Regina, Saskatchewan
Affordable freehold ownership in Greens on Gardiner with detached garage and fenced yard — without condo fees. Welcome to 4733 Primrose Green Drive E, a meticulously maintained Daytona-built offering the ultimate "true freehold" experience—meaning zero condo fees and total ownership pride. Built in 2015, this 1,044 sq. ft. two-storey home features a modern, open-concept main floor that perfectly balances style and functionality. The heart of the home is the bright kitchen, showcasing upgraded appliances, sleek cabinetry, and an island that flows seamlessly into the spacious living and dining areas—ideal for entertaining or family nights in. Large windows flood the space with natural light, highlighting the contemporary finishes throughout. Upstairs, you’ll find three generous bedrooms and a well-appointed 4-piece bathroom. A standout feature is the second-floor laundry, providing ultimate convenience for a busy household. The basement remains open for your creative touch—whether you envision a home gym, a fourth bedroom, or a cozy theatre room. Step outside to a fully fenced backyard, perfect for pets and summer BBQs, leading to your detached single-car garage and additional parking space. Location is everything! You are walking distance to top-rated schools and parks, and just minutes away from Costco, East End dining, and the Sandra Schmirler Leisure Centre, offering easy access to the library and swimming pool. With its prime location, upgraded features, and no monthly fees, this home is a rare find in today’s market. (id:62517)
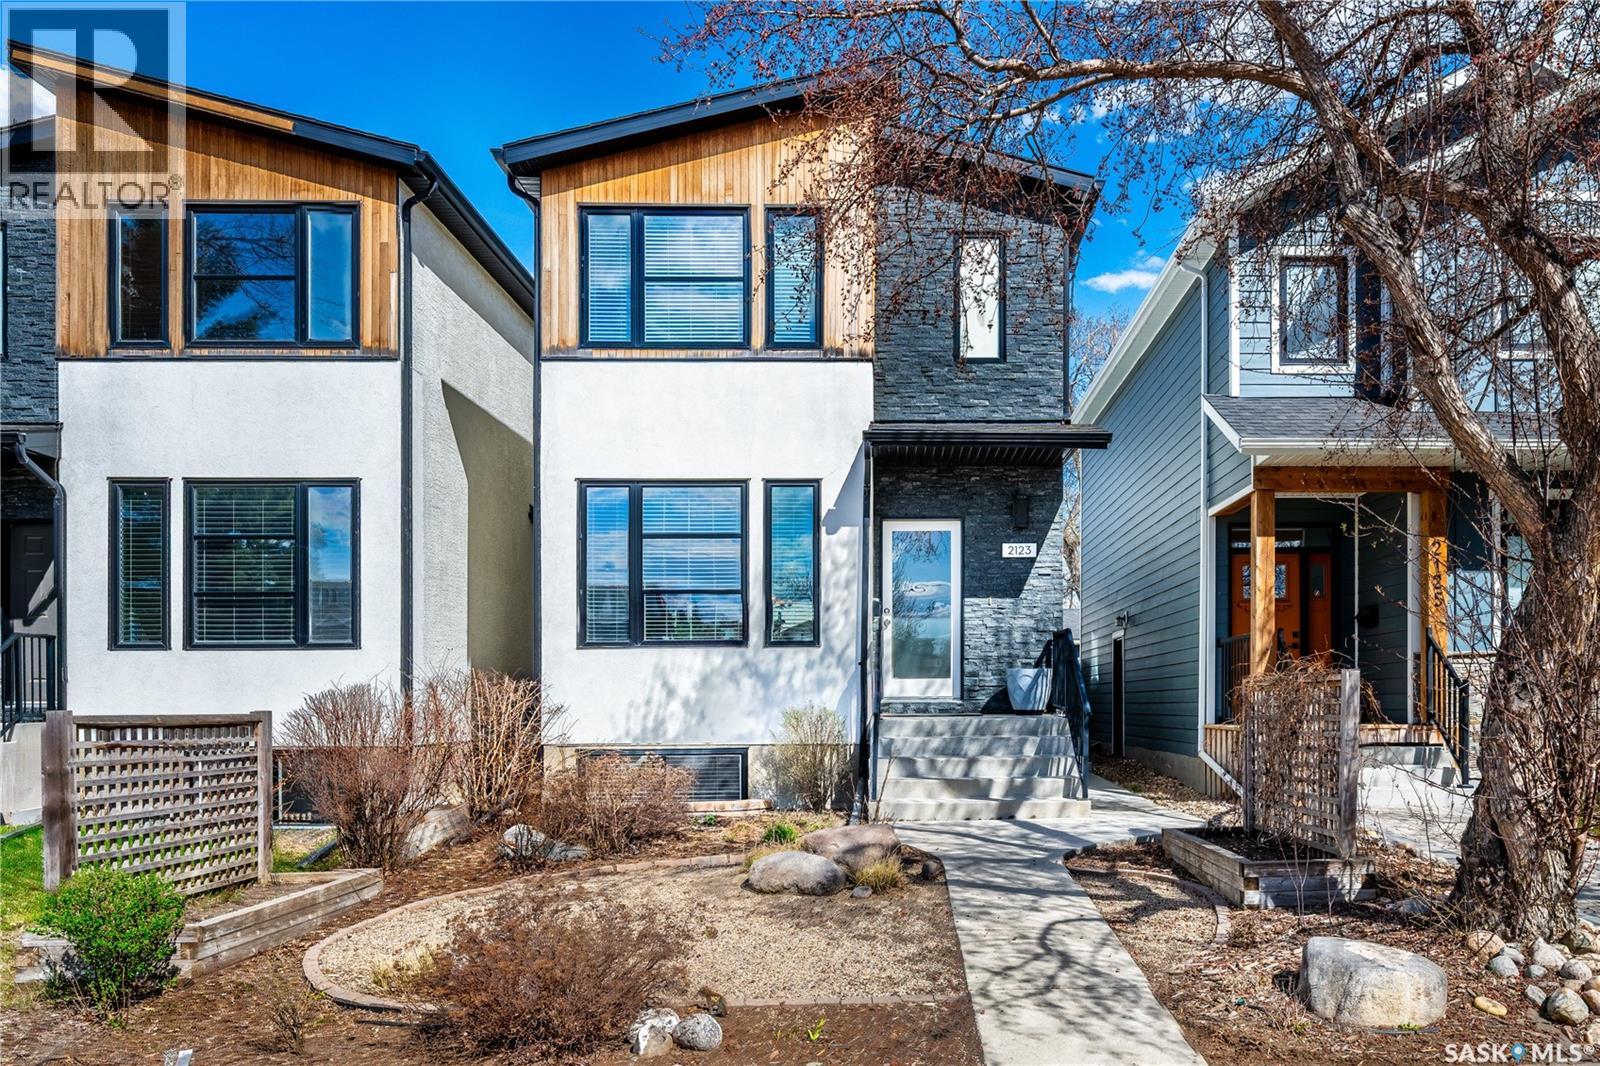
Saskatoon, Saskatchewan
Welcome to 2123 York Avenue; an exceptionally well-finished home located in the heart of the highly sought-after Queen Elizabeth neighbourhood. Built by Vox Developments and lovingly maintained by the original owner, this 1,744 sq. ft. two-storey offers an outstanding opportunity for buyers seeking upscale finishes, functional family living, and an unbeatable location without the price tag of a brand-new build. From the moment you step inside, the quality of construction and attention to detail are immediately evident. Gleaming hardwood floors span both the main and second levels, while real granite countertops throughout the home add a timeless sense of luxury. The bright and open-concept main floor is designed for everyday living and entertaining alike, featuring a spacious kitchen with ample cabinetry, large dining area, and comfortable living room filled with natural light. Upstairs offers three generously sized bedrooms including a spacious primary retreat complete with a full ensuite bath, while the fully finished basement provides additional living space with a large family room, fourth bedroom, and an additional full bathroom ideal for guests, teenagers, or a home office setup. Outside, enjoy a fully fenced yard, patio area, and the convenience of a detached insulated two-car garage with room for storage. A separate side entry also presents future suite potential for those looking to add flexibility or supplemental income opportunities down the road. Perfectly positioned in one of Saskatoon’s most desirable mature neighbourhoods, you are just minutes from Broadway, downtown, the river valley, parks, schools, and countless amenities. This is a rare chance to own a stylish, move-in-ready home in an established location where pride of ownership and long-term value are undeniable. (id:62517)
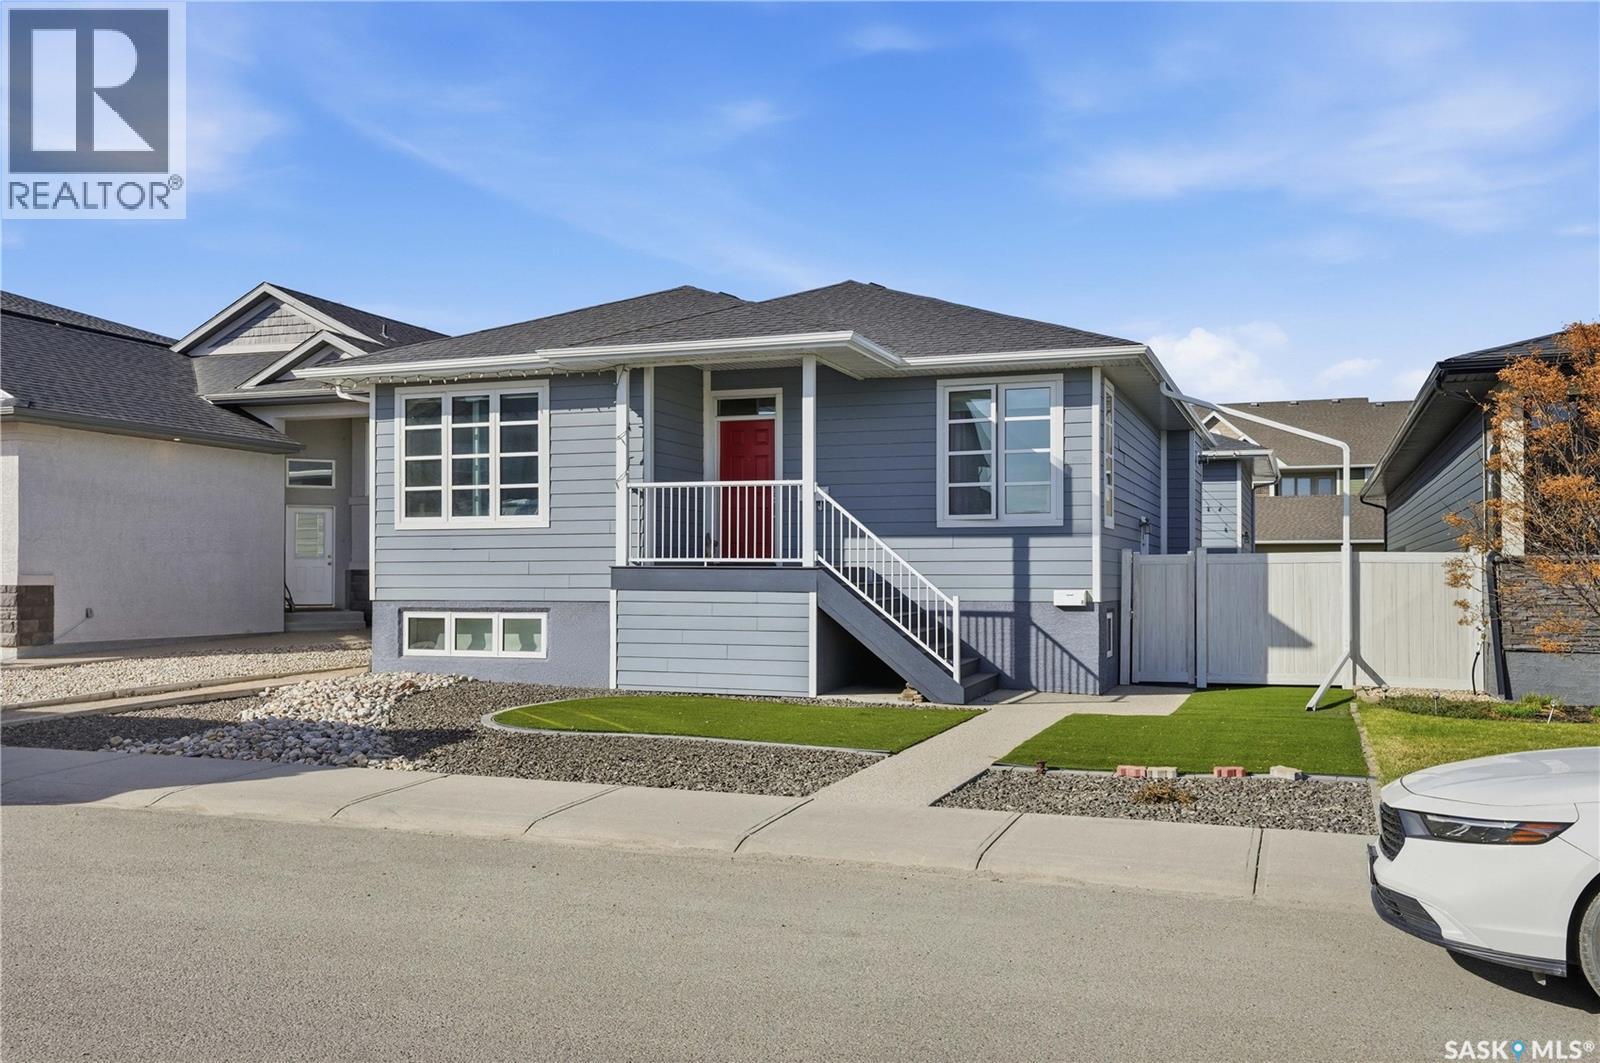
Regina, Saskatchewan
Welcome to 4202 Green Olive Way, INCOME GENERATING BASEMENT SUITE!! Discover the perfect blend of comfort and style in this stunning 2-bedroom bungalow located in the desirable community of The Greens on Gardiner. This beautifully appointed home boasts an inviting open-concept layout that seamlessly connects the living room, dining area, and modern kitchen. The main floor features two generous bedrooms, each with ample closet space and large windows that fill the home with natural light, creating a cozy atmosphere ideal for family gatherings and entertaining. Additionally, the fully developed basement includes a separate suite complete with two additional bedrooms, a full bathroom, and a private living area with in floor radiant heat. This space is perfect for guests, extended family, or as an income-generating rental option Basement suite currently rented for $1350per month. The expansive ATTACHED TRIPLE GARAGE provides ample space for vehicles and additional storage, catering to all your needs. Enjoy the beautifully landscaped yard, perfect for outdoor entertaining or relaxing with a morning coffee. Extra value items include granite counter tops throughout, hardy board siding, epoxy garage floor additional soundproofing between levels and on demand water heaters. Situated in a family-friendly neighborhood, this bungalow is conveniently located close to parks, schools, shopping, and all the amenities you desire (id:62517)
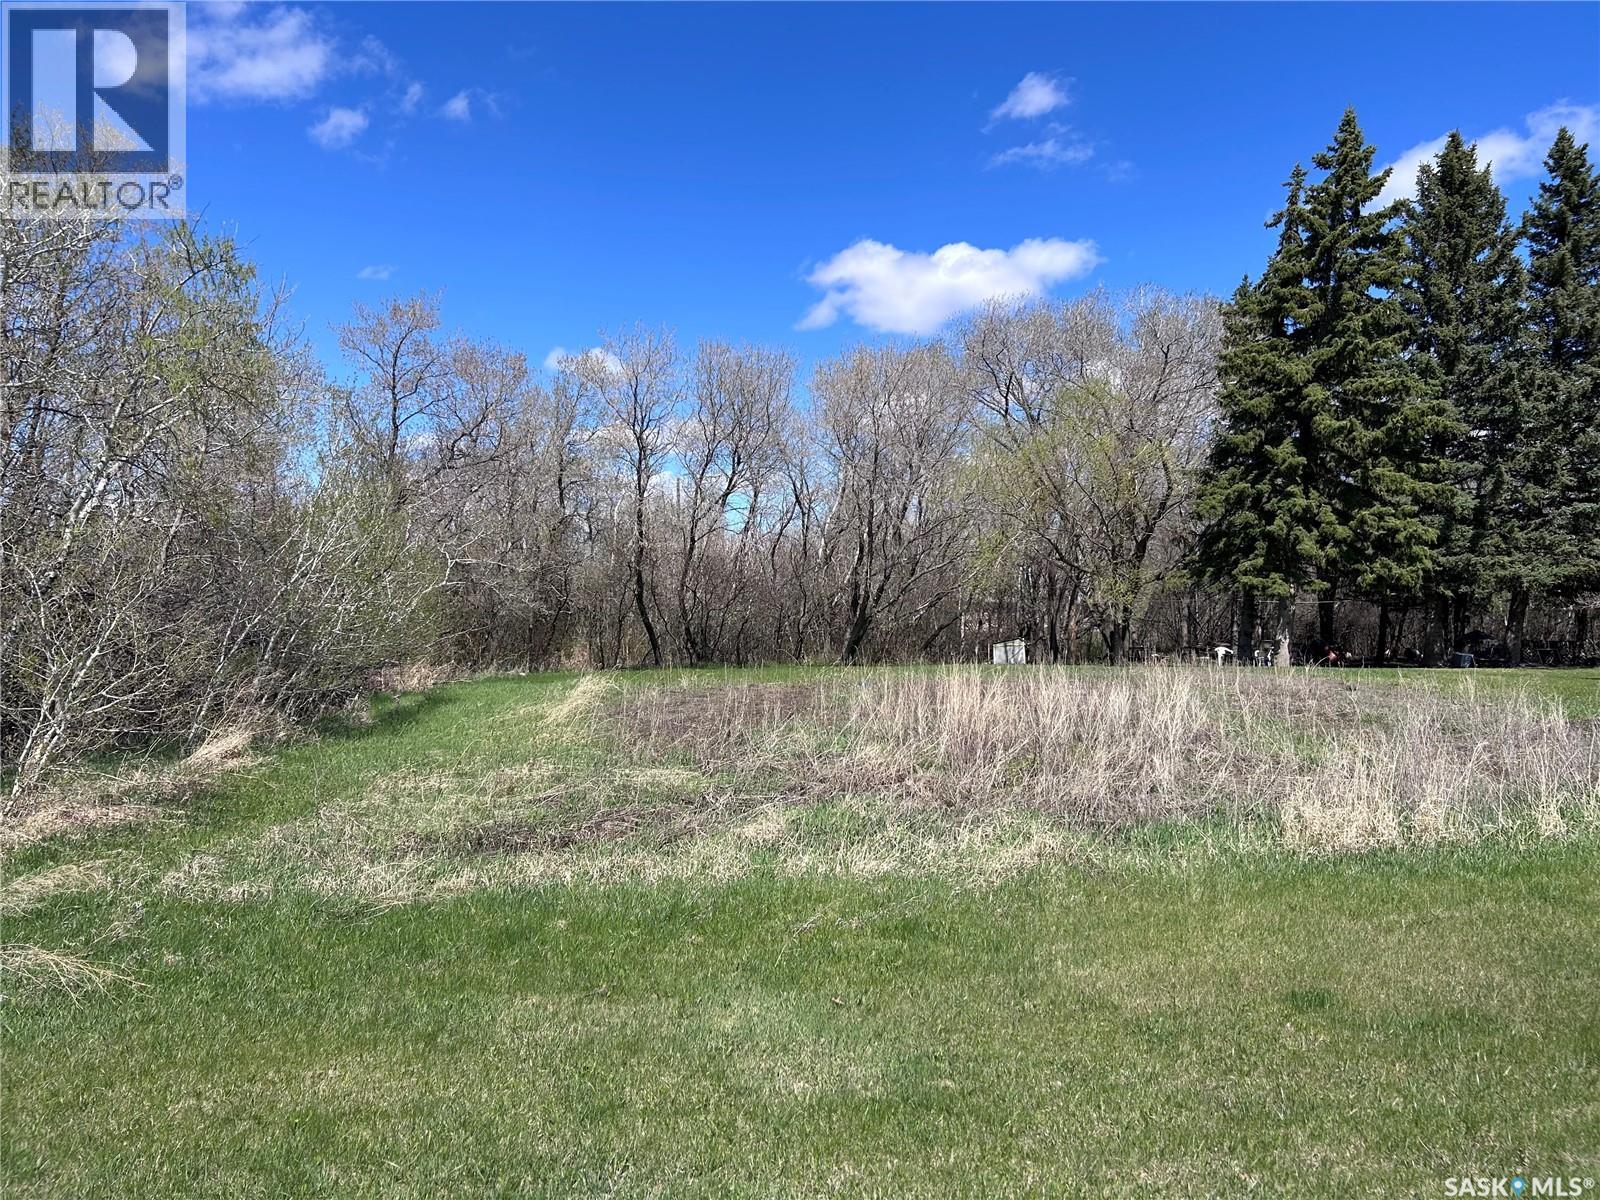
Moosomin, Saskatchewan
You can't beat this vacant lot! 108'x126' zoned C2 right on the edge of Moosomin! ONLY $55,000! Call to find out more! (id:62517)
Saskatoon, Saskatchewan
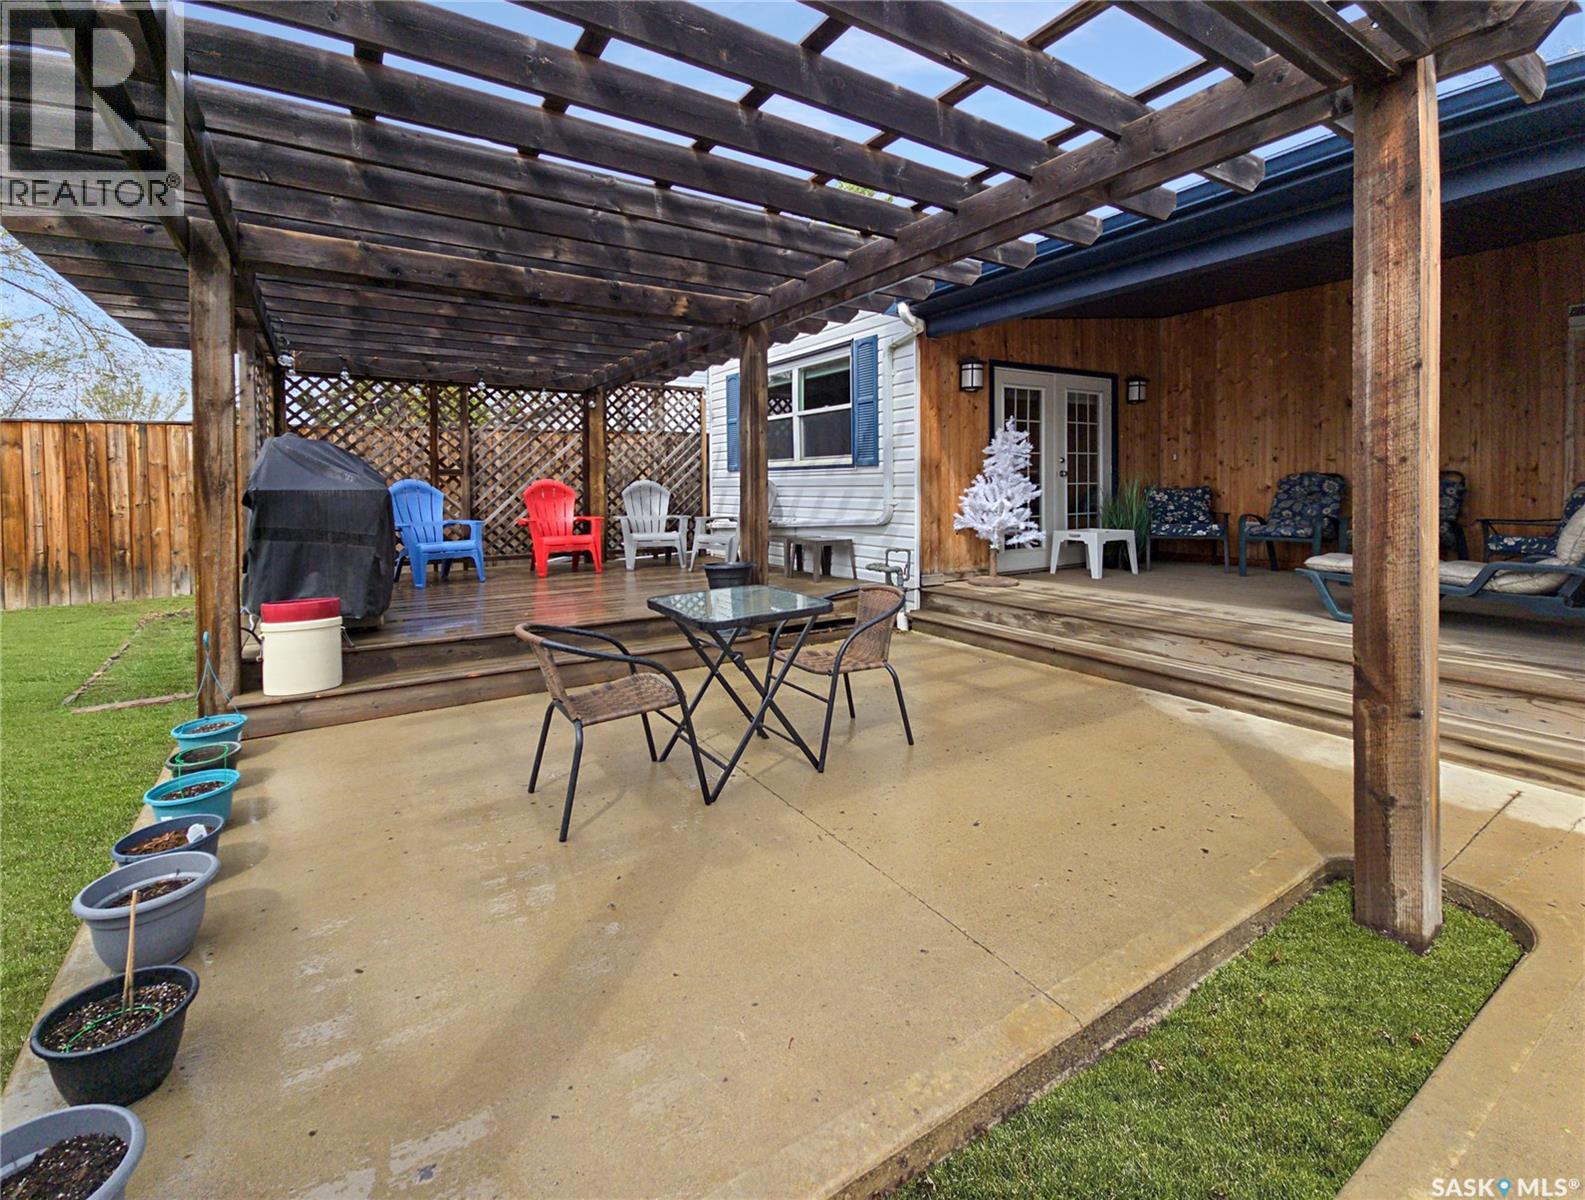
Welcome to this updated, move-in ready family home in Westview Heights. This well-maintained property features a heated double detached garage, a finished basement, three bedrooms, and a fenced yard designed for entertaining. The kitchen is well suited to cooking and baking, with two built-in ovens, a proofing oven, a natural gas cooktop, and a single-bowl farmhouse apron-front sink. French doors in the dining room open to the deck and flow into the living room, creating an inviting open-concept layout. The grade-level entry offers tile flooring with in-floor heat. The main floor also includes a 4-piece bathroom with an air-jet tub and two spacious bedrooms, including a split-level primary bedroom with patio door access to the covered deck. Hardwood flooring extends through much of the main floor. The finished basement includes a large bedroom, a family room, a 3-piece bathroom with a walk-in shower, and a combined laundry and mechanical room with a Bosch washer and dryer, central vacuum, freezer, and storage shelving. Additional features include a high-efficiency furnace and a new water heater installed in 2024. The backyard offers a covered deck, deck and patio with a pergola, a natural gas BBQ, a fire pit, and a storage shed. The detached garage is heated with natural gas, and there is ample off-street parking. Pride of ownership is evident throughout this clean, well-maintained home. Offers will be presented to the sellers at 4:00 p.m. on Sunday, May 24, 2026. Public open houses will be held on Thursday, May 21 from 7:00 to 8:30 p.m., and on Saturday, May 23 and Sunday, May 24 from 1:00 to 2:30 p.m. As per the Seller’s direction, all offers will be presented on 05/24/2026 4:00PM. (id:62517)
Saskatoon, Saskatchewan
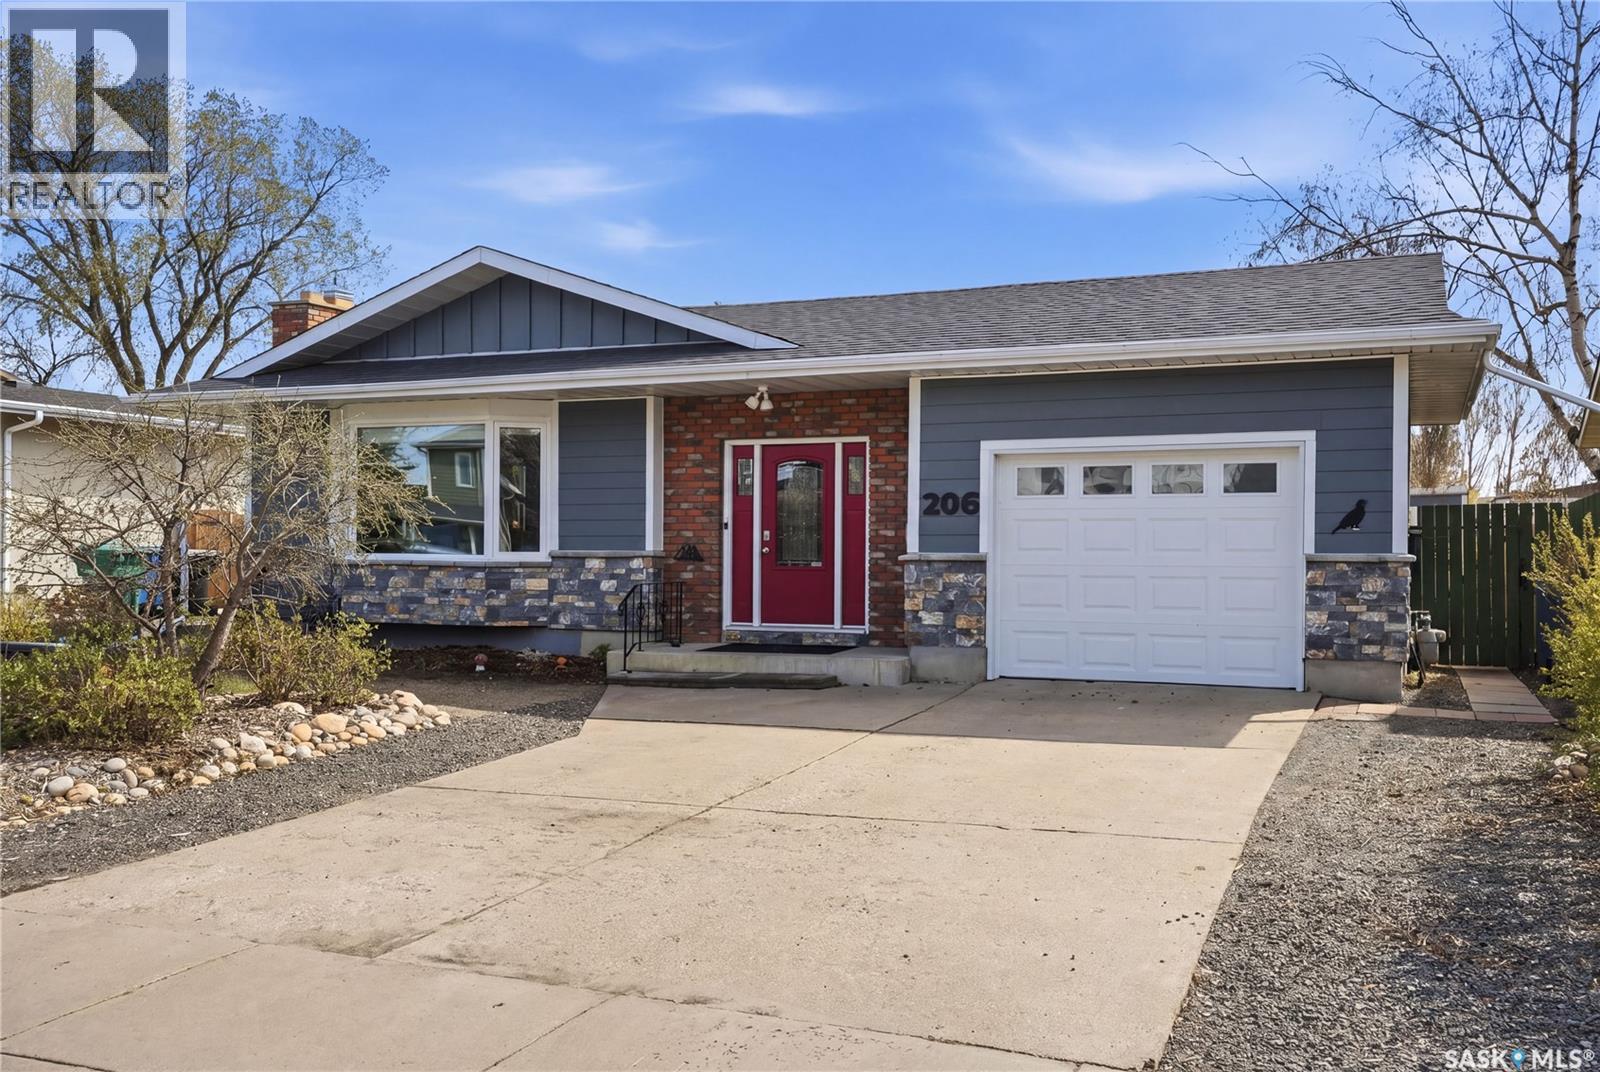
Welcome to 206 La Loche Terrace — a beautifully updated family home on a quiet cul-de-sac in the heart of Lawson Heights. With 4 bedrooms, 3 bathrooms, and an extensive list of upgrades, all that's left to do is move in and enjoy! From the moment you arrive, you’ll appreciate the inviting curb appeal and warm, welcoming front entrance. Inside, the living room is bathed in natural light and features hardwood floors along with a cozy gas fireplace, creating the perfect space to relax and unwind. The designated dining area flows seamlessly into the kitchen, complete with stainless appliances, a well-appointed island, rich walnut cabinetry, and granite countertops (2023). The main floor offers three bedrooms, including a sizeable primary bedroom with a functional 3-piece ensuite. The finished basement has an impressive amount of additional living space, including a good-sized bedroom with a large ensuite featuring a soaker tub — an ideal space for guests or extended family. The mechanical room offers excellent storage along with a workshop area. Fresh paint throughout gives the home a refreshed feel, while many major upgrades provide peace of mind, including Hardie board siding (2022), central air conditioning (2020), high-efficiency furnace (2023), PVC windows, asphalt shingles (2019), and a 200 amp electrical service with garage sub panel (2023). Step outside and you’ll appreciate the low-maintenance backyard featuring a large patio area, pergola and a fenced garden space. This backyard is ideal for relaxing and enjoying time with your furry friends. Located just around the corner from Lawson Heights School and close to high schools, the river, parks, walking trails, and all the amenities that make the North end such a sought-after area, this is a move-in ready opportunity you won’t want to miss. As per the Seller’s direction, all offers will be presented on 05/25/2026 5:00PM. (id:62517)
Saskatoon, Saskatchewan
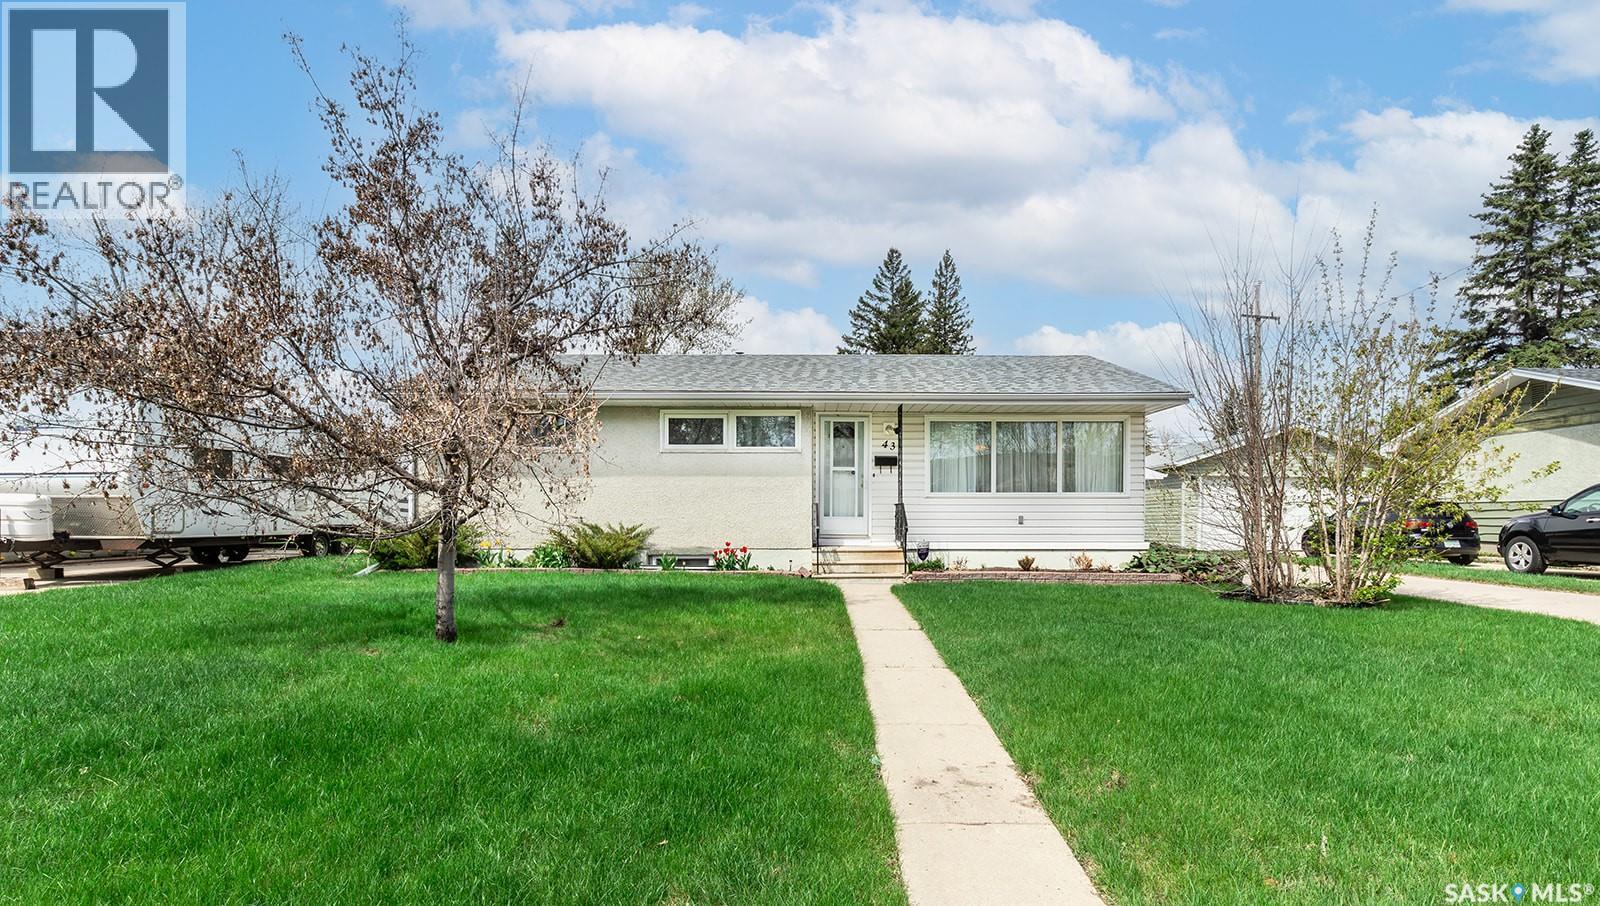
Welcome to this beautifully maintained 1,003 sq. ft. bungalow located in the highly desirable Greystone Heights neighbourhood. This charming home offers 3 spacious bedrooms and a full 4-piece bathroom on the main floor, along with new vinyl plank flooring throughout, creating a fresh and modern feel. The lower level features a 2-bedroom non-conforming basement suite with its own 4-piece bathroom and shared laundry area, providing excellent revenue potential or additional space for extended family. Outside, you’ll appreciate the beautiful green front and backyard, perfect for relaxing, gardening, or entertaining. A single detached garage adds convenience and extra storage. Ideally situated close to 8th Street, Circle Drive, schools, the University, and all amenities, this property offers both comfort and convenience in one of Saskatoon’s most sought-after locations. Don’t miss this fantastic opportunity to own a versatile home in Greystone Heights! As per the Seller’s direction, all offers will be presented on 05/25/2026 1:00PM. (id:62517)
Regina, Saskatchewan
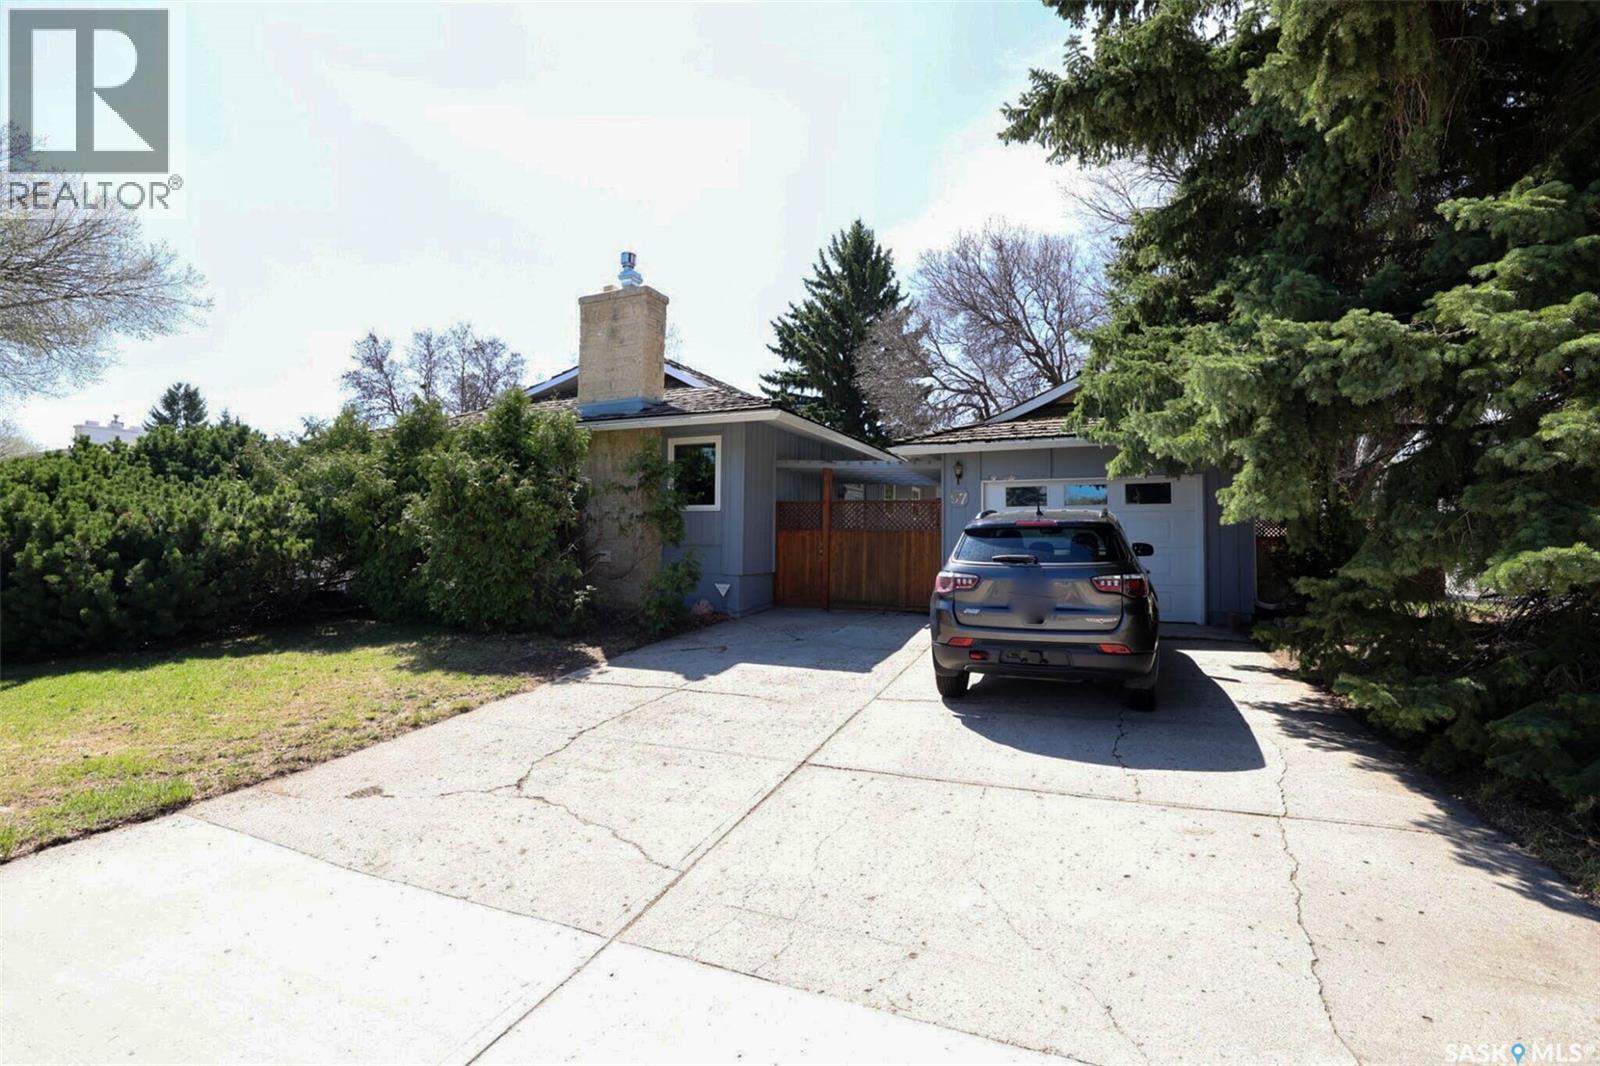
Welcome to this spacious bungalow located on a quiet crescent in Regina’s south end, in the established neighbourhood of Albert Park. Offering 1,344 sq ft, this home features a functional layout with three bedrooms on the main floor and additional living space downstairs, making it a great fit for families or those needing extra room. The main floor includes a spacious living room highlighted by a striking full-wall stone fireplace with gas insert and raised hearth, adding a warm mid-century character to the space. The kitchen connects nicely to a bright dining nook overlooking the private backyard, with direct access to the patio—ideal for everyday living and entertaining. The basement is nicely finished with a large rec room, one bedroom (window may not meet current egress requirements), a den, and a 3-piece bathroom, offering flexibility for guests, hobbies, or a growing family. Situated on a corner lot of over 7,000 sq ft, the yard is a standout feature—private, mature, and enjoying excellent south and west exposure. Additional highlights include underground sprinklers, natural gas BBQ hookup, central vac with attachments, and two fridges plus a freezer. A 14’ x 24’ detached garage and double concrete driveway complete the package. Most windows have been updated to PVC, and the furnace and water heater are owned. As per the Seller’s direction, all offers will be presented on 05/25/2026 2:00PM. (id:62517)
Saskatoon, Saskatchewan
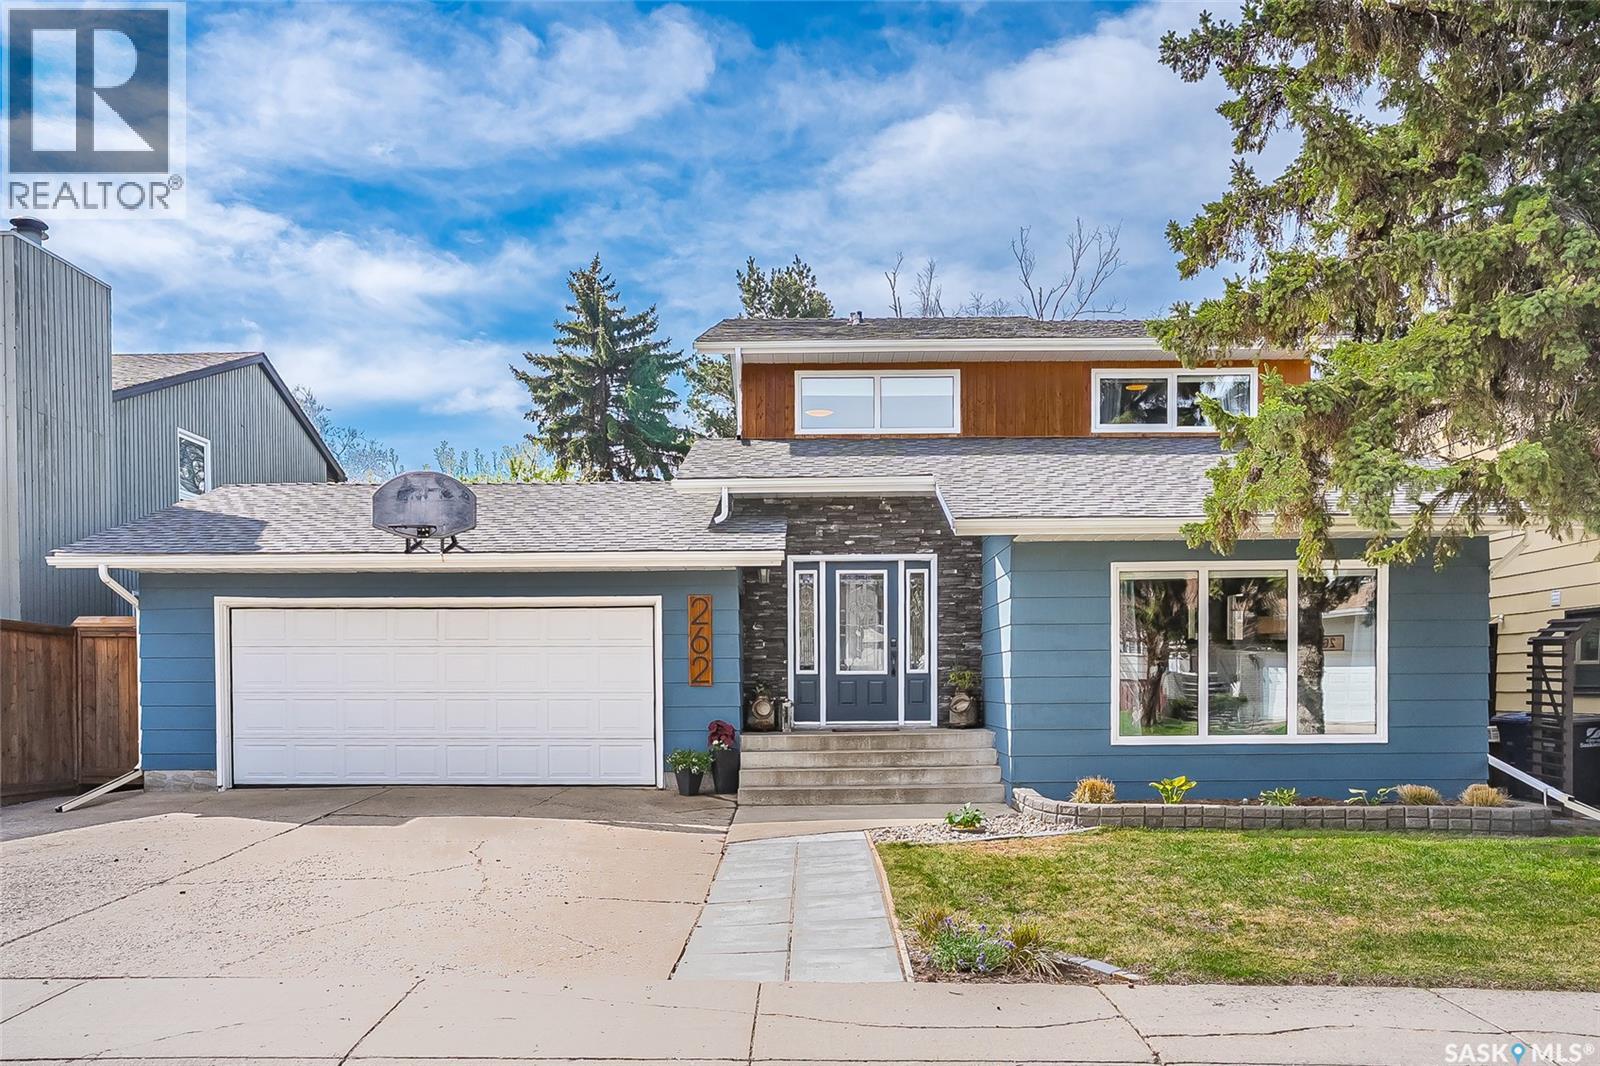
Welcome to 262 Christopher Crescent in the heart of Lakeview. This spacious 2-storey home offers 5 bedrooms, 4 bathrooms, and over 2,000 sq.ft. above grade with a functional layout and plenty of space for family living. The main floor features an updated kitchen with built-in oven and granite countertops. The sunken living room is an inviting space to entertain guests while the formal dining room provides the perfect spot for a family dinner. Just off the kitchen is a covered deck with a natural gas BBQ hookup overlooking the mature backyard. A 2-piece bathroom and main floor laundry complete this level. Upstairs you’ll find a spacious primary bedroom complete with a walk-through closet, 4-piece ensuite, and a private balcony overlooking the backyard. 2 more bedrooms and a 4-piece bathroom are also on this floor. The fully developed basement adds even more living space with a large family room, 2 additional bedrooms, den, and a 4-piece bathroom. Outside, the mature yard is fully fenced and offers privacy with established trees. Additional features include central air conditioning, central vacuum, underground sprinklers, insulated double attached garage, and some newer windows. Located close to schools, parks, walking paths, and many everyday amenities, this is a well-kept move-in ready home in one of Saskatoon’s most established neighbourhoods. As per the Seller’s direction, all offers will be presented on 05/25/2026 5:00PM. (id:62517)
Saskatoon, Saskatchewan
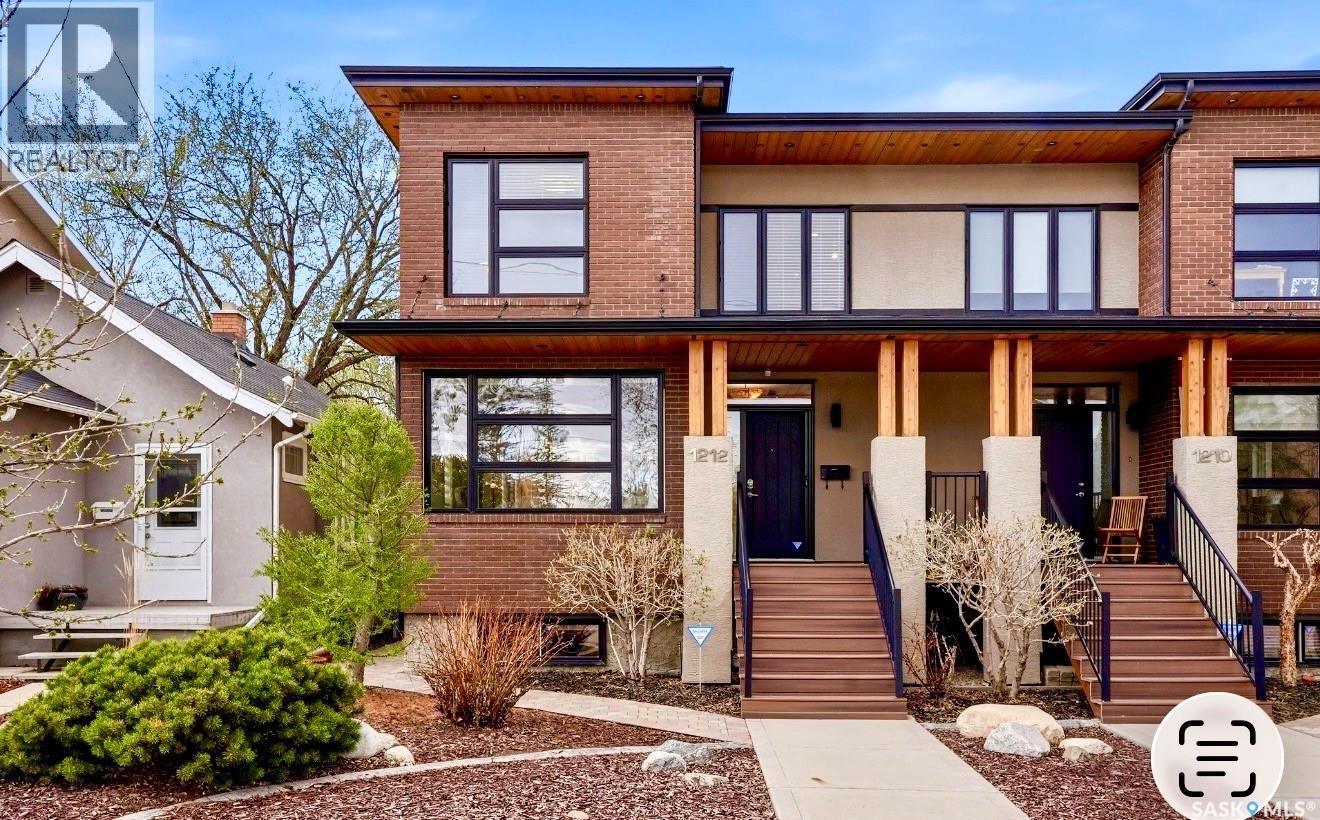
Craving a walkable lifestyle in one of Saskatoon’s most vibrant neighbourhoods? Just steps from the Broadway district — boutique shopping, incredible restaurants, cafés, and everyday conveniences — this striking New York-style infill puts you in the centre of it all. With 4 bedrooms, 4 bathrooms, and over 2,062 square feet above grade — plus a fully developed basement — this home offers exceptional space. Enter through a covered front porch — the main floor is bright and very spacious, featuring genuine hardwood floors, tall ceilings, a central gas fireplace, and oversized rear windows that fill the space with light. The kitchen in this home is a true stand out, with two large islands, a connected dining area, a desk area and a roomy butlers pantry! Equipped with professional stainless appliances, gas cooktop, wall ovens, abundant counter space, tile backsplash and quartz countertops. The backyard courtyard is accessed off the kitchen through a boot room — the yard is immaculate and maintenance free, with interlocking paving stones and a perfect pergola for sunny days. Steps away is a rear detached double garage, both drywalled and heated. On the second level, you’ll find a loft space and three spacious bedrooms and two full baths, plus a dedicated laundry room; the lavish primary suite has an oversized walk-in closet and a five-piece ensuite. The fully developed basement offers even more developed space including a second family room, a custom gym, a large guest bedroom, and an additional full bathroom Notable upgrades include newer hardwood flooring incl treads and risers, newer carpet, updated appliances, central air, central vac, gas bbq hook up, maintenance free yard, custom Hunter Douglas blinds, LED pots genuine brick exterior, underground sprinklers, etc. From morning coffee runs to dinner on Broadway — this home will completely change the way you live. City living never looked so good. Welcome to Broadway living at its finest. (id:62517)
Regina, Saskatchewan
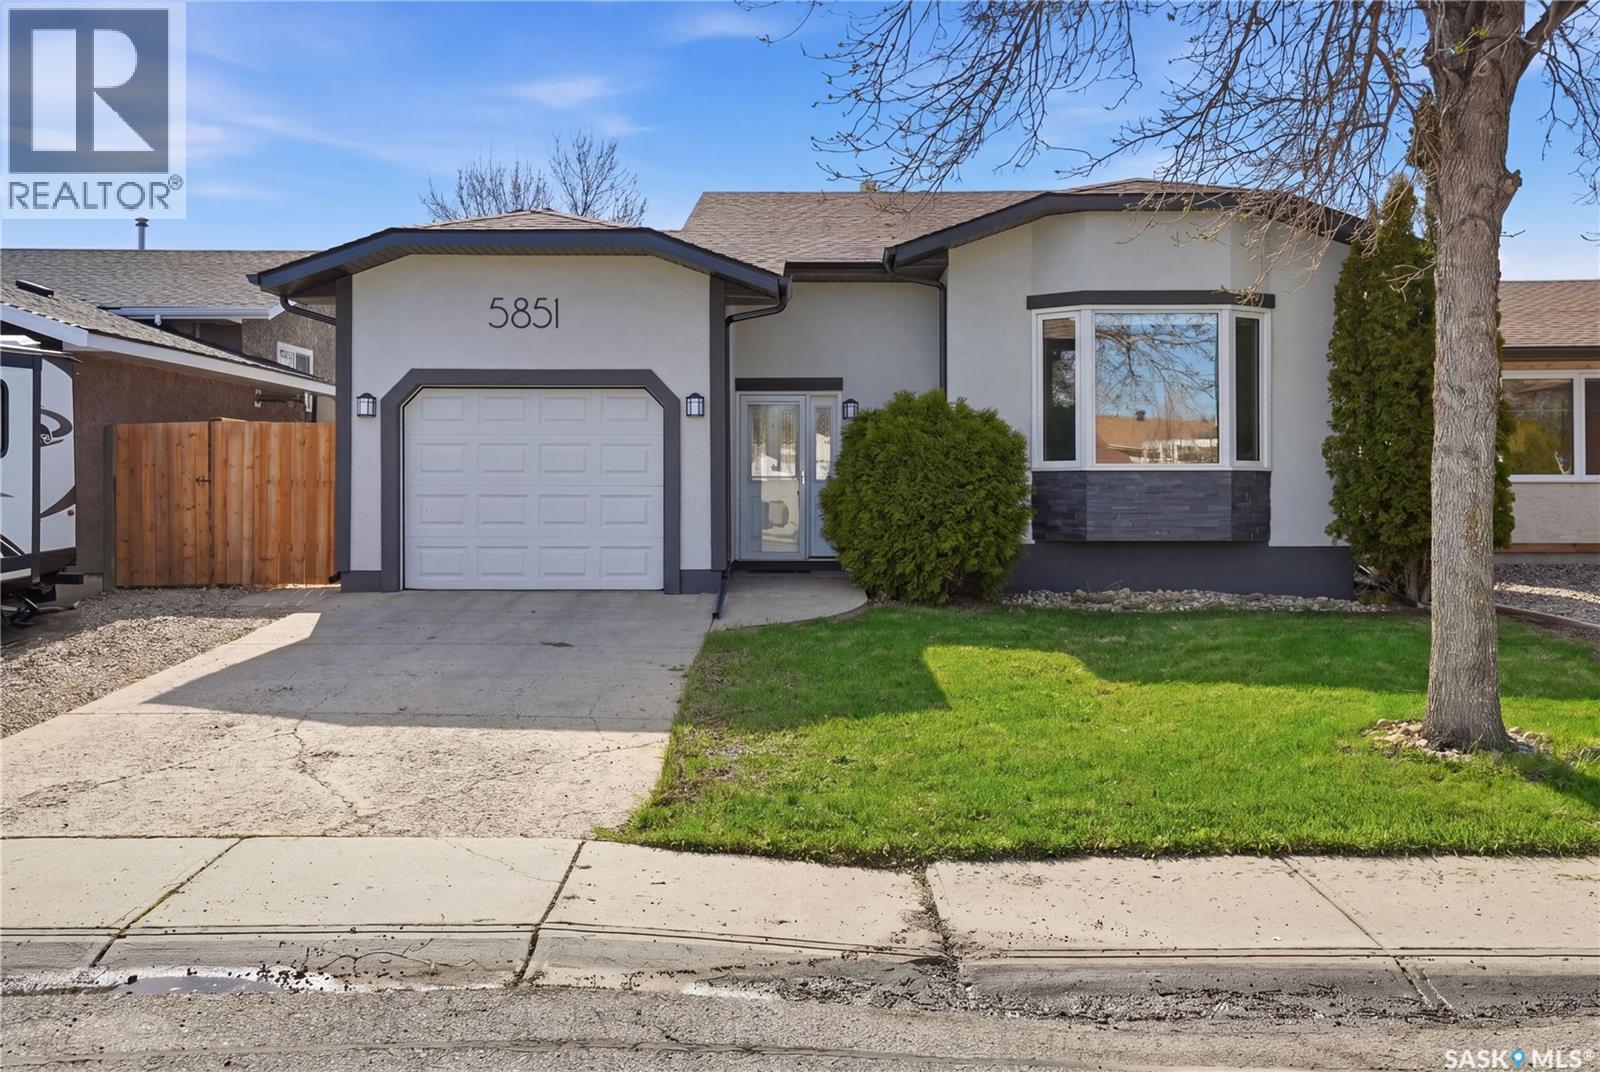
Welcome to this well-maintained bi-level home located in the sought-after neighbourhood of Lakewood in Northwest Regina. Offering 1,030 square feet of living space, this home features 3 bedrooms and 3 bathrooms, making it an excellent option for families or anyone looking for extra space. The bright and inviting sunken living room creates a warm and comfortable atmosphere, while the kitchen is equipped with stainless steel appliances and plenty of functionality for everyday living. The primary bedroom includes a walk-in closet and a convenient 2-piece ensuite. The fully developed basement provides even more living space with a spacious family room, a den currently being used as a guest bedroom, larger windows that allow for plenty of natural light, and additional storage space tucked neatly under the stairs. Numerous updates have already been completed, including shingles in 2023, stucco, soffits, fascia, downspouts, PVC windows throughout, as well as the washer and dryer. The insulated and drywalled single attached garage offers direct entry into the home for added convenience. Outside, the front yard is nicely landscaped with grass and mature trees, while the backyard is perfect for relaxing or entertaining with a deck, grass, trees, and shrubs. Situated in a fantastic family-friendly neighbourhood, this home is close to parks, schools, shopping, groceries, bus routes, and all other North Regina amenities. As per the Seller’s direction, all offers will be presented on 05/26/2026 7:00PM. (id:62517)