
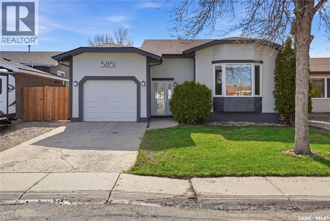
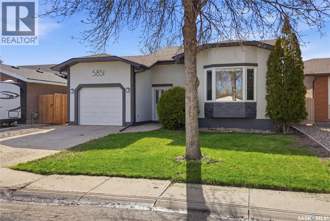
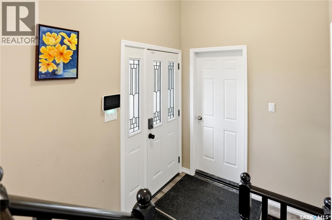
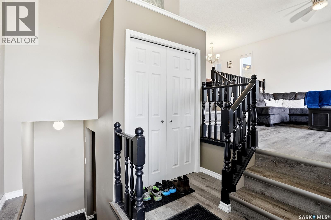
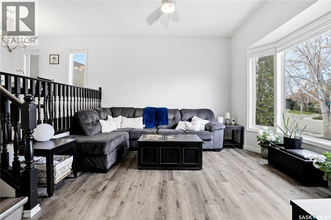
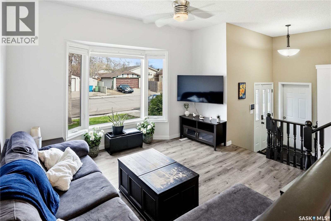
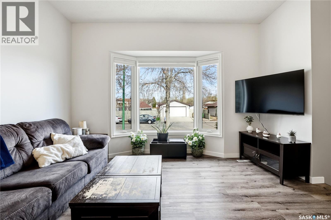
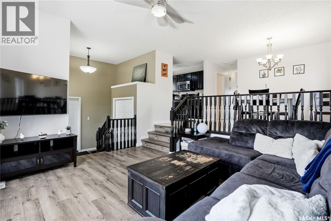
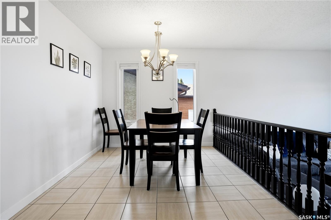
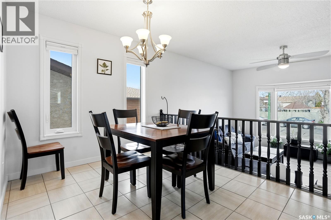
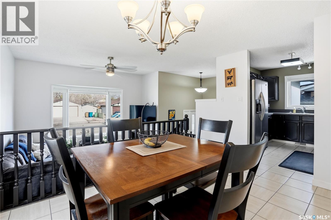
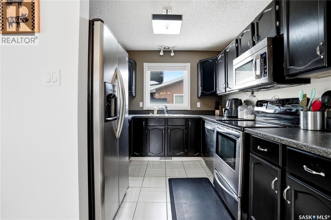
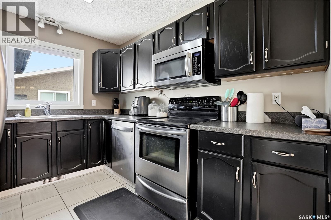
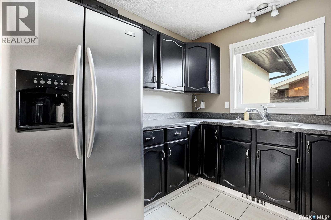
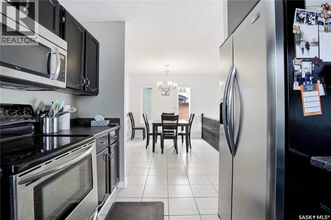
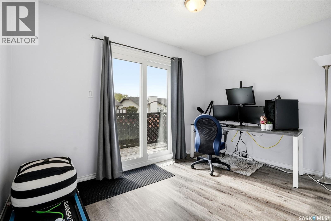
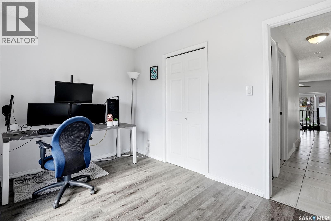
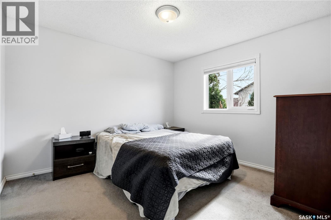
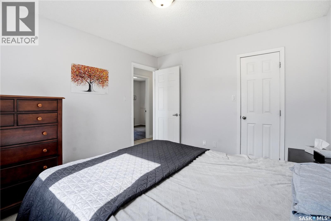
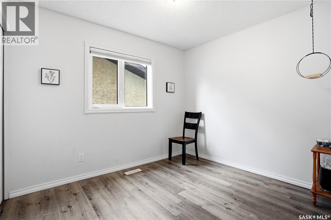
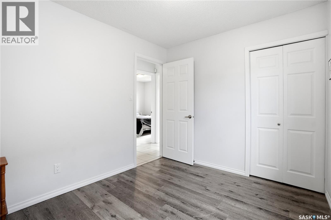
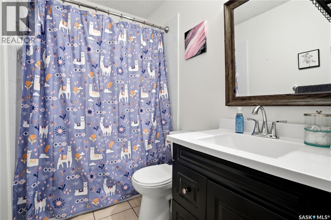
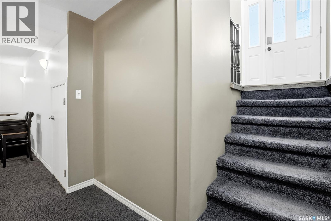
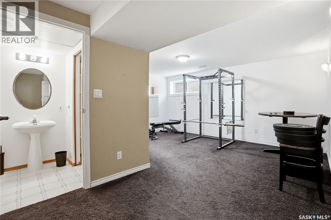
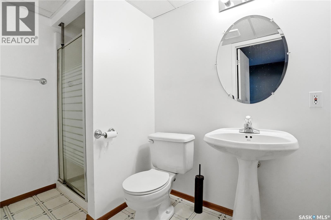
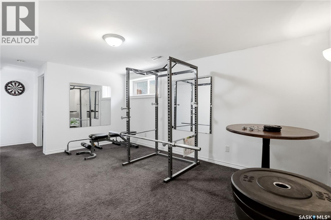
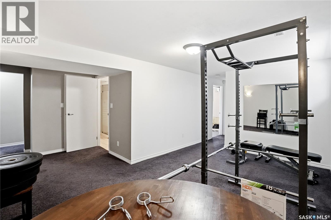
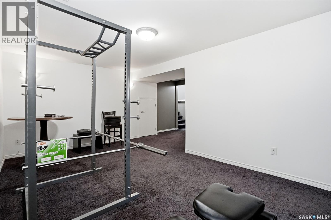
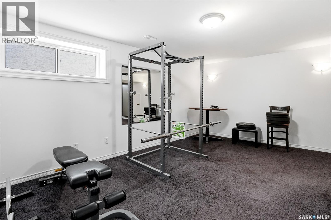
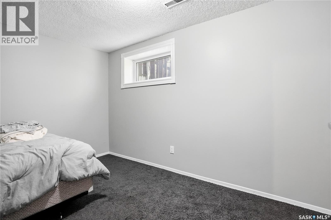
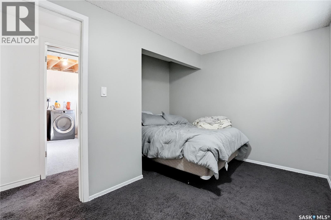
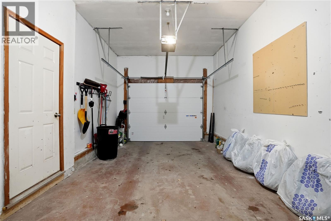
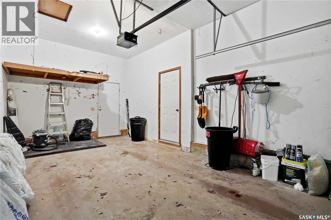
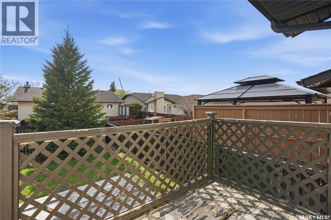
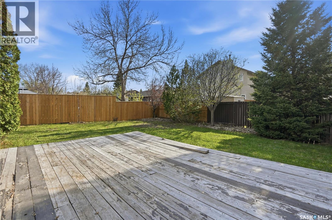
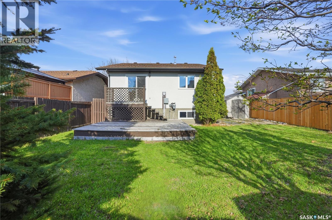
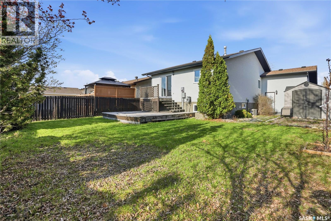
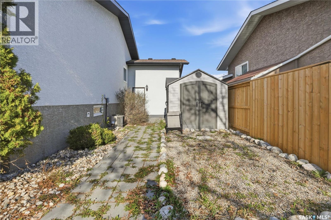
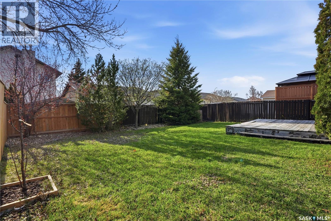
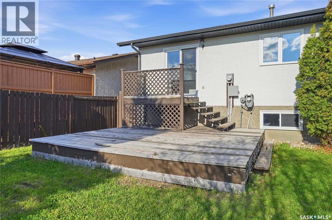
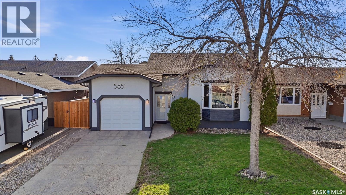
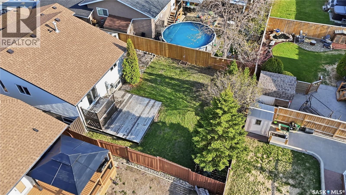
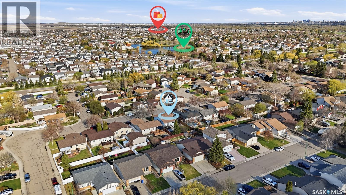
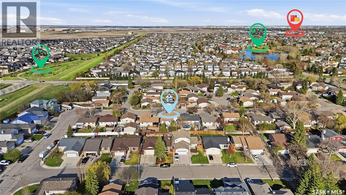
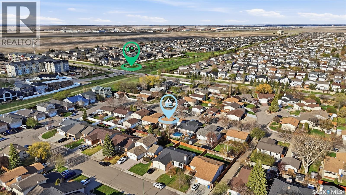
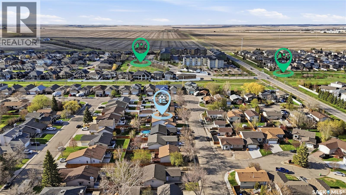
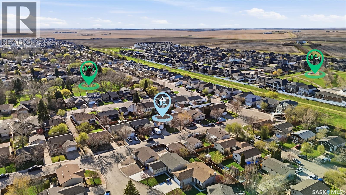
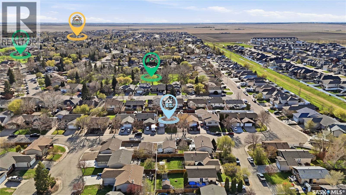
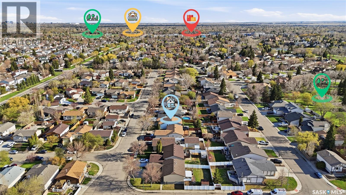

Welcome to this well-maintained bi-level home located in the sought-after neighbourhood of Lakewood in Northwest Regina. Offering 1,030 square feet of living space, this home features 3 bedrooms and 3 bathrooms, making it an excellent option for families or anyone looking for extra space. The bright and inviting sunken living room creates a warm and comfortable atmosphere, while the kitchen is equipped with stainless steel appliances and plenty of functionality for everyday living. The primary bedroom includes a walk-in closet and a convenient 2-piece ensuite. The fully developed basement provides even more living space with a spacious family room, a den currently being used as a guest bedroom, larger windows that allow for plenty of natural light, and additional storage space tucked neatly under the stairs. Numerous updates have already been completed, including shingles in 2023, stucco, soffits, fascia, downspouts, PVC windows throughout, as well as the washer and dryer. The insulated and drywalled single attached garage offers direct entry into the home for added convenience. Outside, the front yard is nicely landscaped with grass and mature trees, while the backyard is perfect for relaxing or entertaining with a deck, grass, trees, and shrubs. Situated in a fantastic family-friendly neighbourhood, this home is close to parks, schools, shopping, groceries, bus routes, and all other North Regina amenities. As per the Seller’s direction, all offers will be presented on 05/26/2026 7:00PM. (id:62517)
| MLS® Number | SK036755 |
| Property Type | Single Family |
| Neigbourhood | Lakewood |
| Features | Treed, Rectangular |
| Structure | Deck, Patio(s) |
| Bathroom Total | 3 |
| Bedrooms Total | 3 |
| Appliances | Washer, Refrigerator, Satellite Dish, Dryer, Microwave, Alarm System, Window Coverings, Garage Door Opener Remote(s), Storage Shed, Stove |
| Architectural Style | Bi-level |
| Basement Development | Finished |
| Basement Type | Full (finished) |
| Constructed Date | 1986 |
| Construction Style Attachment | Detached |
| Cooling Type | Central Air Conditioning |
| Fire Protection | Alarm System |
| Heating Fuel | Natural Gas |
| Heating Type | Forced Air |
| Size Interior | 1,014 Sqft |
| Type | House |
| Attached Garage | |
| Gravel | |
| Parking Space(s) | 3 |
| Acreage | No |
| Fence Type | Fence |
| Landscape Features | Lawn |
| Size Irregular | 4900.00 |
| Size Total | 4900 Sqft |
| Size Total Text | 4900 Sqft |
| Level | Type | Length | Width | Dimensions |
|---|---|---|---|---|
| Basement | Family Room | 16 ft ,1 in | 17 ft ,11 in | 16 ft ,1 in x 17 ft ,11 in |
| Basement | 3pc Bathroom | 4 ft ,10 in | 8 ft ,7 in | 4 ft ,10 in x 8 ft ,7 in |
| Basement | Den | 11 ft ,10 in | 10 ft ,3 in | 11 ft ,10 in x 10 ft ,3 in |
| Basement | Laundry Room | 15 ft ,3 in | 11 ft ,3 in | 15 ft ,3 in x 11 ft ,3 in |
| Main Level | Living Room | 13 ft ,8 in | 13 ft ,11 in | 13 ft ,8 in x 13 ft ,11 in |
| Main Level | Kitchen | 8 ft ,9 in | 10 ft ,8 in | 8 ft ,9 in x 10 ft ,8 in |
| Main Level | Dining Room | 9 ft ,2 in | 13 ft ,10 in | 9 ft ,2 in x 13 ft ,10 in |
| Main Level | 4pc Bathroom | 5 ft | 10 ft ,4 in | 5 ft x 10 ft ,4 in |
| Main Level | Bedroom | 10 ft | 8 ft ,11 in | 10 ft x 8 ft ,11 in |
| Main Level | Primary Bedroom | 11 ft ,4 in | 10 ft ,4 in | 11 ft ,4 in x 10 ft ,4 in |
| Main Level | 2pc Ensuite Bath | 6 ft | 4 ft ,4 in | 6 ft x 4 ft ,4 in |
| Main Level | Bedroom | 8 ft ,1 in | 12 ft ,1 in | 8 ft ,1 in x 12 ft ,1 in |
https://www.realtor.ca/real-estate/29789950/5851-ehrle-crescent-regina-lakewood
Contact us for more information

Mark Cullen
Salesperson
(306) 352-2091
boyesgrouprealty.com/

Rory Clark
Branch Manager
(306) 352-2091
boyesgrouprealty.com/
No Favourites Found

The trademarks REALTOR®, REALTORS®, and the REALTOR® logo are controlled by The Canadian Real Estate Association (CREA) and identify real estate professionals who are members of CREA. The trademarks MLS®, Multiple Listing Service® and the associated logos are owned by The Canadian Real Estate Association (CREA) and identify the quality of services provided by real estate professionals who are members of CREA. The trademark DDF® is owned by The Canadian Real Estate Association (CREA) and identifies CREA's Data Distribution Facility (DDF®)