
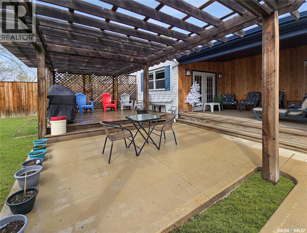
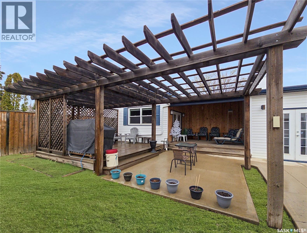
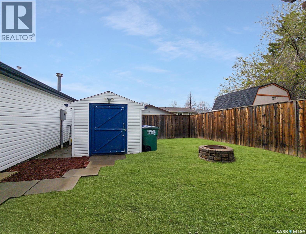
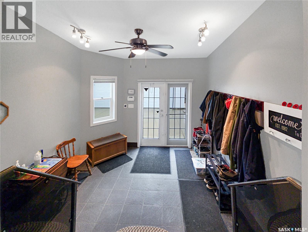
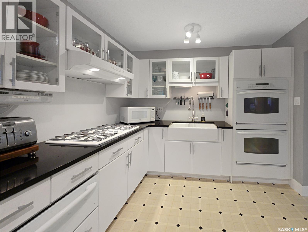
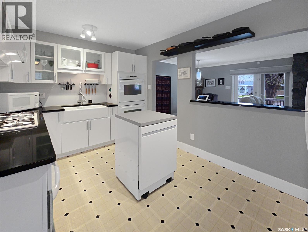
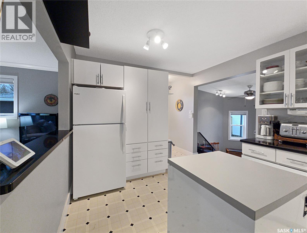
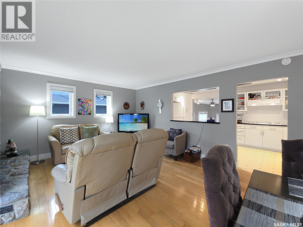
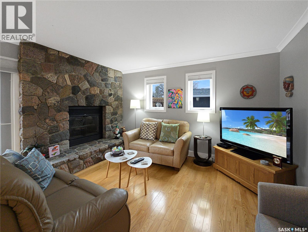
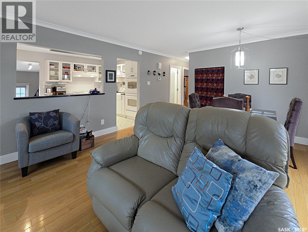
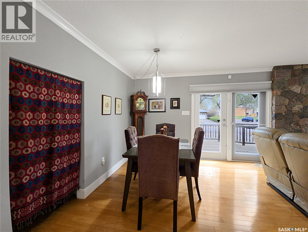
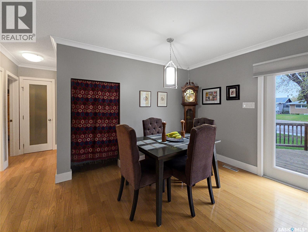
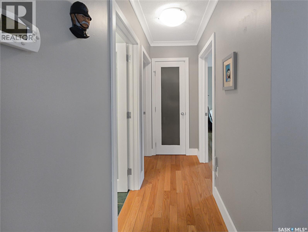
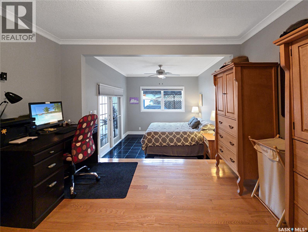
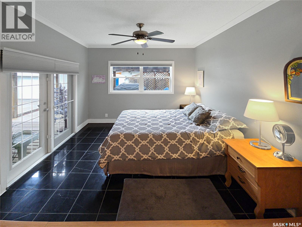
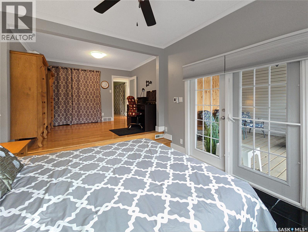
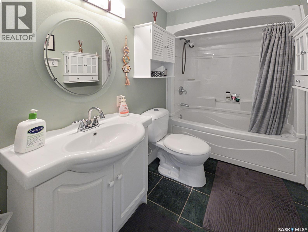
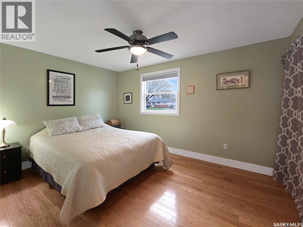
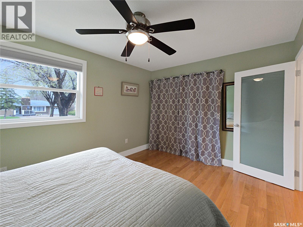
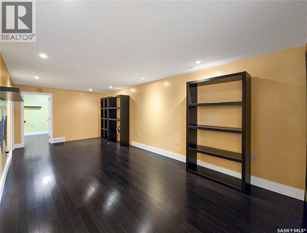
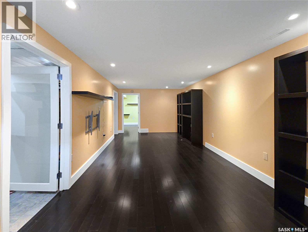
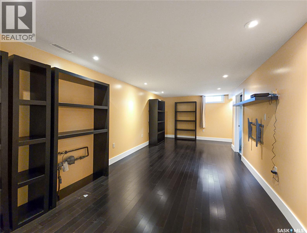
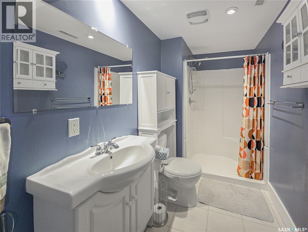
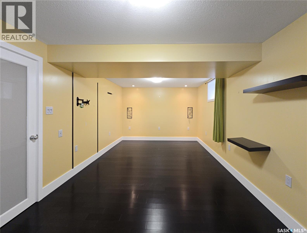
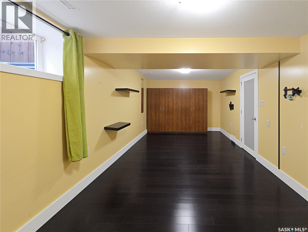
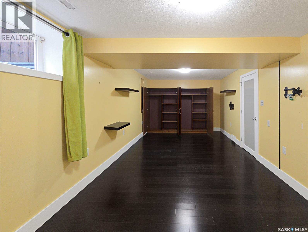
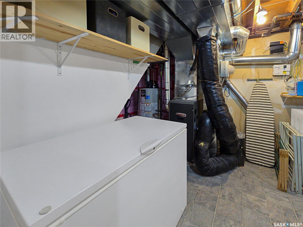
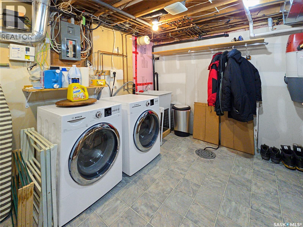
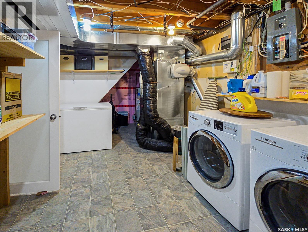
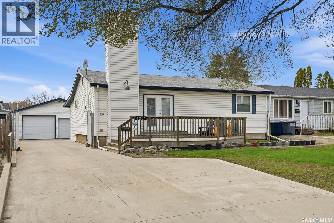
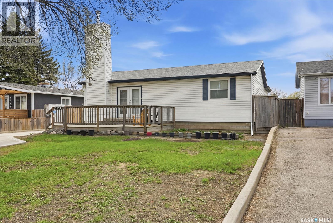
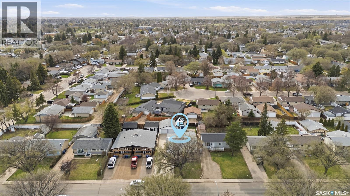
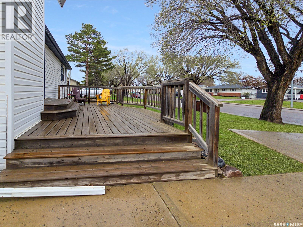
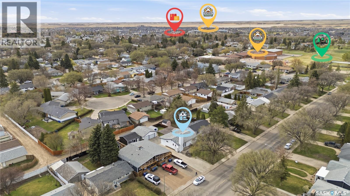
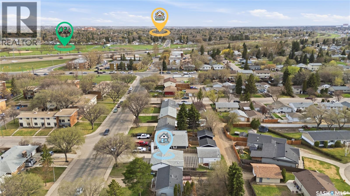
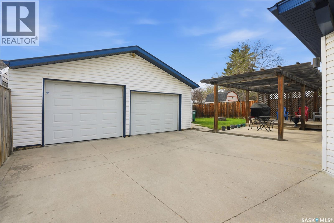
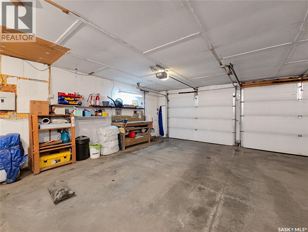
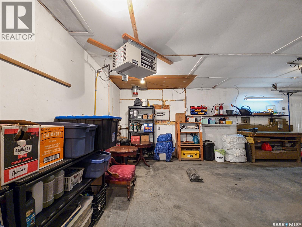
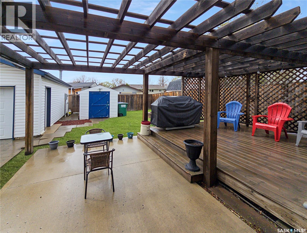
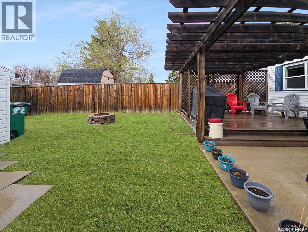
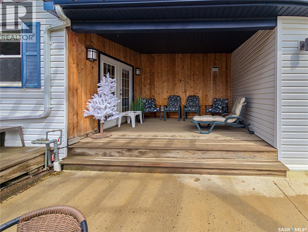
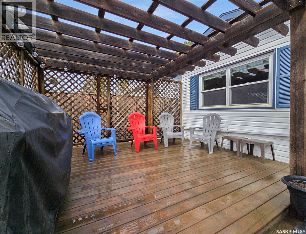
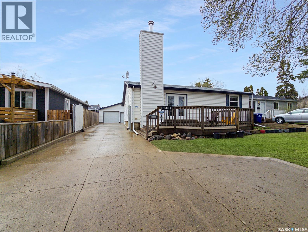
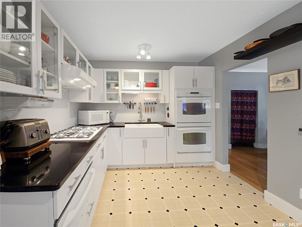
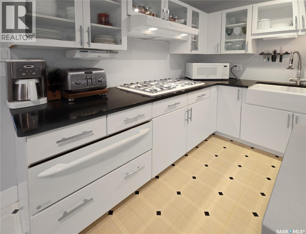
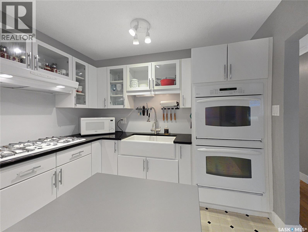
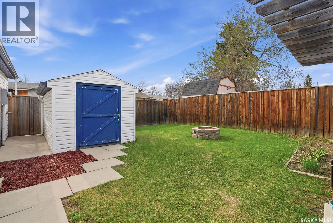
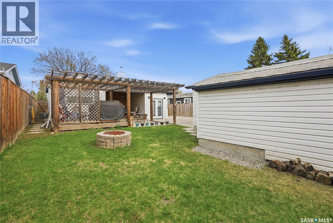

Welcome to this updated, move-in ready family home in Westview Heights. This well-maintained property features a heated double detached garage, a finished basement, three bedrooms, and a fenced yard designed for entertaining. The kitchen is well suited to cooking and baking, with two built-in ovens, a proofing oven, a natural gas cooktop, and a single-bowl farmhouse apron-front sink. French doors in the dining room open to the deck and flow into the living room, creating an inviting open-concept layout. The grade-level entry offers tile flooring with in-floor heat. The main floor also includes a 4-piece bathroom with an air-jet tub and two spacious bedrooms, including a split-level primary bedroom with patio door access to the covered deck. Hardwood flooring extends through much of the main floor. The finished basement includes a large bedroom, a family room, a 3-piece bathroom with a walk-in shower, and a combined laundry and mechanical room with a Bosch washer and dryer, central vacuum, freezer, and storage shelving. Additional features include a high-efficiency furnace and a new water heater installed in 2024. The backyard offers a covered deck, deck and patio with a pergola, a natural gas BBQ, a fire pit, and a storage shed. The detached garage is heated with natural gas, and there is ample off-street parking. Pride of ownership is evident throughout this clean, well-maintained home. Offers will be presented to the sellers at 4:00 p.m. on Sunday, May 24, 2026. Public open houses will be held on Thursday, May 21 from 7:00 to 8:30 p.m., and on Saturday, May 23 and Sunday, May 24 from 1:00 to 2:30 p.m. As per the Seller’s direction, all offers will be presented on 05/24/2026 4:00PM. (id:62517)
| MLS® Number | SK036428 |
| Property Type | Single Family |
| Neigbourhood | Westview Heights |
| Features | Treed, Other, Lane, Rectangular |
| Structure | Deck, Patio(s) |
| Bathroom Total | 2 |
| Bedrooms Total | 3 |
| Appliances | Washer, Refrigerator, Dryer, Microwave, Alarm System, Freezer, Oven - Built-in, Window Coverings, Garage Door Opener Remote(s), Hood Fan, Storage Shed |
| Architectural Style | Bungalow |
| Basement Development | Finished |
| Basement Features | Slab |
| Basement Type | Full (finished) |
| Constructed Date | 1966 |
| Construction Style Attachment | Detached |
| Cooling Type | Central Air Conditioning |
| Fire Protection | Alarm System |
| Heating Fuel | Electric, Natural Gas |
| Heating Type | Forced Air, In Floor Heating |
| Stories Total | 1 |
| Size Interior | 1,142 Sqft |
| Type | House |
| Detached Garage | |
| Heated Garage | |
| Parking Space(s) | 8 |
| Acreage | No |
| Fence Type | Fence |
| Landscape Features | Lawn |
| Size Frontage | 55 Ft |
| Size Irregular | 6047.00 |
| Size Total | 6047 Sqft |
| Size Total Text | 6047 Sqft |
| Level | Type | Length | Width | Dimensions |
|---|---|---|---|---|
| Basement | Family Room | 10'4" x 12'4" | ||
| Basement | 3pc Bathroom | 21'8" x 10'1" | ||
| Basement | Bedroom | 21'8" x 10'1" | ||
| Basement | Laundry Room | 10'7" x 15' | ||
| Main Level | Kitchen | 9'4" x 14' | ||
| Main Level | Dining Room | 7'2" x 13'6" | ||
| Main Level | Living Room | 13' x 12' | ||
| Main Level | Bedroom | 13'2" x 9'10" | ||
| Main Level | 4pc Bathroom | 9'2" x 4'9" | ||
| Main Level | Primary Bedroom | 17' x 11' | ||
| Main Level | Foyer | 11'2" x 10'6" |
https://www.realtor.ca/real-estate/29781570/1301-w-avenue-n-saskatoon-westview-heights
Contact us for more information

Steven Bobiash
Salesperson
(306) 653-2213
(888) 623-6153
boyesgrouprealty.com/

Ed Bobiash
Salesperson
(306) 653-2213
(888) 623-6153
boyesgrouprealty.com/
No Favourites Found

The trademarks REALTOR®, REALTORS®, and the REALTOR® logo are controlled by The Canadian Real Estate Association (CREA) and identify real estate professionals who are members of CREA. The trademarks MLS®, Multiple Listing Service® and the associated logos are owned by The Canadian Real Estate Association (CREA) and identify the quality of services provided by real estate professionals who are members of CREA. The trademark DDF® is owned by The Canadian Real Estate Association (CREA) and identifies CREA's Data Distribution Facility (DDF®)