
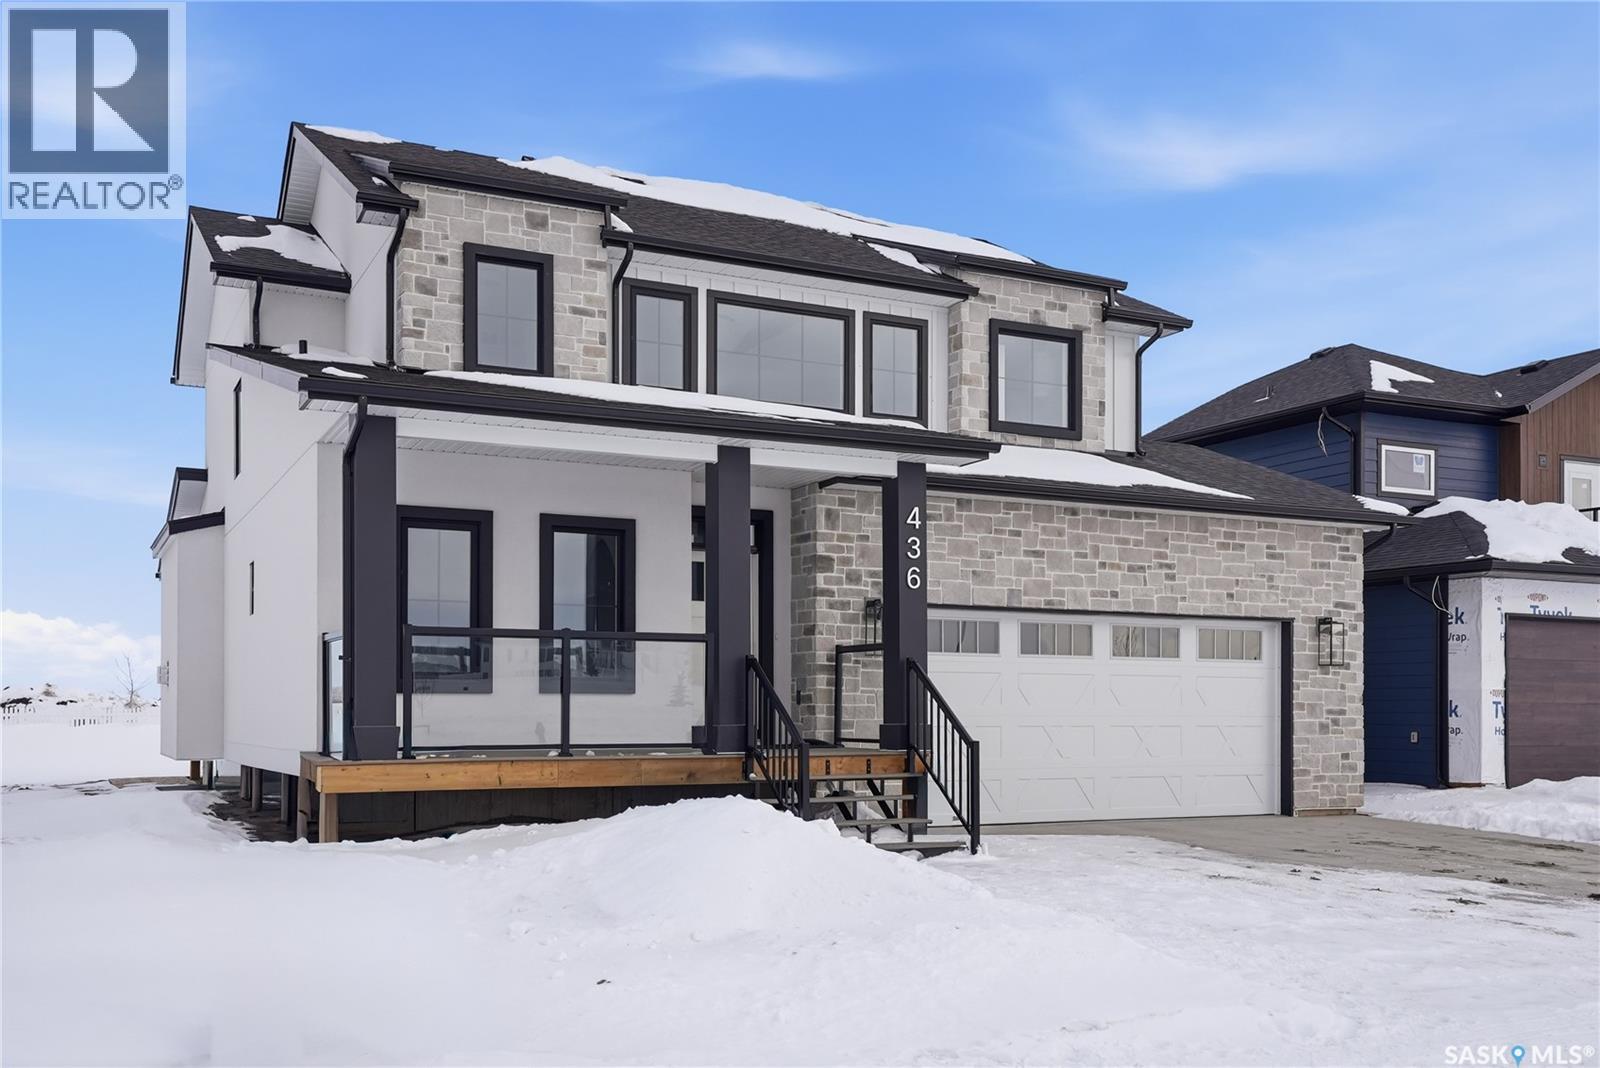
Warman, Saskatchewan
Welcome to 436 Augusta Blvd, Warman! This beautiful Country Modern Home is located right by a school and a large green space. walking into the home you have a large foyer. Right off the entrance is an office with large south facing windows that look out onto the pond. In the living room you have a beautiful fireplace with inset shelves on either side. The kitchen is a show stopper with a large island, large double door refrigerator, walk-in pantry and counter top lighting! the main floor also has a statement 2 pc bathroom and a mud/laundry room off of the garage entrance. Heading upstairs is the Primary bedroom with a double door entry, vaulted ceiling, abundance of natural light, large walk-in closet, and a beautiful 5-pc Ensuite! there are three more bedrooms upstairs with a jack and Jill 5-pc bathroom. The home has a double attached garage, front porch and a back deck. This home will offer you comfort and luxury! Contact your favourite realtor to view today! (id:62517)
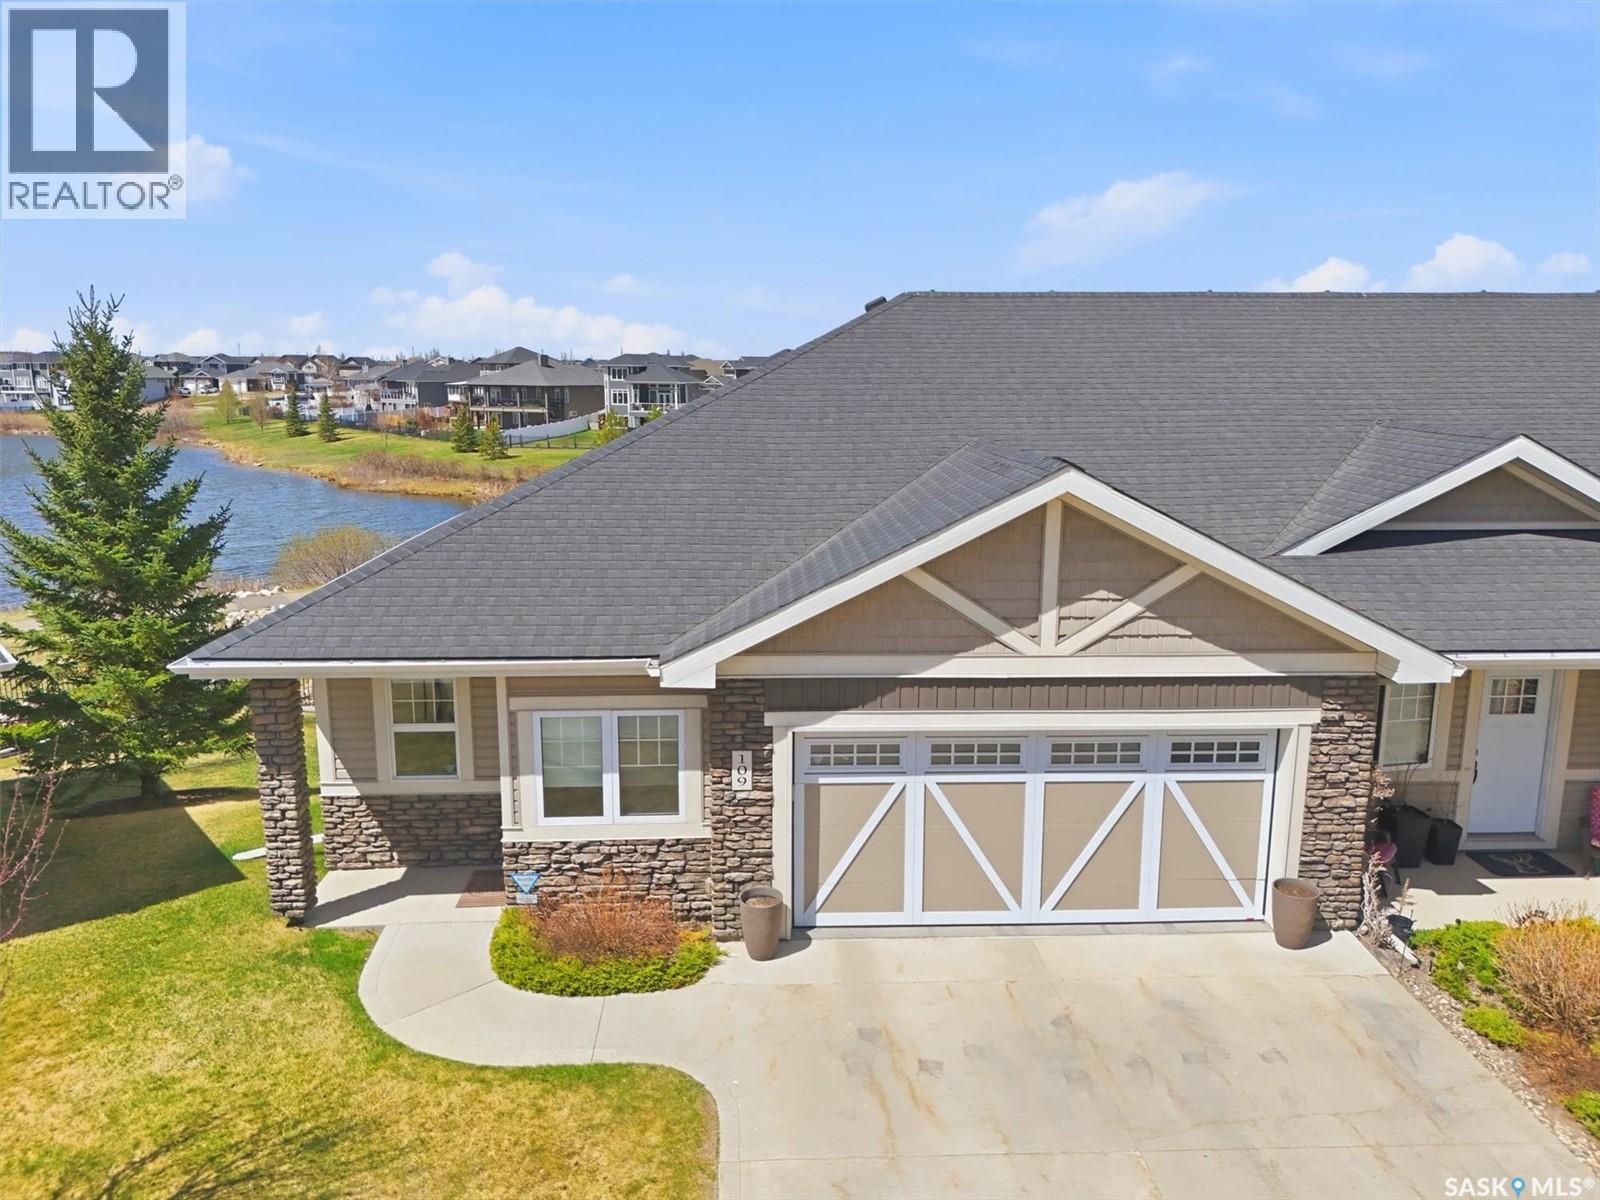
Saskatoon, Saskatchewan
Welcome to 109-542 Pringle Crescent in the desirable Pinnacles community of Stonebridge! This beautifully maintained walkout style bungalow condo offers some of the best sunset views in the city! With 2469 sqft of total living space (1,109sqft up and 1360 sqft down due to Theatre “bunker” under the garage, space won’t be an issue. The bright main floor features rich hardwood flooring, a tile entryway, spacious living and dining areas, and a well-appointed kitchen complete with a large island, ample cabinetry, and great functionality for everyday living and entertaining. The main level includes a spacious primary bedroom and a stunning 5-piece bathroom, along with a convenient 2-piece bath for guests. The living room features a gas fireplace and amazing views of the lake and park. Downstairs, you’ll find a second bedroom, a 4-piece bathroom, and a versatile den perfect for a home office, gym, or an additional guest space. A unique bonus living area located beneath the garage (the owner calls this his “Concrete Bunker”) provides additional basement space ideal for a theatre room! Wired with surround sound and a projector, this is where you will enjoy watching sports and family movie nights! The basement family room also includes a beautiful 3 sided fireplace to keep you warm on those colder winter nights! Enjoy peaceful outdoor living with an upper deck and lower patio overlooking the pond and green space of John Cameron Park. Both levels have a natural gas hook up! Additional highlights include central air conditioning heat pump, a heated double attached garage with custom epoxy floor finish, central vac, a 2 stage Carrier Furnace and HRV with a DC motor and the list goes on! There hasn’t been an opportunity to buy a walk out condo in Stonebridge in a LONG TIME! Time to act now! (id:62517)
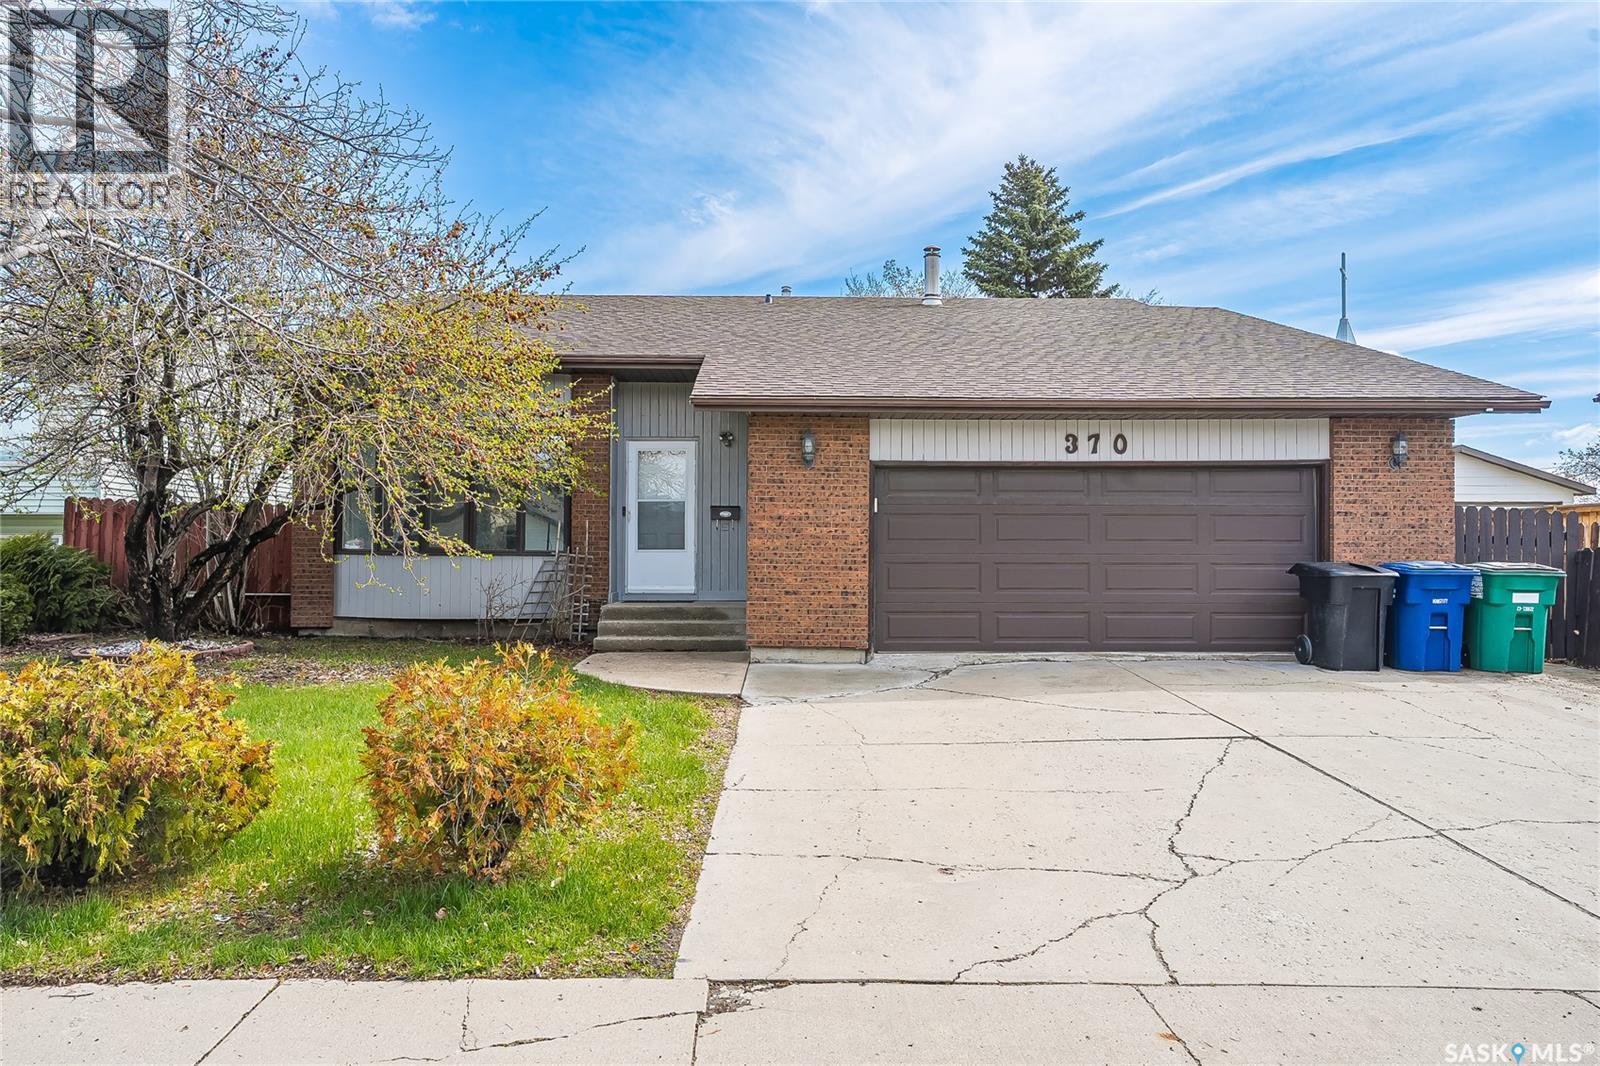
Saskatoon, Saskatchewan
Welcome to 370 Kellins Crescent, a well-maintained 1,200 sq. ft. bi-level located on a quiet crescent in the north end of Forest Grove, just minutes from schools, parks, and bus routes. This home offers 4 bedrooms and 3 bathrooms, along with a unique layout ideal for families. The property has seen several important upgrades, including new triple-pane windows, a replaced furnace, water heater, and air conditioning, a new heavy-duty garage door, upgraded appliances, and shingles completed in 2024. The backyard features a large deck, perfect for entertaining, along with mature fruit trees, including two apple trees and one plum tree. A great opportunity in a desirable neighbourhood with key updates already completed. (id:62517)
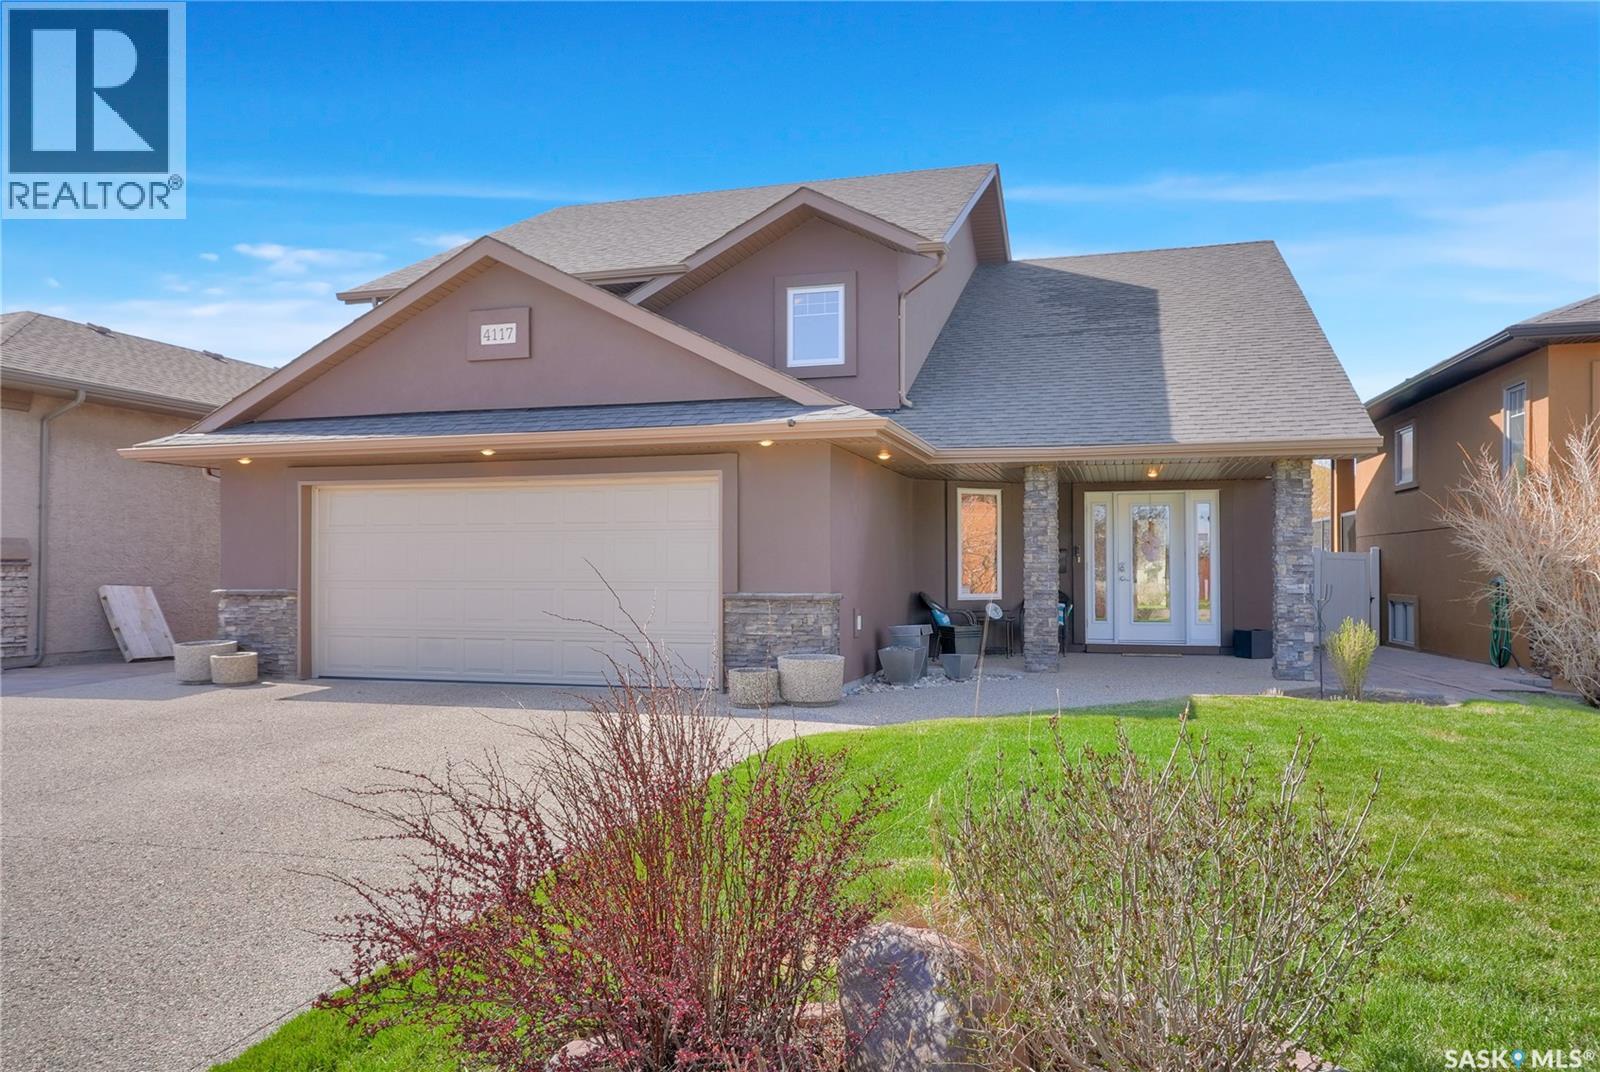
Regina, Saskatchewan
2,800 square feet of total living area featuring 4 bedrooms and three bathrooms. This Energy Star rated home was custom built by Trademark Homes. Mint condition, one-owner ideally situated on a quiet crescent. A spacious front foyer welcomes you into the bright open-concept main floor featuring vaulted ceilings and hardwood flooring throughout the living room, dining area, and kitchen. Cozy gas fireplace accented by custom built-in shelving. Beautiful kitchen offers an abundance of cabinetry, oversized island, pull-out drawers, built-in dishwasher, garburator, and microwave hood fan. Generous primary bedroom features a walk-in closet and luxurious ensuite with jetted tub and separate shower, plus a garden door opening onto the deck overlooking the beautifully landscaped backyard. Two additional bedrooms and a full bathroom complete the main floor. Professionally developed basement features oversized windows that flood the spacious family room and fourth bedroom with natural light. The fourth bedroom also includes a walk-in closet. Three-piece bathroom and large laundry room both with ceramic tile complete the lower level. Beautifully landscaped yard with deck and large patio, perfect for outdoor entertaining. Double attached garage is heated, insulated, and equipped with a floor drain. Pride of ownership is evident throughout this exceptional home — truly a wonderful place to call home! (id:62517)
Regina, Saskatchewan
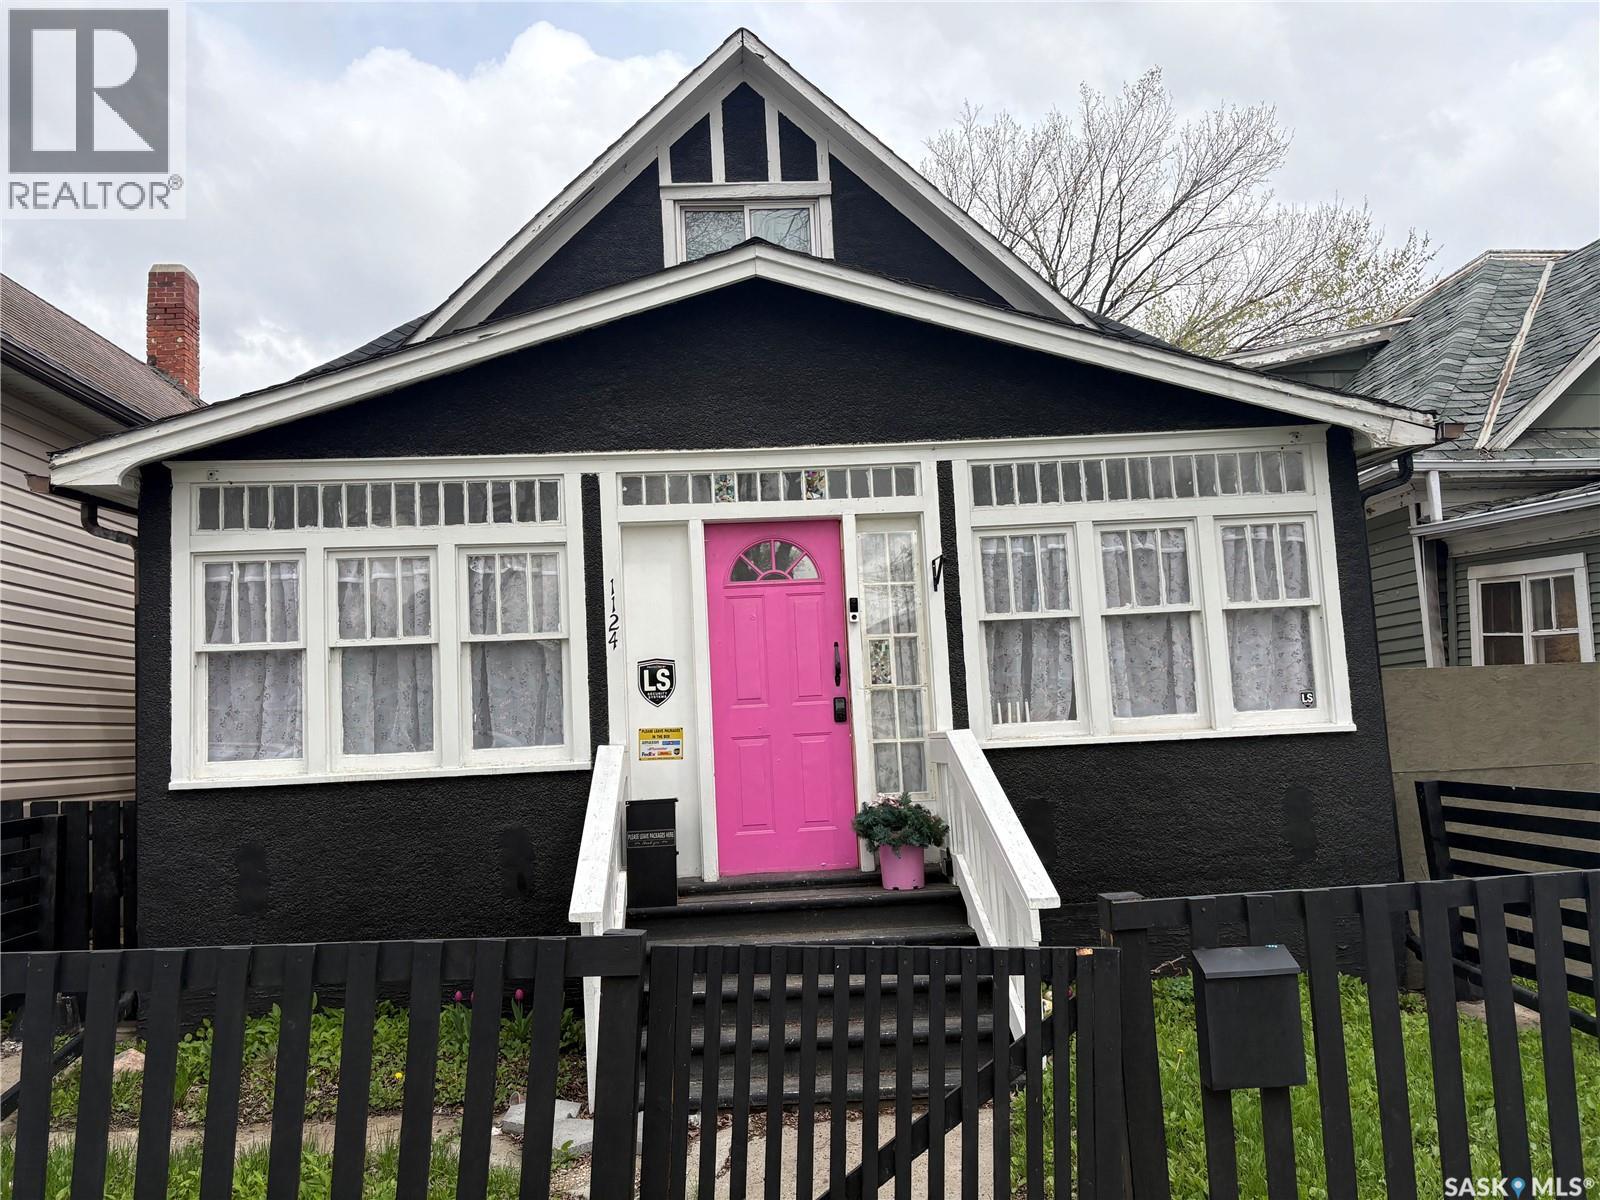
Full of charm and character, this inviting home is ideally located on Victoria Avenue with convenient access to downtown, public transit, shopping, and other amenities. Offering flexible living arrangements, the property is well-suited for homeowners, multi-generational living, or investment potential. Previously used as income-generating, the home is thoughtfully set up with two separate living spaces. The upper level serves as a private primary retreat and could also function as a potential mother-in-law suite or long-term rental opportunity. Timeless character details throughout the home create a warm and welcoming atmosphere. Recent updates include a new electrical panel installed in November 2025 and a new rental water heater replaced in January 2026. The home is being sold fully furnished, making it ideal for an easy move-in or a seamless continuation of rental use. Additional features include an under-sink drinking water filtration system in the kitchen, a shower water filter in the bathroom, and an LS security alarm system for added peace of mind. Outside, you’ll find a fully fenced and private yard complete with a cozy firepit area, single-car garage, and a catio built onto the back deck. A unique opportunity offering character, comfort, and versatility in a desirable location. (id:62517)
Saskatoon, Saskatchewan
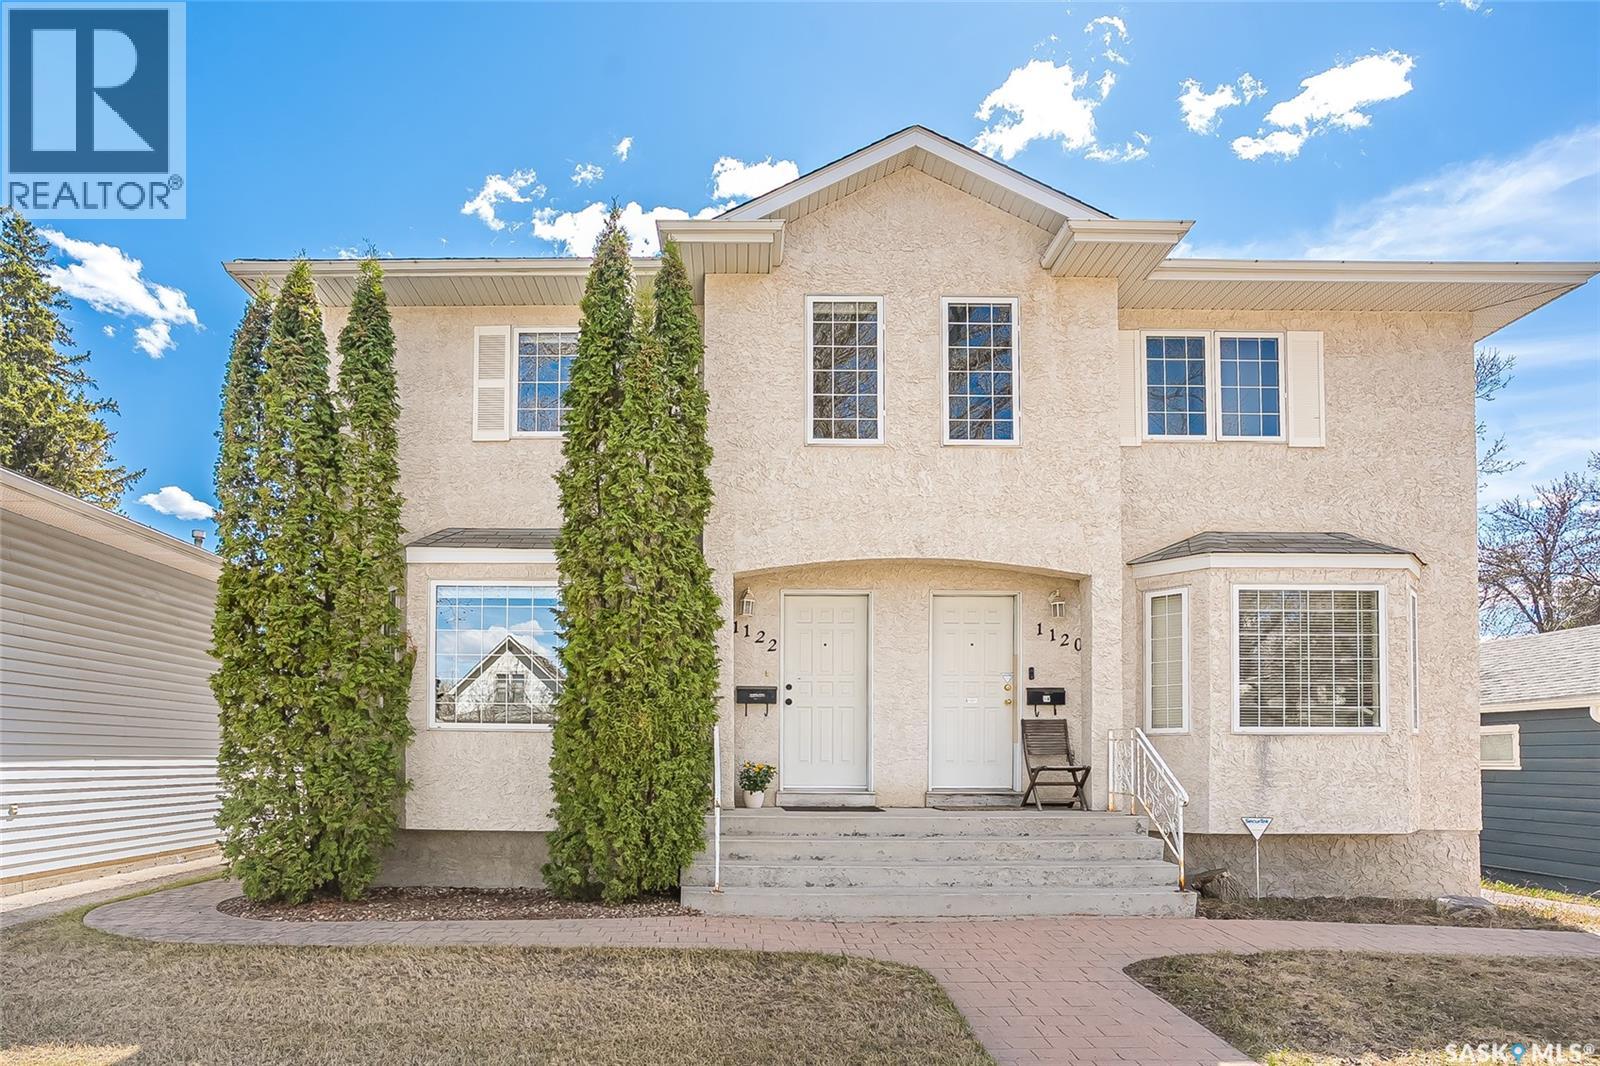
Welcome to this beautifully maintained semi-detached home in the heart of Varsity View—one of Saskatoon’s most mature and sought-after neighbourhoods. Ideally located just minutes from the University of Saskatchewan, Broadway District, the river, and downtown, this property offers an exceptional blend of lifestyle, convenience, and comfort. Featuring 4 bedrooms and 4 bathrooms, this fully finished, ready to move in home is thoughtfully designed for modern living. The main floor showcases stylish vinyl plank flooring throughout, a bright and functional kitchen, an inviting living room, and a convenient 2-piece powder room. Upstairs, the spacious primary bedroom offers a walk-in closet and private 2-piece ensuite, complemented by two additional bedrooms and a well-appointed 4-piece bathroom—ideal for families, professionals, or those seeking flexible space. The fully finished basement with a family room, bedroom and a bathroom expands your living options with added versatility for guests, a home office, or recreation. Step outside to enjoy the sunny south-facing fenced backyard complete with a deck—perfect for relaxing, entertaining, or summer gatherings. Additional highlights include central air conditioning, underground sprinklers, a newer dishwasher (2025), and washer (2025). This is an outstanding opportunity to own in a prime location where timeless neighbourhood charm meets everyday convenience. Contact your favourite REALTOR® for a showing. (id:62517)
Saskatoon, Saskatchewan
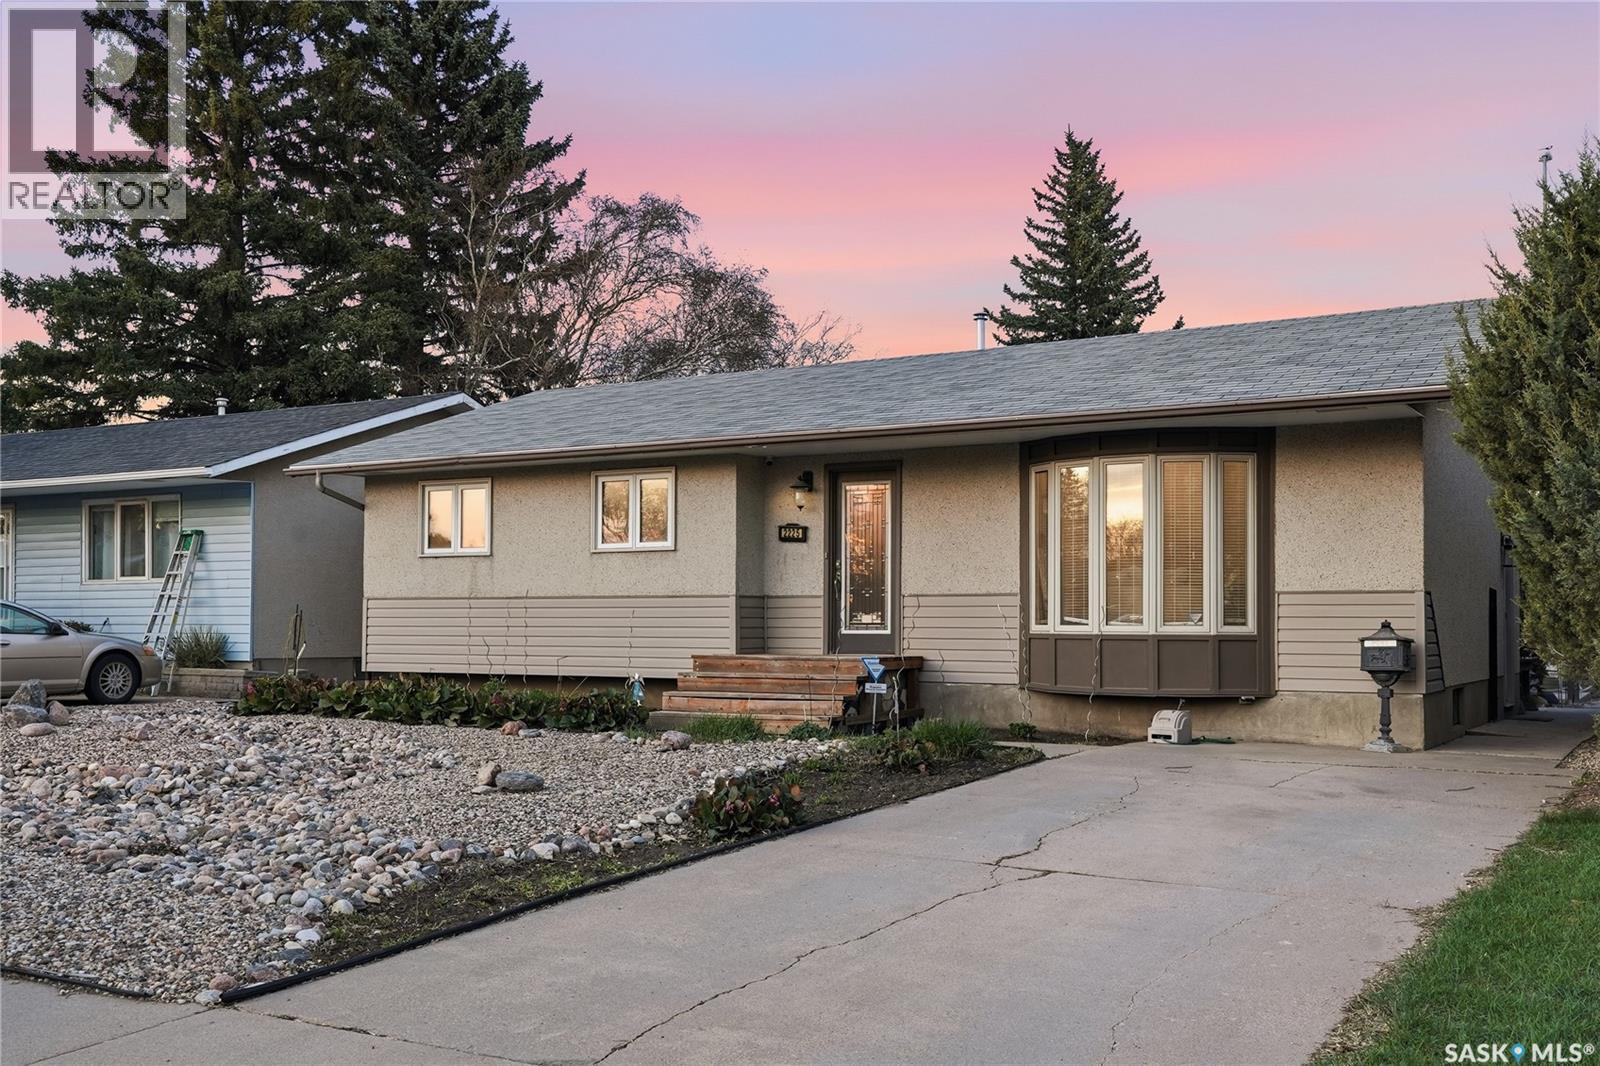
Welcome to 2225 Easthill, a beautifully maintained bungalow in the heart of Eastview. Offering 1,053 sq. ft., this solid east-side home features 4 bedrooms, 3 bathrooms, tasteful renovations throughout, and clear pride of ownership from top to bottom. The main floor offers a bright and spacious living room, a warm kitchen and dining area with hardwood flooring, and three bedrooms, including a comfortable primary bedroom with its own 2-piece ensuite. The layout is practical, inviting, and easy to live in, with thoughtful updates that make the home feel clean, cared for, and move-in ready. The basement adds excellent value with a massive recreation room, an additional bedroom, a recently developed 3-piece bathroom, and a large laundry/utility area with plenty of storage. The basement bedroom and bathroom were completed with an impressive level of care and quality, making the lower level feel far more finished and functional than your typical “bonus space.” Outside, the home sits on a generous 50 x 130 ft. rectangular lot with a mature fenced yard, deck, firepit area, xeriscaped touches, and established trees and shrubs. The 18 x 26 detached insulated garage, concrete driveway, and two off-street parking spaces add excellent everyday practicality. Additional features include central air conditioning, natural gas forced-air heating, central vac, built-in dishwasher, fridge, stove, microwave, washer, dryer, window treatments, and garage door opener with controls. Located close to schools, parks, shopping, transit, and Eastview amenities, this is a clean, well-cared-for home in a fantastic location with comfort, space, and room to grow. As per the Seller’s direction, all offers will be presented on 06/01/2026 12:00PM. (id:62517)
Saskatoon, Saskatchewan
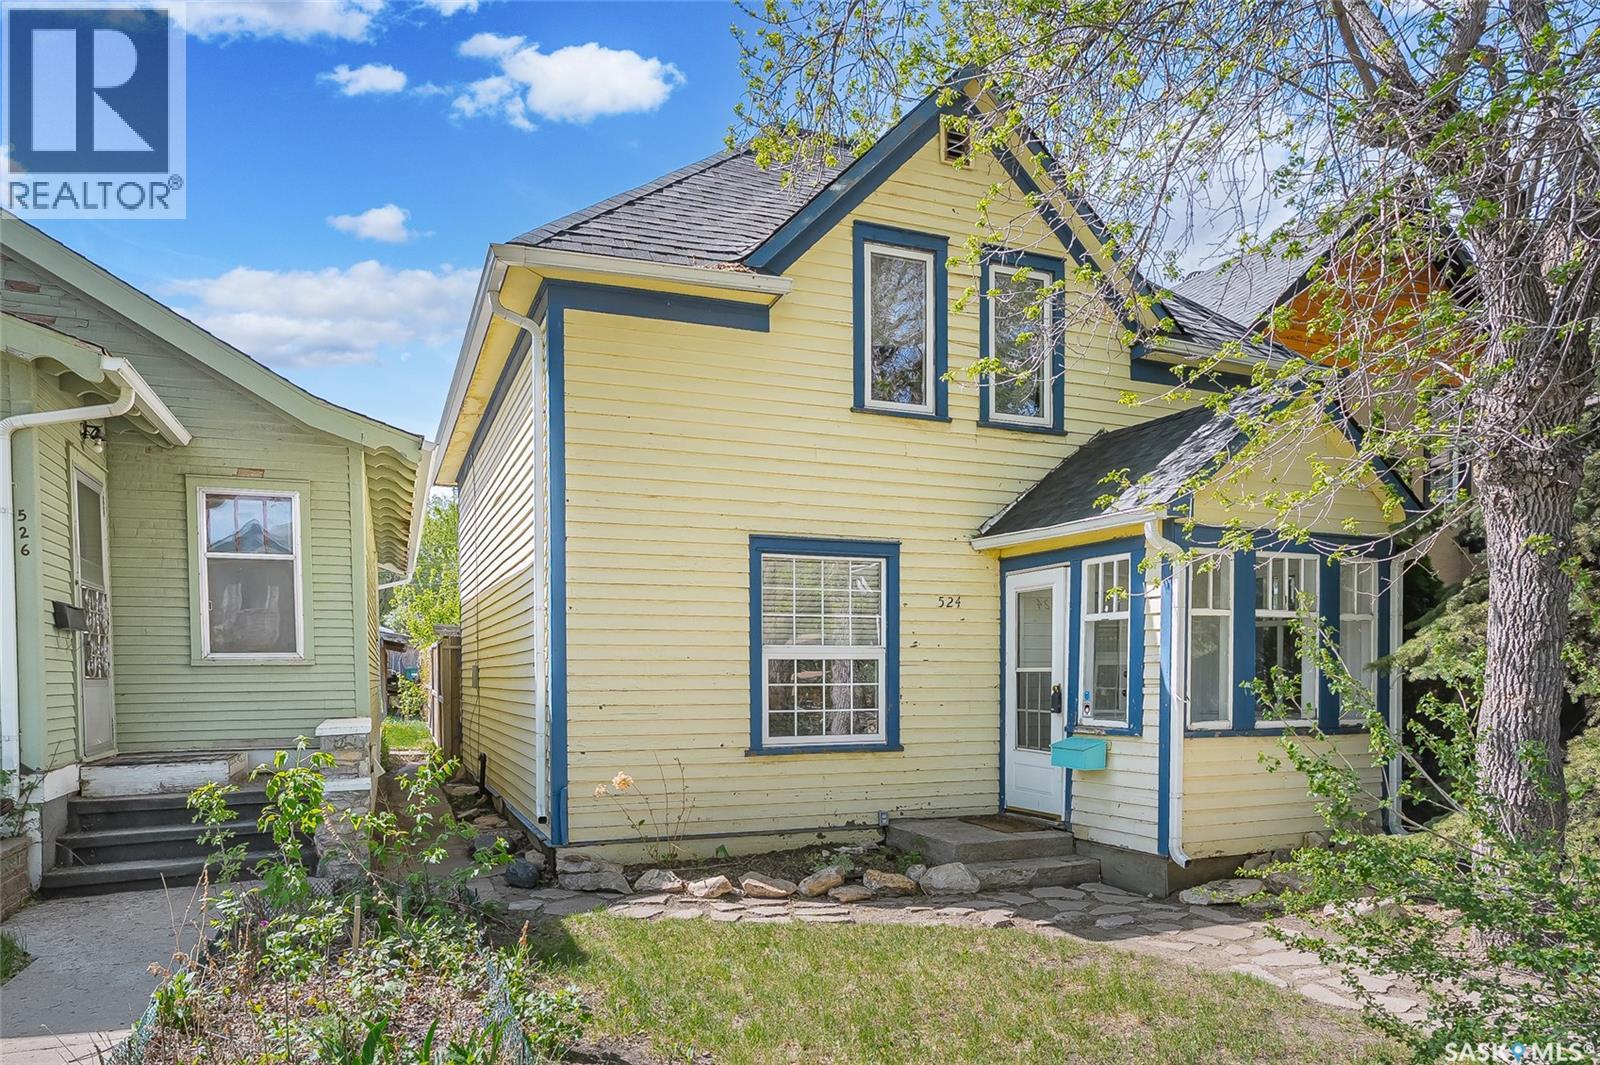
Beautiful character home ideally situated on a mature, tree-lined street in one of the city’s most sought-after Buena Vista neighborhood. This charming residence features stunning maple hardwood floors throughout the main level and fir hardwood on the second floor, blending timeless character with everyday comfort. The upgraded maple kitchen offers both style and functionality for modern living. The bathroom showcases a charming Clawfoot tub. Extensive updates provide peace of mind, including vinyl windows, newer shingles (approximately four years old), updated eavestroughs, wiring with 100-amp service, as well as newer water and sewer lines. A high-efficiency furnace. Outside you will find a private yard complete with a newer fence—perfect for relaxing or entertaining. Rear parking spot available. Located just steps from the vibrant Broadway District, you’ll have easy access to unique restaurants, cozy cafés, and lively summer events. This is a truly exceptional opportunity to own in a prime, highly desirable location. As per the Seller’s direction, all offers will be presented on 06/02/2026 3:00PM. (id:62517)
Regina, Saskatchewan
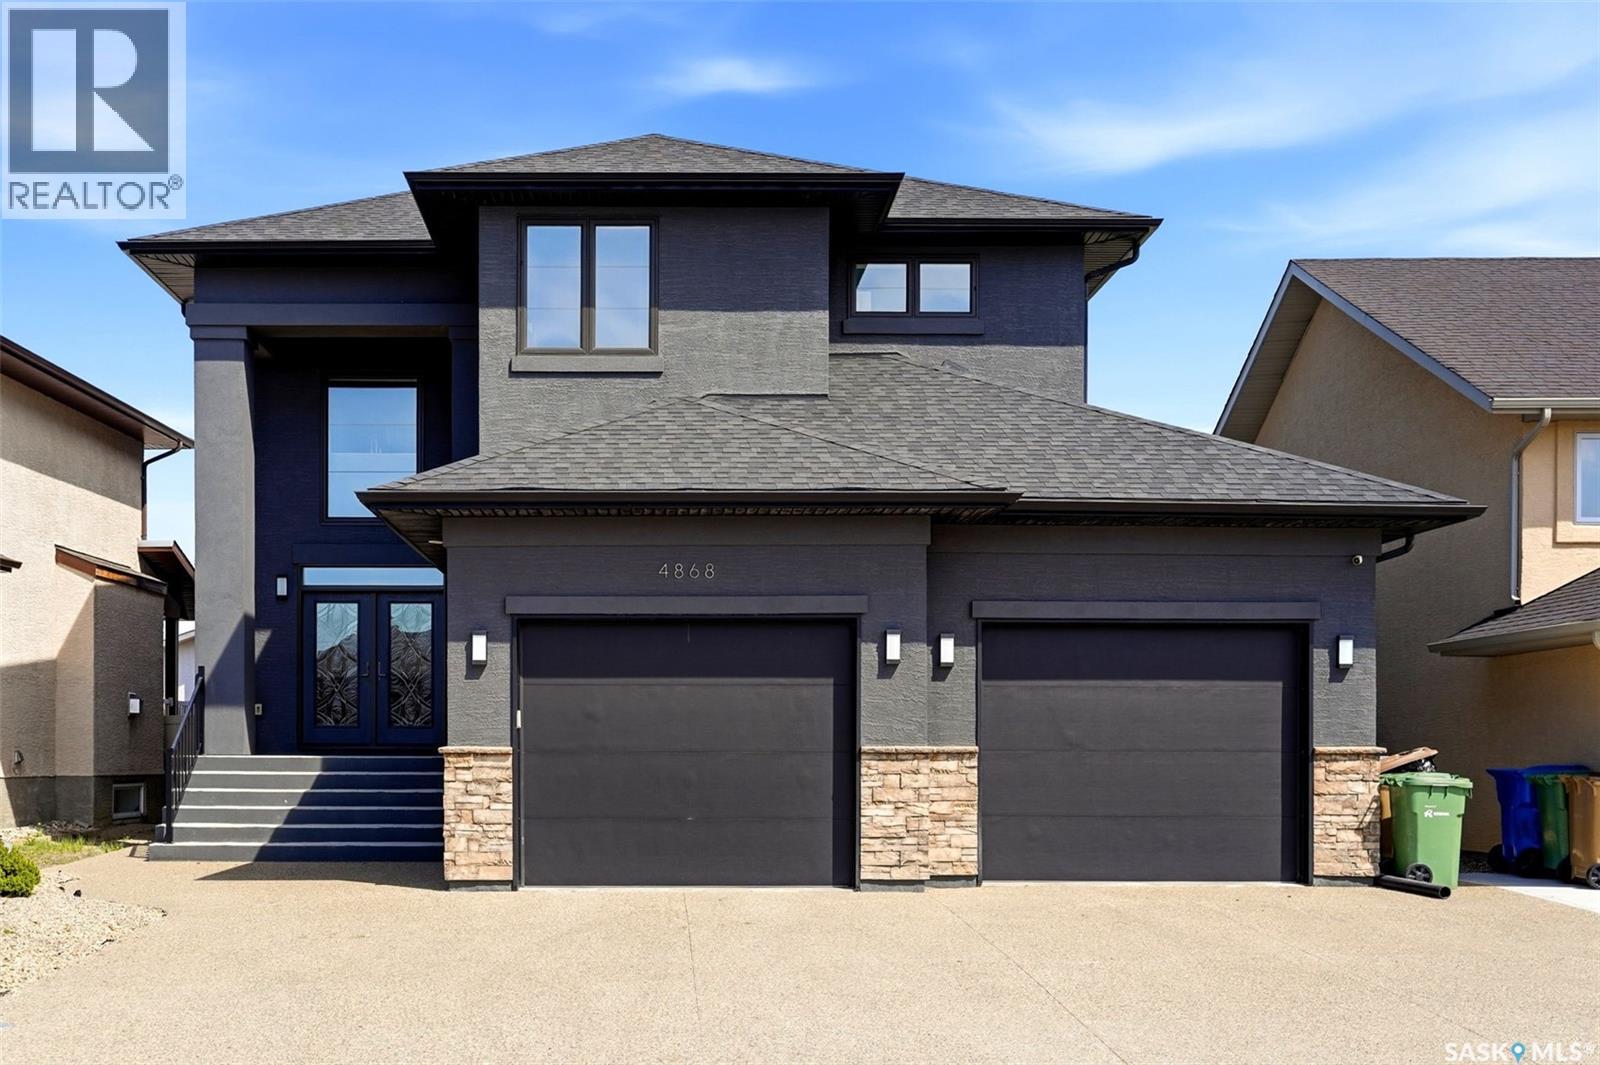
Welcome to this exceptional custom-built luxury two-storey in the heart of Harbour Landing offering over 2,678 sq. ft. plus a fully developed basement. Built with quality and attention to detail throughout, this impressive home combines premium finishes, functional design, and incredible space for modern family living. The striking exterior is matched by a grand front entry with soaring 20-ft ceilings, while 9-ft ceilings on both the main and upper levels create a bright and spacious feel throughout. Premium features include granite countertops, triple-pane windows, high-end appliances, LED lighting throughout, 200 AMP electrical service, pile construction, and steel beam support. The main floor offers a bright open-concept layout with elegant tile flooring, a spacious living room with gas fireplace, and a stunning chef-inspired kitchen featuring rich cabinetry, stone countertops, stainless steel appliances, a large island, and abundant storage. The dining area overlooks the backyard and opens directly onto the covered composite deck—perfect for entertaining. A rare main floor bedroom with walk-in closet and full 3-piece bathroom offers excellent flexibility for guests, aging parents, or multigenerational living. Upstairs features a spacious bonus room, second-floor laundry, and 3 generously sized bedrooms with two primary-style bedrooms, with its own ensuite bath and walk-in closet. The main primary retreat includes a luxurious 5-piece ensuite with freestanding soaker tub, dual vanity, and walk-in closet. The fully developed basement offers even more living space with a second kitchen, large recreation area, 2 bedrooms, bathroom, and separate side entrance—ideal for extended family or multigenerational living. No carpet throughout, with tile, hardwood on the main and upper floors, and vinyl flooring in the basement. Located within walking distance to schools, parks, shopping and amenities. This is a rare opportunity to own a truly outstanding home. (id:62517)
Regina, Saskatchewan
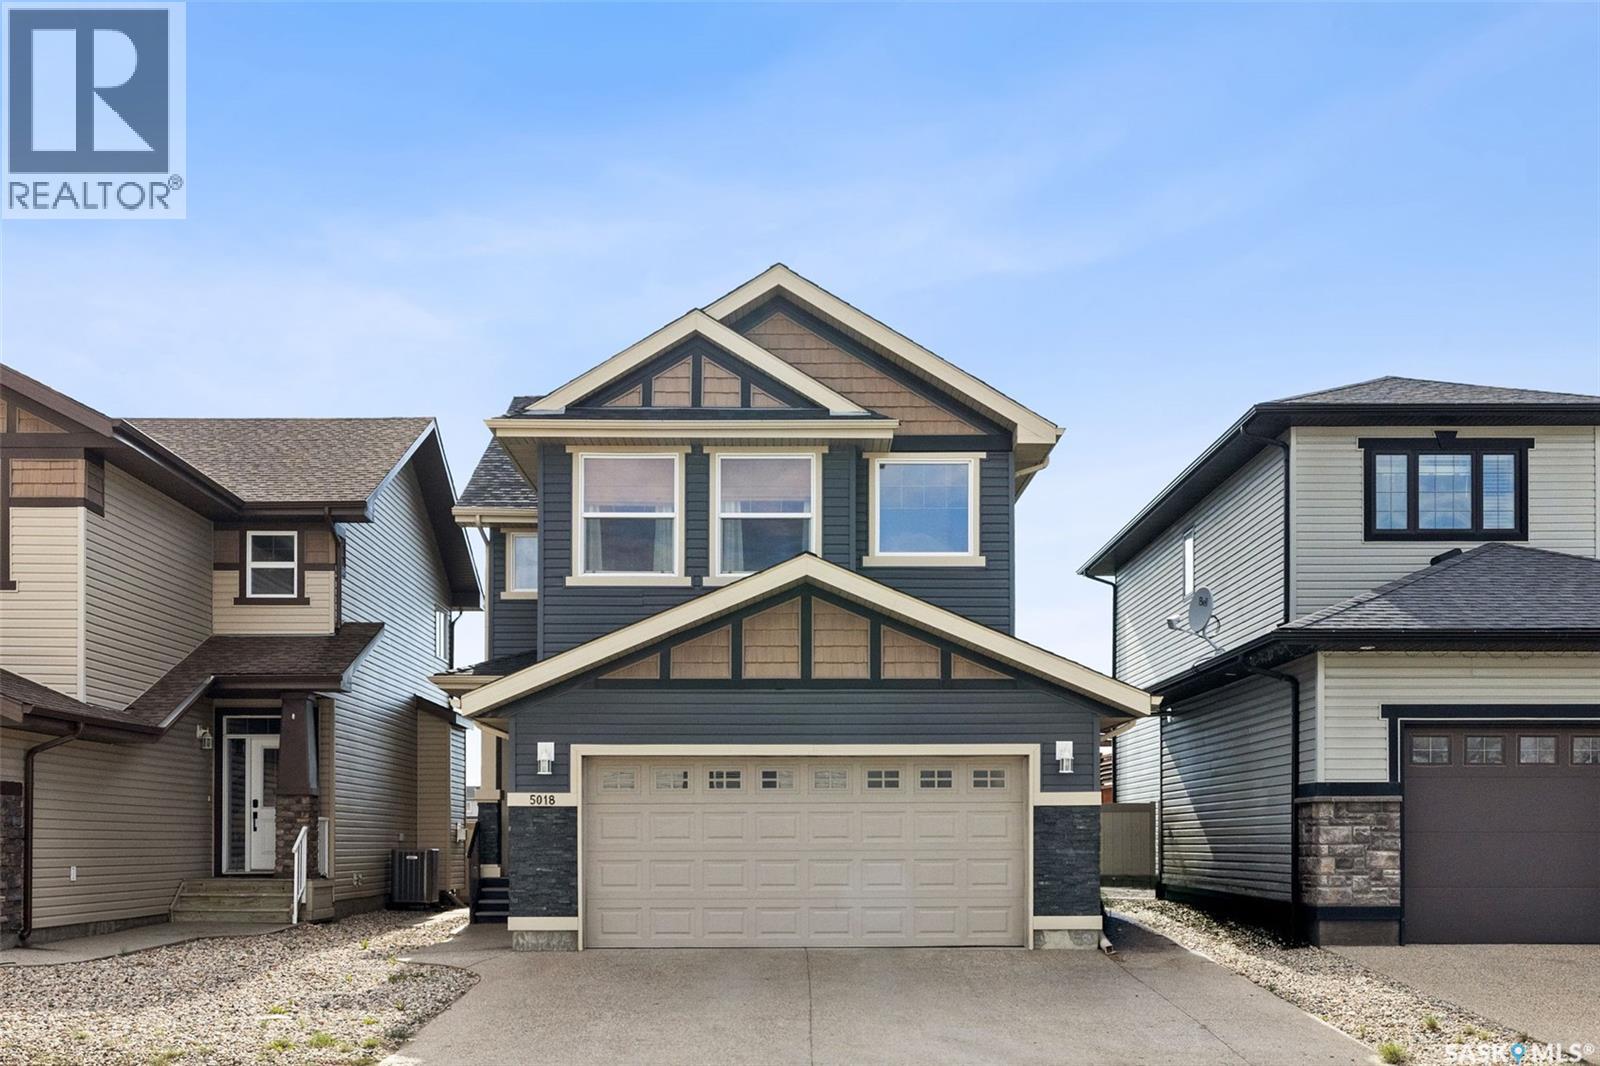
Welcome to 5018 Padwick Road, this 2 storey East Facing , 4 bed, 4 bath home with double attached heated garage is in a fantastic location, right across the street from McKenna Park and backing a creek and maintained walking path. The main floor starts with a good sized entryway with a huge walkthrough closet connecting to the garage entrance and mud/laundry room. The open floor plan includes a large, bright living room with gas fireplace, spacious kitchen with espresso cabinetry and stainless steel appliances & large island and marbled granite countertop, large walkthrough pantry and dining room with door to large deck and gorgeous view to the open space past the fenced back yard. Finishing off the main floor is a handy 2 pc bath. The 2nd floor features a huge bonus room, large master bedroom with huge walk-in closet & spacious 4 pc en-suite. The other 2 bedrooms are a good size, both with walk-in closets. This level is finished off with a 4pc main bath. The basement includes a family room, 4th bedroom, office space and salon space including sink, and 2pc bath ready and roughed in plumbing to add a shower/tub if you wanted. Upgrades includes main floor and upper floor freshly painted, (id:62517)
Regina, Saskatchewan
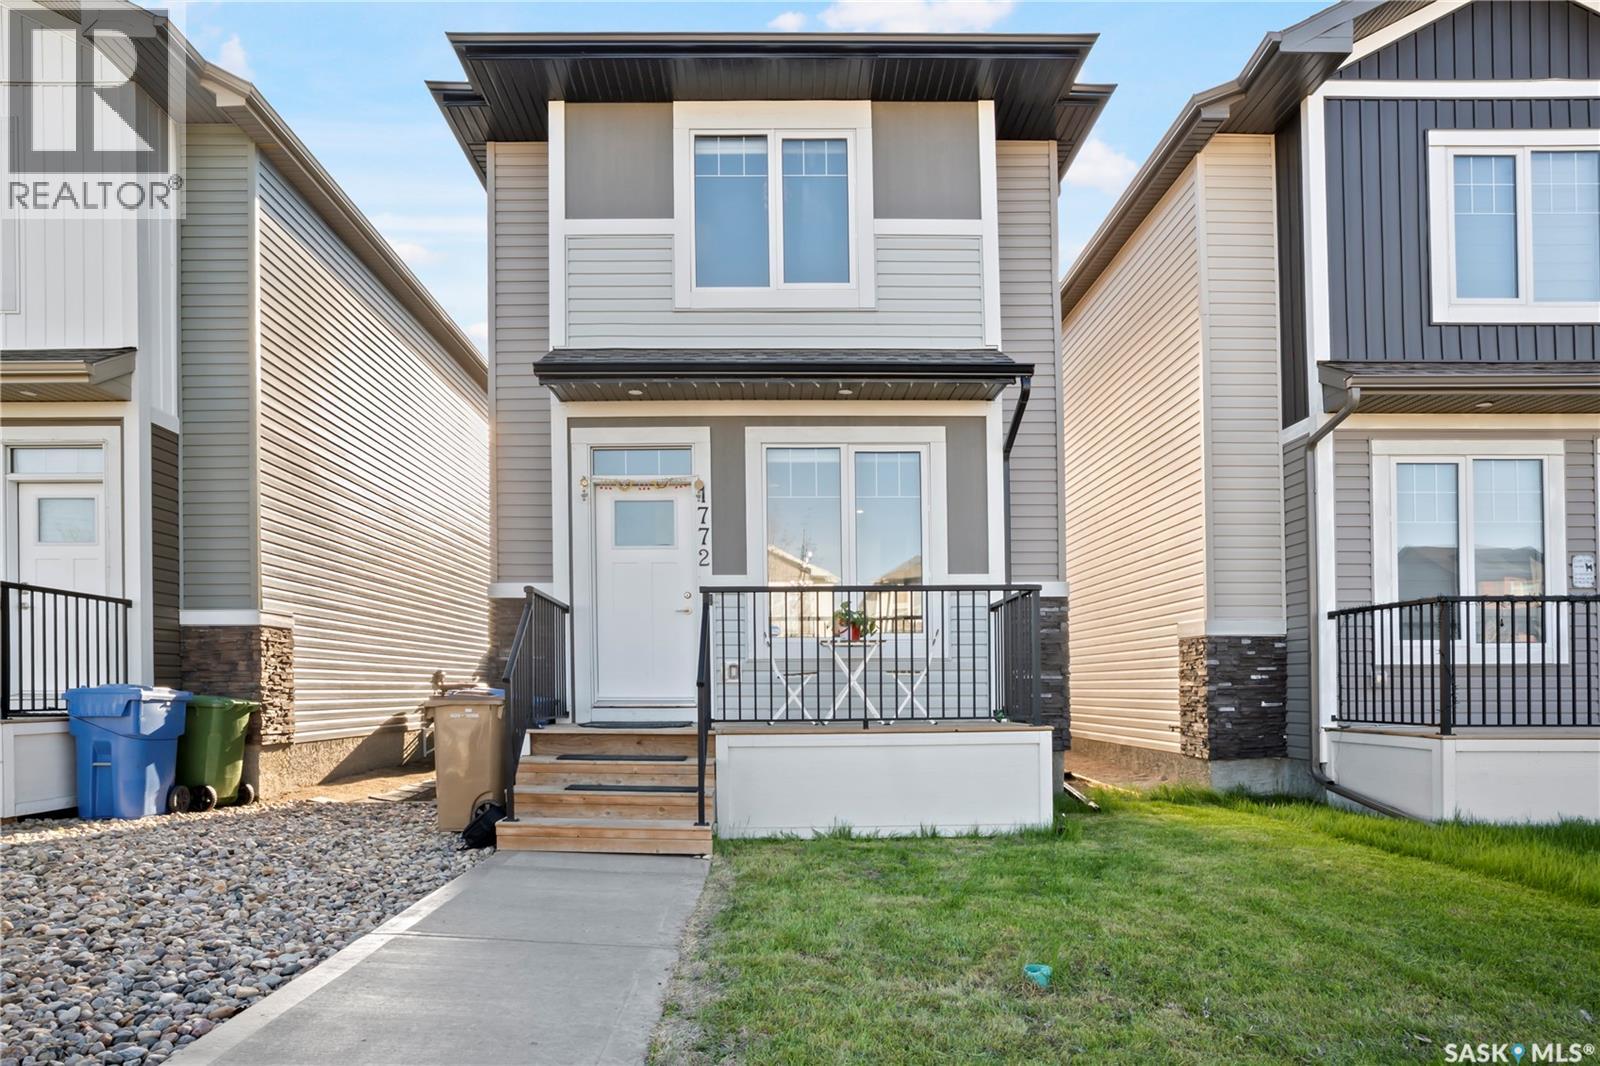
Welcome to 1772 West Market Street! This lovely single-family home is located in bustling Westerra. Featuring just over 1,200 sq ft of intelligently designed space, this home is perfect for a growing family, offering a welcoming main floor living room, a functional galley-style kitchen, and a rear dining area. The second floor hosts 3 comfortable bedrooms, a spacious shared bathroom, and a conveniently located stacking laundry. Providing even more room to live and grow, the basement is fully finished to include an additional bedroom, a 3-piece washroom, and a cozy secondary living space. Whether you are a first-time homebuyer or looking to downsize without sacrificing quality, this layout maximizes every square inch. The back door opens up to a fantastic yard space with plenty of room for a future deck. With a total of 4 bedrooms and 3 baths across all levels, this property offers incredible versatility for multi-generational living or a dedicated home office. Modern finishes, contemporary color palettes, and durable flooring throughout make this home entirely move-in ready. As per the Seller’s direction, all offers will be presented on 06/01/2026 6:00PM. (id:62517)
Regina, Saskatchewan
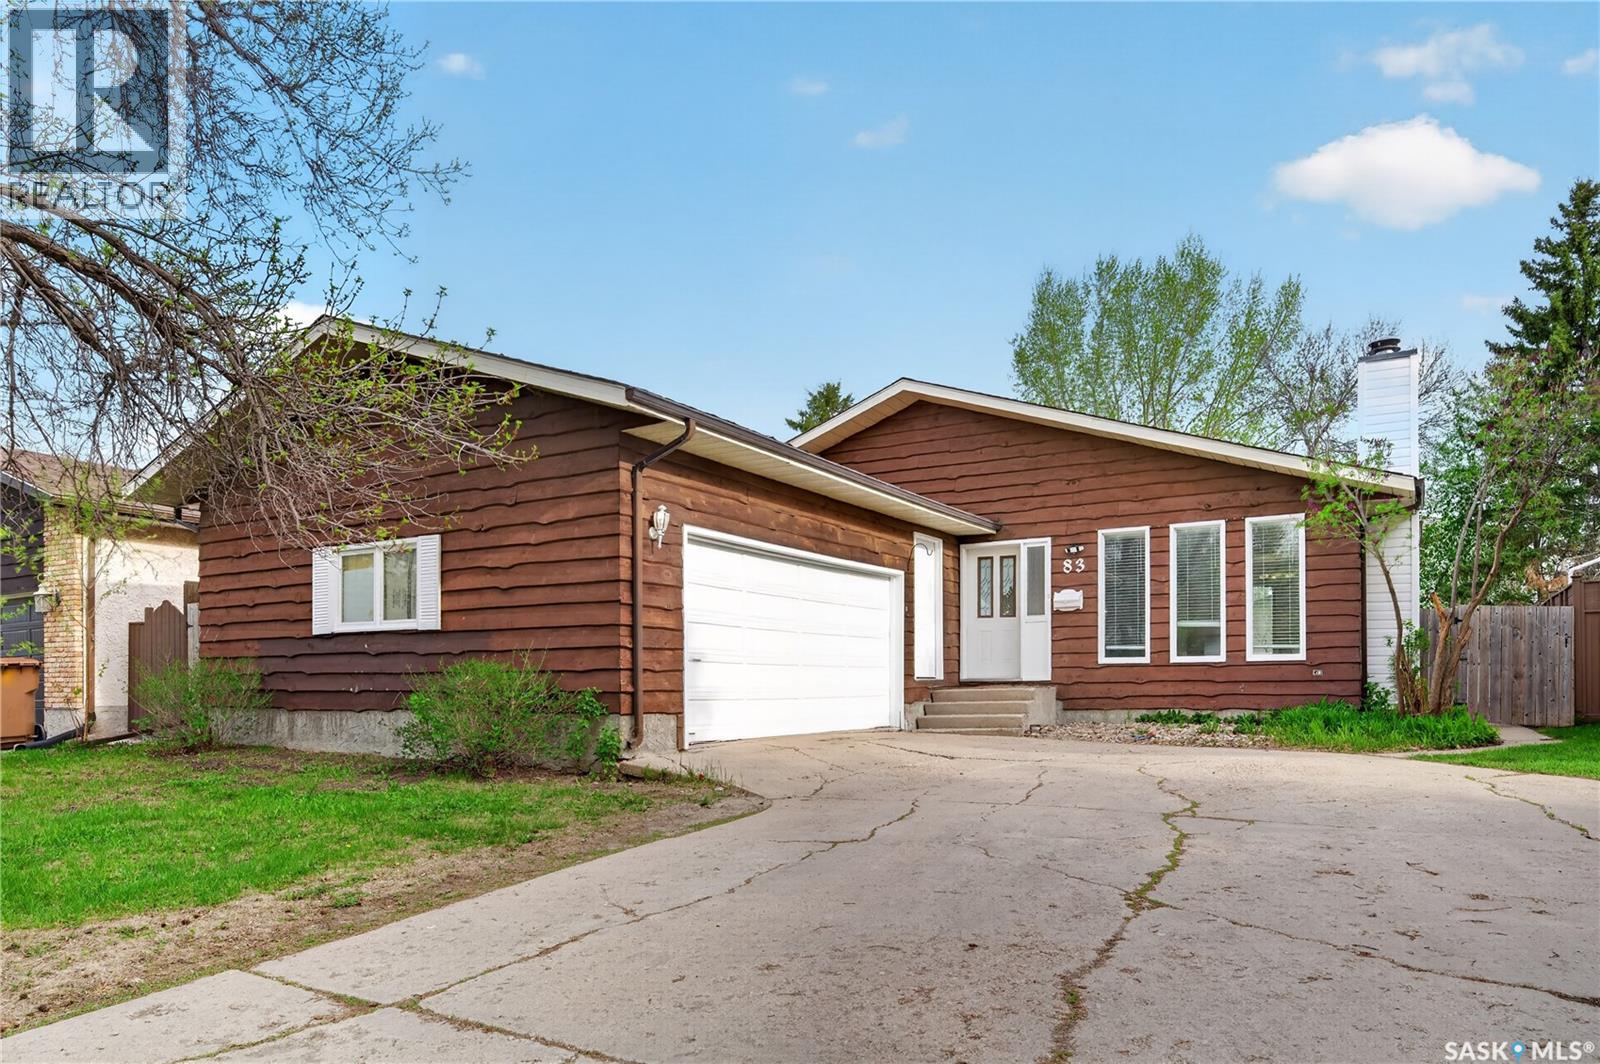
Welcome to 83 Groome Avenue — a warm and welcoming family home in the heart of South Regina! Located just one block from Southland Mall, Dr. A.E. Perry School, parks, and many everyday amenities, this spacious 1,496 sq. ft. bungalow offers comfort, space, and an amazing location for families. Sitting on a large 54-foot wide lot, this home features a heated double attached garage, front double driveway, and 3 full bathrooms. As you walk in, you’ll find a bright and inviting living room with ceramic tile flooring and plenty of space to relax and enjoy time with family and friends. The home also includes a formal dining area and a spacious eat-in kitchen with beautiful ash cabinets and lots of room for cooking and gatherings. One of the highlights of the home is the cozy family room addition with patio doors leading directly to the backyard — a perfect space for entertaining or everyday living. The primary bedroom is spacious and includes a walk-in closet and its own full en-suite bathroom. The main floor also offers two additional bedrooms and another full 4-piece bathroom. Downstairs, the fully developed basement provides even more living space with a large rec room, two extra bedrooms, and a full bathroom — ideal for a growing family, guests, or a home office setup. Step outside and enjoy the private backyard with mature trees, fenced sides, and a beautiful interlocking brick patio. The large yard offers incredible outdoor space for kids, pets, gardening, or summer gatherings. Located in a quiet and family-friendly neighborhood, this well-cared-for home is close to schools, shopping, parks, and everything South Regina has to offer. (id:62517)