
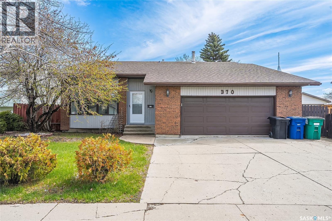
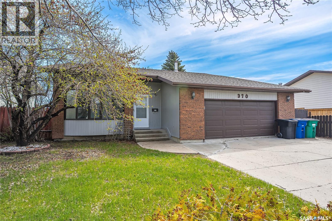
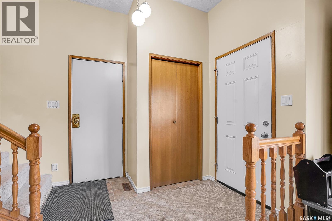
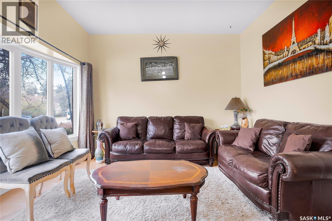
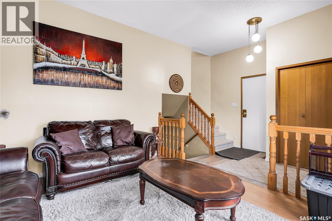
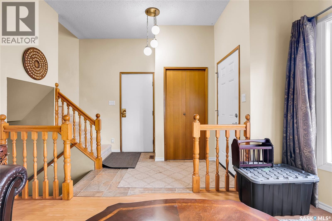
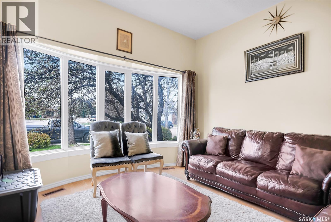
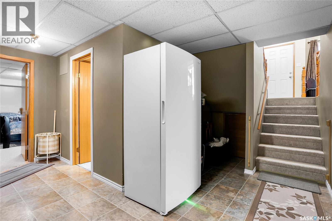
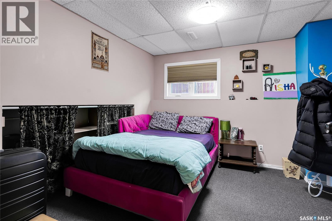
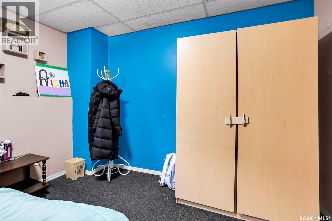
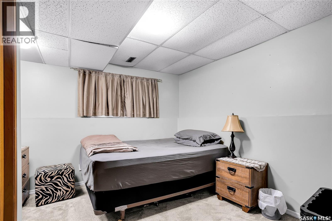
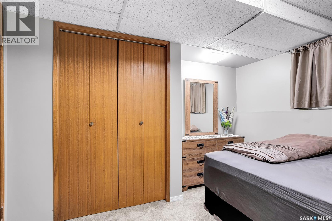
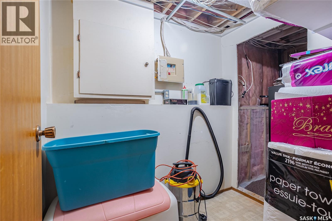
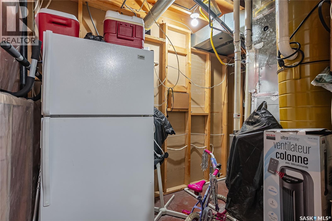
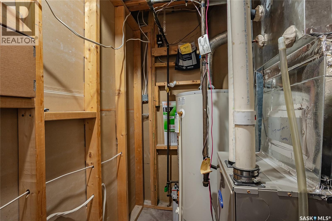
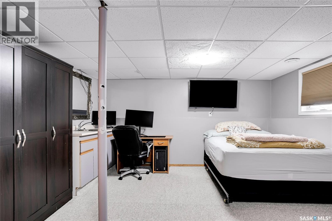
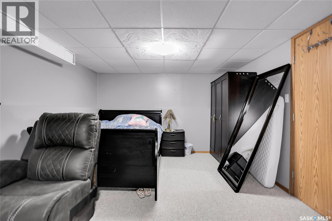
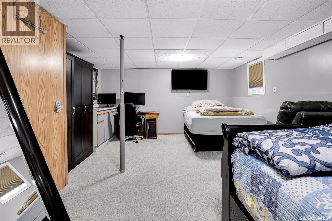
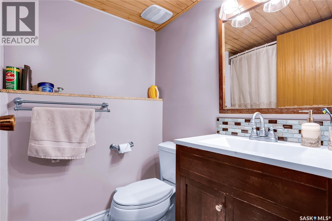
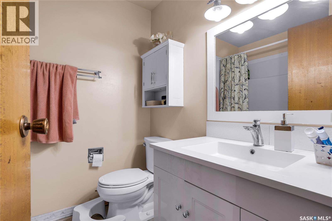
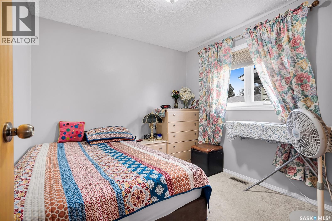
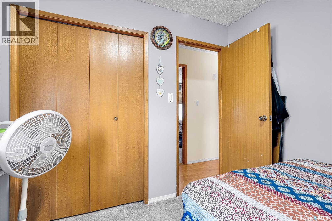
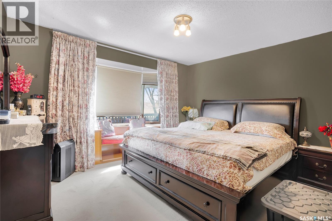
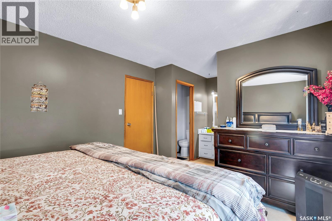
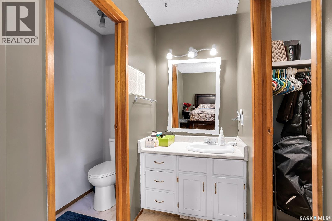
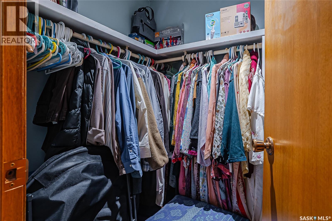
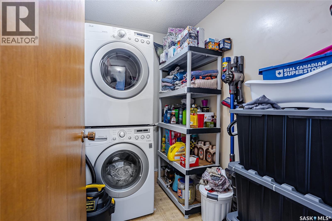
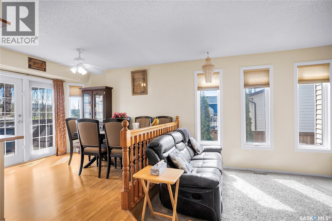
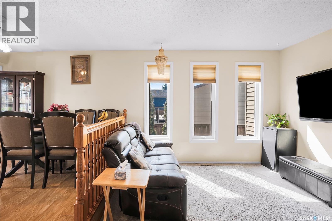
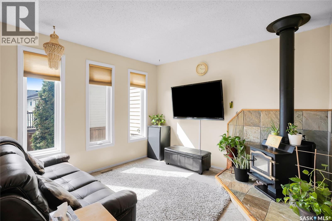
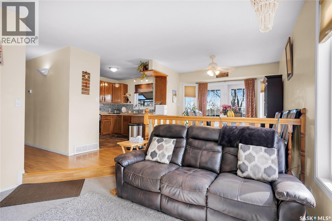
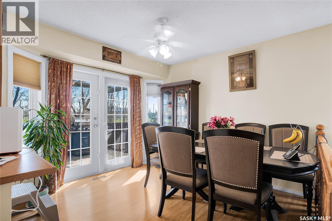
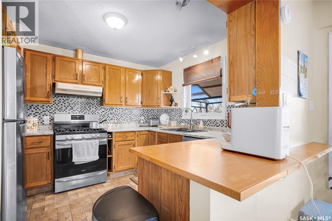
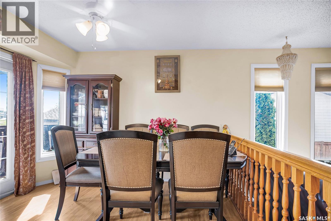
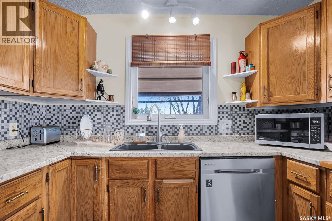
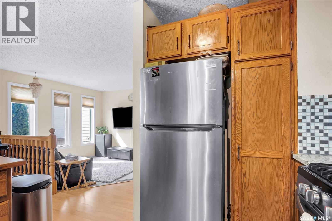
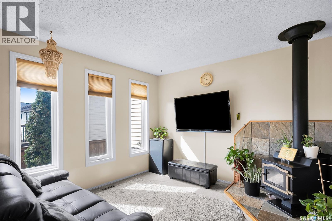
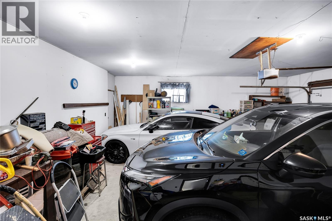
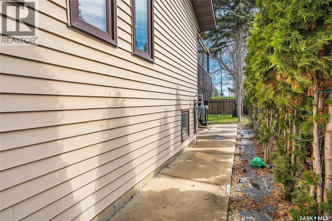
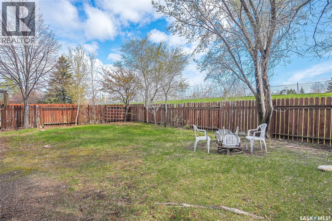
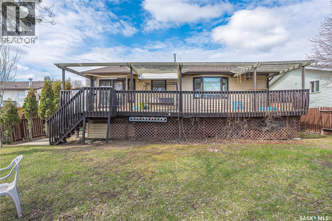
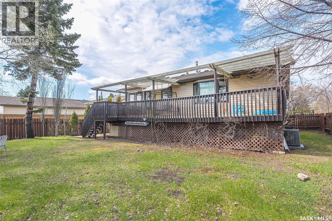
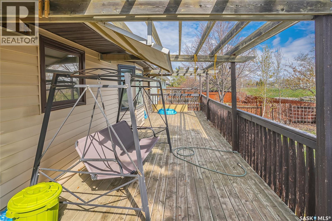
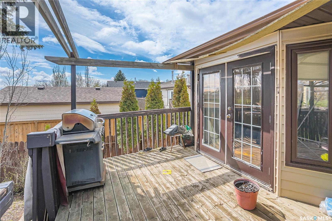
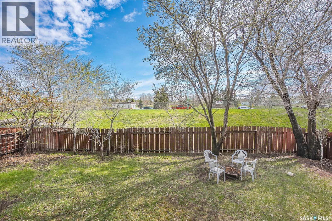

Welcome to 370 Kellins Crescent, a well-maintained 1,200 sq. ft. bi-level located on a quiet crescent in the north end of Forest Grove, just minutes from schools, parks, and bus routes. This home offers 4 bedrooms and 3 bathrooms, along with a unique layout ideal for families. The property has seen several important upgrades, including new triple-pane windows, a replaced furnace, water heater, and air conditioning, a new heavy-duty garage door, upgraded appliances, and shingles completed in 2024. The backyard features a large deck, perfect for entertaining, along with mature fruit trees, including two apple trees and one plum tree. A great opportunity in a desirable neighbourhood with key updates already completed. (id:62517)
| MLS® Number | SK036522 |
| Property Type | Single Family |
| Neigbourhood | Forest Grove |
| Features | Double Width Or More Driveway |
| Structure | Deck |
| Bathroom Total | 3 |
| Bedrooms Total | 4 |
| Appliances | Washer, Refrigerator, Dishwasher, Dryer, Window Coverings, Garage Door Opener Remote(s), Storage Shed, Stove |
| Architectural Style | Bi-level |
| Constructed Date | 1984 |
| Construction Style Attachment | Detached |
| Cooling Type | Central Air Conditioning |
| Fireplace Fuel | Wood |
| Fireplace Present | Yes |
| Fireplace Type | Conventional |
| Heating Fuel | Natural Gas |
| Heating Type | Forced Air |
| Size Interior | 1,205 Sqft |
| Type | House |
| Attached Garage | |
| Parking Space(s) | 4 |
| Acreage | No |
| Fence Type | Fence |
| Landscape Features | Underground Sprinkler |
| Size Frontage | 59 Ft |
| Size Irregular | 6372.00 |
| Size Total | 6372 Sqft |
| Size Total Text | 6372 Sqft |
| Level | Type | Length | Width | Dimensions |
|---|---|---|---|---|
| Basement | Bedroom | 10 ft ,8 in | 10 ft ,9 in | 10 ft ,8 in x 10 ft ,9 in |
| Basement | Bedroom | 10 ft ,9 in | Measurements not available x 10 ft ,9 in | |
| Basement | Family Room | 13'7" x 20' | ||
| Basement | 4pc Bathroom | Measurements not available | ||
| Main Level | Living Room | 12 ft ,1 in | 12 ft ,6 in | 12 ft ,1 in x 12 ft ,6 in |
| Main Level | Living Room | 12 ft ,4 in | 11 ft ,7 in | 12 ft ,4 in x 11 ft ,7 in |
| Main Level | Kitchen | 10 ft ,4 in | 8 ft ,9 in | 10 ft ,4 in x 8 ft ,9 in |
| Main Level | Dining Room | 11 ft ,4 in | 10 ft | 11 ft ,4 in x 10 ft |
| Main Level | Primary Bedroom | 12 ft ,8 in | 10 ft ,9 in | 12 ft ,8 in x 10 ft ,9 in |
| Main Level | Bedroom | 9 ft ,3 in | 9 ft ,4 in | 9 ft ,3 in x 9 ft ,4 in |
| Main Level | Laundry Room | 7'10" x 5'3" | ||
| Main Level | 4pc Bathroom | Measurements not available | ||
| Main Level | 2pc Ensuite Bath | Measurements not available |
https://www.realtor.ca/real-estate/29780201/370-kellins-crescent-saskatoon-forest-grove
Contact us for more information
Ashton Taylor
Salesperson
(306) 242-6701
No Favourites Found

The trademarks REALTOR®, REALTORS®, and the REALTOR® logo are controlled by The Canadian Real Estate Association (CREA) and identify real estate professionals who are members of CREA. The trademarks MLS®, Multiple Listing Service® and the associated logos are owned by The Canadian Real Estate Association (CREA) and identify the quality of services provided by real estate professionals who are members of CREA. The trademark DDF® is owned by The Canadian Real Estate Association (CREA) and identifies CREA's Data Distribution Facility (DDF®)