
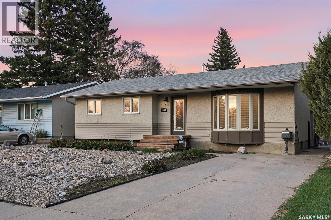
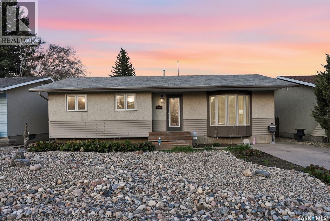
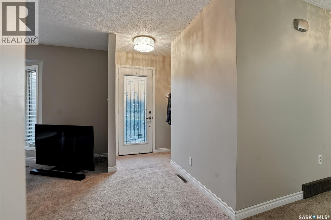
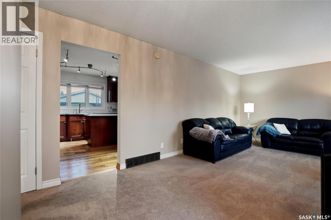
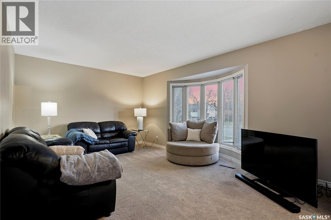
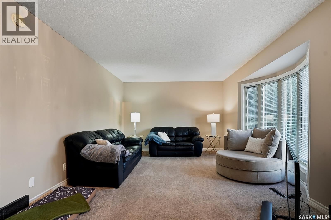
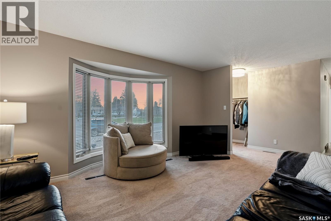
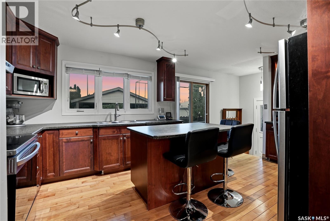
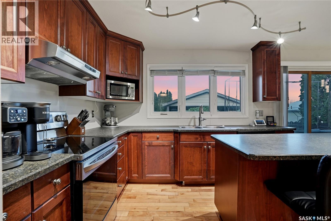
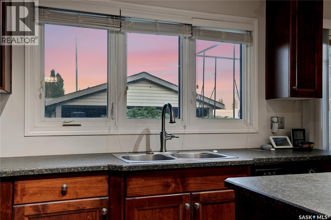
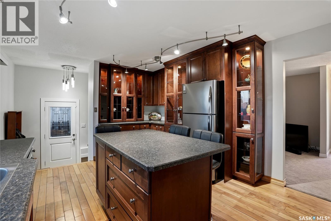
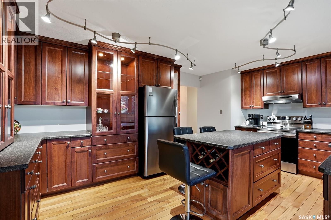
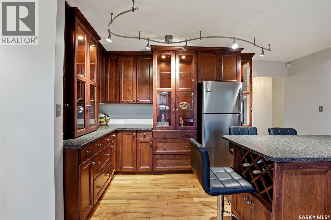
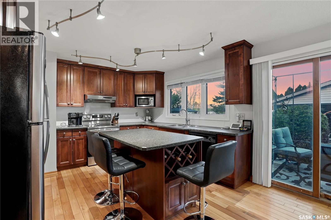
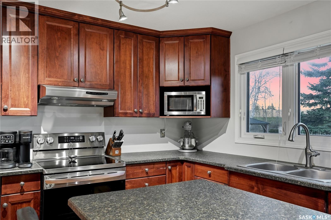
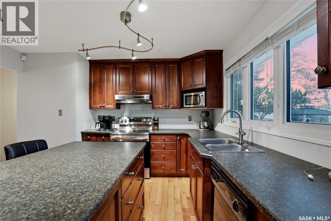
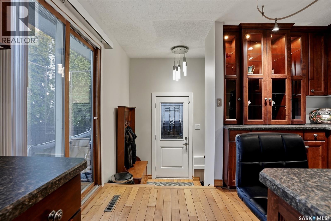
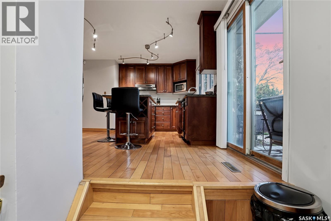
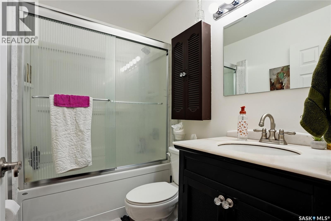
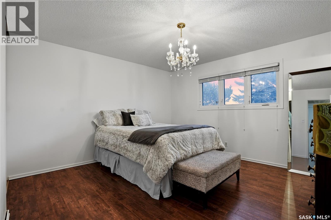
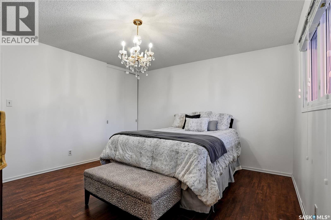
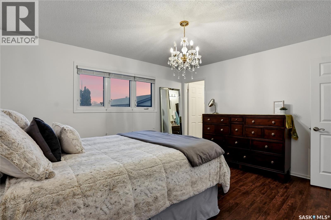
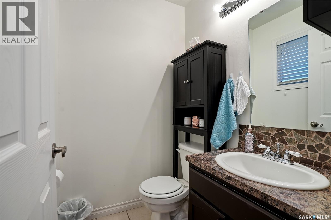
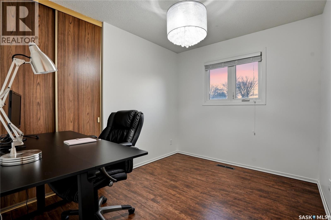
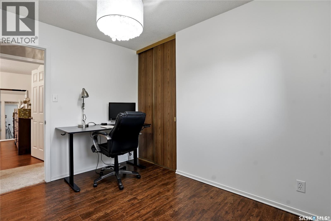
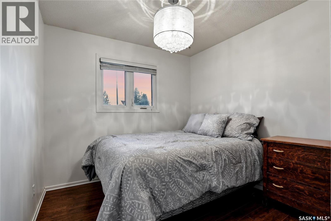
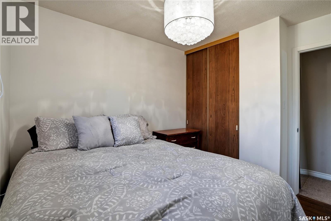
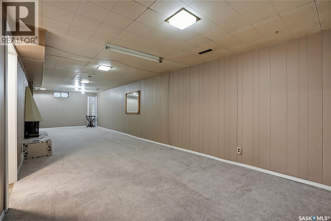
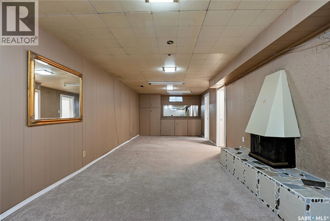
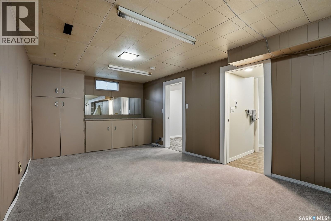
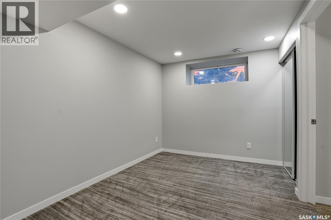
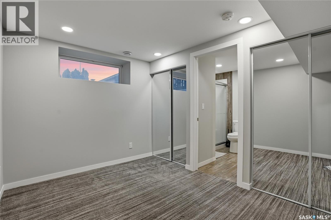
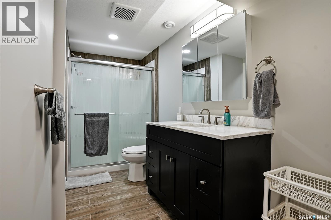
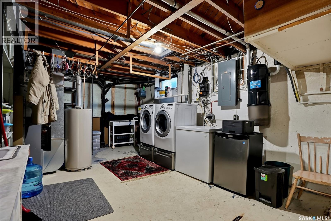
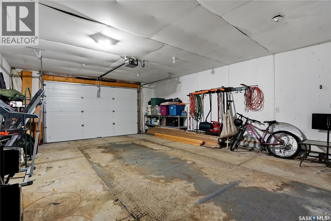
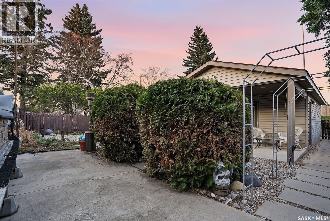
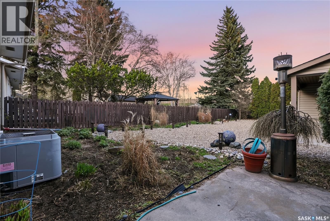
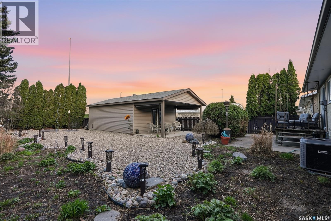
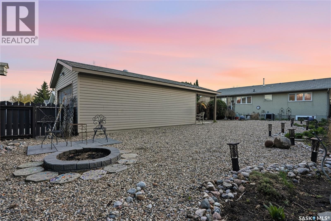
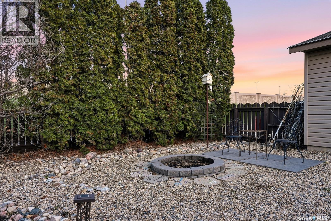
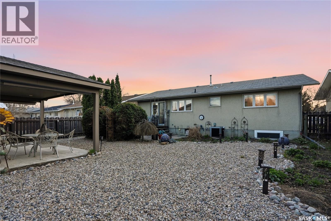
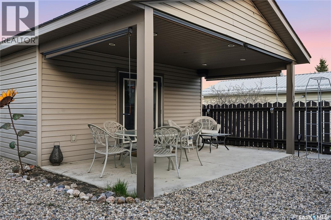
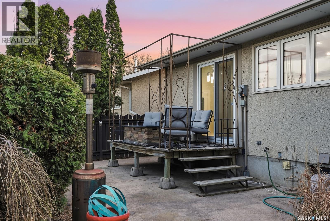
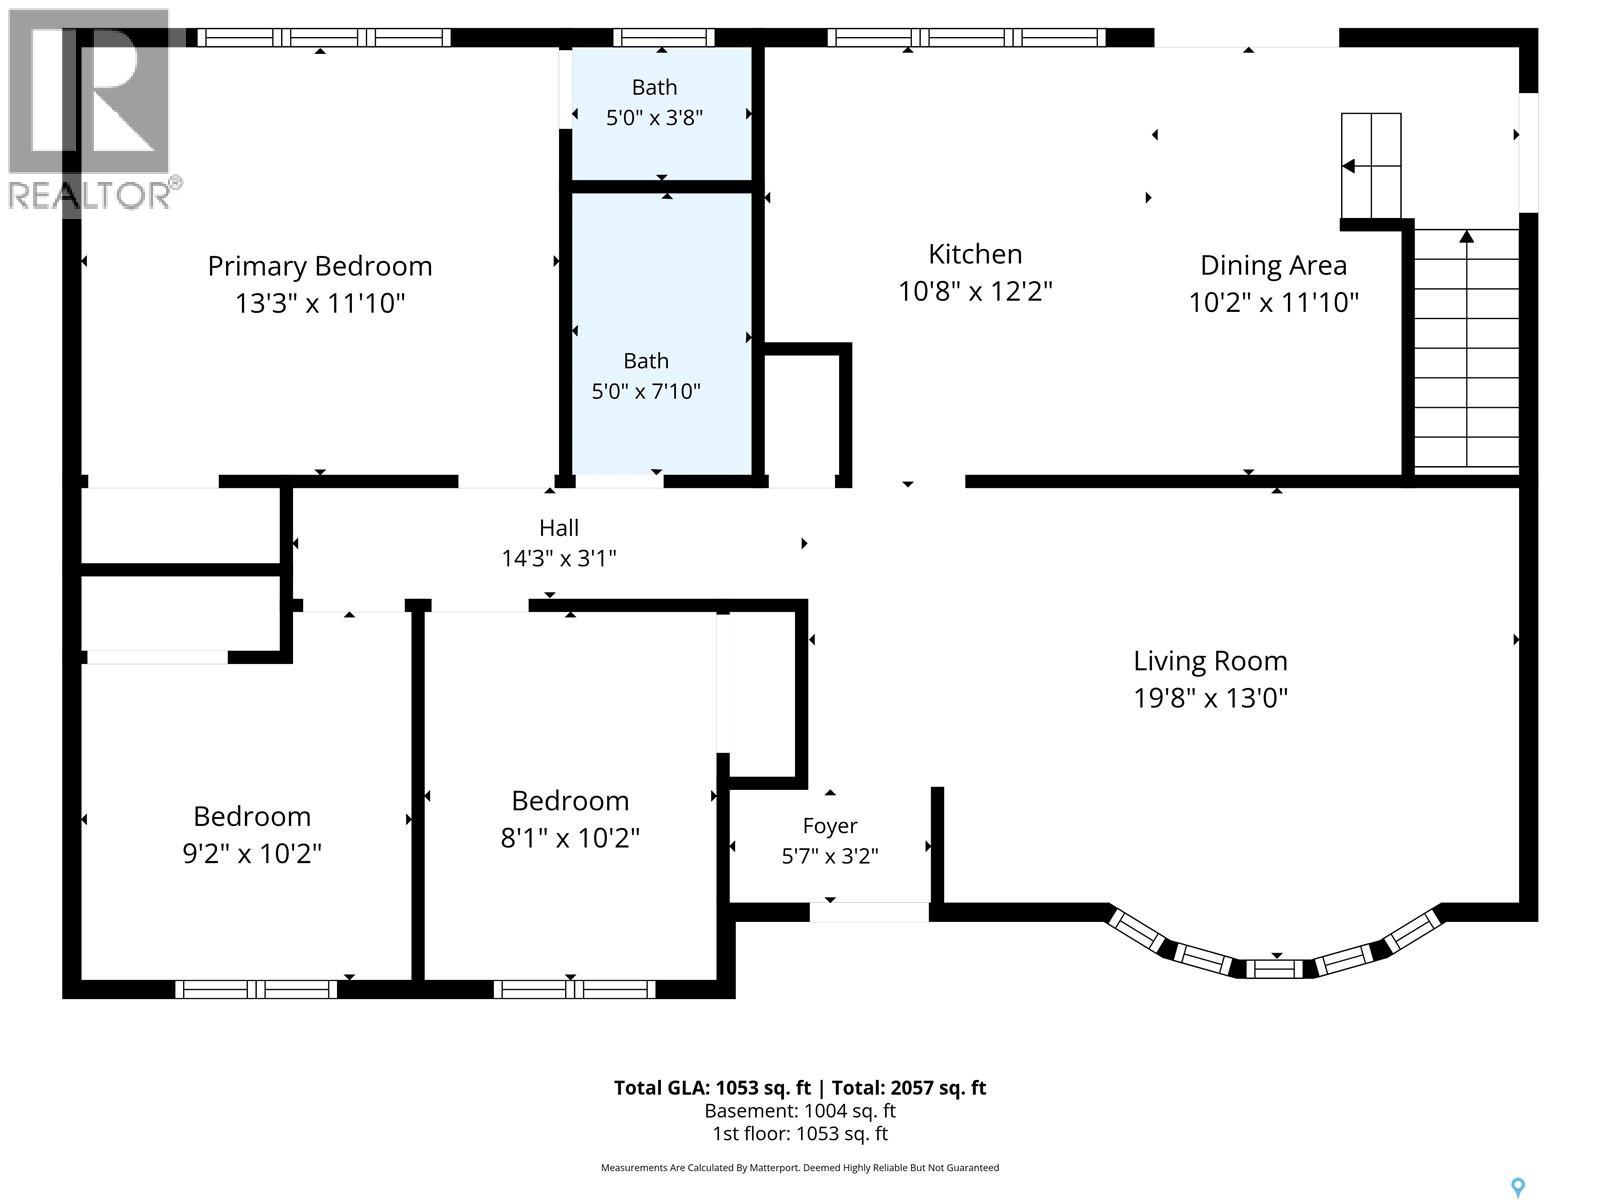
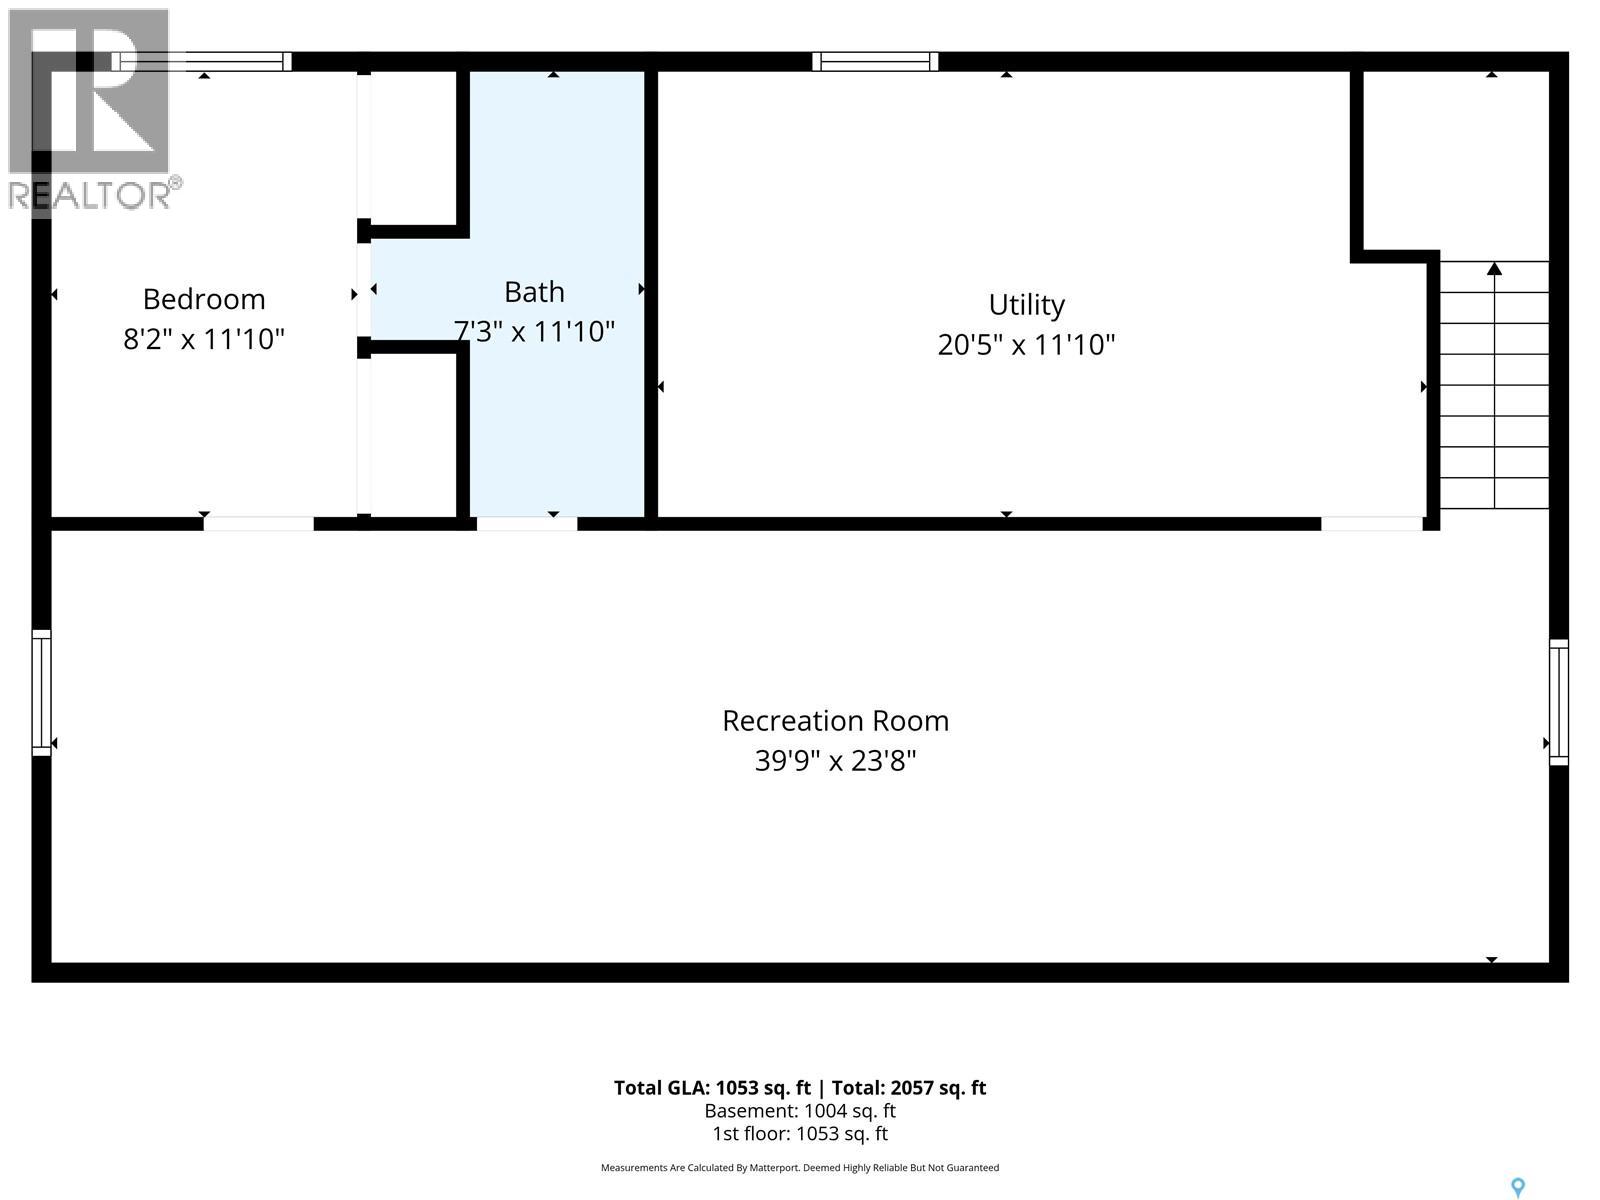
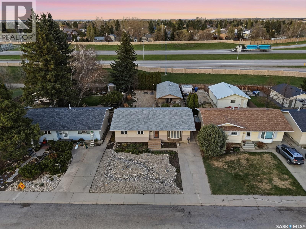
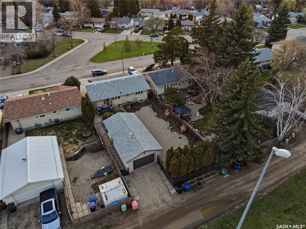
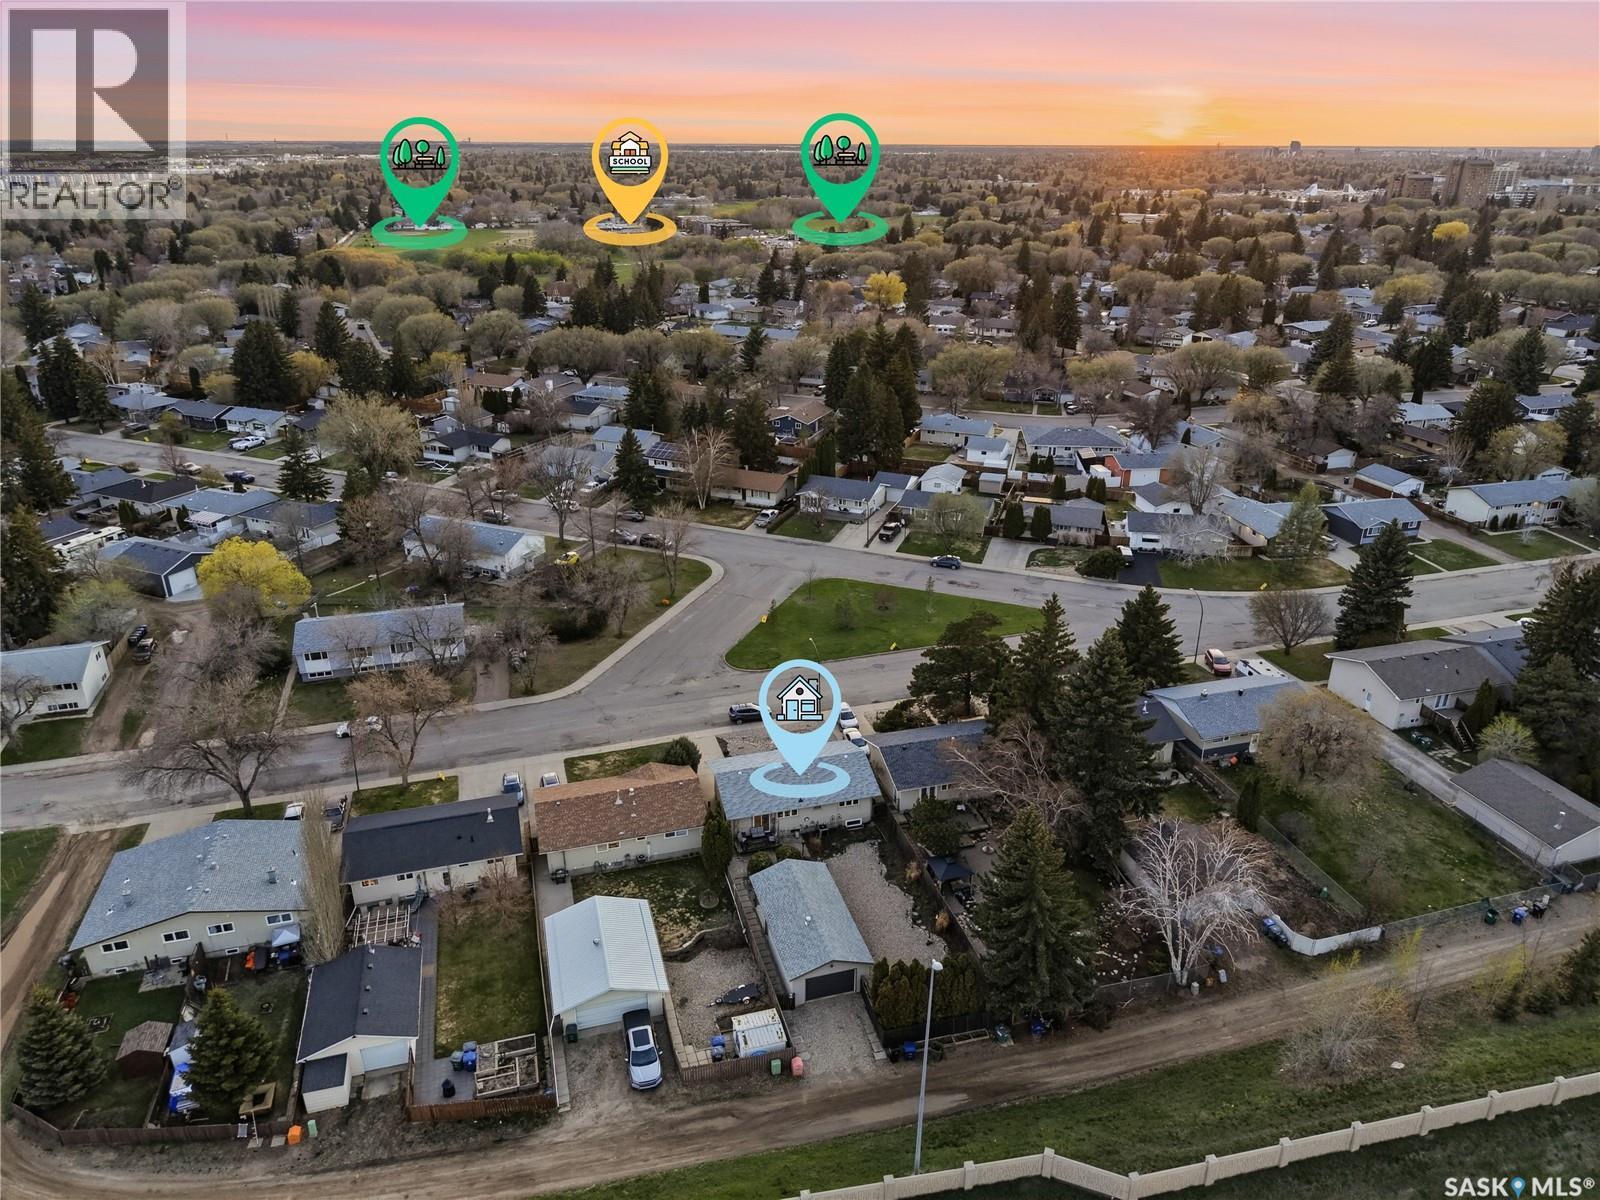
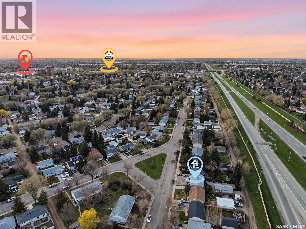
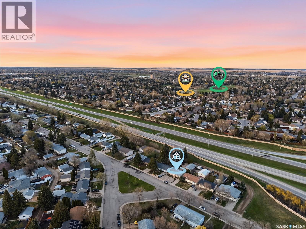

Welcome to 2225 Easthill, a beautifully maintained bungalow in the heart of Eastview. Offering 1,053 sq. ft., this solid east-side home features 4 bedrooms, 3 bathrooms, tasteful renovations throughout, and clear pride of ownership from top to bottom. The main floor offers a bright and spacious living room, a warm kitchen and dining area with hardwood flooring, and three bedrooms, including a comfortable primary bedroom with its own 2-piece ensuite. The layout is practical, inviting, and easy to live in, with thoughtful updates that make the home feel clean, cared for, and move-in ready. The basement adds excellent value with a massive recreation room, an additional bedroom, a recently developed 3-piece bathroom, and a large laundry/utility area with plenty of storage. The basement bedroom and bathroom were completed with an impressive level of care and quality, making the lower level feel far more finished and functional than your typical “bonus space.” Outside, the home sits on a generous 50 x 130 ft. rectangular lot with a mature fenced yard, deck, firepit area, xeriscaped touches, and established trees and shrubs. The 18 x 26 detached insulated garage, concrete driveway, and two off-street parking spaces add excellent everyday practicality. Additional features include central air conditioning, natural gas forced-air heating, central vac, built-in dishwasher, fridge, stove, microwave, washer, dryer, window treatments, and garage door opener with controls. Located close to schools, parks, shopping, transit, and Eastview amenities, this is a clean, well-cared-for home in a fantastic location with comfort, space, and room to grow. As per the Seller’s direction, all offers will be presented on 06/01/2026 12:00PM. (id:62517)
| MLS® Number | SK037126 |
| Property Type | Single Family |
| Neigbourhood | Eastview SA |
| Features | Rectangular |
| Bathroom Total | 3 |
| Bedrooms Total | 4 |
| Appliances | Washer, Refrigerator, Dishwasher, Dryer, Microwave, Window Coverings, Garage Door Opener Remote(s), Hood Fan, Stove |
| Architectural Style | Bungalow |
| Basement Development | Partially Finished |
| Basement Type | Full (partially Finished) |
| Constructed Date | 1968 |
| Construction Style Attachment | Detached |
| Cooling Type | Central Air Conditioning |
| Heating Fuel | Natural Gas |
| Heating Type | Forced Air |
| Stories Total | 1 |
| Size Interior | 1,053 Sqft |
| Type | House |
| Detached Garage | |
| Parking Space(s) | 2 |
| Acreage | No |
| Size Frontage | 50 Ft |
| Size Irregular | 50x130 |
| Size Total Text | 50x130 |
| Level | Type | Length | Width | Dimensions |
|---|---|---|---|---|
| Basement | Other | 39'9 x 23'8 | ||
| Basement | Bedroom | 11'10 x 8'2 | ||
| Basement | 3pc Bathroom | Measurements not available | ||
| Basement | Laundry Room | 20'5 x 11'10 | ||
| Main Level | Living Room | 19'8 x 13'0 | ||
| Main Level | Kitchen/dining Room | 17'0 x 10'8 | ||
| Main Level | Bedroom | 10'2 x 8'1 | ||
| Main Level | 4pc Bathroom | Measurements not available | ||
| Main Level | Bedroom | 10'2 x 9'2 | ||
| Main Level | 2pc Ensuite Bath | Measurements not available | ||
| Main Level | Primary Bedroom | 13'3 x 11'10 |
https://www.realtor.ca/real-estate/29805923/2225-easthill-saskatoon-eastview-sa
Contact us for more information

Joshua J Boettcher
Salesperson
(866) 773-5421

Conor P Palendat
Salesperson
(866) 773-5421
No Favourites Found

The trademarks REALTOR®, REALTORS®, and the REALTOR® logo are controlled by The Canadian Real Estate Association (CREA) and identify real estate professionals who are members of CREA. The trademarks MLS®, Multiple Listing Service® and the associated logos are owned by The Canadian Real Estate Association (CREA) and identify the quality of services provided by real estate professionals who are members of CREA. The trademark DDF® is owned by The Canadian Real Estate Association (CREA) and identifies CREA's Data Distribution Facility (DDF®)