
Warman, Saskatchewan
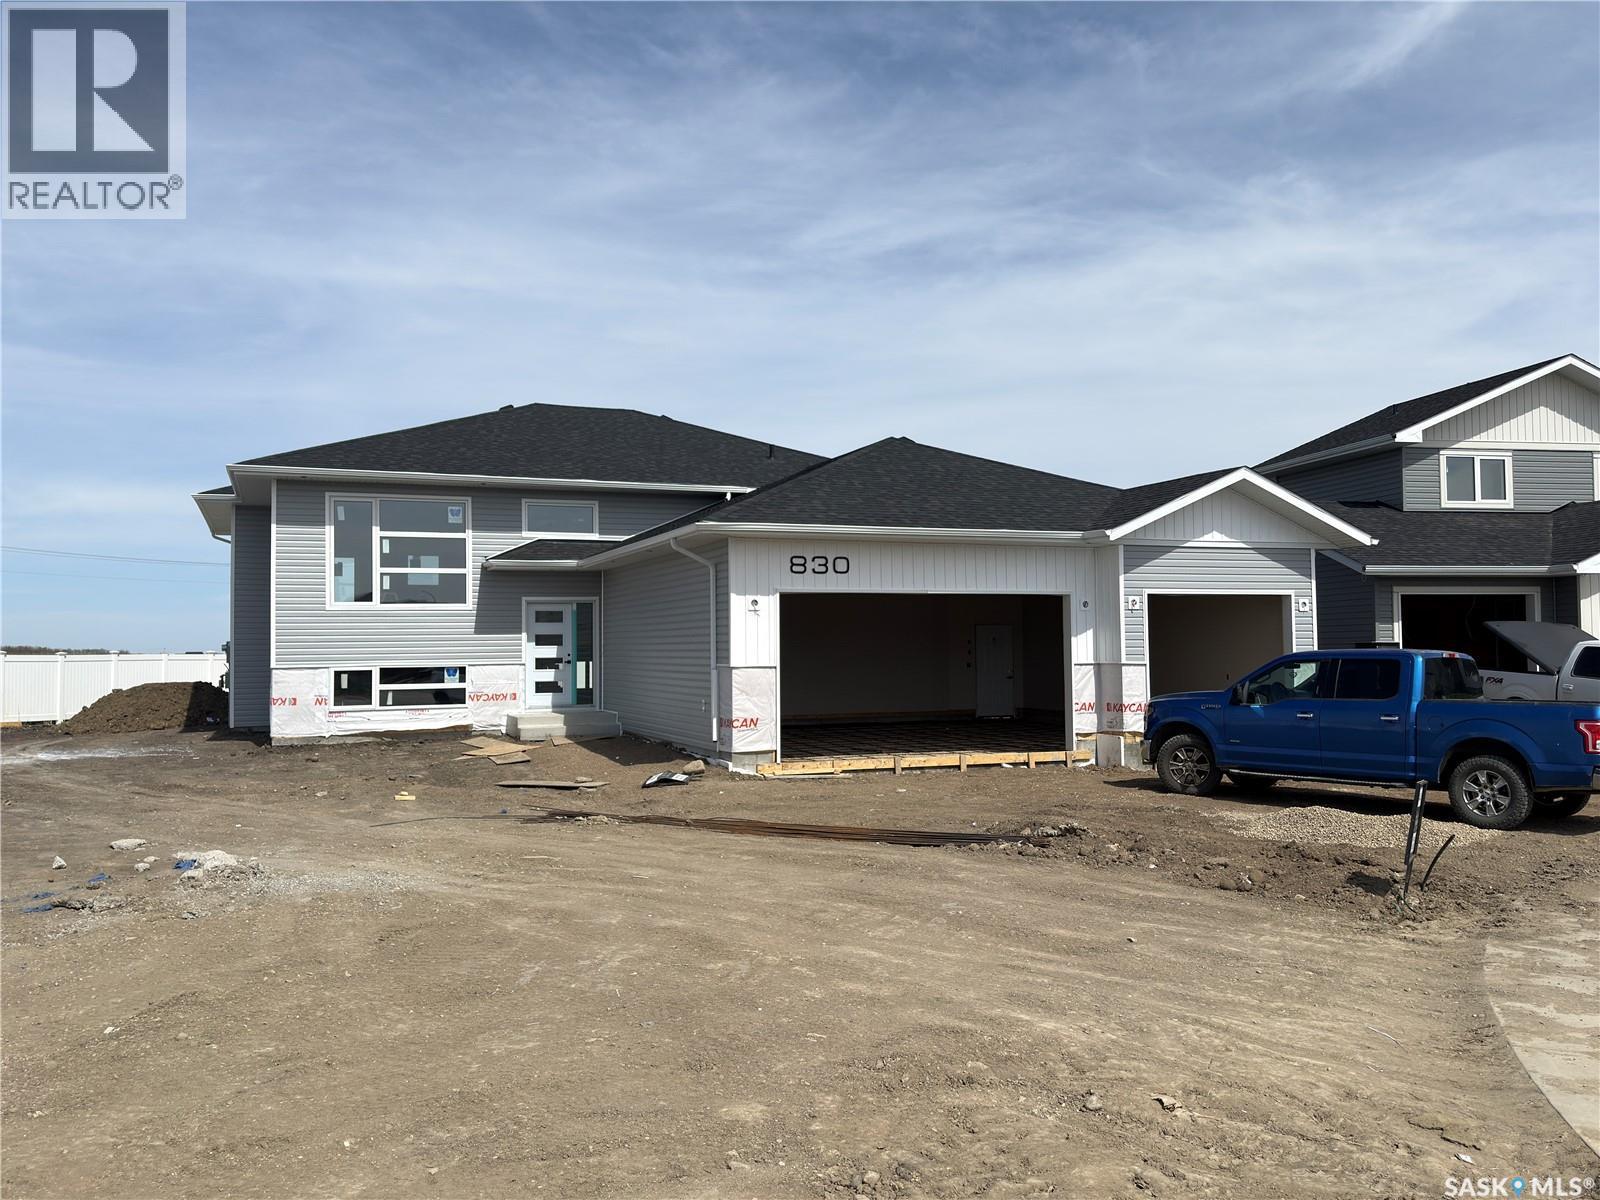
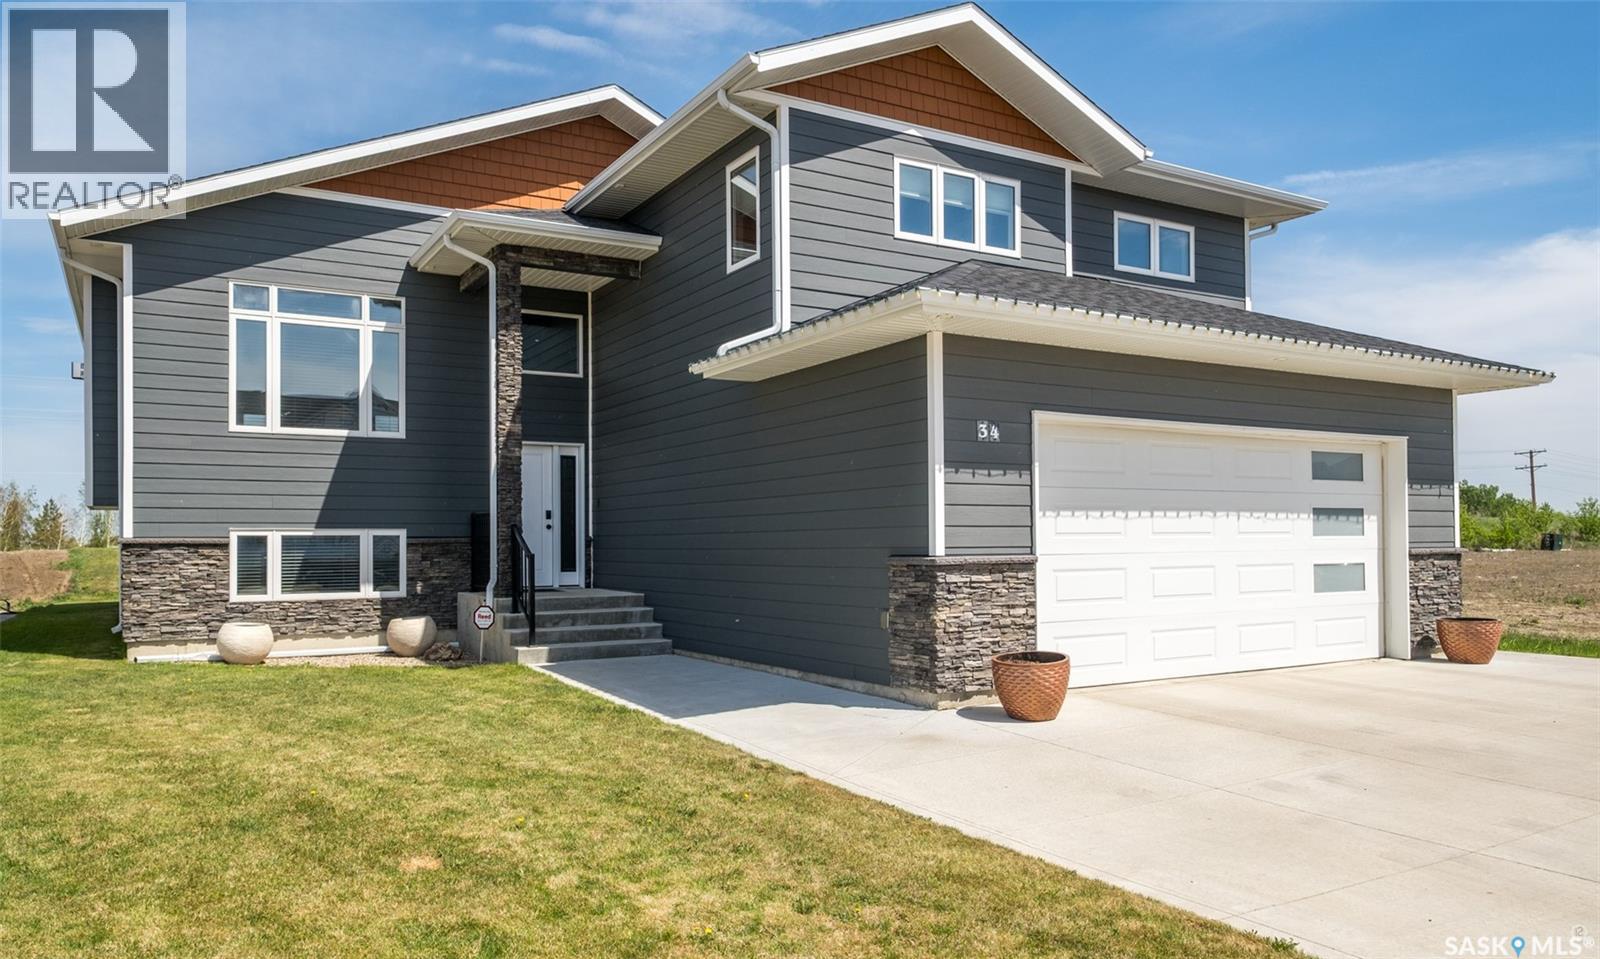
Rare triple-car garage bi-level home with an impressive 28 ft depth! This is a fantastic opportunity to own a brand new home in Warman, just minutes from Legends Golf Course, the Sports Centre, grocery stores, and all amenities. Offering 1,510 sq ft above grade, this home features a spacious open-concept layout with 9’ ceilings on both the main level and basement, creating a bright and modern feel throughout. The main floor is ideal for entertaining, with a stylish kitchen complete with quartz countertops, tile backsplash, pantry, and ample cabinetry. The primary bedroom includes a luxurious ensuite with double sinks, a soaker tub, and a beautifully tiled custom shower. High-end finishes are found throughout, including upgraded vinyl flooring, unique fixtures, and detailed tile work. Main Floor Laundry with samsung appliances. Additional highlights include a stunning electric fireplace in the living room, a northeast-facing rear deck, large windows, and an insulated triple attached garage with a triple concrete driveway. GST/PST included in the purchase price with rebate back to the builder. Built by a reputable local builder and backed by Blanket New Home Warranty. Call today for more information! (id:62517)
Buckland Rm No. 491, Saskatchewan
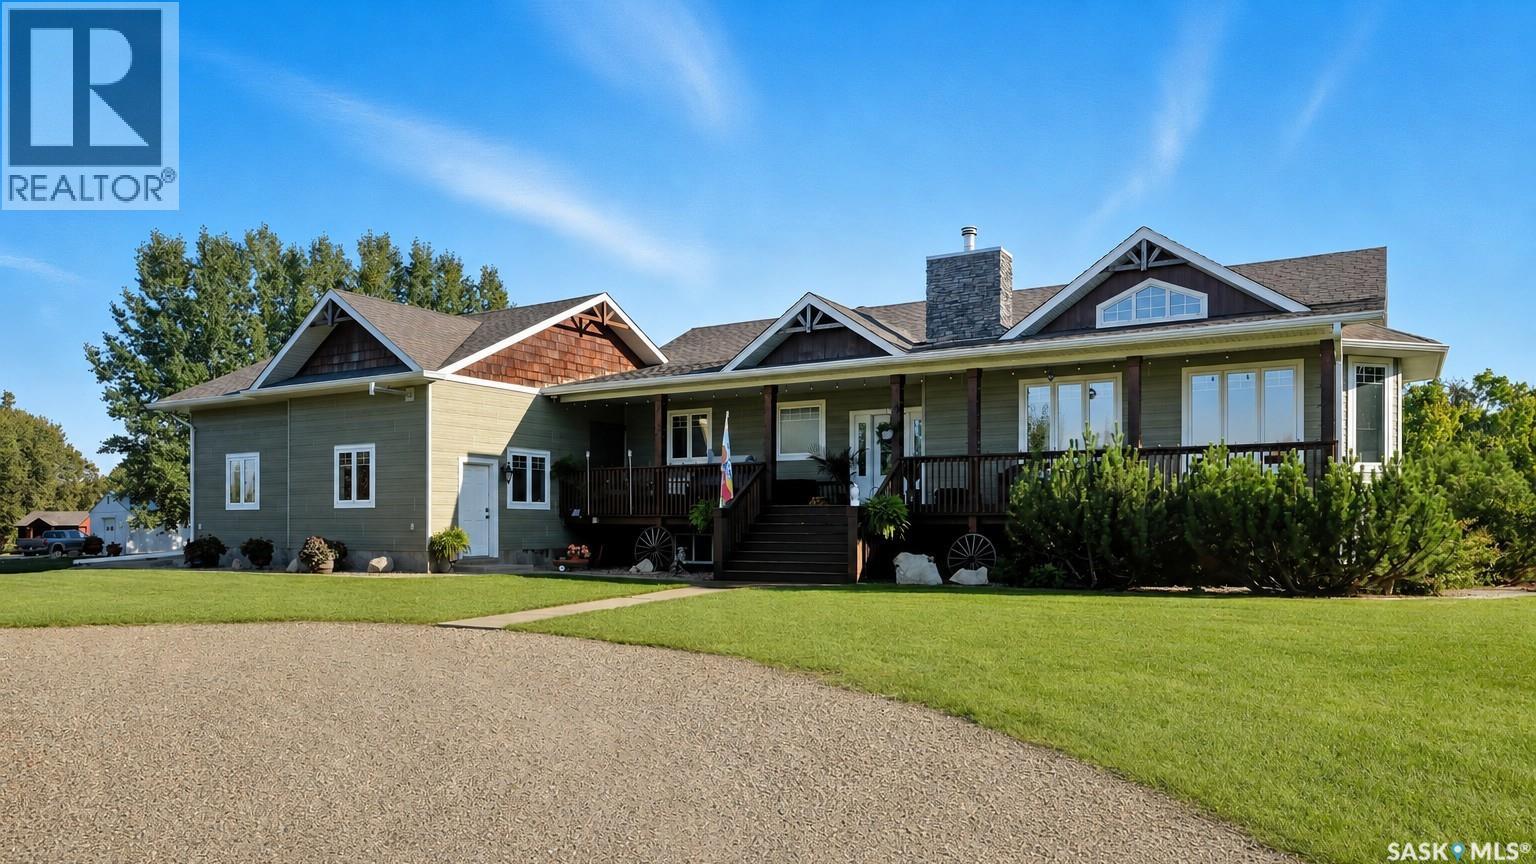
More than a home—it's the forever property you've been waiting for. Located just 14 km north of Prince Albert, this meticulously maintained acreage offers the perfect blend of luxury, functionality, and country living. Set on a beautifully developed property with breathtaking views in every direction, this impressive 1,750 sq. ft. home provides approximately 3,500 sq. ft. of finished living space designed for comfortable family living and entertaining. The home features 4 bedrooms, 3.5 bathrooms, and a heated 30' x 30' attached double garage. Generously sized bedrooms, each with its own walk-in closet, provide exceptional storage and convenience. Quality craftsmanship, high-end finishes, and a thoughtful layout are evident throughout. The open-concept main living area is highlighted by vaulted ceilings and a stunning wood-burning fireplace that serves as both a beautiful focal point and an efficient secondary heat source. Ducted throughout the house, it provides consistent warmth while creating a cozy and inviting atmosphere. Main-floor laundry adds everyday convenience. The fully finished basement expands the living space with 2 additional bedrooms, a spacious recreation room, a second laundry area, and a wet bar/kitchen complete with a second fridge and stove—ideal for entertaining, guests, or multigenerational living. Outside, enjoy the meticulously landscaped yard, mature surroundings, and panoramic views. The property also features a heated 28' x 30' shop, equestrian arena, and pole shed, offering outstanding space for hobbies, recreation, storage, or horses. Adding a charming touch of Saskatchewan history is the quaint Waskesiu Baker's Cabin bunkhouse, providing a unique and nostalgic retreat for family and guests. Combining the peace and privacy of country living with the convenience of being minutes from Prince Albert, this exceptional turnkey acreage offers a rare opportunity to live, work, entertain, and create lasting memories for generations to come. (id:62517)
Regina, Saskatchewan
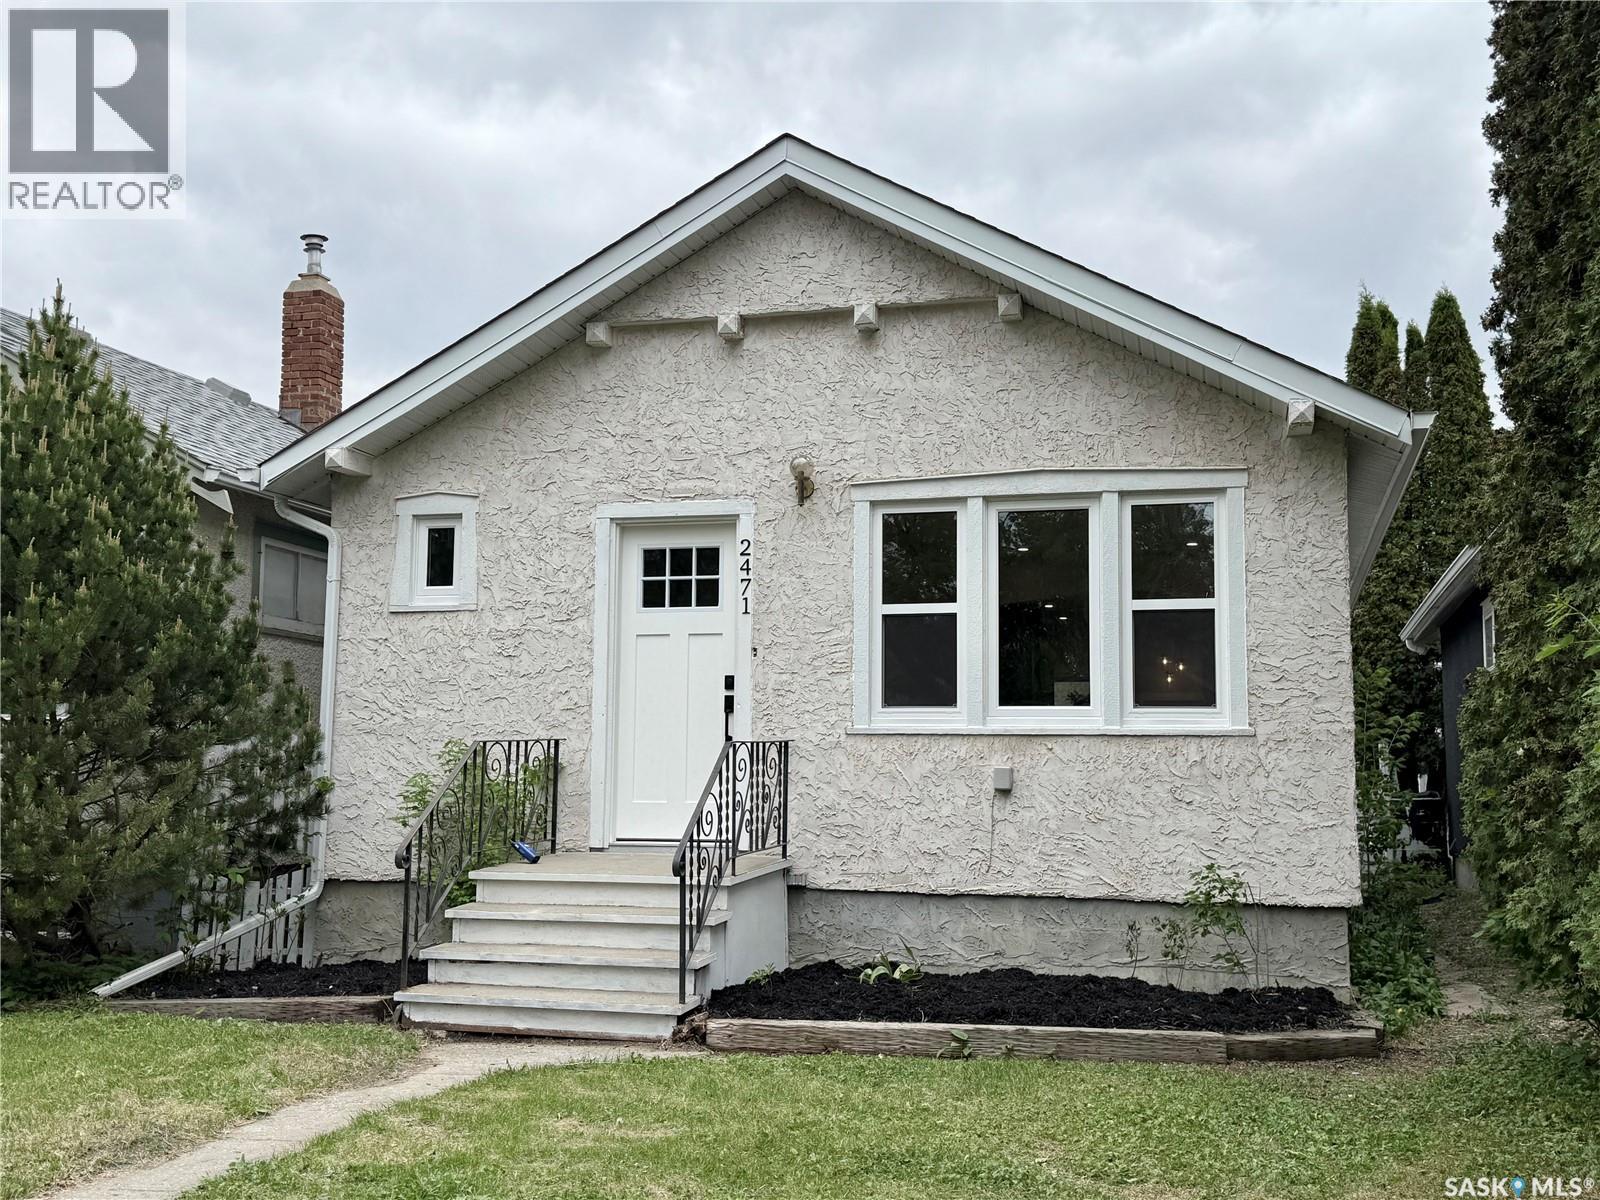
Cute and charming located in the heart of Arnhem. If you’re starting out or downsizing this is the one. Just move in! It’s all done. Brand new windows throughout, new kitchen and bathroom, new interior and exterior doors, new furnace, new water heater, the plumbing, some wiring, new light fixtures and of course fresh paint throughout. Original hardwood floors were sanded down and left with a natural tone to complement every decor. Ceramic tile in entrance, kitchen and bath are new. Most of the original character is still there with modern conveniences for today’s family. Enter into a large foyer with easy care ceramic tile floor and custom wood feature wall that repeats itself throughout the house. Notice the openness and how bright the main area is. Living room has a built-in electric fireplace with remote control. Eating area offers space for a side table under the original window design. Custom design kitchen is a showstopper! Unique colour and design with custom tile backsplash. Custom wood feature provides some separation from the kitchen and back entry and disguises the chimney space. So unique and pretty. Large corner cupboard for small appliances if needed. Expansive counter space, deep stainless steel sink under window and pantry for additional storage. All stainless steel appliances are new and included. Main hall has 2 good-sized bedrooms with closets. Bathroom has deep soaker tub with custom tile surround and wood feature to accent the room. Lower level is unfinished but really clean and ready for your personal touch. Lane access to the single car garage with parking beside. Garage will hold a smaller car. Centrally located with easy access to all areas of Regina. Within walking distance to Wascana Park. Most amenities are close by. Schools and university are within walking distance or a bus ride away. As per the Seller’s direction, all offers will be presented on 06/04/2026 6:00PM. (id:62517)
Saskatoon, Saskatchewan
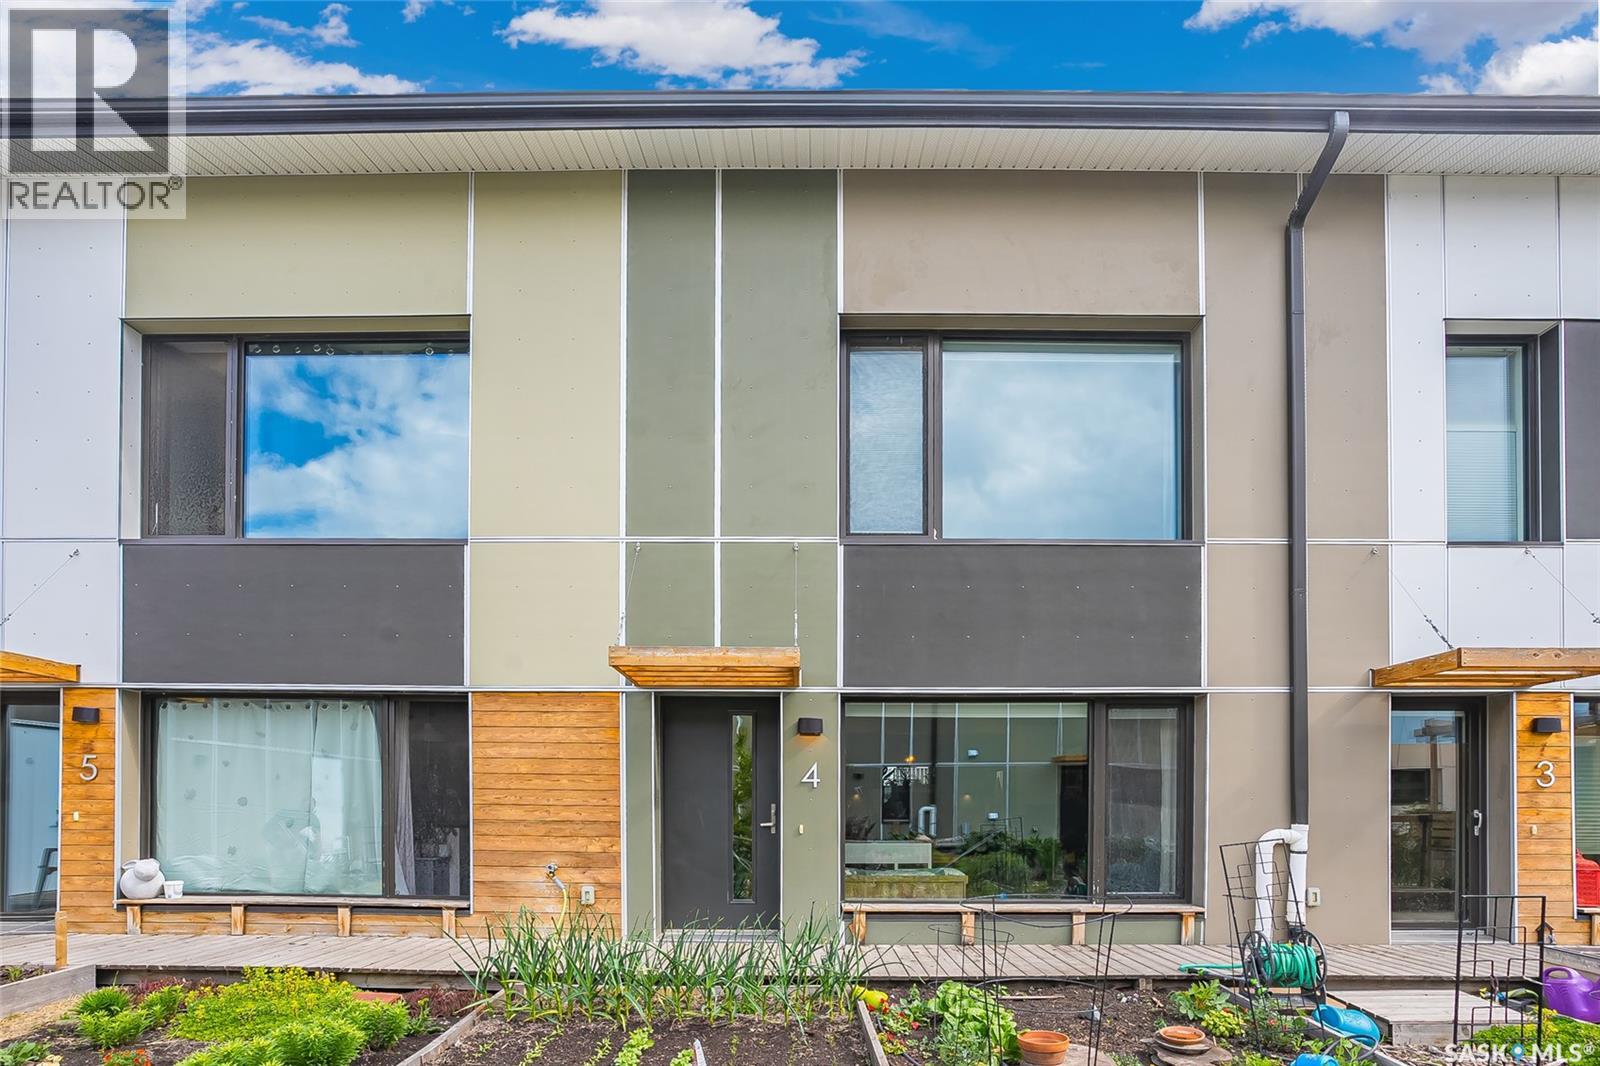
Unique and environmentally sustainable home where you can truly thrive in a supportive, connected community, one that feels like family. This extraordinary co-housing experience blends high-end systems with thoughtfully designed layouts, creating an ideal home for families, young professionals, and seniors alike. This efficient 1,295 sqft home features 3 bedrooms and 2 bathrooms, along with a beautiful open-concept living and dining area. There's a stylish kitchen on the main floor with a live-edge island, stainless steel appliances and a convenient half bath, all under 9-foot ceilings. Built to Passive House standards, including R65 walls, R100 roof, an Energy Recovery Ventilator (ERV) system, a hybrid heat pump water heater, an air handler, and central air conditioning. Soaring vaulted ceilings float above hardwood floors, spacious bedrooms and a 2nd-floor laundry. The primary bedroom has a walk-in closet and functional pocket doors separate the toilet, tub, and double sinks in the 5pc bath. Additional storage or a play area is located at the top of a ladder in one of bedrooms. A single garage with roughed-in wiring for electric vehicle charging will keep your car protected from the elements. The beautifully landscaped yard offers a private garden plot designated for your use, and you can enjoy a variety of surrounding vegetation, including haskaps, raspberries, strawberries, apricots, apples, and more. This is more than just a beautiful home—it’s a lifestyle rooted in comfort, sustainability, and community. Ideally located across the street from Optimist Park and walking distance to schools, the river, downtown and the Meewasin Trail - this home has something for everyone. A professional home inspection report, a Property Information Disclosure (PID), and a Property Condition Disclosure Statement (PCDS) are all available for buyers to review prior to making an offer. Photos in the listing were taken in 2024. Call now for your own private viewing. (id:62517)
Wadena, Saskatchewan
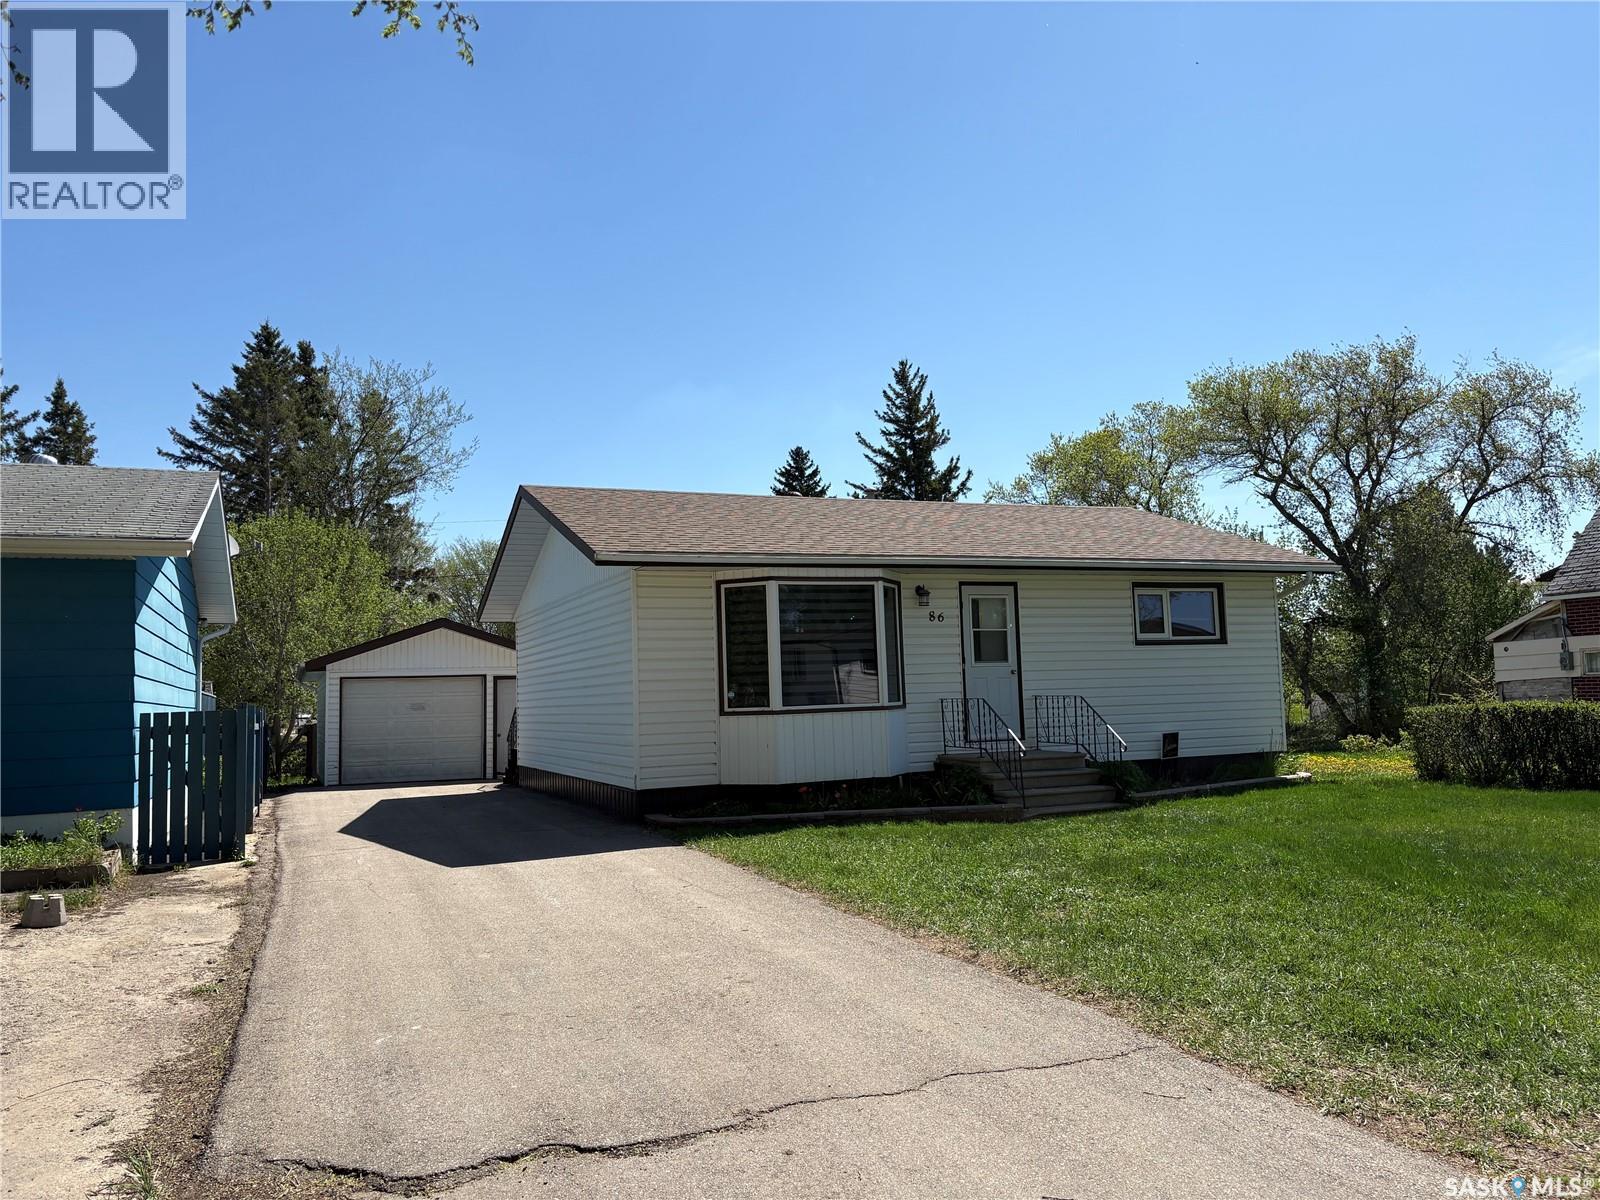
This 2 up 1 down bungalow is well kept, and features a 1 car detached garage with a carport. The property also features a nice treated deck off the back. The home has a larger eat in kitchen, living room, 2 bedrooms and a 4-piece bathroom on the main. The basement features a 3-piece bathroom, bedroom, rustic decorated family room, laundry/utility and cold storage. The garage is good sized and insulated. 5 major appliances included plus two freezers. Furnace is checked often by a professional, gas water heater, softener and under counter RO system all also included. This home has recent low maintenance exterior with vinyl siding and recently replaced shingles. (id:62517)
Saskatoon, Saskatchewan
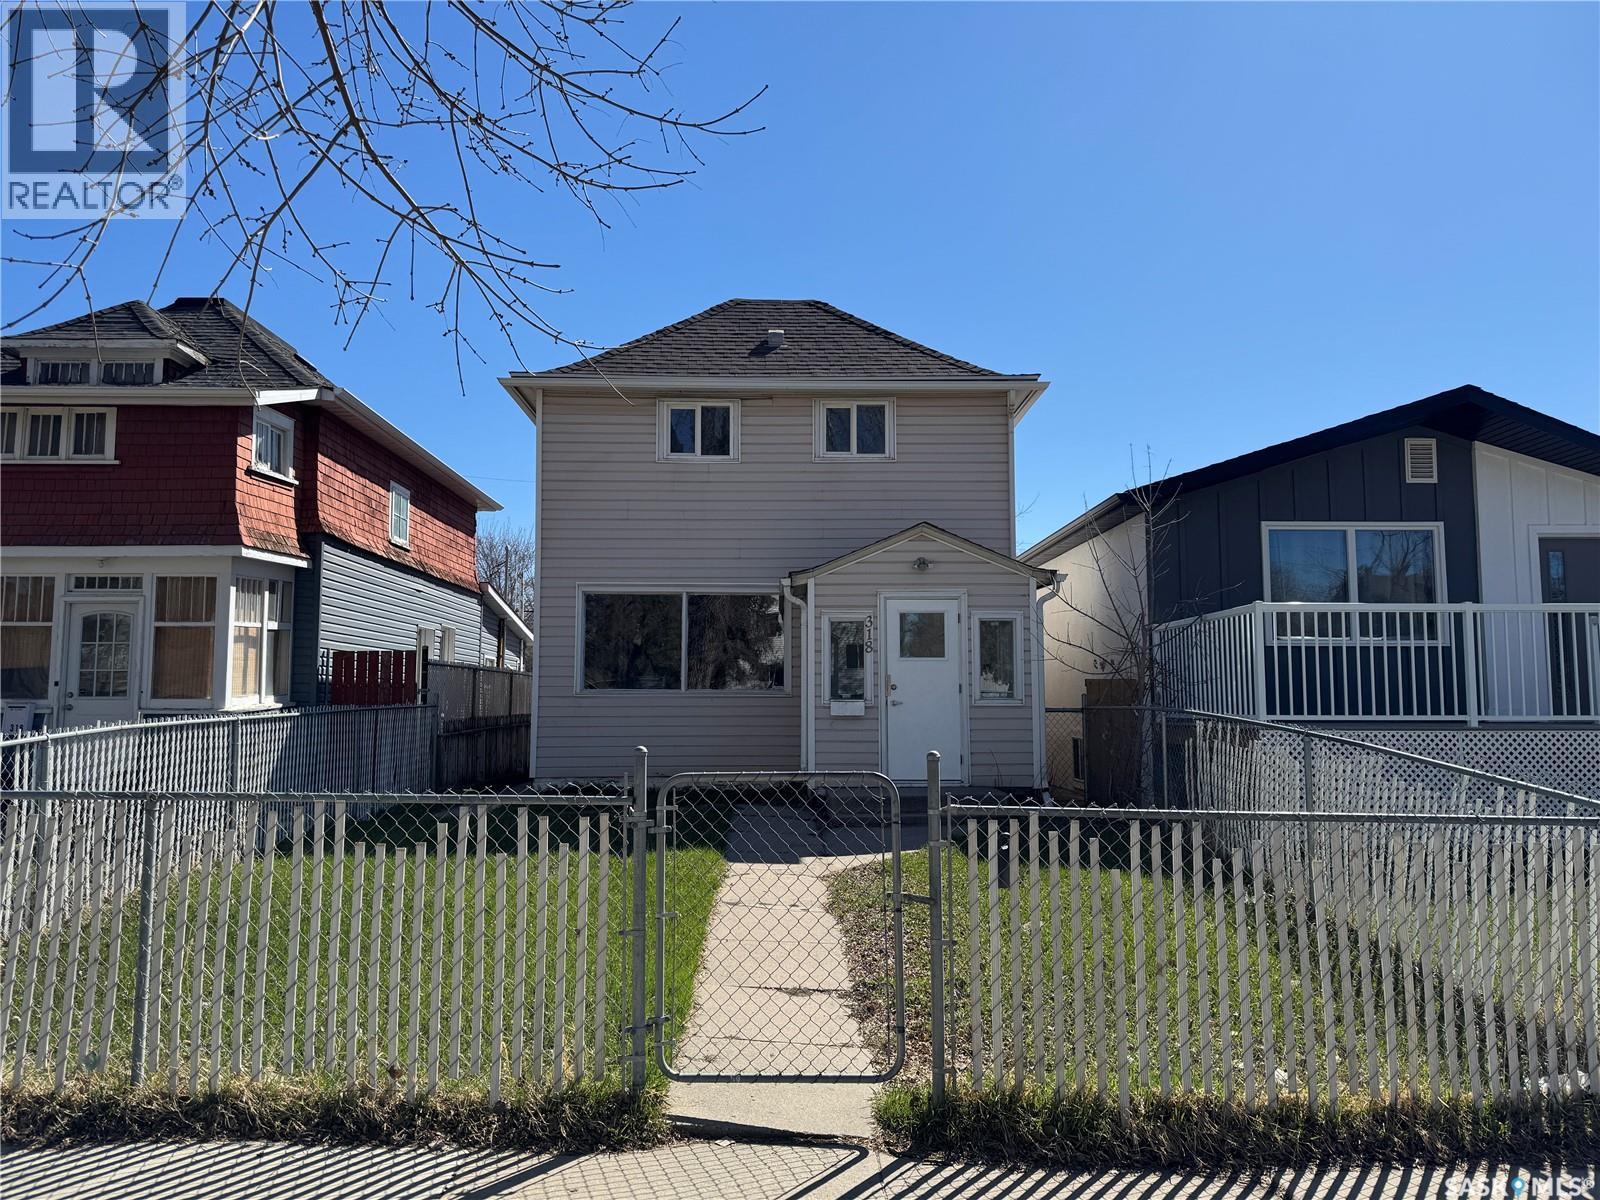
Full of Character and Brimming With Potential! Step into this 1,190 sq ft two-storey charmer that’s just waiting for the right owner to make it shine again. With 3 bedrooms plus a den and 2 bathrooms, there’s plenty of space for a growing family or anyone looking to put down roots. The bright and open main floor offers an inviting layout, while the undeveloped basement provides excellent storage or the opportunity to create additional living space to suit your needs. Outside, you’ll love the welcoming front porch, fenced yard, and detached 1-car garage. This home has fantastic bones and tons of potential — a little TLC will go a long way in bringing it back to its former glory. Don’t miss out — book your showing today and imagine the possibilities! (id:62517)
Assiniboia, Saskatchewan
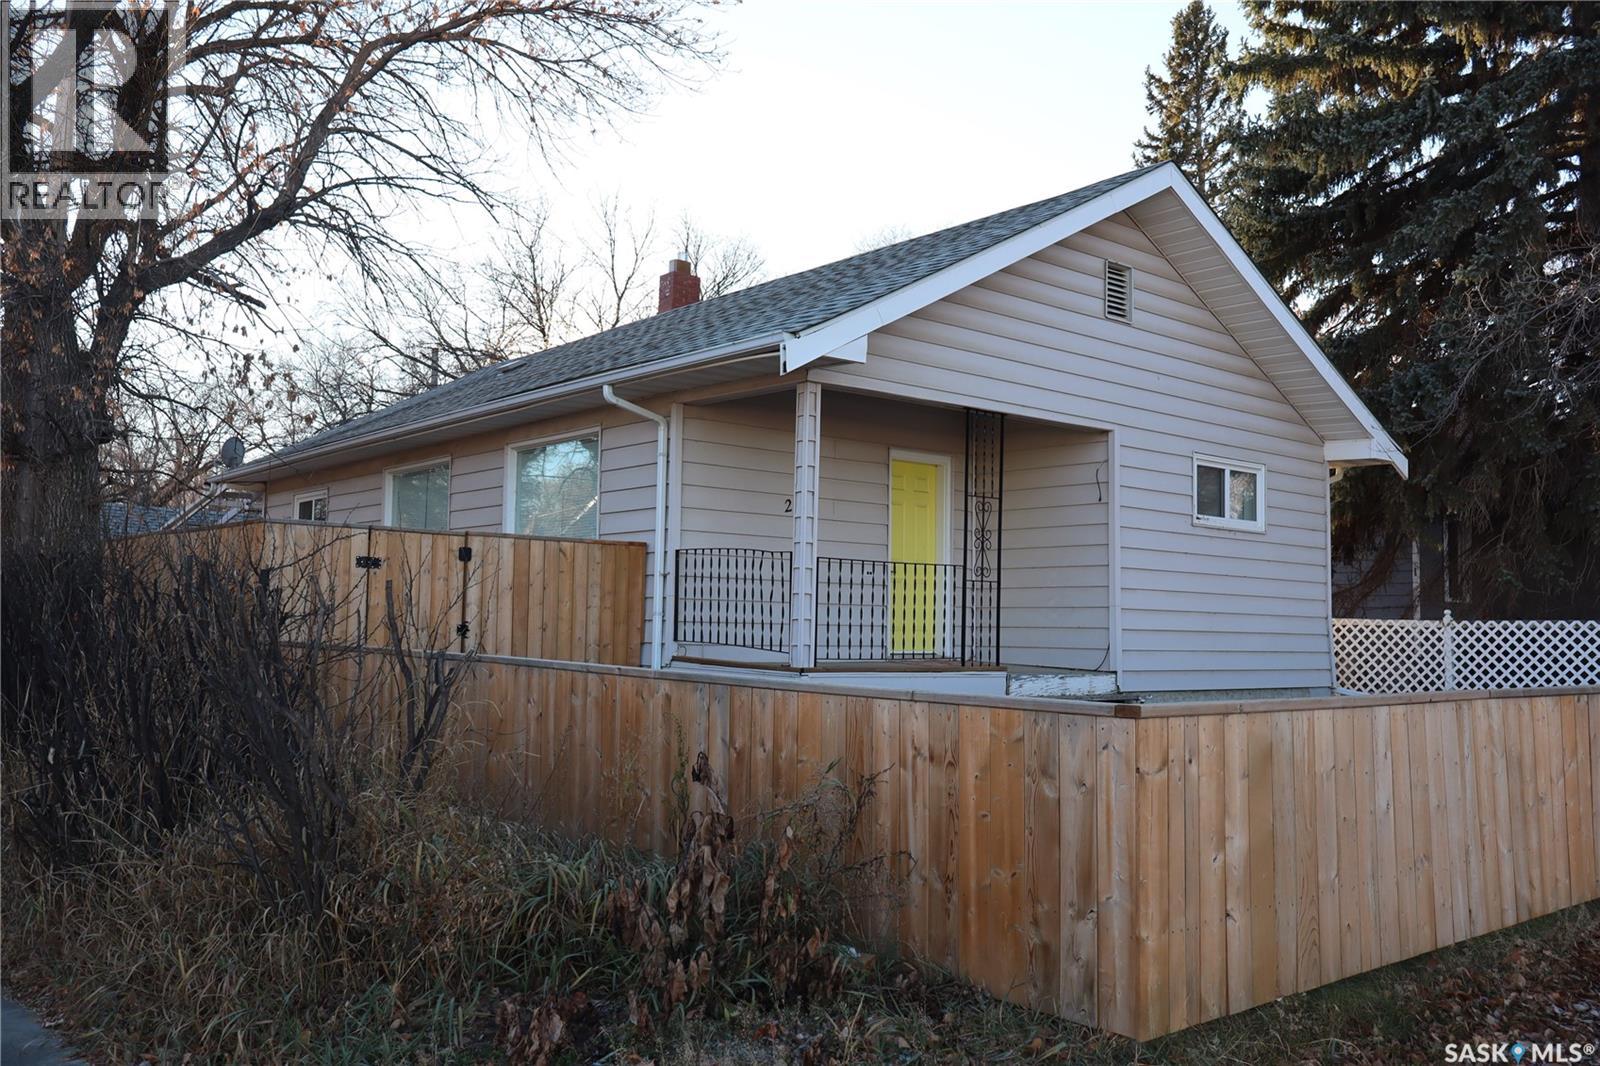
This upgraded Assiniboia home is conveniently located on a corner lot near downtown. It offers spacious living areas with original hardwood floors, main floor laundry, and a kitchen with generous counterspace. Updates include some vinyl windows. The finished basement has a large family room, two dens, and extra storage. Outside, there's a fully fenced yard, covered patio, and detached garage. (id:62517)
Melville, Saskatchewan
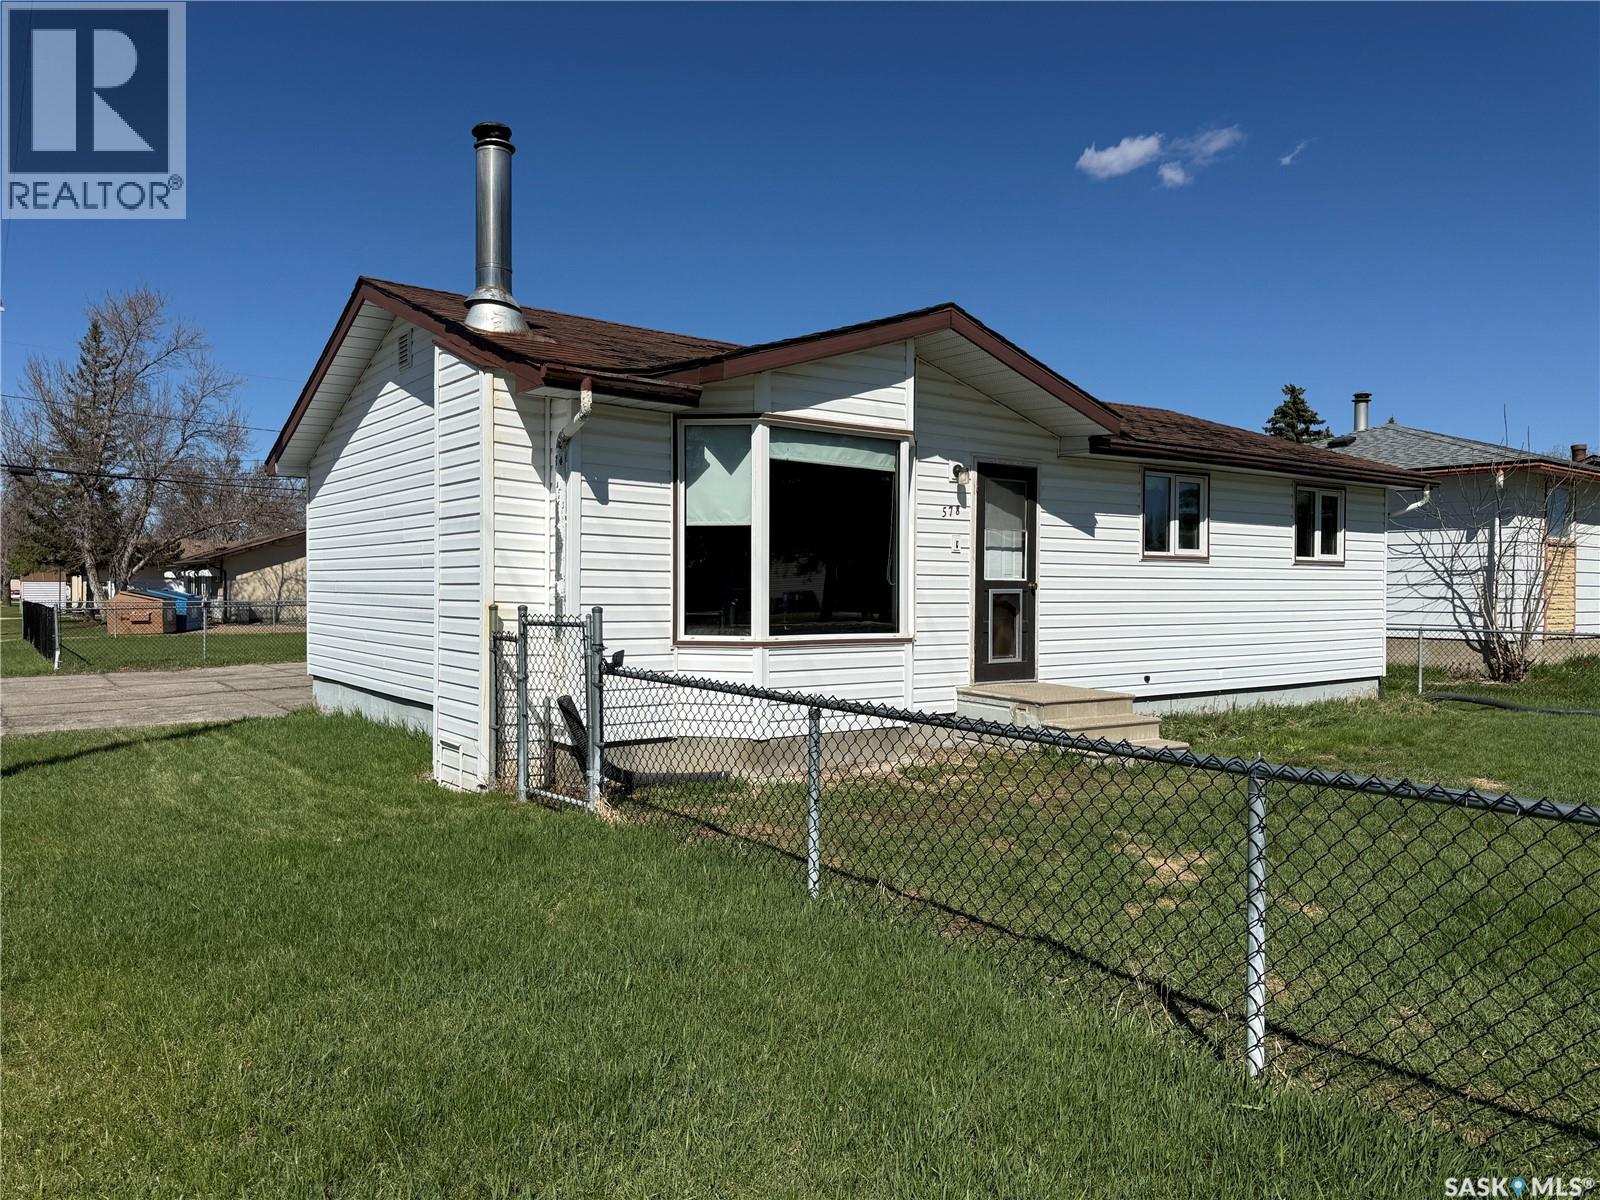
Welcome to 578 4th Ave W in Melville, SK — a solid home with plenty of potential for someone looking to build equity while adding their own personal touches over time. Built in 1966, this bungalow offers 912 sq ft on the main floor plus the basement, giving you space to grow into. The main floor features 3 bedrooms, a spacious bathroom with a Bath Fitter tub/shower completed in 2026, and an open-concept living, dining, and kitchen area that creates a comfortable everyday flow. PVC windows, replaced in 2005, allow for great natural light, and the exterior was updated with added insulation. Central air conditioning helps keep things comfortable through the summer months, while the wood stove downstairs adds a cozy touch to the family room during cooler seasons. Vinyl plank flooring was installed in the basement, family room and bonus room in 2015, offering additional usable living space. A second 3-piece bathroom can also be found in the basement, along with the laundry area and ample storage space. Outside, you will appreciate the fully fenced front and back yard — ideal for pets, kids, or simply enjoying your own outdoor space. The 22 x 24 detached garage comes complete with a power overhead opener, and there is no shortage of off-street parking with the expansive driveway area. This property presents a great opportunity for a buyer ready to roll up their sleeves and make it their own. While some cosmetic updating could further enhance the space, the home already offers a solid foundation creating excellent potential for future value and personalization. (id:62517)
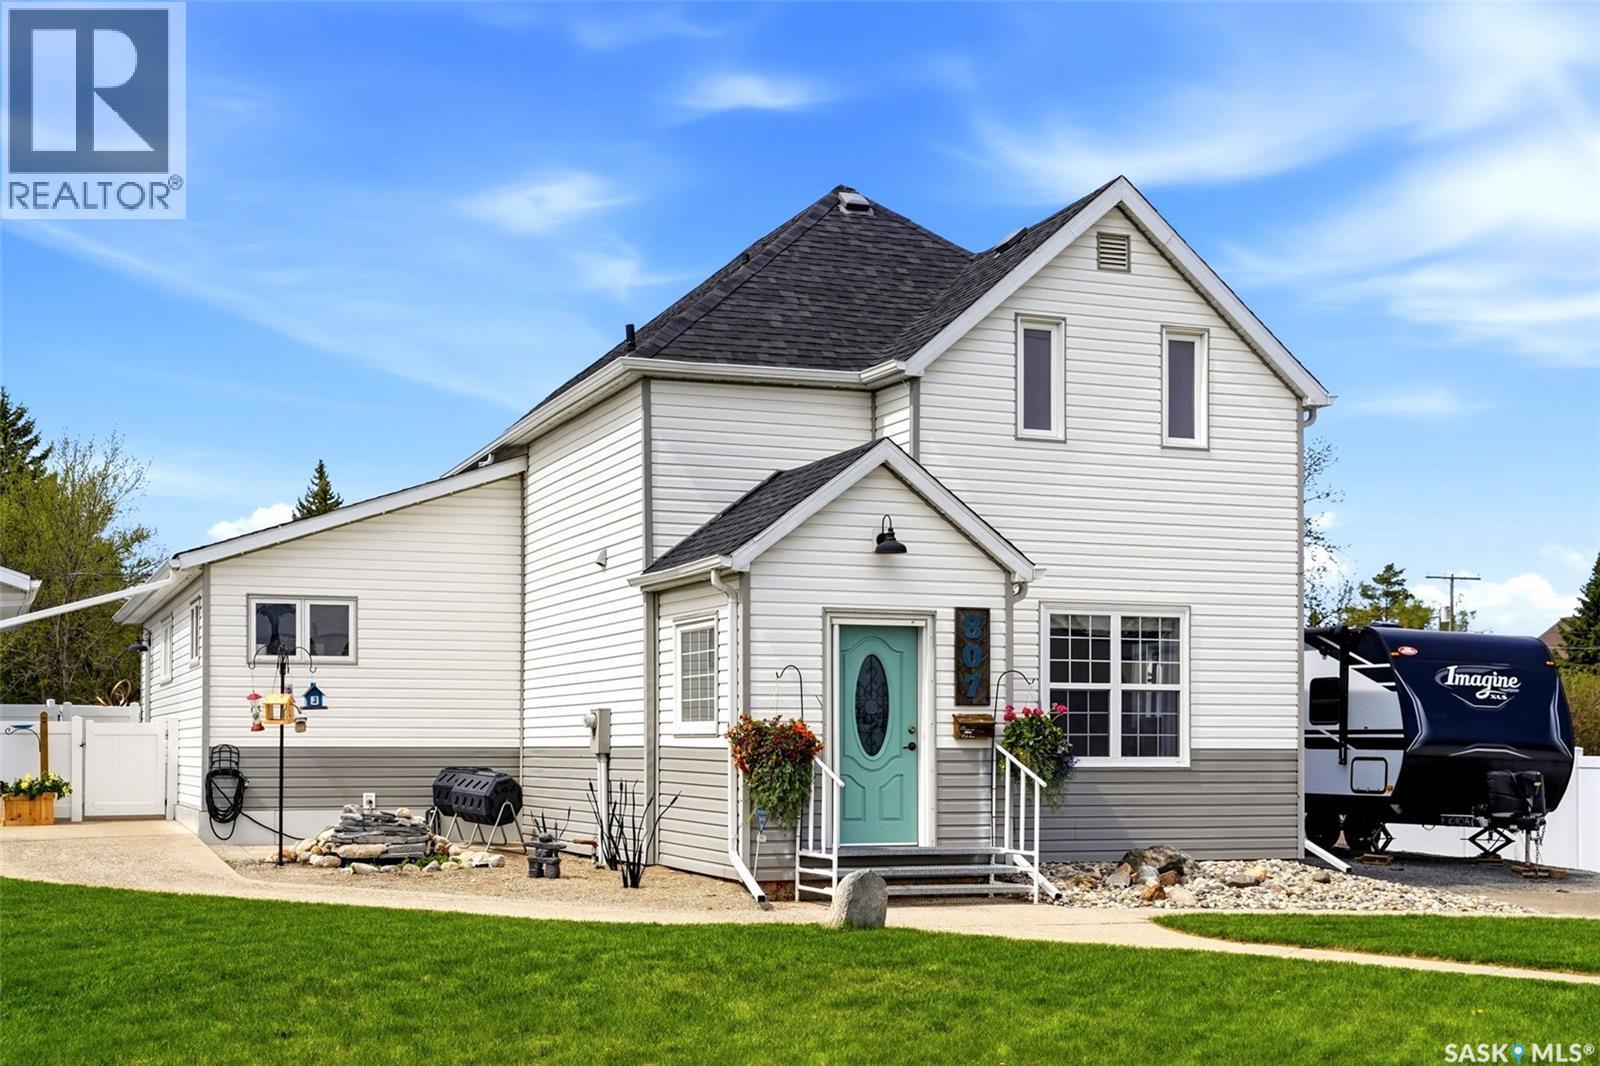
Indian Head, Saskatchewan
This is the one families grow into and never want to leave. Thoughtfully added onto and fully modernized in 2008, this impressive Indian Head property delivers the space, style, and functionality today's buyers are searching for. Step inside and you're immediately drawn to the chef's kitchen, a true showpiece designed for families who cook, gather, and entertain. A main floor salon/office would be great for someone who does lashes or hair from the home. The updated basement adds flexible living space perfect for movie nights, a playroom, or a home office, while the fenced backyard gives kids and pets room to roam safely. Outside, the property is built for the hobbyist and the hands-on homeowner. The heated 30x30 garage is a dream shop setup prepped for the addition of a boiler heating system and ready for whatever project comes next. The garage doors are 9' high by 12' wide. Bonus features include RV parking with a 30-amp plug, extra parking, and central A/C for those warm Saskatchewan summers. Practical touches round out the package: great yard with included gazebo, a garden, and the seasonal eavestrough lighting stays so the holiday curb appeal is already handled. Indian Head offers excellent schools, a welcoming community, and easy access to Katepwa Lake for summer memories. This property checks every box. Come see it. You won't want to leave. (id:62517)
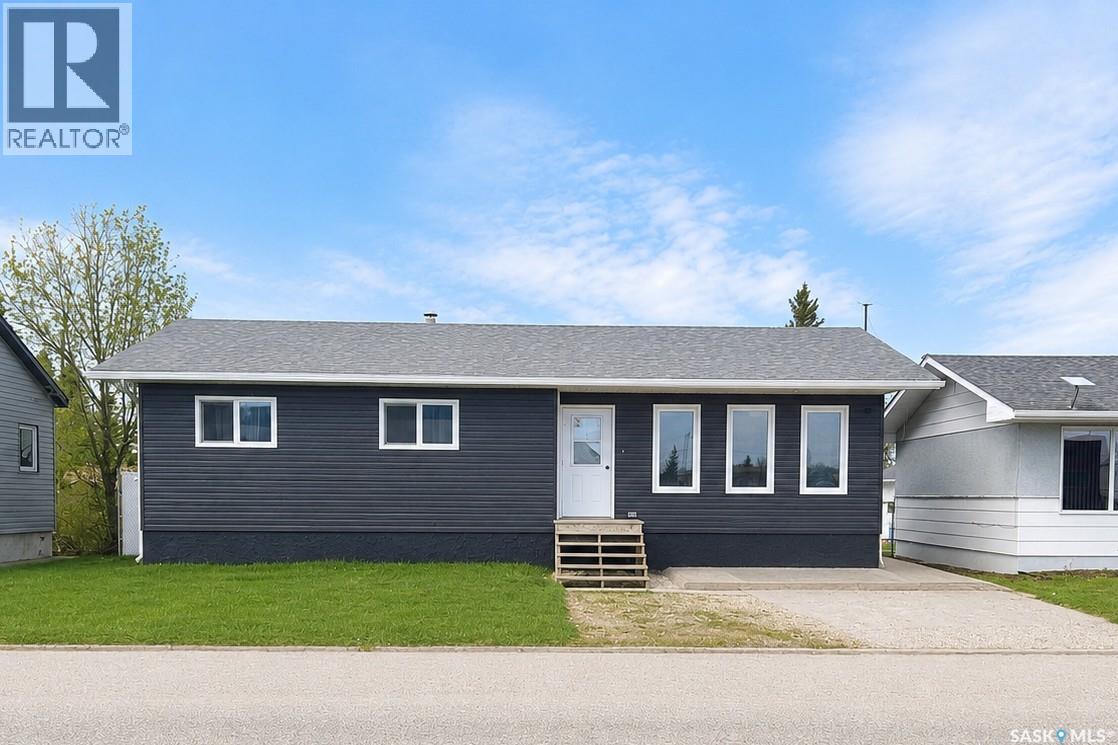
Shellbrook, Saskatchewan
Located on Railway Avenue and just minutes from downtown amenities, this 1,200 sq. ft. bungalow offers a fantastic opportunity for buyers looking to build equity and make a home their own. Conveniently located near the Shellbrook Golf Course, sports grounds, hospital, and downtown services, this property combines small-town convenience with excellent potential. Set on a sizeable lot, the property features a fully fenced backyard with chain-link fencing and privacy slats, providing both security and seclusion. The main floor offers a functional family-friendly layout with 3 bedrooms, a full 4-piece bathroom, and a convenient 2-piece ensuite off the primary bedroom. Bright living spaces and a solid footprint provide an excellent foundation for future updates and personalization. The finished basement adds valuable living space and includes an additional bedroom, a large rumpus room, a 3-piece bathroom, and dedicated utility and laundry areas. While the lower level could benefit from updating, it offers plenty of room for a growing family, recreation, or hobby space. A standout feature of the property is the impressive newer 30' x 30' heated shop located in the backyard. Complete with oversized overhead doors, this versatile space is ideal for mechanics, hobbyists, vehicle storage, or year-round projects. Offering a generous lot, excellent location, and substantial shop space, this property presents a great opportunity for first-time buyers, investors, or anyone seeking a home with room to add value and make it their own. (id:62517)
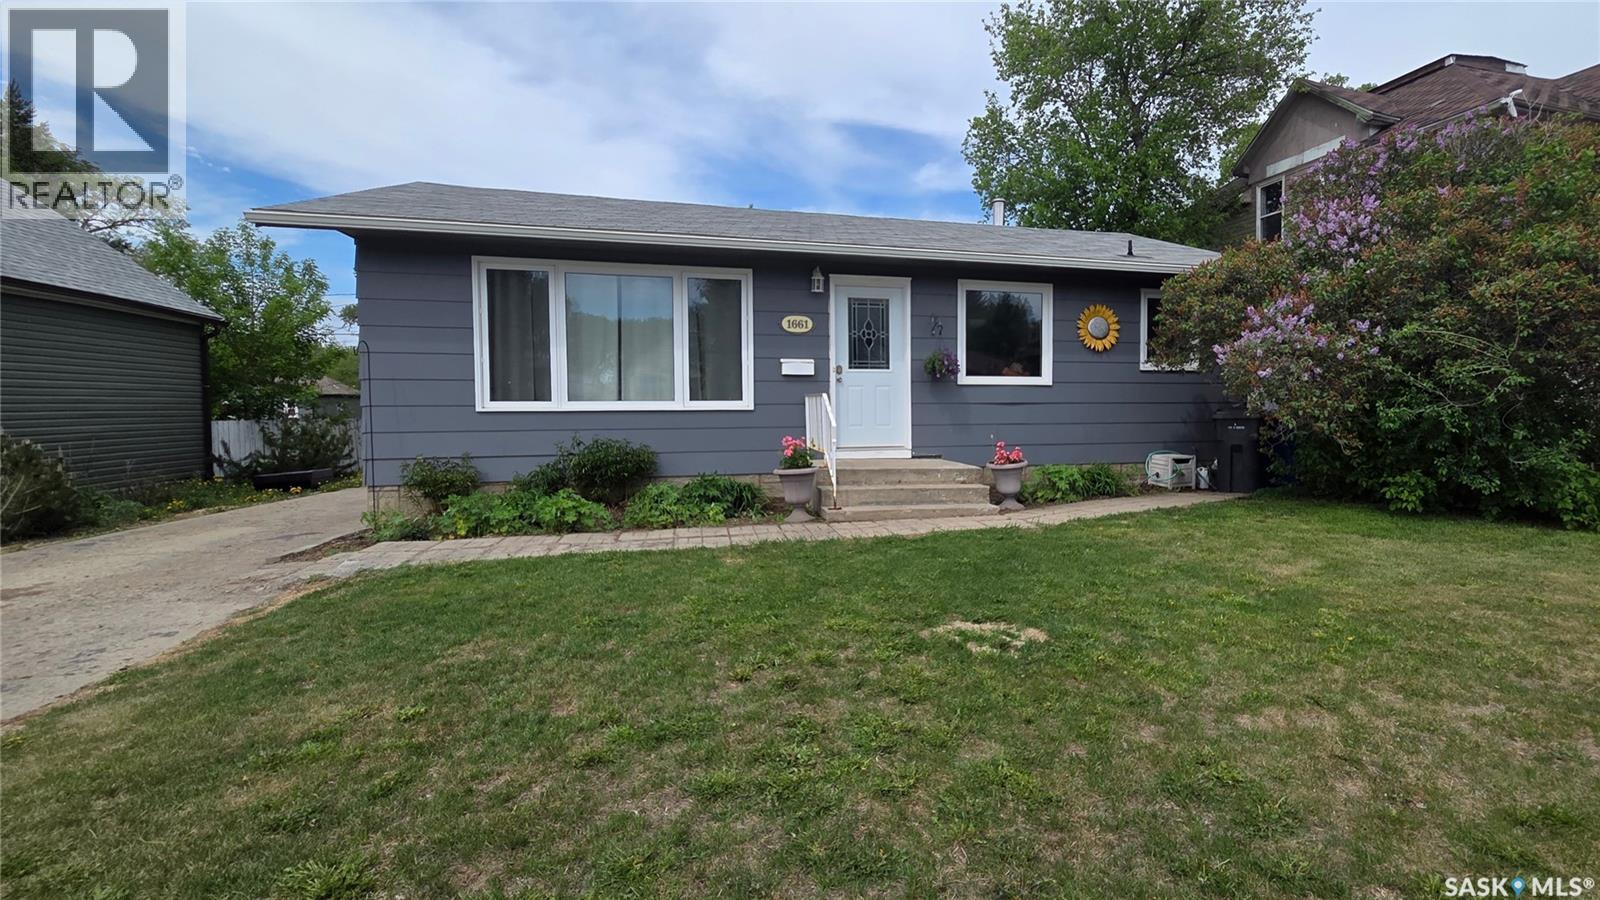
North Battleford, Saskatchewan
Freshly updated bungalow with revenue potential! This well maintained home features 2 bedrooms on the main floor, 1 bedroom downstairs, and 2 updated bathrooms. Fresh paint throughout the main floor and updated windows (2017) create a bright, welcoming living space. Main floor laundry hookups are conveniently located in the bedroom closet, offering the option for laundry on both levels. The fully developed basement includes a non-regulation one bedroom suite complete with a full kitchen and pantry, offering flexibility for extended family, guests, or mortgage helping income. Numerous updates have been completed over the years, including exterior paint, landscaping, and underground sprinklers (2021), a high efficiency furnace, water heater, and central air conditioning (2012), plus shingles approximately 10 years old. Outside, you'll find a detached garage, mature yard, concrete driveway, and RV parking inside the fully fenced backyard. A fantastic opportunity for first time buyers, investors, or anyone looking for a move in ready home with extra space and versatility (id:62517)
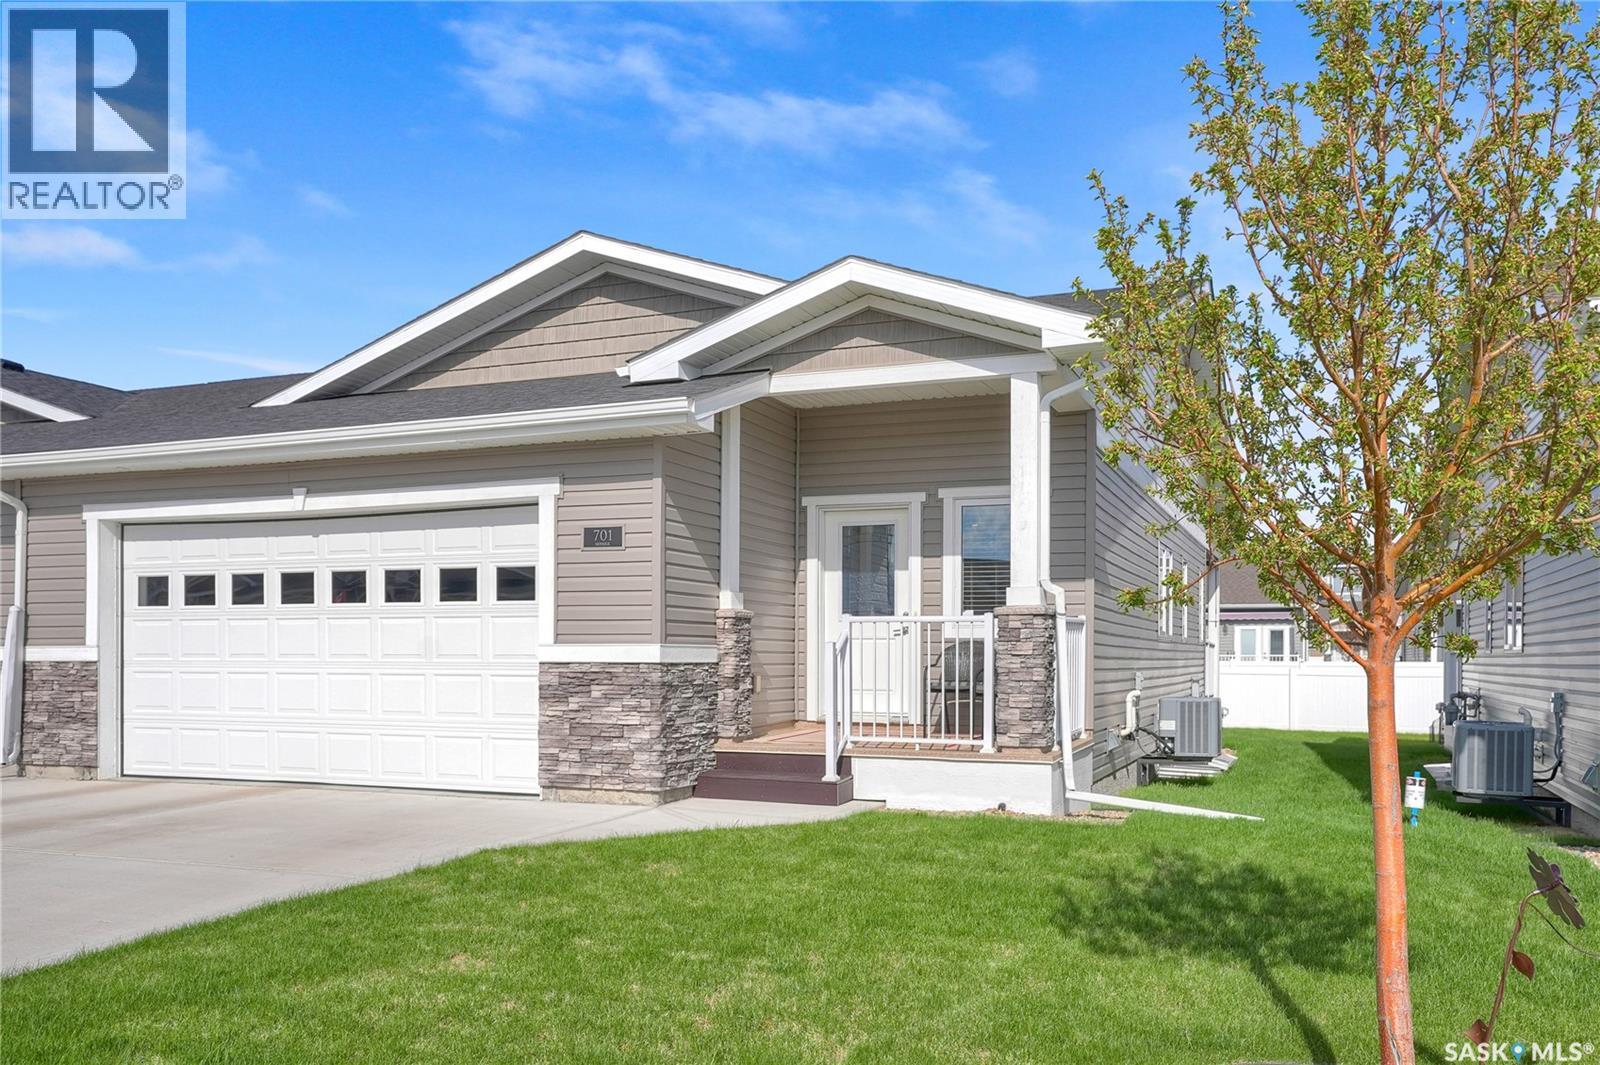
Moose Jaw, Saskatchewan
Experience a lifestyle that seamlessly blends classic elegance with modern convenience in this remarkable condo at The Estates at Creekstone. This unit, a landmark of sophisticated living, enhances your lifestyle with its uncompromising building standards and exquisite interior design. Unit 701 is a testament to meticulous craftsmanship, featuring a spacious open floor plan with 9ft ceilings and premium upgrades throughout including the insulated garage & natural gas BBQ hookup on the deck, perfect for outdoor entertaining. Step into the foyer, where luxury vinyl plank flooring flows throughout the main. The living room boasts a feature wall & patio door leading to a covered deck, inviting relaxation & leisure. The kitchen is a delight with granite countertops, crisp white cabinetry (extra cabinetry added as an upgrade), complemented by a stylish backsplash & under-cabinet lighting. An island with seating, a Gas Stove, a pantry, abundant workspace and storage completes this culinary haven. Adjacent to the kitchen is a convenient mudroom that also accommodates laundry, with direct access to the garage. The main floor features 2 spacious bedrooms, including a primary suite with a walk-in closet and showcasing a 3-pc ensuite. A 4-pc bathroom completes the main level. The fully finished lower level extends your living space with a large family room, a 3rd bedroom with a walk-in closet, a den/flex room, and a 3-pc bath with beautiful custom tiled shower, along with ample storage and utility space. Roxul insulation has been added for enhanced soundproofing between levels. Enjoy the convenience of a double attached insulated garage, and indulge in carefree living within this beautiful setting, just steps away from park and Wakamow Valley. Discover the perfect harmony of elegance and modernity in this exquisite condo. CLICK ON THE MULTI MEDIA LINK FOR A FULL VISUAL TOUR! As per the Seller’s direction, all offers will be presented on 05/31/2026 5:00PM. (id:62517)
Prince Albert, Saskatchewan
Beautiful custom built Crescent Acres show stopper! This 1,746sqft 5 bedroom, 3 bathroom home is 100% move in ready and available for a quick possession. The main level consists of a gorgeous timeless white kitchen that features stone countertops, huge island, stainless appliances, soaring cathedral ceilings, natural gas fireplace and beautiful hardwood flooring throughout. The top level supplies a huge master bedroom with a very spacious walk-in closet & stylish 4pc ensuite. The lower level comes fully developed with a ton of entertaining space, wet bar, big bedrooms and loads of storage space. The exterior of the property is wonderfully landscaped, provides a main level covered deck, ground level concrete patio with breath taking NW sunset views in the evening. (id:62517)
Mount Pleasant Rm No. 2, Saskatchewan
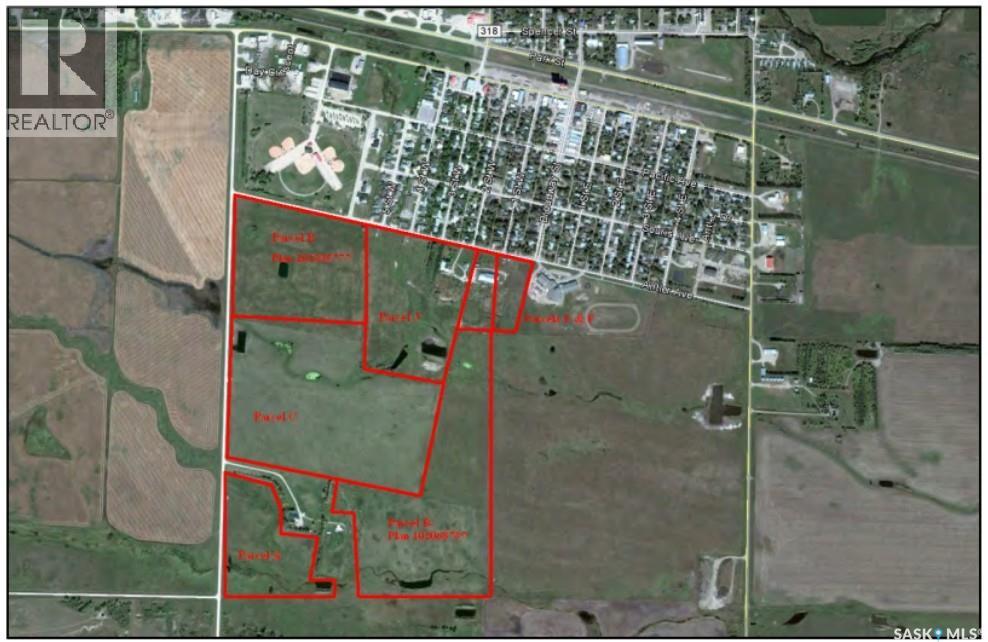
Open for Tenders – 219 Acres Agricultural Property - Rare opportunity to acquire approximately 219 acres of native grass and hay land with potential for conversion to cultivated acres. This versatile agricultural property offers a unique combination of existing infrastructure, development potential, and proximity to municipal services. The property includes several agricultural buildings with significant replacement value that offer character and functionality, though some areas require maintenance or updates. Ideally suited for a variety of agricultural operations including horse training or boarding facilities, cow/calf operations, sheep or goat farming, poultry production, hobby farming, or mixed agricultural use. Property Features: Indoor riding arena, Outdoor riding arena, Box stalls and tie stalls, Tack room, Water well and dugout, Underground livestock watering system, Municipal water available nearby, Natural gas located along the grid road, Potential to convert portions of land to cultivated acres (canola, grain, et, c.)Development survey plans included, Right of First Refusal on adjoining quarter section. There is no residence currently located on the property. However, residential development is permitted with options to connect to municipal water, bring in an RTM home or trailer (pad prepared), or live nearby in town. The property is conveniently located beside a K-12 school and south of local ball diamonds, offering both rural space and proximity to community amenities. Situated minutes from the U.S. border and within close proximity to Manitoba, this property presents a strong opportunity for agricultural use, investment, or future development. An additional information package containing further property details, maps, survey information, appraisal and tender submission instructions is available upon request. (id:62517)
Dundurn Rm No. 314, Saskatchewan
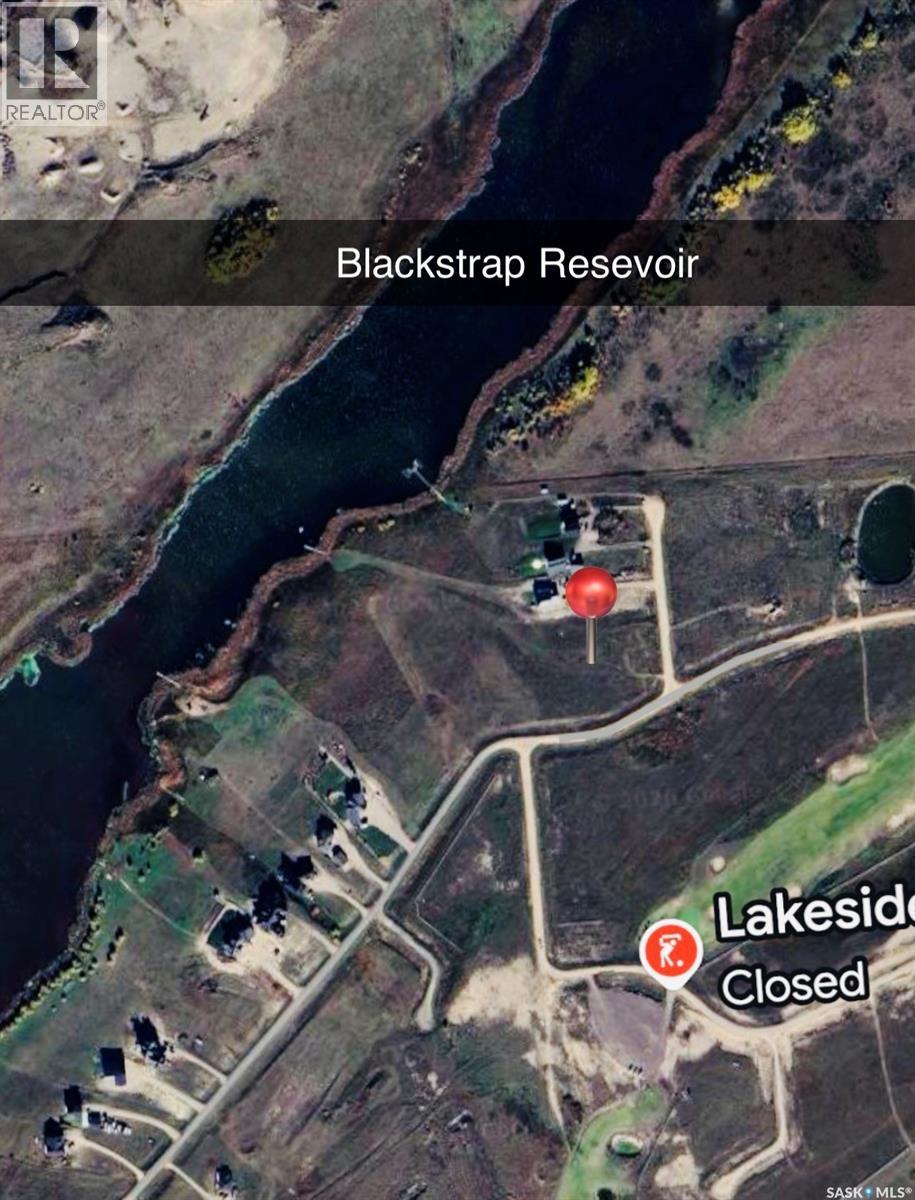
Waterfront living at its finest Welcome to Blackrock at Blackstrap Lake, a quiet, private community just 25 minutes from Saskatoon. Tucked well off the highway, this location offers true peace and privacy without sacrificing convenience. This 1 acre waterfront lot gives you direct access to the lake and comes fully serviced with water, power, natural gas, and phone(to property line) so it’s ready when you are to build. Surrounded by beautiful homes and natural scenery, it’s the perfect setting for your dream home or weekend escape. Whether you’re planning a full time residence or a laid back lake retreat, this is a rare opportunity to own space, serenity, and waterfront living all in one. Your lakeside dream starts here. (id:62517)
Saskatoon, Saskatchewan
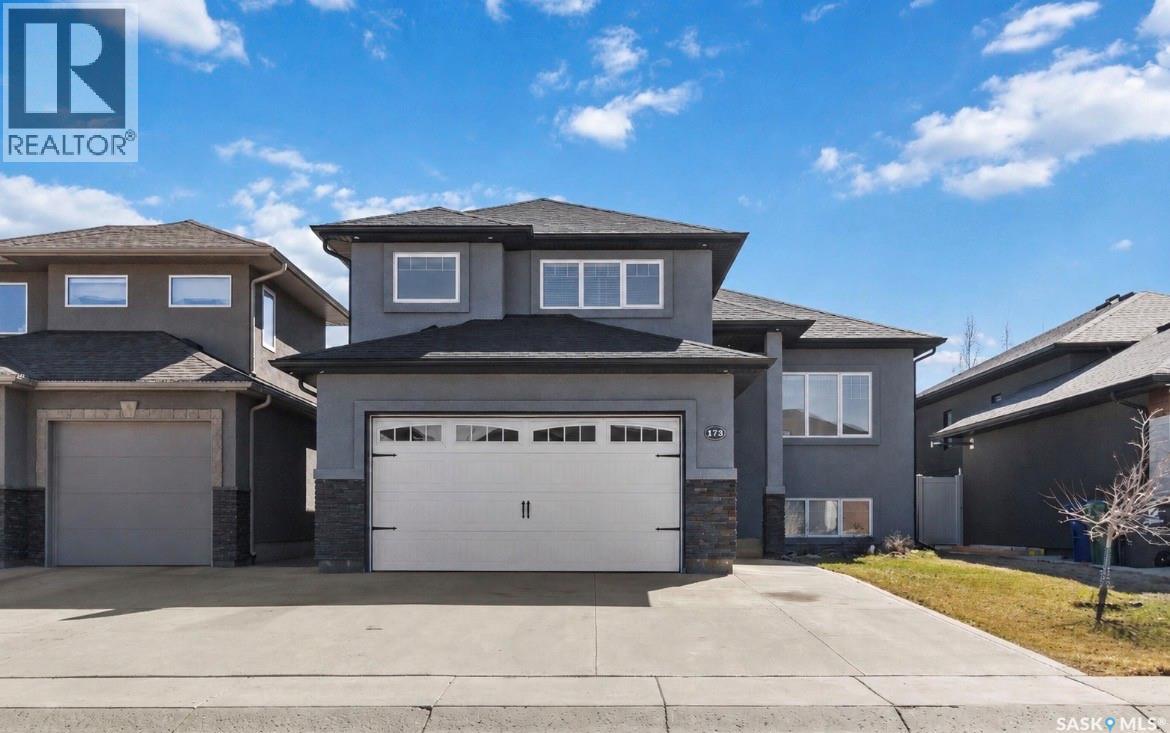
Welcome to 175 Gillies Lane in Rosewood! This custom built fully developed Modified Bi-level features a two bedroom legal basement suite with its own separate furnace (no electric baseboard heating here!). The main floor has a spacious open floor plan with a large entry and hardwood flooring throughout the living room and dining room. The fireplace is a nice feature and the main floor has been freshly painted. The fantastic kitchen has plenty of soft close cabinets, a large walk-in pantry, island eating bar, Granite counter tops and stainless steel appliances. The main home is 1432 sq feet with three bedrooms, two bathrooms and a finished lower level family room that could also be a 4th bedroom (not counted in the total square footage). The spacious primary bedroom has a walk-in closet and a beautiful en-suite with soaker tub and glass/tile shower. Garden doors off the dining room lead to the composite, maintenance free deck overlooking the fully fenced back yard. Direct entry to the garage and a triple front driveway leaves space for the basement tenant to park. Downstairs you will find a nicely finished legal two bedroom basement suite with a separate side entry and in-suite laundry as well as it's furnace. This home has many upgrades throughout, central air conditioning, gas barbecue hook-up and all appliances included. Great Rosewood location - very close to parks, new schools and all conveniences! *photos virtually staged (id:62517)
Moose Jaw, Saskatchewan
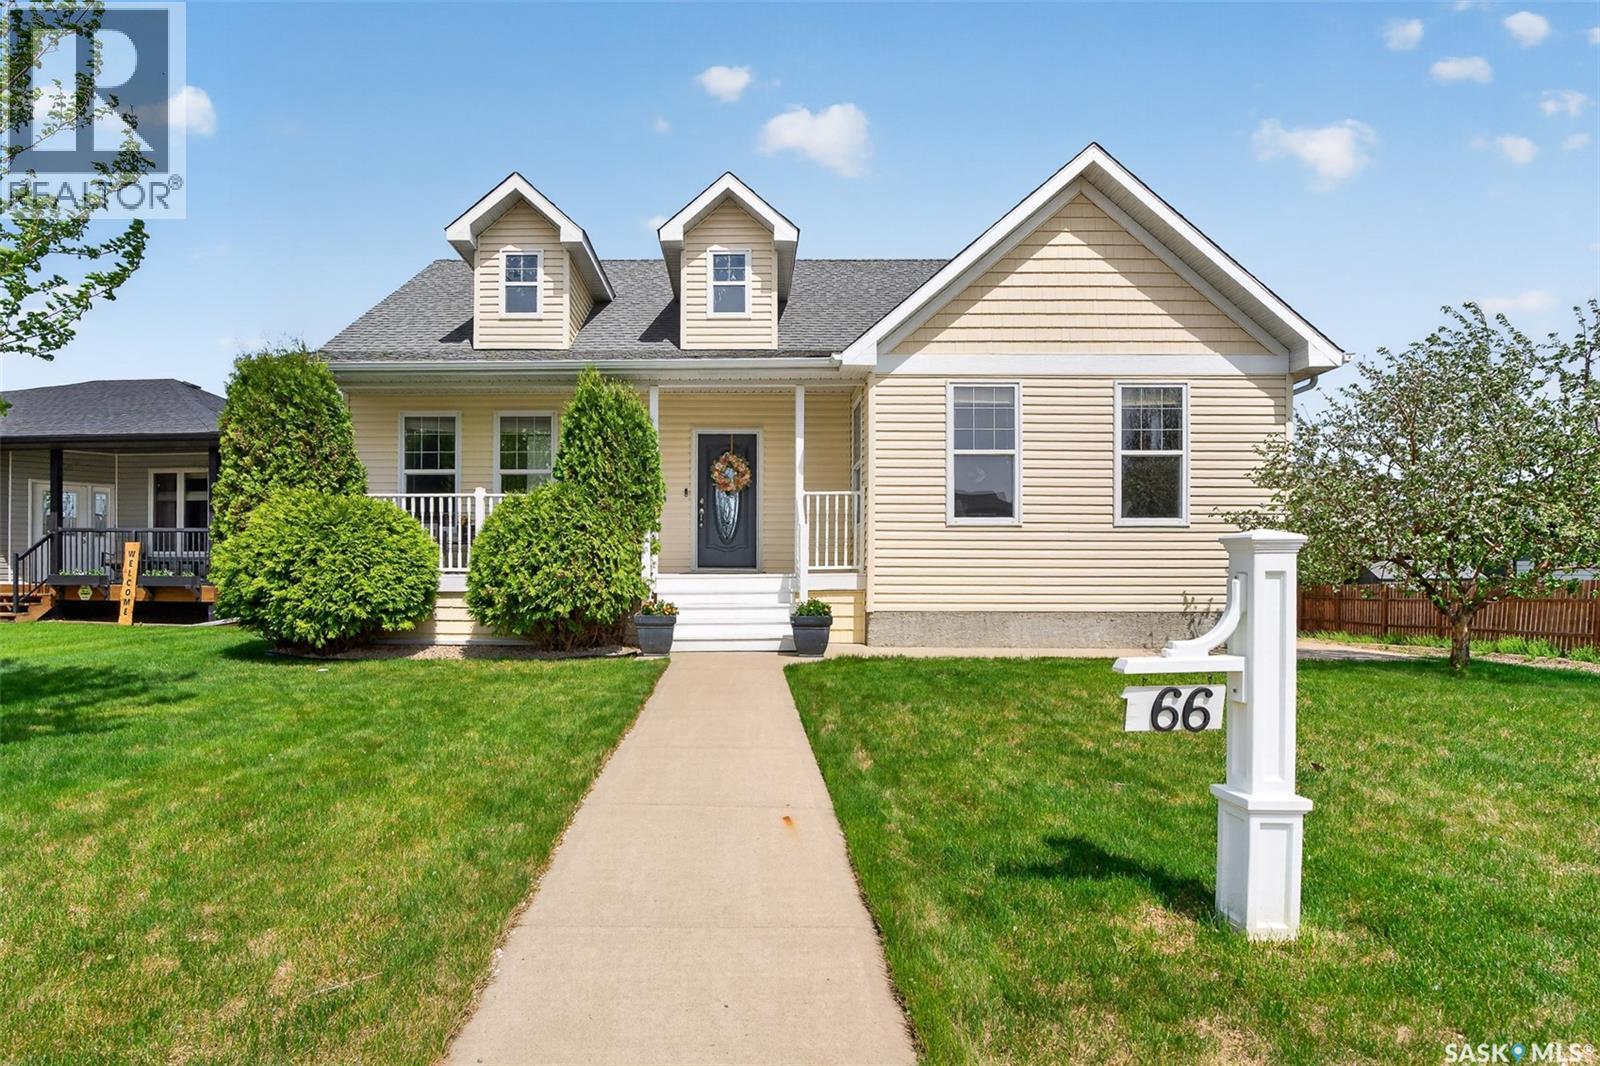
Welcome to this stunning custom built, Cape Cod-inspired family home located in one of Moose Jaw’s most sought-after neighborhoods, steps away from the new school. Offering 5 bedrooms and 4 bathrooms, this home combines a large footprint with timeless character and luxury finishes at an affordable price. A charming covered front porch creates the perfect first impression and a welcoming place to enjoy your morning coffee. Inside, you’ll find an impressive open-concept main floor featuring 9-foot ceilings. Beautiful hand-scraped hardwood flooring and porcelain tile are throughout the main level, and a spectacular floor-to-ceiling limestone fireplace is a true focal point. The thoughtfully designed main floor offers 3 spacious bedrooms, 2 of which are connected by a stylish 4-piece Jack & Jill bathroom. The large primary retreat features his and hers closets, a luxurious 5-piece ensuite with porcelain tile throughout, a 6-foot jetted tub and a separate walk-in shower. The chef-inspired kitchen is designed to impress with custom walnut cabinetry, soft-close features, stainless steel appliances, a built-in oven and microwave, two dishwashers, a large island, and a walk-in butler’s pantry. The separate dining space is perfect for gathering family and friends. A convenient mudroom and main floor laundry complete the functional main level. Downstairs, the fully developed basement provides even more living space with 2 additional large bedrooms, another full bathroom, an enormous family room, and a versatile den ideal for a home gym, theatre room, office, or playroom. Additional highlights include a 200-amp electrical service, an air-air exchanger, a newer furnace and water heater. Outside, enjoy the beautifully manicured yard which offers one of the best apple producing trees in the neighborhood, a large rear deck and direct access to the heated 2 car garage from the backyard. This exceptional home delivers style, space, and location in one complete package. (id:62517)
Corman Park Rm No. 344, Saskatchewan
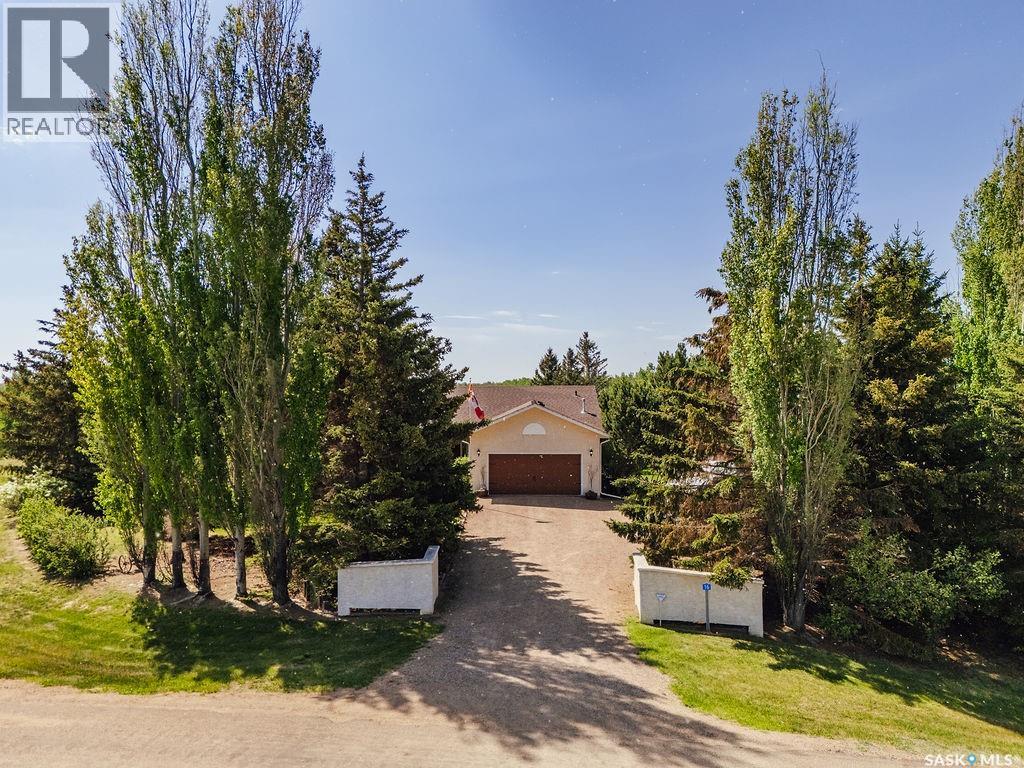
Welcome to 16 Speers Way in Merrill Hills off Valley Rd — peaceful acreage living less than 10 minutes from the city limits with pavement all the way to your driveway. Close to the river, The Berry Barn, Crickle Creek, Floral Acres and so much more! Situated on a quiet cul-de-sac, this 1,420 sq. ft. walkout bungalow sits on an incredible 2.48-acre lot with stunning views from every side of the home. The mature trees lining the front of the property create a beautiful first impression, while the oversized driveway offers plenty of room for RV parking and additional vehicles. Inside, vaulted ceilings and large windows showcase the breathtaking backyard views and fill the home with natural light. The updated kitchen features granite countertops, stainless steel appliances, a corner walk-in pantry, and an eat-up peninsula. The dining room opens onto a covered deck. The main floor includes a spacious primary suite with a walk-in closet and 3-piece ensuite, an additional bedroom and 4-piece bathroom, a dedicated office space, and convenient main floor laundry located in the mudroom leading to the heated double attached garage. Downstairs, the walkout basement features upgraded high-end laminate flooring, a large family room with plenty of space for entertaining, three additional bedrooms - 2 of them with big walk-in closets, a 3-piece bathroom, two storage rooms, and direct access to a sunny patio. The outdoor space truly sets this property apart with lush green grass, blooming trees, a firepit area, and a charming teahouse surrounded by a moat, creating a private retreat-like setting. Two sheds (10x12 and 10x10) provide excellent storage options. An added bonus is the property’s exceptional well water, sourced from an aquifer beneath the hamlet, providing clean and reliable water that is tested regularly. This rare property offers the perfect combination of space, privacy, beautiful scenery, and convenient access to the city. (id:62517)
Saskatoon, Saskatchewan
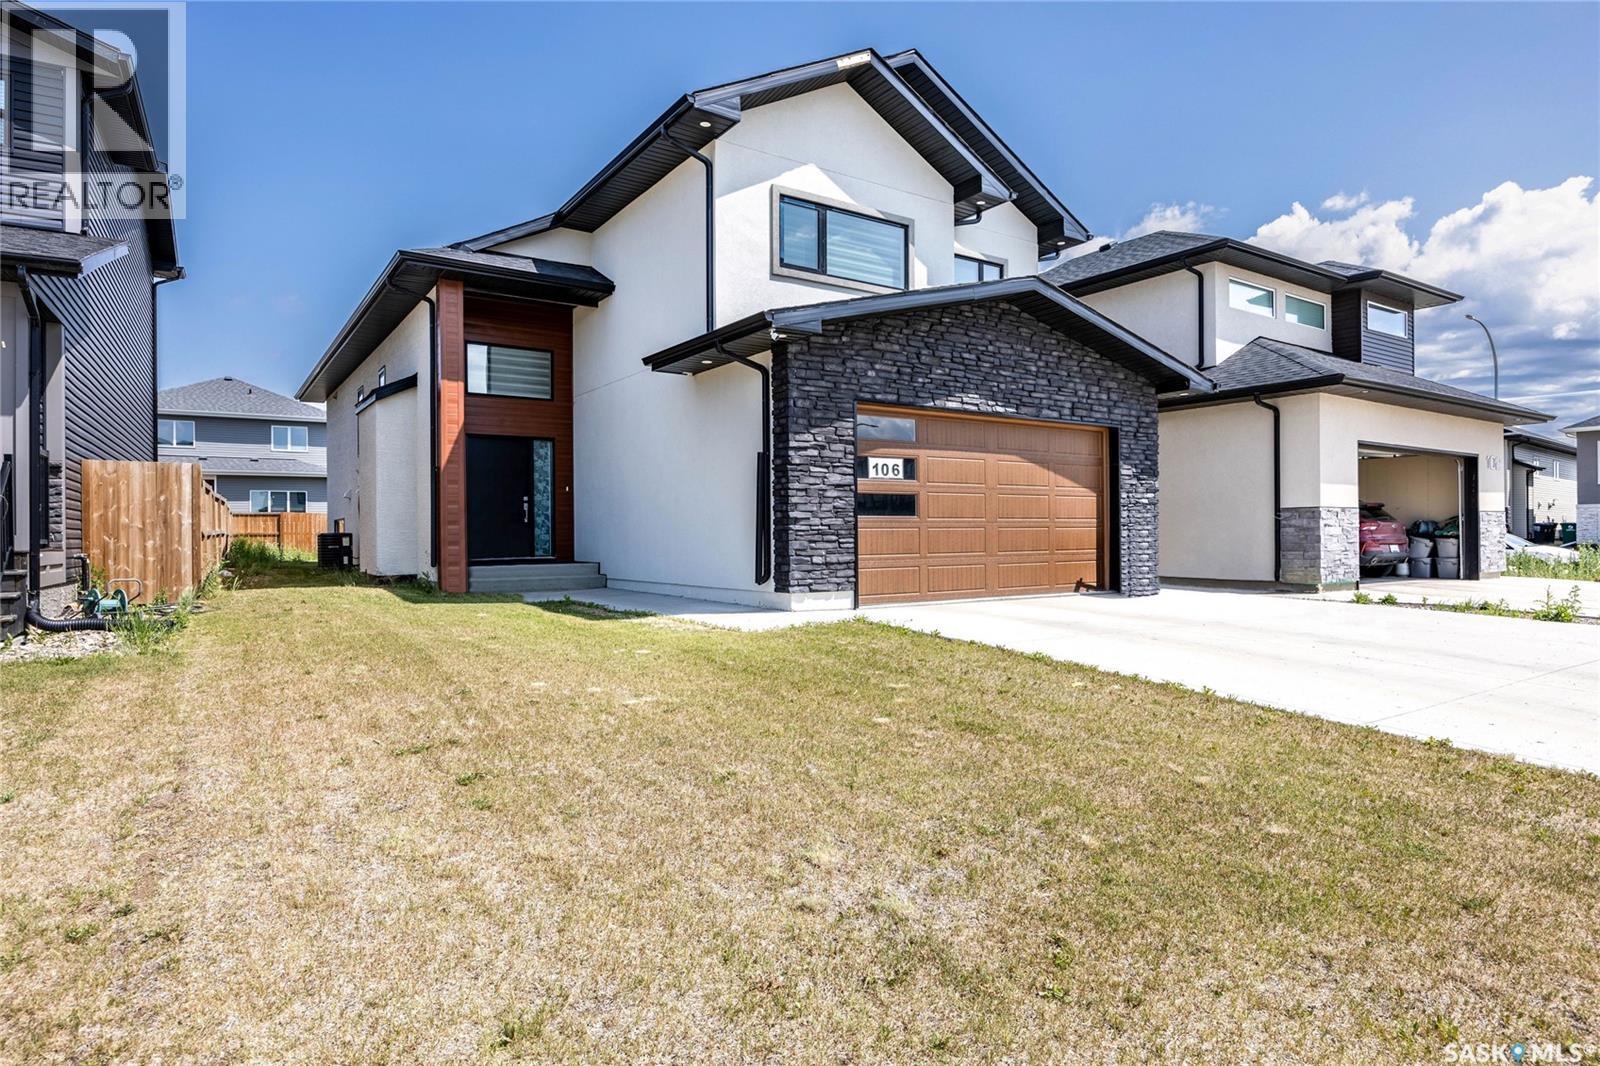
Welcome to 106 Kenaschuk Crescent in Aspen Ridge, where modern style meets thoughtful upgrades.This modified bi-level offers 5 bedrooms, 3 bathrooms, and a layout designed for both comfort and income potential. The main floor features luxury vinyl plank flooring, a built-in sound system throughout, and a spacious foyer with a large closet for guests. The living room showcases a custom feature wall with shelving and electric fireplace, while the dining area stands out with a stylish accent wall. The upgraded kitchen includes full-height premium cabinets with glass doors, quartz countertops, a gas stove, black stainless steel appliances, and a large island perfect for entertaining. The primary suite offers a relaxing retreat with a walk-in closet and spa-inspired ensuite featuring a jetted tub and standing shower. Two additional spacious bedrooms, a full bathroom, and private main-floor laundry complete the level. Downstairs, the legal 2-bedroom basement suite has a separate entrance, its own kitchen with quartz countertops and full appliance package (stove, fridge, OTR microwave, dishwasher), in-suite laundry, separate HVAC and water heater, and a bright living/dining area. The suite is currently rented for $1,500/month plus utilities on a fixed lease until July 2026. Additional highlights include a heated double attached garage, central A/C, and a fully landscaped backyard with a concrete patio. A stylish, move-in-ready home with built-in income in one of Saskatoon’s most desirable communities. (id:62517)
Saskatoon, Saskatchewan
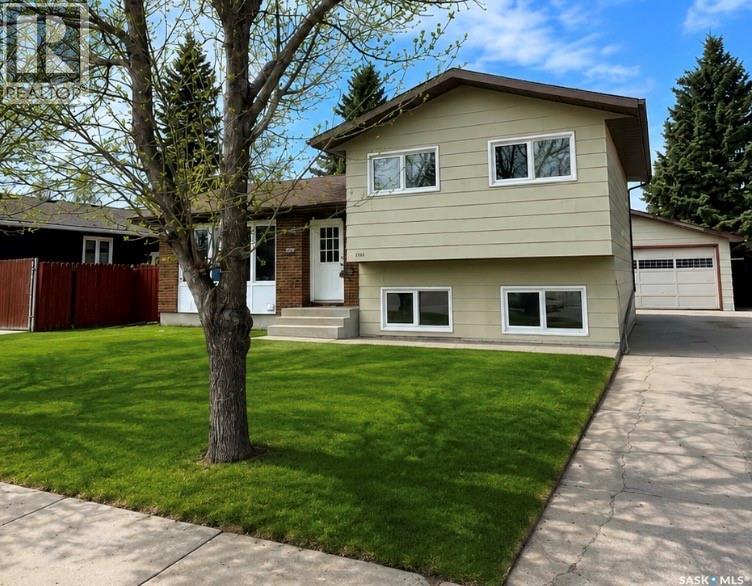
Presentation of offers to be held Thursday May 28th at 5pm. Please leave offers open until 7;30pm. Upgraded 4 level split fully developed to impress. Presentation of offers to be held Thursday May 28th at 5pm.All offers in by 4:30pm and all offers to have a pre-approval letter attached from purchaser's bank for presentation. Please leave offers open until 7;30pm. Upgraded 4 level split fully developed to impress. Was a investment property. 3+1 bdrms and 3 baths. Conveniently located across from Lakewood civic center. Landscaped front & back with large patio great for entertaining. Beautiful private backyard you will be impressed. Large 24x24 detached double garage. Newer paint upgraded vinyl plank flooring and main bath and more. House is vacant. Please contact your favorite agent to view.oped to impress Was a investment property. 3=1 bdrms and 3 baths. Conveniently located across from Lakewood civic center. Landscaped front & back with large patio great for entertaining. Beautiful private backyard you will be impressed. Large 24x24 detached double garage. Newer paint upgraded vinyl plank flooring and main bath and more. House is vacant. Please contact your favorite agent to view. (id:62517)
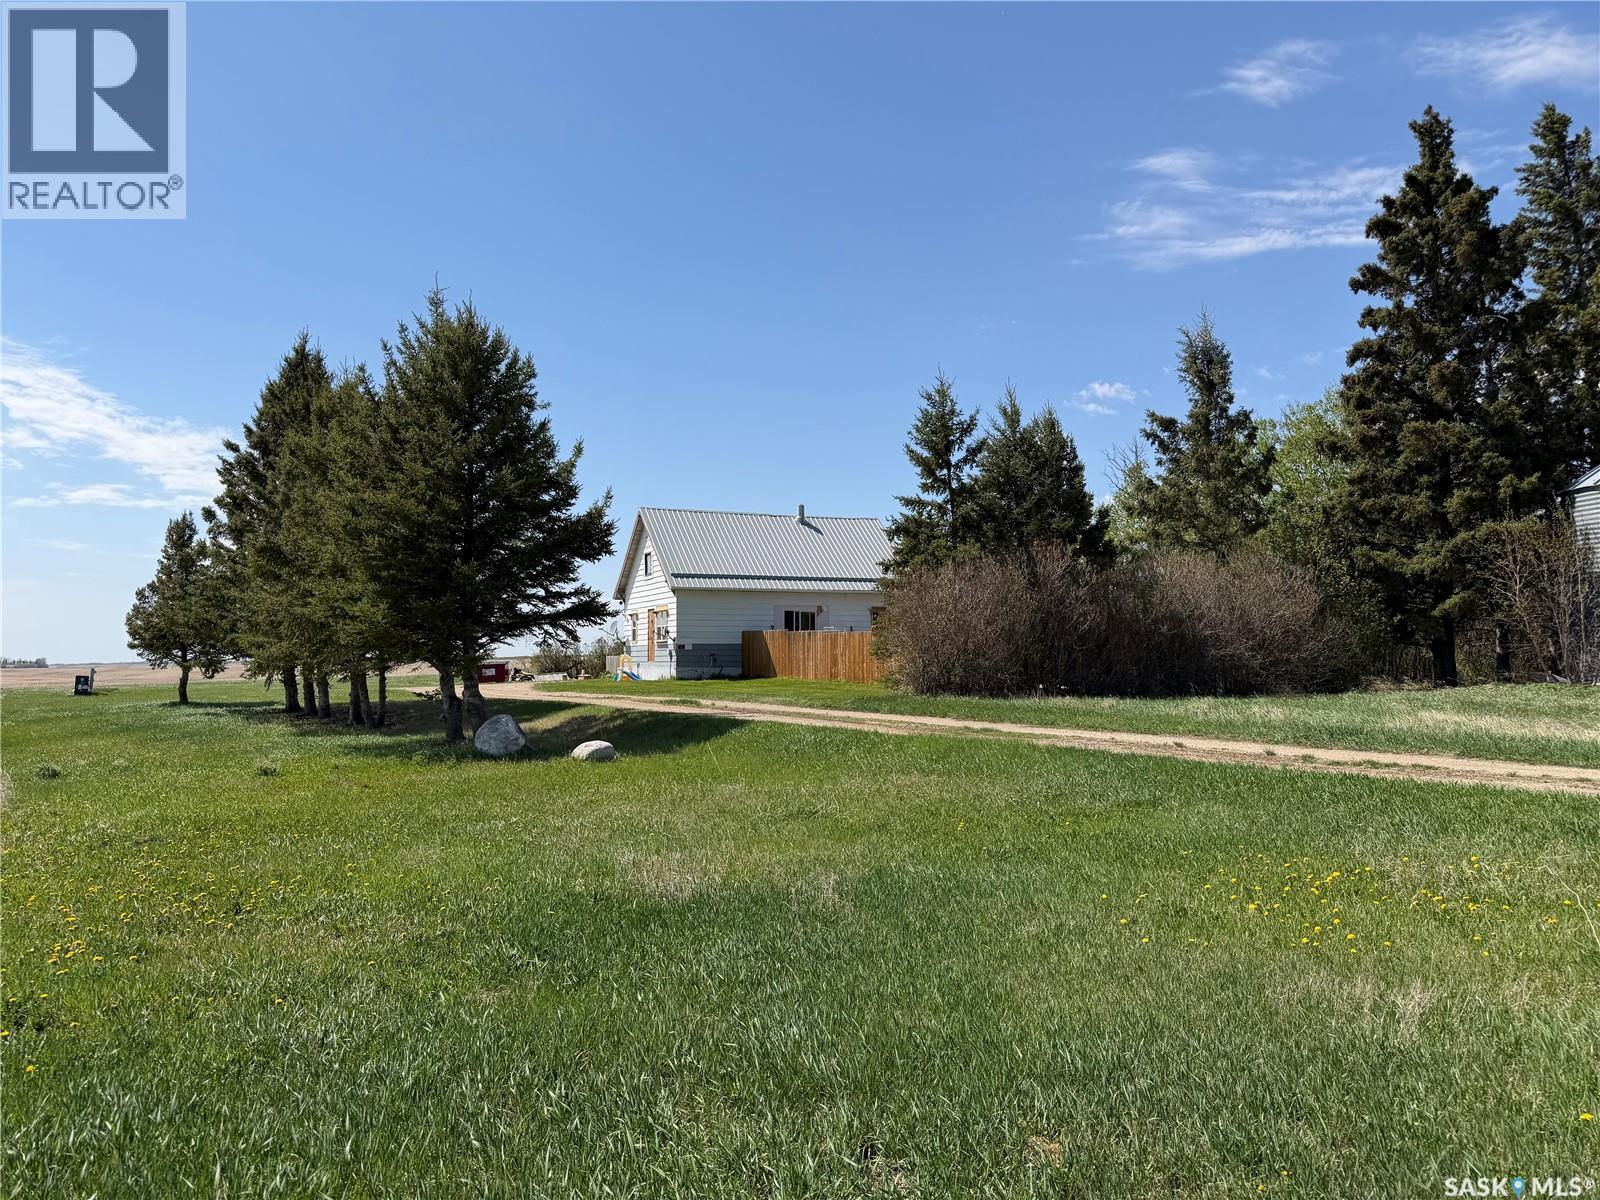
Abernethy Rm No. 186, Saskatchewan
Located in the RM of Abernethy just minutes from the town of Balcarres, the McNabb Acreage is situated on 4 acres with endless prairie views. This 1200 total sqft home features 3 bedrooms and 1 bathroom, making it an ideal starter home or comfortable residence for a hired hand. Recent updates include a newer septic tank and four 1,000-gallon water cisterns. Enjoy the private yard and relax on the rear deck while taking in the beautiful open landscape and sunsets Saskatchewan is known for. (id:62517)
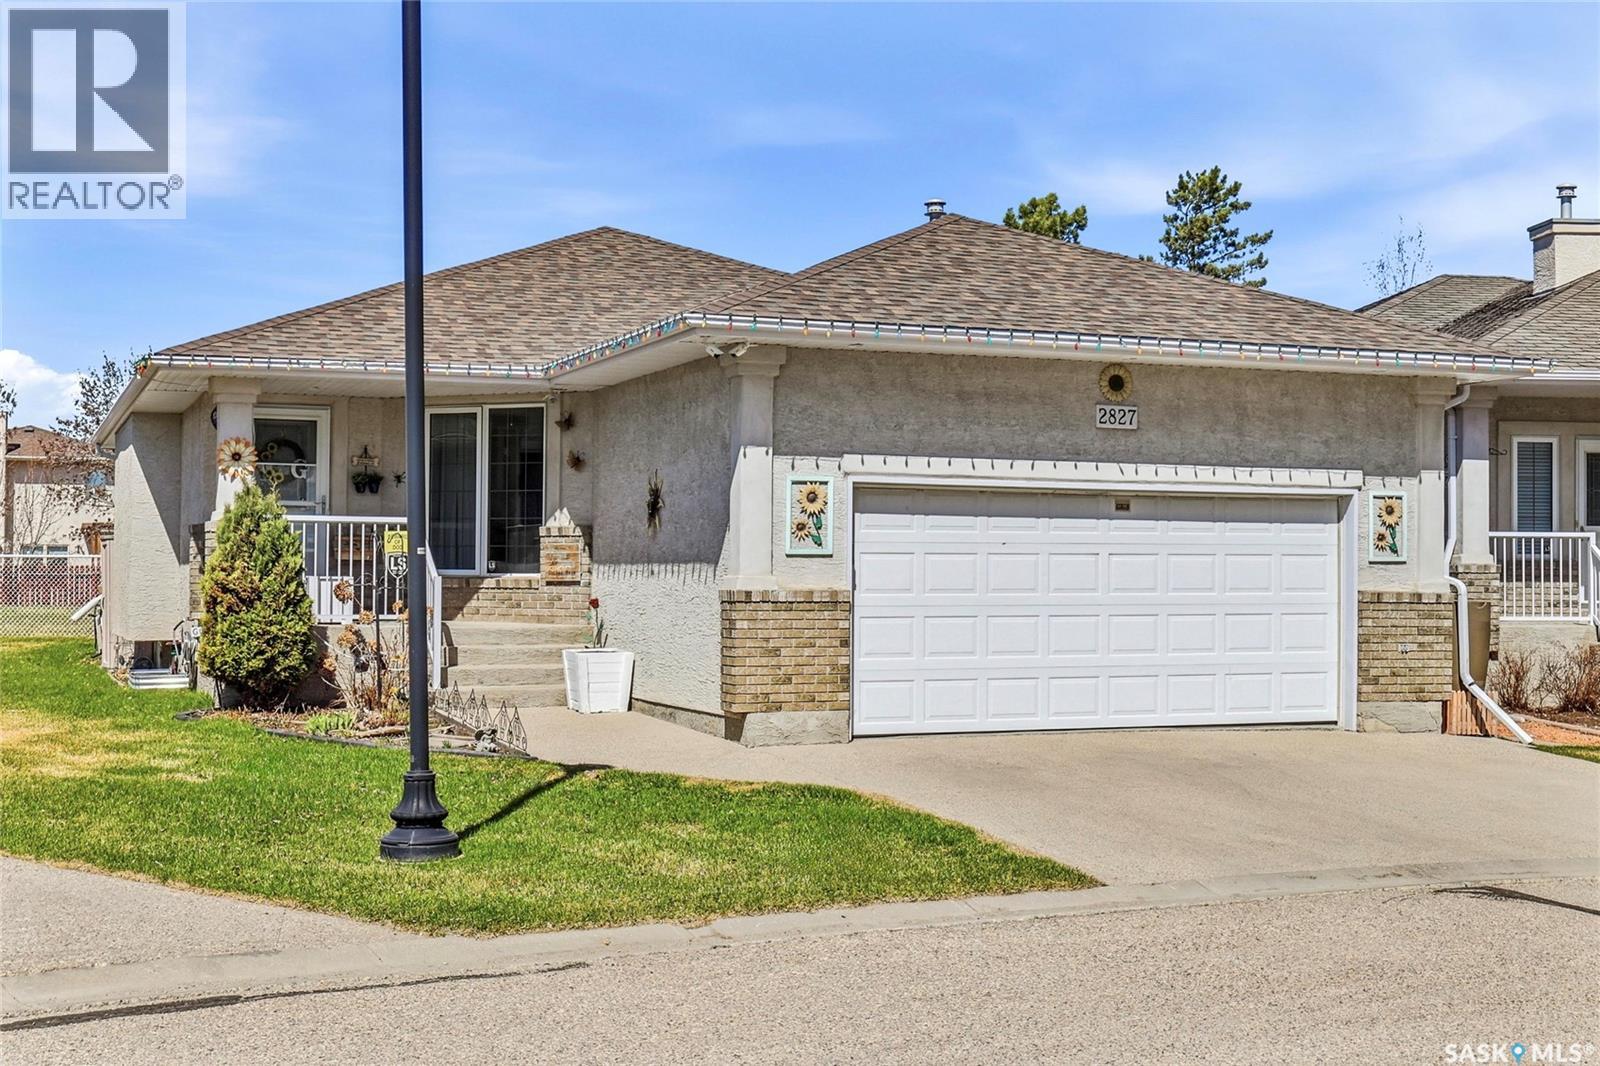
Regina, Saskatchewan
Welcome to 2827 Meadow Park Crescent in the desirable Wood Meadows community! This beautifully maintained 1,188 sq. ft. detached bungalow-style condo offers comfort, convenience, and an exceptional location backing onto green space and a walking path. Upon entry you will find a bright, open-concept layout featuring a spacious living room with a cozy gas fireplace, perfect for relaxing or entertaining. The functional main floor includes two generous bedrooms and two bathrooms, along with convenient main floor laundry. The fully developed basement adds even more living space with an additional bedroom and bathroom, plus a large storage/utility room ideal for organization and extra storage needs. Additional highlights include a double attached heated garage and new shingles completed in 2024 for added peace of mind. Enjoy low-maintenance living in a quiet, sought-after neighbourhood close to walking paths, parks, and amenities. Call to book your private showing today! (id:62517)
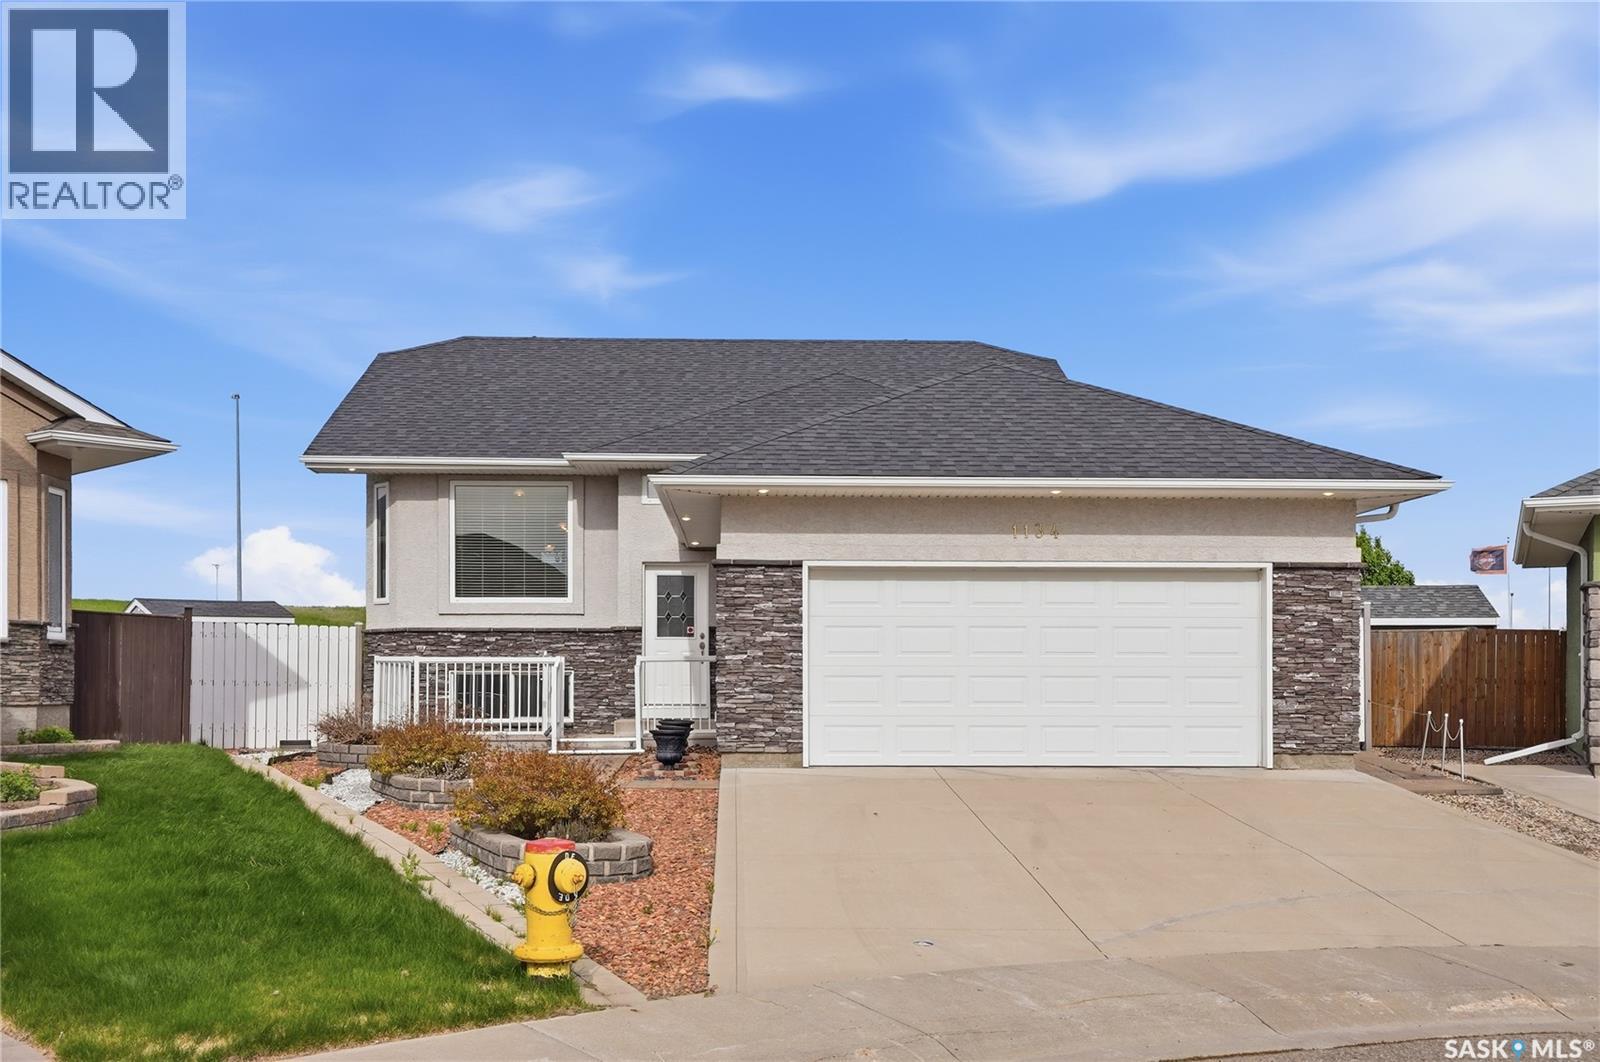
Saskatoon, Saskatchewan
Welcome to 1134 Rempel Place — a well-maintained bi-level tucked away on a quiet cul-de-sac in Saskatoon’s desirable Stonebridge neighbourhood. Offering a bright and functional layout, this home provides comfortable everyday living with excellent space for families, first-time buyers, or those looking for additional room to grow. The main floor features an inviting living room filled with natural light, a spacious kitchen with ample cabinetry and prep space, and an adjoining dining area ideal for everyday meals and entertaining. A generously sized secondary bedroom, 4-piece bathroom, and large primary bedroom complete the main level, with the primary also featuring a convenient 2-piece ensuite. The fully developed basement offers additional living space with a spacious family room, laundry area, another bathroom, and two additional rooms that provide flexibility for bedrooms, office space, hobbies, or guests. Situated on an impressive lot in a sought-after location close to parks, schools, walking paths, shopping, and amenities, this property offers the perfect combination of comfort, functionality, and location. Don’t miss the opportunity to make this Stonebridge home your own! (id:62517)
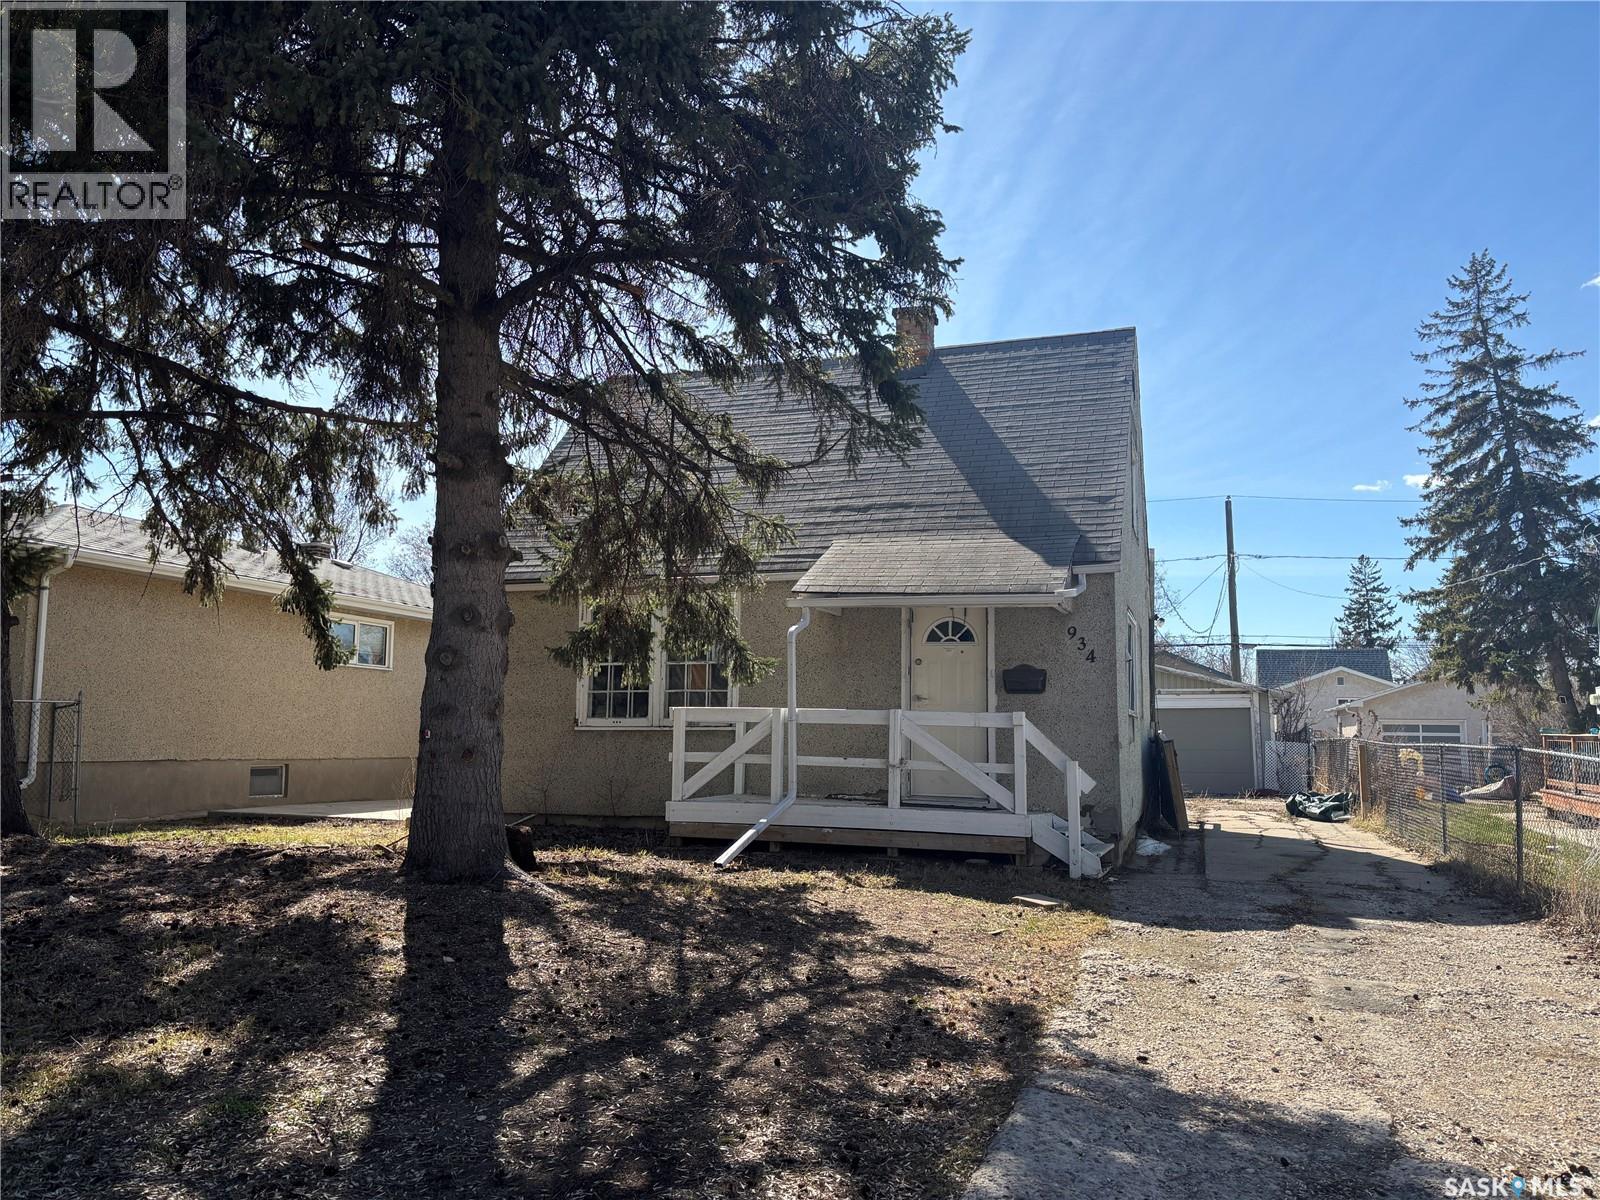
Regina, Saskatchewan
Welcome to this charming 1.5 story home situated on a double-sized lot, offering plenty of space inside and out! Featuring 3 bedrooms, this cute and affordable property is perfect for first-time buyers, investors, or anyone looking for a mortgage payment that’s cheaper than rent. Step inside to find a bright, open layout with a good-sized kitchen complete with a convenient breakfast bar setup. The home features newer flooring and cabinetry. Outside, you’ll love the spacious yard with endless potential, plus the convenience of a detached garage, storage shed plus concrete pad. Affordable and full of potential. *House is sold 'as is', 'where is'. (id:62517)