
Swift Current, Saskatchewan
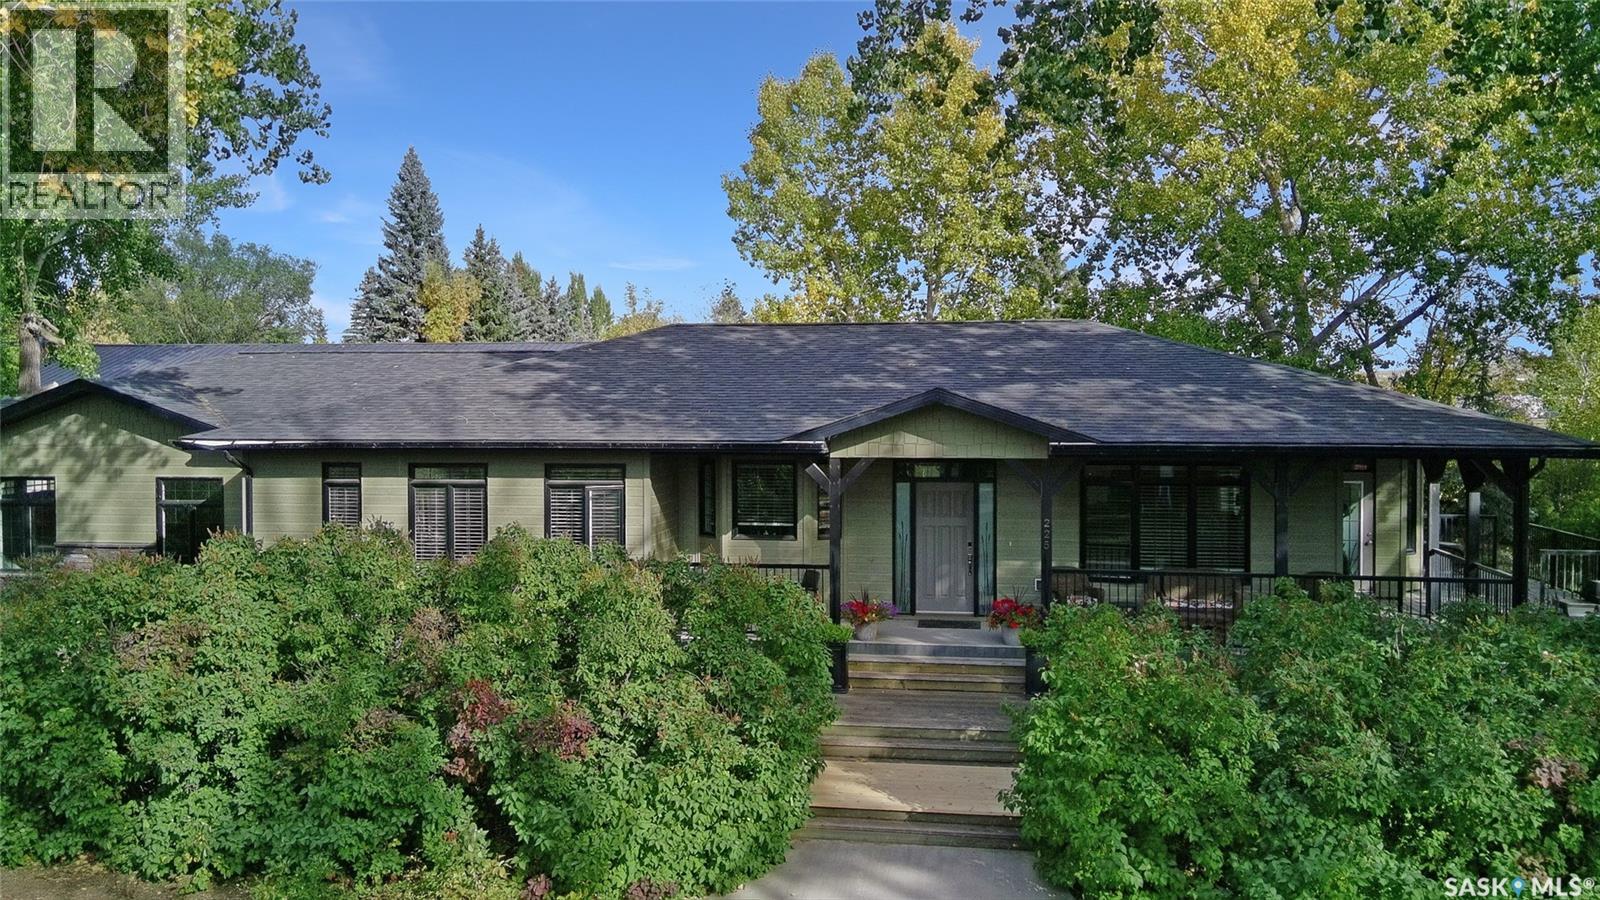
Set on four city lots at the edge of Swift Current, this exceptional custom-built bungalow delivers the privacy and “acreage-in-the-city” feel you’ve been dreaming of—without sacrificing proximity to amenities. Tucked into a mature shelter belt and overlooking the creek and open field beyond, the setting is tranquil and secluded, yet you’re just steps to walking paths, tennis courts, and minutes to downtown. Spanning 1,709 sq. ft., this luxurious home was designed by a contractor as their primary residence, with quality evident throughout. Inside, 9’ ceilings, oversized windows, hardwood flooring, and pot lights create an elevated, airy atmosphere. The kitchen is a standout—granite countertops, an inviting sit-up island, and bright east-facing windows make it as functional as it is beautiful: truly a kitchen “for her.” The dining area is wrapped in windows with serene yard views, flowing seamlessly into the spacious living room. You’ll also appreciate the main-floor laundry, plus a discreet 2-piece powder room. Three main-floor bedrooms include a generous primary suite, with a walk-in closet and ensuite. The second main floor bedroom also houses a walk-in closet and en suite, both rooms enhanced with added insulation for exceptional privacy. Downstairs offers a large flex space ideal for a gym or games area, a spacious family room, two additional bedrooms with large windows, and a full bath with tiled walk-in shower.For him, the parking and shop space are simply unmatched: a 26’ x 26’ heated, insulated attached garage and an incredible 30’ x 50’ heated shop (2014) with 7-vehicle capacity, 12’ ceilings, tinned interior, washroom, kitchenette/man-cave. Outdoors, enjoy sitting areas on three sides, two substantially covered decks, underground sprinklers, additional asphalt parking, and peace of mind with optimal grading—raised above regulation. Subdivision potential into two lots adds even more value to this rare offering. Call to request the detailed information pkg (id:62517)
Shaunavon, Saskatchewan
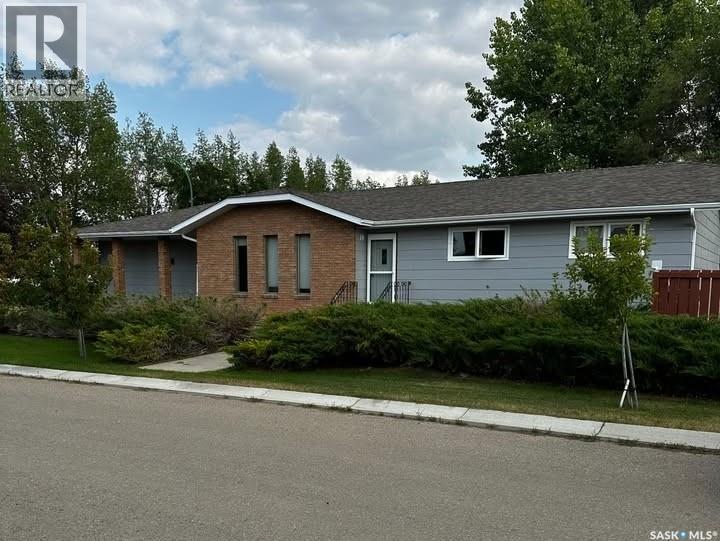
Built in 1986 – Well Maintained & Updated Spacious 1384 sq ft Home Generous Corner Lot Size: 60 ft x 120 ft Main Level: Experience comfortable living with three spacious bedrooms, two modern bathrooms, a dedicated laundry room, and a large living room featuring elegant hardwood floors. The show-stopping kitchen—beautifully renovated in 2016—serves as the heart of the home, complete with a central island, modern recessed lighting, an impressive butler’s pantry, and an expansive double swing pantry, perfect for culinary enthusiasts. Downstairs: Discover a versatile open-concept basement with two additional bedrooms, a bathroom, a stylish wet bar, and a spacious family room—ideal for entertaining or relaxing. The basement flooring was replaced in 2019, ensuring a fresh, modern feel throughout. Premium Property Features: Two-car heated garage—a winter essential, two storage sheds for all your gear, modern central A/C (installed 2017), central vac, and underground sprinklers for easy lawn care. Most windows were replaced in 2023, and shingles were upgraded in 2017, offering peace of mind and outstanding curb appeal. Included Appliances & Extras: Fridge, stove, built-in dishwasher, stackable washer and dryer, and window treatments—all ready for immediate move-in convenience. Prime Location—walking distance to Shaunavon High School, the Veren Wickenheiser Centre, pool, and baseball diamonds. Perfect for families and active lifestyles! A must-see opportunity in an excellent neighbourhood—don’t miss your chance to own this remarkable home! (id:62517)
Ponteix, Saskatchewan
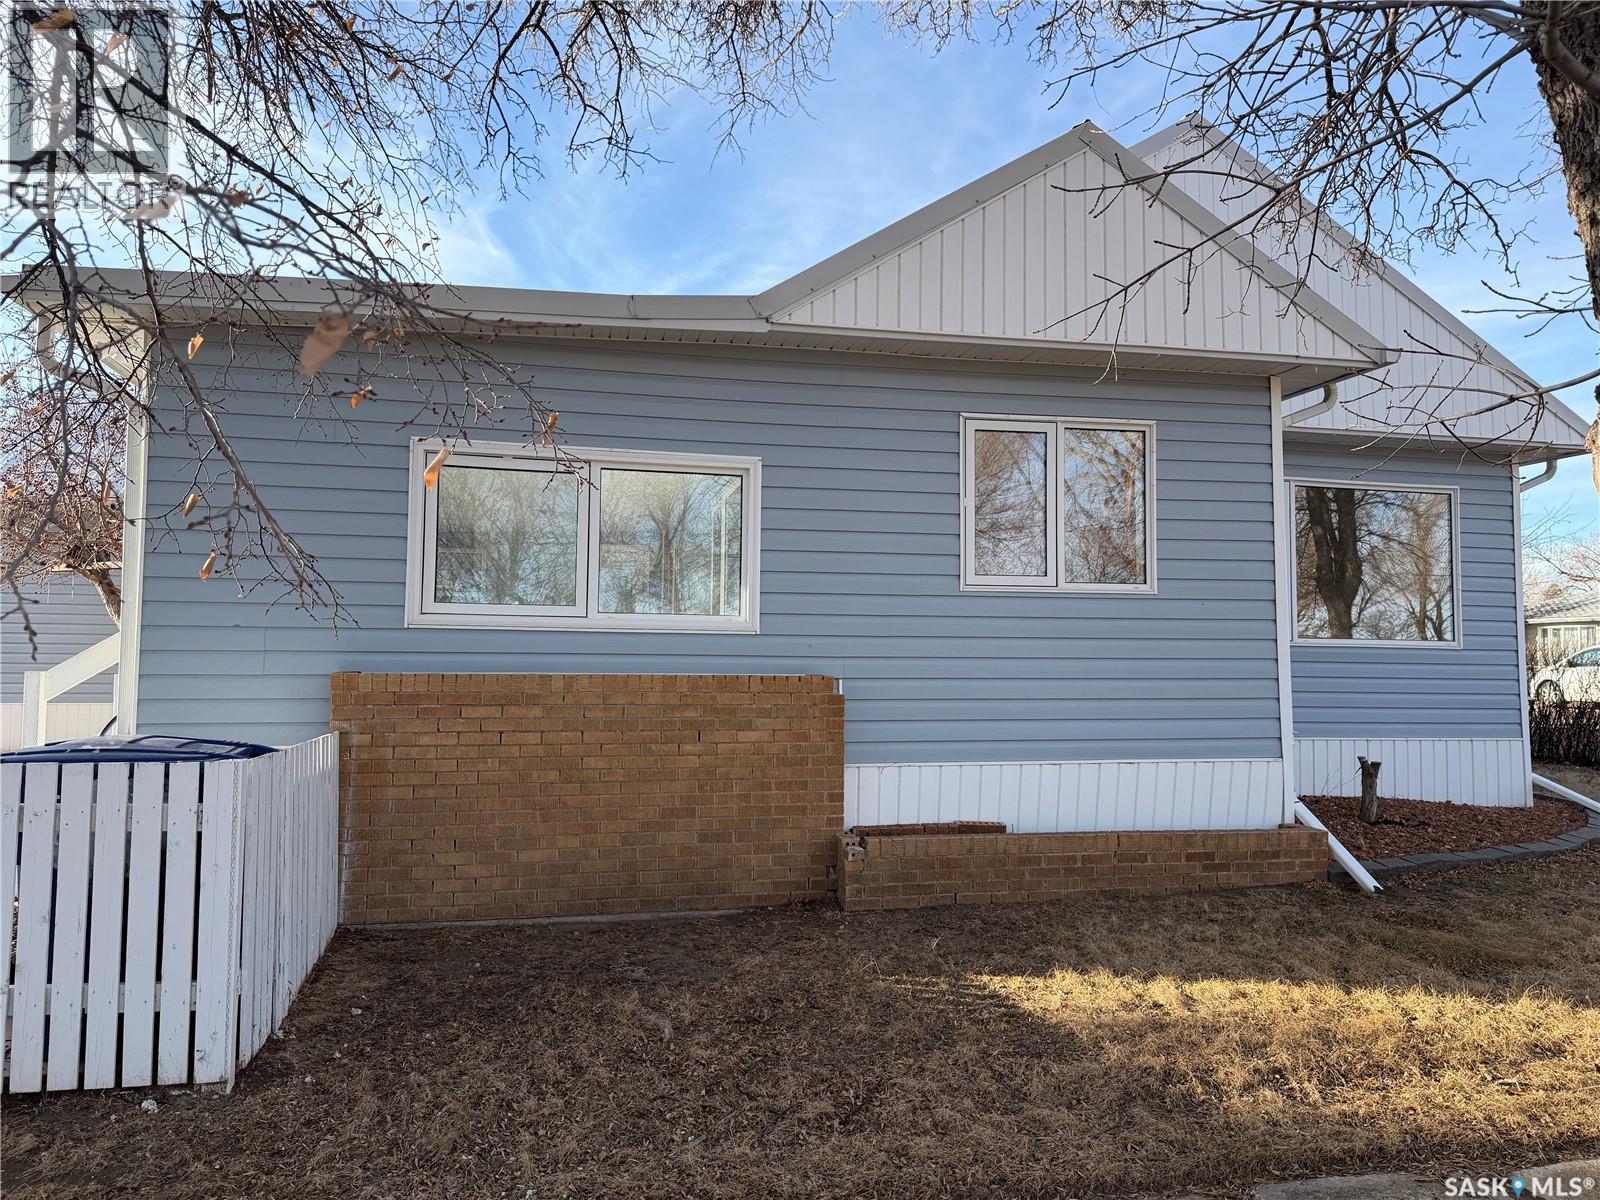
Imagine a life where the town’s best amenities are your literal front yard. Perfectly situated directly across from the town golf course, swimming pool, and park, this home offers an unbeatable lifestyle for active families and hobbyists alike. Inside, you’re greeted by a bright, open-concept main floor flooded with natural light thanks to updated PVC windows. The seamless flow from the kitchen—complete with a full appliance package (fridge, stove, microwave, and hood fan)—into the living room ensures you never miss a moment with family while cooking. The main floor features three spacious bedrooms and a full 4-piece bathroom. The living space extends to the basement, which boasts a huge family room perfect for movie nights or a play area, along with the convenience of a second bathroom. Rest easy knowing the water heater was just replaced in 2025 and the home features reliable, cozy boiler heat. The outdoor space is a true highlight: step out onto the large, beautiful deck—the perfect spot to sit and enjoy the peaceful nights while overlooking your private, fully enclosed yard. The fence provides a safe haven for kids or pets, and the property is rounded out by a single detached garage. Your quiet small-town dream starts here! (id:62517)
Crooked Lake Provincial Park, Saskatchewan
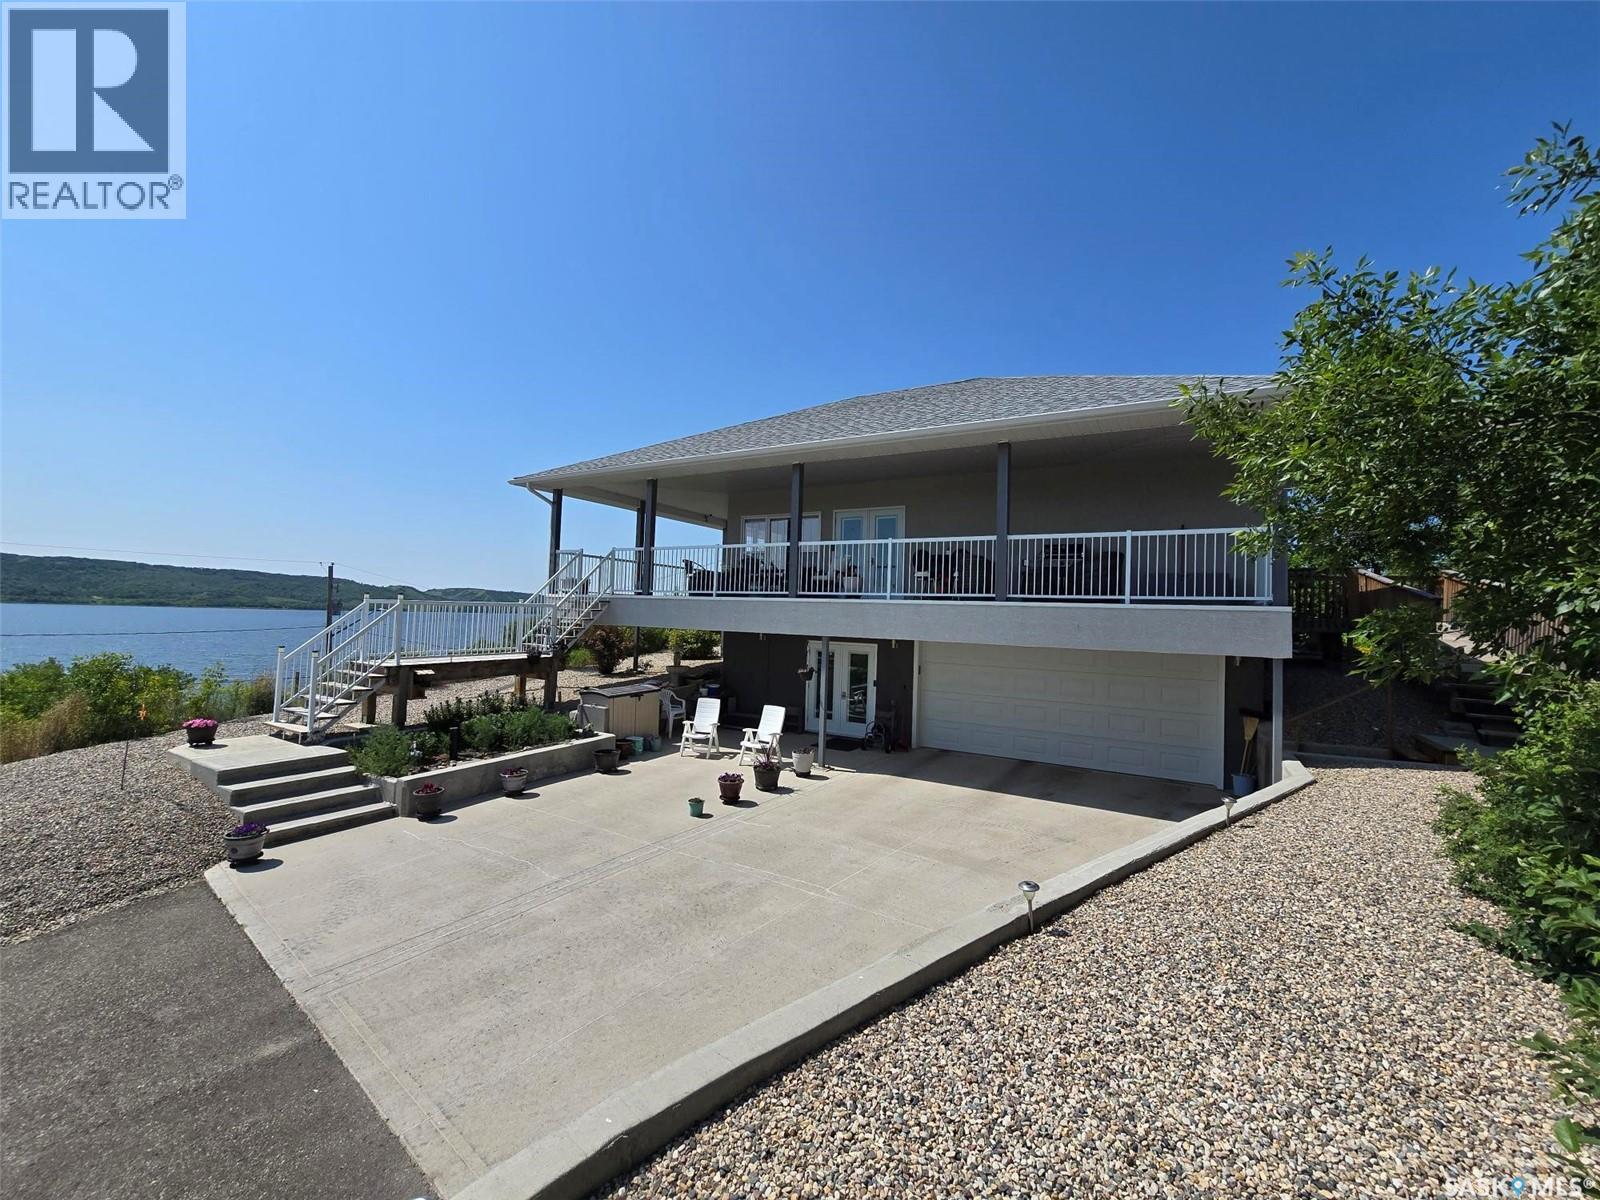
"Lake Life with an incredible view , no lake weeds to haul and no grass to cut" Just enjoy life with lake and Qu'appelle valley views from the covered "L" shaped deck 10' x 45' (front) and 10' x 25' (approx. along the driveway side. This 4 bedroom - 3 bathroom home on titled lot is situated on a corner, and a second lot well treed with a heated shed. Built in 2017 , this year round home provides 1,665 sq ft on the main floor, has a walk out basement from approx. 800 sq ft of living space with a double heated(in floor heat)(22' x 25')garage with direct access to the basement and mechanical /storage room. Inside this modern , classy bungalow is the open layout, dining , living and kitchen space that allows you to capture the spectacular scenery. The kitchen island will be one of your favorite workspaces and can make washing dishes enjoyable. An Induction cook top, built in oven, large pantry with barn doors, many cabinets and lots of countertop space complete the kitchen. In between the dining and sitting area find yourself curled up to a 3 sided NG fireplace ( can be used for Back up heat in case of power outage). One of the bedrooms on the main floor is currently being used as a huge office. The primary bedroom is a suite found in the back corner of the main floor , it has 2 large walk in closets, and a 3 piece ensuite, including a very large walk in tiled shower. A "U" shaped staircase takes you to the finished basement with 9' ceilings, 2 bedrooms, a 4 piece bath, media room and exercise /flex room. Outside the property includes a zero maintenance - "Xeriscape" front, side and back yard, a concrete retaining wall, a full width parking area concrete and patio space (approx 30' from the double overhead door x 35' wide), with NG hookup for fire table or BBQ. Stairs and a ramp provide external access from the parking area to back door. Door the street enter into a separate driveway to find a 30' x 16" heated garage for all the Boy Toys. Turn Key property awaits you! (id:62517)
Saskatoon, Saskatchewan
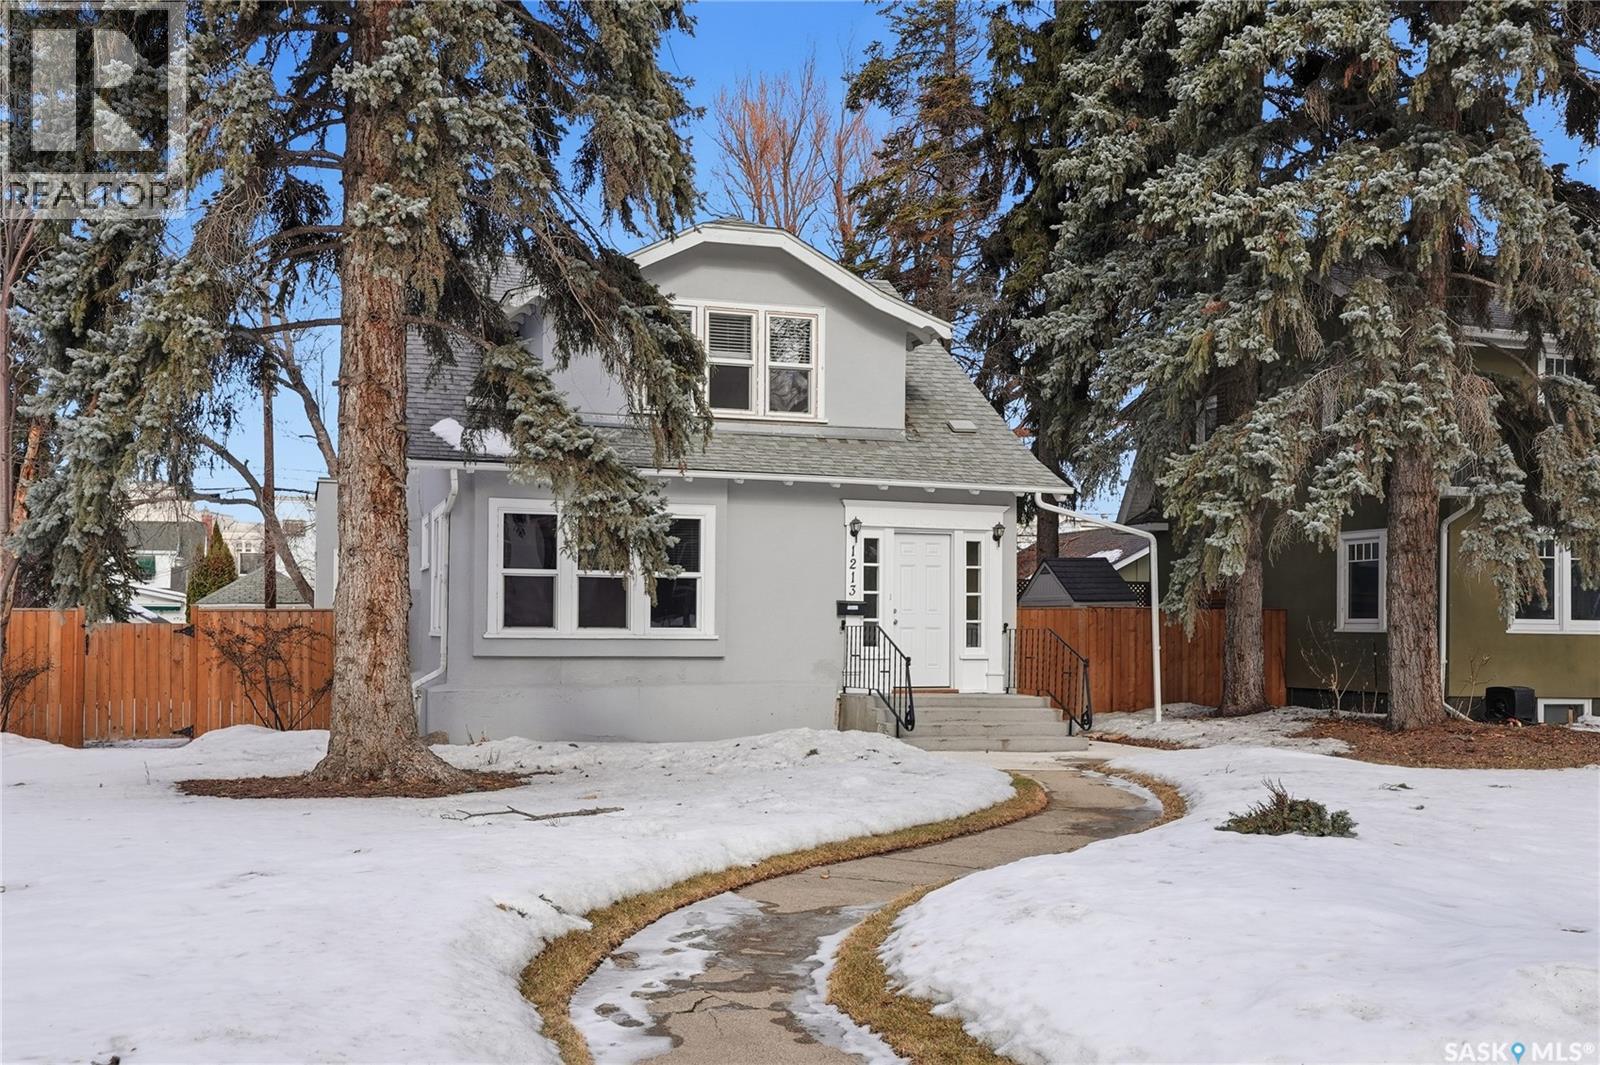
Opportunities exist here in so many ways — investment property, holding property, viable rental with several income streams incl 6 parking stalls, future Residential Corridor redevelopment, multi-family site, or luxury home building site: subdivision to 2 x 30’ lots. This well-cared-for and updated home sits on a 60x140 ft lot on beautiful Elliott St E, 1 block to the University of Saskatchewan- the property offers incredible flexibility! Featuring a side entry, two kitchens, 4 beds on the second level, 3 beds in the lower level, and three bathrooms, this property presents strong rental potential or comfortable liveable holding value. Updates include shingles, windows (2025), updated boiler and 200 amp electrical, much more. The rear of the property provides an attached single garage plus six parking stalls, offering excellent additional revenue potential. The storybook front façade welcomes you with a winding sidewalk leading to a front entry. Inside, a foyer opens to the spacious and open great room showcasing the original fireplace with built-in shelving and beautiful corner windows. A large formal dining room is attached off the living area. The main floor also includes a large bedroom (or study) with additional built-ins, a 2-piece bath, and a roomy closet. The adjacent kitchen features wood cabinetry, a peninsula with eating bar, stainless appliances including a Bosch wall oven. Oak treads lead to the second floor where you will find three very large bedrooms, all with refinished hardwood floors, and a spacious 3-piece family bathroom. The fully dev basement offers a separate entry and includes a kitchen, living room, 3 bedrooms, laundry, and a 4-pc bath. The 8400 sq’ lot presents long-term potential, including the option for subdivision into 2 x 30’ lots or future redevelopment under the Corridor Residential Community Plan, allowing for potential Multiple Unit Dwelling development (see members’ remarks), subject to development standards. (id:62517)
Shaunavon, Saskatchewan

Welcome to this one-of-a-kind character cottage-style home, full of warmth, charm, and cozy vibes—truly a standout in Shaunavon. From the moment you arrive, you’re greeted by a delightful 3-season veranda overlooking Centre Street and a beautifully maintained perennial garden—an inviting spot to enjoy your morning coffee or unwind in the evening. Step inside to a bright and welcoming living room showcasing original woodwork that has been lovingly and meticulously cared for, adding timeless character you simply can’t replicate. The main floor features three comfortable bedrooms and a kitchen that sits at the heart of the home, complete with a thoughtful addition that enhances both space and functionality. The sun-filled dining room offers direct access to the deck, perfect for summer BBQs and entertaining. The beautifully updated bathroom is a true retreat with a separate shower and soaking tub, plus generous space to relax and recharge. Convenience continues with main-floor laundry located in the back foyer, offering extra storage and direct access to the attached garage. Downstairs, you’ll find two additional bedrooms, a cozy family room, and a second 4-piece bathroom featuring a jetted soaker tub—plus bonus laundry for added flexibility. This home has been exceptionally well cared for and offers an incredible blend of character, comfort, and functionality. A fantastic find with so much to love—this is one you truly need to see in person. (id:62517)
Whitewood, Saskatchewan
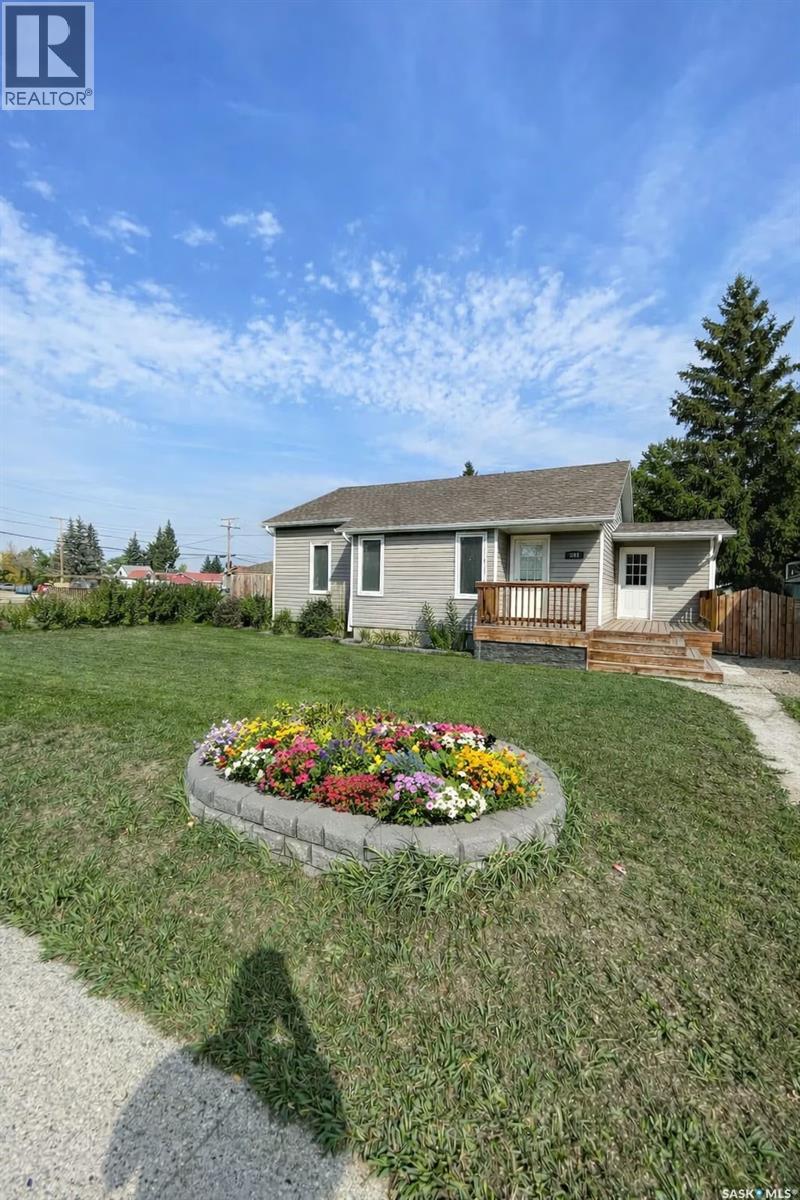
How often do you ask yourself what can you get for a dollar now a days. Daily right-well have a look at what you can snag for $140,000! A beauty two bedroom with quality updates including updated cupboards, flooring, electrical,AC and sump. Updated doors and Windows, snazzy tile in the full 4 pc bath with an epic rain shower head. The basement is clean & dry and ready to be transformed with windows in all the right spaces to make this a groovy 4 bedroom with some sweat equity. A detached single car garage keeps the snow and sun off your ride and a fully fenced yard keeps your pooch in or the friendly neighbourhood deer out of your garden. Dive into this deadly Lalonde Listing in the cross roads community of Whitewood SK. The entire town boasts town RO, a fantastic new curling rink/ice arena, Budding Library, excellent gas/service stations, COOP grocery store & more. Pull the trigger on your real estate goals by contacting your agent today~! (id:62517)
Radisson, Saskatchewan
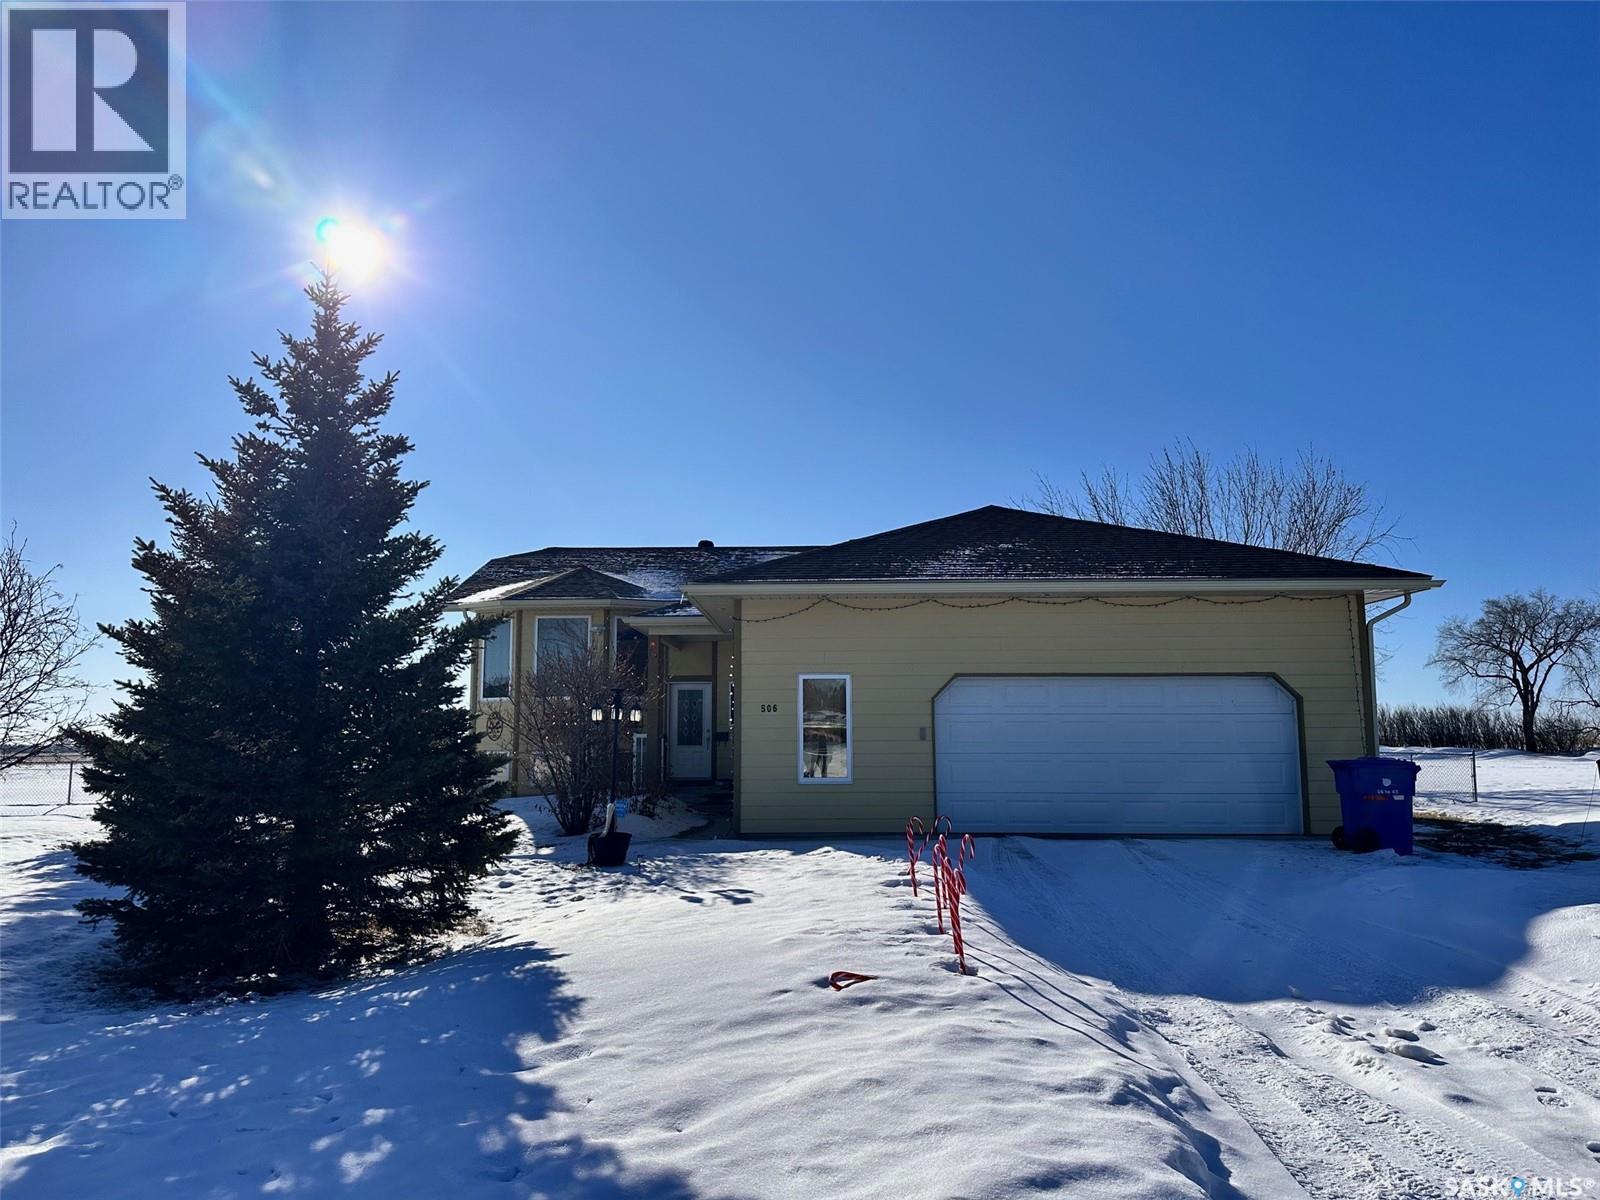
This large home on the edge of the town of Radisson is an absolute must-see! Situated on a double lot and backing onto the open prairie, the quality-built bi-level includes a legal basement suite, oversized attached garage and a single detached garage. Beautiful hardwood floors throughout the entire main level provide a rich background for the open layout, with all the cupboard space plus an island with electrical in the kitchen and garden doors off the dining room to the screened deck featuring remote-controlled blinds. The living room looks out over the vast landscaped front yard, with perennials, trees and shrubs giving you beauty outside as well. The main floor bathroom has a separate shower and jet tub, with plenty of space to move around. It is also accessed off the primary bedroom, adding to the space along with the large walk-in closet. Central air conditioning and on-demand hot water provide instant comfort. In the basement, you have another spacious suite to allow for revenue potential or to host long-term guests. With its own kitchen, dining room and living room this basement suite is brightened by large windows and has direct access through the garage. The large bathroom and the bedroom don’t skimp on space, and neither does the large laundry room. Convenient built-ins and extra space on the electrical panel mean you can add a hot tub on the deck or add laundry capacity if desired. With a fully fenced back yard and underground sprinklers, this private and quiet oasis is just the place to enjoy nature in a quiet town. Radisson is a short commute to North Battleford and offers small town charm with a busy main street and plenty of recreation amenities, including an outdoor swimming pool for those hot summers! (id:62517)
Candle Lake, Saskatchewan
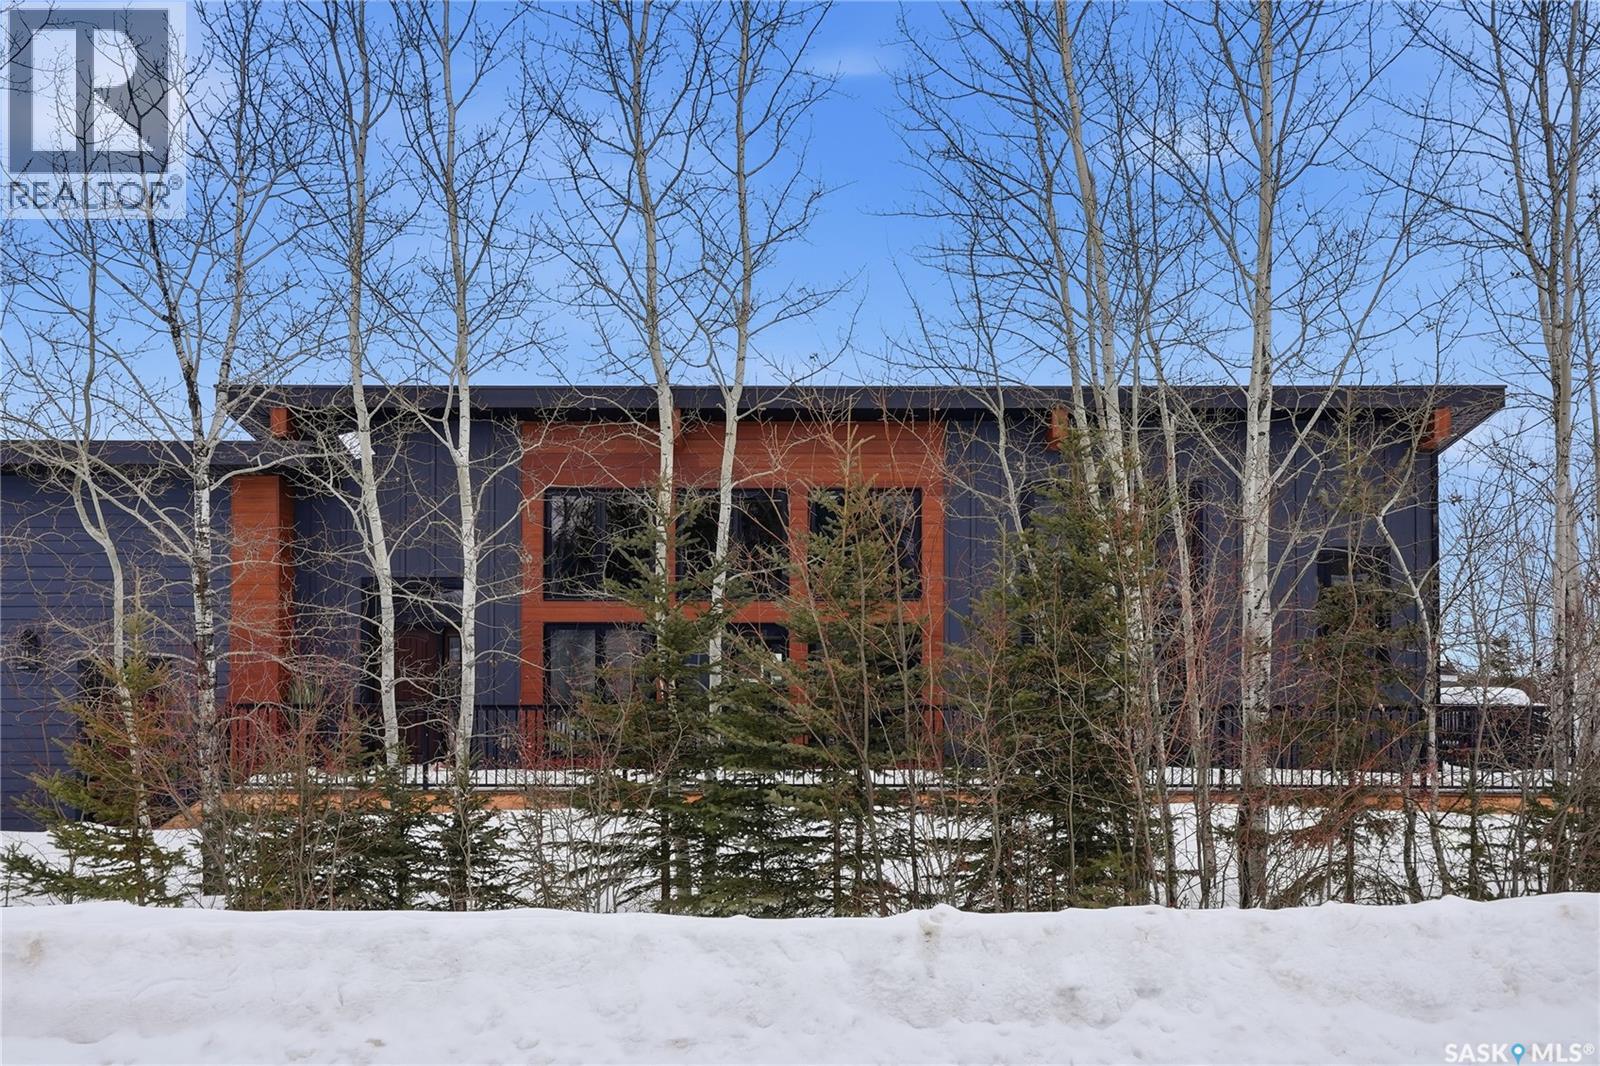
Welcome to elevated lake living at its finest. Newly built in 2024, this sophisticated and sleek custom retreat at Candle Lake blends refined luxury with the raw beauty of nature. Offering just under 1,800 sqft of impeccably designed space, this 3-bedroom, 3-bathroom home delivers the perfect balance of architectural elegance and cabin warmth. The great room is nothing short of breathtaking. Soaring vaulted ceilings and massive windows flood the space with natural light while framing stunning treetop views. After a long day of sledding or hiking the surrounding trails, unwind with a cup of coffee beside the glow of the gas fireplace, the perfect place to relax and recharge in every season. The kitchen is a true showpiece. Designed for entertaining, it features premium finishes, a stunning layout, and a fully appointed butler’s pantry that keeps everything tucked away while maintaining a flawless aesthetic. Suspended above the island, a statement canoe anchors the space, a bold architectural feature that perfectly captures the spirit of lake living while elevating the home’s modern design. Every bathroom offers a sleek walk-in shower, while the primary ensuite elevates the experience with a luxurious soaker tub and an expansive walk-in closet. The primary bedroom is a private sanctuary, wrapped in oversized windows that immerse you in the surrounding forest and create a peaceful retreat at the end of the day. The triple attached heated garage provides exceptional space for vehicles, lake toys, and year-round convenience. Outside, the lifestyle truly begins. A private putting green, curated firepit area, and direct access to snowmobiling, quad, and hiking trails right out your back door. And just minutes from the beach, you get the best of both tranquility and adventure. This isn’t just a cabin. It’s a year-round luxury retreat, a statement property, a place where design meets the outdoors. Contact your favorite agent today for a private showing. (id:62517)
White City, Saskatchewan
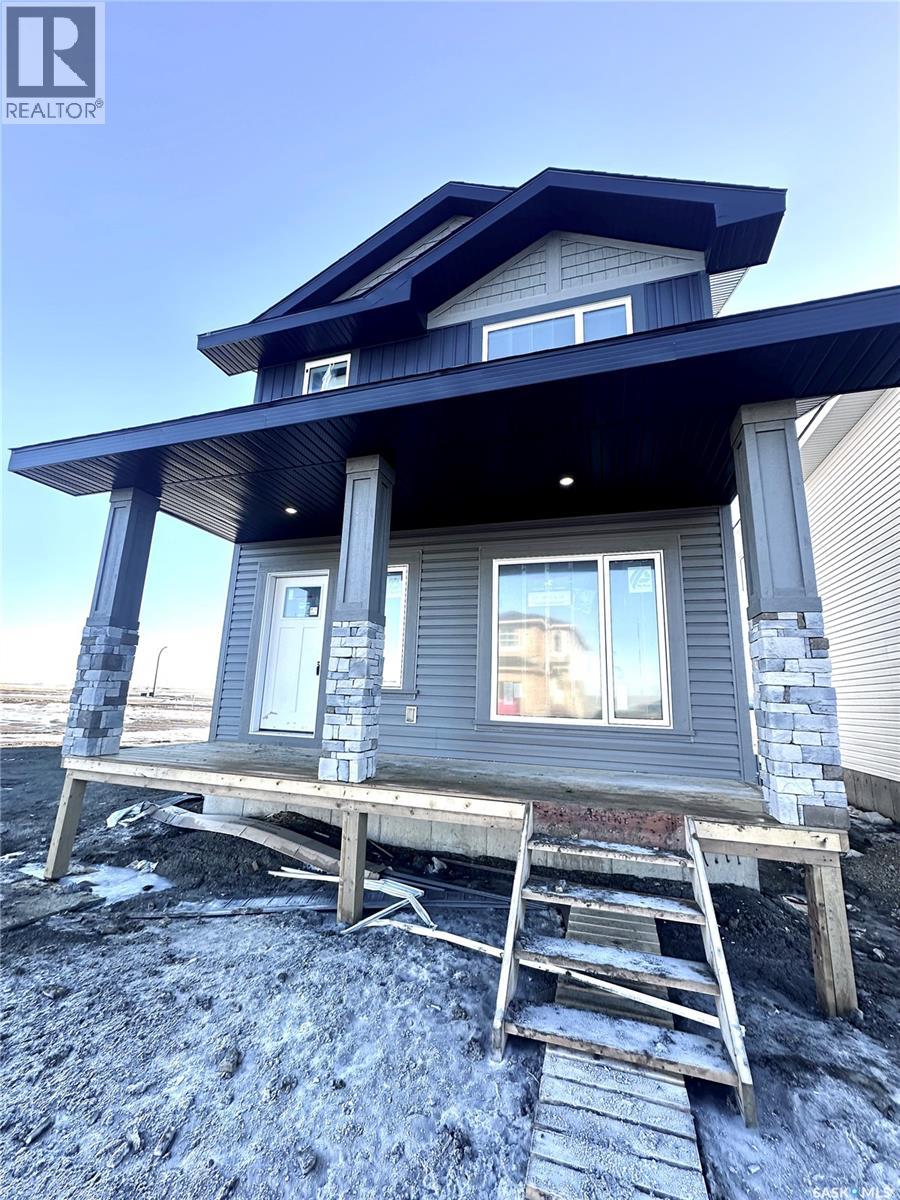
Welcome to The Easton, a thoughtfully designed home that perfectly balances modern style with everyday functionality. The main floor offers an airy, open-concept layout highlighted by a spacious front-facing family room filled with natural light. A generous dining nook flows seamlessly into the rear kitchen, where you’ll find an impressive expanse of cabinetry, sleek finishes, and an oversized centre island complete with abundant built-in storage that makes it perfect for entertaining or busy family life. Completing the main level is a well-placed 2-piece powder room and a practical mudroom off the rear entry for added convenience. Upstairs, the primary suite provides a relaxing retreat featuring a walk-in closet and a private 4-piece ensuite. Two additional bedrooms are both good sized with excellent closet space, while the main bathroom includes built-in cabinetry for extra storage. A second-floor laundry closet adds everyday convenience exactly where you need it. The basement is open and ready for future development and offers a side door entry for direct access. Value-added features include front landscaping finished to architectural controls specifications, and a double rear parking pad. Modern design, smart layout, and future flexibility, The Easton delivers exceptional value. (id:62517)
Saskatoon, Saskatchewan

Welcome to 783 Nazarali Union – a beautifully designed home offering 3 bedrooms and 3 bathrooms two Storey House, plus a fully developed 2-bedroom legal basement suite. Perfect for homeowners looking for mortgage support or investors seeking strong rental potential! The main floor features a functional and modern layout with spacious living areas, stylish finishes like Quartz Counter Space, Glossy finished Cabinets , Vinyl Plank Flooring Throughout the house. Last but not least, it also comes with Modern Light Fixtures. Big windows bring plenty of natural light. The basement suite offers a private entrance, well-appointed kitchen, and comfortable living space so easy and Convenient to rent. Enjoy outdoor living with a rear deck, and appreciate the added value of all appliances included. As an added bonus, the SSI rebate goes directly to the buyer. A fantastic opportunity in a growing neighbourhood – don’t miss out! (id:62517)
Saskatoon, Saskatchewan
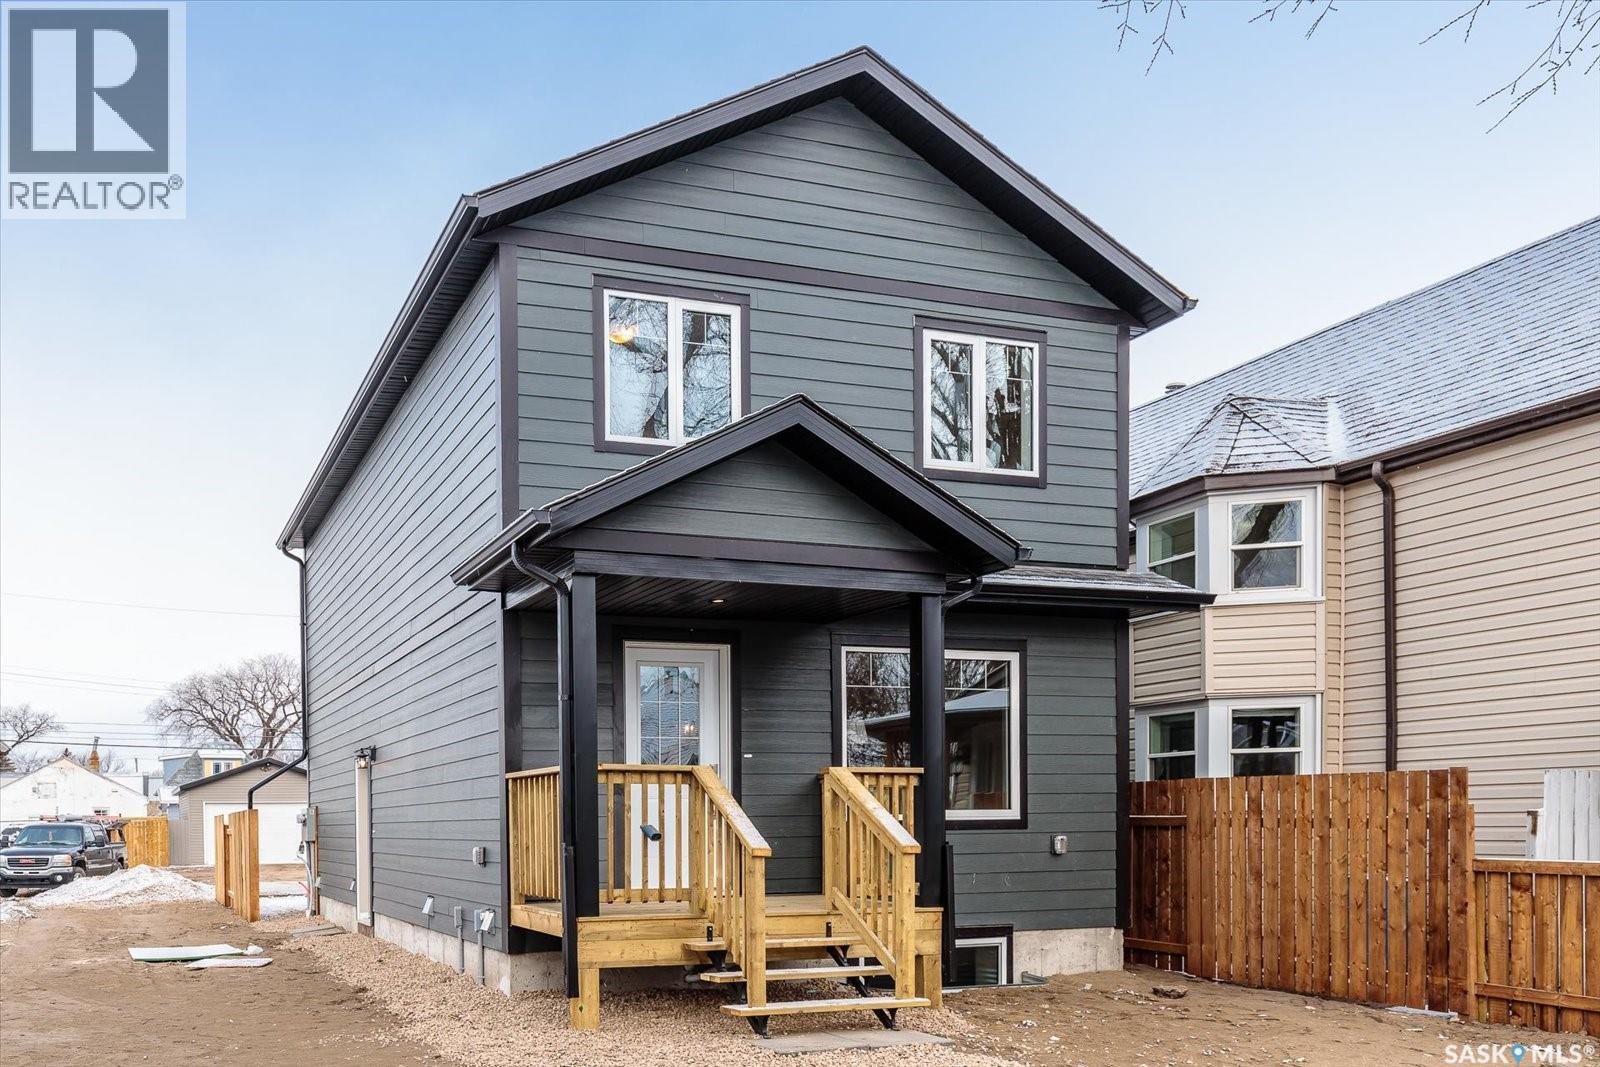
Imagine living just steps away from the best coffee shops, boutiques, and culture Saskatoon has to offer. This stunning future new build in Riversdale isn't just a home; it's a lifestyle upgrade. Boasting an airy open concept layout that’s larger than its predecessors, this home is built to impress. From the sleek white shaker kitchens to the tile bathrooms, every inch feels custom. Enjoy 3 spaious bedroom and 3 baths in the main unit. Triple-pane windows and a full Hardie board exterior. With a separate side entrance and a fully finished basement featuring its own kitchen and vinyl plank flooring, you have the flexibility to host, house family, or offset your mortgage with a rental suite. Larger lot, 37.5 X 127. Don’t wait, this popular model sells fast. Inquire with your REALTOR® for details! Pictures are from a previous build. (id:62517)