
Regina, Saskatchewan
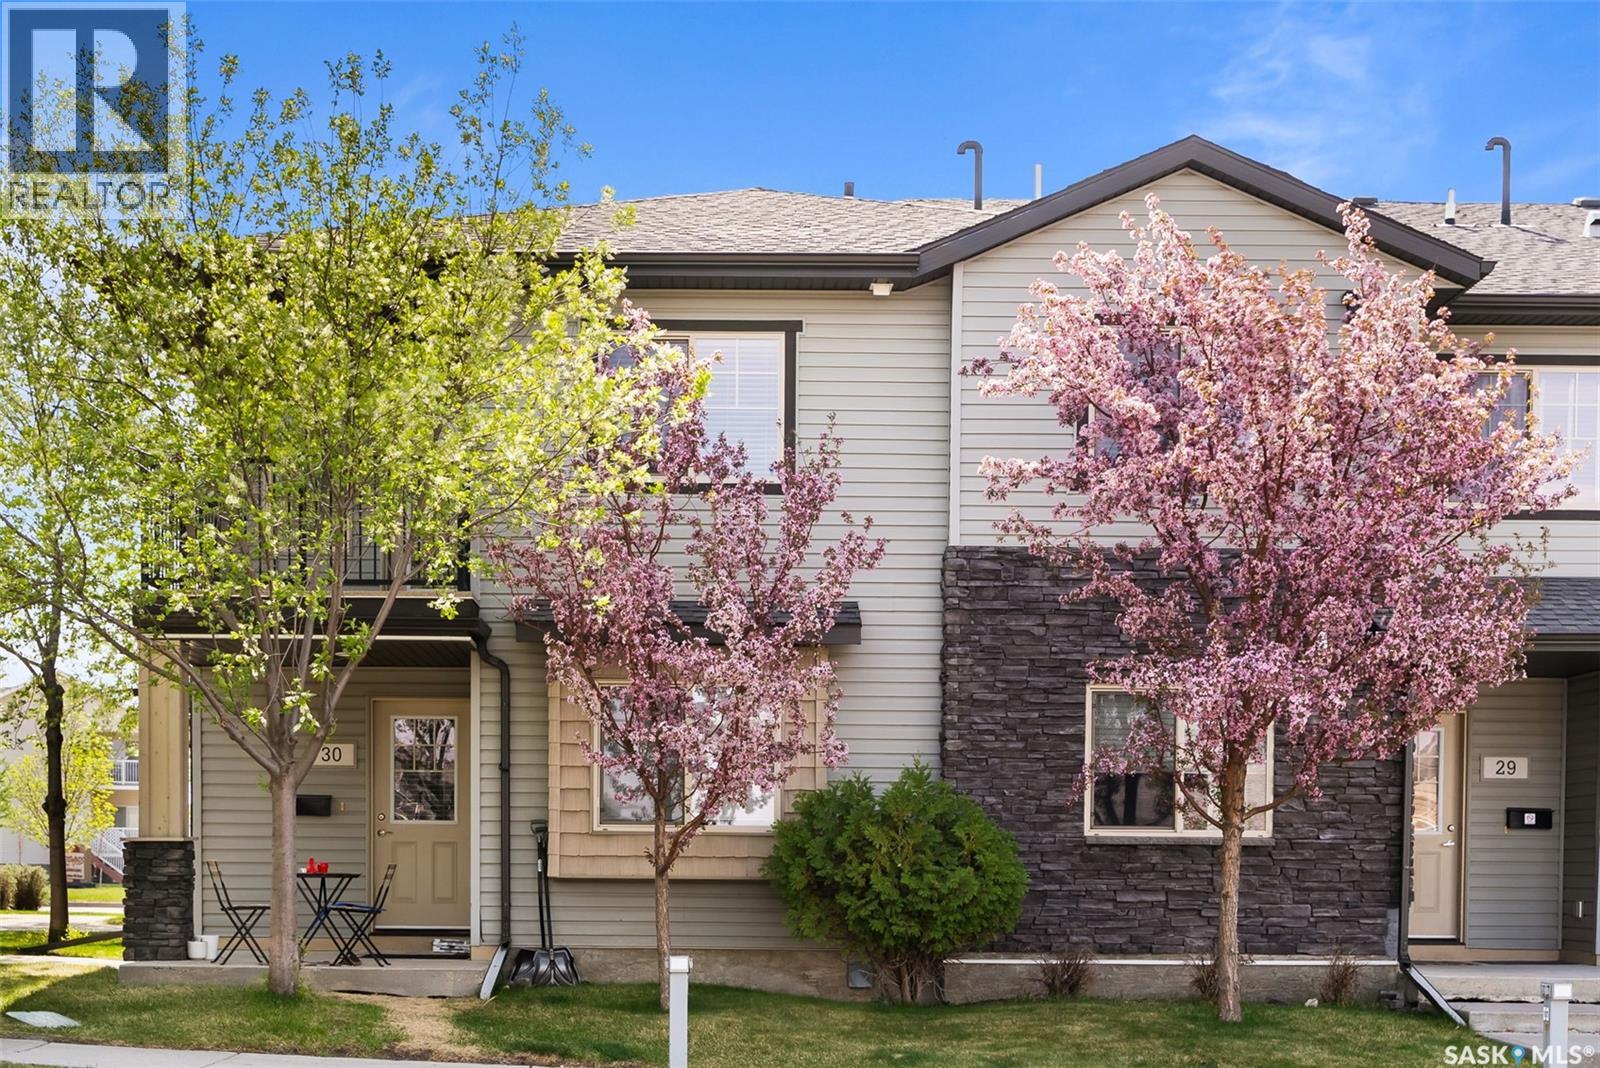
Great location in Harbour Landing! This 2 bedroom townhouse condo is a main floor corner unit with West exposure. This property includes the Fridge, Stove, Built-in Dishwasher, Built-in Microwave Hood Fan combo, Blinds, In-Wall Air Conditioner Unit, Washer/Dryer and an owned On-Demand Boiler. This condo includes 1 parking stall (#96) which is conveniently close to the unit. The complex offers ample visitor parking spaces. The condo fees are only $229.97/month. Located very close to parks/greenspace & within walking distance to the multitude of amenities offered in Harbour Landing. Quick possession is available. Please call for more information or to schedule a viewing of this great condo. (id:62517)
Regina, Saskatchewan
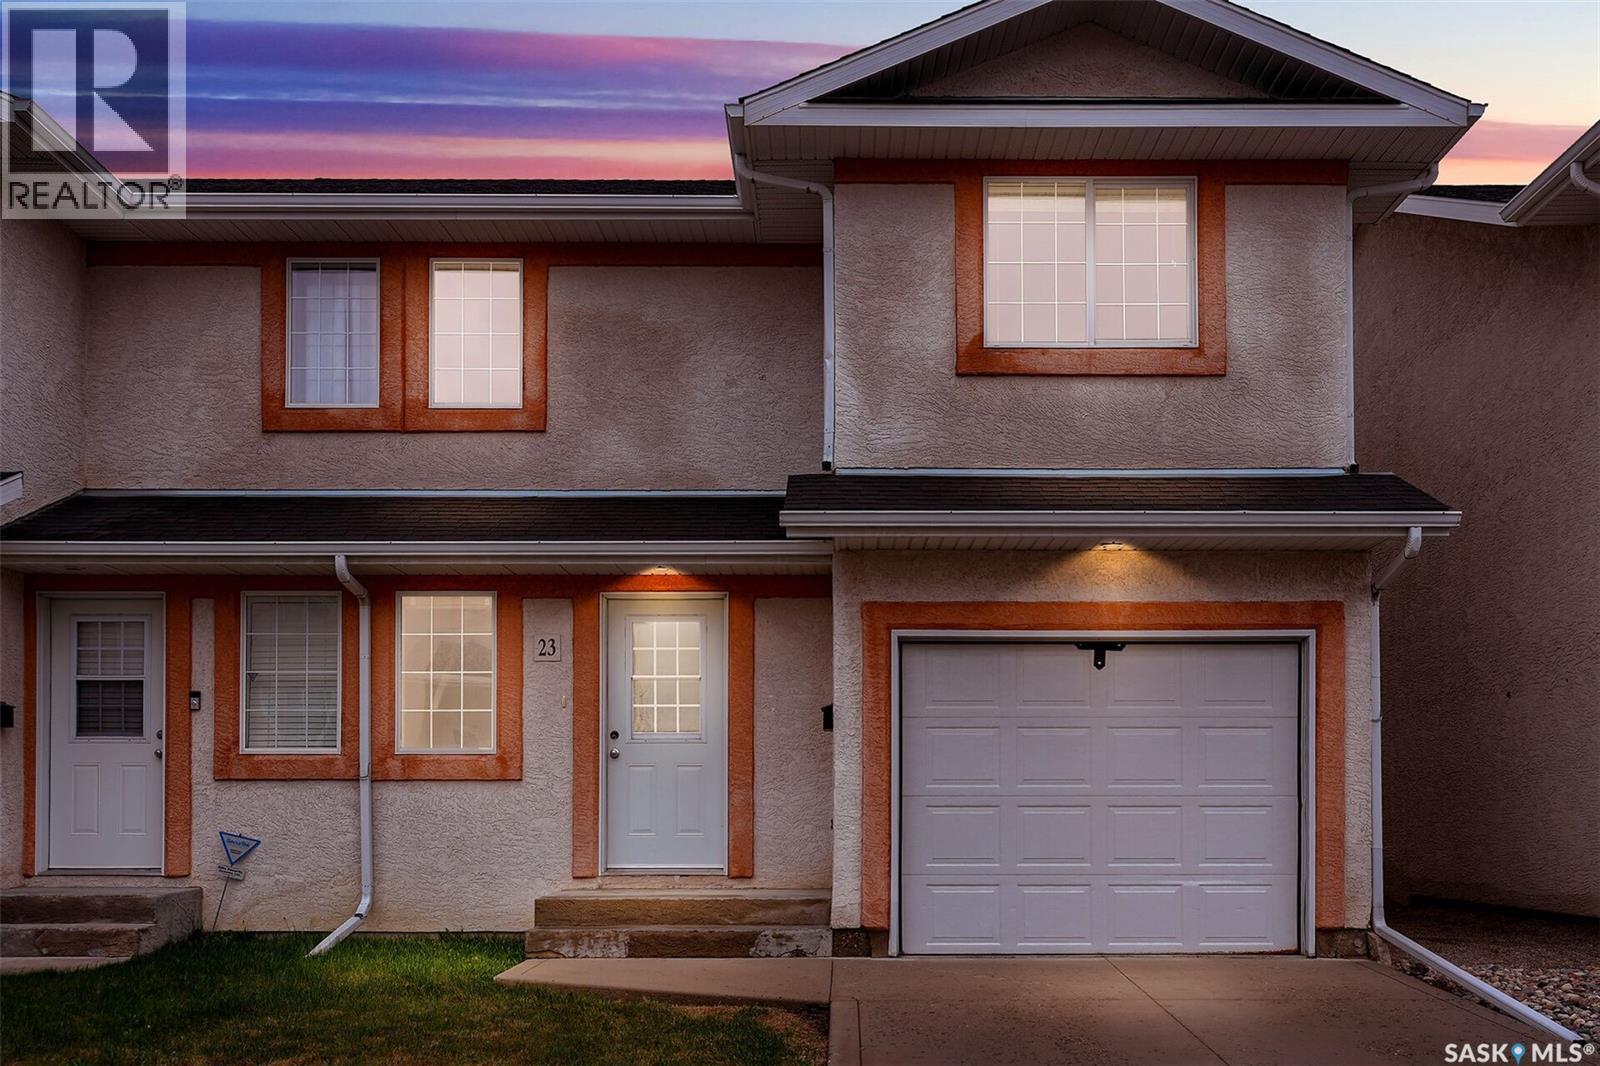
At 1,391 sq. ft., this two-storey townhouse condo delivers both space and a layout that just makes sense, all within the well-established Lakeridge residential community. A good-sized entry welcomes you onto the main floor, where the living room, dining area, and kitchen connect in an open, easy-to-navigate arrangement that works equally well for quiet evenings in or having people over. The kitchen includes a moveable centre island that can serve as a breakfast bar when you need it. Appliances included are the fridge (note: handle wobbles), stove, microwave/hood fan, and built-in dishwasher. A garden door off the main area opens onto the patio. Also on this level: a powder room for guests and direct entry into the single attached garage. Upstairs, the space is put to good use. A bonus room off the staircase offers flexibility as a home office, kids' play area, or whatever suits your lifestyle. The primary bedroom comes with a walk-in closet and its own four-piece ensuite. The two remaining bedrooms are a comfortable size, and the four-piece main bathroom serves them well. The basement is undeveloped and ready for whatever you have in mind — a future rec room, gym, or extra living space. Roughed-in plumbing is already there if you want to add a bathroom down the road. For now, it's a great storage area with stand up shelving included. Washer and dryer are included. There is central air conditioning, central vac, power nozzle ,2 TV mounts and screens for the windows. Pets are permitted with restrictions and board approval. Condo fees are $290/month, covering common area maintenance and insurance, lawn care, snow removal, and contributions to the reserve fund. Close to public transit, shopping, and plenty of everyday amenities. (id:62517)
Regina, Saskatchewan
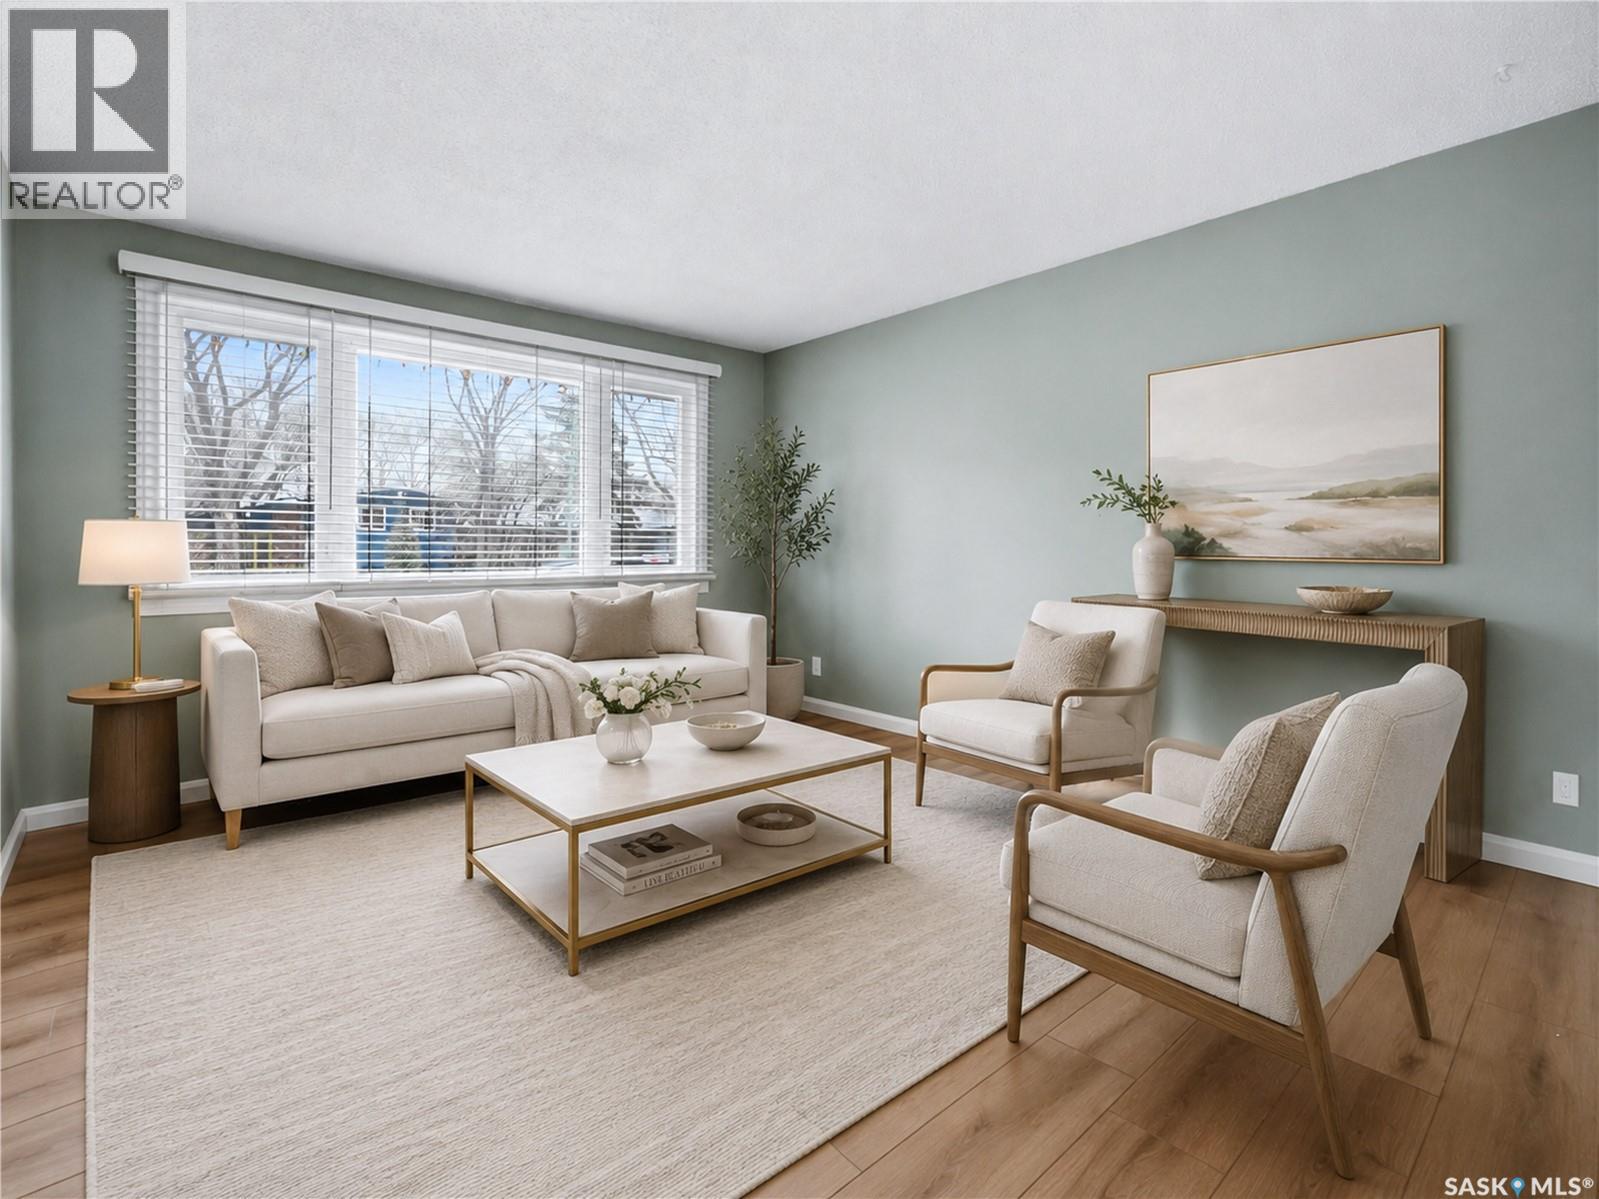
• UPDATED BUNGALOW • 1.5 CAR GARAGE • COVERED PATIO • GREAT YARD • IN-LAW SUITE • FRUIT TREES • Stylish Bungalow with a layout that offers far more flexibility than your typical home in this category. Extensive updates throughout including new flooring, paint, trim, upgraded kitchens and baths, plus modern lighting. The main floor features a bright open living space and an oversized primary bedroom created by combining two bedrooms, providing exceptional space for a lounge area, office setup or dressing room, plus a second good-sized bedroom and bath. The lower level is well suited for multigenerational living or future revenue potential with its own living room, kitchen, dining area, bedroom and 3-piece bath - note lower level bedroom window does not meet egress standards. Step outside to an impressive backyard designed for both relaxing and entertaining with a covered deck ideal for al fresco dining, plenty of room for kids, pets, gardening and outdoor enjoyment. The yard also features full-size Honeycrisp apple trees, cherries, Saskatoons and a variety of beautiful perennial flowers and plants. The 1.5 car garage provides excellent storage for tools, bikes and seasonal items, plus extra driveway parking for multiple vehicles. A/C was added in 2022. Some interior pictures are virtually staged. Conveniently close to schools and East end amenities. (id:62517)
Regina, Saskatchewan
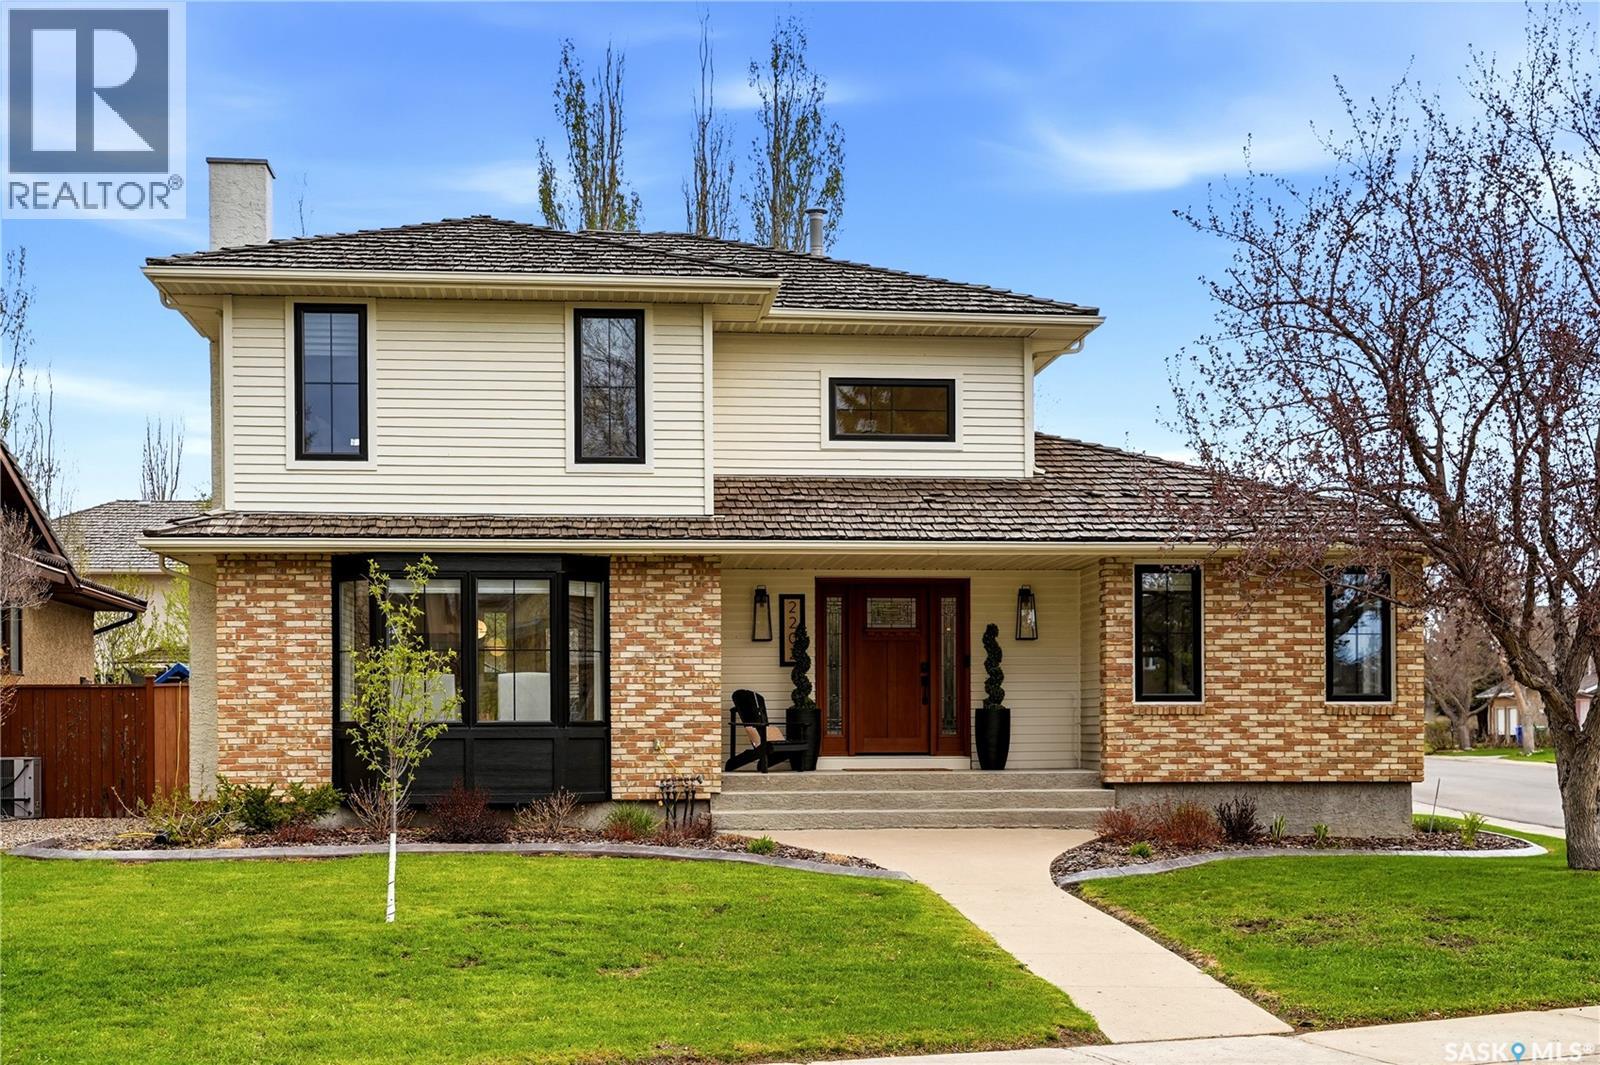
Step into this beautifully renovated Munroe-built home located on a quiet, newly paved street in Regina’s desirable east end. Situated on a spacious corner lot, this property blends luxury, comfort, and functionality with thoughtful upgrades throughout. The main floor welcomes you with a spacious foyer and a thoughtfully designed layout perfect for both everyday living and entertaining. The updated chef’s kitchen features custom cabinetry, quartz countertops, double wall ovens, gas stove, upgraded lighting, and plenty of prep space. Just off the kitchen is a formal dining area ideal for hosting family and friends. The living room is filled with natural light from the large bay window and features a custom gas fireplace with tile surround. A separate sitting area with built-in shelving and cabinetry provides additional living space, while the main floor den with corner windows makes an excellent home office. A convenient mudroom/laundry area and 2-piece bathroom complete the main floor. Upstairs, the spacious primary bedroom offers an updated ensuite with tiled shower. Two additional bedrooms and a full bathroom complete the second level. The basement includes a rec room, bedroom area, 3-piece bathroom, and plenty of storage space. Outside, enjoy the fully fenced backyard complete with composite deck, gazebo, hot tub, firepit area, and mature landscaping. The insulated and heated garage features epoxy flooring, and the corner lot allows additional space for off-street RV parking. Additional upgrades include newer furnaces, updated windows and doors, flooring throughout, water heater, and water softener. Located close to parks, walking paths, schools, and east end amenities, this move-in ready home offers exceptional space, comfort, and upgrades in a highly sought-after location. (id:62517)
Saskatoon, Saskatchewan
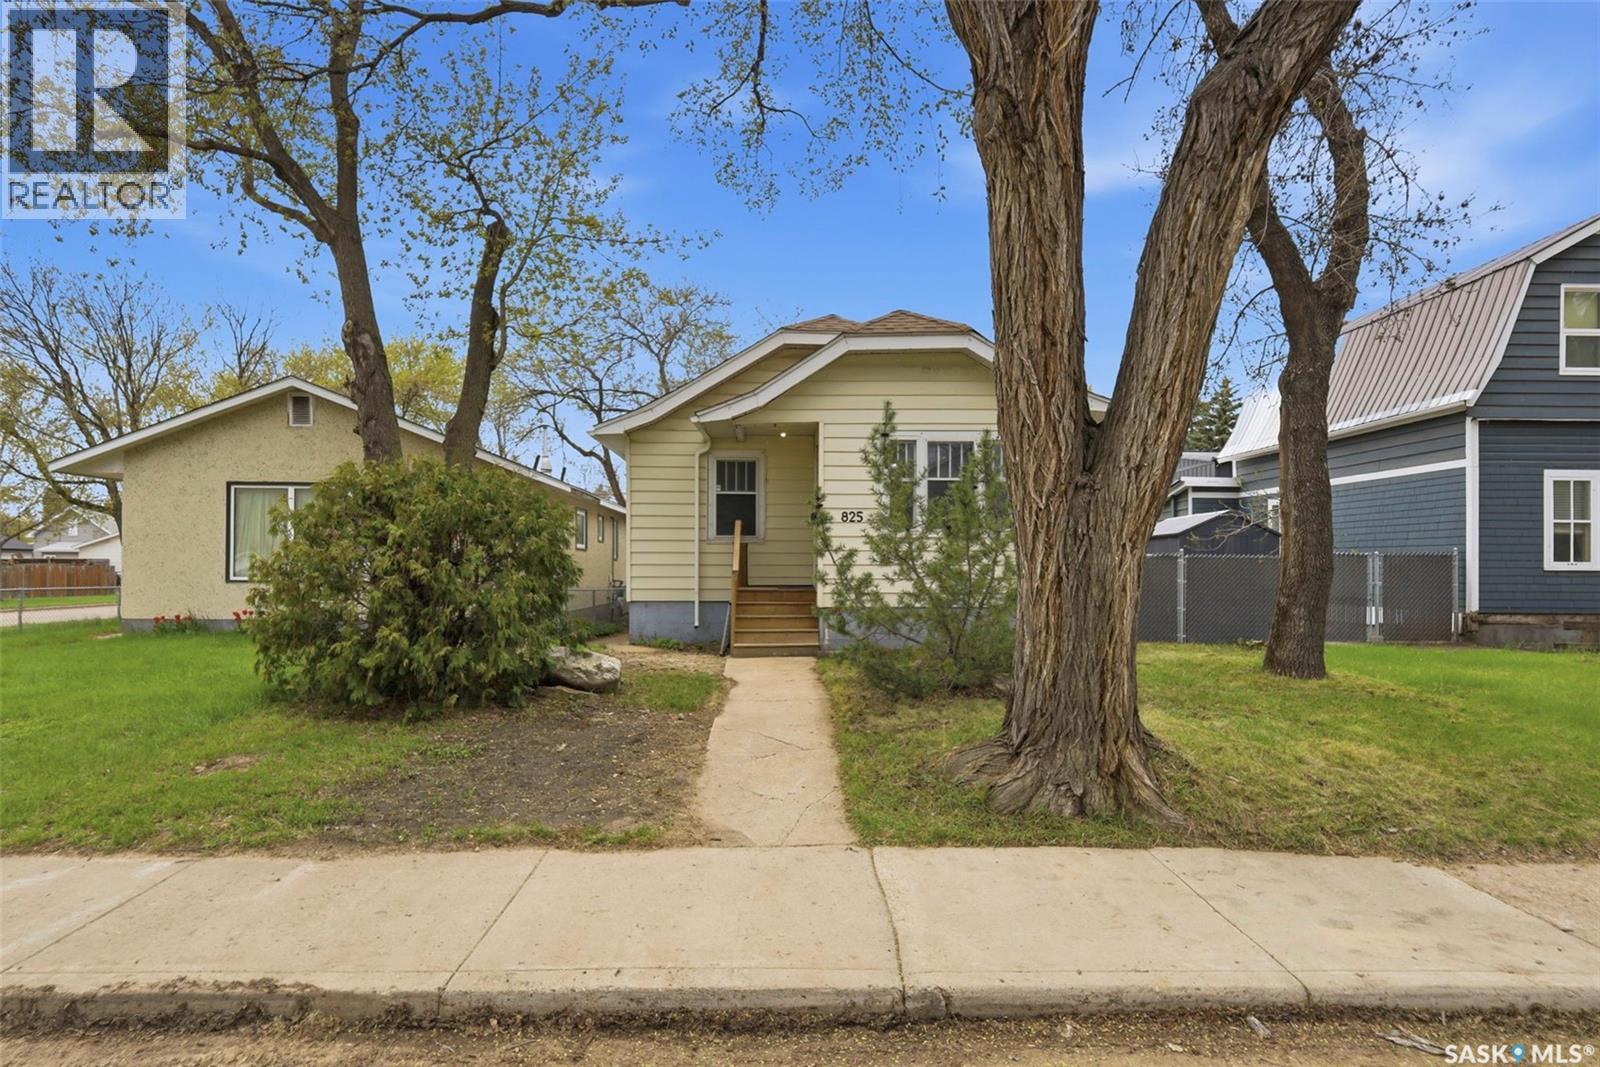
Excellent opportunity for a first-time home buyer or revenue property investor! Conveniently located close to King George School, this charming and move-in ready home offers a great blend of character, updates, and future potential. Refurbished maple hardwood flooring runs throughout the living room, dining room, and both main floor bedrooms, adding warmth and timeless appeal. The kitchen has been tastefully updated with white shaker cabinetry, updated countertops, and stainless steel appliances including the fridge, stove, dishwasher, and over-the-range microwave. Upstairs, the loft provides additional versatile living space complete with a separate storage room, making it ideal for a home office, kids’ playroom, or cozy retreat. The basement houses the washer and dryer and offers excellent development potential with rough-in plumbing already in place for a future bathroom. Step outside to enjoy the covered back deck, perfect for relaxing or entertaining, along with a single detached garage that works well for extra storage. Recent upgrades include new shingles and gutters 2025, deck 2024, lead pipes 2025 and drywall in basement 2025. A fantastic opportunity in a convenient location — call your REALTOR® today to book your private showing! (id:62517)
Regina, Saskatchewan
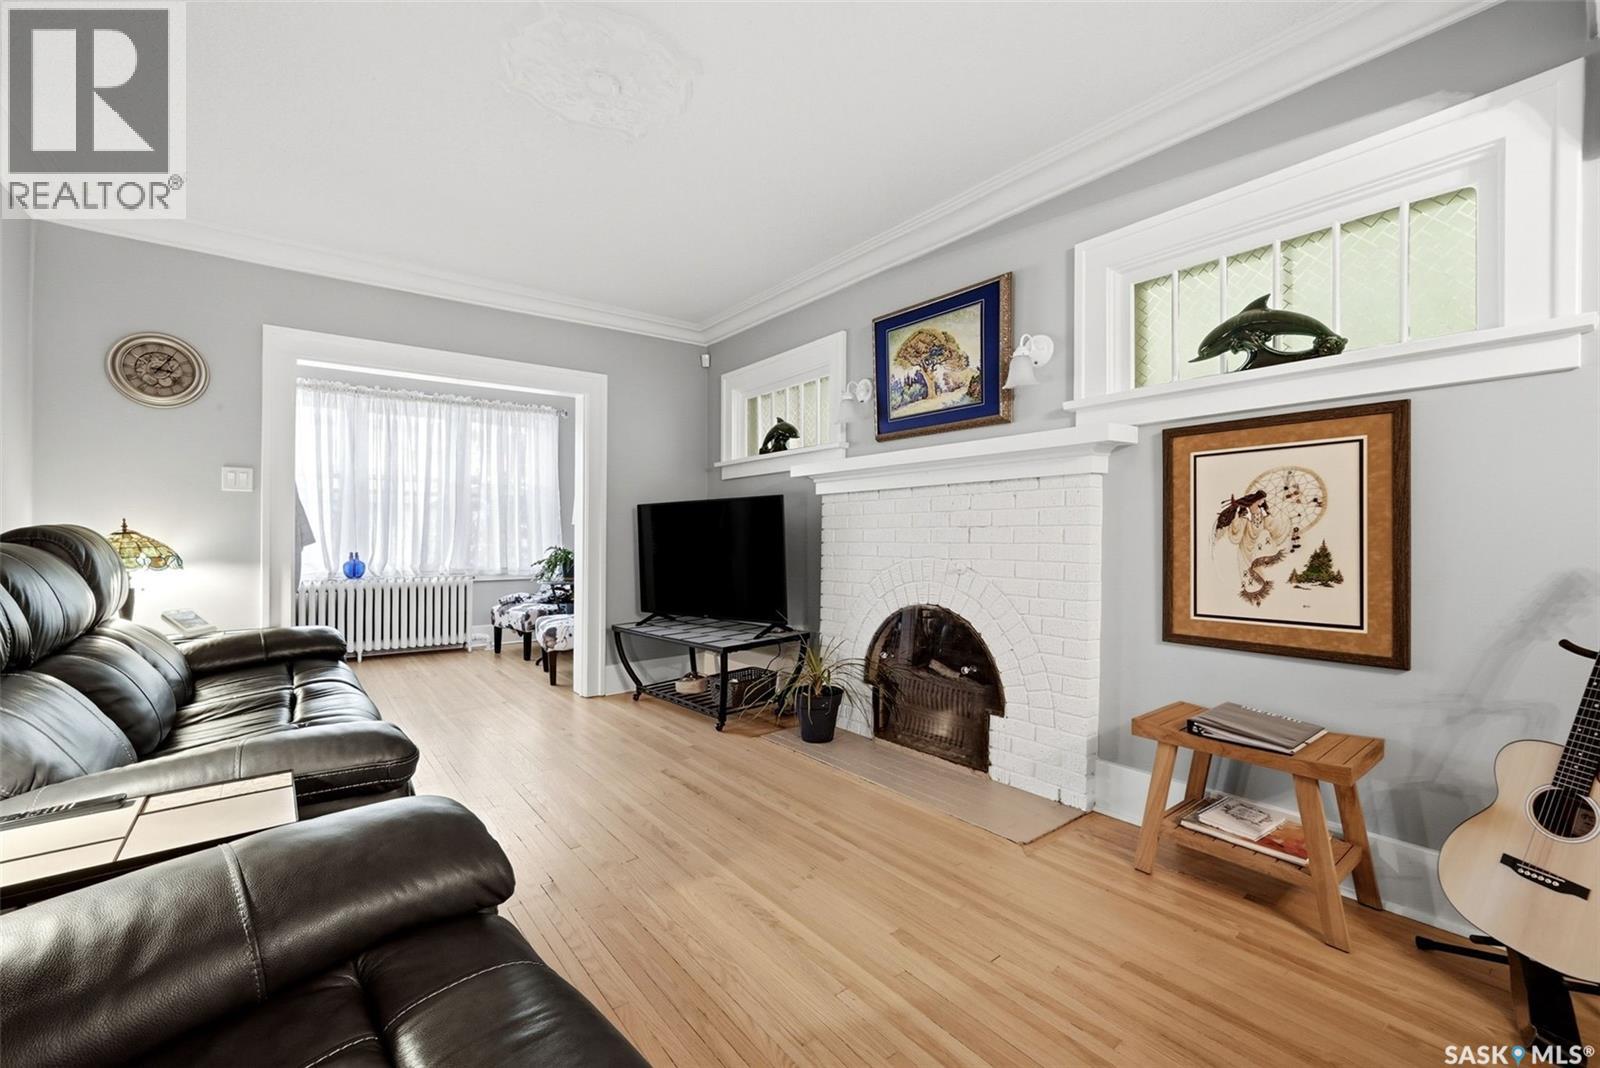
Welcome to this charming 1927 bungalow nestled in the heart of the highly sought after Cathedral neighbourhood, where timeless character meets thoughtful modern updates. Offering 983sq ft, 3 bedrooms, 2 bathrooms, and an unbeatable walkable location, this home is perfect for those looking to enjoy the charm of a mature neighbourhood while still having convenient access to everyday amenities. From the moment you step inside, you’ll appreciate the original wood trim, the beautiful details of the doors and windows, and the warmth and character carried throughout the home. The inviting living room features an ornamental fireplace and flows seamlessly into the formal dining room, creating an ideal space for entertaining or relaxing with family. The functional kitchen offers an abundance of cabinetry, ample prep space, stainless steel appliances and granite countertops. Down the hallway you’ll find two comfortable main floor bedrooms along with a well appointed 4 piece bathroom. The basement appears to be in great condition and provides additional living space with a cozy family room area, third bedroom, 3 piece bathroom, workshop space, laundry area with washer and dryer, plus plenty of storage and utility space. Situated on a 3,372 sq ft lot, the fully fenced backyard is perfect for enjoying summer evenings, featuring a deck ideal for morning coffee or evening BBQs. Completing the property is a detached single garage with direct lane access along with an additional off street parking space. This Cathedral gem offers the perfect balance of preserved original charm and modern convenience, all within walking distance to the vibrant 13th Avenue shops, restaurants, Connaught School, Mosaic Stadium, parks, and only a short drive to downtown Regina. (id:62517)

Porcupine Rm No. 395, Saskatchewan
"Laid- Back Living in a Welcoming Community'... this Newly Listed home in Carragana offers a warm and inviting layout, ideal for families, first-time buyers or those looking to downsize. The main floor offers 3 bedrooms, a 4-piece bath, kitchen and generous size living room. Opportunity awaits below with a full size basement ready for development. Newer furnace and water heater. There is a septic tank but no septic pump. Water is hauled from Porcupine Plain. Carragana is located 12 KM East of Porcupine Plain on Highway #23 and close to Greenwater Lake Provincial Park. Don't miss your chance to own an affordable home today! (id:62517)

Martensville, Saskatchewan
Beautiful well cared for 2 storey home in Martensville. This home features 3 bedrooms and 3 bathrooms plus a very nice Bonus room.The master bedroom has a walk in closet,en suite and great views of the park and pond across the street.The kitchen features white cabinetry nice size island and all Stainless Steel appliances. Living room and Dining rooms have views of the backyard,garden doors off Dining room to a deck area with privacy wall.The front driveway is concrete and there is a spot beside to park a 24-26' RV,The yard is 100% developed and has vinyl fencing in the backyard. There is a paved back alley which gives great access to the yard. This 3 year old home is located within walking distance to public and separate schools. Basement is open for development, Could be quick possession (id:62517)
Southey, Saskatchewan
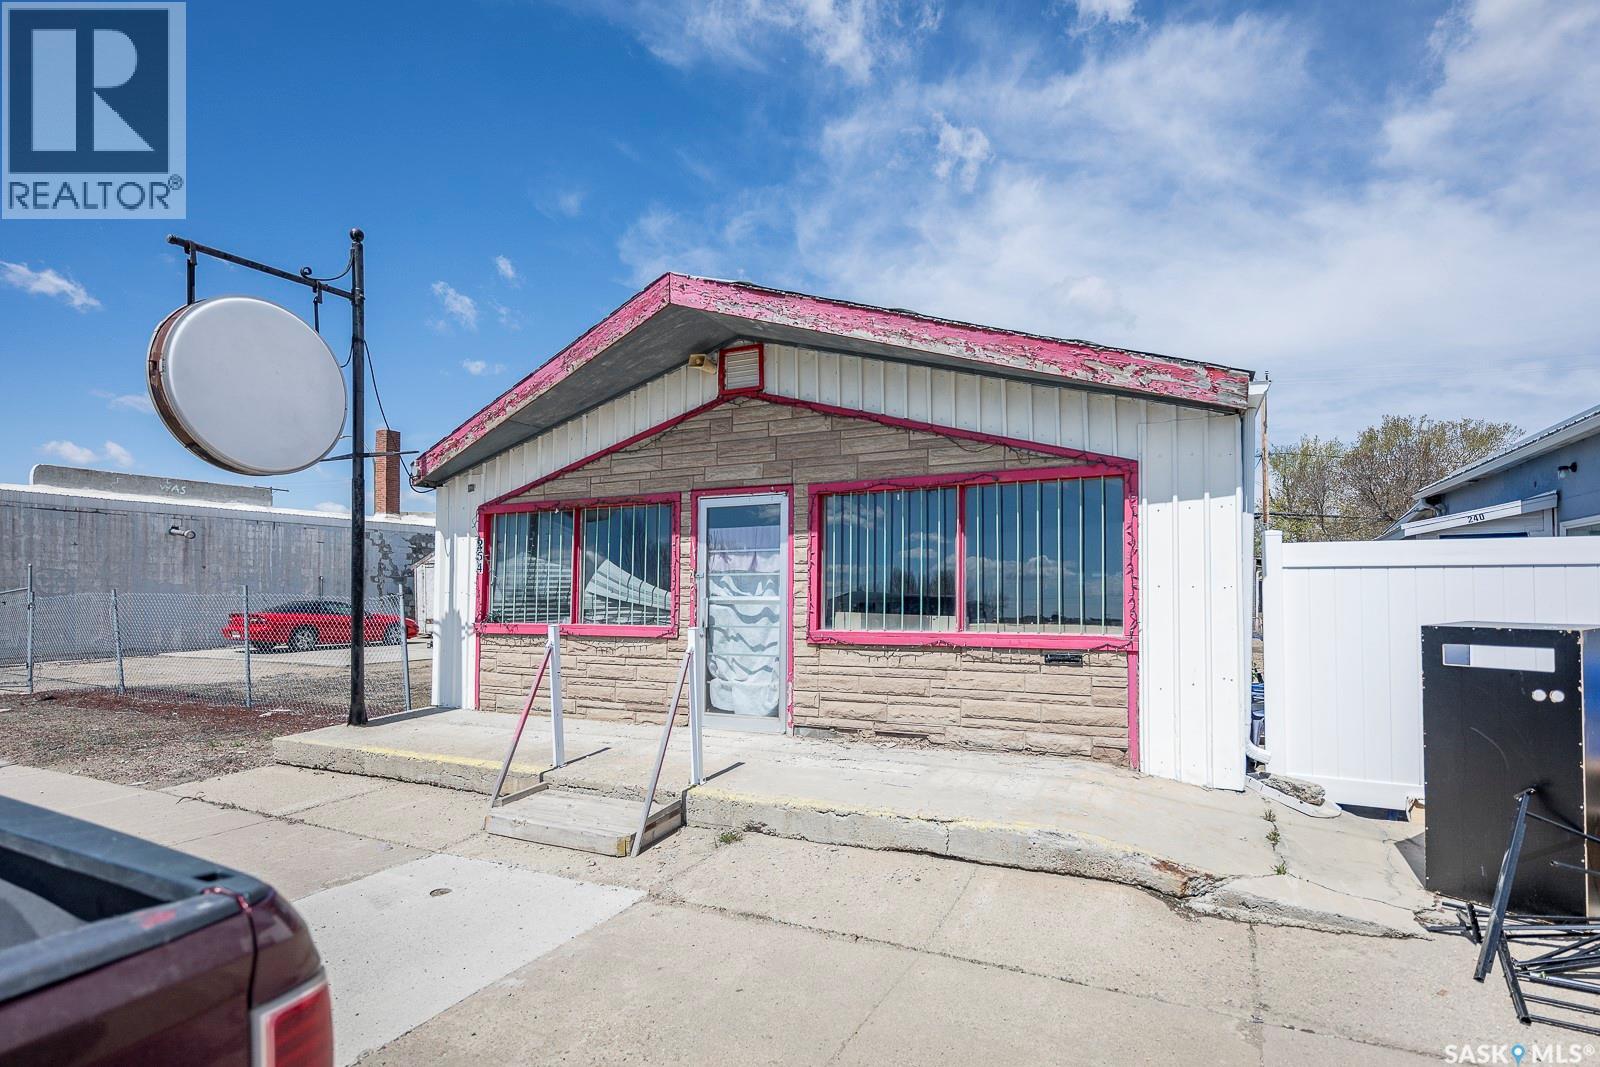
In the growing, town of Southey half an hour north of Regina. This commercial property presents a unique opportunity that is to create a thriving business environment tailored to your specific needs. Whether you are looking to establish a grocery store, bakery, coffee shop, restaurant, or retail space, the combination of a large kitchen area, walking freezer, and flexible layout makes this property a fantastic choice. This property is for lease as well. The freezers and coolers are as-is condition. (id:62517)
Saskatoon, Saskatchewan
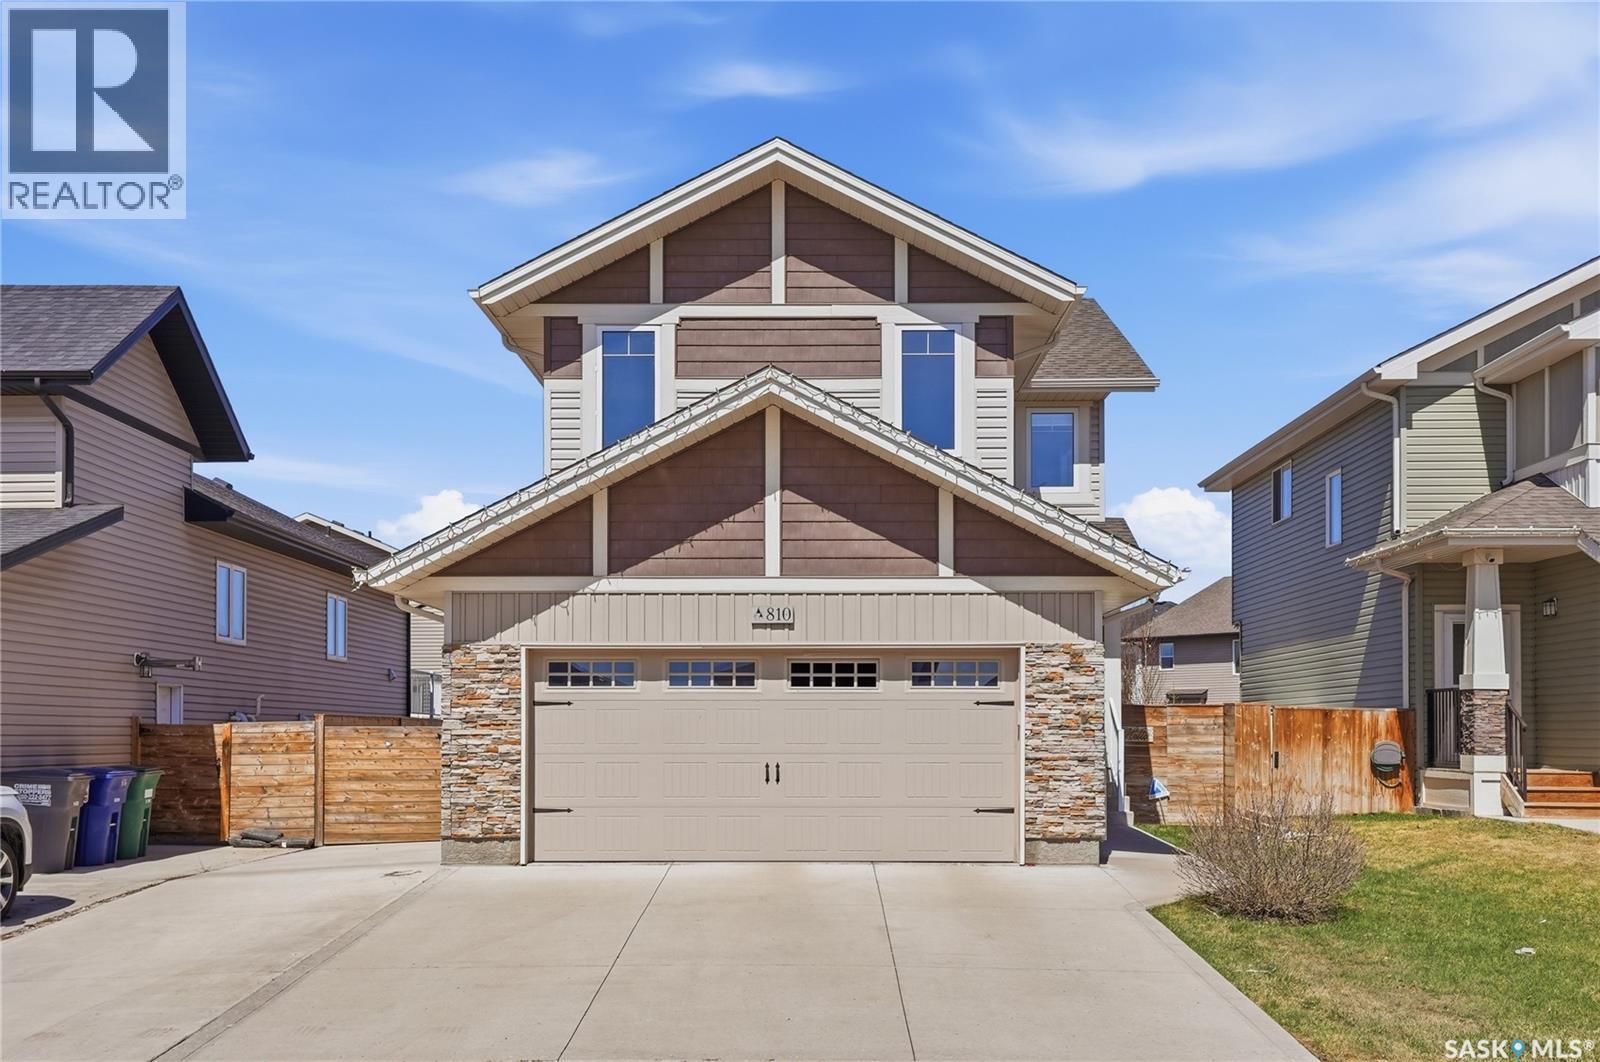
Tucked away on a quiet cul-de-sac in the sought-after Kensington neighbourhood, this stunning Ehrenburg-built home offers the perfect blend of quality craftsmanship, modern finishes, and family-ready living. From the moment you arrive, the low-maintenance exterior of siding and stone makes a lasting impression, while the double concrete driveway leads to an attached garage with direct entry into the home — a welcome convenience on those cold Saskatchewan mornings. Step inside to a bright, open-concept main floor designed for both everyday living and entertaining. Large windows flood the space with natural light, showcasing the warm laminate floors that flow seamlessly through the living, dining, and kitchen areas. The kitchen is a true standout, featuring an abundance of light cabinetry, gleaming quartz countertops, a built-in island, and a generous corner pantry — everything a busy family needs within easy reach. A two-piece bathroom rounds out the main level. Upstairs, three well-sized bedrooms provide comfortable retreats for the whole family, served by two full bathrooms including a private master ensuite. The expansive bonus family room is the crown jewel of the upper floor — with a vaulted ceiling, this versatile space effortlessly becomes the heart of the home once the kids are tucked in for the night. The fully finished basement adds valuable living space, a bedroom and a full bath offering room to grow whether you need a rec room, home office, gym, or guest suite. Outside, the fully finished yard is move-in ready — landscaped and set up to enjoy from day one, with no work left to do but relax. (id:62517)
Rocanville, Saskatchewan
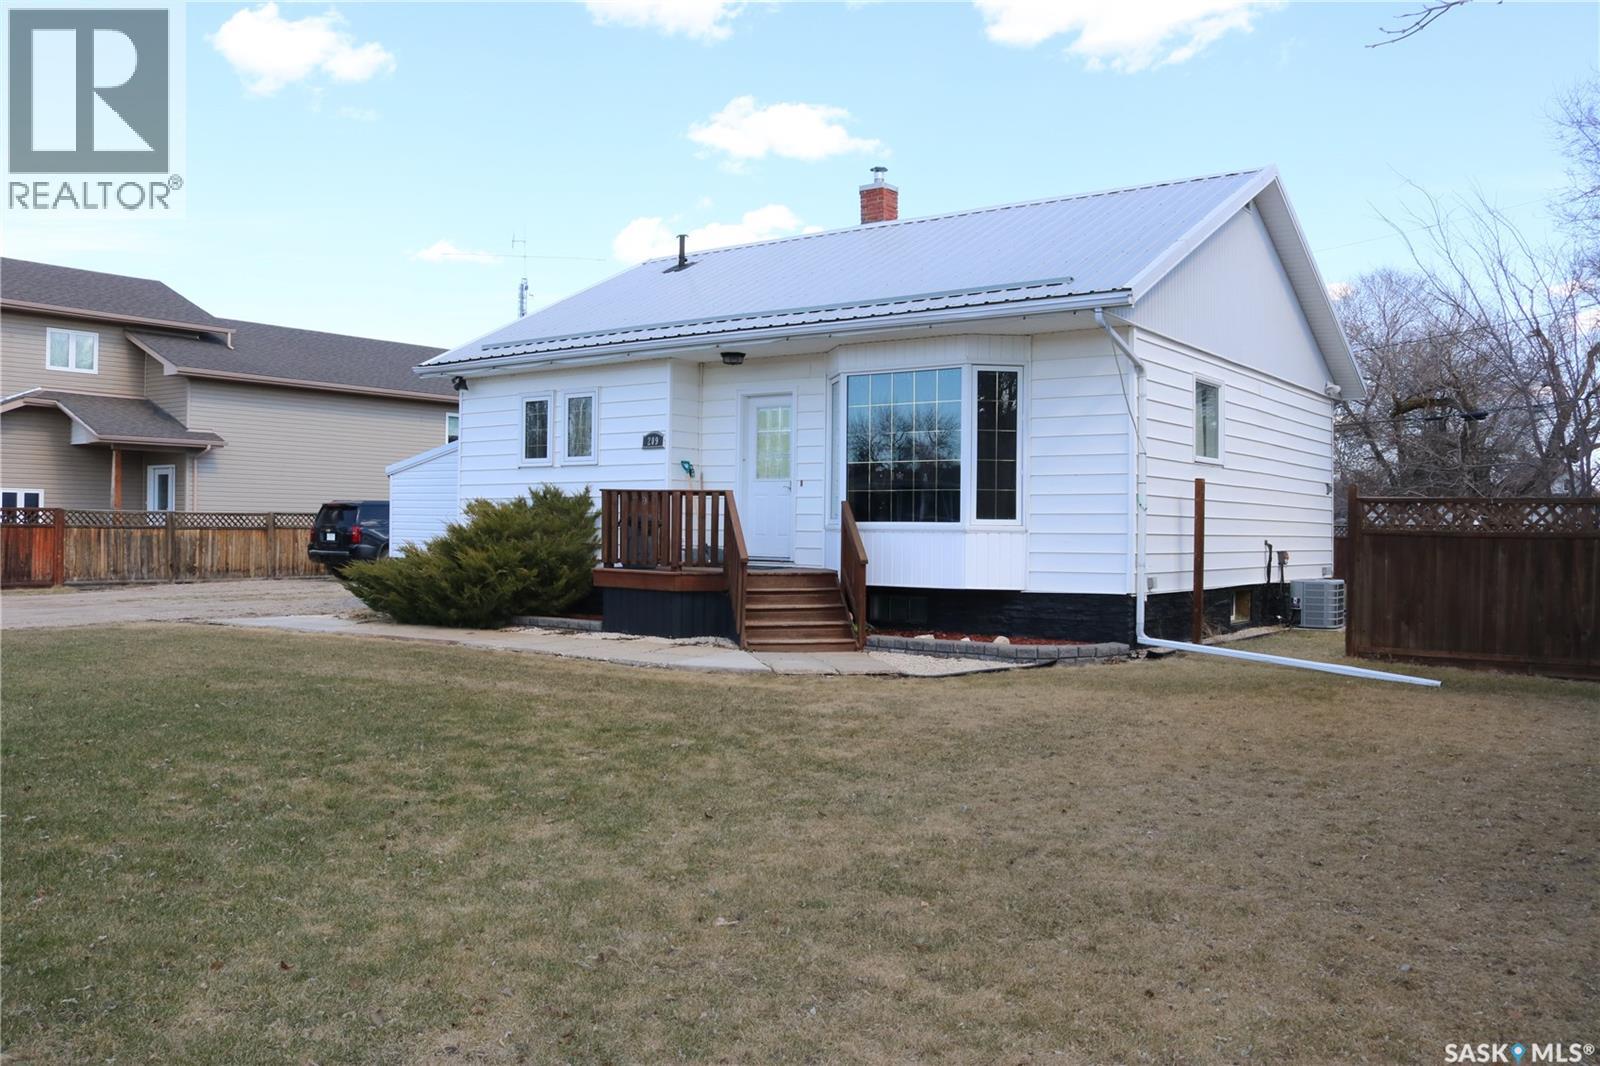
This is an ideal property! Situated on two lots, with fence on three sides, loads of space for parking and plenty of room for your future garage. The floor plan of this home is well laid out and feels much larger than it first appears. Come on in the front door to the large living room. The kitchen has nice white cabinetry, a peninsula with bar stools and the window facing the backyard so you can watch the kids play. Down the hall are two good sized bedrooms with large closets, full bath with tiled surround and a hall closet plumbed for main floor laundry if you choose. Downstairs, you'll find a large laundry/utility room with storage space. Two additional bedrooms have new laminate flooring. A handy 3 piece bathroom, family room and a huge storage closet finish off this level. Bonuses include an upgraded 200 amp electrical panel, metal roof and central air. This property is sure to please. Contact your agent to arrange a personal viewing! (id:62517)
Saskatoon, Saskatchewan
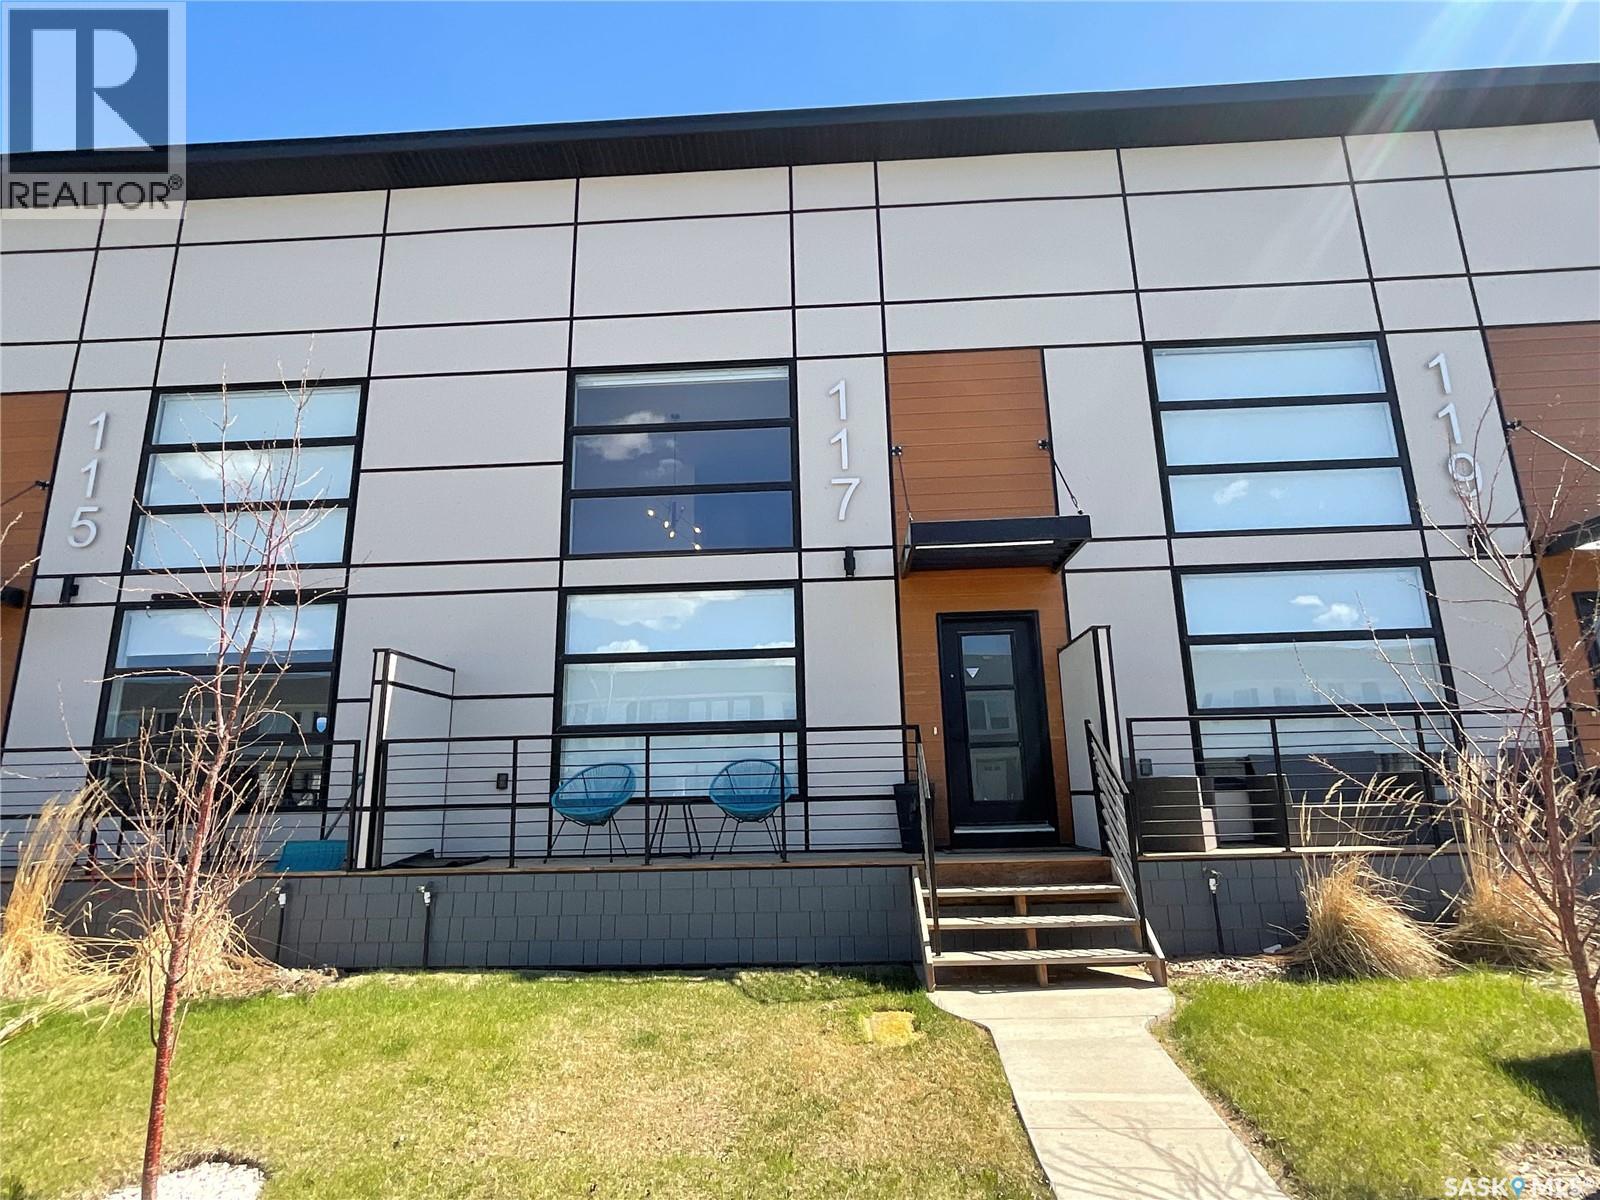
129 Westfield Road in Brighton offers modern loft-style living with impressive 17-foot ceilings and an open, airy design. Large windows fill the main living space with natural light and are enhanced with motorized blinds and privacy film for added comfort and convenience. The contemporary kitchen features soft-close two-tone cabinetry, stainless steel appliances including a built-in oven, microwave, cooktop, dishwasher, and fridge, along with stylish pendant lighting and an extended countertop with integrated seating. A convenient pocket door leads to the main floor 2-piece bathroom, while the garden door opens to the partially fenced backyard with vinyl fencing, lane access, and space for a future garage. The striking wood staircase with metal spindles leads to the loft-style primary suite, spacious enough to accommodate a king-sized bed. Upstairs also includes a walk-in closet, stackable laundry, and a modern 3-piece ensuite complete with a 5-foot shower. The basement remains open for future development and includes the utility area, offering plenty of potential to customize the space to your needs. Ideally located close to all the amenities Brighton has to offer, including Wilson’s Lifestyle Centre, Landmark Cinemas, restaurants, shopping, parks, and walking paths. All furnishings are neogtiable! (id:62517)