
Assiniboia, Saskatchewan
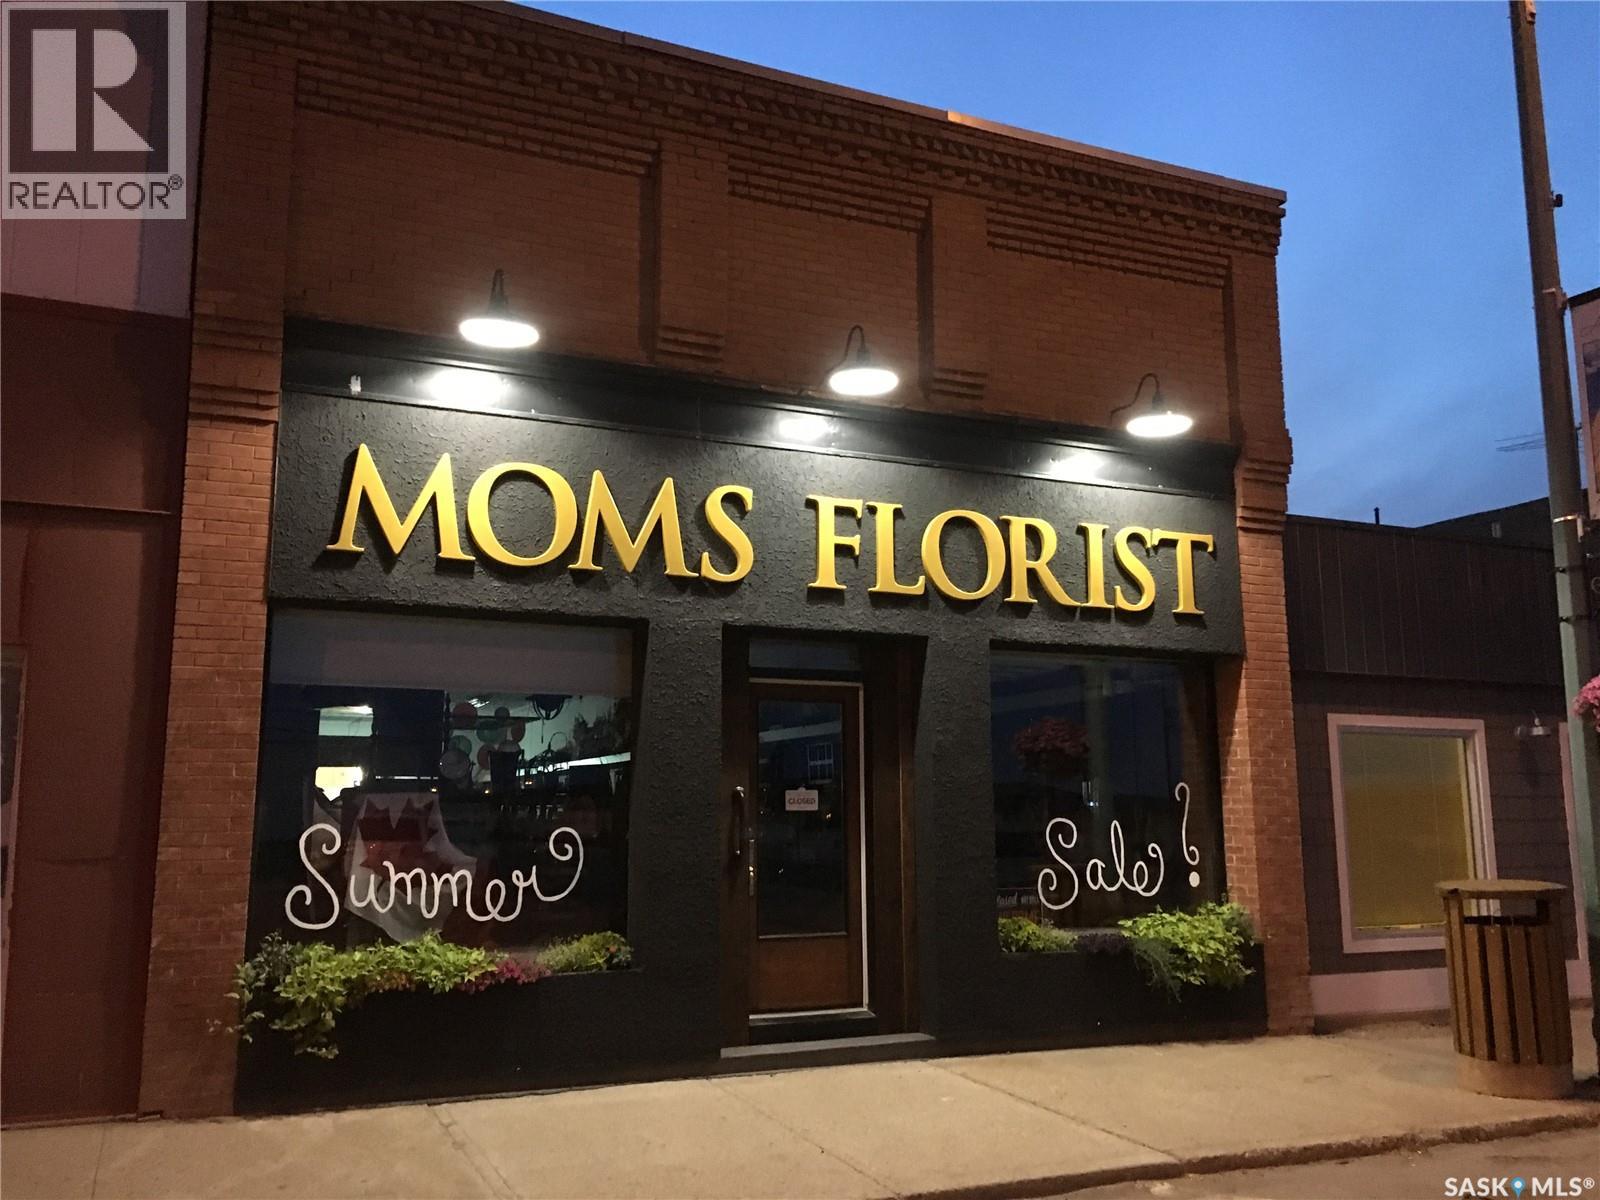
Prime commercial opportunity on busy Centre Street in Assiniboia. This 2,400 sq. ft. retail space also offers a finished basement, providing additional functional area for a variety of business needs. A wide staircase allows easy access to the lower level, which includes extra storage, a staff room, and a 2-piece bathroom. The main floor is heated by overhead furnaces, with a ducted furnace serving the basement. High ceilings create an open, showroom-style feel, while the large front display windows offer excellent visibility for merchandising. Currently operating as a giftware, clothing, and flower shop, this versatile property blends character with modern updates, including a stucco-upgraded front exterior. Ideal for retail or other commercial uses. Book your viewing today. (id:62517)
Saskatoon, Saskatchewan
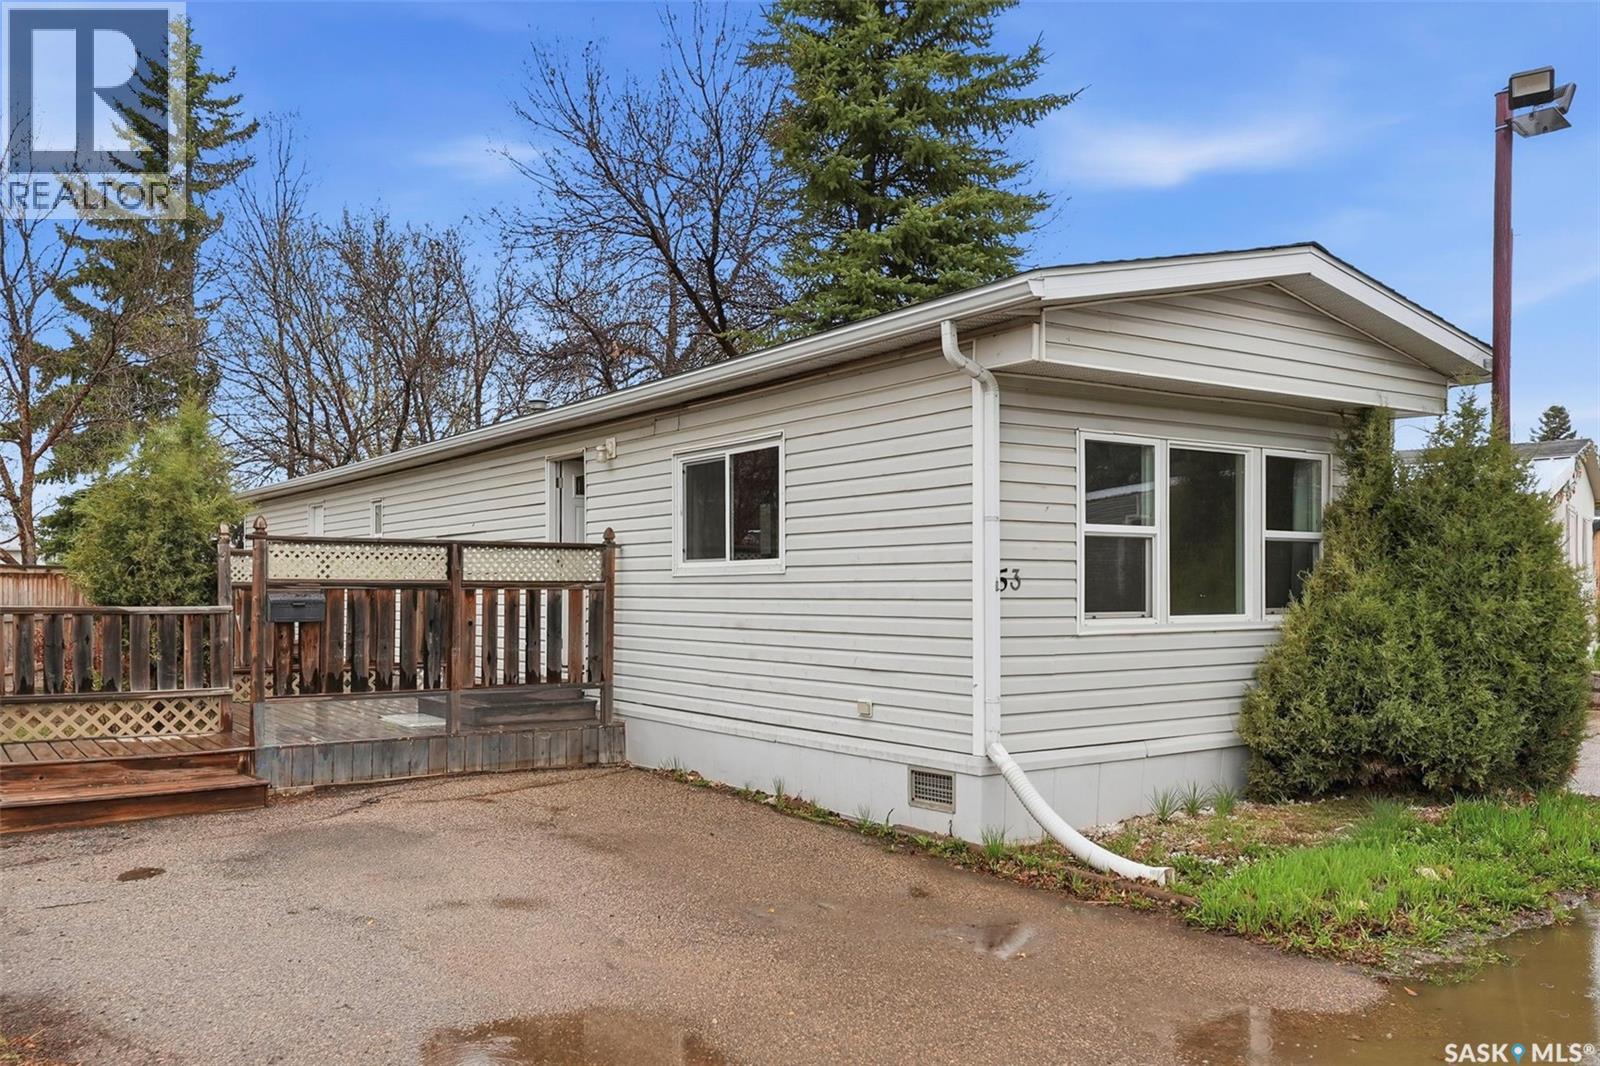
Affordable Living in Desirable Forest Grove! Welcome to this well-maintained 900 sq. ft. home located in the quiet and highly sought-after community of Forest Grove in Saskatoon. Offering 3 bedrooms and 1 full bathroom, this home combines comfort, convenience, and value in an excellent location. Enjoy easy access to public transit, shopping, parks, and everyday amenities, all while being just minutes from the University of Saskatchewan. Situated close to the side entrance of the park, this property offers added convenience and accessibility. Inside, you’ll appreciate the bright open-concept layout, creating a spacious and welcoming atmosphere. Recent updates include new shingles installed last year, durable vinyl plank flooring in all three bedrooms, PVC dual-pane windows, vinyl siding, and central air conditioning for year-round comfort. Step outside to a large fenced yard with plenty of room for kids, pets, gardening, or entertaining. The home also includes 5 appliances, making this a true move-in ready opportunity. Whether you're a first-time buyer, downsizing, or searching for an investment property, this home offers exceptional value in a fantastic neighborhood. Book your showing today! (id:62517)
Saskatoon, Saskatchewan
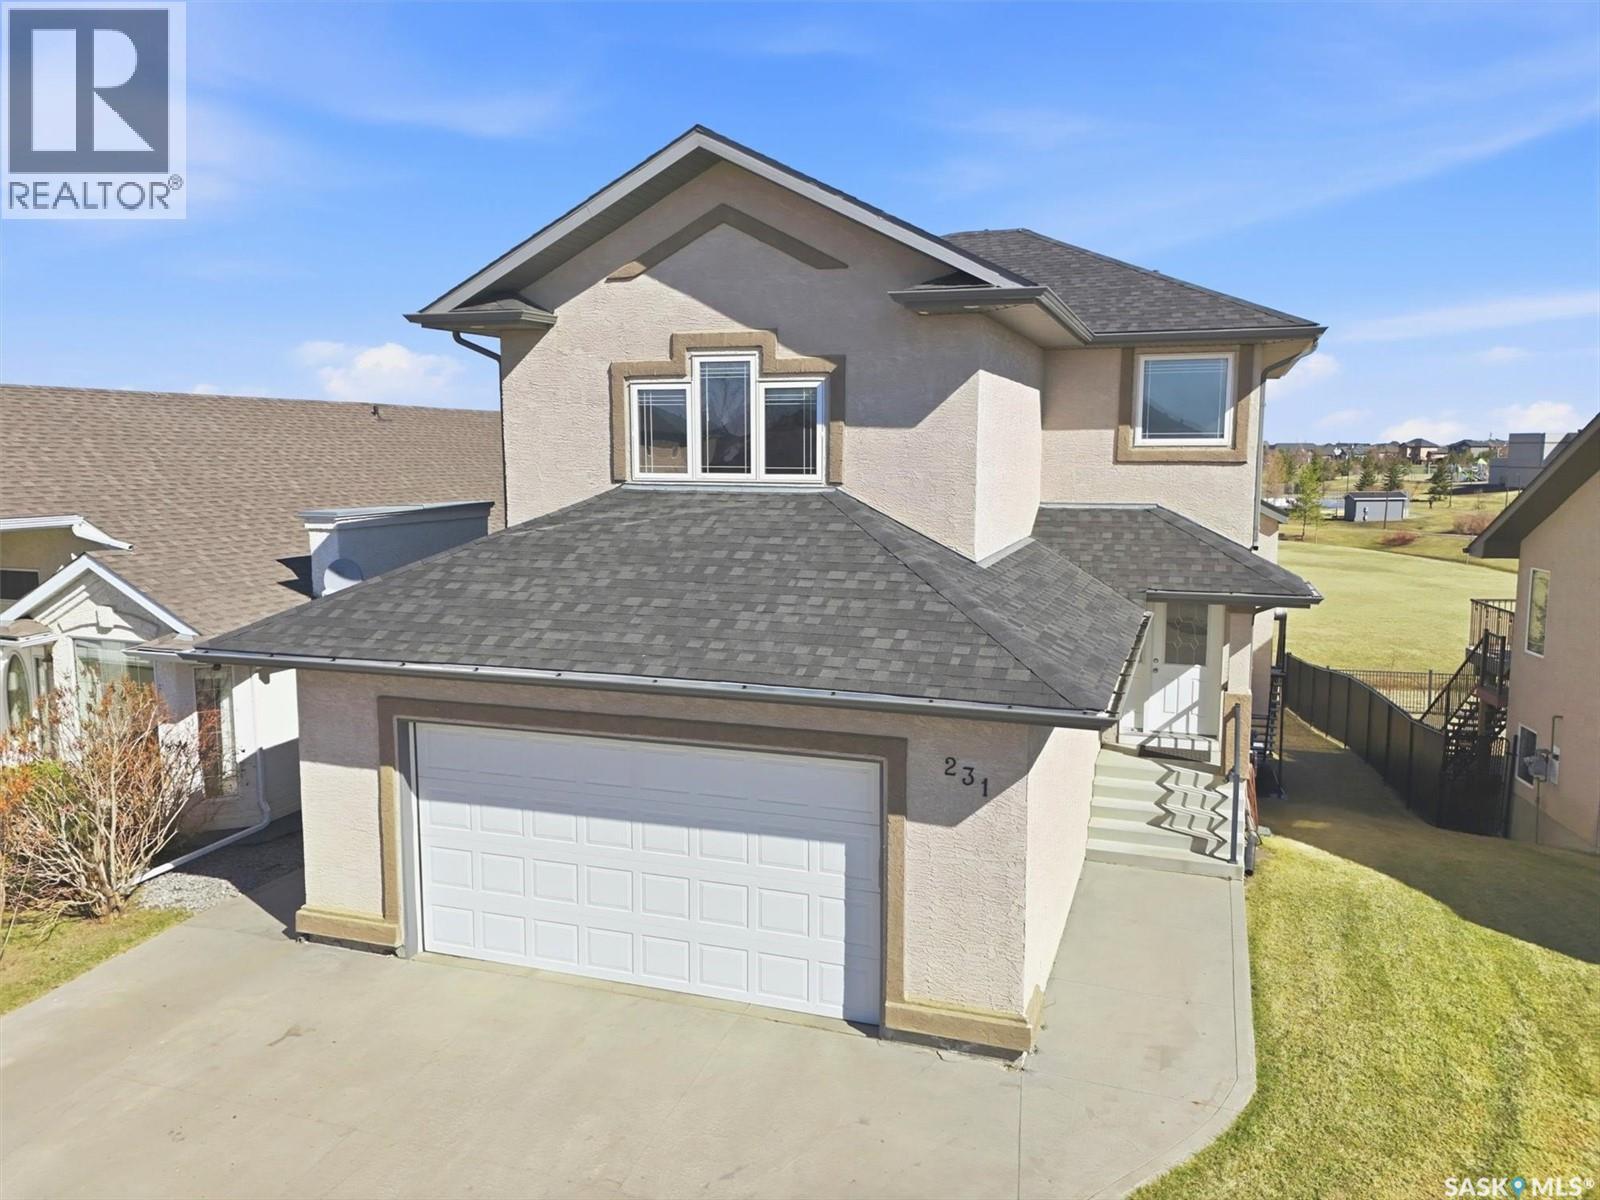
BACKING PARK -- Superb Willowgrove location backing Wallace Park, home to two K-8 schools (Willowgrove & Holy Family). Watch your kids walk to school or play in the park, school playgrounds, spray park, and neighborhood ice rink from your window, or just enjoy the lovely view! This 3+1 bedroom / 4 bath modified two story style home is ready for a new family. The main level features a maple kitchen with large island, stainless steel appliances and corner pantry. The adjacent dining area and living room with gas fireplace all enjoy a stunning view of the park through large triple pane windows. The attached 24 x 24 garage has direct entry to a mudroom with laundry & half bath. Upstairs is a spacious bonus room with 11 ft vaulted ceilings and south facing windows. The master bedroom features a walk in closet and 4-piece ensuite bath with separate shower and jetted tub. Two more equal sized bedrooms and 4-piece bathroom complete the upstairs. The walk out basement level has access to a concrete patio area with hot tub (new in 2024/included). Inside, the basement features another family room with gas fireplace and built in cabinets and fridge, a spacious guest bedroom and 3-piece bathroom. A large (15 x 18.5) deck is accessed from the dining room, perfect for entertaining & enjoying the view. Central AC, BBQ gas line to deck, underground sprinklers,wired electric vehicle charger in garage. Close to 3 supermarkets, pharmacies, restaurants, banks, all amenities. Don't miss this well cared for family home in a superb location! (id:62517)
Duval, Saskatchewan
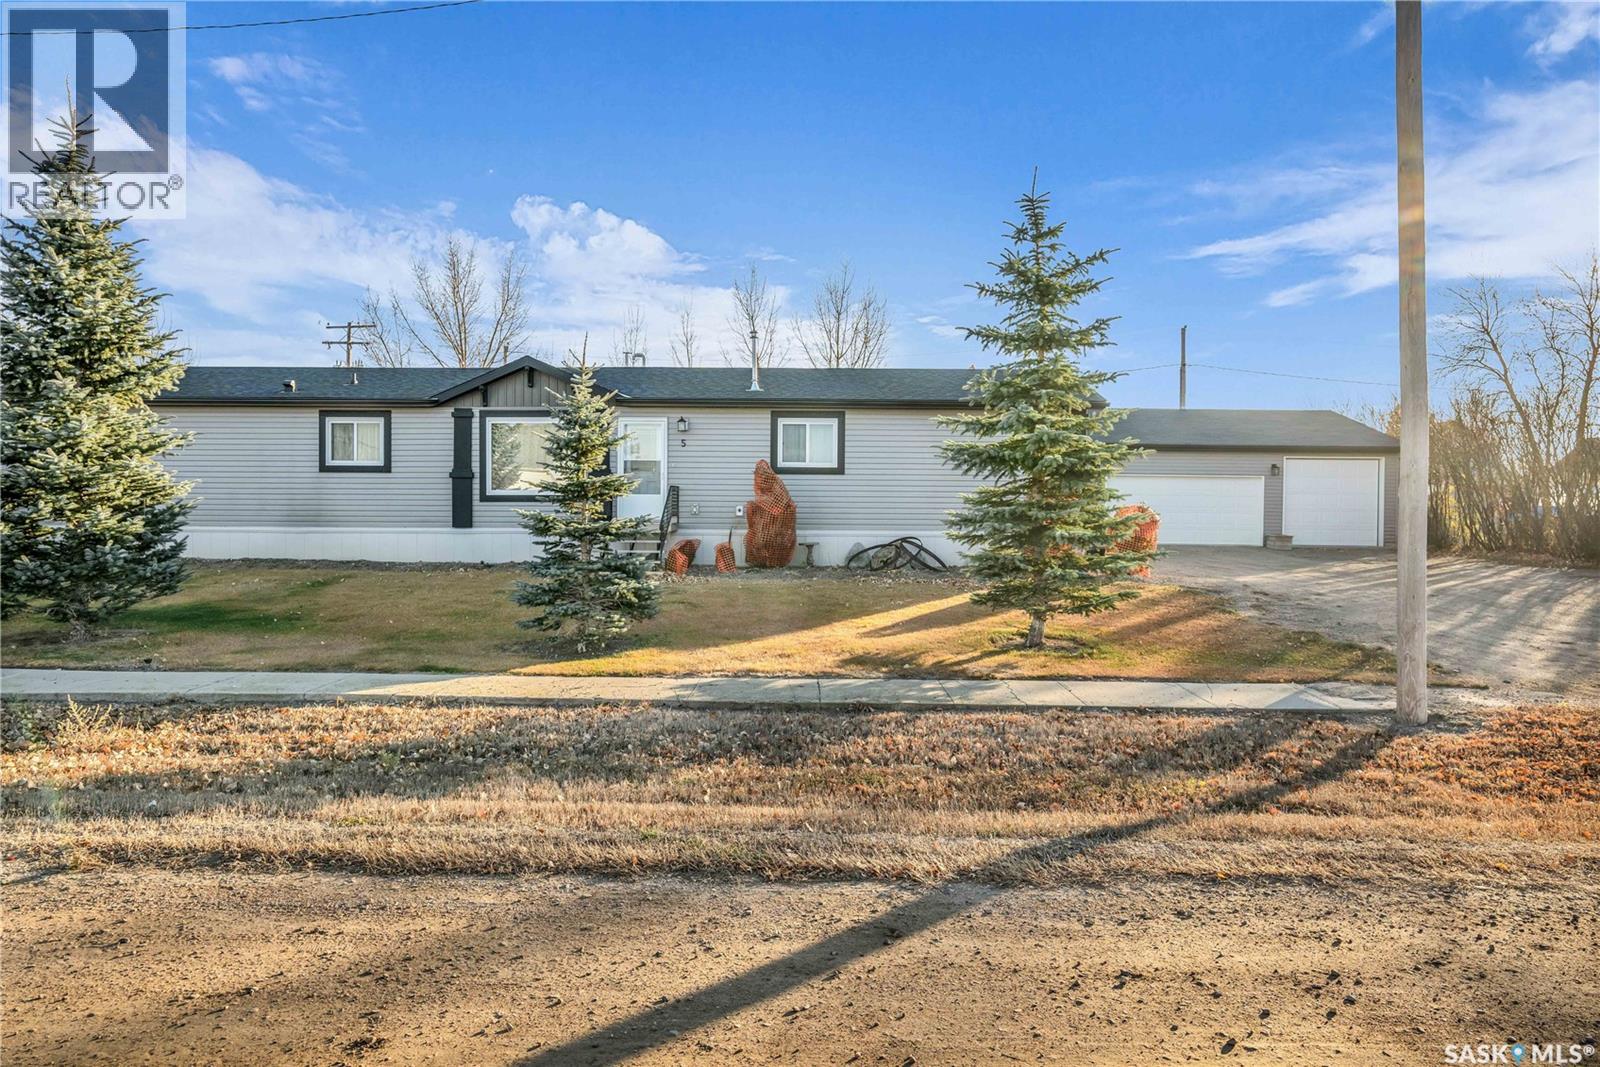
Public Remarks: Welcome to 5 Garrettse St in Duval. This home is a bungalow RTM move in ready, and provides 1,520 sq. of living space. It is constructed with 2x6 framing, and the windows have been upgraded to a larger size, allowing for ample natural light. The open and inviting living space is perfect for entertaining or family gatherings. The primary bedroom is spacious and includes a three-piece ensuite for your comfort and convenience. The property consists of three developed and graded lots. The yard features underground sprinklers and serves as an oasis, complete with a deck for barbecues, a patio with a pergola, a firepit, and plenty of garden beds. The shop is a perfect retreat for anyone seeking a "man cave." It is heated with an 80,000 BTU overhead furnace and measures 30x40 feet, also built with 2x6 construction and boasting a 10-foot ceiling. The shop includes a 9X10 overhead door and a 7X16 overhead door. Additional amenities include a double sink with hot and cold water a toilet, a 20-foot workbench, shelving, a vice, an electric grinder, and a TV with surround sound, all of which will stay in the garage (id:62517)
Biggar, Saskatchewan
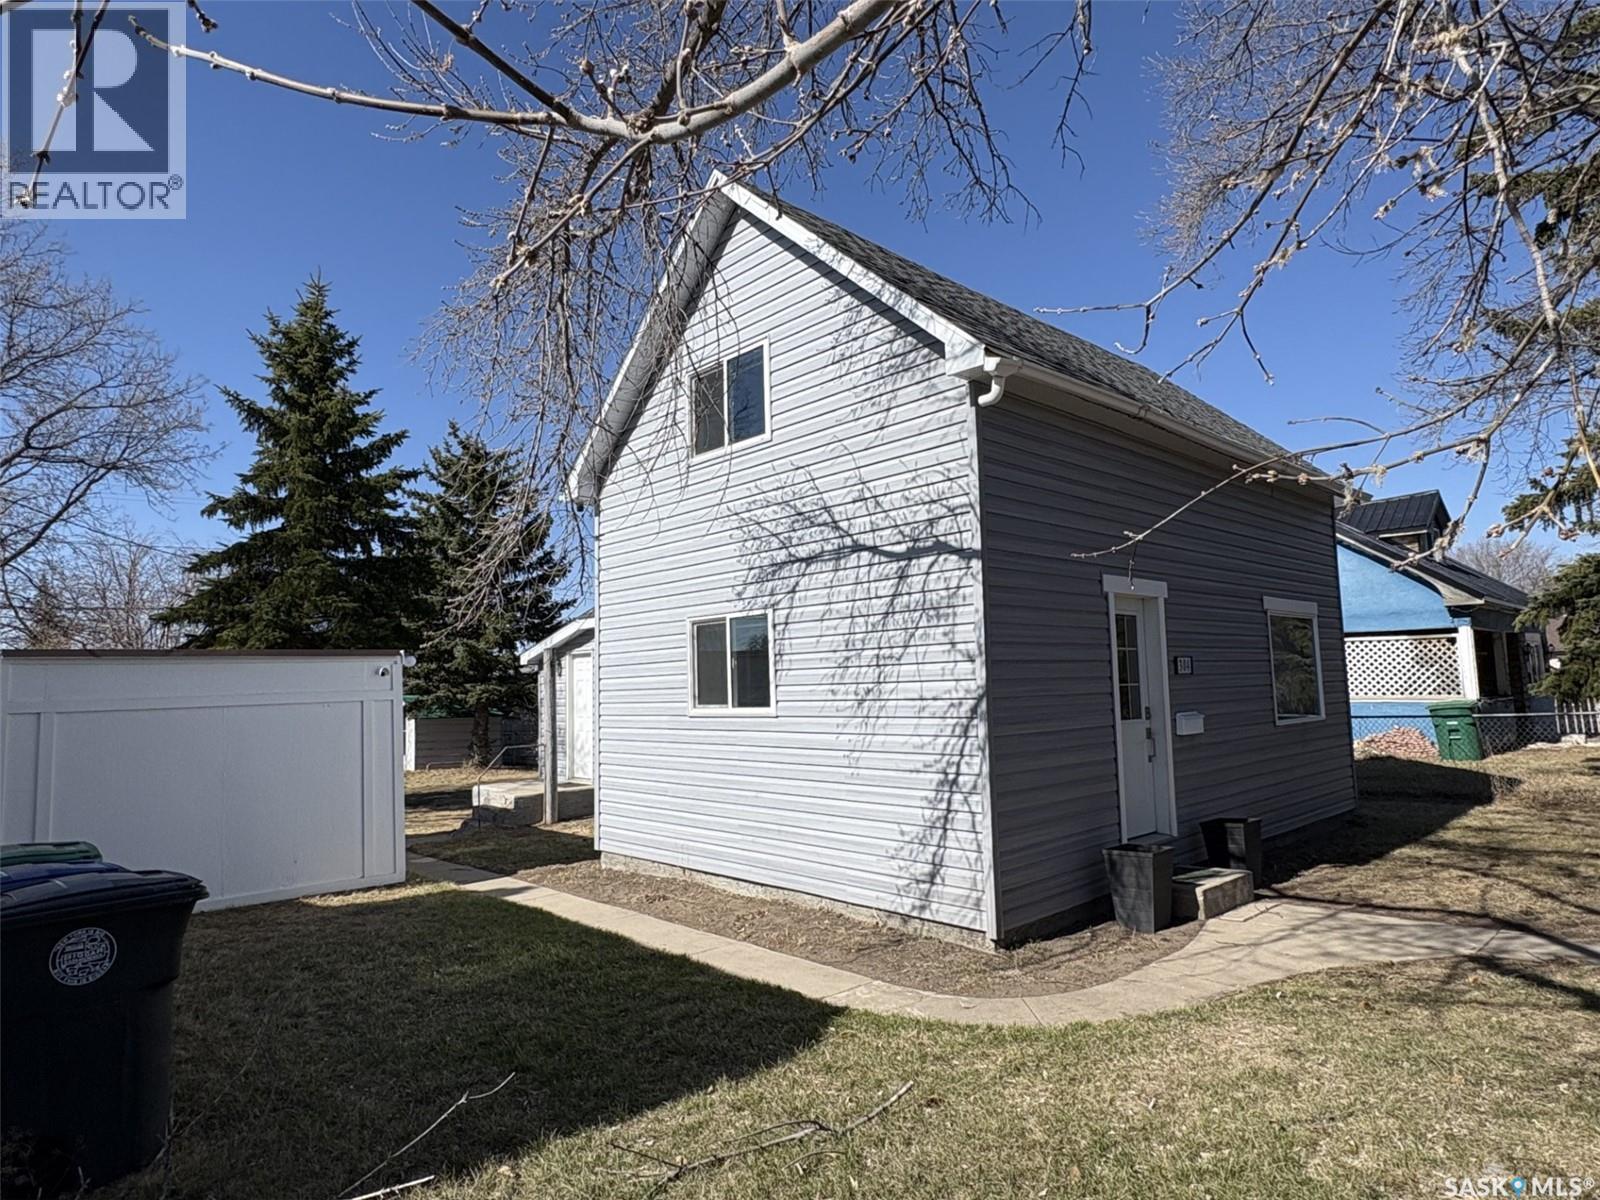
Welcome to this charming 2-bedroom home—well-kept, updated, and ready for you to move right in! Ideally located close to the schools, pool, and rec complex, this property offers everyday convenience in a great community setting. The main floor features a practical layout with a bright kitchen, dining room, cozy family room, and a 3-piece bathroom. You’ll also appreciate the convenience of main-floor laundry! Upstairs you’ll find two comfortable bedrooms, including one with a generous walk-in closet—an unexpected bonus! The partial basement houses the furnace and water heater, keeping essential utilities out of the way yet easily accessible, and also provides excellent storage space. Sitting on a 50 × 140 ft lot, the yard offers wonderful outdoor space with a canopy of mature trees and a hedge along the front for privacy. Additional outbuildings include a garden shed, a shed/garage at the rear, and a 10 × 16 ft storage building—perfect for tools, toys, and seasonal items. Updates add even more value: windows throughout, vinyl siding, shingles, new flooring, and a fresh coat of paint. All the work is done—just unpack and enjoy! (id:62517)
Good Spirit Lake, Saskatchewan
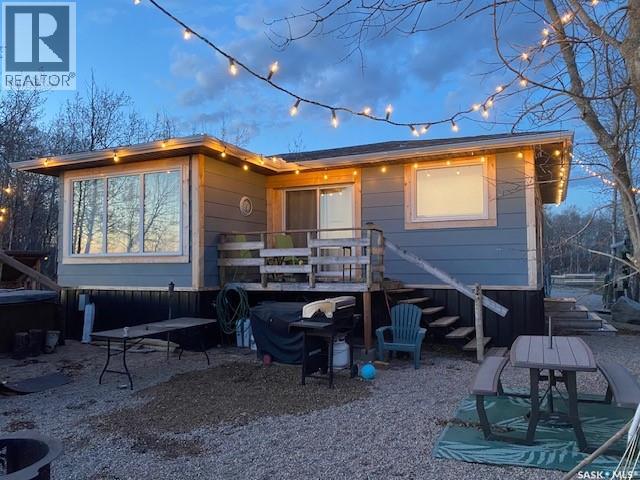
This rare 4 season lakefront property at Canora Beach, Good Spirit Lake, SK sits on over a quarter-acre of land with 60ft of beachfront and includes 140ft of dock along with a boat lift! The home has been moved onto a solid foundation and is connected to Canora water, a feature that’s increasingly hard to find. Recent extensive renovations have been completed, and the open-concept layout showcases vaulted ceilings that create a spacious, airy feel. The kitchen offers ample cupboards and flows seamlessly into the dining area and cozy living room, perfect for family gatherings and entertaining. There are 2 bedrooms and a 4pce bathroom on the main level, plus an extra loft that provides a fantastic space for kids to play while overlooking the main floor. This property is move in ready and is being sold fully furnished—all you need to bring are your bags, boat, and your love for lake life! The lot is generous, with plenty of beachfront space for outdoor games, entertaining, and evening fires, plus extra parking and more than enough space to build a garage. Good Spirit Lake is renowned for its extensive fine-sand beaches and impressive natural sand dunes. It’s also an excellent place for swimming, boating, fishing, and hiking. Great location as it’s a short drive to Yorkton, Canora or the provincial side of the lake which offers mini-golf and an 18 hole golf course. Don’t miss this extraordinary find! Call today for your personal tour! (id:62517)
Regina, Saskatchewan
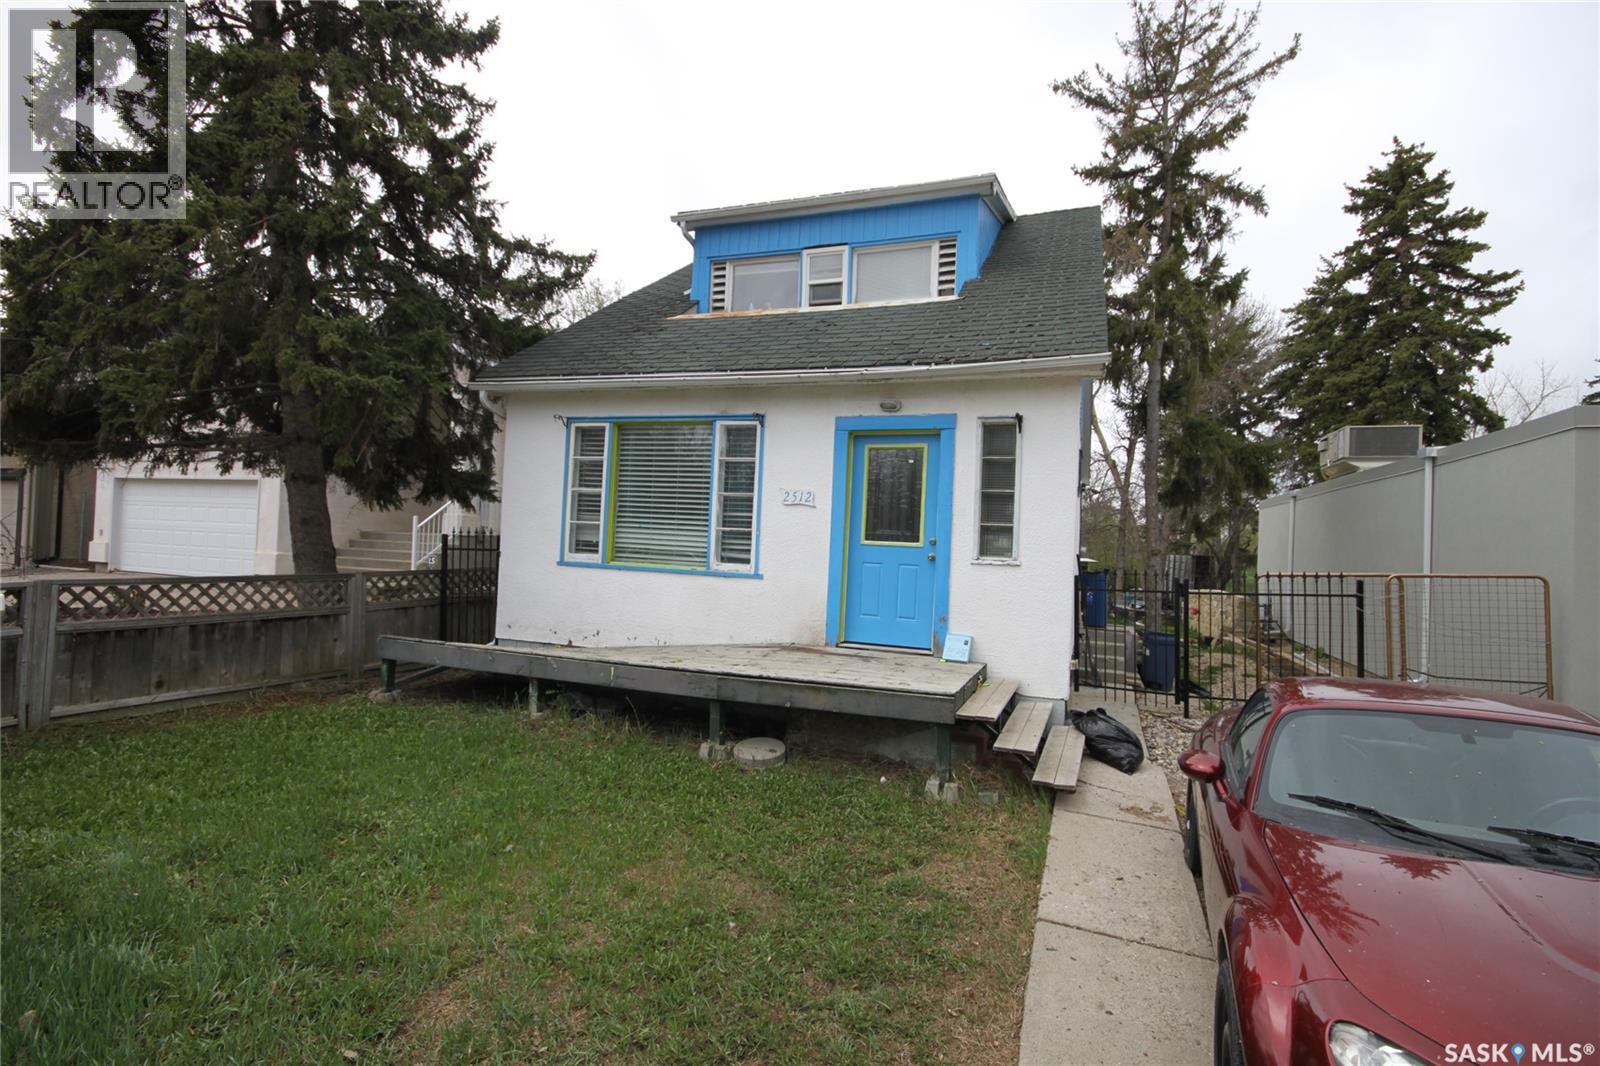
LOCATION, LOCATION, LOCATION! Diamond in the Rough: Rare Creek-Side Lot in The Crescents! Calling all investors and DIY enthusiasts! This is the project you’ve been waiting for. Located in one of the city’s most sought-after pockets, this property offers instant equity potential due to its premier position backing onto a lush greenbelt and Wascana Creek. While the interior awaits a transformation, the "heavy lifting" on the core systems is already done. This home features a high-efficiency furnace, an updated electrical panel, and a sewer backflow valve, essential infrastructure that saves you time and capital from day one. Properties on this side of the street with no rear neighbors and direct nature access command a significant premium. Whether you choose to gut-renovate or rebuild, you are starting with a solid mechanical foundation in a location that simply cannot be replicated. Don't miss this rare chance to add massive value where nature is your only rear neighbor. (id:62517)
Regina Beach, Saskatchewan
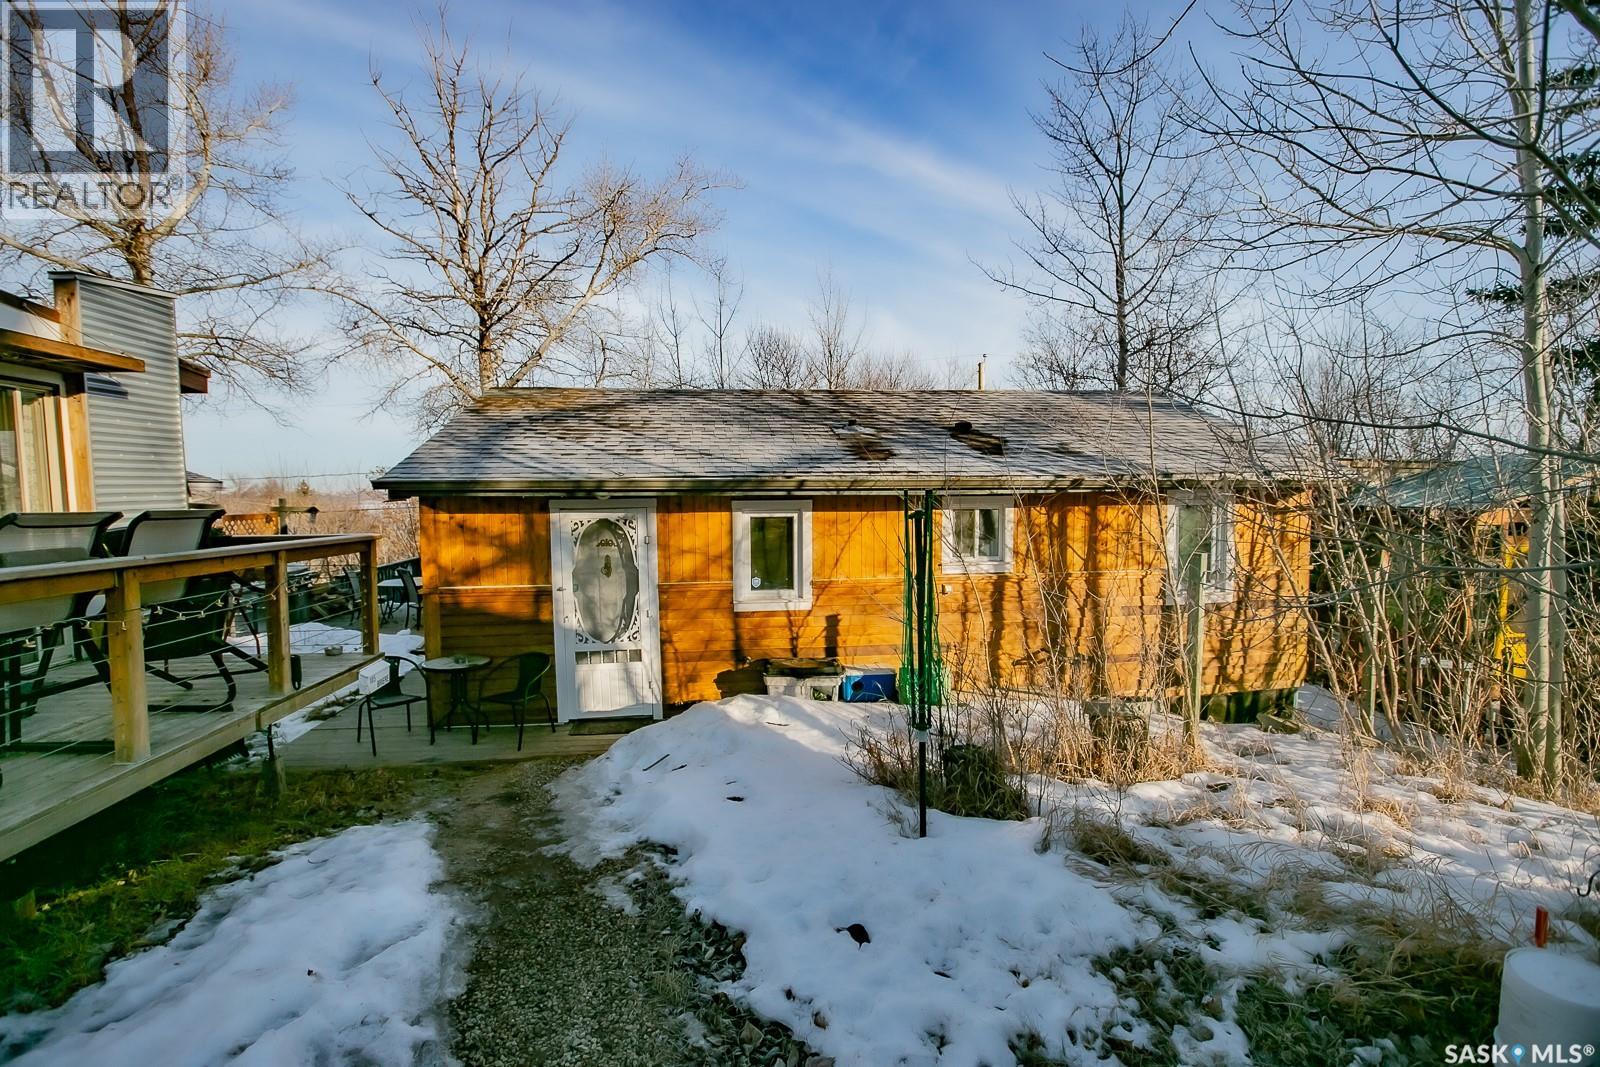
Unique opportunity for a four season lake property located on a quiet crescent with natural gas, plus a custom built "Tiny Home" for additional rental income. Main home includes functional kitchen. Living-room with patio doors to deck. Three bedrooms, updated four piece bath and sun room which is currently setup as a dining area. Seller states exterior was redone with 1.5" styrofoam insulation. Natural gas fireplace, plus supplemental electric heaters. Wood fireplace in primary bedroom. Newer garage. Crawlspace has been spray foamed. DragonFly Tiny House This accessory building was completely permitted by the Township and placed on the property in mid-June 2018. It is completely self-contained with propane heater, a propane cook top, 3-way fridge (runs on propane, 12V or 110V power), kitchen sink, hot water heater (electric 3 gallon), and three-piece bathroom with full shower. It has a pull out couch and a loft area (sleeps 3 adults very comfortably). The DragonFly Tiny House was designed by renowned architect, John Robinson of Robinson Residential in Regina. It is built with SIP panels, that provide an R40 insulation rating. It is 159 sq. ft. with ample windows and skylights and main deck area. The tiny house was outfitted with Nest Temperature Sensors, motion sensor light, key lock box and all smart house light switches (that can be remote controlled). (id:62517)
Dundurn Rm No. 314, Saskatchewan
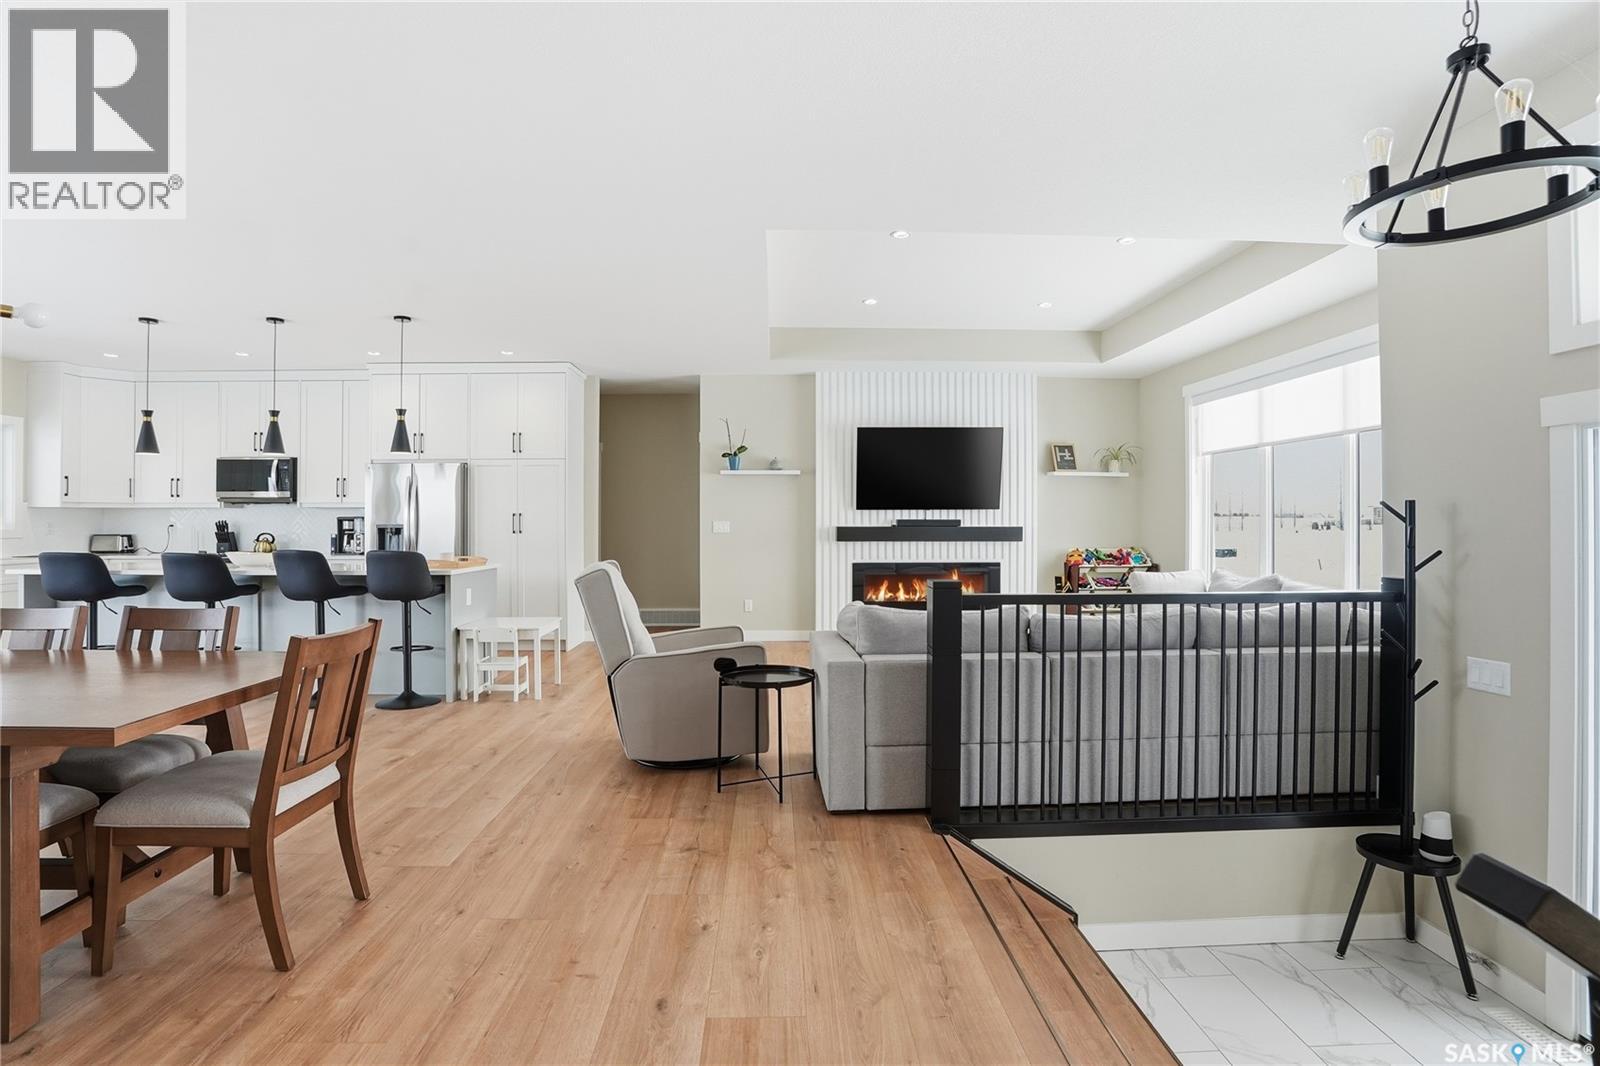
Welcome to Pheasant Meadows Estates! Nestled just minutes from Saskatoon, this stunning newly built home offers approximately 1,735 sq ft of thoughtfully designed living space in the sought-after community of Pheasant Meadows Estates. Step inside to a bright and airy open-concept main floor featuring a welcoming living area with an electric fireplace, stylish modern light fixtures, and triple-pane vinyl windows with Low-E and Argon gas for superior energy efficiency. The heart of the home is the modern modular kitchen, complete with quartz countertops, a beautiful tile backsplash, a generous pantry, and a large island — perfect for entertaining or everyday family life. The adjacent dining area flows seamlessly for effortless living. The main floor also offers two well-sized bedrooms sharing a 4-piece bathroom, plus a convenient 2-piece powder room. Retreat to the primary bedroom suite, complete with its own private 4-piece en-suite bath. The undeveloped basement is flooded with natural light thanks to sunshine windows, making it a bright and inviting blank canvas — ready for your personal touch and vision. Outside, enjoy your 16' x 12' covered deck, ideal for Saskatchewan evenings, and the impressive triple-car attached garage providing ample space for vehicles, storage, and more. Contact your favourite REALTOR® today to book your private showing! (id:62517)
Langham, Saskatchewan
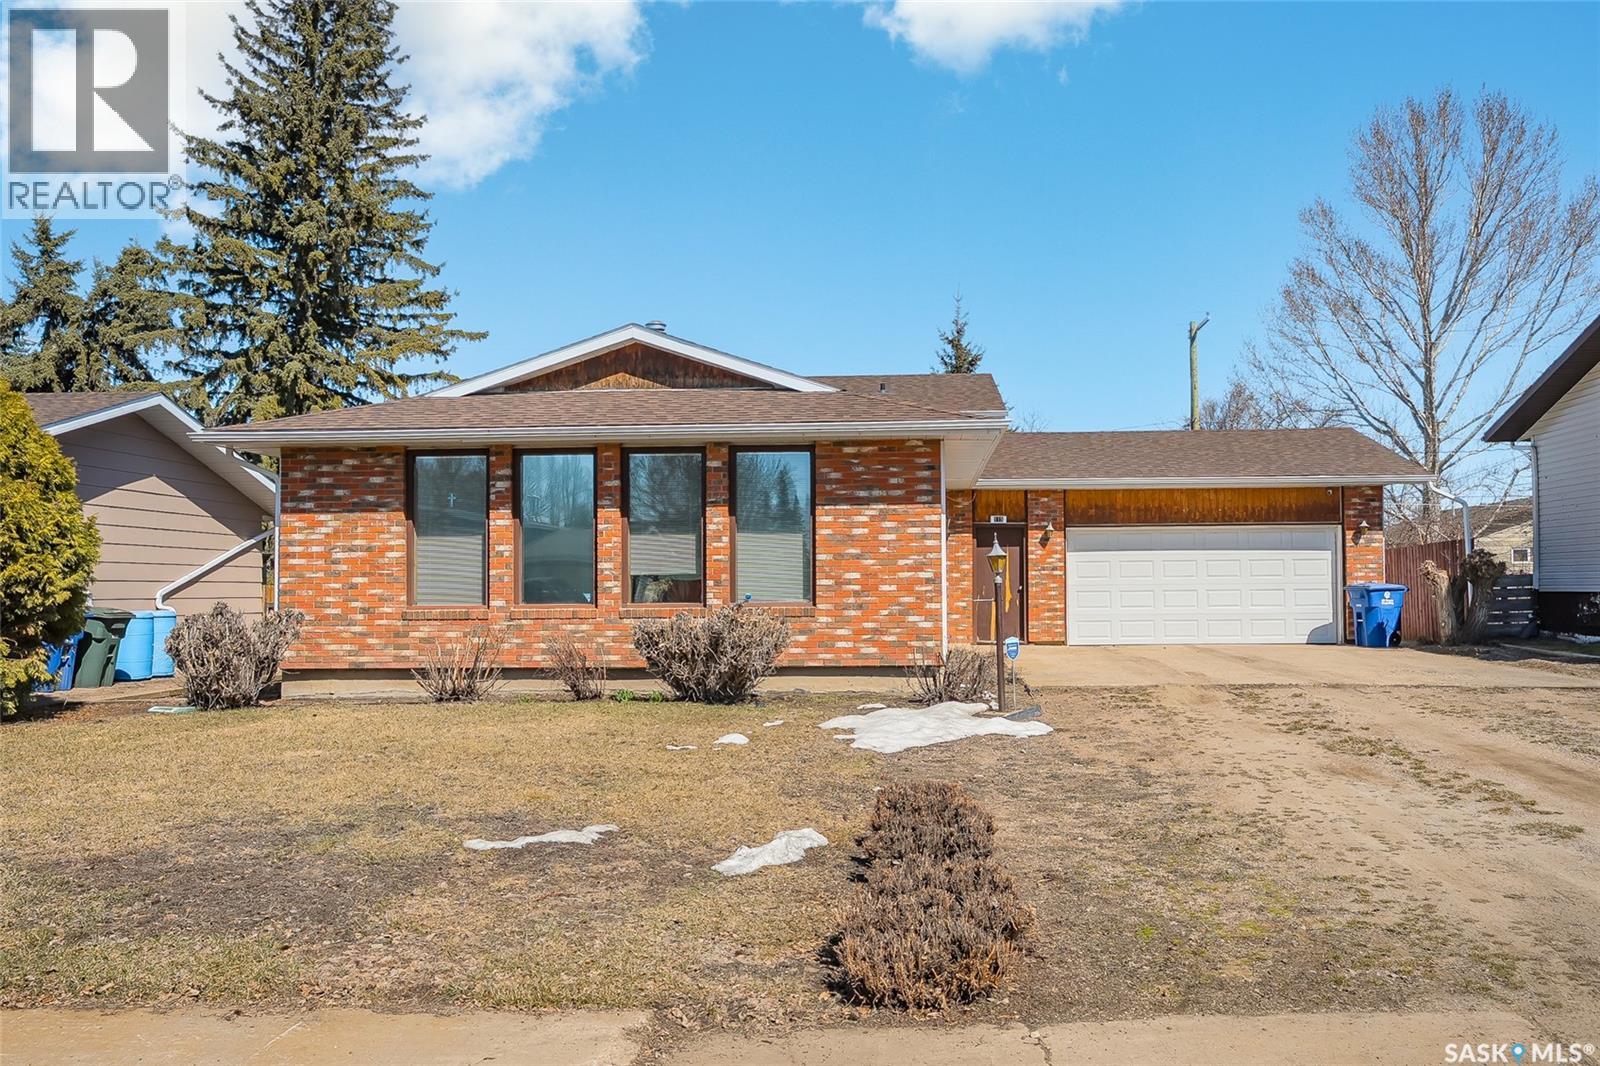
Welcome to 115 Main Street W in the charming community of Langham, Saskatchewan! This spacious four-level split home offers an ideal blend of comfort, functionality, and room to grow perfect for families of all sizes. Situated on a huge, fully fenced lot, this property provides plenty of outdoor space for kids, pets, and entertaining. Step inside to a bright and inviting main floor featuring a generous living room, a dedicated dining area, and a well-appointed kitchen designed for everyday living. Upstairs, you’ll find three good-sized bedrooms, including a primary suite complete with a convenient 2 piece en-suite, along with a full 4-piece bathroom to serve the additional bedrooms. The lower level boasts a warm and welcoming family room highlighted by a cozy wood-burning fireplace—perfect for relaxing evenings. This level also includes a 3-piece bathroom and direct access to the large, insulated garage. On the fourth level, you’ll discover even more versatile space with a den, a recreation room ideal for a home gym or games area, a utility room with laundry, and the added bonus of cold storage. Additional highlights include shingles replaced in 2019, adding peace of mind for years to come. With its functional layout, ample living space, and oversized yard, this home offers exceptional value in a friendly community just a short drive from Saskatoon. Don’t miss your opportunity to make this great property your next home! Call your Realtor today for your private viewing. (id:62517)
Iroquois Lake, Saskatchewan
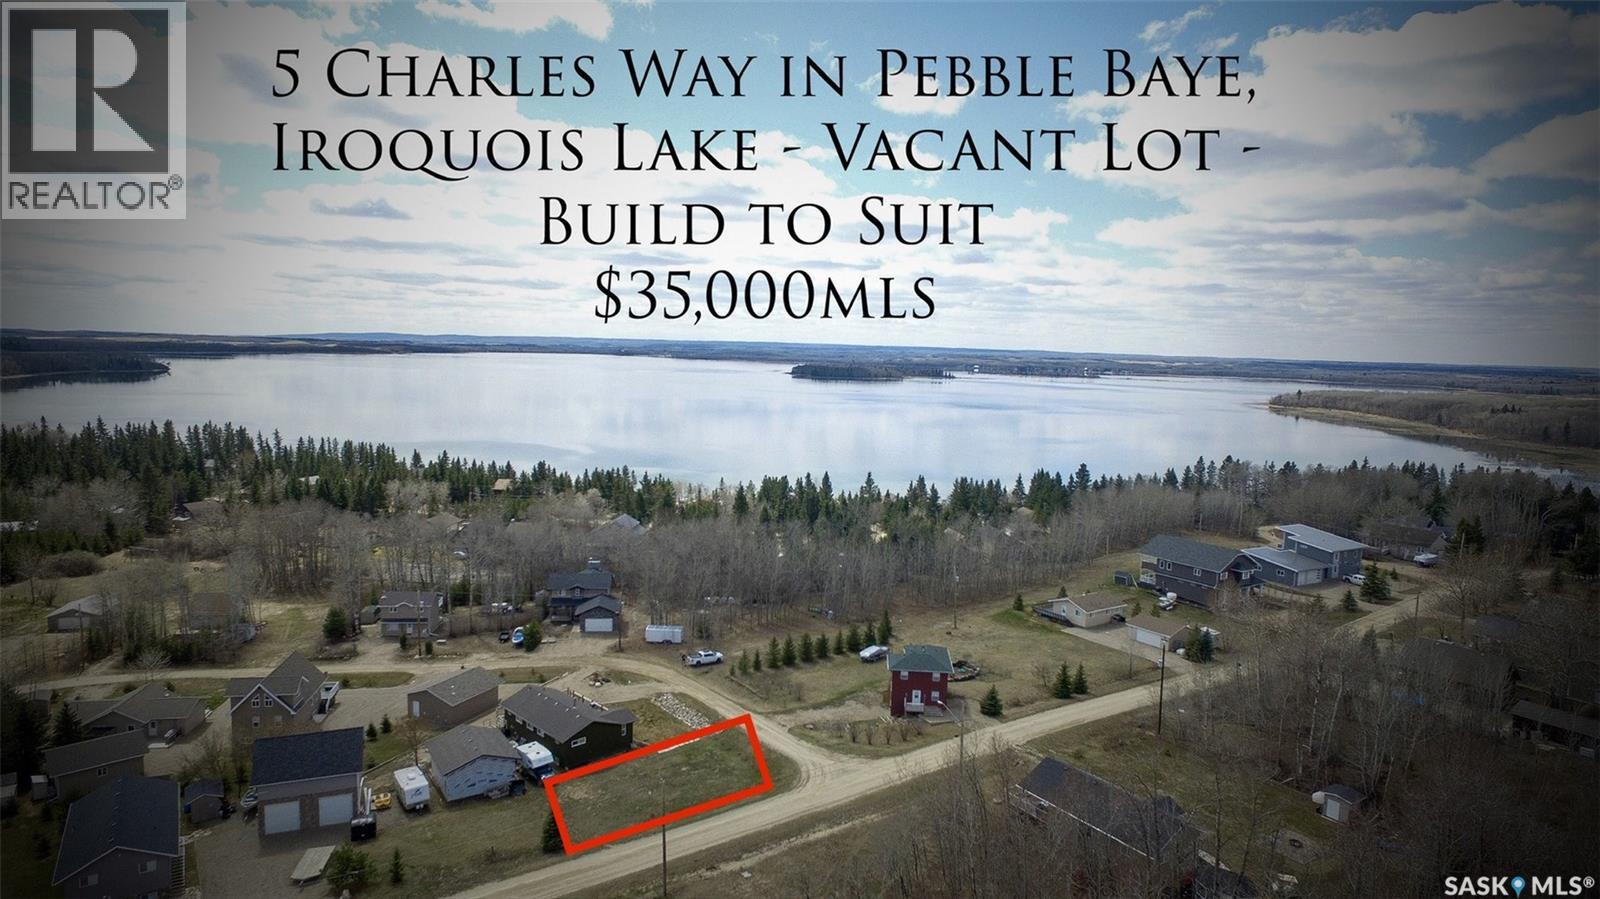
Here is a great opportunity to build your dream home/cabin on a corner lot nestled in at Pebble Baye, Iroquois Lake. Only a short quiet drive about 1.5 hours North of Saskatoon, this lake offers the tranquility needed in today's lifestyle. This lot is serviced with power and close access to the lake. This is one of the most competitive priced lots available in this locale. Contact REALTOR® for more information! (id:62517)
Saskatoon, Saskatchewan
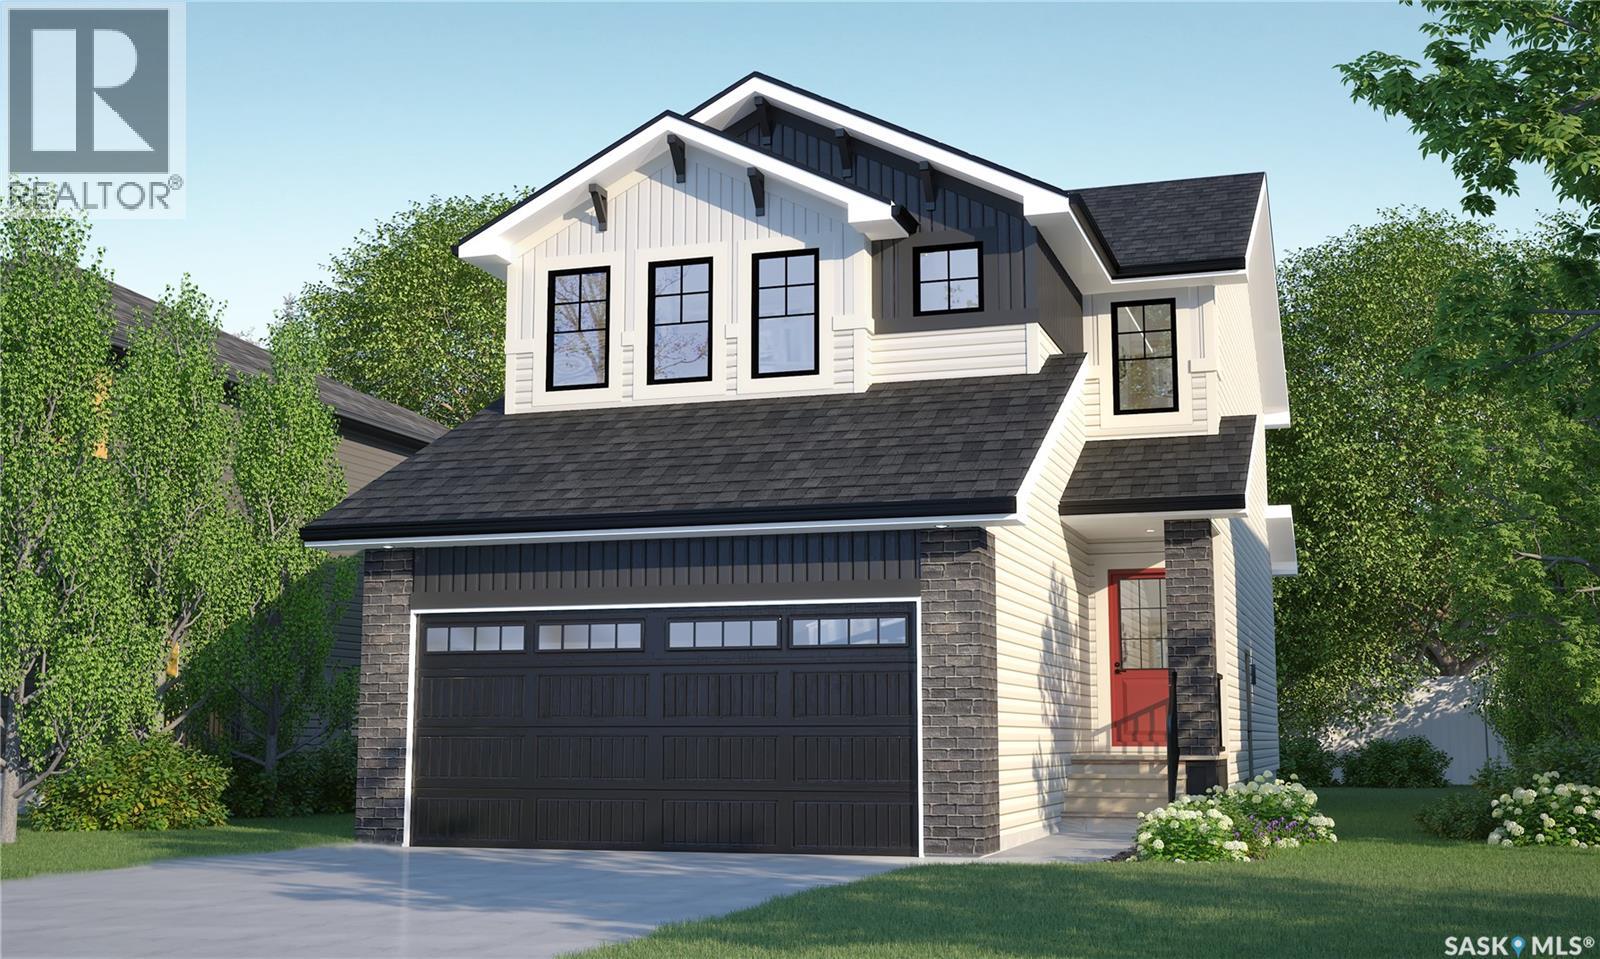
Welcome to Rohit Homes in Parkridge, a true functional masterpiece! Our DALLAS model single family home offers 1,661 sqft of luxury living, and located on a pie-shaped lot backing on to the park. This brilliant design offers a very practical kitchen layout, appliances are included, and it's complete with quartz countertops, walk through pantry, a great living room, perfect for entertaining and a 2-piece powder room. On the 2nd floor you will find 3 spacious bedrooms with a walk-in closet off of the primary bedroom, 2 full bathrooms, second floor laundry room with extra storage, bonus room/flex room, and oversized windows giving the home an abundance of natural light. This property features a front double attached garage (19x22), fully landscaped front yard and a double concrete driveway. This gorgeous single family home truly has it all, quality, style and a flawless design! Over 30 years experience building award-winning homes, you won't want to miss your opportunity to get in early. Color palette for this home is Loft Living. Floor plans are available on request! *GST and PST included in purchase price. *Fence and finished basement are not included* Pictures may not be exact representations of the home, photos are from the show home. Interior and Exterior specs/colors will vary between homes. For more information, the Rohit showhomes are located at 322 Schmeiser Bend or 226 Myles Heidt Lane and open Mon-Thurs 3-8pm & Sat-Sunday 12-5pm. **In accordance with industry standards and applicable regulations, the Price is inclusive of GST (and PST, if applicable) and reflects the application of the GST New Housing Rebate and any applicable PST rebate. First-Time Home Buyers may be eligible for an additional federal rebate, subject to qualification, which has not been applied to the stated Price and, if available, may reduce the purchaser’s overall cost.** (id:62517)
Regina, Saskatchewan
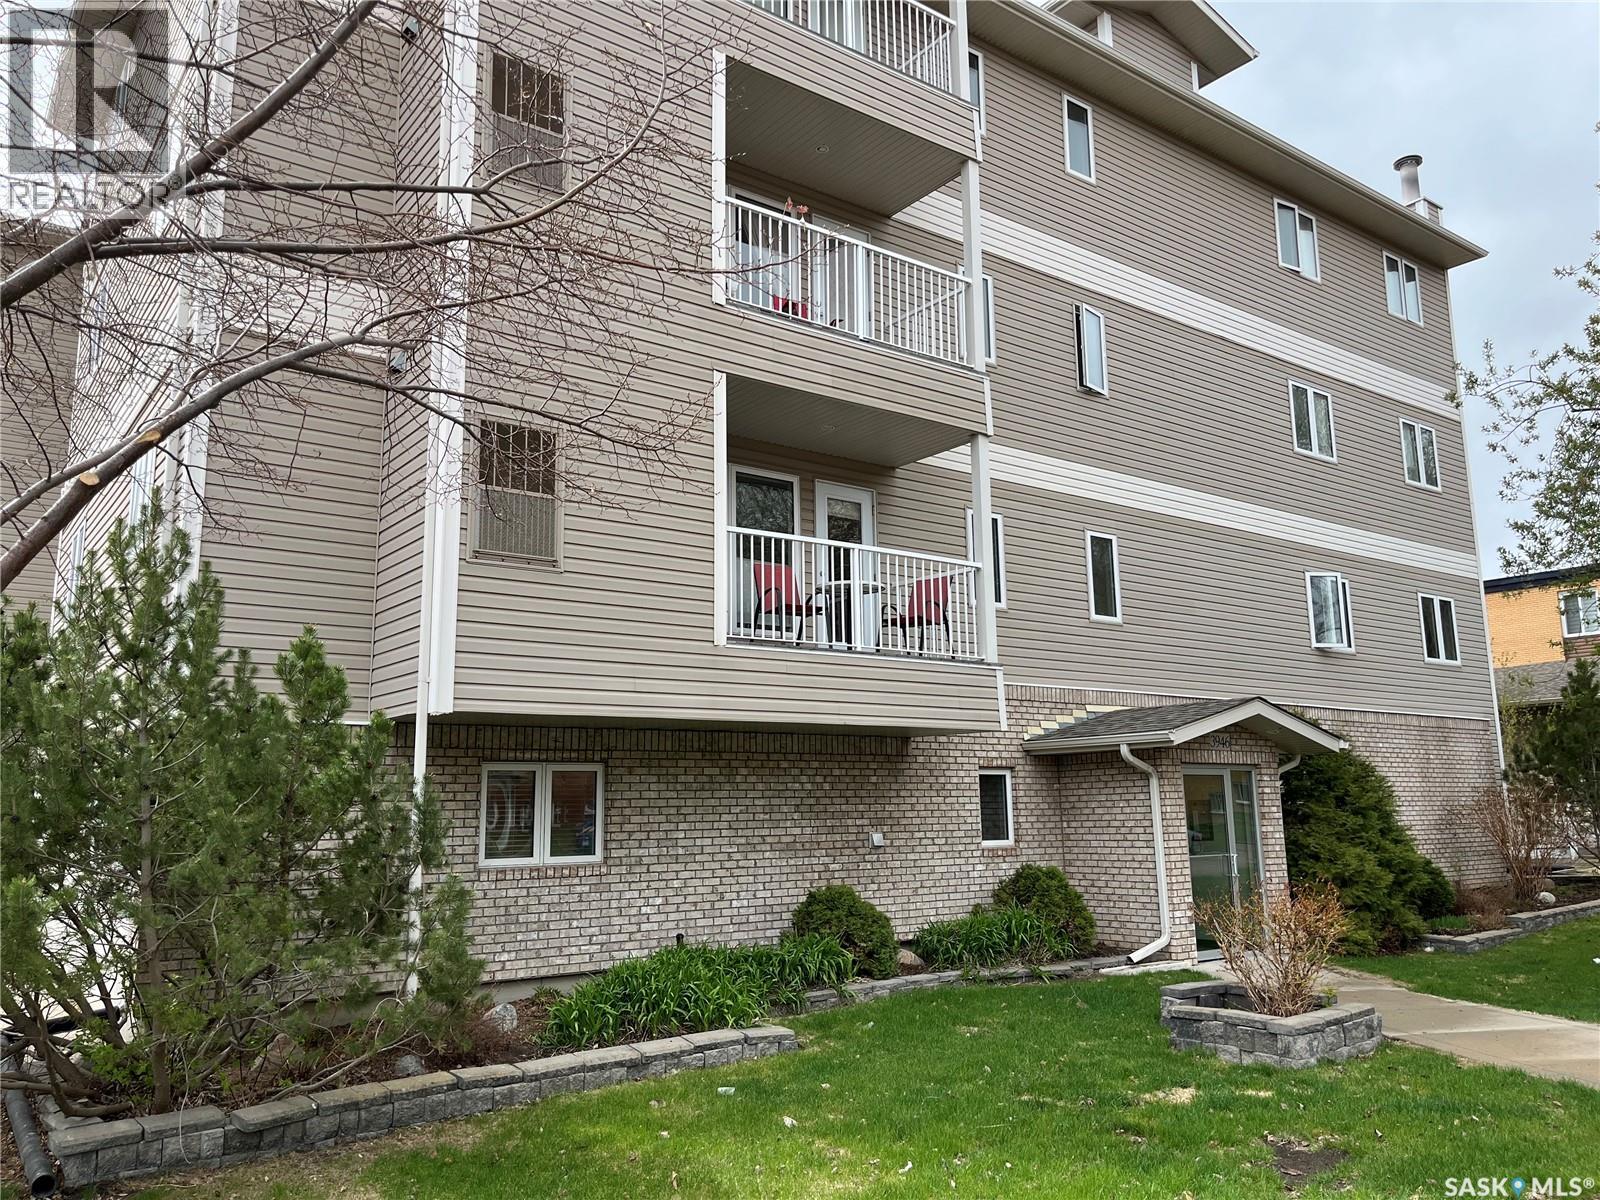
Welcome to # 205 - 3946 Robinson Street in the great South Regina neighbourhood of Parliament Place. This Fiorante built complex is within easy access to to tons of amentities! This great condo awaits new owners to add their personal touch to the space. Many great features: Good quality Maple Kitchen, full appliance package to include: Fridge, Stove, Built in dishwasher, Microwave Hood Fan, Washer & Dryer and Primary bedroom with 3/4 bath ensuite. Rounding out the package is good sized living room, a spacious second bedroom, nice full 4 piece bathroom, dedicated laundry area, garden door to North facing deck, good storage options, underground parking spot and affordable condo fees. Quick possesion can be accommodated. Come take a look at what this great condo has to offer! (id:62517)
Prince Albert Rm No. 461, Saskatchewan
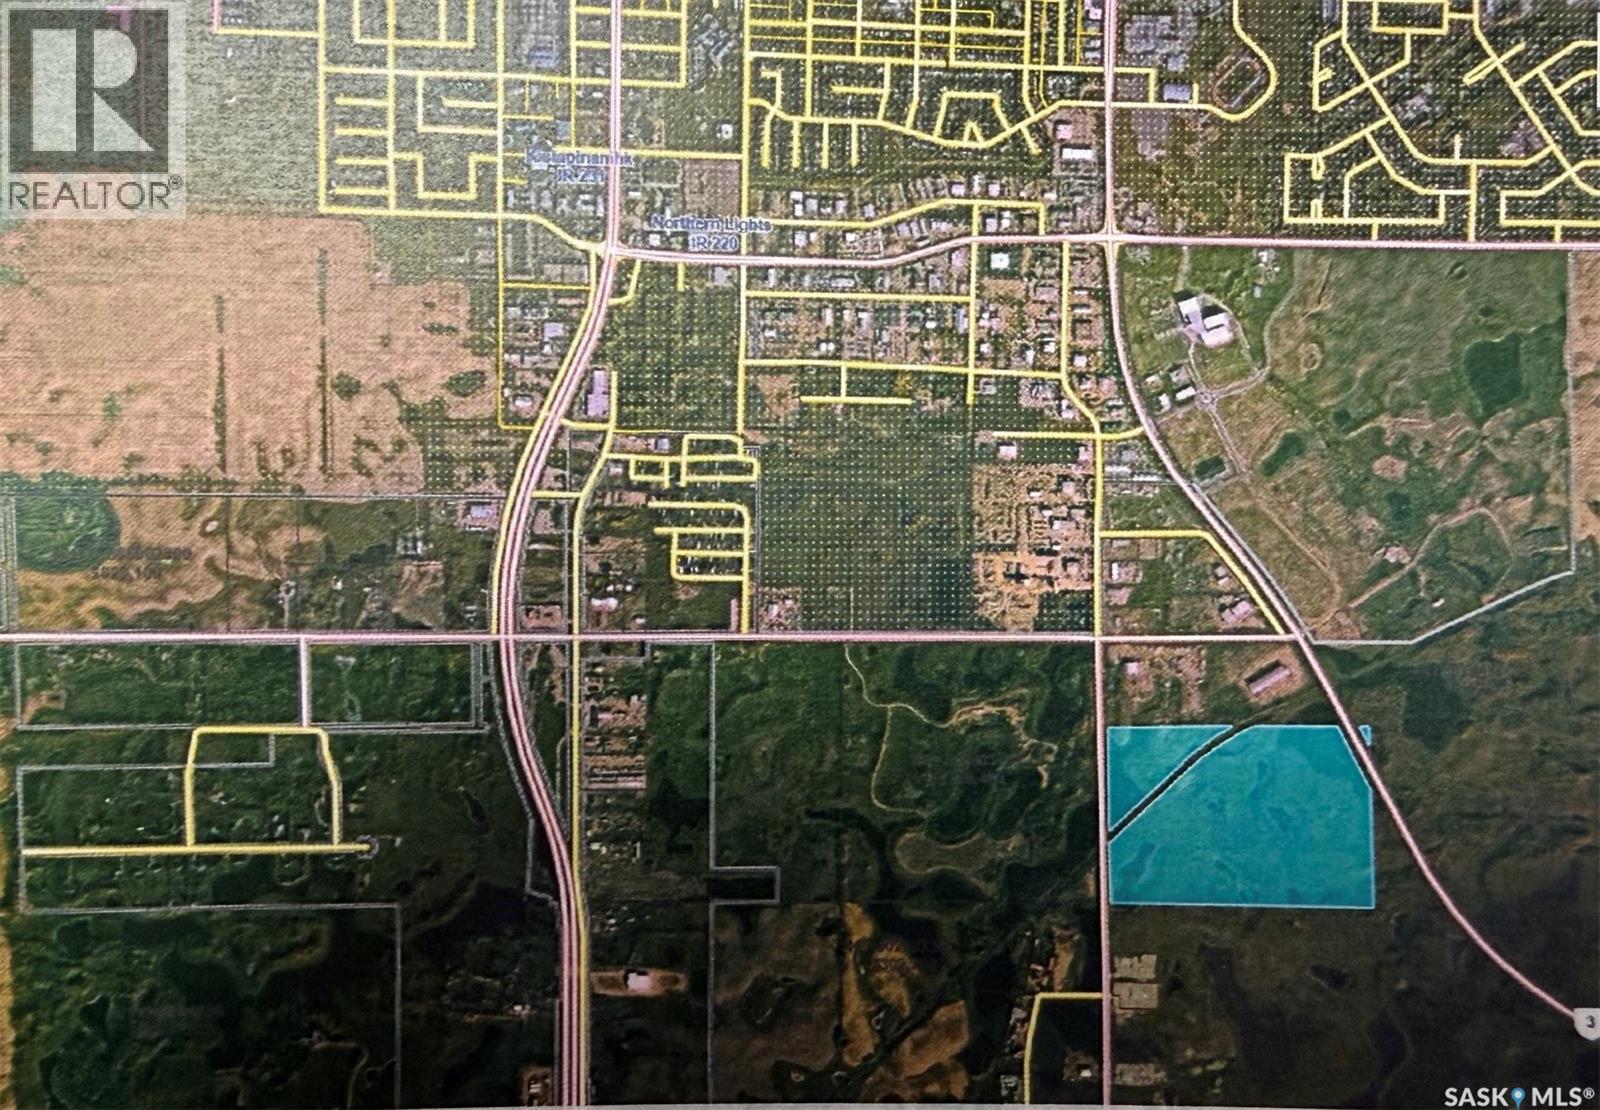
Outstanding opportunity for future development. Close proximity to the city's southeast entrance into the city of Prince Albert, SK. Prime commercial land ... 101.29 acres. Access off 48 st East and Phelps Drive. Call your for more info. (id:62517)
Leask Rm No. 464, Saskatchewan
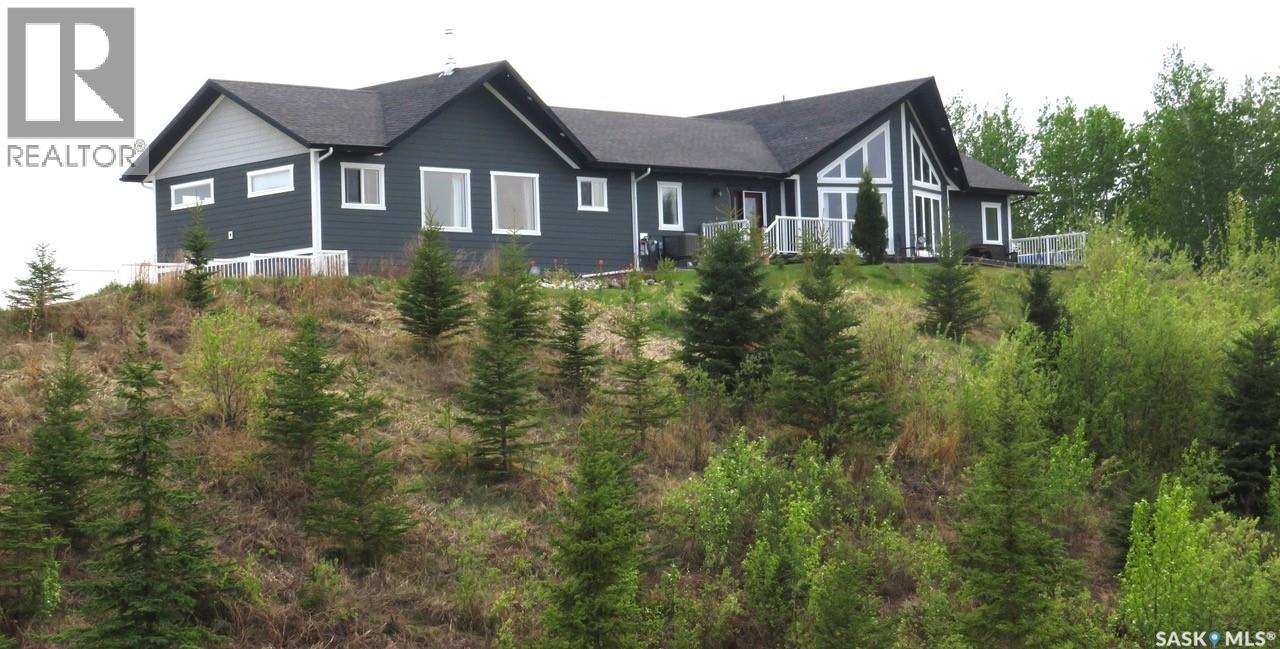
There is no match to the views from the expansive windows in this special home. Out back, the Thickwood Hills offer 70,000 acres of rugged wilderness which has plenty of wildlife and recreational opportunities. You can ride your snowmobiles right from the yard through some of the most picturesque trails in the province. Jump on an e-bike to explore the countryside, or simply hike your way through the pristine outdoors. Out the front windows you will overlook D’Amour Lake, and beyond that, the rolling parkland. There are no bad views here, and each day brings different sightings of flora and fauna. All this is within one hour of Saskatoon. The sprawling bungalow is perched on a hill and is located on one of the biggest lots of 3.08 acres. Well planned out with an open concept offering tons of natural light spilling in from the numerous windows. Total of 5 bedrms and 2 baths. Superior kitchen cabinets with an island + granite counter top. Huge living rm with gas fireplace+vaulted ceilings. The Family room addition is a huge bonus! Complete with wood burning "Vagabond" stove, pine vaulted ceilings and authentic barn wood feature wall makes for a cozy environment. Main floor bathroom/laundry room. Separate huge pantry/storage room. Master bedroom has a 3 piece ensuite including a jacuzzi tub and a large walk-in closet. Hardwood floors and ceramic tile throughout! Central air. Roof replaced in 2021. Heated attached 24x26 garage. Low utilities! $80 heat, $180 power. Free water from the plentiful well. Maintenance free Hardy Board exterior. 2 massive decks to enjoy the BEST views at this lake. Beautifully landscaped with rock and flower gardens. Everything about the house and yard is designed to maximize the enjoyment one of the most spectacular locations in Saskatchewan. This home will make you look forward to all four seasons: from summer fishing and boat rides, to winter sports or just enjoying a day sitting around a cozy fire, watching nature from inside. (id:62517)
Wakaw Lake, Saskatchewan
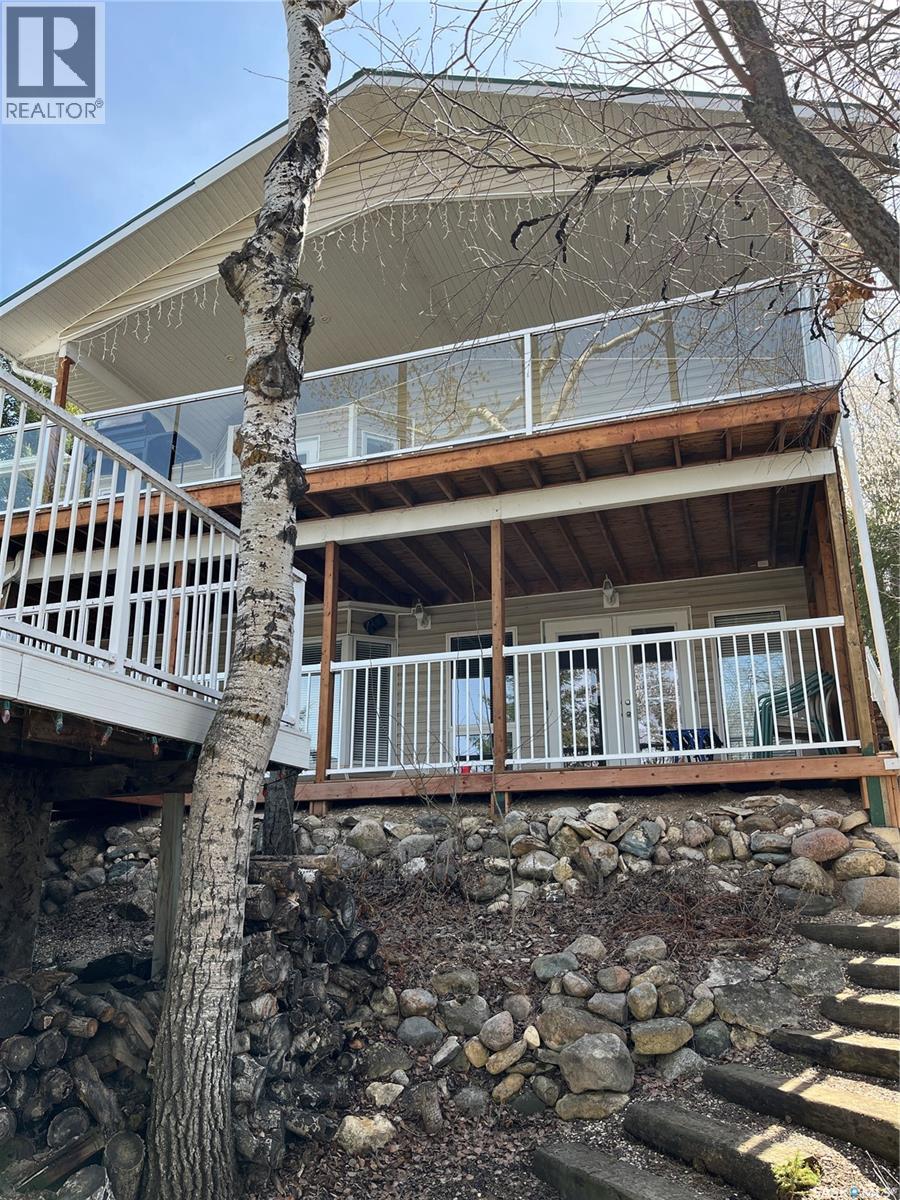
Remember last year when you said "I'll buy one next year?" 3167 Berard Beach Drive at Wakaw Lake features a 4-season, lakefront cabin surrounded by mature trees, an attached 2-car garage with direct entry into the cabin and spacious mud room. The open concept main floor includes a beautiful kitchen with sky lights, dining and living areas (natural gas fireplace) plus a master bedroom, a 4-piece bath, and a separate laundry room. Floor to ceiling windows and garden doors to step onto your covered walk-out deck. The lower level provides 2 additional bedrooms, a 3-piece bath, sauna, utility room and a cozy family space (natural gas fireplace) with patio doors to a covered walk-out deck. Berard Beach is located on the South side of Wakaw Lake with access from Highway #41. School bus service is available. Call Today for all the details! You're not just finding the cabin... you're finding the place where laughter lingers well after sunset! (id:62517)
Saskatoon, Saskatchewan
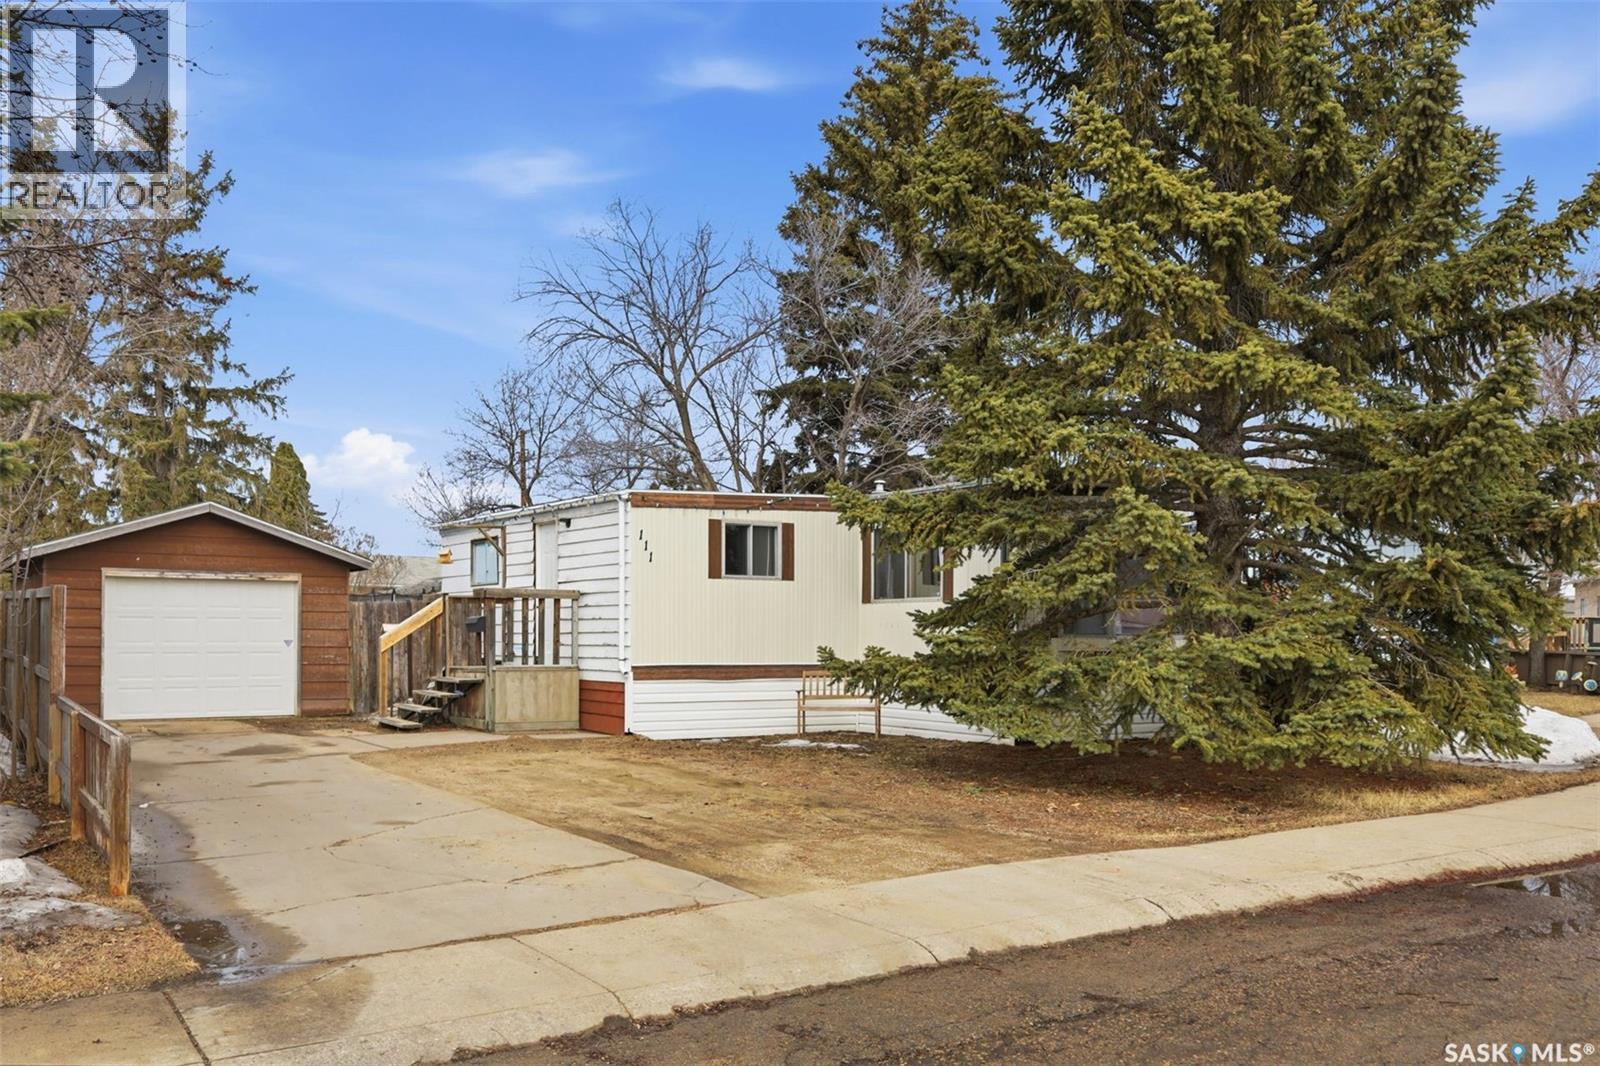
OWNED Mobile LOT!! Welcome to 111 Leland Terrace, a 3-bedroom mobile home in a great Wildwood location. As you enter the home, you are greeted with a massive foyer and den. The front of the home has a massive living room that leads into the dining room and spacious kitchen, complete with a pantry. 3 bedrooms and a 4-pc bath are at the back of the property. The primary bedroom is large with double closets. The huge backyard has a single detached garage. The property has undergone significant upgrades since June, including interior paint, duct cleaning, bathroom fan replaced, double professional carpet cleaning, professionally leveled, new back deck, trees and landscaping. With this owned lot, the property is RARE and ready for its next owners! Call your favourite realtor for a private viewing! (id:62517)
Corman Park Rm No. 344, Saskatchewan
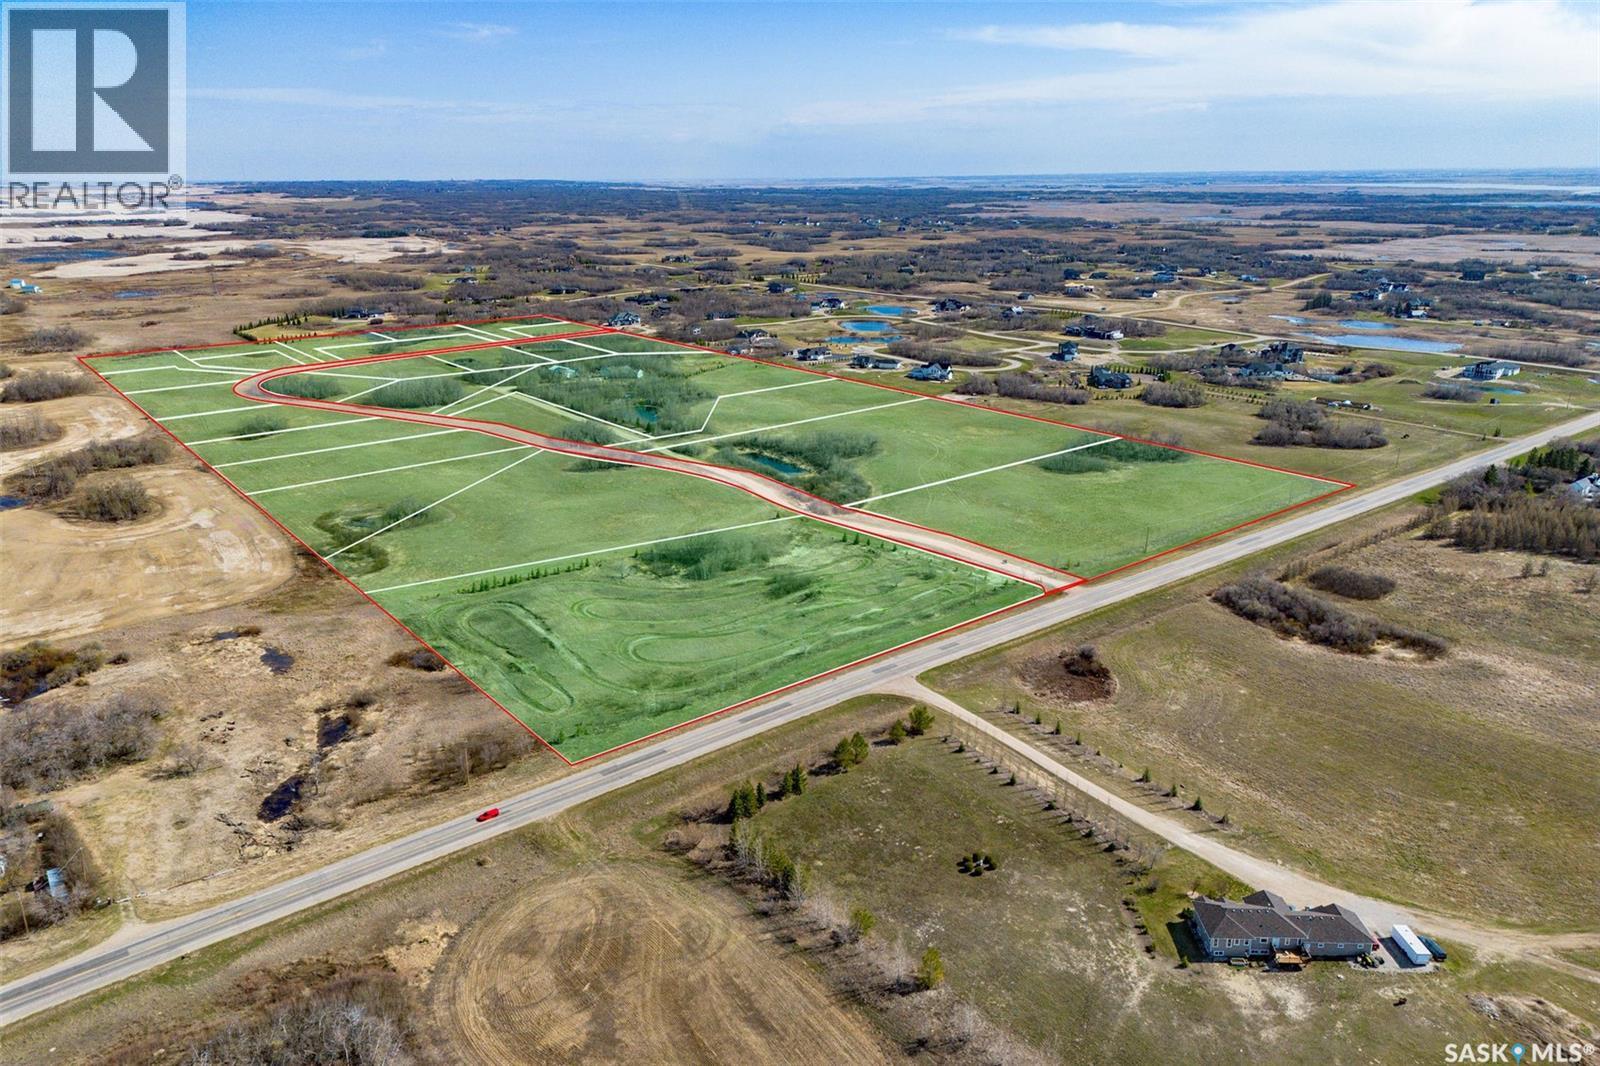
Welcome to Meadowridge Phase 2, an exceptional development opportunity located just 6 minutes from Saskatoon in the highly desirable RM of Corman Park. Following the successful completion of Phase 1, Phase 2 is positioned well and ready for continued growth. The rendering featuring 26 planned lots (note lot 10 is not included) that are planned for subdivision but the developer has the choice when planning their CDR. This is a rare chance for developers and investors to step into an established and proven project with significant planning already completed. The subdivision is designed to offer the perfect balance of peaceful country residential living while maintaining quick and convenient access to Saskatoon and nearby amenities. With strong demand continuing for acreage-style developments near the city, Meadowridge Phase 2 offers outstanding potential and long-term value. Whether you are looking to develop immediately or invest in a growing area, this is an excellent opportunity to be part of an expanding community in one of the most sought-after locations surrounding Saskatoon. (id:62517)
Regina, Saskatchewan
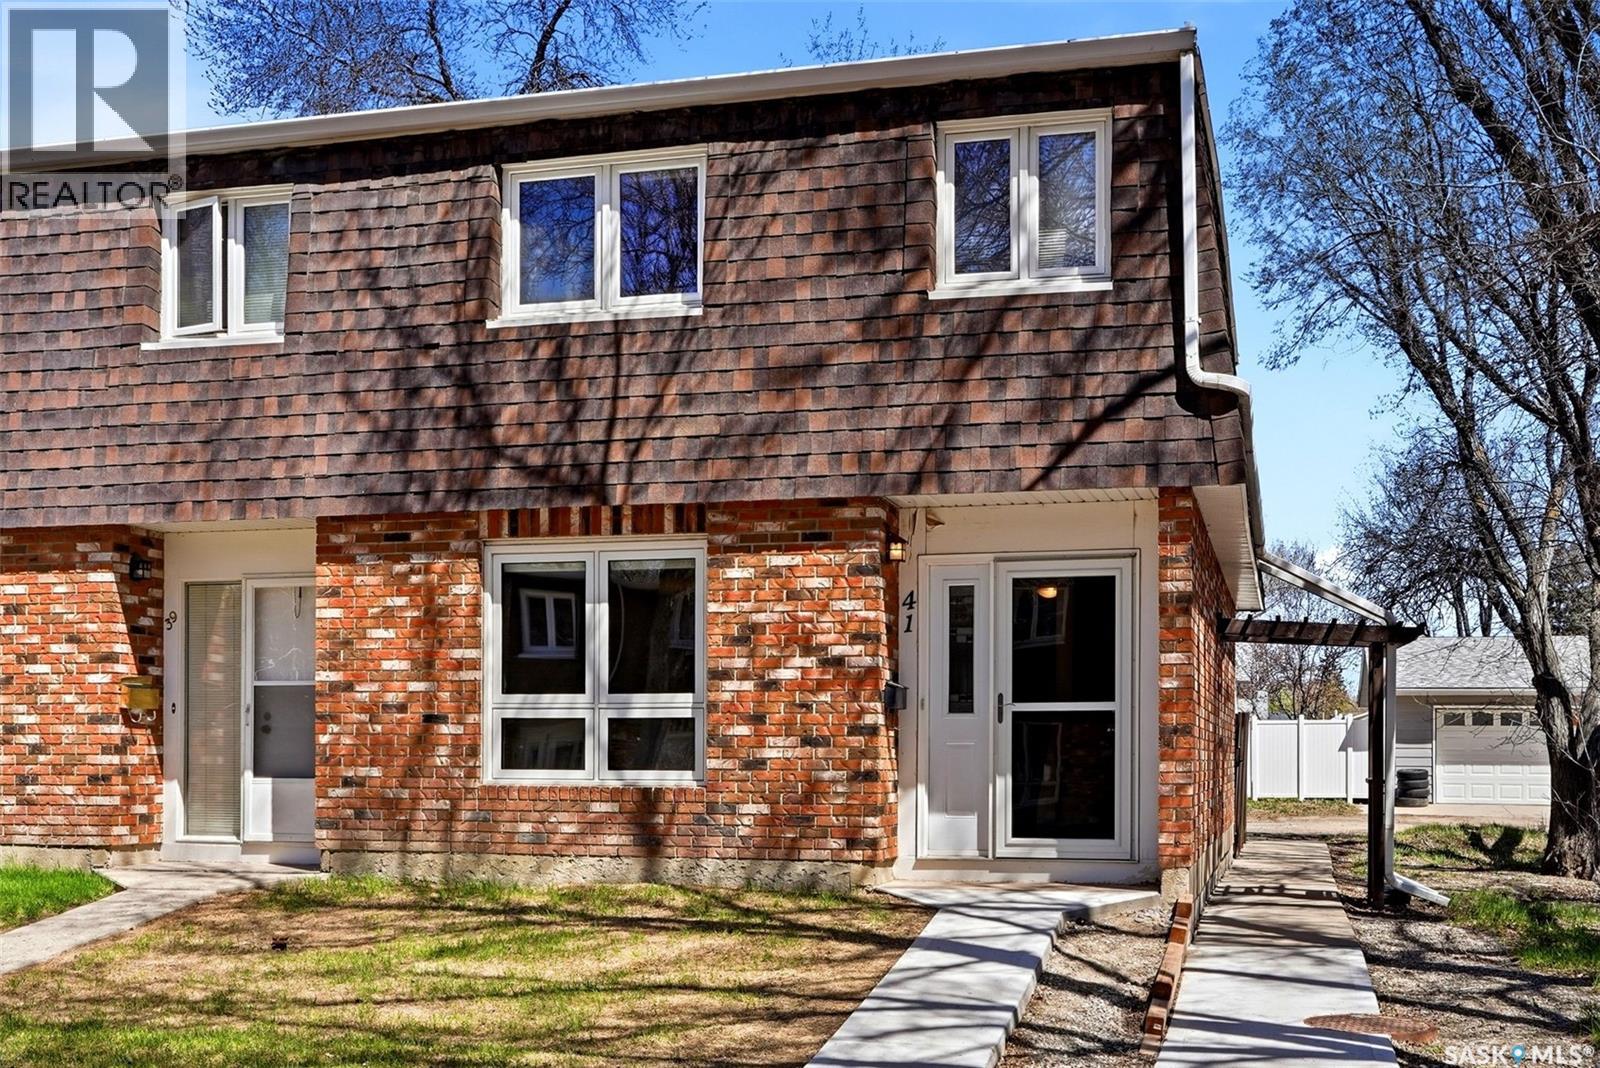
Welcome to 41 Spruceview Road in Regina’s desirable Uplands neighborhood—an affordable, well-maintained townhouse condo offering space, comfort, and a fantastic location backing beautiful green space! Offering 1,188 sq. ft. across two levels, this move-in ready 2-storey row townhouse features 3 bedrooms, 2 bathrooms, and a fully developed basement—perfect for first-time buyers, young families, downsizers, or investors. Step inside to a spacious front foyer leading into a bright and inviting living room filled with natural light and peaceful park views. The functional kitchen offers ample oak cabinetry, updated backsplash, excellent prep space, and a cozy dining area ideal for everyday living and entertaining. Upstairs, you’ll find three generously sized bedrooms and a full 4-piece bathroom, providing plenty of space for family, guests, or even a home office. The fully developed basement adds even more versatile living space with a large recreation room—perfect for movie nights, a play area, home gym, or office setup. Step outside and enjoy your private deck backing mature green space, creating a peaceful extension of your living space—perfect for summer BBQs, morning coffee, or simply relaxing outdoors. Additional features include central air conditioning, in-suite laundry, one electrified parking stall, and low-maintenance condo living. Condo fees include common area maintenance, exterior building maintenance, lawn care, snow removal, reserve fund contributions and sewer. Conveniently located close to parks, schools, shopping, public transit, and all North Regina amenities, this is affordable home ownership in a location you’ll love. (id:62517)
Swift Current, Saskatchewan
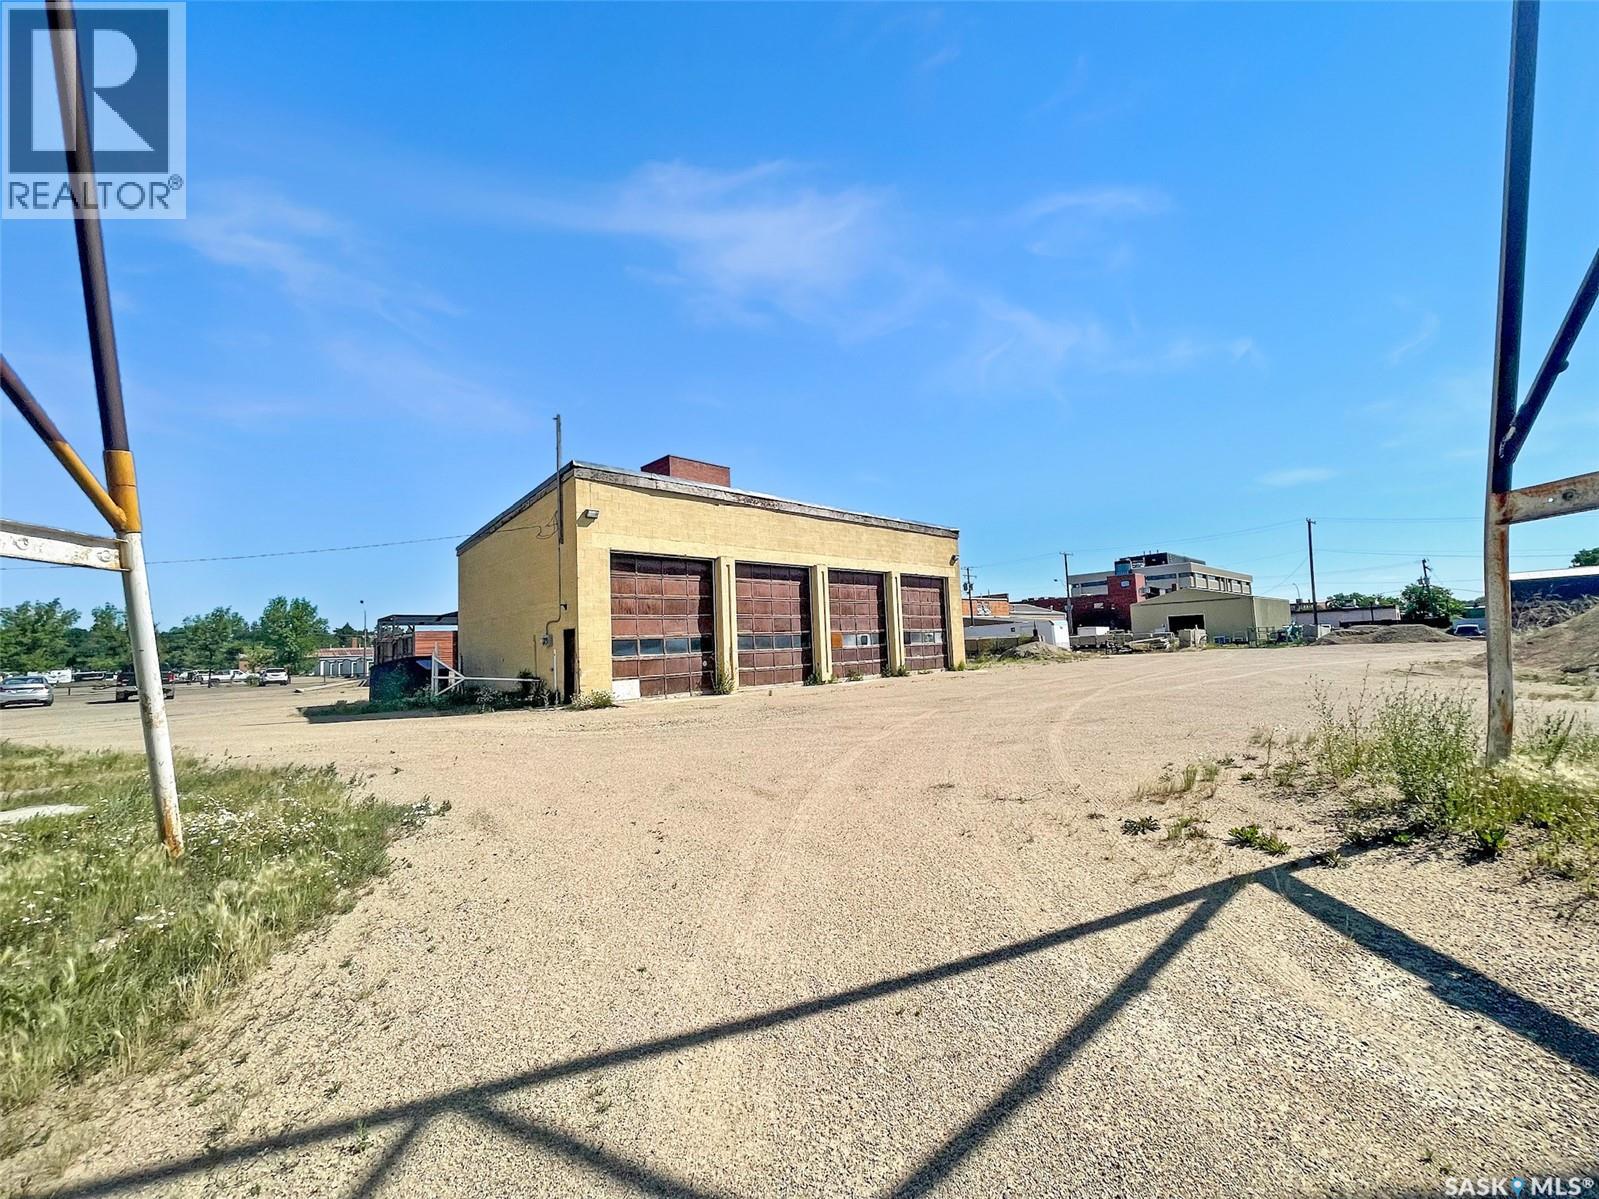
Encompassing SIX prime light industrial lots this seasoned concrete plant has much to offer aside from its primary purpose. The main office building houses office space, washrooms and the concrete plant itself. This property was constructed in 1977 and has run up until a short time ago, with some improvements this space is capable of continuing its original purpose. Also located on the property is a 35x60 (2,040SF) shop. This shop is currently being used as a large truck storage built of concrete block. The shop is fit with 4 12x14 foot overhead doors facing the south side of the building with a total ceiling height of 16’10. Vapour lighting with unfinished concrete floors with drains, overhead natural gas heaters with 125 amp electrical. The property itself is partially fenced and offers ample space for storage and for large vehicles to get in and out. The location also can not be beat offering optimal visibility and a moderately busy road. This location offers very easy access to the number 1 and 4 highways as well as both west and east industrial areas, and the downtown core! This property is filled with potential and the land itself offers great value. All inventory is sold separately. Call today for more information or to book your personal viewing! (id:62517)
Saskatoon, Saskatchewan
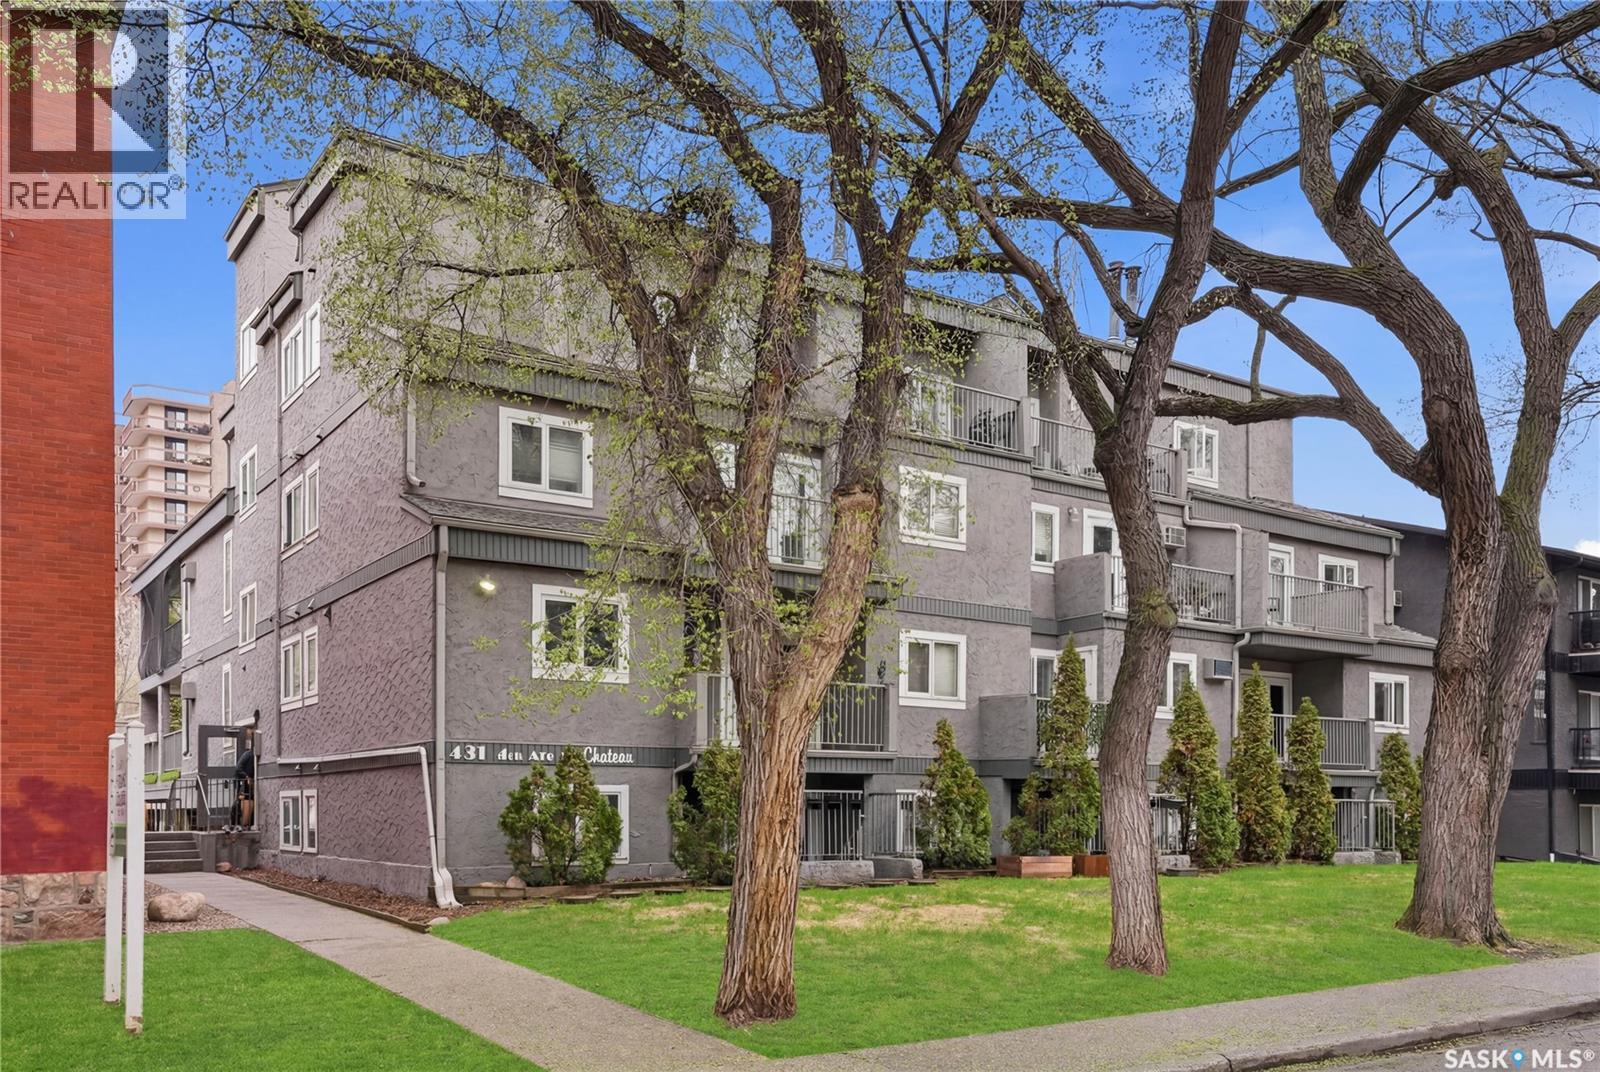
Welcome to unit 304 in the Chateau on 4th Avenue, centrally located in the mature City Park neighbourhood. Located in close proximity to the City Hospital, downtown, U of S, Starbucks, public transport, the scenic river valley and Meewasin Trail. This 2 bedroom 1 bath unit features a unique layout with a well appointed west facing balcony for some evening sun or entertaining guests. Perfect for a first time buyer or revenue property for university students. Includes many upgrades including newer maple cabinetry in the kitchen and bathroom, upgraded windows and exterior patio door, laminate flooring throughout. Includes 1 covered electrified parking stall. Don't miss out! This unit shows excellent! (id:62517)
Miry Creek Rm No. 229, Saskatchewan
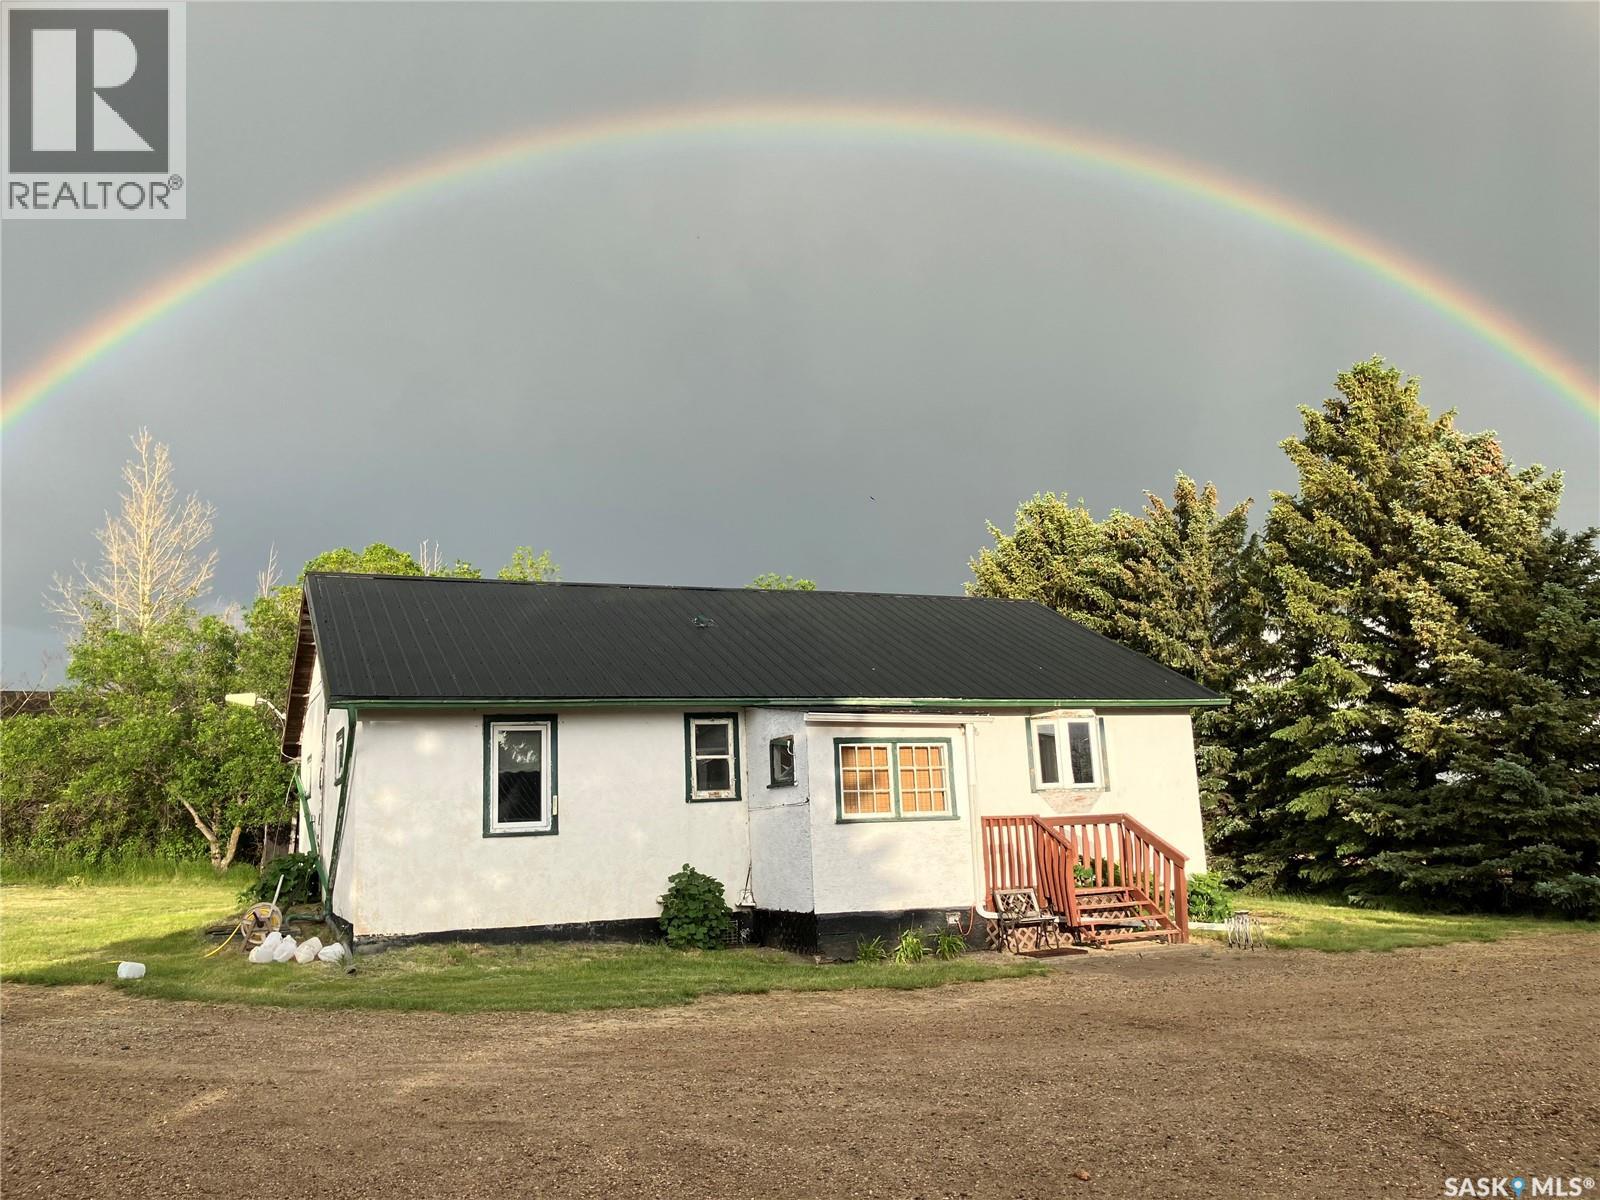
Here is an acreage with options. The house is a 1954 build with 2 bedrooms, kitchen, living room and 4 pc. bath on main. 2 bedrooms , a 3pc bath and rec room with storage and utility areas complete the basement. This home includes recent kitchen update, newer flooring, vinyl windows and steel roof. New paint in bedrooms and basement floor. Current owner/seller has been collecting and refurbishing older vehicles for years. The heated shop is 32' x 48', Quonset is 30' x 50', barn is 28 x 40. There are 2- 10'x20' steel sheds, a 3 car garage by the house, a 4 car garage, a 2 car garage and several small storage sheds. The 2 - 53' Sea Cans are included in the sale, one used for vehicle storage and one with shelving for storage. The yard is surrounded with an excellent shelter belt. Some new evergreens have been planted in recent years. There is potential here for someone to live away from the hustle and bustle but still have access to pavement and nearby amenities. Whether you want to restore vehicles, run a shop or have a place for a few horses or a small livestock operation this will suit your needs. Yard equipment can easily be negotiated. (id:62517)
Bethune, Saskatchewan
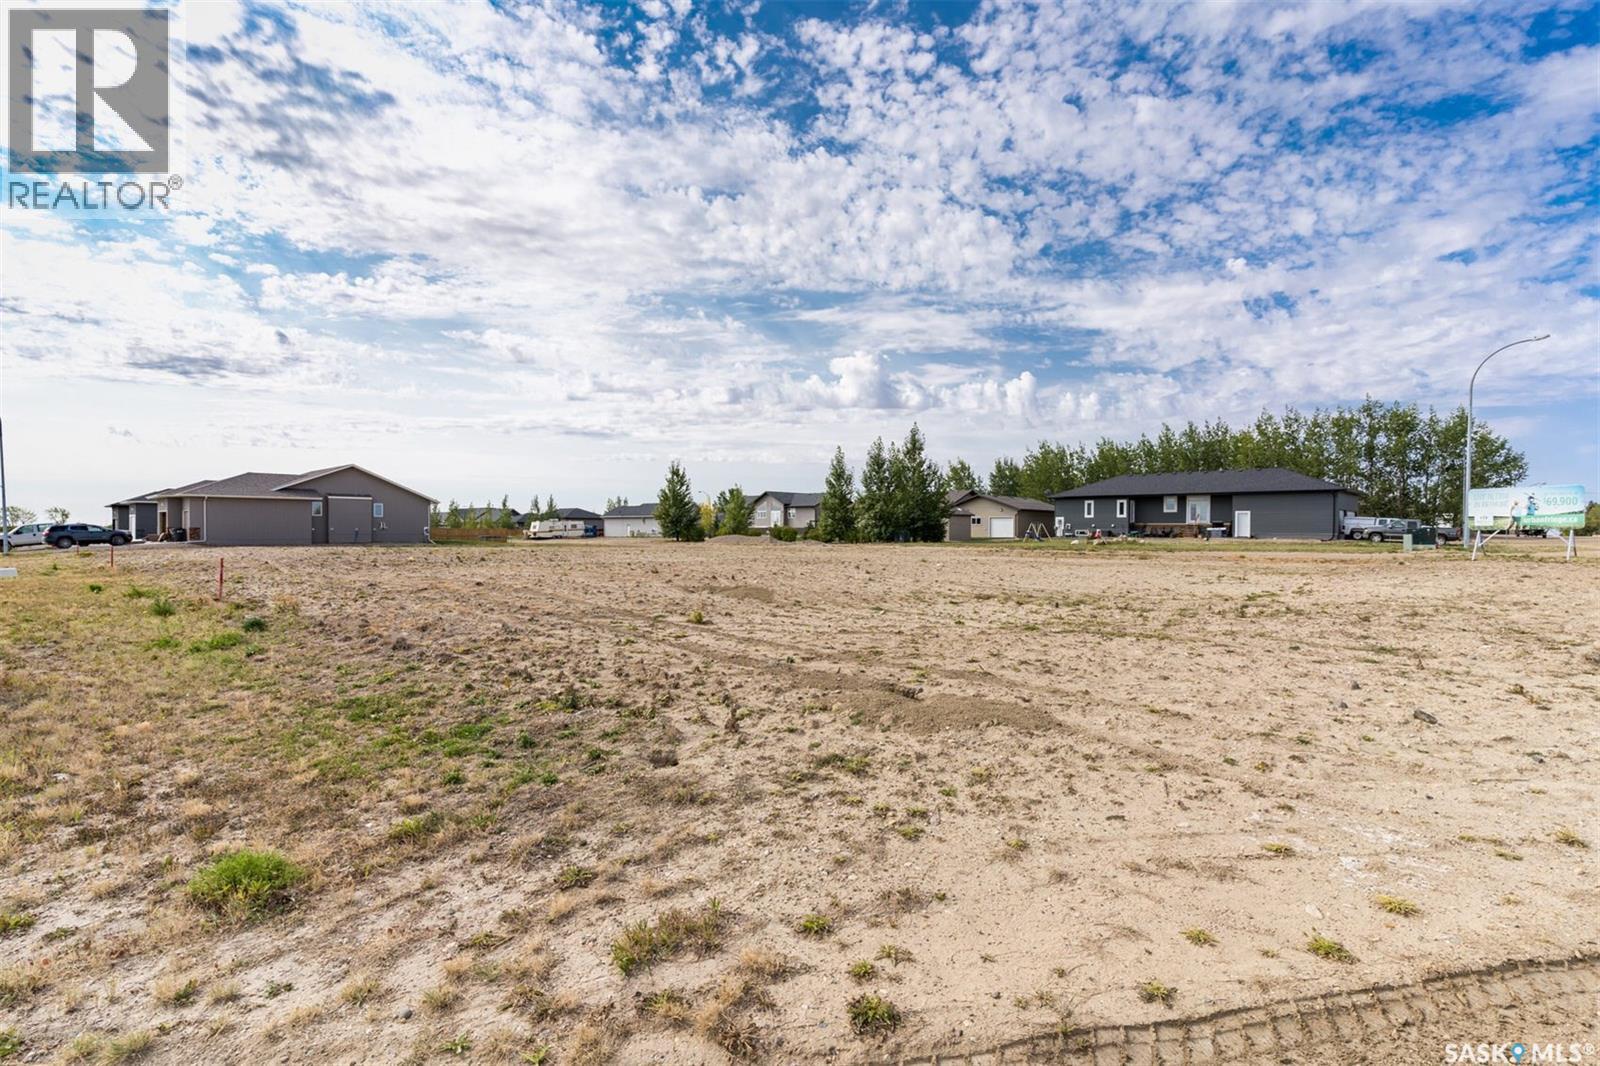
85 x 131 SERVICED LOT IN THE “URBAN FRINGE” DEVELOPMENT IN BETHUNE. Build your dream home in Urban Fringe, Bethune is just 30 minutes from Regina along Highway 11. These fully serviced residential lots offer small-town living with modern convenience, open space, and the flexibility to create the home you’ve always wanted. Services include water, sewer, natural gas, underground power, street lighting, and paved road access. Bethune features a strong community atmosphere with a K–8 school, daycare, grocery and gas, credit union, rink, restaurant, and local services. Located near the K+S Potash Mine and Last Mountain Lake, it’s an ideal location for families, commuters, or future investment. Lots 25,000 + GST. Subdivision Services: Sanitary sewer system (at the front property line), Overland land drainage system, Water Line (at the curb stop located at the front property line), Street lighting, underground power, natural gas and telephone. Other lots available within the development and other locations in Bethune. Contact your REALTOR® today for more information. Build rendering for a proposed build - reference only (id:62517)
Bethune, Saskatchewan
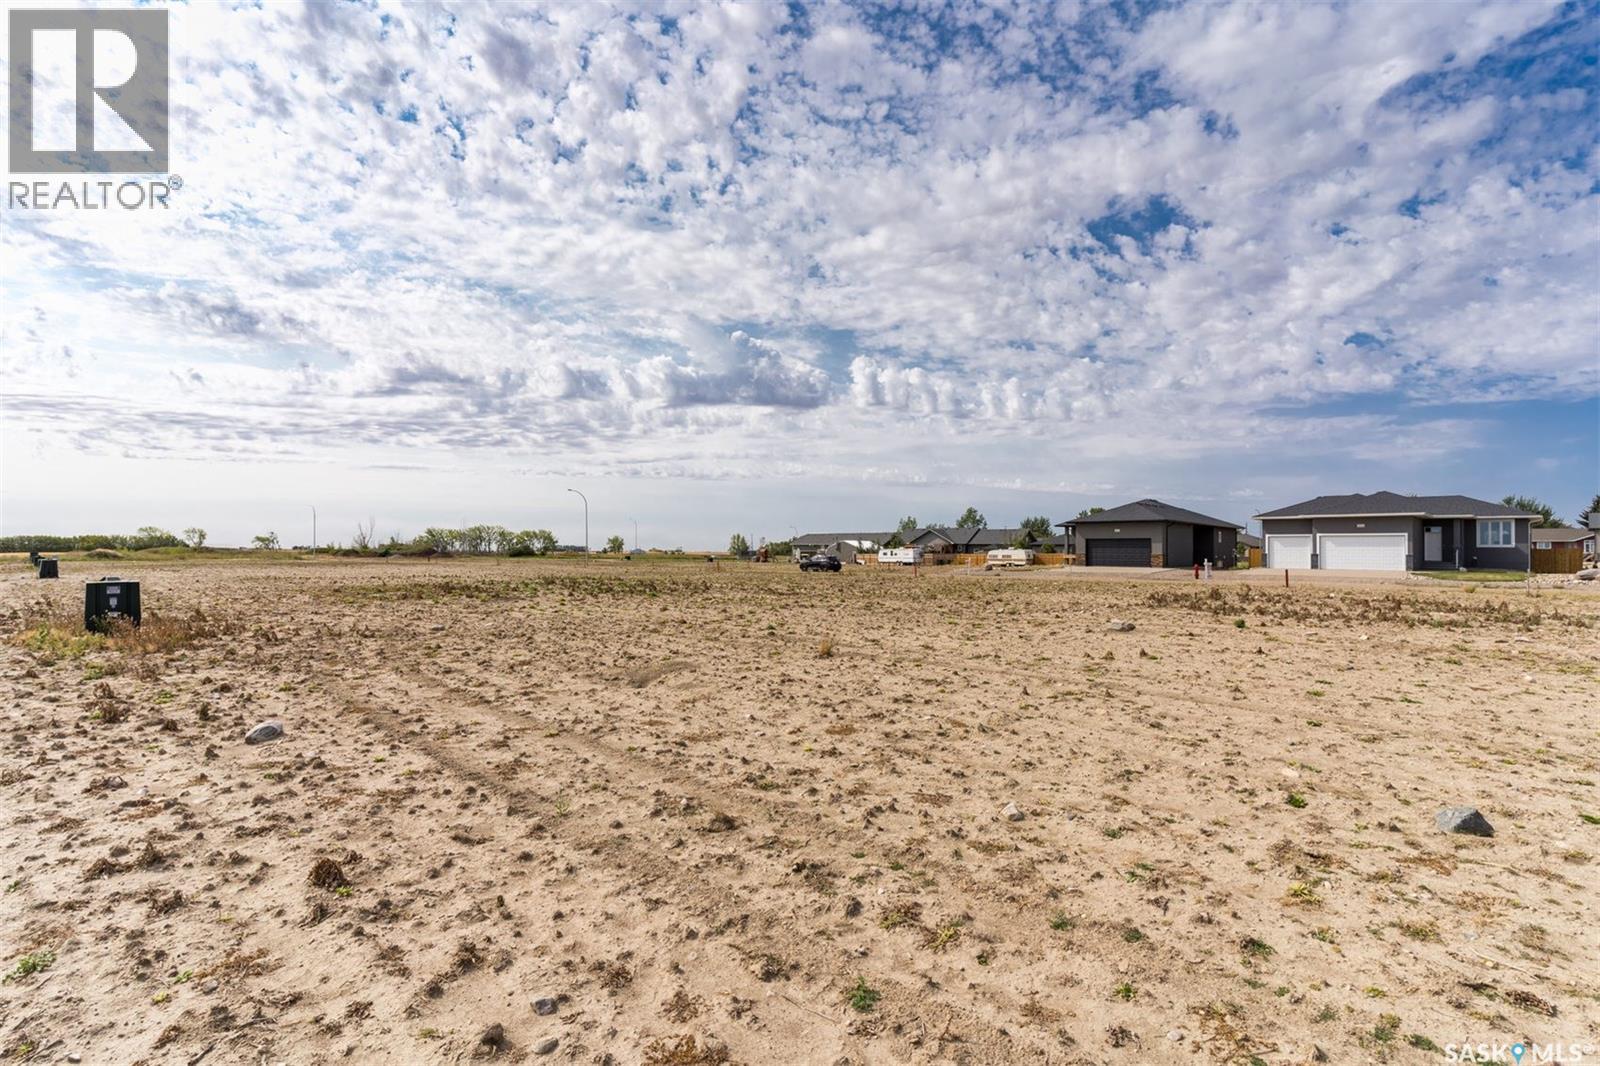
66 x 131 SERVICED LOT IN THE “URBAN FRINGE” DEVELOPMENT IN BETHUNE. Build your dream home in Urban Fringe, Bethune is just 30 minutes from Regina along Highway 11. These fully serviced residential lots offer small-town living with modern convenience, open space, and the flexibility to create the home you’ve always wanted. Services include water, sewer, natural gas, underground power, street lighting, and paved road access. Bethune features a strong community atmosphere with a K–8 school, daycare, grocery and gas, credit union, rink, restaurant, and local services. Located near the K+S Potash Mine and Last Mountain Lake, it’s an ideal location for families, commuters, or future investment. Lots 25,000 + GST. Subdivision Services: Sanitary sewer system (at the front property line), Overland land drainage system, Water Line (at the curb stop located at the front property line), Street lighting, underground power, natural gas and telephone. Other lots available within the development and other locations in Bethune. Contact your REALTOR® today for more information. Build rendering for a proposed build - reference only (id:62517)
Saskatoon, Saskatchewan
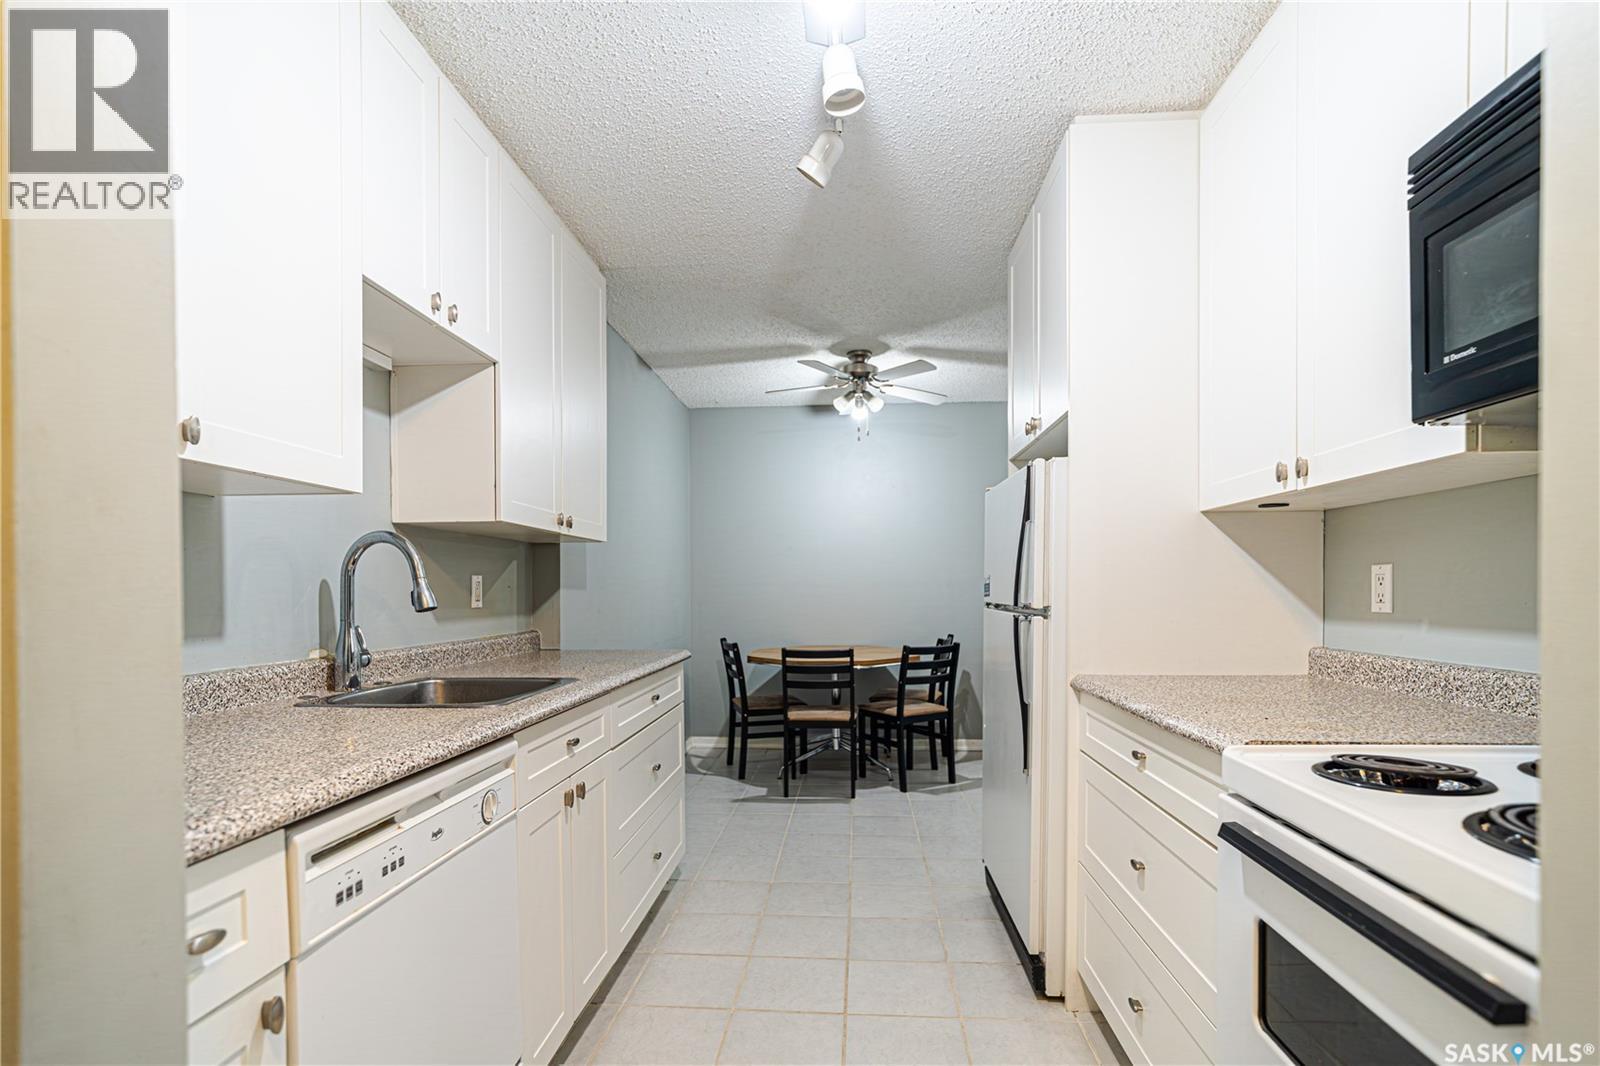
Welcome to Tiffany Place. Whether you are a first time home buyer, Snow birds or an investor, this well maintained affordable condo is a fantastic opportunity. Excellent, clean 2 bedroom condo In the Heart of East College Park with lots of upgrades - such as newer wall air conditioner (1200 BTU), tile flooring in kitchen, living room and dining room. Newer white kitchen cabinets and counter. A 50" TV mounted on wall is included. Close to schools and bus stop to university in front of building. Roland Michener School and St. Augustine are both within walking distance. schools, and parks. close to 8th Street and there is great access to all amenities. A perfect property for either a first time home buyer or an Investor . Call today for your personal viewing . (id:62517)
Saskatoon, Saskatchewan
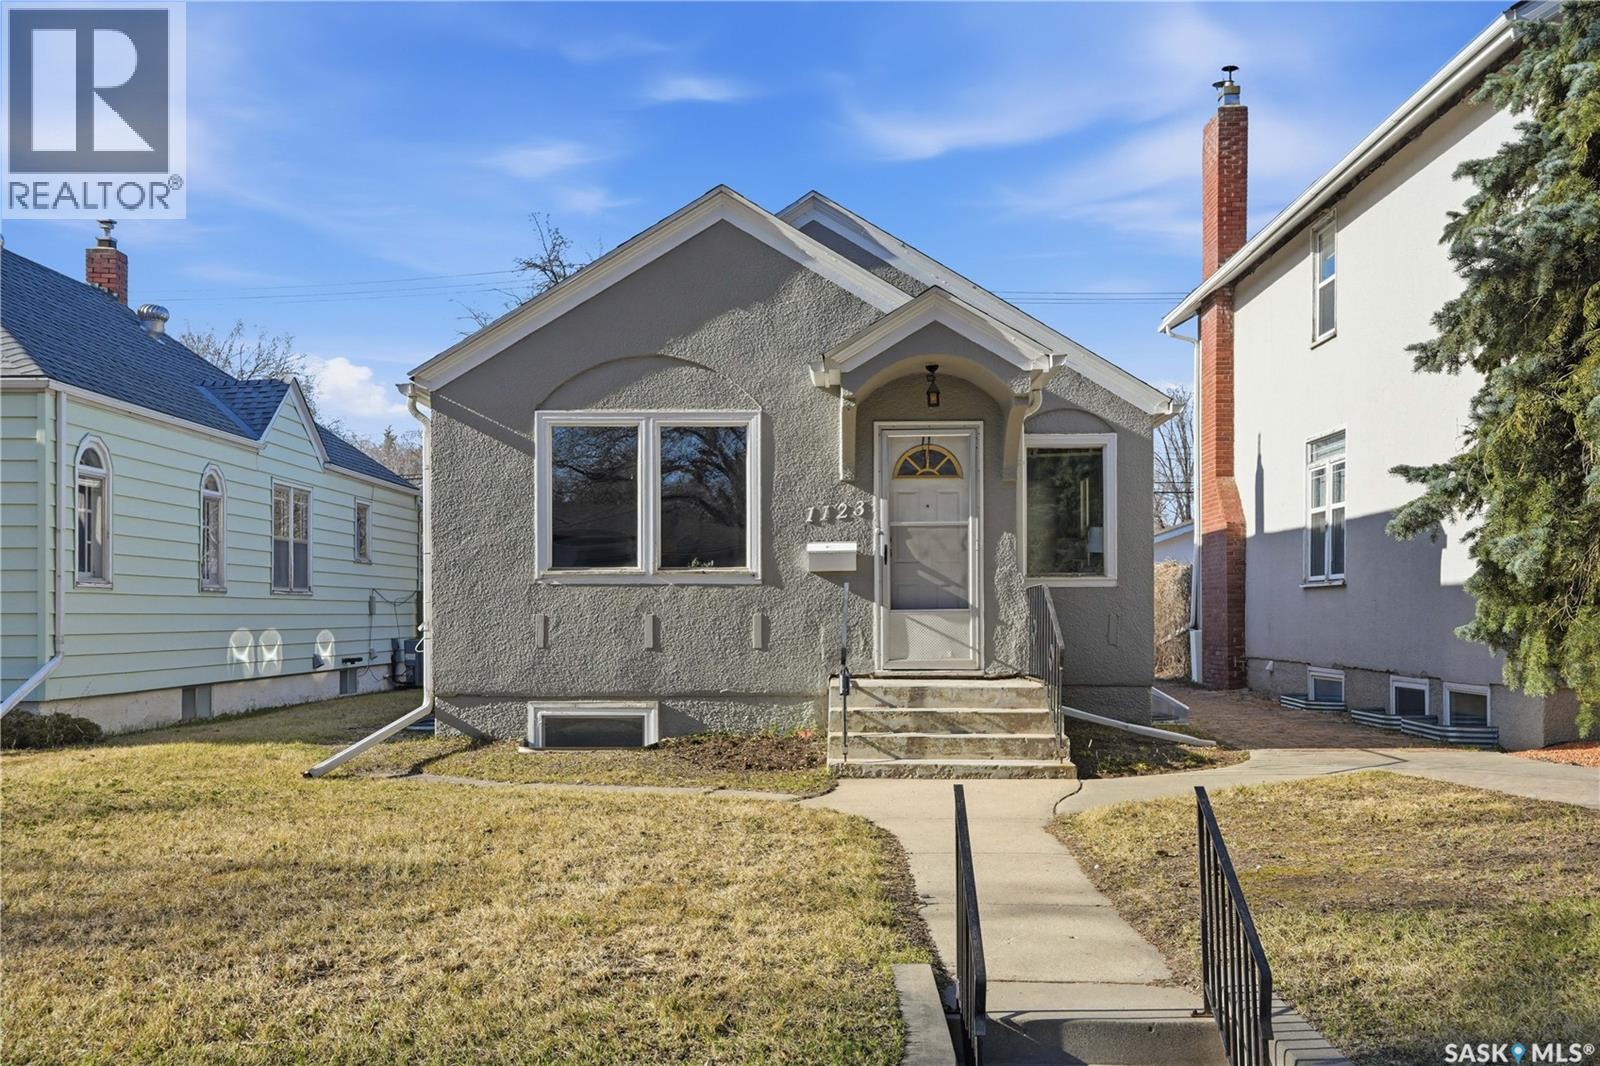
Located in the heart of Varsity View, just a short stroll to University of Saskatchewan, this solid bungalow delivers the perfect blend of lifestyle, location, and income potential. Whether you're a first-time buyer, young family, or savvy investor, this is an opportunity that checks all the boxes. Imagine offsetting your mortgage with valuable rental income—this home features a 2-bedroom main floor plus a 2-bedroom non-conforming basement suite with its own separate entrance, offering flexibility for extended family, students, or tenants. Previously rented for $1,500 ( to a family friend) upstairs and $1,200 downstairs (plus utilities), the revenue potential here is undeniable. Positioned within walking distance to elementary schools, the university, parks, and everyday amenities, this is a prime location in one of Saskatoon’s most sought-after mature neighbourhoods. All major appliances are included—fridges, stoves, washer, and dryer— making this a true turnkey opportunity. Furnace, water heater and basement flooring replaced fall of 2025. Seller states shingles are about 6 years old. Whether you're looking to live comfortably while building equity, invest in a high-demand rental area, or secure a property in an unbeatable location… this one is priced to move and packed with potential. Location. Lifestyle. Income. Opportunity. Don’t miss your chance to own in Varsity View. (id:62517)
Shaunavon, Saskatchewan
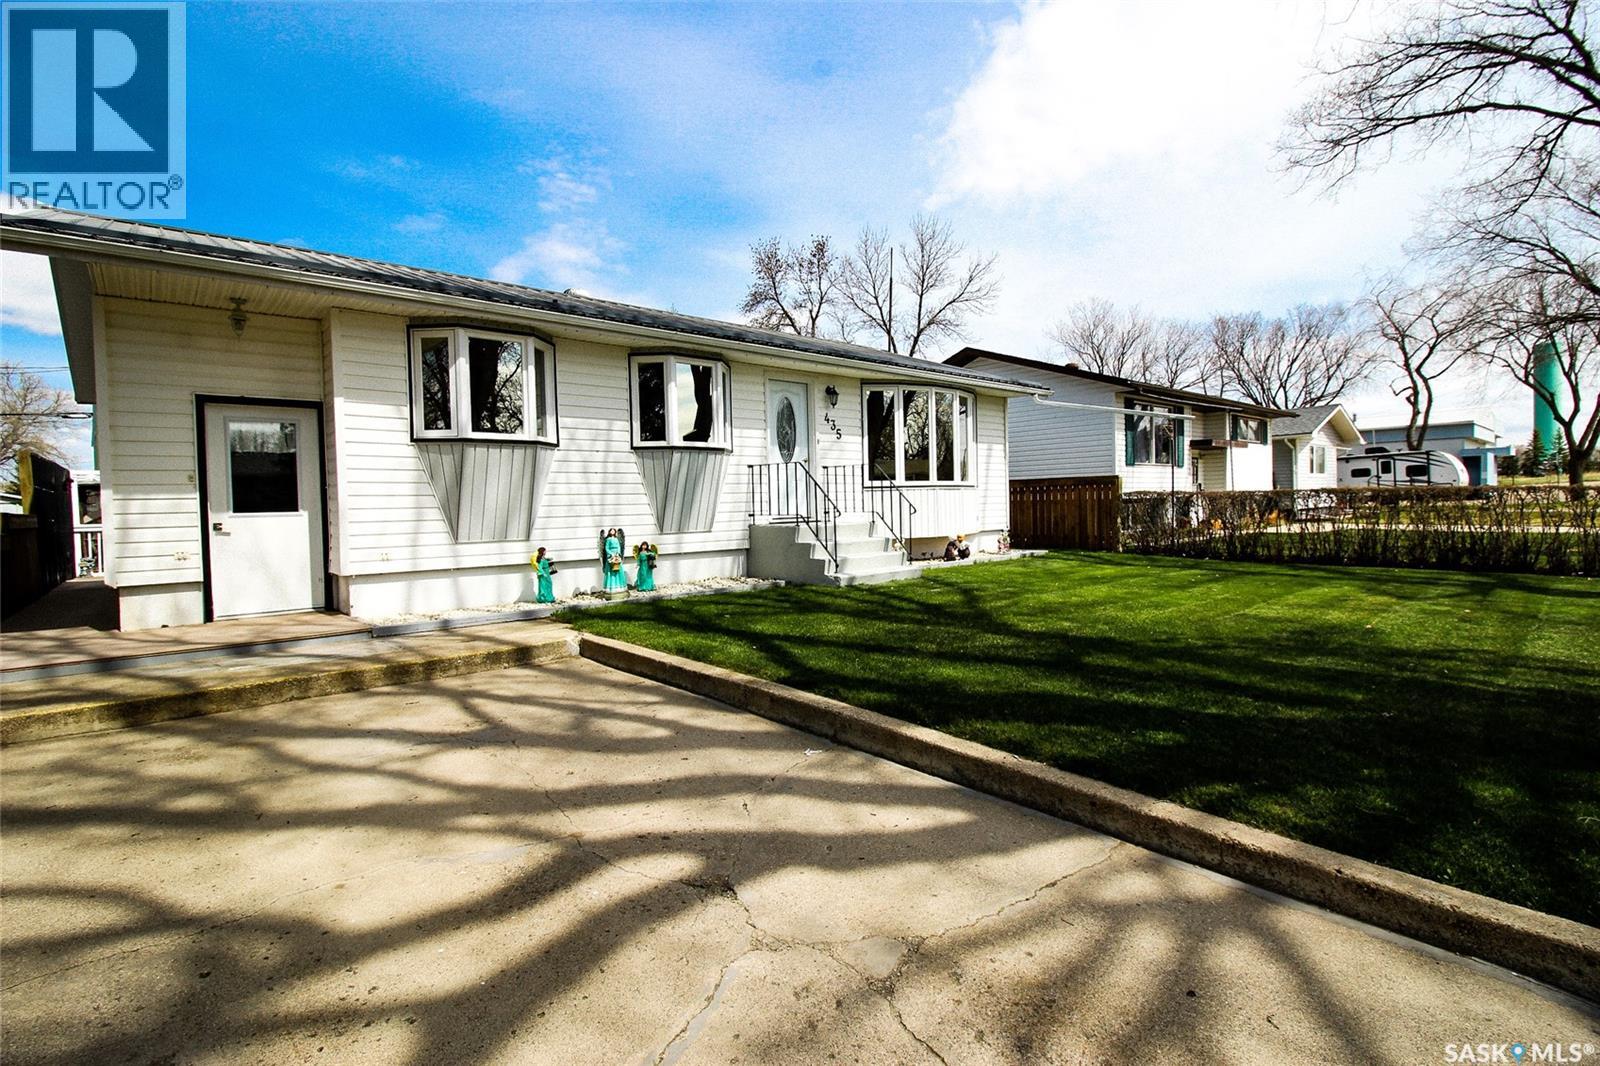
A cozy bungalow with an artistic soul, blending charm and functionality in all the right ways. Step into the spacious kitchen featuring abundant cupboard space and an open flow into the bright living room, where large south-facing tinted windows fill the home with natural light while keeping it cool and comfortable. The main floor offers two bedrooms with a centrally located 4-piece bath, along with convenient main floor laundry and a versatile bonus room perfect for a pantry, office, or extra storage. Downstairs, the fully developed basement adds two more bedrooms, a welcoming family room, a 3-piece bath, and exceptional storage space, including a large cold room ideal for canning and food storage. Outside, the private backyard is a peaceful retreat with manicured trees, raised garden boxes, and a large gazebo made for relaxing or entertaining. The garage offers the perfect balance of practicality and creativity — one side for parking and the other set up as an inspiring workshop space. Completing the property is a separate shed that makes an excellent gallery, studio, or creative escape. This one-of-a-kind property is full of warmth, character, and opportunity — don’t miss your chance to make it yours! (id:62517)
Saskatoon, Saskatchewan
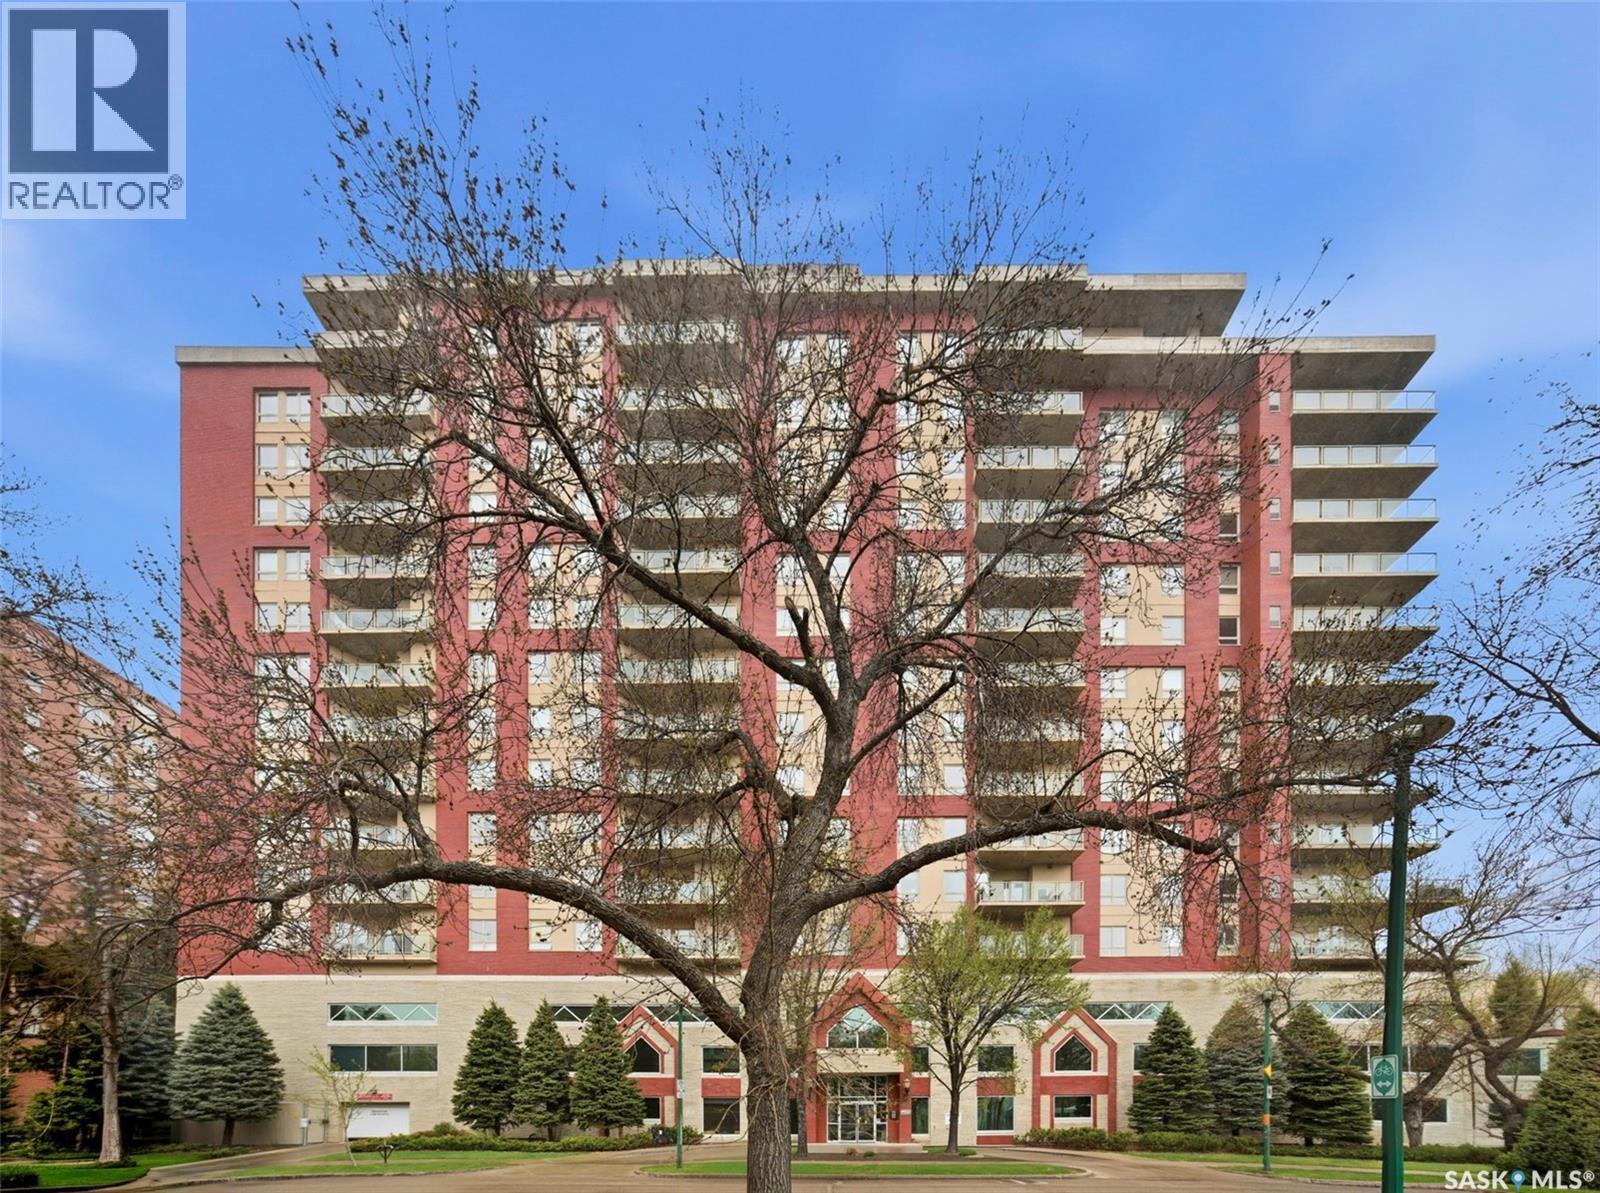
Spectacular river views from this two-bedroom, two-bath condominium! Excellent condition throughout. The open floor plan is flooded with natural light and offers panoramic views of the river landscape. Located in The Riverfront, one of our city’s most sought-after condo developments, this condo is ideal for the discriminating buyer looking for premium housing. The building is a concrete construction and offers an amenities room, exercise area, and guest accommodations, which can be rented at a very reasonable price if you have company coming. One underground parking stall and storage are located in the parkade. (id:62517)
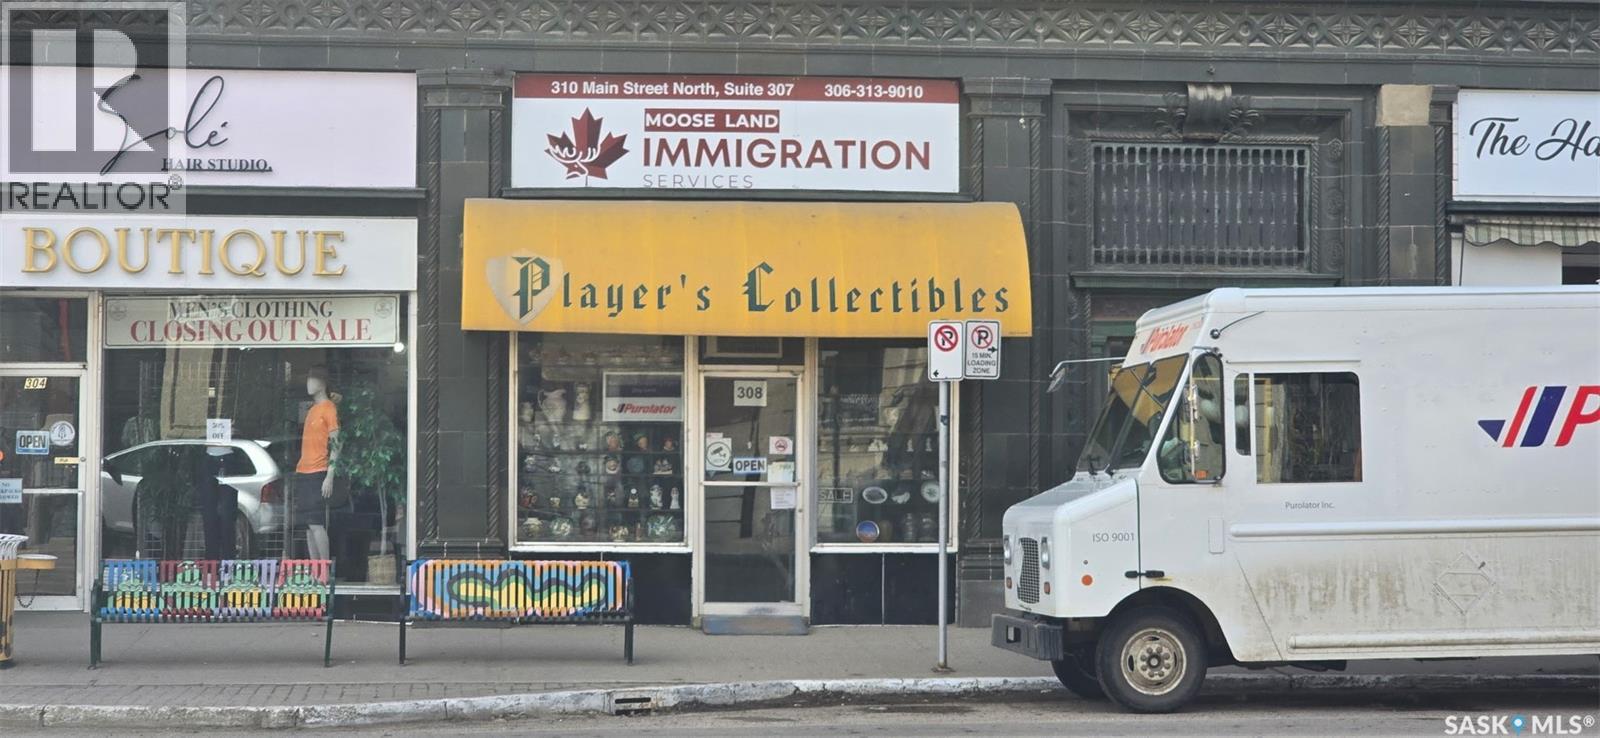
Moose Jaw, Saskatchewan
Step into a truly distinctive commercial space in the heart of Moose Jaw at 308 Main Street N, offering exceptional visibility, steady foot traffic, and a charming storefront presence in a highly walkable location. This well-established property features a thoughtfully designed retail layout with bright display areas, extensive shelving, glass showcases, office space, and ample storage throughout, creating an ideal setting for a variety of specialty retail or service-based uses. The interior offers character, functionality, and room to showcase merchandise beautifully, while the street-facing entrance provides excellent exposure for your business. An outstanding opportunity for an owner-operator or investor looking to secure a unique commercial asset with strong curb appeal and endless potential. Inventory is included in the purchase price. An added bonus to this unique business opportunity is the established Purolator package service, generating consistent monthly revenue and bringing steady customer traffic into the store year-round — creating an excellent additional income stream alongside the primary business operations. (id:62517)
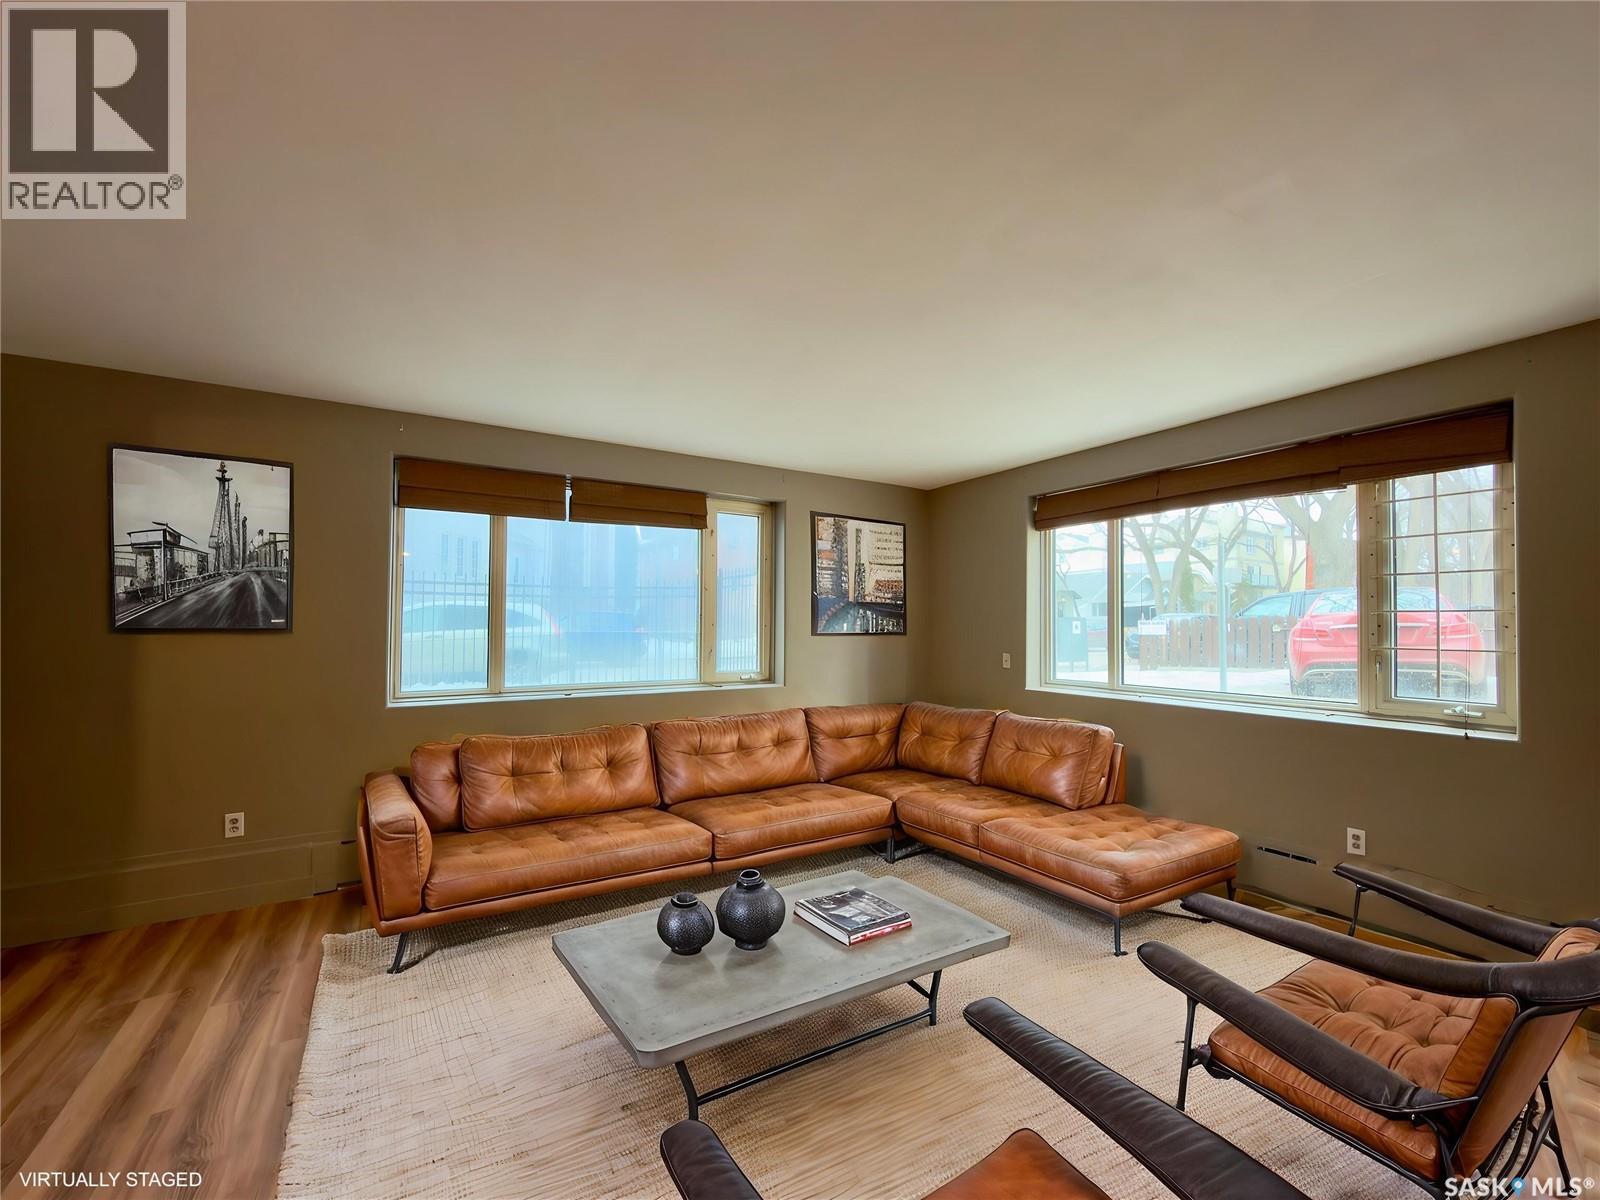
Saskatoon, Saskatchewan
Bright and inviting bachelor unit in City Park, just steps from downtown and all its amenities! This corner unit features large windows that fill the space with natural light, along with newer flooring and fresh paint throughout. The kitchen offers sleek cabinetry, a dishwasher, and a convenient moveable island. Located just blocks from the river, this is a great opportunity for a first-time buyer or investor. Shared laundry is located just down the hall. Contact your agent today! (id:62517)
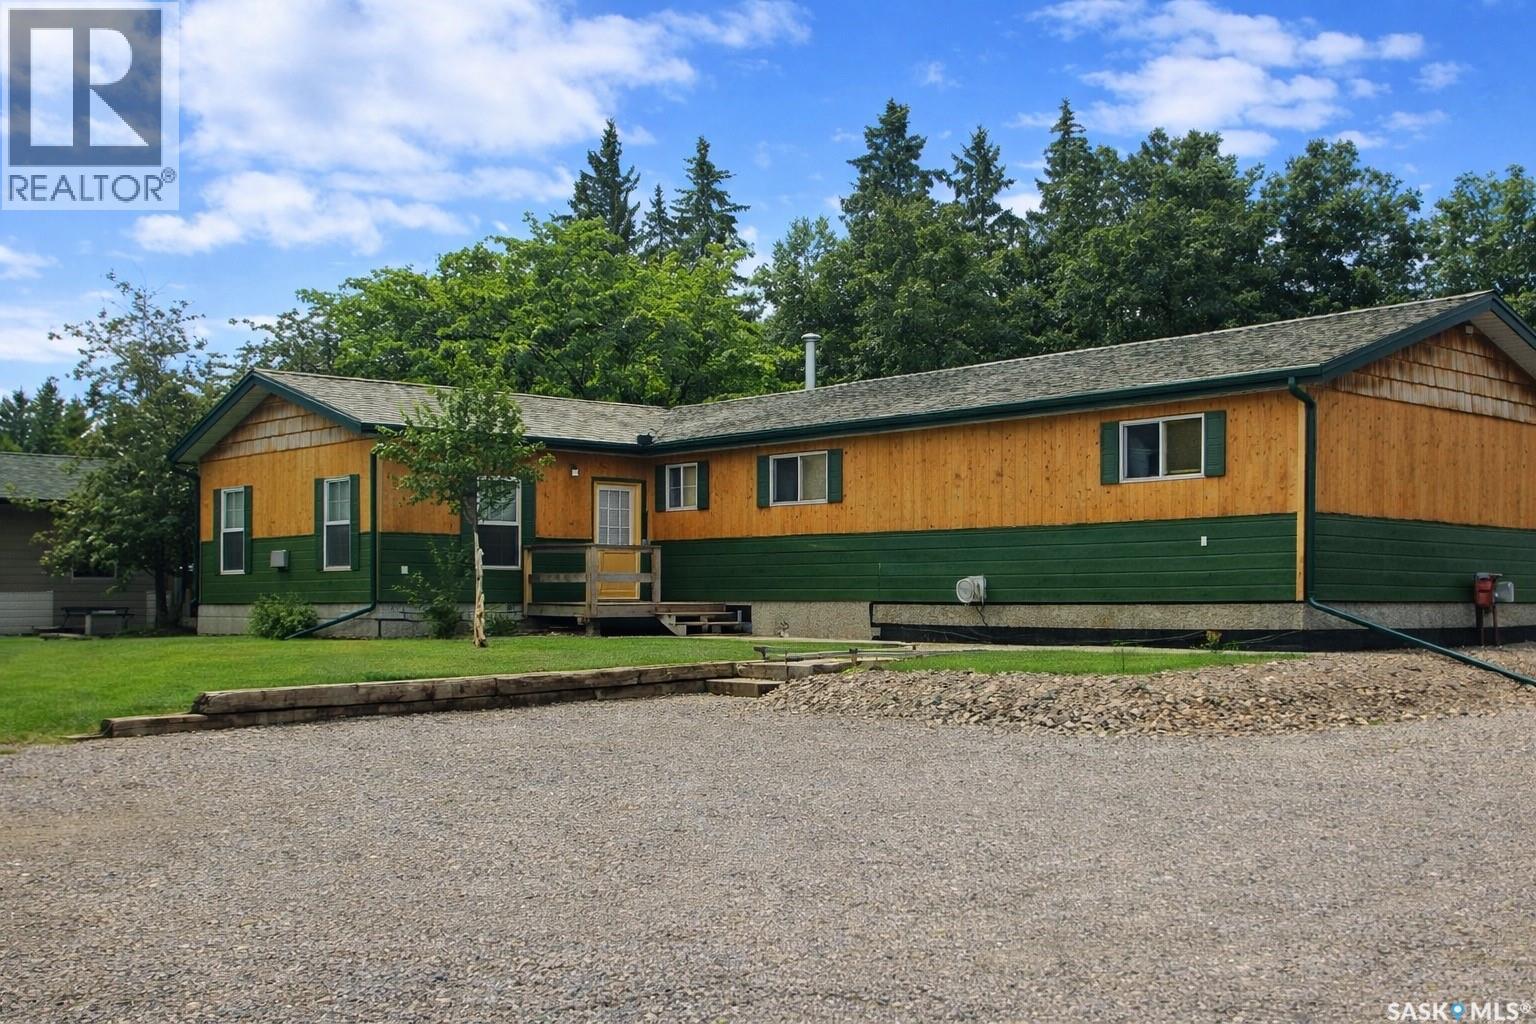
Candle Lake, Saskatchewan
Room for the whole family! Over 1/2acre parcel, offering 1,712 sq/ft, 4 bedrooms, and 4 bathrooms — YES, 3 of the bedrooms have their own 3pc ensuite. This spacious and welcoming home is truly one of a kind. The cozy sunken living room with gas fireplace creates the perfect place to unwind, while the bright open kitchen offers tons of cupboard space and flows beautifully into the dining areas and sunken living room. Oversized bedrooms are down the hall with main floor laundry. Down stairs is wide open, offering tons of storage opportunity or additional rooms. Outside showcases a huge low-maintenance yard, 3 deck spaces, and a fantastic firepit area perfect for entertaining. Located in the heart of Candle Lake, this unique property was once operated as a bed & breakfast and could easily be converted back. From the oversized 150' x 150' double lot, to the full basement, and water well and septic. This could be #yourhappyplace (id:62517)
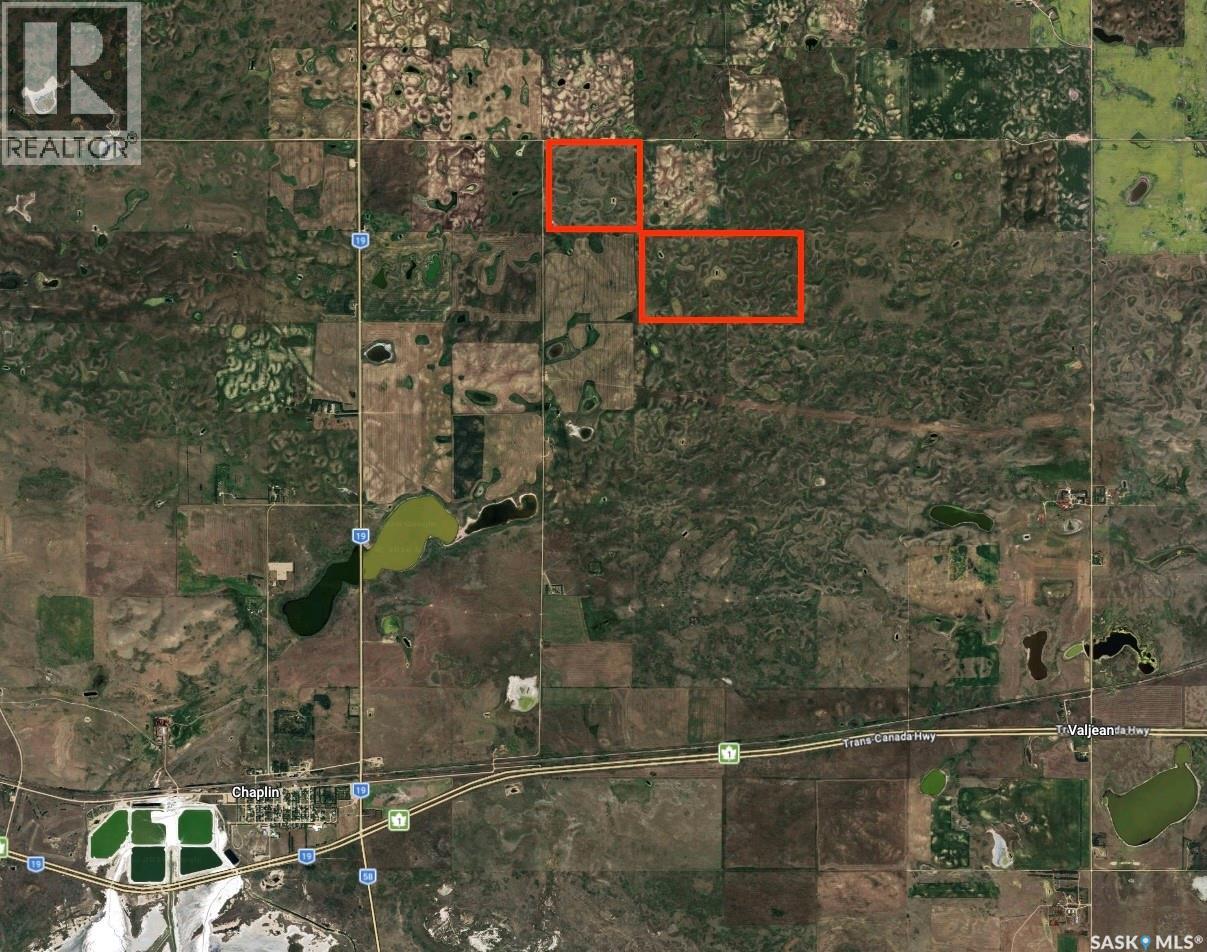
Chaplin Rm No. 164, Saskatchewan
One deeded quarter and 2 quarters of crown lease. All well rested native grass with good fence and water. Vacant and ready for cows. Buyer must qualify for crown lease transfer. (id:62517)
Regina, Saskatchewan
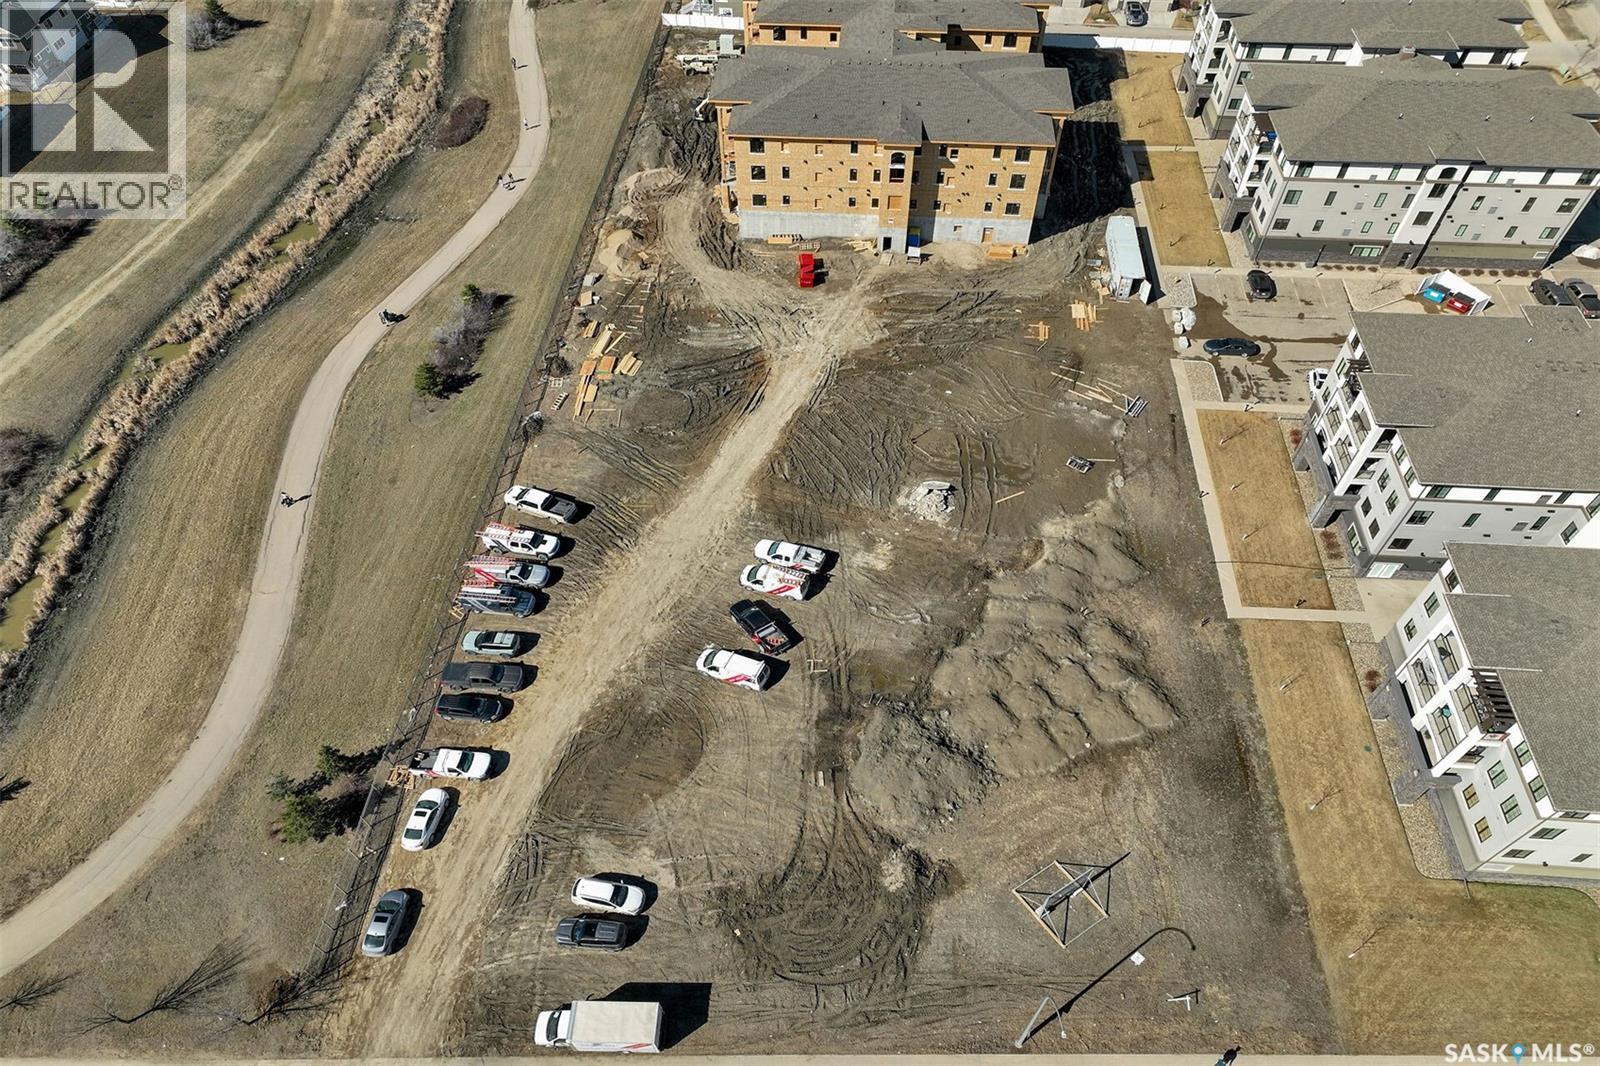
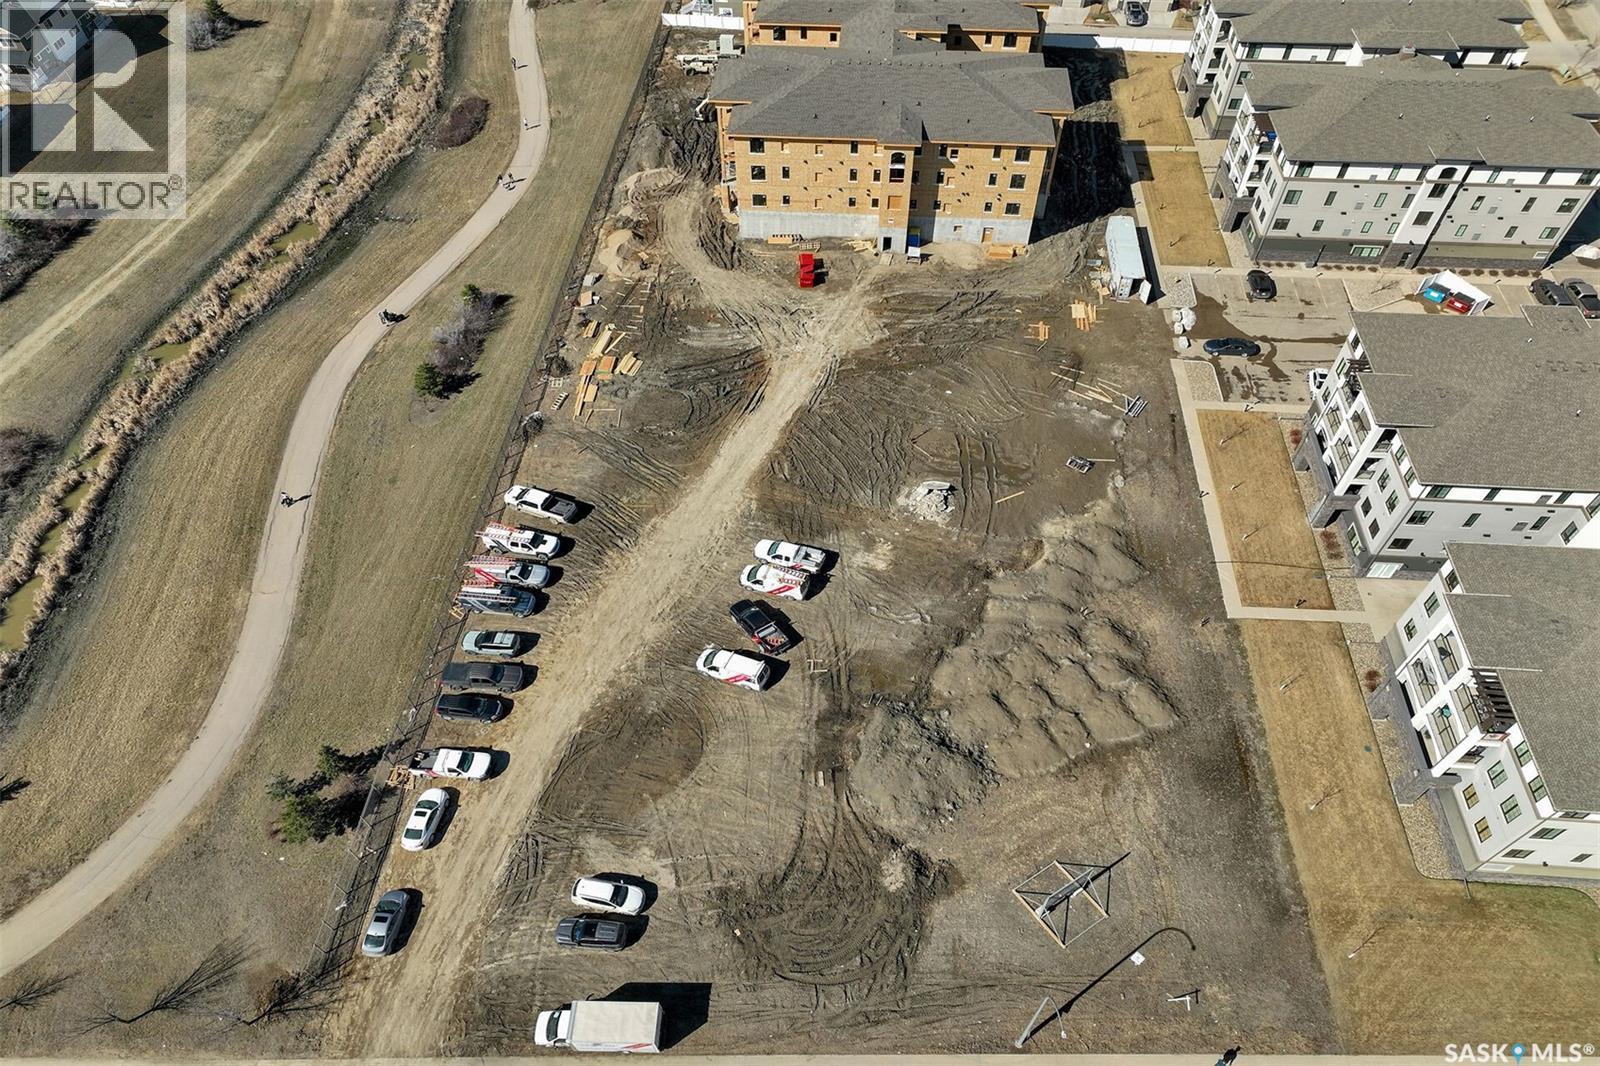
This condo development is under construction.It will be the 3rd building of Harbour Pointe. 24 units. 2 guest suites. One indoor parking stall per unit. Additional indoor parking stall (limited number) can be purchased for $45,000.00 plus tax. Outside parking stall can be purchased for $12,000.00 plus tax. Four sizes of units: 1339 SF: 1435 SF: 1465 SF: 1539 SF. Prices range from $610143.00 to $703875.75. Floor plans and Specifications are available. Possession to be determined. Deposits on units now being accepted. All interior photos shown are for reference only and are from a previous show suite in a previous building. Contact for more details. (id:62517)
Regina, Saskatchewan
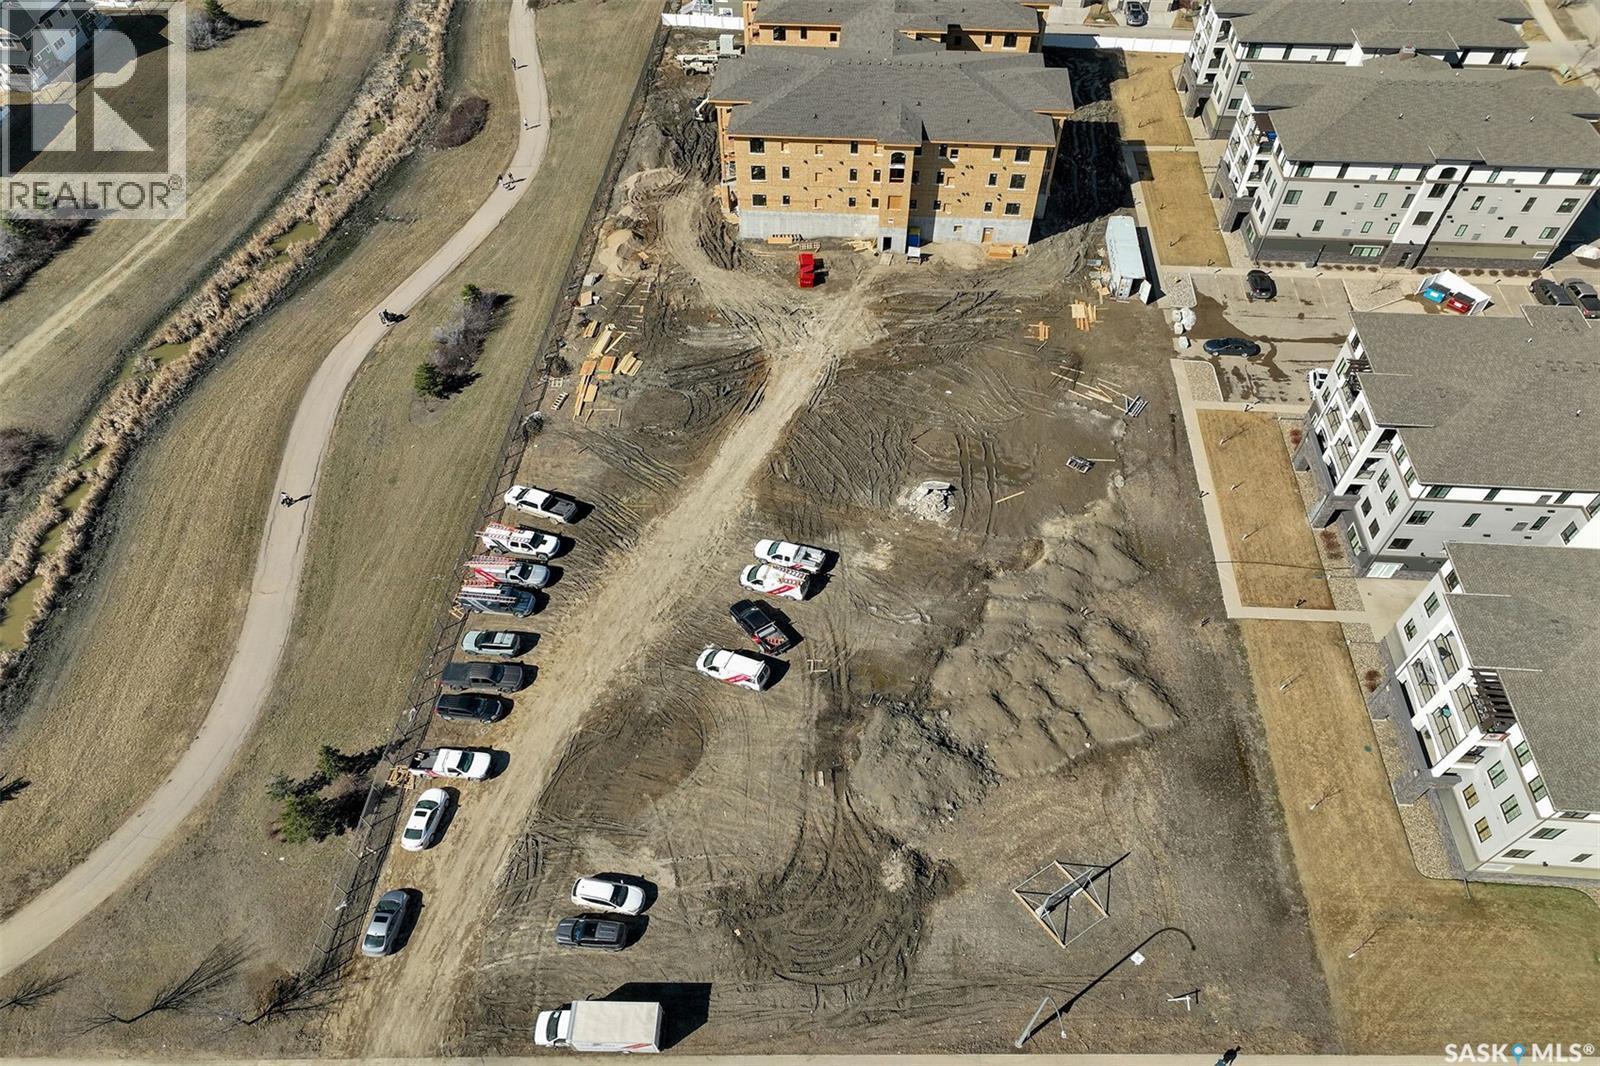
This condo development is under construction.It will be the 3rd building of Harbour Pointe. 24 units. 2 guest suites. One indoor parking stall per unit. Additional indoor parking stall (limited number) can be purchased for $45,000.00 plus tax. Outside parking stall can be purchased for $12,000.00 plus tax. Four sizes of units: 1339 SF: 1435 SF: 1465 SF: 1539 SF. Prices range from $610143.00 to $703875.75. Floor plans and Specifications are available. Possession to be determined. Deposits on units now being accepted. All interior photos shown are for reference only and are from a previous show suite in a previous building. Contact for more details. (id:62517)
Regina, Saskatchewan
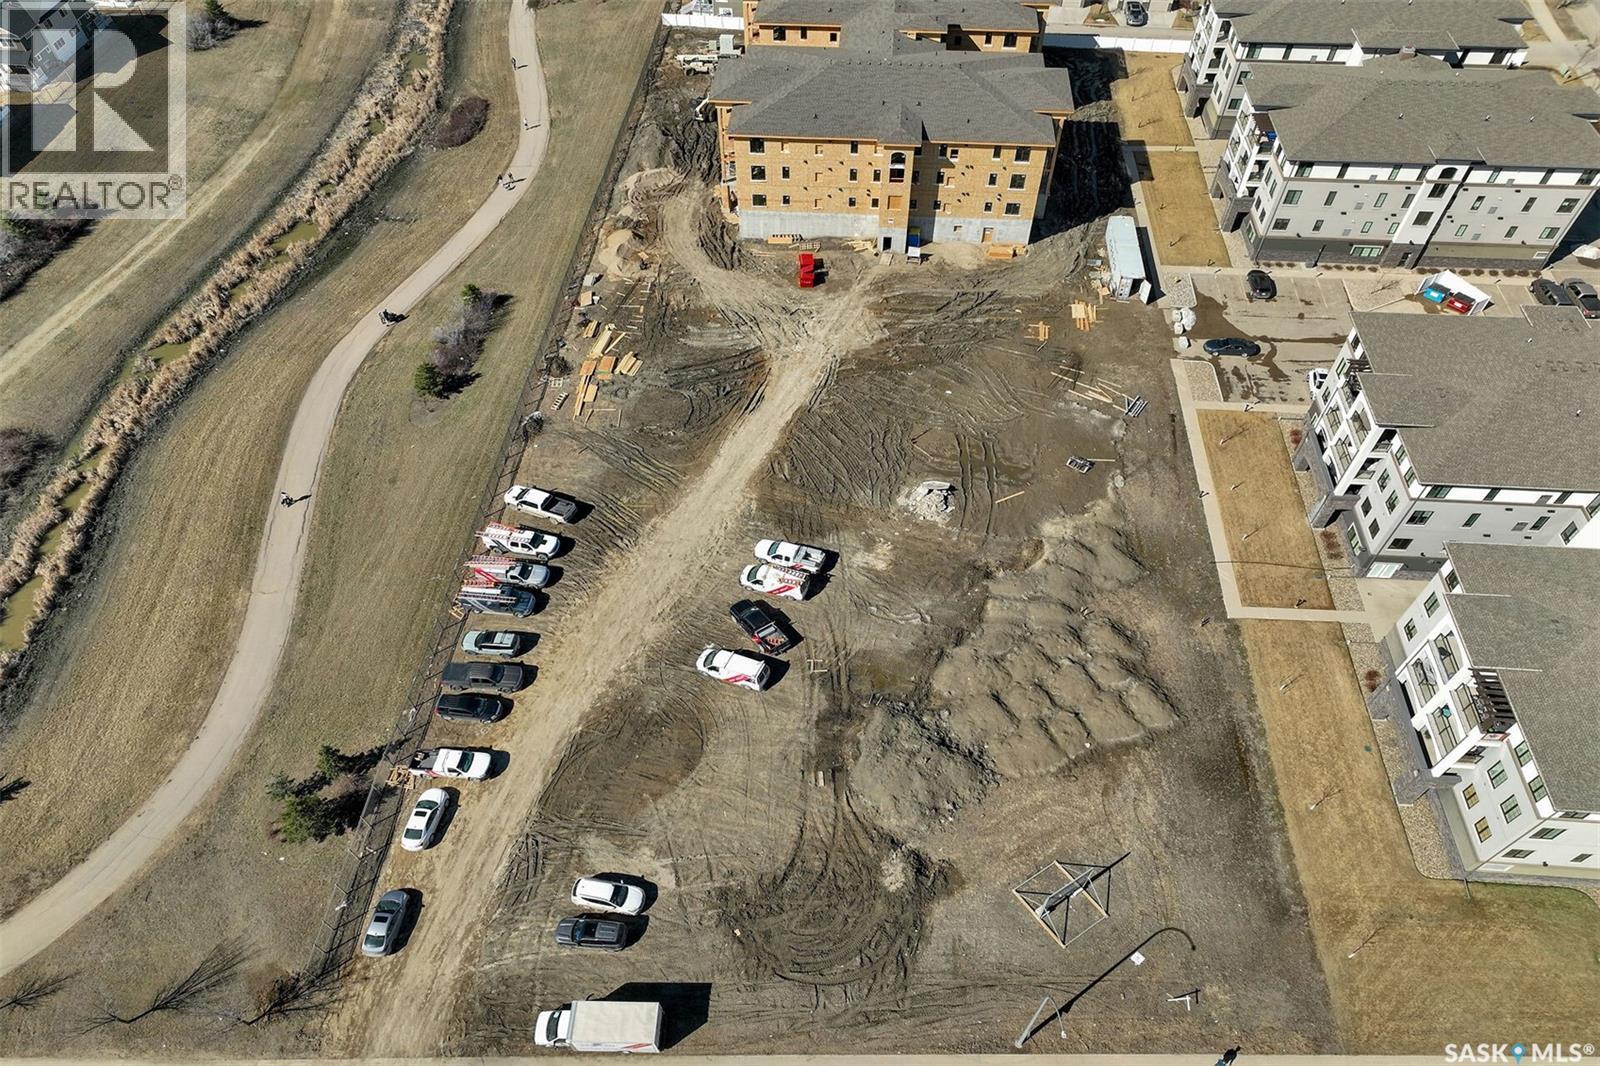
This condo development is under construction.It will be the 3rd building of Harbour Pointe. 24 units. 2 guest suites. One indoor parking stall per unit. Additional indoor parking stall (limited number) can be purchased for $45,000.00 plus tax. Outside parking stall can be purchased for $12,000.00 plus tax. Four sizes of units: 1339 SF: 1435 SF: 1465 SF: 1539 SF. Prices range from $610143.00 to $703875.75. Floor plans and Specifications are available. Possession to be determined. Deposits on units now being accepted. All interior photos shown are for reference only and are from a previous show suite in a previous building. Contact for more details. (id:62517)
Regina, Saskatchewan
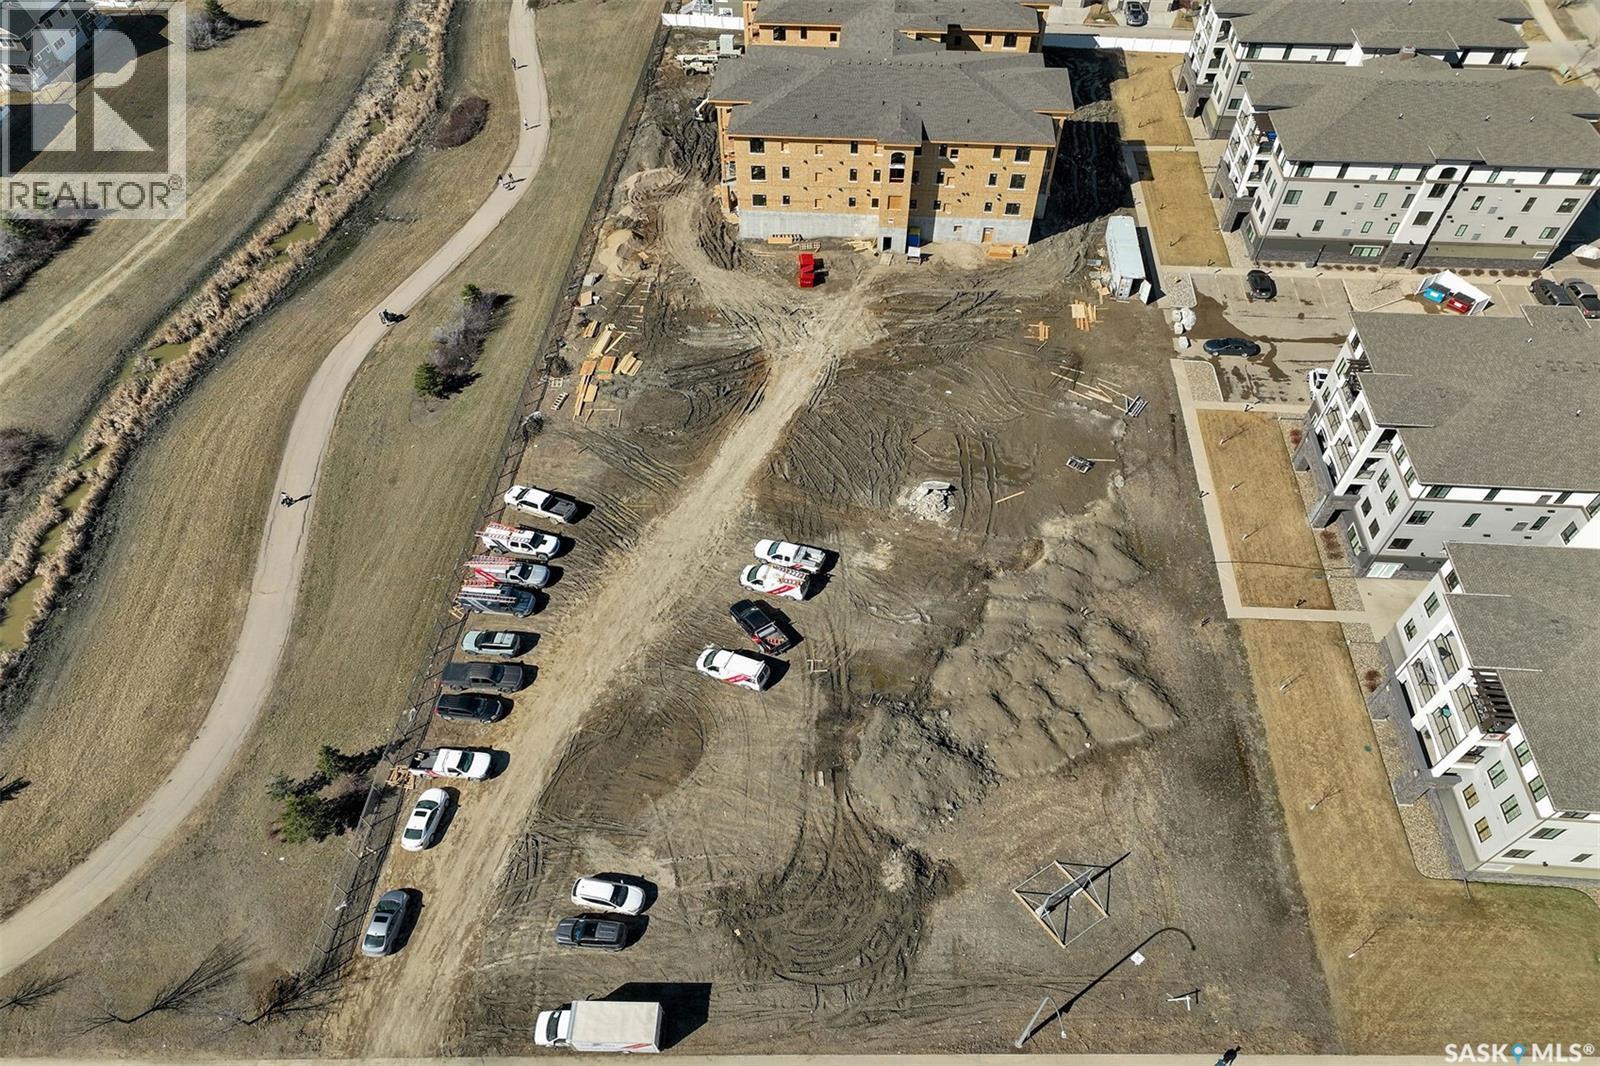
This condo development is under construction.It will be the 3rd building of Harbour Pointe. 24 units. 2 guest suites. One indoor parking stall per unit. Additional indoor parking stall (limited number) can be purchased for $45,000.00 plus tax. Outside parking stall can be purchased for $12,000.00 plus tax. Four sizes of units: 1339 SF: 1435 SF: 1465 SF: 1539 SF. Prices range from $610143.00 to $703875.75. Floor plans and Specifications are available. Possession to be determined. Deposits on units now being accepted. All interior photos shown are for reference only and are from a previous show suite in a previous building. Contact for more details. (id:62517)
Regina, Saskatchewan
This condo development is under construction.It will be the 3rd building of Harbour Pointe. 24 units. 2 guest suites. One indoor parking stall per unit. Additional indoor parking stall (limited number) can be purchased for $45,000.00 plus tax. Outside parking stall can be purchased for $12,000.00 plus tax. Four sizes of units: 1339 SF: 1435 SF: 1465 SF: 1539 SF. Prices range from $610143.00 to $703875.75. Floor plans and Specifications are available. Possession to be determined. Deposits on units now being accepted. All interior photos shown are for reference only and are from a previous show suite in a previous building. Contact for more details. (id:62517)
Saskatoon, Saskatchewan
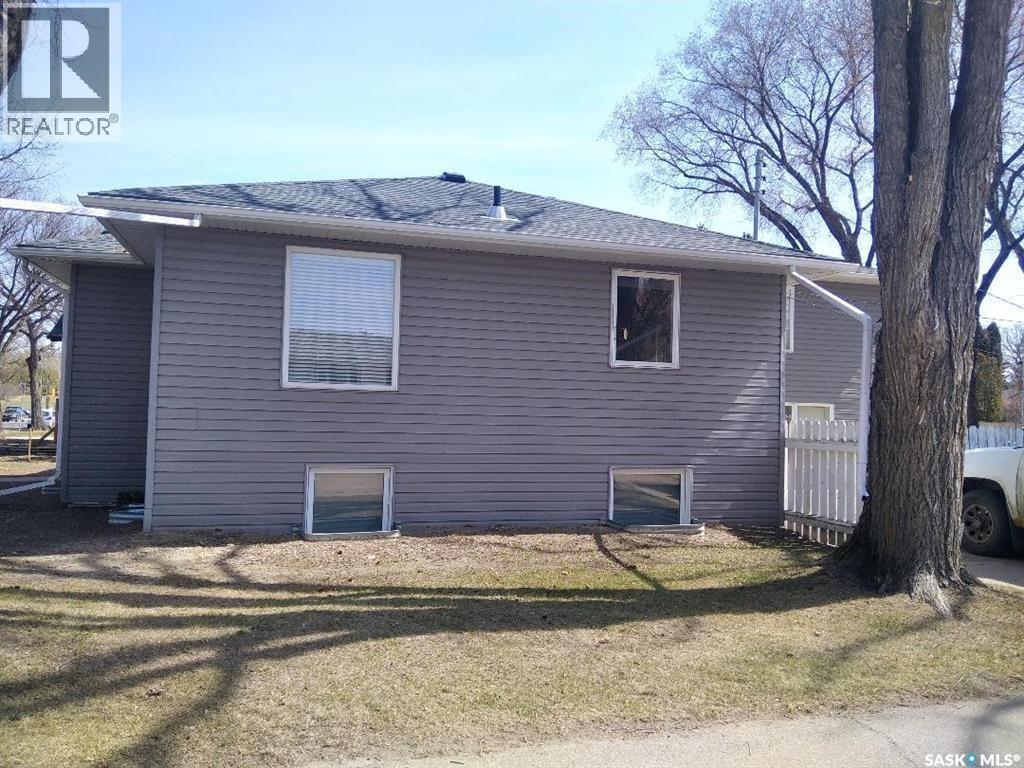
Great investment property thrive on location with future development options. This spacious 1800 sq. ft 6 Bedrooms 4 Baths home has three (3) different units. A three (3) Beds with 2 baths on the main floor, the Master bedroom comes ensuite with His and Hers closets. Two (2) Beds with 1 Bath in the Basement and a non comforming Bachelor suite by the side. Lots of storage spaces, and the Yard is large enough for kids to play in. Total lots size is 7,825. This house is located at a walking distance to the University of Saskatchewan, High and Elementary Schools and shopping malls. With high occupancy rate, the 3 beds on the Main floor rents for $2,000. The Basement is rented for $1,300 while the Bachelor goes for $1,100. Tenants pays all utilities New Shingles done in 2018. (id:62517)
Saskatoon, Saskatchewan
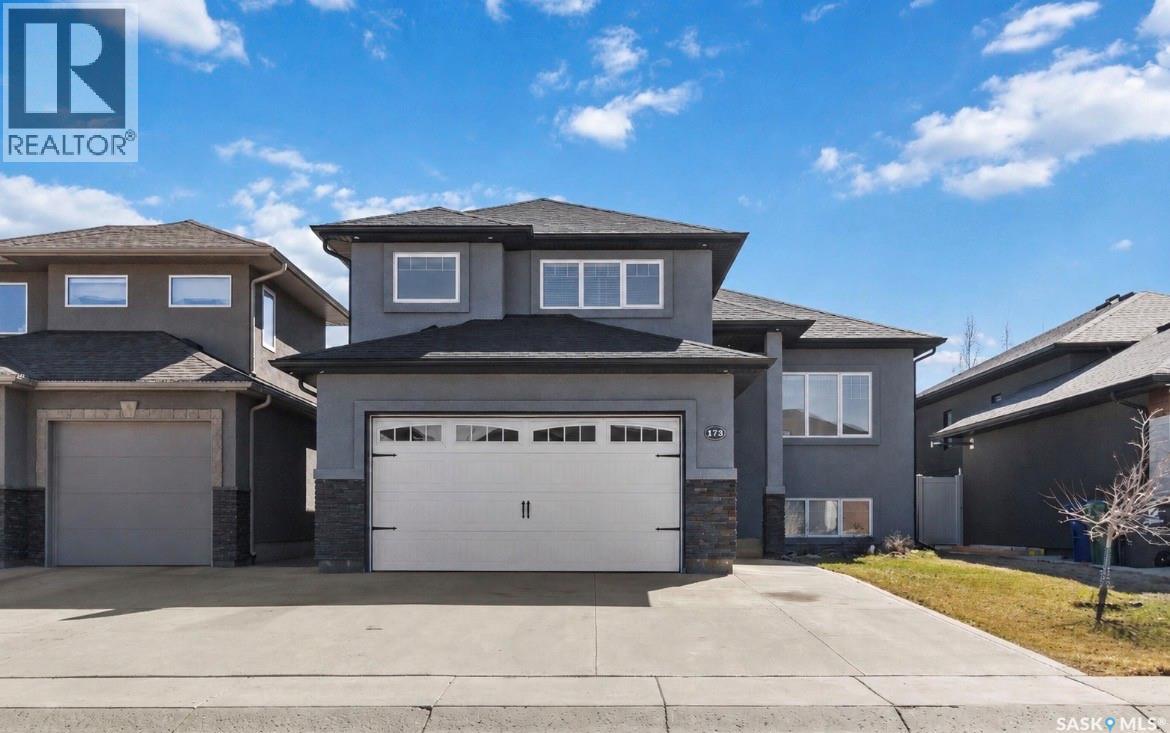
Welcome to 175 Gillies Lane in Rosewood! This custom built fully developed Modified Bi-level features a two bedroom legal basement suite with its own separate furnace (no electric baseboard heating here!). The main floor has a spacious open floor plan with a large entry and hardwood flooring throughout the living room and dining room. The fireplace is a nice feature and the main floor has been freshly painted. The fantastic kitchen has plenty of soft close cabinets, a large walk-in pantry, island eating bar, Granite counter tops and stainless steel appliances. The main home is 1432 sq feet with three bedrooms, two bathrooms and a finished lower level family room that could also be a 4th bedroom (not counted in the total square footage). The spacious primary bedroom has a walk-in closet and a beautiful en-suite with soaker tub and glass/tile shower. Garden doors off the dining room lead to the composite, maintenance free deck overlooking the fully fenced back yard. Direct entry to the garage and a triple front driveway leaves space for the basement tenant to park. Downstairs you will find a nicely finished legal two bedroom basement suite with a separate side entry and in-suite laundry. The suite also features its own newer central air. This home has many upgrades throughout, central air conditioning, gas barbecue hook-up and all appliances included. Great Rosewood location - very close to parks, new schools and all conveniences! *photos virtually staged (id:62517)
Torch River Rm No. 488, Saskatchewan
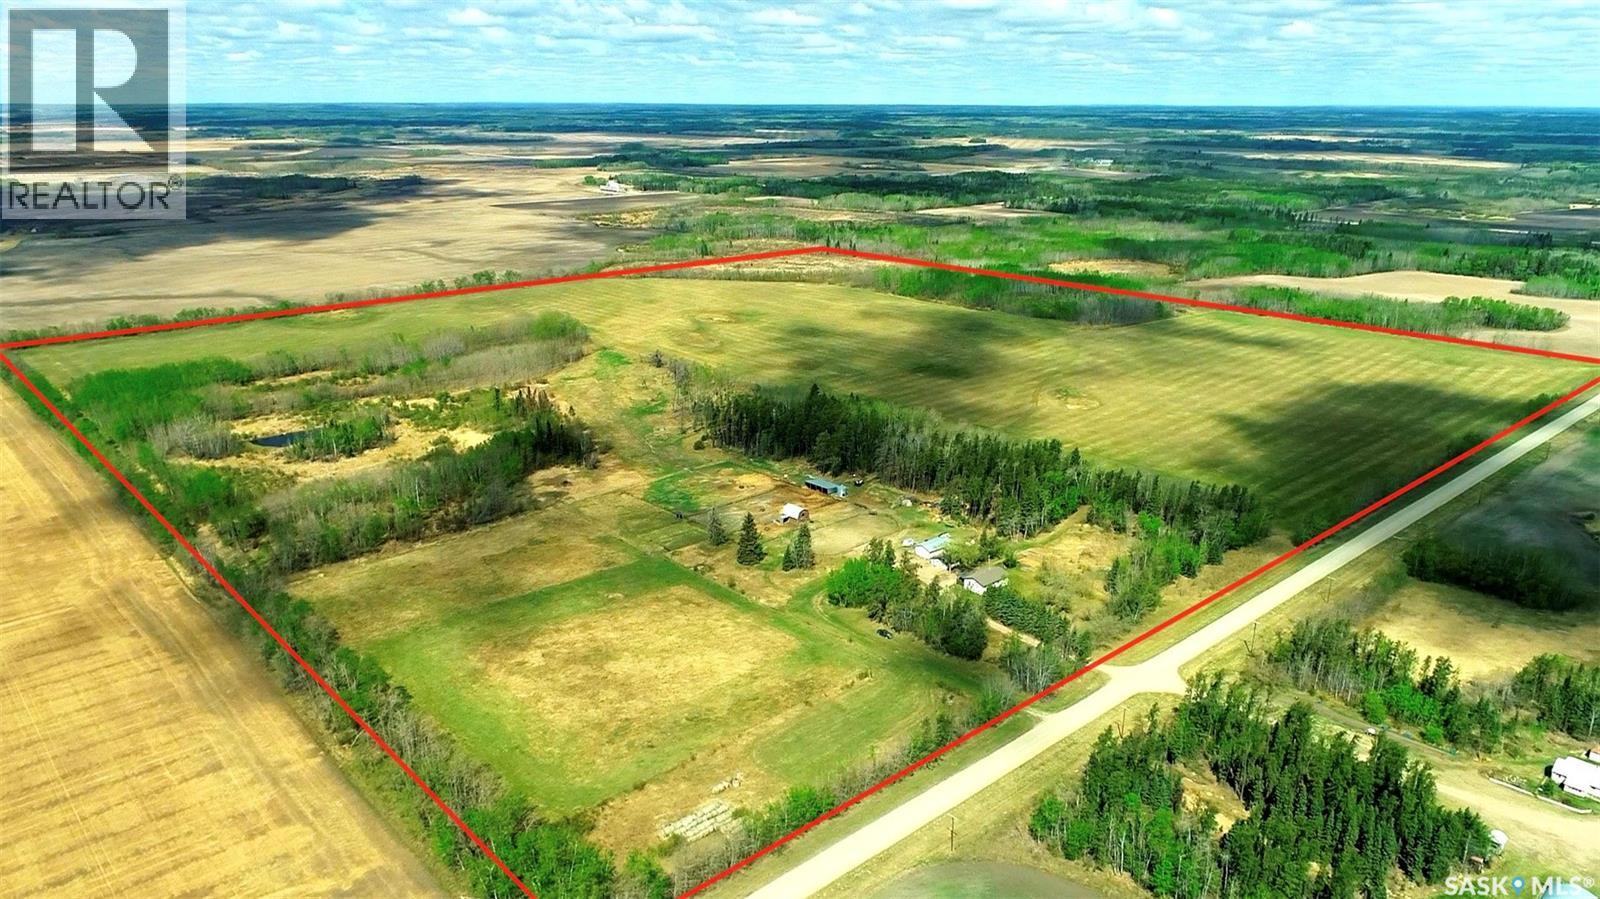
This beautiful 1288 sq ft home boasts 5 bedrooms and 2 baths. 2023-24 Reno’s include fresh paint, top of the line plank flooring and linoleum throughout main level. Brand new main bath and renovated 2 pc bath in 2023-24 with new countertops, sinks and brand new central air conditioner. Patio doors off dining room onto huge double tiered, west facing deck with new gazebo. Pride of ownership evident throughout. Located just over 2 km to the Smeaton corner store, this property is on 159.14 title acres. About 95 acres hay (yielded 120 bales in 2024), with some bush, fenced pasture, corrals with automatic water, and the riding arena, approx. 22x30’barn with two full stalls and four standing stalls, also tack room and feed room = beautiful set up for horses; 30x48’ shelter. If you plan to have cattle or horses, this is a great option for you! Plus there is a 24x26’ garage built in 2022; and a 24x40’ shop with wood heat, sheds, beautiful garden. This home has a natural gas high efficiency furnace and water heater, central vacuum, 2 wells and a dugout, reverse osmosis. Siding, shingles windows have been replaced within the last seven years. Property is centrally located between Prince Albert (50 min) and Nipawin (40 min). Make this your new home! (id:62517)
Warman, Saskatchewan
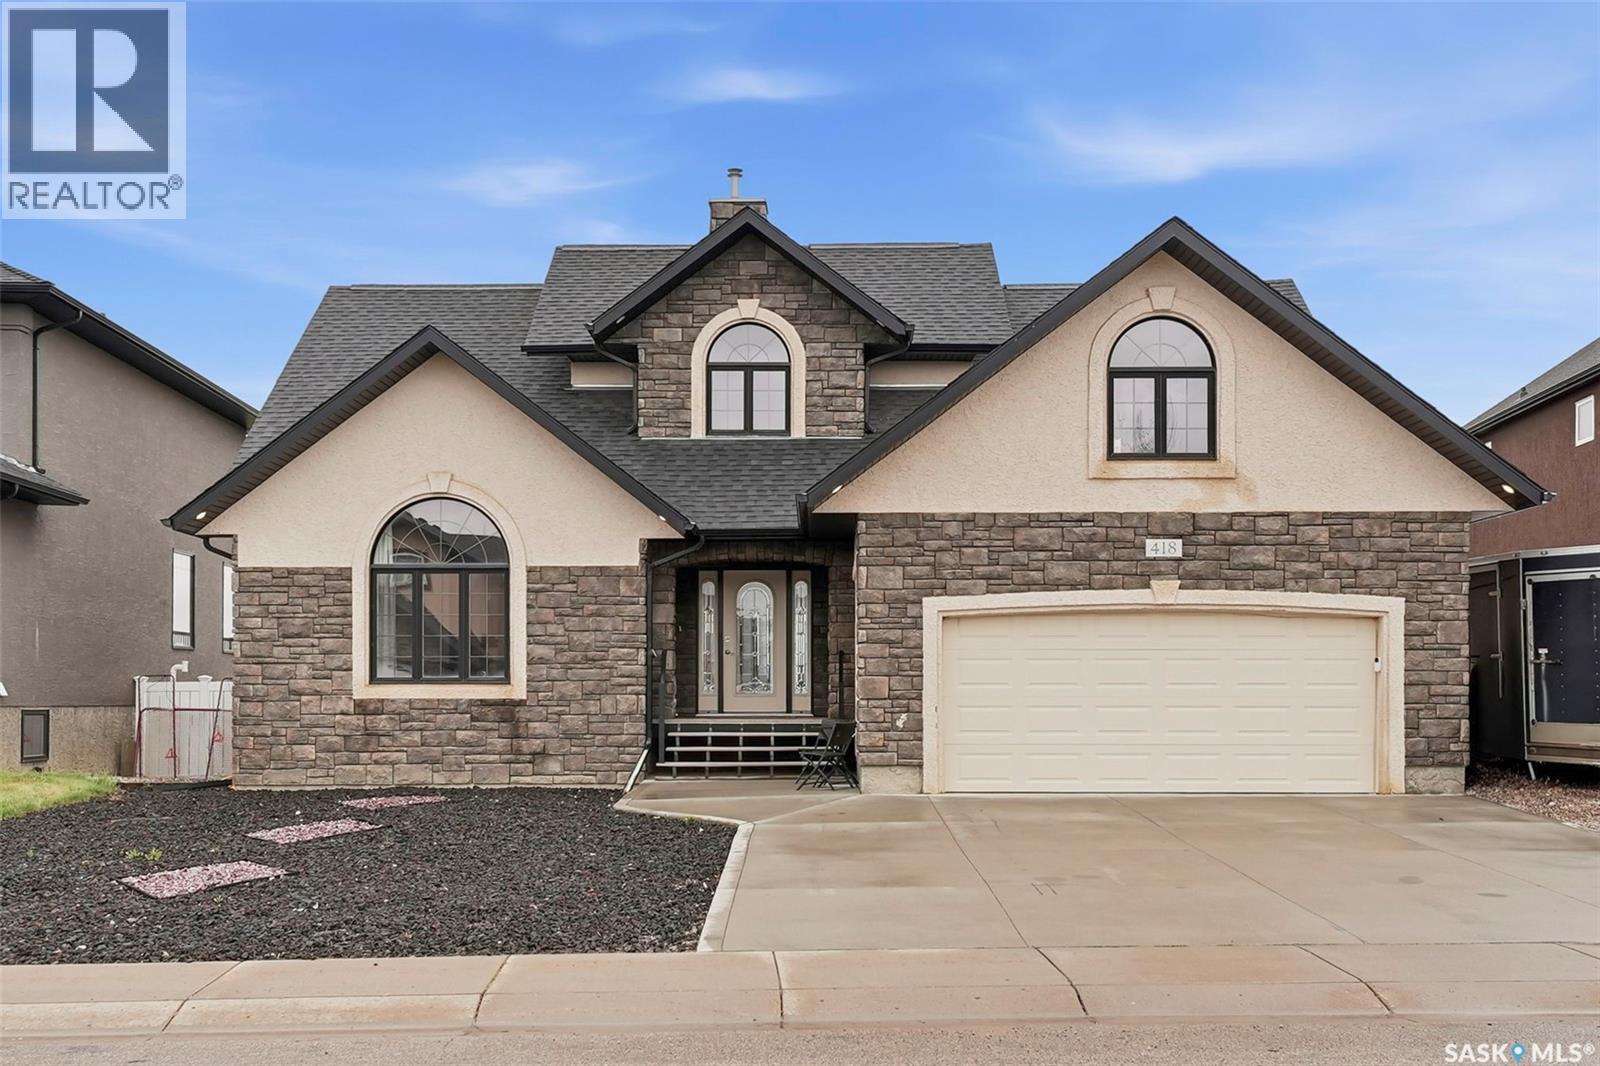
Live the lifestyle you’ve been dreaming of! Step into a home where every detail invites comfort, elegance, and effortless entertaining. From the moment you enter the sunlit foyer, you’ll feel at home—hardwood floors gleaming under natural light, and a breathtaking two-sided stone fireplace that connects the great room and dining area, perfect for cozy winter evenings or lively gatherings. Imagine mornings in your chef’s kitchen, sipping coffee at the breakfast bar, while sunlight dances across granite countertops and stainless-style appliances. With abundant cabinets and a massive walk-in pantry, everything has its place, making entertaining a joy. Open the doors to your maintenance-free deck, grill up dinner, and enjoy serene golf course views with no backyard neighbors—your private oasis. The main floor primary suite is a retreat of its own: hardwood floors, a spacious walk-in closet, and a spa-like 4-piece ensuite with a corner tub and tiled shower. Upstairs, two generous bedrooms, a den, a bonus room, and a full bathroom provide flexibility for family, guests, or a home office. The basement is a world of its own, flooded with natural light from oversized windows. A family/game room perfect for movie nights or games, two additional bedrooms, a full bath, and patio access create space for fun, relaxation, or hobbies—without ever feeling like you’re in a basement. Other key notables: Heated, insulated garage for comfort year-round AC and CV for effortless living Xeriscaped, low-maintenance front yard and RV parking for adventure lovers ICF basement providing energy efficiency and peace of mind Freshly painted interior, move-in ready All of this in a neighborhood just blocks from schools, parks, and local amenities. Whether it’s hosting summer BBQs, cozying up by the fireplace in winter, or simply enjoying quiet mornings with golf course views, this home isn’t just a place to live—it’s a lifestyle. Step in, stay awhile, and fall in love. (id:62517)
Regina, Saskatchewan
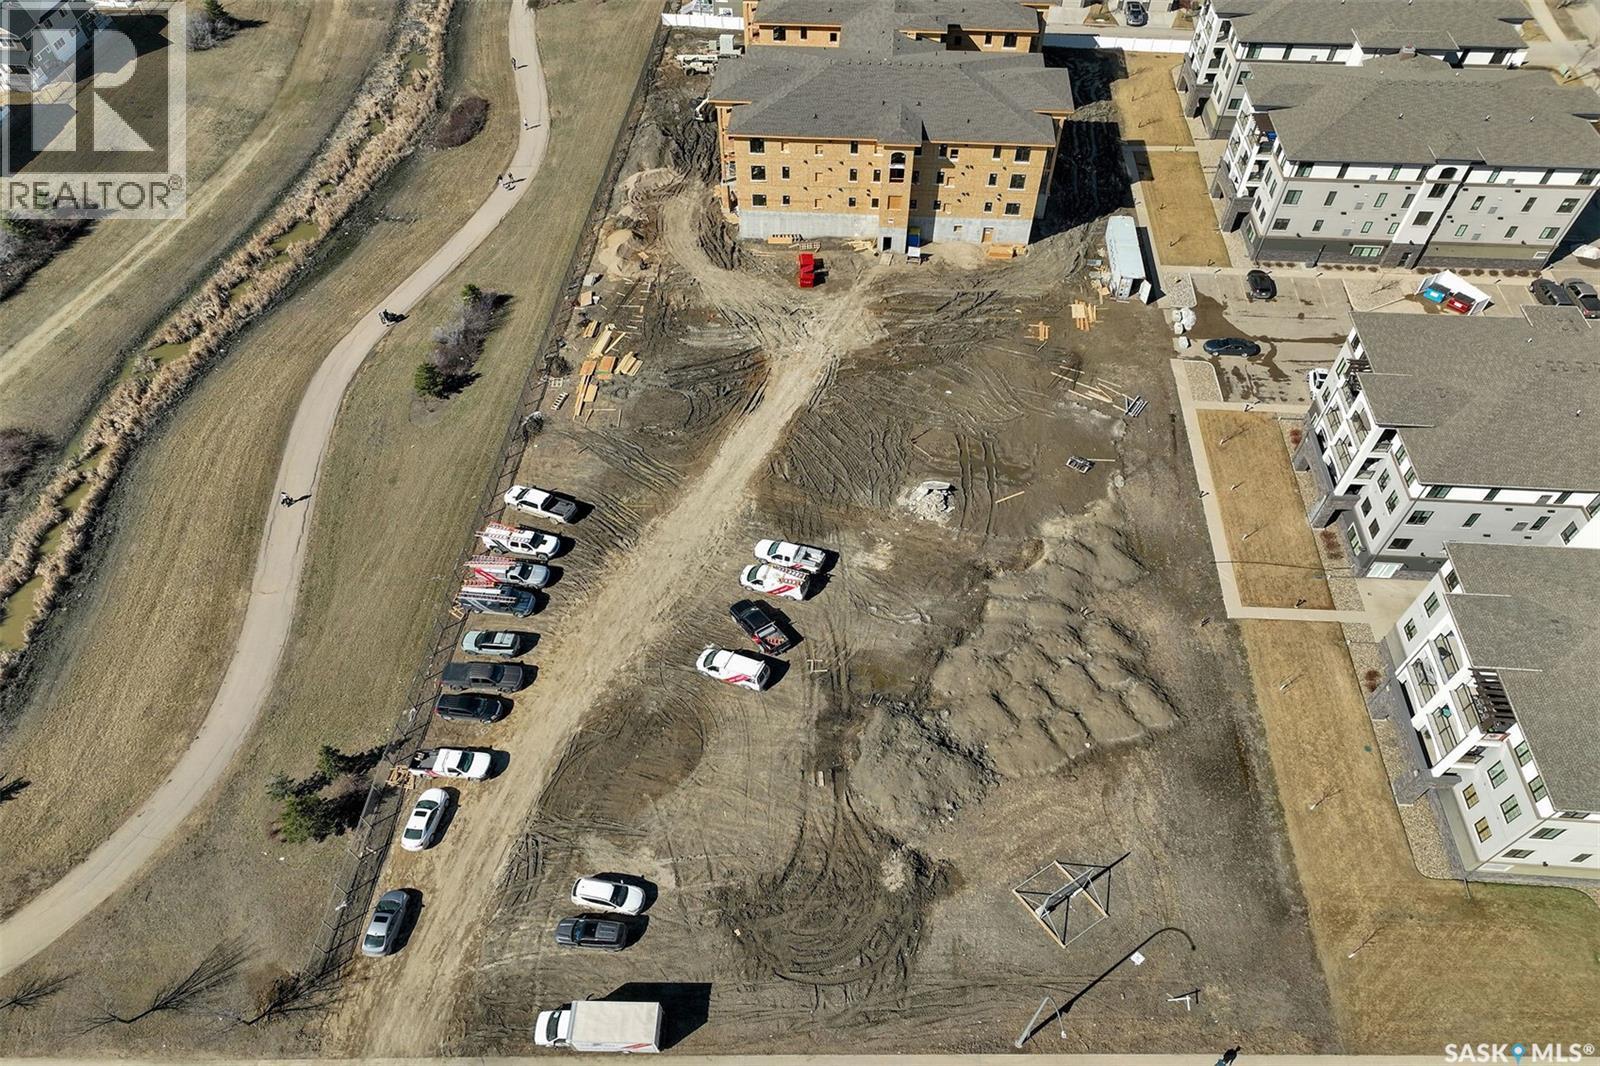
This condo development is under construction.It will be the 3rd building of Harbour Pointe. 24 units. 2 guest suites. One indoor parking stall per unit. Additional indoor parking stall (limited number) can be purchased for $45,000.00 plus tax. Outside parking stall can be purchased for $12,000.00 plus tax. Four sizes of units: 1339 SF: 1435 SF: 1465 SF: 1539 SF. Prices range from $610143.00 to $703875.75. Floor plans and Specifications are available. Possession to be determined. Deposits on units now being accepted. All interior photos shown are for reference only and are from a previous show suite in a previous building. Contact for more details. (id:62517)
Swift Current, Saskatchewan
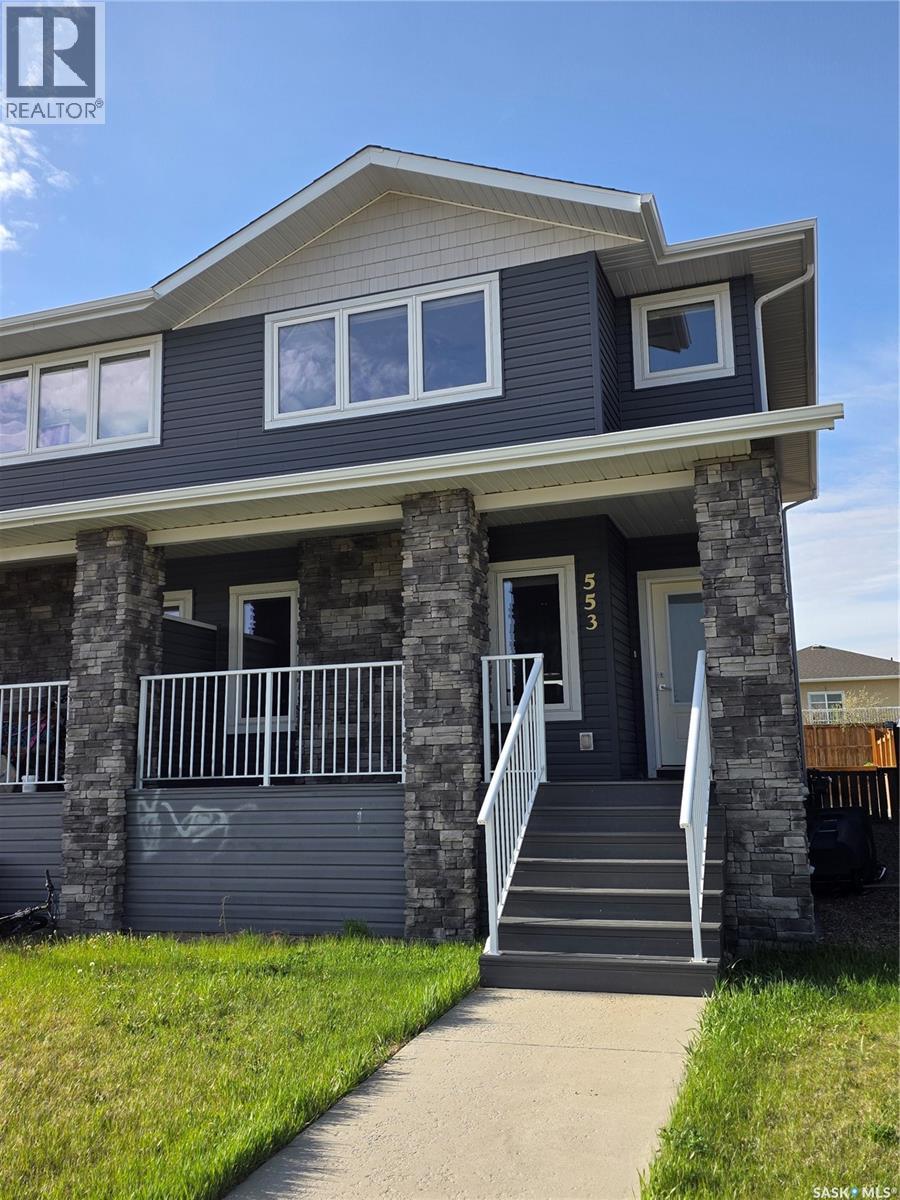
This standout end unit townhome at 553 Douglas Drive, Swift Current, combines quality craftsmanship, a prime Sask Valley location, and a layout designed for everyday ease. The elevated front deck looks out toward Ecole Centennial School, giving you a pleasant view before you even step inside. The main floor offers a smooth, open flow with a welcoming living room leading into a sharp-looking kitchen featuring dark, rich-looking cabinetry, stainless steel appliances, granite counters, a four-seat island, and a built-in desk for quick tasks. The bright dining area opens to a private back deck, fenced yard, and double gravel parking, while the rear entry brings extra storage, a plug-in for your deep freeze, and a handy half bath. Upstairs, you will find two comfortable secondary bedrooms, including one with a walk-in closet, the laundry area, and a full bathroom, followed by a generous primary suite with its own spacious walk-in. The finished basement rec room adds bonus living space with a bathroom already roughed in. The home’s mechanicals include a heat recovery unit, a high-efficiency furnace, central air conditioning, underground sprinklers, a fire suppression system, and hard-wired smoke detectors to complete a package that is comfortable, convenient, and safe. Newly recarpeted and repainted, if you want a home that performs as well as it looks, this is the one to move on before someone else does. (id:62517)
Gravelbourg, Saskatchewan
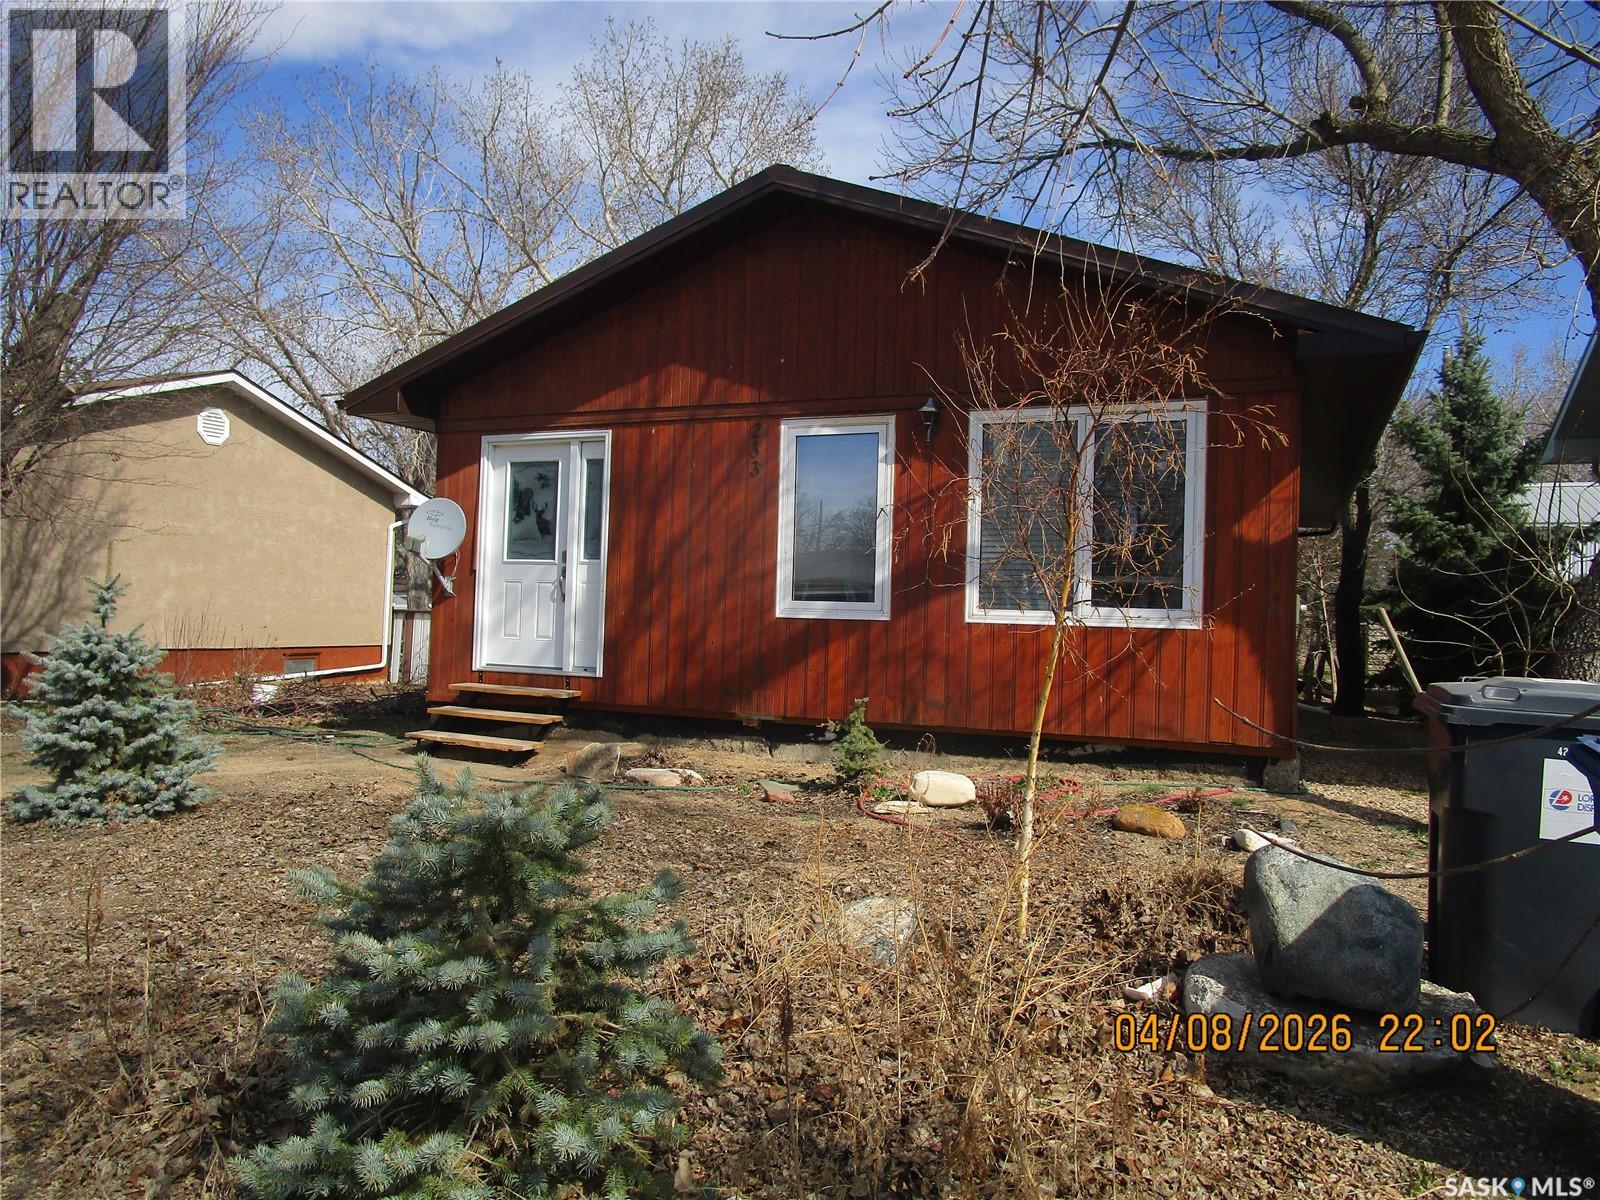
Looking for a great home, just the right size for a couple. This property is ideal! The cedar siding and the green metal roof give it that cabin feel! The big deck off the back entry features built in cabinets . The yard is easy to look after with xeriscape and a shop/ garage with lane access and a storage shed. The natural light flowing into this home is inviting. There have been many updates such as flooring , some windows and the sparkling bathroom have all been updated. The basement has had a room added to it and there is cabinets and a work area set up. Very clean and maintained. (id:62517)
Saskatoon, Saskatchewan
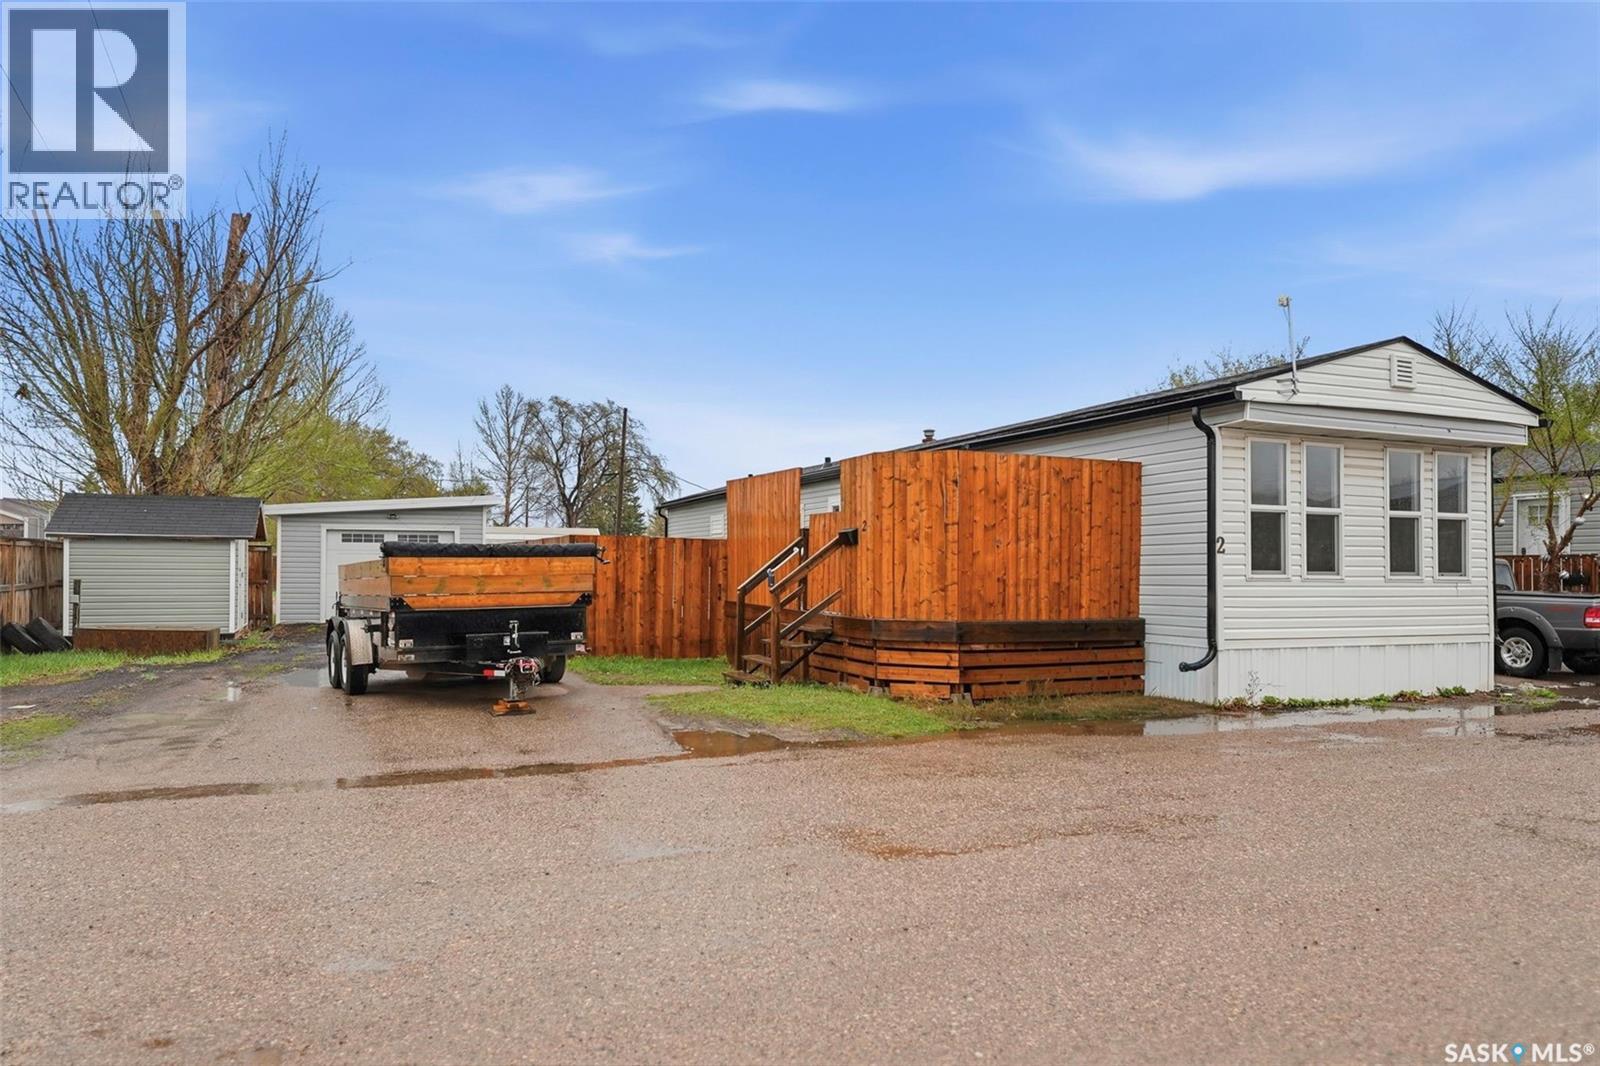
Welcome to this beautifully remodelled, move-in ready home in the highly sought-after and safe community of Forest Grove. Offering almost 1,000 square feet of stylish living space, this 3-bedroom home features a stunning fully remodelled 4-piece bathroom and combines modern upgrades with everyday comfort in an unbeatable location close to the University of Saskatchewan, shopping, bus routes, and all amenities. Step inside to an inviting open-concept floor plan featuring brand new vinyl plank flooring throughout, updated countertops, a stunning farm-style sink with waterfall faucet package, and a brand new stainless steel 3-appliance kitchen package. The home also includes a Samsung washer and dryer combo for added convenience. Major updates provide peace of mind, including newer PVC windows, newer shingles, central air conditioning, and extensive renovations throughout the entire home. Outside, enjoy the large enclosed deck—perfect for relaxing or entertaining—as well as a new shed & fully insulated garage complete with two remote openers. Situated on a spacious rectangular lot, this property offers exceptional value with lot fees that include property taxes, water, sewer, garbage removal, and snow removal. Don’t miss your chance to own this beautifully updated home in one of Saskatoon’s most desirable neighbourhoods! (id:62517)
Torch River Rm No. 488, Saskatchewan
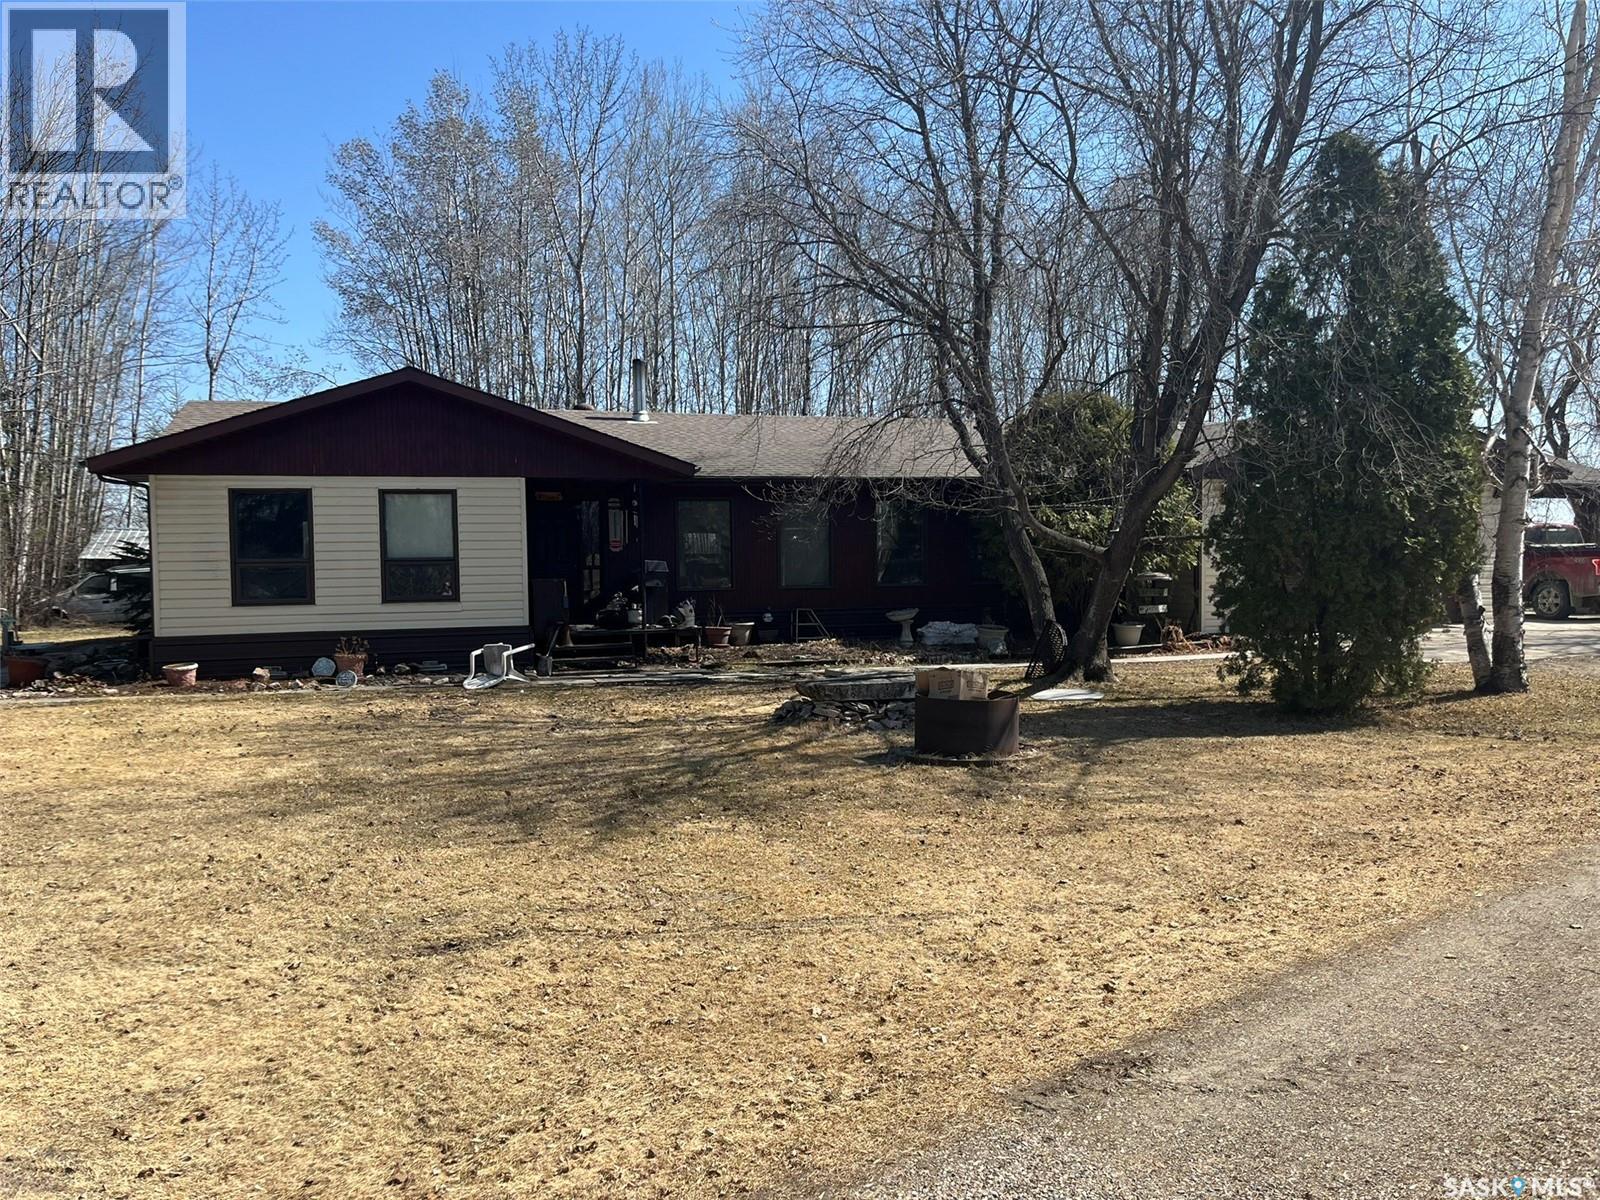
Check out this great location! Home features 1948 square feet, 2 bedrooms (room for additional bedrooms if required) 1 & 1/2 baths, huge open space living area with vaulted ceilings, great kitchen and large dining room. 2 car attached garage, another 1 car detached garage and a great guest log cabin. Situated 5.8 kms north of Snowden down the Hanson Lake Rd. Right at the start of some of the best hunting and fishing that Northern Saskatchewan offers. Very private 8.87 acres well treed and some open room for any animals. You will have to come and have a look at this one! (id:62517)
Saskatoon, Saskatchewan
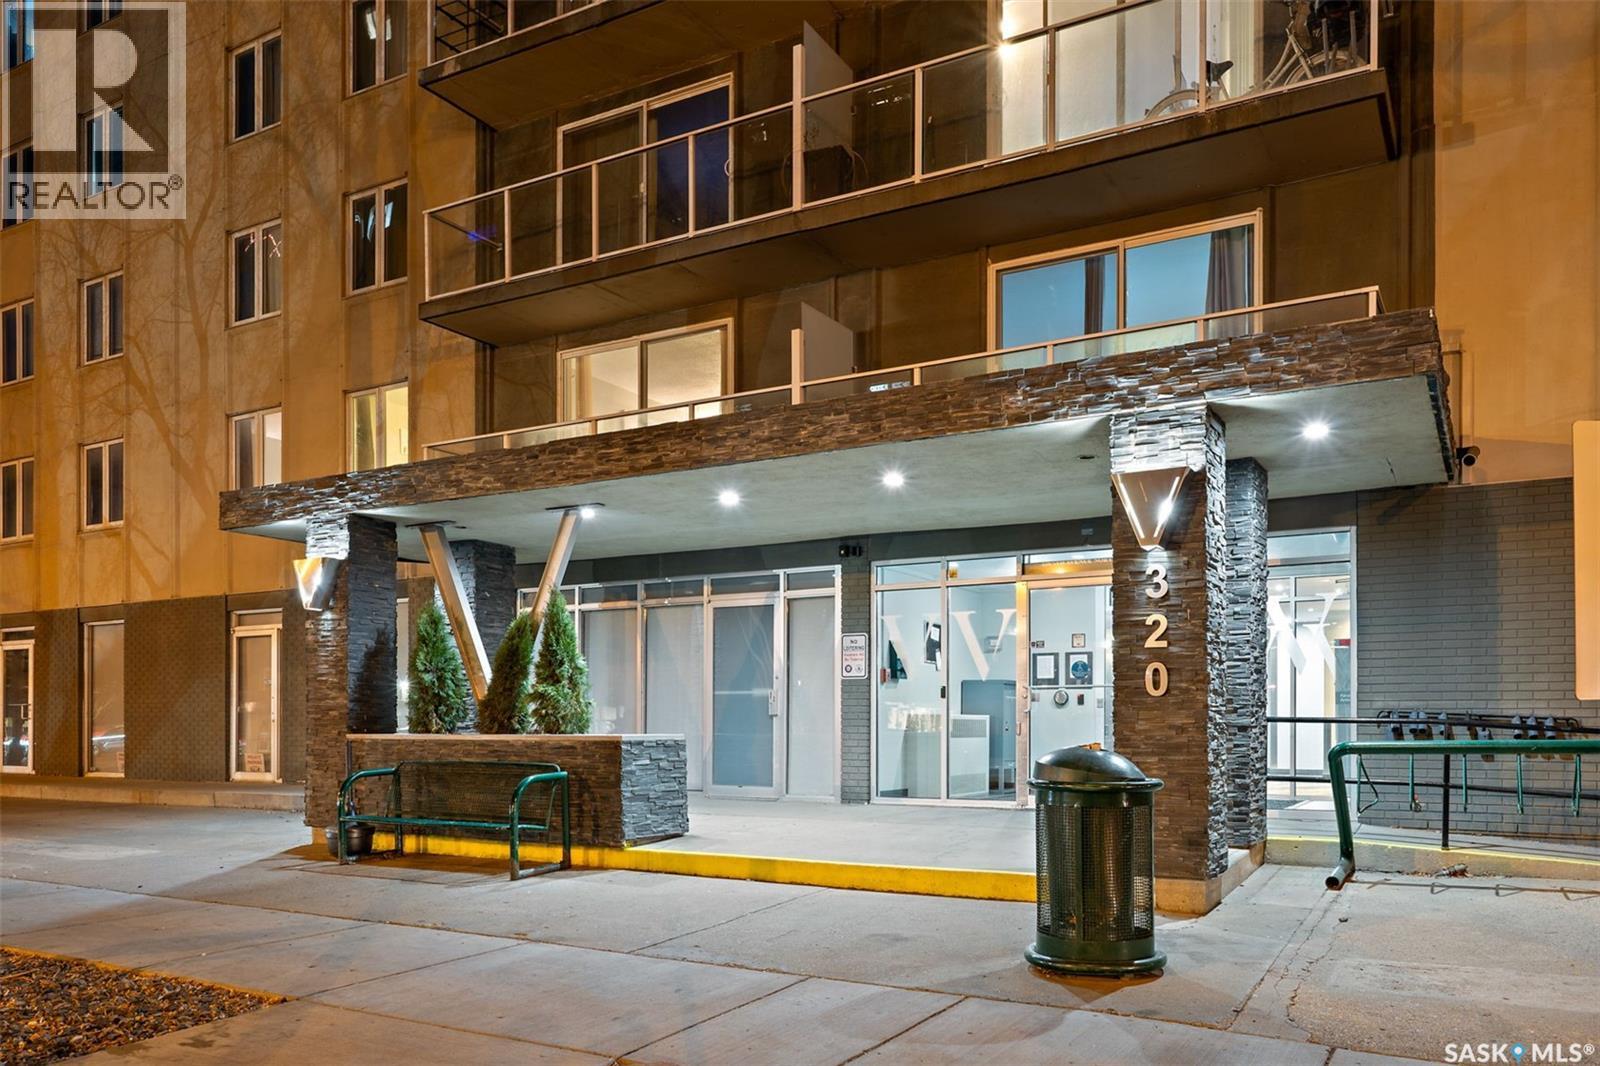
The Views from every window are truly a must see to appreciate. This upgraded unit boasts 950sq.ft and offers one surface stall parking for your comfort. Very spacious floor plan with 2 bedrooms / 1 full bathroom / in suite laundry with washer and dryer included / open concept living room, dining room and kitchen - perfect for entertaining. Other amazing features include large deck overlooking the river, central air conditioning, newer kitchen appliances, granite counter tops and being a corner unit facing South and west! Residents of the building enjoy access to an amenities room, a gym, and additional shared laundry spaces on each floor with complimentary washers and dryers. The convenience is further amplified by a garbage chute on every floor. The condo fee encompasses water, heat, and power, ensuring a simplified living experience. Strategically located in a vibrant downtown area, the 11th floor unit is just steps away from transit options, restaurants, shops, and all the urban amenities one could desire. (id:62517)
Corman Park Rm No. 344, Saskatchewan
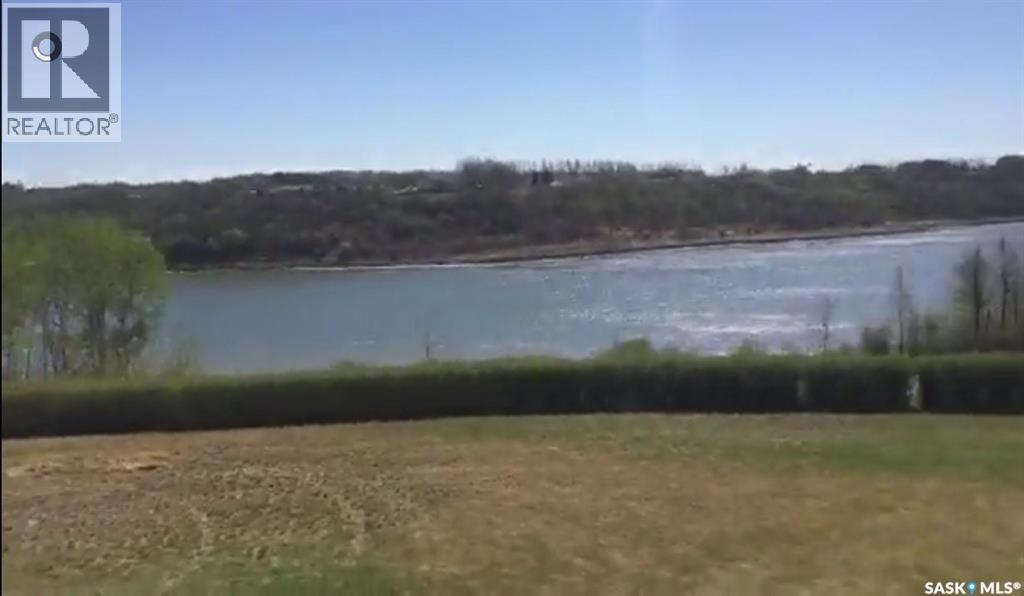
An exceptional opportunity to own approximately 69+ acres of prime land along the South Saskatchewan River in prestigious Cathedral Bluffs. This property features over 1,500 ft. of river frontage, offering spectacular views and natural beauty with a gentle 20% grade down to the water. Ideally located just 12 minutes from downtown Saskatoon on fully paved roadways, this land combines serene rural living with excellent access to city amenities. The site is well-suited for a proposed residential development, subject to rezoning, with an information package available to qualified buyers. The current owner will complete and cover the cost of the subdivision, resulting in approximately 68–69 acres available for sale. With its prestigious setting, riverfront exposure, and strong development potential, this parcel is a one-of-a-kind investment opportunity in the RM of Corman Park. Call today to arrange a private viewing or request the full information package. (id:62517)