

Maintenance,
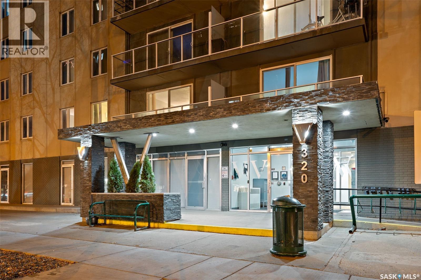
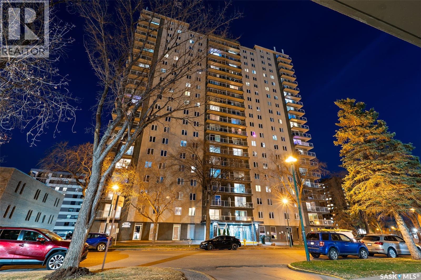
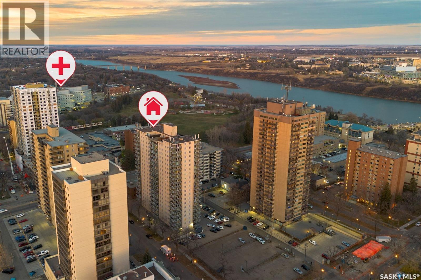
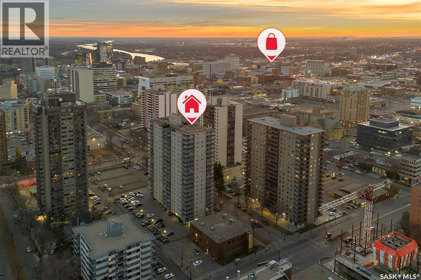
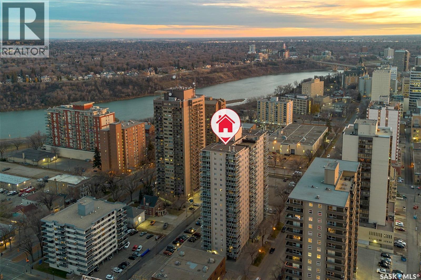
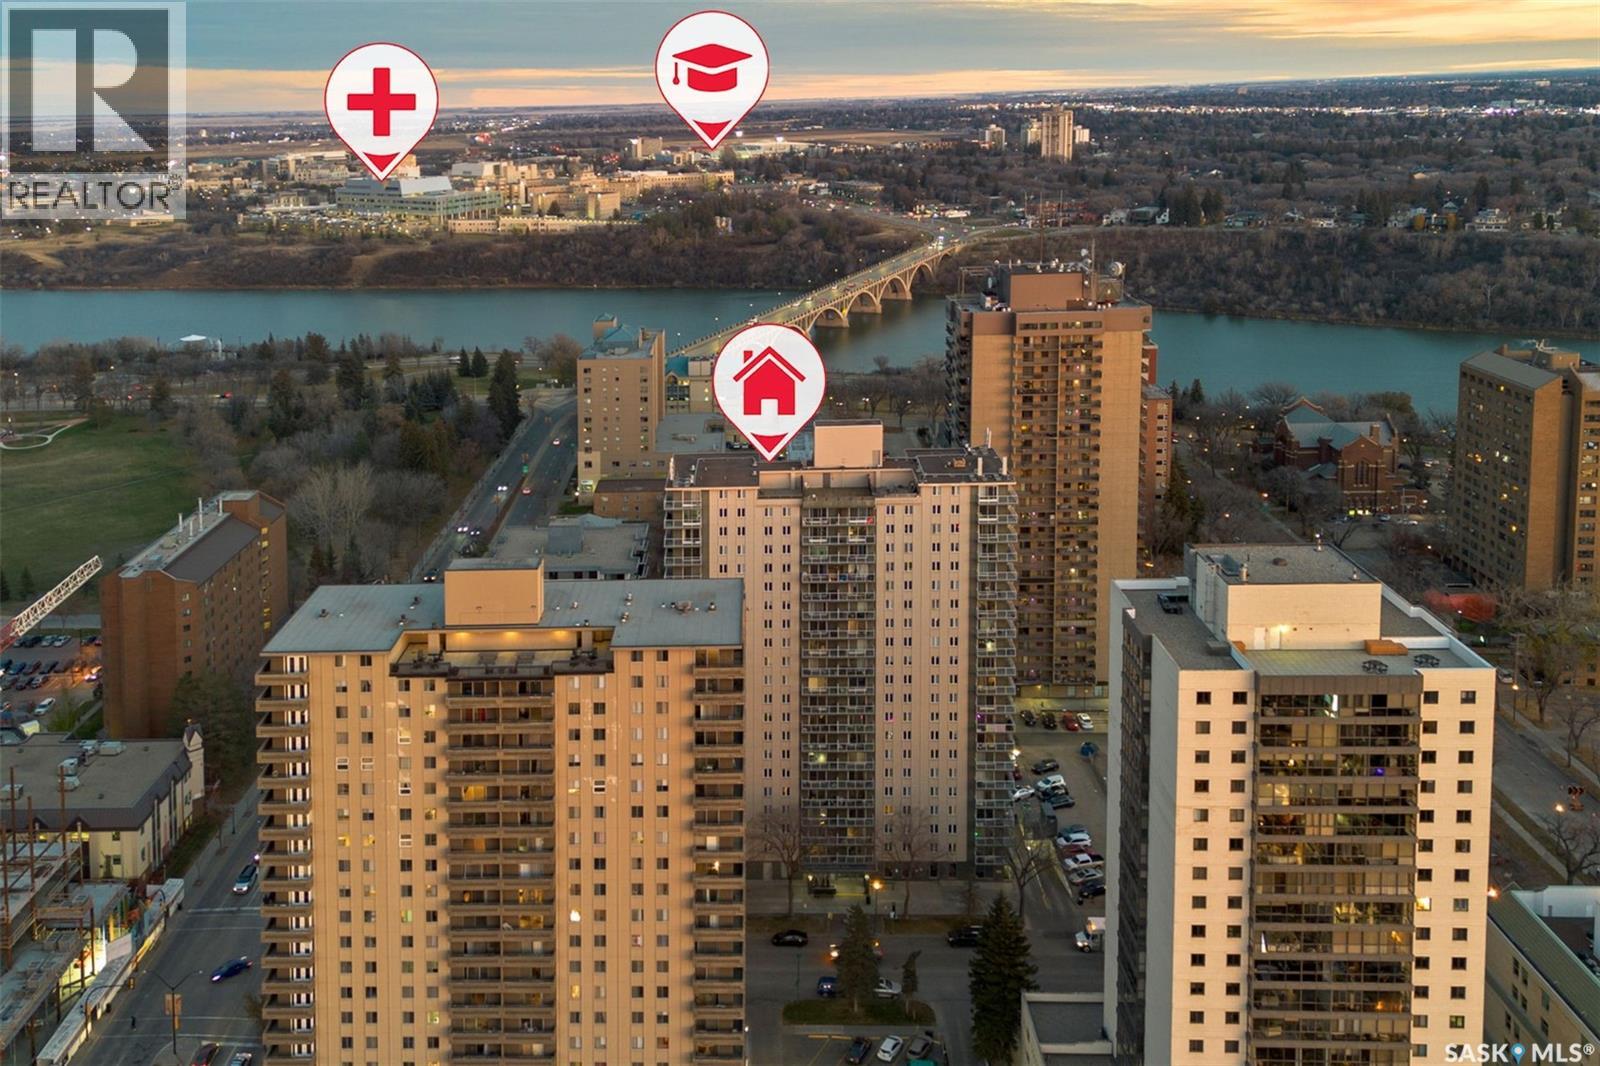
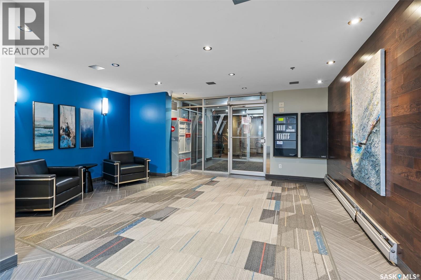
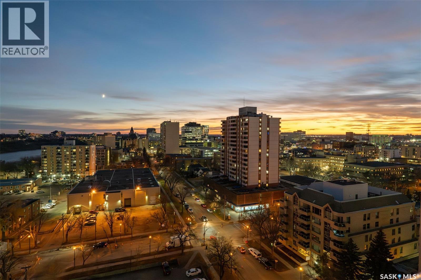
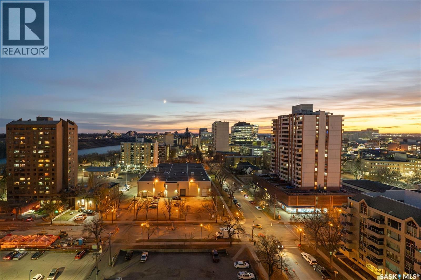
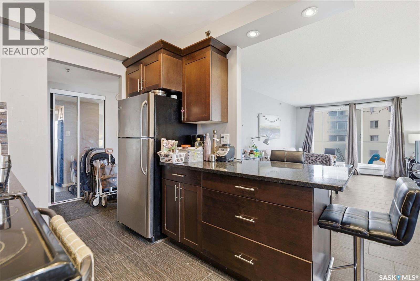
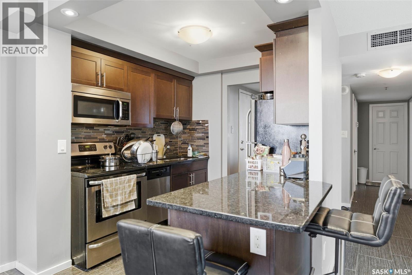
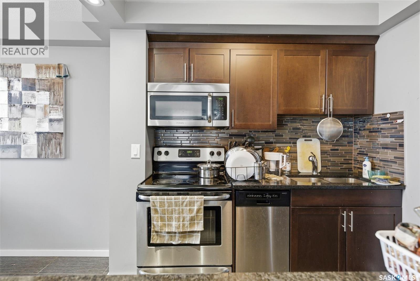
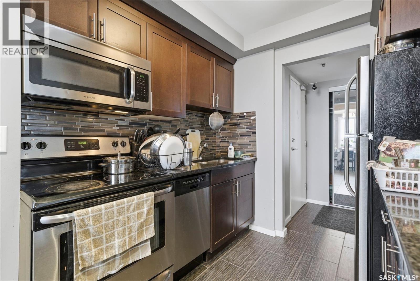
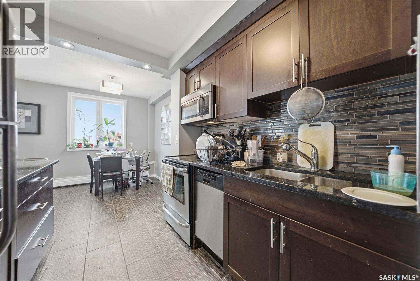
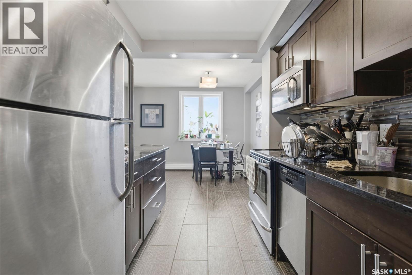
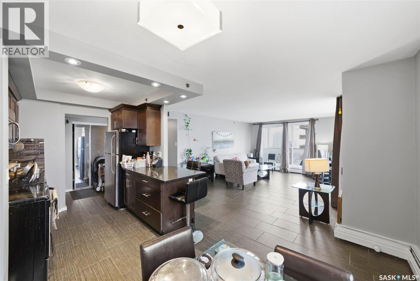
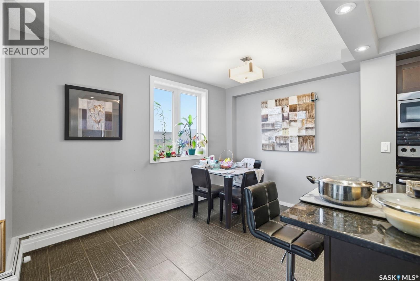
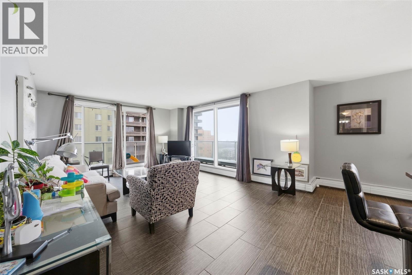
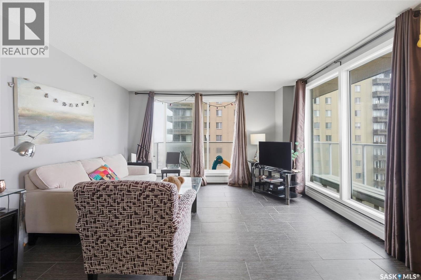
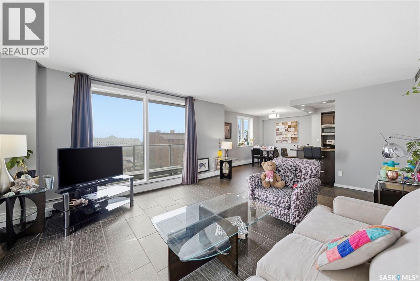
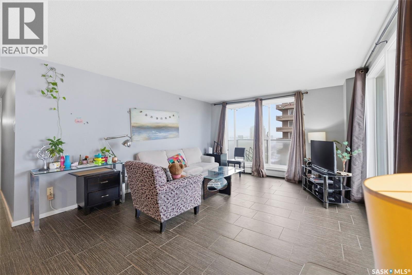
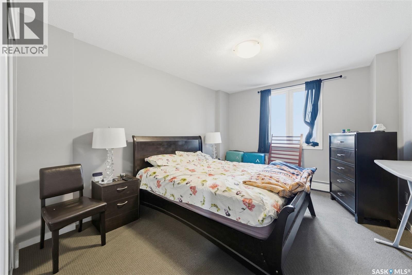
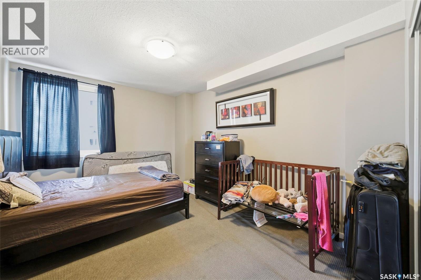
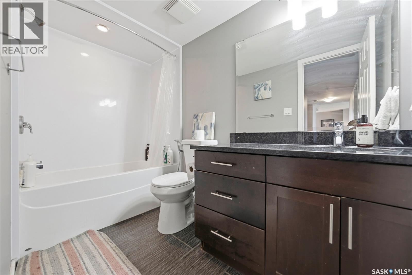
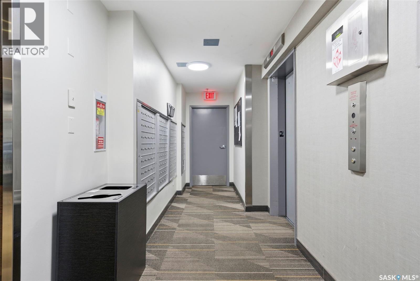
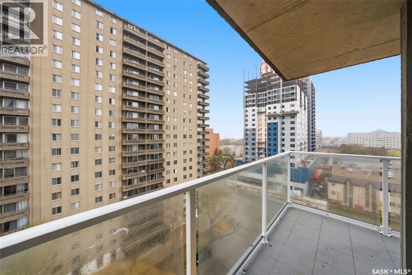
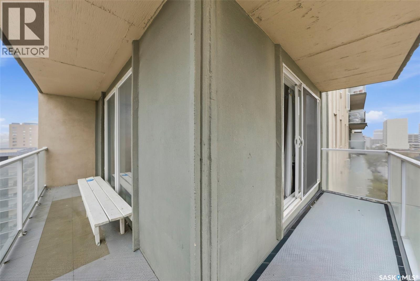
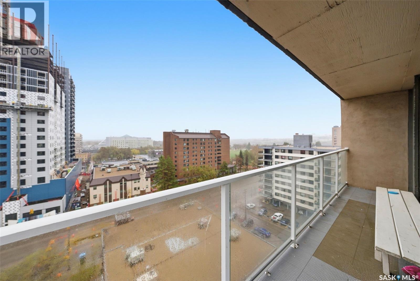
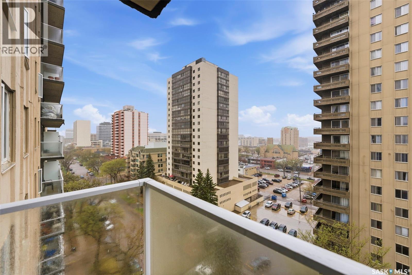
$614.87 MonthlyThe Views from every window are truly a must see to appreciate. This upgraded unit boasts 950sq.ft and offers one surface stall parking for your comfort. Very spacious floor plan with 2 bedrooms / 1 full bathroom / in suite laundry with washer and dryer included / open concept living room, dining room and kitchen - perfect for entertaining. Other amazing features include large deck overlooking the river, central air conditioning, newer kitchen appliances, granite counter tops and being a corner unit facing South and west! Residents of the building enjoy access to an amenities room, a gym, and additional shared laundry spaces on each floor with complimentary washers and dryers. The convenience is further amplified by a garbage chute on every floor. The condo fee encompasses water, heat, and power, ensuring a simplified living experience. Strategically located in a vibrant downtown area, the 11th floor unit is just steps away from transit options, restaurants, shops, and all the urban amenities one could desire. (id:62517)
| MLS® Number | SK036186 |
| Property Type | Single Family |
| Neigbourhood | Central Business District |
| Community Features | Pets Allowed With Restrictions |
| Features | Elevator, Wheelchair Access, Balcony |
| Bathroom Total | 1 |
| Bedrooms Total | 2 |
| Amenities | Shared Laundry, Exercise Centre |
| Appliances | Washer, Refrigerator, Dishwasher, Dryer, Microwave, Window Coverings, Stove |
| Architectural Style | High Rise |
| Constructed Date | 1968 |
| Cooling Type | Air Exchanger |
| Heating Type | Baseboard Heaters, Hot Water |
| Size Interior | 948 Sqft |
| Type | Apartment |
| Surfaced | 1 |
| Other | |
| Parking Space(s) | 1 |
| Acreage | No |
| Level | Type | Length | Width | Dimensions |
|---|---|---|---|---|
| Main Level | Kitchen | 6 ft | 12 ft | 6 ft x 12 ft |
| Main Level | Dining Room | 6 ft | 8 ft | 6 ft x 8 ft |
| Main Level | Living Room | 13 ft | 16 ft | 13 ft x 16 ft |
| Main Level | Bedroom | 13 ft | 10 ft | 13 ft x 10 ft |
| Main Level | Bedroom | 13 ft | 10 ft | 13 ft x 10 ft |
| Main Level | 4pc Bathroom | Measurements not available | ||
| Main Level | Laundry Room | Measurements not available | ||
| Main Level | Other | Measurements not available |
Contact us for more information

Blaine Wotherspoon
Salesperson
(306) 373-7520
(306) 373-8722
rexsaskatoon.com/
Morgan Wotherspoon
Salesperson
(306) 373-7520
(306) 373-8722
rexsaskatoon.com/
No Favourites Found

The trademarks REALTOR®, REALTORS®, and the REALTOR® logo are controlled by The Canadian Real Estate Association (CREA) and identify real estate professionals who are members of CREA. The trademarks MLS®, Multiple Listing Service® and the associated logos are owned by The Canadian Real Estate Association (CREA) and identify the quality of services provided by real estate professionals who are members of CREA. The trademark DDF® is owned by The Canadian Real Estate Association (CREA) and identifies CREA's Data Distribution Facility (DDF®)