
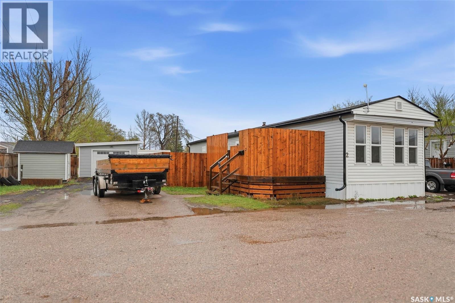
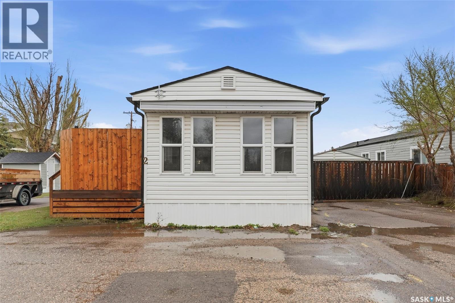
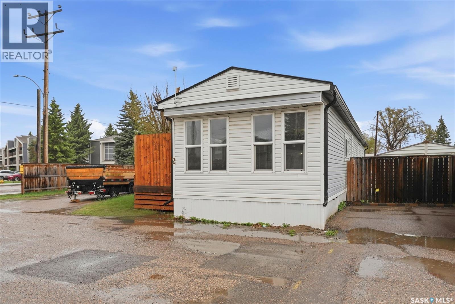
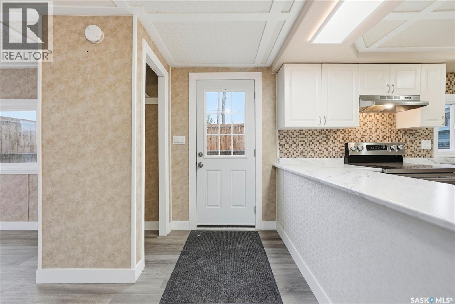
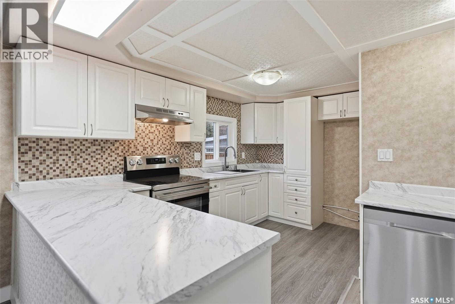
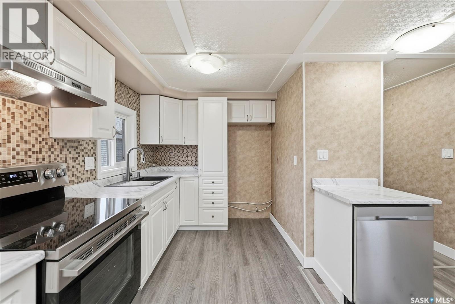
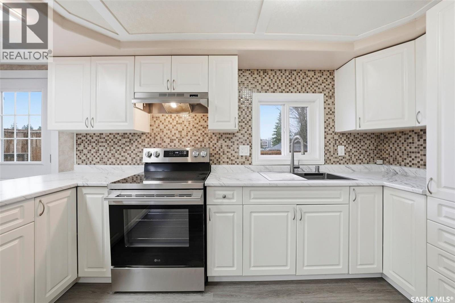
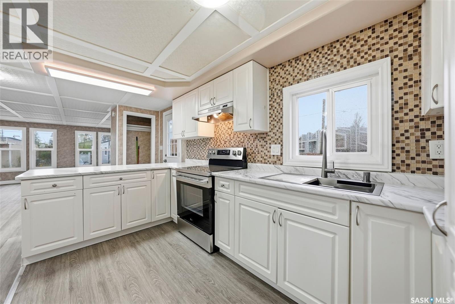
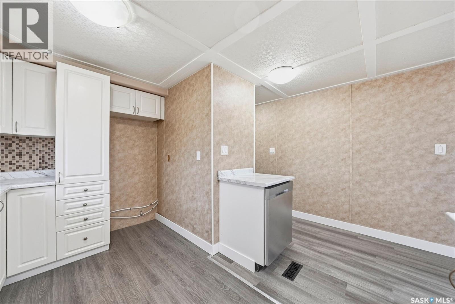
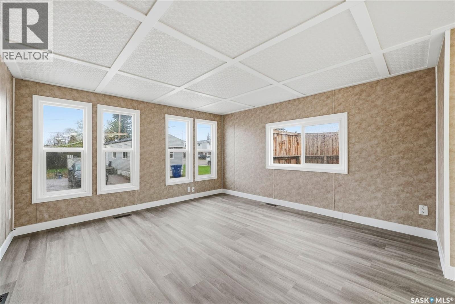
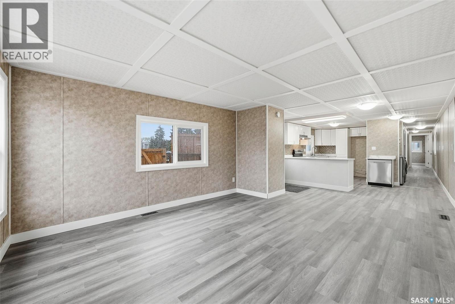
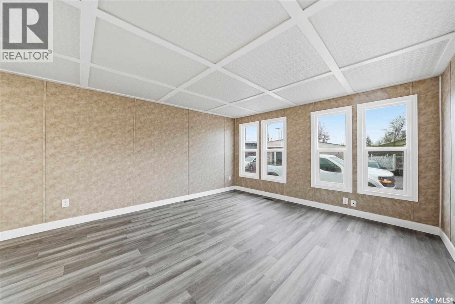
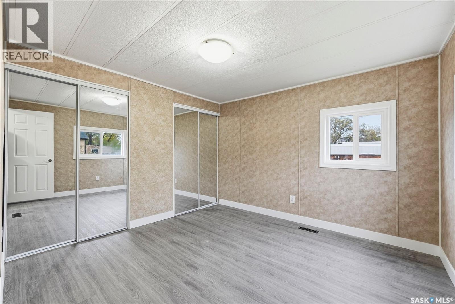
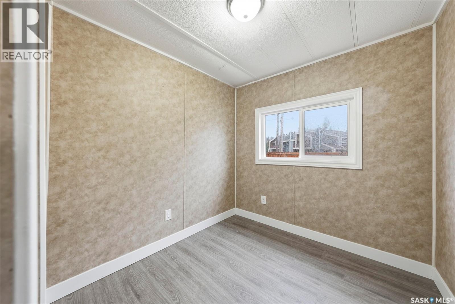
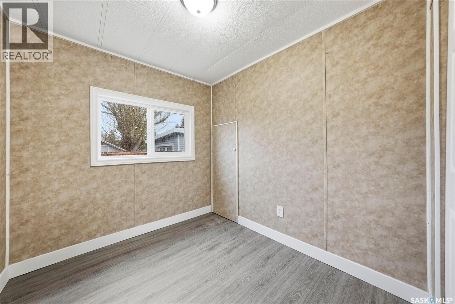
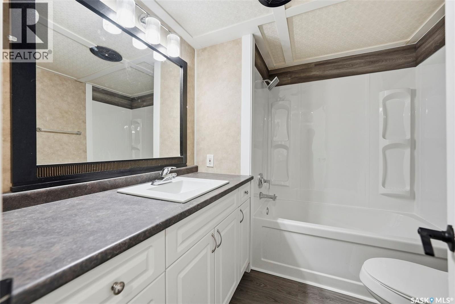
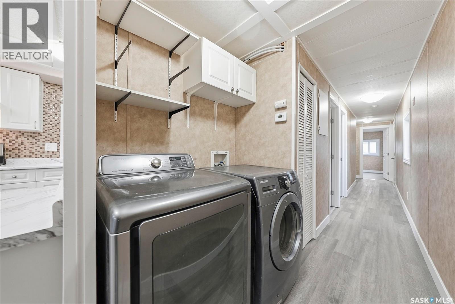
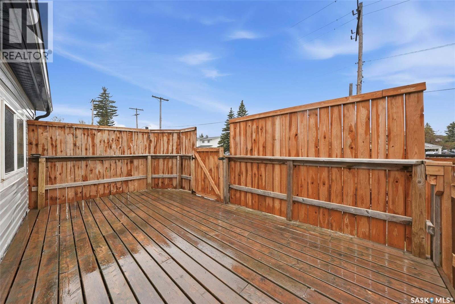
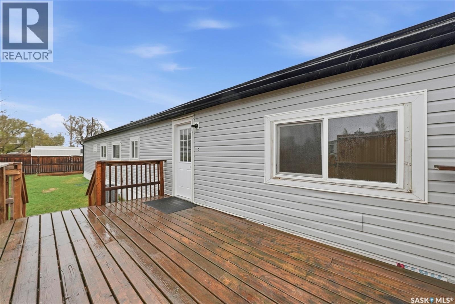
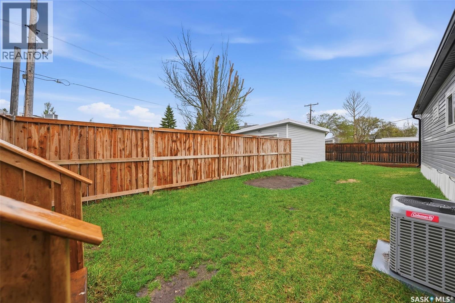
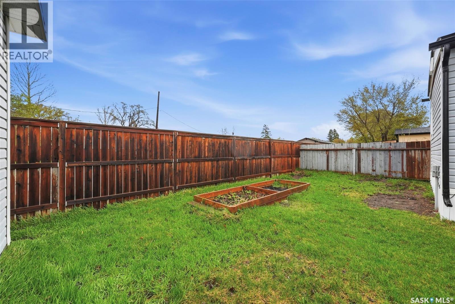
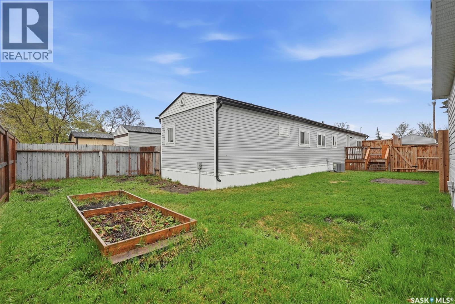
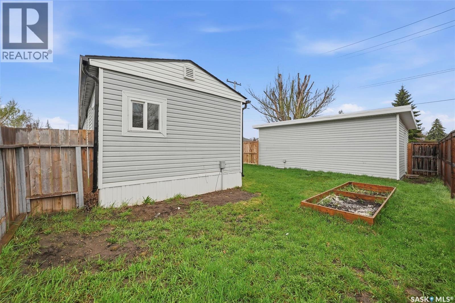
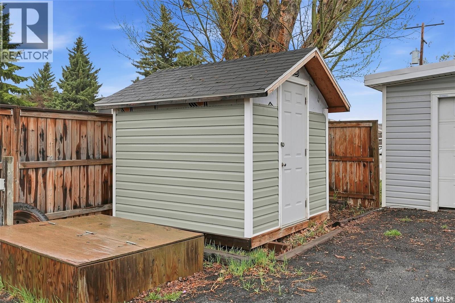
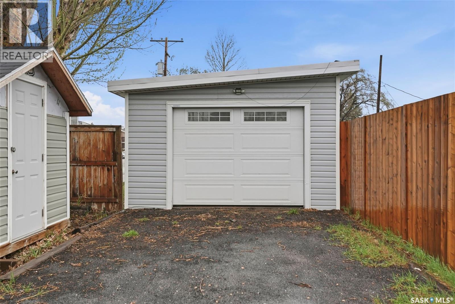

Welcome to this beautifully remodelled, move-in ready home in the highly sought-after and safe community of Forest Grove. Offering almost 1,000 square feet of stylish living space, this 3-bedroom home features a stunning fully remodelled 4-piece bathroom and combines modern upgrades with everyday comfort in an unbeatable location close to the University of Saskatchewan, shopping, bus routes, and all amenities. Step inside to an inviting open-concept floor plan featuring brand new vinyl plank flooring throughout, updated countertops, a stunning farm-style sink with waterfall faucet package, and a brand new stainless steel 3-appliance kitchen package. The home also includes a Samsung washer and dryer combo for added convenience. Major updates provide peace of mind, including newer PVC windows, newer shingles, central air conditioning, and extensive renovations throughout the entire home. Outside, enjoy the large enclosed deck—perfect for relaxing or entertaining—as well as a new shed & fully insulated garage complete with two remote openers. Situated on a spacious rectangular lot, this property offers exceptional value with lot fees that include property taxes, water, sewer, garbage removal, and snow removal. Don’t miss your chance to own this beautifully updated home in one of Saskatoon’s most desirable neighbourhoods! (id:62517)
| MLS® Number | SK036169 |
| Property Type | Single Family |
| Neigbourhood | Forest Grove |
| Features | Treed, Rectangular, Paved Driveway |
| Structure | Deck |
| Bathroom Total | 1 |
| Bedrooms Total | 3 |
| Appliances | Washer, Refrigerator, Dishwasher, Dryer, Window Coverings, Hood Fan, Storage Shed, Stove |
| Architectural Style | Mobile Home |
| Constructed Date | 1976 |
| Cooling Type | Central Air Conditioning |
| Heating Fuel | Natural Gas |
| Heating Type | Forced Air |
| Size Interior | 935 Sqft |
| Type | Mobile Home |
| Detached Garage | |
| Gravel | |
| Parking Space(s) | 2 |
| Acreage | No |
| Fence Type | Partially Fenced |
| Landscape Features | Lawn |
| Size Frontage | 62 Ft |
| Size Irregular | 5270.00 |
| Size Total | 5270 Sqft |
| Size Total Text | 5270 Sqft |
| Level | Type | Length | Width | Dimensions |
|---|---|---|---|---|
| Main Level | Kitchen | 12'1" x 15'3" | ||
| Main Level | Living Room | 12'1" x 13' | ||
| Main Level | Bedroom | 7' x 10' | ||
| Main Level | Bedroom | 10 ft | 7 ft ,1 in | 10 ft x 7 ft ,1 in |
| Main Level | Primary Bedroom | 13' x 11' | ||
| Main Level | 4pc Bathroom | Measurements not available | ||
| Main Level | Laundry Room | Measurements not available |
https://www.realtor.ca/real-estate/29762342/2-219-grant-street-saskatoon-forest-grove
Contact us for more information

Reagan Hnatiuk
Salesperson
(306) 665-3600
(306) 665-3618
No Favourites Found

The trademarks REALTOR®, REALTORS®, and the REALTOR® logo are controlled by The Canadian Real Estate Association (CREA) and identify real estate professionals who are members of CREA. The trademarks MLS®, Multiple Listing Service® and the associated logos are owned by The Canadian Real Estate Association (CREA) and identify the quality of services provided by real estate professionals who are members of CREA. The trademark DDF® is owned by The Canadian Real Estate Association (CREA) and identifies CREA's Data Distribution Facility (DDF®)