
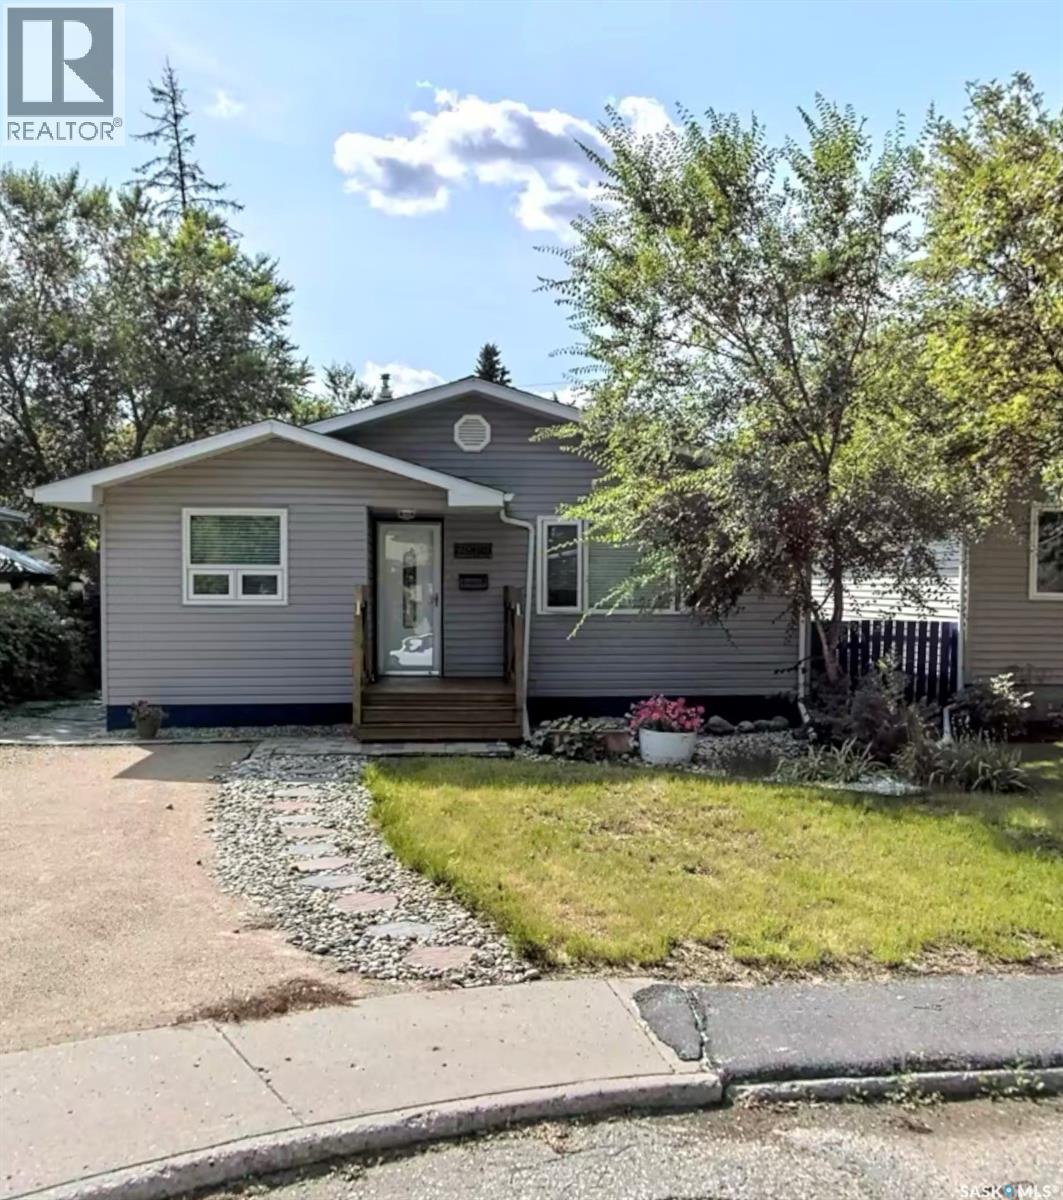
Regina, Saskatchewan
Very good income producing property in River Heights close to Kiwanis Park and south end amenities. The main floor features refinished hardwood flooring, a spacious kitchen with room for a dining area and an array of white cabinets, two spacious bedrooms, and a modern 4-piece bathroom. There is also a garden door and deck off the primary bedroom to enjoy your morning coffee. A convenient side entrance leads to the fully finished basement, complete with a large bedroom with a walk in closet, a 3-piece bathroom, and a kitchenette — offering excellent potential for extended family, tenants or guests. Visible concrete walls in the basement look AMAZING. Step outside to enjoy the fully fenced Xeriscape backyard, along with an oversized single detached garage and alley access for added convenience. Extra parking out front. (id:62517)
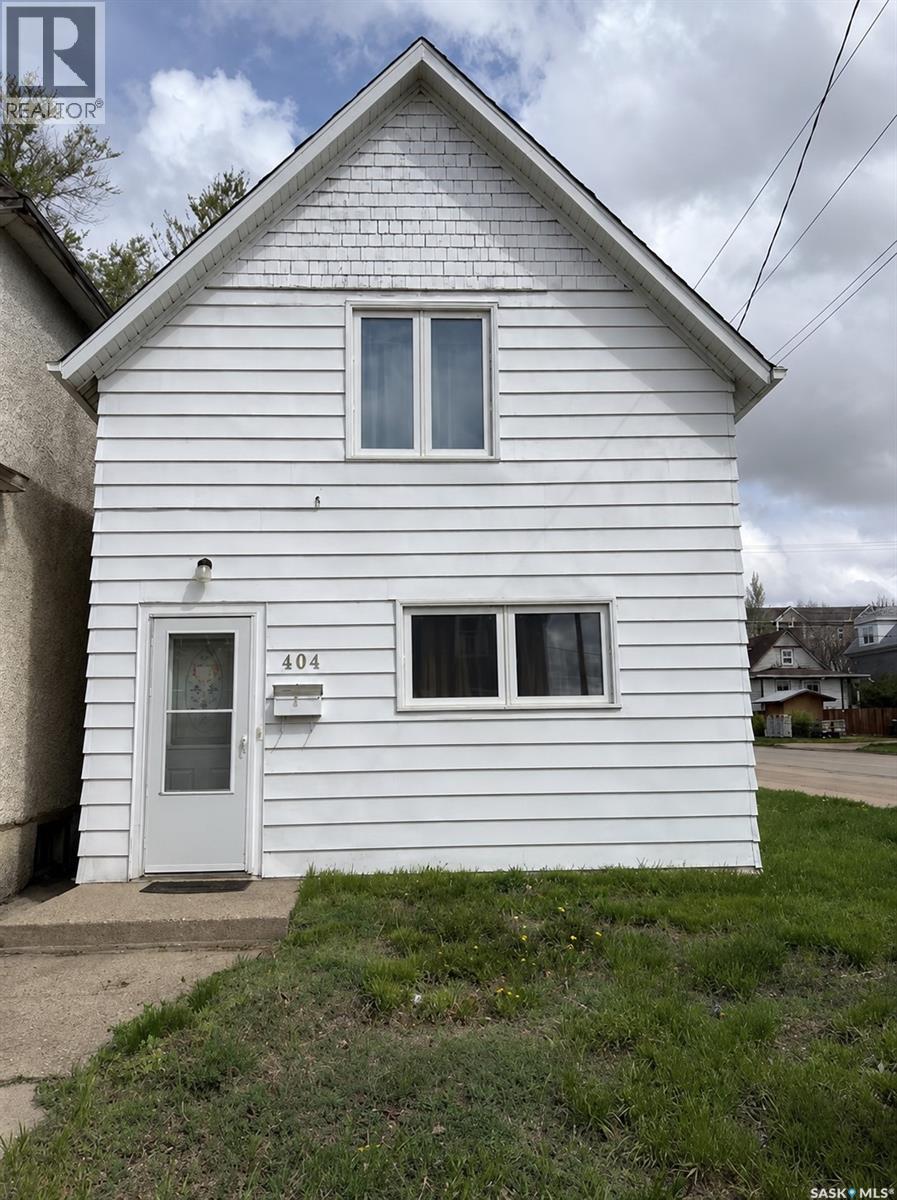
Moose Jaw, Saskatchewan
This beautiful and cozy home is ideally located within walking distance to a supermarket. The main floor features a large, bright bedroom and a spacious living room. Upstairs, you’ll find three additional bedrooms and a half bathroom. The kitchen and dining area are located at the back of the home, along with a full bathroom. Corner lot property with parking available at the rear. (id:62517)
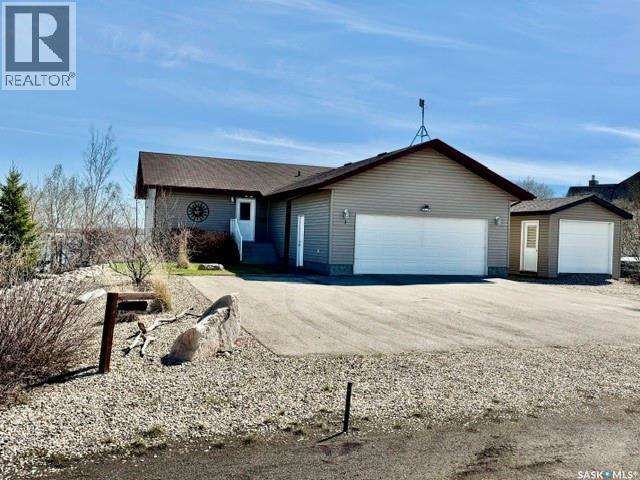
Humboldt Rm No. 370, Saskatchewan
Lakefront Living at Its Best – Walkout Bungalow at Humboldt Lake! Welcome to this beautifully developed year-round lakefront walk out bungalow located at Humboldt Lake, offering stunning waterfront living just minutes from the City of Humboldt. Built in 2006, this well-maintained home features 1,160 sq. ft. above grade with a fully finished walkout basement, making it ideal for families, entertaining, or enjoying the lake lifestyle year-round. The main floor offers a bright & functional layout with spacious living areas, large windows capturing lake views, & convenient access to outdoor living spaces. The home includes 5 bedrooms 2 on the main level, plus 3 additional bedrooms , 3 Bathrooms and living space in the fully finished basement. The walkout lower level features a generous family/recreation area, & a second electric fireplace, creating a warm and inviting retreat. Comfort & efficiency are key with geothermal heating & cooling, central air conditioning, and forced air heating. The home also includes two electric fireplaces, central vacuum rough-in, and modern conveniences throughout. Attached heated double garage (24’ x 28’) is fully insulated and includes automatic door openers, while the property offers ample off-street parking and an asphalt driveway. For the toy lover there is a generous 12 x20 shed. Set on a generous 0.24-acre irregular waterfront lot, this property features excellent outdoor living spaces including a deck, patio, firepit area, hot tub, propane firepit on patio, mature trees & shrubs, and direct lakefront enjoyment. A dock is included, making this property perfect for boating, relaxing, & enjoying Saskatchewan summers. Buyer to sign a South Humboldt Water Users Agreement. If you’ve been waiting for a true lakefront walkout property at Humboldt Lake, this is an opportunity you won’t want to miss. (id:62517)
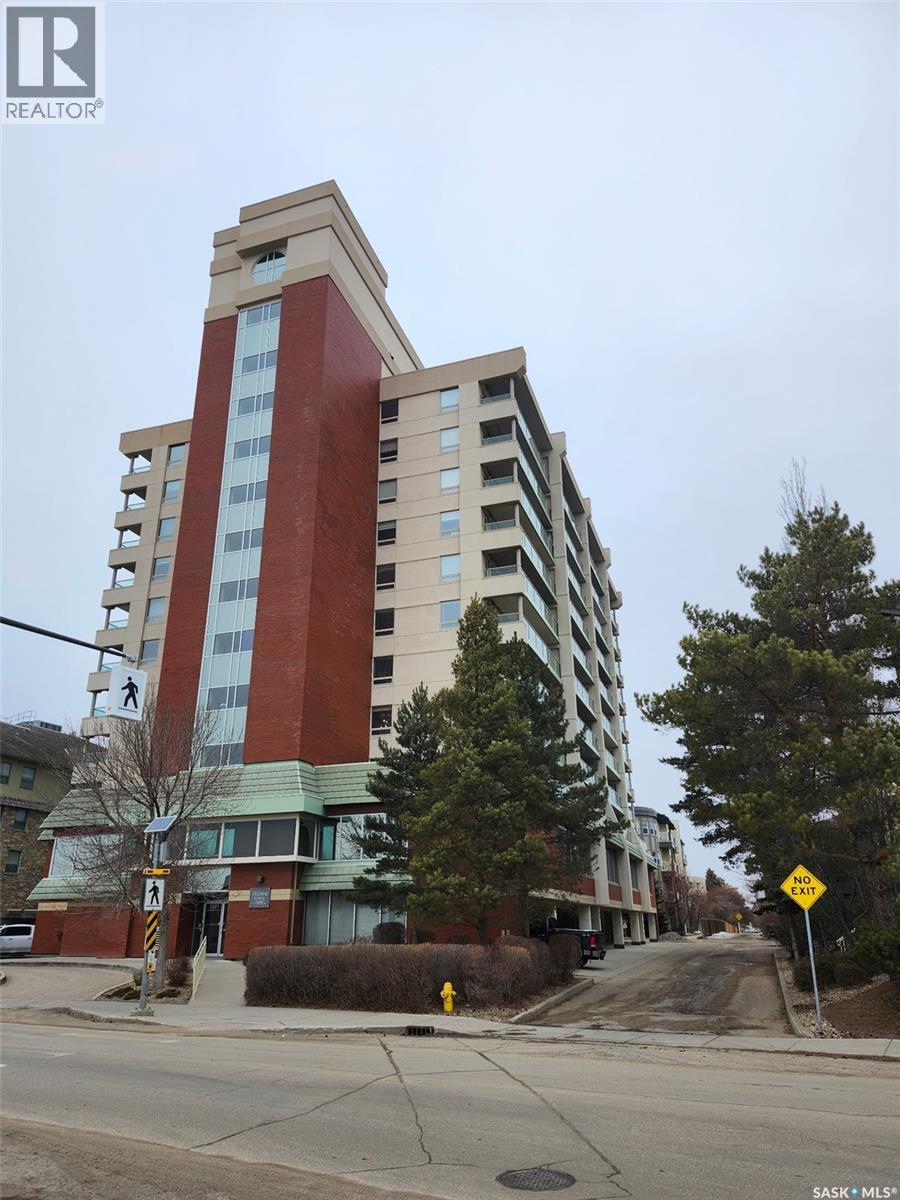
Saskatoon, Saskatchewan
Well-Sought After Fremai Tower on the 6th Floor, Southeast Exposure This beautifully renovated 2 bedroom, 2 bathroom unit offers stunning southeast views from the 6th floor. Recent updates include newer vinyl flooring throughout, lots of new lighting. The spacious kitchen features light oak cabinetry, sleek newer stainless steel appliances, and an open design flowing seamlessly into the dining and living areas. Natural light fills the space through four large windows, showcasing the park views and creating a bright, welcoming atmosphere. Step through the French door onto the large east-facing deck—perfect for enjoying your morning coffee, or a cool, shady summer evening. The primary suite boasts a generous walk-in closet and a private 3-piece ensuite. The unit also includes one underground parking stall and a large storage room. Fremai Tower offers outstanding amenities: • Multi-purpose room • Two guest suites • Fully equipped exercise room The unit is vacant ready to impress. Parking stall is on 2nd floor #26 with separate storage. All offers as per sellers instructions, are to be left open for 24hrs for the sellers consideration. (id:62517)
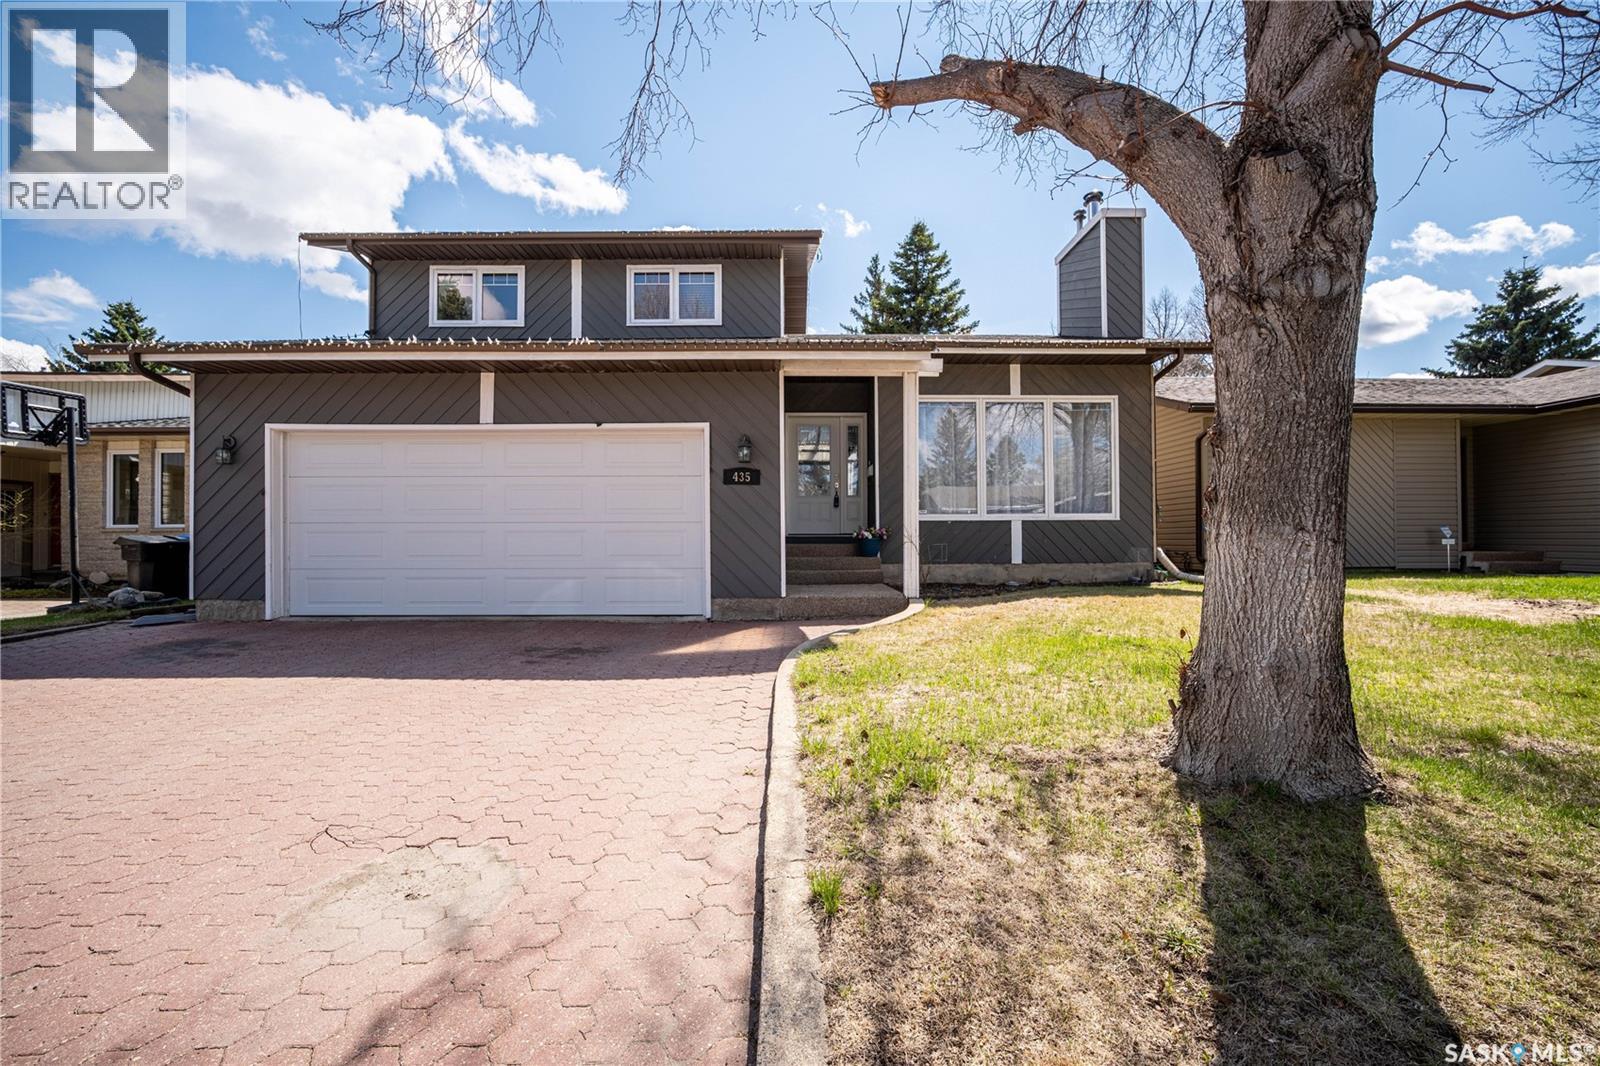
Saskatoon, Saskatchewan
Welcome to this stunning 1,900 sq ft two-storey split in the sought-after Lakeview neighbourhood. The main floor features a bright living room with a natural wood-burning fireplace, a spacious dining area, and an updated kitchen with an eating area open to the family room. Upstairs offers a private primary retreat with a south-facing balcony, spacious closet, and 4-piece ensuite, plus two additional bedrooms and a full bath. The third level includes a cozy family room with access to a covered deck with natural gas BBQ hookup overlooking the mature backyard, along with laundry and a 2-piece bath. The insulated, partly finished basement with game rooms offers great potential for future development. Recent upgrades include a high-efficiency furnace and central A/C, updated shingles, water heater, SPC vinyl flooring, one side fence, and garage with remote and app control. Close to schools, parks, and everyday amenities. (id:62517)
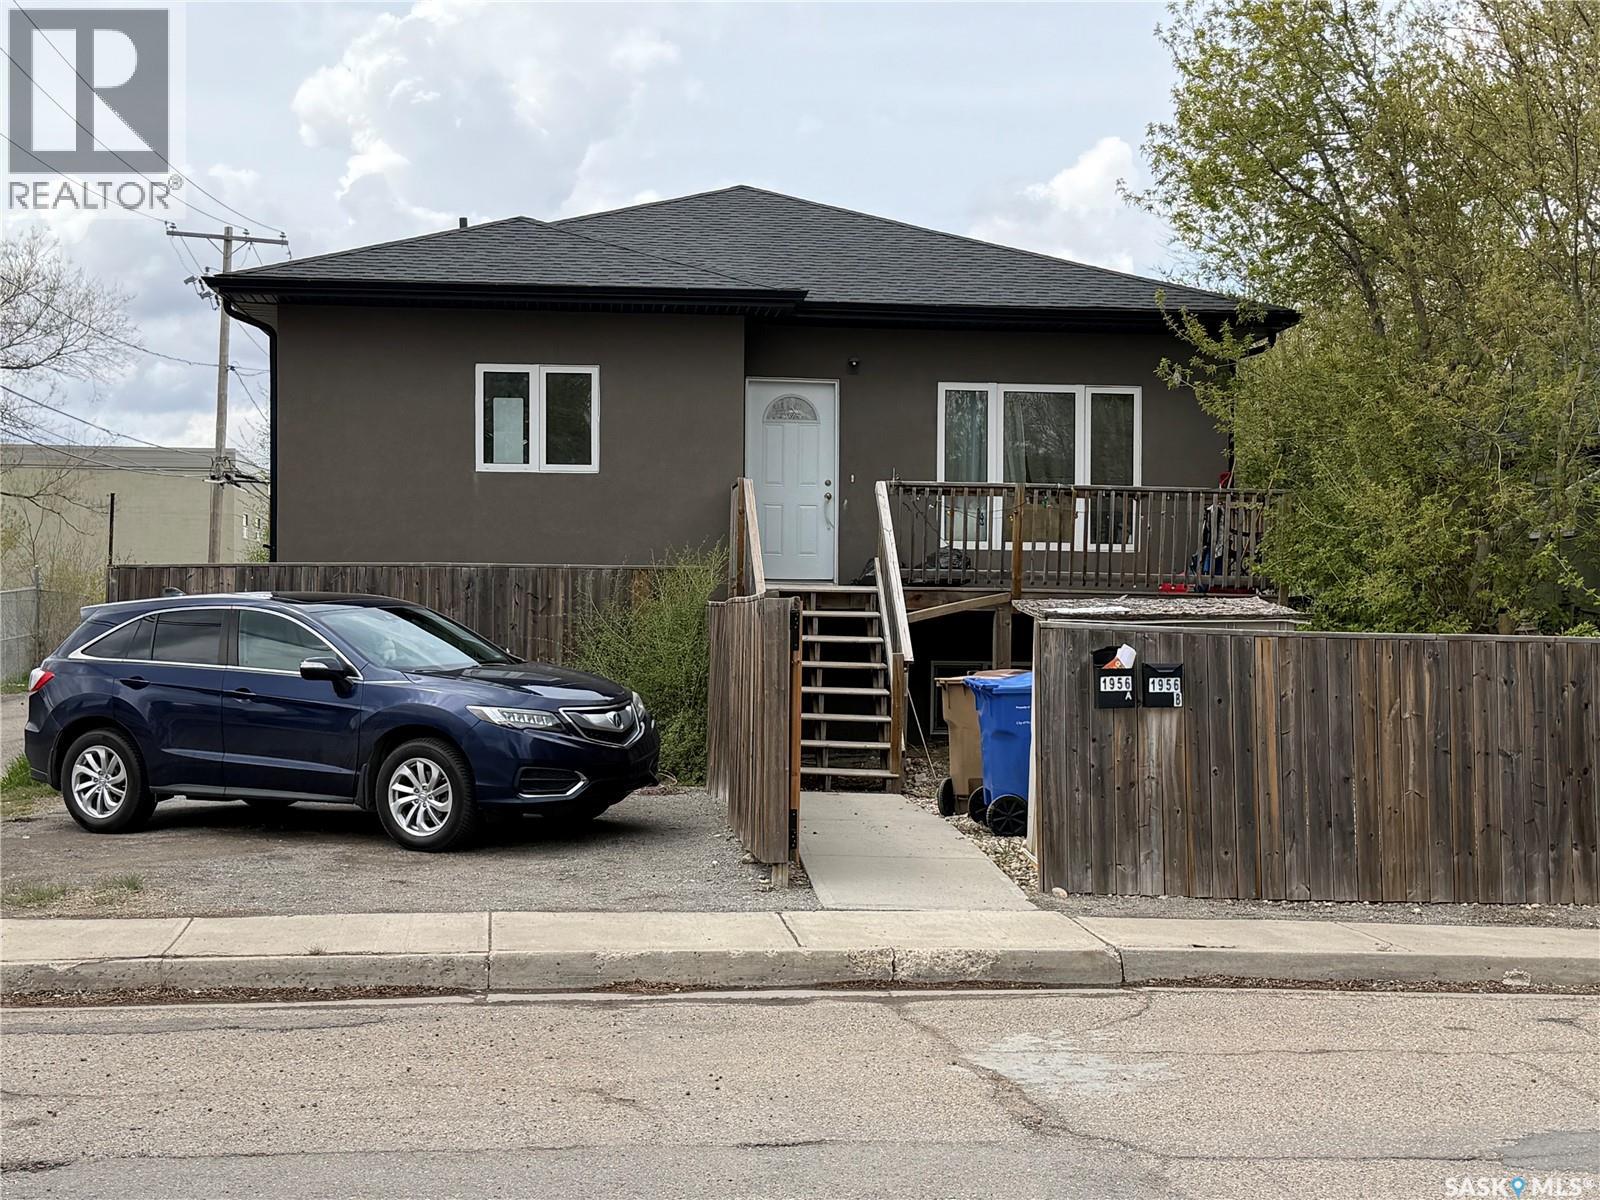
Regina, Saskatchewan
If you are looking for a low-maintenance revenue property, this home is a MUST SEE! Located in Broder's Annex with easy access to public transit, the General Hospital, and Downtown Regina, it is an attractive property for tenants. This bungalow is over 1,800 square feet and features a front and back duplex. Each unit is just over 900 square feet with a full basement and a side entrance, offering potential to become a fourplex. The main floor of each unit features laminate flooring in the bedrooms and living areas, with tile in the kitchens and bathrooms. Each unit includes two bedrooms and a 4-piece bathroom on the main level. The kitchens are finished with dark-stained cabinets, a tile backsplash, and stainless steel appliances, plus a generous walk-in pantry. There is also a large closet with rough-ins for future laundry. The basements for each unit are finished with two additional bedrooms, a 4-piece bathroom, and a large family room, with laminate and tile flooring throughout. The basement windows are large and allow in lots of natural light, keeping each space bright. Laundry is located in the utility rooms, and there are separate utilities for each unit. The front yard is fenced and xeriscaped for Unit A, and the backyard is fenced and xeriscaped for Unit B. Off-street parking is available via a two-car parking pad in the front and rear. The exterior is finished in acrylic stucco, and the property includes two air conditioning units and decks at the front and back. Unit A is on a 4-year lease through September 30, 2026, paying $1,200/month plus utilities. Unit B is on a 1-year lease through April 30, 2027, paying $1,450/month plus utilities. (id:62517)
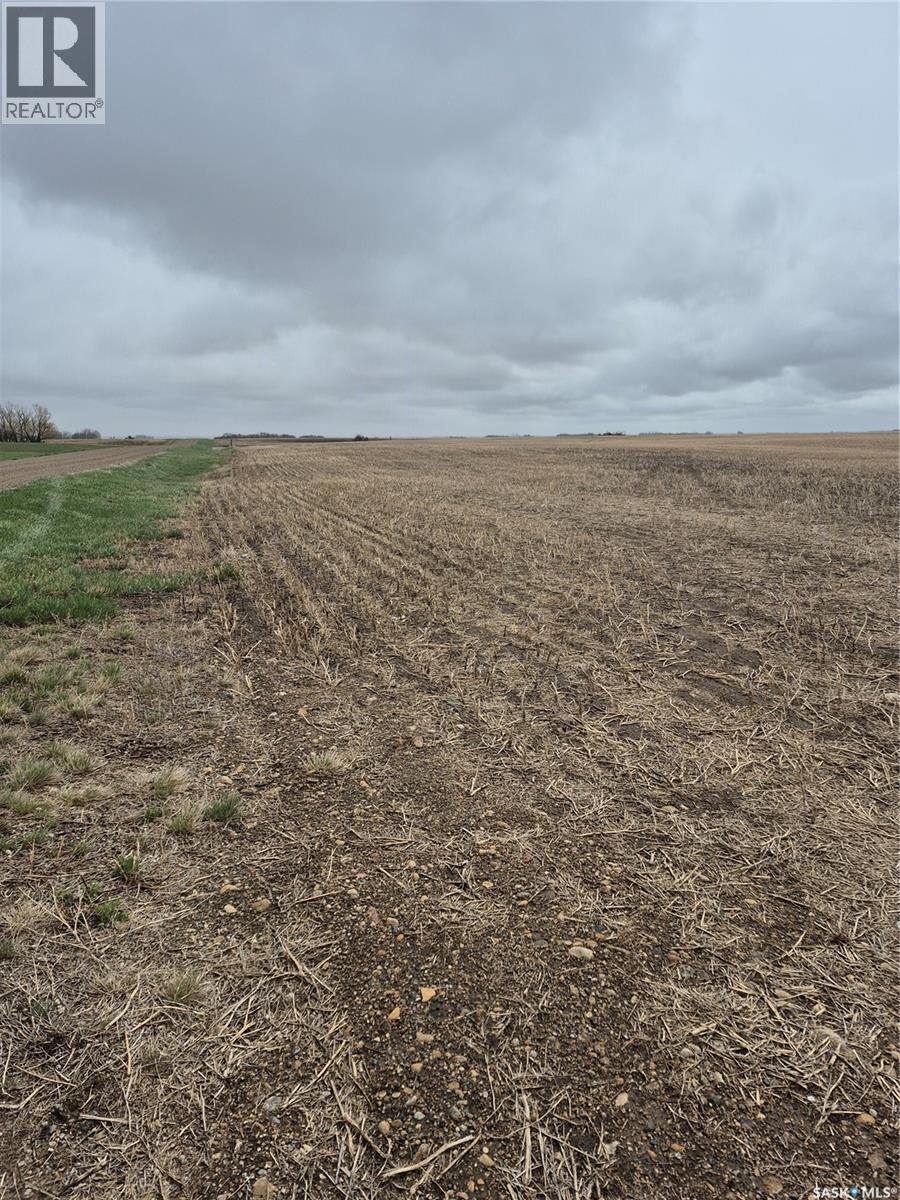
Arm River Rm No. 252, Saskatchewan
Exceptional opportunity to acquire prime farmland located south of Davidson near Girvin,SK, within the R.M. OF Arm River #252. This productive parcel features excellent all season access directly off Highway #11, offering convenient transportation and year round usability. The land is flat, open and highly workable, making it easy to farm efficiently with modern equipment. Situated in a strong agricultural region known for reliable production, this property offers excellent potential for both established farming operations and investment buyers looking to expand their land base. (id:62517)
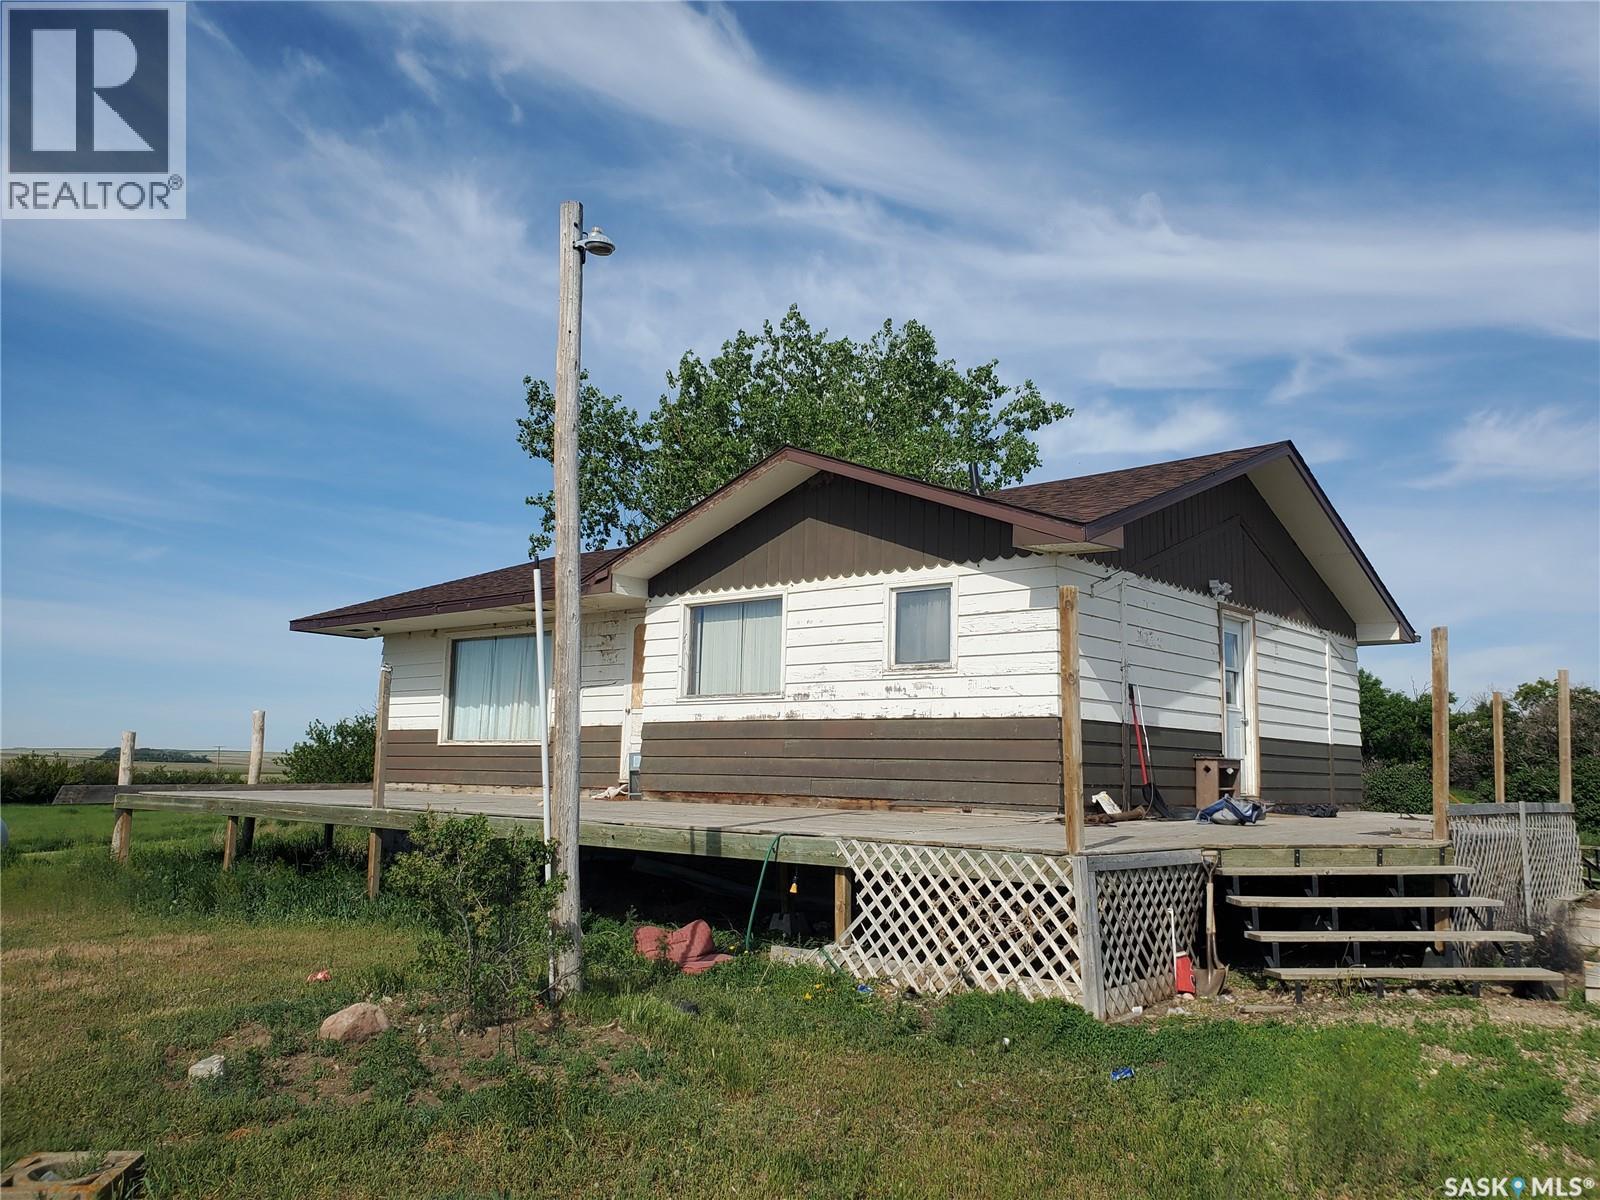
Gull Lake Rm No. 139, Saskatchewan
Enjoy peaceful country living with gorgeous sunrise and sunset views from the wraparound deck of this well-built home. Nestled on a quiet rural acreage, this property features an open-concept main floor with a spacious kitchen, dining, and living area, main floor laundry, and a large newer double shower. The solid basement, built in 2015, has two framed-in bedrooms, a roughed-in bathroom, and houses the updated furnace, water heater, and central air conditioner. The beautifully treed yard offers plenty of space for gardening, including a strawberry patch, and features a 40x28 Quonset with new shingles. There’s also a barn and several sheds—perfect for animals, chickens, and more—along with a wire fence enclosing the entire acreage, a nice grazing area, and a good well with excellent drinking water. A great opportunity to enjoy the rural lifestyle with room to grow and customize! (id:62517)
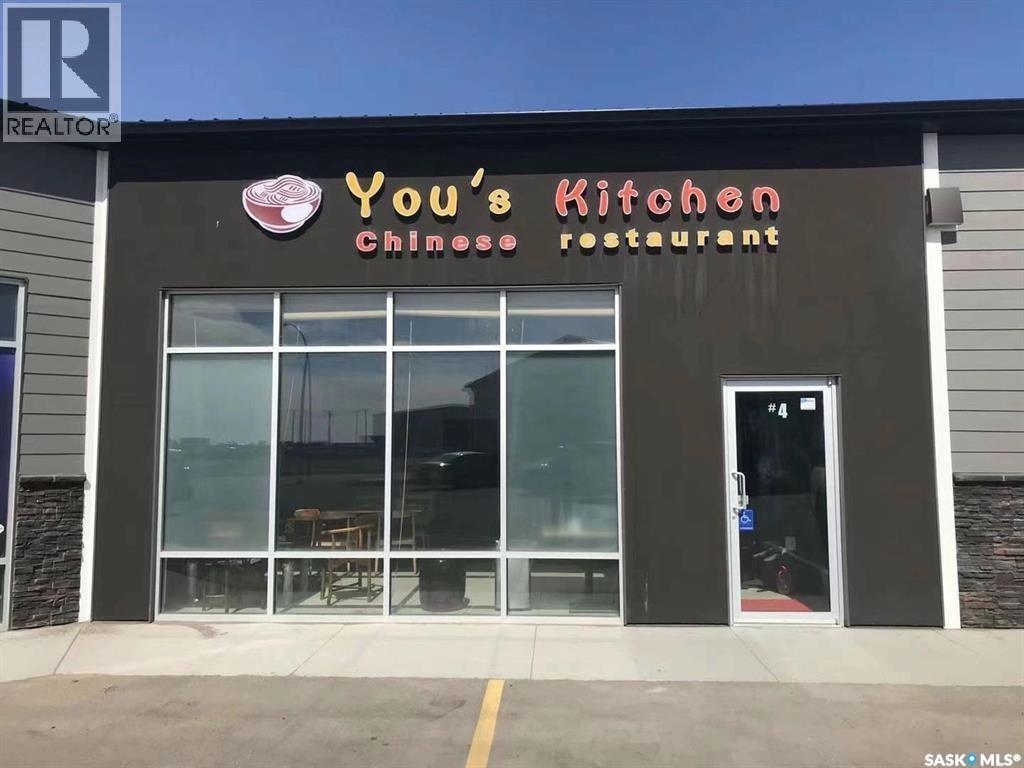
Warman, Saskatchewan
Great Opportunity for investment. Commercial Property located in south of Warman and about 20 minutes away from Saskatoon. All commercial kitchen equipment is included in the sale. 1768 SF, Central Air Condition. All equipment and fixtures are just about 4 years old. Condo fees are about $3000/year. Tenant Occupied with the monthly rental of $3500 plus utilities and condo fees. (id:62517)
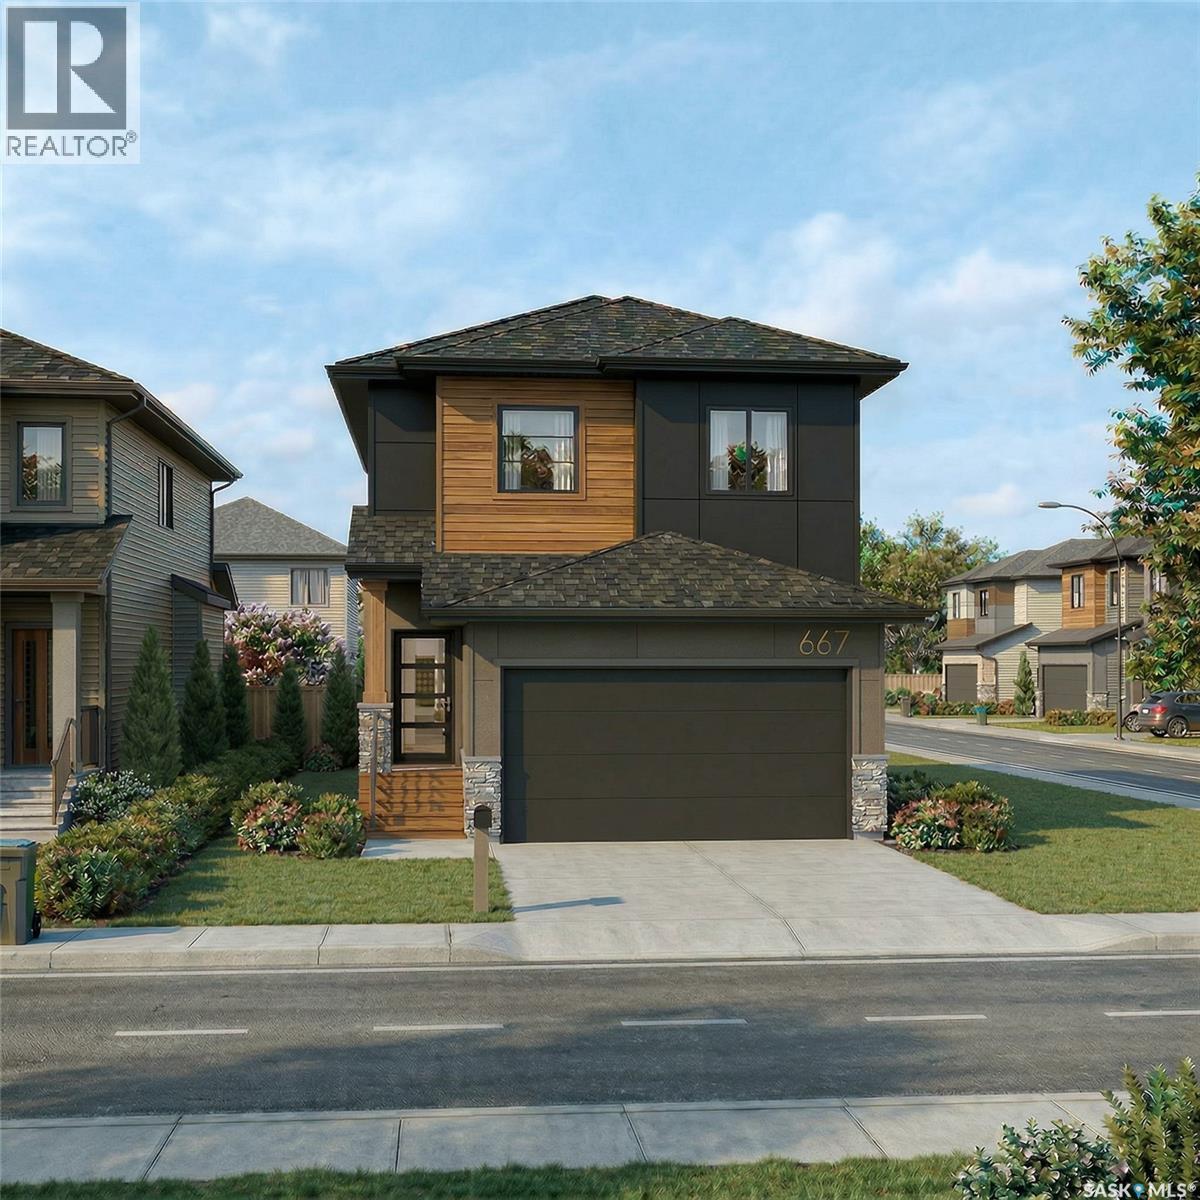
Saskatoon, Saskatchewan
*30 DAY PROMO PRICING, available until June 22nd.* Welcome to a new collection of homes on Henry Dayday Road in the sought-after Aspen Ridge neighbourhood. Offering 1,651 sq ft of thoughtfully designed living space, these two-storey homes feature 3 bedrooms and 2.5 bathrooms, with a selection of exterior styles including Craftsman, Modern, Farmhouse, and Contemporary. The main floor is designed for everyday functionality, with an open-concept layout that connects the kitchen, dining, and living areas—ideal for both family living and entertaining. Upstairs, you’ll find a well-appointed primary bedroom along with two additional bedrooms and a full bathroom, providing comfortable space for a growing family or guests. Homes start at $605,000 (GST/PST included). Qualified first-time home buyers may be eligible for a GST rebate of $28,809.52, bringing the effective purchase price to $576,109.48. An optional 18’ x 22’ rear garage is available, along with a 9’ parking stall beside the garage—ideal for additional parking or future tenant use. Located in one of Saskatoon’s most desirable communities, Aspen Ridge offers a balance of natural surroundings and urban convenience, with access to parks, walking paths, and nearby amenities. Please note: renderings are for illustrative purposes only. Final design, materials, and finishes may vary. (id:62517)
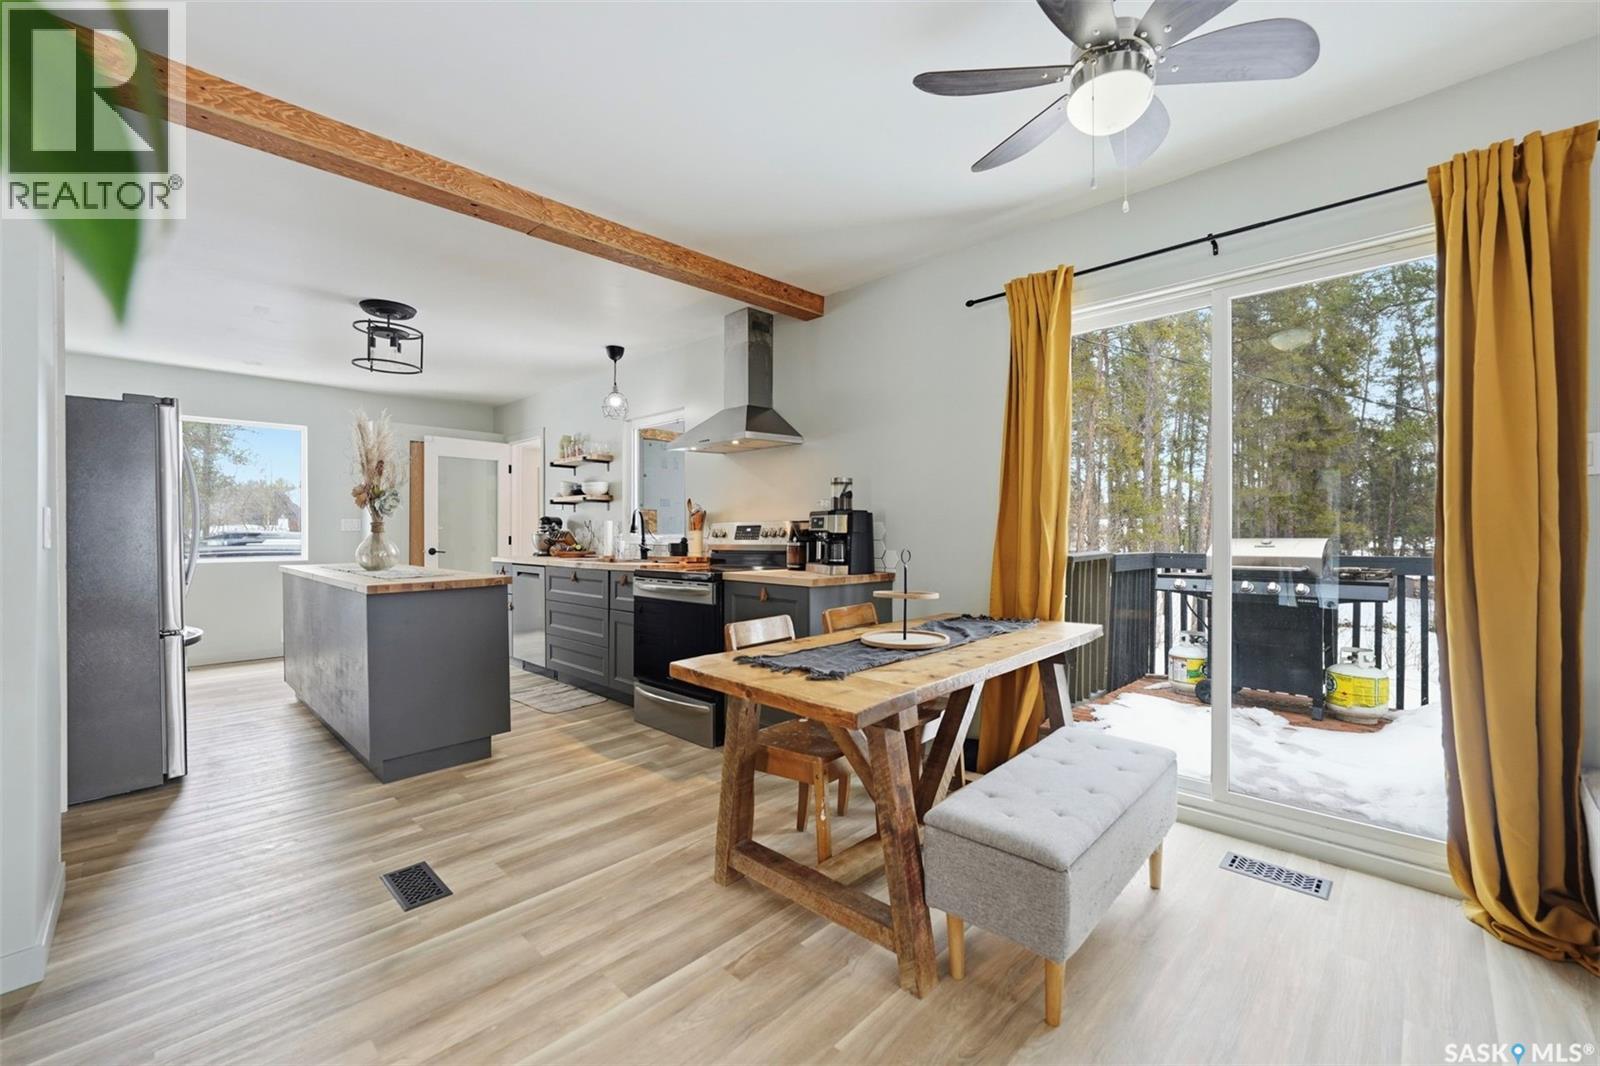
Buckland Rm No. 491, Saskatchewan
Set on 1 acre surrounded by mature trees, this fully updated 2-bedroom home offers the kind of space, privacy, and simplicity so many buyers are looking for right now. Inside, nearly every inch has been thoughtfully redone. The kitchen has been completely replaced with a large island and modern finishes, opening into a bright, inviting living and dining space. New flooring, fresh paint, updated lighting, and all new trim and doors tie everything together, creating a home that feels clean, cohesive, and move-in ready. The bathroom has been refreshed with new fixtures, vanity, and a micro concrete surround, while additional upgrades like updated electrical, added insulation, and improved ventilation bring both comfort and peace of mind. Extensive updates have been completed between 2023–2026, offering a level of finish and care that’s hard to find at this price point. Step outside and you’ll find a private, treed setting with room to relax, garden, or simply enjoy acreage living without the maintenance of a larger home. It’s the kind of place where life feels just a little simpler. All new windows have been installed since photos were taken, and exterior stucco will be completed prior to possession as weather permits. Whether you’re just starting out, downsizing, or looking for a quieter lifestyle, this property offers a rare combination of updates, land, and affordability. Please note there is an Open House this coming Saturday, April 25th 2:30-4:30, and offers to be presented on Sunday, April 26th at 12:00 noon. Contact your favourite realtor to arrange a showing this week, you'll be so glad you did! As per the Seller’s direction, all offers will be presented on 04/26/2026 12:00PM. (id:62517)
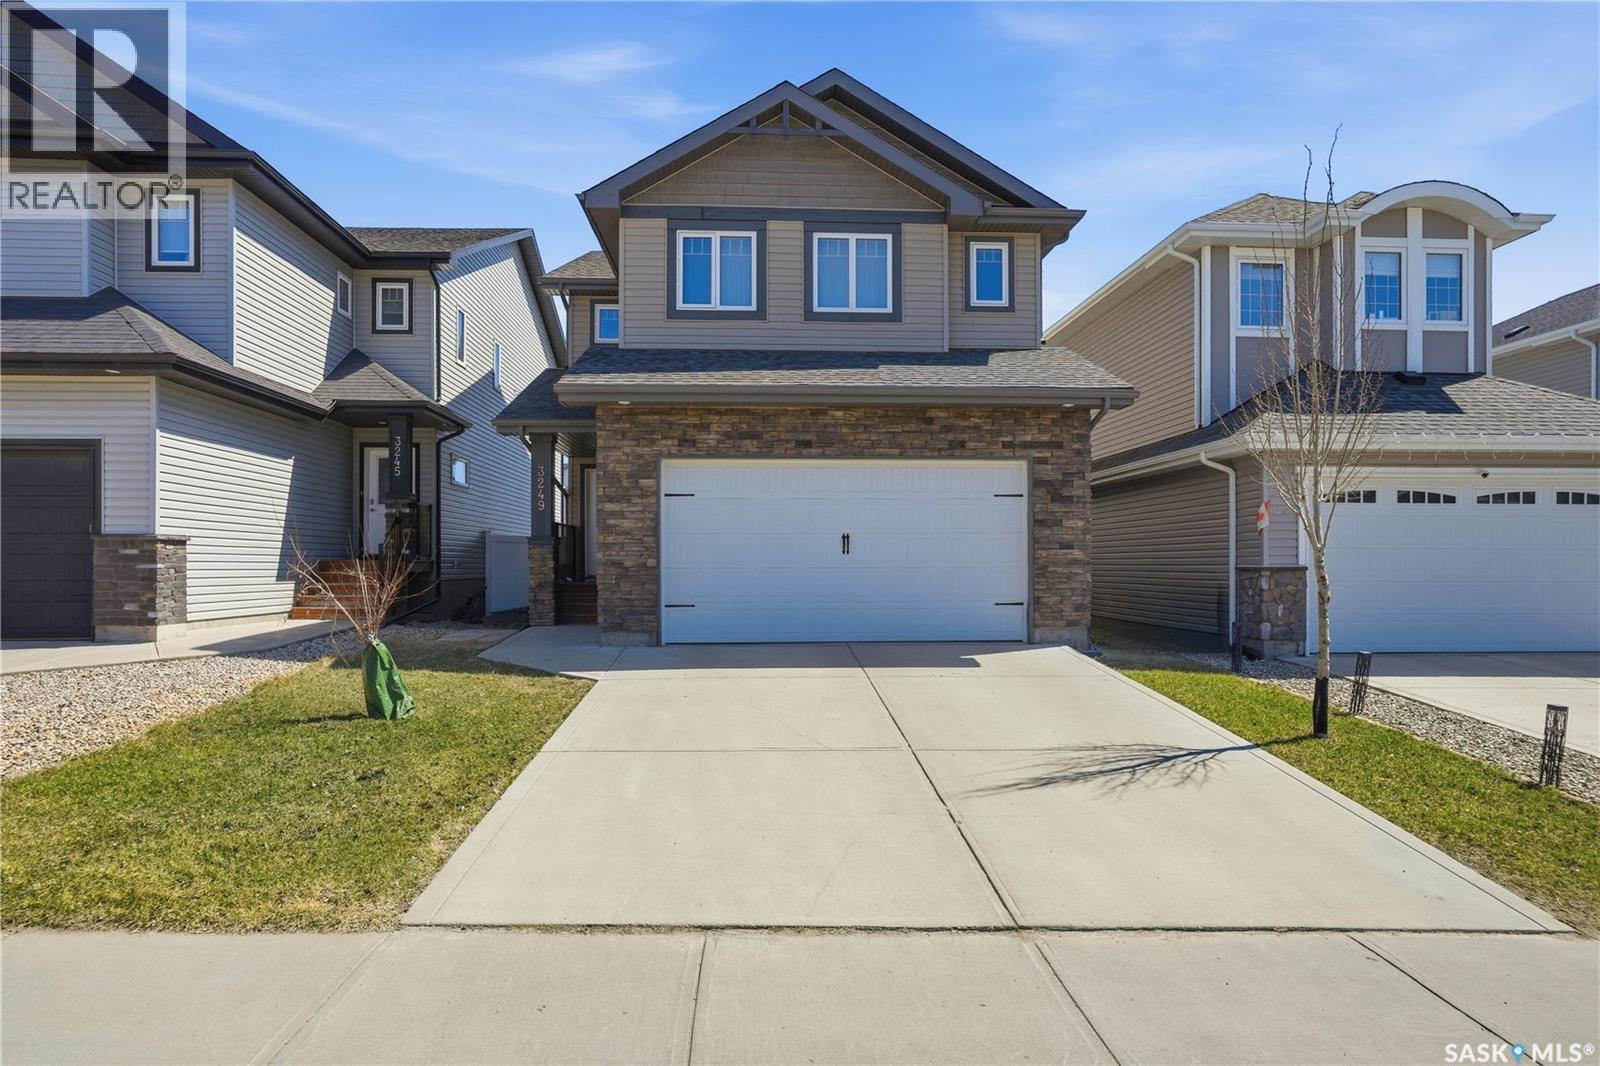
Regina, Saskatchewan
Welcome to 3249 Green Water Drive. This meticulously maintained two-storey offers a great blend of space, function, and comfort — ideal for a growing family. The main floor features a bright, open layout with a spacious living room centered around a gas fireplace, a generous dining area with patio doors leading out to the deck, and a well-appointed kitchen with plenty of cabinetry and a large pantry. A convenient 2-piece bath and direct entry to the double attached garage complete the main level. Upstairs, the standout bonus room provides a flexible second living space — perfect for a playroom, media area, or home office. You’ll also find two good-sized bedrooms, a full 4-piece bathroom, and a comfortable primary suite with a walk-in closet and a large ensuite. The fully finished basement adds even more usable space, including a family room, fourth bedroom, full bathroom, and plenty of storage. Outside, the fully landscaped and fenced yard is set up for both everyday use and summer entertaining. Conveniently located in the heart of East Regina, this home is just steps from Horizon Station Park, coffee shops, and within walking distance to Wascana Plains School and St. Elizabeth School, along with nearby convenience stores and a wide range of amenities. A clean, well-cared-for home in a great location — one that’s easy to move into and enjoy right away. (id:62517)
Lajord Rm No. 128, Saskatchewan
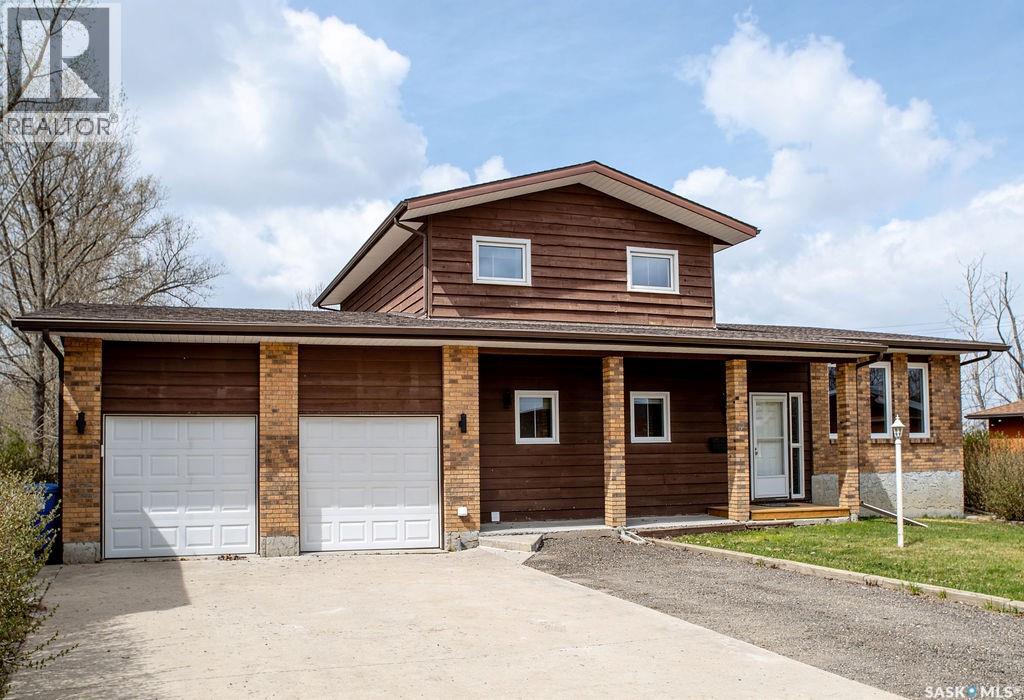
Welcome to 1 Hoidale Avenue, situated in the peaceful community of Kronau. Located just a short, scenic 12-minute drive from East Regina, this property offers the perfect blend of small-town tranquility and city convenience like City of Regina water. This meticulously maintained, 1,870 sq. ft. two-story split home sits on an expansive one-third-acre lot under wide-open country skies. With no rear neighbours, you can enjoy unobstructed sunset views and the soothing sounds of nature in complete privacy. Upon entry to the open-concept floor plan that shows beautifully. With two distinct living areas, this home offers abundant space for the entire family. The large, light-filled living room flows seamlessly into a generous dining area, which features garden doors leading to an impressive backyard. The open concept kitchen provides ample cabinet and counter space, making it ideal for entertaining. A few steps down, the inviting sunken family room features a cozy wood-burning fireplace and direct access to the park-like backyard. This outdoor oasis is fully loaded with mature trees, apple trees, raspberry bushes, garden plots, a fire pit area, a playhouse, and a 3 storage sheds. The main floor is completed by a practical bedroom/ den (ideal for a home office or optional bedroom), a two-piece bathroom, a dedicated laundry room, and direct access to the huge double heated garage, which includes premium built-in shelving. Upstairs, the expansive primary suite boasts elegant hardwood flooring, a large walk-in closet, a custom wall unit, and a beautifully tiled three-piece ensuite. Two additional bedrooms, both featuring wood flooring, and a full four-piece bathroom complete the upper level. The basement is open for development with a plumbing roughed in for an additional bathroom and wet bar. large crawl space that is perfect for storage. Updates include, paint, flooring, appliances, central A/C, landscaping, and more. This house must be seen to be appreciated (id:62517)
Saskatoon, Saskatchewan
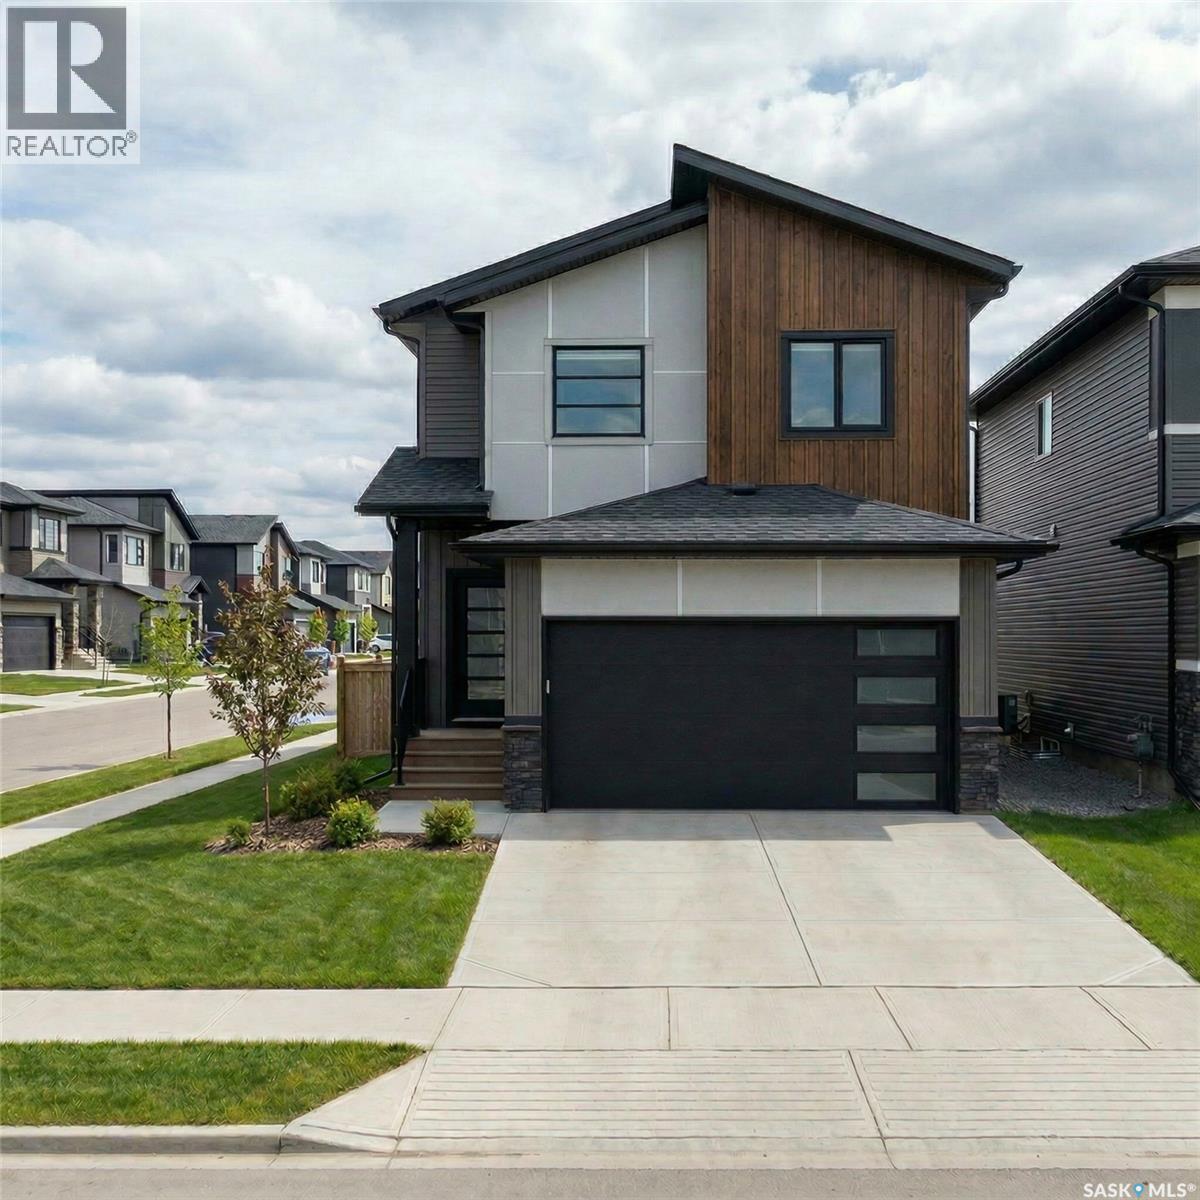
*30 DAY PROMO PRICING, available until June 22nd.* Welcome to a new collection of homes on Henry Dayday Road in the sought-after Aspen Ridge neighbourhood. Offering 1,651 sq ft of thoughtfully designed living space, these two-storey homes feature 3 bedrooms and 2.5 bathrooms, with a selection of exterior styles including Craftsman, Modern, Farmhouse, and Contemporary. The main floor is designed for everyday functionality, with an open-concept layout that connects the kitchen, dining, and living areas—ideal for both family living and entertaining. Upstairs, you’ll find a well-appointed primary bedroom along with two additional bedrooms and a full bathroom, providing comfortable space for a growing family or guests. Homes start at $605,000 (GST/PST included). Qualified first-time home buyers may be eligible for a GST rebate of $28,809.52, bringing the effective purchase price to $576,109.48. An optional 18’ x 22’ rear garage is available, along with a 9’ parking stall beside the garage—ideal for additional parking or future tenant use. Located in one of Saskatoon’s most desirable communities, Aspen Ridge offers a balance of natural surroundings and urban convenience, with access to parks, walking paths, and nearby amenities. Please note: renderings are for illustrative purposes only. Final design, materials, and finishes may vary. (id:62517)
Regina, Saskatchewan
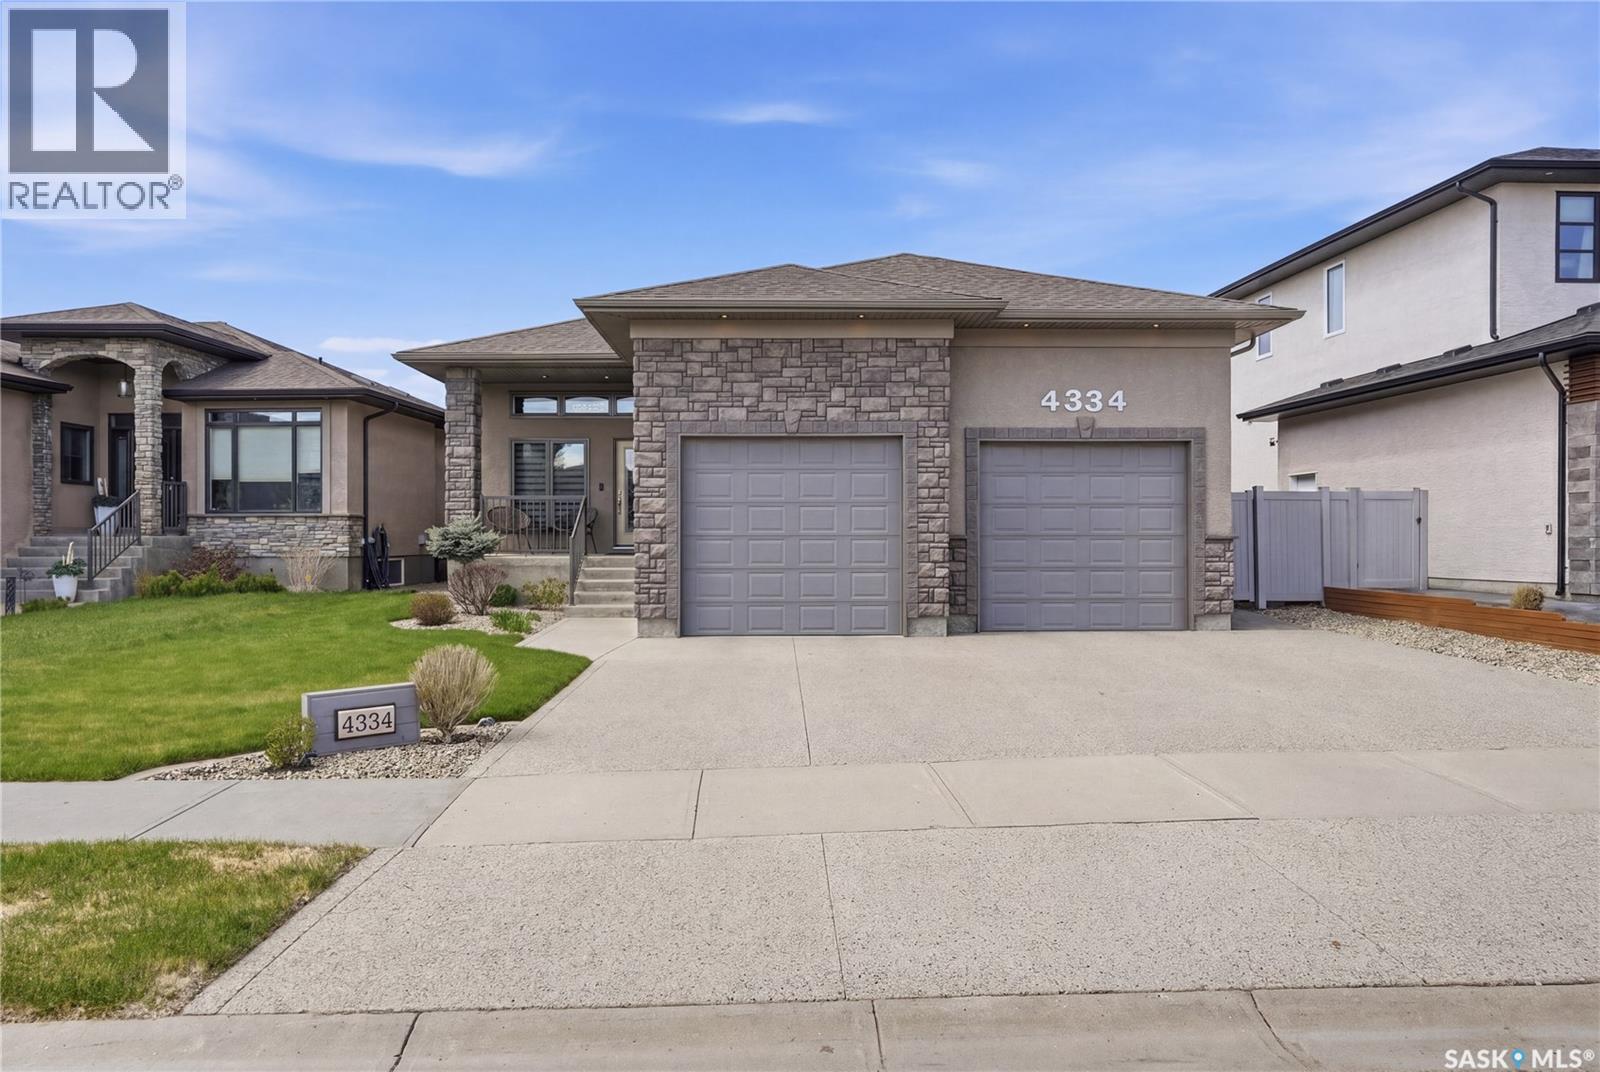
This exceptional 1,553 sq. ft. bungalow is located in Regina’s prestigious The Creeks neighbourhood. This custom-built home offers luxury finishes, functional design, and an incredible triple attached garage perfect for car enthusiasts or hobbyists. The spacious front entry provides access to the dream garage featuring 15-foot ceilings, oversized doors, side-mounted openers, floor sump, 220 plug and ample room for a future lift. The garage measures approximately 26’ wide, 30’ deep on the single side, and 36’ deep on the tandem double side. A large landing area includes built-in cabinetry and mudroom space. A few steps up from the front entrance, the open-concept main living area features hardwood flooring and a cozy natural gas fireplace. The stunning kitchen offers tile flooring, granite countertops, tiled backsplash, stainless steel appliances, corner pantry, and a large island with eat-up seating. The dining area leads to a covered maintenance-free deck overlooking the fully fenced and beautifully landscaped yard with additional patio space. The spacious primary bedroom includes a walk-in closet and luxurious 5-piece ensuite with dual sinks, separate tub, and shower. The main floor also features a second bedroom, a stylish 4-piece bathroom, and a large laundry room with sink and extensive cabinetry. Matching granite, cabinetry, and tile finishes continue throughout the bathrooms and laundry room on the main floor. The fully developed basement has 9 ft ceiling, offers two additional bedrooms offering plush carpet and a 3-piece bathroom with dual sinks located between them, a large rec room with vinyl flooring, an expansive bar area that could function as a second kitchen, plenty of storage, and a den/workout space. Additional features include an insulated foundation, sand backfill, steel beam construction, and in-floor heat in both the basement and garage. A rare opportunity to own a luxury bungalow in one of Regina’s most desirable neighbourhoods. (id:62517)
Saskatoon, Saskatchewan
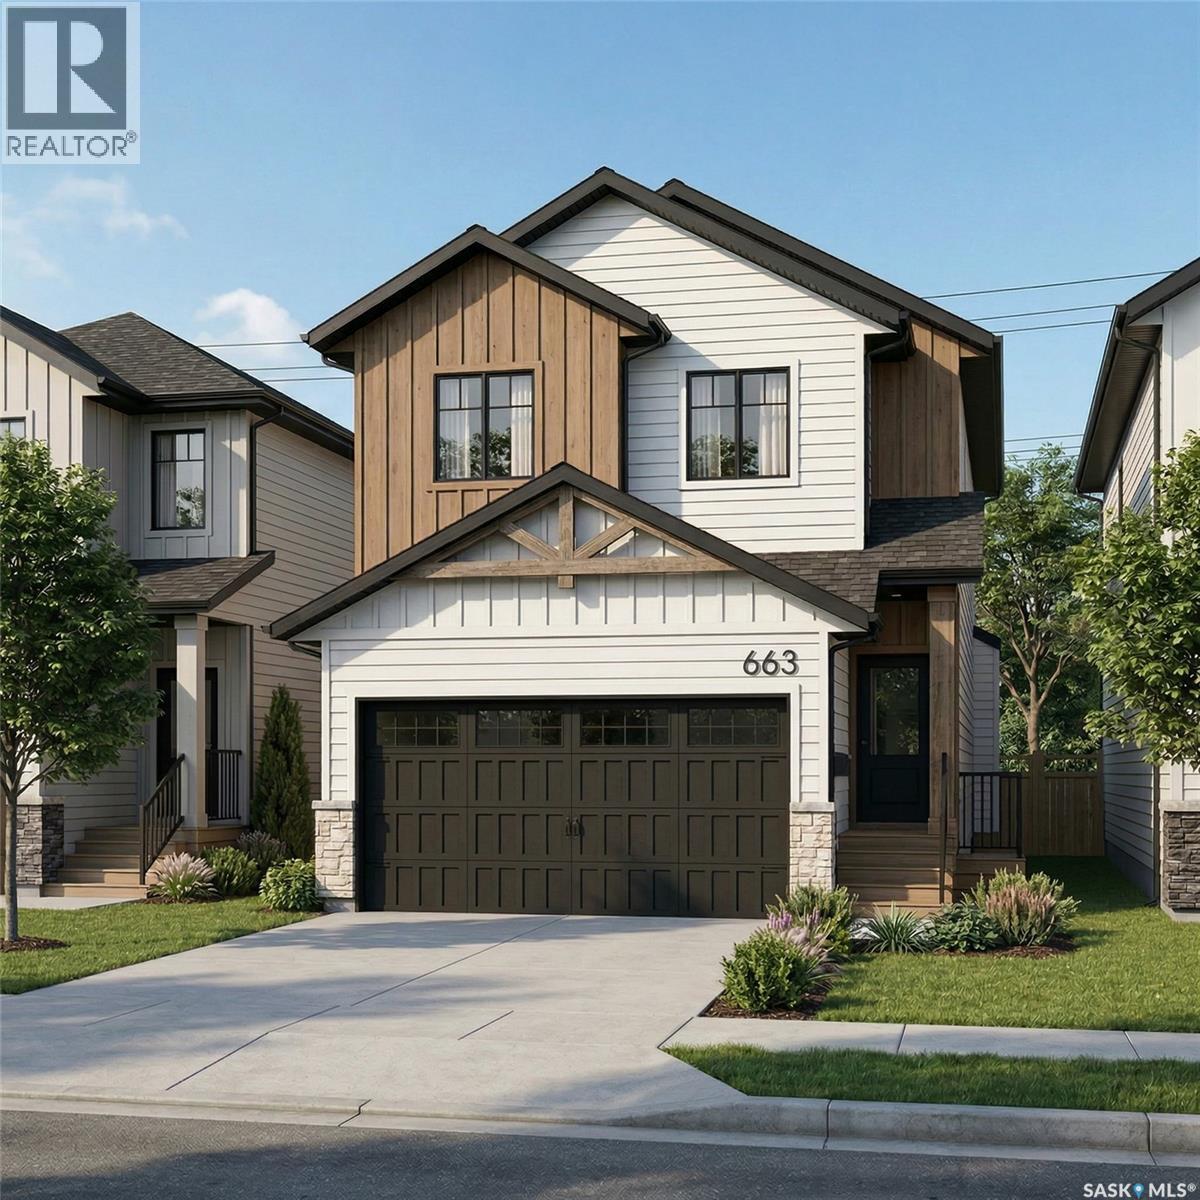
*30 DAY PROMO PRICING, available until June 22nd.* Welcome to a new collection of homes on Henry Dayday Road in the sought-after Aspen Ridge neighbourhood. Offering 1,651 sq ft of thoughtfully designed living space, these two-storey homes feature 3 bedrooms and 2.5 bathrooms, with a selection of exterior styles including Craftsman, Modern, Farmhouse, and Contemporary. The main floor is designed for everyday functionality, with an open-concept layout that connects the kitchen, dining, and living areas—ideal for both family living and entertaining. Upstairs, you’ll find a well-appointed primary bedroom along with two additional bedrooms and a full bathroom, providing comfortable space for a growing family or guests. Homes start at $605,000 (GST/PST included). Qualified first-time home buyers may be eligible for a GST rebate of $28,809.52, bringing the effective purchase price to $576,109.48. An optional 18’ x 22’ rear garage is available, along with a 9’ parking stall beside the garage—ideal for additional parking or future tenant use. Located in one of Saskatoon’s most desirable communities, Aspen Ridge offers a balance of natural surroundings and urban convenience, with access to parks, walking paths, and nearby amenities. Please note: renderings are for illustrative purposes only. Final design, materials, and finishes may vary. (id:62517)
Saskatoon, Saskatchewan
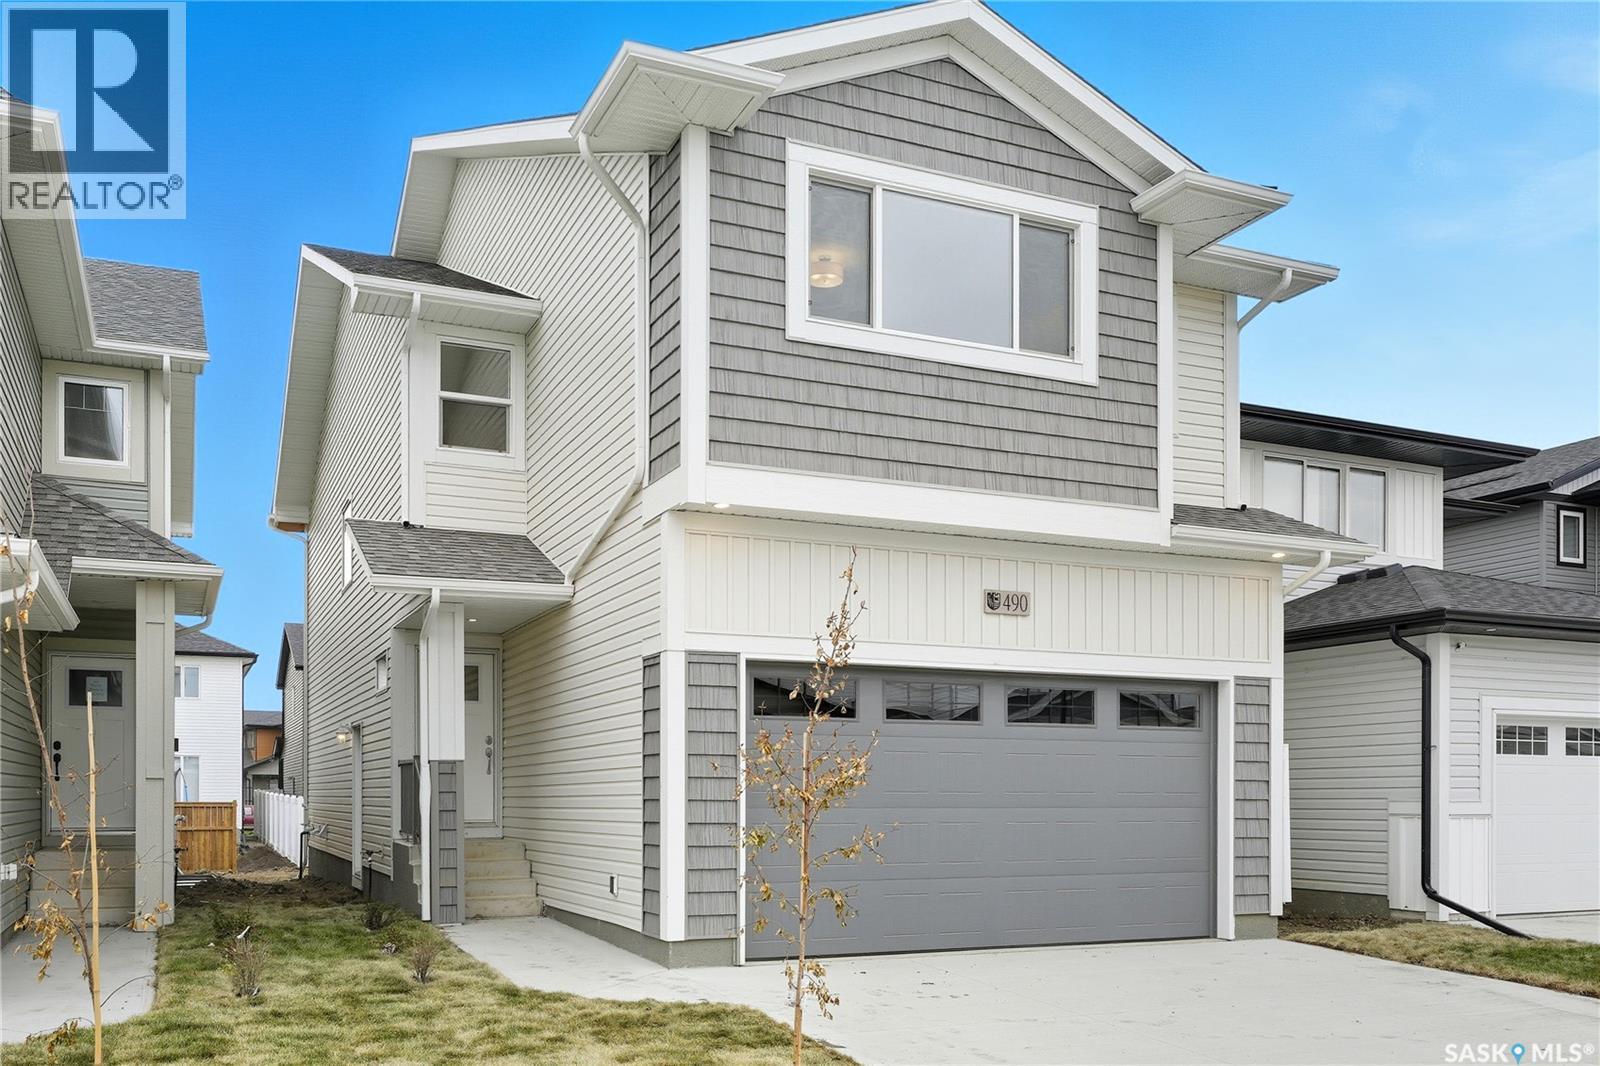
**NEW** Ehrenburg built 1820 sqft - 2 Storey with 4 Bedrooms Up Plus a BONUS Room. New Design. Designed to accommodate a future one bedroom Legal Suite. The WASSERBERG model features Quartz counter tops, sit up Island, Superior built custom cabinets, Exterior vented Hood Fan, microwave and built in dishwasher. Open eating area. Living room with Electric fireplace and stone feature wall. Master Bedroom with walk in closet and 3 piece en suite plus dual suites. 2nd level features 4 bedrooms, Bonus Room, 4 piece main bathroom and laundry. Double attached garage. Front landscaping and concrete driveway included. FALL POSSESSION. **Note** Pictures are from a previously completed property. Interior and Exterior specs vary between builds. (id:62517)
Regina, Saskatchewan
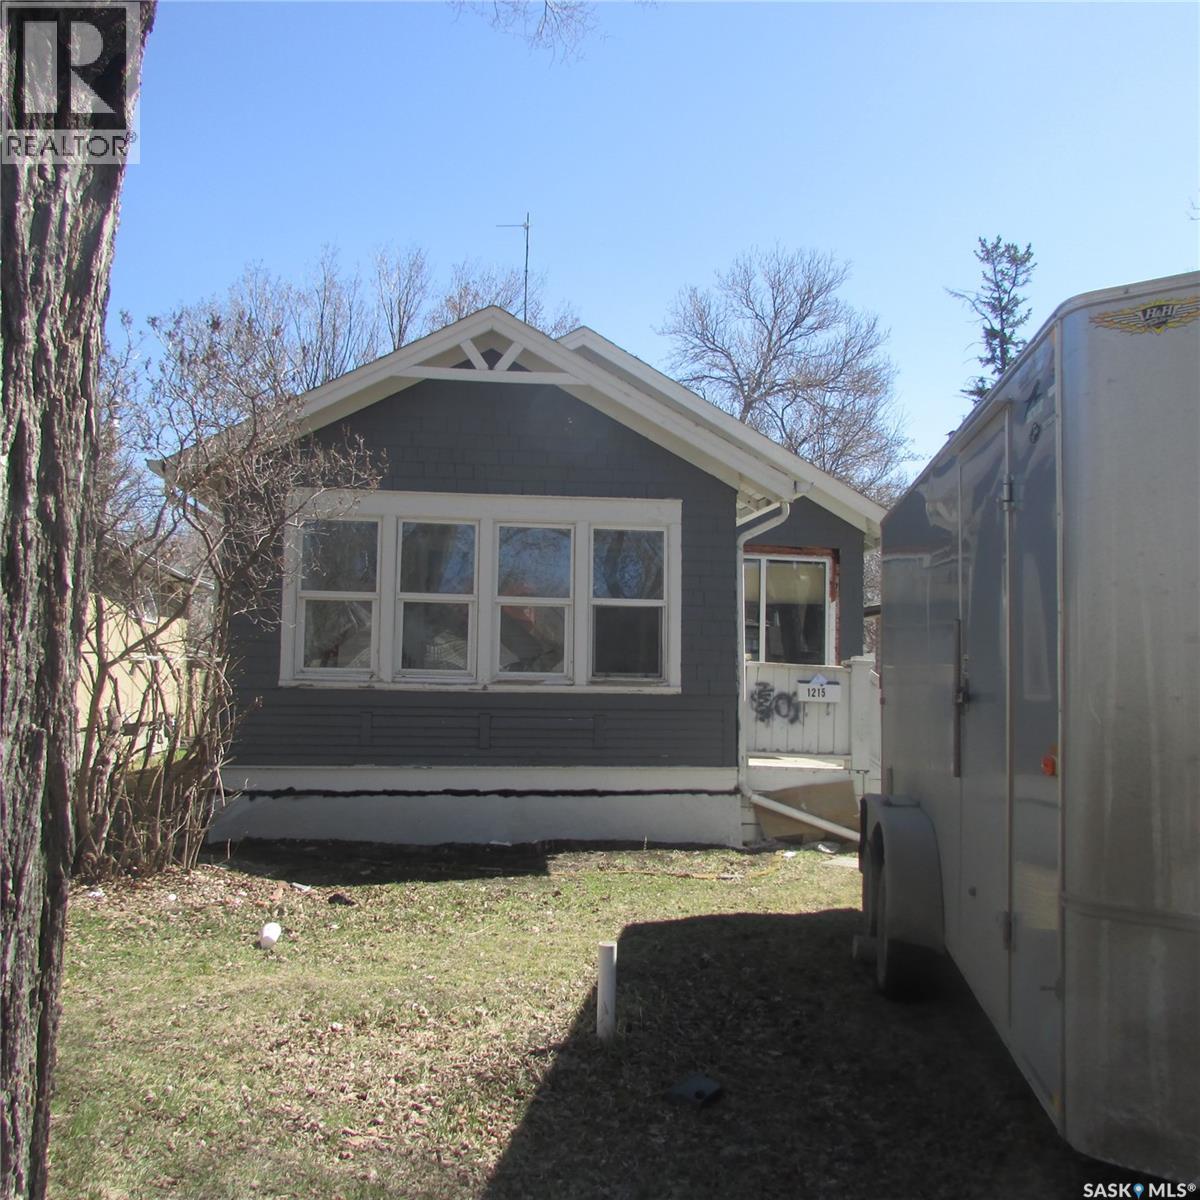
2 bedroom located close to bus stops. Back alley access with room to build garage. Could make a good Investment property (id:62517)
Regina, Saskatchewan
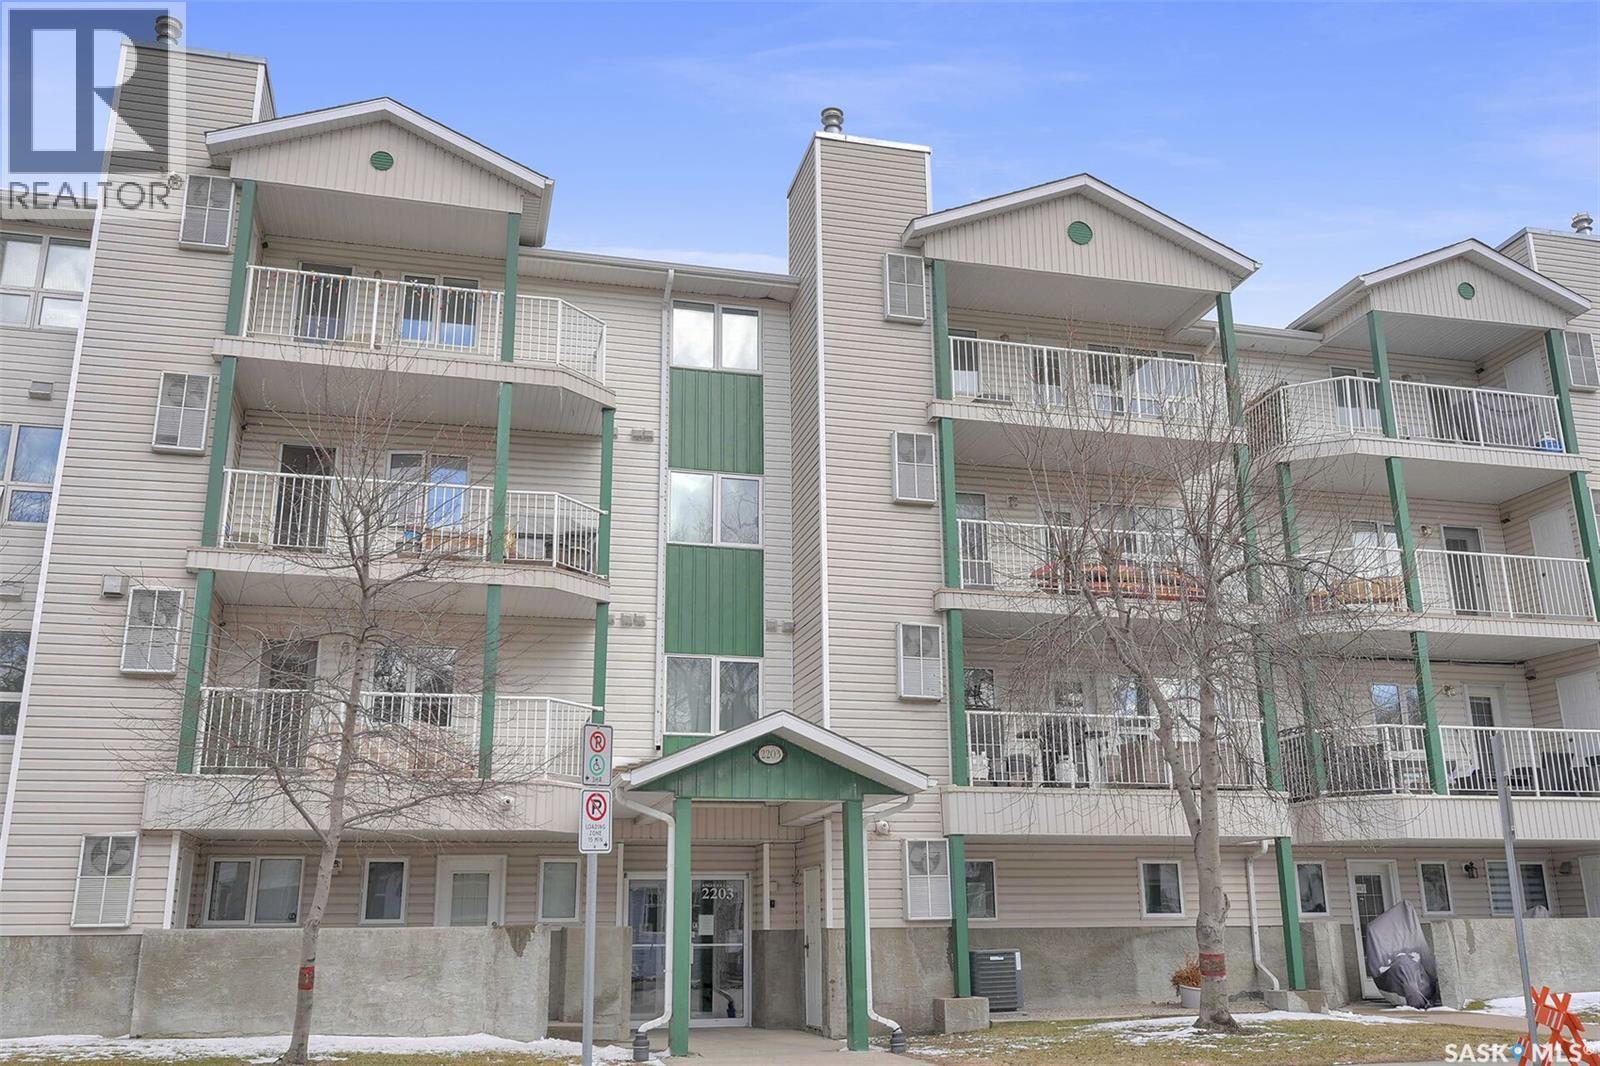
Great condo located in the highly desirable Cathedral neighbourhood, just steps away from all downtown amenities. Offering over 800 square feet of living space, this two bedroom, one bathroom unit is ideal for a first time home buyer or investor. The condo features an open concept layout with a bright and inviting living room, dining area, and kitchen. Upgrades include bamboo hardwood flooring, slate tile in the bathroom, and tile flooring in the in-suite laundry room. The kitchen is finished with clean, modern white cabinetry. Enjoy the covered balcony with southwest exposure perfect for relaxing or entertaining. Additional highlights include, an underground parking stall, wheelchair accessibility, and a beautifully maintained private courtyard. This unit is fully furnished and is currently rented to an excellent tenant who would be open to staying, making it a fantastic turnkey investment opportunity. Please note dogs are not permitted. (id:62517)
Regina, Saskatchewan
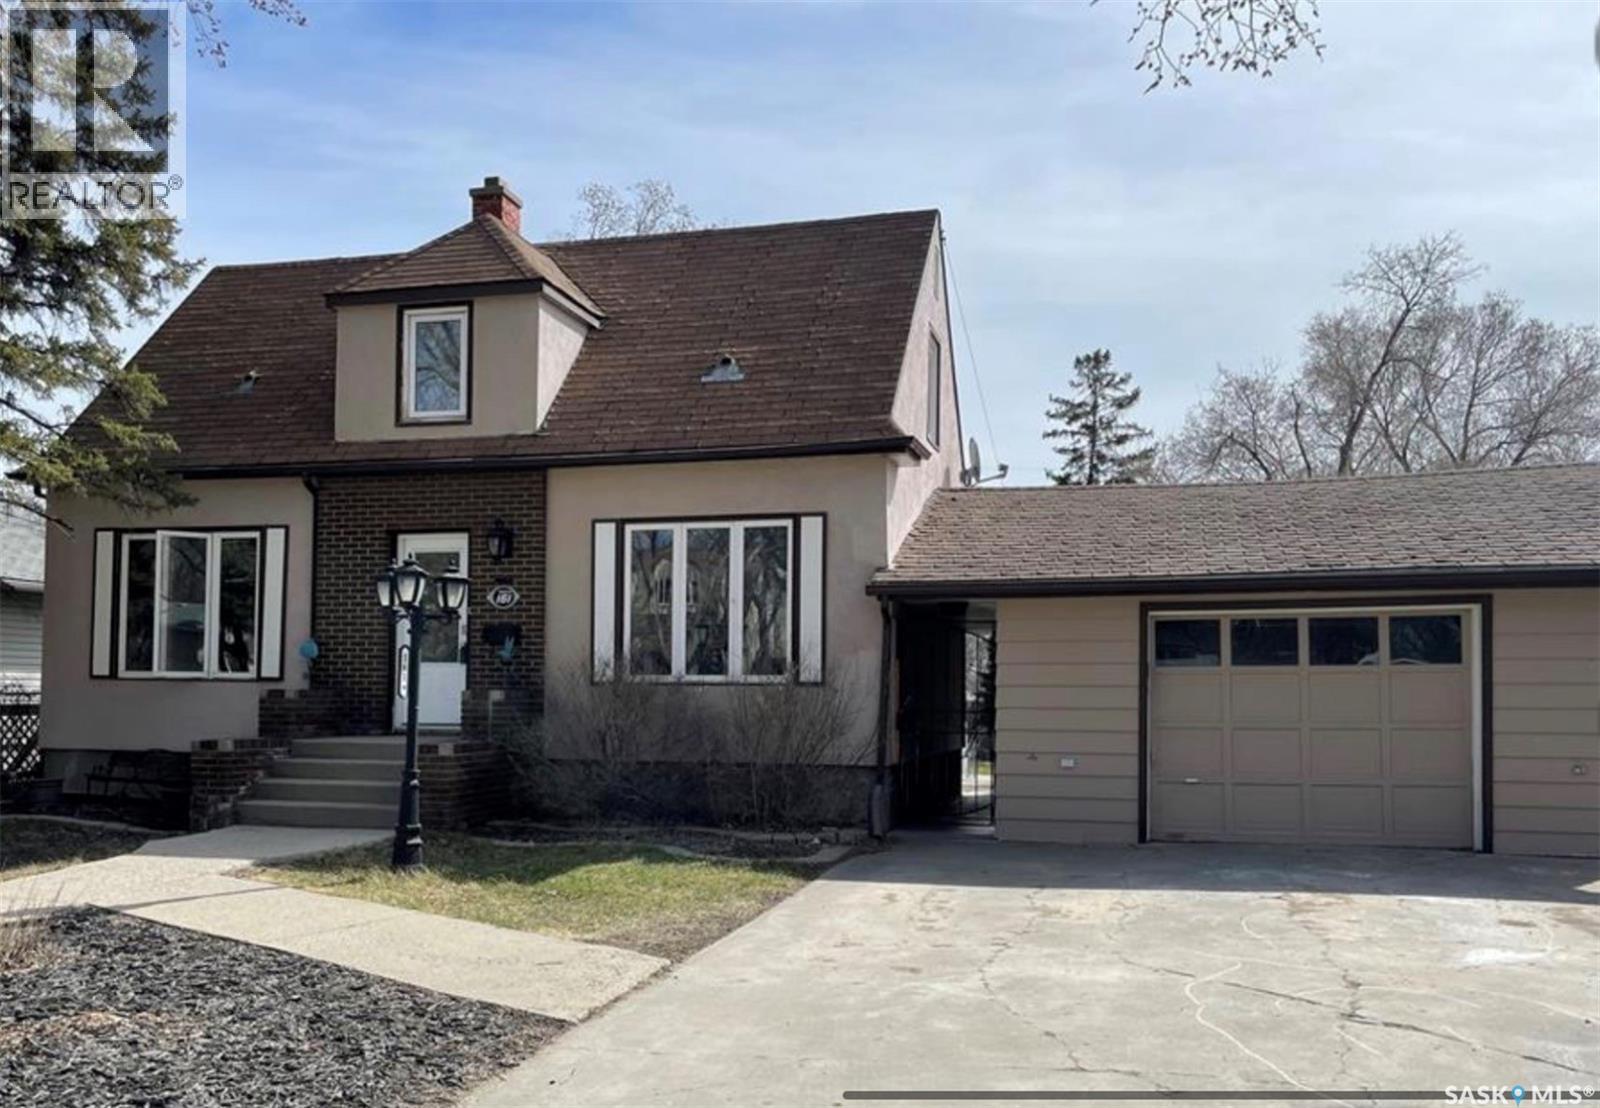
This one and a half story 4 bedroom, 4 bathroom home has fantastic street appeal and situated on a 7690 square-foot lot with a single detached garage. The main level consists of a large primary bedroom, European style kitchen cabinets with subway tile backsplash and pass way through to the dining room. The back of the house feature a large family room with huge PVC windows that give great views of the large backyard. Half bath off the family room completes the main level. The upstairs consists of two good size bedrooms and a four piece bath. The basement has another bedroom that has a built-in half bathroom. There’s a four piece bathroom down with a shared laundry and a large rec room. There are two high efficient furnaces. The yard has access to a back lane, room for a garage, please confirm with the City that garage is permitted on the property. (id:62517)
Torch River Rm No. 488, Saskatchewan
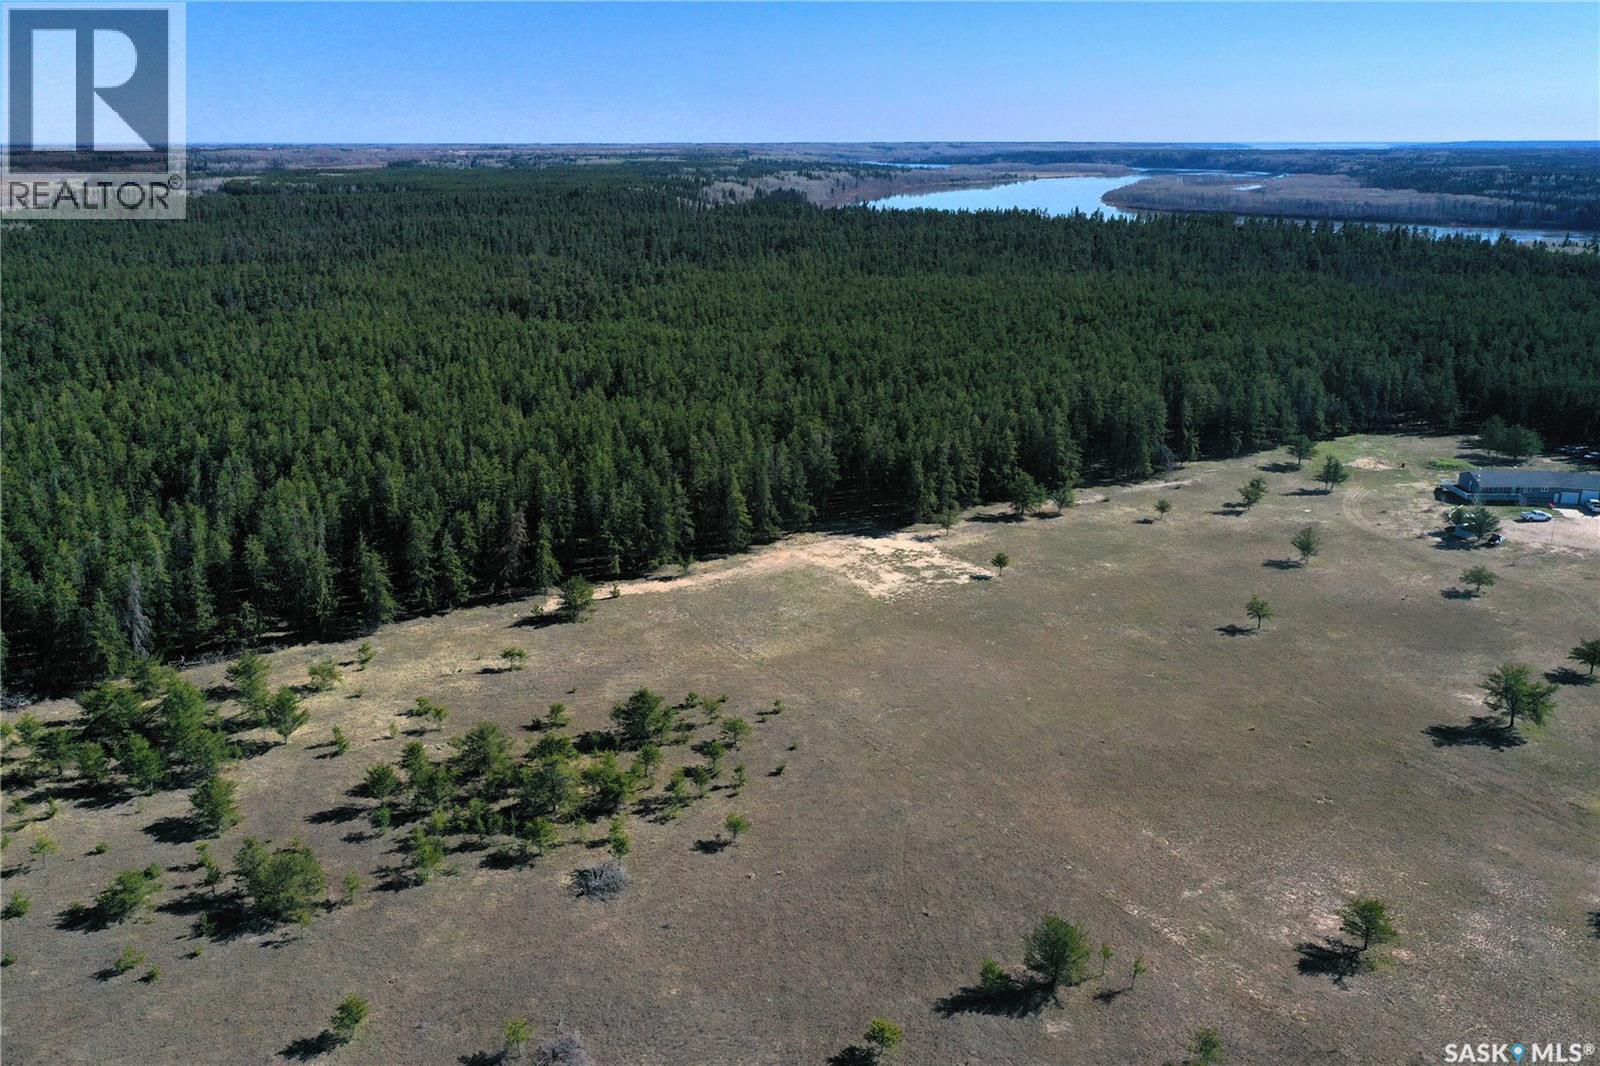
Are you searching for right spot to build your dream house, this 5.02 acre lot may be the perfect one for you! Located in the Torch river RM and is approx. 10 minutes North of Nipawin just across the bridge. Nature is calling, enjoy outdoors with hiking or snowshoeing or jump on quad or snowmobile and hit the many trails in the area. The property has services at the road. Call today for more details. (id:62517)
Indian Head, Saskatchewan
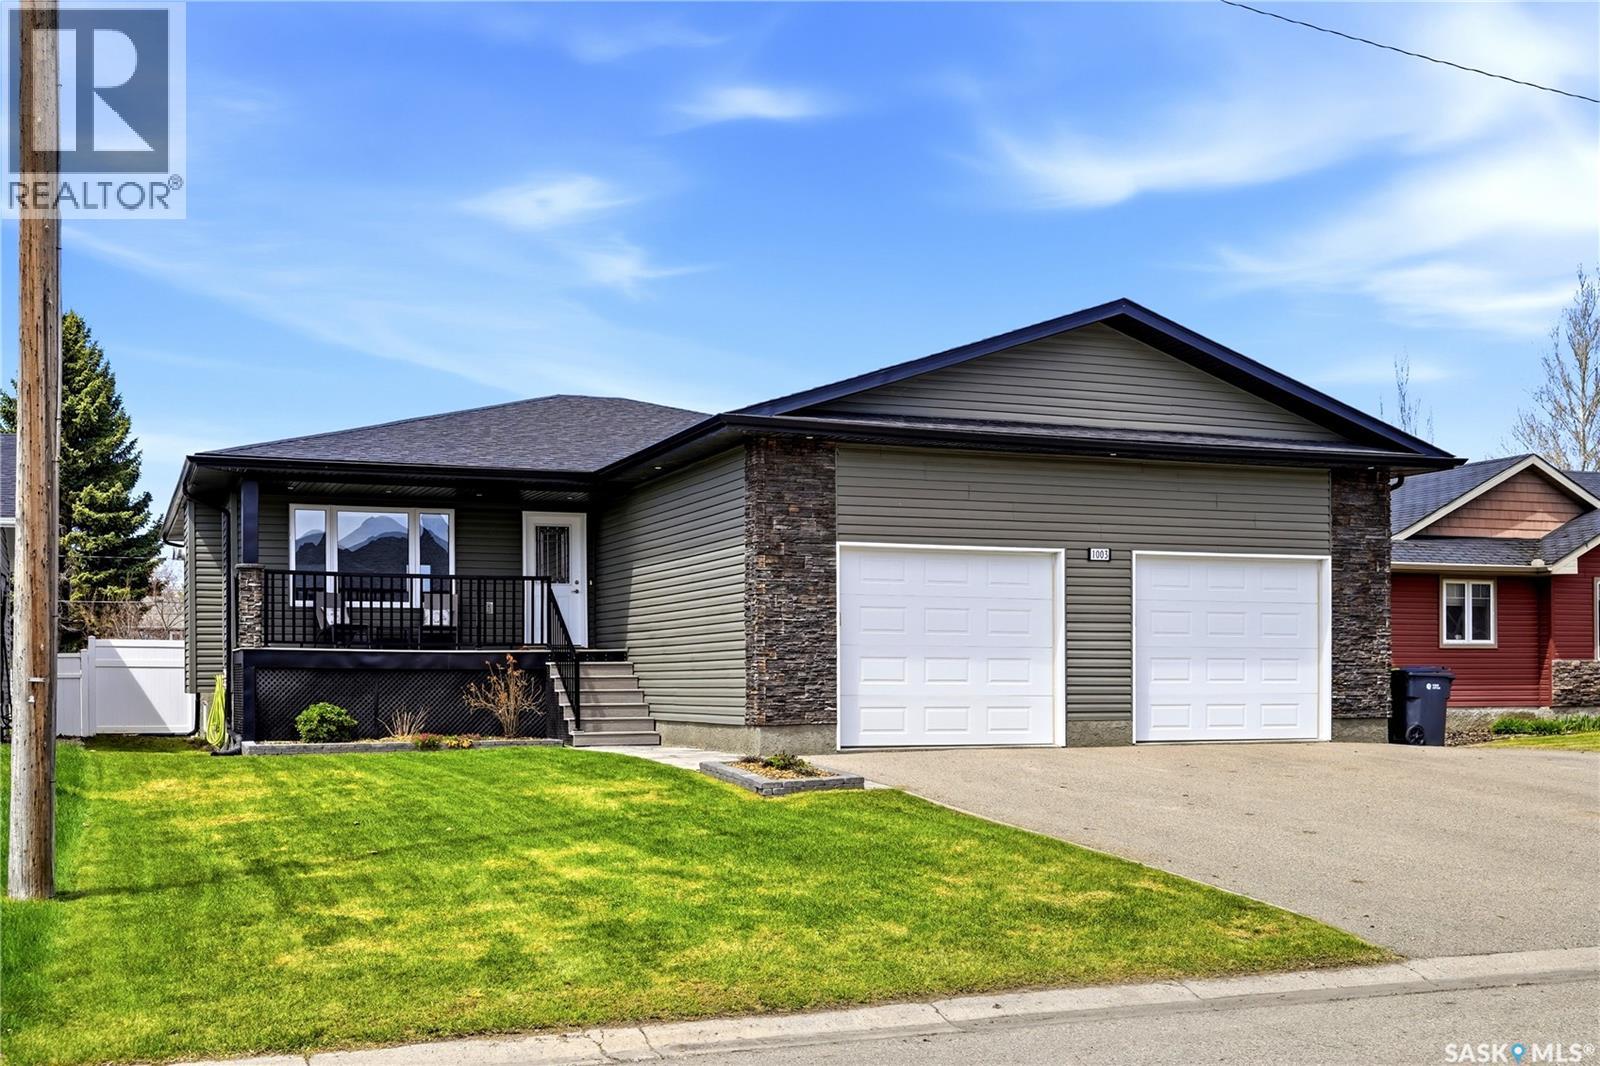
Completely finished top to bottom, this 2016 raised bungalow in Indian Head’s newest development is packed with high-end upgrades that truly need to be seen in person. From the maple cabinetry and granite countertops to the custom tile work, wide plank laminate flooring, and stunning live-edge mantle above the gas fireplace, the attention to detail is evident throughout. Offering 5 bedrooms, 3 bathrooms, main floor laundry, and 1,370 sq ft of thoughtfully designed living space, this home delivers both style and function for a growing family. The basement is developed with a newly remodeled bathroom, plus a newer hot water heater and softener are included. The heated oversized garage is great for storage, while the triple driveway offers excellent parking space, including room for an RV. A storage shed adds even more practicality. Outdoor living shines here with maintenance-free decking, fenced yard, garden space, and beautifully kept lawns front and back — the perfect setup for relaxing, entertaining, or letting kids and pets play. Located close to downtown amenities, the golf course, and schools, this is the kind of neighbourhood buyers wait for — established, desirable, and built to hold its value. Call your favorite local agent to set up a viewing! (id:62517)
Saskatoon, Saskatchewan
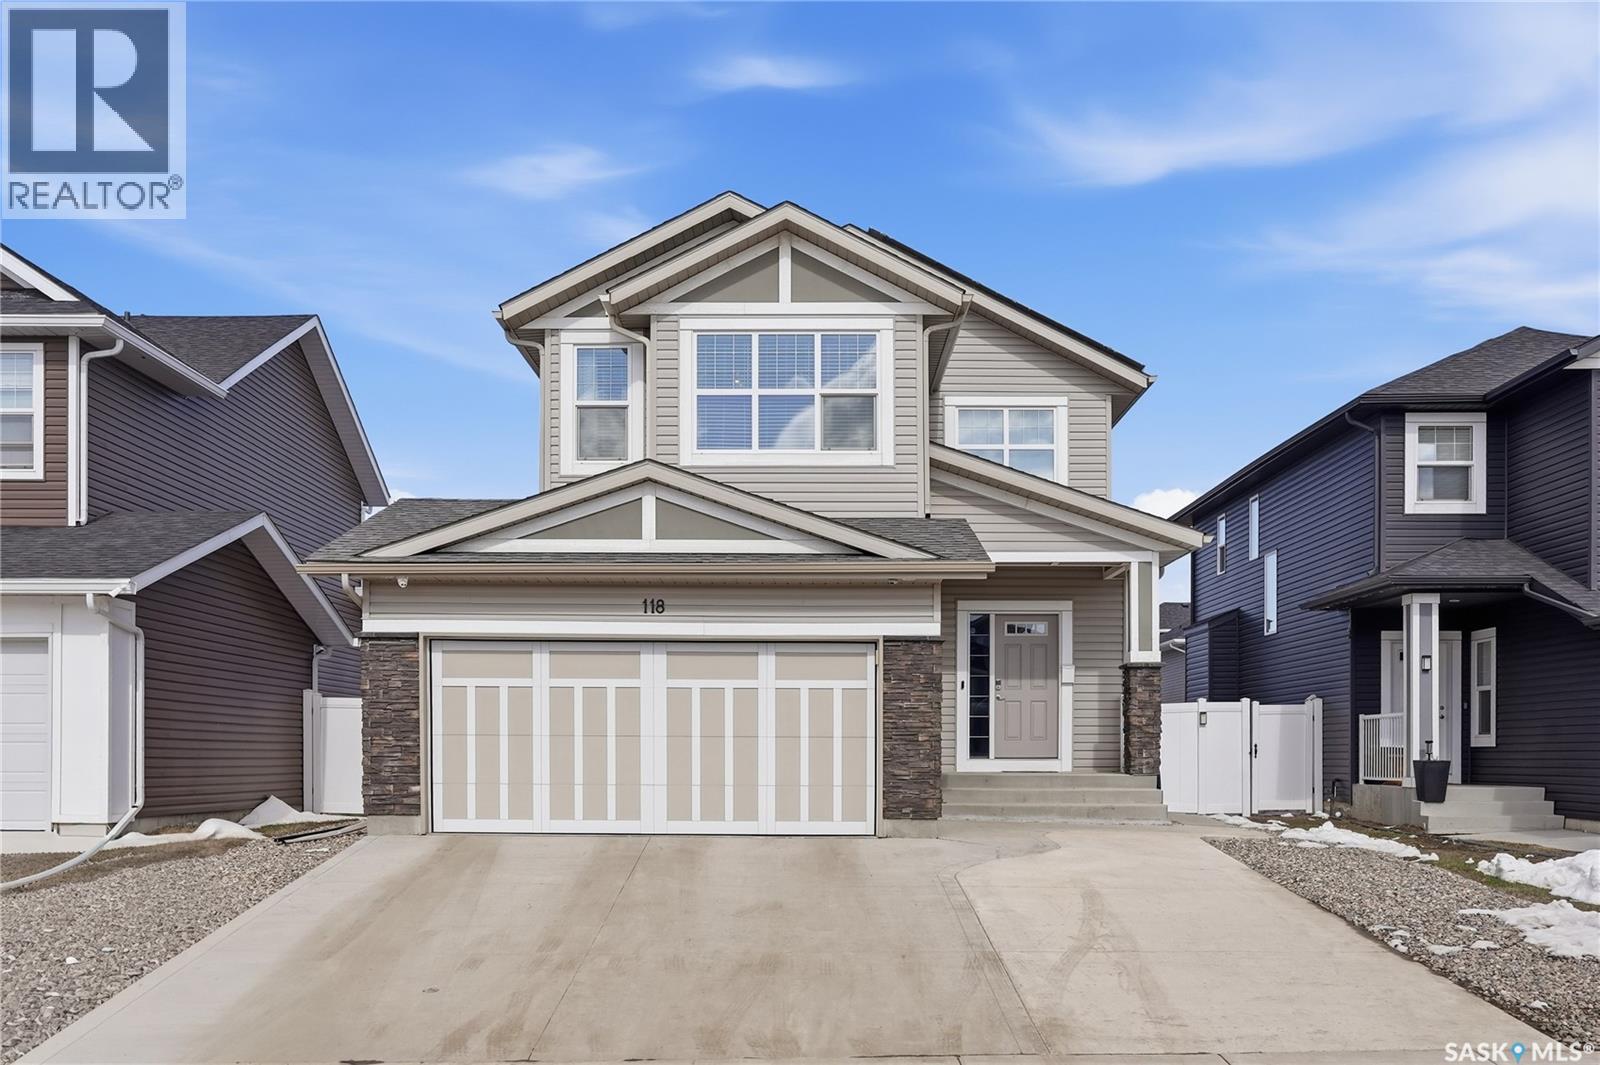
Beautiful 1650 sq ft 2 storey home in North Kensington. This home is immaculate! Featuring 3 bedrooms and 3 bathrooms with a double attached garage with direct entry to a large foyer and 2 pc bathroom on the main. Great open concept kitchen with quartz countertops, island, walk-in pantry and 6 appliances included. Large windows let in the natural light in the living room with a natural gas fireplace and a generous dining room. Upstairs has 3 spacious bedrooms, 2 bathrooms and laundry! Oversized primary suite includes a 4 pc bathroom and a walk-in closet. The basement has been insulated and is ready for your imagination, currently used as a home gym. Room for a 4th bedroom, family room and roughed in for a bathroom! Extra features of this home include: Solar panels and radon mitigation system. The average power bill with the solar panels is $40 per month! Fully landscaped yard with artificial grass, large cement pad, rock perimeter, vinyl fence, deck, Natural gas BBQ hook up and a shed. Zero yard maintenance leaving you time to just sit back and enjoy! Also featuring fully insulated double attached garage with 3 front parking spaces in the driveway! Central Air. This home has had an energy assessment completed and scores at 87! Call today for your private viewing! (id:62517)
Regina Beach, Saskatchewan
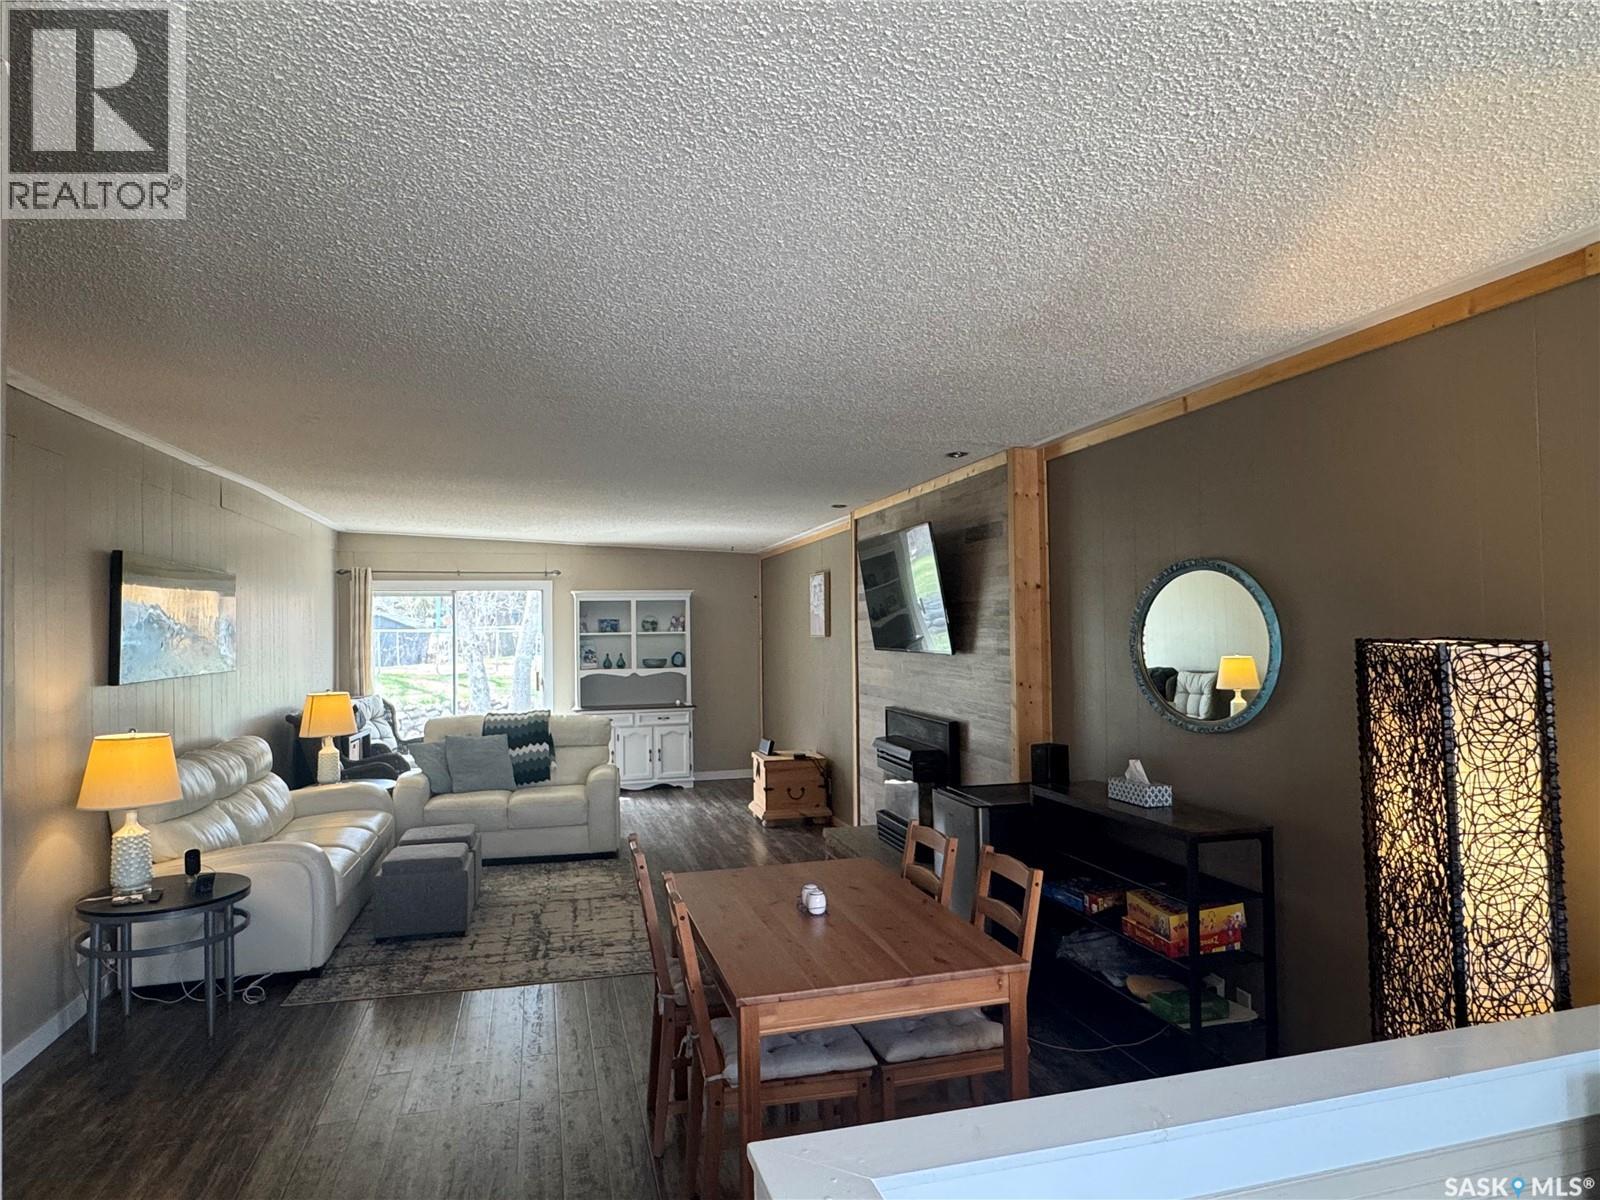
Welcome to your perfect 4 SEASON family getaway! Ideally located close to the main beach, Centre Street shopping, and the Yacht Club, this charming 1,312 sq ft bungalow was thoughtfully designed with Regina Beach cottage living in mind. From the moment you step inside, you’ll appreciate the spacious foyer and open concept living and dining area featuring a cozy gas fireplace, making the perfect gathering space after a day at the lake. The functional kitchen offers an eat up bar, abundant cabinetry, and plenty of counter prep space, while patio doors provide direct access to the large back deck for seamless indoor/outdoor summer entertaining. Down the hall you’ll find a generous primary bedroom, two additional good sized bedrooms, plus a full bathroom, laundry, and utility room. Outside, the gorgeous private backyard is surrounded by mature trees and fully fenced, creating the ideal setting for kids and pets to play safely. Enjoy evenings around the fire pit area or host unforgettable volleyball games with family and friends. Finished with attractive log siding and a front gravel drive for easy parking, this amazing beach property offers plenty of space for the whole family to relax, entertain, and make lasting memories. (id:62517)
Battleford, Saskatchewan
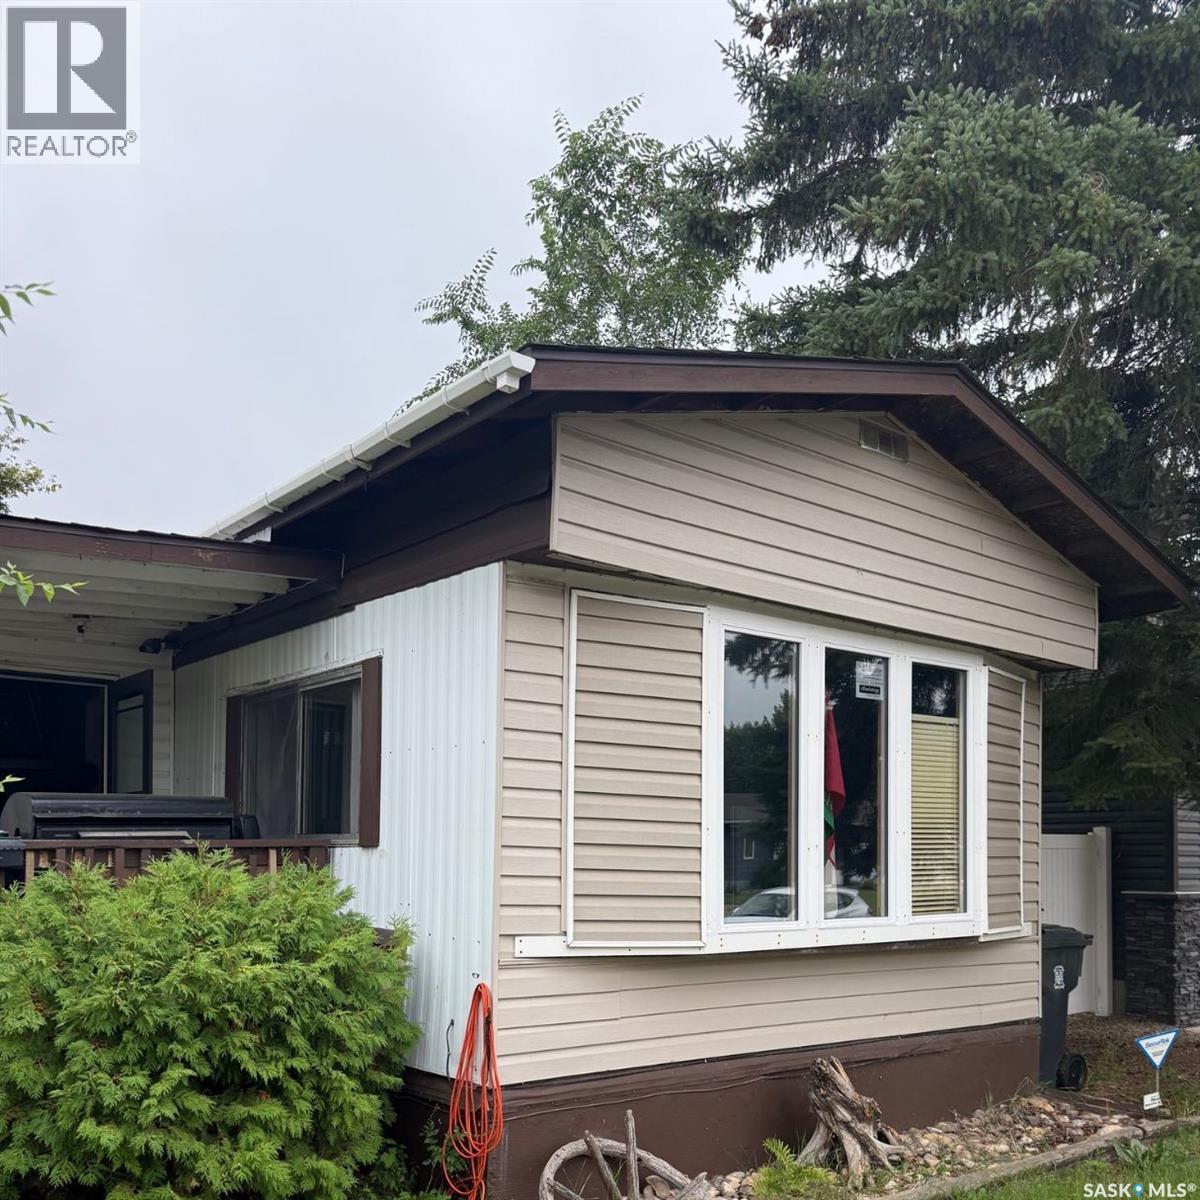
Investors/handyman special. Welcome to 251 30th street. Located in the heart of Battleford in a beautiful neighborhood. This two bedroom, one bathroom property requires some finishing touches. With recent updates to the electrical, plumbing, and roofing, this home allows for a long term investment property or a quick renovation flip. Fully fenced for your pets, modern updates for your preference, an enclosed porch for extra storage and many other amenities allow for comfortability at an affordable price. Don’t miss out on this rare titled lot. Call an agent today to book your viewing. (id:62517)
Dundurn Rm No. 314, Saskatchewan
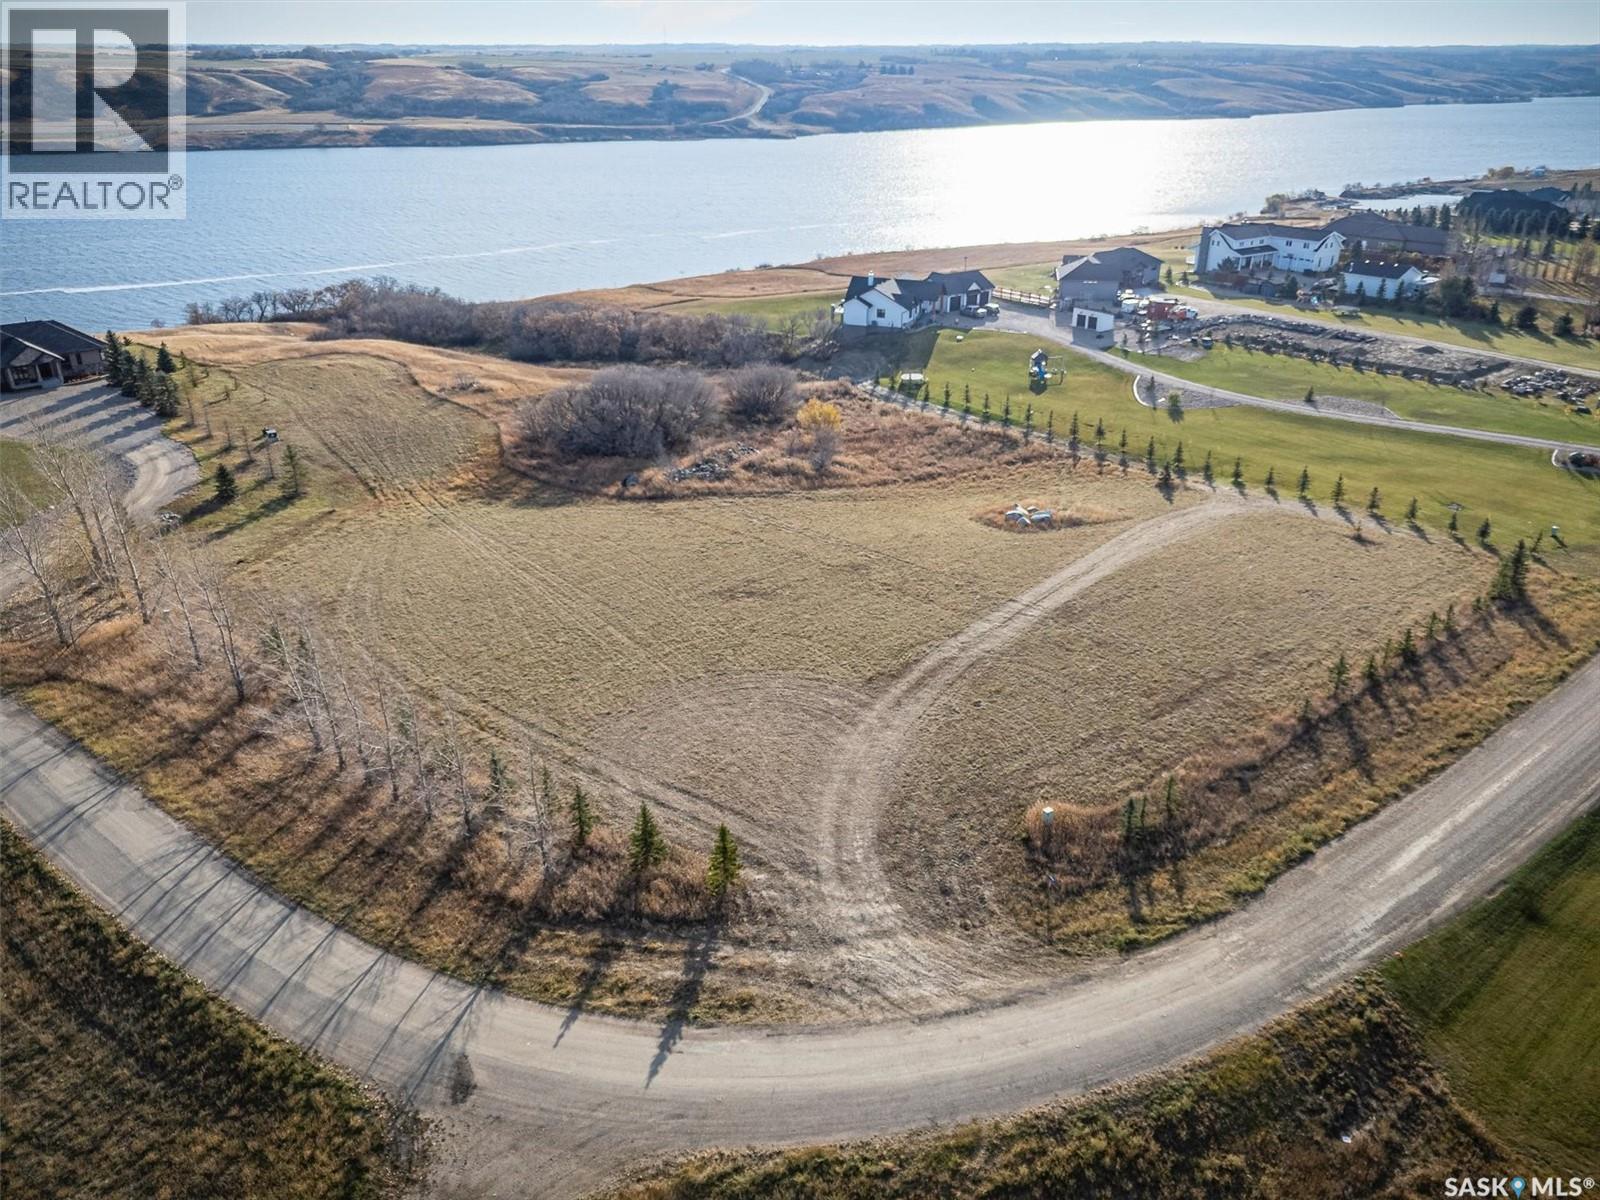
This exceptional lot in Skyview Estates at Blackstrap Lake offers a rare opportunity to build your dream home in a truly stunning setting. Boasting over 300 feet of unobstructed lakefront views and more than 4 acres of land, this is one of the premier locations on the lake. Fully serviced with power, natural gas, a treated water line, and a raw water line for landscaping, the property is well-prepared for development. The topography is ideal for a walkout design, with ample space for additional outbuildings, storage, or recreational use. Located just 30 minutes south of Saskatoon off Highway 11, Skyview Estates combines peaceful lake living with convenient access to the city. A rare waterfront offering—contact your REALTOR® today to arrange a viewing. (id:62517)
Regina, Saskatchewan
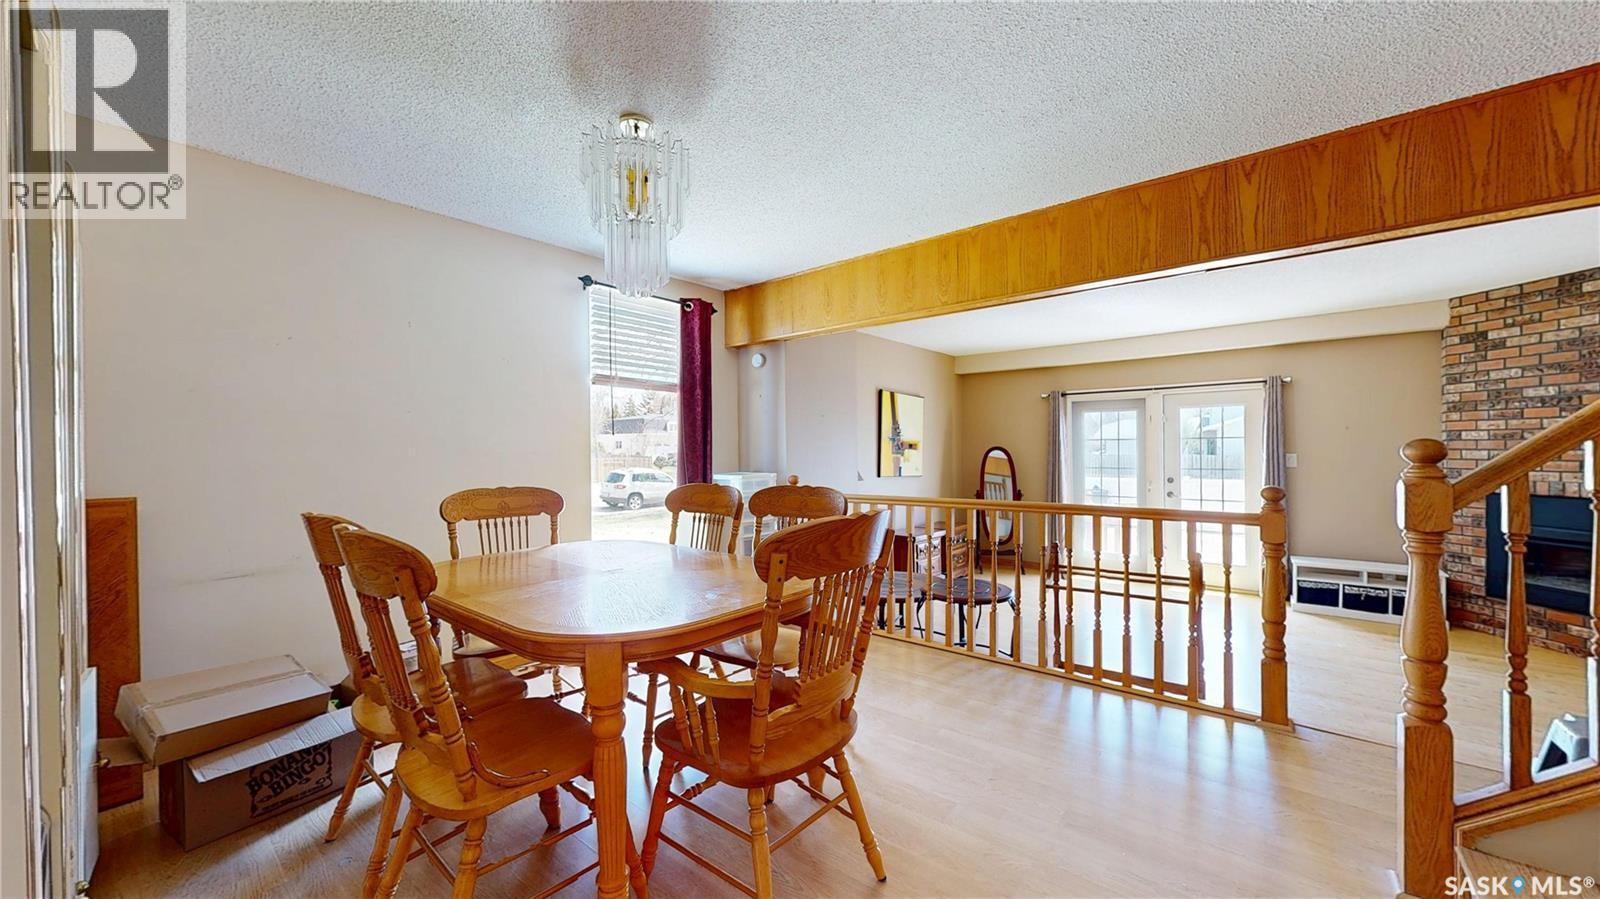
What a fabulous find, it is like a staycation every day!! Beautiful indoor pool, hot tub, sauna, pickleball courts and no snow shovelling or cutting grass - paradise!! This 4 bed/4 bath home with private fenced yard is located close to schools, shopping and dining. As this condo is an end unit it has extra windows providing an abundance of natural lite. The large primary bedroom has a 2 pc ensuite and plenty of closets. The 3 other bedrooms are all a good size. Den is basement has closet but window is too small for egress. Included with this home are 2 fridges, stove, dishwasher, all window coverings, washer and dryer. Sandpiper is a wonderful community of neighbours and is particularly lovely in the summer when the courtyards are full of blooming flowers. Kitchen/rec room and outdoor patio with picnic tables and BBQs can be enjoyed any time or rent for a very nominal fee for your private family functions. Tennis/pickleball courts are available for your use or join the pickle ball group for their weekly games. Click through all the photos and see all the fabulous amenities!! Condo fees are reasonably priced and include water, sewer, garbage, recyling, snow removal, lawn care, snow removal and all the amenities this complex offers. There is plenty of guest parking for friends and family. Book your showing today before this lovely property is gone! (id:62517)
Mckillop Rm No. 220, Saskatchewan
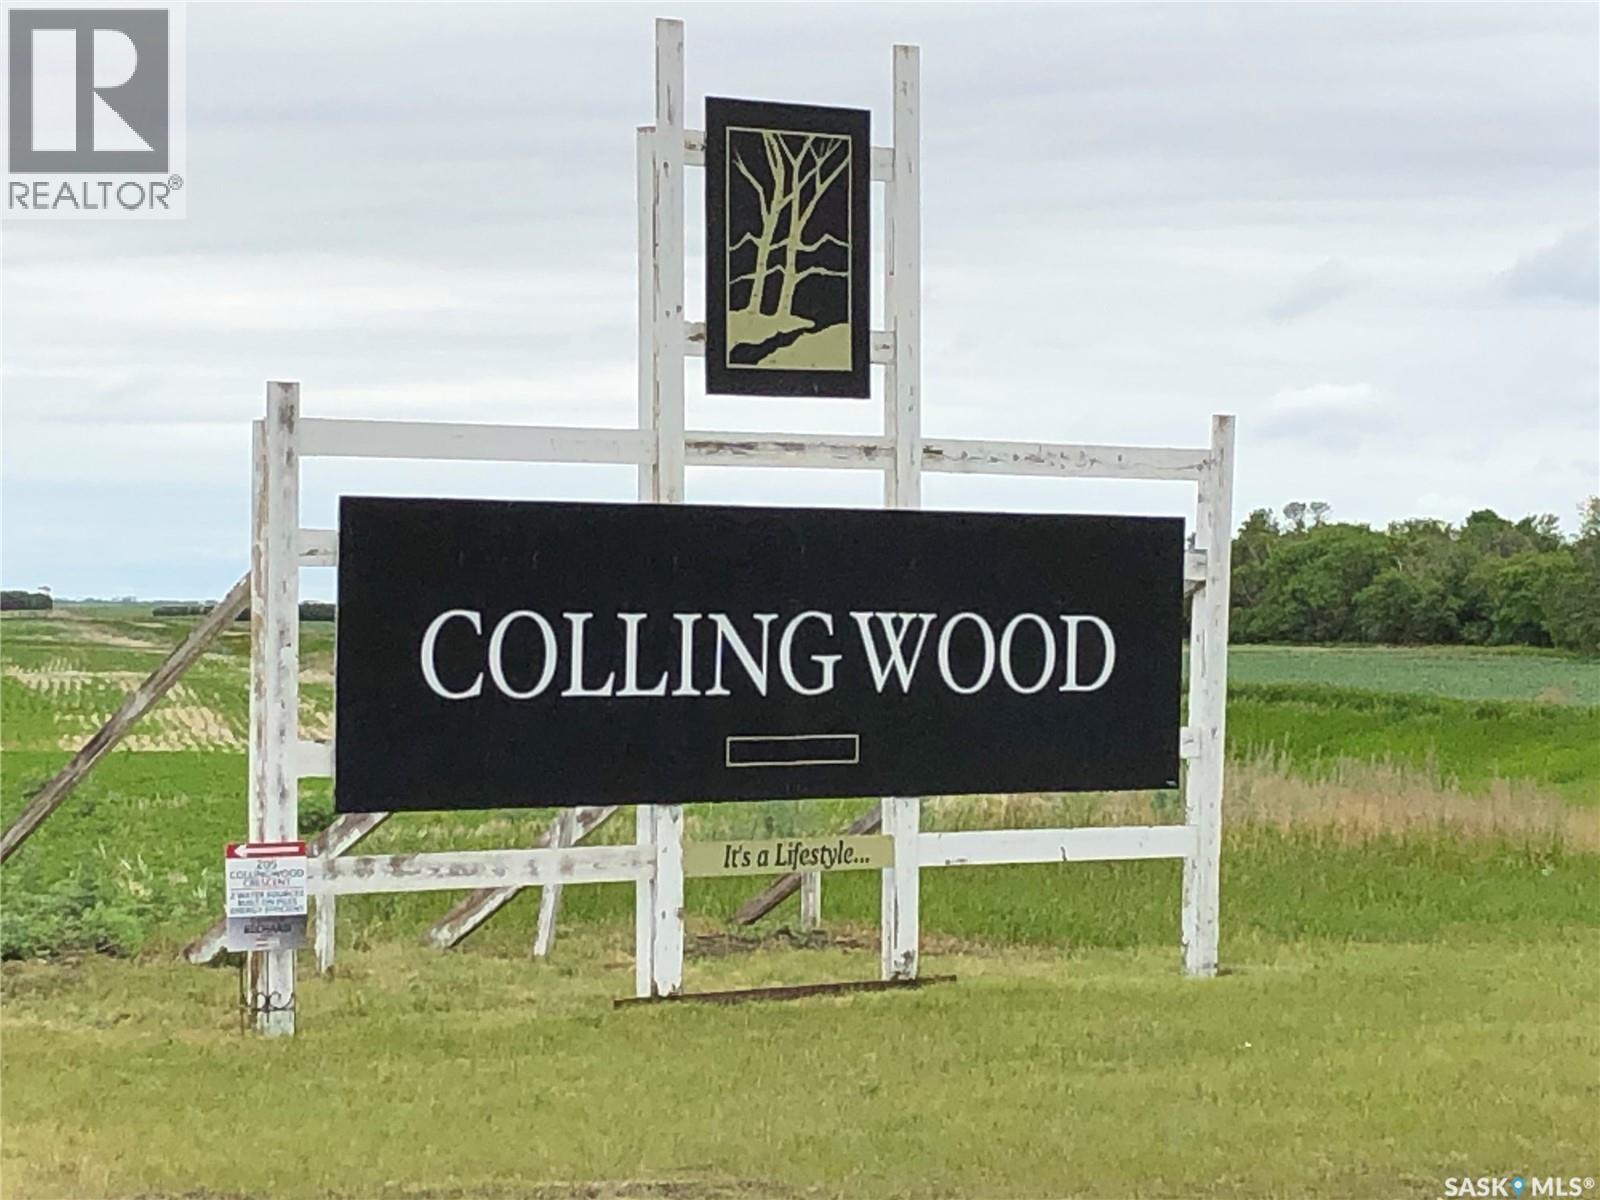
Escape the city rush and embrace peaceful resort living at 26 Collingwood Rd in the sought-after Lakeshore Estates community on beautiful Last Mountain Lake, located approximately 55 minutes from Regina. This family-friendly lake community offers the perfect balance of relaxation, recreation, and year-round enjoyment. Build to suit on this impressive 75' x 200' lakeview lot tucked along a quiet, low-traffic road with unbelievable views. Whether you're dreaming of a summer retreat or a year-round home, this property is ready for your vision with a power box already installed for easy RV or trailer hookup, a completed geotechnical report, and underground natural gas, power, and phone services conveniently located at the lot line. Collingwood Lakeshore Estates is designed for making memories. Enjoy access to children’s play parks, pickleball courts, green space for games, a covered picnic and gathering area, public beach access, community garbage collection, and a private boat launch exclusive to the community. Spend your days fishing, boating, water skiing, paddleboarding, or simply soaking in the peace and quiet that lake life provides. Morning coffees overlooking the water. Campfires under prairie sunsets. Long weekends with family and friends. The time is now. We get the life we choose. If you’ve been dreaming about lake life and a year-round getaway from the city bustle, this is your opportunity. Please see the listing for the promotional video. (id:62517)
Saskatoon, Saskatchewan
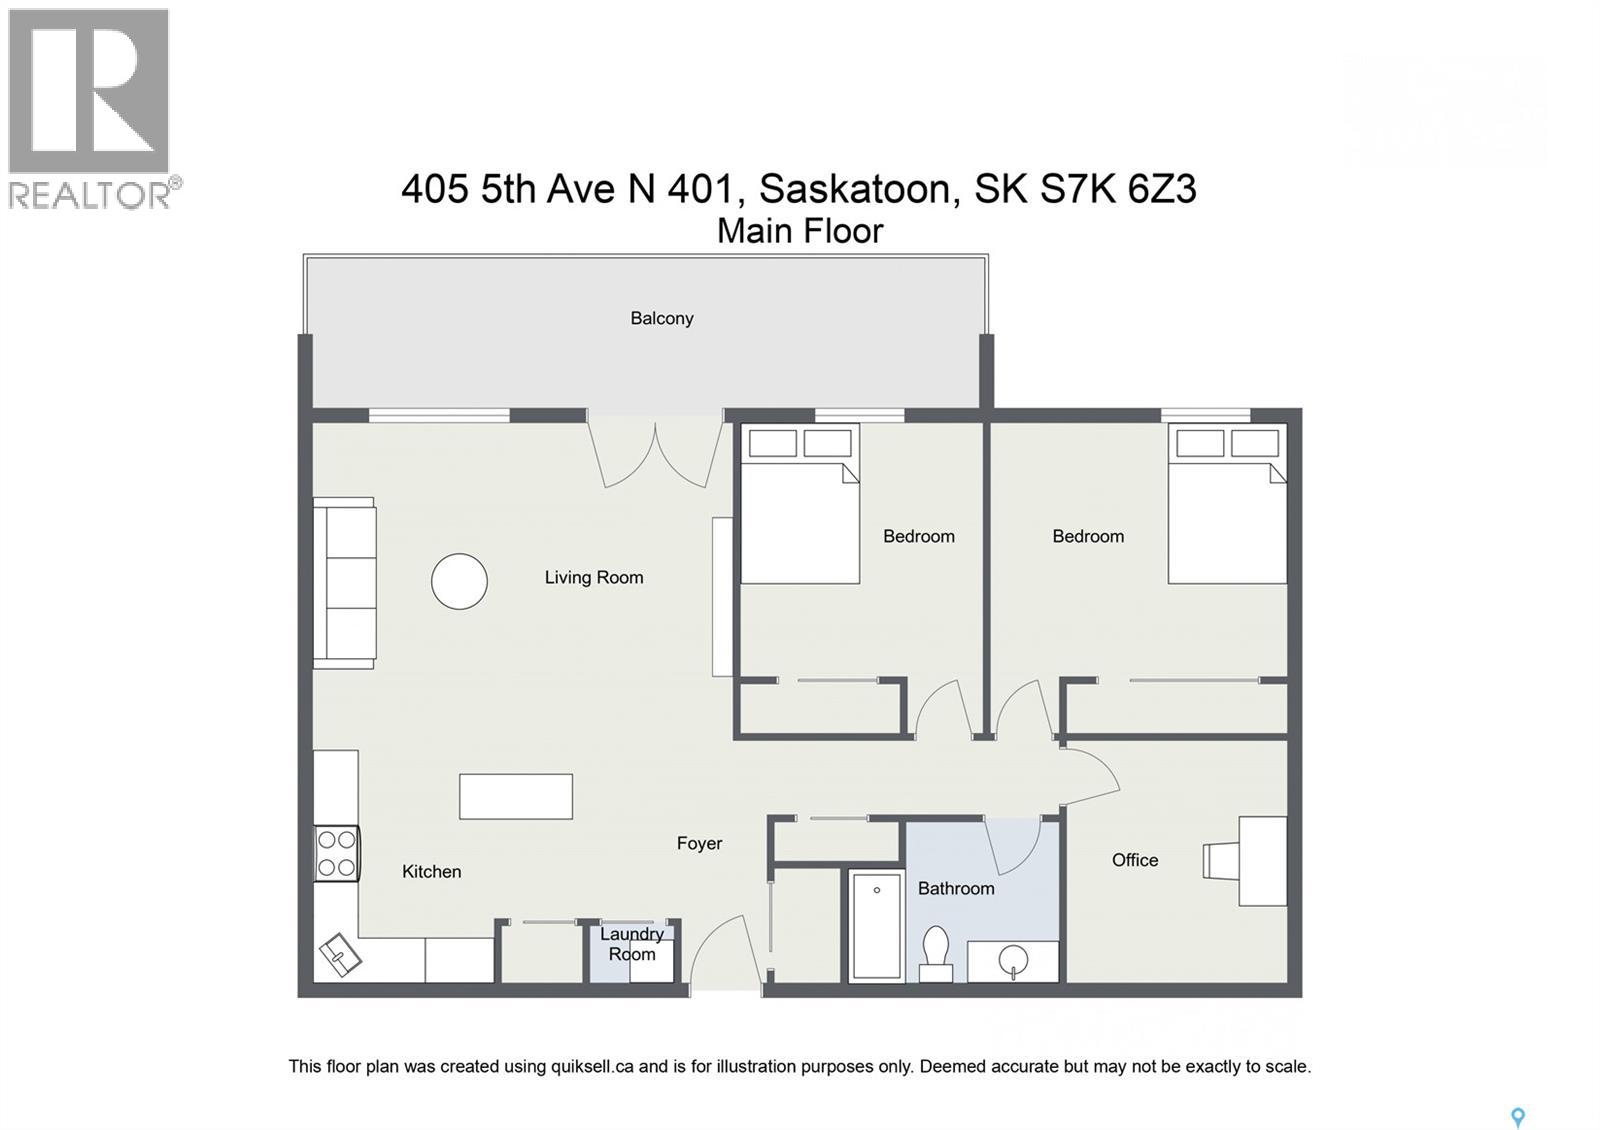
Welcome to Falcon Ridge! This beautiful 2-bedroom plus den South exposed condo is located in a highly desirable high-rise, just steps from the scenic South Saskatchewan River and the iconic Meewasin trails! As a premium South unit, this home features tons of windows that flood the functional layout with natural light while offering enhanced privacy and great views. Perfect for first-time home buyers, investors, young professionals, or couples, this bright property delivers the ultimate downtown lifestyle. A major highlight is the incredibly versatile den, which serves as the ideal home office or study space for those working remotely. Living here means enjoying unmatched urban convenience. You are within walking distance to a vibrant mix of downtown restaurants, trendy coffee shops, grocery stores, and City Hospital, with easy access to public transit for an effortless commute. Whether you want to spend your weekends exploring the nearby walking and biking trails or experiencing Saskatoon's best dining, this downtown Saskatoon condo offers the perfect balance of nature and city living. Don't miss your chance to own a rare South exposed unit in this sought-after riverside high-rise—call your REALTOR® today to book your private viewing! (id:62517)
Saskatoon, Saskatchewan
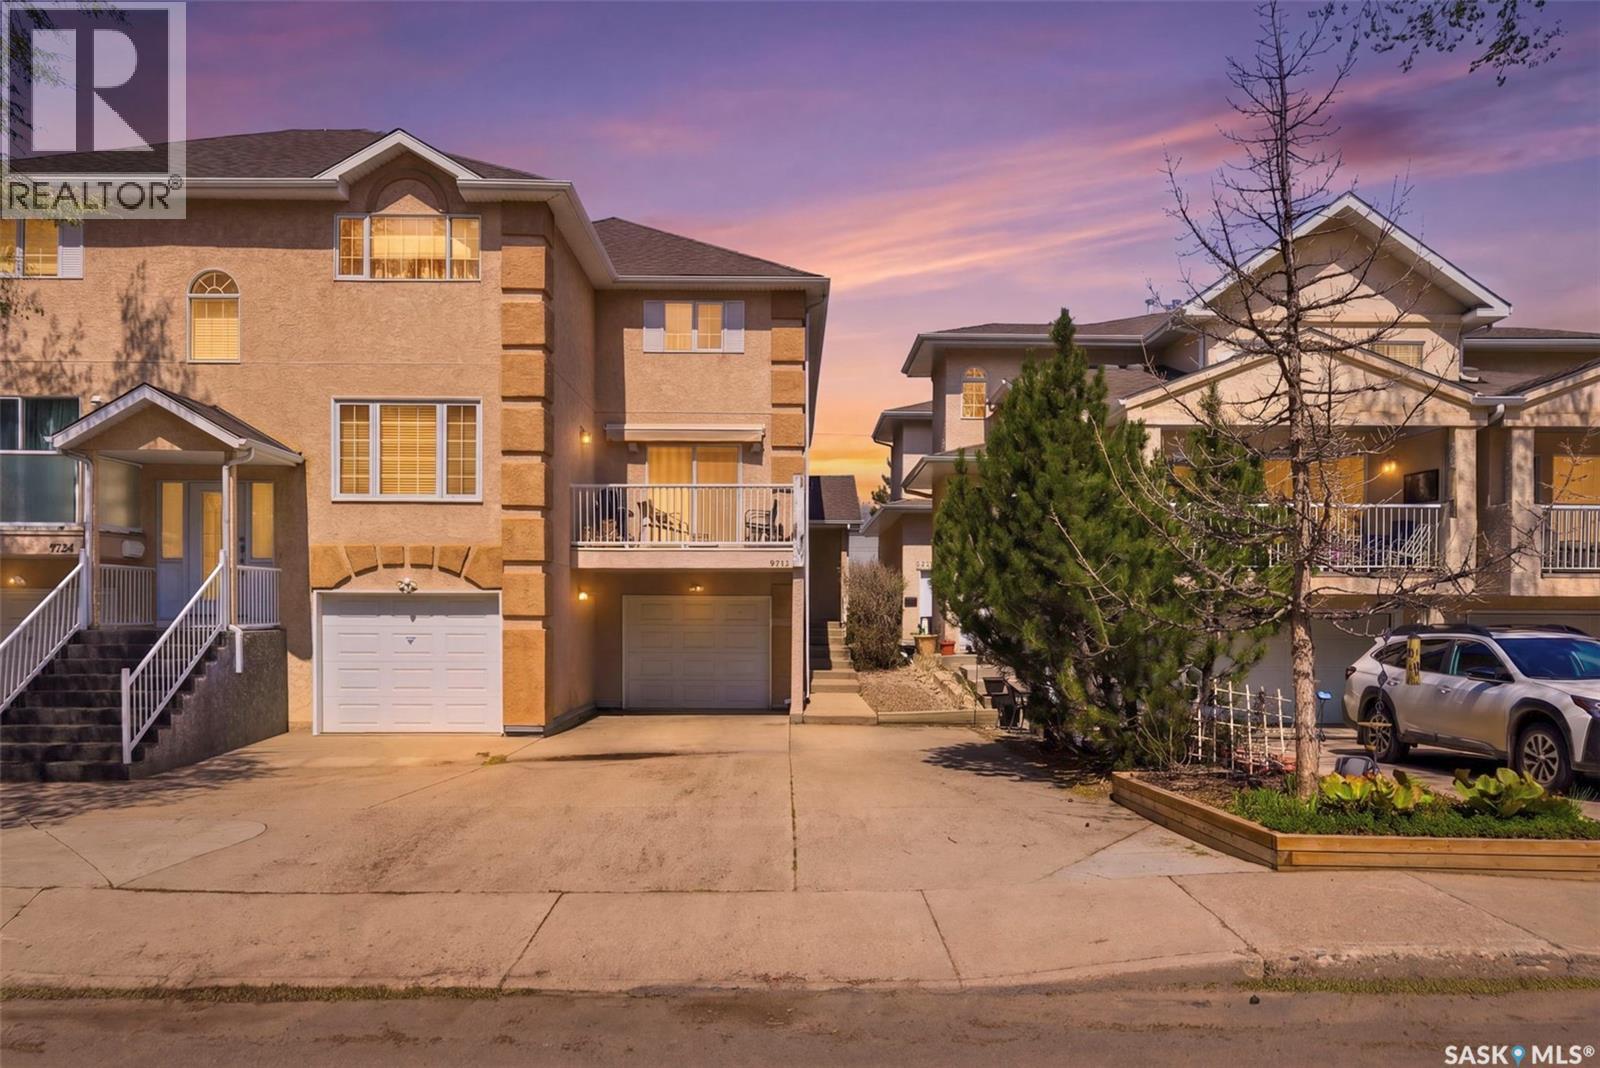
Welcome to this beautifully maintained townhouse offering 1,582 sq. ft. of stylish and functional living space in prime Nutana location! The bright main floor showcases an open-concept layout with hardwood flooring throughout the kitchen, dining, and living areas—ideal for both everyday living and entertaining. The spacious kitchen offers abundant cabinetry and counter space, while the dining area opens onto a sunny south-facing balcony complete with an electric awning. Upstairs, you’ll find two oversized bedrooms, each featuring its own private full ensuite, providing exceptional comfort and privacy. The fully finished lower level offers a cozy family room, ample storage space, and direct access to the attached heated garage. Ideally located close to all amenities, this home is just minutes from Broadway, the U of S, downtown and the river. Don’t miss this rare opportunity to own a stunning home in one of the city’s most desirable locations! As per the Seller’s direction, all offers will be presented on 05/25/2026 1:00PM. (id:62517)
Regina, Saskatchewan
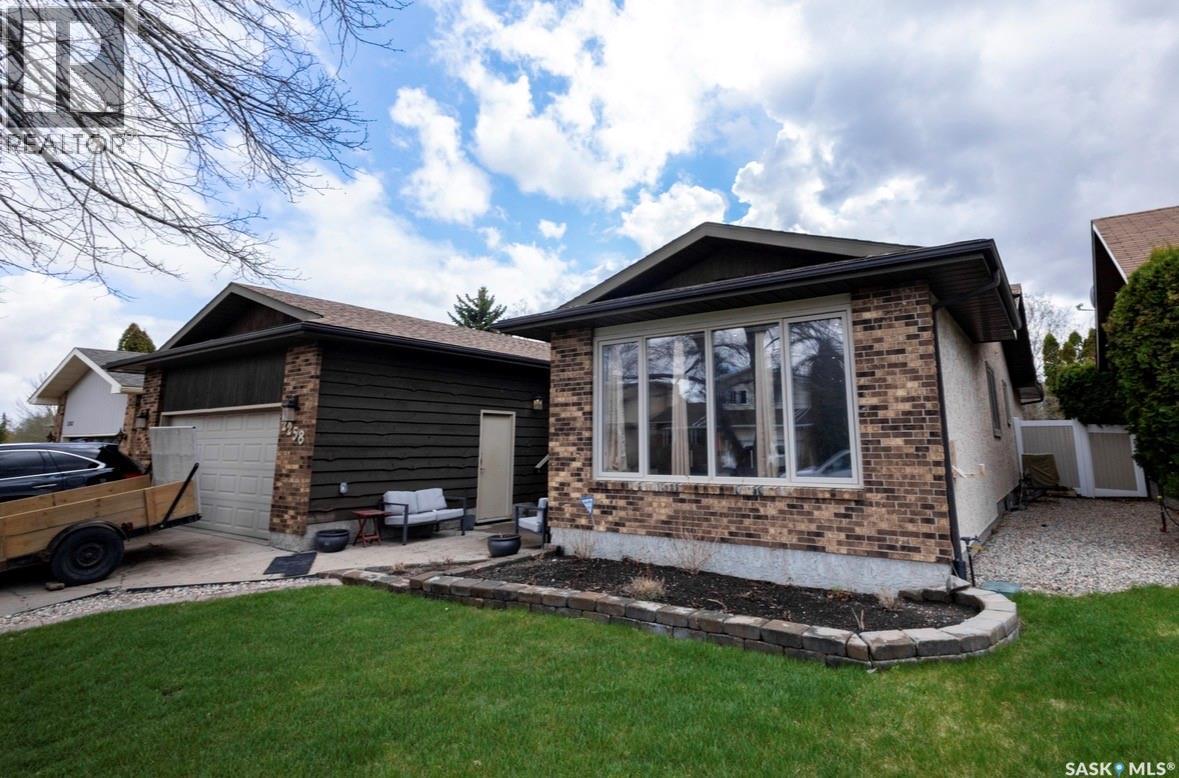
Welcome to 2258 Newis Bay! This is the perfect family home and would be great for entertaining with it's large kitchen and gorgeous open concept! This home is situated on a very quiet bay located near schools, parks and walking distance to lots of the east end amenities. Upgrades include shingles, newer windows throughout main floor, gorgeous wide plank hardwood floors and a fully upgraded kitchen with granite countertops. Not to mention, the basement is fully finished, with a brand new renovated washroom with a fireplace and walk in shower, as well as a kitchen (or bar area) to fully embrace all the square footage of this massive property! The backyard is set up as an entertainers dream, with a large deck, play structure for children, as well as a hot tub! Talk about the perfect summer spot, you won't want to miss this one! *Note basement bathroom and kitchen are now completed with paint and grout. As per the Seller’s direction, all offers will be presented on 05/25/2026 6:00PM. (id:62517)
Saskatoon, Saskatchewan
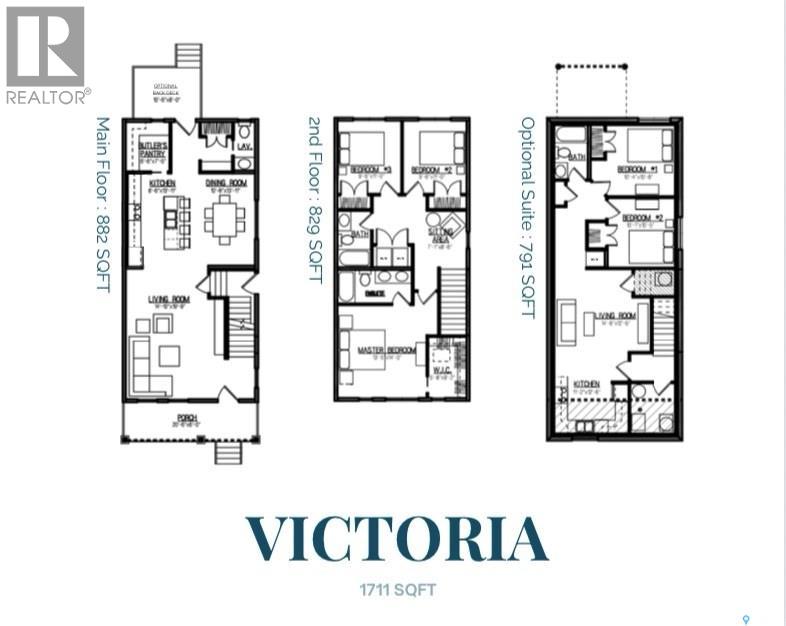
Ideally located in Saskatoon sought-after Aspen Ridge community, enjoy the convenience of being minutes away from the future school , scenic walking trails, parks, public transit, restaurants and grocery stores. This beautifully designed Victoria model offers modern living space with 9ft ceilings on main floor and basement. Main floor consist of a living room with abundance of natural lighting, spacious dining area with an open concept kitchen equipped with a beautiful quartz countertop and a walk-in butler pantry, a 2-piece bathroom for guests on the main floor. Perfect for everyday living and entertaining! Upstairs, you will find a master bedroom with a walk -in closet, 4-piece ensuite, 2 additional spacious bedrooms, a full bathroom and a good sized second-floor laundry. Designed with future flexibility, this home offers the option to develop a legal basement suite, ideal for rental income or accommodating extended family. Added value includes front landscaping, front concrete walkway to main entrance and a garage pad alongside with many finishing upgrades. This could be the one you call home! (Renderings are for illustrative purposes only, final design, materials and finishes may vary.) (id:62517)
Medstead, Saskatchewan
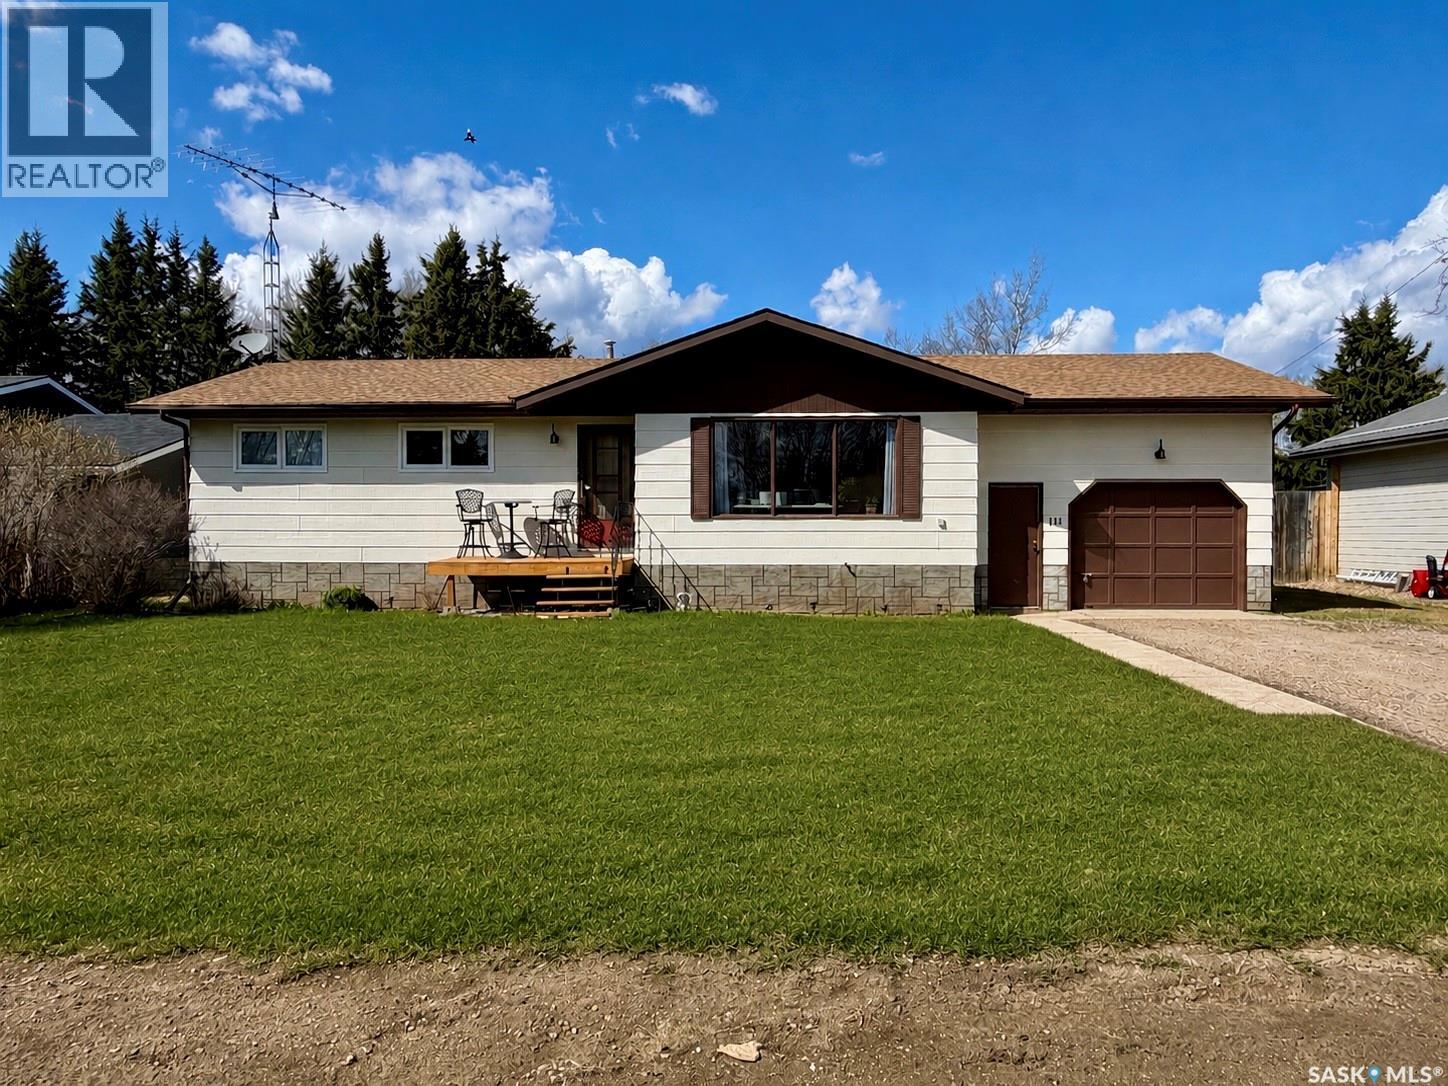
Welcome to this spacious family home in the friendly community of Medstead. Offering 5 bedrooms and 1.5 bathrooms, this property is ideal for growing families. The bright, south-facing living room fills the home with natural light, while garden doors off the dining room lead to a private and generous backyard, perfect for relaxing or entertaining. Enjoy the convenience of main floor laundry and included appliances for a move-in-ready experience. Home is situated on Lot 11, this property also includes the lot directly to the north (Lot 16), separated by a road allowance. The additional lot features storage sheds and provides excellent space for RV parking, extra storage, or the opportunity to build a future shop or garage. Medstead is a safe, affordable community offering a K–12 school, local store, bar, curling and skating arena, and more. Ideally located just 20 minutes to Glaslyn, 15 minutes to Little Loon Regional Park, 30 minutes to Spiritwood, and approximately one hour to North Battleford. A wonderful opportunity to enjoy small-town living with space to grow! (id:62517)
Regina, Saskatchewan
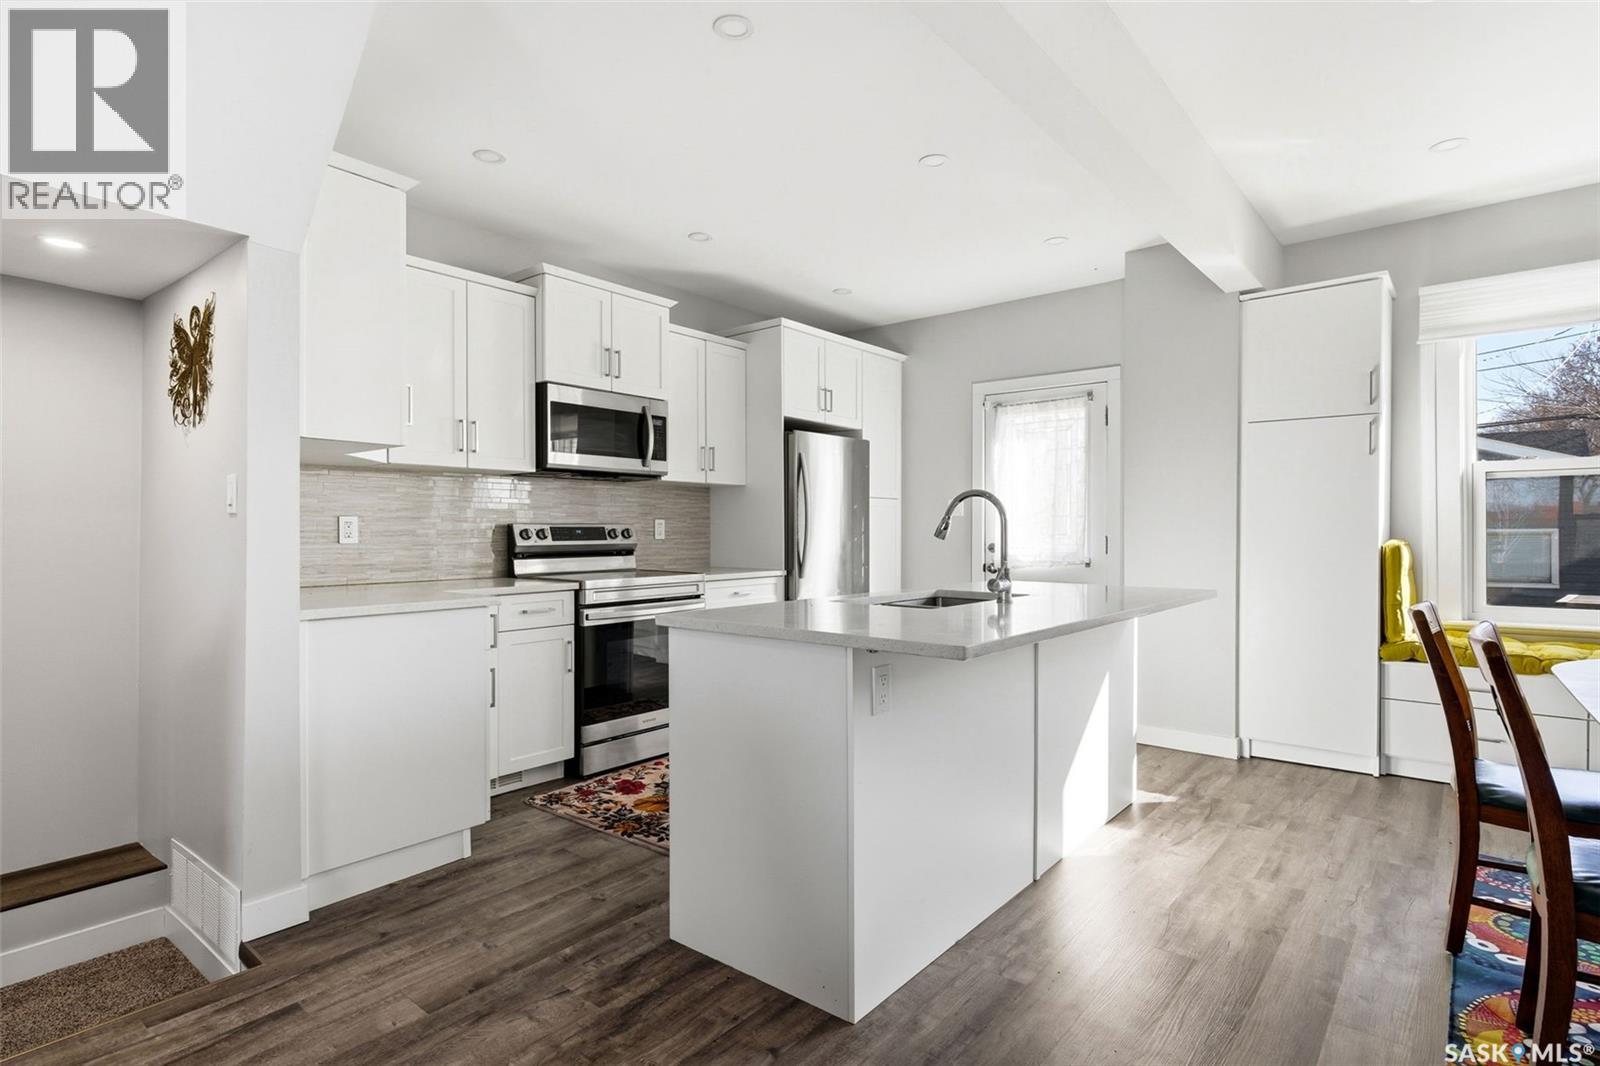
Welcome to this extensively renovated two story home in the heart of Cathedral offering the character of the neighborhood with the feel of a near-new home. Nearly every major component has been updated, giving you peace of mind and modern comfort throughout. The main floor is bright and functional, with large front windows that fill the space with natural light. Vinyl plank flooring runs throughout the living, dining, and kitchen areas, creating a clean, cohesive look. The dining space accommodates a large table and features built-in seating with added storage. The fully updated kitchen includes quartz countertops, a tiled backsplash, white cabinetry, and a large island that serves as the central hub for everyday living. Upstairs, the primary bedroom offers a comfortable layout with carpet and a spacious closet. Two additional bedrooms, both with good closet space, and a renovated 4-piece bathroom complete the upper level. The fully developed basement continues with vinyl plank flooring and provides a versatile space for a family room, media area, or playroom. There is also a full 4-piece bathroom and a large laundry/utility room with ample storage. What truly sets this home apart is the extensive list of upgrades. Major mechanical and structural improvements include a new furnace (2023), updated plumbing, electrical, and windows, as well as replaced private water and sewer lines. Waterproofing has been completed with weeping tile, a newer sump pit, and pump. The home also features a newly engineered roof with updated shingles and a freshly repainted exterior making this home feel as close to new without the price of an infill. Outside, the yard offered raised planters, a patio area, and a wood deck. The 21x15 garage provides room for parking plus workspace or storage, with additional updates including a new garage door, siding, soffit, and fascia completed in 2023. Contact your real estate professional for more information. (id:62517)
Birch Hills, Saskatchewan
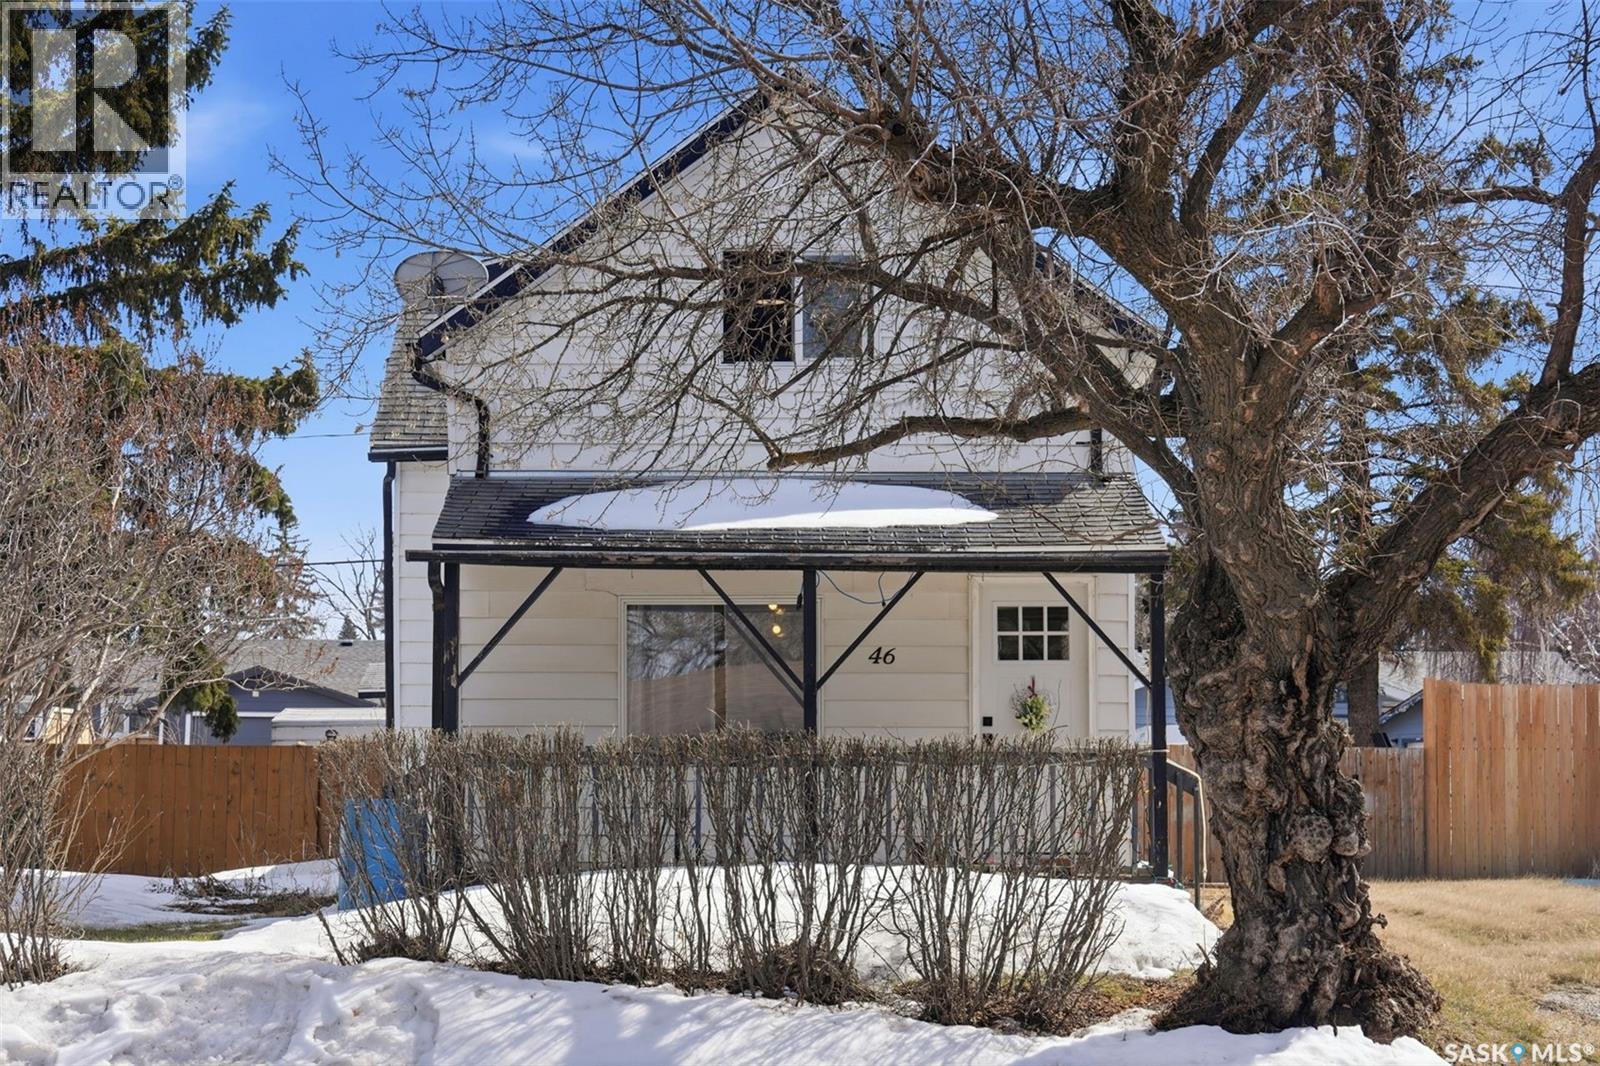
Welcome to this charming two-storey home in the heart of Birch Hills that offers small-town living close to schools, rinks, and shopping. This home features 2 bedrooms upstairs, with a functional main floor layout including a living room, kitchen, dining area, laundry, bathroom, and welcoming porch. The classic staircase adds character and a sense of history you don’t find in newer homes. Set on a large, fully fenced lot with back alley access, there’s plenty of room for outdoor living, gardening, or future development. Two garden sheds provide additional storage and flexibility. Key updates include windows (2004) and a water heater (approx. 2 years old), with a mid-efficiency furnace already in place. Located close to the school, rink, and local amenities, and just 30 minutes to Prince Albert, this property offers a great balance of quiet community living with convenient access to city services. Ideal for first-time buyers, DIY enthusiasts, or anyone looking for a starter or restarter home, this property is full of potential and ready for its next chapter. Reach out to your favourite REALTOR® to book a showing! (id:62517)
Saskatoon, Saskatchewan
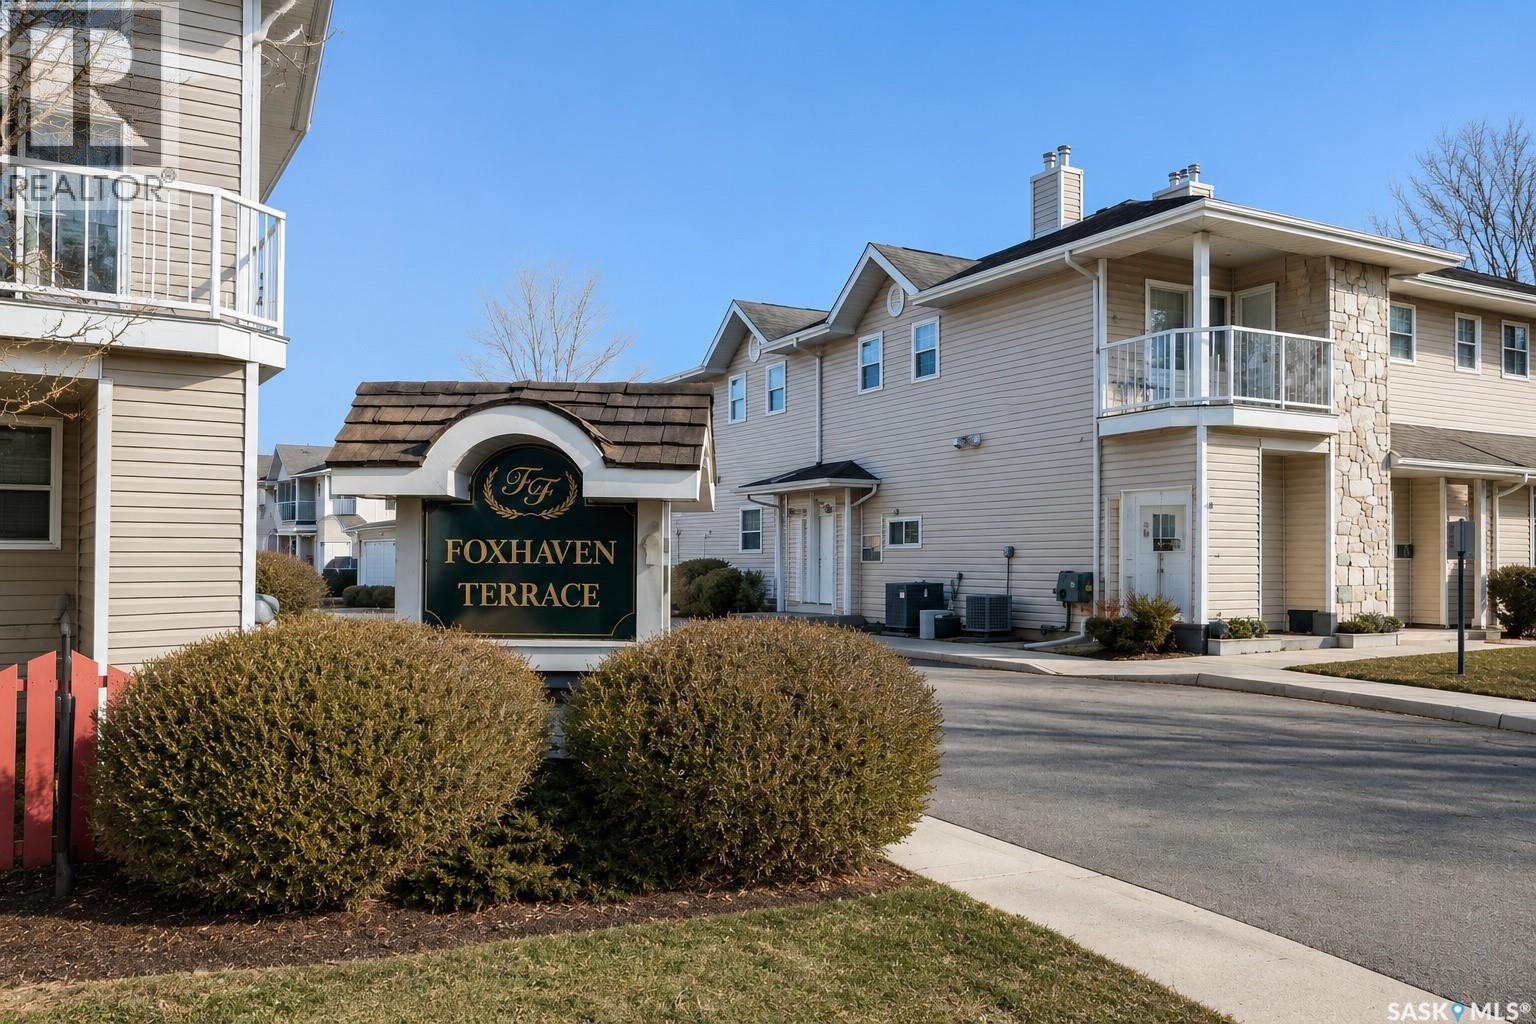
Rarely available in Foxhaven Terrace. This upper-level, coach-home–style townhome is bright and inviting with impressive vaulted ceilings and an open, airy floor plan. Enjoy a sunny living space with patio doors leading to a generously sized private deck. The large kitchen features a classic white design, breakfast bar, and convenient in-suite laundry with additional storage. The primary bedroom offers excellent space and natural light, while the exterior storage room provides the perfect spot for seasonal items, bikes, tires, and extra belongings without cluttering the unit. Surface and detached garage parking are both included, with ample nearby visitor and street parking available as well. Perfect for an individual, couple, student, or anyone seeking a low-maintenance investment property. This unit is situated in a beautifully planned complex featuring mature landscaping, accent fencing, and a well-appointed clubhouse with a fitness centre, community room, and fenced BBQ area ideal for hosting gatherings. Conveniently located with quick access to the University of Saskatchewan, downtown, the north-end business district, and all nearby amenities and services. With affordability like this, owning your home is easier than you think—take this fantastic opportunity to stop renting and start building equity. (id:62517)
Saskatoon, Saskatchewan
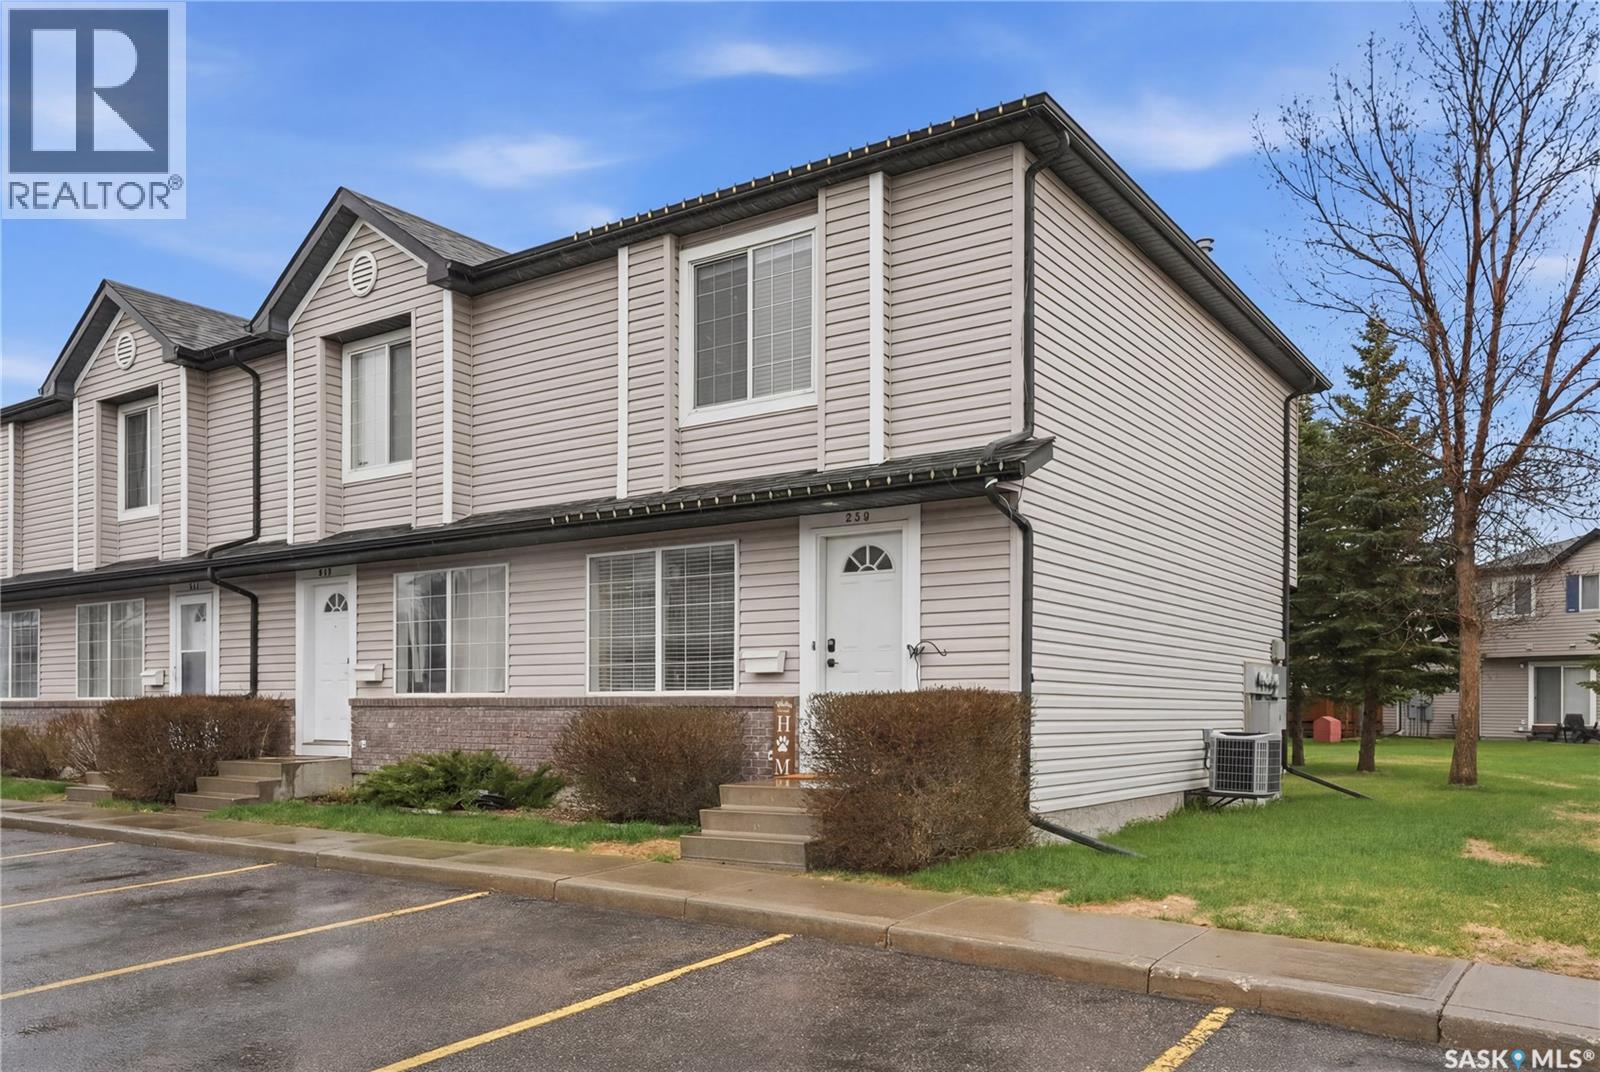
WELCOME HOME to this beautifully refreshed, 1,080 sq. ft. 2-story CORNER UNIT townhouse in the highly sought-after community of Arbor Creek. Upon entering you are greeted by a spacious living room which offers an abundance of natural light and a space where you can effortlessly entertain for seamless interaction with family and friends. The beautiful yet practical kitchen and dining area is complete withall appliances included, ample counter space and an abundance of cabinetry for all your cooking & storage needs. The main floor also features a 2pc bathroom. Moving upstairs you'll find 3 generous bedrooms, and a 4pc bathroom. The master bedroom also features a large closet, providing plenty of space for all your wardrobe needs. The fully finished basement expands your living space with a cozy family room centered around an electric fireplace, a versatile den, and a dedicated laundry/utility room with plenty of extra storage. Additional items to note: Patio to enjoy during the summer months, central air conditioning, central vacuum and two surface parking stalls. Ideally situated just steps away from top-rated schools, parks, walking paths, shopping, and public transit. Your new lifestyle awaits, let’s open the door to your new home! (id:62517)
Saskatoon, Saskatchewan
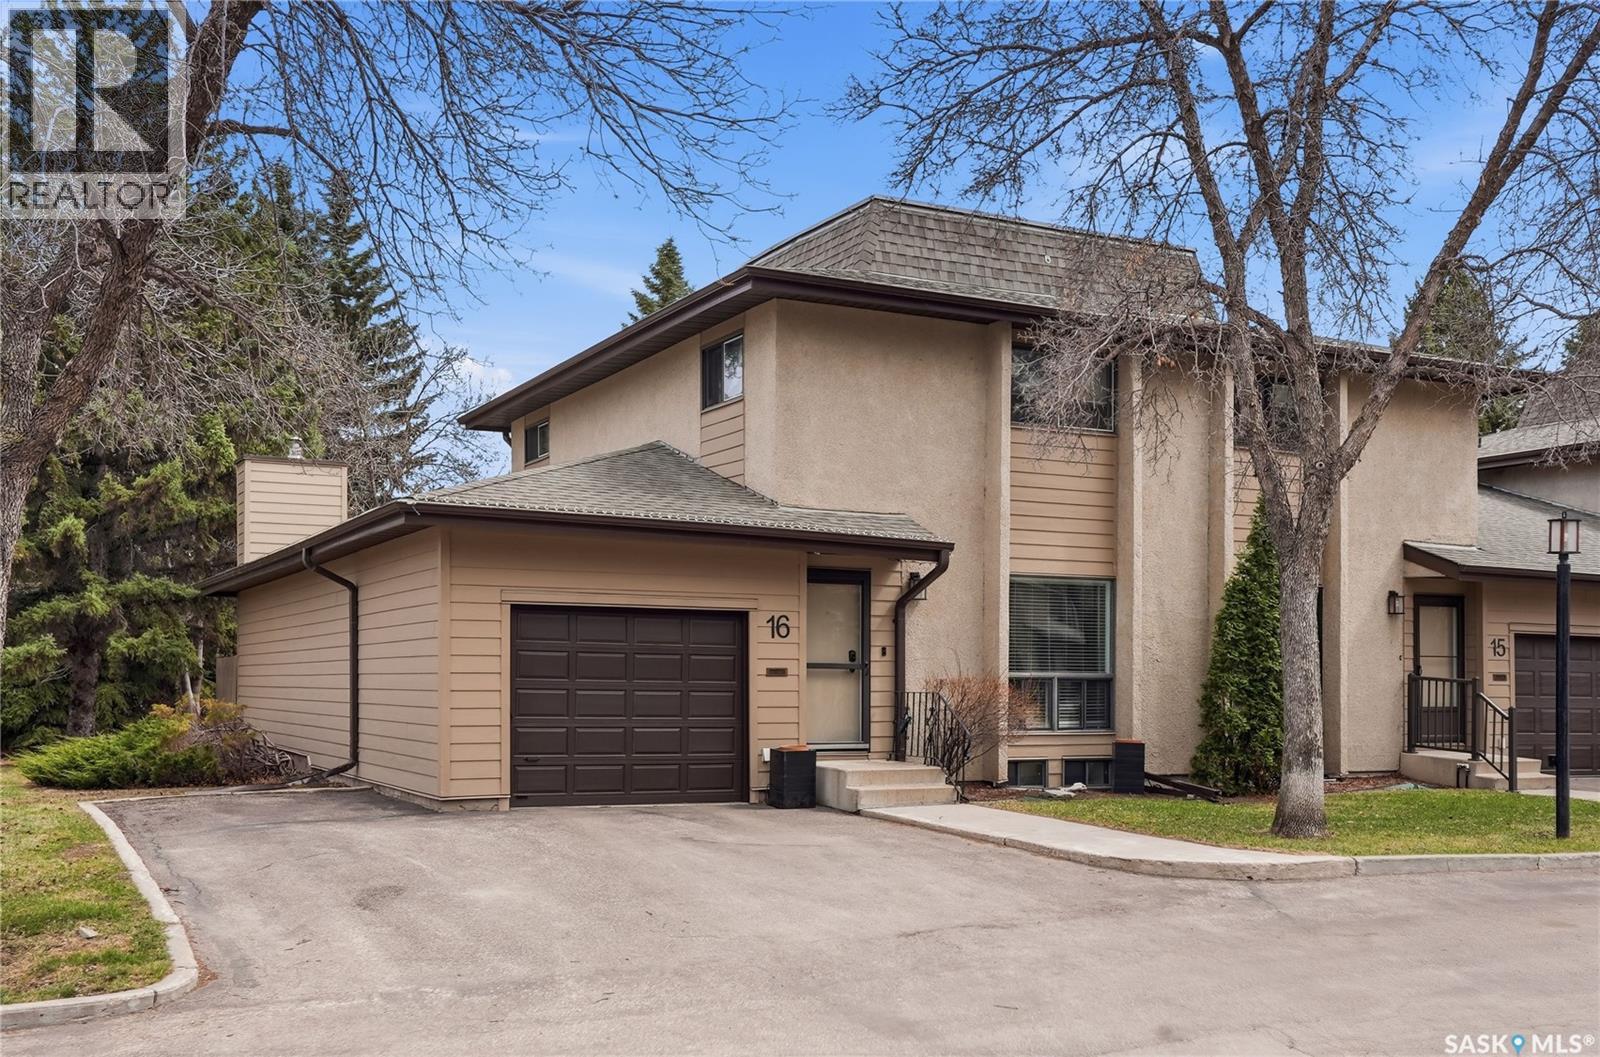
Experience the perfect blend of style and privacy in this rare, end-unit townhouse located in the quiet and sought after community of River Heights. Upon entering you are greeted by a spacious floor plan which offers an abundance of natural light and a space where you can effortlessly entertain with family and friends. The beautiful yet practical kitchen includes a charming dining nook, all appliances included and ample cabinetry & counter space for all your cooking needs. The main level also features a cozy family room with a gas fireplace, a 2pc bathroom and patio door with direct access to your private back deck, facilitating seamless indoor-outdoor living for families who value both functionality and style. The upstairs level features three bedrooms, and 2 bathrooms (4pc and 2pc). The master bedroom highlights his & hers closets providing plenty of space for all your wardrobe needs and the 2pc en-suite. Lastly the fully finished basement you’ll find the family room, 3pc bathroom, laundry room, utility room and storage. Additional items to note: newer water (2025), Single attached garage(12x21), double driveway, Air Conditioning, and ideally located to Meewasin Valley, walking paths, shopping, amenities, public transit and schools. Let us open the door to your new home. (id:62517)
Saskatoon, Saskatchewan
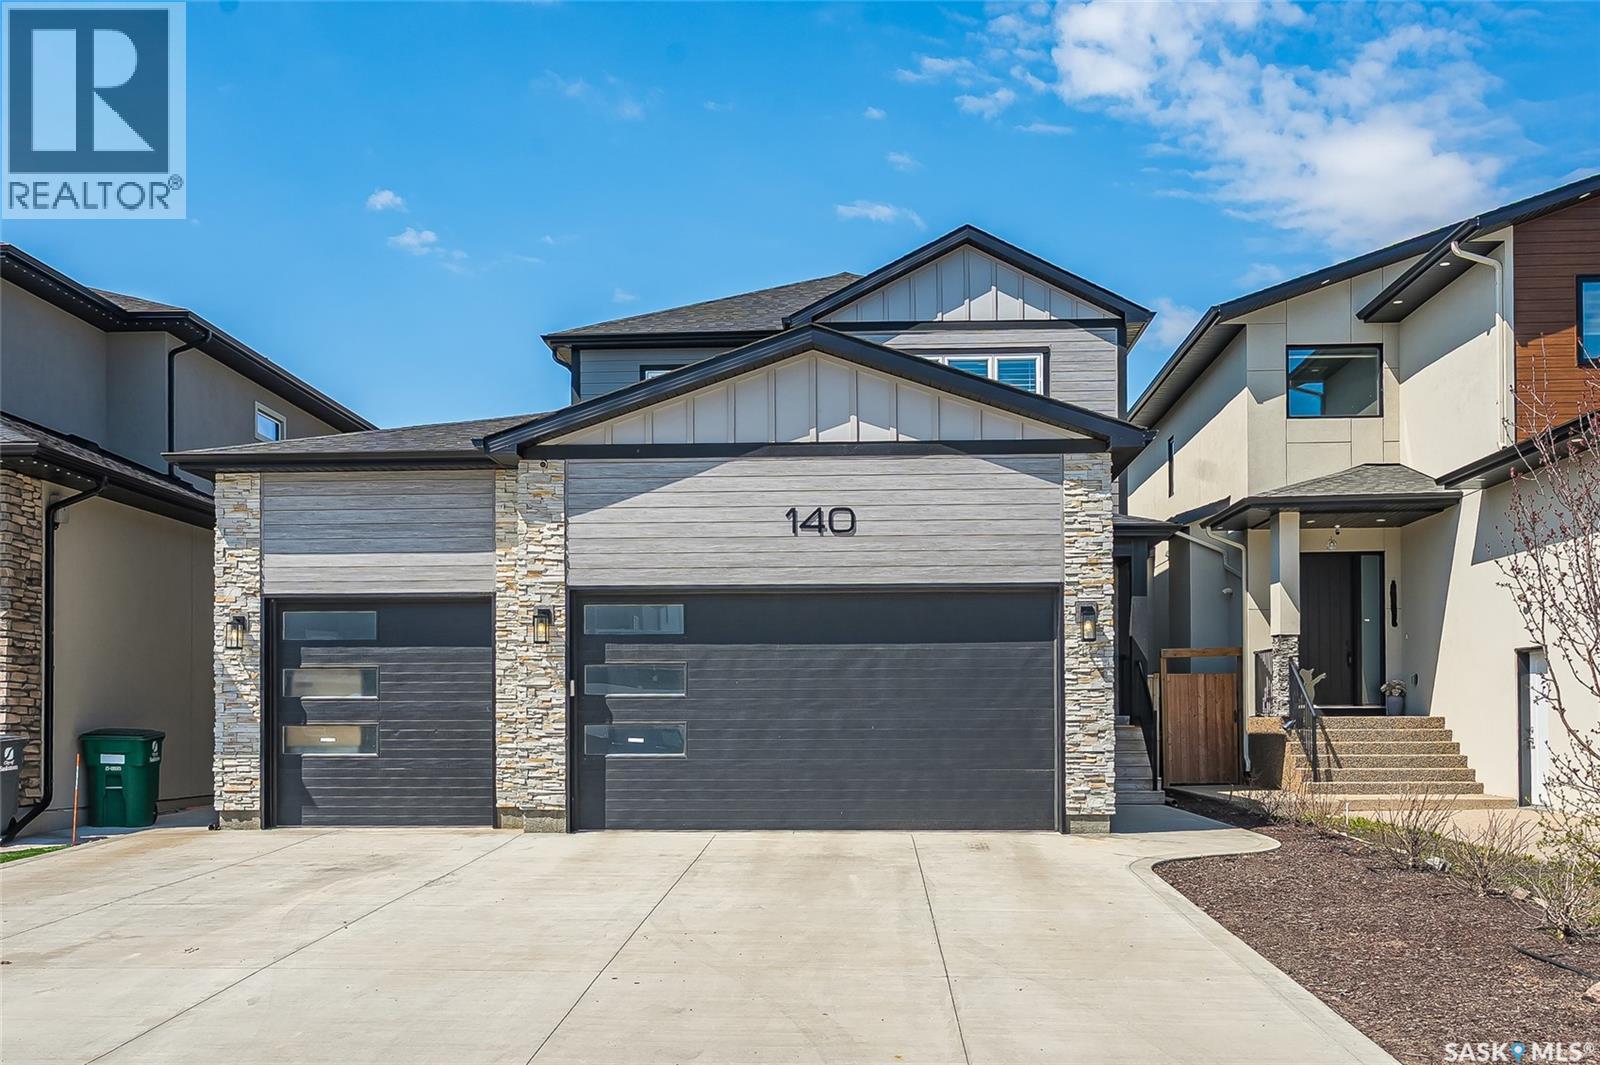
Welcome to 140 Forsey Avenue in Aspen Ridge. This 2158 sq.ft. family home will not disappoint. Backing the park and walkways this large private (6200 sq.ft.) yard is fully landscaped with beautiful West facing views, garden area, underground sprinklers on timers and a drip system, exposed aggregate walkways and a custom 11x14 shed. This modern and popular floor plan features 3+1 bedrooms, 4 bathrooms, 2nd floor laundry plus a 2nd laundry in the basement. Large butlers pantry with room for full size Fridge & Freezers, fantastic open concept with gas fireplace and 9 ft ceilings on all levels. Custom kitchen with Upgraded built in appliance (induction cook top). Hunter Douglas custom blinds. This home was built with quality & integrity by reputable Silverstone Developments. A true custom home from top to bottom. Flooring is a wonderful mix of engineered hardwood floors and tile. All bathrooms are spa like with custom tile work. You will enjoy the heated floors in the ensuite. The basement features a separate private entrance that is currently used to access a hair salon. Excellent opportunity to repurpose. The 30x26x24 heated & finished triple garage is very impressive. One side has been dedicated to an outstanding shop area and the other side has been finished with built-in cabinetry and a wash sink. Call your Realtor today to book a private viewing. (id:62517)
Elk Ridge, Saskatchewan
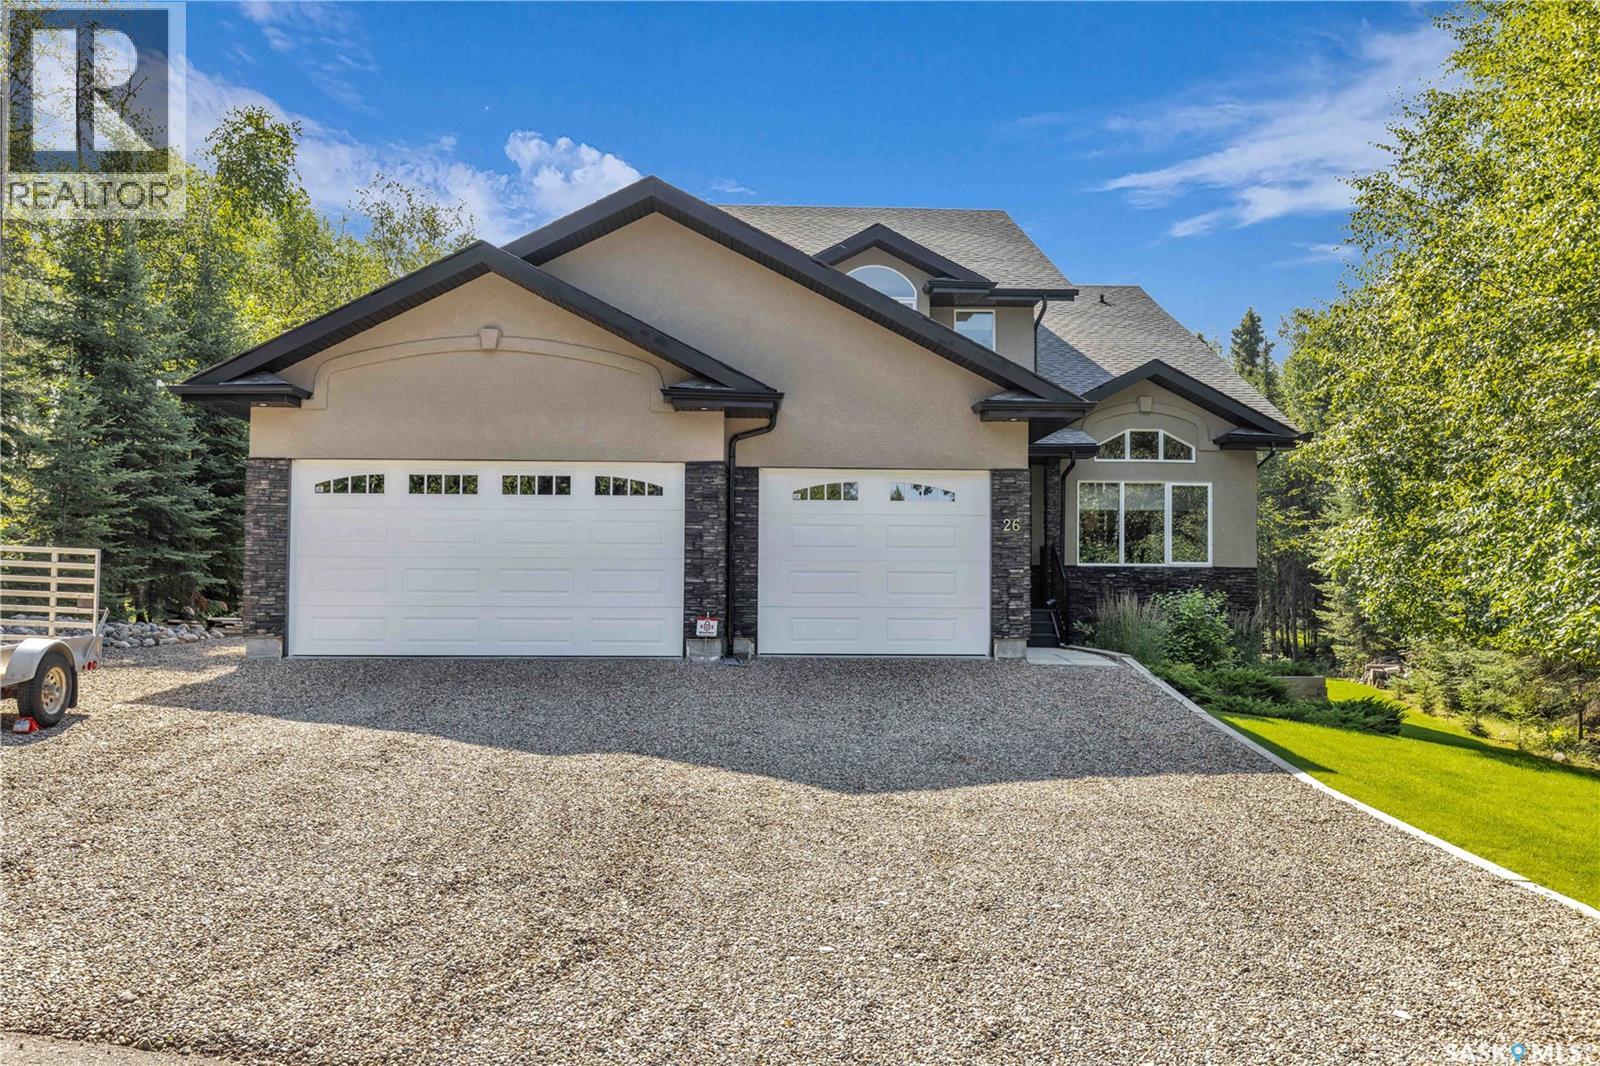
Located in the beautiful four season resort of Elk Ridge this Custom build two Storey home offers is fully developed with walk out basement giving you almost 4,000 sq feet of finished space. Open concept main floor features vaulted ceiling large windows and maple hardwood flooring and tile. Living / dining shares a three-sided fireplace adds to the atmosphere for those cozy evenings. Gourmet kitchen features custom cabinets, quartz counter, island, stainless steel appliances. Dining area off the kitchen has access to deck with natural gas BBQ hook up. A den and three piece bath complete the main floor. The living room features an open staircase up to four bedrooms, loft and two full bathrooms and laundry. The master has gorgeous en-suite with separate air jet tub, corner shower and double sinks, huge walk in closet and private outdoor balcony with views of the trees and ward. The fully developed basement provides an additional bedroom, four piece bath ad large recreation room with another gas fireplace in custom built in surround. The area also provides a wet-bar with custom cabinetry and counter seating. The sauna could be removed to the lower covered patio area and is included in purchase. The beautifully landscaped yard has minimal maintenance and fully automated underground sprinklers. The 3 car heated garage gives you lots of parking for toys cars and plenty of storage space. Central air, air exchanger, on -demand hot water heater, built-in sound system in home and garage, central vac, alarm system, underground sprinklers, Elk Ridge is a bare land condo annual fees are $925 each year. Elk Ridge is a Four Season Resort with 27 holes of golf, Hotel, Spa, and Restaurants. 400 Km of nature trails, salt water pool, zip line, children's playground, curling, skating, snow shoeing, snowmobile trails, cross country ski trails. An amazing home in an amazing resort, Come check it out. Call today for your personal viewing. MLS® # SK036722 (id:62517)
Saskatoon, Saskatchewan
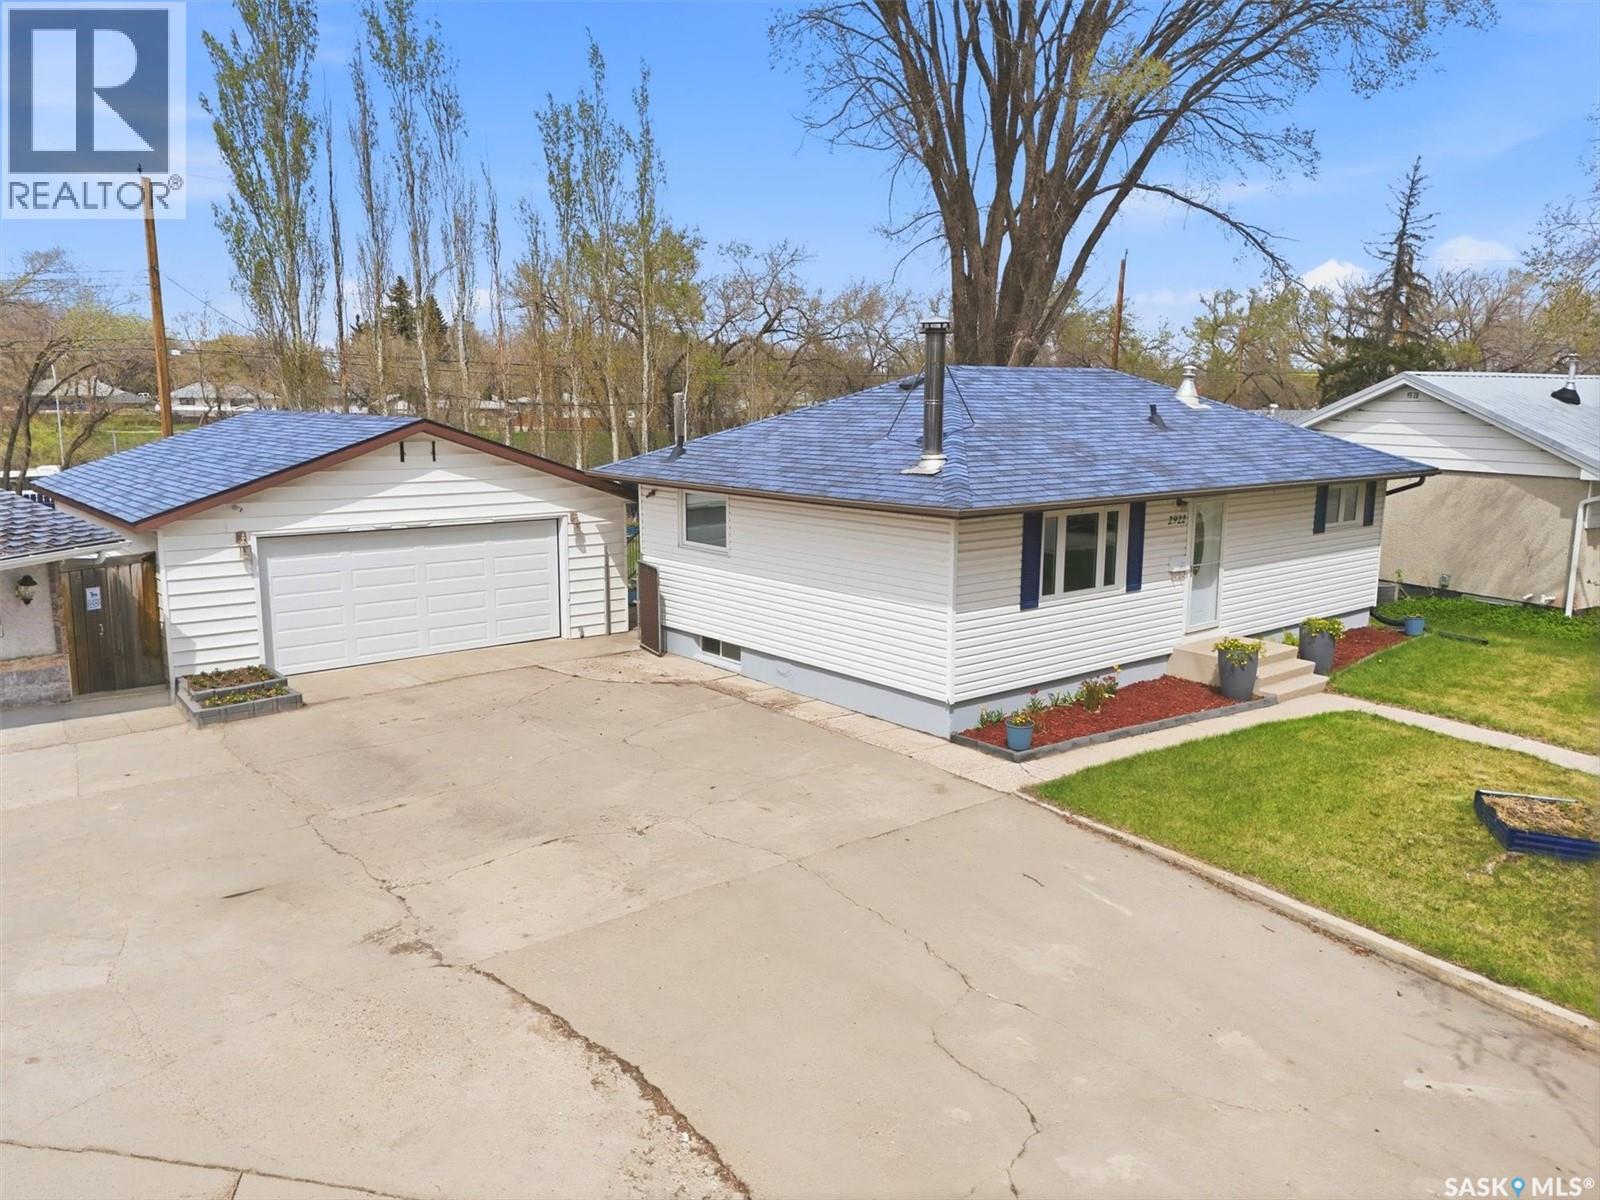
Perfect for first-time homebuyers, young families, or retirees, this Saskatoon oasis blends modern updates with a peaceful location on a quiet crescent. Welcome home to a move-in ready, 873sqft bungalow featuring professionally painted walls and ceilings, newer light fixtures and laminate flooring throughout the main floor, complemented by new carpet down the back stairs. The home is equipped with a newer furnace, newer central AC, replaced exterior doors, and newer windows. The main level hosts three nice-sized bedrooms with newer doors, alongside a beautifully updated bathroom complete with a new vanity, toilet, mirror, tub surround, and fresh paint. The heart of the home features a refreshed kitchen boasting professionally painted cabinets, new quartz countertops, a new faucet with an undermounted sink, and a handy microwave. High-quality appliances are found throughout, including a newer Maytag fridge and double oven in the kitchen. In the inviting living room, you can get cozy by the classic wood-burning fireplace. Downstairs, the developed basement expands your living space with a large family room featuring a built-in bookcase, a dedicated storage closet with an upright freezer, and a cozy den, perfect for darts or cards. The laundry area includes a new large-capacity washer and dryer, situated near a roughed-in 3pc bathroom space ready for your custom touches. The home is topped with durable 30-year shingles. Stepping outside, the massive yard transforms into a private retreat. You can host outdoor parties on the new two-tiered composite deck, grow vegetables in the garden boxes, or unwind in the new hot tub. A 26'x24' detached double-car garage provides excellent parking, while a double-gate entry offers effortless pull-through access to park a large RV securely behind the garage. Steps from local pathways, this property perfectly balances peaceful crescent living with quick walking access to nearby grocery stores, banks, and major shopping hubs. As per the Seller’s direction, all offers will be presented on 05/25/2026 1:00PM. (id:62517)
Canora, Saskatchewan
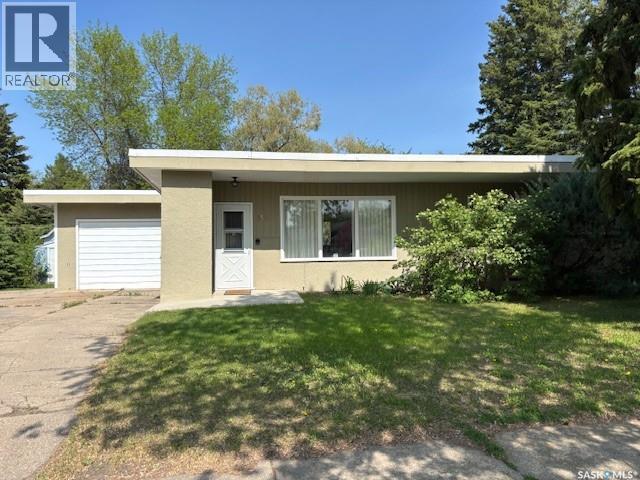
Discover this cozy 960sqft home nestled on a peaceful crescent in Canora, SK, just steps away from the school, pool and splash park! The main floor of this affordable property offers a spacious living room, eat in kitchen, 3 bedrooms, 4 piece bath and workshop room. The basement is partially finished with a large rec area, bedroom, 3 piece bath and sauna (needs heater)!!! A huge bonus is the spacious, irregular shaped lot! There's plenty of outdoor space for gardening, play or future yard projects! Included in the purchase price: fridge, stove, washer, dryer, satellite dish and 3 storage sheds! Don't miss out on this fantastic opportunity to own a welcoming home in a sought out community! Call today for more details! (id:62517)
Estevan, Saskatchewan
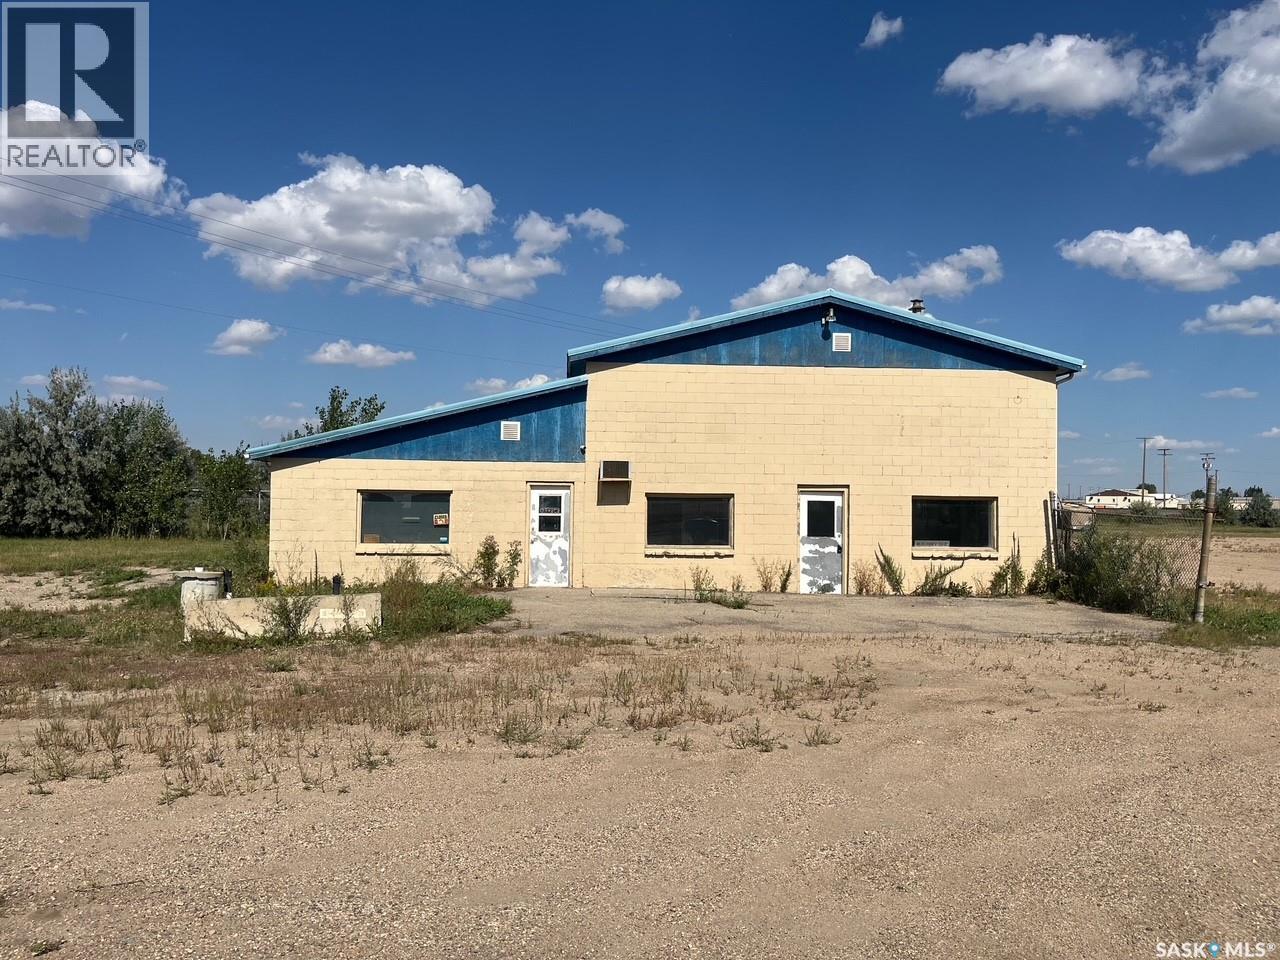
For Sale with Lease Options – 4.88 Acres of Industrial Property Situated on approximately 4.88 acres in Estevan’s East Industrial area, this property presents a versatile opportunity for both investors and owner-users. With an asking price of $495,000, it combines immediate income potential with additional space ready for occupancy. The site is improved with three buildings: the first, constructed in 1970/1976, offers 3,876 square feet and is vacant, the second, built in 1980, consists of 2,880 square feet and is vacant; and the third, built in 1997, offers 3,500 square feet of modern, vacant space well-suited to a variety of industrial uses. All shops vacant and ready for immediate possession. In addition to being offered for sale, the property is also available for lease. The entire property can be leased for $6,500 per month plus utilities, with the owner covering property taxes. For tenants requiring only part of the site, individual buildings are available: the main shop for $2,500 per month plus utilities, the green shop for $2,000 per month plus utilities, and the white shop for $3,000 per month plus utilities. With a large yard providing ample outdoor storage and easy access for vehicles and equipment, this property offers flexibility for a range of industrial operations while also serving as a strong investment opportunity. (id:62517)
Aberdeen Rm No. 373, Saskatchewan
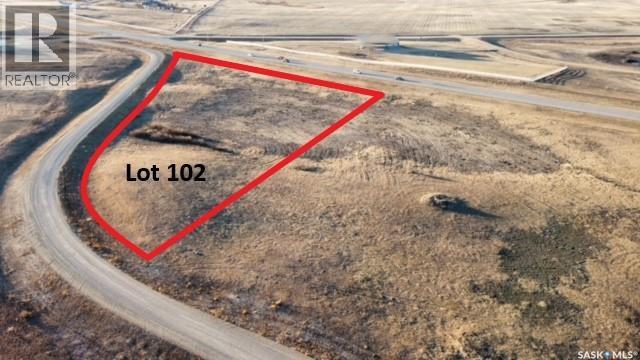
This 5.15-acre lot, situated on Highway #41 toward Aberdeen, Saskatchewan, offers an enticing blend of rural serenity and urban accessibility. Just 12 kilometers from the University Heights area, it provides easy access to all necessary amenities. At a distance of 23 kilometers from downtown Saskatoon, residents can enjoy a peaceful lifestyle while still being within reach of the city's offerings. Furthermore, the newly constructed Chief Mistawasis Bridge provides convenient access to Saskatoon's north end across the South Saskatchewan River, enhancing the appeal of this parcel for those seeking a suburban or rural living experience near Saskatoon. (id:62517)
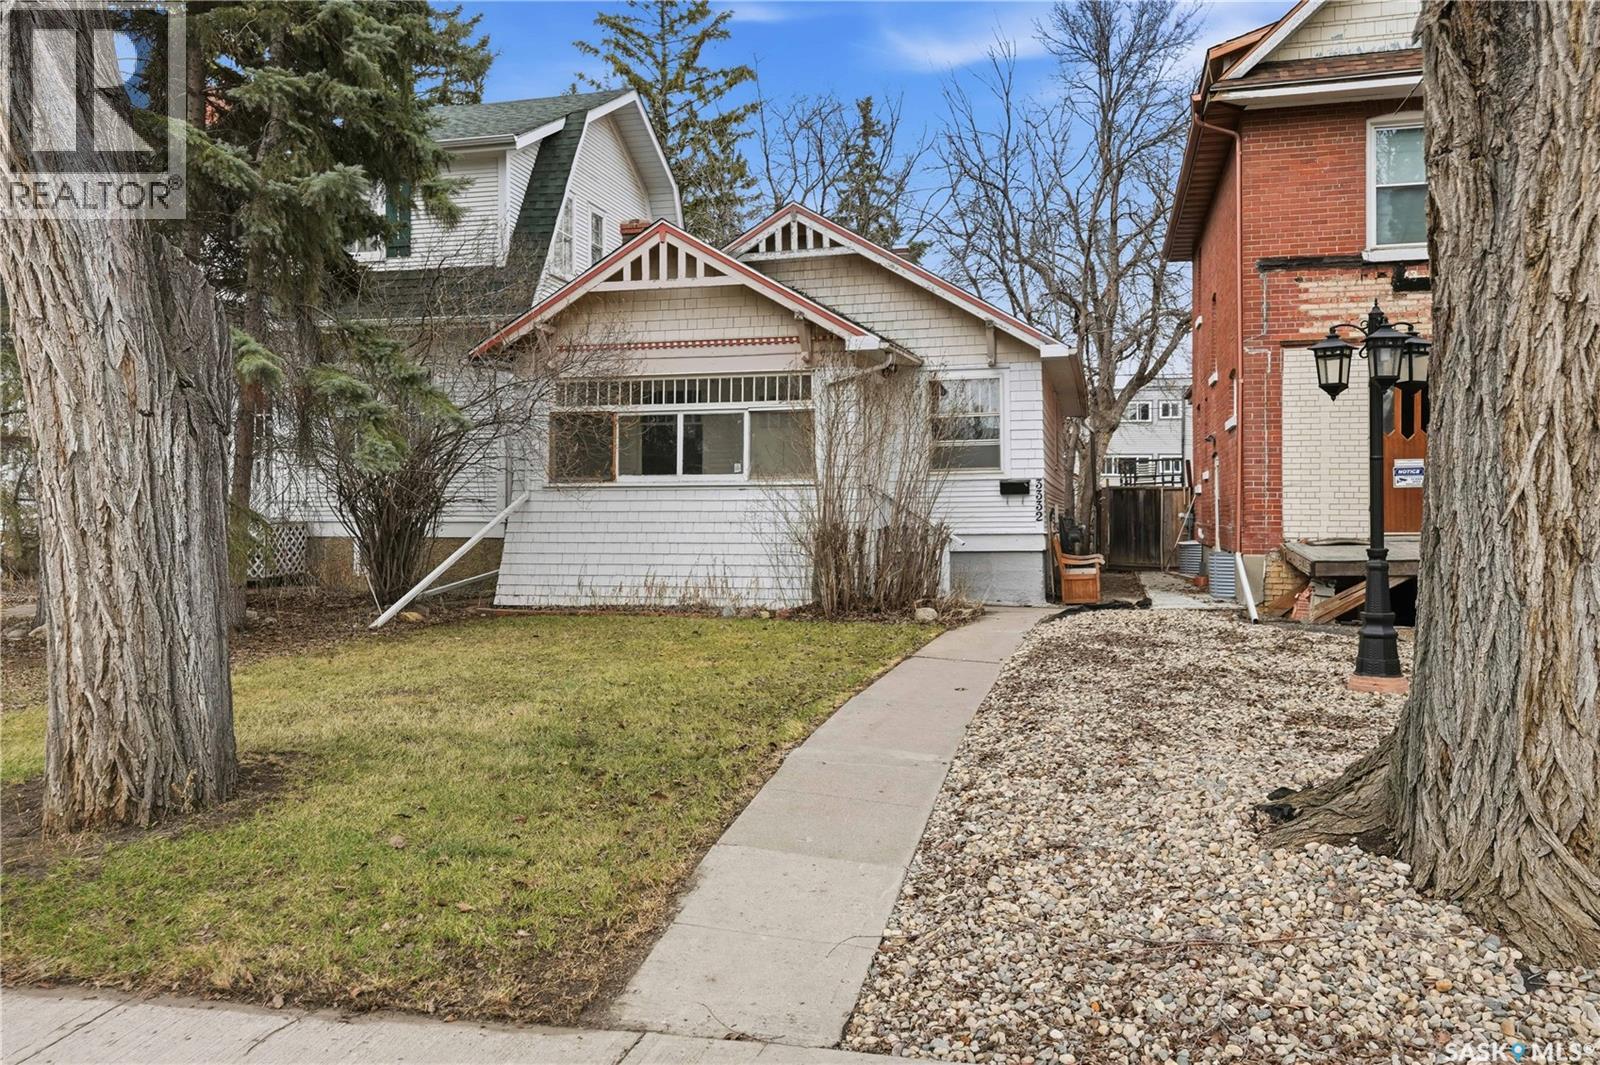
Regina, Saskatchewan
Located in the heart of Regina’s sought-after Cathedral neighbourhood, this charming bungalow is a great option for a first-time buyer or investor. The home is clean, well kept, and has seen recent updates throughout. The main floor offers a bright, comfortable living space, an updated kitchen, two good-sized bedrooms, and a full 4-piece bathroom. The basement appears solid and dry, and provides laundry along with plenty of storage. Outside, the fully fenced yard features mature trees and a large deck — a great spot to unwind or entertain in the warmer months — along with a single detached garage. A solid home in one of Regina’s most character-filled neighbourhoods, close to parks, shops, and downtown. A great opportunity to get into Cathedral. (id:62517)
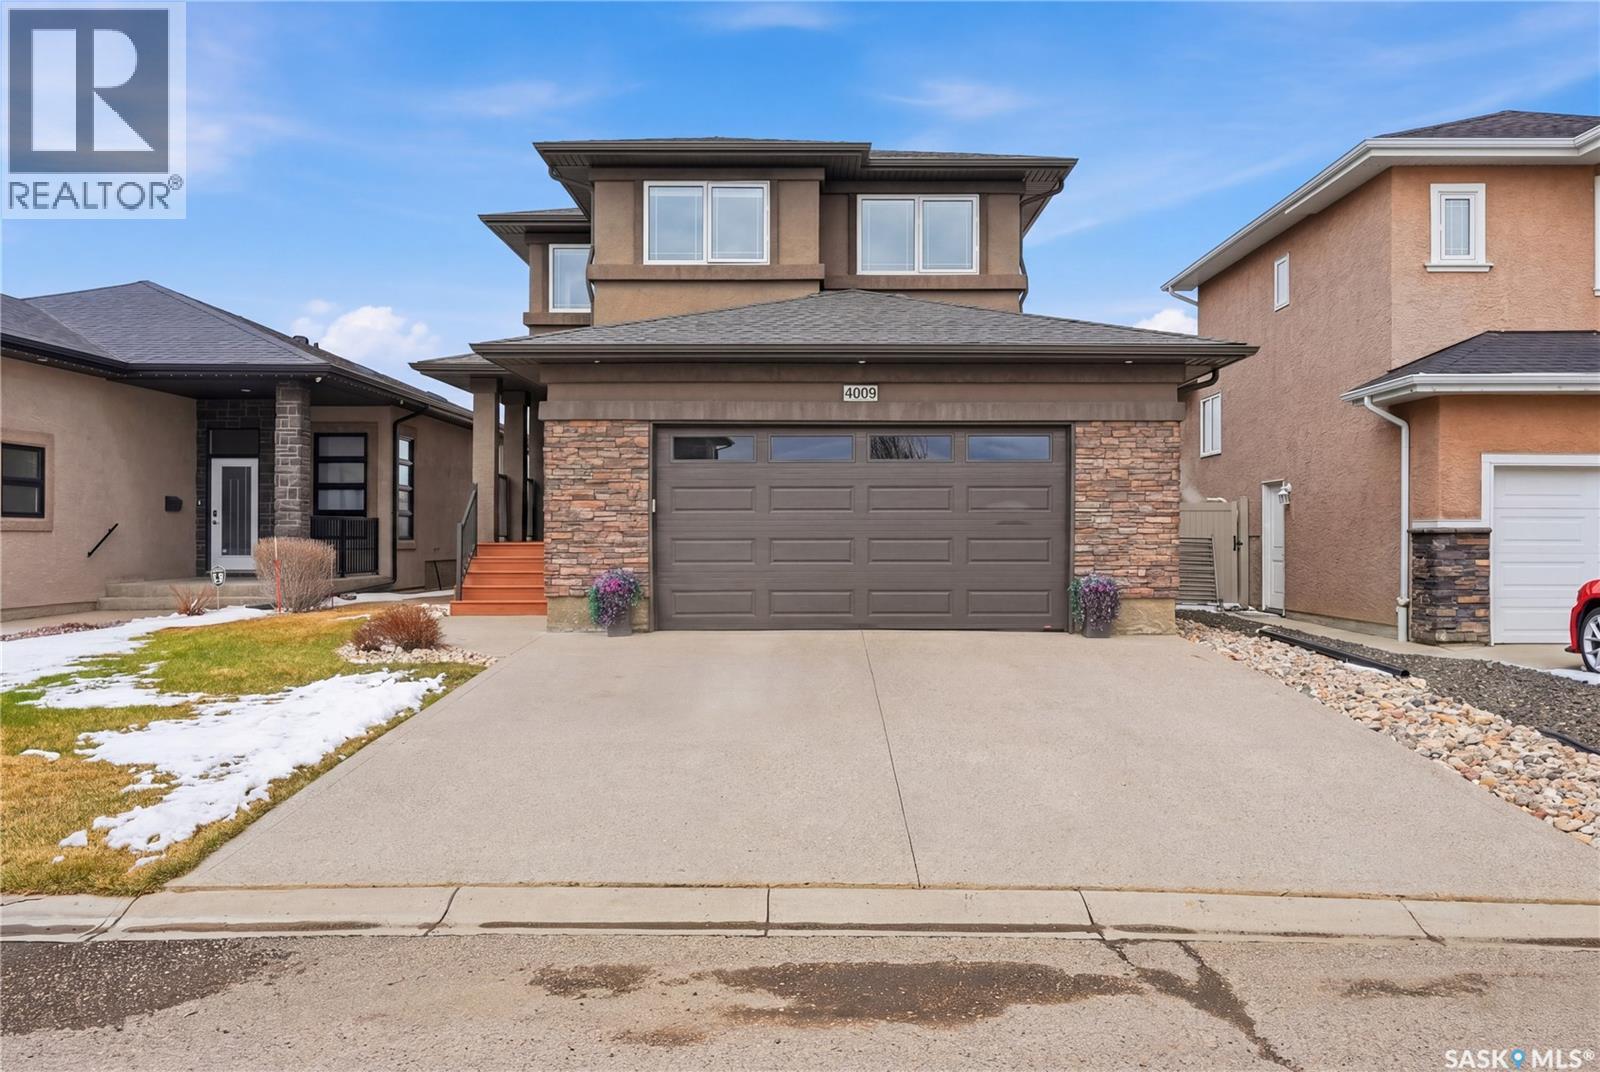
Regina, Saskatchewan
Welcome to 4009 Alton Crescent, a well-kept family home in the heart of Harbour Landing, backing directly onto a park. The main floor offers a bright, open layout with a spacious living room featuring a gas fireplace, flowing into a well-designed kitchen with granite countertops, soft-close cabinetry, a large island, and a convenient 5x5 pantry. The dining area sits just off the kitchen with patio doors leading to a 12x12 composite deck and stamped concrete patio — a great setup for everyday living and entertaining. A large covered front porch adds to the home’s curb appeal. Upstairs, you’ll find three good-sized bedrooms, including a primary suite with a walk-in closet and ensuite featuring a jet tub and rain shower. A full 4-piece bathroom completes the second level. The basement is fully finished and set up for both relaxation and function, with a large family area, electric fireplace, wet bar, Murphy bed, and a full bathroom with a Jacuzzi tub. The yard is fully landscaped and opens onto green space, offering privacy and room to enjoy. The oversized 24’ x 24’ attached garage is insulated, drywalled, and includes a pit, with an exposed aggregate driveway providing plenty of additional parking. Additional features include a new furnace (October 2024) and a convenient location close to schools, shopping, and public transit. A solid, move-in ready home in one of Regina’s most in-demand neighbourhoods. (id:62517)
Tisdale, Saskatchewan
Welcome to Cumberland Villa's in Tisdale Saskatchewan. Unit 411 offers a great 1 bedroom suite located on the fourth floor of this amazing four level condominium. This suite provides great views with a perfect blend of comfort and convenience. Making it an excellent choice for anyone looking to simplify. Located in a great area, close to the health plex and hospital. This fourth floor suite features modern, open concept design that maximizes space and functionality, complemented by beautiful landscaped courtyard . The atmosphere at Cumberland Villa's is welcoming and vibrant, fostering strong sense of community, highlighted with an amazing staff. Whether you're enjoying a quiet evening at home, or socializing with the neighbours in the common areas, this condominium provides an exceptional living experience in a desirable location. Please don't hesitate to call and book your showing today. (id:62517)
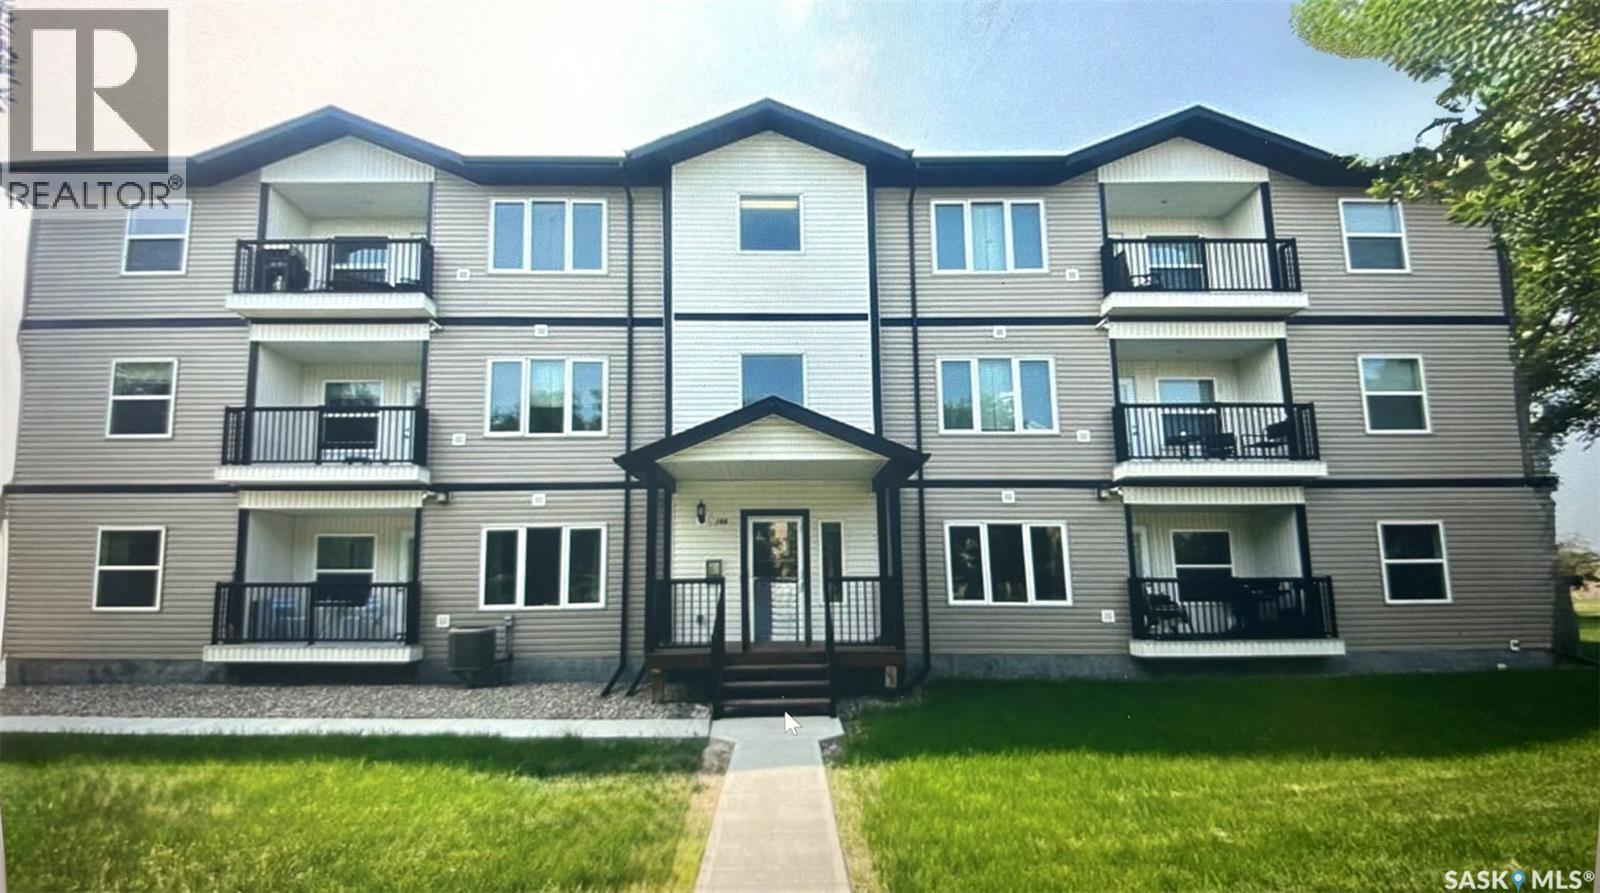
Yorkton, Saskatchewan
Unit 203 at 148 Catherine Street is the perfect place to call home. This well-maintained condo features an open concept layout with a convenient sit-up island, creating a bright and functional living space ideal for everyday living and entertaining. The unit has new vinyl plank flooring throughout, with lino flooring in the laundry room. The kitchen offers attractive cabinetry, ample countertop space, and includes all appliances, including a microwave and dishwasher. There are two generously sized bedrooms along with a full 4-piece bathroom. The dining area and living room flow seamlessly off the kitchen, with direct access to the private balcony — the perfect spot to enjoy your morning coffee, fresh air, or summer BBQs. A laundry room with additional storage space completes the unit. Conveniently located near both high schools and directly across from St. Mary’s Church, this condo offers comfort, convenience, and great value in an excellent location. (id:62517)