
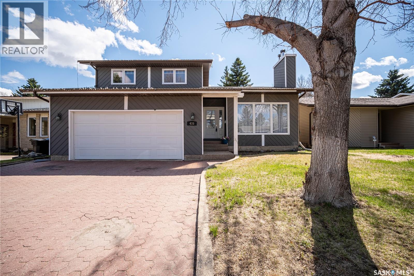
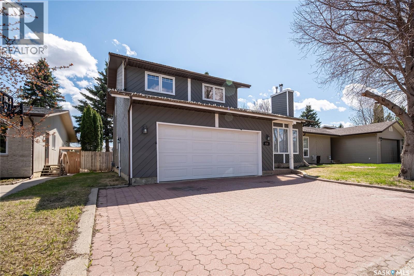
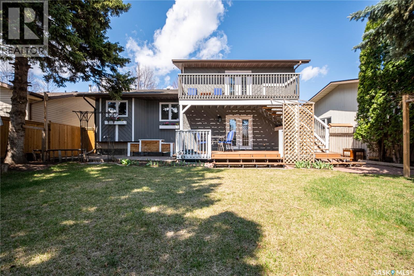
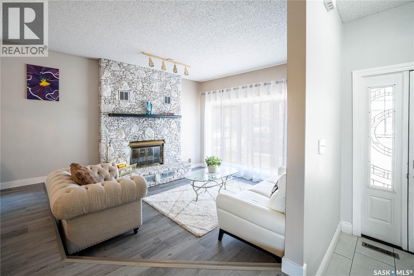
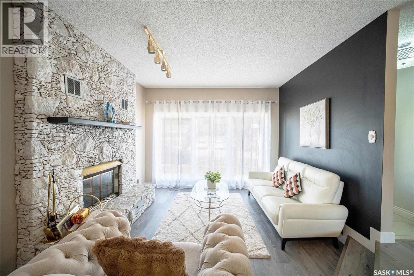
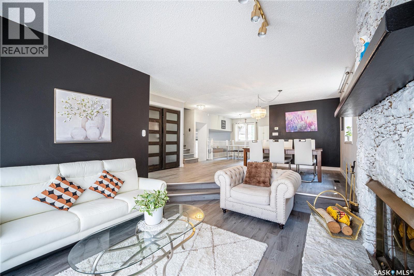
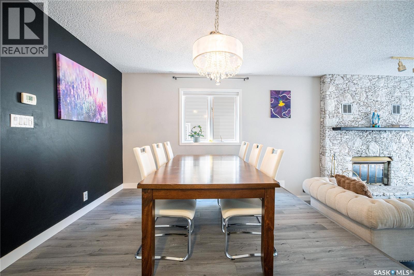
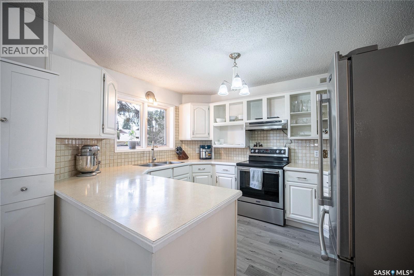
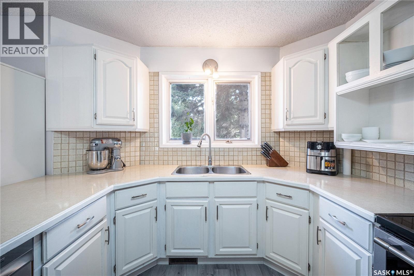
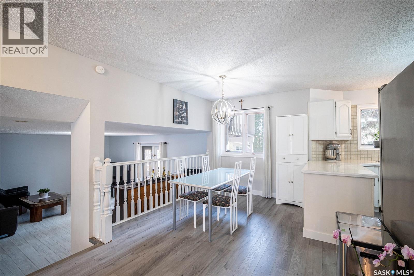
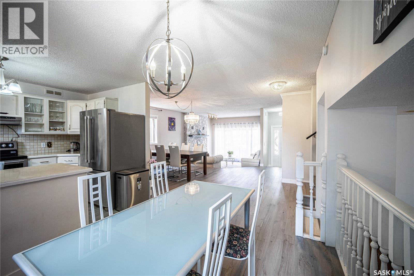
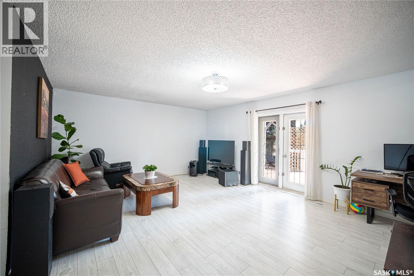
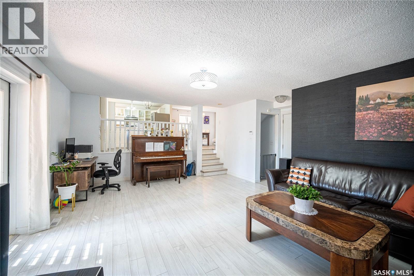
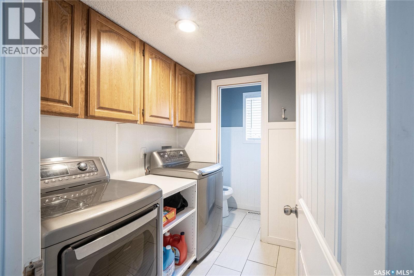
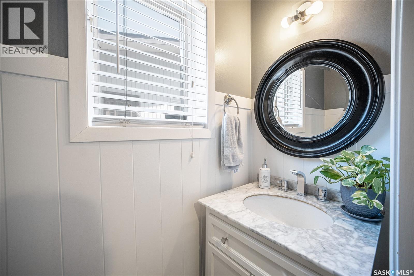
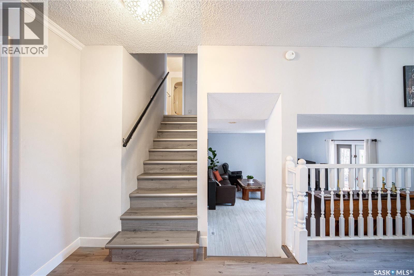
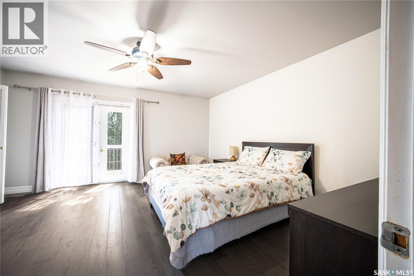
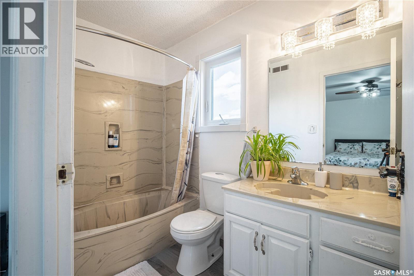
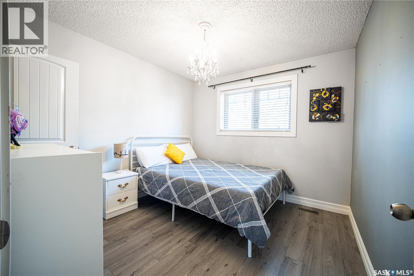
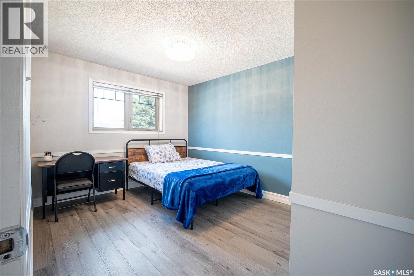
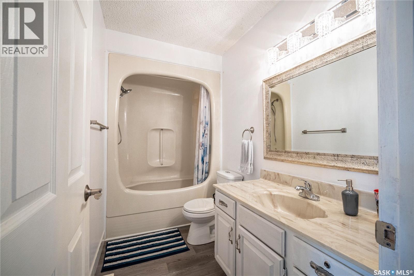
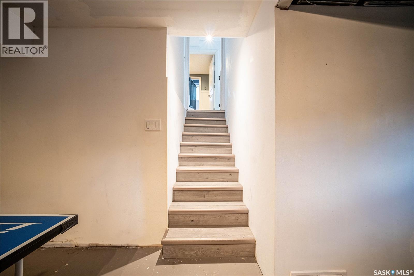
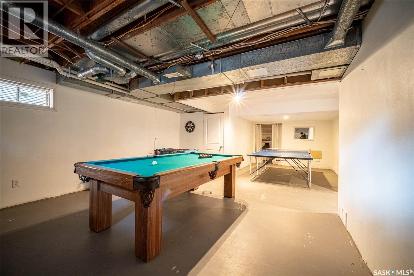
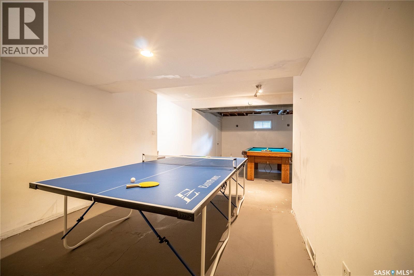
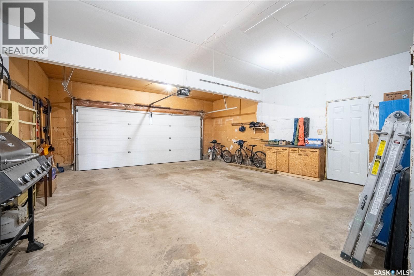
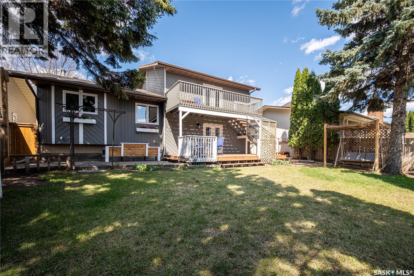
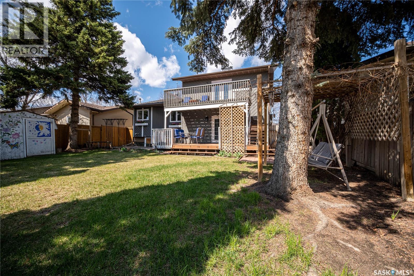
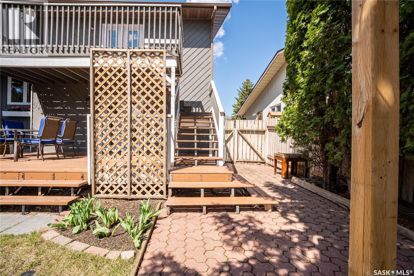
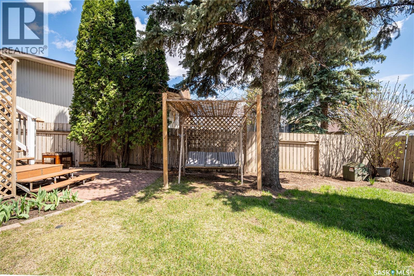

Welcome to this stunning 1,900 sq ft two-storey split in the sought-after Lakeview neighbourhood. The main floor features a bright living room with a natural wood-burning fireplace, a spacious dining area, and an updated kitchen with an eating area open to the family room. Upstairs offers a private primary retreat with a south-facing balcony, spacious closet, and 4-piece ensuite, plus two additional bedrooms and a full bath. The third level includes a cozy family room with access to a covered deck with natural gas BBQ hookup overlooking the mature backyard, along with laundry and a 2-piece bath. The insulated, partly finished basement with game rooms offers great potential for future development. Recent upgrades include a high-efficiency furnace and central A/C, updated shingles, water heater, SPC vinyl flooring, one side fence, and garage with remote and app control. Close to schools, parks, and everyday amenities. (id:62517)
| MLS® Number | SK036657 |
| Property Type | Single Family |
| Neigbourhood | Lakeview SA |
| Features | Treed, Rectangular, Balcony, Double Width Or More Driveway |
| Structure | Deck |
| Bathroom Total | 3 |
| Bedrooms Total | 3 |
| Appliances | Washer, Refrigerator, Dryer, Window Coverings, Garage Door Opener Remote(s), Hood Fan, Storage Shed, Stove |
| Architectural Style | 2 Level |
| Basement Development | Partially Finished |
| Basement Type | Full (partially Finished) |
| Constructed Date | 1982 |
| Construction Style Attachment | Detached |
| Cooling Type | Central Air Conditioning |
| Heating Fuel | Natural Gas |
| Heating Type | Forced Air |
| Stories Total | 2 |
| Size Interior | 1,900 Sqft |
| Type | House |
| Attached Garage | |
| Interlocked | |
| Parking Space(s) | 4 |
| Acreage | No |
| Fence Type | Fence |
| Landscape Features | Lawn, Underground Sprinkler |
| Size Frontage | 50 Ft |
| Size Irregular | 5650.00 |
| Size Total | 5650 Sqft |
| Size Total Text | 5650 Sqft |
| Level | Type | Length | Width | Dimensions |
|---|---|---|---|---|
| Second Level | Primary Bedroom | 15 ft | 14 ft ,11 in | 15 ft x 14 ft ,11 in |
| Second Level | Bedroom | 9 ft ,11 in | 10 ft ,3 in | 9 ft ,11 in x 10 ft ,3 in |
| Second Level | Bedroom | 11 ft ,4 in | 9 ft ,5 in | 11 ft ,4 in x 9 ft ,5 in |
| Second Level | 4pc Bathroom | Measurements not available | ||
| Second Level | 4pc Bathroom | Measurements not available | ||
| Third Level | Family Room | 20 ft | 14 ft | 20 ft x 14 ft |
| Third Level | 2pc Bathroom | 6 ft ,1 in | 6 ft ,1 in x Measurements not available | |
| Third Level | Laundry Room | Measurements not available | ||
| Basement | Other | 18 ft ,7 in | 14 ft ,9 in | 18 ft ,7 in x 14 ft ,9 in |
| Basement | Den | 10 ft ,6 in | 10 ft ,6 in | 10 ft ,6 in x 10 ft ,6 in |
| Main Level | Living Room | 13 ft | 11 ft | 13 ft x 11 ft |
| Main Level | Kitchen | 10 ft ,10 in | 9 ft ,4 in | 10 ft ,10 in x 9 ft ,4 in |
| Main Level | Foyer | 5 ft ,5 in | 5 ft ,5 in x Measurements not available | |
| Main Level | Dining Room | 10 ft | 9 ft ,6 in | 10 ft x 9 ft ,6 in |
| Main Level | Dining Nook | 9 ft ,1 in | 8 ft ,6 in | 9 ft ,1 in x 8 ft ,6 in |
https://www.realtor.ca/real-estate/29786481/435-christopher-road-saskatoon-lakeview-sa
Contact us for more information
Bradley Dao
Salesperson
(306) 653-2213
(888) 623-6153
boyesgrouprealty.com/
No Favourites Found

The trademarks REALTOR®, REALTORS®, and the REALTOR® logo are controlled by The Canadian Real Estate Association (CREA) and identify real estate professionals who are members of CREA. The trademarks MLS®, Multiple Listing Service® and the associated logos are owned by The Canadian Real Estate Association (CREA) and identify the quality of services provided by real estate professionals who are members of CREA. The trademark DDF® is owned by The Canadian Real Estate Association (CREA) and identifies CREA's Data Distribution Facility (DDF®)