

Maintenance,
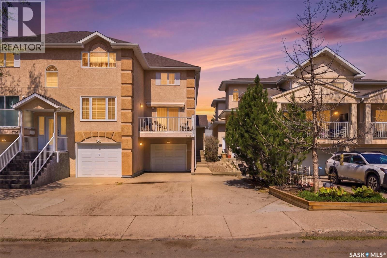
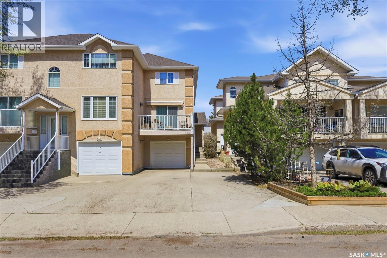
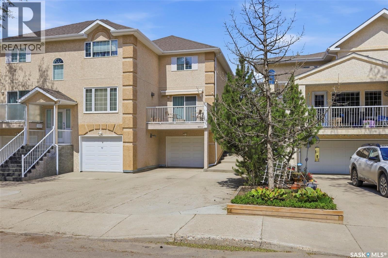
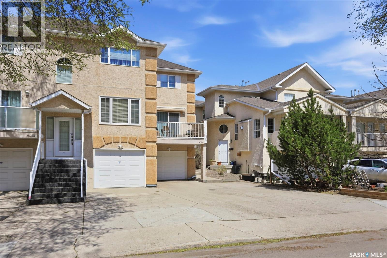
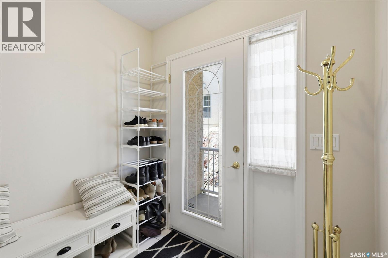
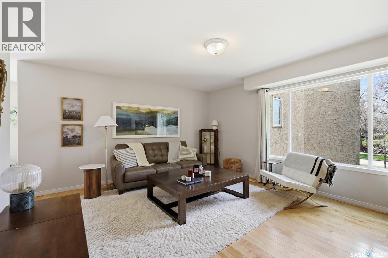
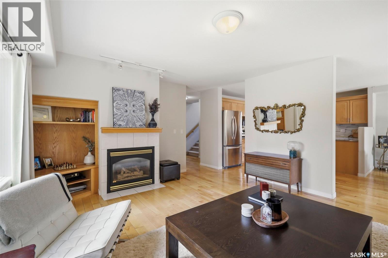
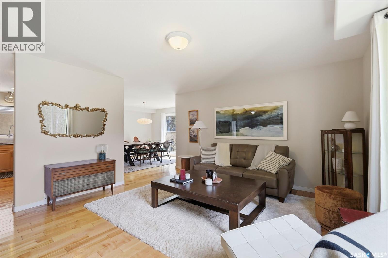
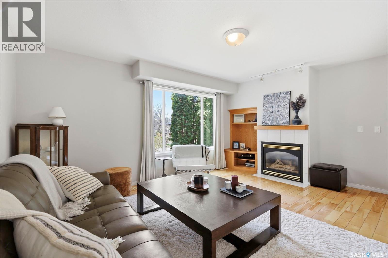
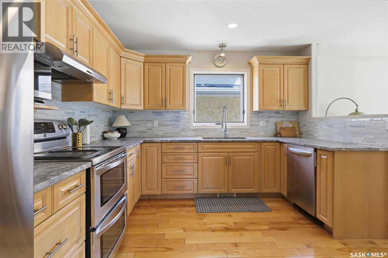
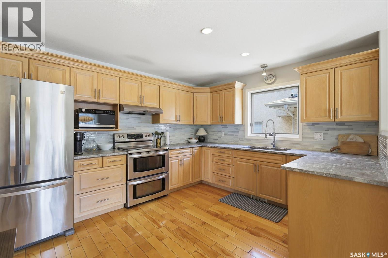
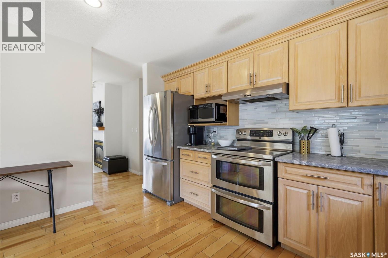
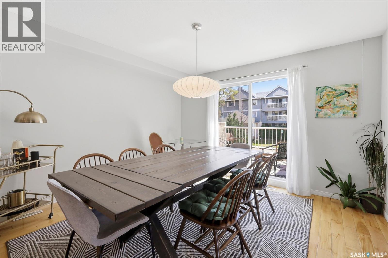
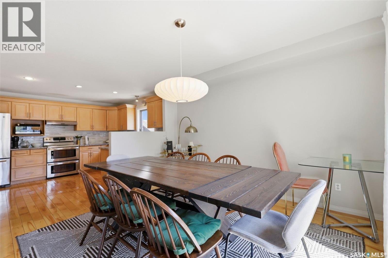
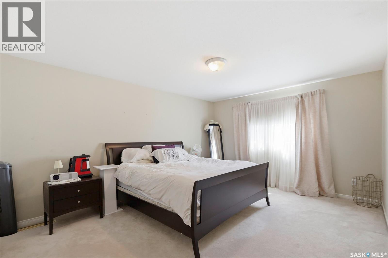
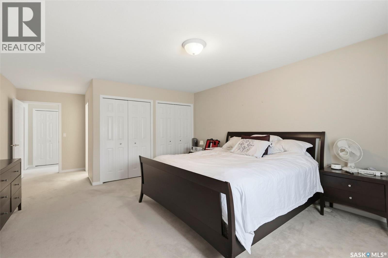
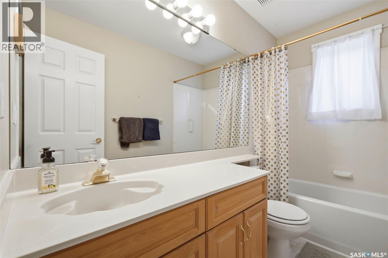
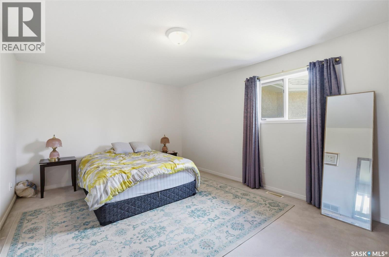
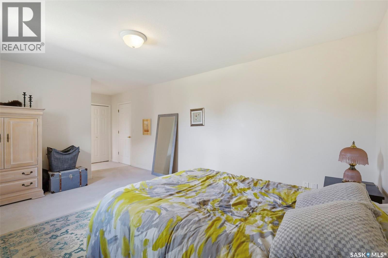
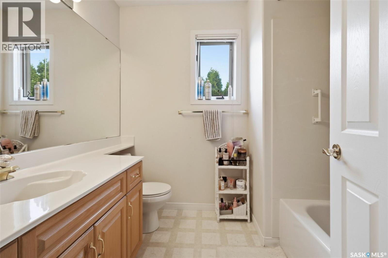
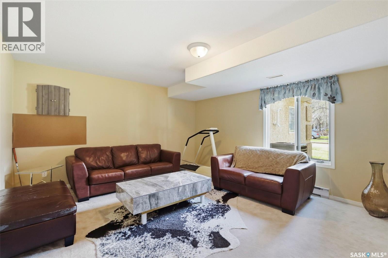
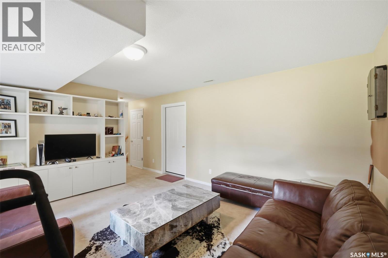
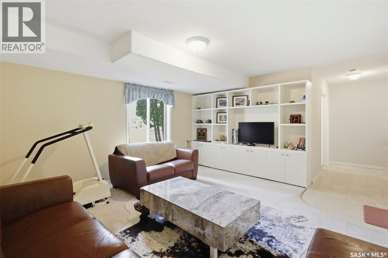
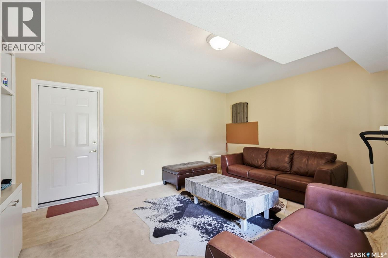
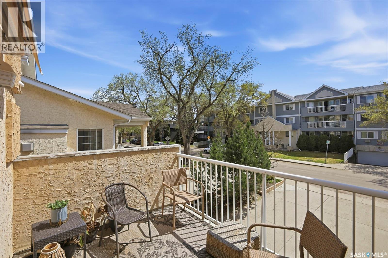
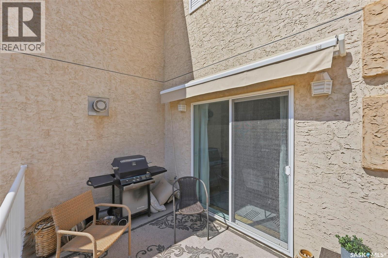
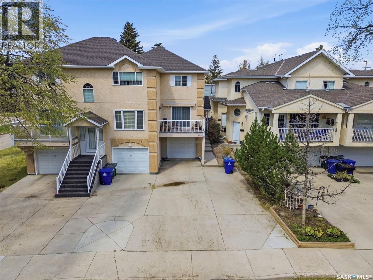
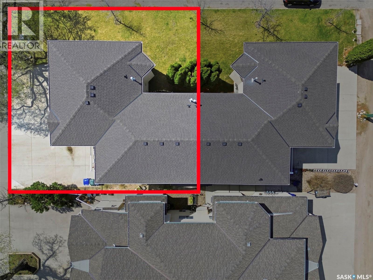
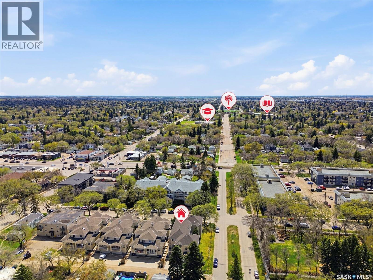
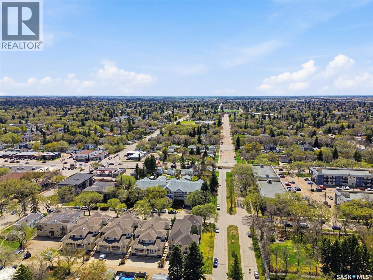
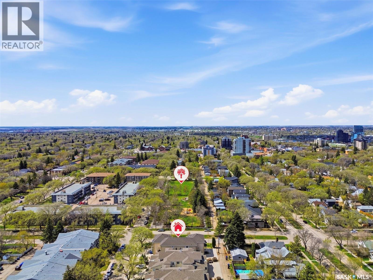
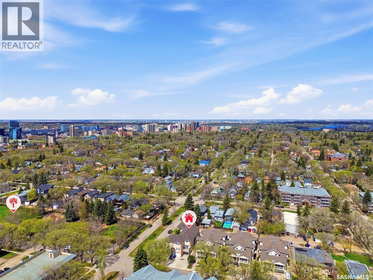
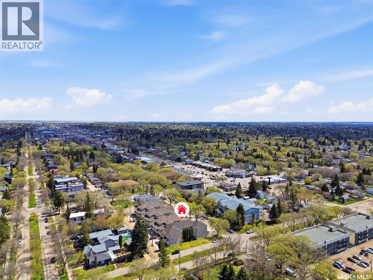
$375 MonthlyWelcome to this beautifully maintained townhouse offering 1,582 sq. ft. of stylish and functional living space in prime Nutana location! The bright main floor showcases an open-concept layout with hardwood flooring throughout the kitchen, dining, and living areas—ideal for both everyday living and entertaining. The spacious kitchen offers abundant cabinetry and counter space, while the dining area opens onto a sunny south-facing balcony complete with an electric awning. Upstairs, you’ll find two oversized bedrooms, each featuring its own private full ensuite, providing exceptional comfort and privacy. The fully finished lower level offers a cozy family room, ample storage space, and direct access to the attached heated garage. Ideally located close to all amenities, this home is just minutes from Broadway, the U of S, downtown and the river. Don’t miss this rare opportunity to own a stunning home in one of the city’s most desirable locations! As per the Seller’s direction, all offers will be presented on 05/25/2026 1:00PM. (id:62517)
| MLS® Number | SK036540 |
| Property Type | Single Family |
| Neigbourhood | Nutana |
| Community Features | Pets Allowed With Restrictions |
| Features | Balcony, Double Width Or More Driveway |
| Bathroom Total | 3 |
| Bedrooms Total | 2 |
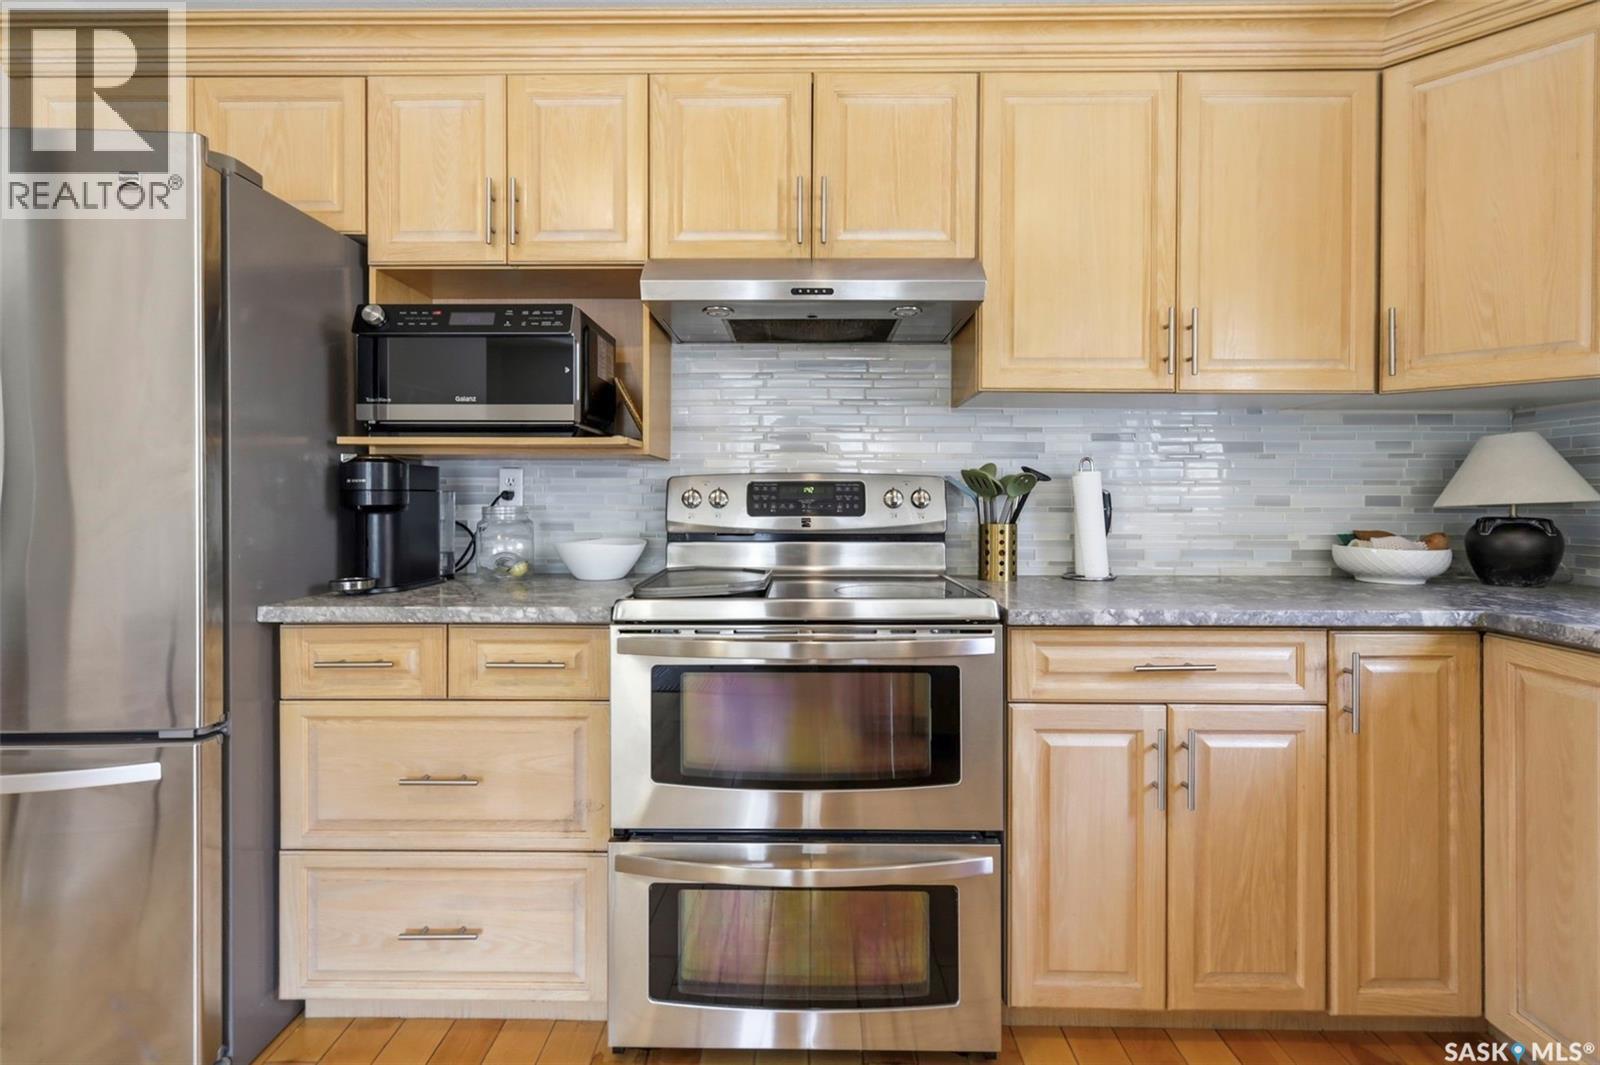
| Appliances | Washer, Refrigerator, Dishwasher, Dryer, Window Coverings, Garage Door Opener Remote(s), Stove |
| Basement Development | Finished |
| Basement Type | Full (finished) |
| Constructed Date | 1996 |
| Construction Style Attachment | Attached |
| Cooling Type | Central Air Conditioning |
| Fireplace Fuel | Gas |
| Fireplace Present | Yes |
| Fireplace Type | Conventional |
| Heating Fuel | Natural Gas |
| Heating Type | Forced Air |
| Size Interior | 1,582 Sqft |
| Type | Row / Townhouse |
| Attached Garage | |
| Heated Garage | |
| Parking Space(s) | 3 |
| Acreage | No |
| Level | Type | Length | Width | Dimensions |
|---|---|---|---|---|
| Second Level | Bedroom | 18 ft | 14 ft | 18 ft x 14 ft |
| Second Level | 4pc Bathroom | Measurements not available | ||
| Second Level | Primary Bedroom | 18 ft | 15 ft | 18 ft x 15 ft |
| Second Level | 4pc Ensuite Bath | Measurements not available | ||
| Basement | Family Room | 16 ft | 14 ft | 16 ft x 14 ft |
| Basement | Storage | Measurements not available | ||
| Basement | Other | Measurements not available | ||
| Main Level | Living Room | 21 ft | 14 ft | 21 ft x 14 ft |
| Main Level | Kitchen | 12 ft | 15 ft | 12 ft x 15 ft |
| Main Level | Dining Room | 9 ft | 15 ft | 9 ft x 15 ft |
| Main Level | Foyer | 8 ft | 8 ft | 8 ft x 8 ft |
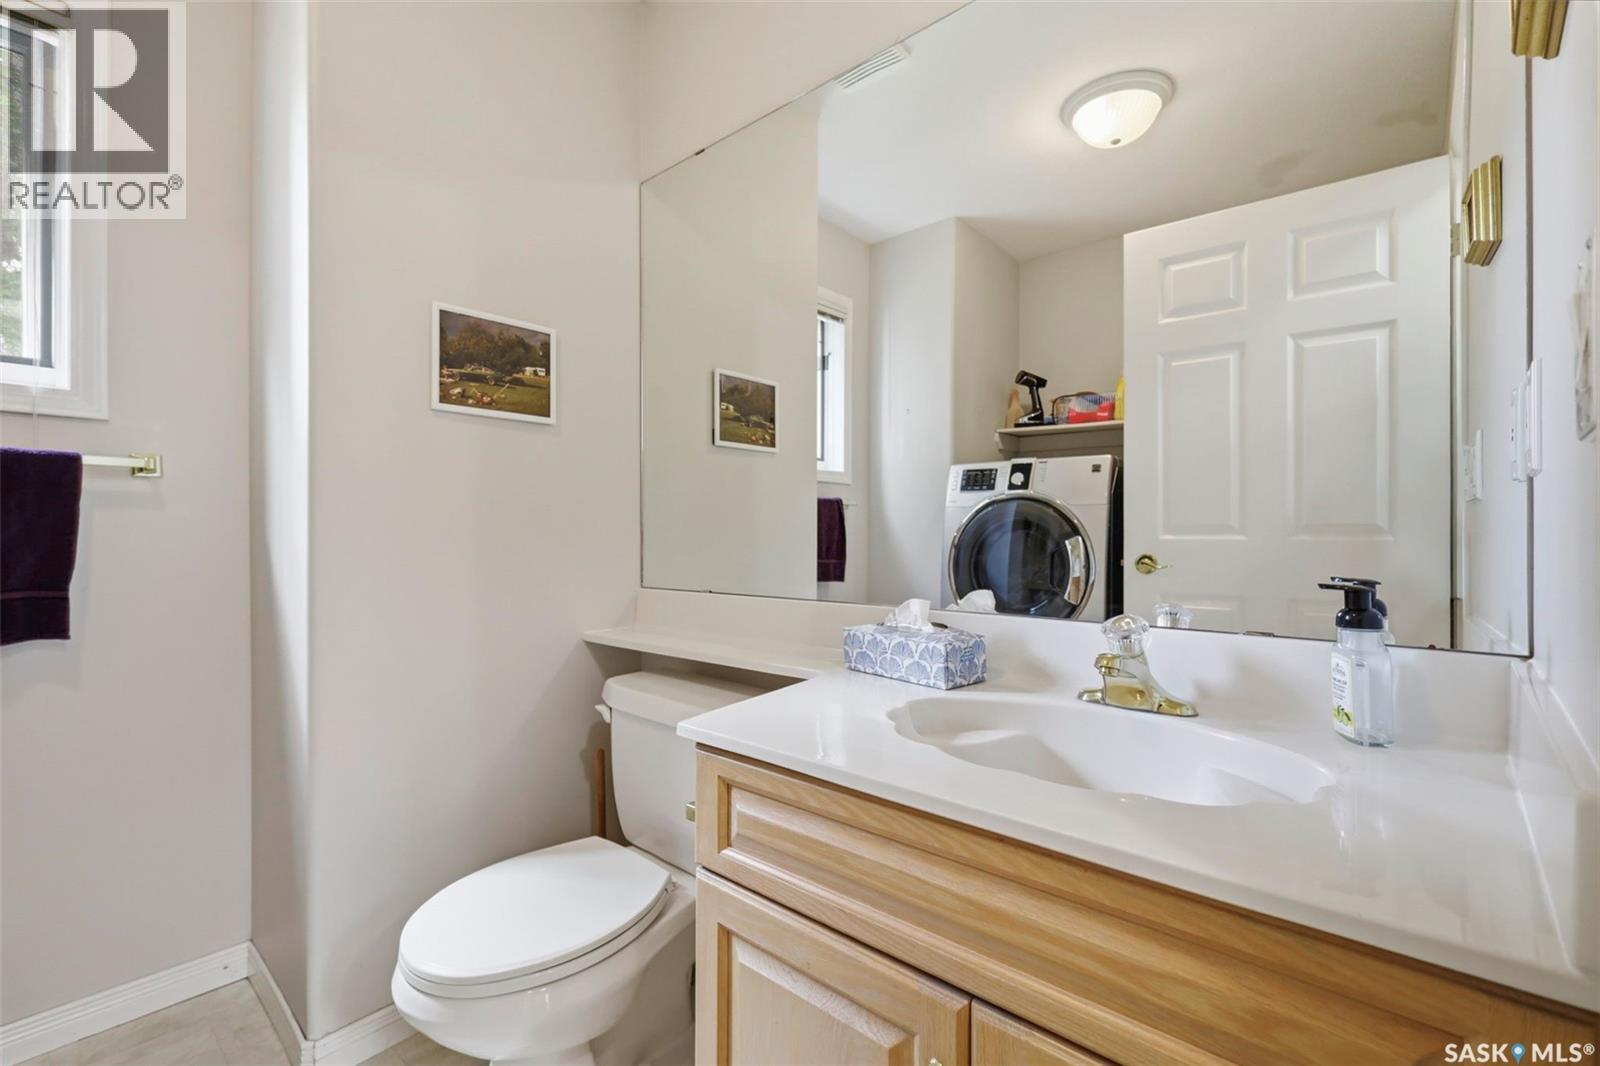
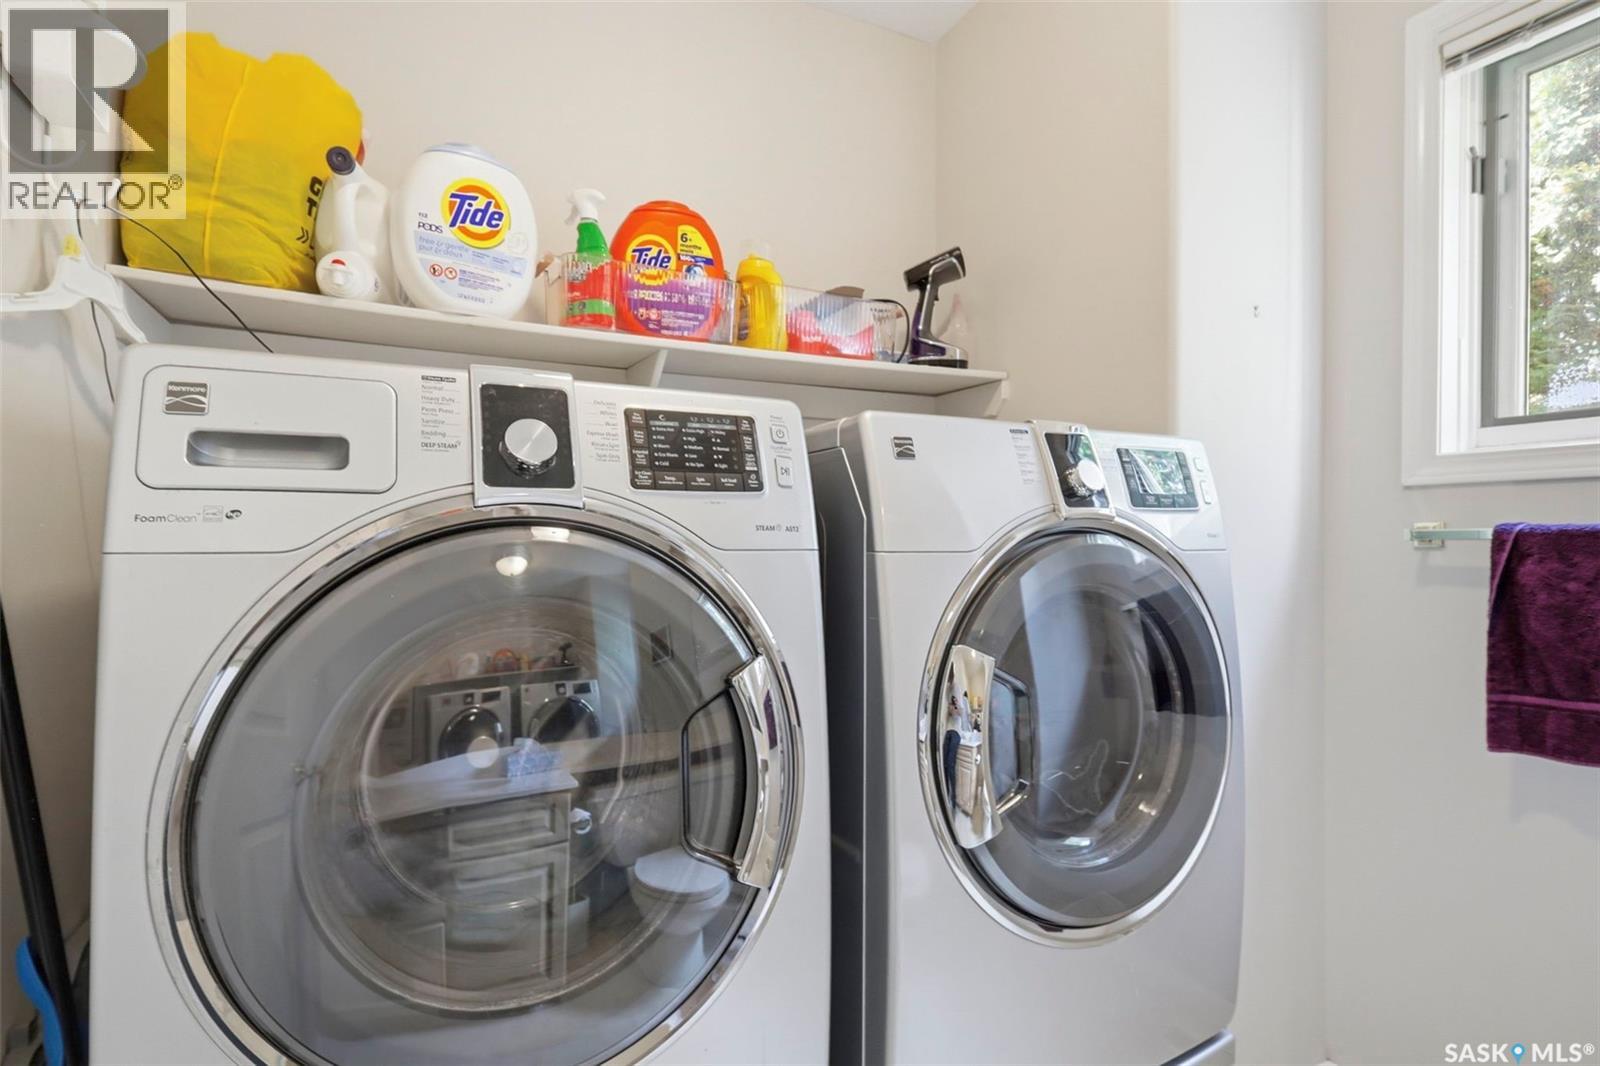
| Main Level | Laundry Room | Measurements not available |
https://www.realtor.ca/real-estate/29785824/901-9th-street-e-saskatoon-nutana
Contact us for more information

Jesse Renneberg
Salesperson
(306) 373-7520
(306) 373-8722
rexsaskatoon.com/

Shaun Renneberg
Salesperson
(306) 373-7520
(306) 373-8722
rexsaskatoon.com/
No Favourites Found

The trademarks REALTOR®, REALTORS®, and the REALTOR® logo are controlled by The Canadian Real Estate Association (CREA) and identify real estate professionals who are members of CREA. The trademarks MLS®, Multiple Listing Service® and the associated logos are owned by The Canadian Real Estate Association (CREA) and identify the quality of services provided by real estate professionals who are members of CREA. The trademark DDF® is owned by The Canadian Real Estate Association (CREA) and identifies CREA's Data Distribution Facility (DDF®)