
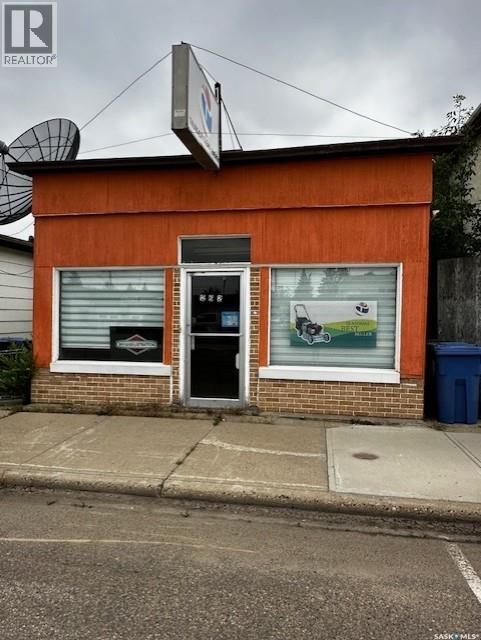
Melville, Saskatchewan
Versatile commercial property offering over 1,900 sq ft of space on a 25 x 140 ft lot. Built in 1931 and located on a high-traffic street, this property provides excellent visibility and exposure, surrounded by established businesses. The main level features a spacious storefront ideal for retail or service use, along with a kitchen, staff area, and flexible bonus room for office or storage. A three-piece bathroom and on-site laundry add convenience. Additional rear spaces offer expansion potential for office, studio, or workshop use. Well-suited for a variety of commercial applications. (id:62517)

Fertile Belt Rm No. 183, Saskatchewan
Clarke Zeneta Quarter section is ready for your immediate possession. Located 6 miles North East of Esterhazy, 2.5 miles West of Mosaic K1 site. 153 acres, Assessment states 110 cultivated acres and 43 uncultivated acres. Soil Class G, Oxbow Loam Chern. This quarter section has 2 titles that are parcel tied, split by rail road. Taxes, assessment, cultivated and non cultivated acres stated are for entire 153 acres, no separate designation for each parcel. (id:62517)
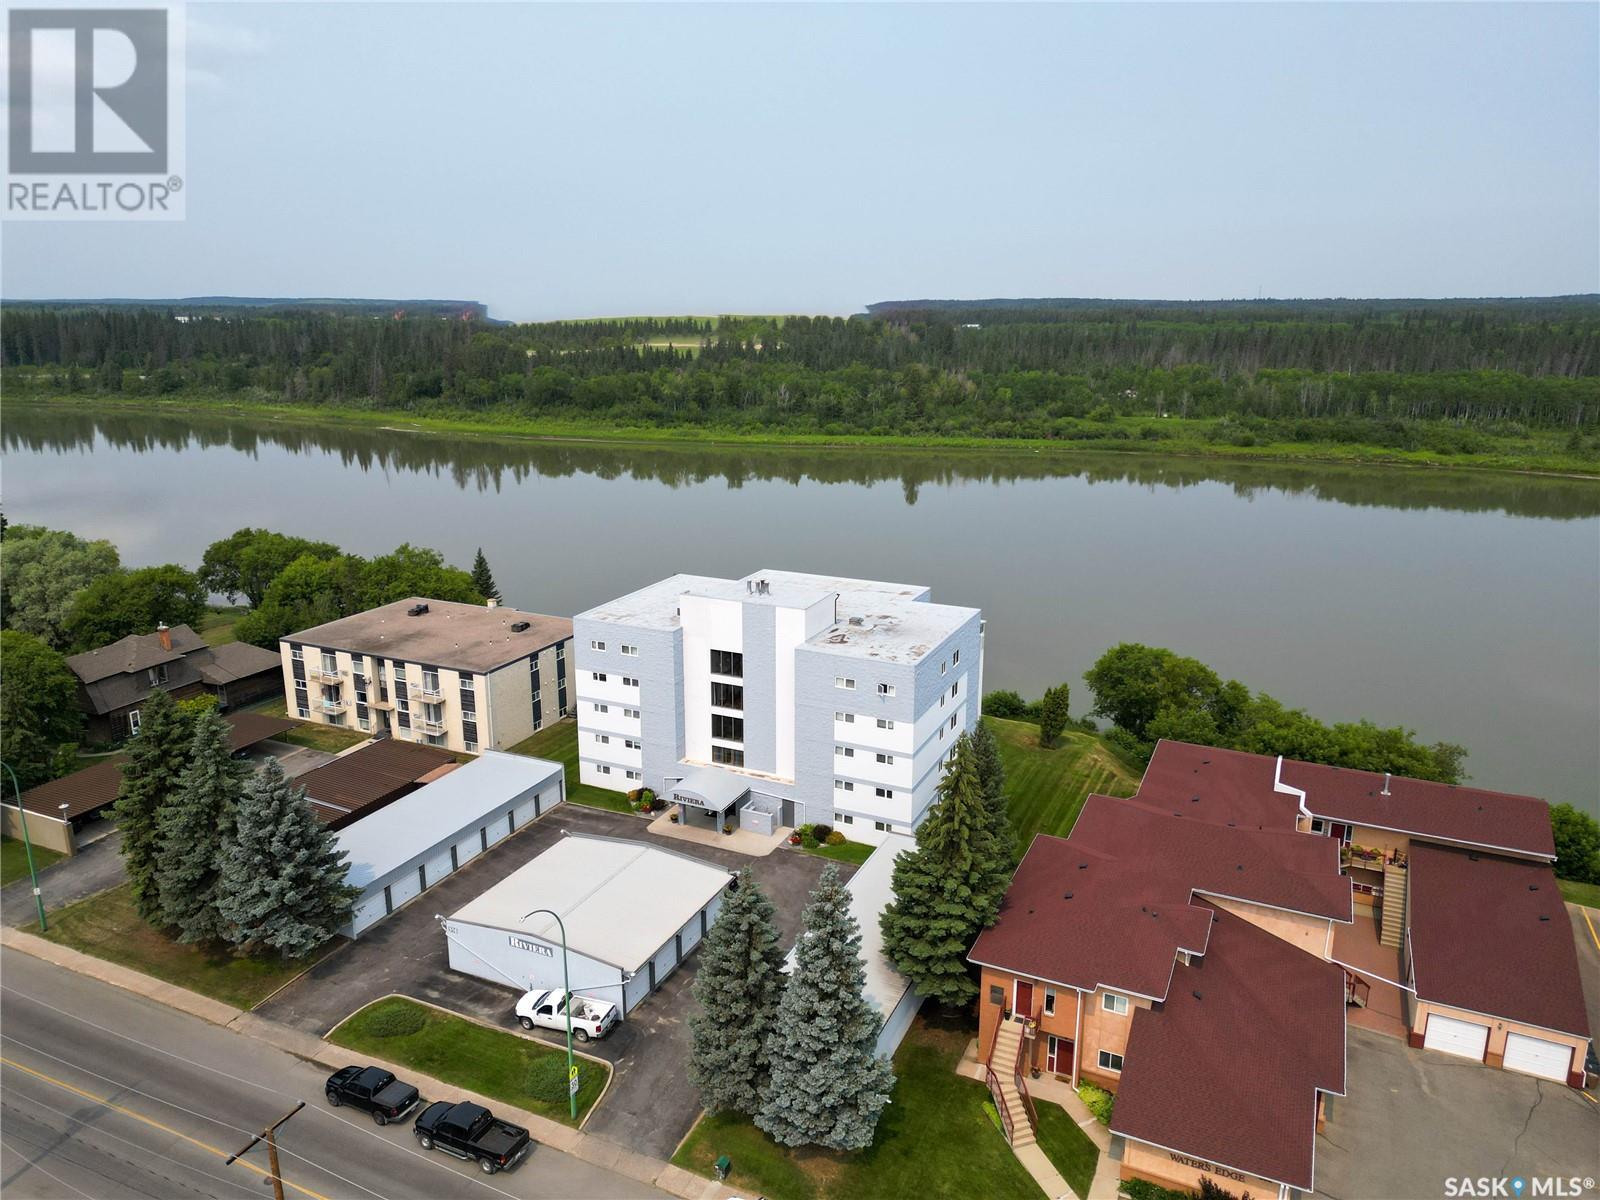
Prince Albert, Saskatchewan
Winter Sale, Immediate Possession! Prime location meets prime unit in this 2 bedroom, 2 bathroom main floor condo in the Riviera building. Enjoy stunning views of the North Saskatchewan River and green space from the open concept living and dining area with gleaming hardwood floors. The u-shaped white kitchen offers pass-through counter and seamless views of the living space. Step out onto the covered patio with direct access to the green space. Both bedrooms are spacious, with the primary featuring a 2-piece ensuite. Additional highlights include a large foyer with closet, in-suite laundry, elevator access, lounge amenities, single garage parking spot, and wheelchair accessibility. (id:62517)
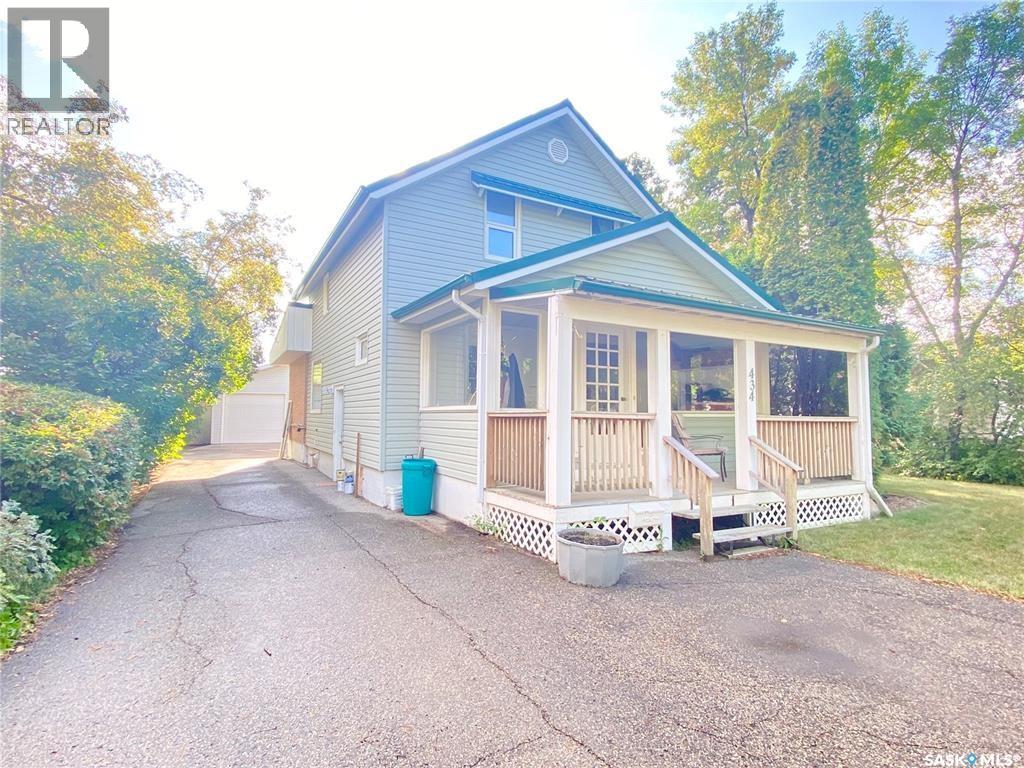
Weyburn, Saskatchewan
This one-of-a-kind character home blends timeless charm with modern updates, all set on a beautifully tree-lined street. The original character of the home has been thoughtfully preserved throughout. The main floor features a spacious living room and a fully renovated kitchen complete with butcher block countertops and a stunning live-edge island. Upstairs, you’ll find three well-sized bedrooms and a full bathroom. The 9-foot basement offers a large family room, an additional bedroom, and a ¾ bathroom—perfect for extra living space or guests. Outside, the property includes a double insulated garage with 240V power, ideal for projects or hobbies. The extra-wide lot provides a generous yard and backs onto green space, creating a private and peaceful outdoor setting. Call your favourite Agent and come see what this property has to offer! (id:62517)
Moose Jaw, Saskatchewan
Bright and inviting 2-bedroom, 1-bath condo offering the perfect blend of comfort and convenience. This well-maintained unit features a functional layout with spacious bedrooms, a cozy living area, and plenty of natural light throughout. The kitchen is thoughtfully designed with ample storage and workspace, ideal for everyday living. Step outside to enjoy your own private small yard—perfect for relaxing, gardening, or entertaining. Whether you're a first-time buyer, downsizer, or investor, this charming condo offers great value in a desirable setting. Conveniently located close to amenities, transit, and green spaces, it’s a wonderful place to call home. (id:62517)
Weyburn, Saskatchewan
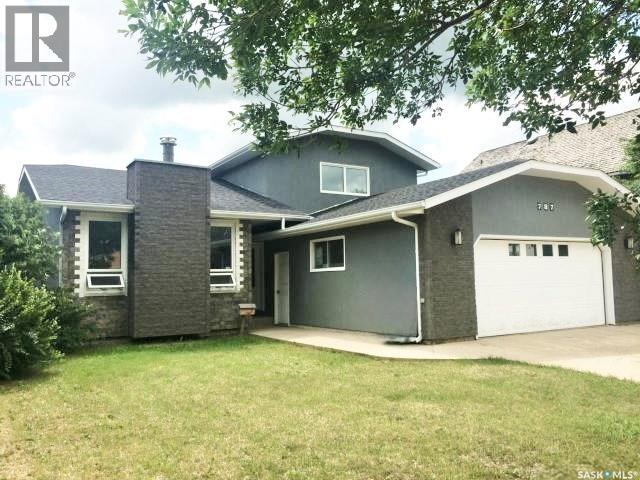
Welcome to 787 Brimacombe Drive — the perfect family home designed for both everyday living and entertaining. If you love spending time in the kitchen or hosting family and friends, this space delivers. The heart of the home features a spacious kitchen and dining area with beautiful cabinetry, granite countertops, a large two-tiered island, and a high-end appliance package including a gas stove and double convection ovens. Hardwood floors tie the space together, while easy access to the deck makes indoor-outdoor entertaining seamless. Step outside and enjoy a large, mature yard complete with a garden & fire pit area, plenty of room to relax, play, or even build a backyard rink in the winter. The sunken living room offers a warm and inviting atmosphere that has been freshly updated and includes a wood-burning fireplace — the perfect place to unwind. The main floor also features convenient laundry, a renovated 3-piece bathroom, and direct access to the newly heated garage. Upstairs, you’ll find a beautifully re-done primary suite complete with an updated ensuite and walk-in closet. Two additional bedrooms and another fully renovated bathroom complete the second level. The lower level offers even more space with a fourth bedroom, a family room, a den that could easily be converted into a fifth bedroom, plus cold storage and a utility room. Located in a fantastic family-friendly area close to schools and parks, this is a home that checks all the boxes. Get in touch with your favourite Agent and come see it for yourself! (id:62517)
Blaine Lake, Saskatchewan
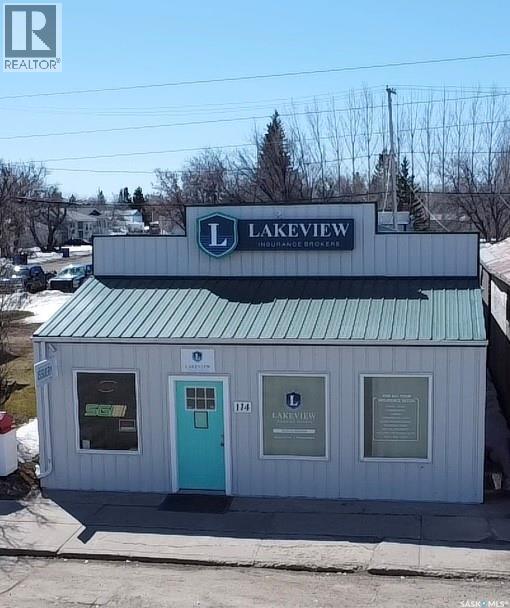
BUILDING/ TENANT in place. REVENUE - Total 1755 square feet, Constructed in 2010, the building is among the newer commercial properties in the community of Blaine Lake and features durable, efficient construction, ICF wall construction, Concrete foundation, Tin roof and Exterior (2022), New furnace & Air Conditioning(2025). Tenant in the front of the building (Lakeview Insurance) occupies 750 square feet, recent renovations to new offices, flooring/ceiling, washroom. Rear of the building is open (1000 square feet), two piece washroom, mechanical room, rear access and parking for multiple vehicles. (id:62517)
Regina, Saskatchewan
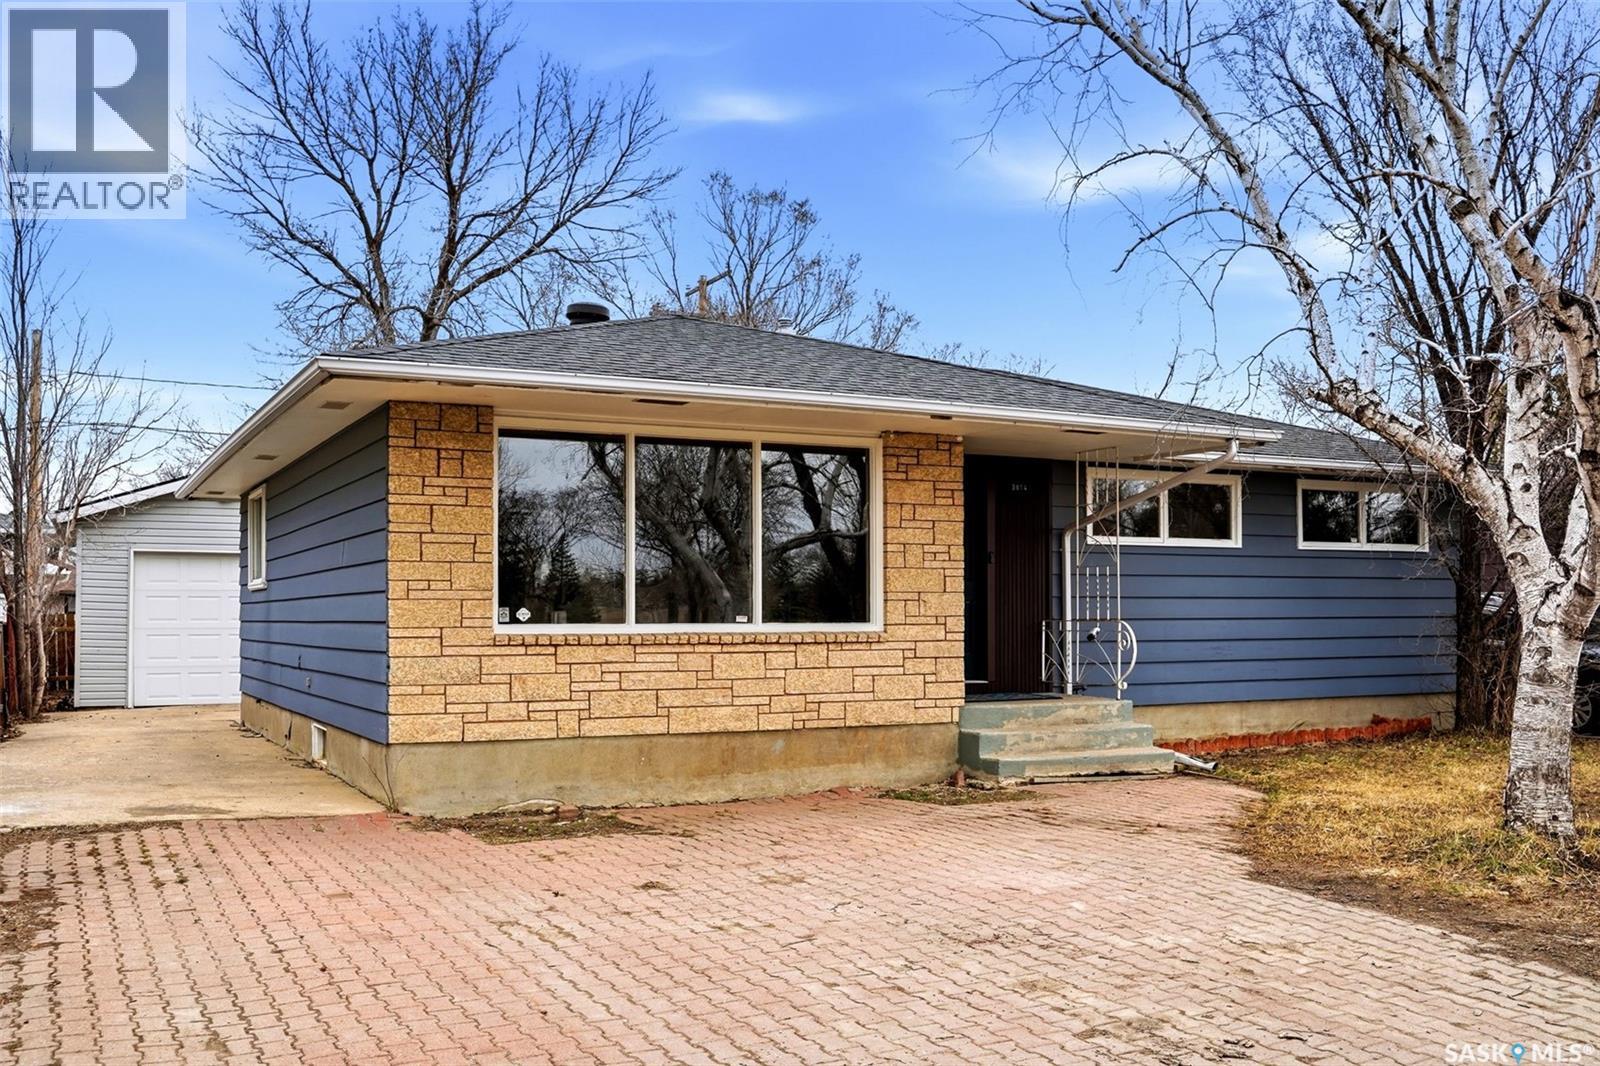
Having trouble finding an affordable home with a good basement in South Regina? Check out the photos of this foundation taken in July 2015 prior to the basement development (photos 45-53)! Move-in ready bungalow with excellent flexibility and a great park-facing location! This updated home offers a bright and welcoming main floor with large front windows overlooking open green space, modern flooring, a spacious living room, and an updated kitchen with abundant cabinetry and prep space. The main level also features refreshed bedrooms, updated bathrooms, and convenient main floor laundry. Downstairs, the fully developed basement adds even more versatility with a large rec room, second kitchen, additional finished rooms, and another full bathroom—ideal for extended family, guests, or added day-to-day flexibility. Outside, you’ll find a generous deck, partially fenced yard, and detached garage. A great opportunity for buyers looking for style, function, and flexible living space in a well-located Regina neighbourhood. (id:62517)
Saskatoon, Saskatchewan
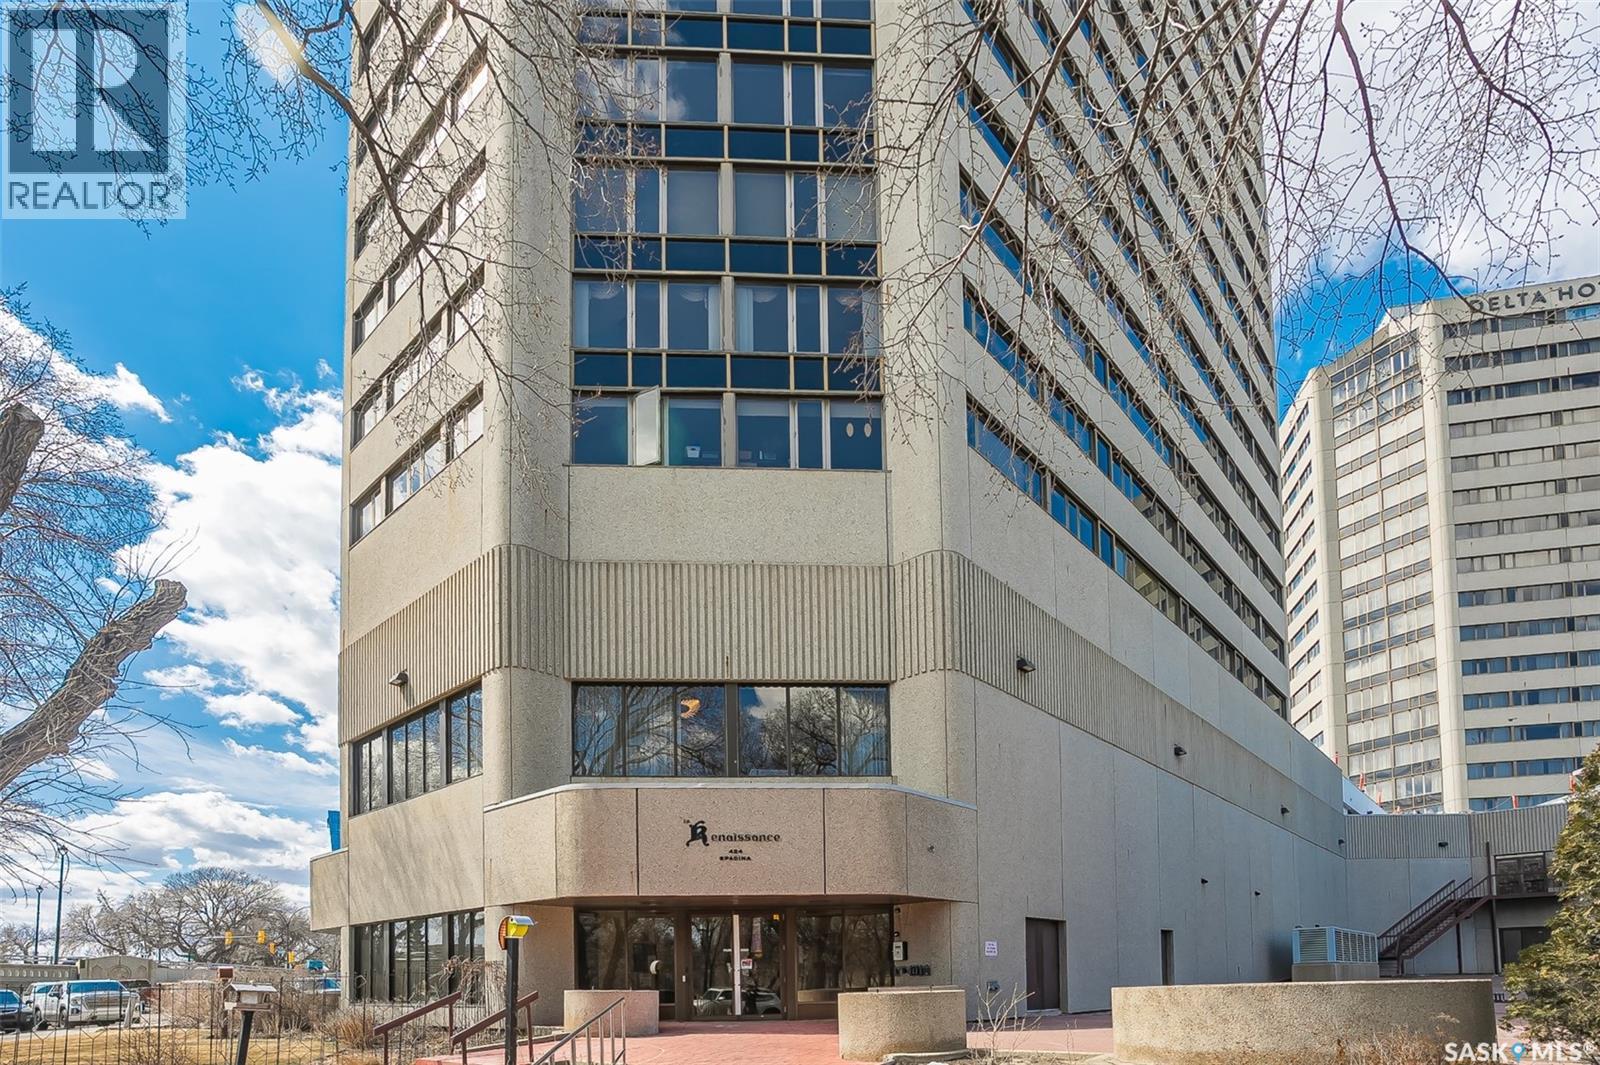
Welcome to living in the iconic Renaissance Building—where style, comfort, and convenience come together in the heart of downtown Saskatoon. Perched on the 6th floor, this impressive 1,200 sq. ft. 2-bedroom, 1.5-bathroom suite offers a unique opportunity with breathtaking panoramic views stretching across the city skyline, the scenic South Saskatchewan River, and the surrounding parks. The spacious living and dining area is perfect for both relaxing and entertaining, featuring rich hardwood flooring and seamless flow throughout. Whether you’re hosting guests or enjoying a quiet evening, the layout offers flexibility and comfort with multiple seating areas and an abundance of natural light from every angle. The kitchen is thoughtfully designed with stainless steel appliances, ample cabinetry, and a functional layout, making it ideal for everyday living while staying connected to the main living space. The generous primary bedroom, complete with a beautifully finished tiled ensuite featuring a luxurious steam shower—your own private spa experience at home. Beyond your suite, enjoy unmatched convenience and amenities including a gym, jacuzzi, indoor pool water slide, plus a restaurant, and pub—all without stepping outside. Located just steps from downtown, river trails, restaurants, and entertainment, this is an opportunity to own a spacious, light-filled condo with incredible views and true walkability. (id:62517)
Martensville, Saskatchewan
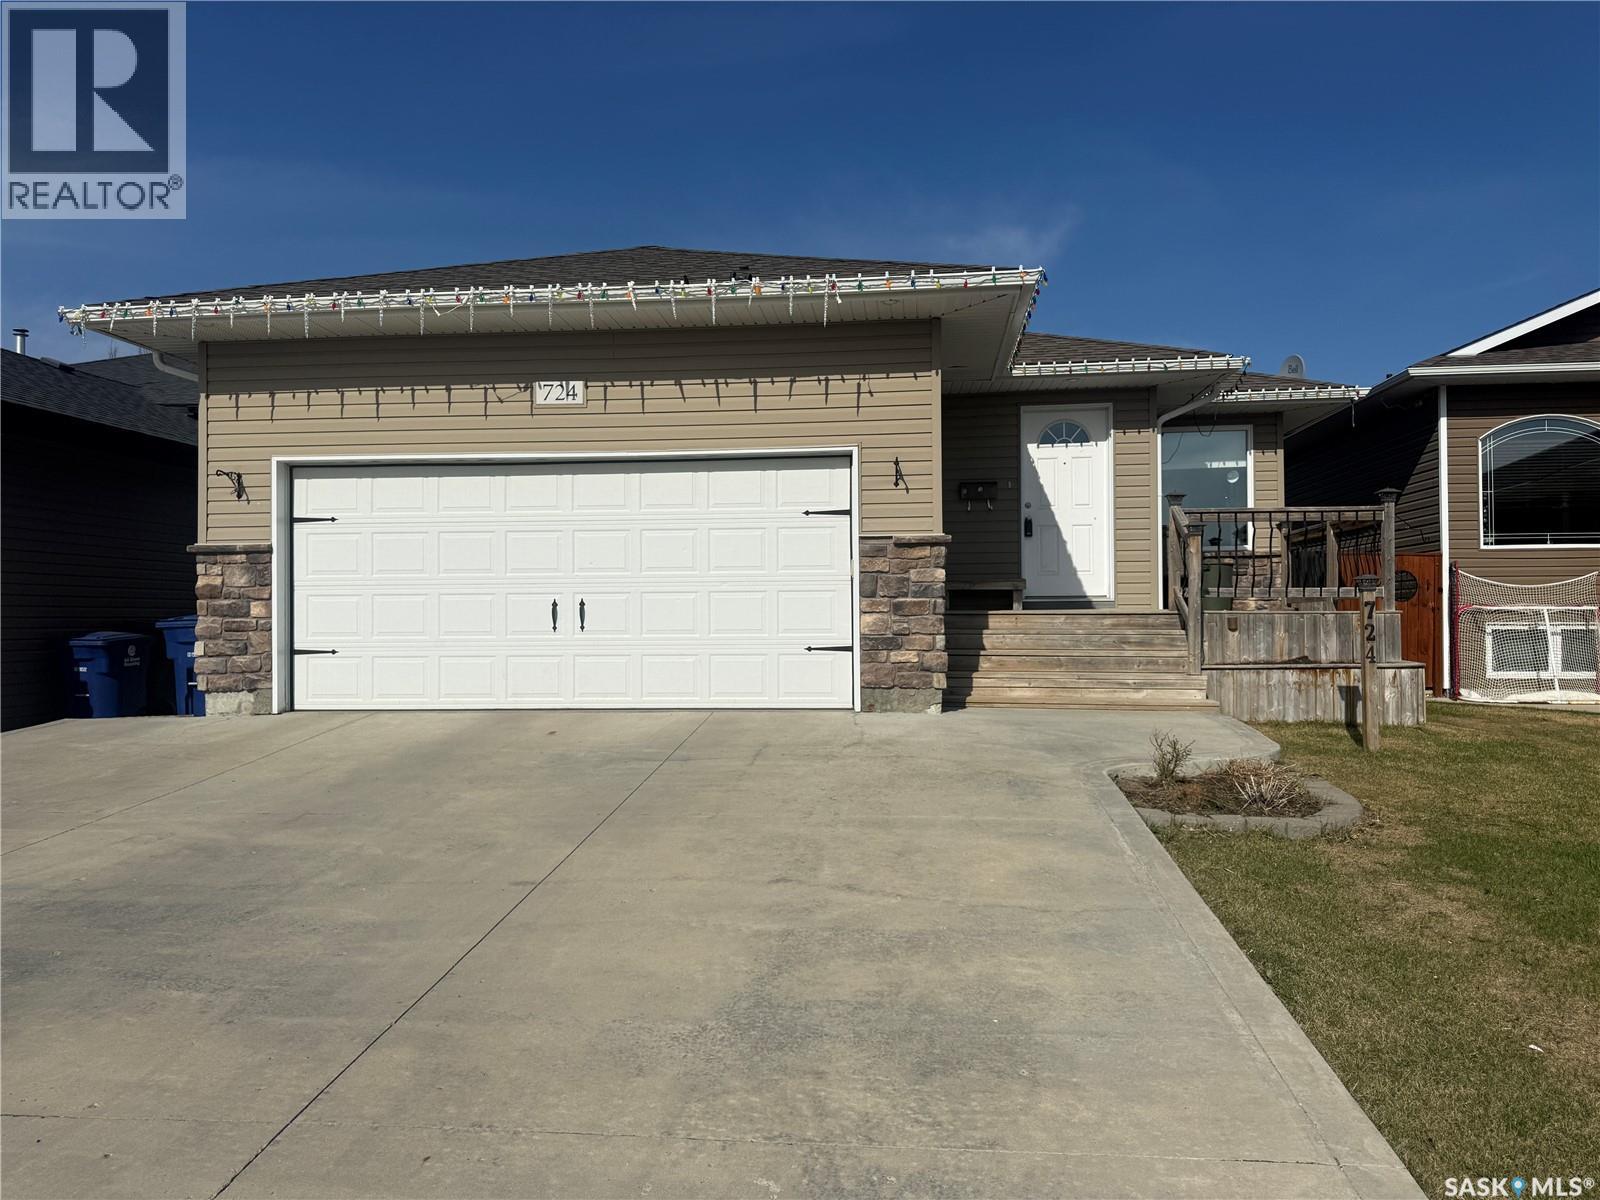
Welcome to 724 Quessy Drive! Excellent family home close to schools in Martensville. 1282 sq ft bungalow completely finished from top to bottom. East facing front deck welcomes you home. Once inside, you will find a spacious living room at the front of the house with lots of natural light from 3 windows. Engineered hardwood floors run from the living room right through into the kitchen and dining room. The dining room overlooks the back yard that has a 2 tiered deck, fire pit area, storage shed and large yard. 3 good sized bedrooms, the primary having a walk in closet and 4 piece en suite. An additional 4 piece bath and main floor laundry complete the main floor. Basement is finished with a large family room, 2 additional bedrooms, 3 piece bath and large mechanical room. Upgrades in 2025 include flooring and water tank. Double attached garage with direct entry. Triple driveway plus alley access! (id:62517)
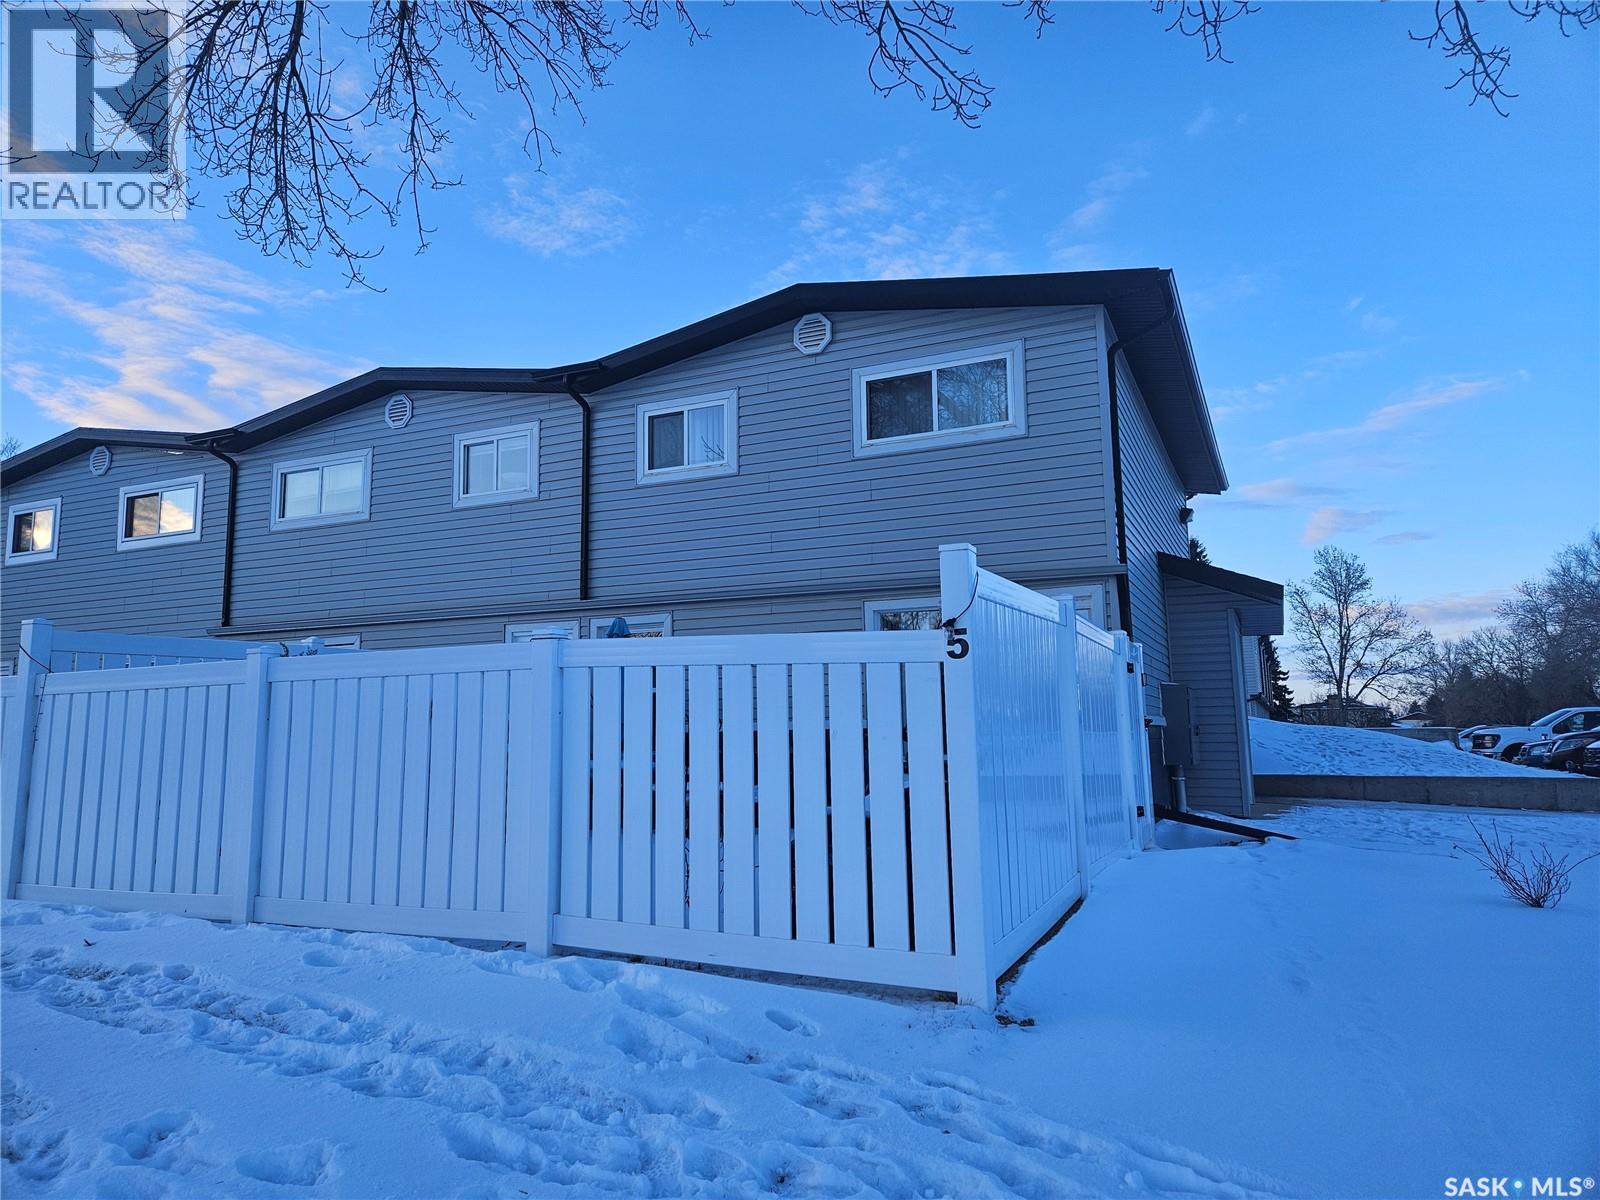
Weyburn, Saskatchewan
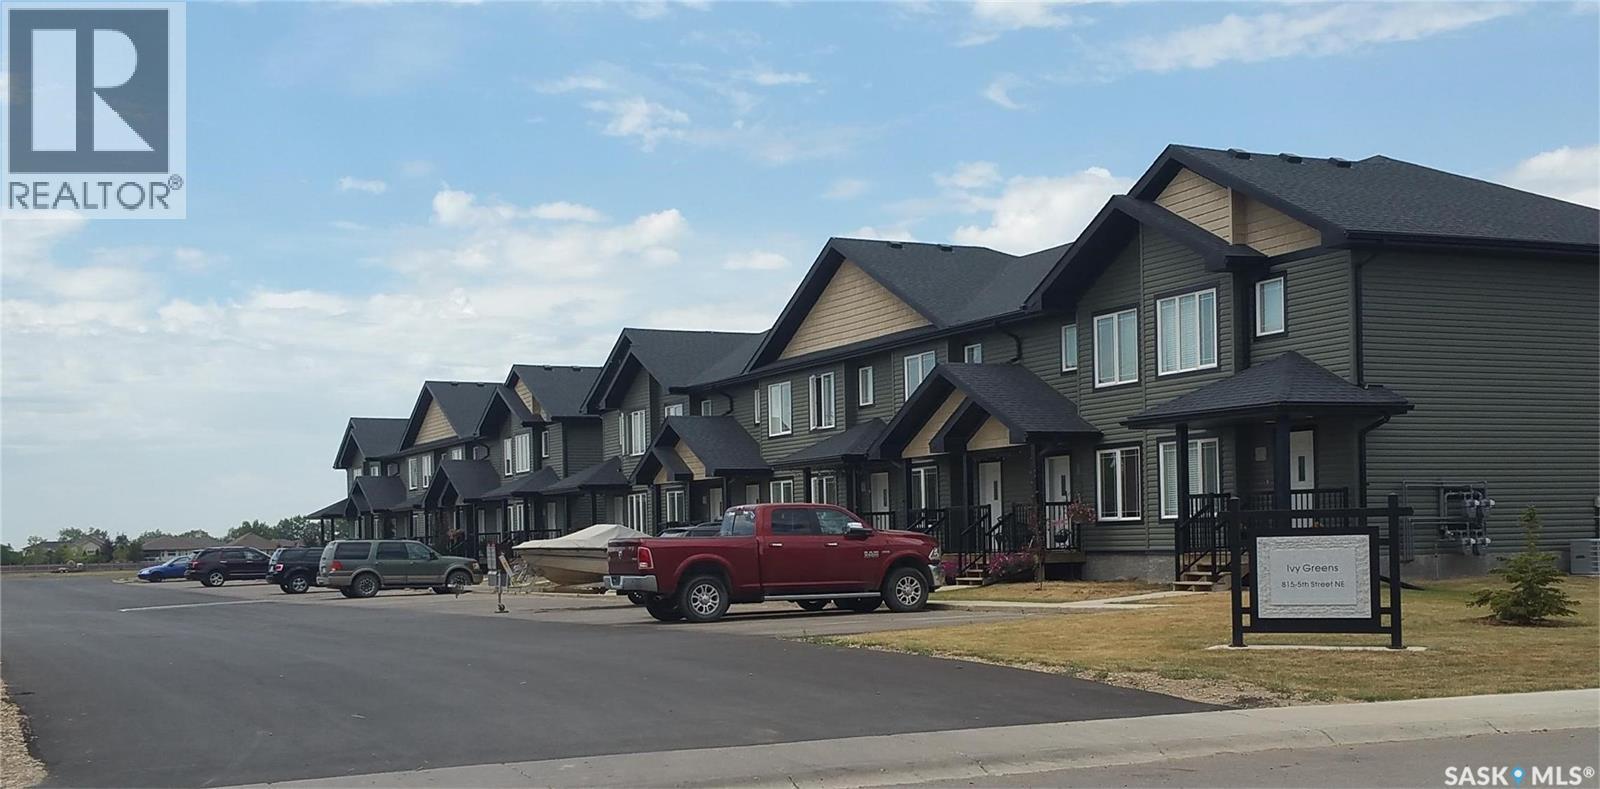
Welcome to #5 815 5th St NE - part of Ivy Greens Townhome Complex. The Ivy Greens townhomes are stylish and modern. At 1,134 sq. ft., this unit was built in 2012 and is well-designed, offering contemporary finishes, functional living spaces, and a location that combines convenience with comfort. Whether you’re an investor seeking an income property or a buyer looking for affordable luxury, this home checks all the boxes. Step inside to find a bright, open main floor featuring stylish hardwood floors as well as tiled kitchen and dining areas. The kitchen boasts quartz countertops, stainless steel appliances, and plenty of cabinetry. From the dining area, sliding patio doors open to a back concrete patio — perfect for morning coffee or evening BBQs. The home is also equipped with air conditioning, ensuring comfort during warm summer months. Upstairs, you’ll find two guest bedrooms, a full bathroom with quartz countertops and matching the kitchen, and a spacious primary bedroom with a large sleeping area, walk-in closet, and abundant natural light. The thoughtful layout makes the upper level ideal for families, professionals, or shared living arrangements. The basement is ready for development and as designed, will accommodate a family/rec room, a third bathroom (3 piece), a utility/laundry room, and a large fourth bedroom. This townhome has been a reliable rental property (currently vacant for the sale), demonstrating strong rental demand and minimal vacancy over the years. It’s also ideal for owner-occupants seeking a low-maintenance lifestyle with modern features. Located next to the soon-to-open Weyburn General Hospital and special care home, and blocks from city schools, this property offers unmatched convenience. With two parking stalls and quick access to 5th Avenue and Highway 35, commuting to Regina or around Weyburn is simple and efficient. Modern, practical, and ideally situated, this townhome offers tremendous value in Weyburn’s thriving real estate market. (id:62517)
Meacham, Saskatchewan
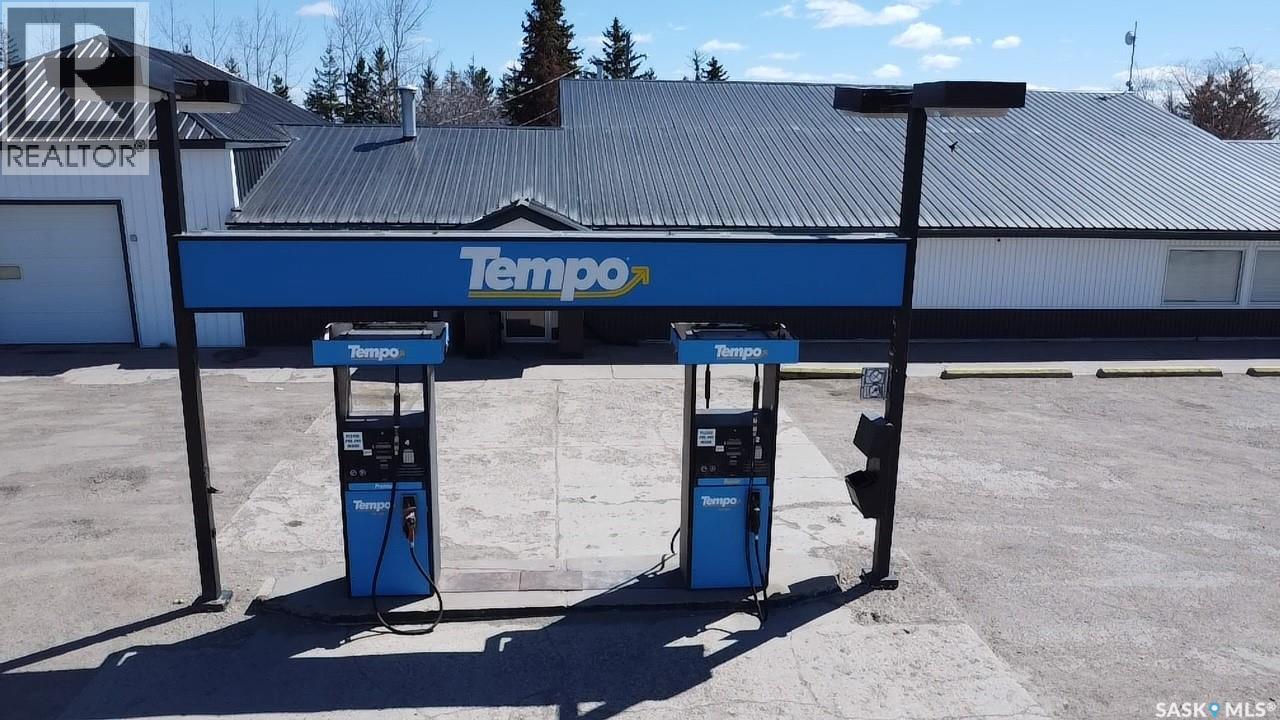
TEMPO Gas/Convenience/Restaurant located on the junction of Highway #2 and #5 - 65 Km's East of Saskatoon. Above ground fuel tanks, 50 seat restaurant, convenience section, catering room, storage and an attached Storage/Garage area with 14 ft. overhead door. Operating since 1962, consistent business from the locals and immense highway traffic. Highway 5 is twinning from Saskatoon to accommodate this growing traffic. Large 3+ acre lot for trucks and trailers, currently a tempo but there is no service agreement in place making this a tremendous opportunity for the next owner. (id:62517)