
Warman, Saskatchewan
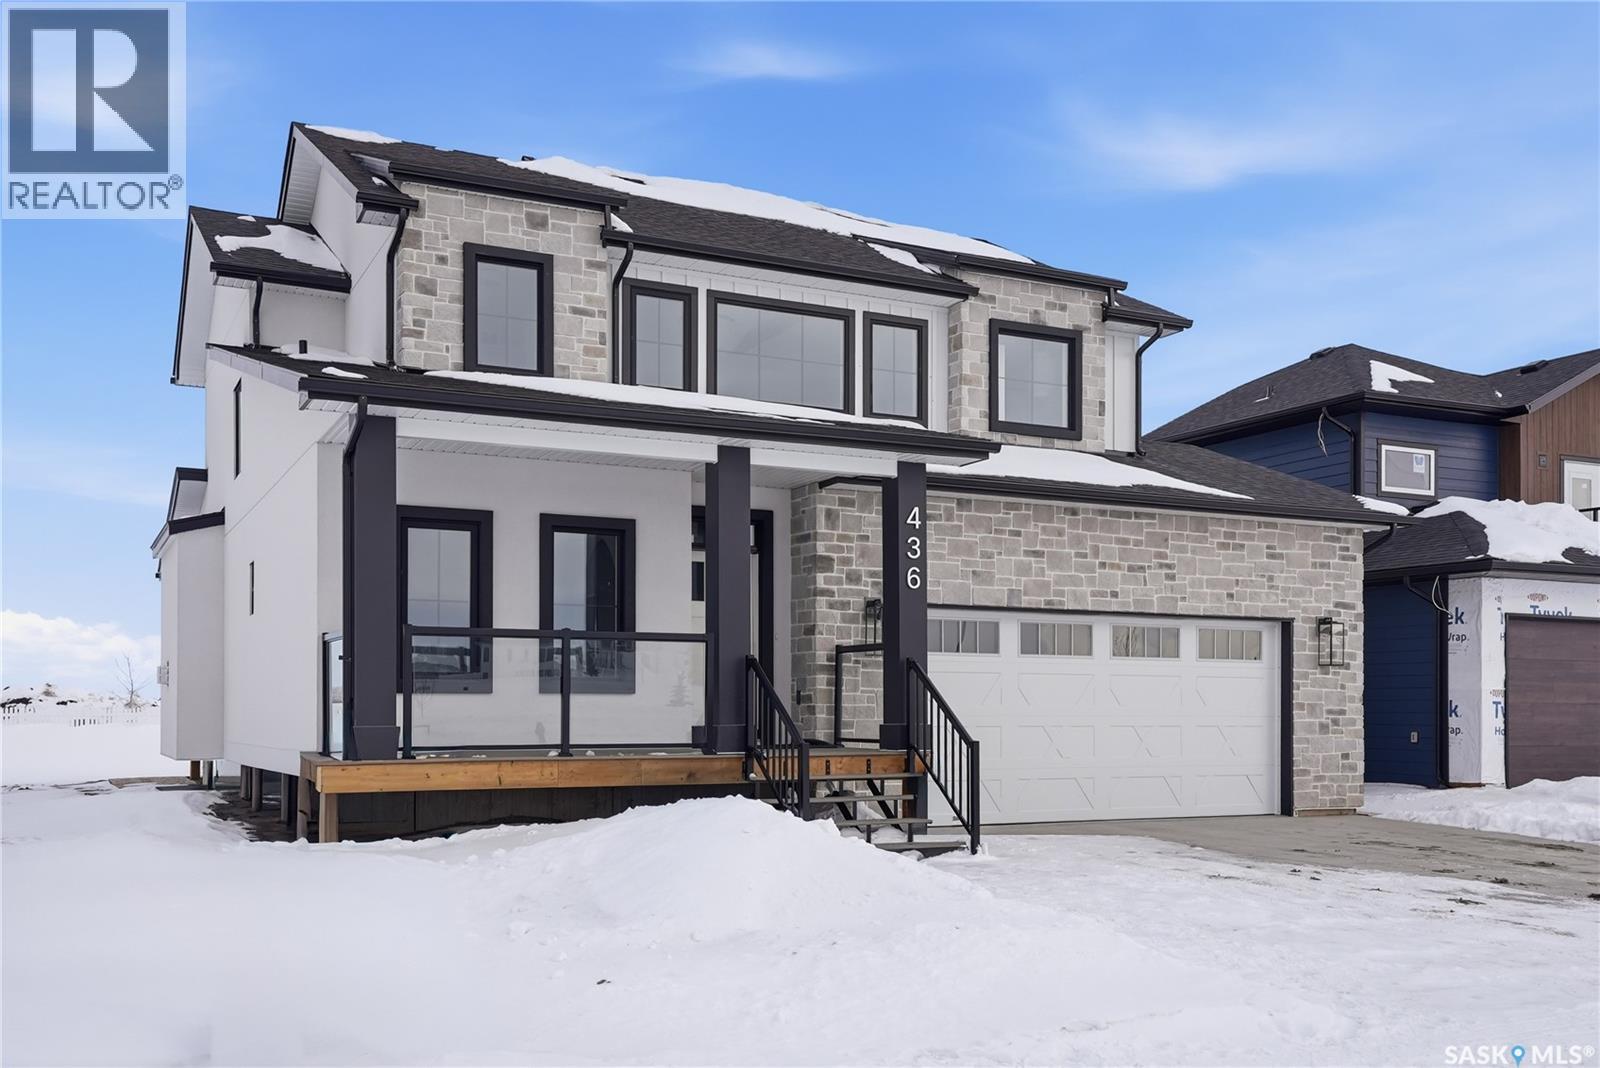
Welcome to 436 Augusta Blvd, Warman! This beautiful Country Modern Home is located right by a school and a large green space. walking into the home you have a large foyer. Right off the entrance is an office with large south facing windows that look out onto the pond. In the living room you have a beautiful fireplace with inset shelves on either side. The kitchen is a show stopper with a large island, large double door refrigerator, walk-in pantry and counter top lighting! the main floor also has a statement 2 pc bathroom and a mud/laundry room off of the garage entrance. Heading upstairs is the Primary bedroom with a double door entry, vaulted ceiling, abundance of natural light, large walk-in closet, and a beautiful 5-pc Ensuite! there are three more bedrooms upstairs with a jack and Jill 5-pc bathroom. The home has a double attached garage, front porch and a back deck. This home will offer you comfort and luxury! Contact your favourite realtor to view today! (id:62517)
Saskatoon, Saskatchewan
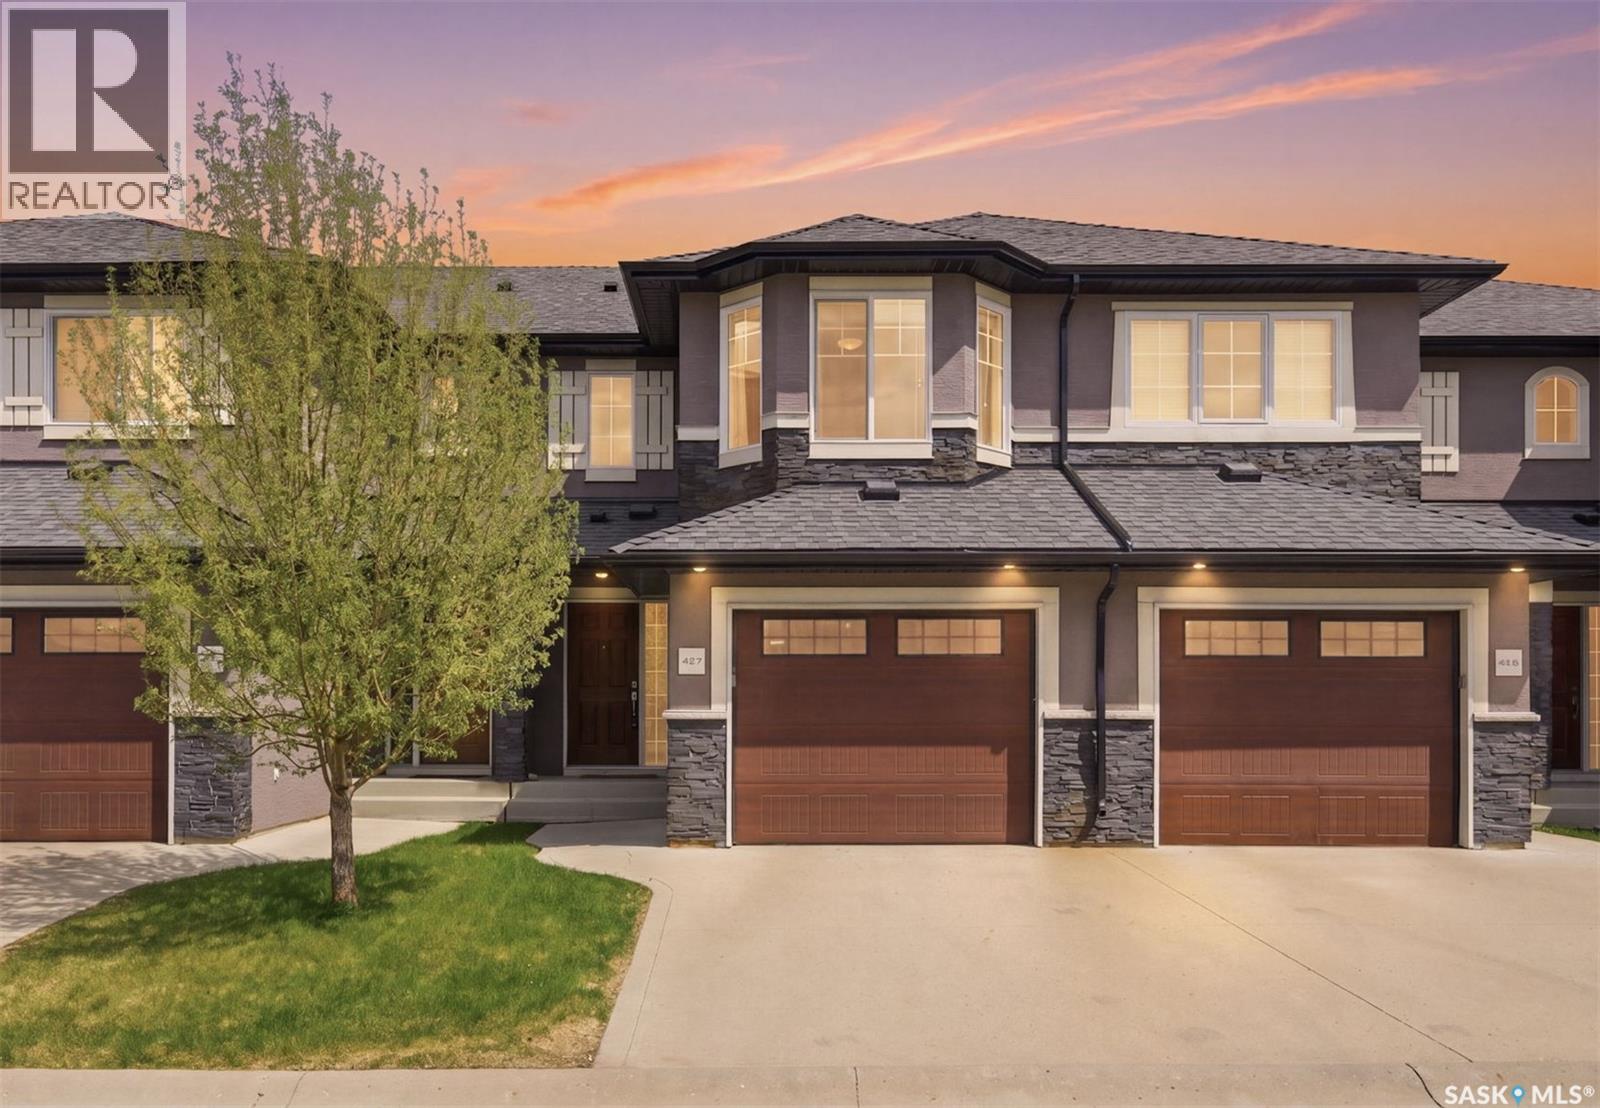
Welcome to Unit 427–1303 Paton Crescent, perfectly located in the highly desirable Willowgrove community and backing east onto a quiet courtyard setting. This fully developed home offers 3 bedrooms and 3 bathrooms, featuring a well-designed open-concept layout that seamlessly connects the kitchen, dining, and living areas. The interior showcases a modern, upscale finish with New York–inspired cabinetry, quartz countertops with undermount sink, white glass tile backsplash, soft-close cabinetry, and sleek stainless steel railings. High-quality materials are featured throughout, including hardwood flooring, walnut doors and trim, travertine tile, and plush carpeting, creating a warm yet refined aesthetic. Upstairs, you’ll find three spacious bedrooms and a 4-piece bathroom. The primary bedroom includes bay windows, a walk-in closet, and convenient cheater access to the main bathroom. The professionally developed basement extends the living space with a large family room, a 3-piece bathroom combined with laundry, and additional storage. Additional features include a single attached garage with opener, attractive stone and stucco exterior, and central air conditioning. Offering a peaceful, almost country-like atmosphere while still being close to all amenities, this beautifully maintained home presents an excellent opportunity in one of Saskatoon’s most sought-after neighbourhoods. Contact today to schedule your private viewing. (id:62517)
Saskatoon, Saskatchewan
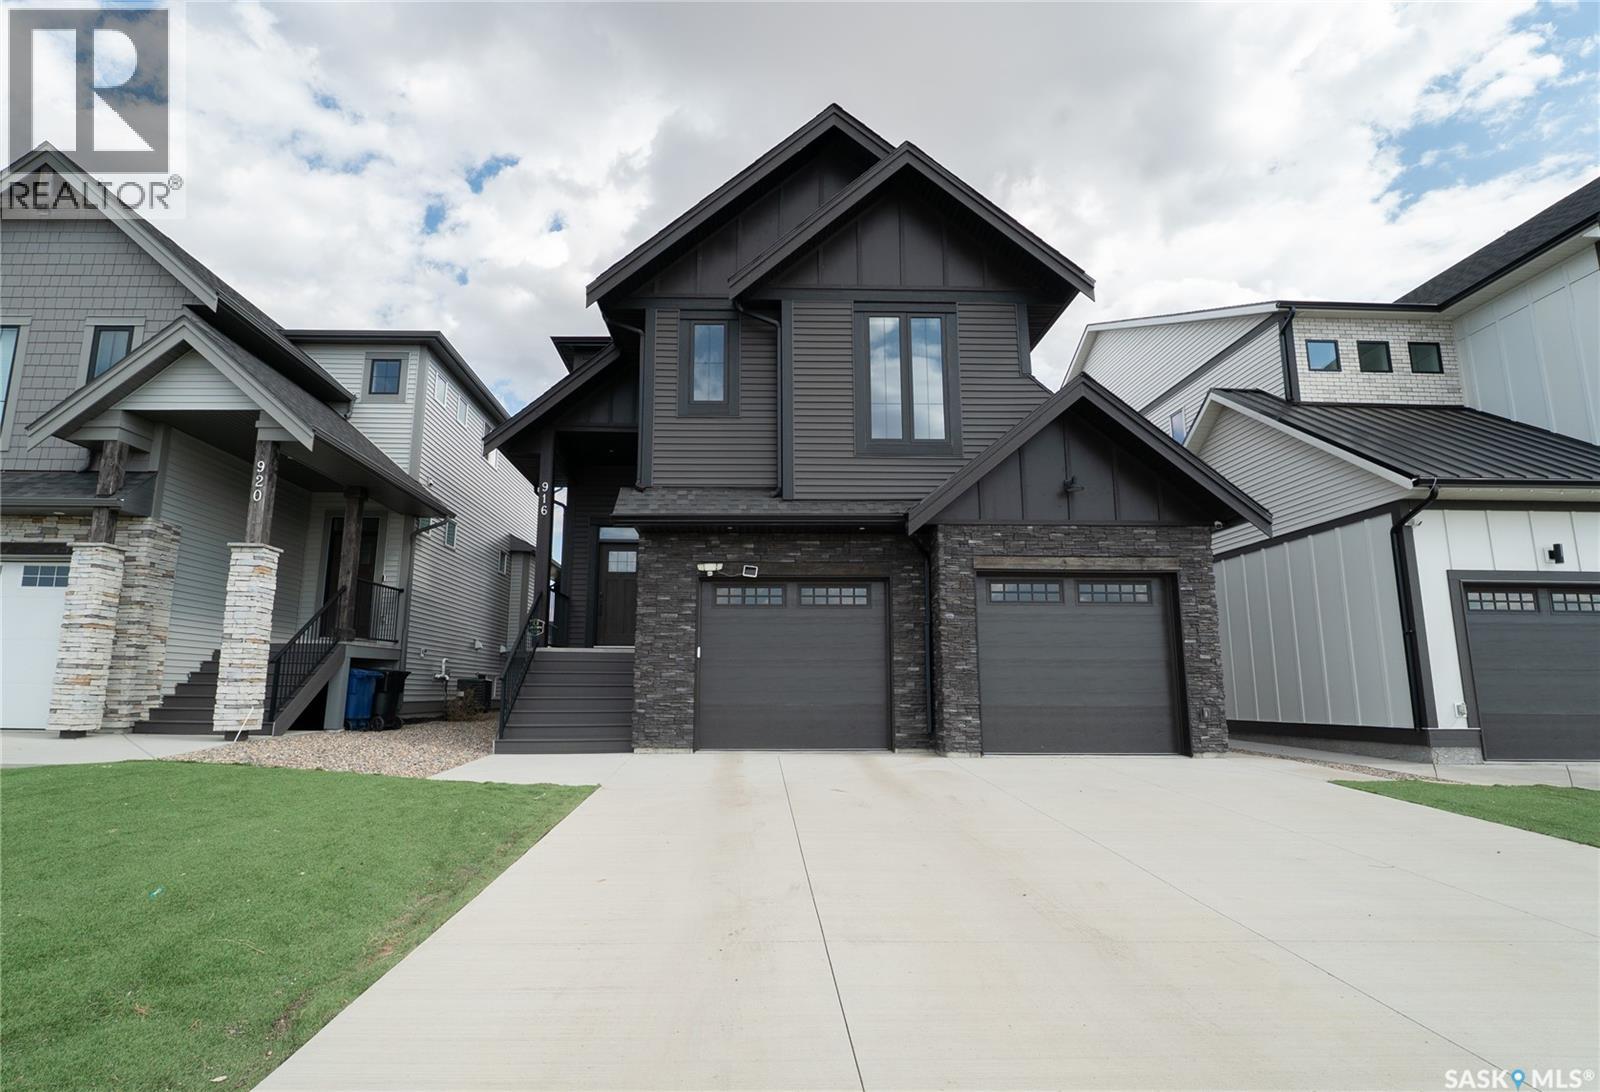
Welcome to 916 Feheregyhazi Blvd located in the desirable Aspen Ridge neighbourhood of Saskatoon! Built in 2022, this impressive 2,096 sqft 2 storey modified home offers the perfect blend of modern style, functionality, and space with a fully finished basement, 4 bedrooms, and 4 bathrooms. From the moment you arrive, this home stands out with exceptional curb appeal, a fully developed no-maintenance yard front and back , and a fully fenced backyard ready for you to enjoy. The spacious 2-car attached garage and large bedrooms throughout make this home ideal for growing families. Step inside to an open concept main floor featuring 9 ft ceilings and stunning ceiling-height cabinetry that enhances both the space and storage. The kitchen is designed with everyday living and entertaining in mind, offering quartz countertops, a large pantry, and an oversized island complete with deep storage drawers for maximum functionality. Upstairs you’ll love the convenience of bedroom level laundry located off the versatile loft space a bonus area with endless possibilities for usability whether you need a second family room, office space, playroom, workout area, or cozy lounge. The spacious primary bedroom is the perfect retreat featuring vaulted ceilings, a large walk-in closet, and plenty of room to relax and unwind after a long day. The fully finished basement adds even more living space perfect for entertaining, guests, or family living. Located in one of Saskatoon’s most sought after newer communities with parks, walking paths, and amenities nearby, this home truly checks all the boxes. (id:62517)
Saskatoon, Saskatchewan
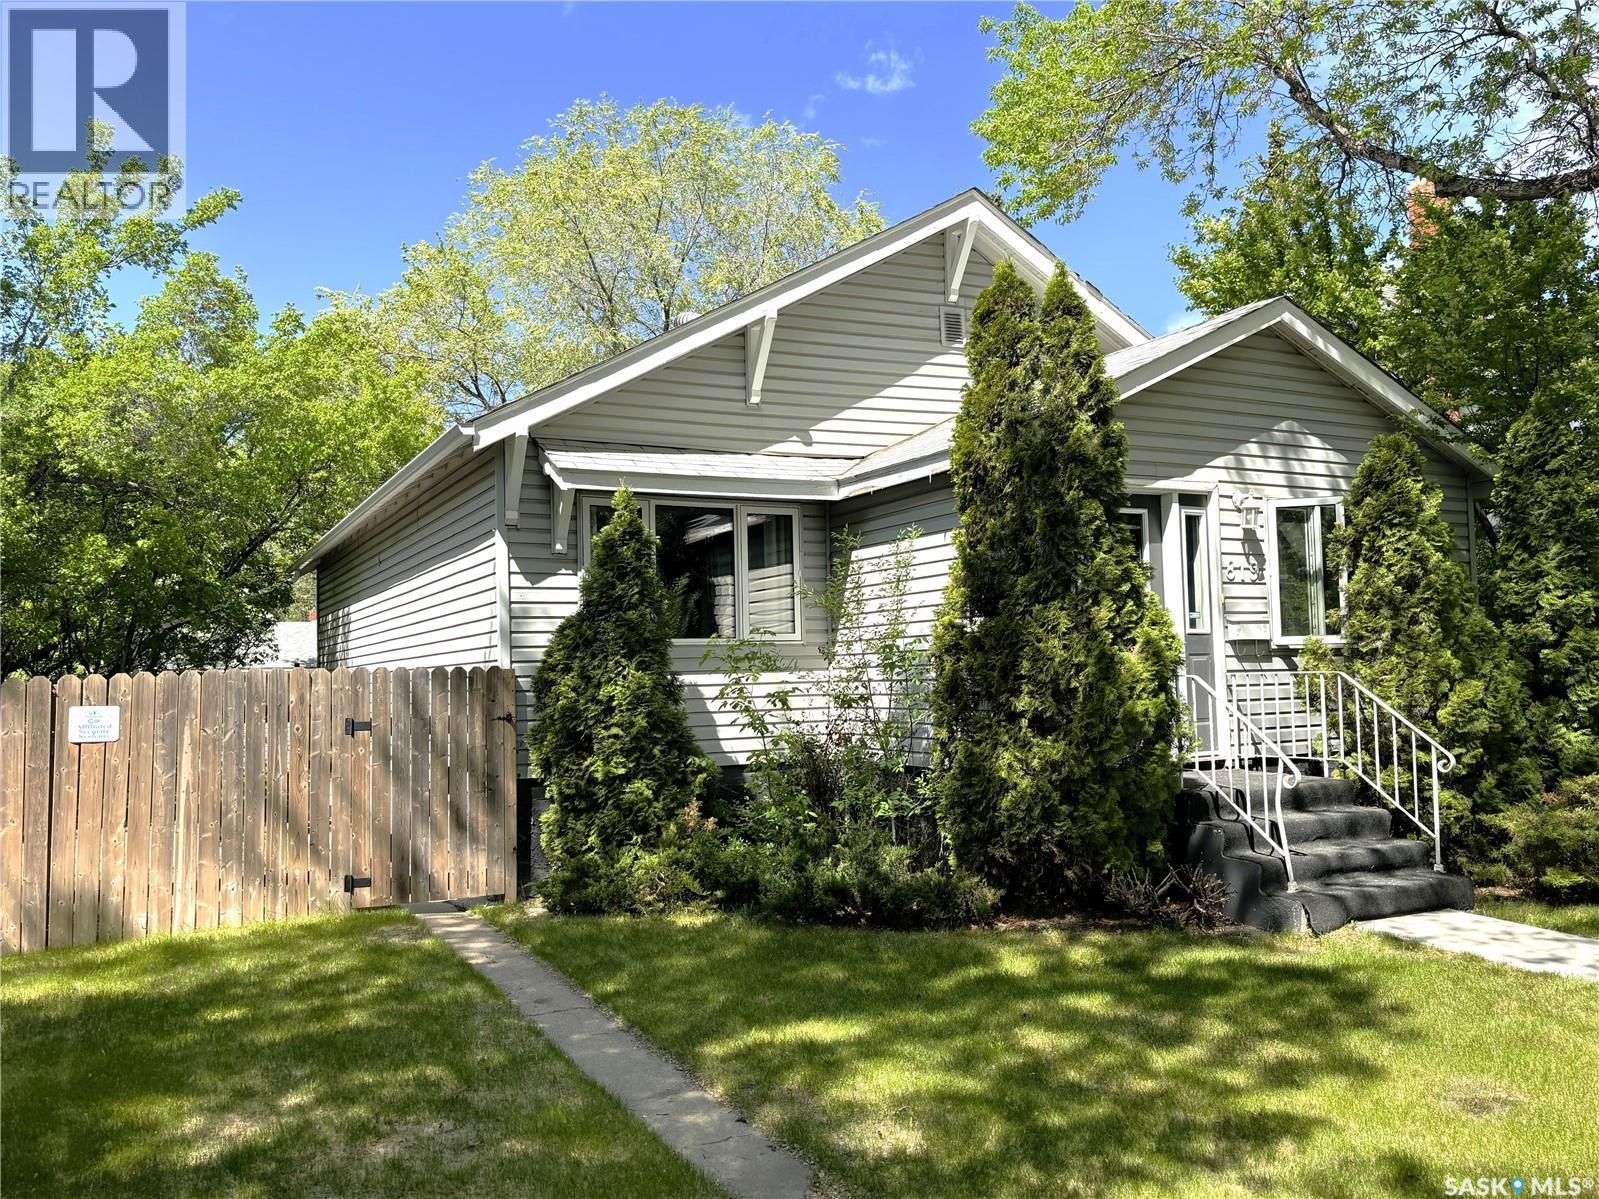
Welcome to this beautifully maintained home situated on a rare 50-foot lot offering exceptional space, functionality, and future potential. The bright open-concept layout creates an inviting atmosphere with an abundance of natural light flowing throughout the main living areas — perfect for both everyday living and entertaining. The upgraded kitchen opens seamlessly into the living and dining spaces, while central air conditioning keeps the home comfortable all summer long. Step outside to enjoy the fully fenced backyard featuring a large deck ideal for BBQs and gatherings, plus a dedicated garden area for those with a green thumb. The oversized yard provides privacy, room to play, and endless possibilities. Car enthusiasts, hobbyists, or anyone needing extra storage will appreciate the impressive 4-car garage — a rare and valuable feature that offers incredible flexibility for vehicles, workshop space, toys, or additional storage. With excellent curb appeal, functional outdoor space, and a premium wide lot, this property delivers outstanding value in a desirable location. (id:62517)
Nipawin, Saskatchewan
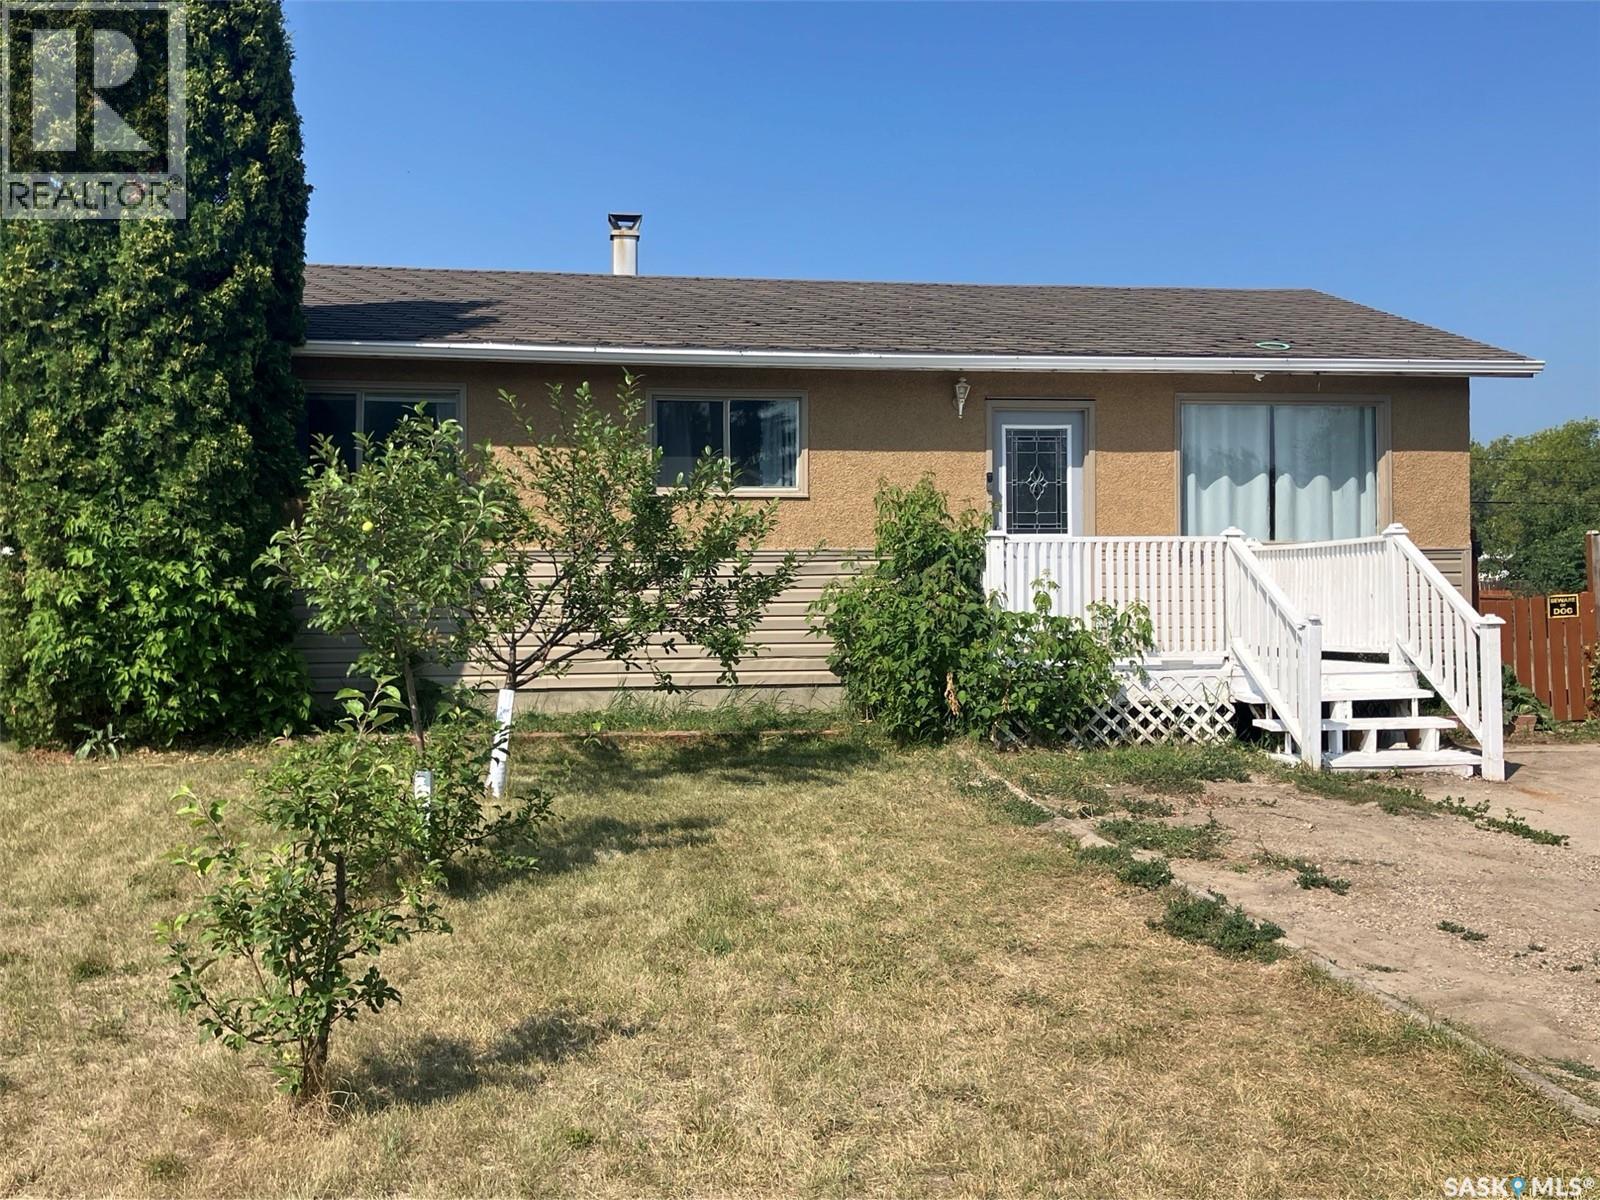
This is a great opportunity to own this 864 sq ft home featuring 4 bedrooms, 2 baths and 2 kitchens! 3 bedrooms are on the main floor, with the bath fitter tub, good size living room, cozy eat-in kitchen overseeing the back yard. In the basement is 1 bedroom + a den, along with the other bath, plus the basement is equipped with the 2nd kitchen so there is a potential to have the basement rented out. There is vinyl plank flooring through most of the house. Property is located on 2 lots with the total size of 0.32 acres, with the beautiful deck, garden and fruit trees, and lane access so you could store your boats and campers. Call to book the viewing! (id:62517)
Victory Rm No. 226, Saskatchewan
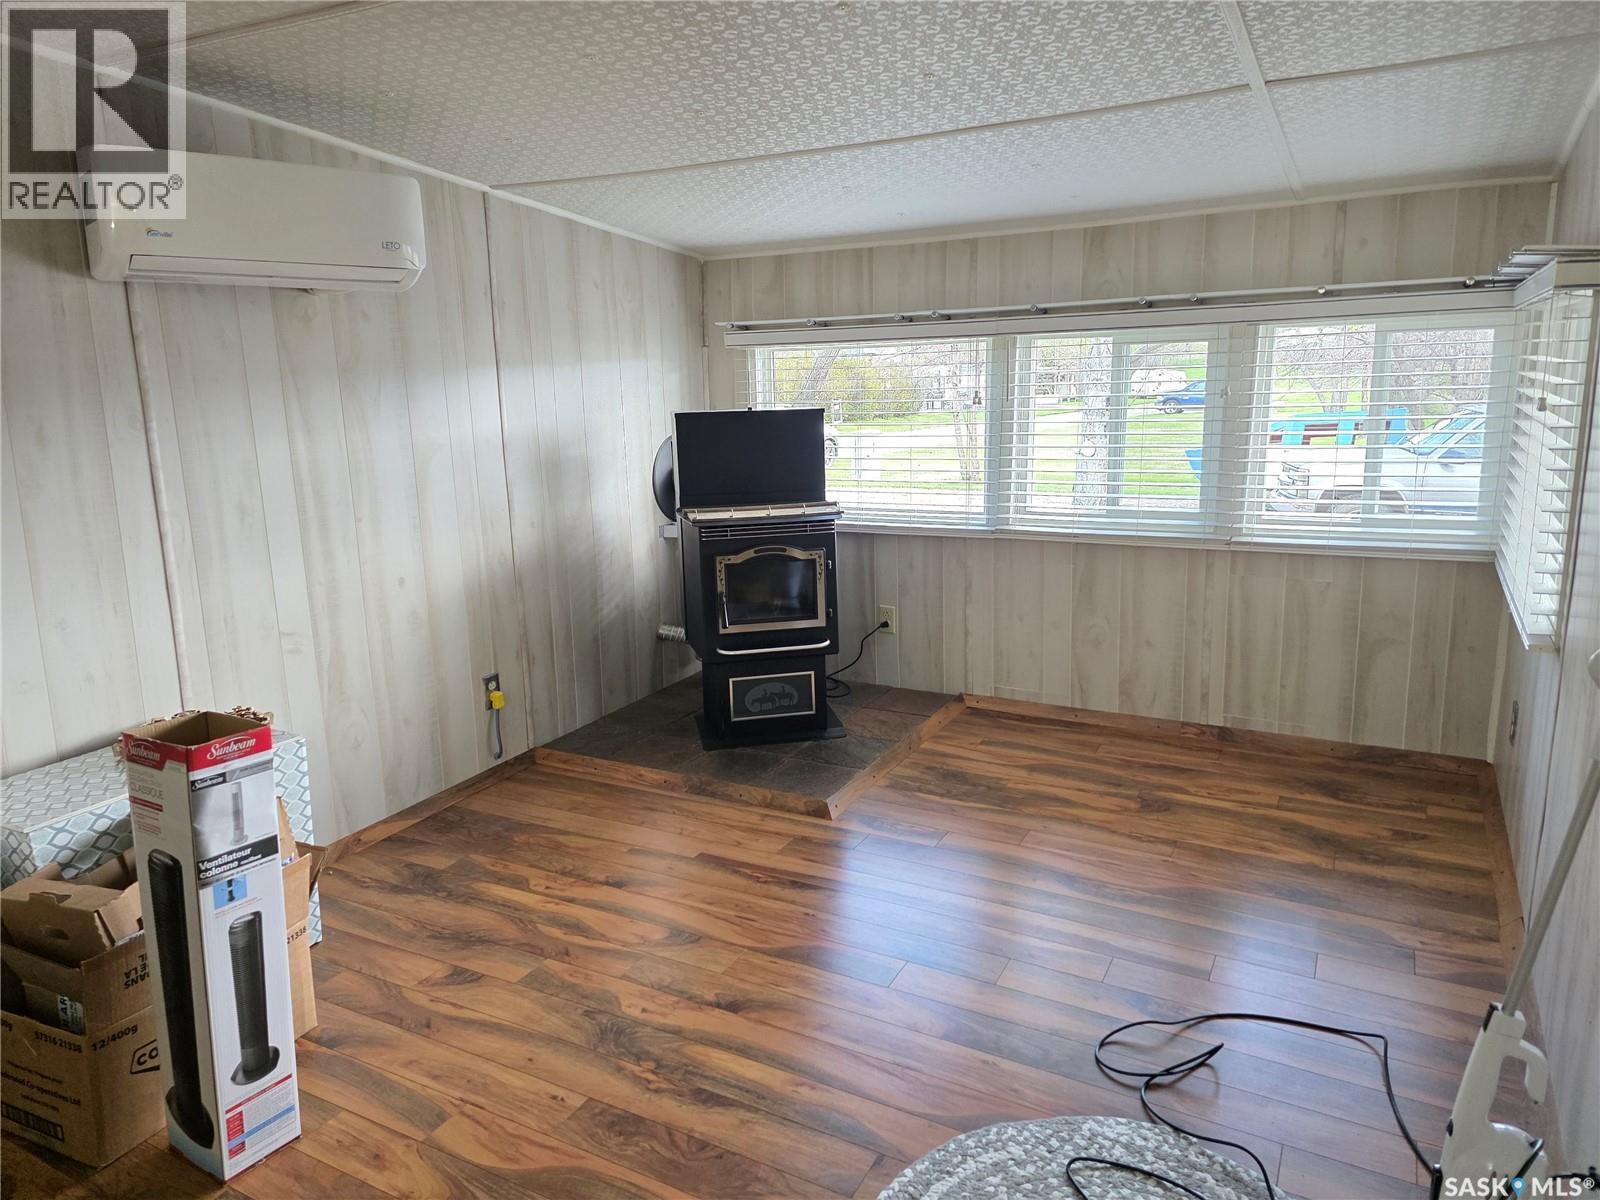
Year-round lake living with an unbeatable view of the shores of Lake Diefenbaker! This immaculately kept mobile home offers stunning waterfront views and the comfort of all-season use. The home is heated with electric heat and a cozy pellet stove, plus a backup generator and propane stove provide added peace of mind. The interior of this cabin is exceptionally well maintained, showing minimal wear and tear. Outside, you’ll find a heated workshop — perfect for projects, storage, or extra workspace. Whether you’re looking for a full-time residence or the perfect getaway retreat, this well-maintained lake property is ready to enjoy in every season. Come take a drive to Prairie Lake, in the Coteau Hills and be pleasantly surprised what this package can offer! Call today! (id:62517)
Moose Jaw, Saskatchewan
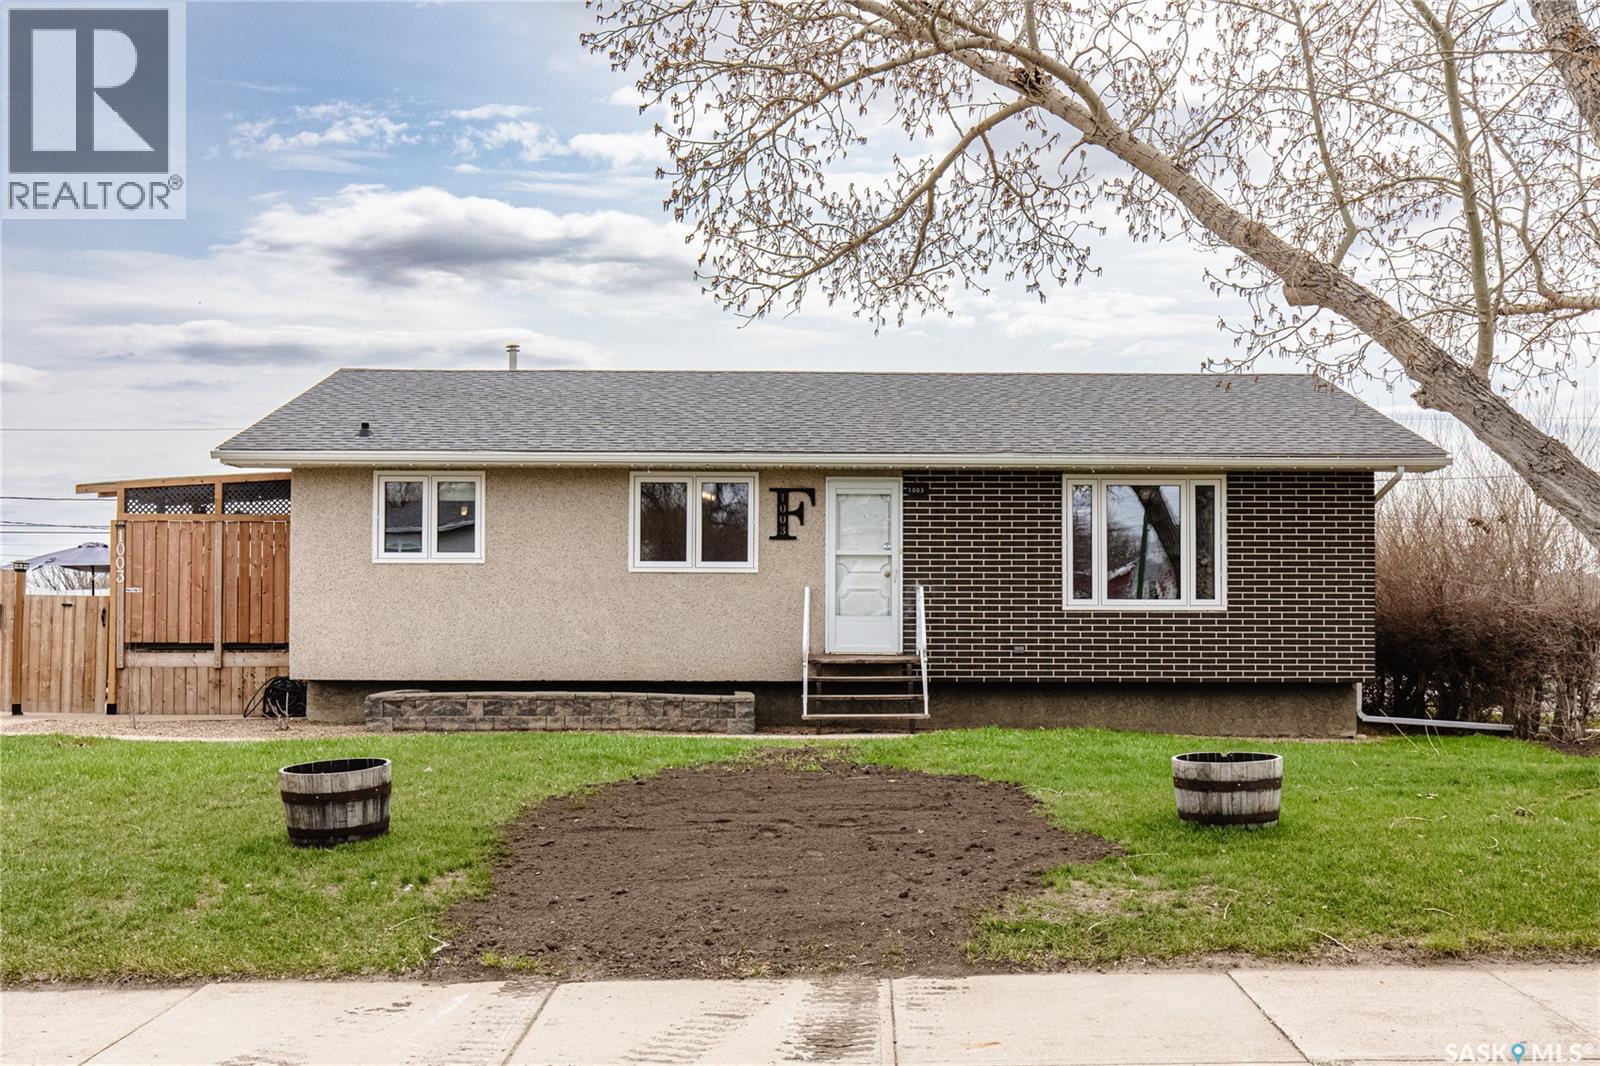
Welcome to this spacious 1,176 sq/ft bungalow situated on a large corner lot, on the NE side, offering plenty of room for the whole family both inside and out! The main floor features 3 bedrooms including a cozy primary bedroom complete with its own electric fireplace. The 4-piece bathroom offers an extra-long vanity and relaxing jet tub. The bright and inviting living room showcases a custom built-in wall cabinet designed for your TV along with an additional electric fireplace creating the perfect space to unwind. The dining area flows nicely into the functional U-shaped kitchen featuring oak cabinetry and stainless steel appliances. You’ll also appreciate the spacious back entry with built-in cubbies and hooks to help keep everyone organized. The fully finished basement is designed for entertaining and family fun with a wet bar, large family/rec room, play area, den, and a beautifully finished 3-piece bathroom complete with tiled shower and glass doors. Laundry is conveniently located in the utility room. Outside you’ll find an extra wide heated double detached garage with a third overhead door providing easy access from the backyard — perfect for projects, toys, or entertaining even in less than perfect weather. The fenced yard also includes a dog run, designated garden area, firepit area, and still plenty of room for kids to play. Relax on the cozy private covered deck featuring a TV hookup so you can enjoy the game with friends, plus an additional patio area for even more entertaining space. (id:62517)
Moose Jaw, Saskatchewan
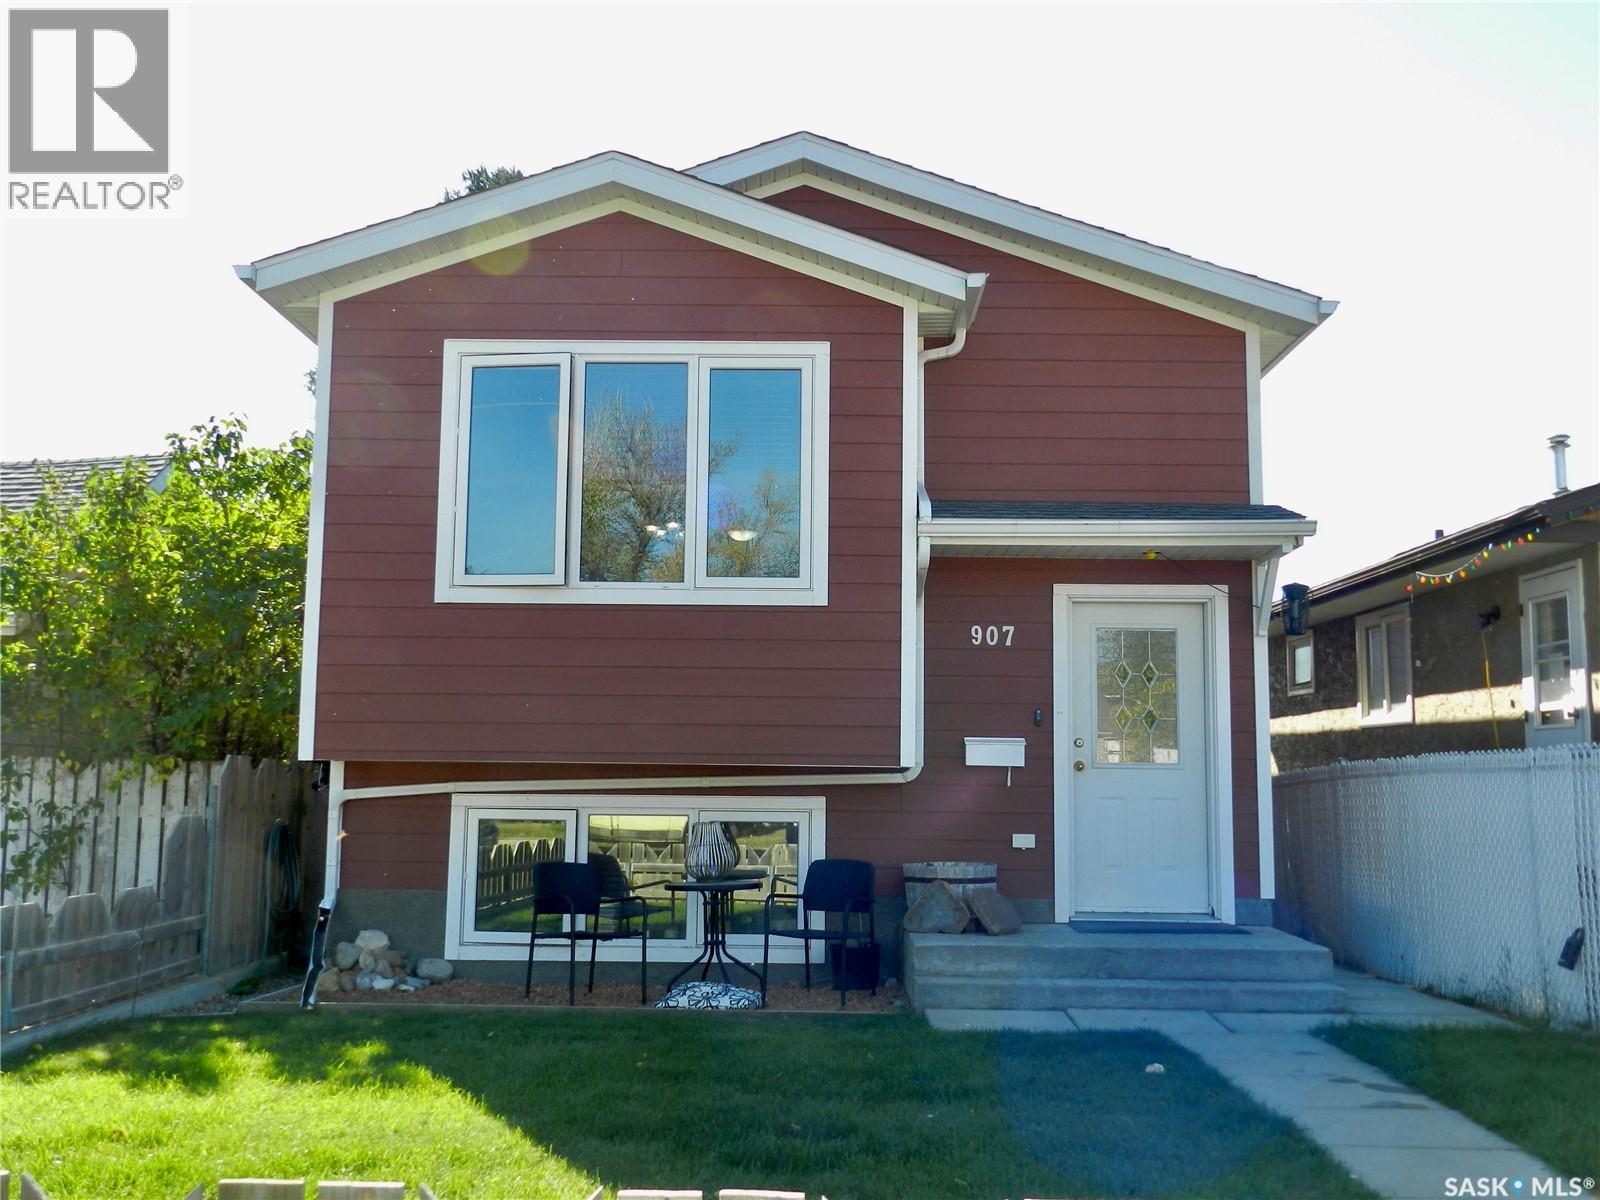
This well planned out home utilizes all possible space! The open concept living and dining rooms lead to a refreshed kitchen with an island providing an additional prep counter. Main floor laundry partners with a 2 piece bath for your convenience. Plenty of large windows in the lower level stream an abundance of natural light. You'll find the Master Bedroom easily accommodates a King bed. Two additional bedrooms and a full bath round out this home making it an excellent family dwelling. A large deck, grassy area and plenty of parking complete this package. This 2013 bi-level has an ICF foundation and fibre cement siding for low maintenance. With 3 bedrooms and 2 baths, it's fully finished, close to parks and has easy access to the #1 highway. (id:62517)
Fort Qu'appelle, Saskatchewan
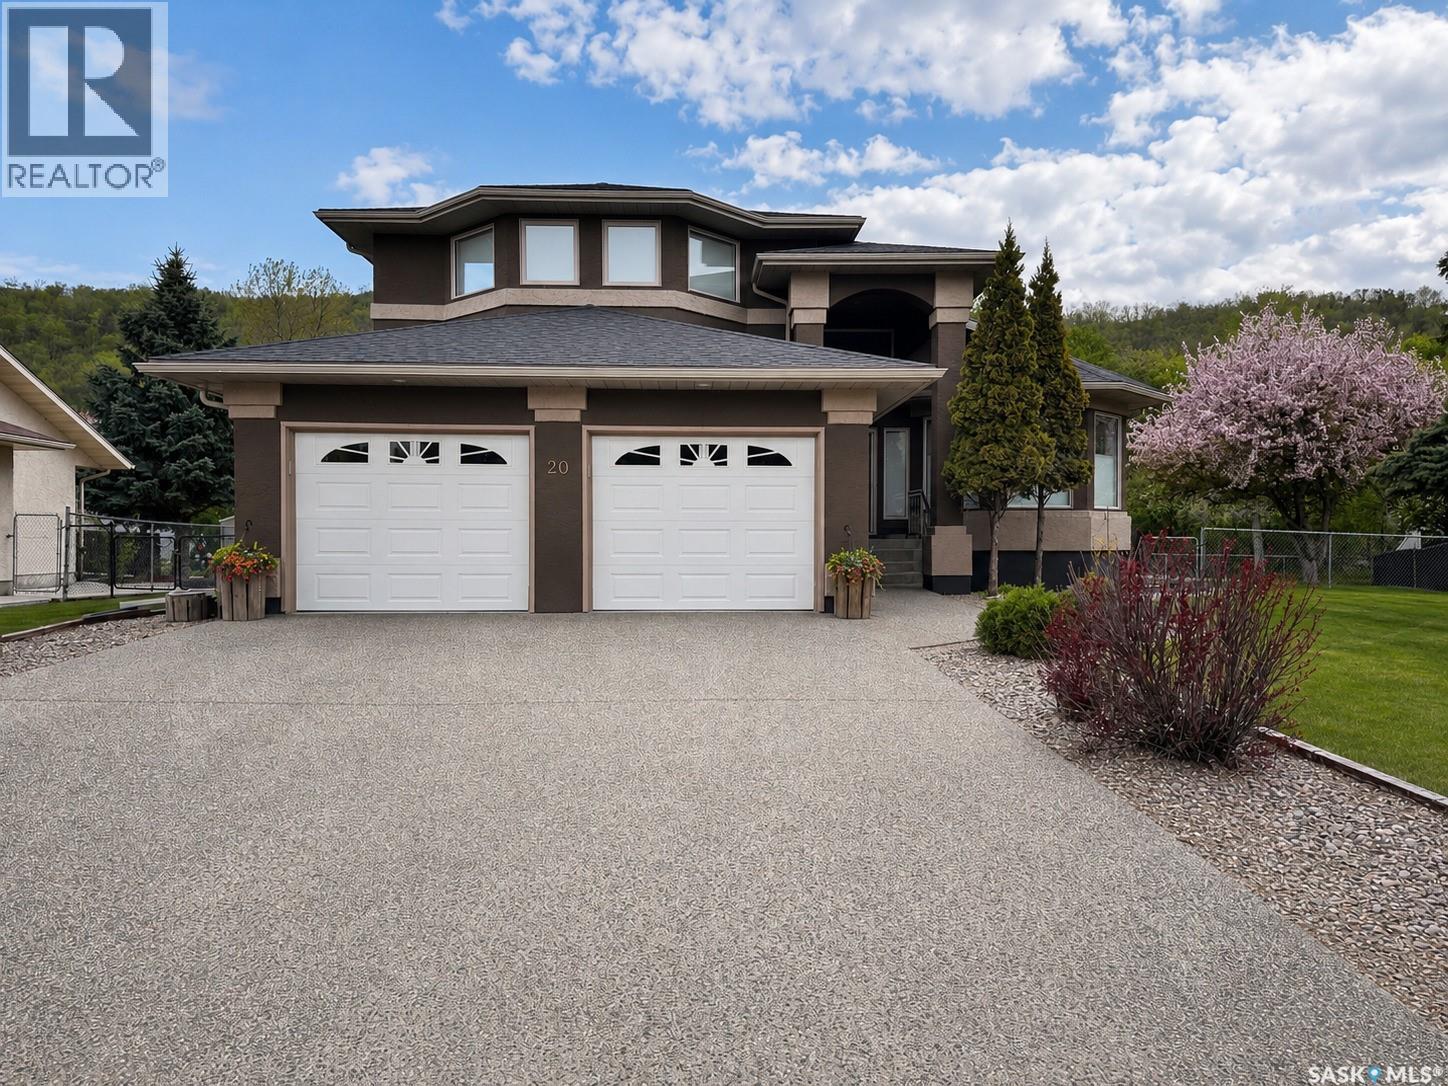
STOP scrolling—this is the west side dream home you’ve been waiting for. Backing green space and tucked into the valley hills, this custom-built two-storey offers the perfect blend of privacy, luxury, and lifestyle. Impeccably cared for, this 4 bedroom, 4 bathroom home is designed to impress. The main floor features a bright, functional layout with a dedicated office, convenient laundry, and a welcoming living room centered around a cozy gas fireplace. The kitchen and dining space flow effortlessly to the backyard—perfect for entertaining or everyday living. Upstairs, unwind in your stunning primary retreat complete with a spa-inspired 5-piece ensuite and jetted tub—your own private escape. The fully finished basement adds even more space for family, guests, or recreation. Step outside and experience your personal summer oasis. The beautifully landscaped yard showcases a pool, newer deck, and a remote-controlled retractable awning—built for long summer days and effortless entertaining. This home is loaded with value and major updates, including new windows (2024), air conditioning (2024), gas pool heater (2024), double wall oven (2025), shingles (2019), water heater (2021), reverse osmosis system (2021), pool deck (2020), and a Cummins generator (2021). Complete with a 24’ x 24’ attached garage with direct entry, this turn-key home delivers the total package in one of the most desirable locations. Easy to show—contact your favourite local agent today and experience it for yourself. (id:62517)
Webb Rm No. 138, Saskatchewan
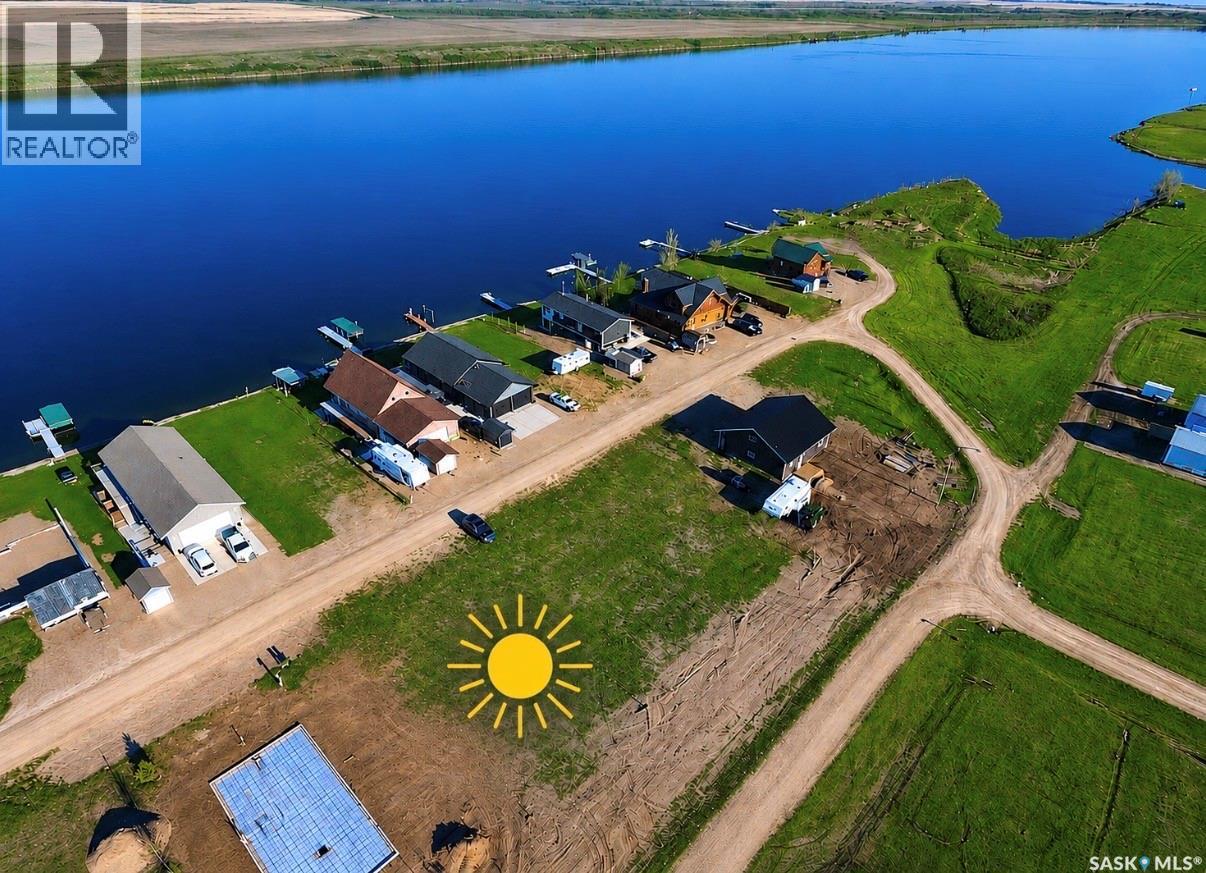
Now available - two conjoined lots located at Sunridge Resort on the east shores of the Duncairn Dam. 1420 and 1520 Lakeview (second row lots) Drive are the perfect location to build that dream cottage. These lots are serviced with power, gas, phone and shared water. Each of these lots offer 50 feet frontage by 110 feet length. Sunridge resort is located approximately 50KM southwest of Swift Current, near Simmie, SK and it is a quick 15 minute drive to the Lac Pelletier Golf Course. Deeded lots in a location that offer great fishing, boating and a great place to enjoy the sunshine. Whether you are dreaming of a seasonal retreat or a future lake build these lots offer great potential for relaxing or entertaining. (id:62517)
Saskatoon, Saskatchewan
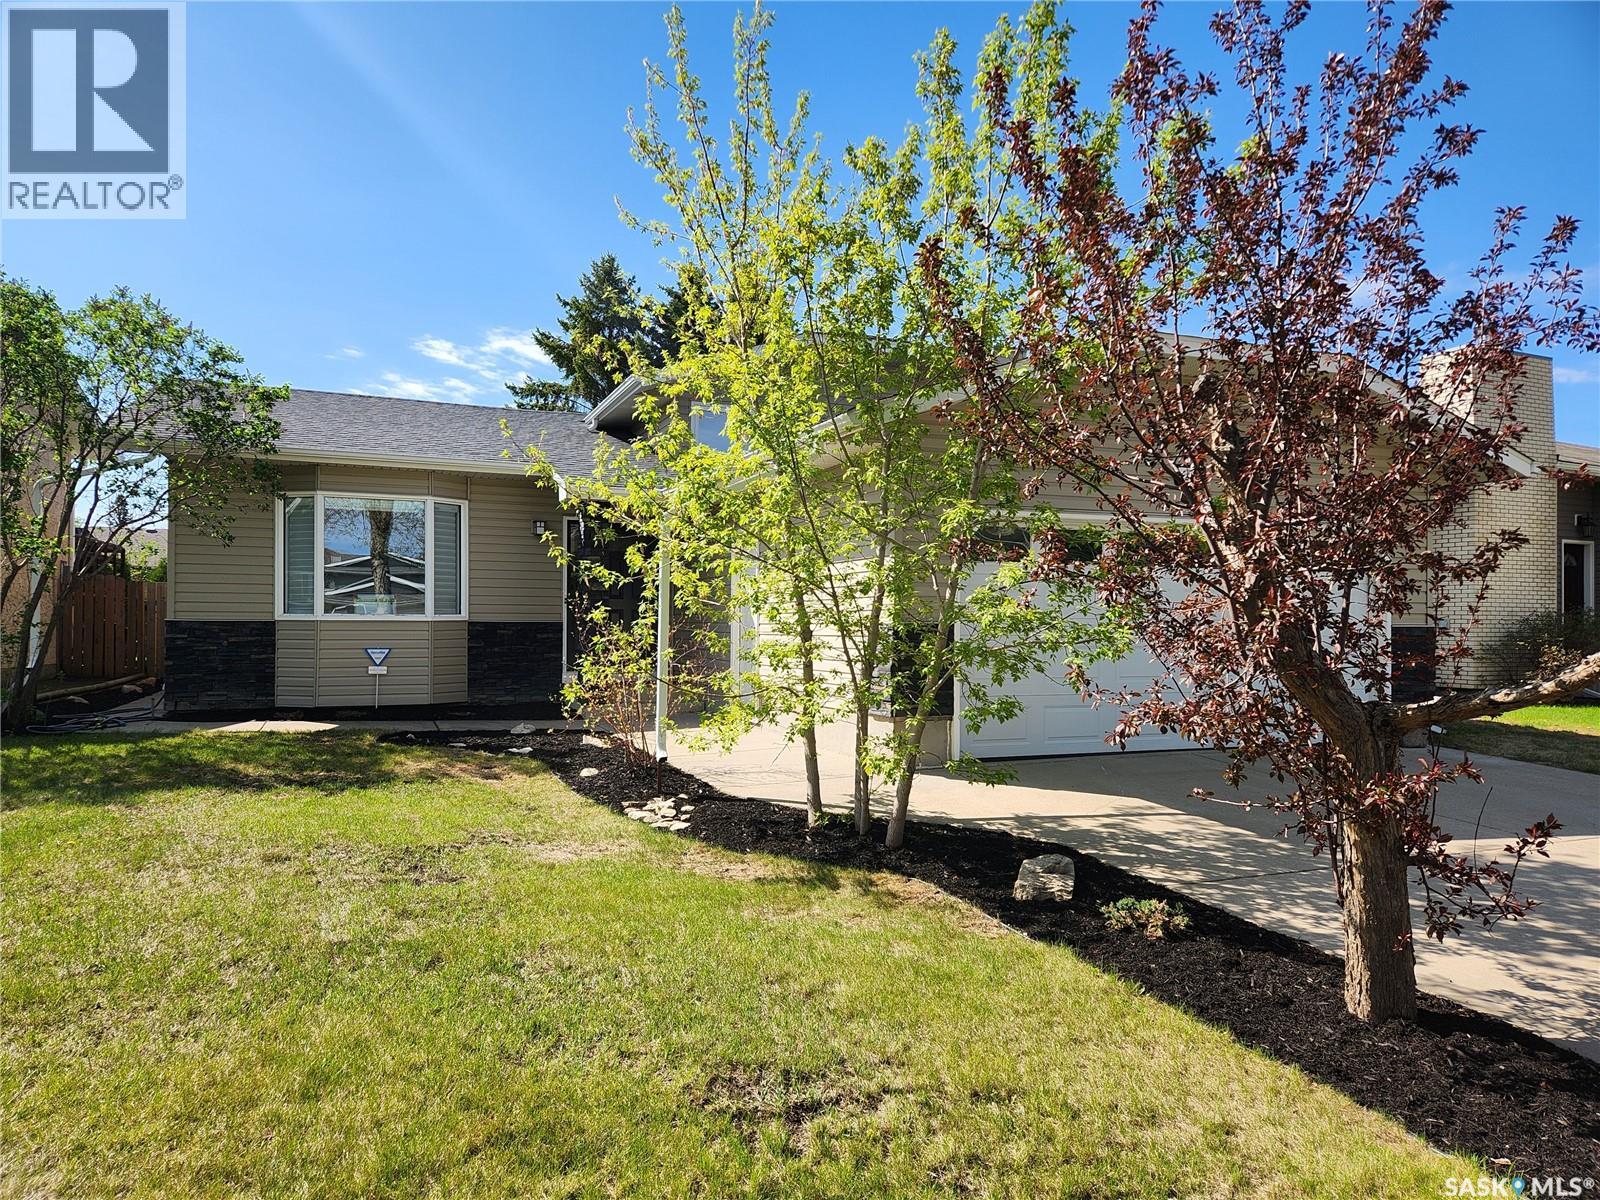
Welcome to this beautifully maintained and thoughtfully designed 1139 sq ft home located at 223 Adilman Drive Saskatoon, SK offering comfort, style, and functionality for modern living. Situated in a desirable neighborhood, this property features spacious living areas, abundant natural light, and quality finishes throughout including recent fresh paint, updated lighting, hardwood flooring, granite countertop, and built in surround sound. The main floor boasts an inviting open concept layout with a bright living room, a well appointed kitchen with ample cabinetry and counter space, and a dining area perfect for family gatherings or entertaining guests. The 2nd floor includes generously sized bedrooms with amazing closet organizers, a 4 piece bathroom and a 3 piece ensuite. The 3rd floor has a fantastic family room complete with an electric fireplace and a 3 piece bathroom with a jet tub and electric in floor heat. The 4th floor holds the laundry, utility, spare bedroom and a great office space with wall to wall storage cabinetry. Step outside to enjoy a fully landscaped fenced yard with a play center and ample space for relaxing and entertaining. Additional highlights include a double attached heated garage, central air conditioning, underground sprinklers and convenient access to schools, parks, shopping and amenities. Move in ready appeal. Delayed presentation of offers deadline May 31 at 7:00 pm. As per the Seller’s direction, all offers will be presented on 05/31/2026 7:00PM. (id:62517)
Saskatoon, Saskatchewan
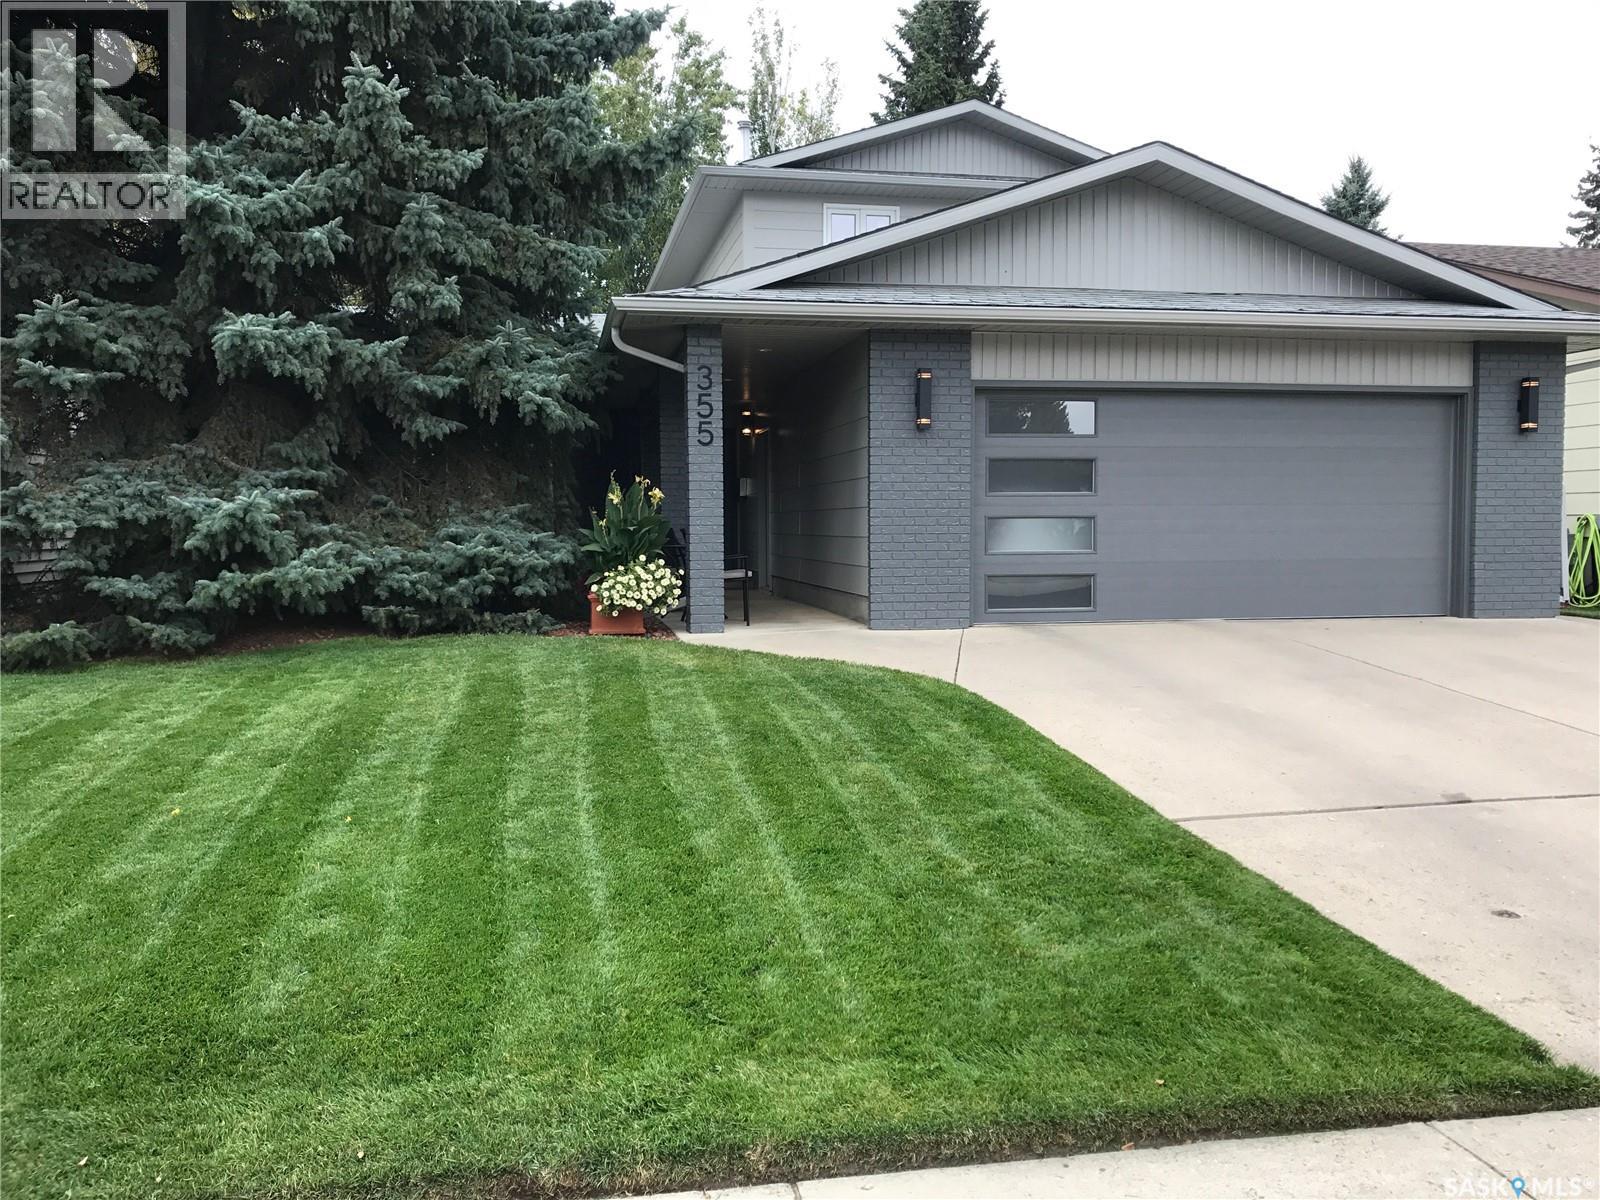
Immaculate, well-cared for and upgraded home in Silverwood close to elementary schools. 4 bedrooms, 3 1/2 bathrooms. 355 Ball Crescent has been meticulously looked after by the same owners since 1991. Check the photos for a long list of the little things that make the big difference with this home. South-facing living room leads to a formal dining area off the kitchen, which features a nook for less formal meals. The nook overlooks the main floor family room with cozy gas fireplace. There are french doors leading to the den which is decked out with wood flooring and a custom built credenza. The main floor also features laundry, 3/4 bath and direct entry to the heated double attached garage. Upstairs you’ll find 3 bedrooms, the primary bedroom features a full 4-piece ensuite and walk-in closet. In the lower level there is a huge family room/rec room with wet bar and wood burning stove that is hooked-up but has never been used. There’s a 4th bedroom with walk-in closet, half bath, and the utility room. Beautiful backyard. Some of the additional features include underground sprinklers on timers, wifi garage door opener, 4 x 8 shed, large vinyl deck, interlocking brick patio, decorative pond and perennial garden. . July 31st possession date. (id:62517)