
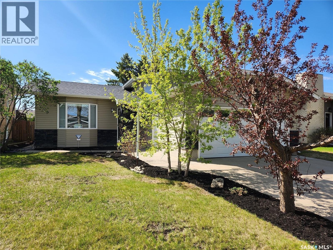
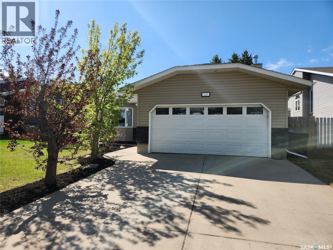
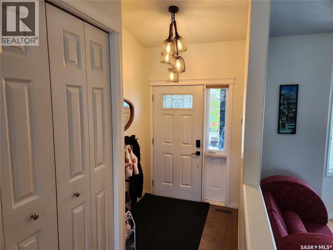
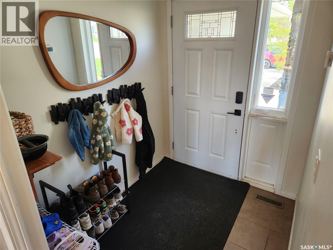
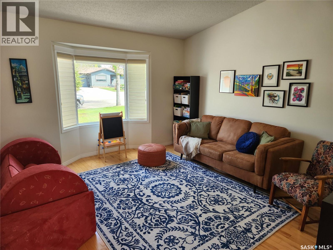
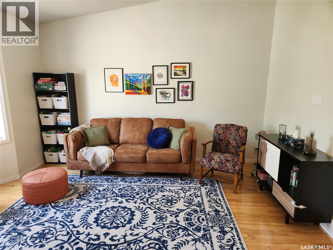
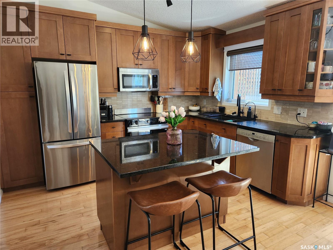
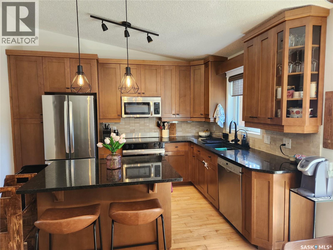
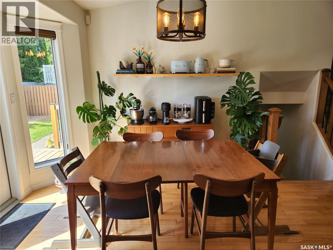
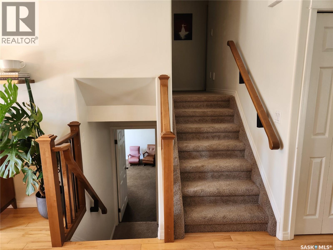
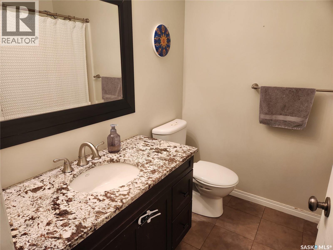
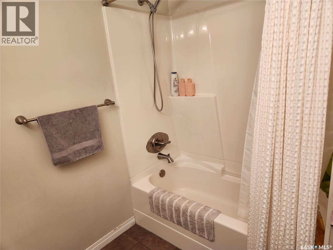
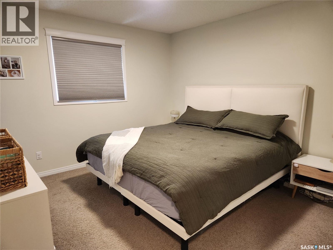
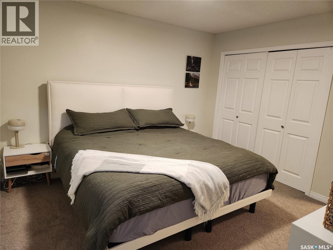
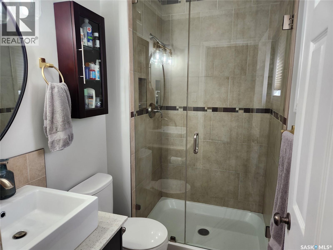
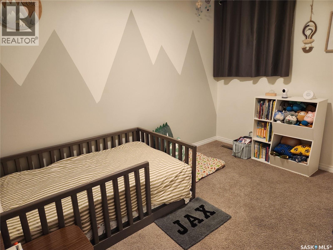
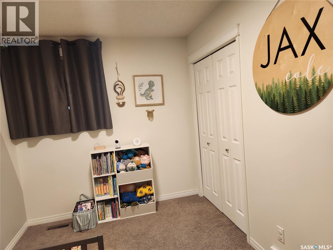
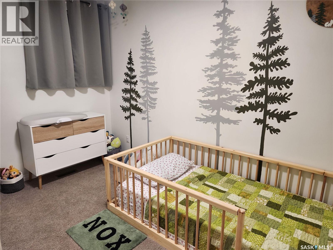
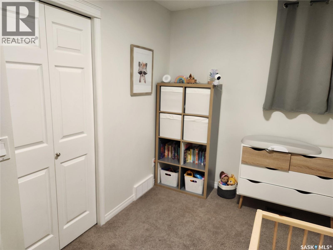
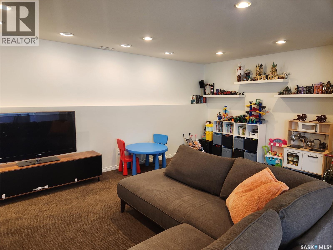
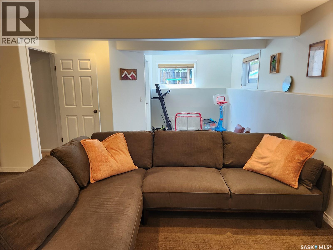
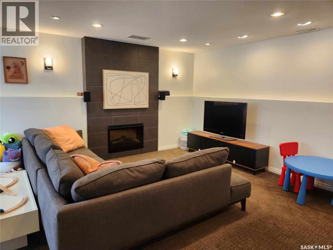
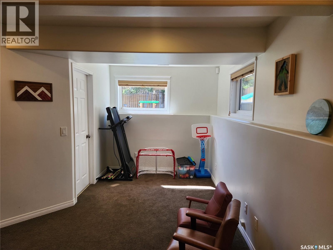
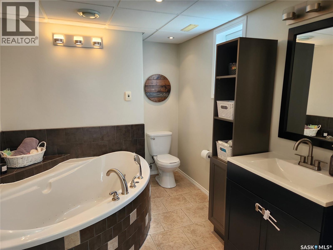
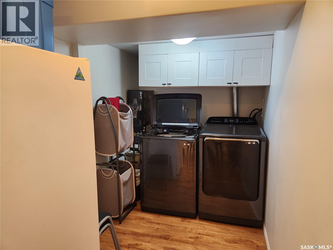
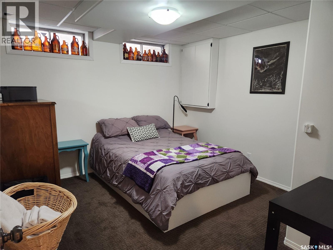
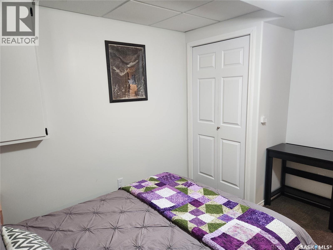
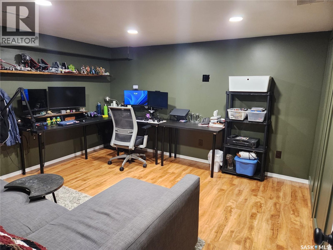
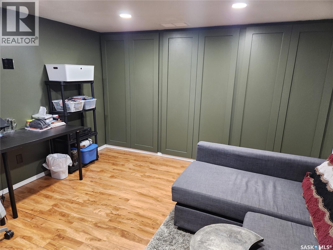
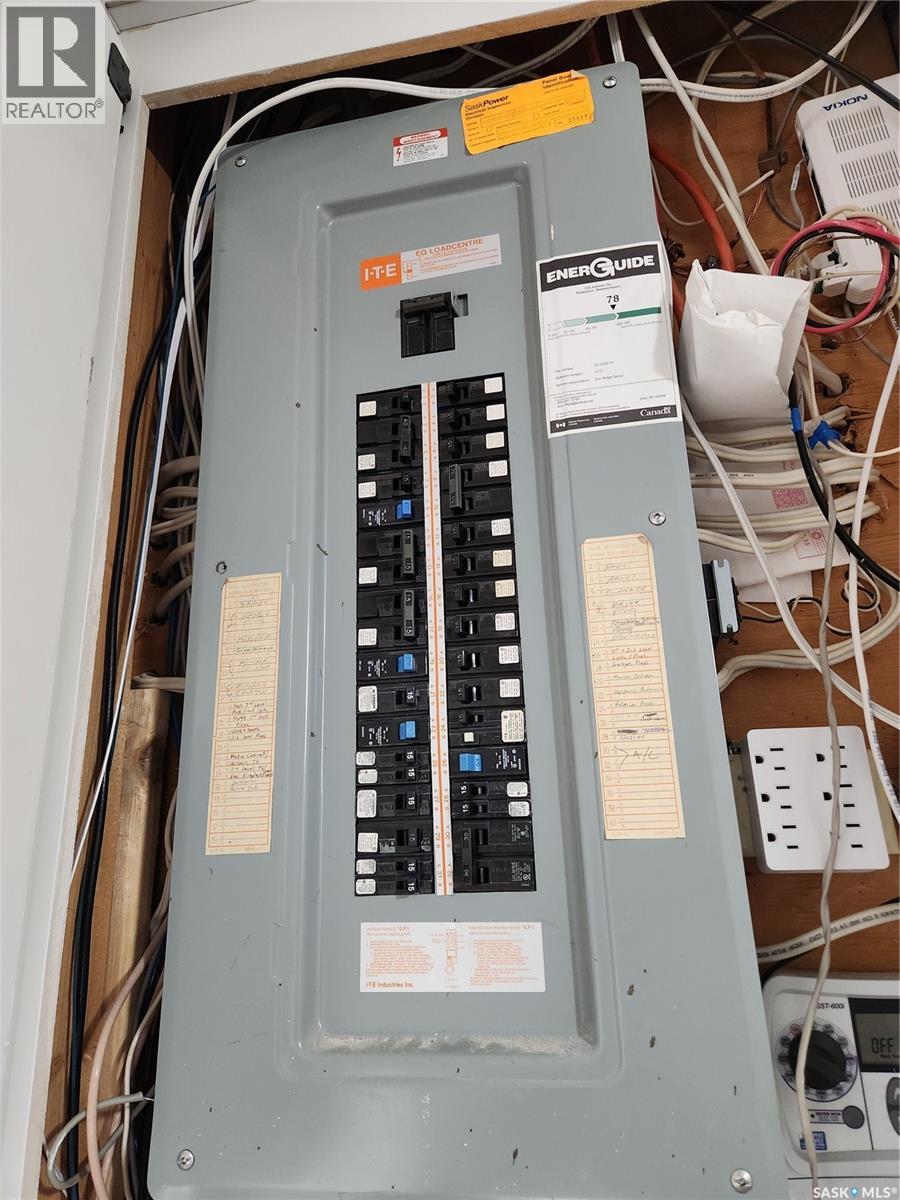
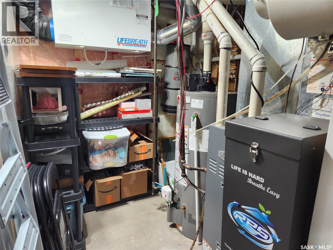
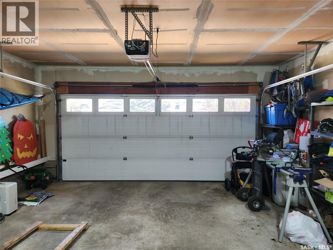
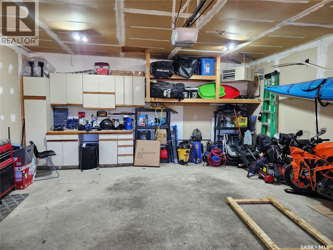
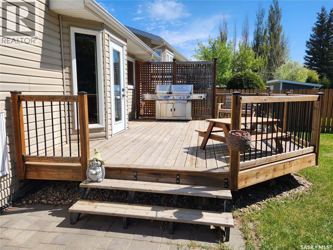
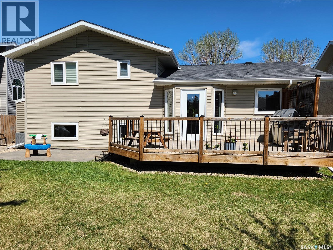
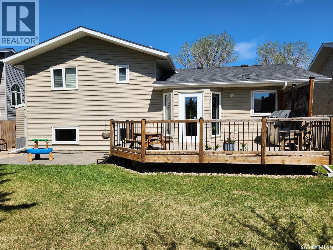
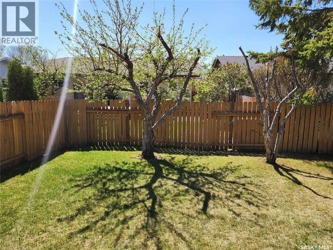
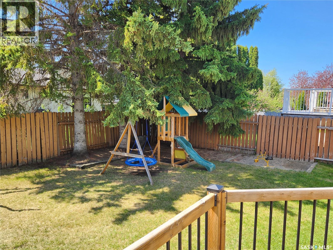
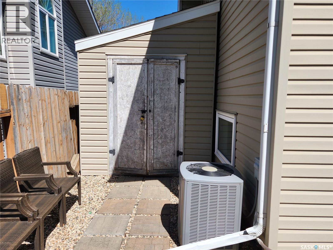

Welcome to this beautifully maintained and thoughtfully designed 1139 sq ft home located at 223 Adilman Drive Saskatoon, SK offering comfort, style, and functionality for modern living. Situated in a desirable neighborhood, this property features spacious living areas, abundant natural light, and quality finishes throughout including recent fresh paint, updated lighting, hardwood flooring, granite countertop, and built in surround sound. The main floor boasts an inviting open concept layout with a bright living room, a well appointed kitchen with ample cabinetry and counter space, and a dining area perfect for family gatherings or entertaining guests. The 2nd floor includes generously sized bedrooms with amazing closet organizers, a 4 piece bathroom and a 3 piece ensuite. The 3rd floor has a fantastic family room complete with an electric fireplace and a 3 piece bathroom with a jet tub and electric in floor heat. The 4th floor holds the laundry, utility, spare bedroom and a great office space with wall to wall storage cabinetry. Step outside to enjoy a fully landscaped fenced yard with a play center and ample space for relaxing and entertaining. Additional highlights include a double attached heated garage, central air conditioning, underground sprinklers and convenient access to schools, parks, shopping and amenities. Move in ready appeal. Delayed presentation of offers deadline May 31 at 7:00 pm. As per the Seller’s direction, all offers will be presented on 05/31/2026 7:00PM. (id:62517)
| MLS® Number | SK037215 |
| Property Type | Single Family |
| Neigbourhood | Silverwood Heights |
| Features | Treed, Irregular Lot Size, Rectangular, Double Width Or More Driveway |
| Structure | Deck |
| Bathroom Total | 3 |
| Bedrooms Total | 4 |
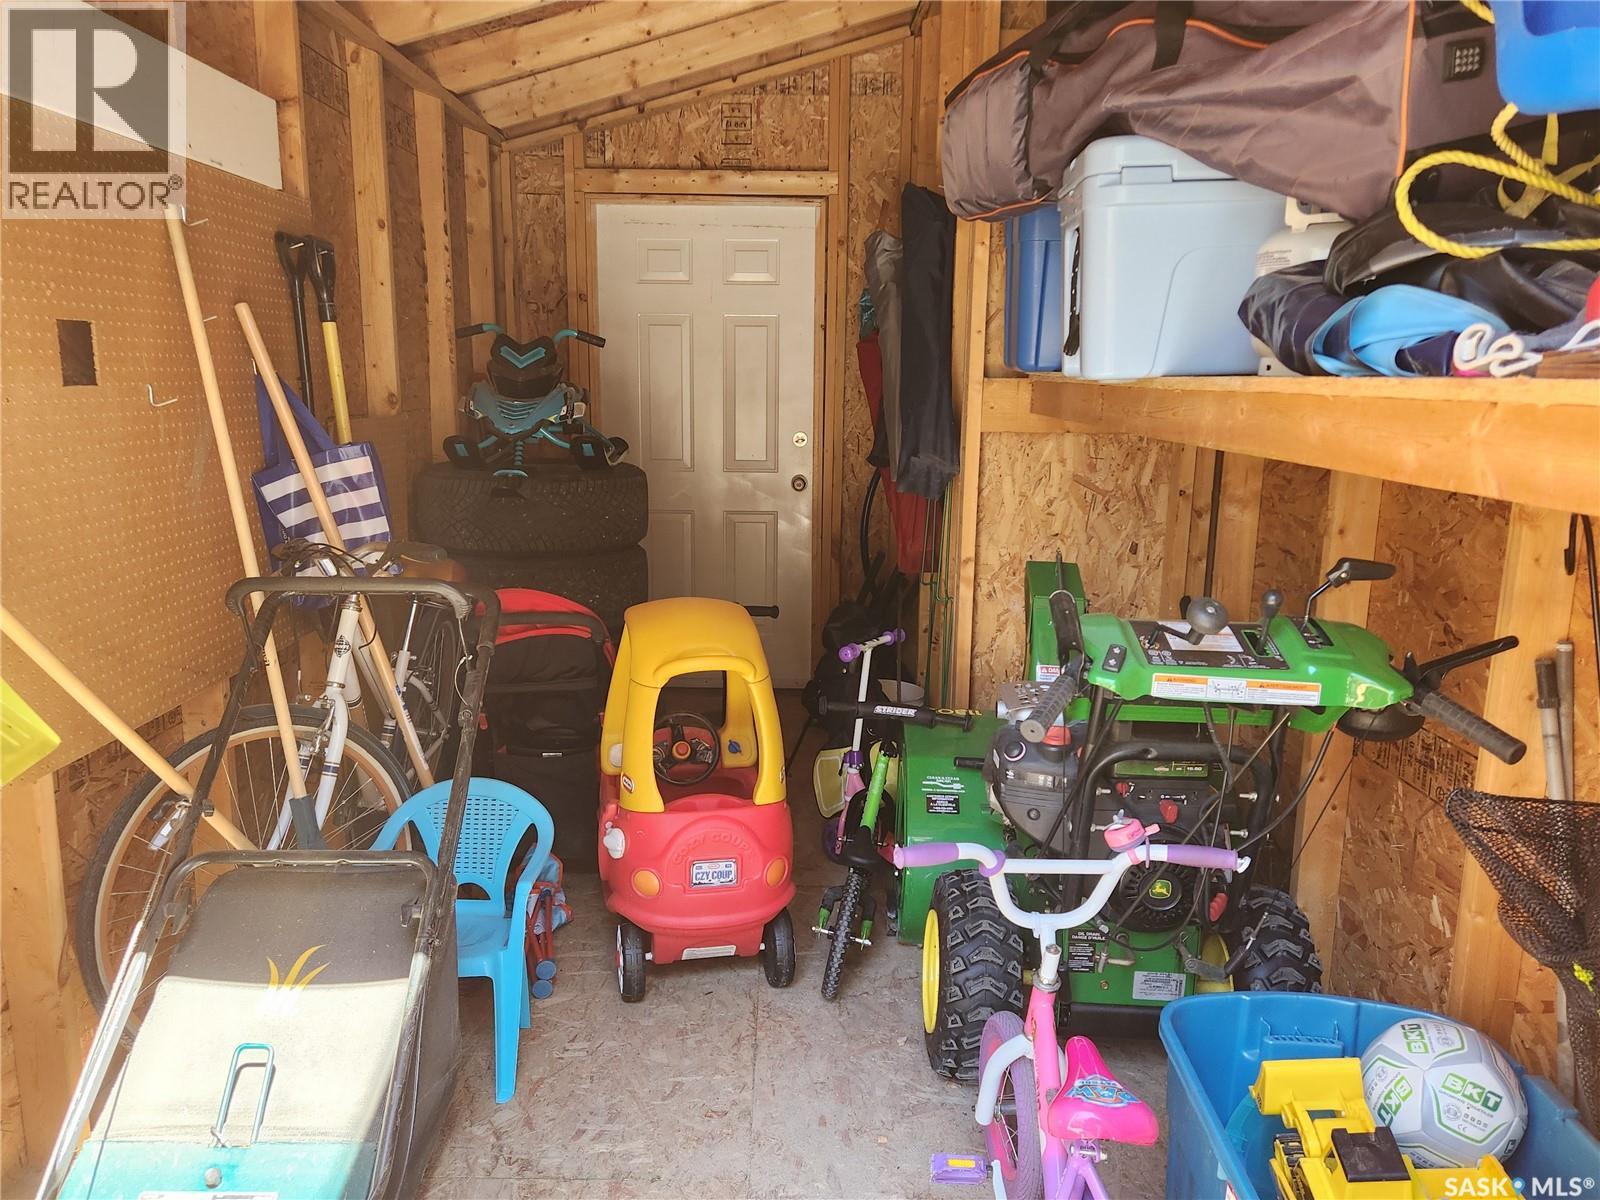
| Appliances | Washer, Refrigerator, Dishwasher, Dryer, Microwave, Garburator, Window Coverings, Garage Door Opener Remote(s), Central Vacuum - Roughed In, Play Structure, Storage Shed, Stove |
| Basement Development | Finished |
| Basement Type | Full (finished) |
| Constructed Date | 1986 |
| Construction Style Attachment | Detached |
| Construction Style Split Level | Split Level |
| Cooling Type | Central Air Conditioning, Air Exchanger |
| Fireplace Fuel | Electric |
| Fireplace Present | Yes |
| Fireplace Type | Conventional |
| Heating Fuel | Electric, Natural Gas |
| Heating Type | Forced Air, In Floor Heating |
| Size Interior | 1,139 Sqft |
| Type | House |
| Attached Garage | |
| Heated Garage | |
| Parking Space(s) | 4 |
| Acreage | No |
| Fence Type | Fence |
| Landscape Features | Lawn, Underground Sprinkler |
| Size Frontage | 52 Ft ,5 In |
| Size Irregular | 0.14 |
| Size Total | 0.14 Ac |
| Size Total Text | 0.14 Ac |
| Level | Type | Length | Width | Dimensions |
|---|---|---|---|---|
| Second Level | Primary Bedroom | 11 ft ,3 in | 11 ft ,11 in | 11 ft ,3 in x 11 ft ,11 in |
| Second Level | Bedroom | 7 ft ,11 in | 11 ft ,3 in | 7 ft ,11 in x 11 ft ,3 in |
| Second Level | Bedroom | 8 ft ,3 in | 11 ft ,1 in | 8 ft ,3 in x 11 ft ,1 in |
| Second Level | 3pc Ensuite Bath | Measurements not available | ||
| Second Level | 4pc Bathroom | Measurements not available | ||
| Third Level | Family Room | 18 ft ,11 in | 18 ft ,1 in | 18 ft ,11 in x 18 ft ,1 in |
| Third Level | 3pc Bathroom | 7 ft ,10 in | 8 ft ,8 in | 7 ft ,10 in x 8 ft ,8 in |
| Fourth Level | Bedroom | 10 ft | 11 ft ,2 in | 10 ft x 11 ft ,2 in |
| Fourth Level | Office | 11 ft ,9 in | 12 ft ,5 in | 11 ft ,9 in x 12 ft ,5 in |
| Fourth Level | Laundry Room | Measurements not available | ||
| Fourth Level | Other | Measurements not available | ||
| Main Level | Kitchen | 10 ft | 11 ft ,11 in | 10 ft x 11 ft ,11 in |
| Main Level | Living Room | 13 ft ,5 in | 14 ft ,6 in | 13 ft ,5 in x 14 ft ,6 in |
| Main Level | Dining Room | 9 ft ,3 in | 12 ft | 9 ft ,3 in x 12 ft |
https://www.realtor.ca/real-estate/29823705/223-adilman-drive-saskatoon-silverwood-heights
Contact us for more information

Karen L Ollivier
Salesperson
(306) 873-5900
(306) 873-2991
No Favourites Found

The trademarks REALTOR®, REALTORS®, and the REALTOR® logo are controlled by The Canadian Real Estate Association (CREA) and identify real estate professionals who are members of CREA. The trademarks MLS®, Multiple Listing Service® and the associated logos are owned by The Canadian Real Estate Association (CREA) and identify the quality of services provided by real estate professionals who are members of CREA. The trademark DDF® is owned by The Canadian Real Estate Association (CREA) and identifies CREA's Data Distribution Facility (DDF®)