
Saskatoon, Saskatchewan
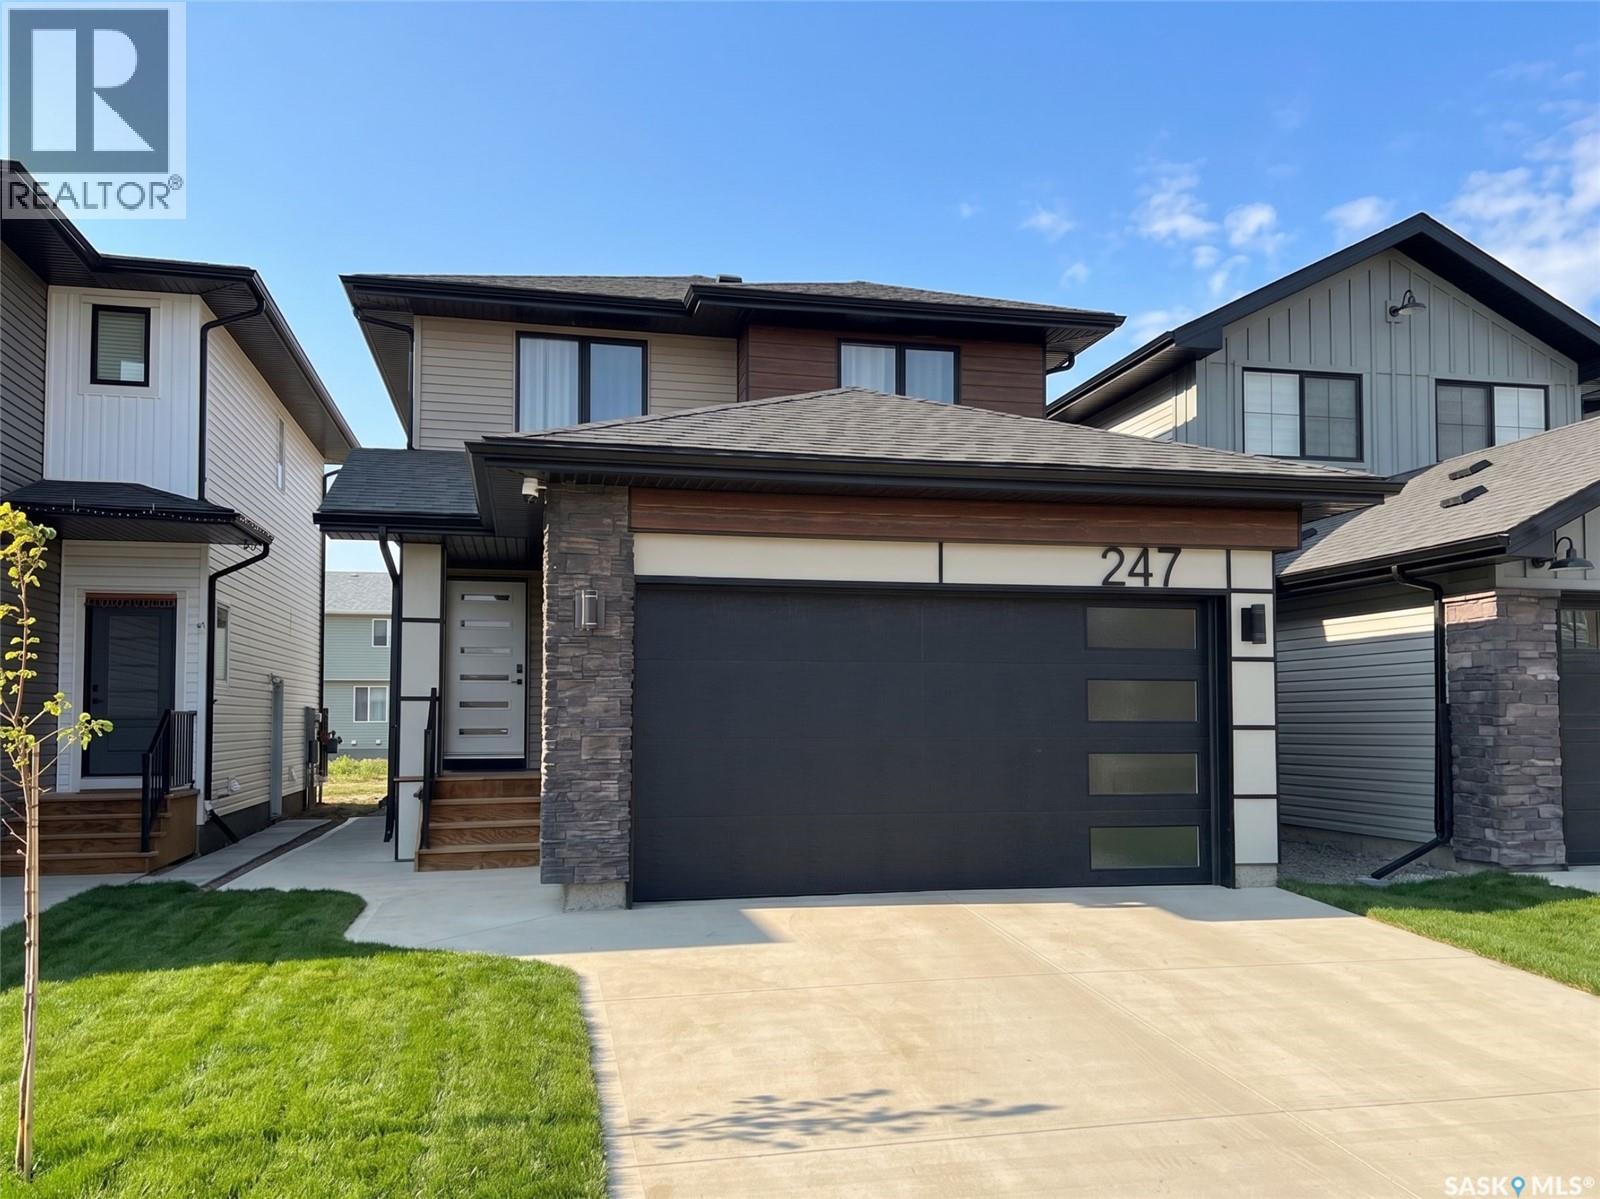
Welcome to 247 Asokan Street in Brighton. This 1,530 sq ft two-storey home offers a smart layout with a legal basement suite, making it an ideal option for homeowners looking to offset their mortgage or house extended family. The main floor features an open-concept living area with a contemporary kitchen, spacious dining and living room, and a convenient half bath. Quartz countertops and laminate flooring carry throughout, giving the home a clean, modern feel. Upstairs you'll find 3 bedrooms, a 4-piece bathroom, and the primary bedroom with ample natural light, a generous walk-in closet, and a 3-piece ensuite. The legal basement suite includes 1 bedroom, 1 bathroom, and an open-concept kitchen, dining, and living area, complete with its own appliances. Additional features include a double attached garage, concrete driveway, front landscaping, and a Nest Learning Thermostat. All appliances included: fridge, stove, built-in dishwasher, microwave, range hood, washer, and dryer on the main level. Basement suite includes fridge, stove, over-the-range microwave, dishwasher, washer, and dryer. Call today to book your showing before this one's gone. (id:62517)
Regina, Saskatchewan
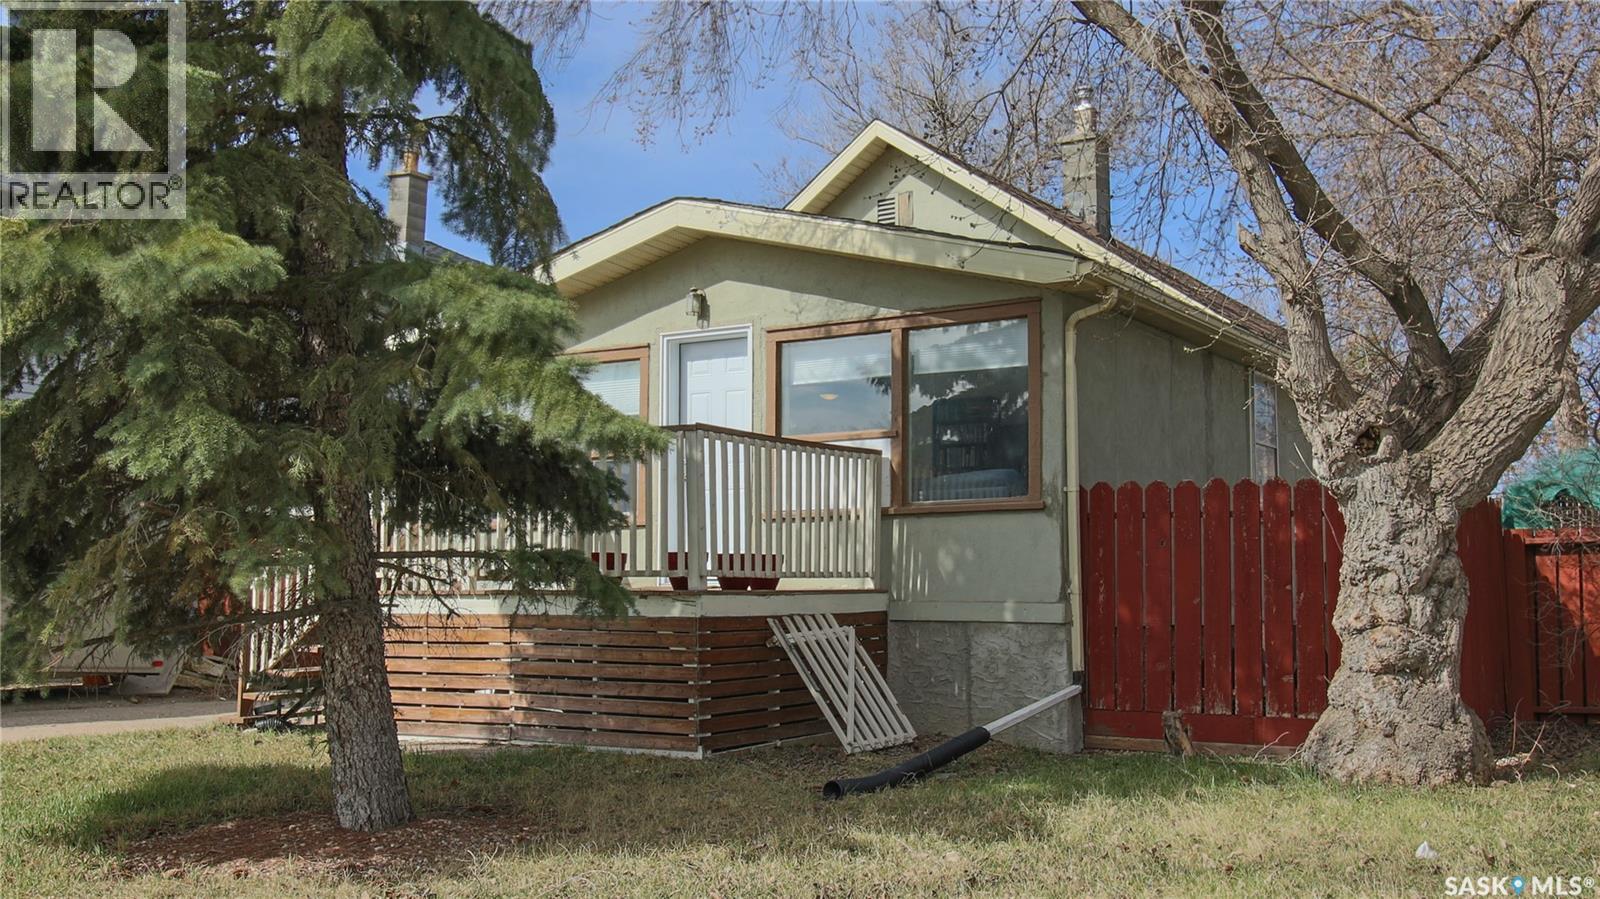
Welcome to 1330 Alexandra Street in the established Rosemont neighborhood close to multiple parks, local restaurants, convenient bus routes and the No Frills grocery store! This 1924 built, 953 square foot, 3 bedroom 2 bathroom, raised bungalow sits on a 4982 square foot rectangular lot. The front showcases mature landscaping and a single drive which could potentially serve as RV parking. The fully fenced backyard features a deck to soak up the sun in the summer months, a lawn, a storage shed and the 24 x 22 double, detached garage. You enter into the living room with bright windows and modern laminate flooring. Adjacent to this is a dining area that has the primary bedroom off to the side. There’s plenty of space here for family gatherings and potentially china cabinets or other storage shelving. Next is the kitchen which has plenty of counter space and cabinetry. The fridge, stove and dishwasher are all included. Finishing off the main level is the spacious 4 piece bathroom which has a large storage closet and further down the hall there is another bedroom. The basement offers exceptional investment potential with its own separate entrance, creating an ideal setup for a potential secondary suite. The first stop is the shared laundry and storage room that houses the owned furnace and the included washer and dryer. The remainder of the basement level consists of a 4 piece bathroom, a kitchen area that already has a stove plug wired in, a living room and a large bedroom with oversized windows that let in plenty of light. (id:62517)
Lafleche, Saskatchewan
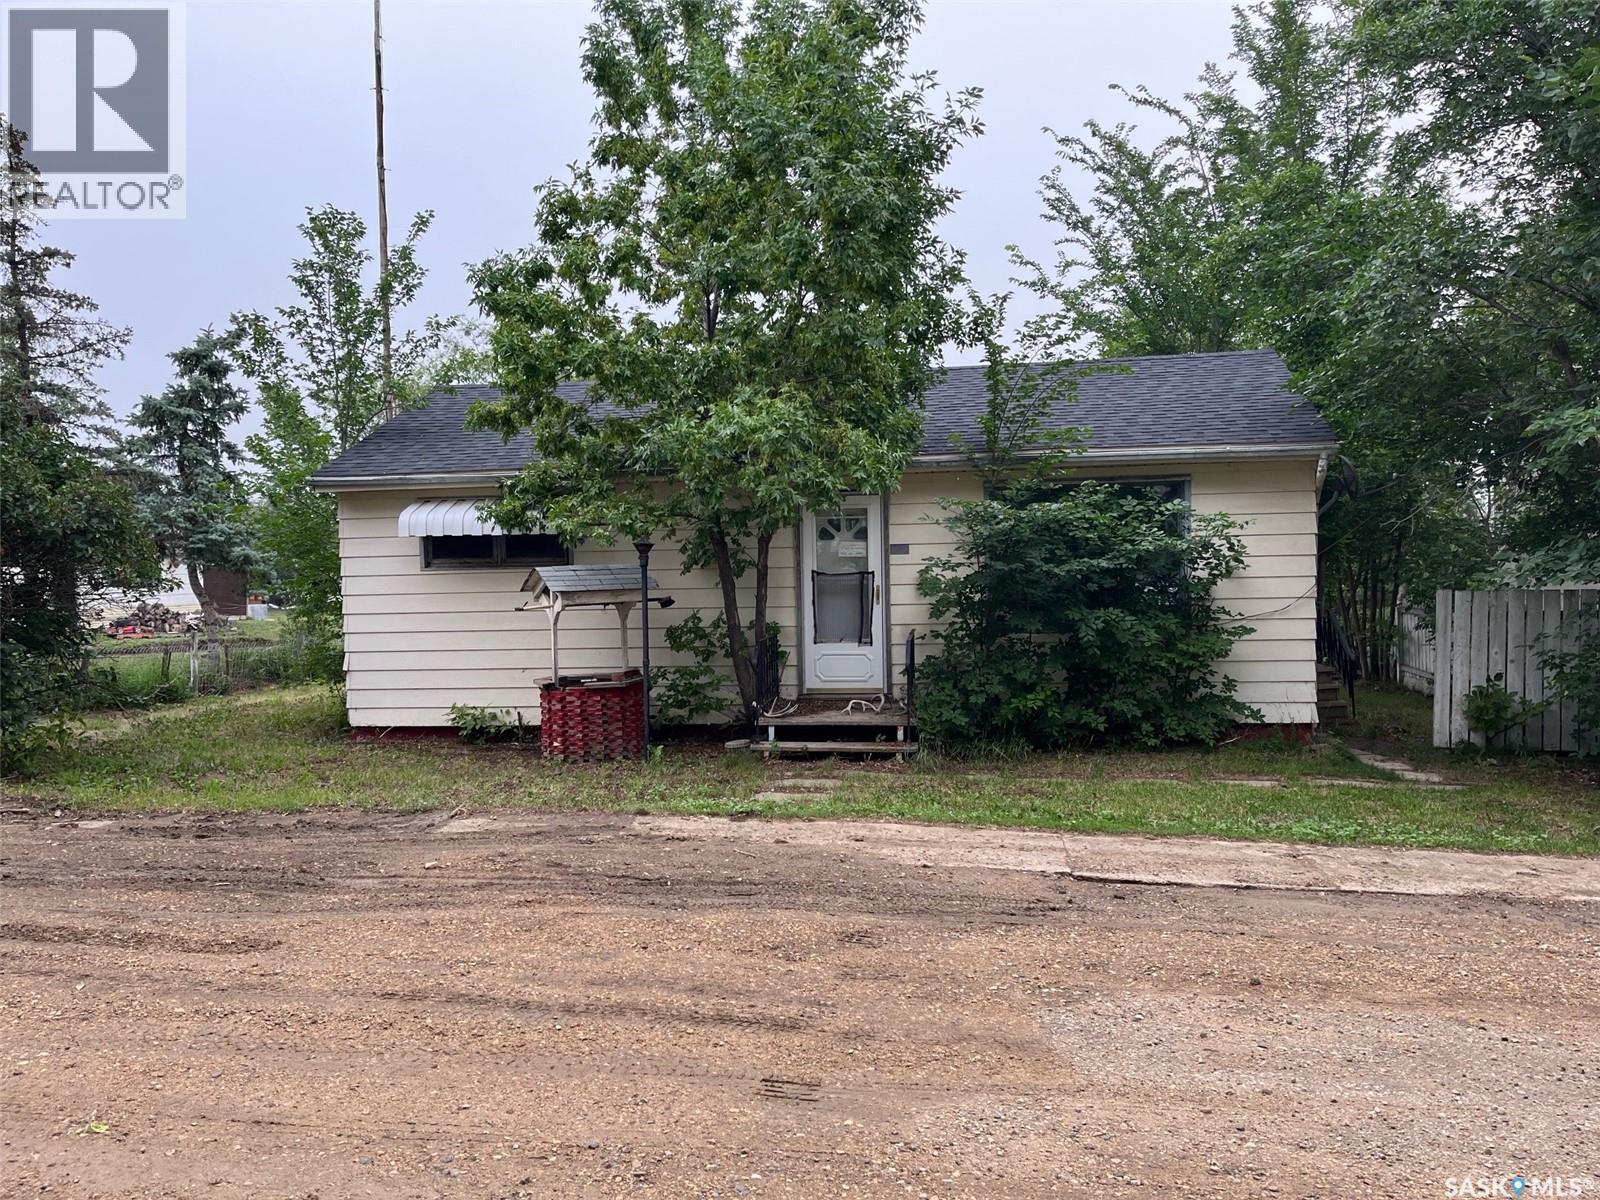
Bungalow in Lafleche. The Seller is in the process of new flooring, paint and renovating the bathroom and basement. For an investor this property had a good return when there was a renter. This bungalow has two bedrooms on the main level and a two car heated garage. Lafleche has lots to offer with Health Centre, Pharmacy, three churches, skating rink, curling rink, motel, mini mall with places to lease, restaurants, bar, shoe repair shop, Credit Union, Co-op grocery store, service stations, repair shops, body shop and much more (id:62517)
Saskatoon, Saskatchewan
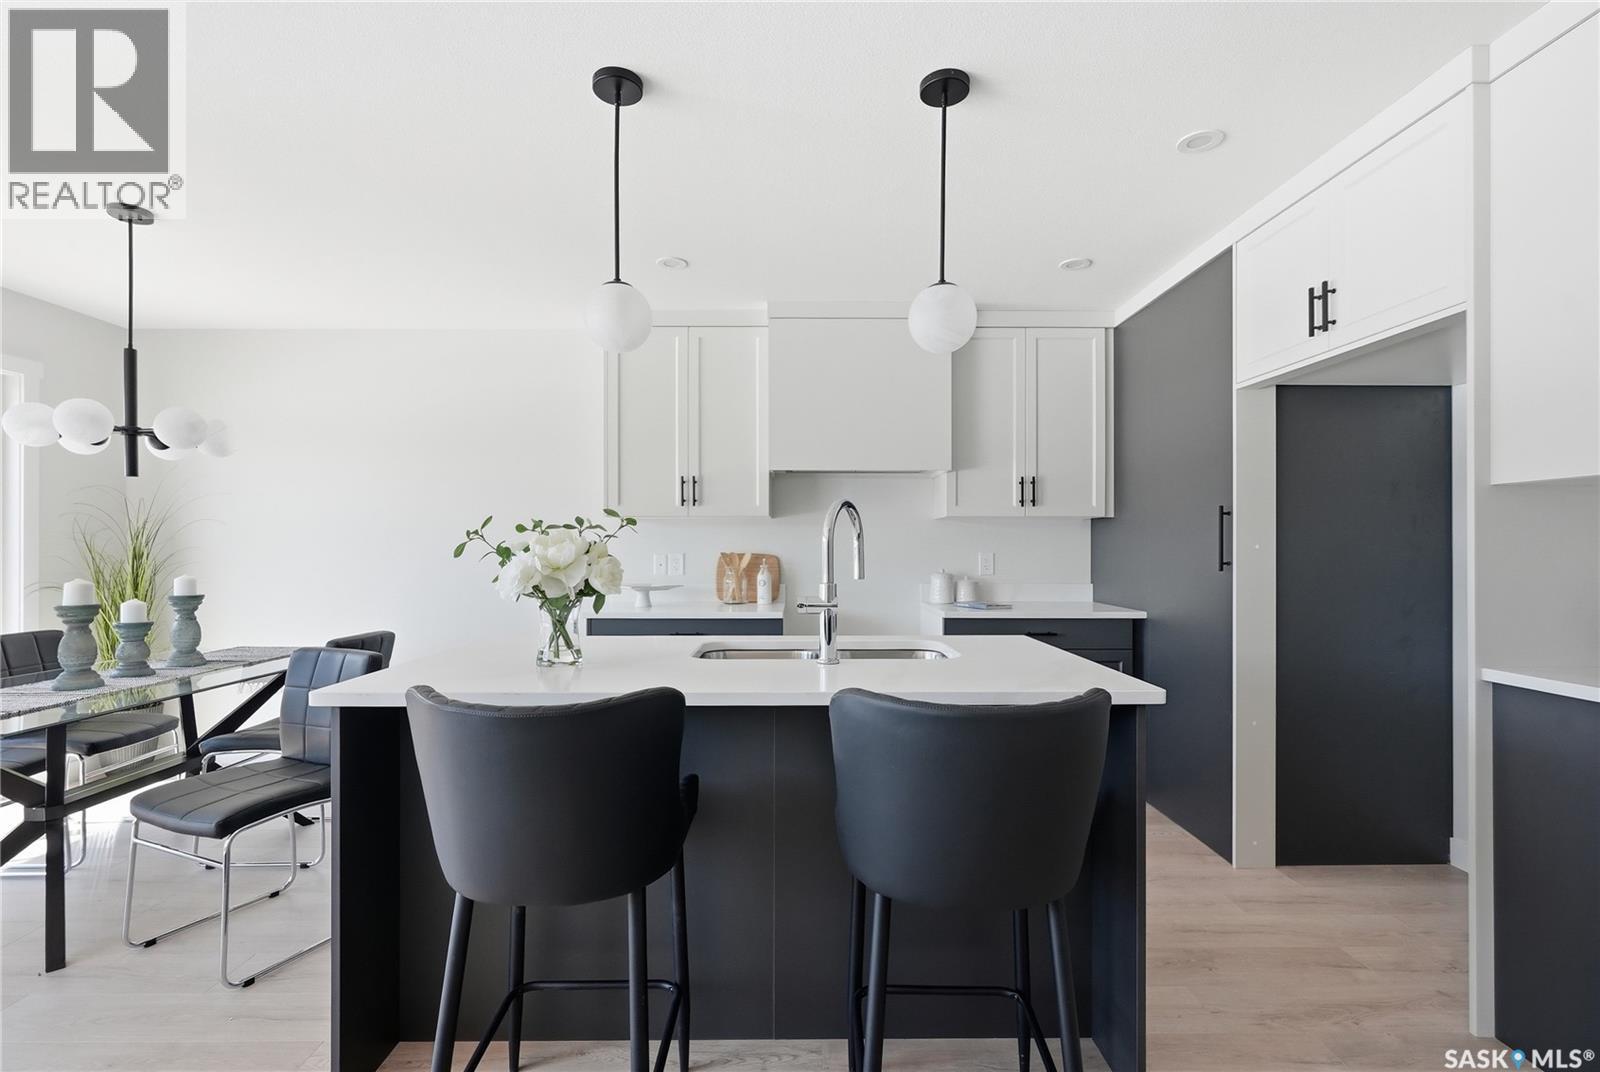
SHOWHOME now open at 419-155 McFaull Way. Welcome to Wilson’s Ranch — where modern design meets everyday functionality. This well-crafted 3-bedroom, 2.5-bath semi-detached home (Duplex A) offers an open-concept layout ideal for both daily living and entertaining. Highlights include a bonus room, a spacious primary suite with a walk-in closet and ensuite, double attached garage and the convenience of an upper-level laundry room. The stylish kitchen flows effortlessly into the dining and living areas, creating a bright, inviting atmosphere perfect for gathering with family and friends. Enjoy a fully fenced and landscaped backyard and deck with privacy wall. Situated just steps from Wilsons Lifestyle Centre, The Keg Steakhouse + Bar, Save-On-Foods, Landmark Cinemas, and Motion Fitness, this location offers unbeatable access to essential amenities. With nearby parks, future schools, and public transit, it’s a community designed to grow with you. All North Prairie homes are protected under the Saskatchewan Home Warranty Program. PST & GST included with rebate to builder. Photos are for reference only and may not reflect the exact unit. *First-Time Home Buyer Price: $495,734* Eligibility for the First Time Home Buyer GST rebate is determined solely by CRA. Purchasers are responsible for confirming they meet all eligibility requirements. If a rebate is not approved or is reduced, the Purchaser is responsible for paying the full GST amount. This unit is complete! (id:62517)
Saskatoon, Saskatchewan
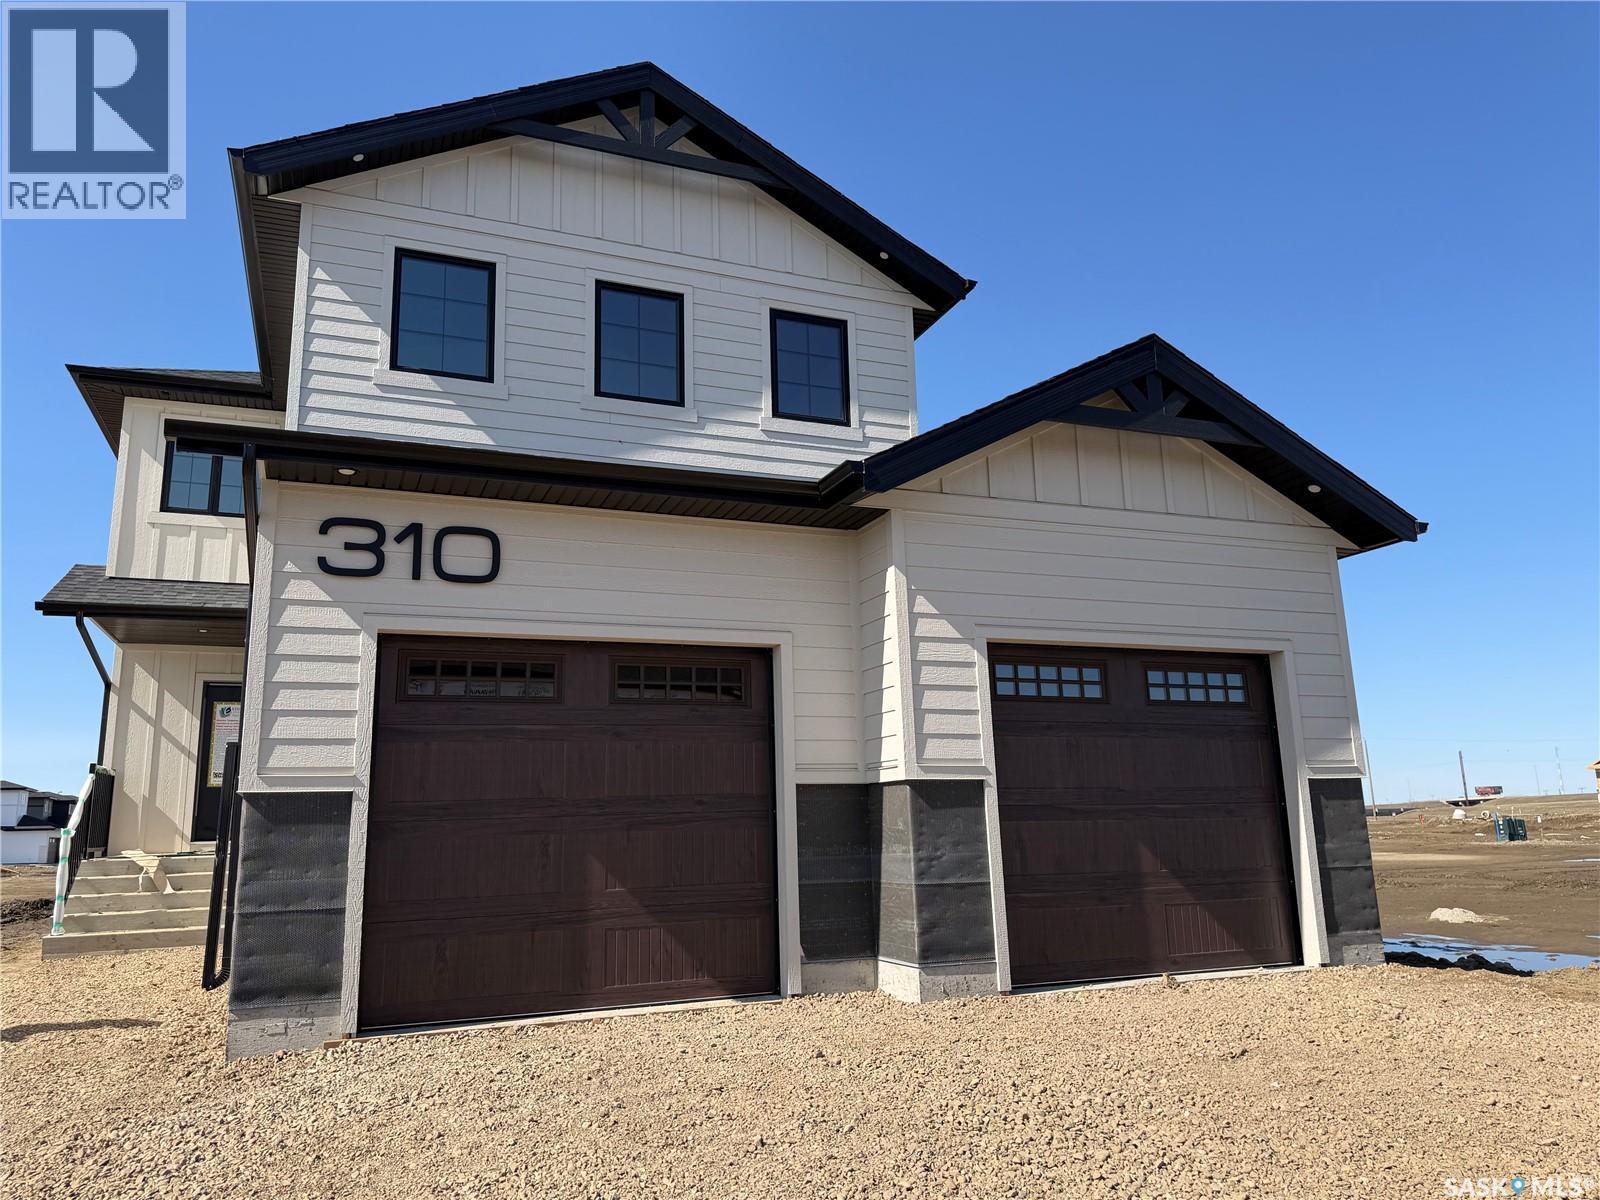
Welcome to Edgewater Homes Richmond model, this 2,341 sq ft two-storey is designed with style & function throughout. Features an oversized insulated garage, mudroom with walk-through pantry & prep sink, designer kitchen with quartz countertops & large island, bright great room with oversized patio doors & fireplace, plus a front office/flex space. Upstairs offers a spacious primary suite with tiled shower, standalone tub, walk-through closet to laundry, 2 additional bedrooms, bonus room & 4-pc bath. The bonus room has a door and a closet so this could also be a 4th bedroom. Saskatchewan New Home Warranty. PST & GST included with rebate to builde (id:62517)
Saskatoon, Saskatchewan
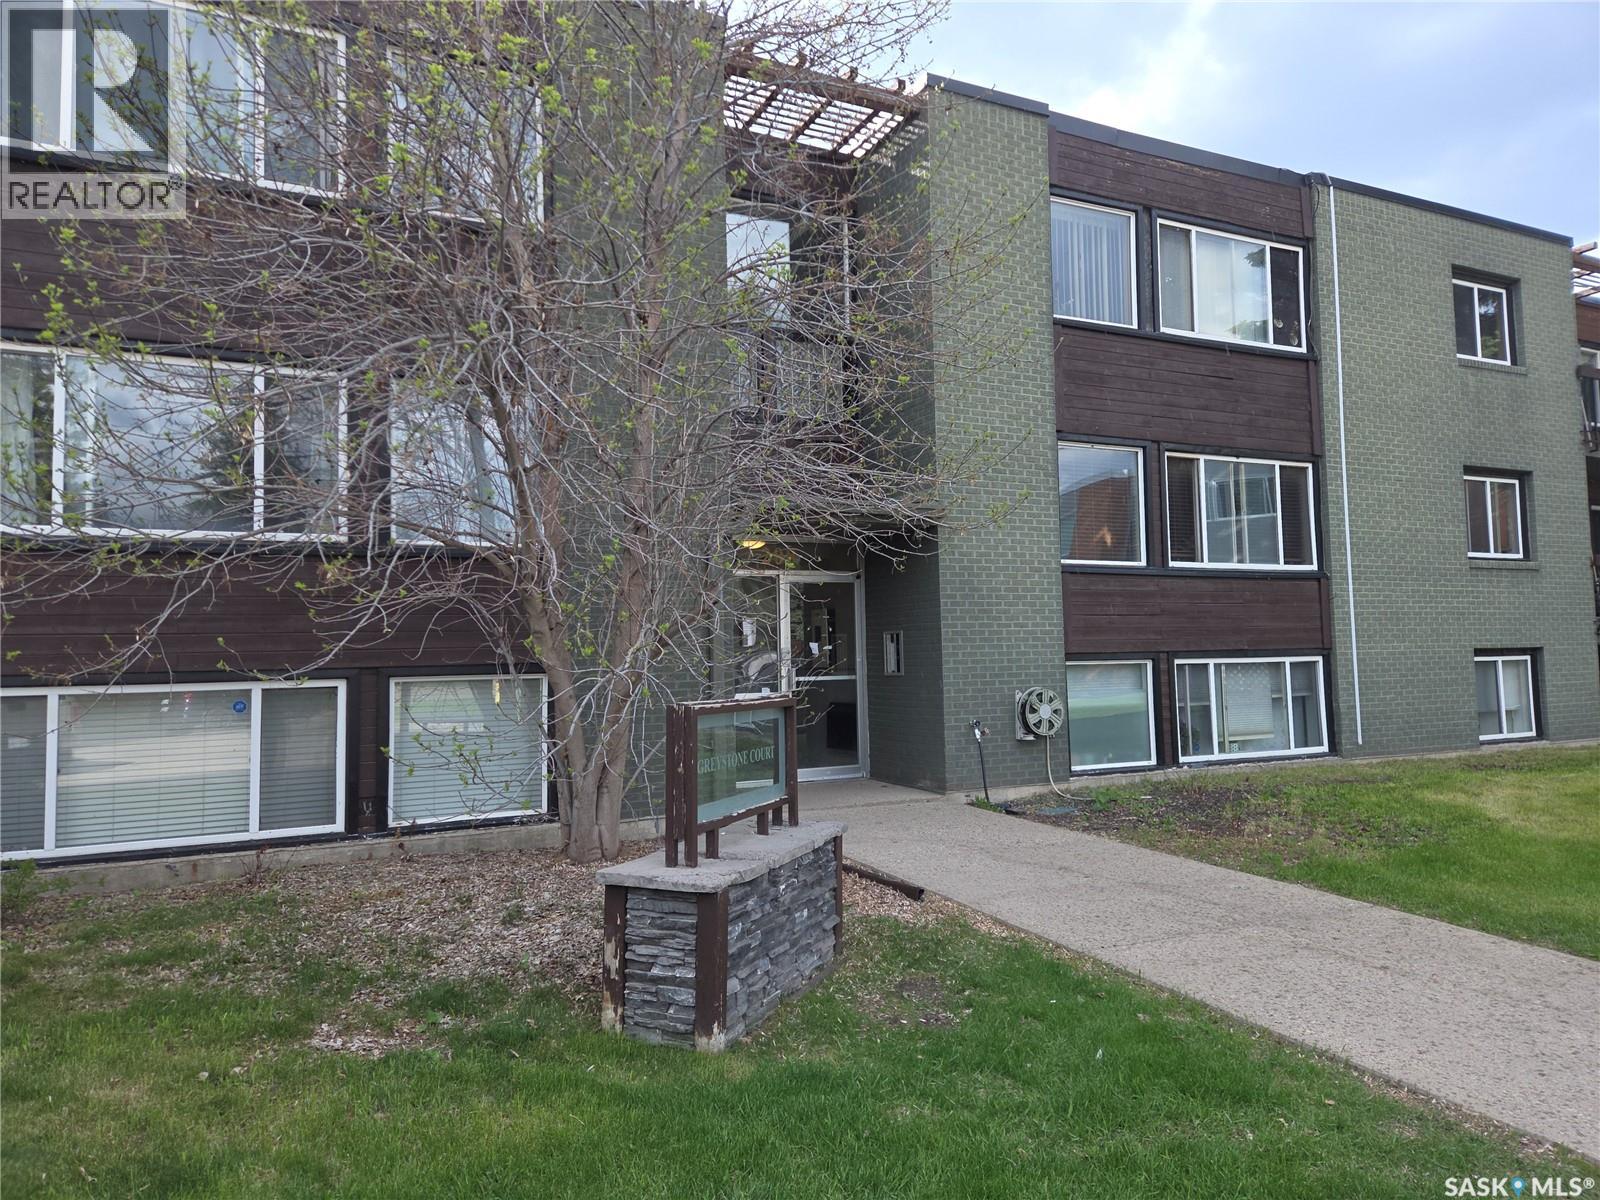
Fantastic location for this two-bedroom, one-bathroom condo in desirable Greystone Heights! Just minutes from Superstore and all the amenities along 8th Street, and only a short bus ride—or a convenient 20-minute walk—to the U of S campus. This well-maintained unit is located in a solid concrete building and has been thoughtfully updated throughout. The kitchen and dining area feature durable tile flooring, while the living room and bedrooms offer warm laminate. Updated light fixtures and granite countertops add a modern touch. An excellent opportunity for university students, first-time buyers, or a small family looking for an affordable home in a prime location. (id:62517)
Lac Pelletier Rm No. 107, Saskatchewan
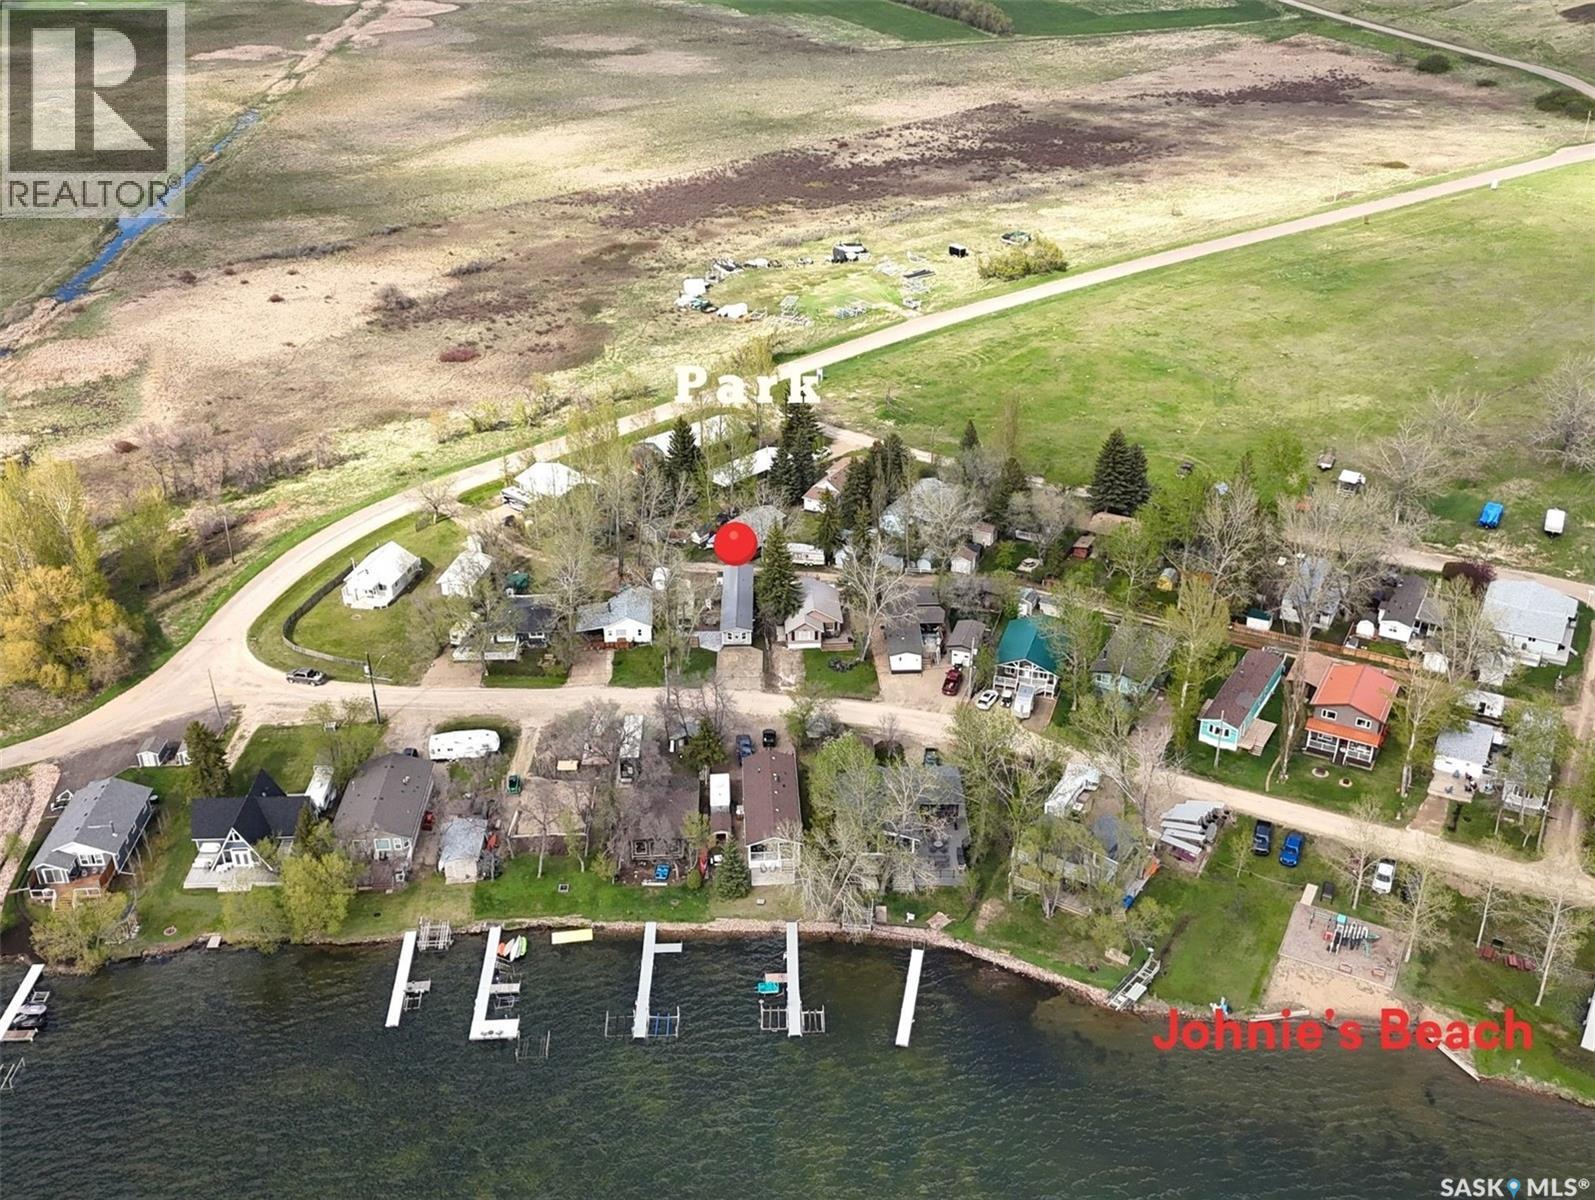
Experience 4-season lake living at beautiful Lac Pelletier, just 43 km southwest of Swift Current. This well-maintained 2nd row property is located at the north end of Lac Pelletier Regional Park, only steps from the water & Johnie’s Beach. Included is your own private marina boat slip, just a short walk away, making it easy to enjoy boating, fishing & everything lake life offers. The home features a private well, natural gas furnace, central, 2 bedrooms & a spacious primary bedroom w a 3-piece ensuite. A former bedroom has been converted into a utility/storage room w added shelving. Newer washer & dryer included. Updates include vinyl siding & skirting, PVC front windows, metal roof (2017), west-facing deck (2016), PEX plumbing (2016) & new heat tape (2021). Since 2022, additional improvements include expanded lower deck space, impressive 18’ x 18’ paving stone patio w privacy fence, leveled & gravelled driveway, crusher dust added to the rear lot, tree removal/trimming, upper deck privacy/windbreak screens, security cameras & cell booster. Also included is a 2017 Keystone 29’ trailer offering additional sleeping/living space & full bathroom, plus a canvas golf cart shed & patio furniture including table, umbrella & 6 chairs. Interior updates include painted bedrooms/bathrooms & a finished front window area w charming window seat. Most furniture and the BBQ are included excluding personal effects. Propane BBQ, propane fire pit & mini fridge not included. 2023 E-Z-Go gas golf cart negotiable. Situated on a transferable 33-year Camp Elim lease. 2026 Camp Elim lease fee $1,367. 2025 Camp Elim land taxes $324. 2025 RM of Lac Pelletier improvement taxes $1,282. 2025 Docks Unlimited boat slip fee $250. Enjoy all Lac Pelletier Regional Park has to offer including restaurant, 9-hole golf course w grass greens & licensed clubhouse, mini golf, swimming, boating & more. Life really is better at the lake! (id:62517)
Saskatoon, Saskatchewan
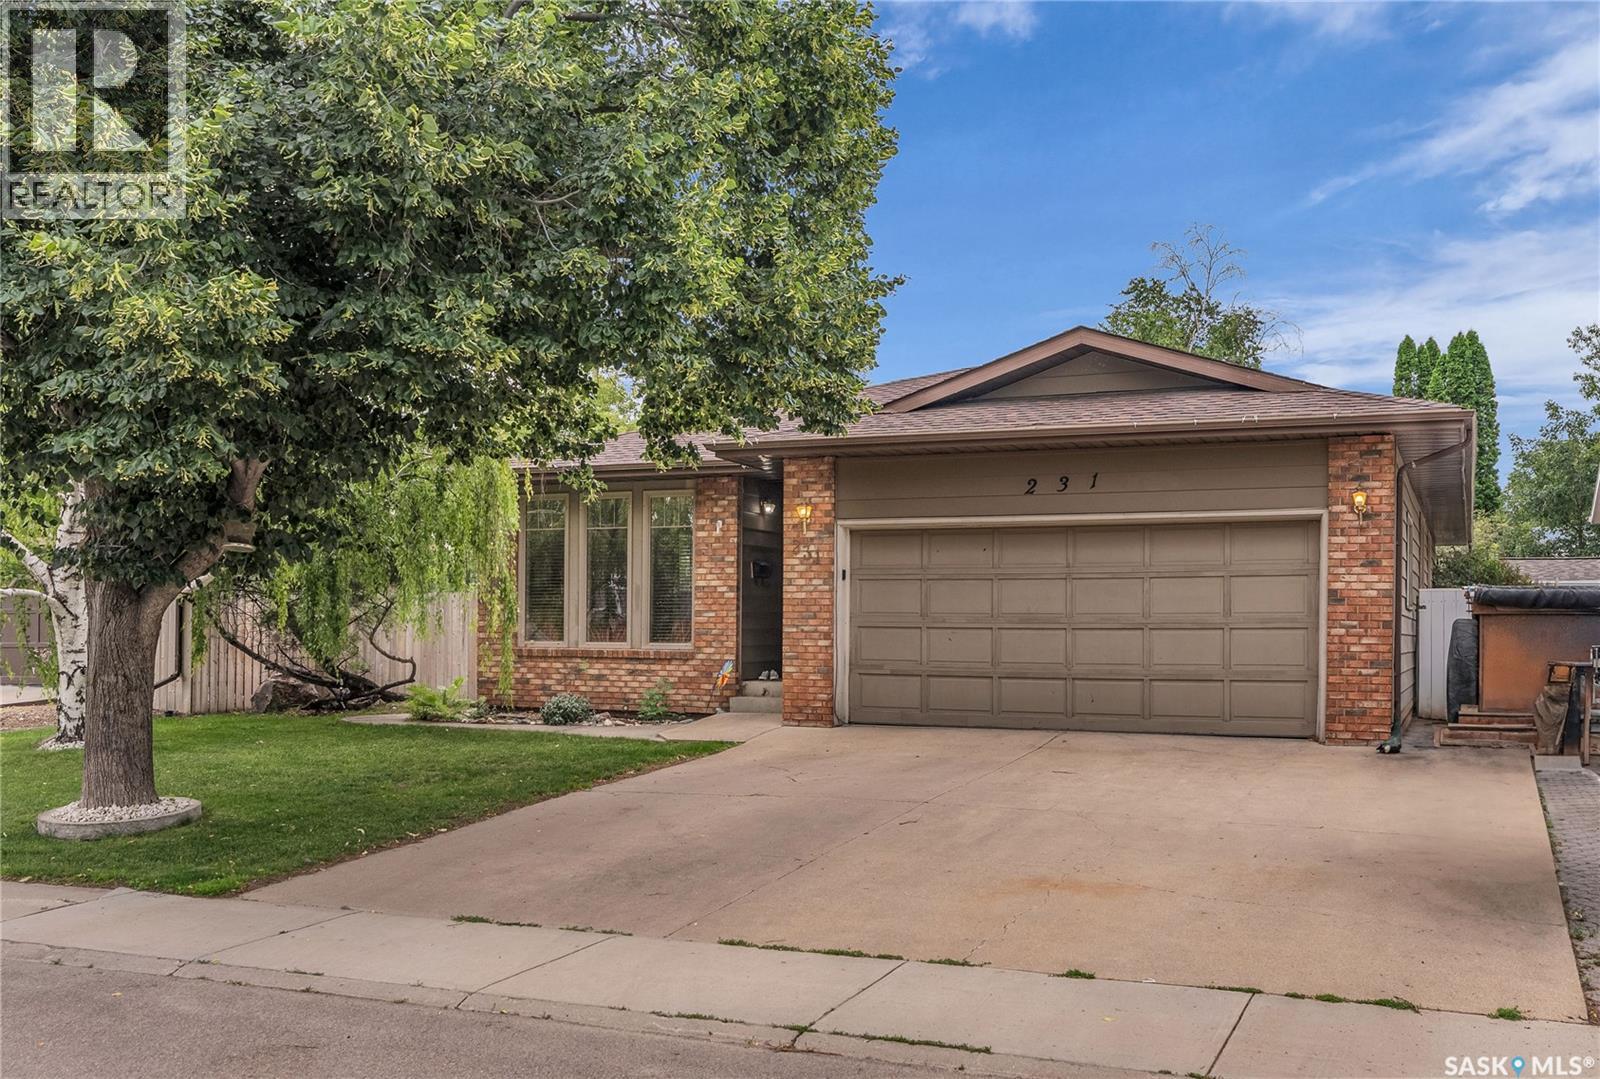
Experience the perfect blend of space, comfort, and location in this beautifully updated nearly 1,600 sq. ft. bungalow in sought-after Silverwood Heights. Thoughtfully designed for both everyday living and entertaining, this spacious home features multiple living areas including a cozy family room and a charming sunken living room filled with natural light and character. Offering 5 bedrooms and 3 bathrooms, there is plenty of space for growing families or those who simply appreciate room to spread out. Convenient main floor laundry adds to the home’s functional layout and everyday ease. The main floor showcases an updated kitchen completed in 2015, while the renovated ensuite bathroom (2020) adds a modern touch to the primary retreat. Major updates provide peace of mind, including windows (2012), shingles (2019), furnace (2012), and hot water heater (2025). The fully developed basement adds even more living space and features a large rumpus room perfect for movie nights, kids’ play space, entertaining, or simply relaxing with family and friends. Step outside and enjoy relaxing evenings on the back deck overlooking a beautifully landscaped backyard filled with mature trees and shrubs, creating the perfect private setting to unwind or entertain. Complete with a double attached garage, this home offers both convenience and functionality. Situated just steps from the Silverwood Golf Course and the scenic Meewasin Trail, this home also offers excellent access to schools, parks, shopping at Lawson Heights Mall, and all the amenities the north end has to offer. A rare opportunity to own a large bungalow in one of Saskatoon’s most established and desirable neighbourhoods. Call your favorite Saskatoon Realtor to book your own private showing! Offers to be presented on May 31 at 1:30pm. As per the Seller’s direction, all offers will be presented on 05/31/2026 1:30PM. (id:62517)
Saskatoon, Saskatchewan
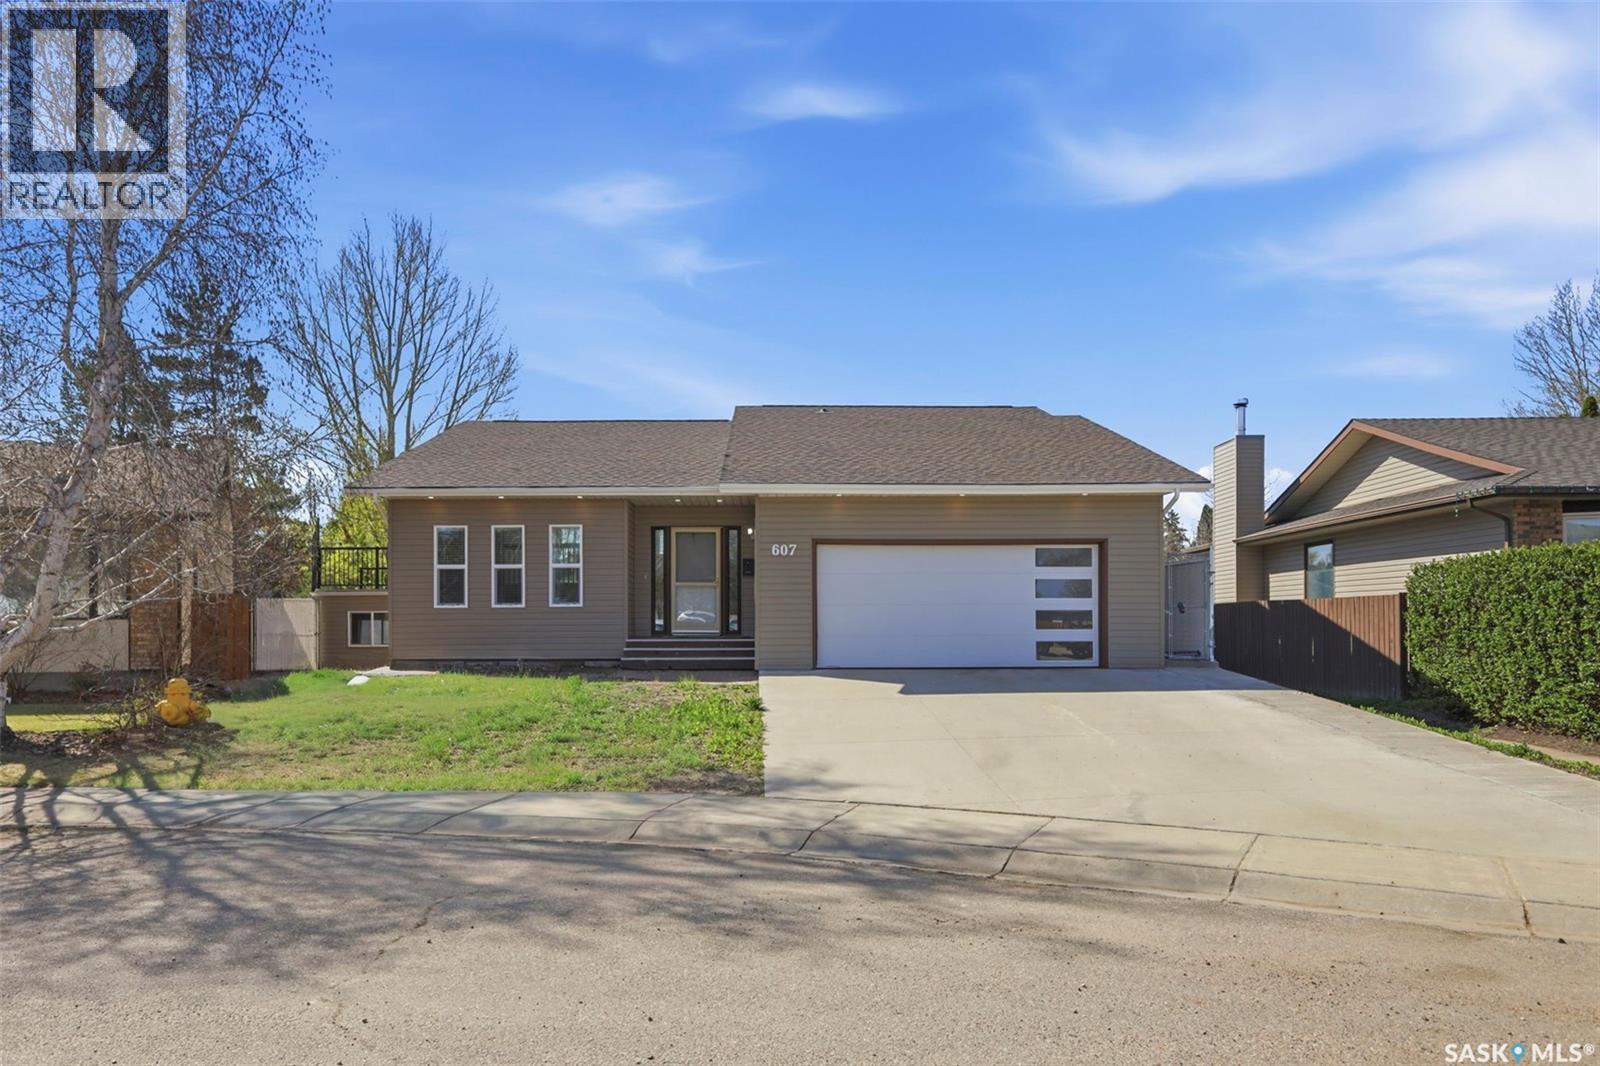
Welcome to this beautifully renovated 3-level split, ideally located on a quiet crescent in the sought-after Forest Grove neighborhood. This home offers a great mix of space, style, and functionality, making it perfect for everyday living and entertaining. The kitchen is truly the heart of the home, featuring a massive 8.5 x 7.4 ft quartz island, built-in cabinetry, built-in stove and oven, double sinks, and a spacious dining area overlooking the cozy living room below, creating a bright and open feel throughout. From the kitchen, step out onto the large deck—one of the home’s standout features backing onto green space and walking paths, making it the perfect spot to relax or host family and friends. Upstairs, you’ll find the primary bedroom with its own private 3-piece ensuite, a second bedroom, and a full 4-piece bathroom. The lower level offers a spacious family room with a wet bar, three additional bedrooms, and another full bathroom, providing plenty of room for a growing family or guests. One of the most unique features of this home is the custom-built space beneath the garage with walk-out access to the backyard. Whether you need a home gym, studio, playroom, or extra entertaining space, the possibilities are endless. This is a rare opportunity to own a beautifully updated home in a fantastic location with plenty of space both inside and out. (id:62517)
Saskatoon, Saskatchewan
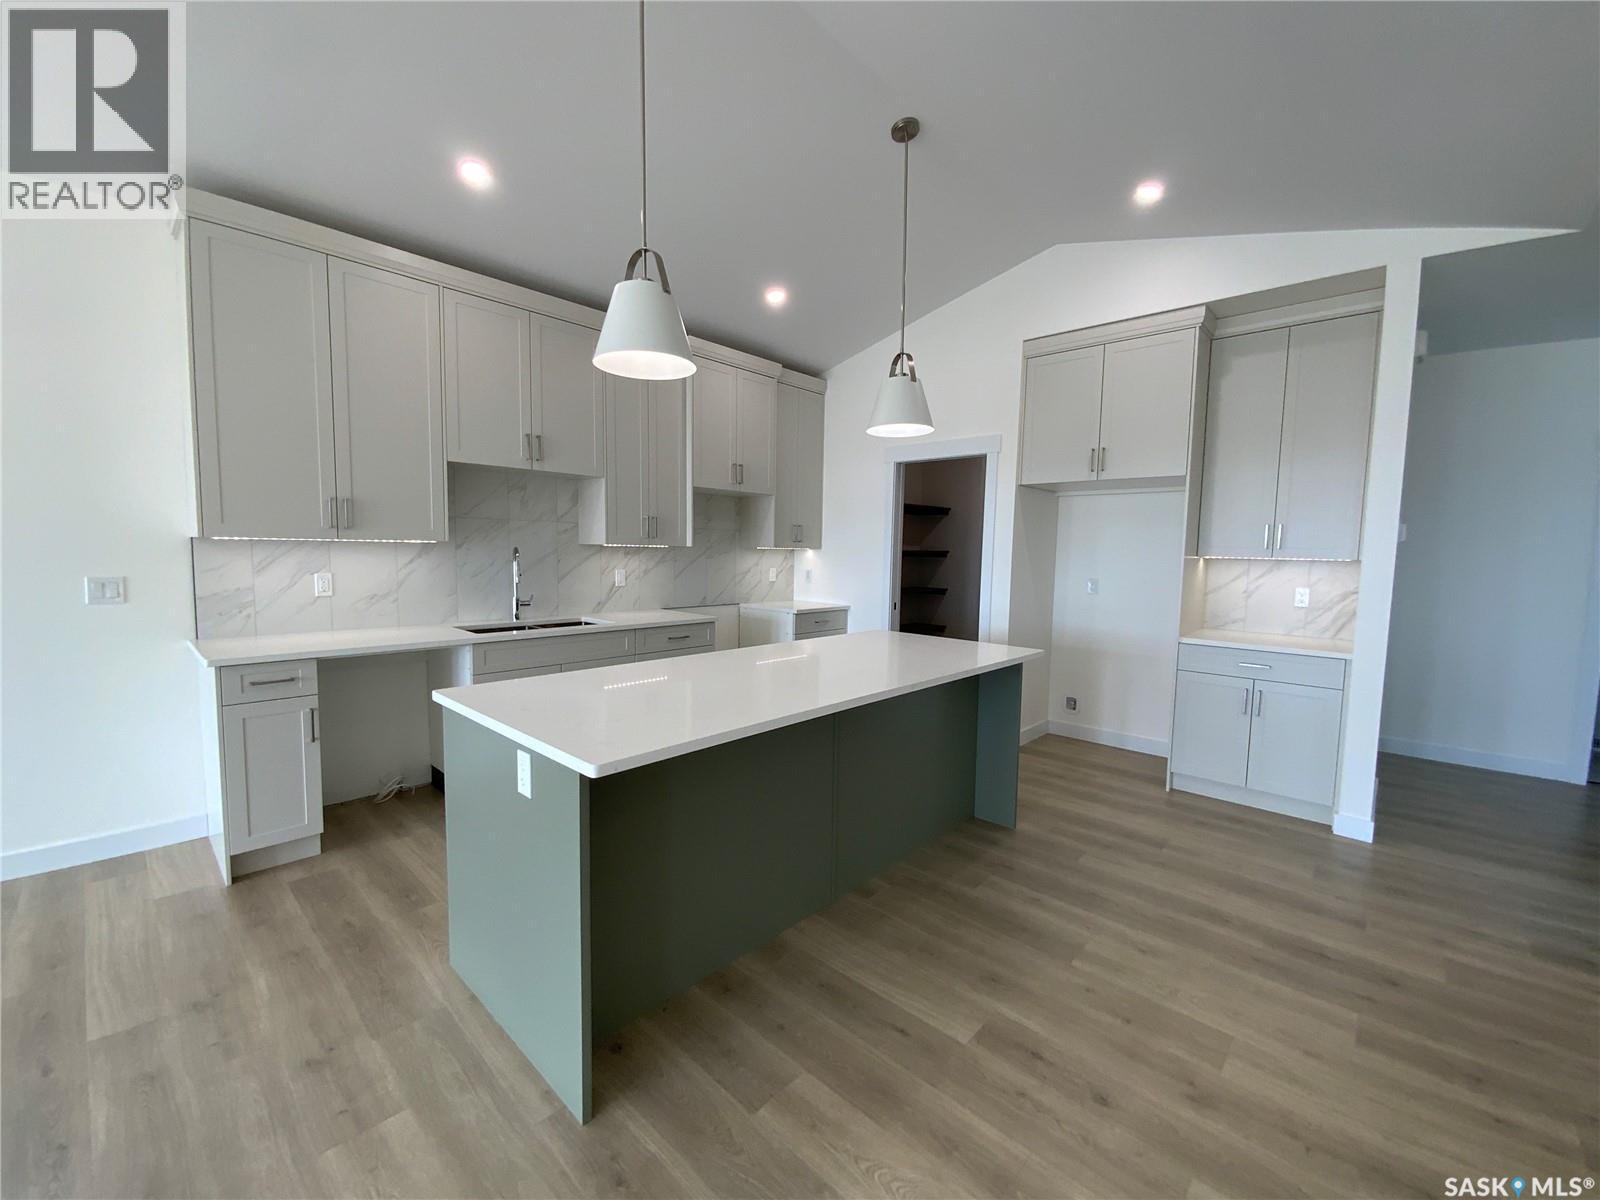
Welcome to Edgewater Homes bungalow plan, “The Bentley” This cozy 2-bedroom, 2-bathroom bungalow offers a comfortable living space with high vaulted ceilings and plenty of natural light from the west-facing backyard windows. The open living and dining areas are great for everyday living or having friends over. The kitchen stands out with its quartz countertops and eat at island. The bedrooms are comfortable with the Primary bedroom having its own 4PC bathroom. The backyard is a good size, facing south backing the park. Living in Brighton means being part of a welcoming community, with parks and shops nearby. All Pictures may not be exact representations of the home, to be used for reference purposes only. Errors and omissions excluded. Prices, plans, and specifications subject to change without notice. All Edgewater homes are covered under the Saskatchewan New Home Warranty program. PST & GST included with rebate to builder. (id:62517)
Saskatoon, Saskatchewan
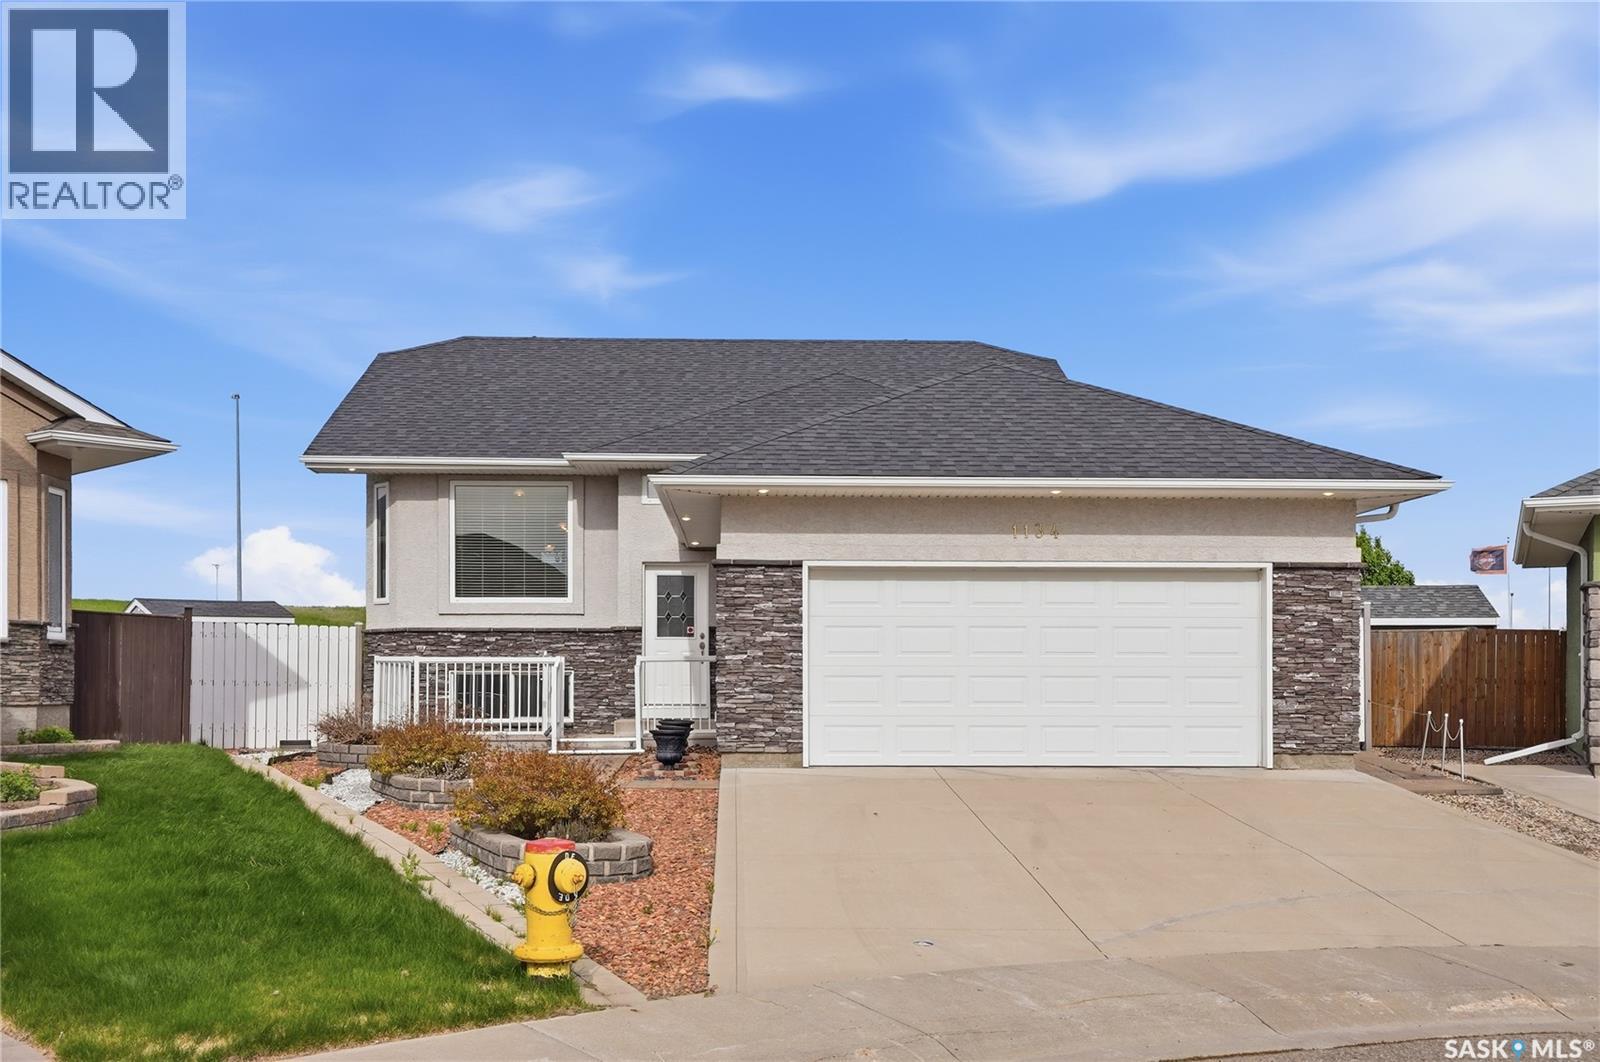
Welcome to 1134 Rempel Place — a well-maintained bi-level tucked away on a quiet cul-de-sac in Saskatoon’s desirable Stonebridge neighbourhood. Offering a bright and functional layout, this home provides comfortable everyday living with excellent space for families, first-time buyers, or those looking for additional room to grow. The main floor features an inviting living room filled with natural light, a spacious kitchen with ample cabinetry and prep space, and an adjoining dining area ideal for everyday meals and entertaining. A generously sized secondary bedroom, 4-piece bathroom, and large primary bedroom complete the main level, with the primary also featuring a convenient 2-piece ensuite. The fully developed basement offers additional living space with a spacious family room, laundry area, another bathroom, and two additional rooms that provide flexibility for bedrooms, office space, hobbies, or guests. Situated on an impressive lot in a sought-after location close to parks, schools, walking paths, shopping, and amenities, this property offers the perfect combination of comfort, functionality, and location. Don’t miss the opportunity to make this Stonebridge home your own! (id:62517)
Saskatoon, Saskatchewan
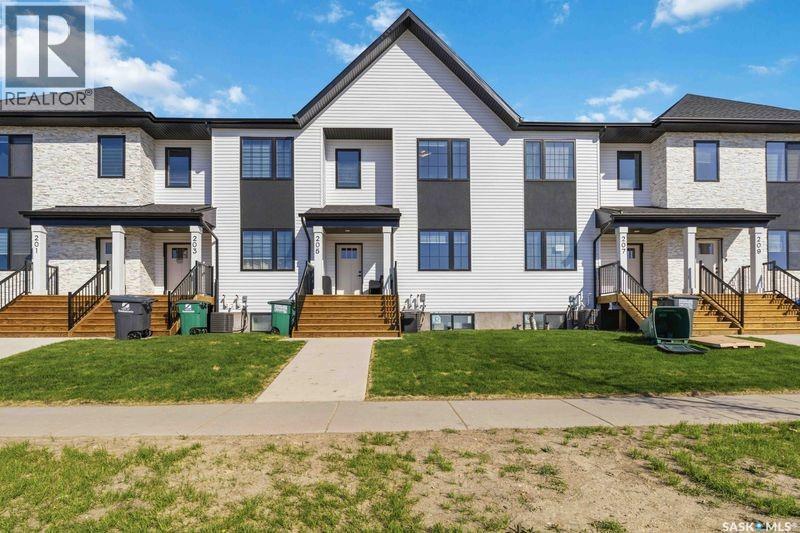
Welcome to this stunning high-end townhouse in the sought-after Aspen Ridge community! Offering 1,412 sq. ft. of beautifully finished living space, this like-new home has been hardly lived in and is completely move-in ready. Featuring 4 bedrooms and 4 bathrooms, this fully developed home is perfect for families, professionals, or investors looking for a turn-key property. The bright and modern main floor showcases stylish finishes, functional living space, and convenient main floor laundry. The professionally developed basement adds incredible extra living space with a large family room, an additional bedroom, and a full 4-piece bathroom — ideal for guests, teenagers, or entertaining. Outside, you’ll find a fully finished double detached garage along with a backyard that will be completely fenced and landscaped by the developer, offering added value and peace of mind. Located within walking distance to existing amenities and future grocery stores (Co-op is going across the street!), restaurants, and more, this home combines luxury living with unbeatable convenience. Plus, the remaining new home warranty will be transferred to the new owner. A rare opportunity to own a like-new, fully finished townhouse in one of Saskatoon’s most desirable neighbourhoods! (id:62517)
Saskatoon, Saskatchewan
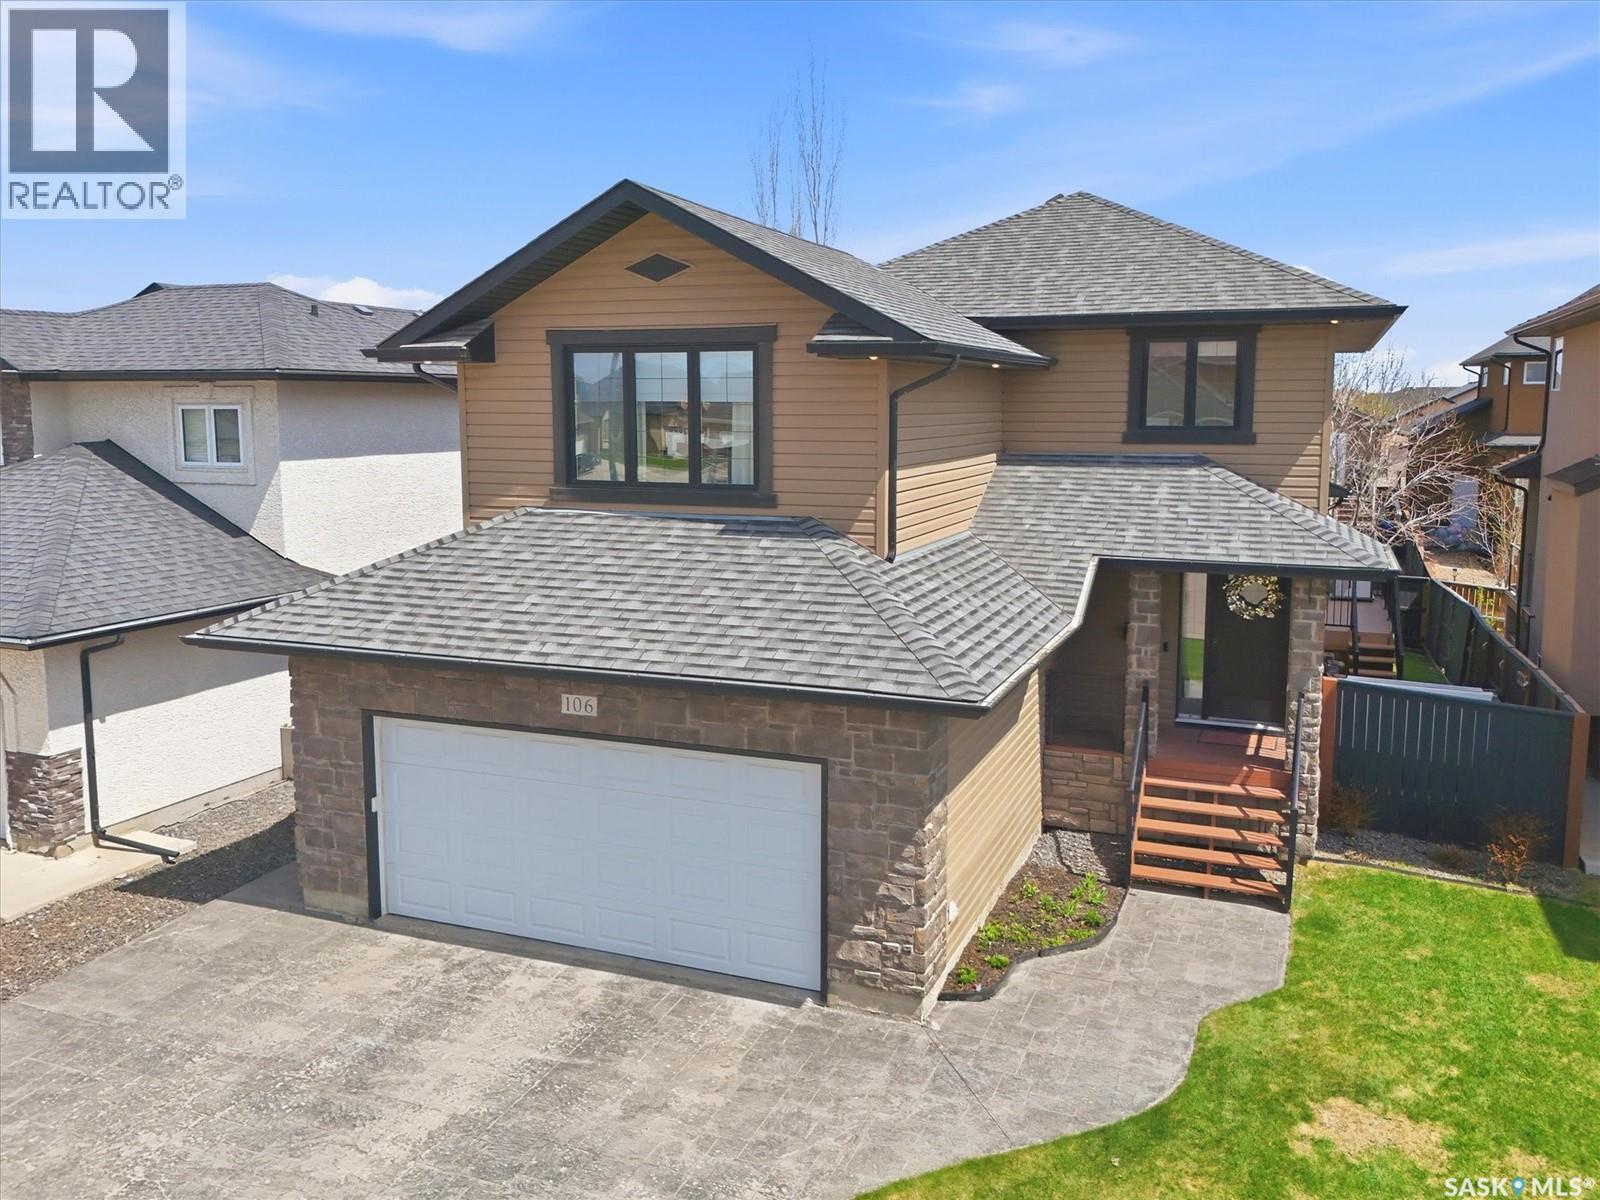
Welcome to the perfect blend of space, comfort, and community in one of Saskatoon’s most sought-after family neighbourhoods. Surrounded by mature trees, scenic walking paths, nearby parks, and excellent amenities, this beautifully maintained two-storey home offers the lifestyle today’s families are searching for. The main floor features a functional layout designed for everyday living and entertaining, while upstairs you’ll find three spacious bedrooms plus a versatile bonus room - ideal for a playroom, home office, or cozy family retreat. The fully developed basement adds even more living space, including a recently added study/gym area and upgraded full bathroom, giving everyone room to spread out and enjoy. With four bathrooms throughout the home, busy mornings become a little easier, and the thoughtfully designed layout offers flexibility for growing families or guests. Step outside and enjoy your own private backyard oasis featuring mature landscaping, a deck, patio area, contemporary gazebo, and hot tub - the perfect setup for summer evenings, entertaining friends, or simply relaxing after a long day. Located close to an elementary school, neighbourhood shopping and services, and with quick access to all major east-side amenities, this home combines convenience with the warmth of an established community known for exceptional pride of ownership. This home has seen many recent upgrades and ongoing maintenance, including flooring, lighting, paint, outdoor enhancements, smart home features, and more. A complete list of improvements is available and can be provided upon request. Opportunities like this in such a desirable location don’t come along often. Contact your REALTOR® today for more information or to schedule your private showing. As per the Seller’s direction, all offers will be presented on 06/02/2026 4:00PM. (id:62517)
Paddockwood Rm No. 520, Saskatchewan
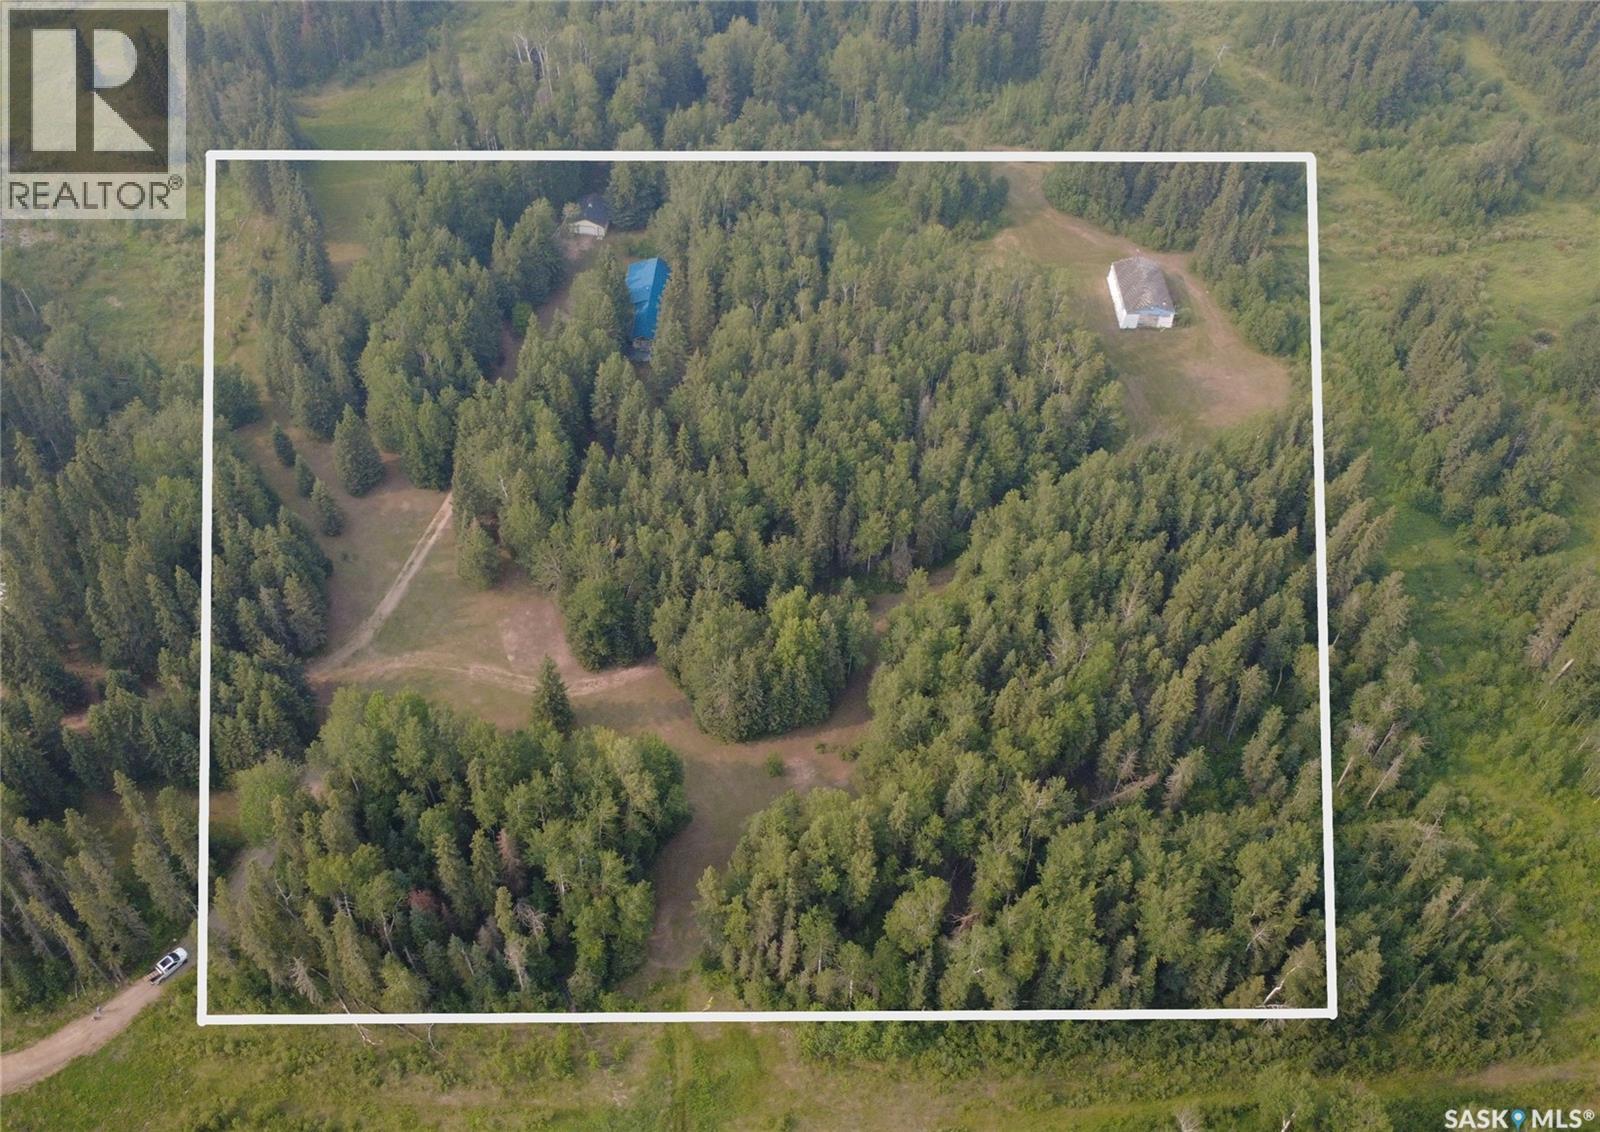
Here's a remarkable acreage located 1/2 mile West of the West side of Torch Lake. This magnificent 10 acre parcel is surrounded by lush, mature forest. It is a quiet, serene "end of the road" property located at the end of Snowcastle Road which is a 15 minute drive to the Village of Candle Lake. Property includes a cozy 3 bedroom house with a large addition and a huge screened-in room, detached, insulated double garage and a huge shop with full concrete floor. The house and garage are set up in a "park-like" yard surrounded by magestic forest. The yard features a prominate firepit area perfect for family gatherings. There are many wonderful groomed walking paths and trails throughout the property. If a person is looking for an extremely quiet, peaceful and serene place to call home - this just might be the place for you. Seller says that the property can be purchased "turn-key" with all furniture, yard maintenance and other equipment included at a nominal cost. Imagine the possibilities. Have a look! (id:62517)
Saskatoon, Saskatchewan
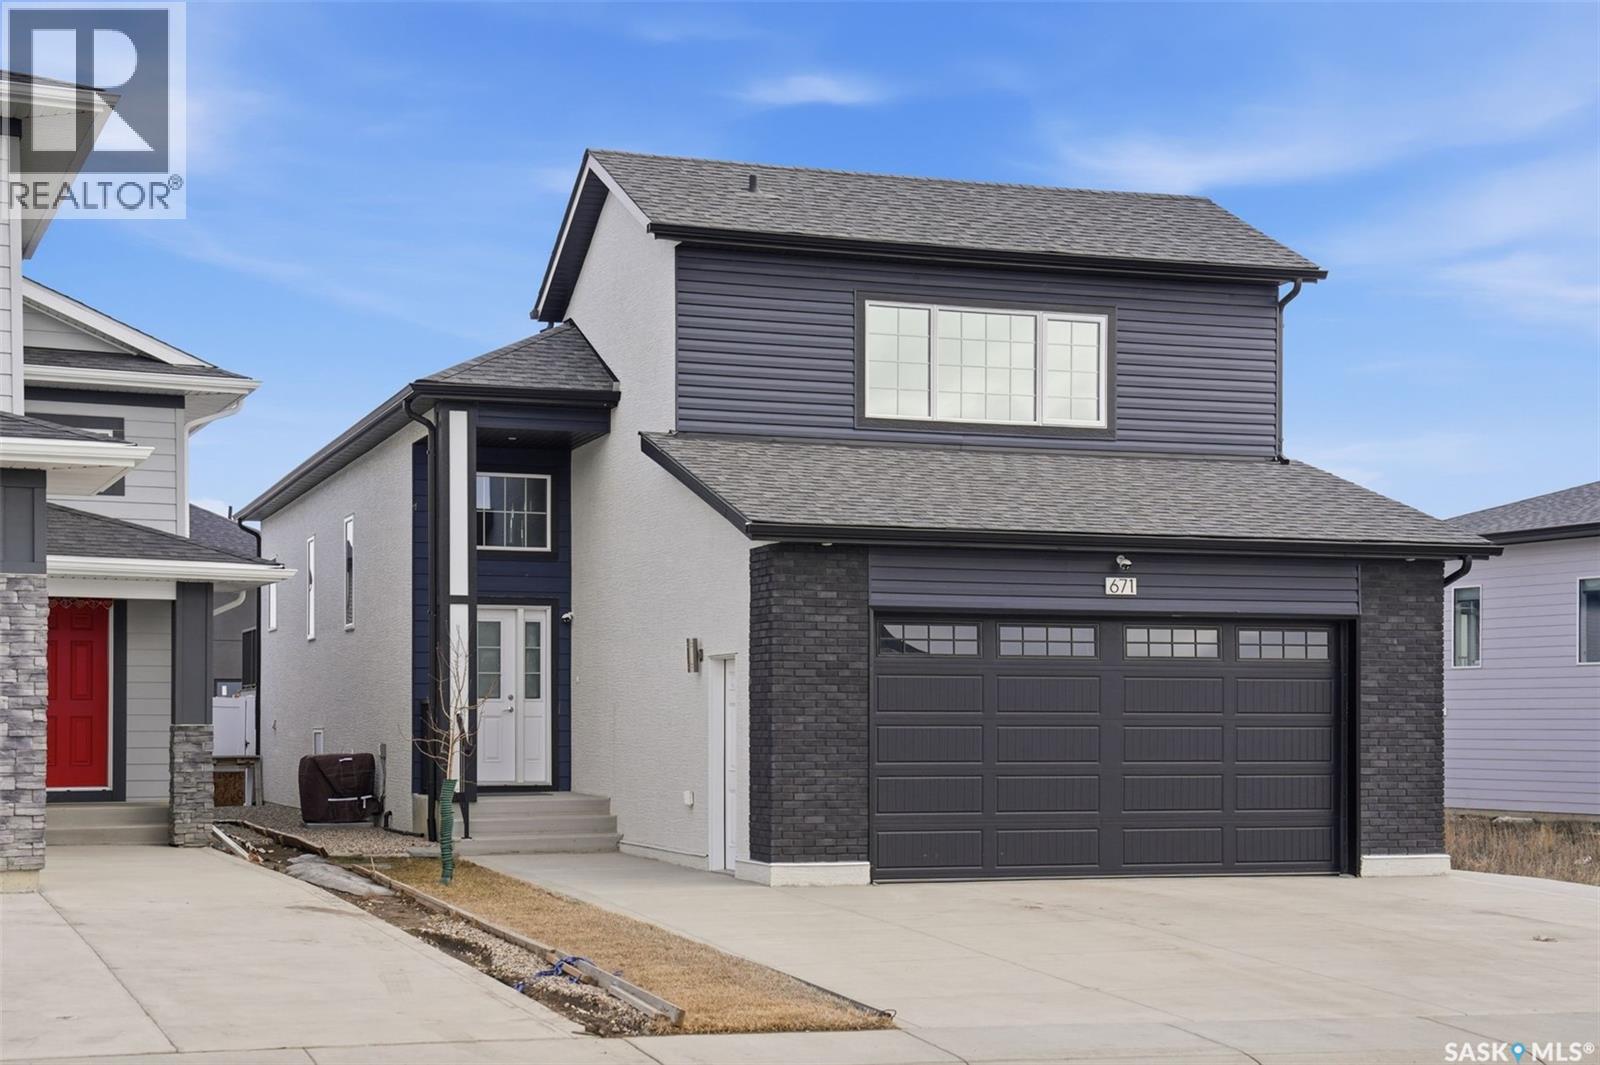
Immaculately maintained modified bi-level with legal suite in sought-after Brighton offering style, functionality and income potential. This impressive 5-bedroom, 4-bathroom home is ideal for families and investors alike. The main level features a bright open-concept layout with abundant natural light and modern finishes. The living area showcases a designer textured accent wall complemented by a decorative wood-slat room divider, adding warmth and architectural appeal. The kitchen offers quartz countertops, oversized island, two-tone cabinetry, designer tile backsplash, under-cabinet lighting, pantry, and stainless steel appliances. The dining area provides direct access to a well-maintained deck for easy indoor-outdoor living. The main floor includes two additional bedrooms and a full bathroom, ideal for family or guests. The upper level offers a private primary retreat with his-and-hers closets and a spa-inspired ensuite with dual vanity and tiled shower. The lower level of the main home features a spacious bonus/family room and another full bathroom. Abundant storage throughout with closets featuring adjustable shelving. The 2-bedroom legal basement suite includes a separate entrance, separate electrical meter, private laundry, full kitchen with stainless steel appliances, bright open layout, and dedicated storage—ideal for rental income or extended family. Enjoy a fully fenced maintenance-free backyard with paver patio, deck, swing feature, raised planters and PVC fencing - perfect for relaxing and enjoying outdoor space with minimal upkeep. Additional highlights include a double attached fully finished garage, concrete driveway, side access to suite, stucco/vinyl exterior with brick accents, LVP flooring, central A/C, and separate HRV systems. Located near parks, amenities and future schools, this move-in-ready home offers a perfect blend of comfortable living and strong income potential. (id:62517)
Saskatoon, Saskatchewan
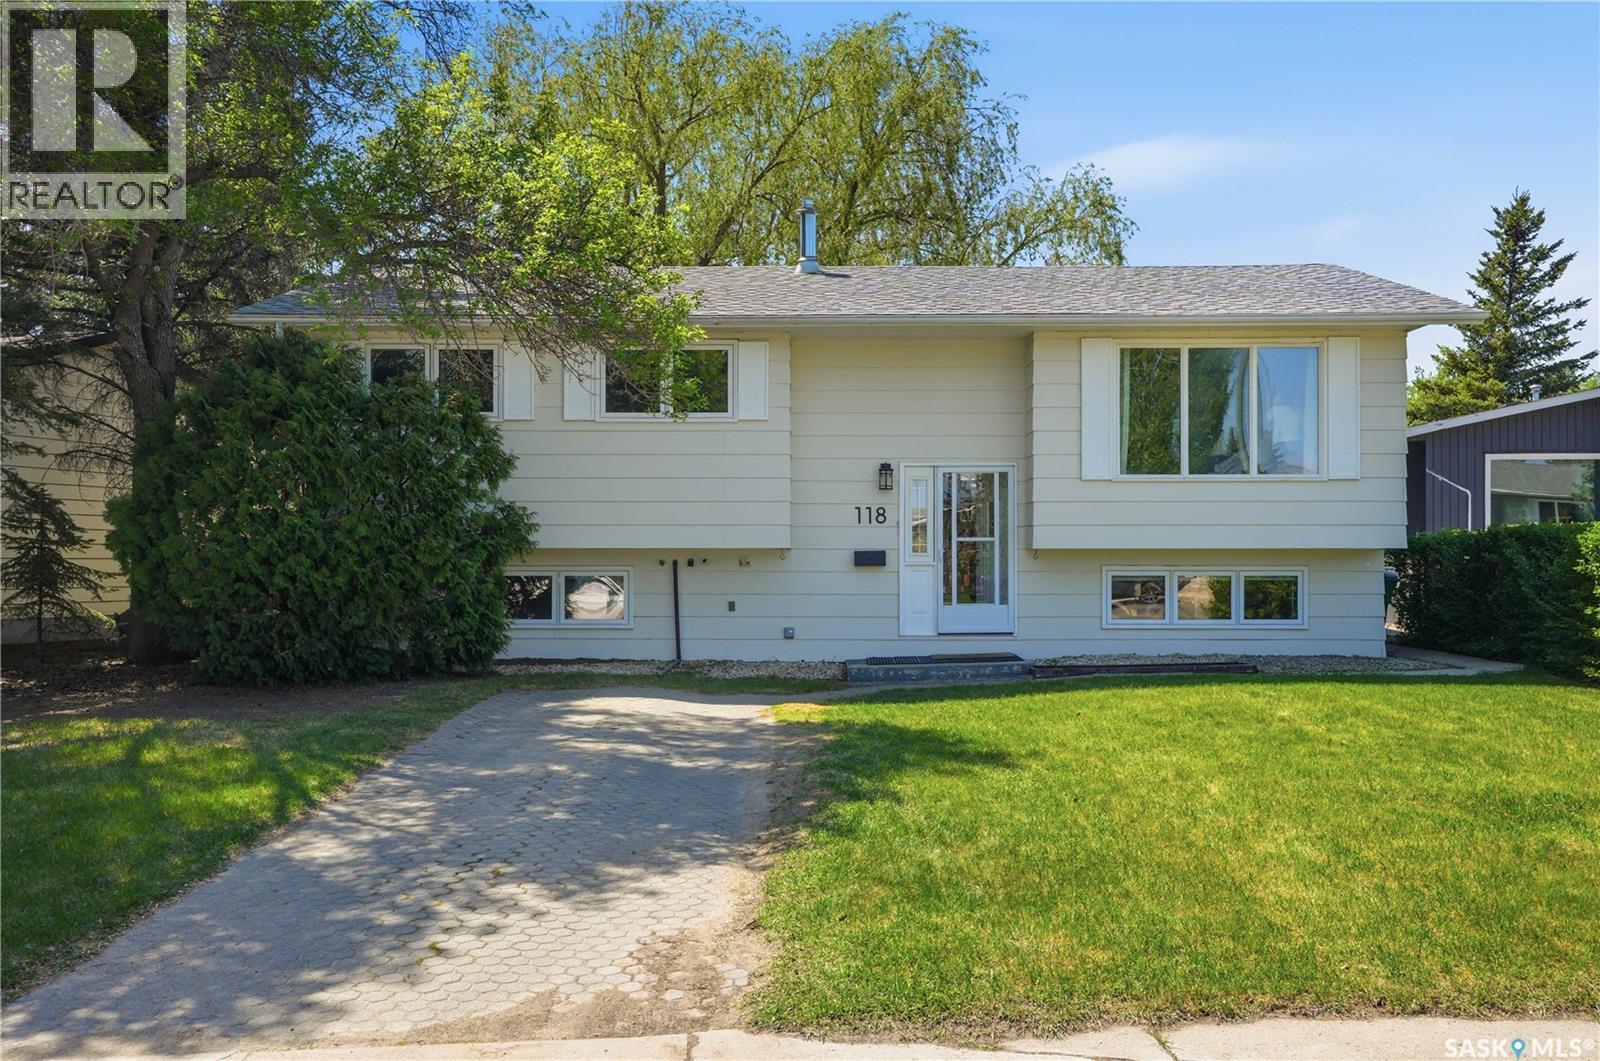
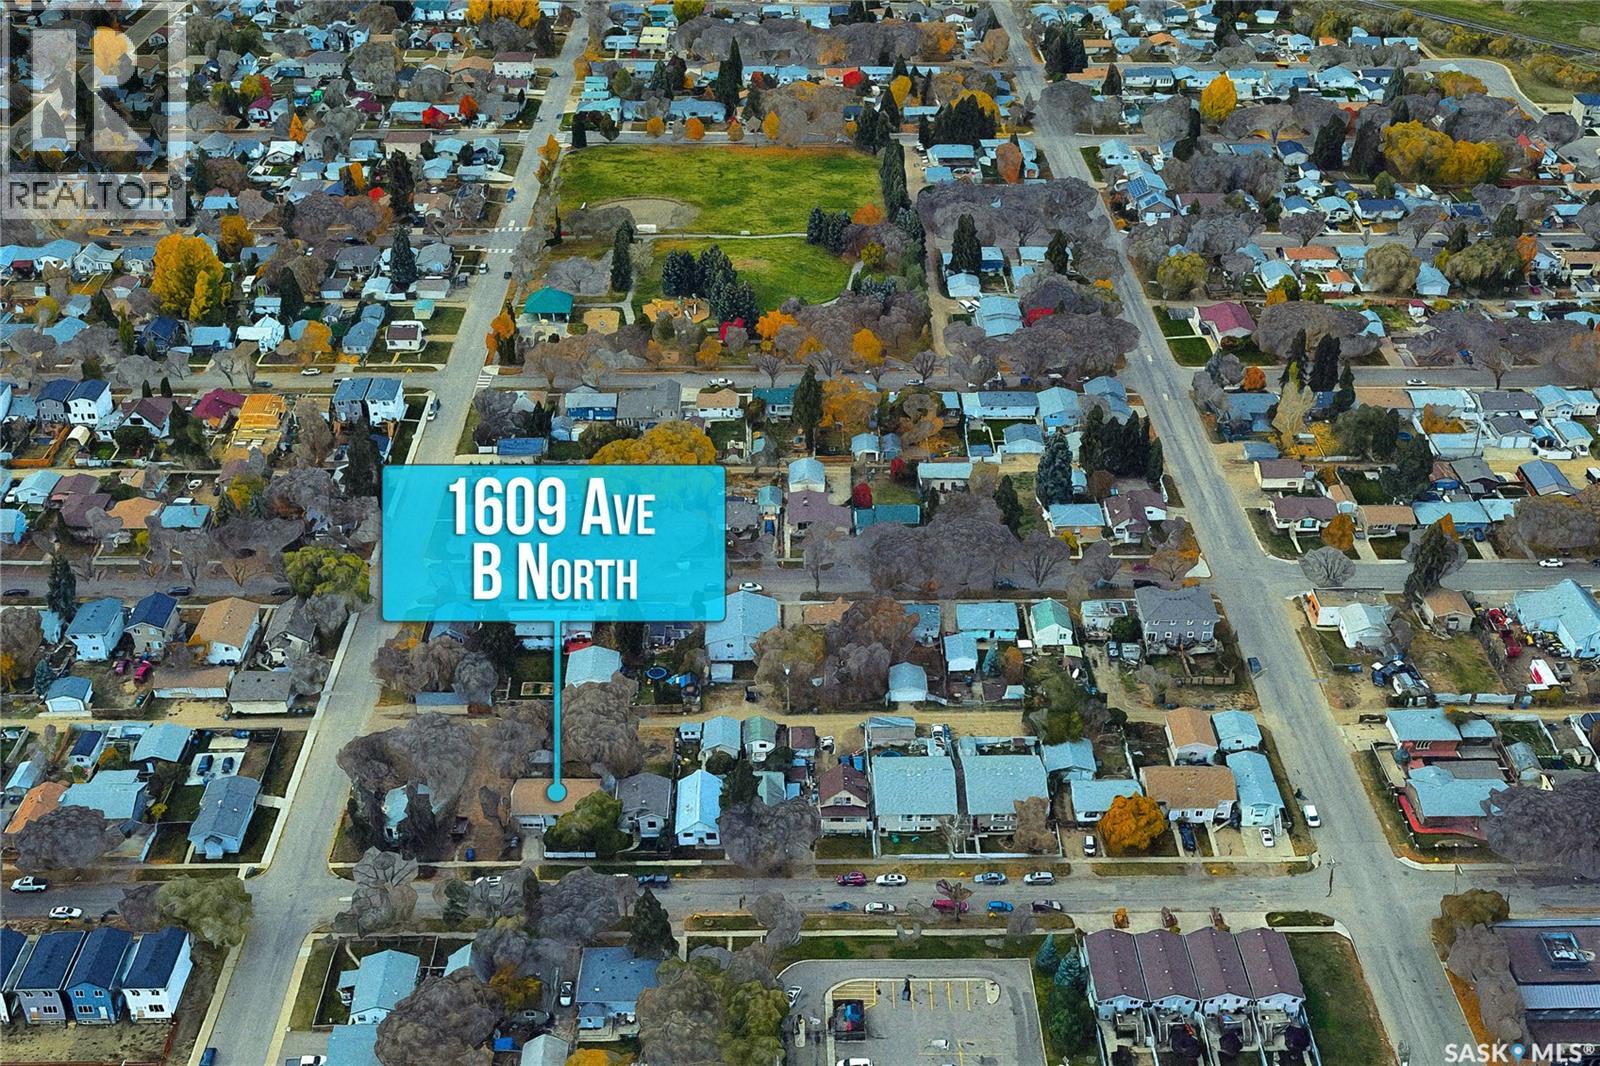
***118 Laurentian Drive | College Park East*** This 1,073 sq. ft. bilevel combines smart updates with excellent revenue potential in a mature, family-oriented neighbourhood. The main floor features three bedrooms and a bright, functional living space. Recent updates include freshly painted kitchen cabinets and new fixtures that bring a modern feel to the home’s solid, classic bones. The basement is designed as an efficient mortgage helper or multi-generational space, featuring a spacious two-bedroom suite (non-conforming), with large bedrooms. It boasts newer, low-maintenance vinyl plank flooring through the main living areas, with durable linoleum in the kitchen and bath. Outside, a freshly painted rear deck overlooks a private, fully fenced backyard with mature landscaping. Situated in the heart of East College Park, the location is a major selling point. It offers quiet, tree-lined streets within walking distance of local schools and parks, plus a quick commute to the University of Saskatchewan, 8th Street shopping, and Centre Mall. A versatile property perfect for buyers wanting a built-in mortgage helper or investors seeking a strong east-side holding. As per the Seller’s direction, all offers will be presented on 06/01/2026 6:00PM. (id:62517)
Saskatoon, Saskatchewan
Excellent opportunity for first-time home buyers or investors to own this well-maintained bi-level home featuring a legal basement suite and detached garage. The main floor offers 3 good-sized bedrooms, 2 bathrooms, a spacious kitchen, and a dining area. The basement suite features 3 bedrooms, 1 bathroom, and a separate laundry area, providing excellent mortgage-helping income potential. Conveniently located close to schools, parks, shopping, public transit, and other neighborhood amenities. Don't miss this great investment opportunity—call your REALTOR® today to book a private viewing! (id:62517)
Candle Lake, Saskatchewan
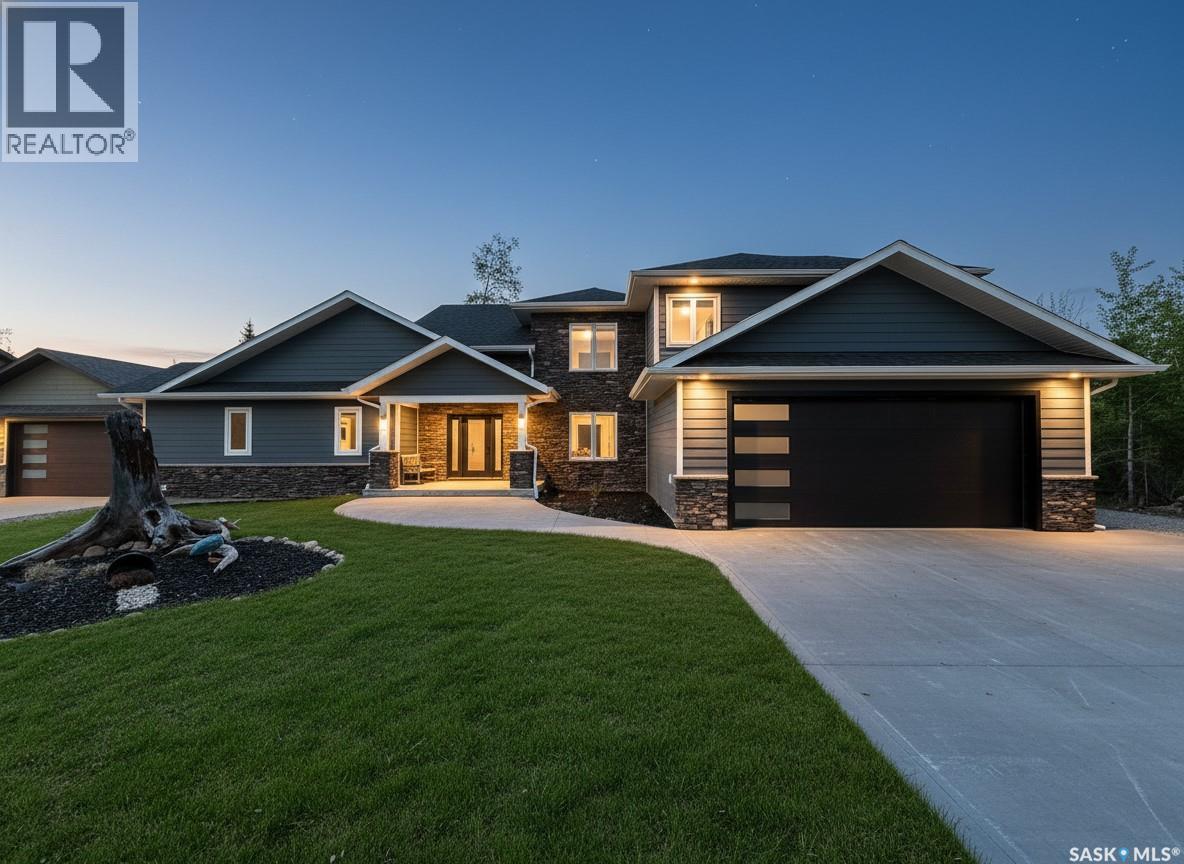
WOW! This like-new custom home at the Candle Lake Golf Resort checks all the boxes and then some. Offering over 3200sqft of beautifully finished living space, this impressive property features 4 bedrooms, 4 bathrooms, an indoor saltwater pool and hot tub, camp kitchen, multiple entertaining areas, and a true lake-life atmosphere throughout. The home offers a fantastic open layout with large front windows and soaring ceilings that flood the space with natural light, creating a warm and welcoming atmosphere throughout. Stunning kitchen, complete with a large granite peninsula, gas range, coffee station, wine rack, walk-in pantry, and abundant cabinetry. The main-floor primary suite is a private retreat featuring a spa-inspired ensuite with a walk-through shower, double sinks, and a large walk-in closet. Completing the main level is a spacious foyer area, wet bar, 2-piece bath, large laundry and a second bedroom that works perfectly as a guest room or office. Just off the living room is the incredible indoor pool area featuring a 14' x 22' saltwater pool, hot tub, shower, 2-piece bathroom, and direct access to the outdoor entertaining space. Upstairs, a catwalk overlooks the grand living area below. The second level includes two oversized bedrooms, a 4-piece bathroom, and a large family room with a natural gas fireplace and second wet bar. Step outside and enjoy premium concrete finishing, a gorgeous screened-in outdoor camp kitchen, and an additional screened sitting area off the dining room. The attached 24' x 24' heated garage includes in-floor heat and convenient mudroom access. Additional features include a boiler system, two furnaces, central air conditioning, air exchanger, central water and sewer, and quality craftsmanship throughout. You have to experience it for yourself. This could be #yourhappyplace. (id:62517)
Big River Rm No. 555, Saskatchewan
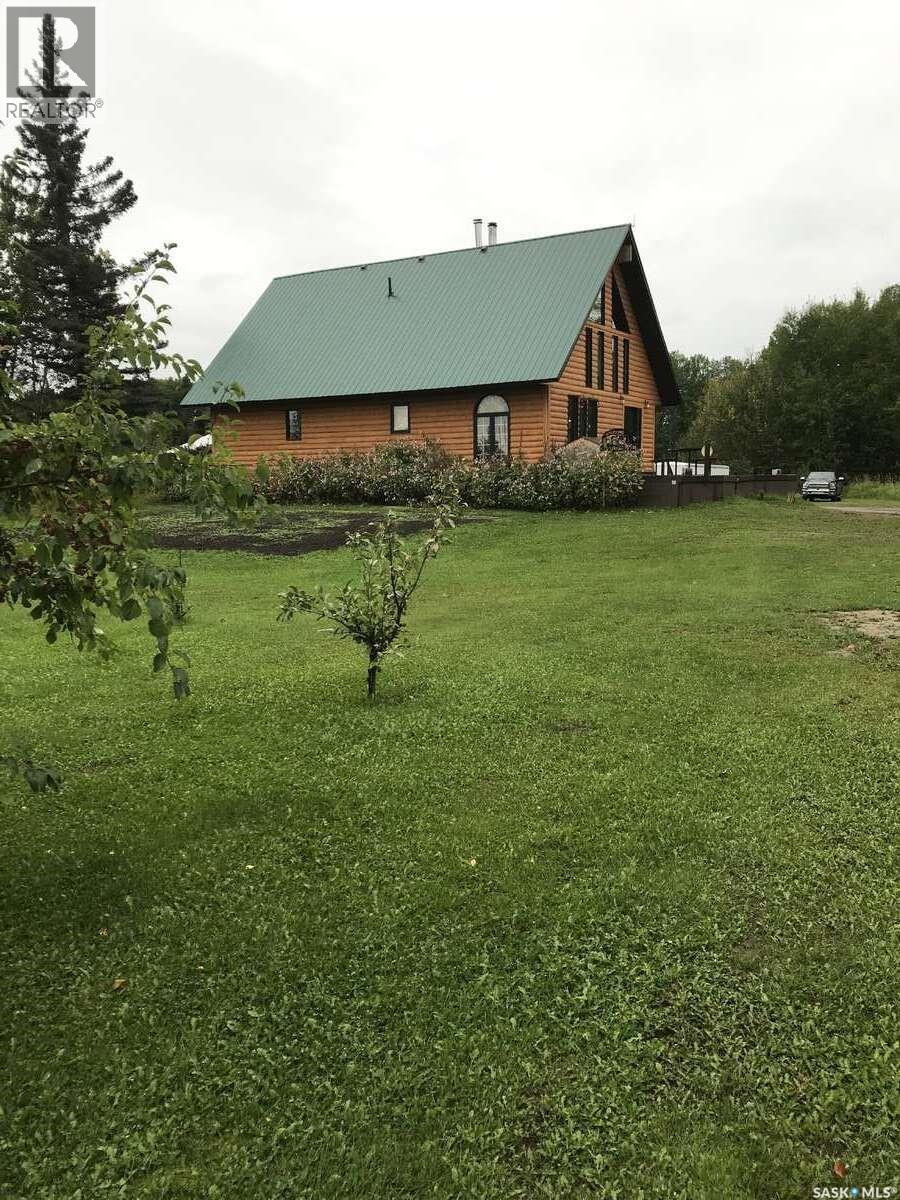
For more information, please click the "More Information" button. This acreage is the perfect place if you are looking for peace and quiet that is at the end of the road. Perfect for children to run and play. The property is fenced on all sides making it great for animals that you might have. It was constructed in 2008 (with engineered blueprints). Only 5 minutes from Cowan Lake, two miles to the north is crown land, two miles to the highway and 12 miles from Big River. This 1 1/2 story log siding house has a large front deck and sits on 13.73 acres. The main floor has a large bedroom with a walk in closet, across the hall is a four piece bathroom with a jacuzzi soaker tub. The washer dryer is on the main floor at the rear entrance. The main room is an open concept kitchen, dining and living room that has a free standing fireplace. The upstairs has a large bedroom suitable for two full size beds ( a wall can be constructed to divide room into two bedrooms.) and has a two piece bathroom. The downstairs has two separate bedrooms with a three piece bathroom, an unfinished rumpus room, and a cold storage. A new propane furnace installed May/June 2026. There is a walk out under the front deck for extra cold storage and for dry wood supply. There is a 75ft well (excellent drinking water) and a septic tank with a pump out system. There is a 30x21ft insulated metal clad garage that is equipped with overhead electric heat and a free standing wood stove with an additional slanted lean-to. There is also an insulated 44x30ft shop with metal cladding and a free standing wood stove. Beside the main power pole is a 1200 watt generator for back up power during outages. A 40ft c-can with additional out buildings for extra storage. Starlink is available (negotiable). There are several fruit trees and bushes (plum, cherry hascap and apple) (id:62517)
Rockglen, Saskatchewan
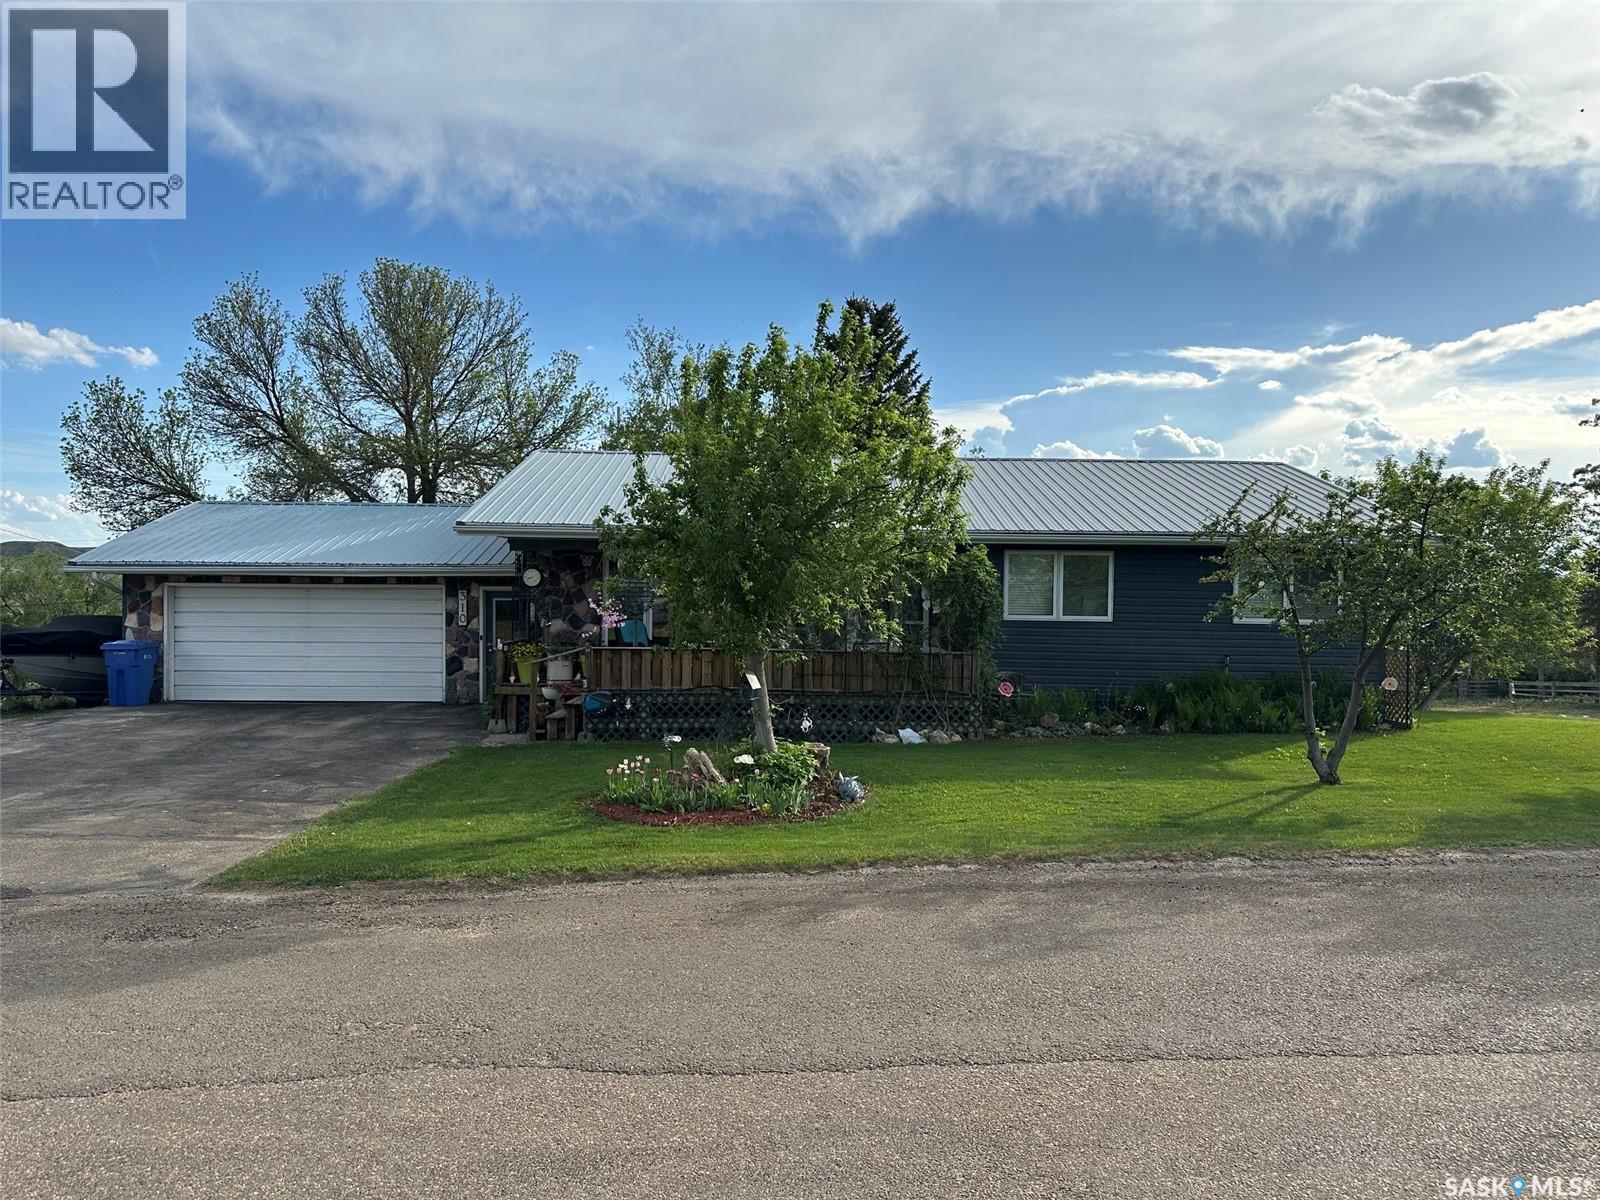
This house will blow you away. Every single aspect has been looked after, from cooking to relaxing, and the entire property is in top-notch condition. Situated on a spacious double corner lot in Rockglen, this home offers incredible views of the rolling hills. The exterior features excellent upgrades, including new vinyl siding, faux stone accents, a durable metal roof, and high-quality vinyl replacement windows and doors. The double attached garage is fully insulated and heated for year-round utility. Inside, the bright living room features an oversized window that lets in tons of natural light. The kitchen is designed for easy cooking, complete with an island cooktop, extensive cabinetry, and a dedicated coffee bar nook. It connects seamlessly to the open-concept dining area, which opens up to a tiered back deck via a garden door. The main floor includes three bedrooms and a convenient hallway laundry setup. The primary bedroom features an updated 3-piece ensuite with a walk-in shower. The fully developed basement adds massive living space, featuring a large family room with a wet bar, a 3-piece bathroom, a multi-purpose craft room with attached storage, and a den used as a bedroom. The utility room provides great built-in shelving and houses a natural gas forced-air furnace. Water softener and RO system included. Outside, the property is set up for effortless relaxing and entertaining with a tiered deck, plenty of extra storage solutions, and a low-maintenance yard equipped with underground sprinklers. Move-in ready and completely turnkey. (id:62517)
Carlyle, Saskatchewan
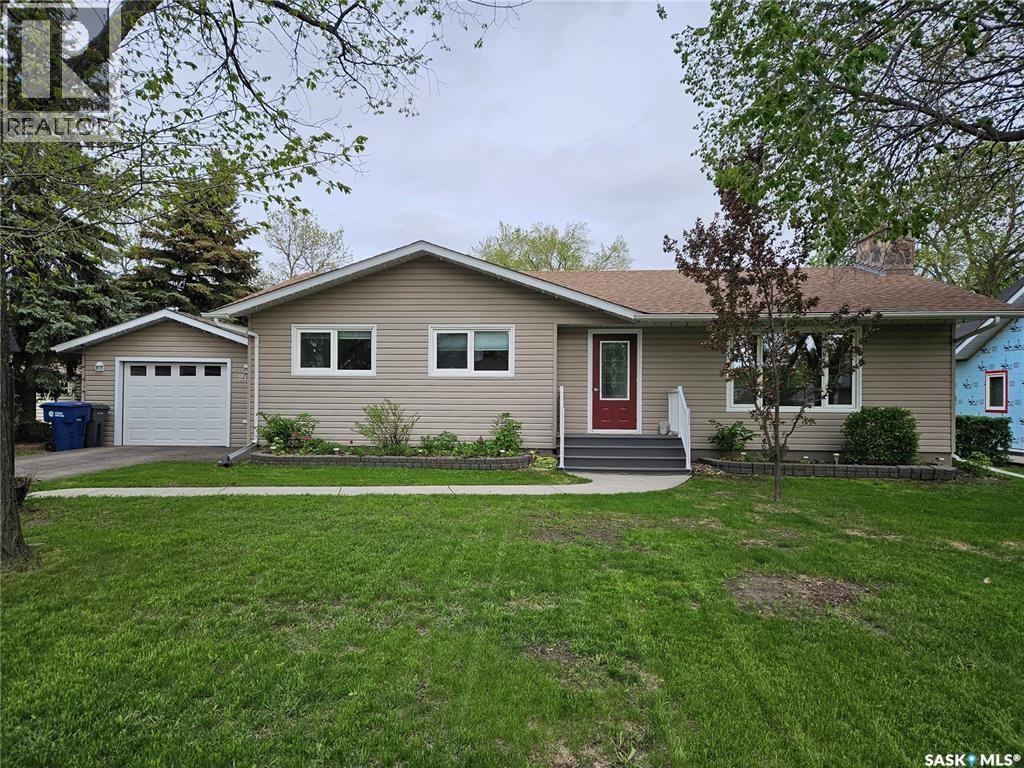
205 1st Street East – Carlyle - This stunning bungalow in Carlyle offers a perfect blend of comfort and style. With 1,421 sq. ft. of well-designed living space, this home features three spacious bedrooms and two bathrooms. The open-concept kitchen and dining area is ideal for those who love to cook and entertain, complete with a granite island and stainless steel appliances, and tons of cupboard and counter space. The home has been completely repainted, giving it a fresh, modern feel throughout. Cozy up in the living room with a gas fireplace, creating a warm and inviting atmosphere. Convenient main floor laundry is located just off the mudroom. The main level also offers three bedrooms and a 4-piece bathroom. The fully renovated basement features a brand new floors and offers an open rec room and living area with a wood-burning fireplace, 2 bonus room, and a 3-piece bathroom, and a large storage room—perfect for extra living space or hosting guests. Enjoy the expansive 100' x 120' well-maintained yard, ideal for outdoor activities and gardening. Two detached garages provide ample storage and parking. The property features an asphalt driveway in the front and a paved driveway in the back, along with plenty of room to park and plug in your camper. Access the back deck from the yard or directly through the kitchen and dining area. The deck includes a canopy for comfortable outdoor dining and relaxation, along with a natural gas BBQ hookup. Raised garden beds are ready for your vegetables or flowers, and the firepit area is perfect for cozy evenings outdoors. Upgrades in Basement concrete floor redone, 2023 include new shingles, blinds, hot water heater, New paint on main floor & basement, new doors & trim in basement, and garage doors with openers. Located within walking distance to Main Street and both schools, this home offers a perfect mix of modern updates and everyday convenience. Don’t miss your chance to own this beautiful property in Carlyle! (id:62517)
Lacadena Rm No. 228, Saskatchewan
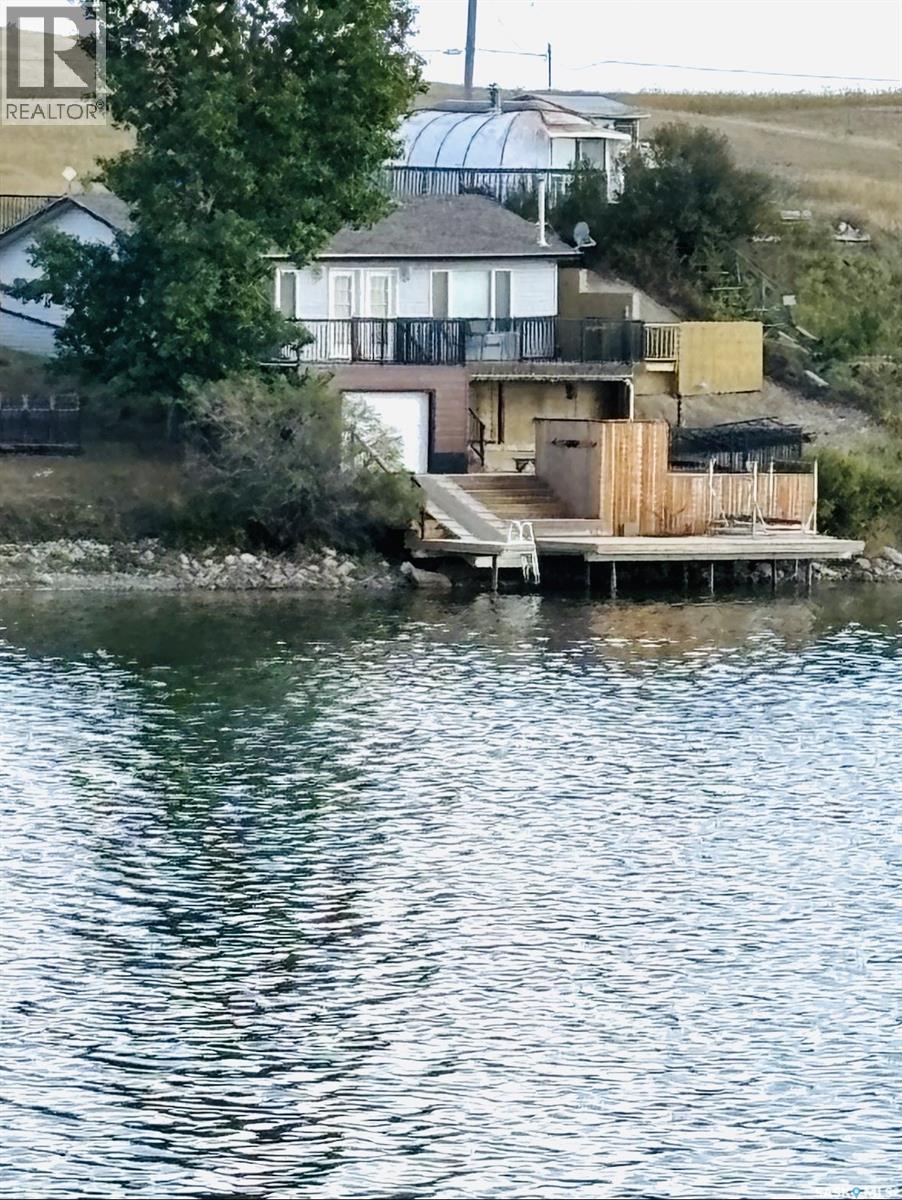
Welcome to 159 Clearwater Lake located approximately 15 minutes NE of Kyle, SK. This well maintained cabin offers a bright and inviting open concept kitchen, dining and living room area. Timeless white cabinets are appealing to the eye and offer great storage. This cottage is the PERFECT place for relaxing or entertaining family and friends. The cabin features two bedrooms and a 4 pc bathroom. I love the patio doors that open off of the dining area to your beautifully laid out and very spacious deck overlooking the lake. Outside you will also find a cozy fire pit area and ample parking located at the back of the property. A standout feature of this property is your own personal boat house and dock making it convenient to enjoy everything lake life has to offer. The majority of cabins contents are negotiable offering potential for a convenient turnkey opportunity. Get in before summer and start making fantastic memories. (id:62517)
Saskatoon, Saskatchewan
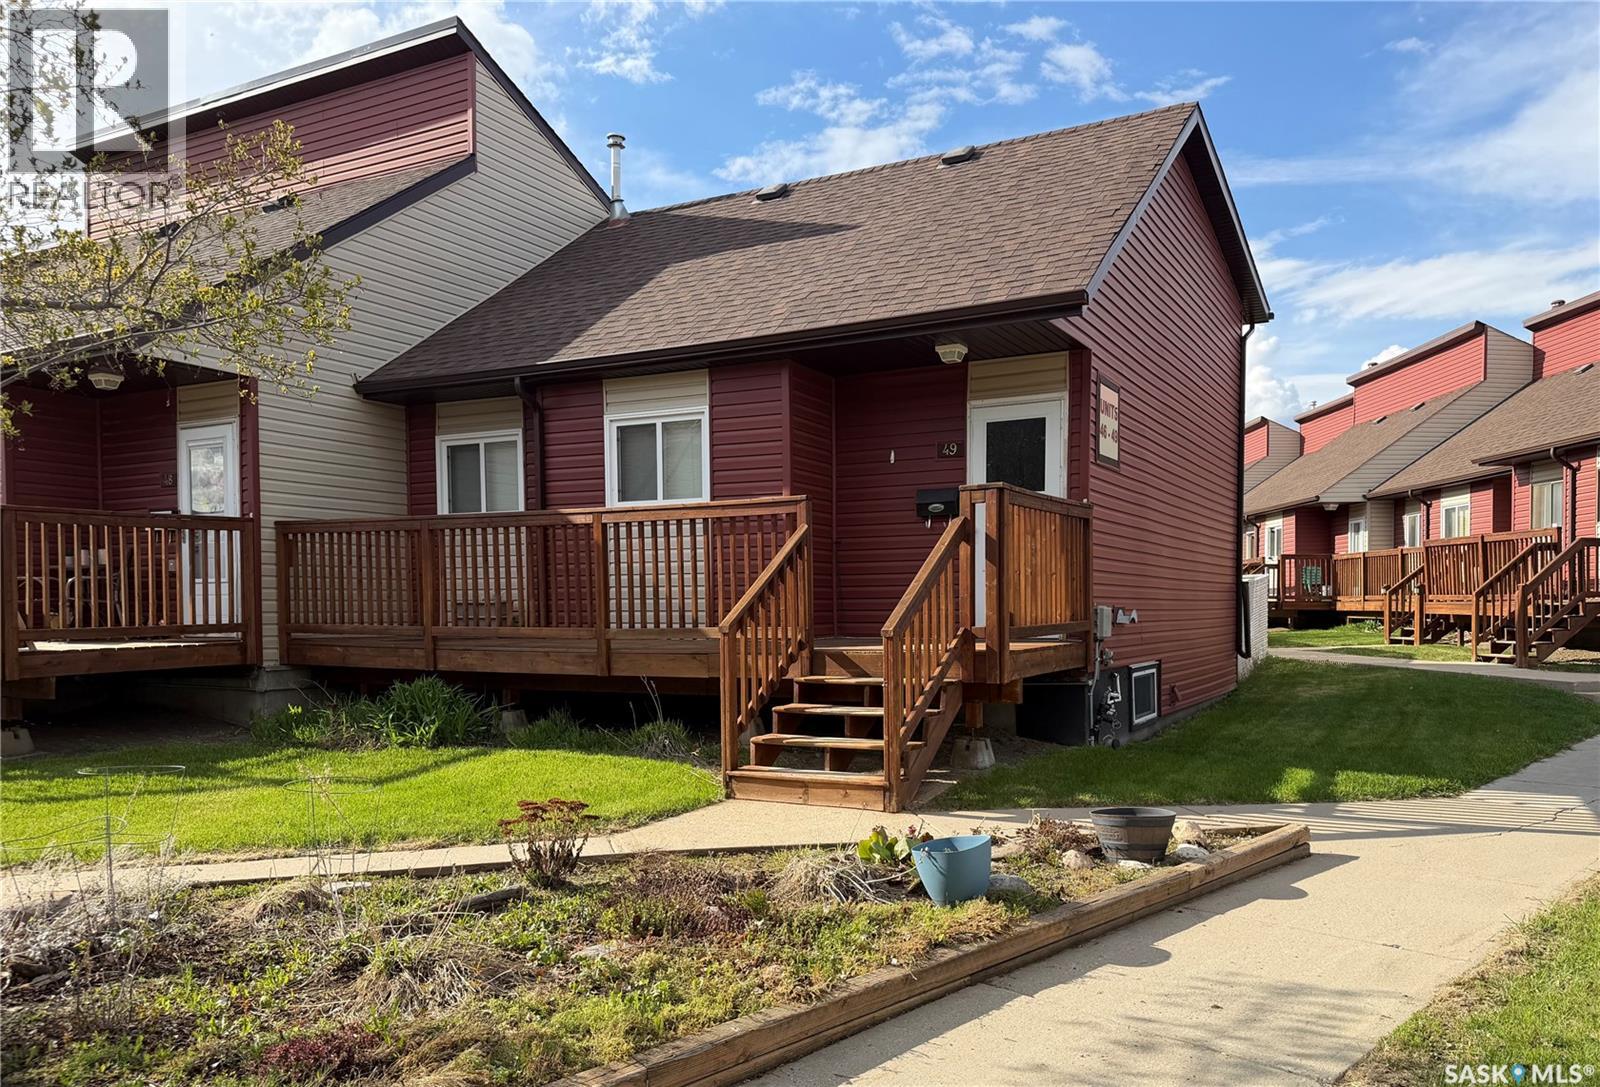
Welcome to Terra Rosa in Fairhaven. This well laid out 3-bedroom, 2-bathroom townhome offers 1,025 square feet of comfortable living space with a unique floor plan that stands out from the typical condo layout. Enjoy your own private yard area along with access to a shared playground within the complex. Conveniently located near schools, shopping, restaurants, parks, and other everyday amenities, this is a great opportunity for first-time buyers, families, or investors looking for affordable living in a convenient location. Contact your favourite agent today to schedule your private viewing. (id:62517)
Saskatoon, Saskatchewan
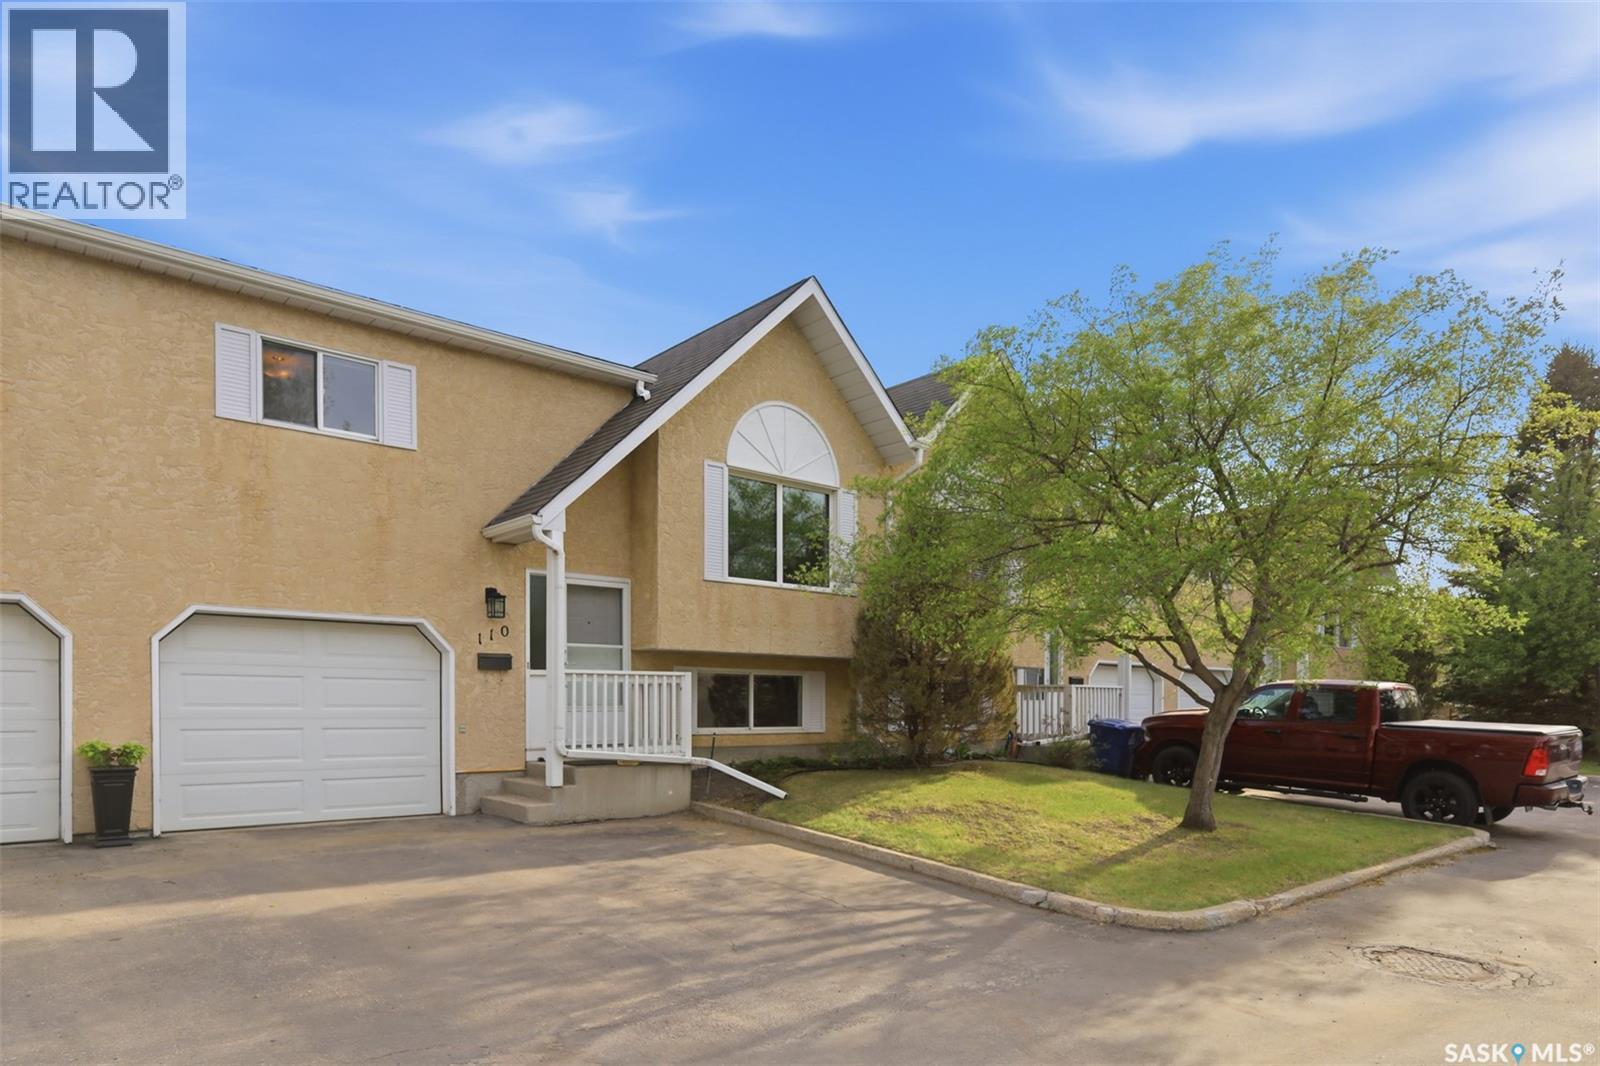
This home features major replaced equipment, including a furnace and water heater from 2023, plus a stove and humidifier from 2022……..Discover this bi-level townhouse in the desirable Wildwood community, conveniently located just steps from Lakewood Park and directly across from the Lakewood Civic Centre. Inside, the home features 3 bedrooms and 2 bathrooms. The primary bedroom boasts a walk-in closet.On the main floor, you'll find a spacious living room, alongside an oak kitchen equipped with stainless steel appliances. The eating area opens through garden doors onto a large deck. The bright basement expands your living space with a generous family room, a third bedroom, and a 3-piece bathroom. Additional highlights include central vacuum, underground sprinklers, and attached garage. offering direct access to both the basement and the backyard. Outside, enjoy a private fenced yard, a deck off the kitchen, and a ground-level patio—ideal for entertaining or relaxing. The complex is pet friendly (with board approval) and is conveniently located near schools, 8th Street amenities, and quick access to Circle Drive. As per the Seller’s direction, all offers will be presented on 06/02/2026 4:00PM. (id:62517)