
Moosomin, Saskatchewan

Move-in Ready and Full of Updates! This beautifully maintained home offers the perfect blend of comfort, style, and practicality. Step inside to find a bright, welcoming MAIN LEVEL featuring 2 bedrooms and a nicely UPDATED 4-piece bathroom. The large living room is perfect for relaxing or entertaining, while the sun-filled kitchen offers plenty of natural light and a warm, inviting atmosphere. The recently renovated BASEMENT expands your living space with an additional bedroom and a spacious family room. EXTERIOR UPDATES were completed in 2014, including siding, shingles, and windows — giving you peace of mind for years to come. This home is loaded with extras, including: new hot water heater, central air conditioning, RO system, underground sprinklers, and sump pump. OUTSIDE, you’ll fall in love with the beautifully maintained backyard — fully fenced and complete with a large deck for summer gatherings. And the bonus features don’t stop there: not one, but TWO detached single-car GARAGES, an asphalt driveway, plus RV power at the back — perfect for all your vehicles and toys! This property truly checks all the boxes. Don’t miss your chance to call it home! (id:62517)
Wadena, Saskatchewan
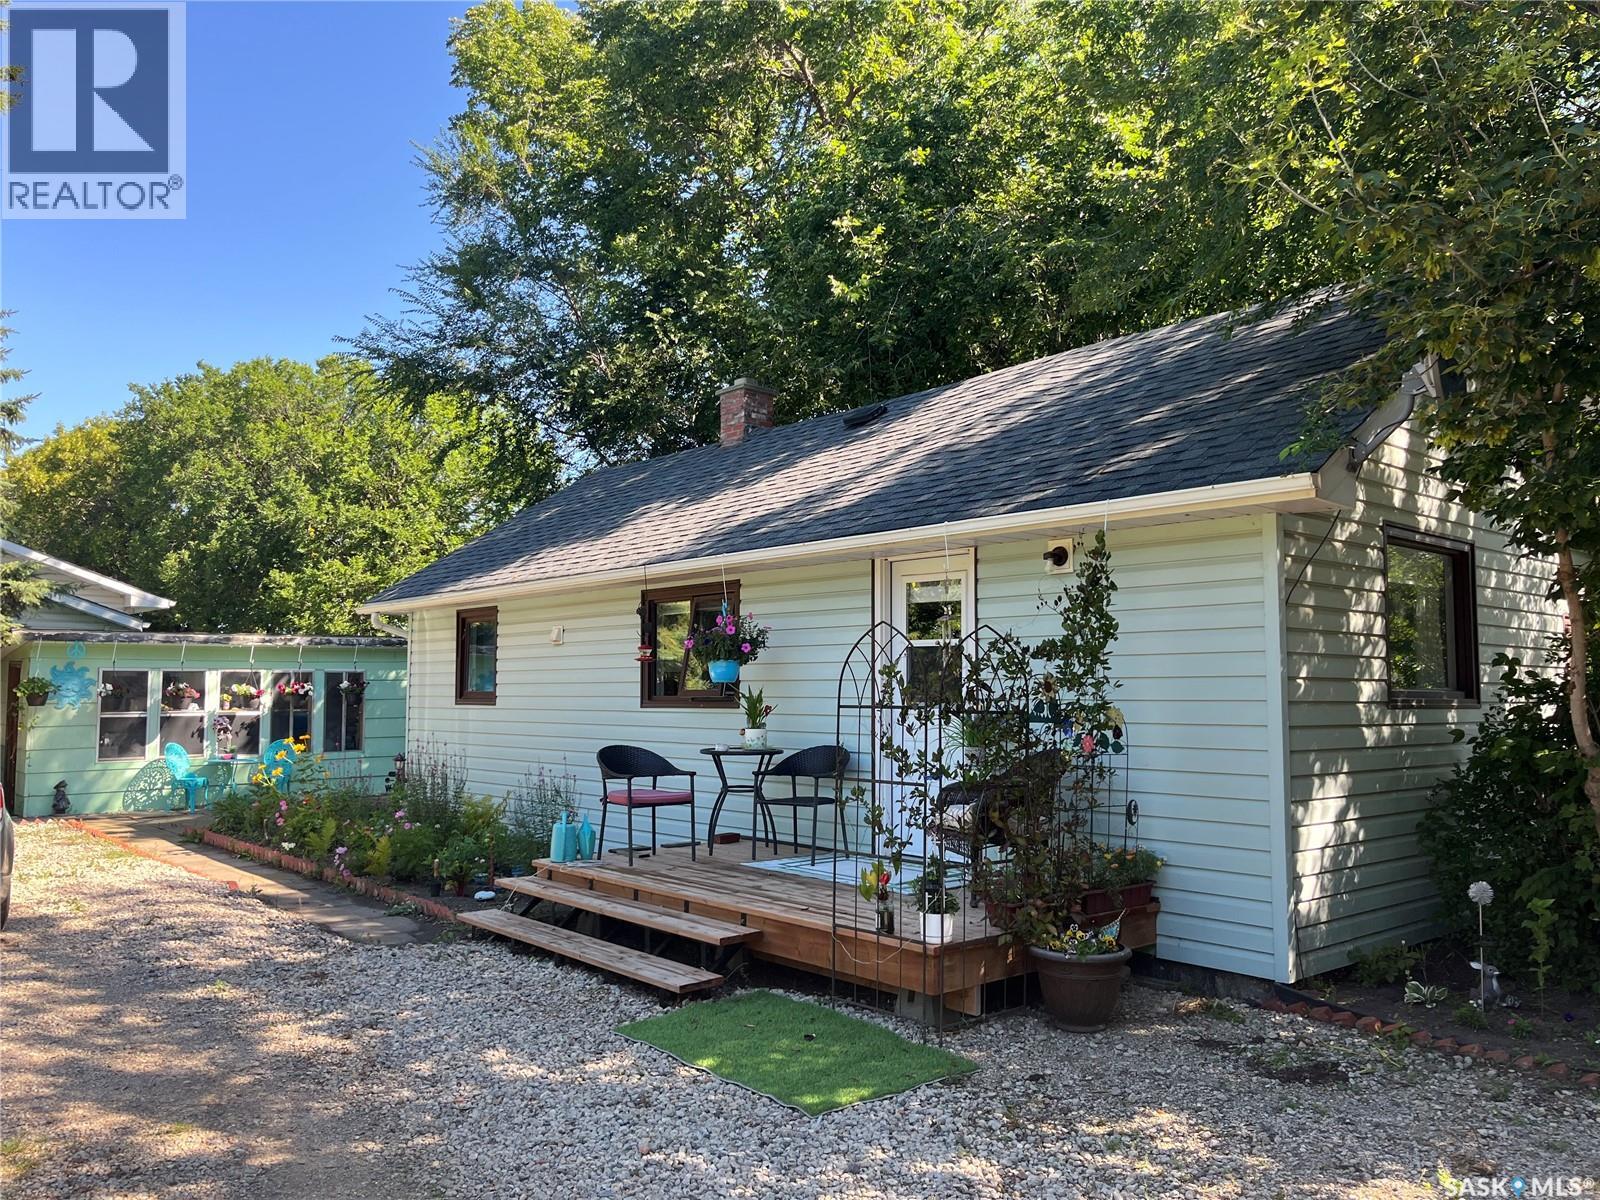
This is a well kept 1 bedroom home close to downtown, schools, pool and recreation centers. This is a great bachelor/bachelorette couples home, rental property, or starter home. It has a gorgeous yard and well kept home. The Home has an open concept living, kitchen and dining area, good sized laundry/bathroom and a bedroom. The basement is good for storage and utilities. The yard is a large grass area, garden area and garden shed with nice south facing windows. The property is walking distance to main street Wadena and groceries. (id:62517)
Saskatoon, Saskatchewan
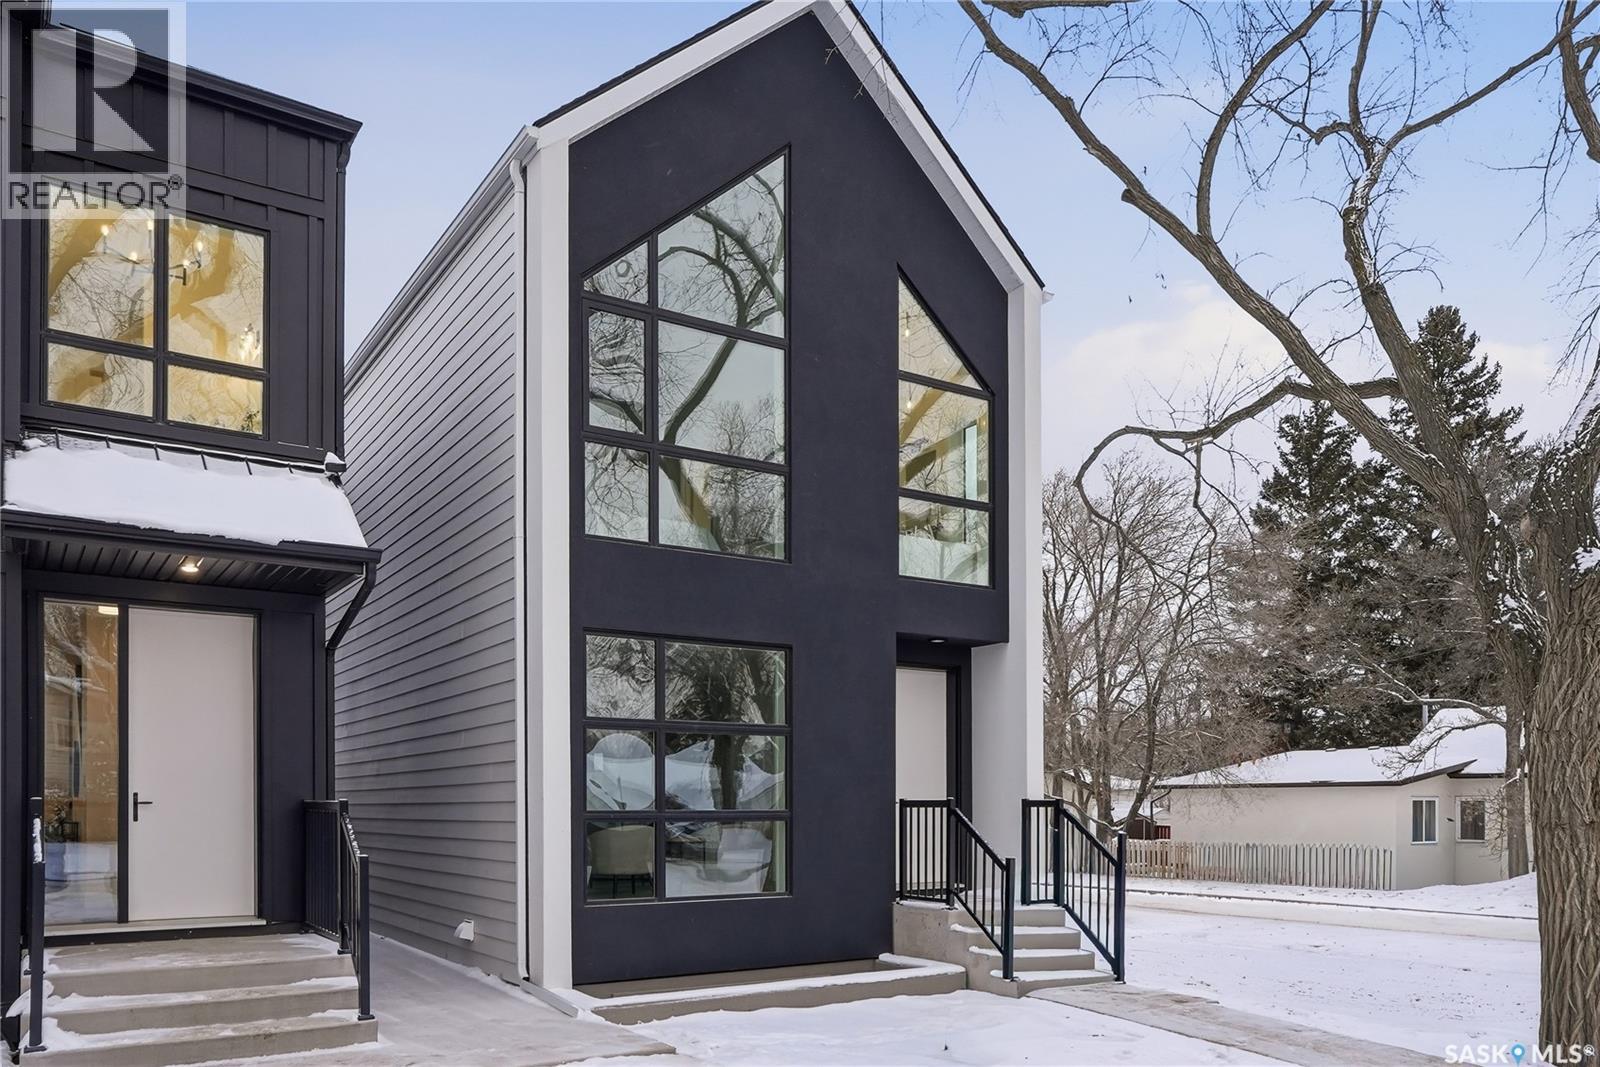
Welcome to 1139 13th Street East, a stunning, newly built home in the heart of Varsity View. This corner lot build offers 1,732 sq. ft. of refined two storey living space, plus an 839 sq. ft. basement with a separate side entrance for a future secondary suite. This 3-bedroom, 2.5-bath home showcases high-end finishes throughout, including an amazing full second floor vaulted ceiling, quartz countertops, Frigidaire Professional appliances with built-in wall ovens and a 36" induction cooktop, and premium fixtures. The spacious primary suite features a luxurious ensuite with a soaker tub, custom tile shower, and electric in-floor heating. Designed for both comfort and performance, the home features 9’ ceilings on both the main and basement levels, thickened exterior walls with R28 insulation, and insulated interior walls to enhance privacy and reduce sound transfer. The basement includes in-floor hydronic heating for maximum winter comfort, and the main living area is bright and airy thanks to extra-large triple-pane windows. Outside, enjoy a rear 10' x 10' deck with black aluminum railings, James Hardie fiber cement siding and stucco exterior, and a detached 22x24 double car garage. This home combines elegance, energy efficiency, and flexibility—perfect for modern living. Don’t miss your chance to make it yours—contact your REALTOR® today and ask about the secondary suite incentive program (id:62517)
Saskatoon, Saskatchewan
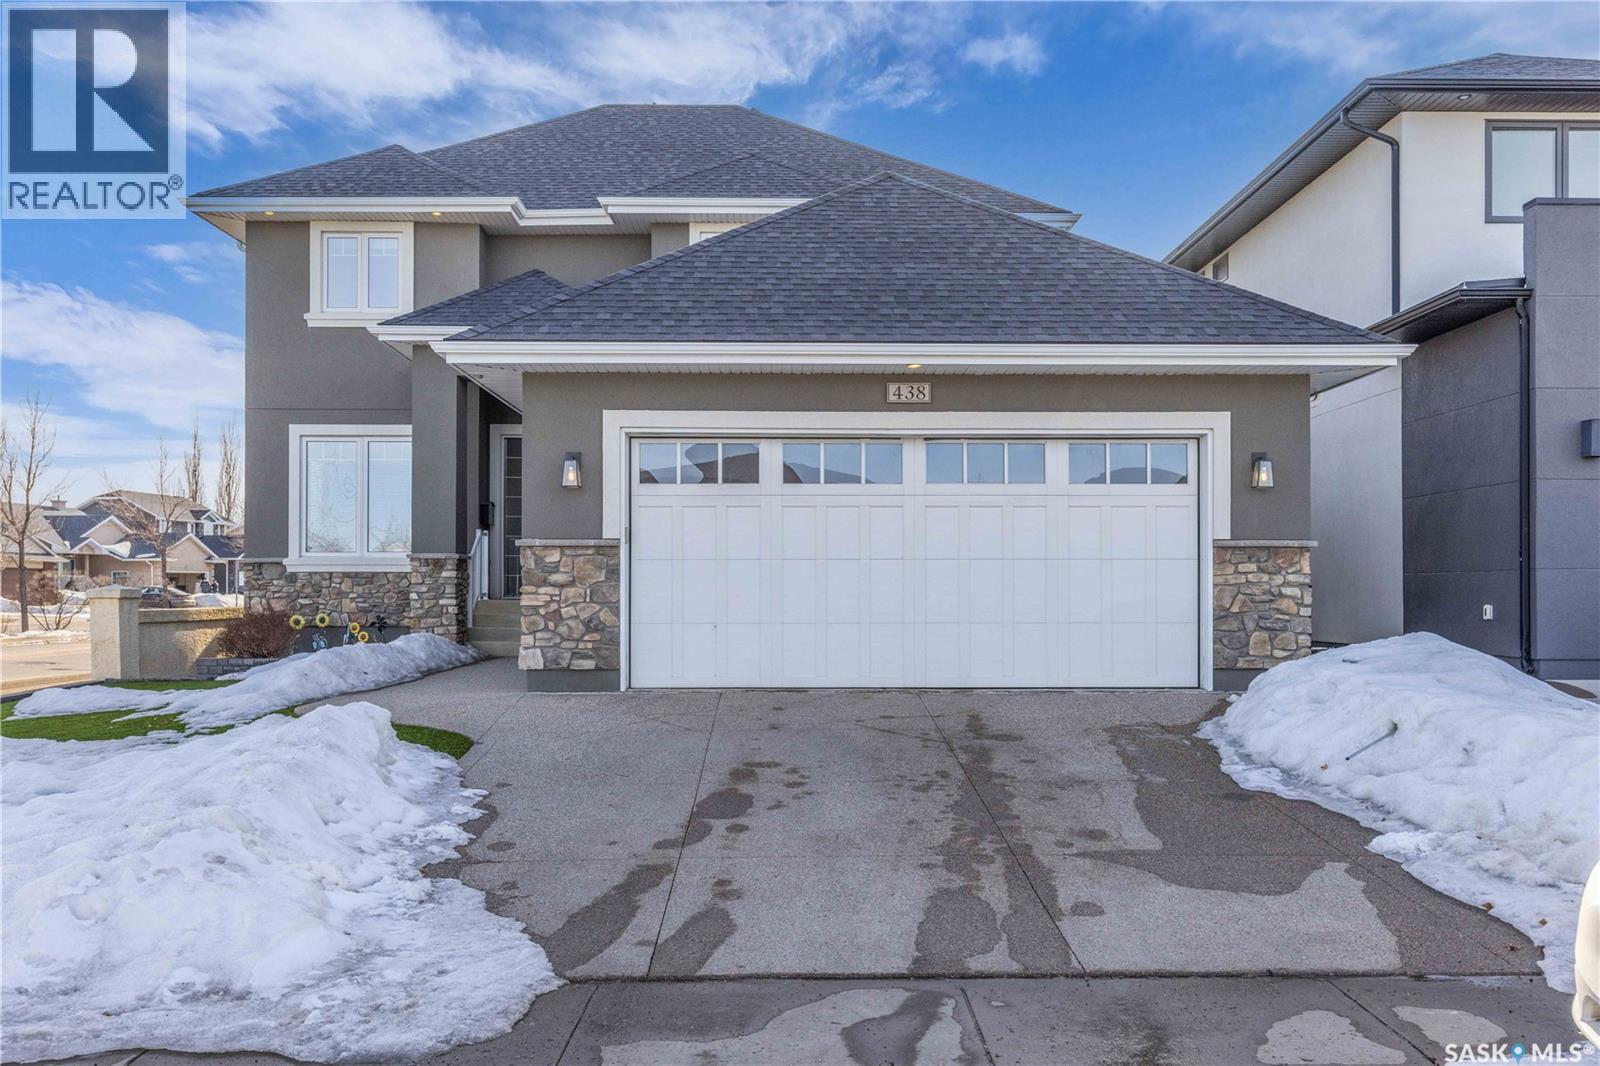
This beautifully designed 2434 sq.ft two-storey home, custom built by Valentino Homes, offers high-end finishes and timeless elegance, all backing directly onto the stunning Arbor Creek Park. Upon entry, you're welcomed by warm, refined décor that immediately feels like home. The main floor features solid 8-foot core interior doors, wide windows throughout, and an abundance of natural light that enhances the open concept living space. The bright living room boasts a natural gas fireplace surrounded by custom cabinetry, seamlessly connected to the dining area and a fresh white kitchen complete with quartz countertops, island, corner pantry, and premium JennAir appliances—perfect for both daily living and entertaining. A spacious office with French doors and large windows makes working from home a delight. The main floor also includes a powder room and a functional mudroom with access to the heated double garage (24x25 ft, 10' ceiling). Upstairs, the luxurious primary suite features a walk-in closet the size of a room and an oversized ensuite with double vanities, heated floors, a double walk-in shower, and a private water closet. Two additional large bedrooms, each with park views and hardwood floors, a full 4-piece bathroom, and a bright laundry room with a window complete the second level. The fully finished basement offers a massive family room with a projection screen and custom bar, a fourth bedroom, another full bathroom, and ample storage space. Additional highlights include 9-foot ceilings on all three floors, Restoration Hardware lighting, custom blinds, built-in audio with Control4 system, and hand-scraped hardwood floors. The south/west-facing backyard is low-maintenance and opens directly to Arbor Creek Park through a private gate—ideal for enjoying peaceful walks and stunning views. This is a truly exceptional home built with quality, comfort, and attention to detail at every turn. (id:62517)
Saskatchewan Landing, Saskatchewan
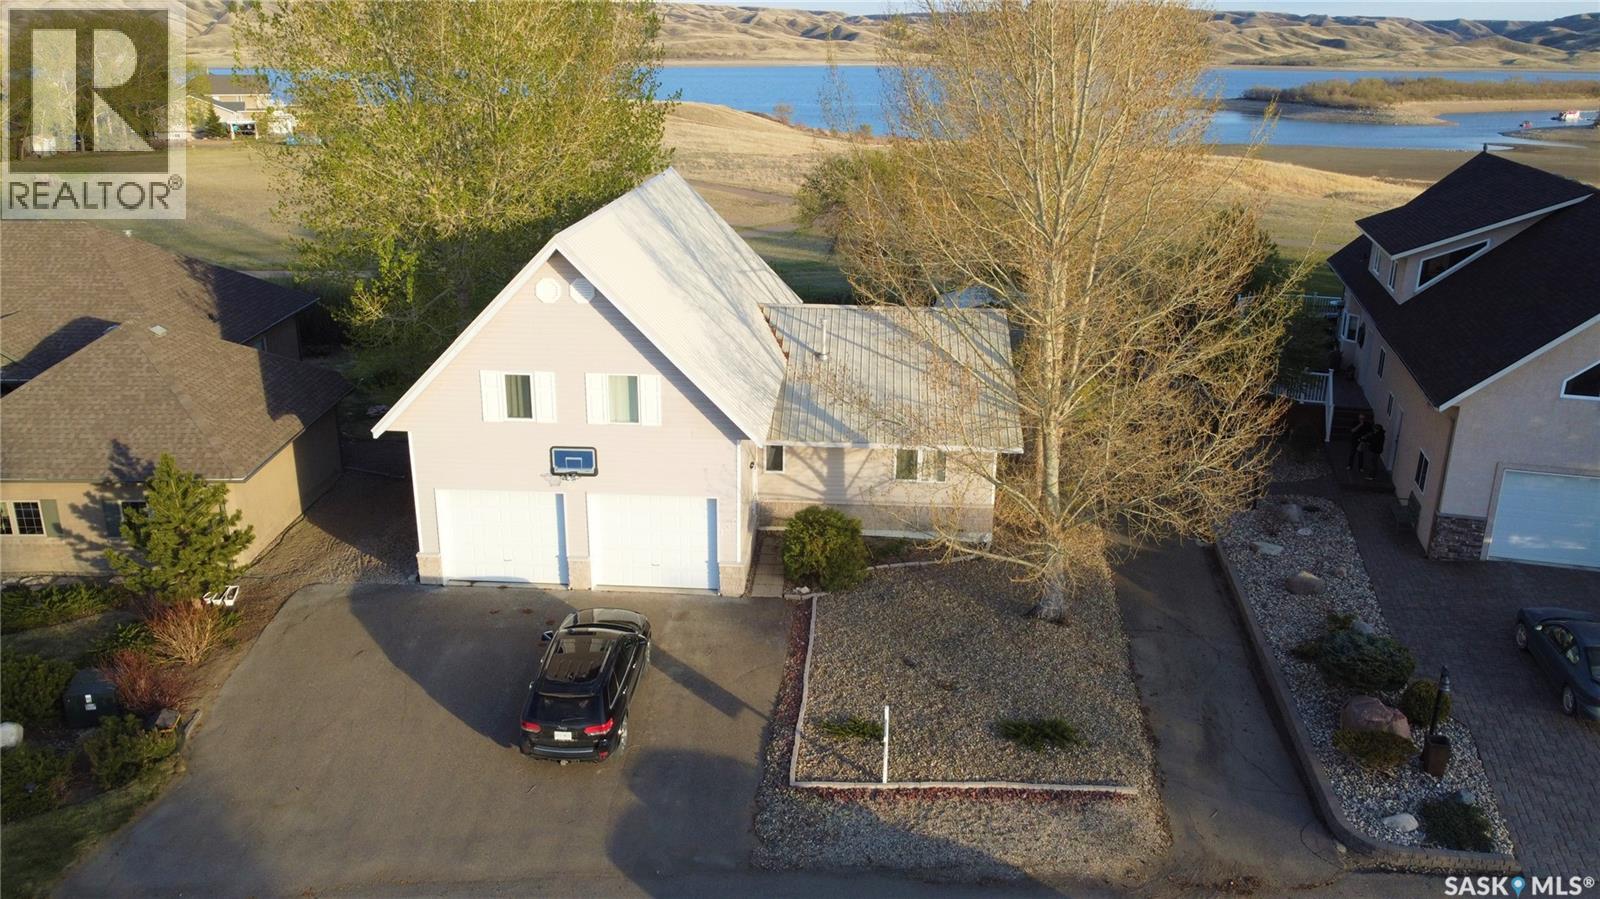
Escape the hustle of city life and embrace the relaxed rhythm of lake living at 130 Marine Drive in Saskatchewan Landing Provincial Park, just 35 minutes north of Swift Current. Enjoy fantastic south-facing views of Lake Diefenbaker from your kitchen window or from one of three decks. This spacious home offers 2,468 sq ft of living space over two levels plus a full basement. The bright open-concept main floor features a modern kitchen with newer appliances, a generous dining area, and an inviting living room designed for gathering. Two bedrooms are located on this level, including the primary suite with a 3-piece ensuite, along with a 4-piece main bath and convenient main floor laundry. Garden doors lead to a fully screened, covered south deck — the perfect place for morning coffee or evening sunsets. Upstairs, the expansive loft is currently used as family and recreation space, with garden doors leading to a private deck and access to a third elevated deck — WOW, the views! This versatile space could easily be developed into additional bedrooms if desired. The full basement offers a large family/rec room kept cozy year-round with in-floor heat and includes a bathroom rough-in for future development. The double attached garage also features in-floor heat for added comfort. Outside, enjoy a fully landscaped yard with underground sprinklers, mature trees and shrubs, perennials, lawn space, and a garden area. The provincial park lease is just $1,220 per year. With today’s building costs, achieving this size and quality at this price per square foot would be extremely difficult — making this an exceptional opportunity. Fishing, boating, hiking, and golf are all minutes away. Life truly is better at the lake. Call your REALTOR® today to book your private showing. No GLE. (id:62517)
Bienfait, Saskatchewan
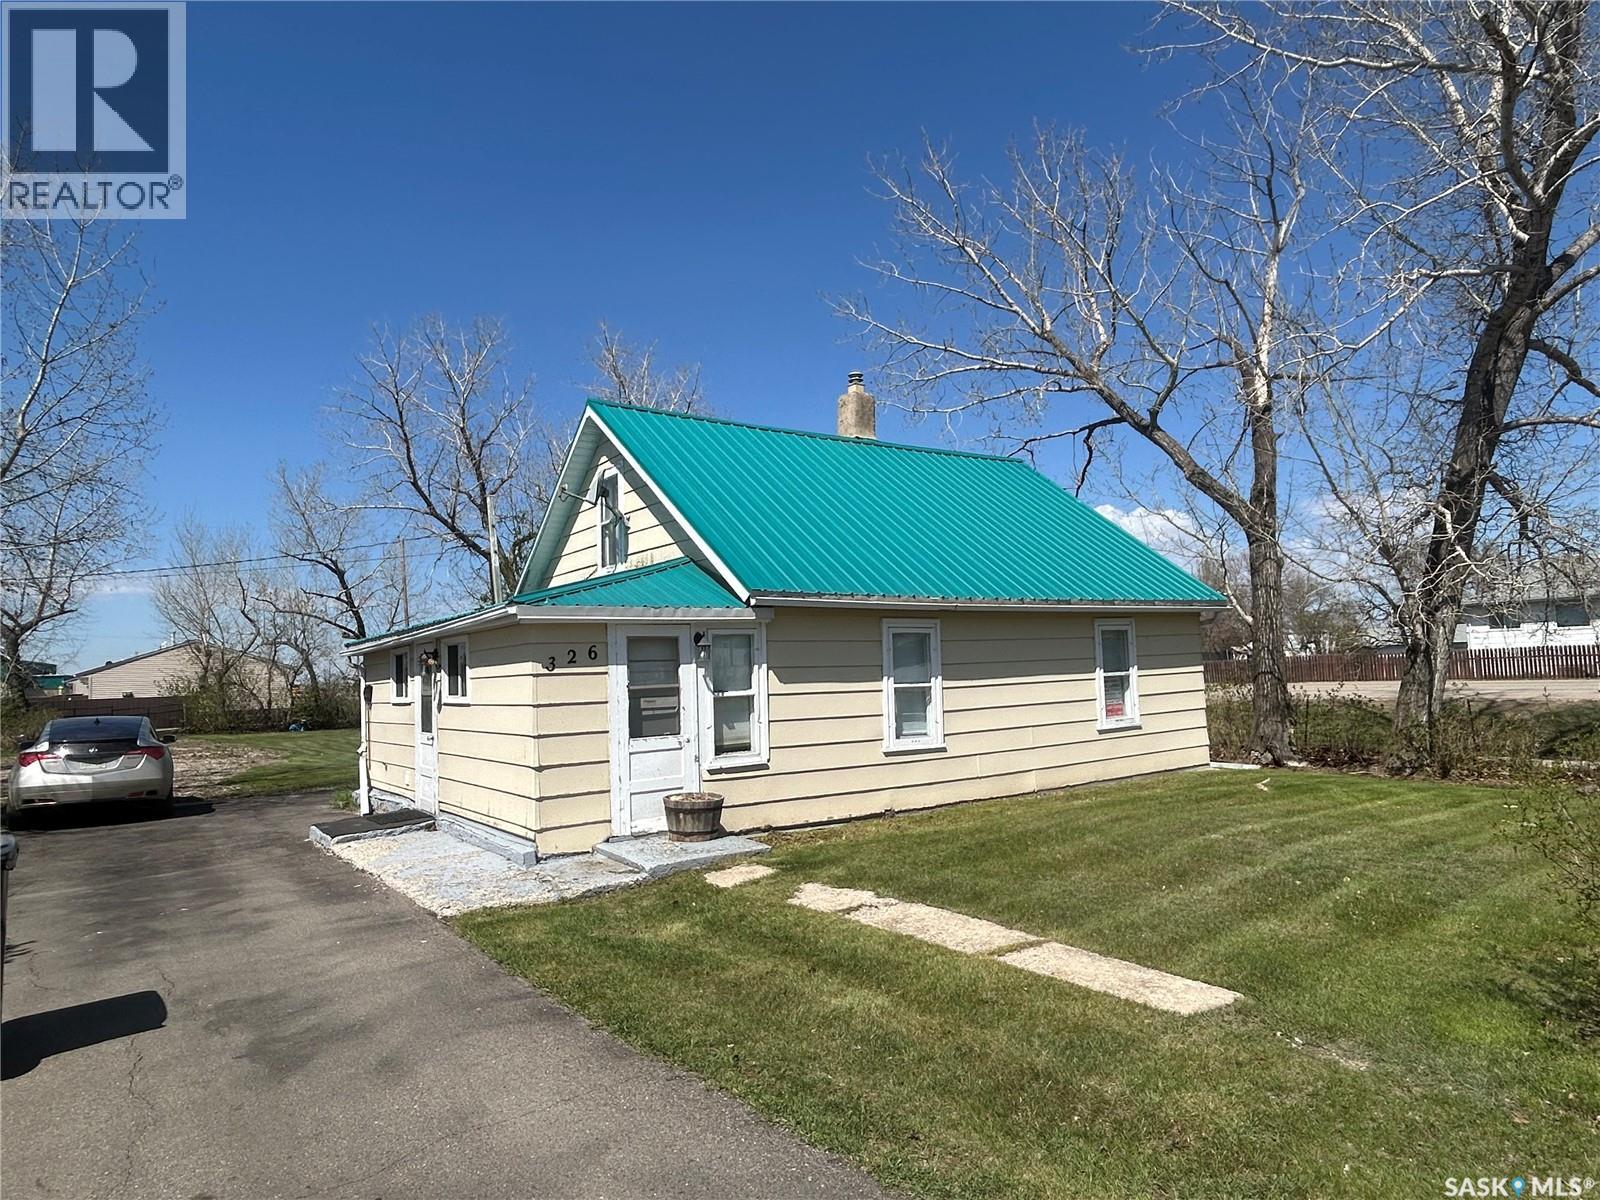
Here is a fantastic SOLID Home and it is very affordable. Location is exceptional in that it is 1 block from the Bienfait Weldon School and a few blocks away from main street, library etc. The extra large yard is fenced and contains majestic mature trees, double swinging back gates, a large gravel covered RV parking spot along with RV plug and a wonderful Paved driveway. Entering into the side porch, you'll be greeted with a very sizeable space for storage, washer/dryer hook-up and the 4 piece bathroom. This leads to a white/bright kitchen, and located just off this area is the Primary bedroom (loads of closet space). The front of the house has a formal dining room with a comfortable sitting room. (Hard Wood floors on a majority of the main area.) The upper level contains a large space that could be used for an office space, play area or simply storage. The 2nd bedroom is on the upper level as well. The basement has the utility works, furnace and water heater (only a few years old). Call for your viewing appointment today. Note: 1 shed only will remain with the property. (id:62517)
Sturgis, Saskatchewan
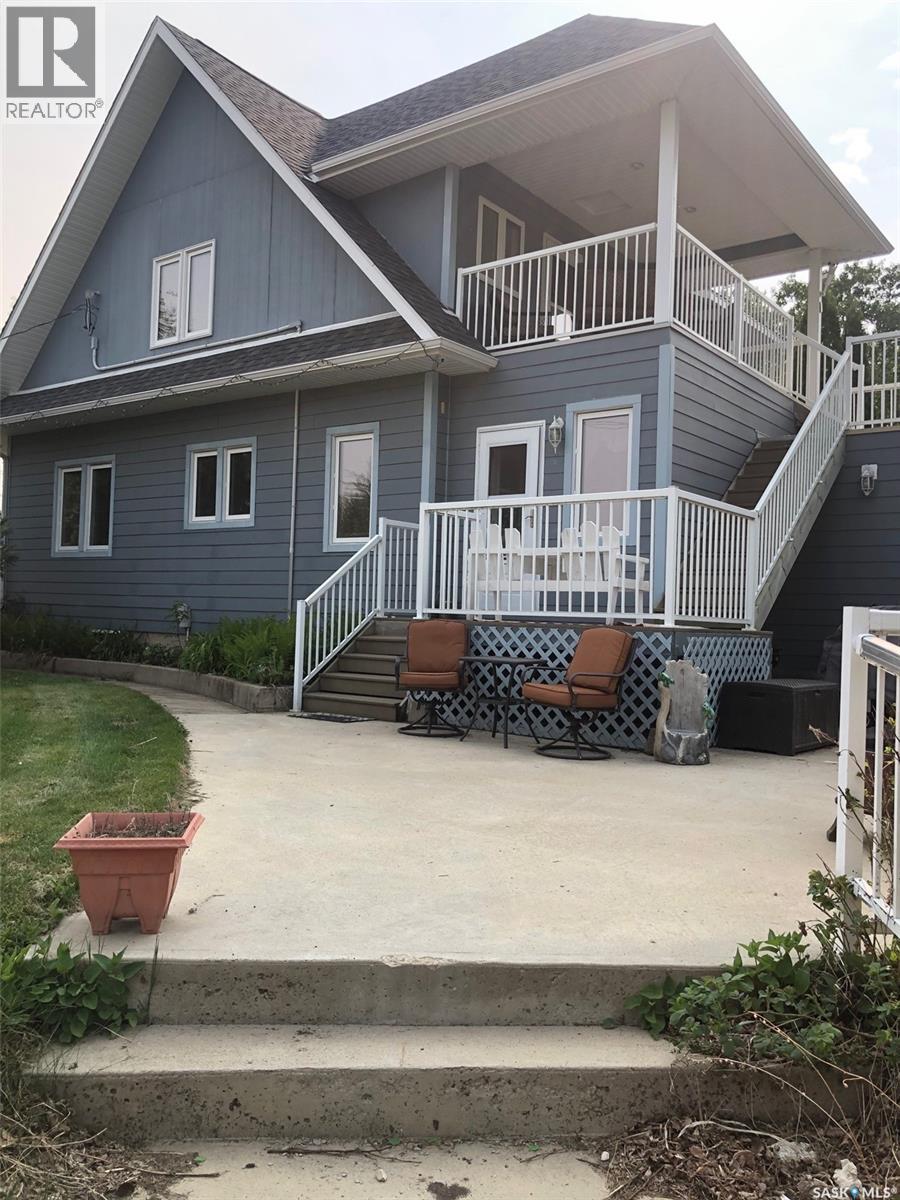
A RARE AND UNIQUE OPPORTUNITY SITUATED ON THE OUTSKIRTS OF STURGIS SK.... Explore the bio-diversity at one of the most finest properties that Sturgis can provide! It's like being at the Park, with mature trees and garden areas, but this majestic 2 story 2,664 square foot home above grade will surpass all your expectations! It's a parklike/country setting and an acreage within the Town of Sturgis that gives you the best of both worlds. Enjoy a pristine 14.62 Acres while still enjoying the benefits of town services that include; town water, sewer and natural gas. Boasting 5 bedrooms and 3 baths including an additional fully developed basement this home provides a staggering 4,010 square feet of living space. Amenities are at your fingertips but so is the spectacular panoramic view off the multi-level balcony. With it's established gardens and beautiful surroundings it could make a great bed and breakfast location. Upon arrival you will discover a well treed and sheltered yard site with mature landscaping that carries onward and "drives through" to the north approach. The separate access and multiple access points throughout the home from the walk out basement to the upper level suite provides endless opportunities. This solid home was originally built in 1950 and has been made to last for generations! With the additions of modern added living space and all the quality features with upgrades, this home has proven to check off all the boxes! Take note of the many upgrades & features within some of which include; a large projector, amp, & screen in the bonus room, in-floor heating in the upstairs bath, walk-in closets, 200 Amp + 100 Amp electrical, high ceilings throughout, water softener, wired in smoke & alarm system, upgraded plumbing, HE furnace & water heater, hardwood flooring, skylight, shingles, concrete exterior, soaker & jacuzzi tubs, and gas stove. Too many features to list, one must view! Call for more information or to schedule a viewing. Taxes:$ 3748/year. (id:62517)
Burstall, Saskatchewan
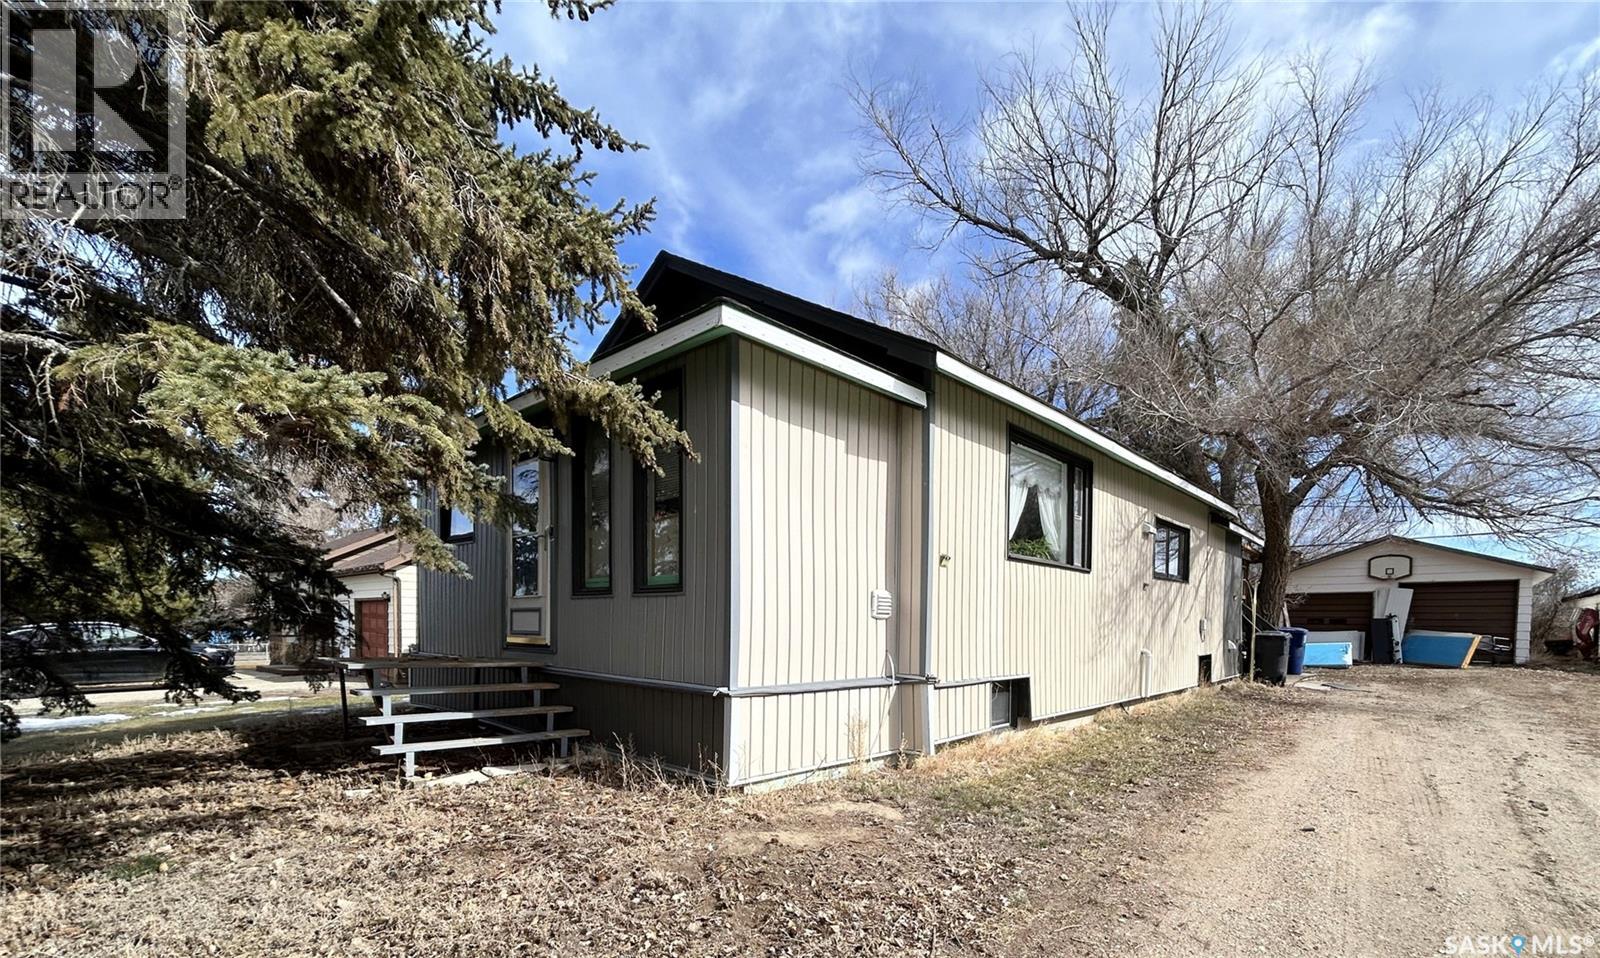
Welcome to Burstall, a bustling community short drive into Medicine Hat AB. for all your shopping needs. This Bungalow home offers great space on the main floor you will find two bedrooms main-floor laundry large kitchen and living room, main floor is a very open concept. Basement offers up new 3 pce bathroom and two more Bed rooms. Rest of basement is wide open and ready for your development. This home has had many upgrades such as hot water on demand electric and new panel new basement bathroom and flooring. This property offers large yard big garage 30X24 Covered back deck. Come check out this great property and see what Burstall has to offer Call today for a private showing of this great hom (id:62517)
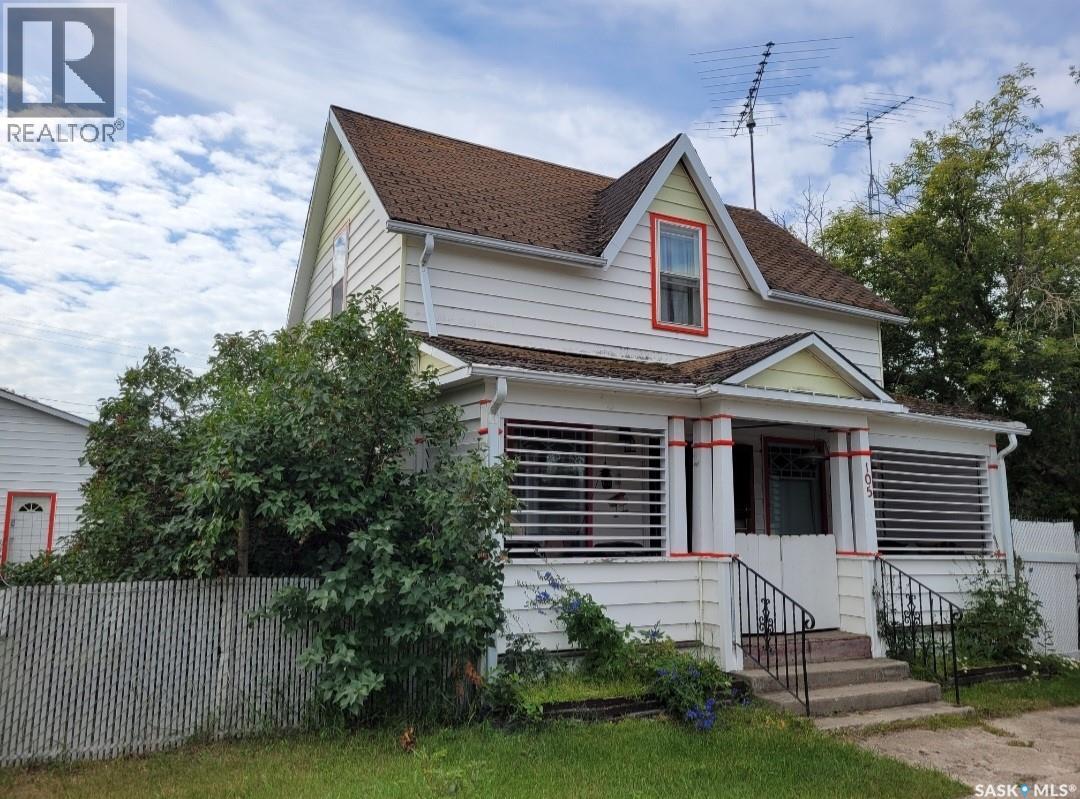
Govan, Saskatchewan
Welcome to Govan, a small close knit and friendly community situated along Hwy 20 just north of Strasbourg. While you're here, be sure to visit the Last Mountain Lake National Wildlife Area, located 12 km north. This site features the oldest bird sanctuary in North America. Nestled within Last Mountain Lake in Saskatchewan is the Last Mountain Bird Observatory (LMBO), the province's only bird monitoring station—a unique spot for bird enthusiasts. Govan has about 200 residents and offers amenities such as a restaurant/bar, grocery store, beauty salon, seniors centre, post office, and several other services. The Town of Govan also provides R/O water to its residents. Residents benefit from a welcoming atmosphere and convenient access to essential resources. Nearby attractions include Last Mountain Regional Park and Rowan’s Ravine Provincial Park, offering opportunities for outdoor recreation and relaxation for both residents and visitors. And only 10 minutes to north lake, swimming pool, restaurant, canping boat launch, boat and campsites. (id:62517)
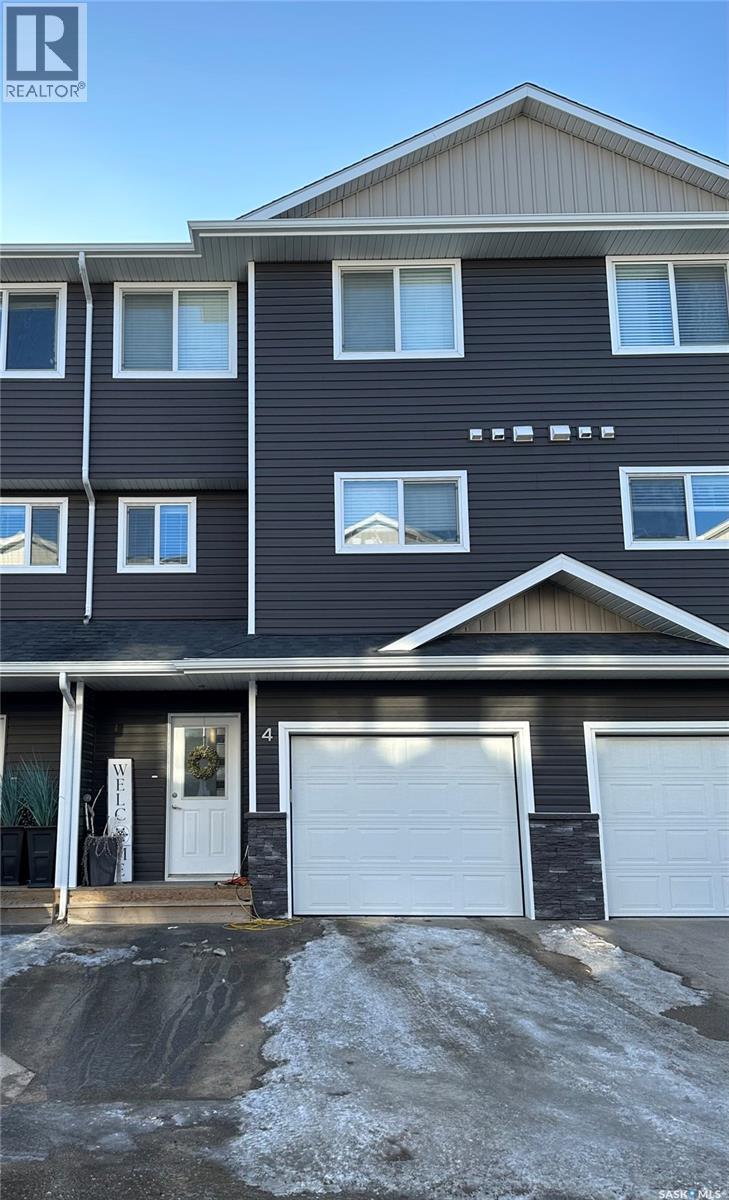
Martensville, Saskatchewan
Welcome to #4–1060 Parr Hill Drive, a gorgeous 4 bedroom, 4 bathroom Lake Vista townhome in the desirable community of Martensville. Ideally located just a short distance from scenic walking paths and the pond, and within walking distance to schools, this home offers both comfort and convenience. Step inside to a spacious entryway featuring direct garage access and a door leading to the fully developed lower level. Upstairs, you’ll be impressed by the soaring 12-foot ceilings and oversized living room with an open-to-above design that creates a bright, airy feel throughout the main living space. From the living room, step out onto the deck the perfect outdoor space to unwind or BBQ year round. The contemporary kitchen is beautifully appointed with quartz countertops, a pantry, stainless steel appliances, and striking high gloss glass cabinetry. The layout flows seamlessly over the living and dining areas toward a stunning wall of windows, making it ideal for both everyday living and entertaining. A convenient 2 piece bathroom completes this level. The upper floor offers three well-sized bedrooms, a full 4 piece bathroom, and the added convenience of laundry located near the bedrooms. The spacious primary suite features its own walk-in closet and private 4 piece ensuite. The fully developed lower level includes a fourth bedroom and another 4 piece bathroom, making it ideal for guests, a home office, or additional living or games space. This unit includes an attached garage plus driveway parking for two vehicles and is equipped with central air conditioning for year-round comfort. Don’t miss your opportunity to own this beautiful home, contact your REALTOR® today to book your private viewing. (id:62517)
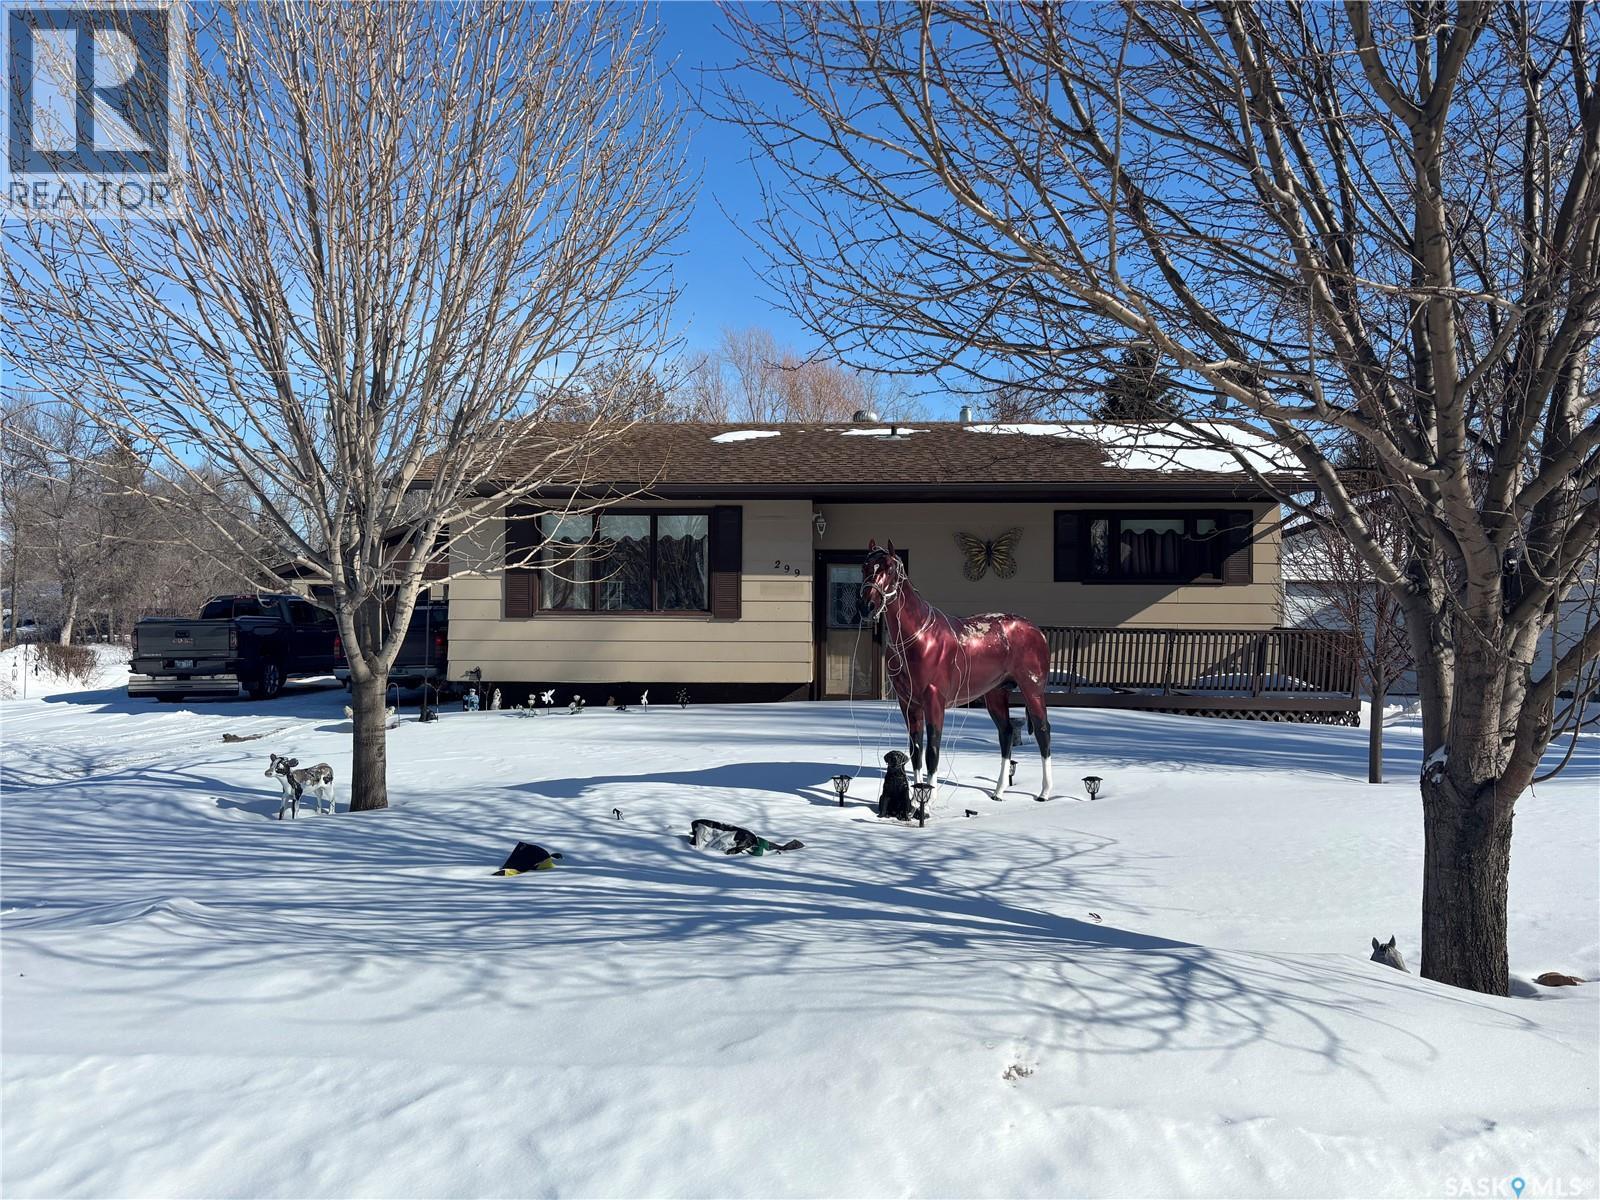
Broadview, Saskatchewan
Very well taken care of bungalow on a highly desired lot in the town of Broadview. Located on a fully mature and private lot, this 2 bedroom two bath bungalow is sure to please. Features include 2 good sized bedrooms, living room, eat-in kitchen dining, main floor laundry with plenty of storage. The basement is large and open to do with what you desire. There is a 2 pc bath and is mostly carpeted, with a Large utility area and the back half is currently used as rec room and extra sleeping area. Upgrades to the home include vinyl windows, some updated flooring and paint, furnace and water heater are both (2014). The large private lot features good drainage to the creek that runs along the back of the property, a large double detached garage, 2 garden sheds (1 new), as well as both front and rear decks. Don't miss out on a chance to own this great property. (id:62517)
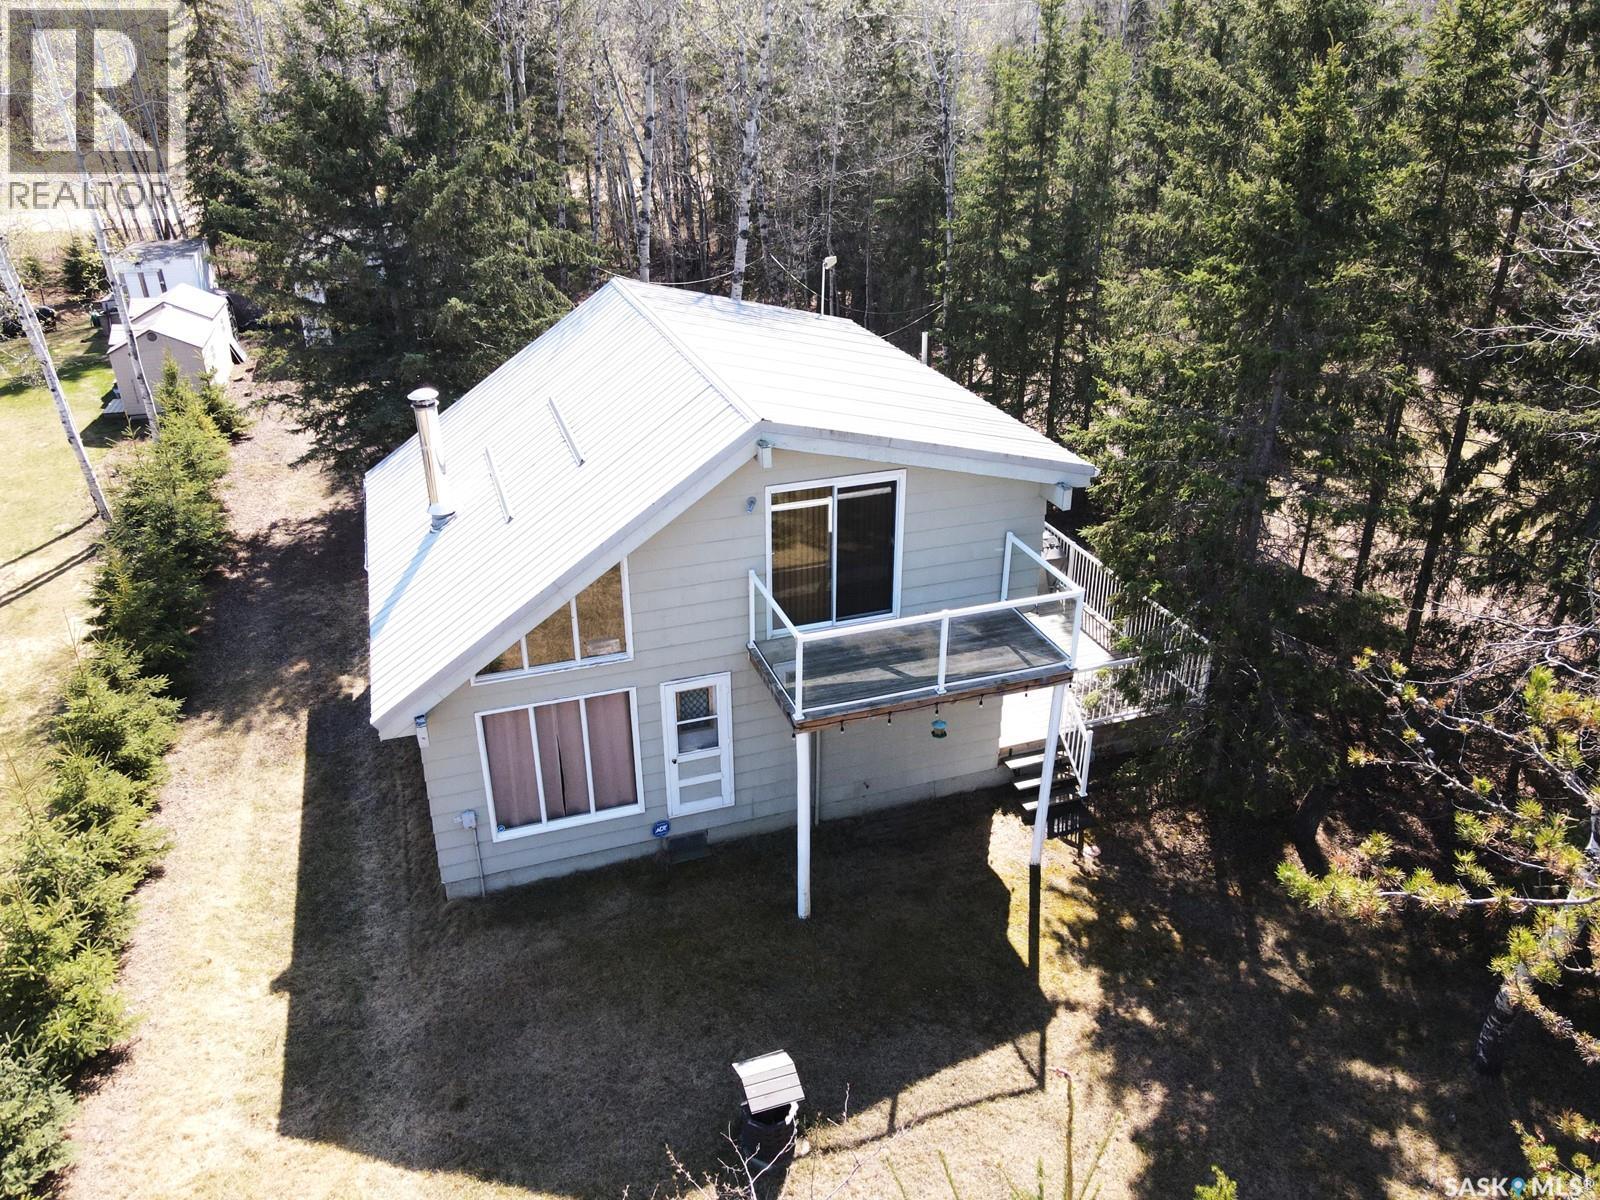
Beaver River Rm No. 622, Saskatchewan
Sunny summer days are right ahead of you at beautiful Lac Des Iles! It’s time to stop thinking about it and just buy the cabin! This well-maintained property has served this family well since 1980, but it’s time to let another family enjoy the space to make memories of their own. You will appreciate the traditional cabin feel with a natural wood burning fireplace, tongue & groove pine walls mixed with modern laminate flooring throughout the main level. The main level consists of a functional kitchen, spacious living room, laundry/storage, and a 4-piece bath. The second level is where you would call it a night after a day on the beach. It includes 2 bedrooms overlooking the living room, and the primary bedroom has a balcony which overlooks Lac Des Isles. Outside you will find a 12’x26’ west facing deck which leads to a wonderful firepit area surrounded by mature trees. You will also enjoy the security and peace of mind for your belongings with the 26’x28’ garage, which features shelving, cabinets, fridge, freezer, and a wood burning stove to take the chill off in snowmobile season! Recent updates include 5 new triple pane windows, laminate flooring on the main level, new vanity and toilet, and new water heater. The seller wishes to sell the cabin with everything including BBQ, TV and surround sound, and cell signal booster. So for a move in ready experience, so call your preferred realtor for more information! The seller owns the vacant lot next door and is willing to sell as a package deal with this property, but they will not sell the vacant lot before selling the cabin lot. To the buyer of this cabin property, they would offer first right of refusal for the second lot before selling it separately. (id:62517)