
Saskatoon, Saskatchewan
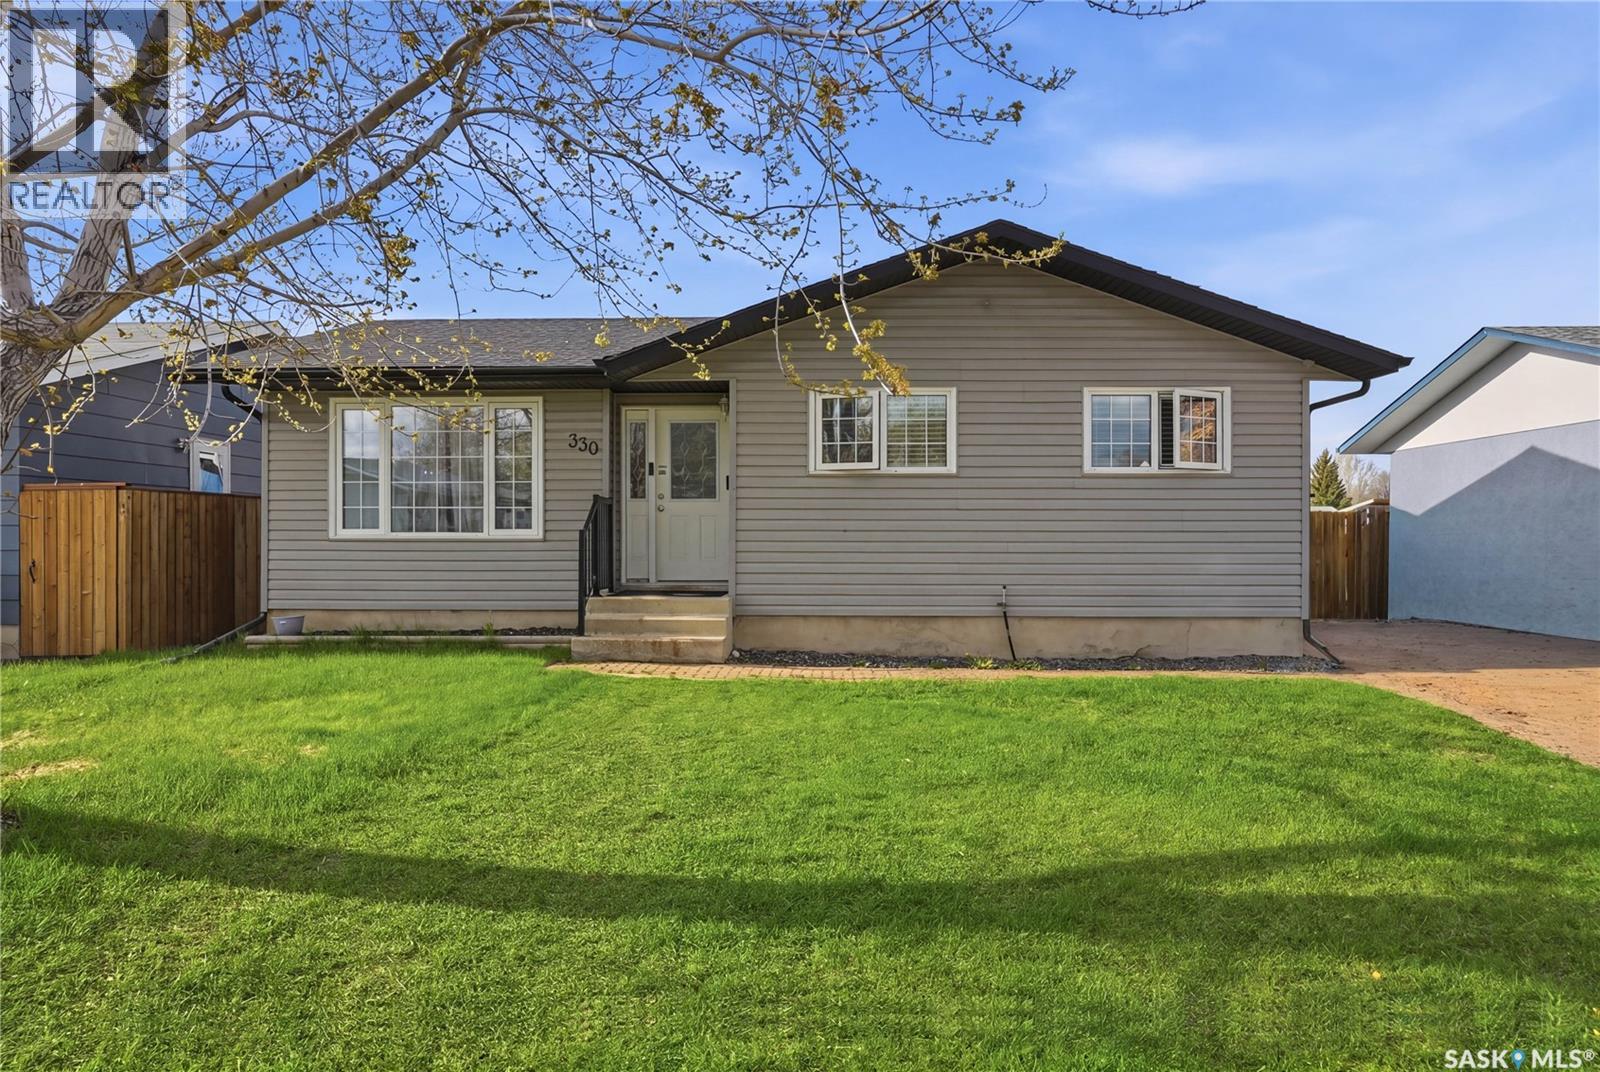
Welcome to 330 Devonshire Crescent in the heart of Pacific Heights! This well-maintained family home offers a bright and functional layout with plenty of space for comfortable living. The main floor is filled with natural light and features an updated kitchen complete with modern stainless steel appliances and a stylish tiled backsplash. You’ll also find three spacious bedrooms and an updated 4-piece bathroom on the main level. The home includes a separate entrance leading to a one-bedroom suite. Recent upgrades include a new furnace in 2024 and new water heater in 2025. Step outside to enjoy the cozy deck and beautifully maintained backyard with convenient access to the oversized heated double detached garage, built in 2014. Located close to schools, parks, shopping, and all amenities, this is a fantastic opportunity to own a move-in-ready home in a great neighbourhood. Don’t miss your chance to view this Pacific Heights gem! (id:62517)
Regina, Saskatchewan
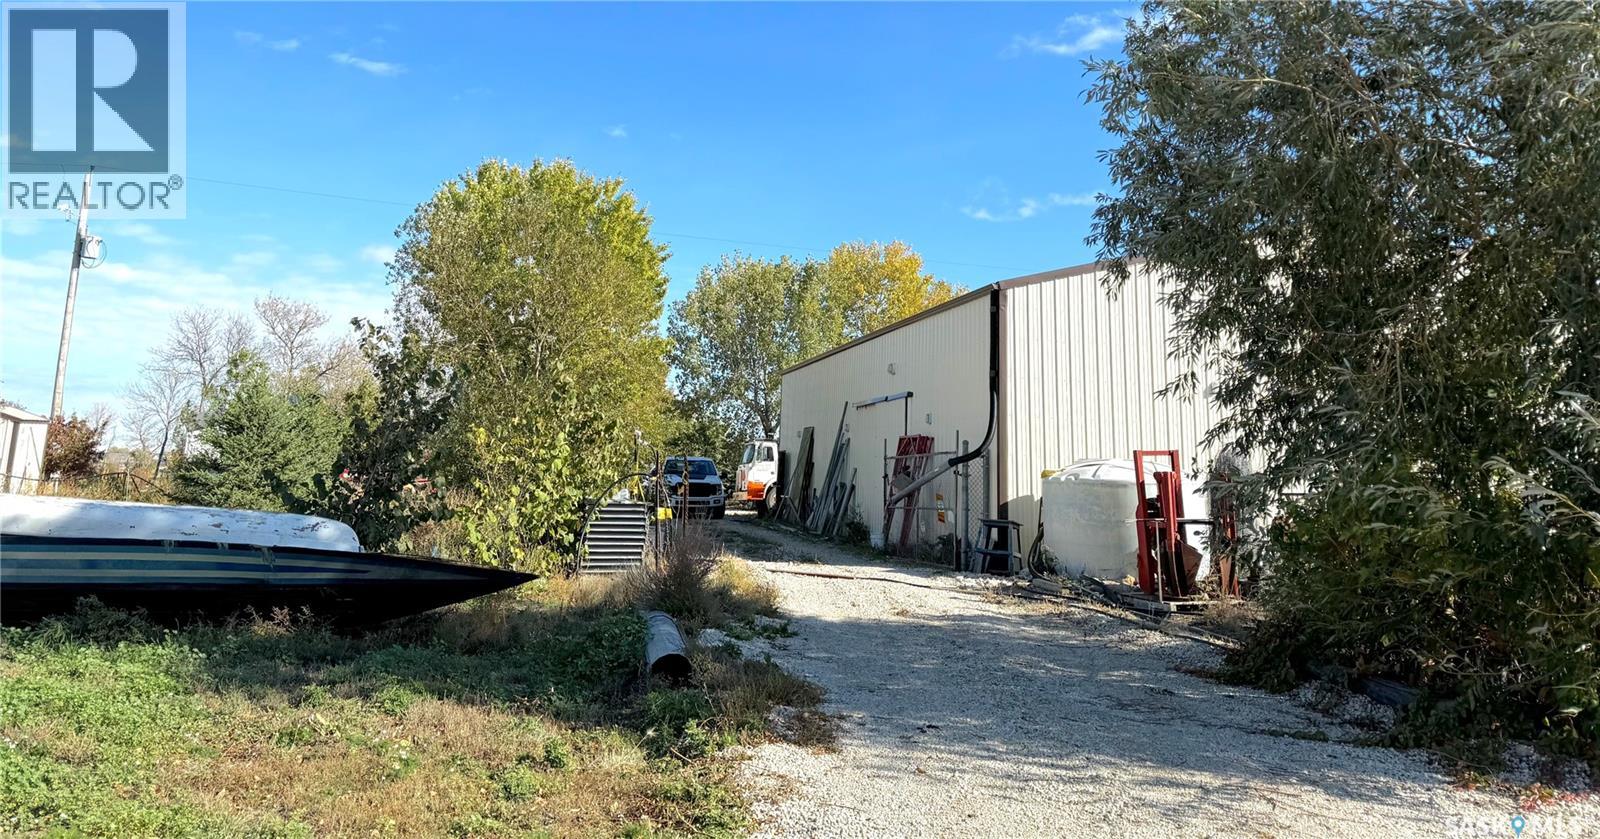
This unique opportunity features a 2,560 sq. ft. shop situated on a sprawling 3-acre parcel within City limits on the edge of the Westerra development. The property was previously a well-established and Tree Farm business with an amazing array of trees throughout the property. The property includes a pole-built shop currently configured as unheated space, along with a separately heated service room supporting Wi-Fi and security systems. Various smaller sheds are on the property. (id:62517)
Canora, Saskatchewan
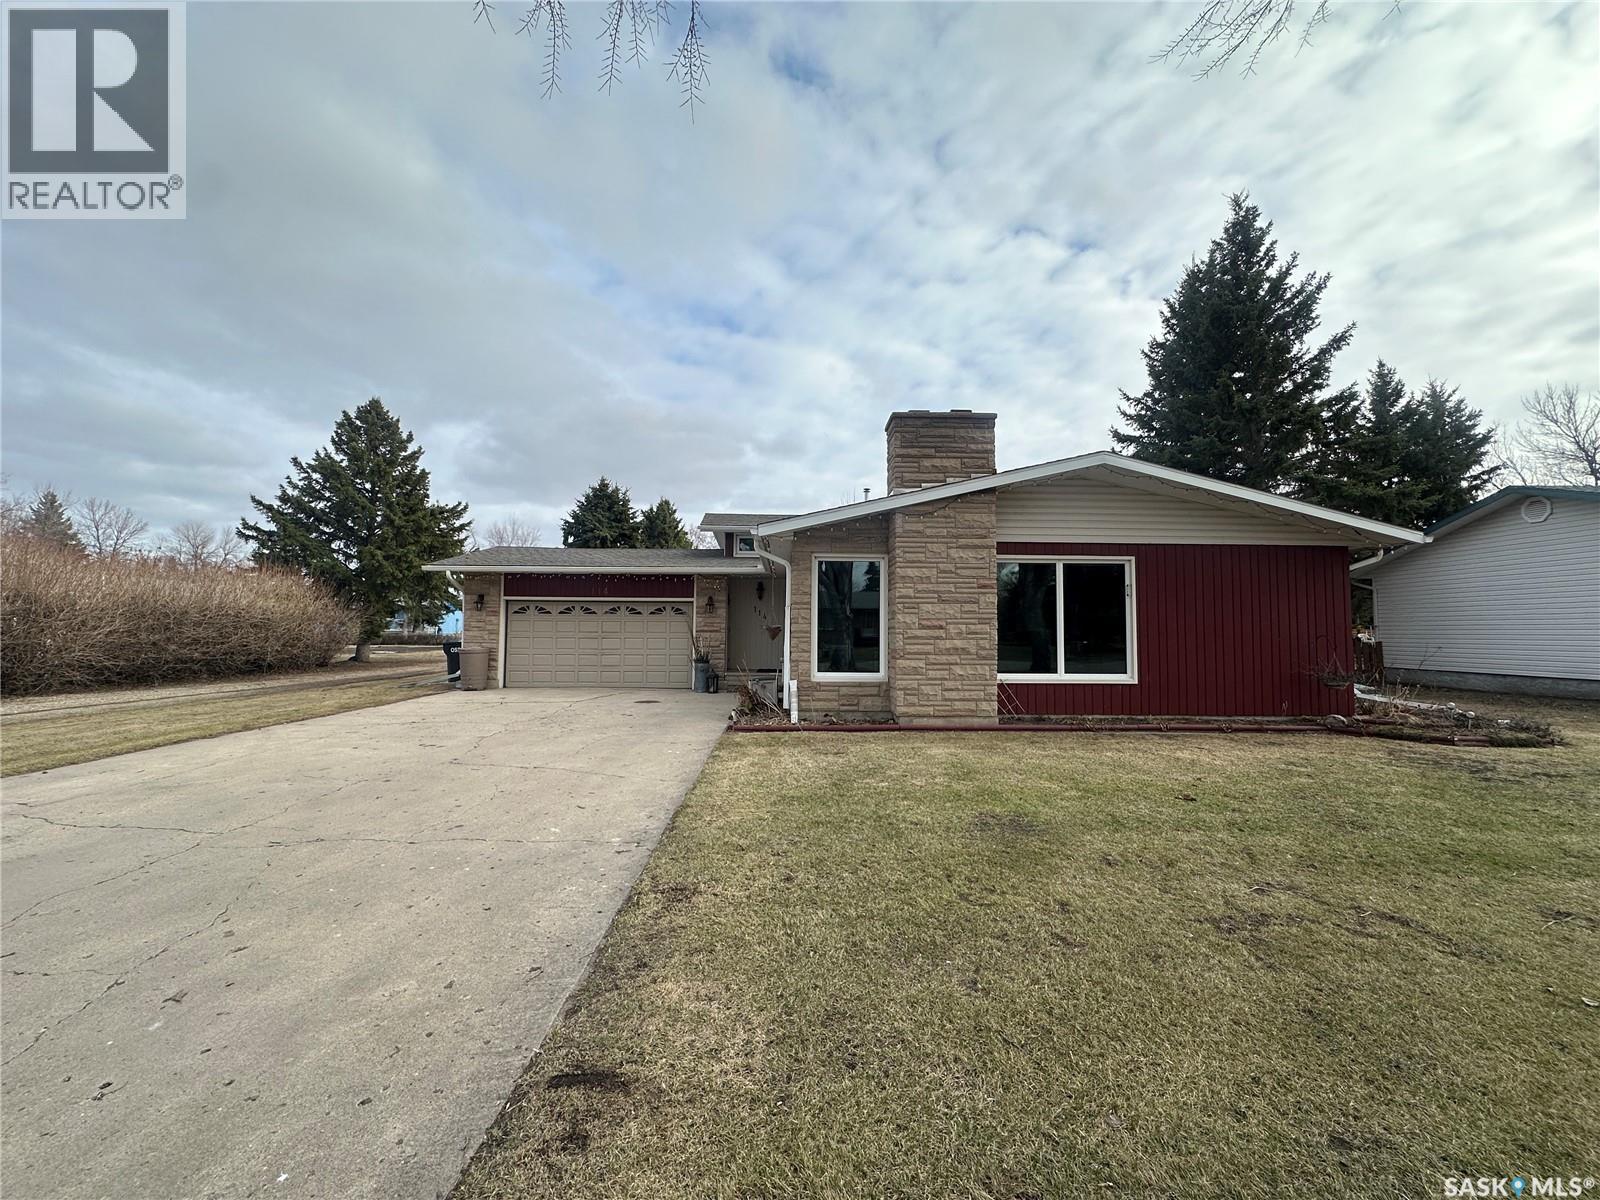
Welcome to 114 Garvin Crescent, a beautifully maintained 3-level split offering 1,318sq.ft. above ground plus an additional approximately 600sq.ft. of finished living space on the first lower level, giving you the space your family has been looking for. Nestled on a quiet, mature crescent, this home blends comfort and functionality. The main floor features a spacious living room complete with a cozy gas fireplace, flowing seamlessly into the dining area and a previously renovated kitchen. This dreamy kitchen offers ample cupboard and counter space, making it ideal for everyday living and entertaining. Just around the corner, you’ll find convenient access to the deck and fully fenced backyard. Upstairs, you’ll discover three well-sized bedrooms and a 5-piece bathroom with a double vanity. The primary bedroom enjoys direct access to the bathroom for added convenience. The first lower level is fully finished and offers a large recreational room, a fourth bedroom, and a 3-piece bathroom - perfect for guests, teens, or a home office setup. The lowest basement level remains unfinished and houses the laundry and utilities, providing excellent storage potential. Step outside into your fully fenced backyard oasis featuring beautiful green space, a dedicated garden area, patio space, and a deck with gazebo - the perfect setting for relaxing evenings or summer entertaining. The attached double car garage adds practicality and additional storage. This home will be sold with remaining furniture, including the snowblower and BBQ, making your move even easier. Notable upgrades include shingles (2021) and fence (2024). A fantastic opportunity in a desirable neighbourhood, ready for its next owners to move in and enjoy. Interested? Book your showing today. (id:62517)
Aquadeo, Saskatchewan
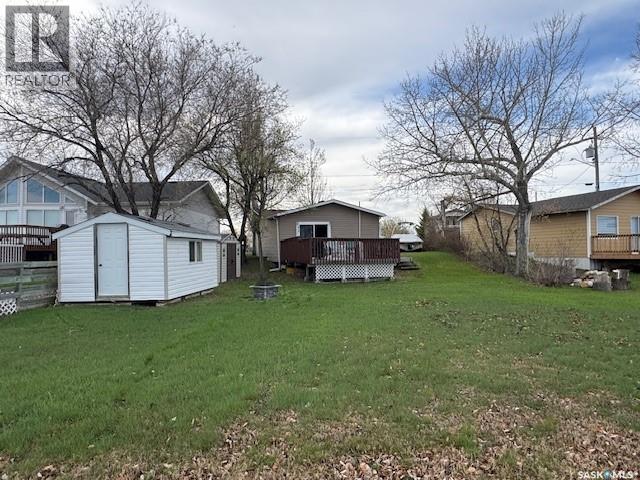
Lakefront cabin at Aquadeo, SK, on the north end of Jackfish Lake. Two-bedroom seasonal, three-piece bath, generis entry, open kitchen/dining area, living room that opens onto a 350 sq ft deck that overlooks the lake. Seasonal water, 750-gal holding tank, and heating are by portable electric wall-plug-in units. Outside is an 8 x 12 ft bunk house with a queen-size bed and a metal garden shed. All inside and outside furniture will stay with the sale of the cabin; only personal items will be removed. An average annual cost of $4,000 that includes one septic pump-out, water fee, and property taxes. (id:62517)
Moose Jaw, Saskatchewan
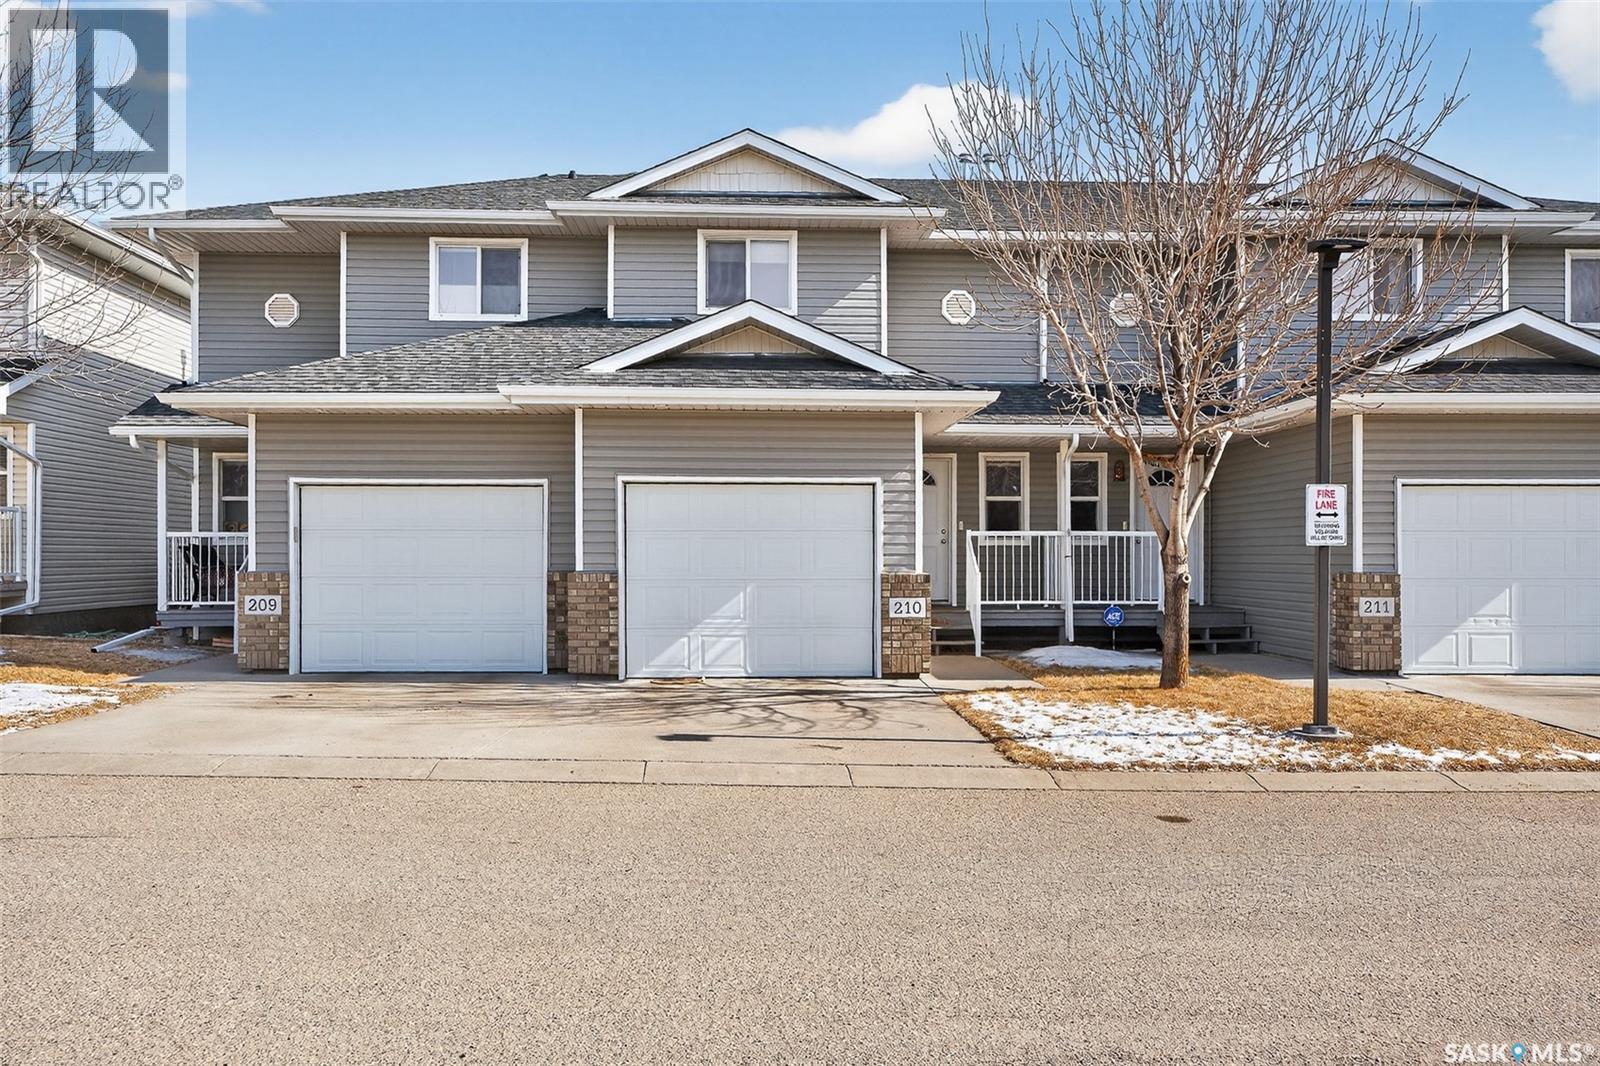
Welcome to this beautifully updated townhouse-style condo in the sought-after community of Chester Estates! Stylish, modern, and completely move-in ready! This is the whole package and even comes with Garage parking!! This home offers a bright open-concept main floor designed for comfortable living and entertaining. Newer flooring runs throughout the main level, while large windows fill the space with natural light. The contemporary kitchen is sure to impress with crisp white cabinetry, a tiled backsplash, and newer high-end stainless steel appliances. The open layout flows seamlessly into the dining and living areas, with patio doors leading to your private deck. The perfect spot to relax or enjoy summer evenings. A convenient main-floor bathroom and direct entry into your private garage completes the space. Upstairs you’ll find two generous bedrooms, both featuring newer flooring. The primary bedroom offers a built-in desk area, a spacious walk-in closet, and a large ensuite bathroom creating a comfortable private retreat. The second bedroom is also well-sized and includes its own large walk-in closet. The fully finished basement adds valuable living space with a cozy family room, a convenient laundry area, and a mechanical room featuring a newer water heater. Located close to shopping, restaurants, and everyday amenities, this home offers the perfect balance of comfort and convenience. Condo fees include yard maintenance and snow removal, building insurance and water making this an ideal low-maintenance lifestyle opportunity. Don’t miss your chance to own this beautifully updated home in Chester Estates! (id:62517)
Regina, Saskatchewan
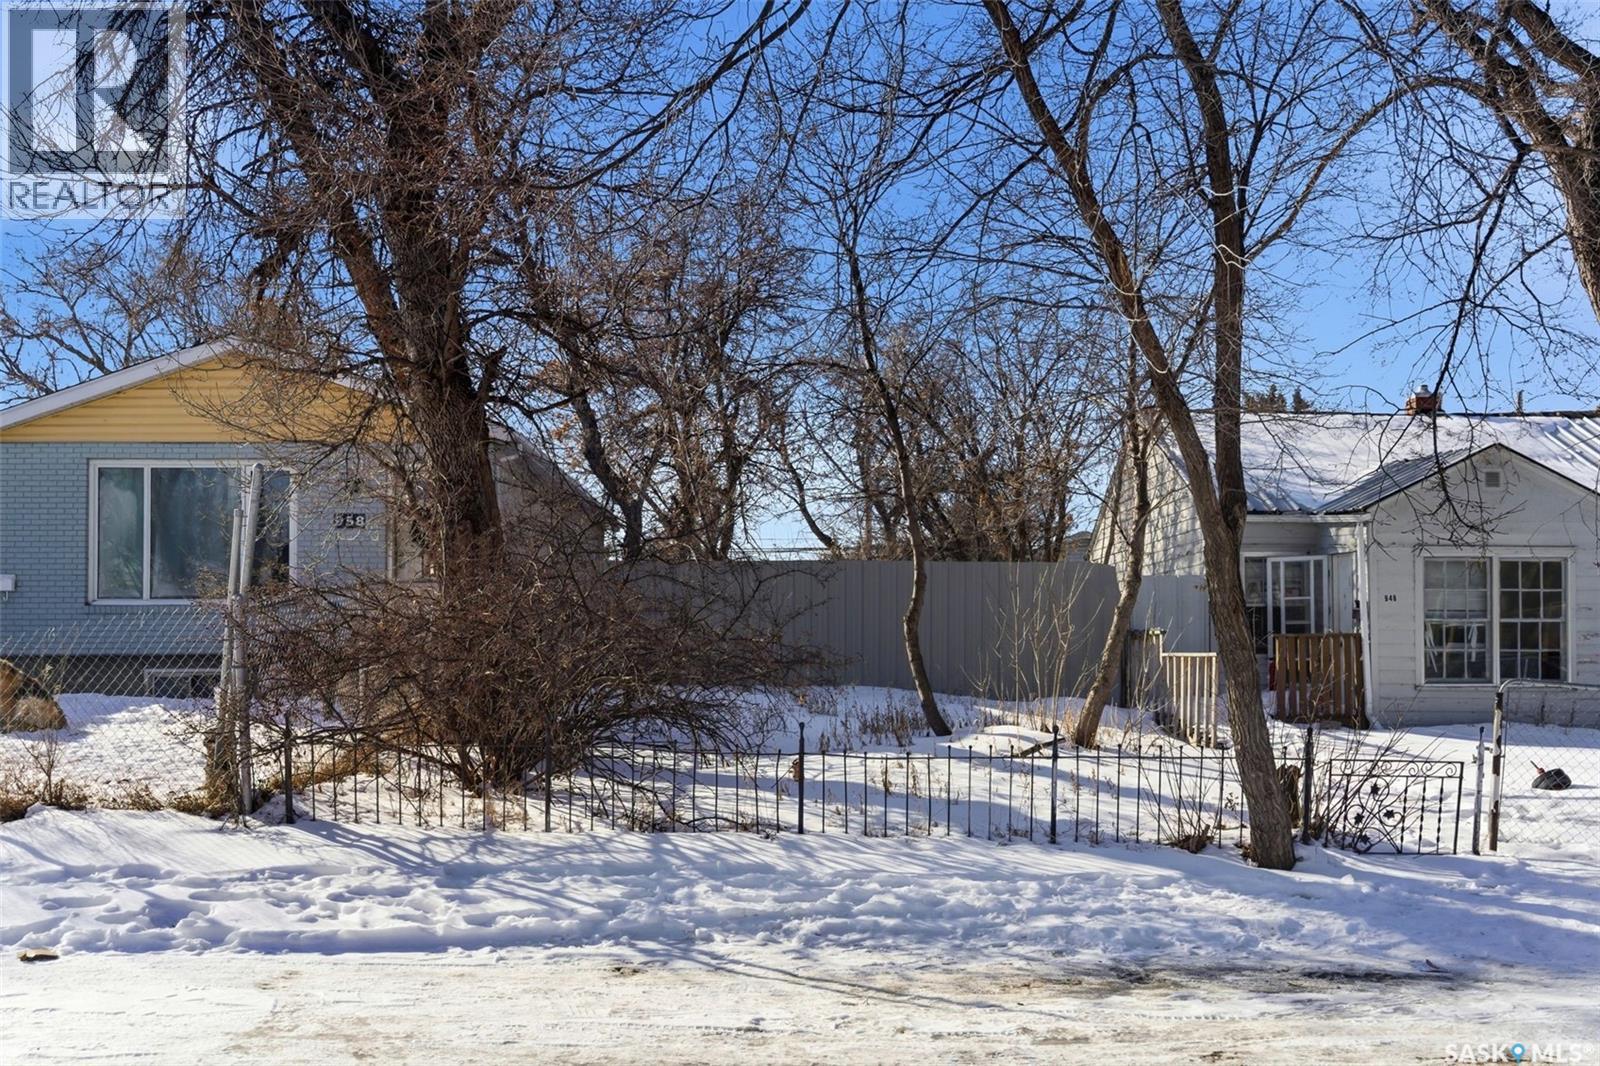
Great opportunity to build your future home or rental property on this 3,121 sq ft cleared lot, ready for development! Rectangular lot with laneway access, partially fenced yard, with established trees in Washington Park. (id:62517)
Regina, Saskatchewan
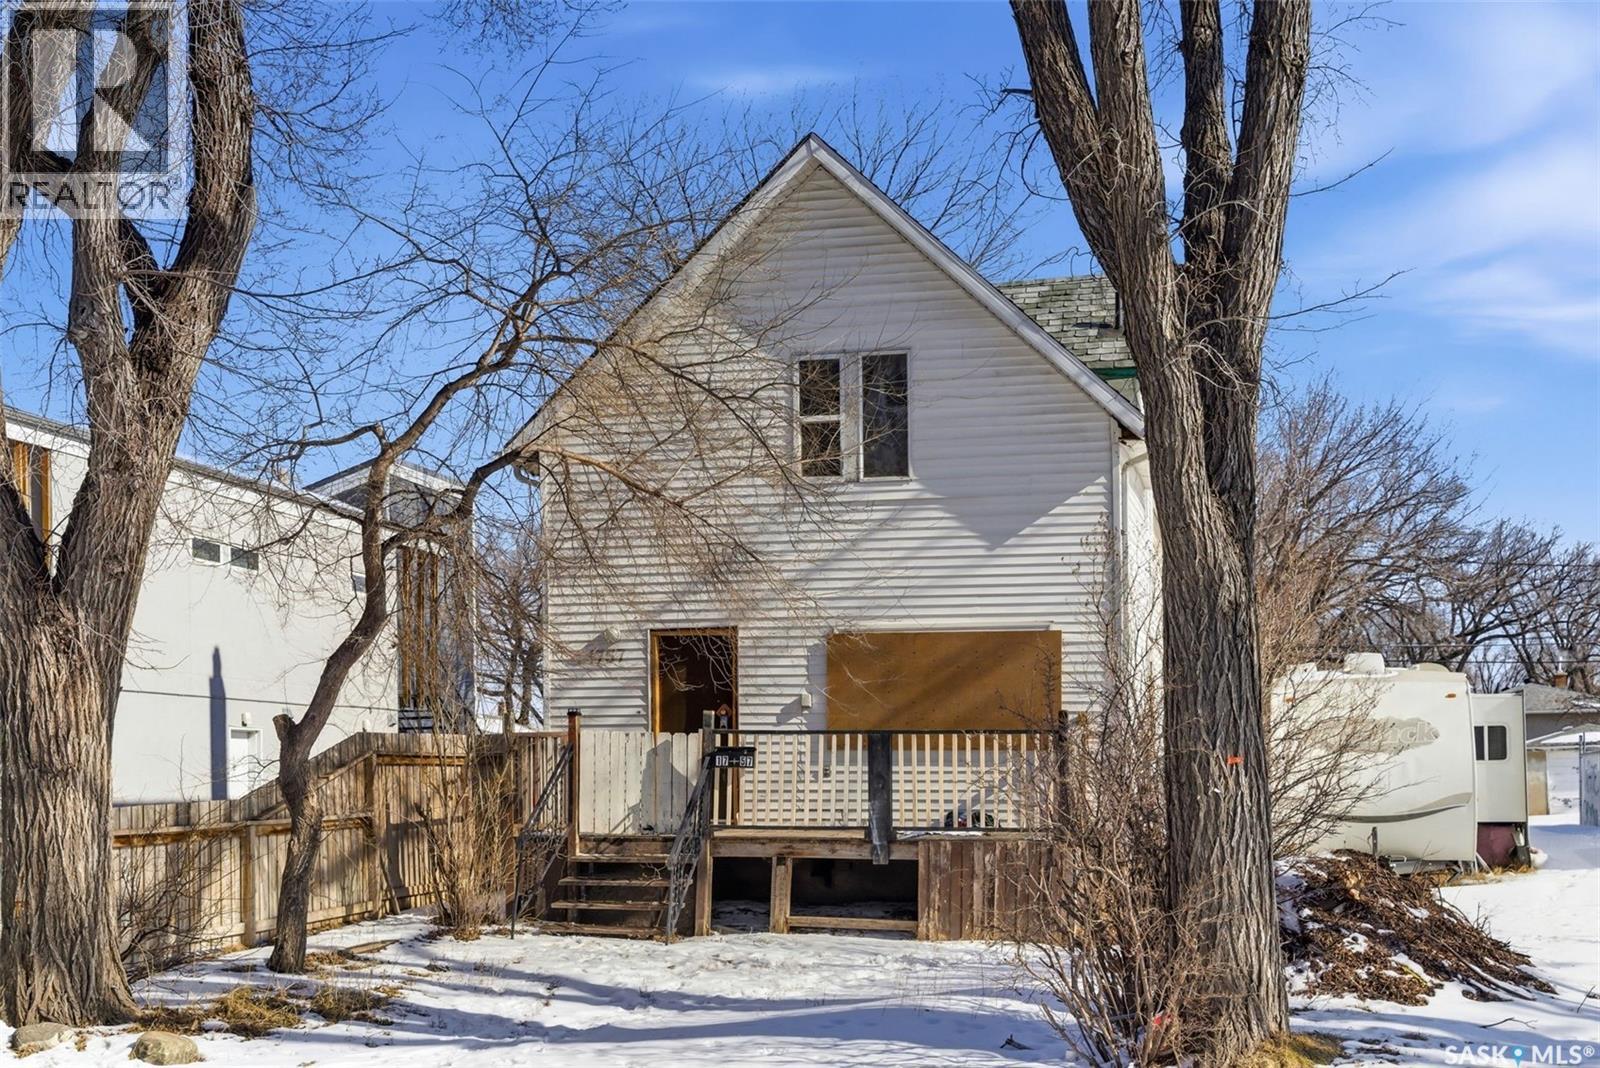
Located in the General Hospital neighbourhood, 1757 Montreal Street offers a solid opportunity for investors or buyers looking for a project property just minutes from the hospital and downtown core. This 1,050 sq. ft. two storey home features a functional main floor layout with a foyer, living room, dining area, and kitchen, while the upper level includes three bedrooms and a full 4 piece bathroom. The basement provides additional space with laundry, storage, and utility areas. Set on a partially fenced lot with a double driveway for off street parking, this property presents excellent potential for future revenue or redevelopment. (id:62517)
Regina, Saskatchewan
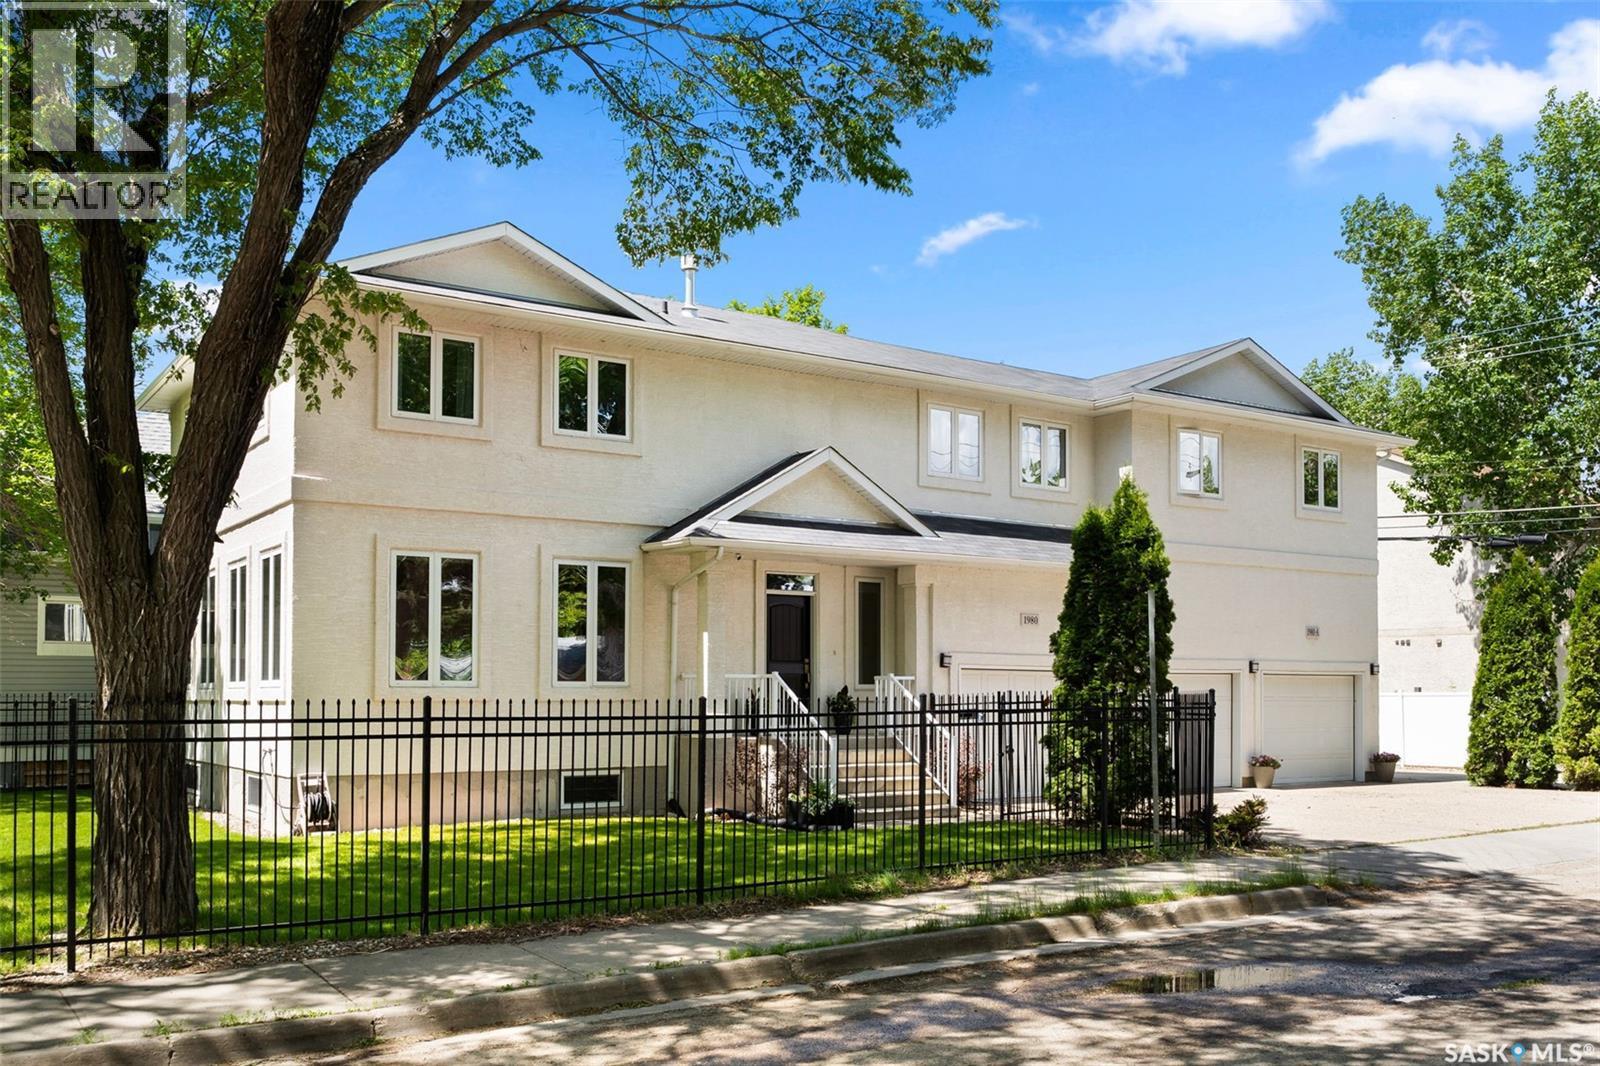
Public Remarks: Welcome to 1980 Ottawa Street—a custom-built Varsity home steps from downtown Regina, offering exceptional flexibility for families, investors, and entrepreneurs. THREE WAYS TO OWN: For families, this turnkey home is in a highly convenient location near downtown and the hospital, featuring a legal suite ideal for extended family or rental income. For investors, a rare rent-back opportunity: sellers willing to stay 1–3 years - contact your REALTOR® for further details! Immediate income, zero vacancy risk, lawn and snow maintenance included. For entrepreneurs, the main home offers excellent potential for a home-based business—private office, massage studio, daycare, or professional practice. ABOUT THE HOME: Built in 2010 on piles and R2000 certified, with new sewer and water lines. Main floor features 9-ft ceilings, laminate flooring, quartz countertops, stainless steel appliances, built-in buffet, gas fireplace, 2-piece bath, and laundry. Upper level includes a spacious primary suite with walk-in closet and 3-piece ensuite, two additional bedrooms, 4-piece bath, and bonus room. Basement is insulated and soundproofed, ready for development. OUTDOOR LIVING: 7,700 sq ft lot with covered patio, mature trees, underground sprinklers, PVC fencing, and storage shed. PARKING FOR 8: Triple insulated garage plus 3 front driveway spaces and 2 side spaces for the suite. LEGAL SUITE: Self-contained with separate entrance, private laundry, and separate mechanical systems. Rare opportunity combining location, income potential, and long-term flexibility (id:62517)
Regina, Saskatchewan
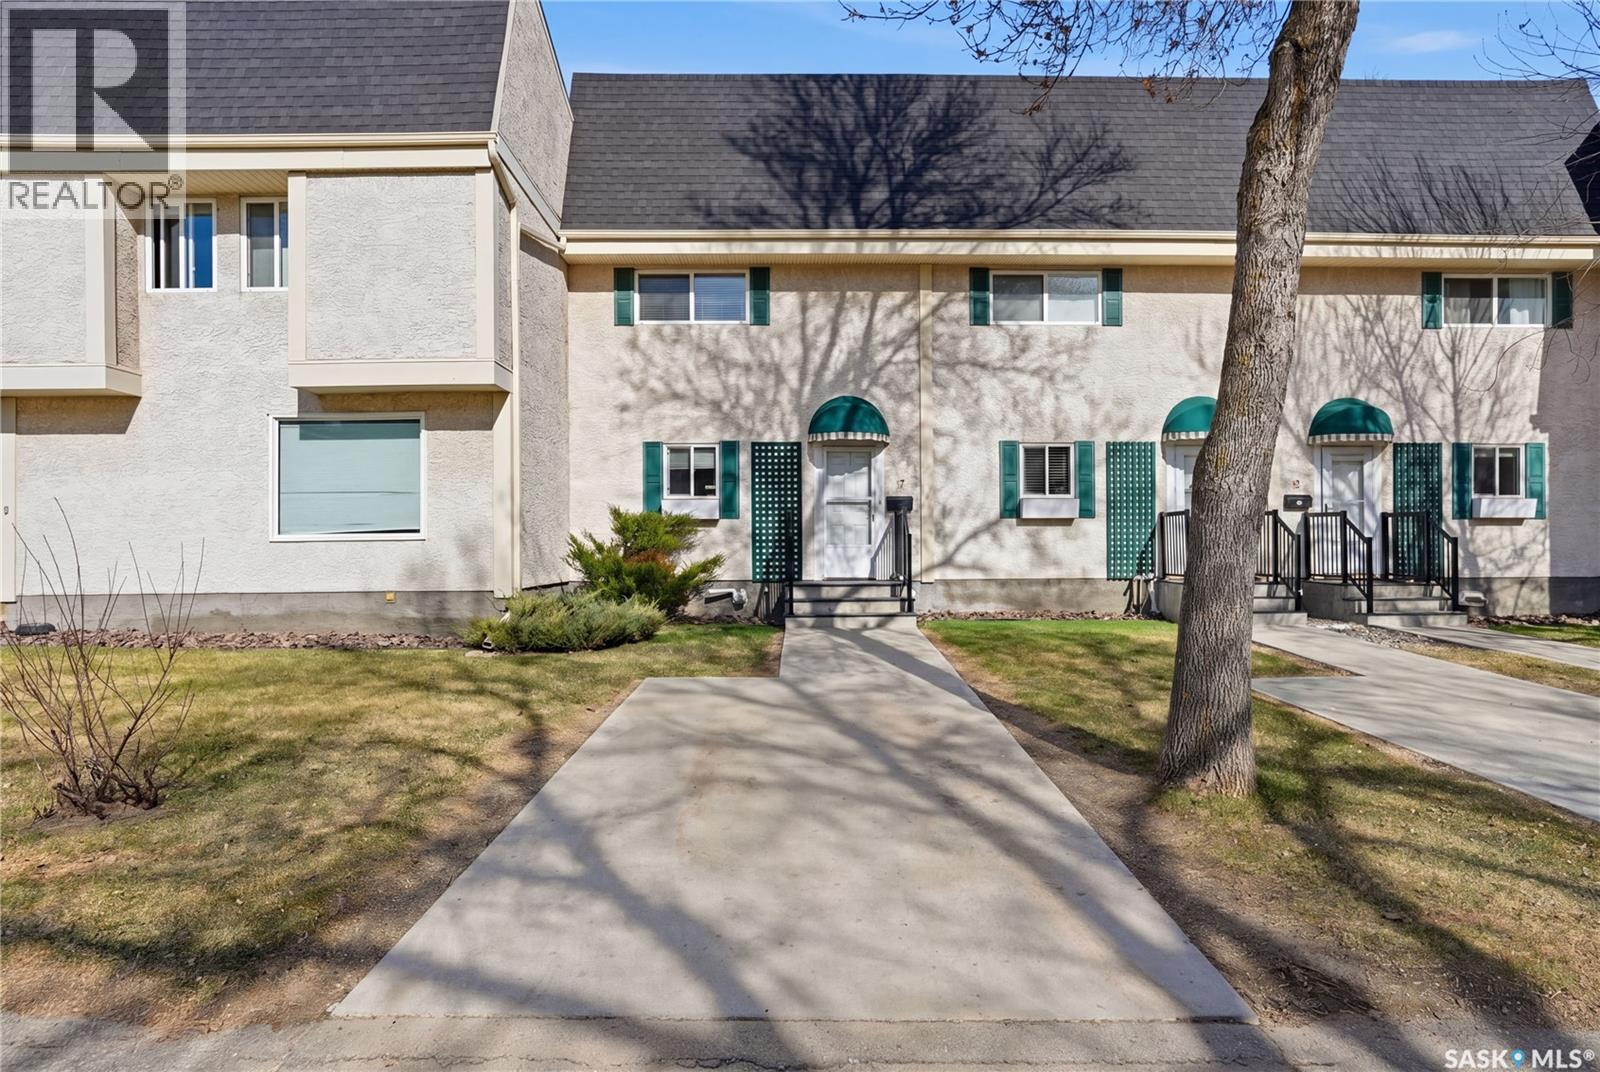
Welcome to 7 Killarney Way in Albert Park—where summer is just a little bit better (yes, there’s a pool). This bright and breezy three-bedroom condo has a great feel from the moment you walk in. The main floor features a beautifully renovated kitchen with a large eat-up island, plenty of storage, and an open-concept layout that flows easily into the dining and living spaces, all filled with natural light. Upstairs, you’ll find three spacious bedrooms and a full four-piece bathroom—comfortable, functional, and easy to live in. The basement is a blank canvas, with laundry and mechanical already in place and lots of potential to finish it the way you’d like. And the highlight? The outdoor pool. Recently refreshed and ready for the season, it’s the perfect spot to unwind and enjoy those warm summer days. Condo fees help keep things simple, making this an easy, low-maintenance option. Come take a look—you might just find your new favourite place to spend the summer. (id:62517)
Hepburn, Saskatchewan
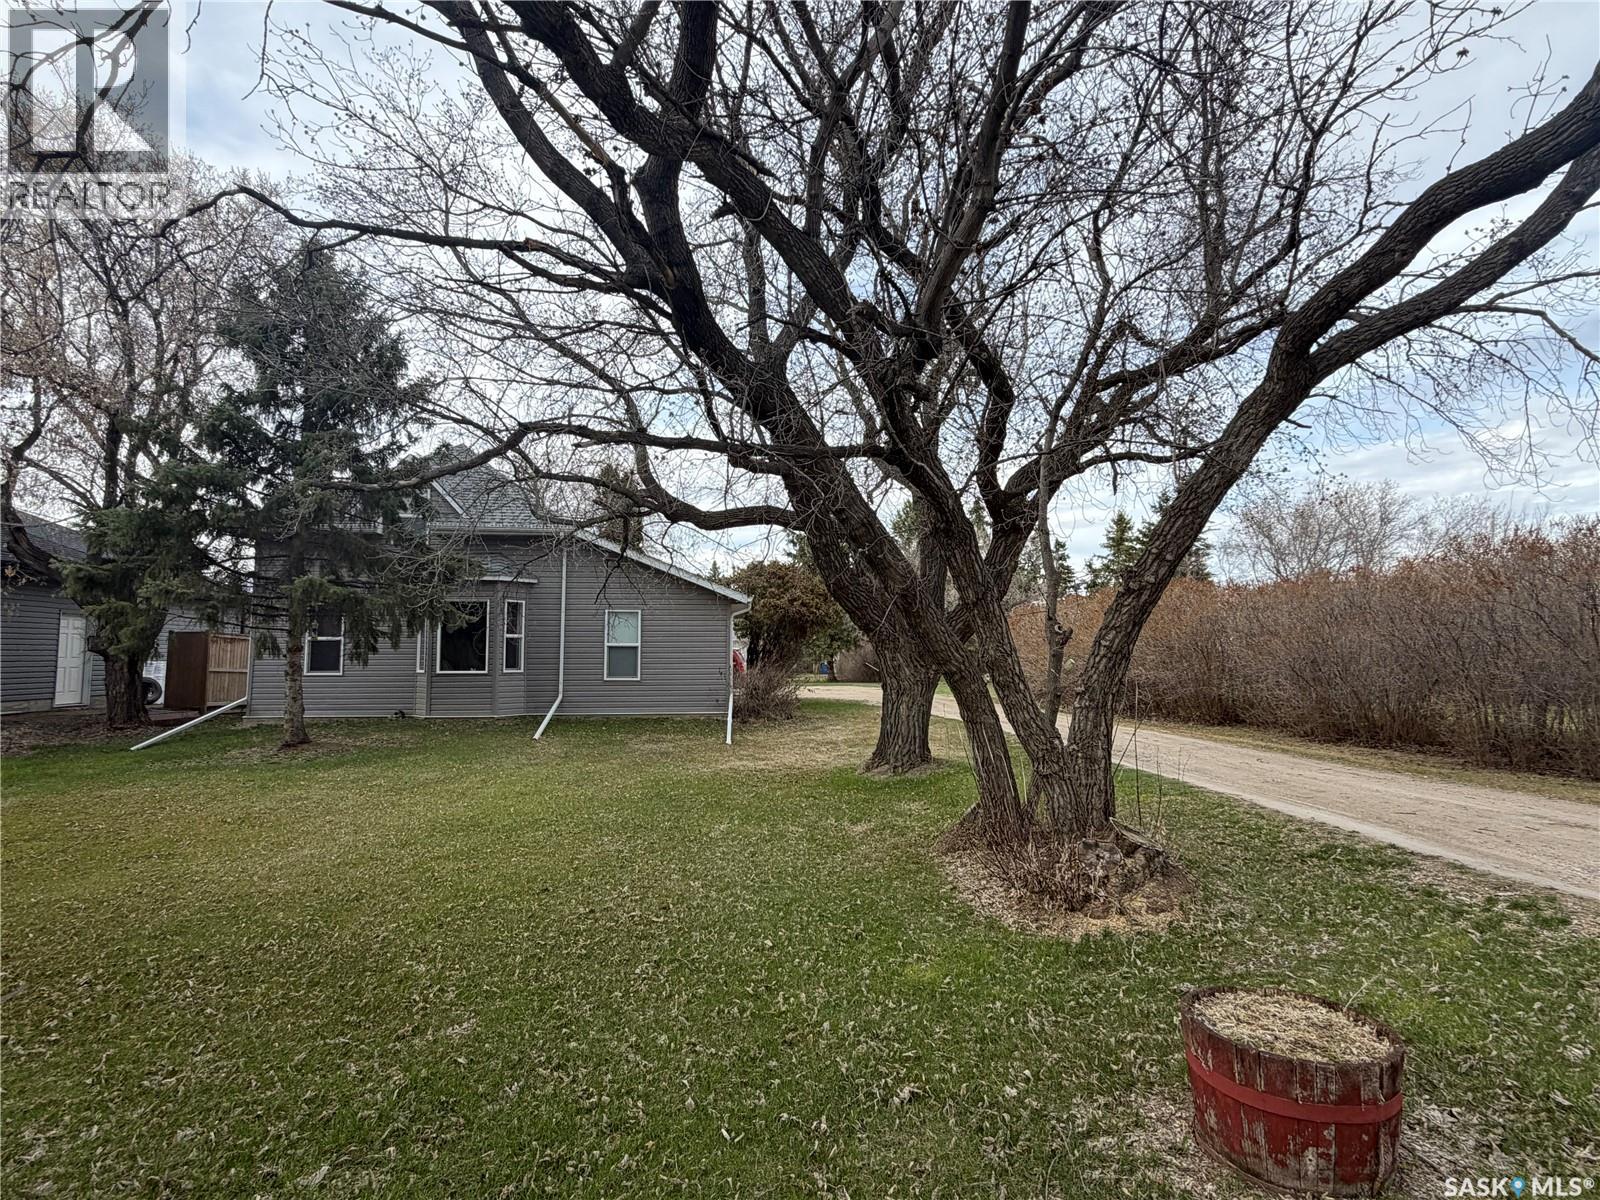
Located in the welcoming community of Hepburn, this charming two-storey starter home offers the perfect mix of small-town living and convenient access to the city. Featuring three bedrooms and one full bathroom, this home is ideal for young families, first-time buyers, or anyone looking for affordable space with future potential. The exterior showcases low-maintenance vinyl siding and updated PVC windows, helping improve efficiency and curb appeal. A spacious 26x24 detached two-car garage provides plenty of room for vehicles, tools, storage, or a workshop setup. Situated on a massive 131x221 ft. lot, the property offers incredible outdoor space for kids, pets, gardening, or future development opportunities. With subdivision potential, this property also presents an excellent long-term investment opportunity for buyers looking ahead. Enjoy the comfort of Saskatoon water while still experiencing the peace and freedom of small-town living. Located just a short drive from Saskatoon, Hepburn is a beautiful place where kids can run free and families can truly enjoy a quieter pace of life (id:62517)
Regina, Saskatchewan
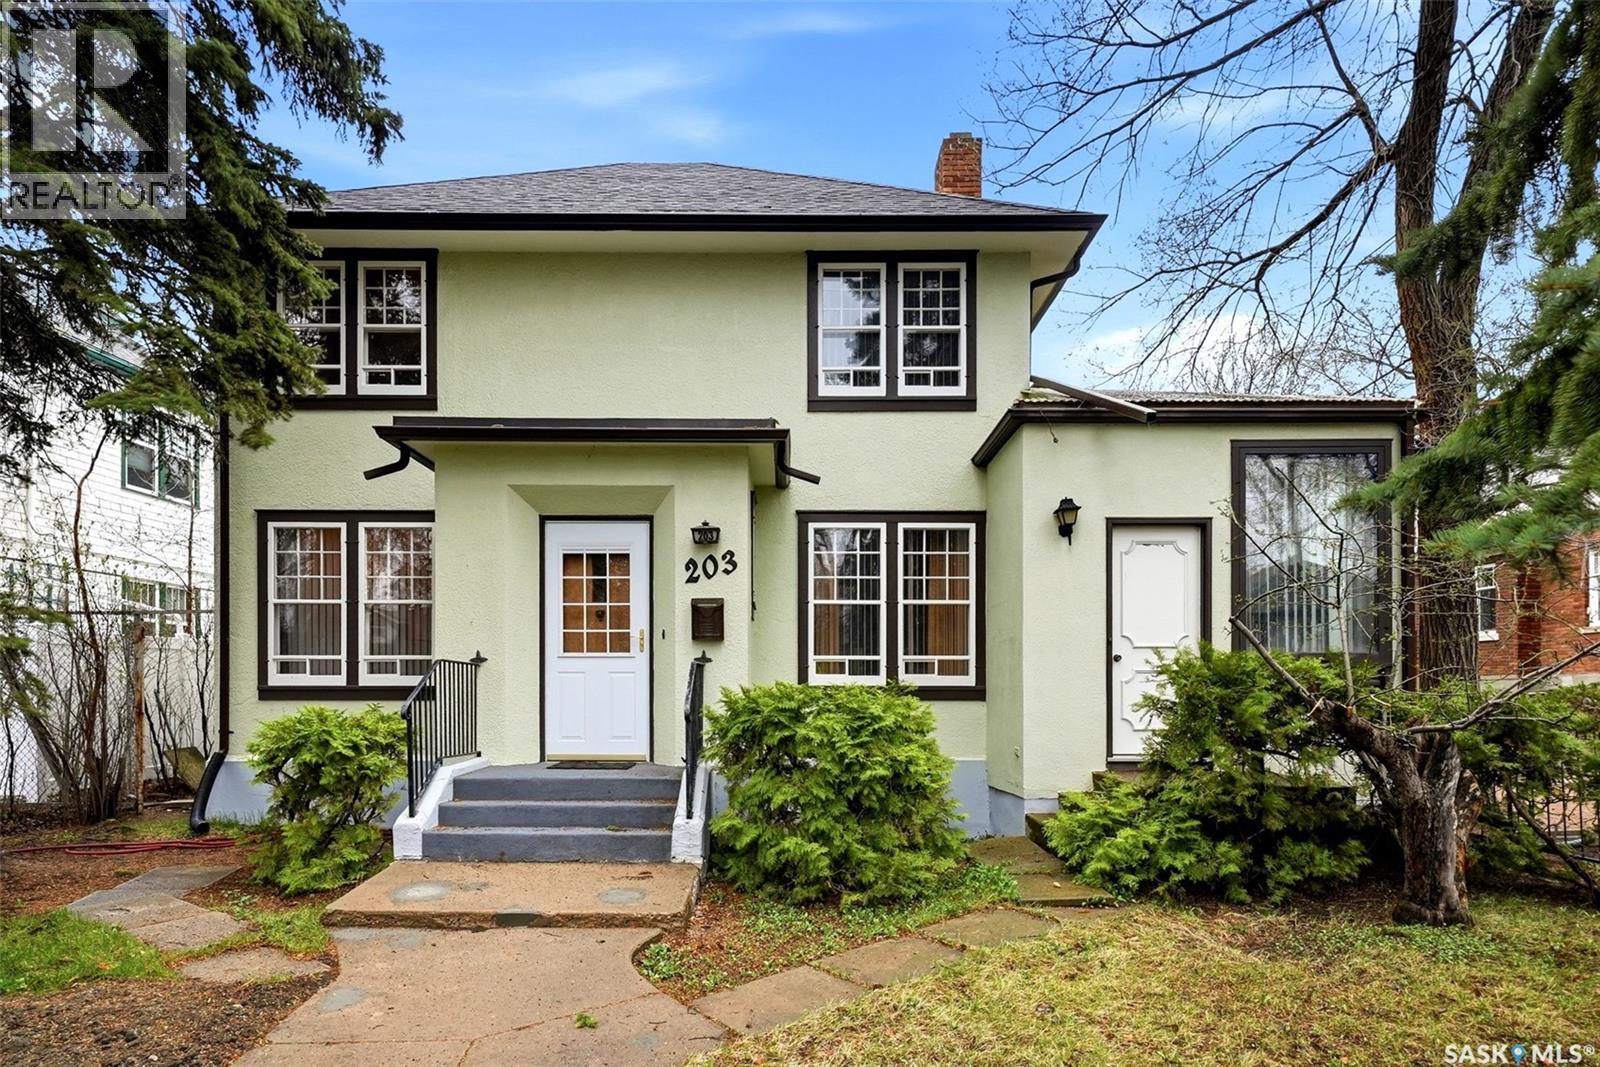
Rare opportunity in The Crescents, one of Regina’s most sought-after and established neighbourhoods. Built in 1940 with quality construction and owned by the same family since 1962, this 2,404 sq. ft. two-storey home offers exceptional character, space, and long-term potential. Situated on a 5,488 sq. ft. lot with a double detached garage built in the early 1970s, the property features 5 bedrooms + main floor room and 5 bathrooms, including a highly functional layout with multiple additions over the years. The main floor offers a bright and inviting living room with an original wood-burning fireplace, a separate dining nook, and a good-sized kitchen with wood cabinetry that was last updated in 1978. The first rear addition, completed in 1963, expanded the main floor with a spacious dining room featuring a beautiful wood ceiling, a 2-piece bathroom, and a four-season solarium with large windows and an abundance of natural light. A second addition was completed in 1972 on the east side of the home, adding a full bathroom and room with a separate front entrance, an excellent option for a home office, bedroom, or nanny suite. Upstairs features five bedrooms, including a generous primary suite located above the first addition with its own 2-piece ensuite. One adjoining bedroom connects to the primary suite and could make an ideal walk-in closet or nursery. The main bathroom retains classic tile flooring in great condition, and the seller states there is hardwood flooring under the carpet in the bedrooms. The basement offers high ceilings, a solid foundation, and excellent future development potential. It includes a recreation room, storage, laundry area, and a 3-piece bathroom that is currently not functioning. Notable updates include a brand new sewer line from main stack to city connection (2026), updated electrical, and newer shingles. This is a rare property with tremendous upside in an irreplaceable location. (id:62517)
Saskatoon, Saskatchewan
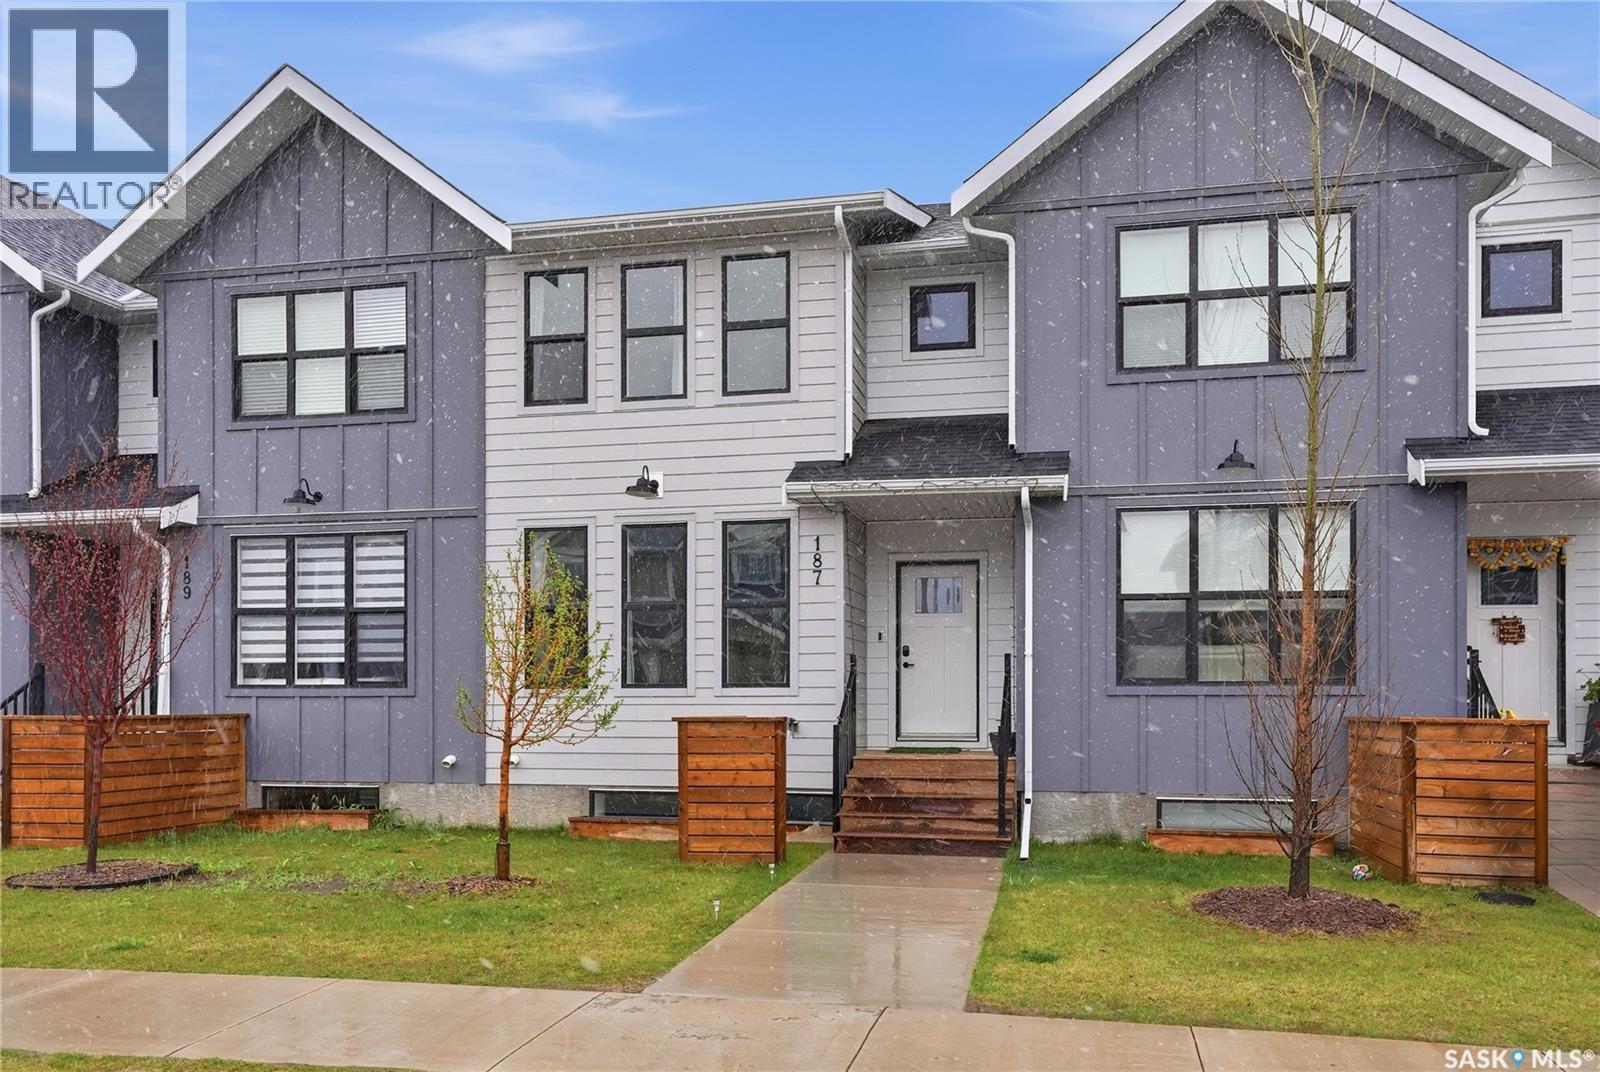
Welcome to Hudson Row, Saskatoon’s modern townhome community located in The Meadows at Rosewood. This Scandinavian-inspired streetscape delivers timeless curb appeal with clean lines, warm tones, and thoughtful architectural details that instantly stand out. Inside, the 1,461 sq ft, open-concept layout showcases the premium designer finishes people have come to expect from Arbutus Properties. The main floor features an efficient, airy design with large triple-pane windows at both the front and back, filling the home with natural light. Durable premium vinyl plank flooring flows throughout, leading you to the centrally located chef’s kitchen—complete with flat-panel cabinetry, matte-black hardware, quartz countertops, a stylish tile backsplash, and a full stainless steel appliance package. Upstairs, you’ll find three generously sized bedrooms, a 4-piece bathroom, a convenient flex space perfect for an office or reading nook, and an easy-access laundry closet. The primary suite includes a walk-in closet and a private ensuite for added comfort. The fully finished basement adds a fourth bedroom and fourth bathroom, providing even more living space—ideal for a family room, home gym, guest suite, or playroom. Outside, the home is wrapped in durable James Hardie siding and includes a private fenced yard, rear deck, and a double detached garage. The backyard features premium turf for a clean, low-maintenance outdoor space you can enjoy year-round. With condo fees at $25, this property offers exceptional value and stress-free living. Located steps from multiple parks, new community schools, commercial amenities, and Costco, Hudson Row delivers the perfect blend of style, convenience, and community living. A must-see in Rosewood. (id:62517)
Saskatoon, Saskatchewan
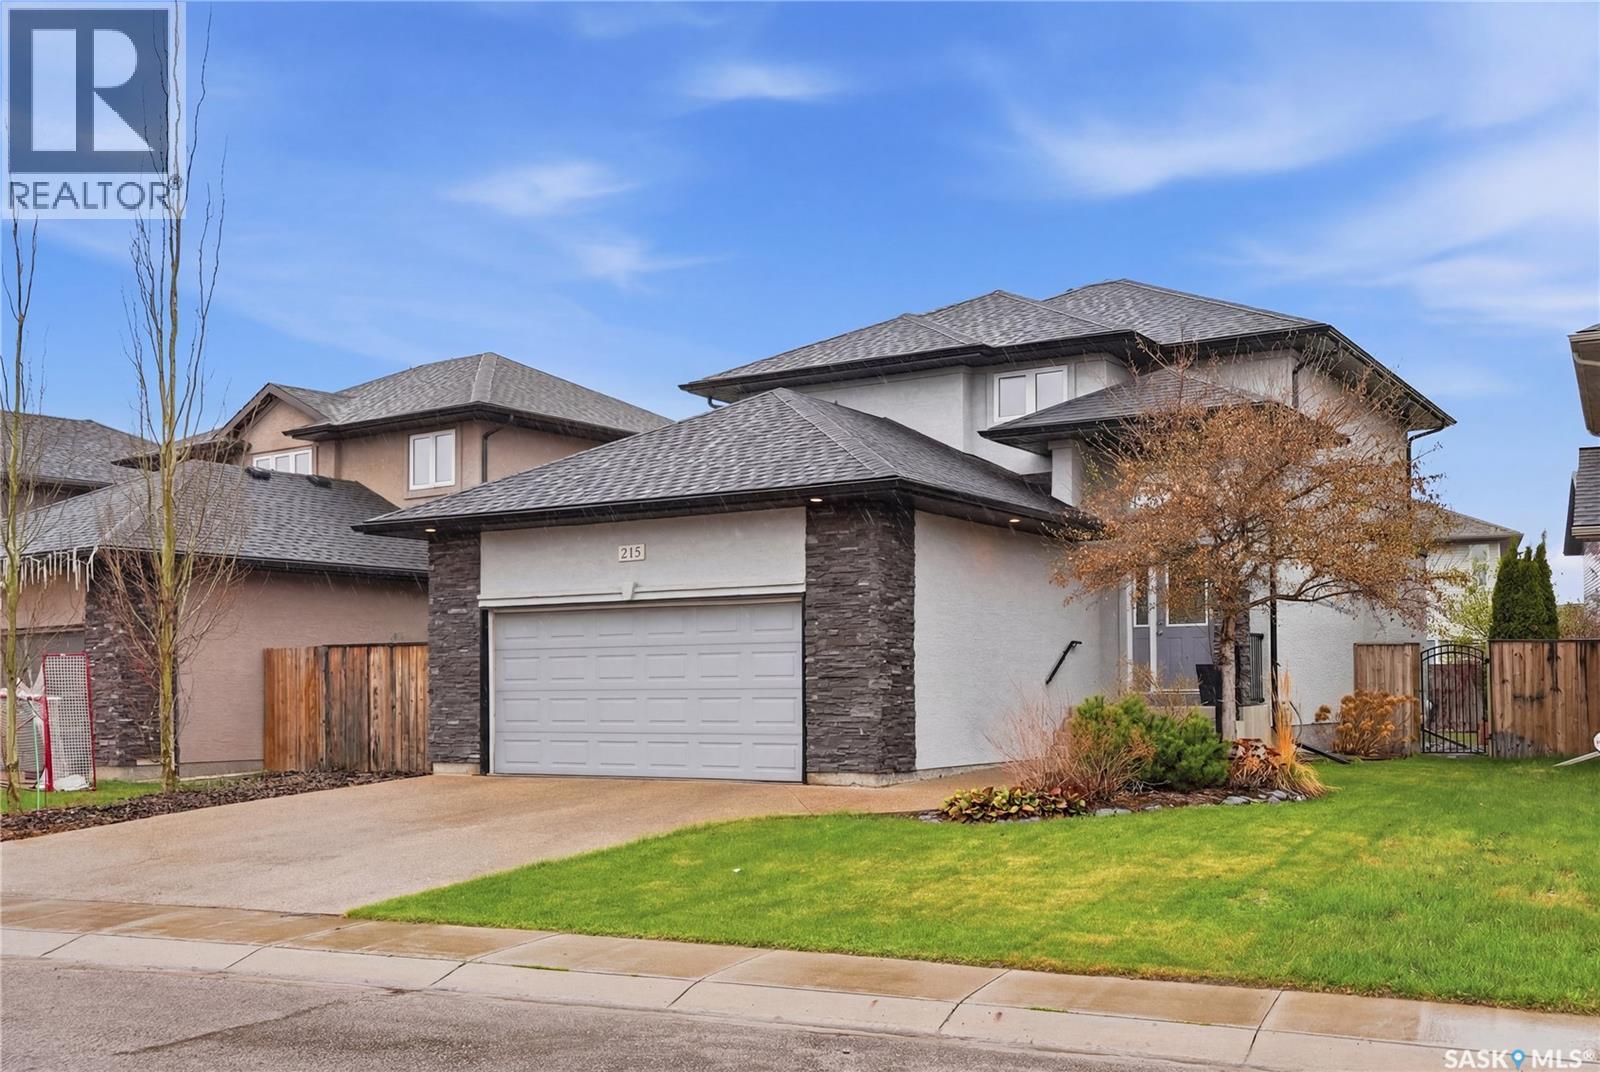
Welcome to 215 Whalley Crescent, an exceptional two-storey home in the heart of Stonebridge, one of Saskatoon’s most sought-after family communities. Perfectly positioned just steps from the neighbourhood pond, scenic walking paths, and only an approximately 11-minute walk to the elementary schools, this location offers the lifestyle today’s families are searching for. Offering an impressive 2,312 sq. ft. of developed living space, including the fully finished basement, this meticulously maintained home blends functional design with timeless style. The main floor features a bright, open-concept layout with a spacious living room highlighted by a beautiful stone-featured fireplace, large rear-facing windows, and warm wood flooring. The kitchen is designed for everyday living and entertaining, complete with a large island, pantry, stainless steel appliances, and seamless flow into the dining area overlooking the backyard. Upstairs, you’ll find 3 generous bedrooms, including a spacious primary bedroom with a walk-in closet and a well-appointed ensuite. The two additional bedrooms share a good-sized four-piece bathroom. The professionally developed basement offers additional family living space with a large recreation room, an additional bedroom, a full bathroom, a desk area and plenty of storage. Outside, the private backyard is built for relaxing and entertaining with a large deck, mature landscaping, patio space, stone fireplace and plenty of room for kids or pets to play. The attached garage and stylish exposed aggregate concrete driveway provide that added curb appeal not common in the area. Located in one of Saskatoon’s “master” neighbourhoods, with developed parks, schools, shopping, restaurants, and all the amenities that make Stonebridge so desirable, this is a home that checks all the boxes. Offers being presentation Wednesday @ 6pm (id:62517)
Saskatoon, Saskatchewan
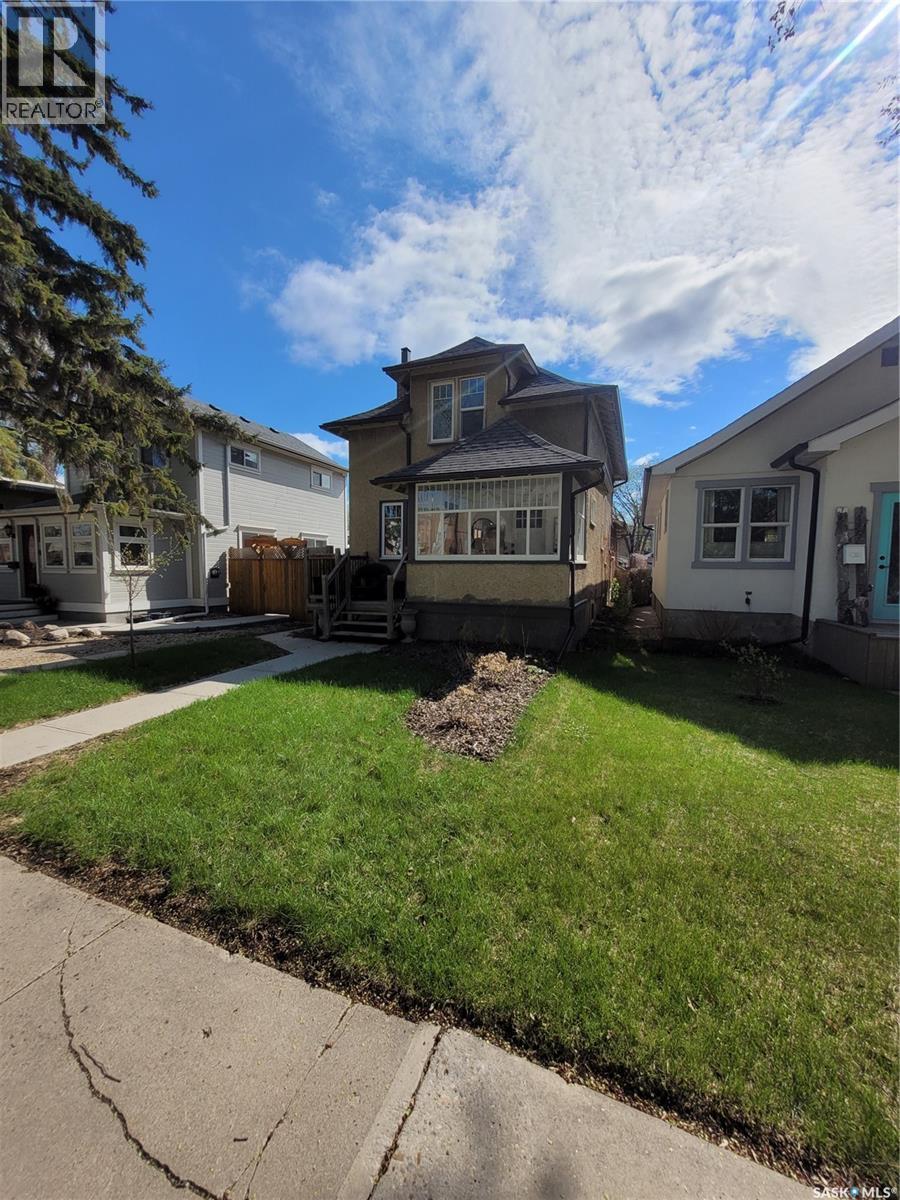
City Park gem with legal upstairs suite. Loads of upgrades include windows, kitchen cabinets, appliances, shingles, some flooring and more. Offer presentation Monday May 25/26 by 11am As per the Seller’s direction, all offers will be presented on 05/25/2026 11:00AM. (id:62517)
Battle River Rm No. 438, Saskatchewan
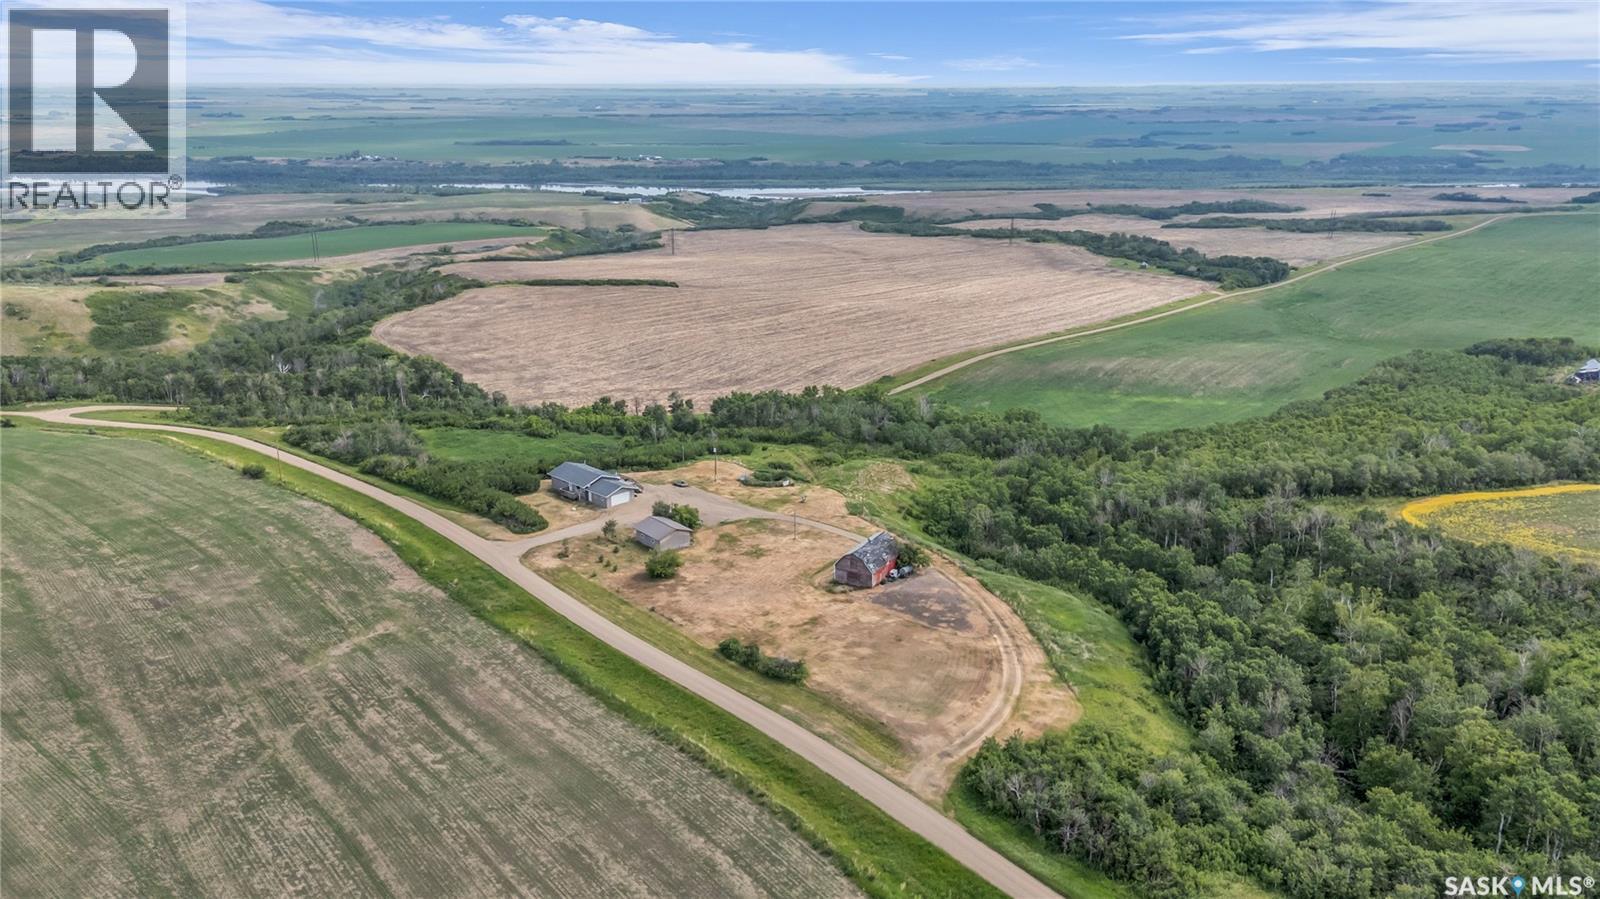
This move-in ready acreage offers the kind of view you don’t come across often, set on 8.76 acres just 20 minutes south of Battleford. With five bedrooms and three bathrooms, this home is set up for families needing space, both inside and out. The main floor feels bright and open, with large windows that draw your attention straight to the gorgeous landscape. The kitchen has been updated with modern cabinetry and newer appliances, including a gas range, and flows into the large living room. Step out onto the back deck and take it all in. The North Saskatchewan River Valley stretches out in front of you, with wide-open skies, incredible sunrises, and quiet evenings that make acreage living what it’s all about. The layout is practical and easy to live in, with a spacious mudroom off the back entry that’s perfect for day-to-day life. Downstairs, you’ll find additional bedrooms and living space, giving you flexibility for a growing family or guests. The yard site is well maintained and offers plenty of room to enjoy. There’s an attached double garage, a detached 24x28 garage with a tin roof, and a 40x60 barn with a loft, along with additional outbuildings that provide excellent storage and utility space. A 100-foot feed well is also located on the property. Recent updates include new shingles on the house and attached garage, updated windows and doors, and a high-efficiency natural gas furnace installed in 2022. Water is hauled in from Battleford into a large 4,000-gallon cistern and arranged through a nearby neighbour, providing good quality water at an affordable cost. If you’ve been looking for a move-in ready acreage with space, privacy, and a view that truly stands out, this is one worth seeing. (id:62517)
Osler, Saskatchewan
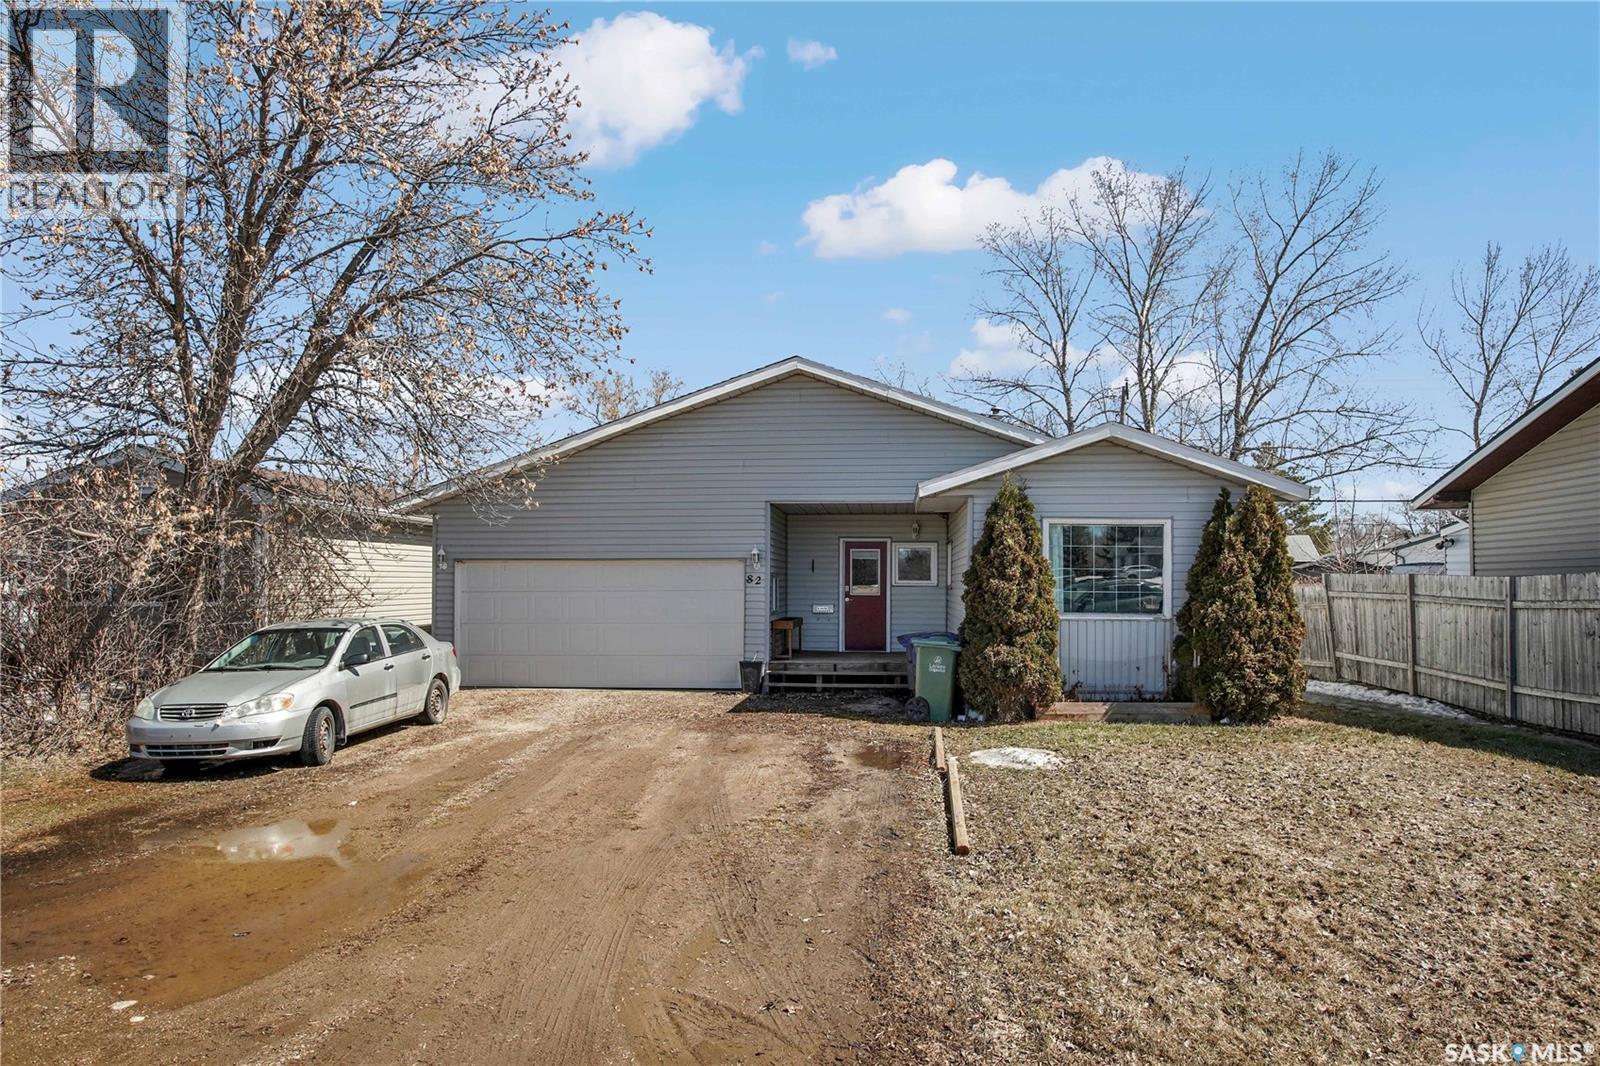
Welcome to this charming two-bedroom home situated on an owned lot, offering both comfort and long-term value. Ideal for first-time buyers or those looking to downsize, this property delivers practical living without compromise. The functional layout maximizes space, creating a cozy yet efficient interior that feels like home the moment you walk in. Outside, you’ll find a generously sized lot with plenty of room for outdoor enjoyment, gardening, or future improvements. The oversized double garage is a standout feature, providing ample space for vehicles, storage, or a workshop setup. Affordable and move-in ready, this is a smart opportunity you don’t want to overlook. As per the Seller’s direction, all offers will be presented on 05/28/2026 6:15PM. (id:62517)
Landis, Saskatchewan
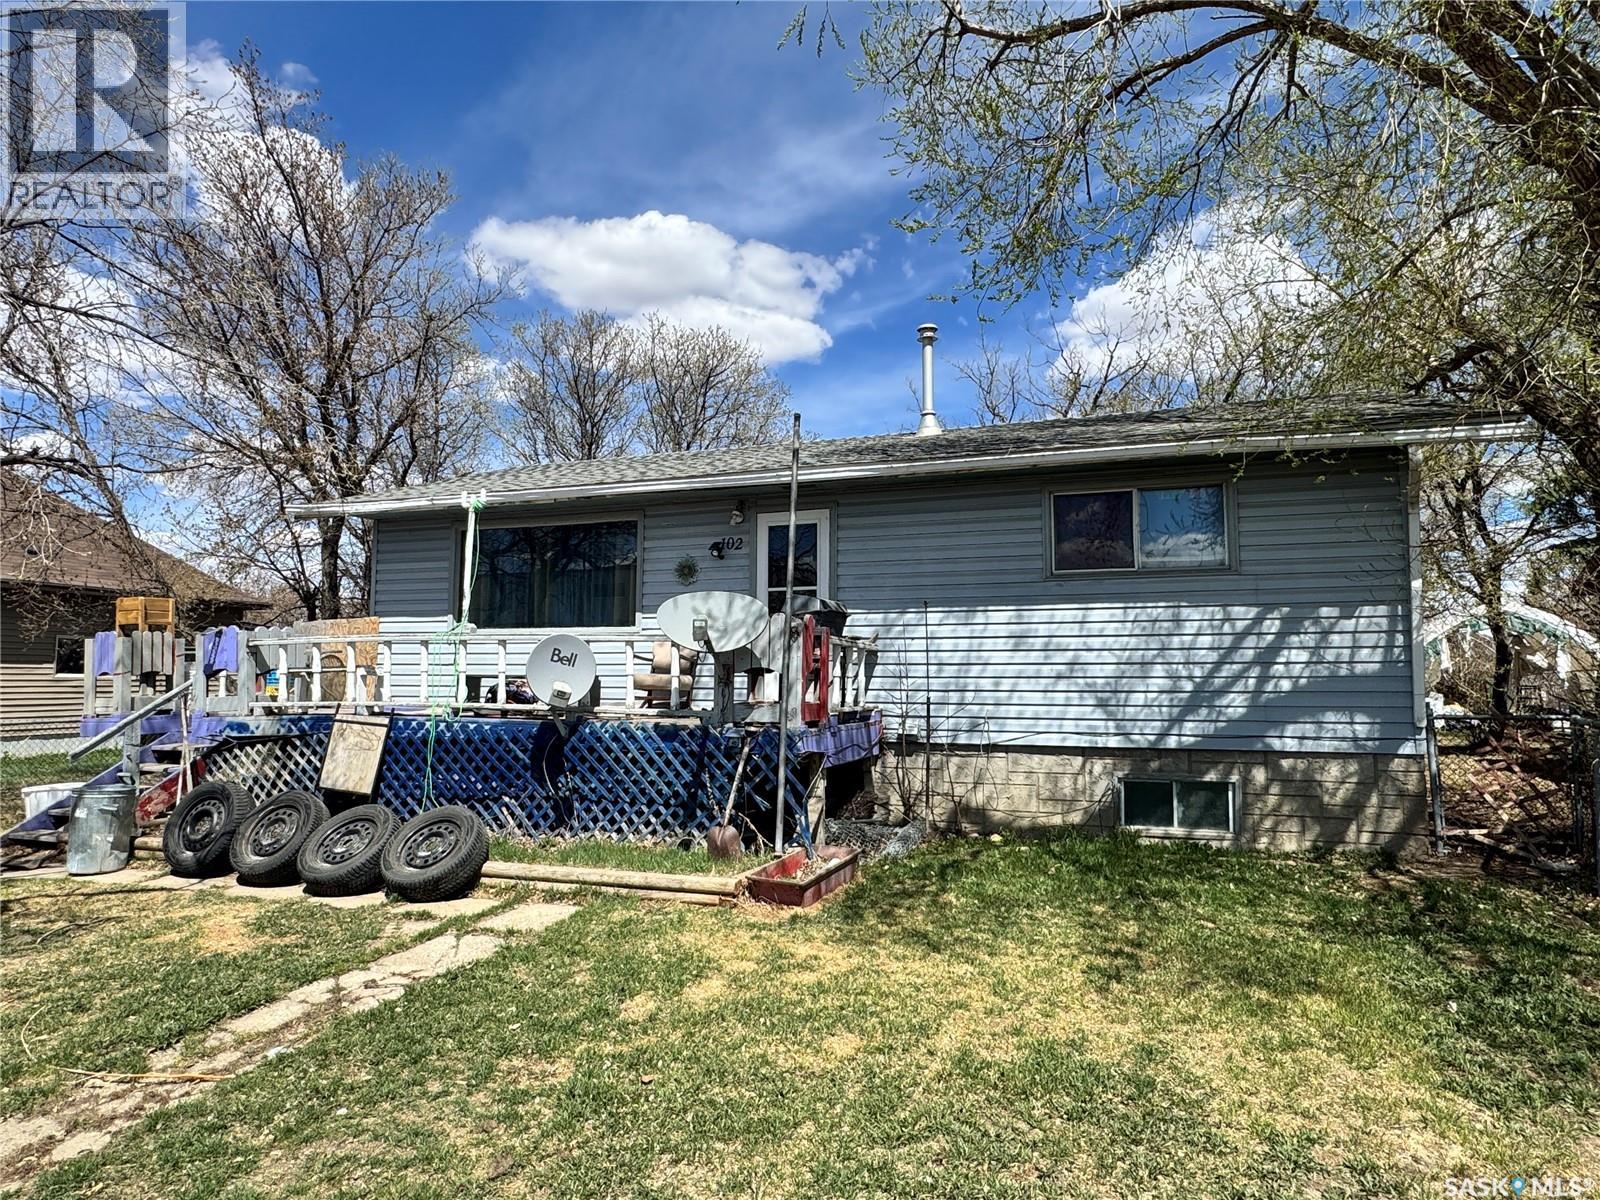
864 sq. ft. bungalow offering a functional layout and great small-town living opportunity in the community of Landis. The main floor features a kitchen equipped with a built-in wall oven, cooktop with downdraft fan & built-in grill, dishwasher, along with an adjoining dining area and living room. Two good-sized bedrooms and a 4-piece bathroom with soaker tub complete the main level. The full basement includes an additional bedroom, laundry area with toilet, and houses the furnace and water heater. Outside, you’ll find a 22x24’ detached garage that is insulated and heated, a partially fenced yard, deck, mature trees, and grassed front and back yards. Conveniently located just 37 km from Biggar and Wilkie, 84 km from the Battlefords, and 130 km from Saskatoon, Landis offers amenities including school bus service to Biggar or Wilkie, community hall, post office, garbage and recycling pickup, curling and skating rink, banking institution, insurance broker, bar and grill, and a card lock gas station. Book your viewing today! (id:62517)
Regina, Saskatchewan
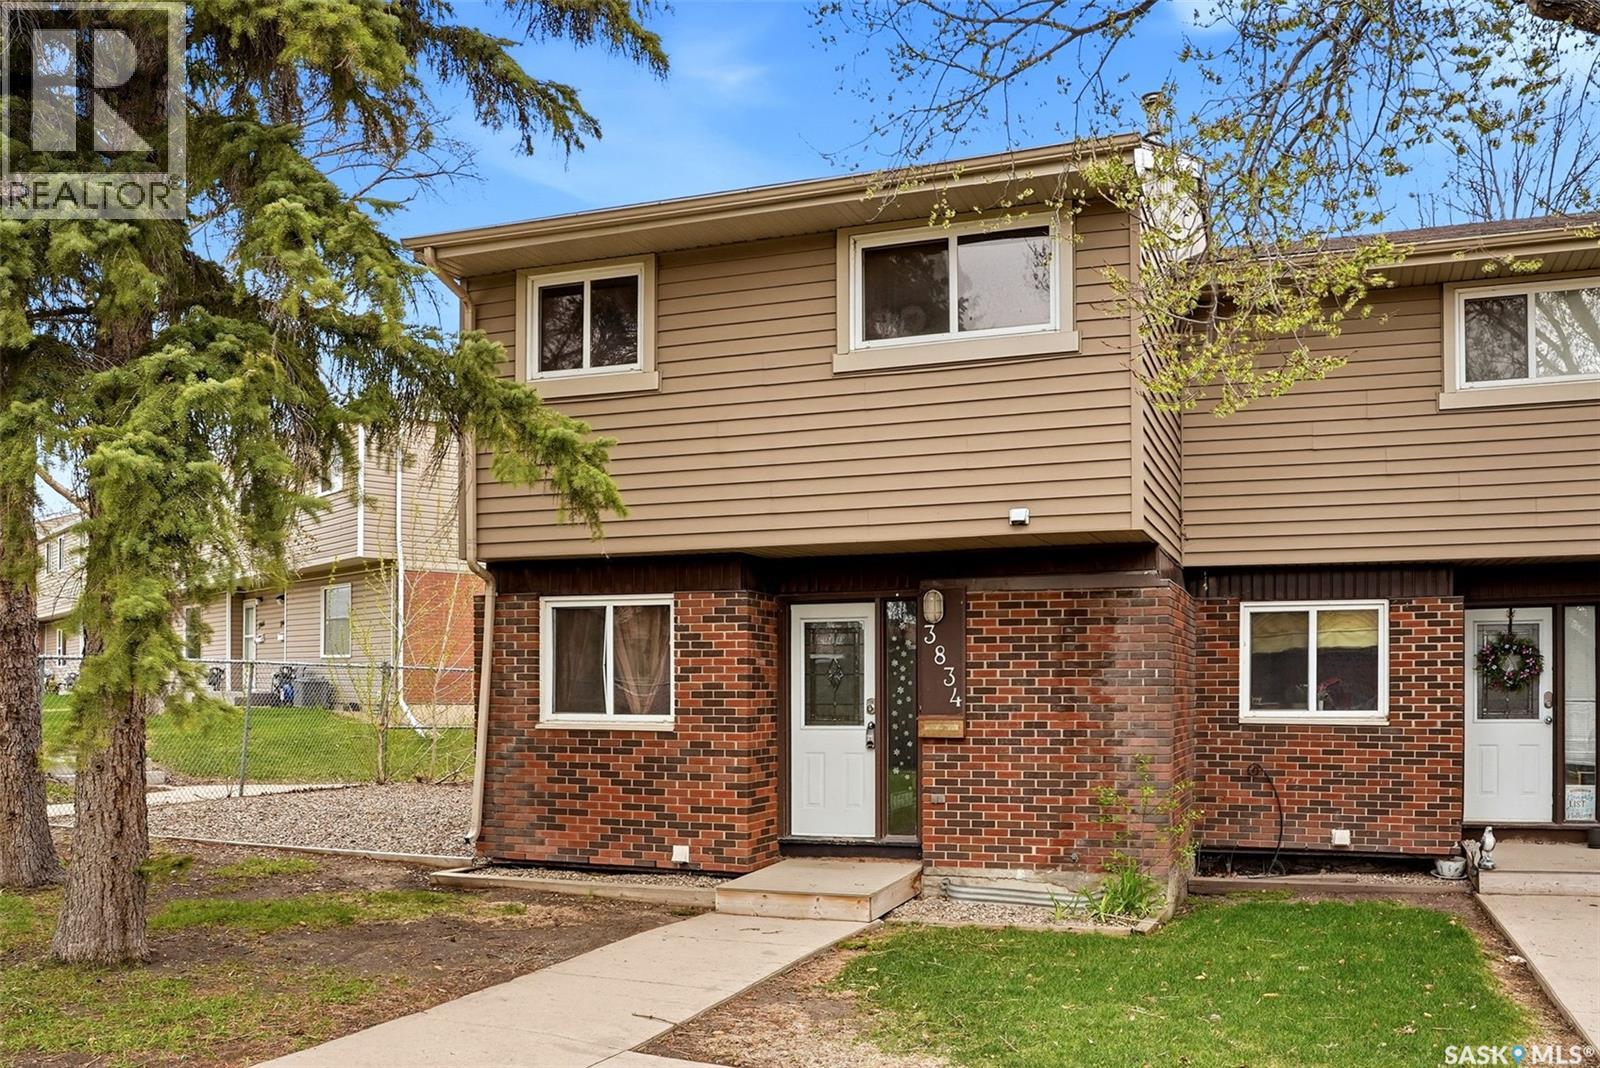
Welcome to 3834 Castle Road, a spacious multi level townhouse located in the heart of the desirable Whitmore Park neighbourhood. Surrounded by mature trees and established families, this sought after south Regina location is close to schools, parks, the University of Regina, Wascana Park, restaurants, coffee shops, movie theatres, and all south end amenities. Offering 1,182 sq ft of bright and functional living space, this home is perfect for families, students, or first-time buyers. The main floor features a stylish and sun filled layout with large windows and great natural light throughout. The galley-style kitchen offers ample counter space, plenty of cabinetry, and great appliances, flowing directly into the designated dining area with room for family gatherings. The dining space opens into the spacious living room featuring an oversized front window and direct access to the front yard and three designated parking stalls. A convenient 2 piece bathroom completes the main level. Upstairs you will find a generous primary bedroom with a large window, along with three additional bedrooms and a modern 4 piece bathroom. The lower level remains unfinished and provides excellent storage space along with the laundry and utility area. Step outside to enjoy the partially fenced backyard with a patio space perfect for relaxing or summer BBQs. This affordable and well located townhouse offers great space, functionality, and convenience in one of Regina’s most established neighbourhoods. (id:62517)
Weyburn, Saskatchewan
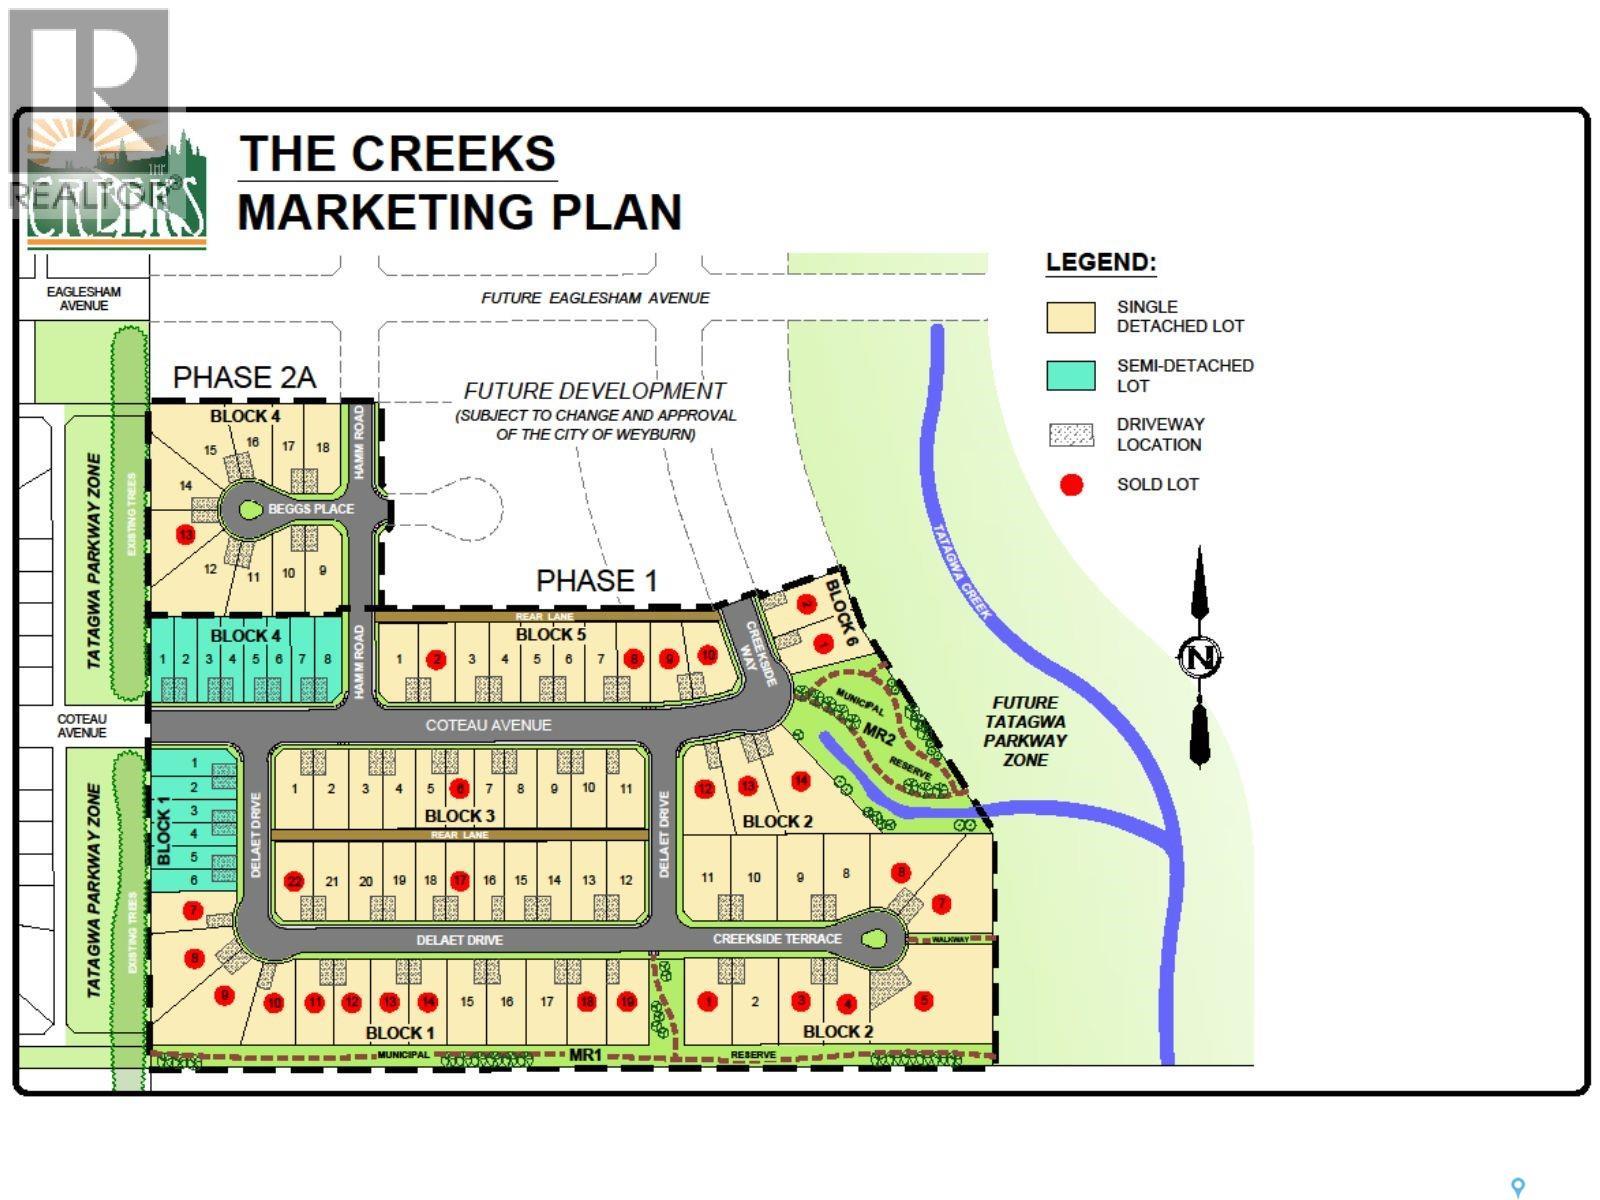
Welcome to the Creeks. Situated on the east side of the City of Weyburn, this is one of the newest and perhaps most sought after developments in Weyburn. There are many lots to choose from to suit all of your building needs. This area is already well developed and beautiful new homes great green space, and a gorgeous playground area. Act now to get your desired lot and get a jump on your dream home. (id:62517)
Saskatoon, Saskatchewan
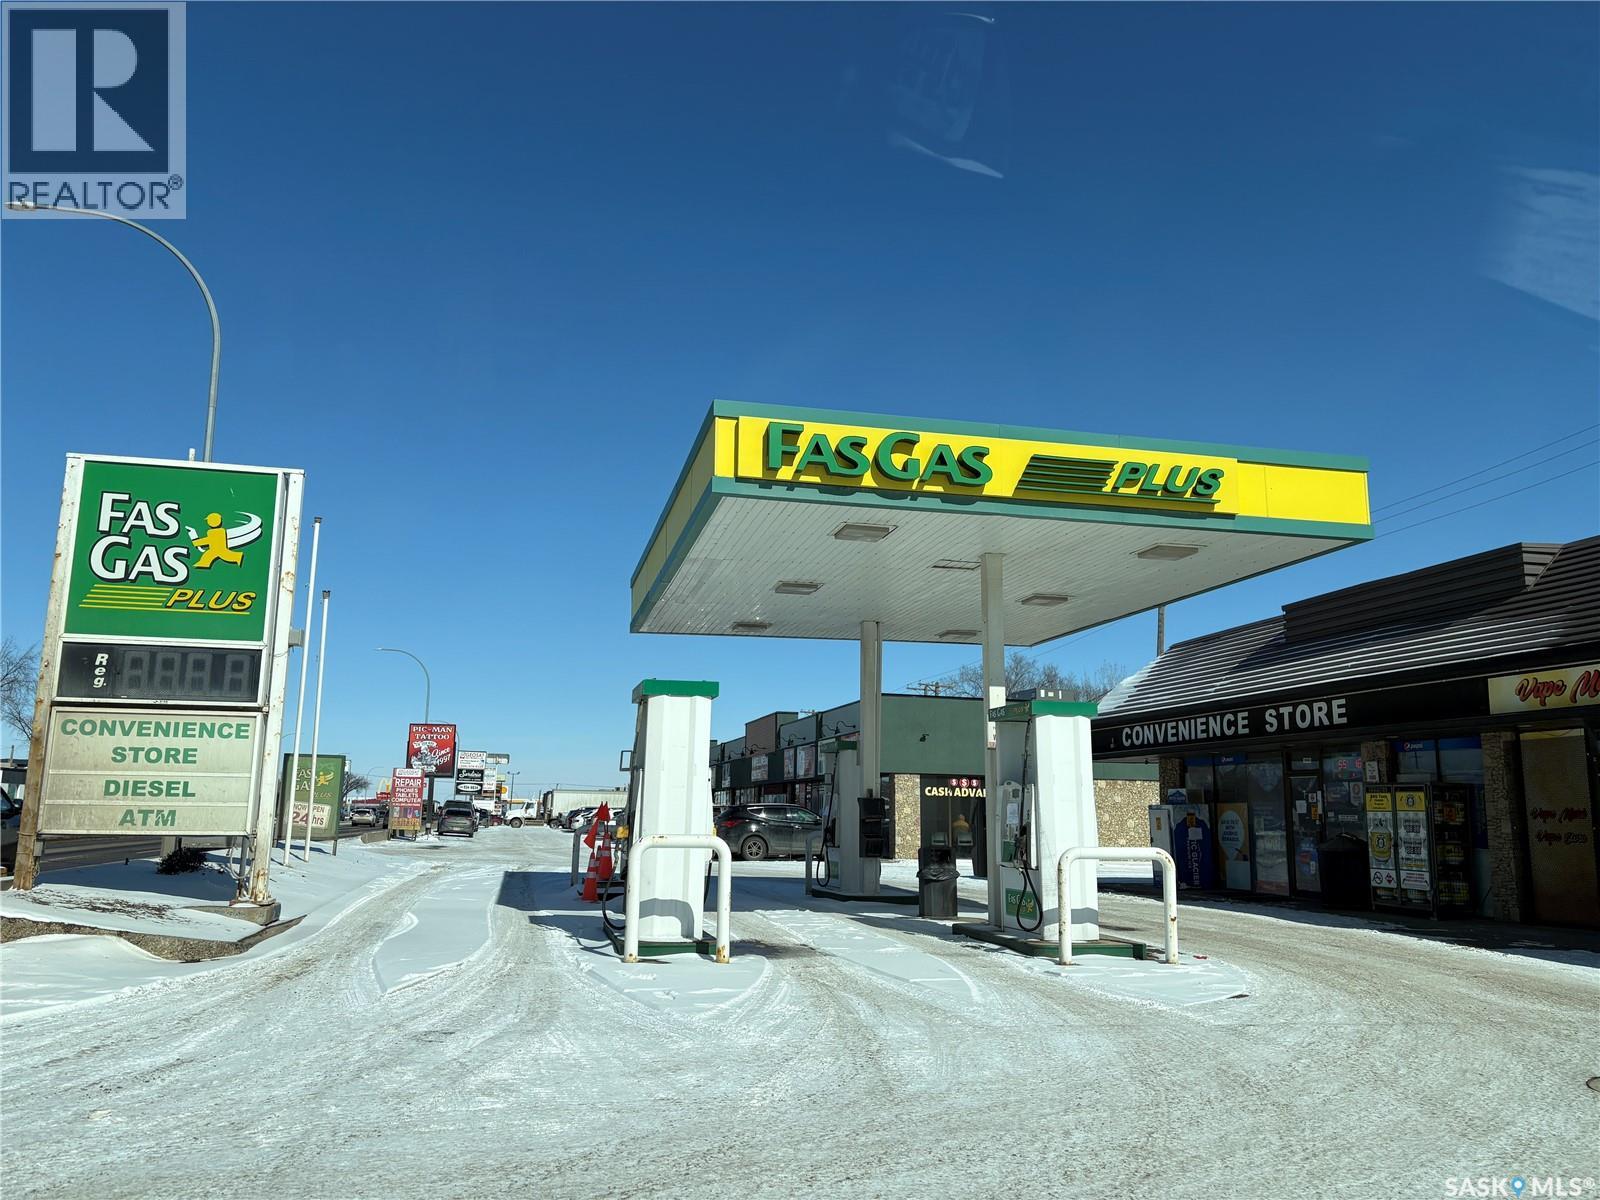
Business Sale. Prime gas station and convenience, located one of the busiest road in the city. Family running business opportunity in Saskatoon. Rental around $7800 per month plus power and gas till to 2030 plus 5-year lease renew option. Don't miss it out! (id:62517)
Regina, Saskatchewan
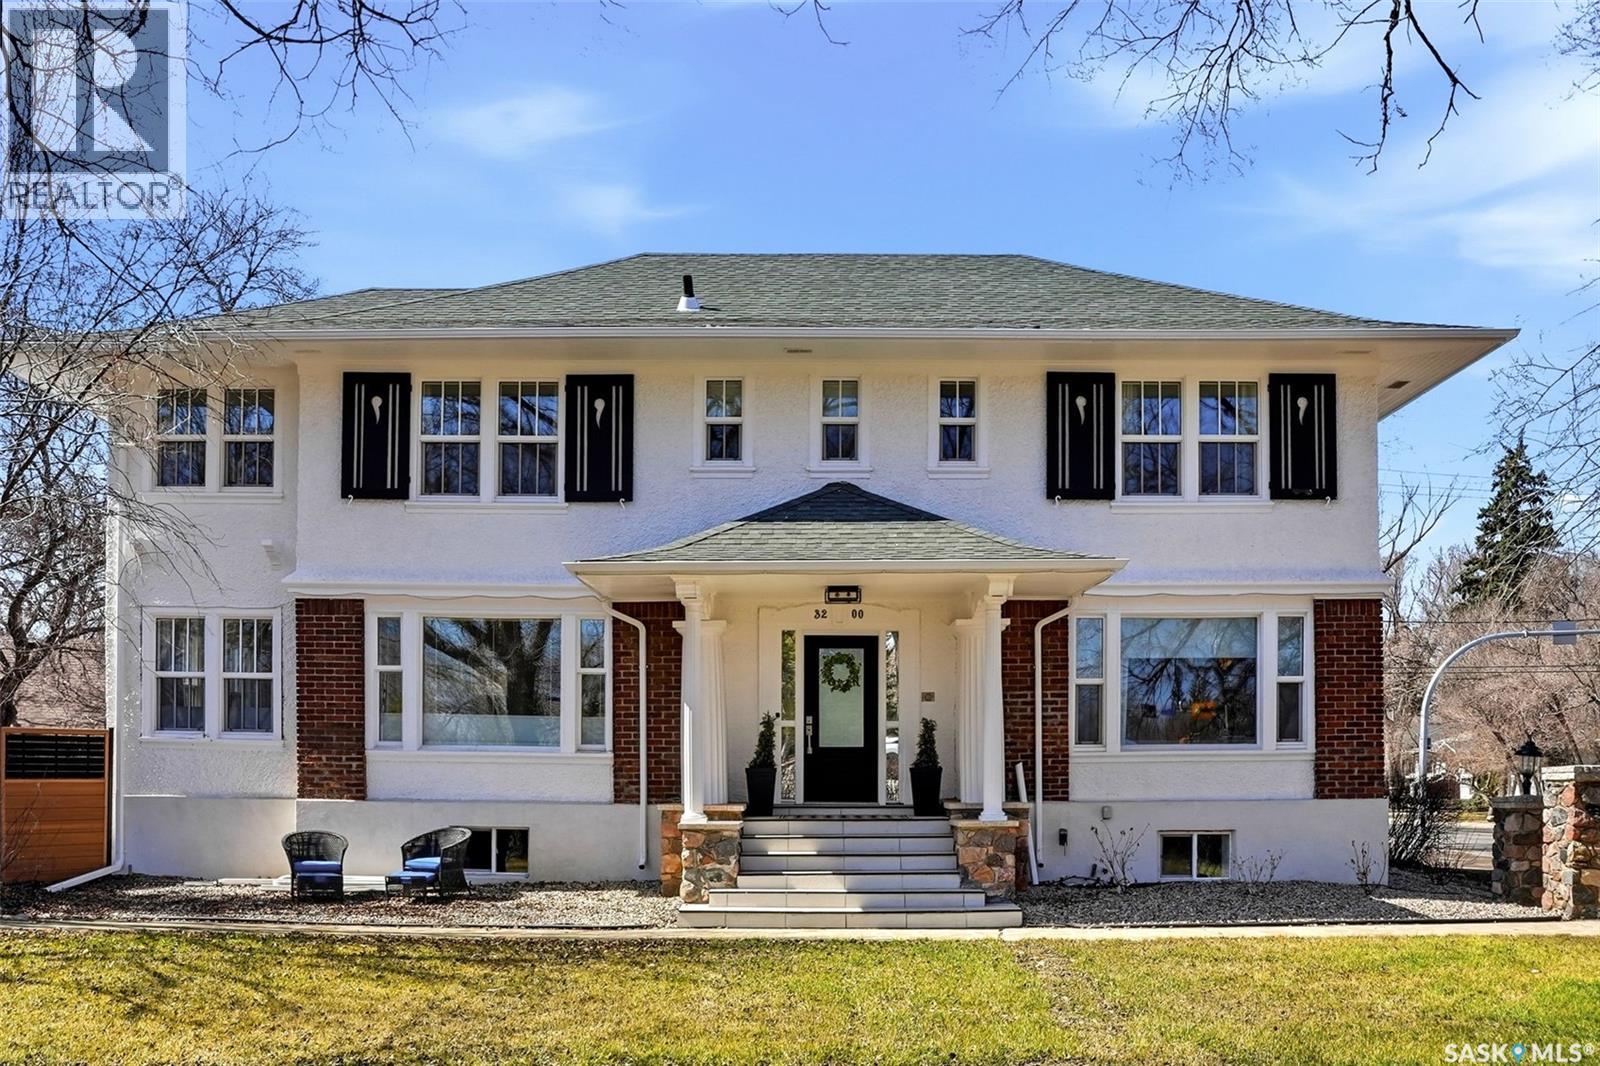
Welcome to 3200 Albert Street, a Georgian Revival design in the heart of Lakeview, where timeless elegance meets modern luxury. Originally built in 1926 by the esteemed architectural firm Story & Van Egmond, this home has been thoughtfully updated while preserving its rich heritage. A rare feature is the newly constructed heated 3-car garage. Step into the grand foyer, where stunning tile & white oak inlaid flooring set the tone for the home’s refined character. The main floor offers a sophisticated living room bathed in natural light from newer windows, complemented by original hardwood floors & a classic fireplace. The chef-inspired kitchen blends beauty & function with custom white oak cabinetry, quartz countertops, a striking island, & upgraded appliances, including a gas range & cabinet-depth Fridge/freezer. An elegant dining room features built-in cabinetry, large picture window overlooking the backyard, patio door leading to a newer brick patio, perfect for seamless indoor-outdoor entertaining. At the front of the home, a charming den with views toward the Legislative grounds. A distinctive curved staircase adds architectural flair and leads to the fully finished basement. Upstairs, you’ll find three well-appointed bedrooms, including a standout room with its own private deck and walk-in closet. The spacious primary suite offers natural light, custom built-ins, and a beautifully designed walk-in closet, along with a luxurious ensuite featuring a standalone tub, tiled shower, and double vanity. A full four-piece bathroom completes the upper level. Recently finished basement expands the living space with a family room, built-in cabinetry & wet bar, ideal for entertaining. This level also includes a flex room (bedroom, gym, or office), 3pc bathroom, and laundry room with double sinks & ample storage. Extensive updates include triple-pane windows (main and second floors, excluding office), insulation and drywall, updated lighting & custom millwork. (id:62517)
Saskatoon, Saskatchewan
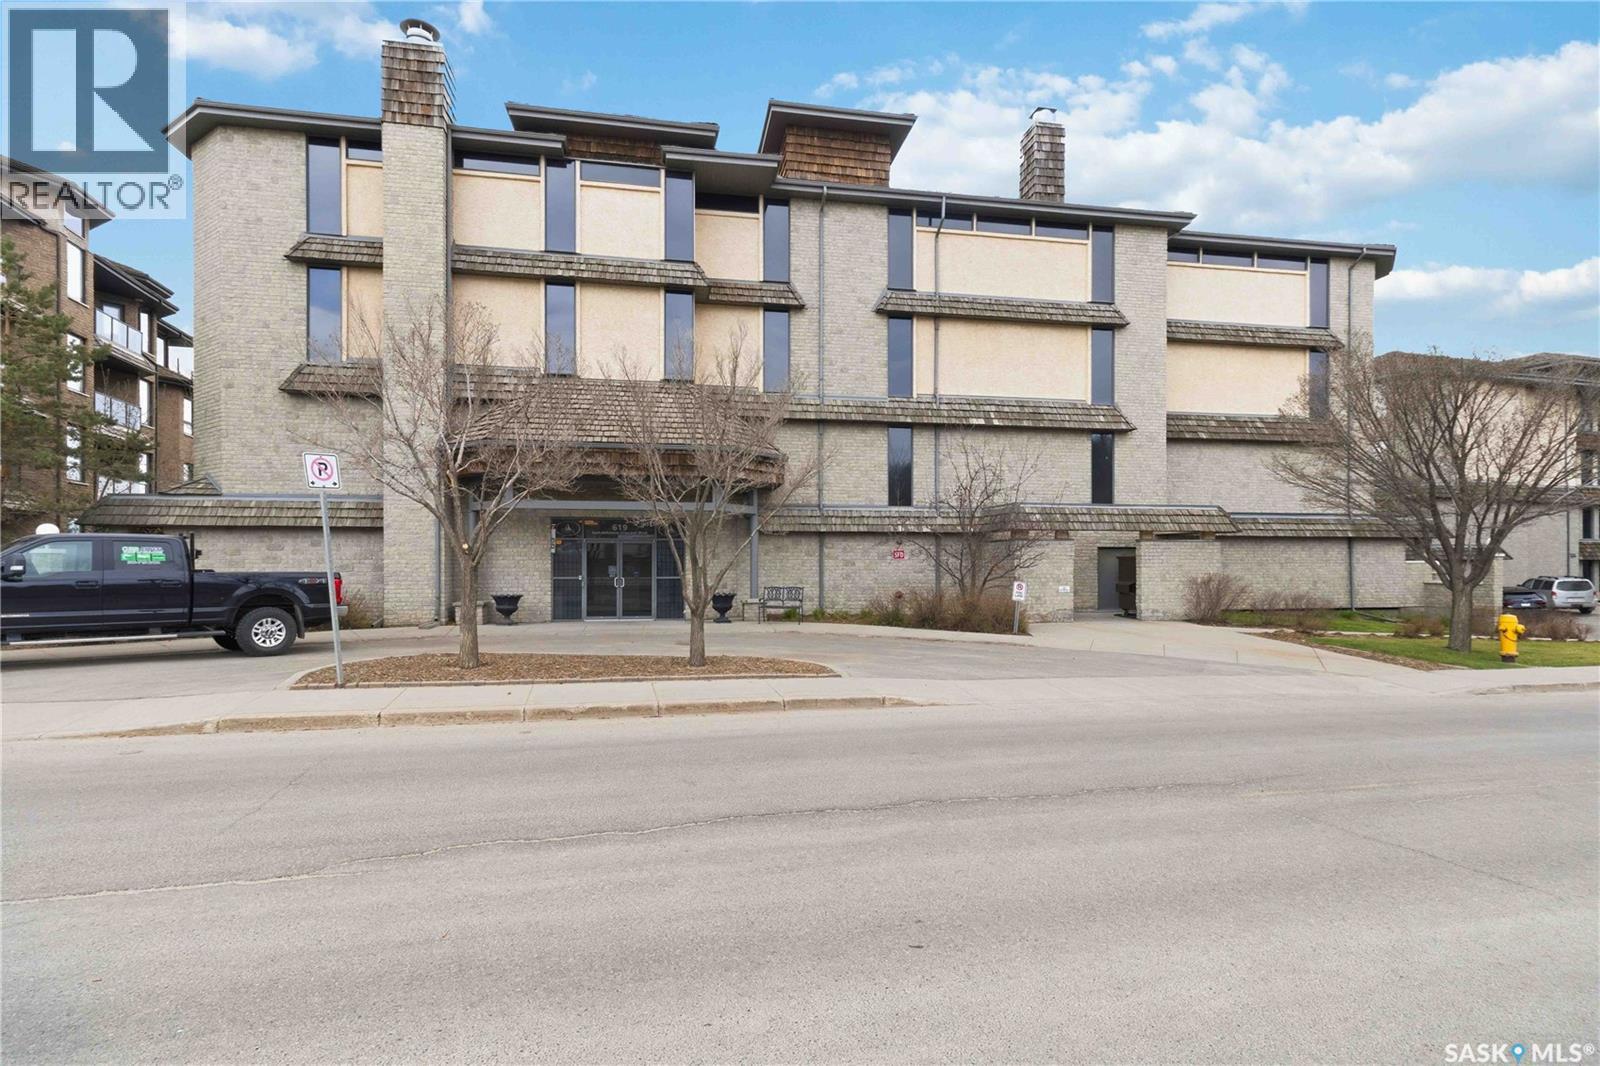
Welcome to this beautifully maintained 1,089 sq. ft. condominium in the highly sought-after Nutana neighbourhood, ideally located along Saskatchewan Crescent West and just steps from the South Saskatchewan River and downtown Saskatoon. Offering two bedrooms and two bathrooms, this spacious home combines comfort, convenience, and an exceptional location. The bright, open-concept layout features brand new flooring throughout and fresh paint completed in 2024. The sizeable kitchen offers ample cabinetry, a central island, and newer appliances, making it ideal for both everyday living and entertaining. The primary bedroom includes a walk-in closet and private three-piece ensuite, while the second bedroom and full bathroom provide excellent flexibility for guests or a home office. Enjoy the convenience of in-suite laundry with additional storage, as well as a new air conditioning unit installed in 2022. Step outside to the large covered balcony with a natural gas BBQ hookup and plenty of room for outdoor furniture. This quiet, well-managed building offers outstanding amenities, including a fitness room, amenities room with kitchenette and pool table, elevator access, heated underground parking, and a secure storage locker. Residents also enjoy beautifully landscaped grounds and direct access to the Meewasin river trails just outside the building. An exceptional opportunity to enjoy low-maintenance living in one of Saskatoon's most desirable locations, close to walking trails, parks, restaurants, and all the conveniences of downtown. (id:62517)
Perdue, Saskatchewan
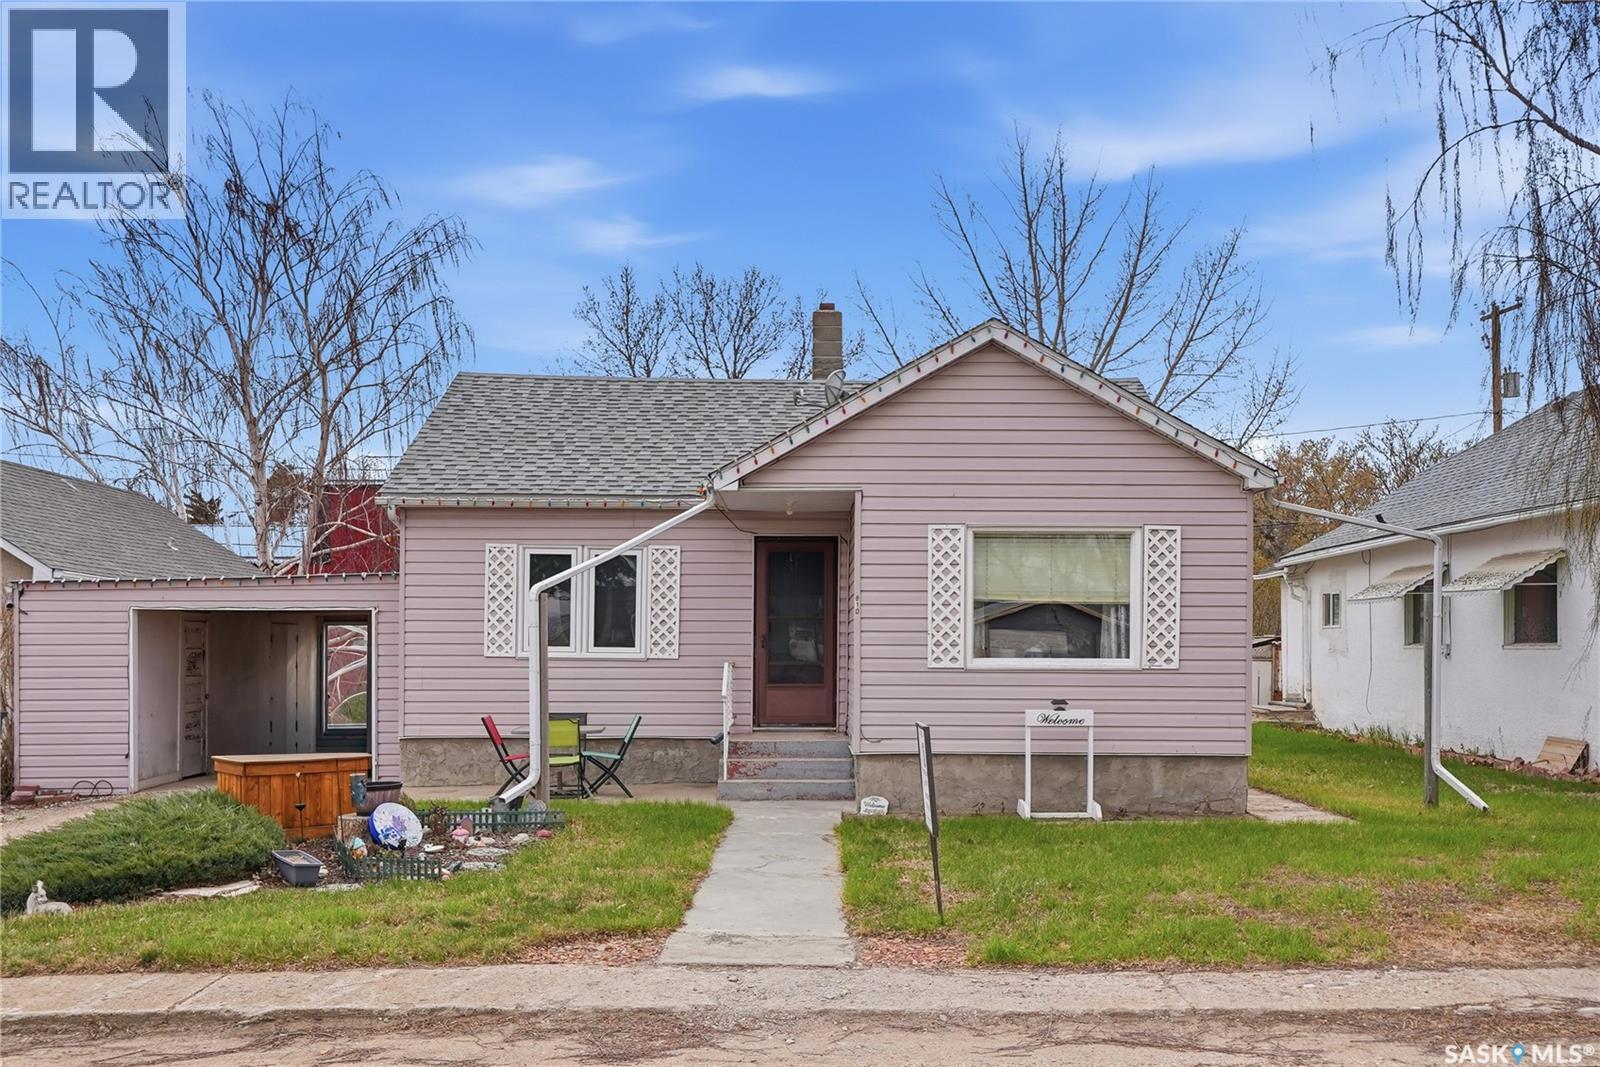
Welcome to this cozy bungalow in the community of Perdue! Offering 768 sq. ft. of living space, this home features 2 bedrooms and 1 bathroom with a practical layout that’s perfect for first-time buyers, downsizers, or investors. The unfinished basement is open for development, providing a great opportunity to add additional living space, bedrooms, or a recreation area to suit your needs. With plenty of potential and small-town charm, this property is a great opportunity to make your own. Enjoy affordable living in a quiet community while being within commuting distance to larger centres. A solid home with room to grow! (id:62517)
Cochin, Saskatchewan
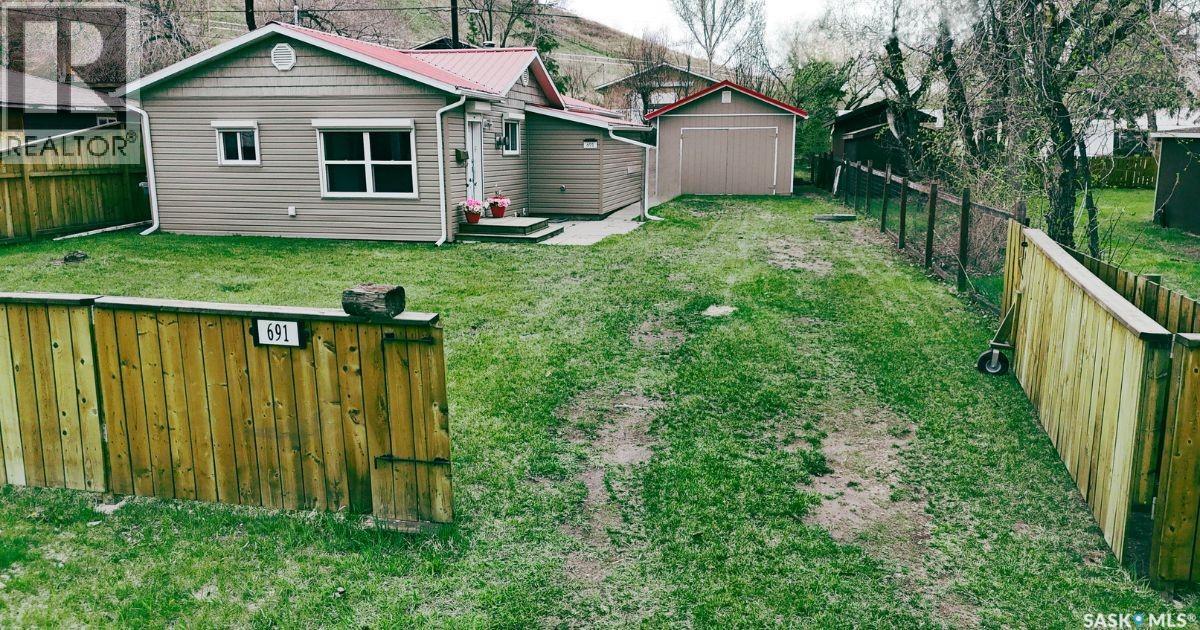
Four-season cabin at 691 Joseph Crescent, Cochin, SK, with a view of Jackfish Lake. This cabin has had a number of renovations, including windows and metal roofing, flooring, interior wall painting, Lockdown windows, and exterior door shutters. There are four bedrooms, a four-piece bath, a living room off the kitchen with an N/G fireplace, and an open flowing kitchen/dining area. The cabin with a 200-amp service and is connected to potable summer water and has 3 100-gallon holding tanks providing storage for off-season water use. (sand point well as an alternative water source) The lower level is heated with an N/G heater. 1200-gallon septic tank. The yard is completely fenced, with a 14 x 24 garage, a storage shed, and a patio in the back yard with a fire pit. This cabin is move-in ready, allowing you to enjoy your time at the lake. Book a showing, you will not be disappointed. (id:62517)