
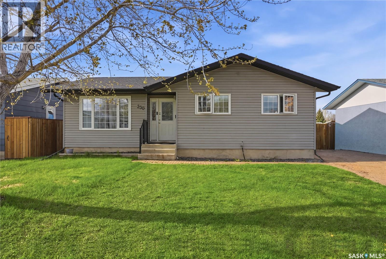
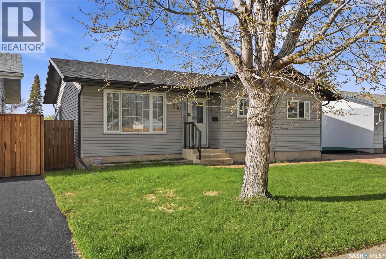
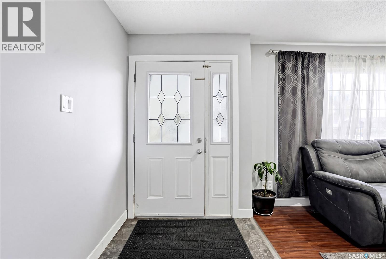
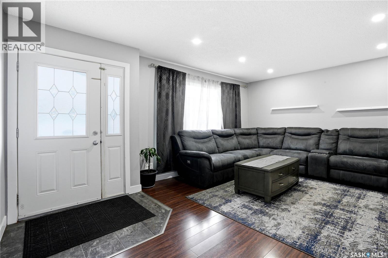
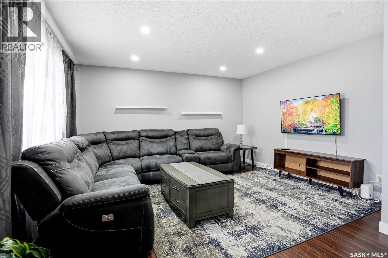
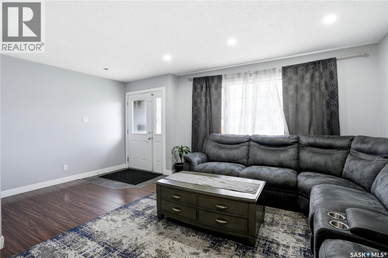
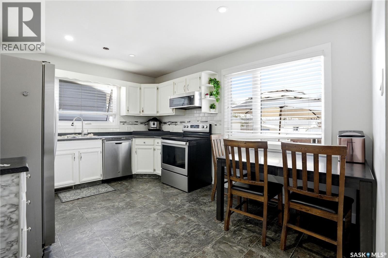
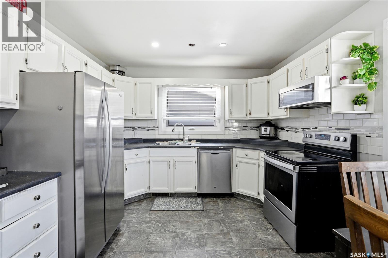
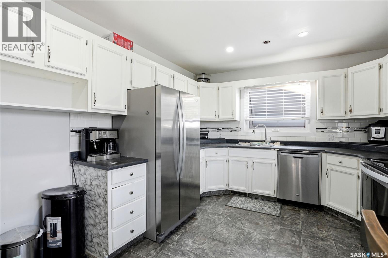
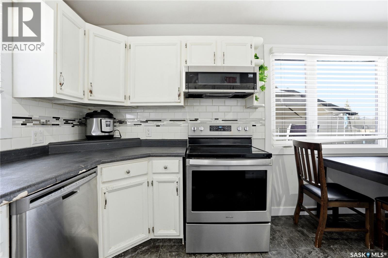
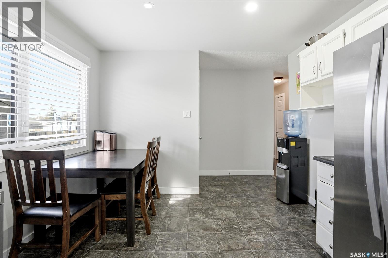
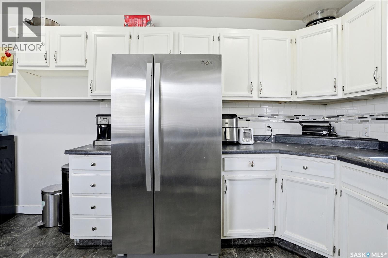
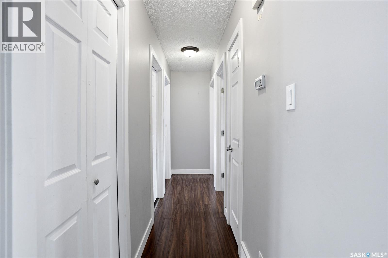
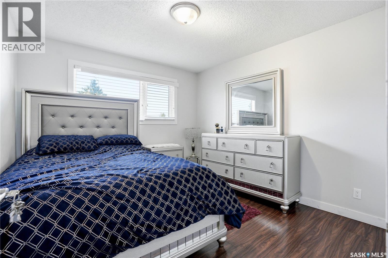
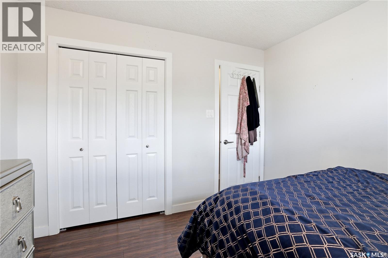
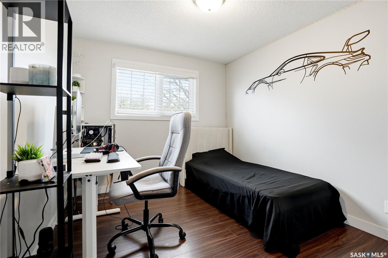
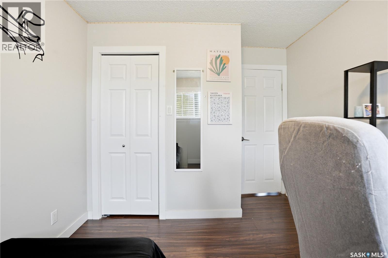
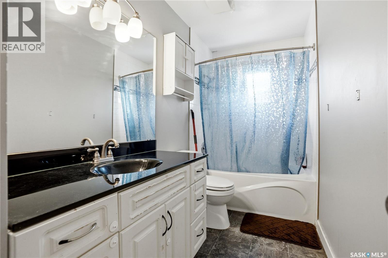
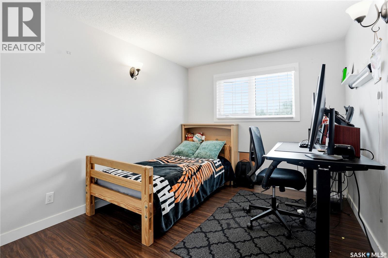
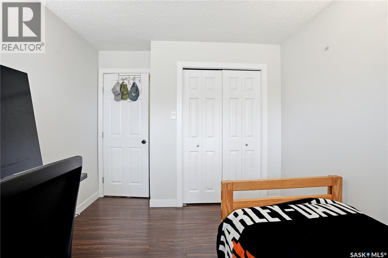
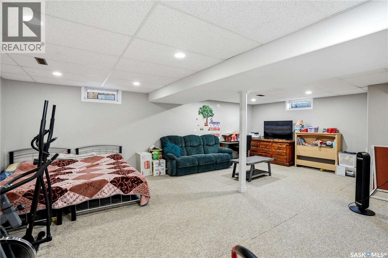
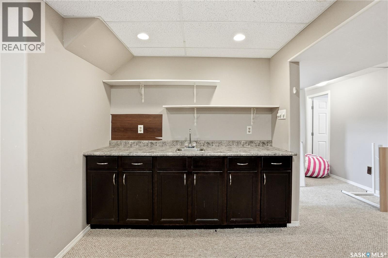
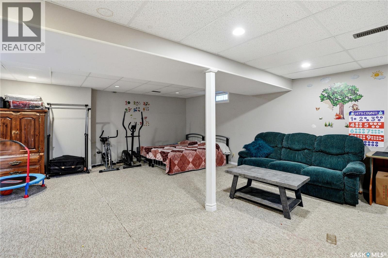
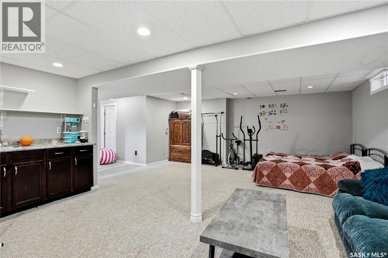
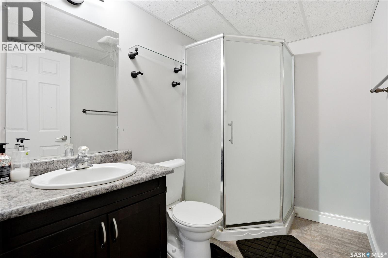
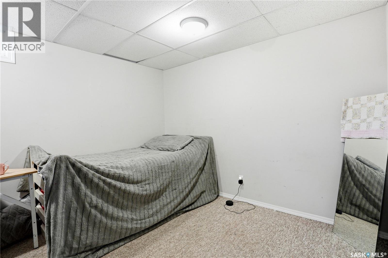
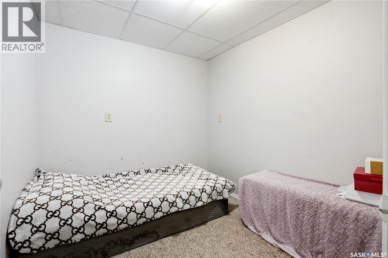
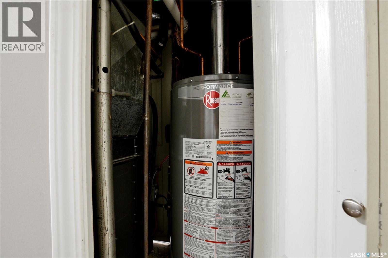
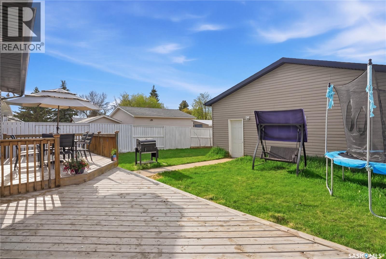
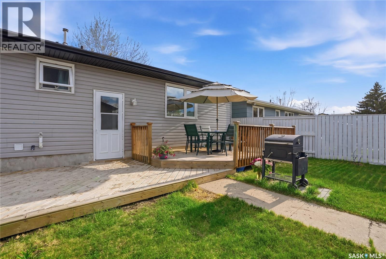
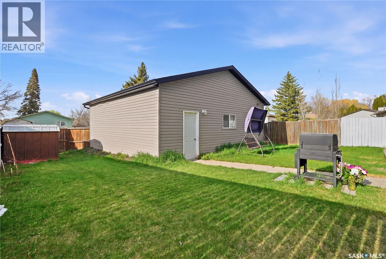
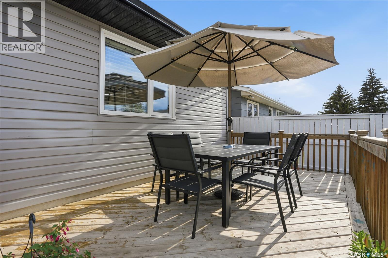
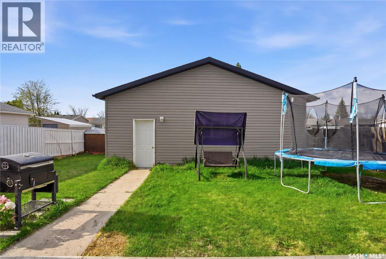

Welcome to 330 Devonshire Crescent in the heart of Pacific Heights! This well-maintained family home offers a bright and functional layout with plenty of space for comfortable living. The main floor is filled with natural light and features an updated kitchen complete with modern stainless steel appliances and a stylish tiled backsplash. You’ll also find three spacious bedrooms and an updated 4-piece bathroom on the main level. The home includes a separate entrance leading to a one-bedroom suite. Recent upgrades include a new furnace in 2024 and new water heater in 2025. Step outside to enjoy the cozy deck and beautifully maintained backyard with convenient access to the oversized heated double detached garage, built in 2014. Located close to schools, parks, shopping, and all amenities, this is a fantastic opportunity to own a move-in-ready home in a great neighbourhood. Don’t miss your chance to view this Pacific Heights gem! (id:62517)
| MLS® Number | SK036628 |
| Property Type | Single Family |
| Neigbourhood | Pacific Heights |
| Features | Treed, Rectangular |
| Structure | Deck |
| Bathroom Total | 2 |
| Bedrooms Total | 4 |
| Appliances | Washer, Refrigerator, Dishwasher, Dryer, Microwave, Window Coverings, Garage Door Opener Remote(s), Stove |
| Architectural Style | Bungalow |
| Basement Development | Finished |
| Basement Type | Full (finished) |
| Constructed Date | 1978 |
| Construction Style Attachment | Detached |
| Heating Fuel | Natural Gas |
| Heating Type | Forced Air |
| Stories Total | 1 |
| Size Interior | 1,010 Sqft |
| Type | House |
| Detached Garage | |
| Heated Garage | |
| Parking Space(s) | 2 |
| Acreage | No |
| Fence Type | Fence |
| Landscape Features | Lawn, Underground Sprinkler |
| Size Frontage | 50 Ft |
| Size Irregular | 50x110 |
| Size Total Text | 50x110 |
| Level | Type | Length | Width | Dimensions |
|---|---|---|---|---|
| Basement | Family Room | 23 ft ,7 in | 17 ft ,7 in | 23 ft ,7 in x 17 ft ,7 in |
| Basement | Other | 10 ft ,10 in | 17 ft | 10 ft ,10 in x 17 ft |
| Basement | Den | 7 ft ,6 in | 7 ft ,11 in | 7 ft ,6 in x 7 ft ,11 in |
| Basement | Bedroom | 10 ft | 9 ft | 10 ft x 9 ft |
| Basement | 3pc Bathroom | Measurements not available | ||
| Basement | Laundry Room | 8 ft | 9 ft ,5 in | 8 ft x 9 ft ,5 in |
| Main Level | Living Room | 11 ft ,9 in | 13 ft ,11 in | 11 ft ,9 in x 13 ft ,11 in |
| Main Level | Kitchen | 10 ft ,10 in | 7 ft ,10 in | 10 ft ,10 in x 7 ft ,10 in |
| Main Level | Dining Room | 6 ft ,8 in | 10 ft ,10 in | 6 ft ,8 in x 10 ft ,10 in |
| Main Level | Bedroom | 10 ft ,3 in | 11 ft ,10 in | 10 ft ,3 in x 11 ft ,10 in |
| Main Level | Bedroom | 9 ft ,6 in | 11 ft ,4 in | 9 ft ,6 in x 11 ft ,4 in |
| Main Level | Bedroom | 9 ft ,5 in | 10 ft ,3 in | 9 ft ,5 in x 10 ft ,3 in |
| Main Level | 4pc Bathroom | Measurements not available |
https://www.realtor.ca/real-estate/29784261/330-devonshire-crescent-saskatoon-pacific-heights
Contact us for more information

Sadia Hameed
Salesperson
(306) 373-3003
(306) 249-5232
No Favourites Found

The trademarks REALTOR®, REALTORS®, and the REALTOR® logo are controlled by The Canadian Real Estate Association (CREA) and identify real estate professionals who are members of CREA. The trademarks MLS®, Multiple Listing Service® and the associated logos are owned by The Canadian Real Estate Association (CREA) and identify the quality of services provided by real estate professionals who are members of CREA. The trademark DDF® is owned by The Canadian Real Estate Association (CREA) and identifies CREA's Data Distribution Facility (DDF®)