
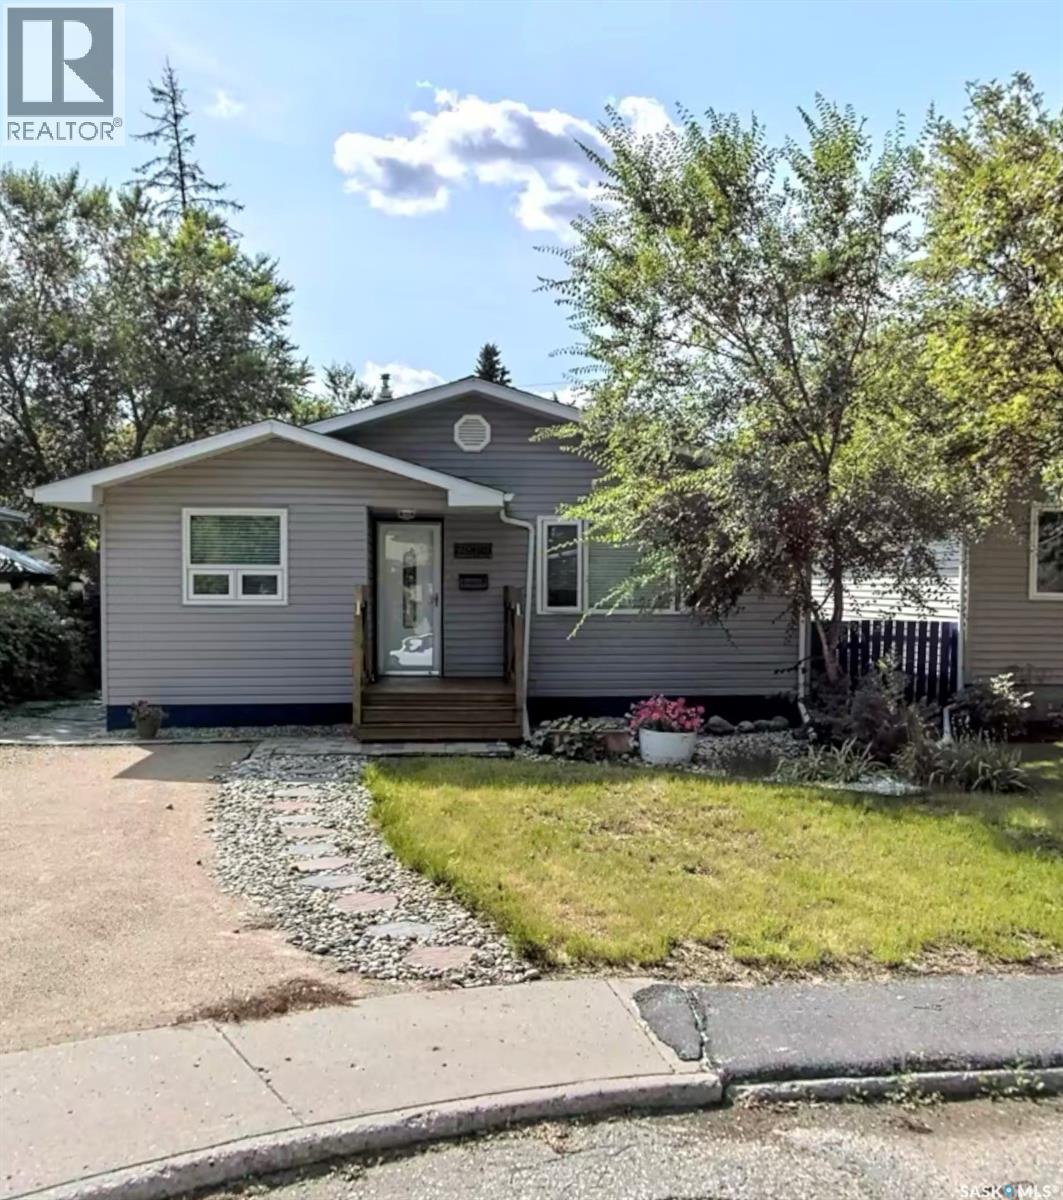
Regina, Saskatchewan
Very good income producing property in River Heights close to Kiwanis Park and south end amenities. The main floor features refinished hardwood flooring, a spacious kitchen with room for a dining area and an array of white cabinets, two spacious bedrooms, and a modern 4-piece bathroom. There is also a garden door and deck off the primary bedroom to enjoy your morning coffee. A convenient side entrance leads to the fully finished basement, complete with a large bedroom with a walk in closet, a 3-piece bathroom, and a kitchenette — offering excellent potential for extended family, tenants or guests. Visible concrete walls in the basement look AMAZING. Step outside to enjoy the fully fenced Xeriscape backyard, along with an oversized single detached garage and alley access for added convenience. Extra parking out front. (id:62517)
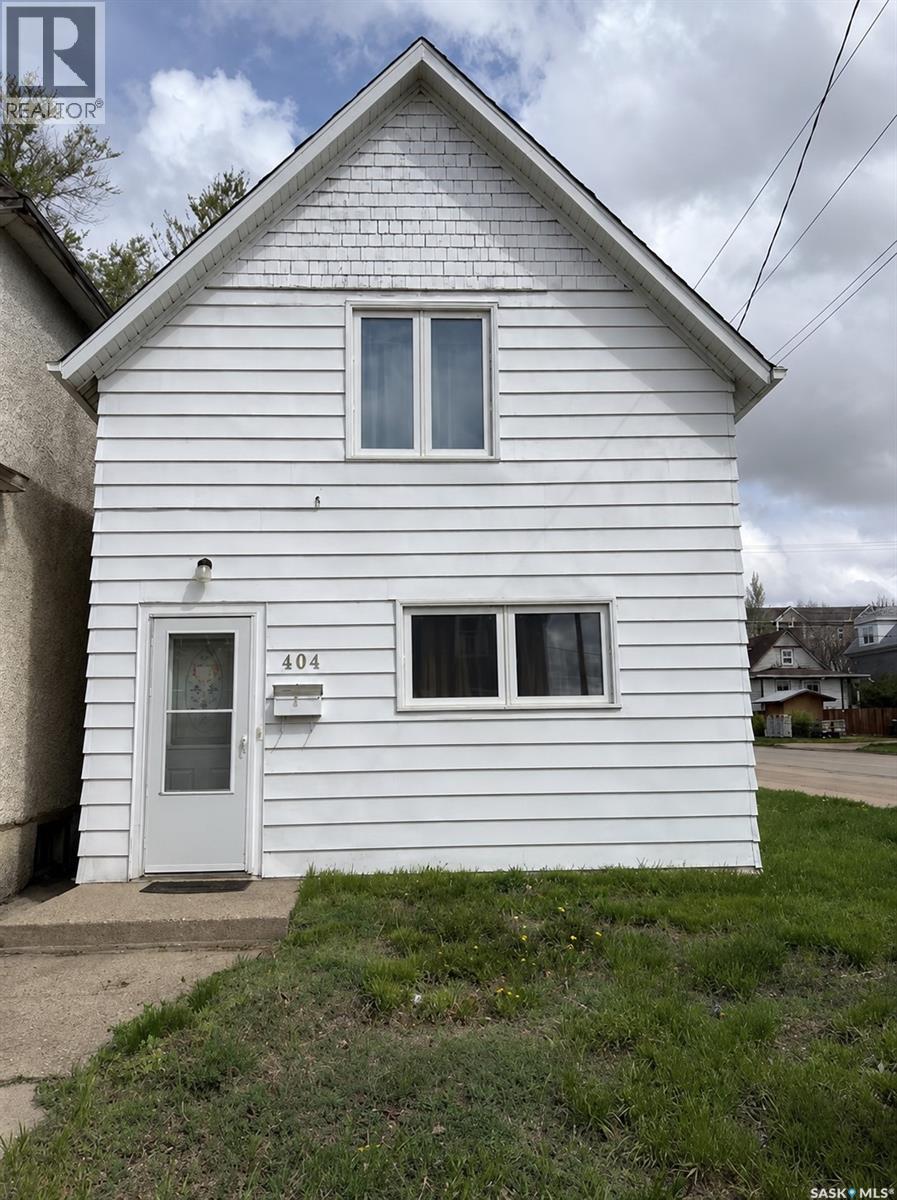
Moose Jaw, Saskatchewan
This beautiful and cozy home is ideally located within walking distance to a supermarket. The main floor features a large, bright bedroom and a spacious living room. Upstairs, you’ll find three additional bedrooms and a half bathroom. The kitchen and dining area are located at the back of the home, along with a full bathroom. Corner lot property with parking available at the rear. (id:62517)
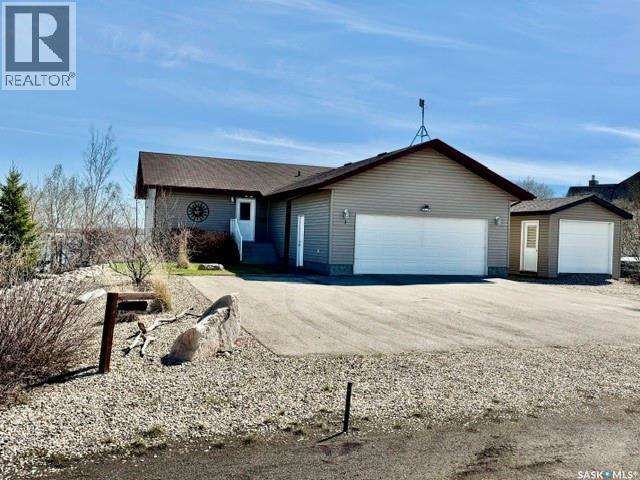
Humboldt Rm No. 370, Saskatchewan
Lakefront Living at Its Best – Walkout Bungalow at Humboldt Lake! Welcome to this beautifully developed year-round lakefront walk out bungalow located at Humboldt Lake, offering stunning waterfront living just minutes from the City of Humboldt. Built in 2006, this well-maintained home features 1,160 sq. ft. above grade with a fully finished walkout basement, making it ideal for families, entertaining, or enjoying the lake lifestyle year-round. The main floor offers a bright & functional layout with spacious living areas, large windows capturing lake views, & convenient access to outdoor living spaces. The home includes 5 bedrooms 2 on the main level, plus 3 additional bedrooms , 3 Bathrooms and living space in the fully finished basement. The walkout lower level features a generous family/recreation area, & a second electric fireplace, creating a warm and inviting retreat. Comfort & efficiency are key with geothermal heating & cooling, central air conditioning, and forced air heating. The home also includes two electric fireplaces, central vacuum rough-in, and modern conveniences throughout. Attached heated double garage (24’ x 28’) is fully insulated and includes automatic door openers, while the property offers ample off-street parking and an asphalt driveway. For the toy lover there is a generous 12 x20 shed. Set on a generous 0.24-acre irregular waterfront lot, this property features excellent outdoor living spaces including a deck, patio, firepit area, hot tub, propane firepit on patio, mature trees & shrubs, and direct lakefront enjoyment. A dock is included, making this property perfect for boating, relaxing, & enjoying Saskatchewan summers. Buyer to sign a South Humboldt Water Users Agreement. If you’ve been waiting for a true lakefront walkout property at Humboldt Lake, this is an opportunity you won’t want to miss. (id:62517)
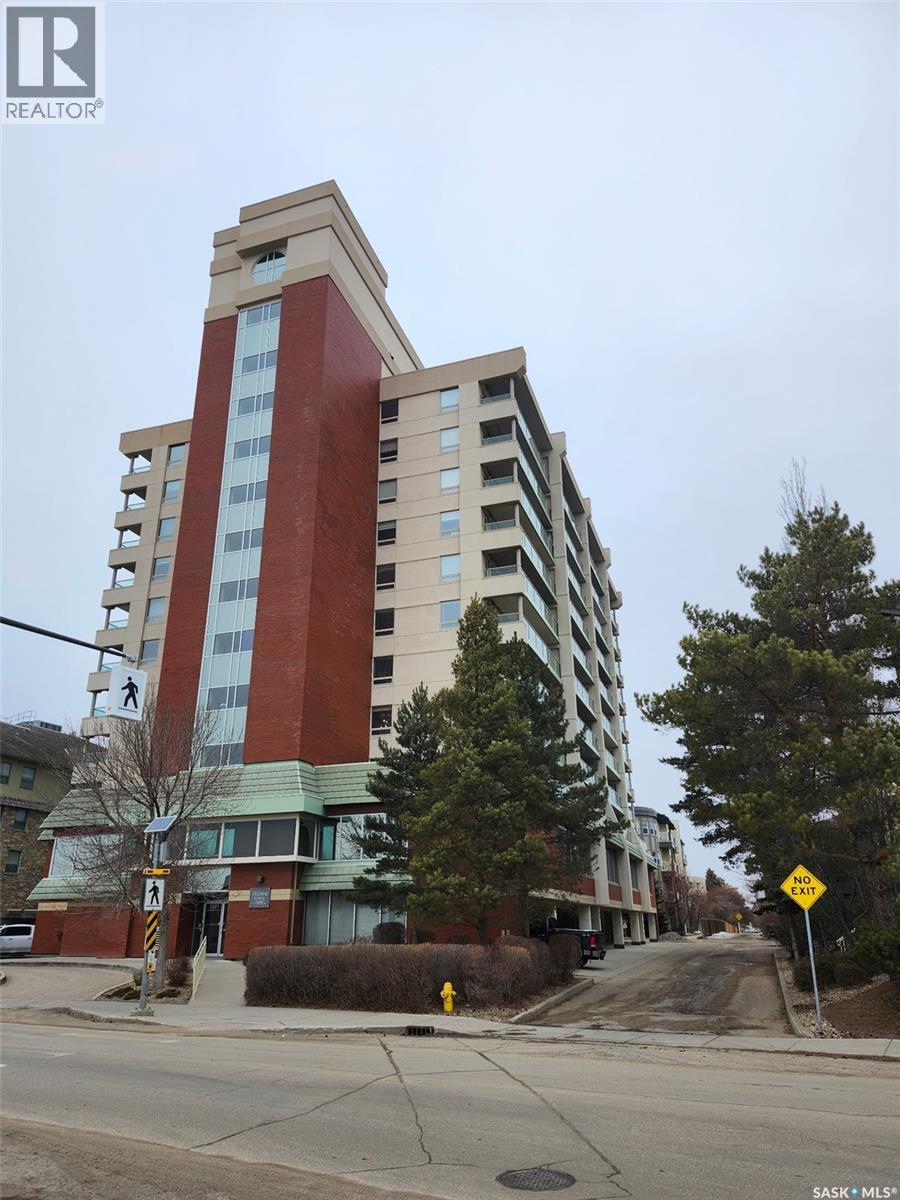
Saskatoon, Saskatchewan
Well-Sought After Fremai Tower on the 6th Floor, Southeast Exposure This beautifully renovated 2 bedroom, 2 bathroom unit offers stunning southeast views from the 6th floor. Recent updates include newer vinyl flooring throughout, lots of new lighting. The spacious kitchen features light oak cabinetry, sleek newer stainless steel appliances, and an open design flowing seamlessly into the dining and living areas. Natural light fills the space through four large windows, showcasing the park views and creating a bright, welcoming atmosphere. Step through the French door onto the large east-facing deck—perfect for enjoying your morning coffee, or a cool, shady summer evening. The primary suite boasts a generous walk-in closet and a private 3-piece ensuite. The unit also includes one underground parking stall and a large storage room. Fremai Tower offers outstanding amenities: • Multi-purpose room • Two guest suites • Fully equipped exercise room The unit is vacant ready to impress. Parking stall is on 2nd floor #26 with separate storage. All offers as per sellers instructions, are to be left open for 24hrs for the sellers consideration. (id:62517)
Saskatoon, Saskatchewan
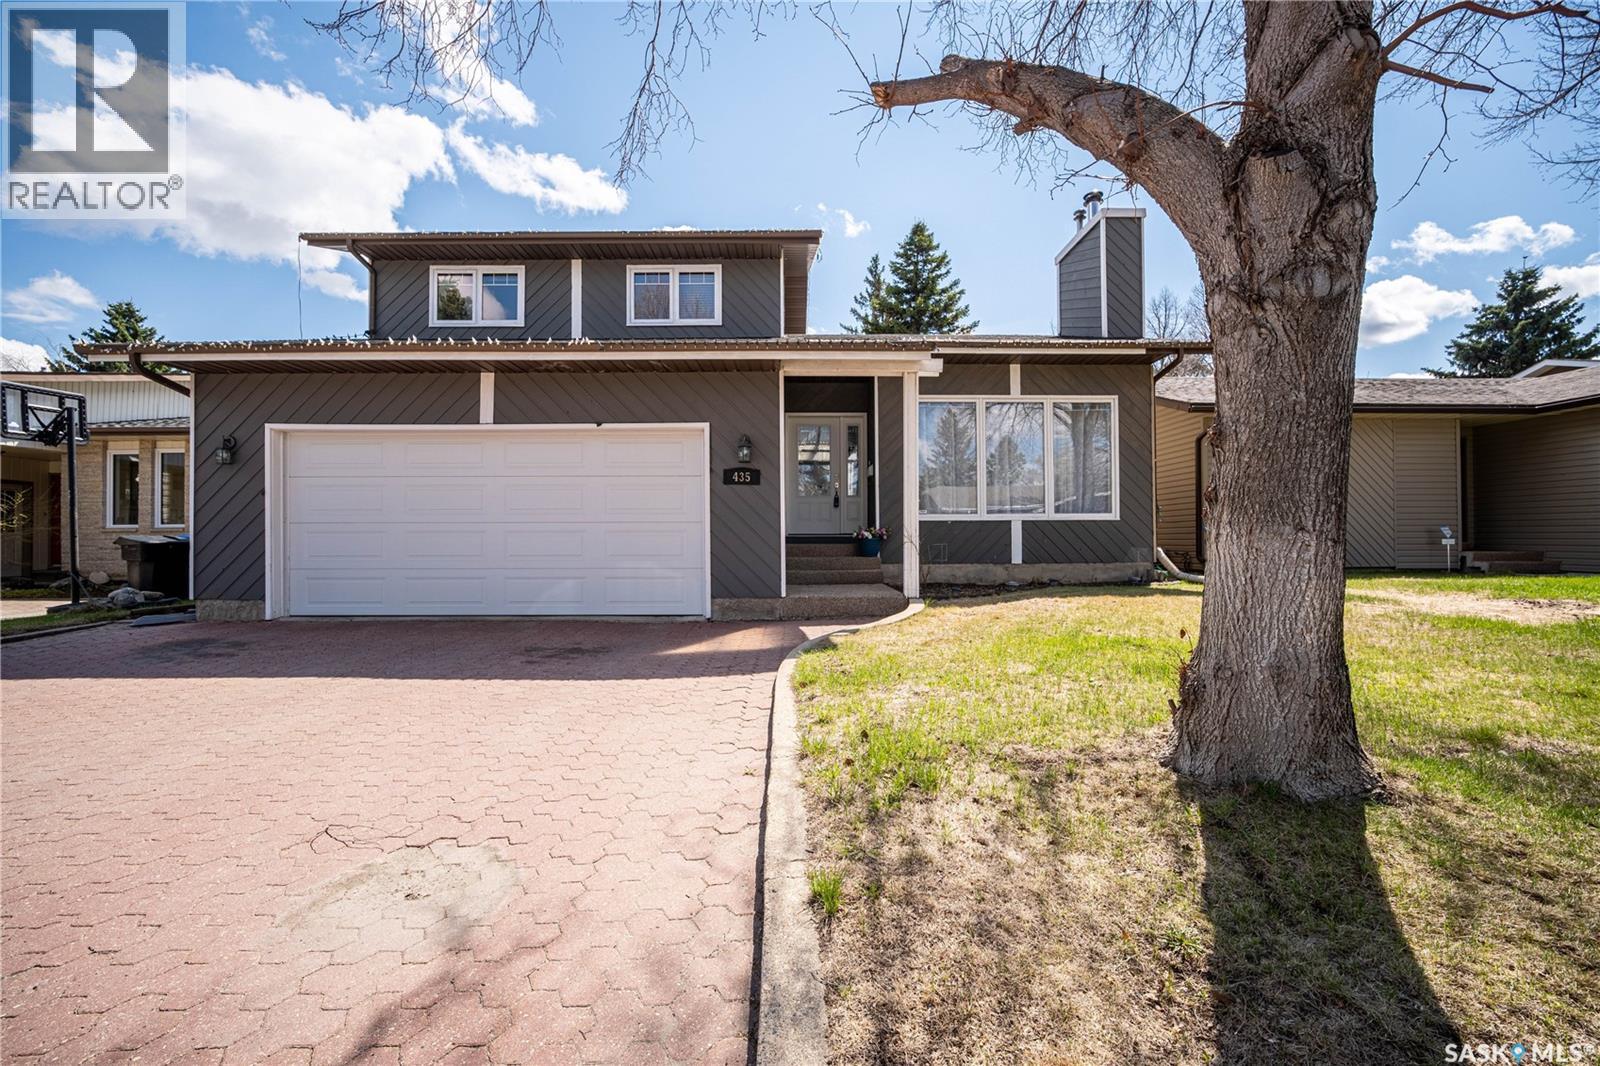
Welcome to this stunning 1,900 sq ft two-storey split in the sought-after Lakeview neighbourhood. The main floor features a bright living room with a natural wood-burning fireplace, a spacious dining area, and an updated kitchen with an eating area open to the family room. Upstairs offers a private primary retreat with a south-facing balcony, spacious closet, and 4-piece ensuite, plus two additional bedrooms and a full bath. The third level includes a cozy family room with access to a covered deck with natural gas BBQ hookup overlooking the mature backyard, along with laundry and a 2-piece bath. The insulated, partly finished basement with game rooms offers great potential for future development. Recent upgrades include a high-efficiency furnace and central A/C, updated shingles, water heater, SPC vinyl flooring, one side fence, and garage with remote and app control. Close to schools, parks, and everyday amenities. (id:62517)
Regina, Saskatchewan
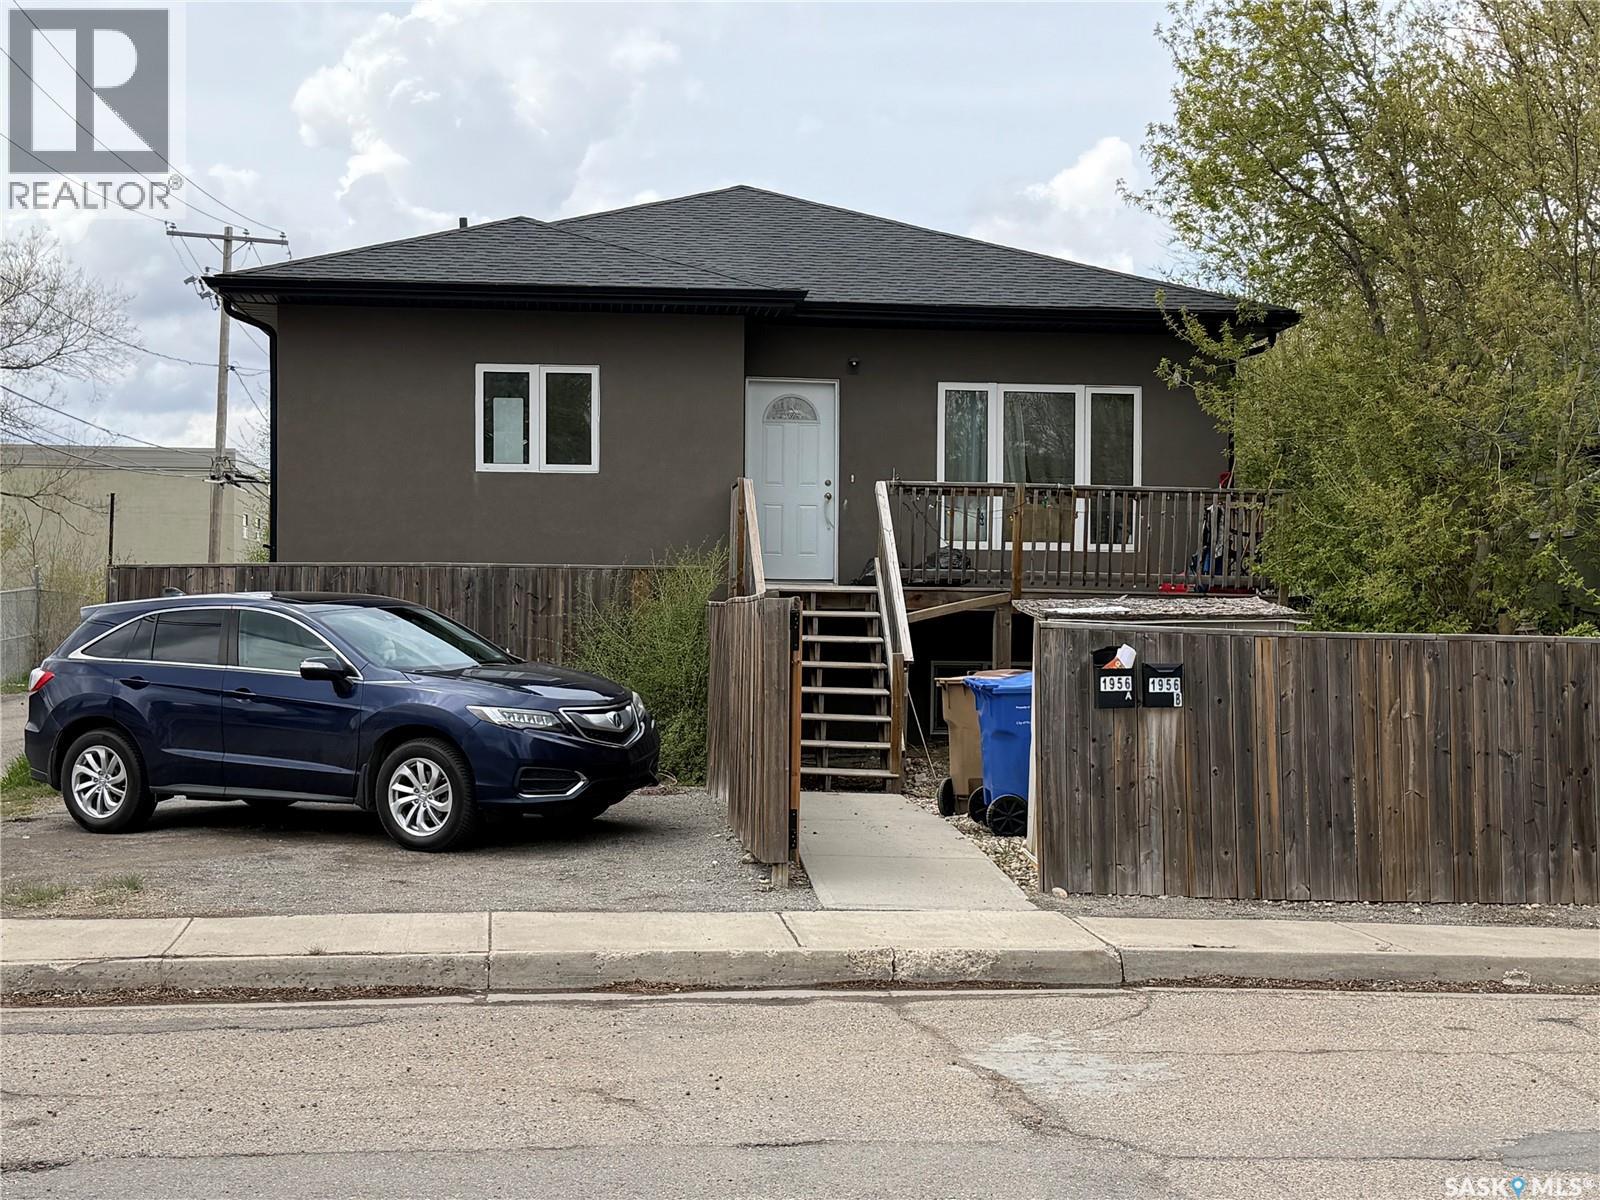
If you are looking for a low-maintenance revenue property, this home is a MUST SEE! Located in Broder's Annex with easy access to public transit, the General Hospital, and Downtown Regina, it is an attractive property for tenants. This bungalow is over 1,800 square feet and features a front and back duplex. Each unit is just over 900 square feet with a full basement and a side entrance, offering potential to become a fourplex. The main floor of each unit features laminate flooring in the bedrooms and living areas, with tile in the kitchens and bathrooms. Each unit includes two bedrooms and a 4-piece bathroom on the main level. The kitchens are finished with dark-stained cabinets, a tile backsplash, and stainless steel appliances, plus a generous walk-in pantry. There is also a large closet with rough-ins for future laundry. The basements for each unit are finished with two additional bedrooms, a 4-piece bathroom, and a large family room, with laminate and tile flooring throughout. The basement windows are large and allow in lots of natural light, keeping each space bright. Laundry is located in the utility rooms, and there are separate utilities for each unit. The front yard is fenced and xeriscaped for Unit A, and the backyard is fenced and xeriscaped for Unit B. Off-street parking is available via a two-car parking pad in the front and rear. The exterior is finished in acrylic stucco, and the property includes two air conditioning units and decks at the front and back. Unit A is on a 4-year lease through September 30, 2026, paying $1,200/month plus utilities. Unit B is on a 1-year lease through April 30, 2027, paying $1,450/month plus utilities. (id:62517)
Arm River Rm No. 252, Saskatchewan
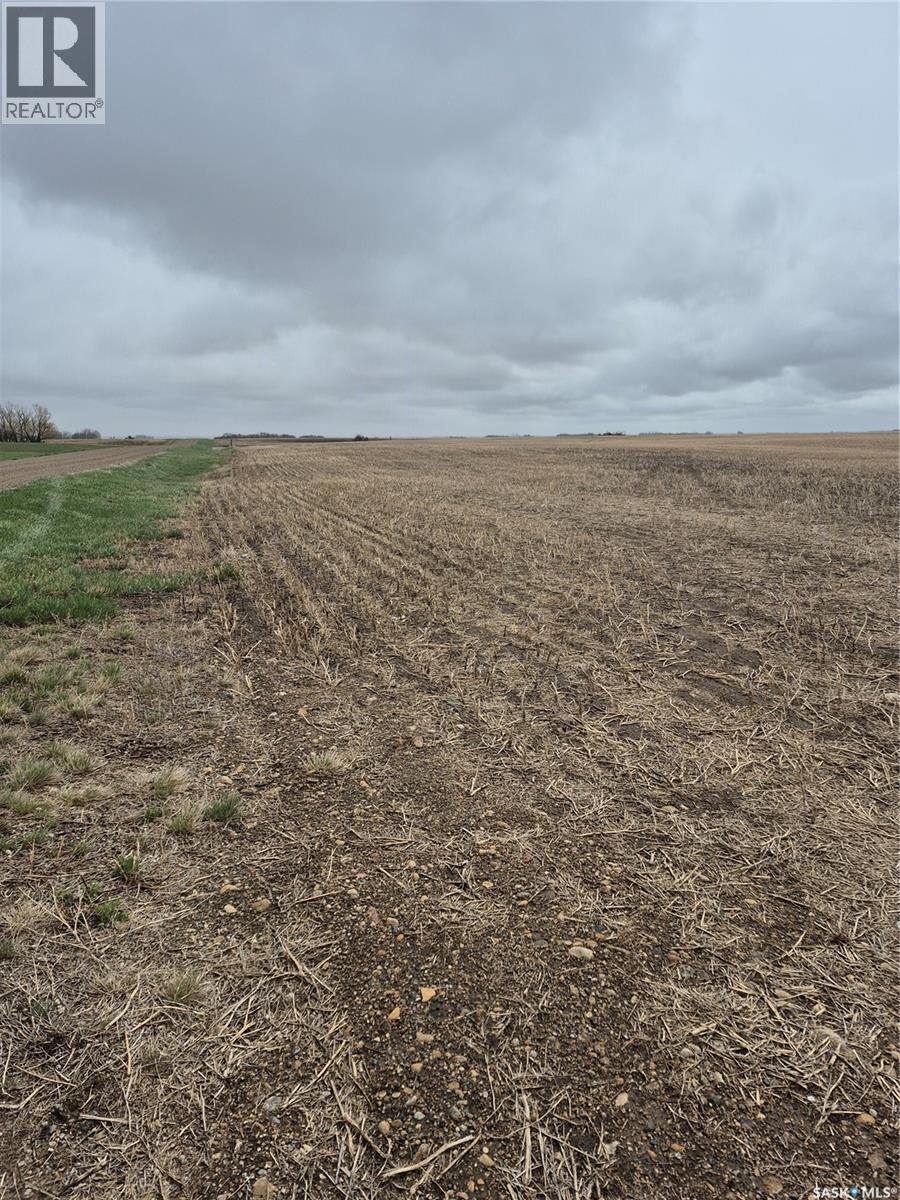
Exceptional opportunity to acquire prime farmland located south of Davidson near Girvin,SK, within the R.M. OF Arm River #252. This productive parcel features excellent all season access directly off Highway #11, offering convenient transportation and year round usability. The land is flat, open and highly workable, making it easy to farm efficiently with modern equipment. Situated in a strong agricultural region known for reliable production, this property offers excellent potential for both established farming operations and investment buyers looking to expand their land base. (id:62517)
Gull Lake Rm No. 139, Saskatchewan
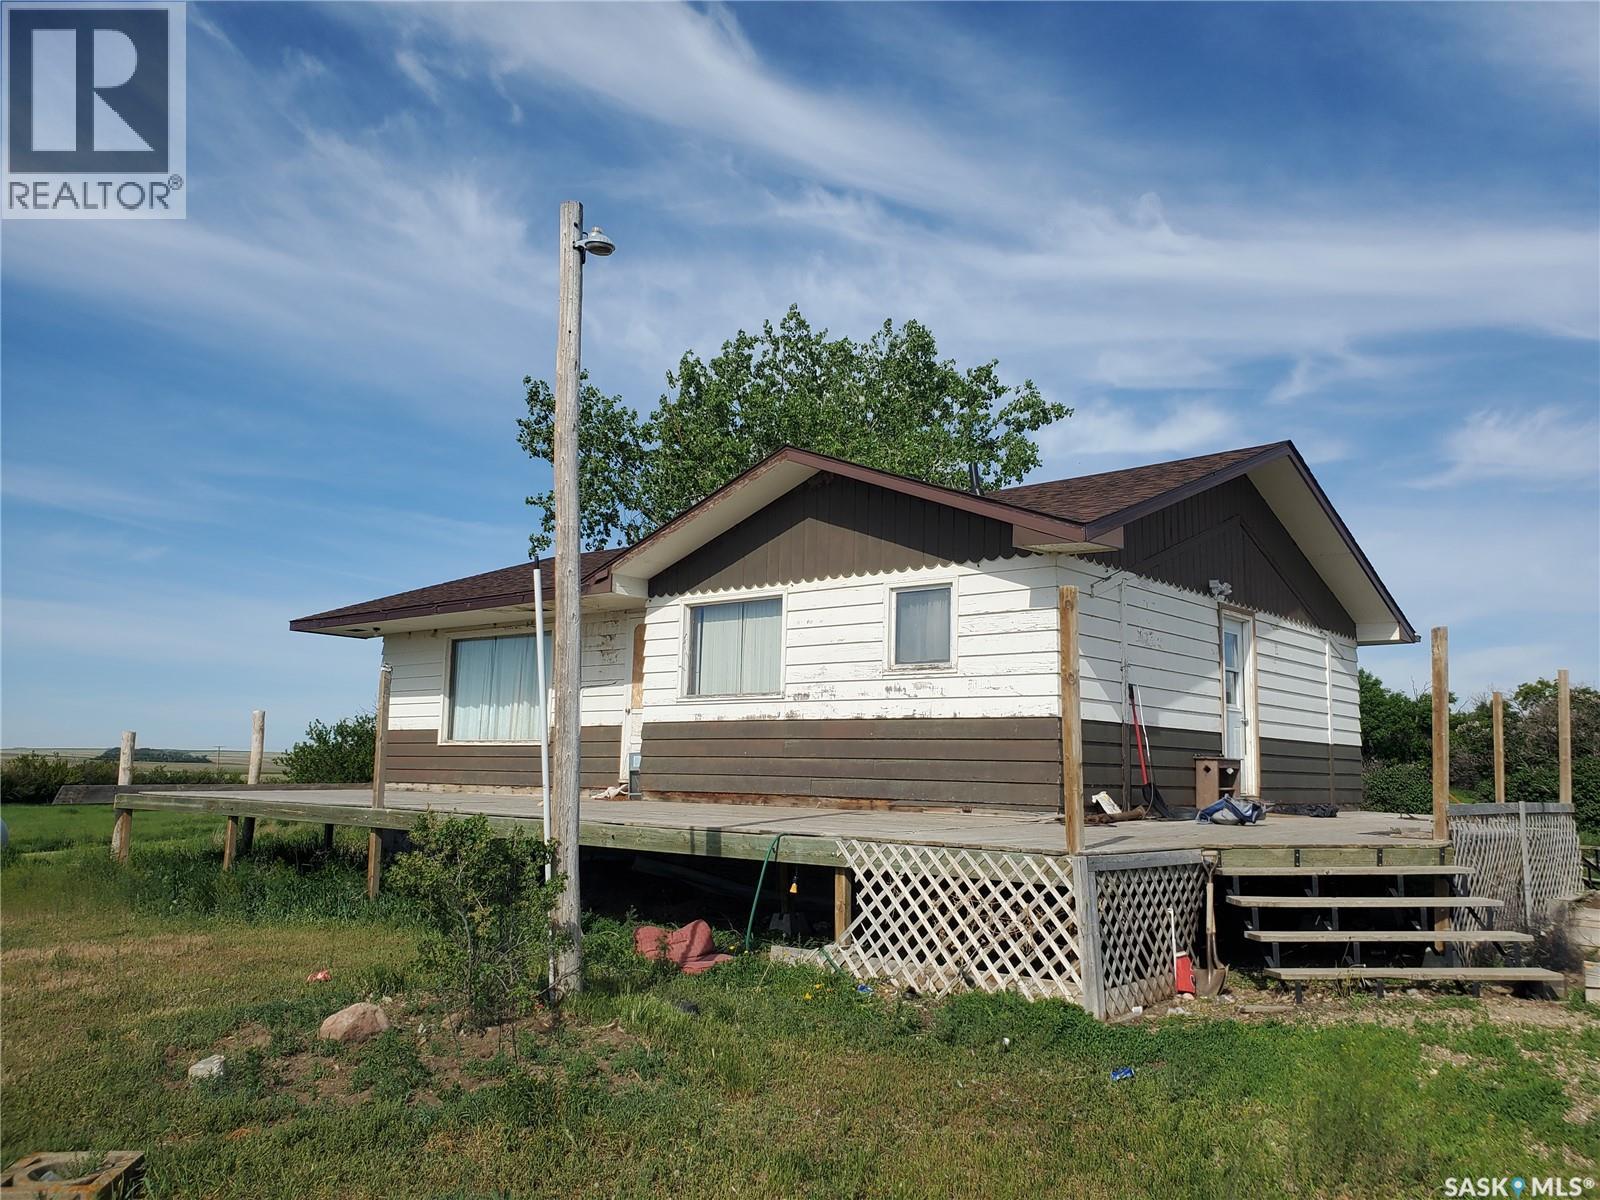
Enjoy peaceful country living with gorgeous sunrise and sunset views from the wraparound deck of this well-built home. Nestled on a quiet rural acreage, this property features an open-concept main floor with a spacious kitchen, dining, and living area, main floor laundry, and a large newer double shower. The solid basement, built in 2015, has two framed-in bedrooms, a roughed-in bathroom, and houses the updated furnace, water heater, and central air conditioner. The beautifully treed yard offers plenty of space for gardening, including a strawberry patch, and features a 40x28 Quonset with new shingles. There’s also a barn and several sheds—perfect for animals, chickens, and more—along with a wire fence enclosing the entire acreage, a nice grazing area, and a good well with excellent drinking water. A great opportunity to enjoy the rural lifestyle with room to grow and customize! (id:62517)
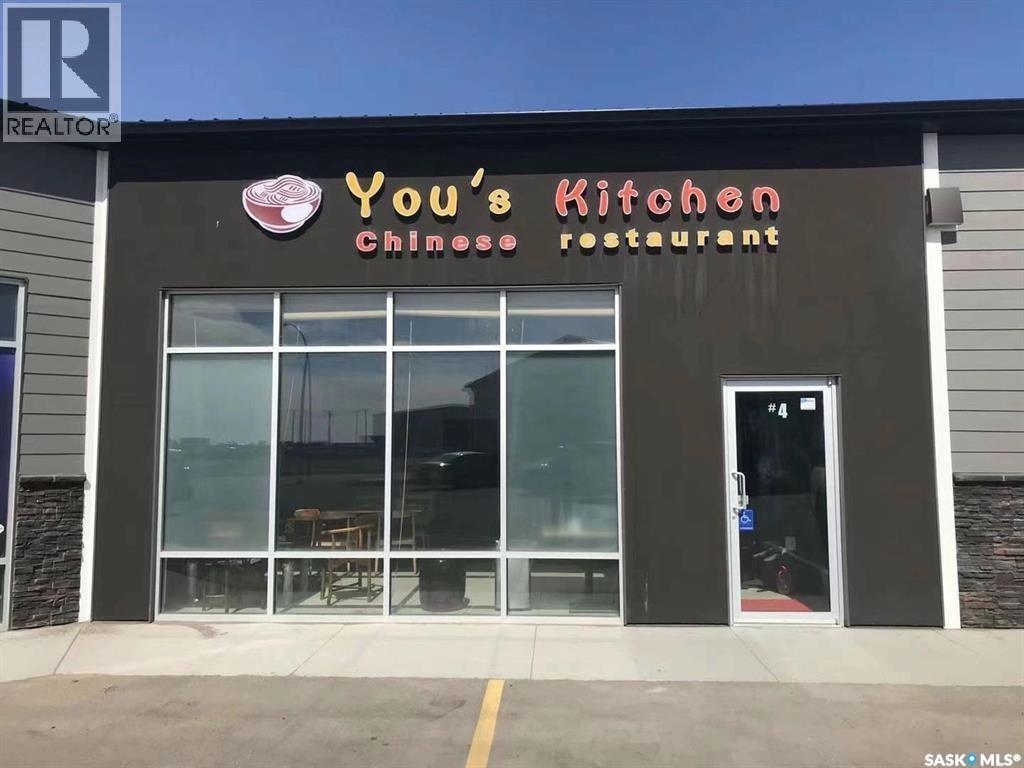
Warman, Saskatchewan
Great Opportunity for investment. Commercial Property located in south of Warman and about 20 minutes away from Saskatoon. All commercial kitchen equipment is included in the sale. 1768 SF, Central Air Condition. All equipment and fixtures are just about 4 years old. Condo fees are about $3000/year. Tenant Occupied with the monthly rental of $3500 plus utilities and condo fees. (id:62517)
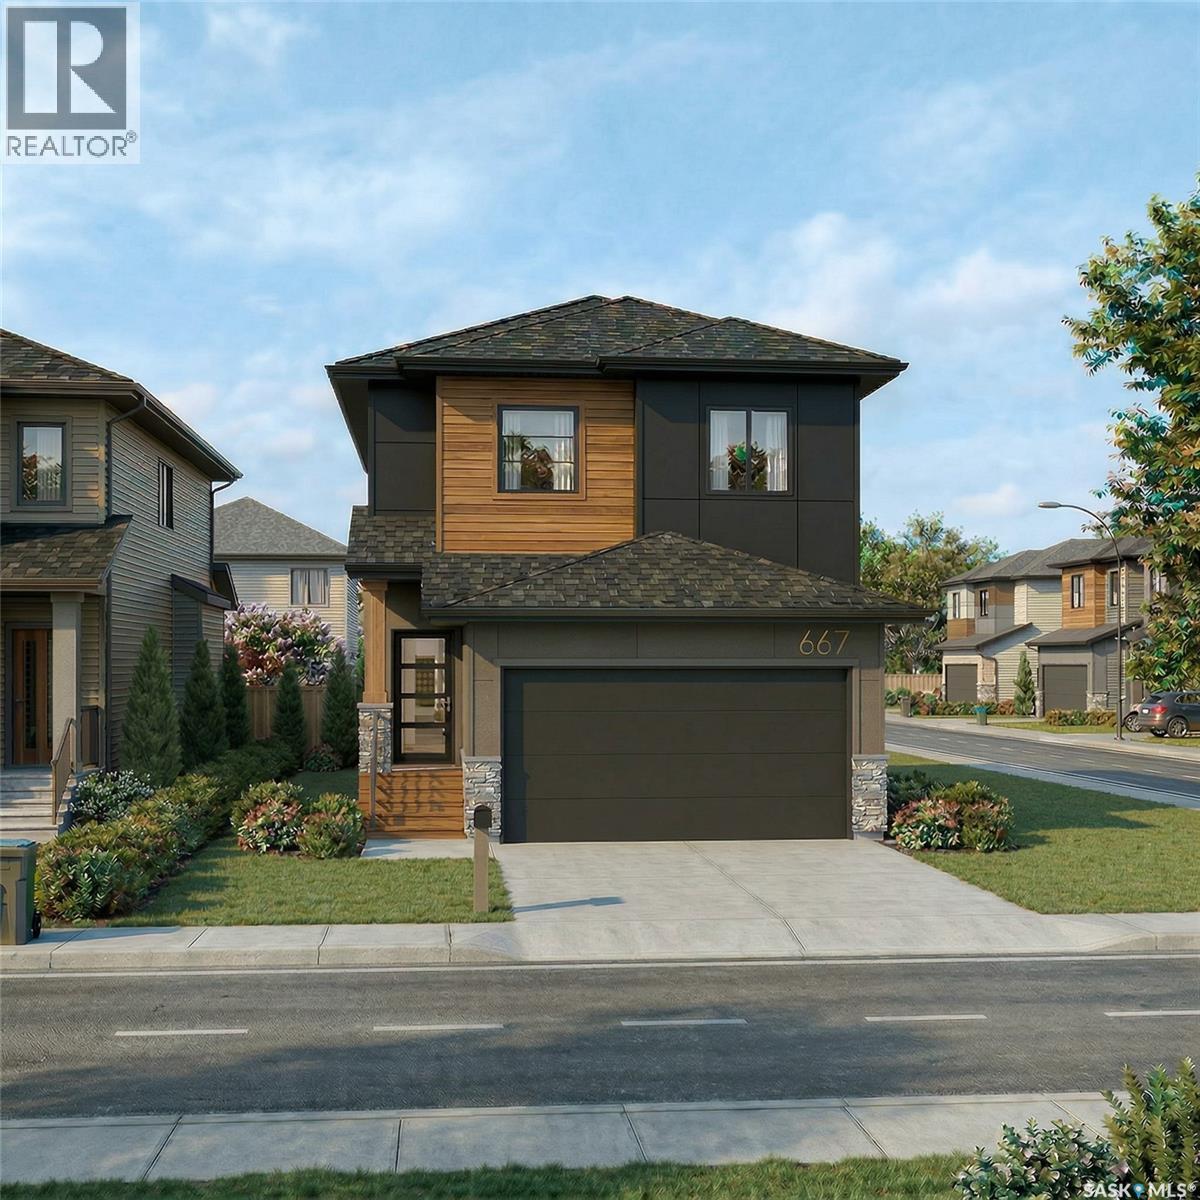
Saskatoon, Saskatchewan
*30 DAY PROMO PRICING, available until June 22nd.* Welcome to a new collection of homes on Henry Dayday Road in the sought-after Aspen Ridge neighbourhood. Offering 1,651 sq ft of thoughtfully designed living space, these two-storey homes feature 3 bedrooms and 2.5 bathrooms, with a selection of exterior styles including Craftsman, Modern, Farmhouse, and Contemporary. The main floor is designed for everyday functionality, with an open-concept layout that connects the kitchen, dining, and living areas—ideal for both family living and entertaining. Upstairs, you’ll find a well-appointed primary bedroom along with two additional bedrooms and a full bathroom, providing comfortable space for a growing family or guests. Homes start at $605,000 (GST/PST included). Qualified first-time home buyers may be eligible for a GST rebate of $28,809.52, bringing the effective purchase price to $576,109.48. An optional 18’ x 22’ rear garage is available, along with a 9’ parking stall beside the garage—ideal for additional parking or future tenant use. Located in one of Saskatoon’s most desirable communities, Aspen Ridge offers a balance of natural surroundings and urban convenience, with access to parks, walking paths, and nearby amenities. Please note: renderings are for illustrative purposes only. Final design, materials, and finishes may vary. (id:62517)
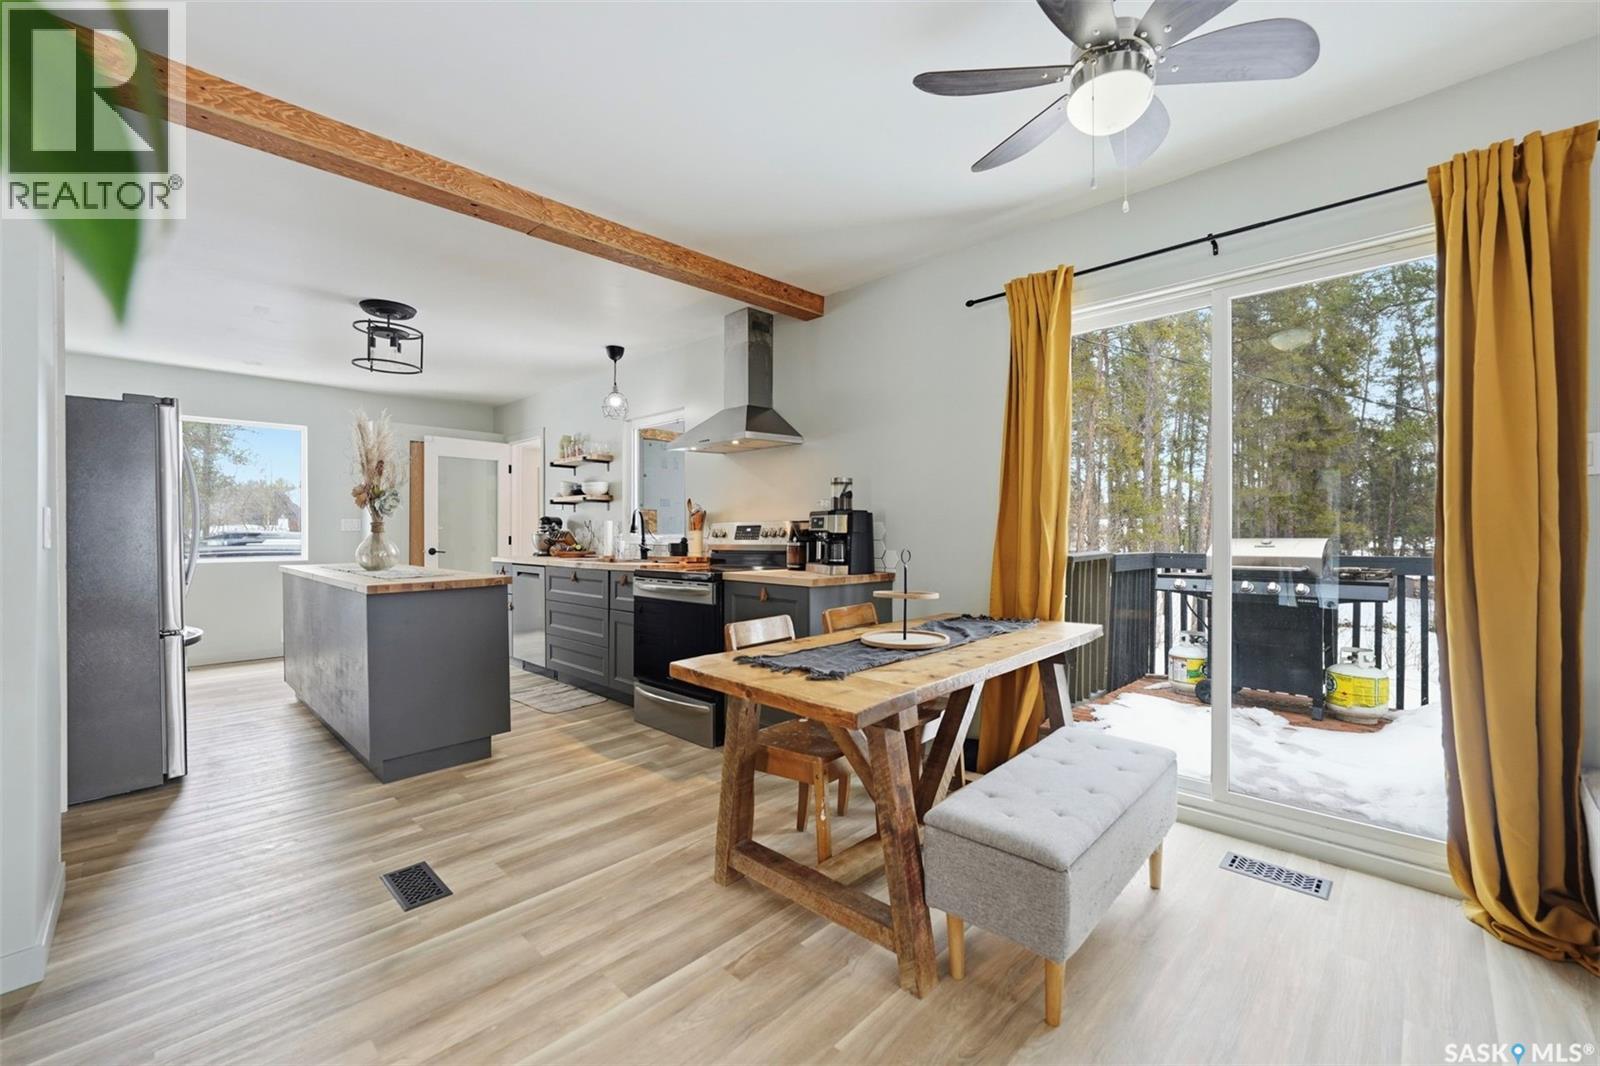
Buckland Rm No. 491, Saskatchewan
Set on 1 acre surrounded by mature trees, this fully updated 2-bedroom home offers the kind of space, privacy, and simplicity so many buyers are looking for right now. Inside, nearly every inch has been thoughtfully redone. The kitchen has been completely replaced with a large island and modern finishes, opening into a bright, inviting living and dining space. New flooring, fresh paint, updated lighting, and all new trim and doors tie everything together, creating a home that feels clean, cohesive, and move-in ready. The bathroom has been refreshed with new fixtures, vanity, and a micro concrete surround, while additional upgrades like updated electrical, added insulation, and improved ventilation bring both comfort and peace of mind. Extensive updates have been completed between 2023–2026, offering a level of finish and care that’s hard to find at this price point. Step outside and you’ll find a private, treed setting with room to relax, garden, or simply enjoy acreage living without the maintenance of a larger home. It’s the kind of place where life feels just a little simpler. All new windows have been installed since photos were taken, and exterior stucco will be completed prior to possession as weather permits. Whether you’re just starting out, downsizing, or looking for a quieter lifestyle, this property offers a rare combination of updates, land, and affordability. Please note there is an Open House this coming Saturday, April 25th 2:30-4:30, and offers to be presented on Sunday, April 26th at 12:00 noon. Contact your favourite realtor to arrange a showing this week, you'll be so glad you did! As per the Seller’s direction, all offers will be presented on 04/26/2026 12:00PM. (id:62517)
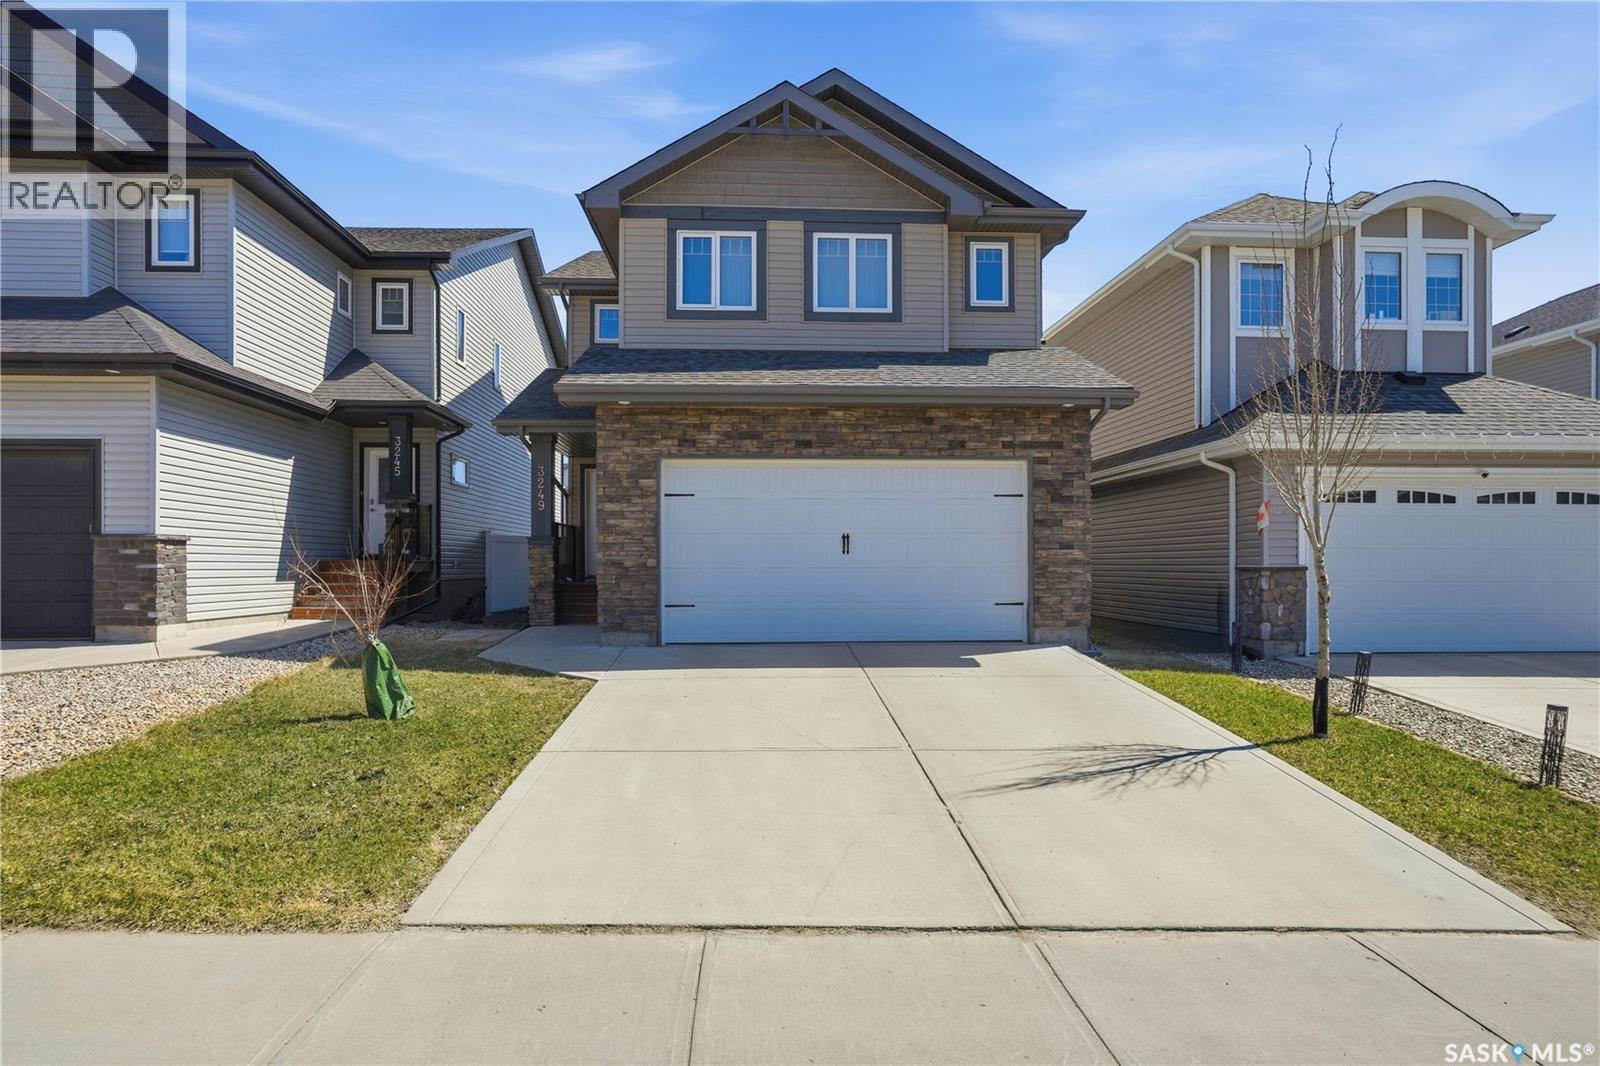
Regina, Saskatchewan
Welcome to 3249 Green Water Drive. This meticulously maintained two-storey offers a great blend of space, function, and comfort — ideal for a growing family. The main floor features a bright, open layout with a spacious living room centered around a gas fireplace, a generous dining area with patio doors leading out to the deck, and a well-appointed kitchen with plenty of cabinetry and a large pantry. A convenient 2-piece bath and direct entry to the double attached garage complete the main level. Upstairs, the standout bonus room provides a flexible second living space — perfect for a playroom, media area, or home office. You’ll also find two good-sized bedrooms, a full 4-piece bathroom, and a comfortable primary suite with a walk-in closet and a large ensuite. The fully finished basement adds even more usable space, including a family room, fourth bedroom, full bathroom, and plenty of storage. Outside, the fully landscaped and fenced yard is set up for both everyday use and summer entertaining. Conveniently located in the heart of East Regina, this home is just steps from Horizon Station Park, coffee shops, and within walking distance to Wascana Plains School and St. Elizabeth School, along with nearby convenience stores and a wide range of amenities. A clean, well-cared-for home in a great location — one that’s easy to move into and enjoy right away. (id:62517)
Lajord Rm No. 128, Saskatchewan
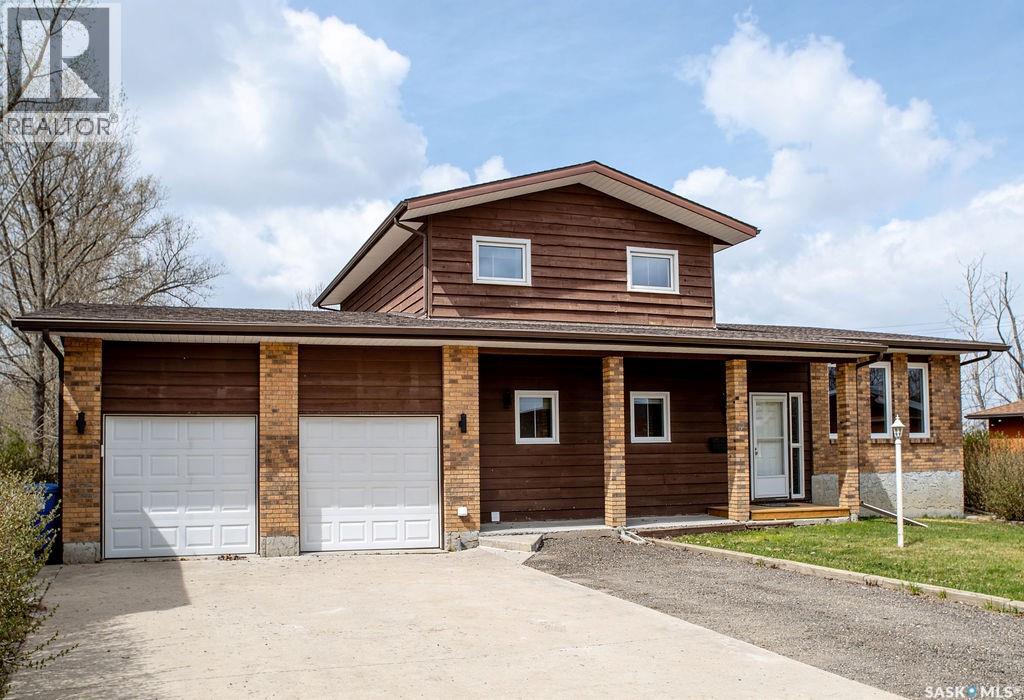
Welcome to 1 Hoidale Avenue, situated in the peaceful community of Kronau. Located just a short, scenic 12-minute drive from East Regina, this property offers the perfect blend of small-town tranquility and city convenience like City of Regina water. This meticulously maintained, 1,870 sq. ft. two-story split home sits on an expansive one-third-acre lot under wide-open country skies. With no rear neighbours, you can enjoy unobstructed sunset views and the soothing sounds of nature in complete privacy. Upon entry to the open-concept floor plan that shows beautifully. With two distinct living areas, this home offers abundant space for the entire family. The large, light-filled living room flows seamlessly into a generous dining area, which features garden doors leading to an impressive backyard. The open concept kitchen provides ample cabinet and counter space, making it ideal for entertaining. A few steps down, the inviting sunken family room features a cozy wood-burning fireplace and direct access to the park-like backyard. This outdoor oasis is fully loaded with mature trees, apple trees, raspberry bushes, garden plots, a fire pit area, a playhouse, and a 3 storage sheds. The main floor is completed by a practical bedroom/ den (ideal for a home office or optional bedroom), a two-piece bathroom, a dedicated laundry room, and direct access to the huge double heated garage, which includes premium built-in shelving. Upstairs, the expansive primary suite boasts elegant hardwood flooring, a large walk-in closet, a custom wall unit, and a beautifully tiled three-piece ensuite. Two additional bedrooms, both featuring wood flooring, and a full four-piece bathroom complete the upper level. The basement is open for development with a plumbing roughed in for an additional bathroom and wet bar. large crawl space that is perfect for storage. Updates include, paint, flooring, appliances, central A/C, landscaping, and more. This house must be seen to be appreciated (id:62517)
Saskatoon, Saskatchewan
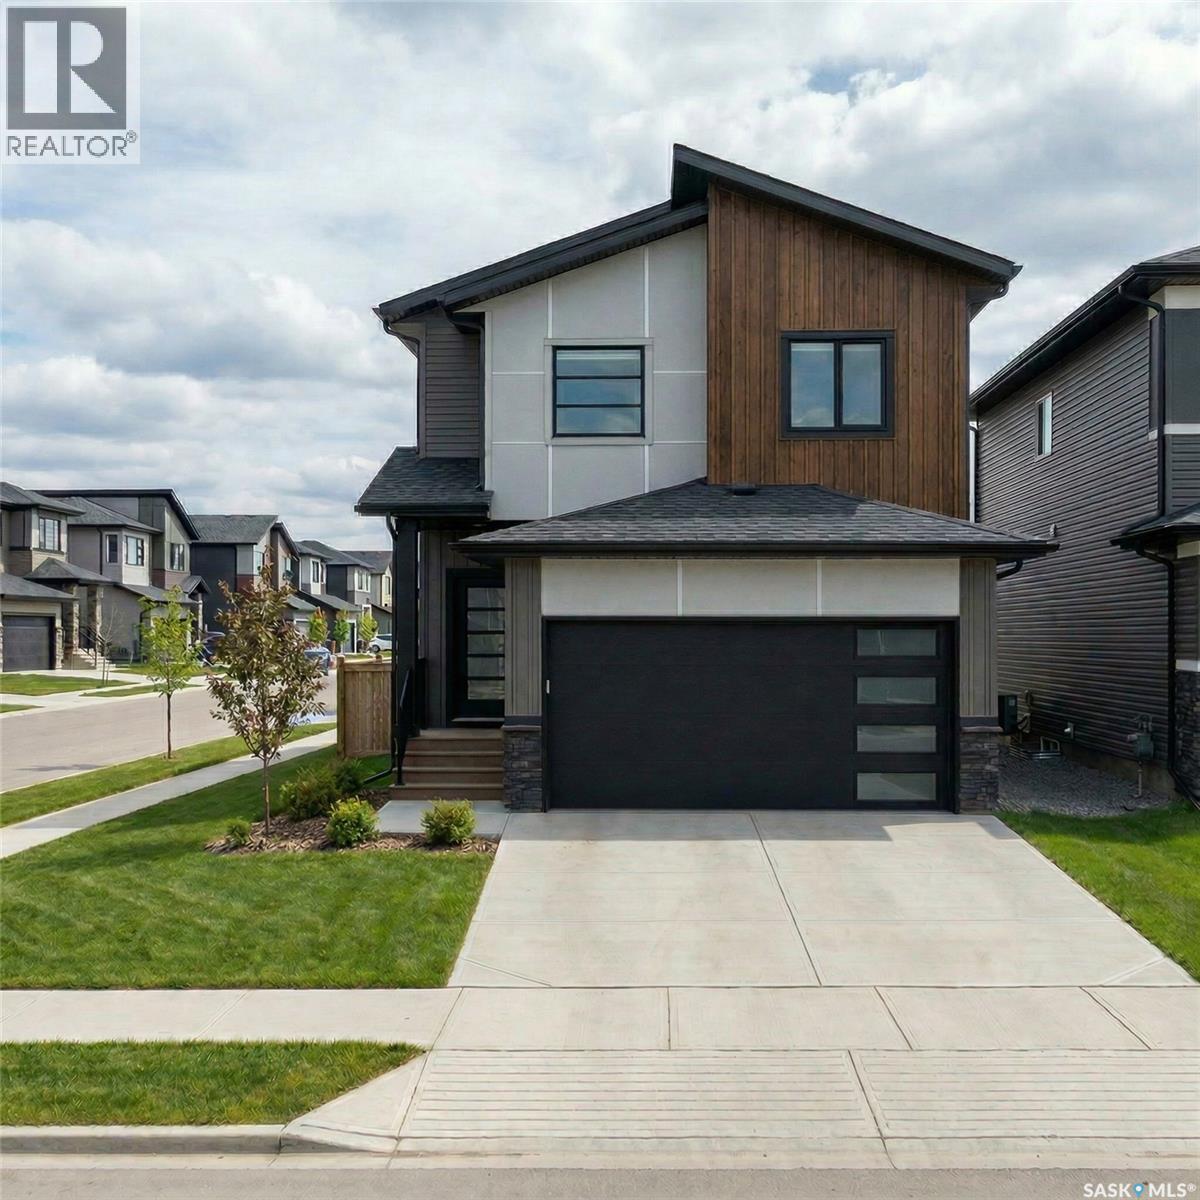
*30 DAY PROMO PRICING, available until June 22nd.* Welcome to a new collection of homes on Henry Dayday Road in the sought-after Aspen Ridge neighbourhood. Offering 1,651 sq ft of thoughtfully designed living space, these two-storey homes feature 3 bedrooms and 2.5 bathrooms, with a selection of exterior styles including Craftsman, Modern, Farmhouse, and Contemporary. The main floor is designed for everyday functionality, with an open-concept layout that connects the kitchen, dining, and living areas—ideal for both family living and entertaining. Upstairs, you’ll find a well-appointed primary bedroom along with two additional bedrooms and a full bathroom, providing comfortable space for a growing family or guests. Homes start at $605,000 (GST/PST included). Qualified first-time home buyers may be eligible for a GST rebate of $28,809.52, bringing the effective purchase price to $576,109.48. An optional 18’ x 22’ rear garage is available, along with a 9’ parking stall beside the garage—ideal for additional parking or future tenant use. Located in one of Saskatoon’s most desirable communities, Aspen Ridge offers a balance of natural surroundings and urban convenience, with access to parks, walking paths, and nearby amenities. Please note: renderings are for illustrative purposes only. Final design, materials, and finishes may vary. (id:62517)
Regina, Saskatchewan
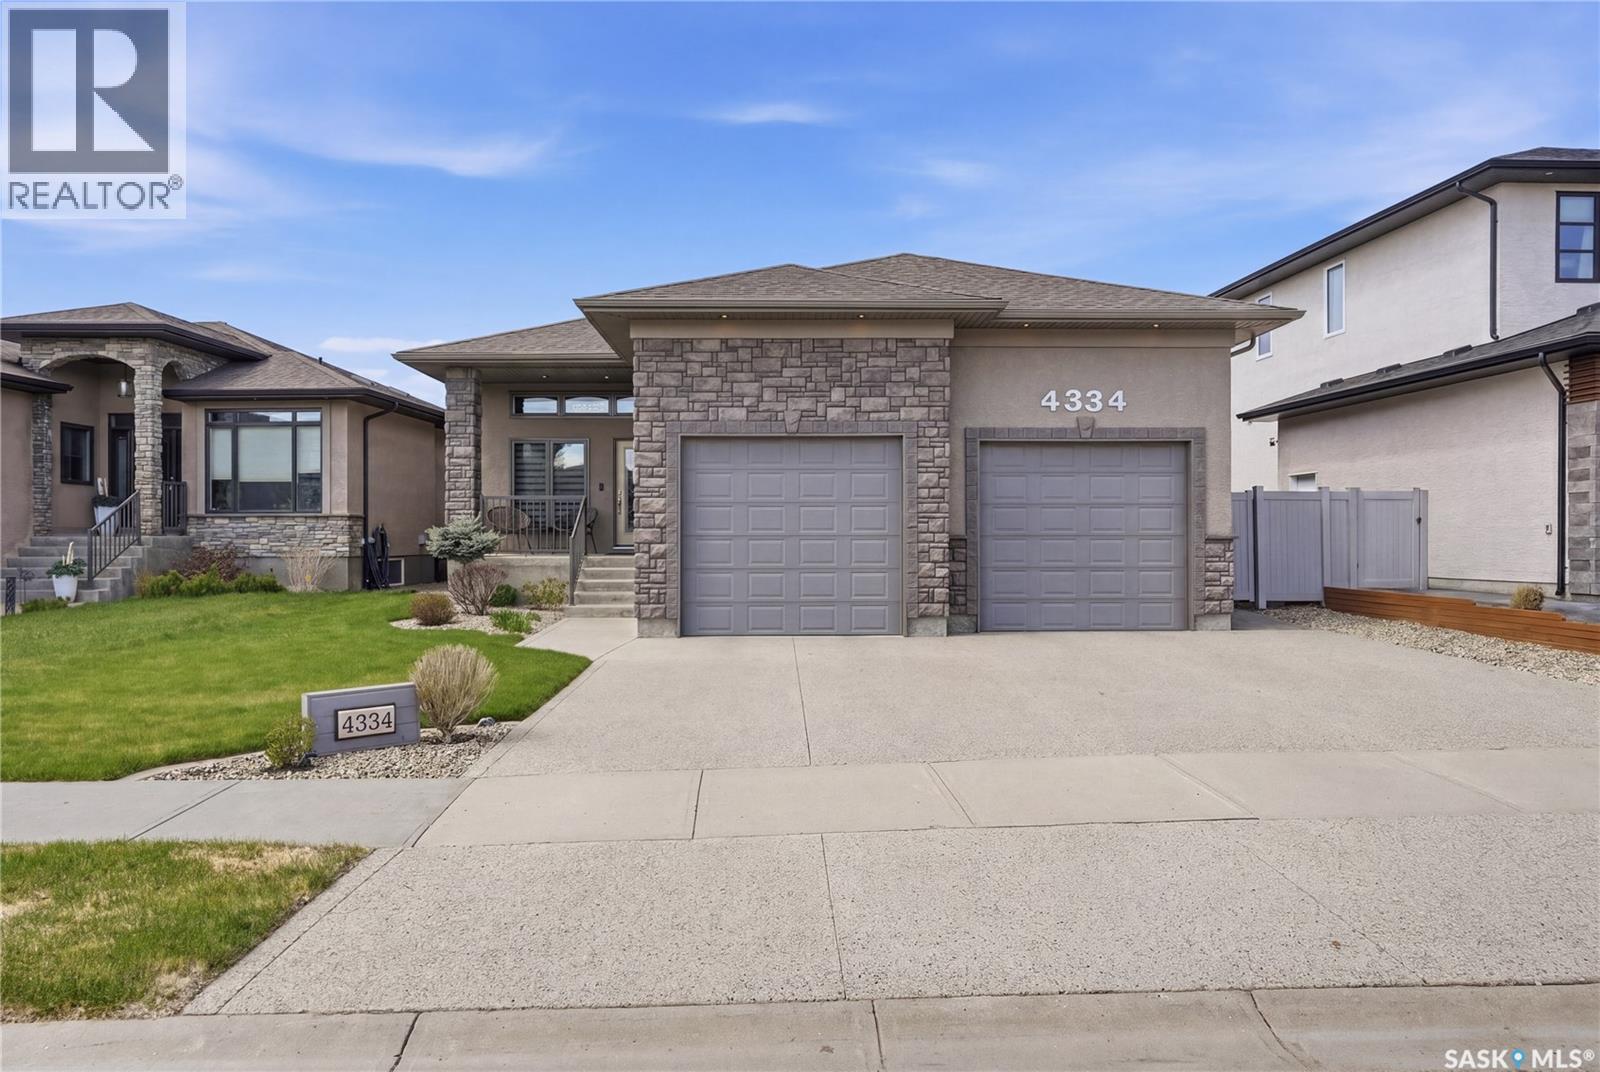
This exceptional 1,553 sq. ft. bungalow is located in Regina’s prestigious The Creeks neighbourhood. This custom-built home offers luxury finishes, functional design, and an incredible triple attached garage perfect for car enthusiasts or hobbyists. The spacious front entry provides access to the dream garage featuring 15-foot ceilings, oversized doors, side-mounted openers, floor sump, 220 plug and ample room for a future lift. The garage measures approximately 26’ wide, 30’ deep on the single side, and 36’ deep on the tandem double side. A large landing area includes built-in cabinetry and mudroom space. A few steps up from the front entrance, the open-concept main living area features hardwood flooring and a cozy natural gas fireplace. The stunning kitchen offers tile flooring, granite countertops, tiled backsplash, stainless steel appliances, corner pantry, and a large island with eat-up seating. The dining area leads to a covered maintenance-free deck overlooking the fully fenced and beautifully landscaped yard with additional patio space. The spacious primary bedroom includes a walk-in closet and luxurious 5-piece ensuite with dual sinks, separate tub, and shower. The main floor also features a second bedroom, a stylish 4-piece bathroom, and a large laundry room with sink and extensive cabinetry. Matching granite, cabinetry, and tile finishes continue throughout the bathrooms and laundry room on the main floor. The fully developed basement has 9 ft ceiling, offers two additional bedrooms offering plush carpet and a 3-piece bathroom with dual sinks located between them, a large rec room with vinyl flooring, an expansive bar area that could function as a second kitchen, plenty of storage, and a den/workout space. Additional features include an insulated foundation, sand backfill, steel beam construction, and in-floor heat in both the basement and garage. A rare opportunity to own a luxury bungalow in one of Regina’s most desirable neighbourhoods. (id:62517)
Saskatoon, Saskatchewan
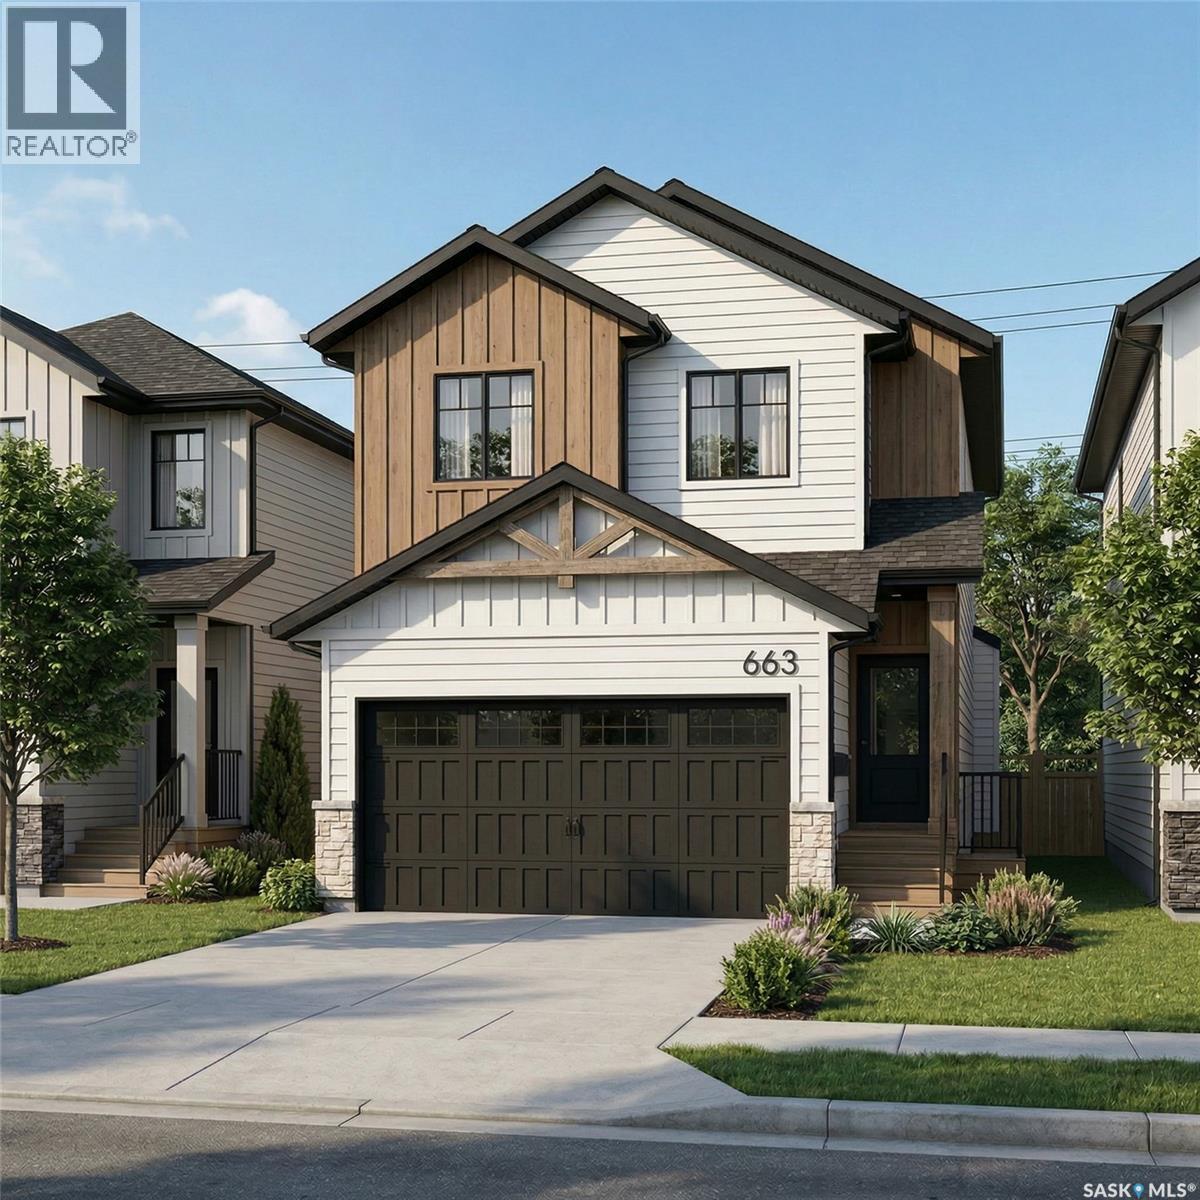
*30 DAY PROMO PRICING, available until June 22nd.* Welcome to a new collection of homes on Henry Dayday Road in the sought-after Aspen Ridge neighbourhood. Offering 1,651 sq ft of thoughtfully designed living space, these two-storey homes feature 3 bedrooms and 2.5 bathrooms, with a selection of exterior styles including Craftsman, Modern, Farmhouse, and Contemporary. The main floor is designed for everyday functionality, with an open-concept layout that connects the kitchen, dining, and living areas—ideal for both family living and entertaining. Upstairs, you’ll find a well-appointed primary bedroom along with two additional bedrooms and a full bathroom, providing comfortable space for a growing family or guests. Homes start at $605,000 (GST/PST included). Qualified first-time home buyers may be eligible for a GST rebate of $28,809.52, bringing the effective purchase price to $576,109.48. An optional 18’ x 22’ rear garage is available, along with a 9’ parking stall beside the garage—ideal for additional parking or future tenant use. Located in one of Saskatoon’s most desirable communities, Aspen Ridge offers a balance of natural surroundings and urban convenience, with access to parks, walking paths, and nearby amenities. Please note: renderings are for illustrative purposes only. Final design, materials, and finishes may vary. (id:62517)
Saskatoon, Saskatchewan
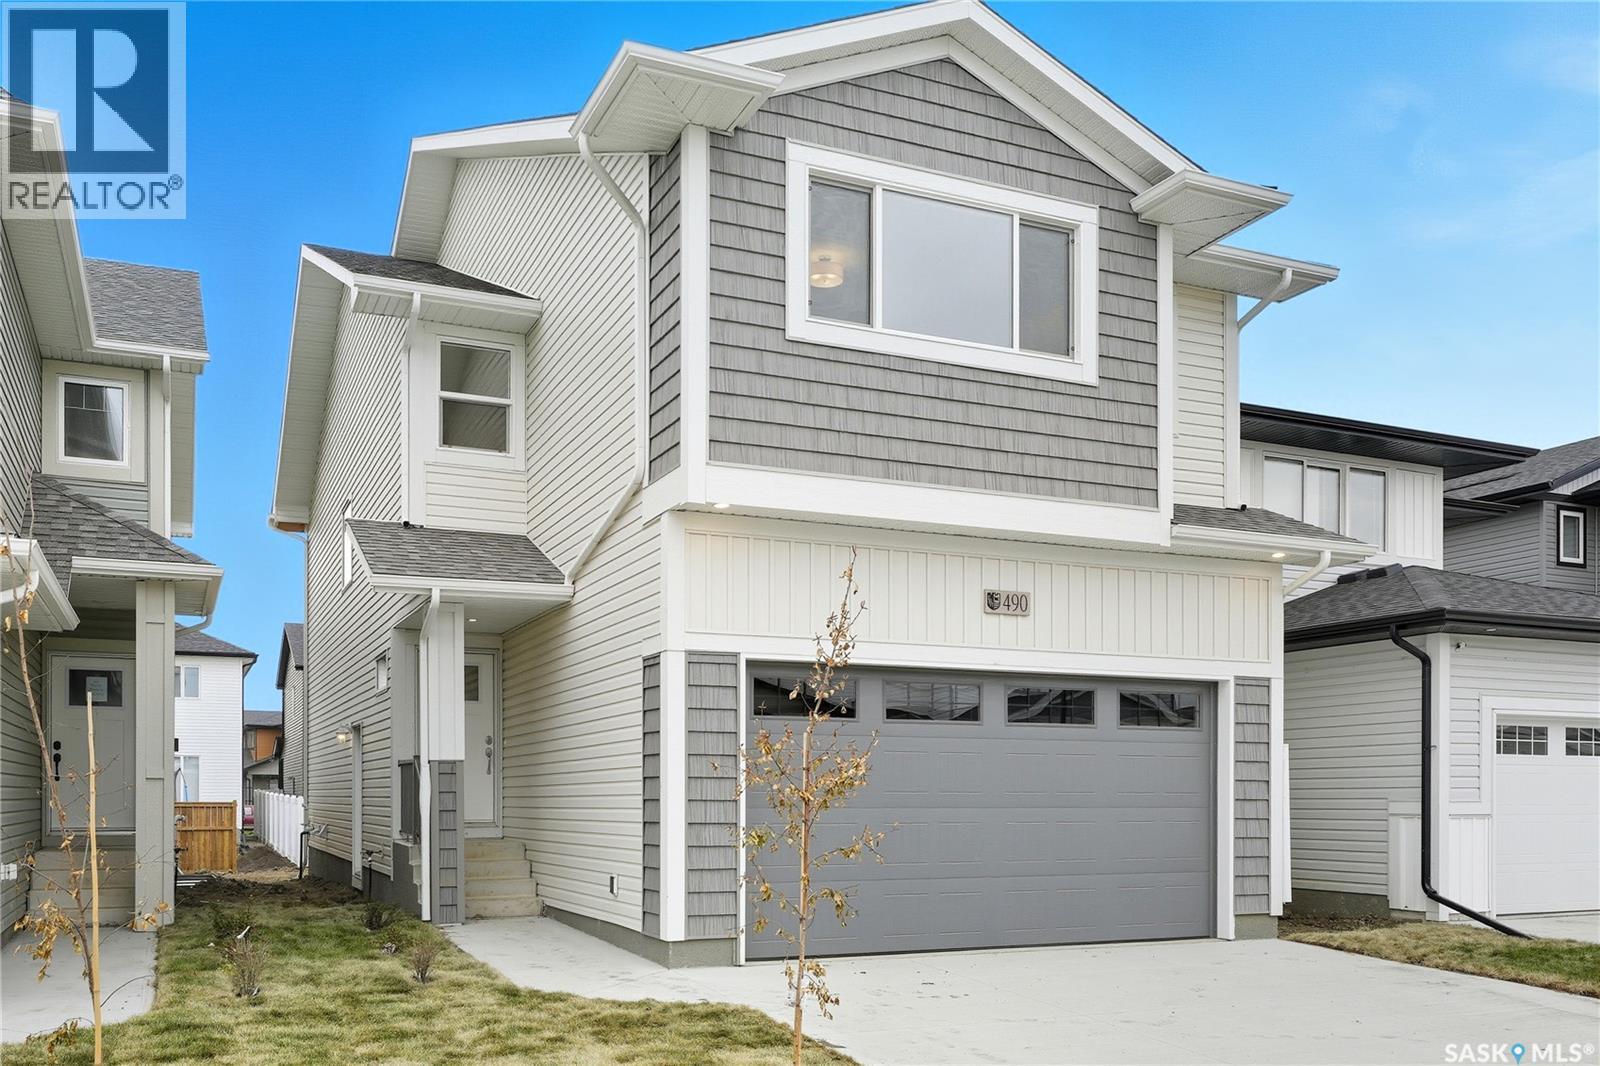
**NEW** Ehrenburg built 1820 sqft - 2 Storey with 4 Bedrooms Up Plus a BONUS Room. New Design. Designed to accommodate a future one bedroom Legal Suite. The WASSERBERG model features Quartz counter tops, sit up Island, Superior built custom cabinets, Exterior vented Hood Fan, microwave and built in dishwasher. Open eating area. Living room with Electric fireplace and stone feature wall. Master Bedroom with walk in closet and 3 piece en suite plus dual suites. 2nd level features 4 bedrooms, Bonus Room, 4 piece main bathroom and laundry. Double attached garage. Front landscaping and concrete driveway included. FALL POSSESSION. **Note** Pictures are from a previously completed property. Interior and Exterior specs vary between builds. (id:62517)
Regina, Saskatchewan
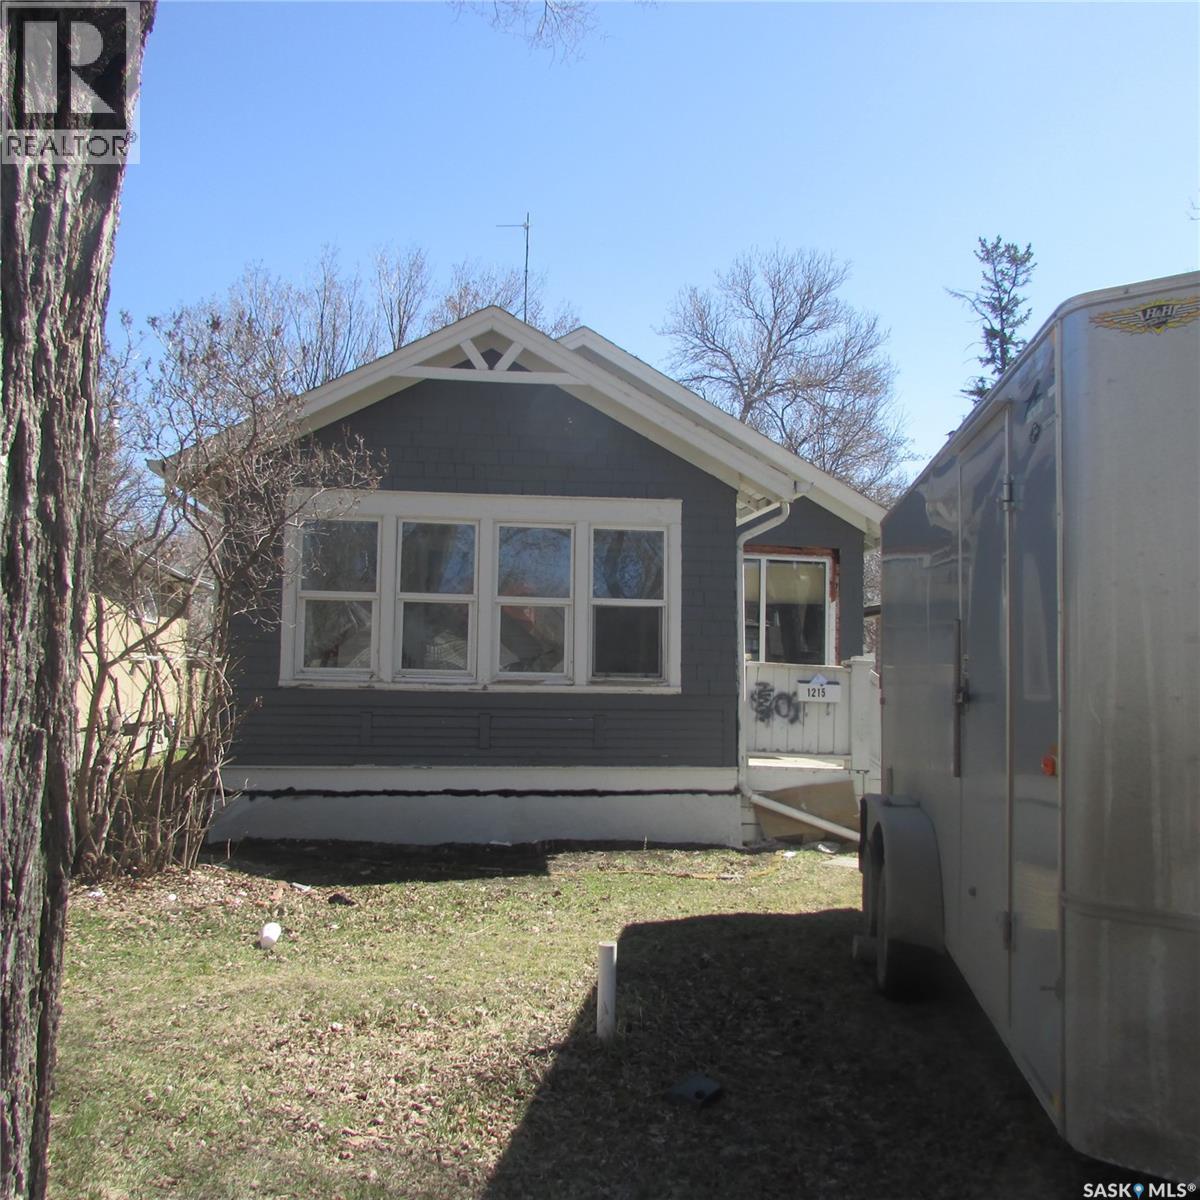
2 bedroom located close to bus stops. Back alley access with room to build garage. Could make a good Investment property (id:62517)
Regina, Saskatchewan
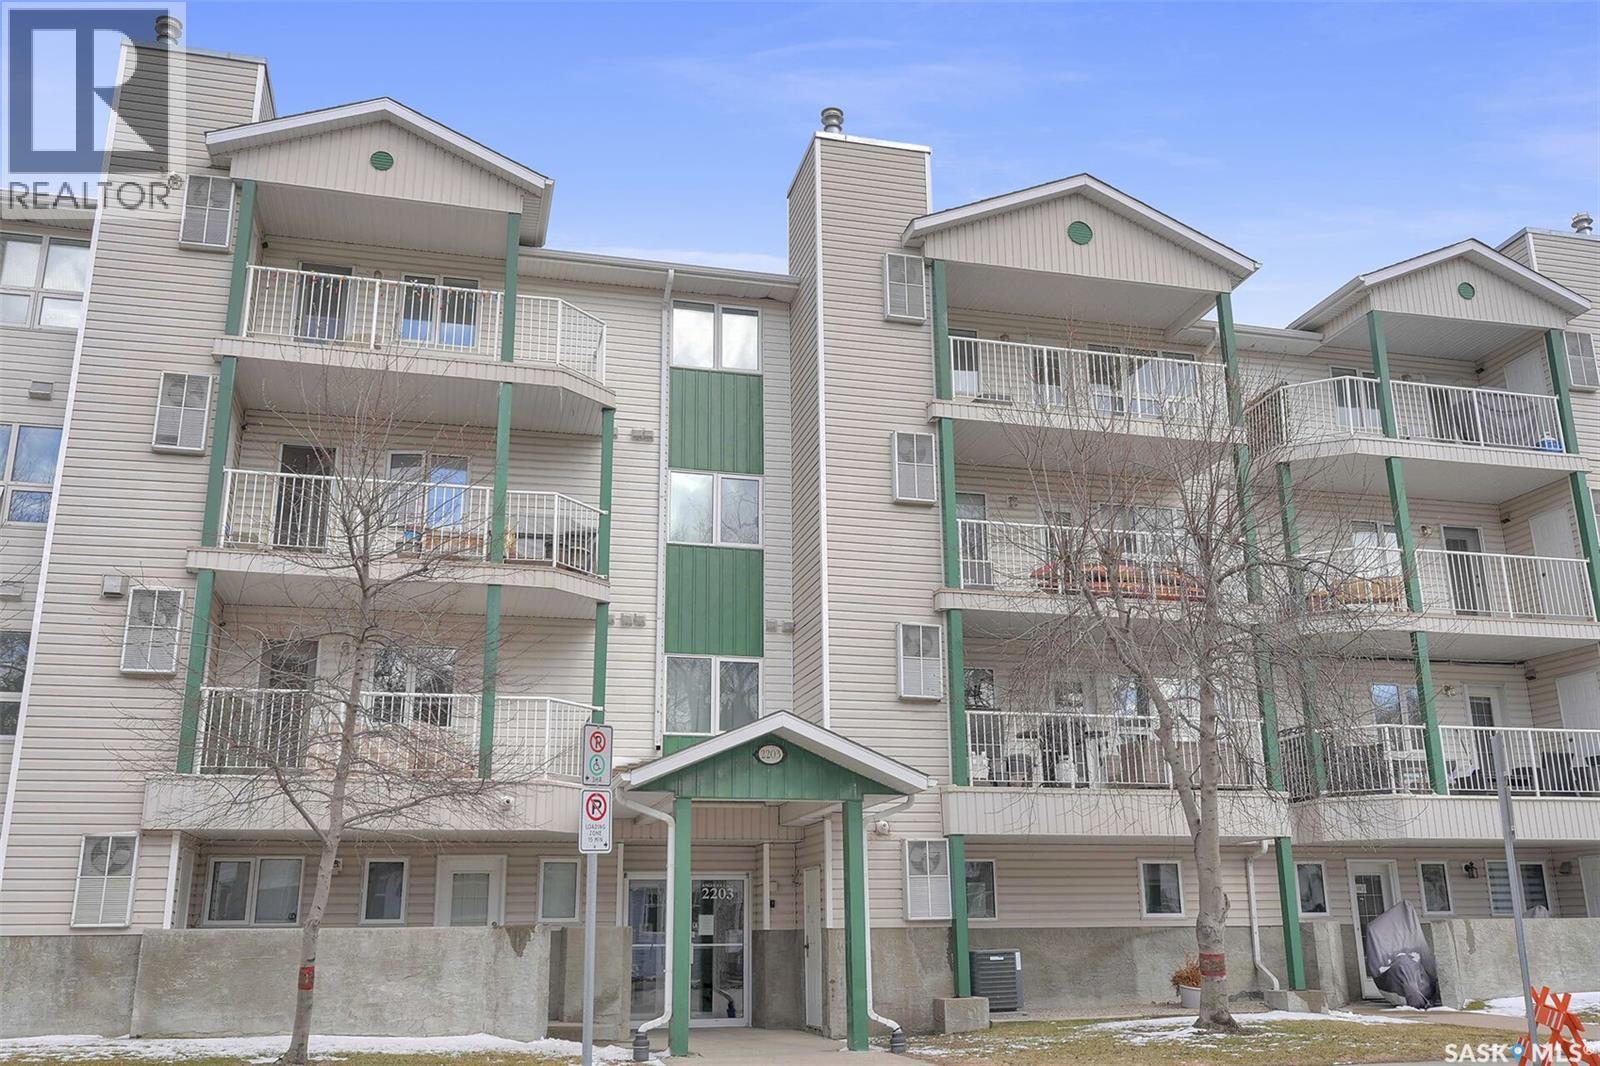
Great condo located in the highly desirable Cathedral neighbourhood, just steps away from all downtown amenities. Offering over 800 square feet of living space, this two bedroom, one bathroom unit is ideal for a first time home buyer or investor. The condo features an open concept layout with a bright and inviting living room, dining area, and kitchen. Upgrades include bamboo hardwood flooring, slate tile in the bathroom, and tile flooring in the in-suite laundry room. The kitchen is finished with clean, modern white cabinetry. Enjoy the covered balcony with southwest exposure perfect for relaxing or entertaining. Additional highlights include, an underground parking stall, wheelchair accessibility, and a beautifully maintained private courtyard. This unit is fully furnished and is currently rented to an excellent tenant who would be open to staying, making it a fantastic turnkey investment opportunity. Please note dogs are not permitted. (id:62517)
Regina, Saskatchewan
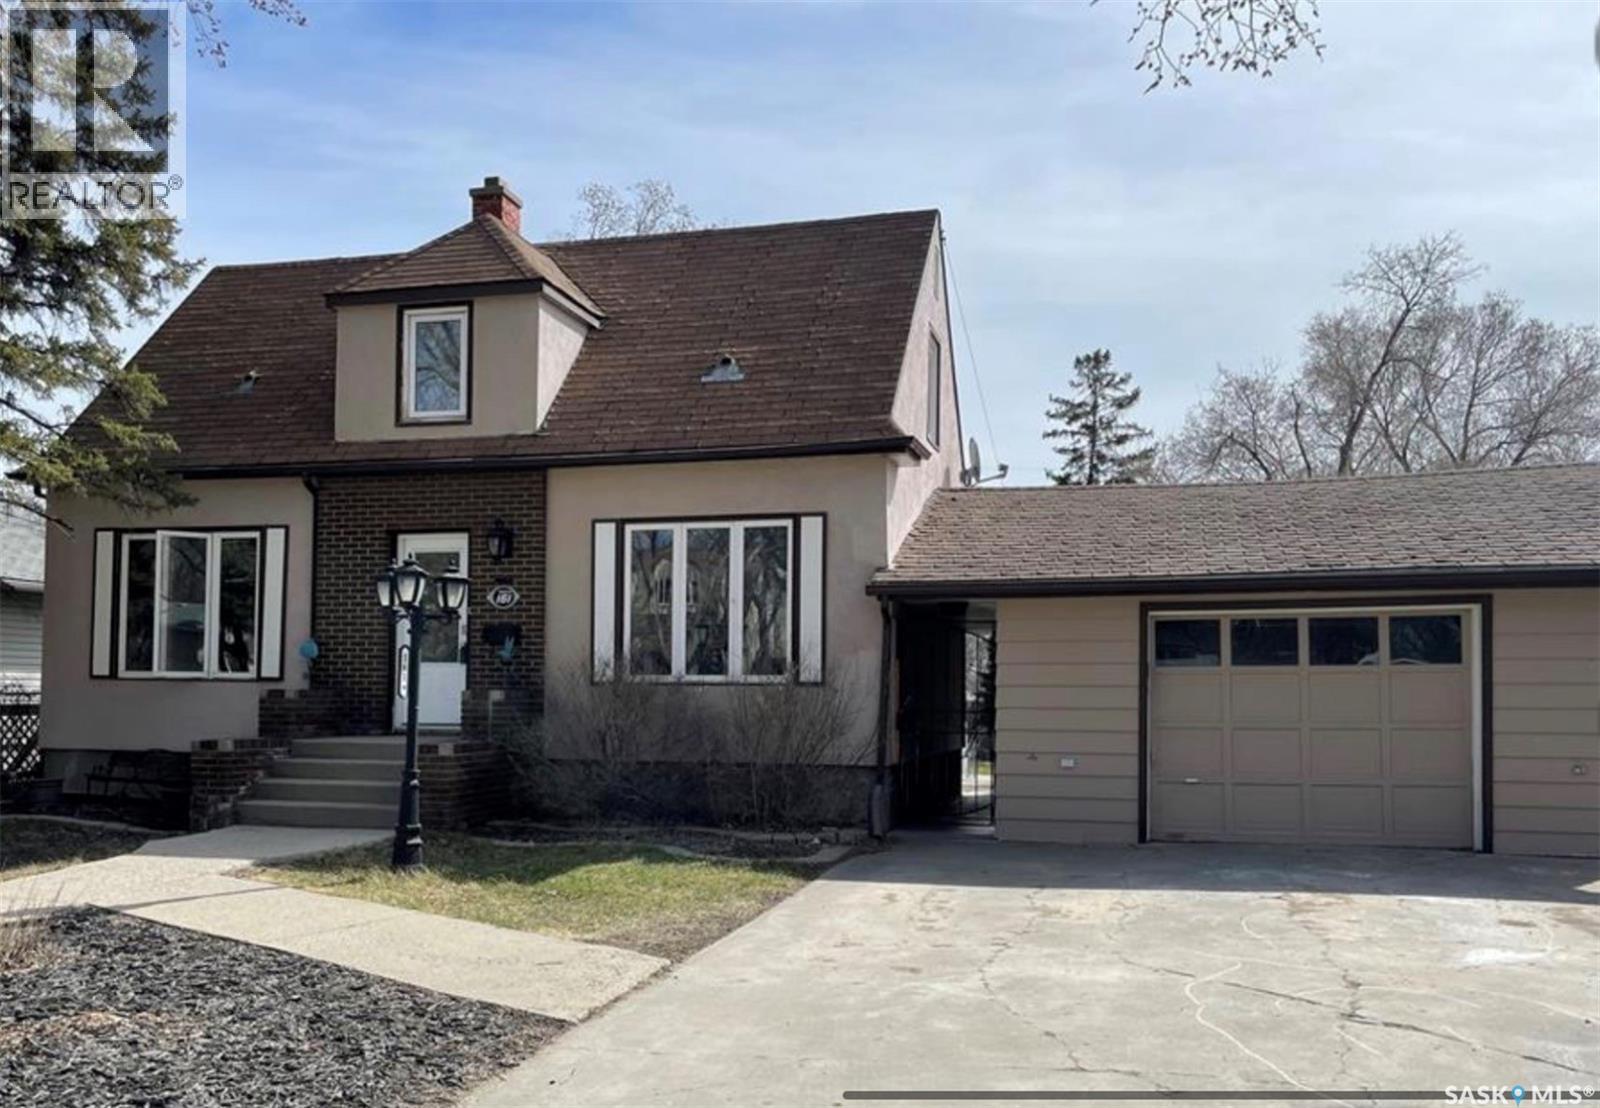
This one and a half story 4 bedroom, 4 bathroom home has fantastic street appeal and situated on a 7690 square-foot lot with a single detached garage. The main level consists of a large primary bedroom, European style kitchen cabinets with subway tile backsplash and pass way through to the dining room. The back of the house feature a large family room with huge PVC windows that give great views of the large backyard. Half bath off the family room completes the main level. The upstairs consists of two good size bedrooms and a four piece bath. The basement has another bedroom that has a built-in half bathroom. There’s a four piece bathroom down with a shared laundry and a large rec room. There are two high efficient furnaces. The yard has access to a back lane, room for a garage, please confirm with the City that garage is permitted on the property. (id:62517)
Torch River Rm No. 488, Saskatchewan
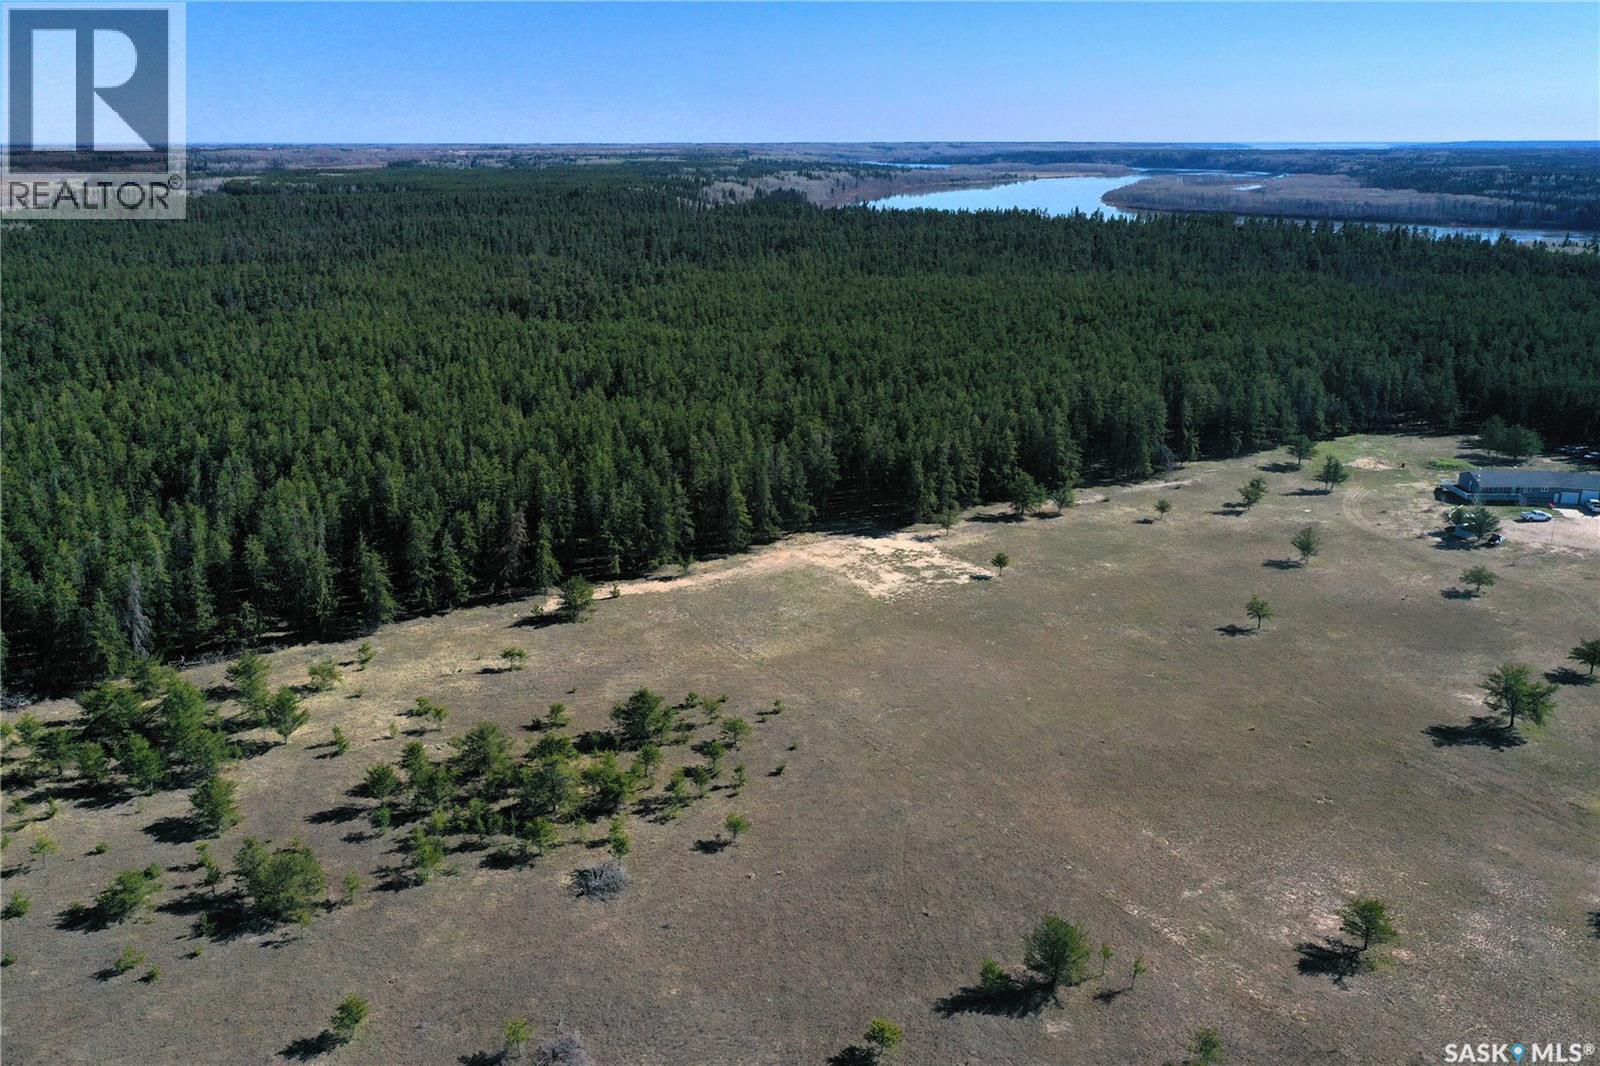
Are you searching for right spot to build your dream house, this 5.02 acre lot may be the perfect one for you! Located in the Torch river RM and is approx. 10 minutes North of Nipawin just across the bridge. Nature is calling, enjoy outdoors with hiking or snowshoeing or jump on quad or snowmobile and hit the many trails in the area. The property has services at the road. Call today for more details. (id:62517)
Indian Head, Saskatchewan
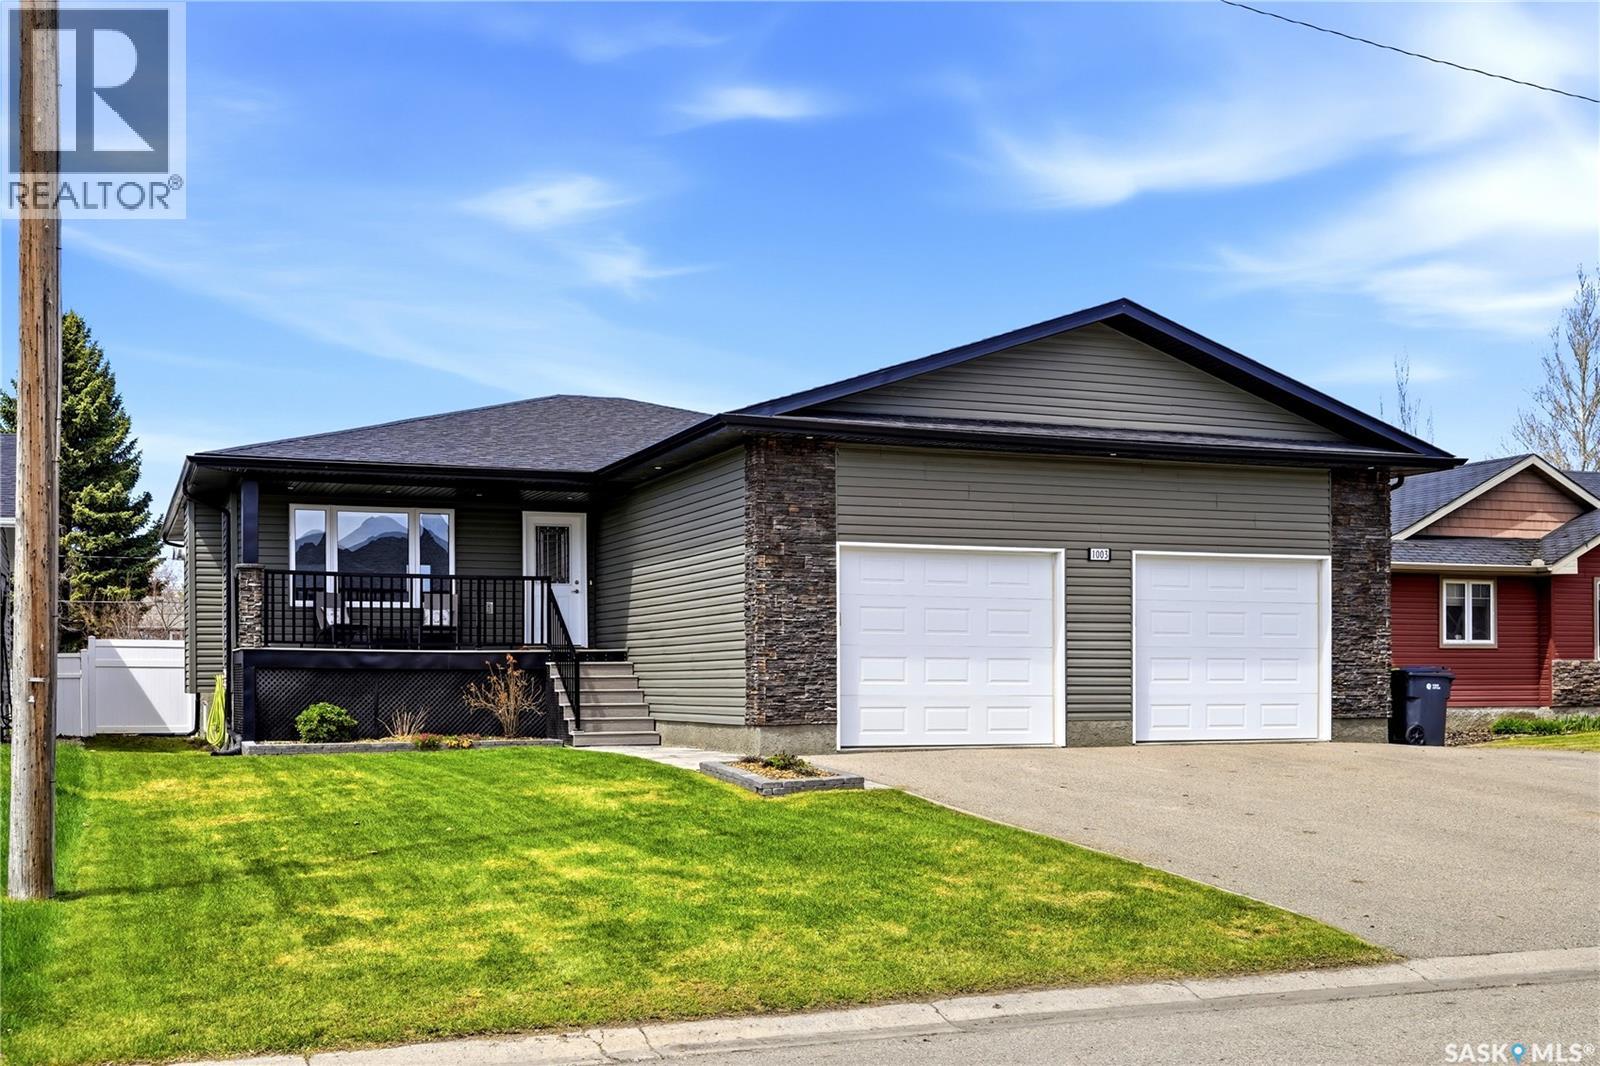
Completely finished top to bottom, this 2016 raised bungalow in Indian Head’s newest development is packed with high-end upgrades that truly need to be seen in person. From the maple cabinetry and granite countertops to the custom tile work, wide plank laminate flooring, and stunning live-edge mantle above the gas fireplace, the attention to detail is evident throughout. Offering 5 bedrooms, 3 bathrooms, main floor laundry, and 1,370 sq ft of thoughtfully designed living space, this home delivers both style and function for a growing family. The basement is developed with a newly remodeled bathroom, plus a newer hot water heater and softener are included. The heated oversized garage is great for storage, while the triple driveway offers excellent parking space, including room for an RV. A storage shed adds even more practicality. Outdoor living shines here with maintenance-free decking, fenced yard, garden space, and beautifully kept lawns front and back — the perfect setup for relaxing, entertaining, or letting kids and pets play. Located close to downtown amenities, the golf course, and schools, this is the kind of neighbourhood buyers wait for — established, desirable, and built to hold its value. Call your favorite local agent to set up a viewing! (id:62517)
Saskatoon, Saskatchewan
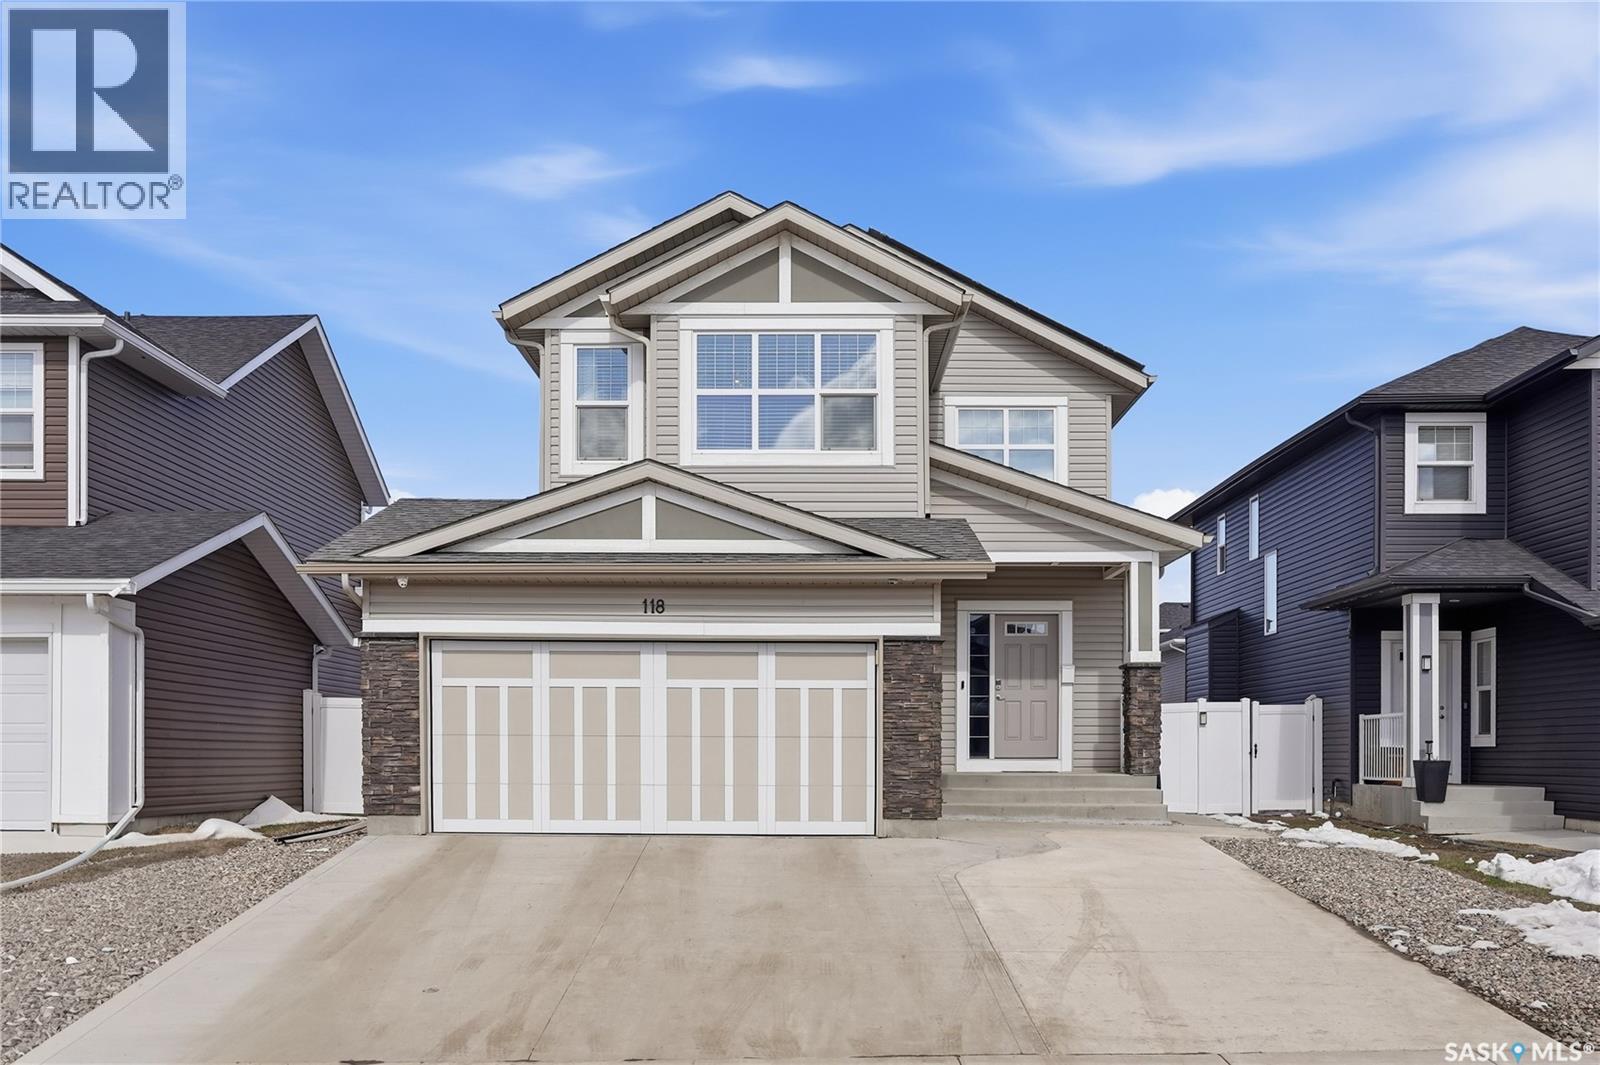
Beautiful 1650 sq ft 2 storey home in North Kensington. This home is immaculate! Featuring 3 bedrooms and 3 bathrooms with a double attached garage with direct entry to a large foyer and 2 pc bathroom on the main. Great open concept kitchen with quartz countertops, island, walk-in pantry and 6 appliances included. Large windows let in the natural light in the living room with a natural gas fireplace and a generous dining room. Upstairs has 3 spacious bedrooms, 2 bathrooms and laundry! Oversized primary suite includes a 4 pc bathroom and a walk-in closet. The basement has been insulated and is ready for your imagination, currently used as a home gym. Room for a 4th bedroom, family room and roughed in for a bathroom! Extra features of this home include: Solar panels and radon mitigation system. The average power bill with the solar panels is $40 per month! Fully landscaped yard with artificial grass, large cement pad, rock perimeter, vinyl fence, deck, Natural gas BBQ hook up and a shed. Zero yard maintenance leaving you time to just sit back and enjoy! Also featuring fully insulated double attached garage with 3 front parking spaces in the driveway! Central Air. This home has had an energy assessment completed and scores at 87! Call today for your private viewing! (id:62517)
Regina Beach, Saskatchewan
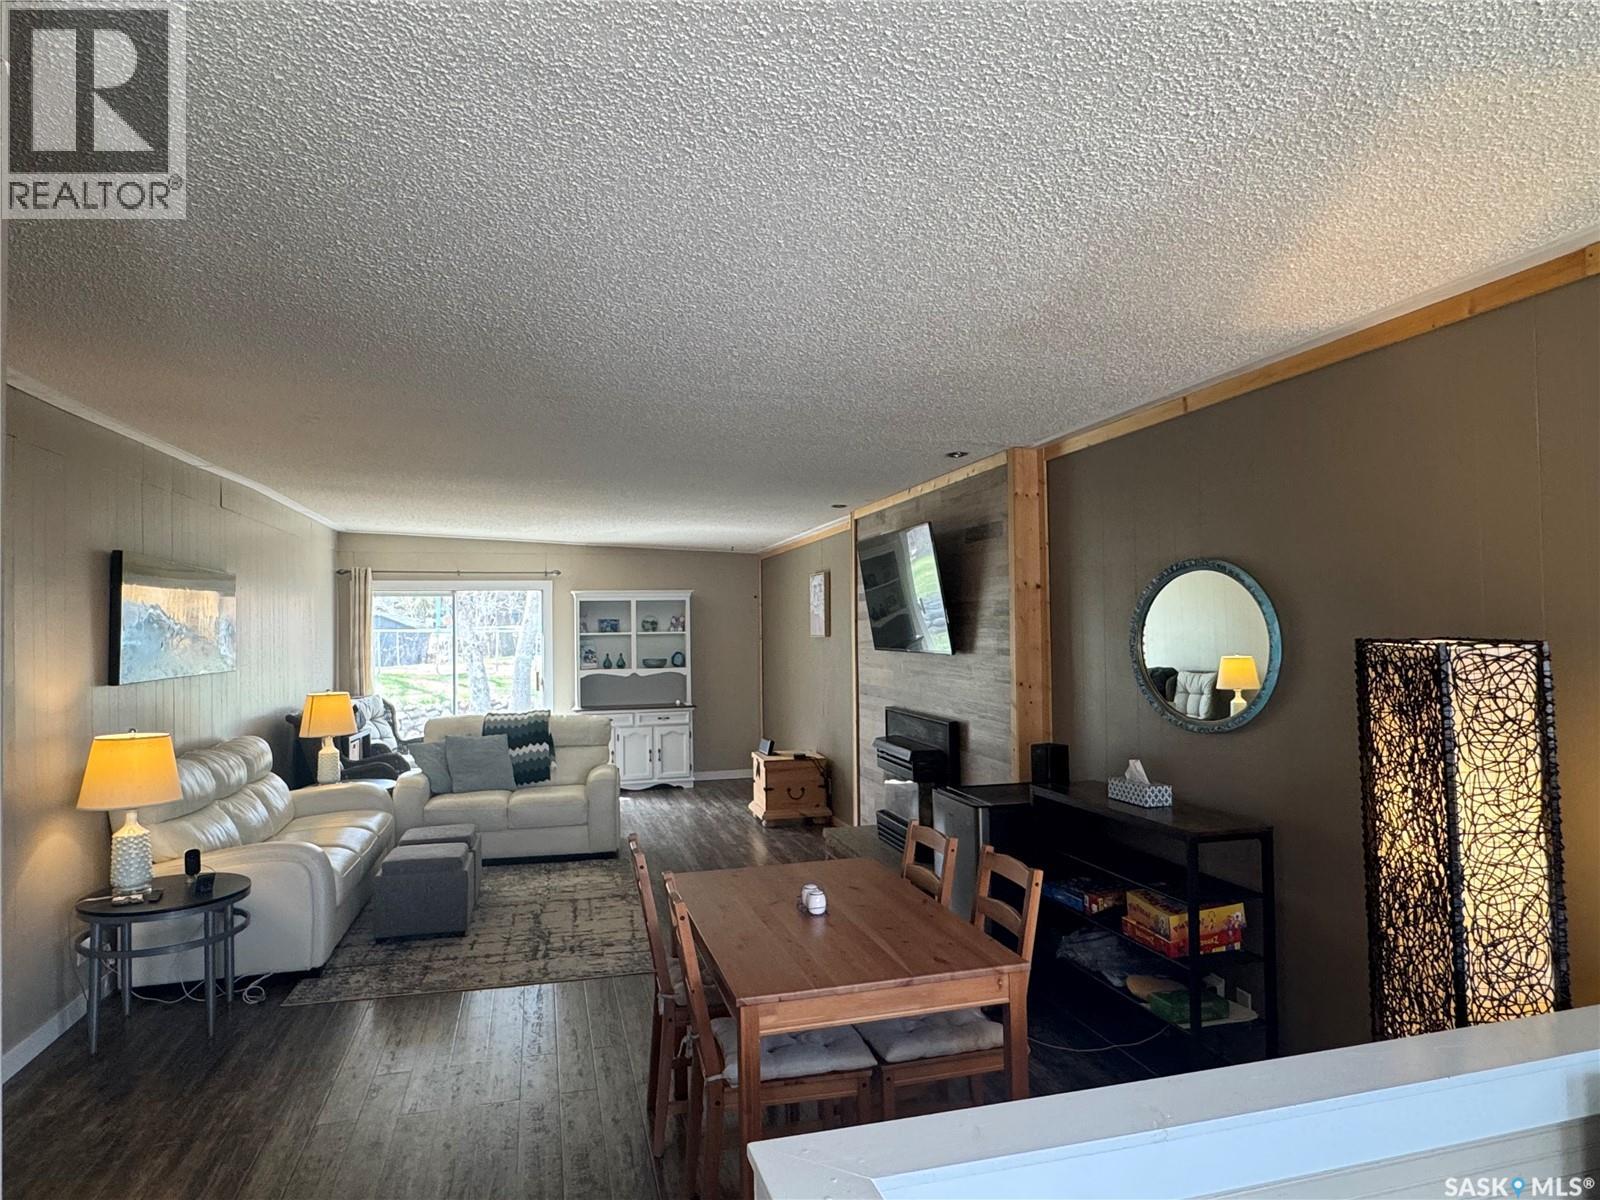
Welcome to your perfect 4 SEASON family getaway! Ideally located close to the main beach, Centre Street shopping, and the Yacht Club, this charming 1,312 sq ft bungalow was thoughtfully designed with Regina Beach cottage living in mind. From the moment you step inside, you’ll appreciate the spacious foyer and open concept living and dining area featuring a cozy gas fireplace, making the perfect gathering space after a day at the lake. The functional kitchen offers an eat up bar, abundant cabinetry, and plenty of counter prep space, while patio doors provide direct access to the large back deck for seamless indoor/outdoor summer entertaining. Down the hall you’ll find a generous primary bedroom, two additional good sized bedrooms, plus a full bathroom, laundry, and utility room. Outside, the gorgeous private backyard is surrounded by mature trees and fully fenced, creating the ideal setting for kids and pets to play safely. Enjoy evenings around the fire pit area or host unforgettable volleyball games with family and friends. Finished with attractive log siding and a front gravel drive for easy parking, this amazing beach property offers plenty of space for the whole family to relax, entertain, and make lasting memories. (id:62517)