
Regina, Saskatchewan
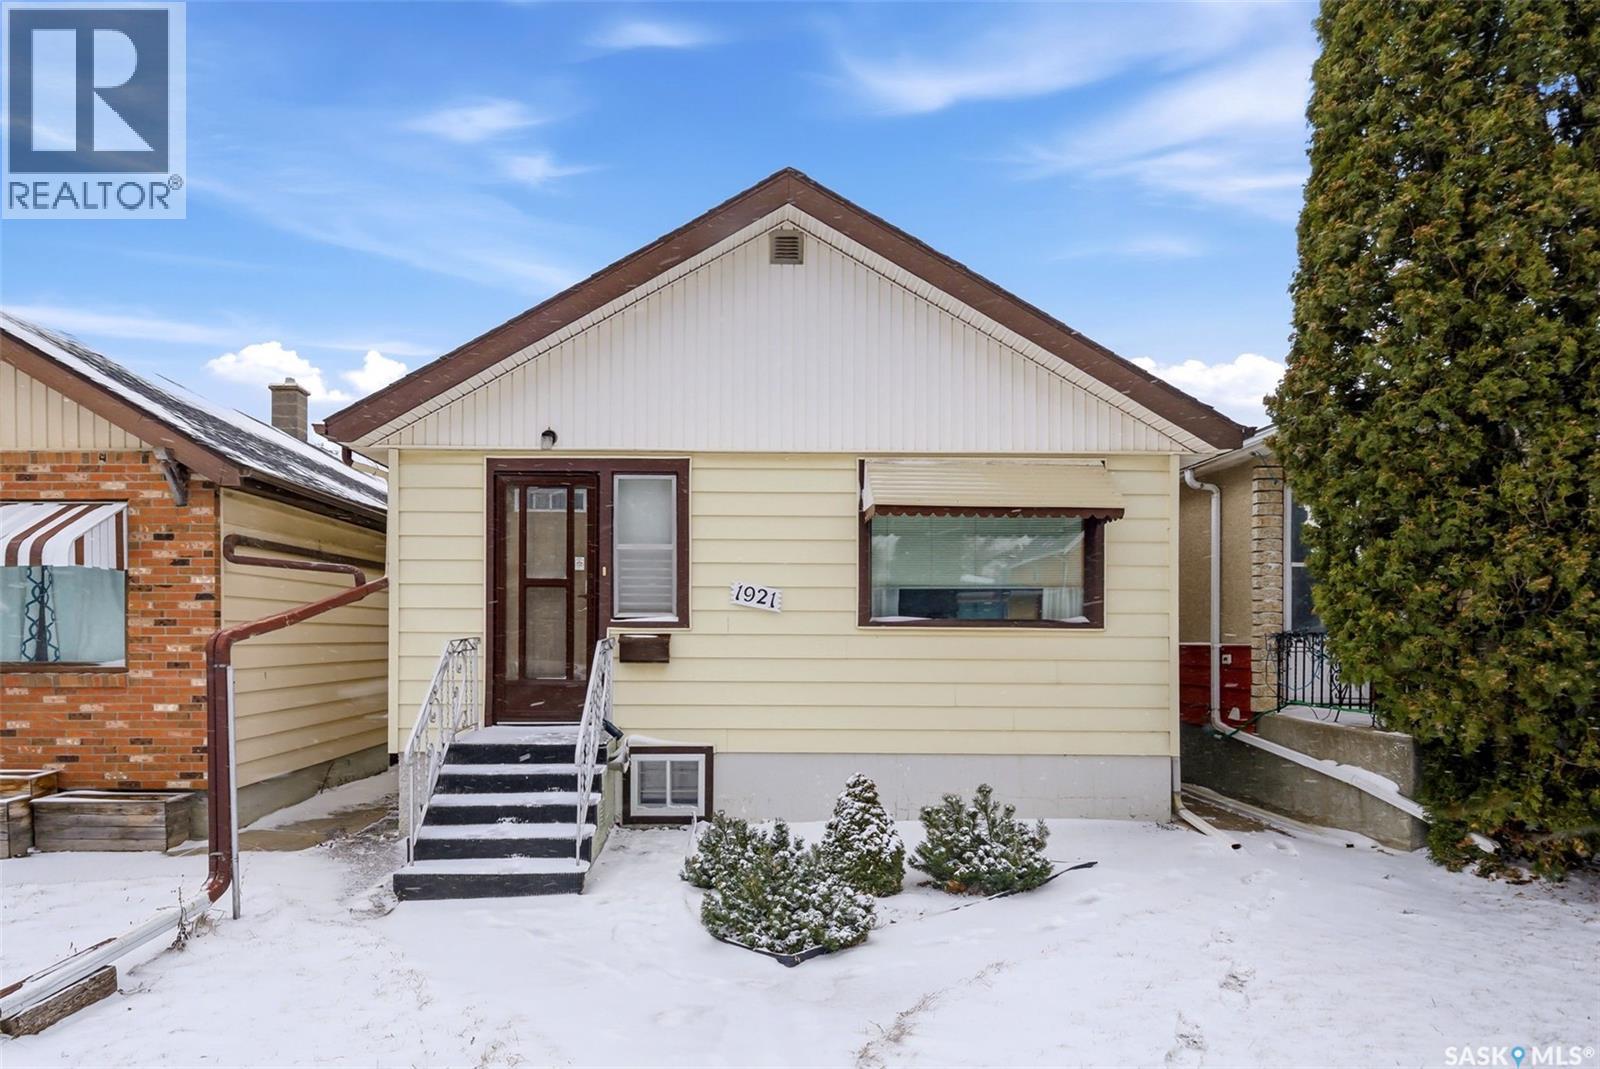
Welcome to 1921 Atkinson Street, a solid bungalow located in Regina’s established Broders Annex neighbourhood. Built in 1927, this well-maintained home offers 856 sq ft above grade and sits on a 3,127 sq ft lot, making it an excellent opportunity for first-time buyers, downsizers, or investors. The main floor features a bright and spacious living room with updated laminate flooring, two comfortable bedrooms, a 4-piece bathroom, and a functional kitchen with ample cabinetry and a cozy dining nook. The home has a classic charm throughout, with original character details and a practical layout. The basement is partially finished and includes an additional bedroom, a 2-piece bathroom, laundry area, and plenty of storage space. A separate entry to the basement adds flexibility for future development potential. Outside, you’ll find a partially fenced yard with trees and shrubs, along with a detached single garage and additional parking (2 total off-street spaces). Additional features include natural gas heating, fridge, stove, washer, dryer, hood fan, and garage door opener. This is a structurally solid home with great bones, offering a fantastic opportunity to move in, rent out, or update to your own style. Conveniently located close to schools, parks, and downtown amenities. (id:62517)
Yorkton, Saskatchewan
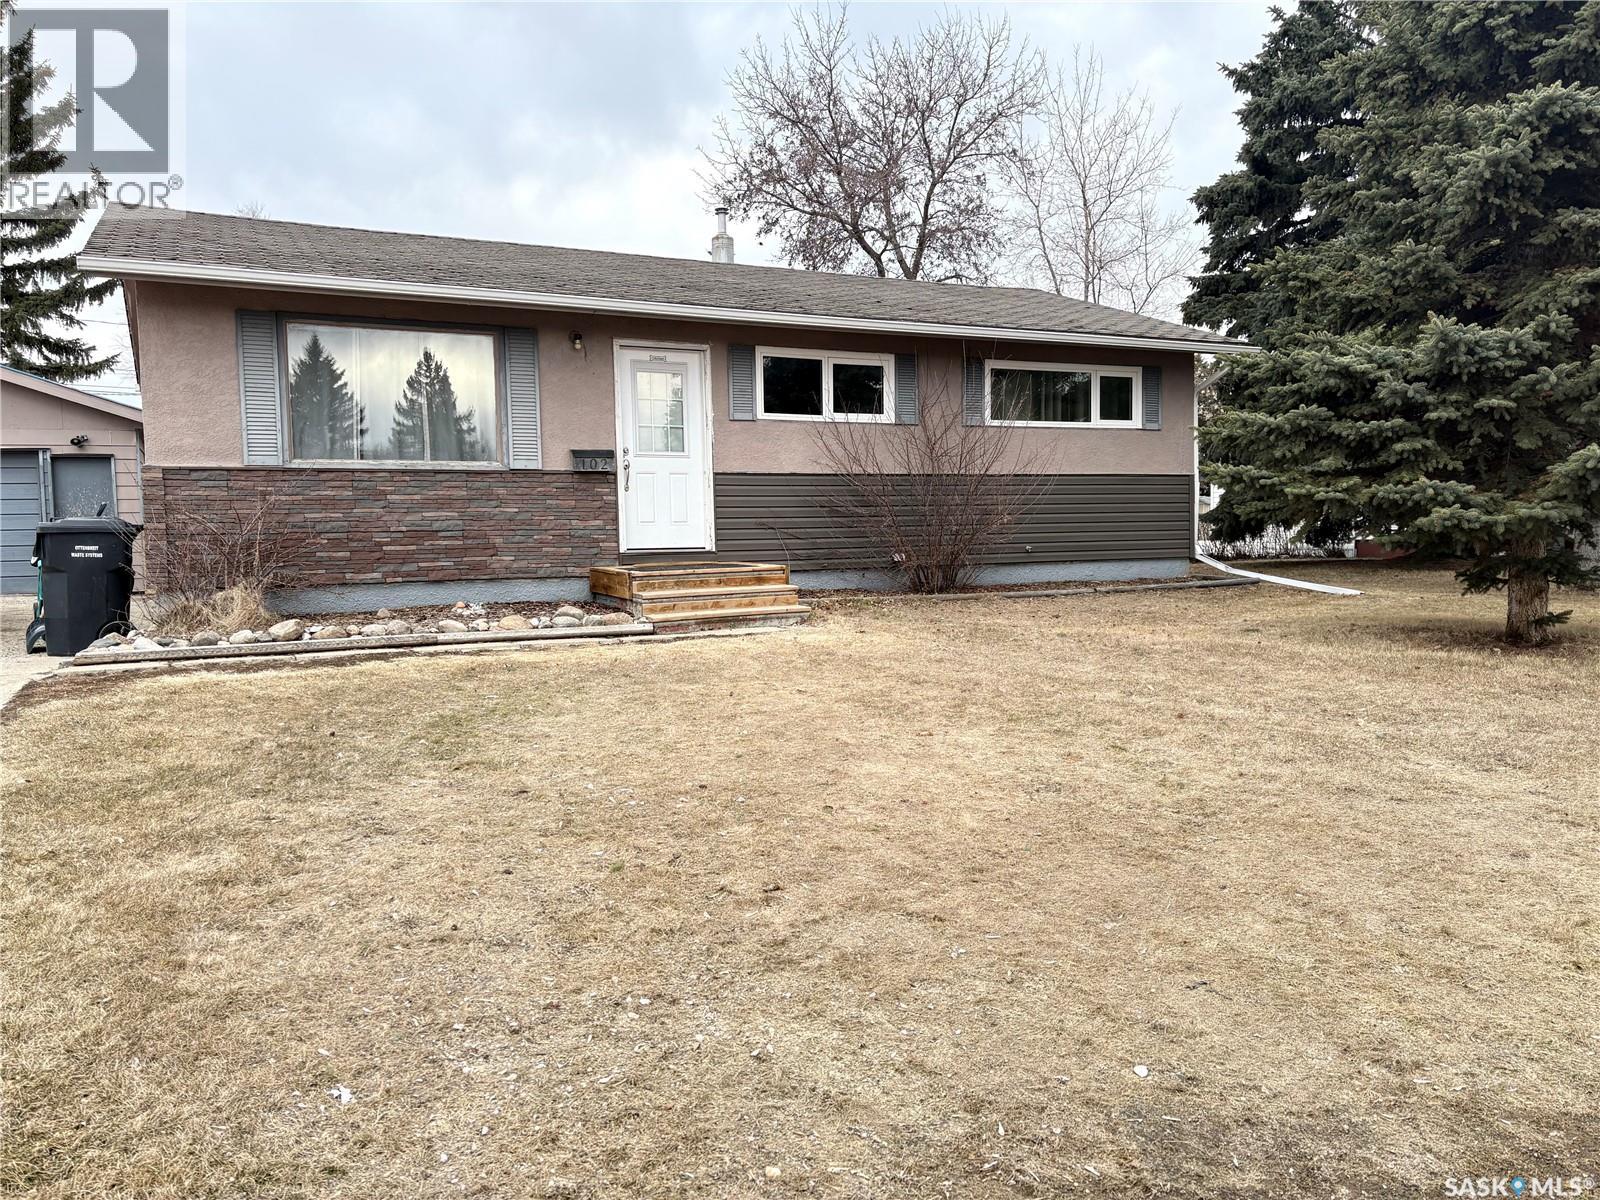
Great home tucked away on a quiet street ! With 5 generous sized bedrooms, 2 bathrooms , this home is perfect for your growing family. 3 bedrooms and a full bathroom, kitchen and dining are on main floor. Lower level has 2 more large bedrooms, 3 pce bathroom and rec room. New central air last year , newer washer and dryer , some newer flooring , windows , hot water heater in 21, 200 amp panel in basement,ducting cleaned yearly and furnace serviced yearly. The large lot of 82 by 120 allows room for a multitude of options. Fenced back yard, large deck, raised garden beds, and play area for children. Located on the west end of the city, its a short distance to high schools, college, and Gallagher center,( swimming,hockey, city events, Ag events,curling) . Great opportunity here folks, book a tour today (id:62517)
Saskatoon, Saskatchewan
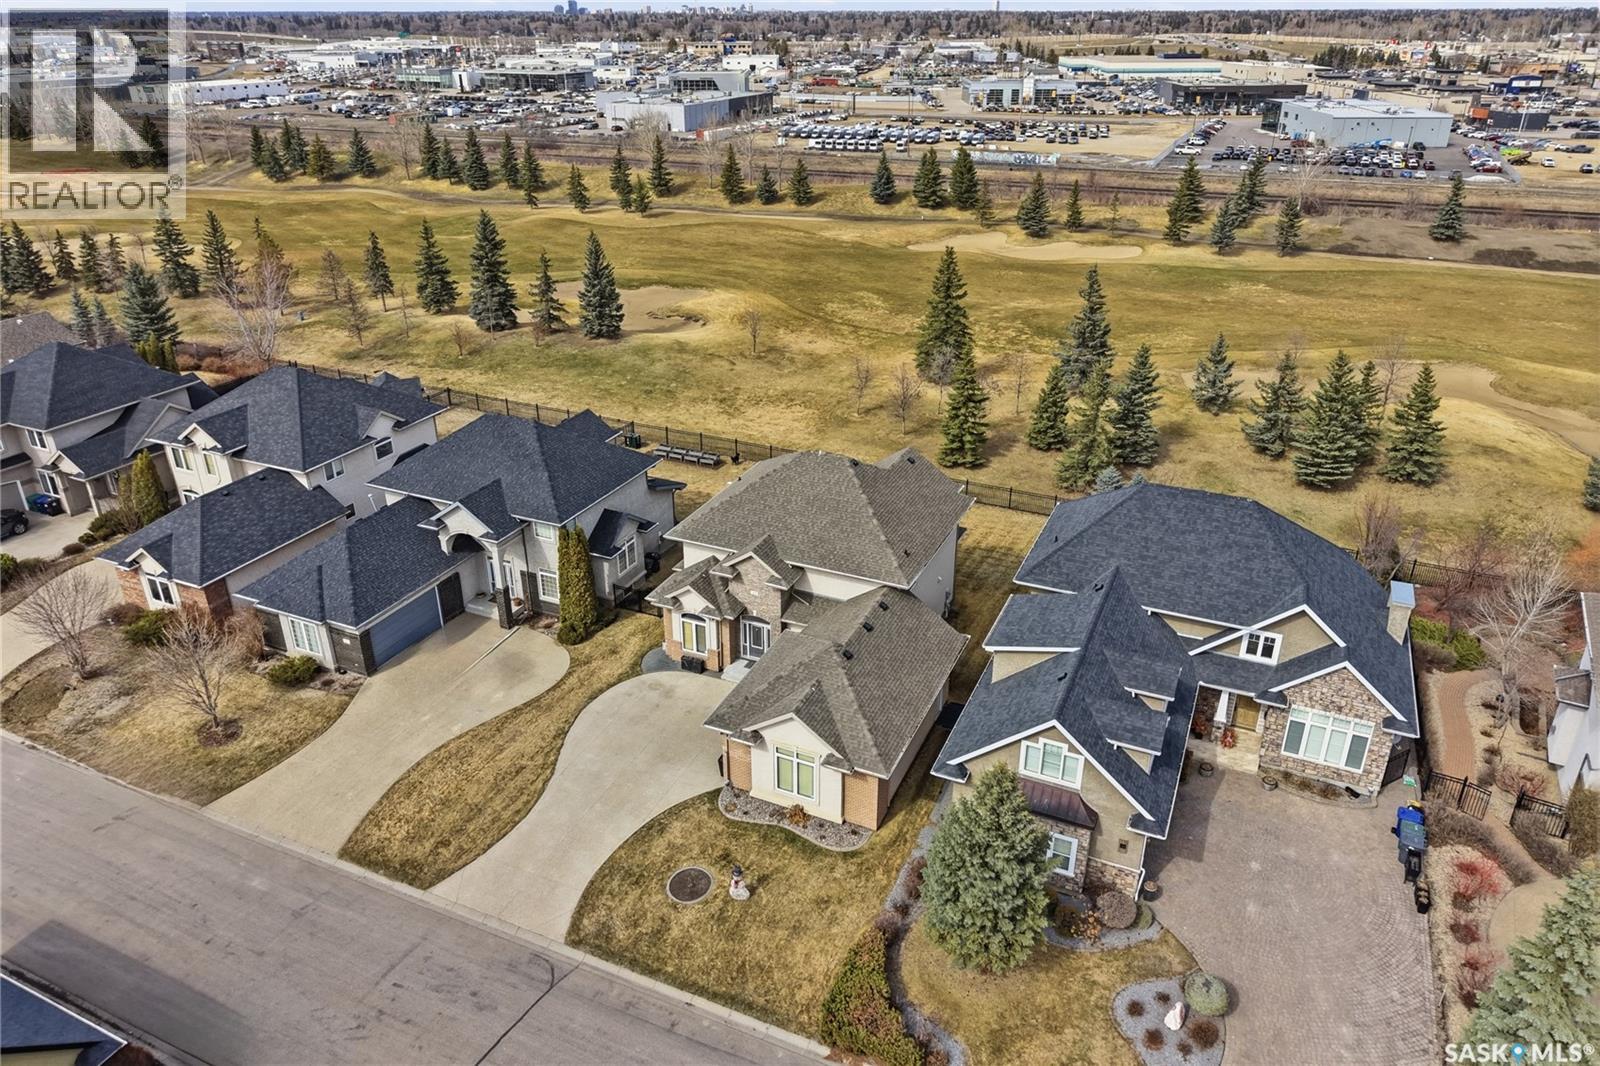
Welcome to this exceptional 2,630 sq ft two-storey 3 bedroom, 3 bath executive residence in the prestigious Willows, ideally backing the golf course. Thoughtfully updated with refined finishes, this home offers 9-ft ceilings, maple hardwood flooring, and elegant upgraded lighting throughout. The main floor showcases a functional den, a sophisticated sitting room/formal dining area, and an inviting great room anchored by a marble surround gas fireplace with alligator feature wall with built-in shelving. The chef-inspired, two-tone kitchen is beautifully appointed with a large island, pendant lighting, under-cabinet lighting, crown moulding, marble herring bone tile backsplash, granite countertops, and premium stainless steel appliances including a Wolf gas range, commercial-grade hood fan, built-in microwave, refrigerator, and Miele dishwasher. A convenient butler’s pantry with sink, laundry, and direct access to the heated 2.5-car attached garage enhances functionality. The dining area with garden door to deck with glass railing, offering picturesque golf course views—perfect for entertaining. A 2-piece bath completes the main level. Upstairs, the winding staircase featuring an abstract marble mural leads to a spacious landing and a luxurious primary retreat featuring golf course views, multiple closets, and a spa-inspired ensuite with dual vanity, jetted tub, and separate glass-tiled shower. Two additional bedrooms (one with a built-in study nook) and a full bath complete the upper level. The basement features 9-ft ceilings and is framed, insulated, and ready for development. Additional highlights include triple driveway, central A/C, central vac, built-in surround sound, and natural gas BBQ hookup. A truly outstanding home in a premier location. (id:62517)
Regina, Saskatchewan
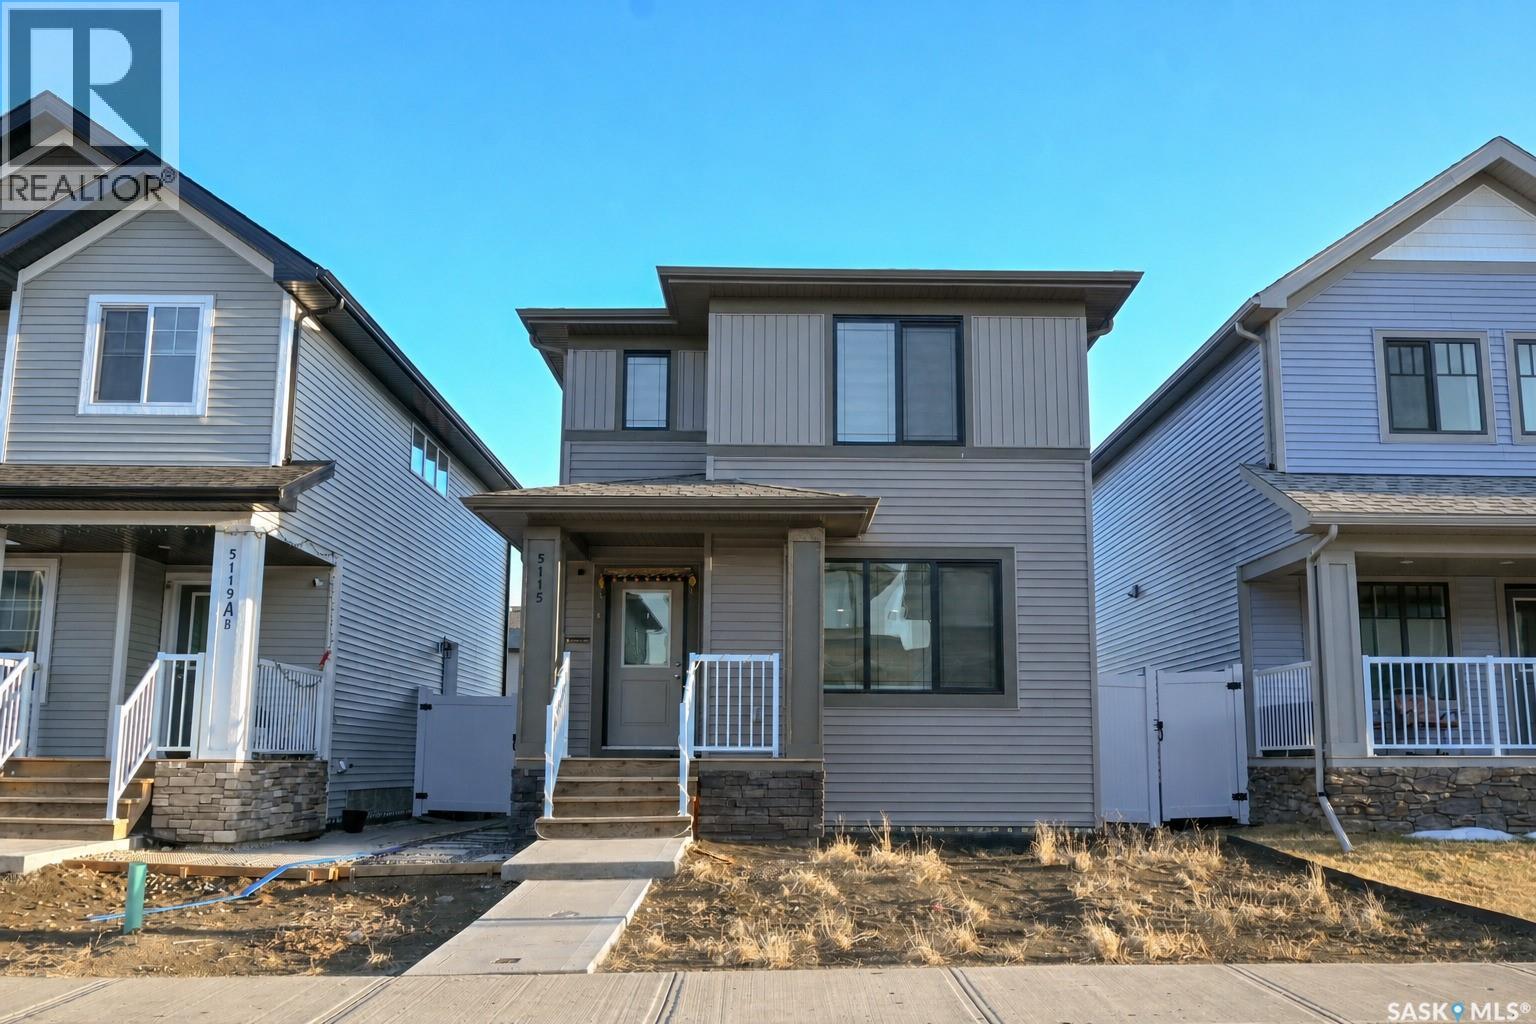
Welcome to 5115 E Kaufman Avenue, a beautifully designed north-facing home located in the vibrant and family-friendly Eastbrook neighbourhood of East Regina. Move-in-ready property offers modern living with exceptional convenience and future potential. This stylish two-storey home features 3 bedrooms and 3 bathrooms, with a bright open-concept main floor that seamlessly connects the living, dining, and kitchen areas—perfect for both everyday comfort and entertaining. The interior is loaded with upgrades & modern design elements. Like the brilliant walk-in closet right at the front entry, quartz countertops throughout, Stainless Steel kitchen appliances, a gorgeous kitchen, the upper level offers a spacious primary suite with a 4-piece ensuite, two additional bedrooms, a full bathroom, and convenient second-floor laundry. This home includes an owned water heater, water softener, RO, central air conditioner & furnace. A standout feature of this home is the separate side entrance to the basement, providing excellent potential for a future income-generating suite or private space for extended family. Step outside to enjoy a fully landscaped and fenced backyard with a deck, ideal for relaxing or hosting gatherings. Close to Jack MacKenzie School (elementary) and other established east-end schools. Near École Wascana Plains School and St. Elizabeth School, serving both public and Catholic education options. Future joint-use elementary and high schools planned nearby, adding long-term value and convenience Surrounded by beautiful parks, green spaces, walking trails, and playgrounds. Don’t miss this opportunity to own a modern home with strong family appeal and excellent investment potential in one of Regina’s fastest-growing communities! (id:62517)
Regina, Saskatchewan
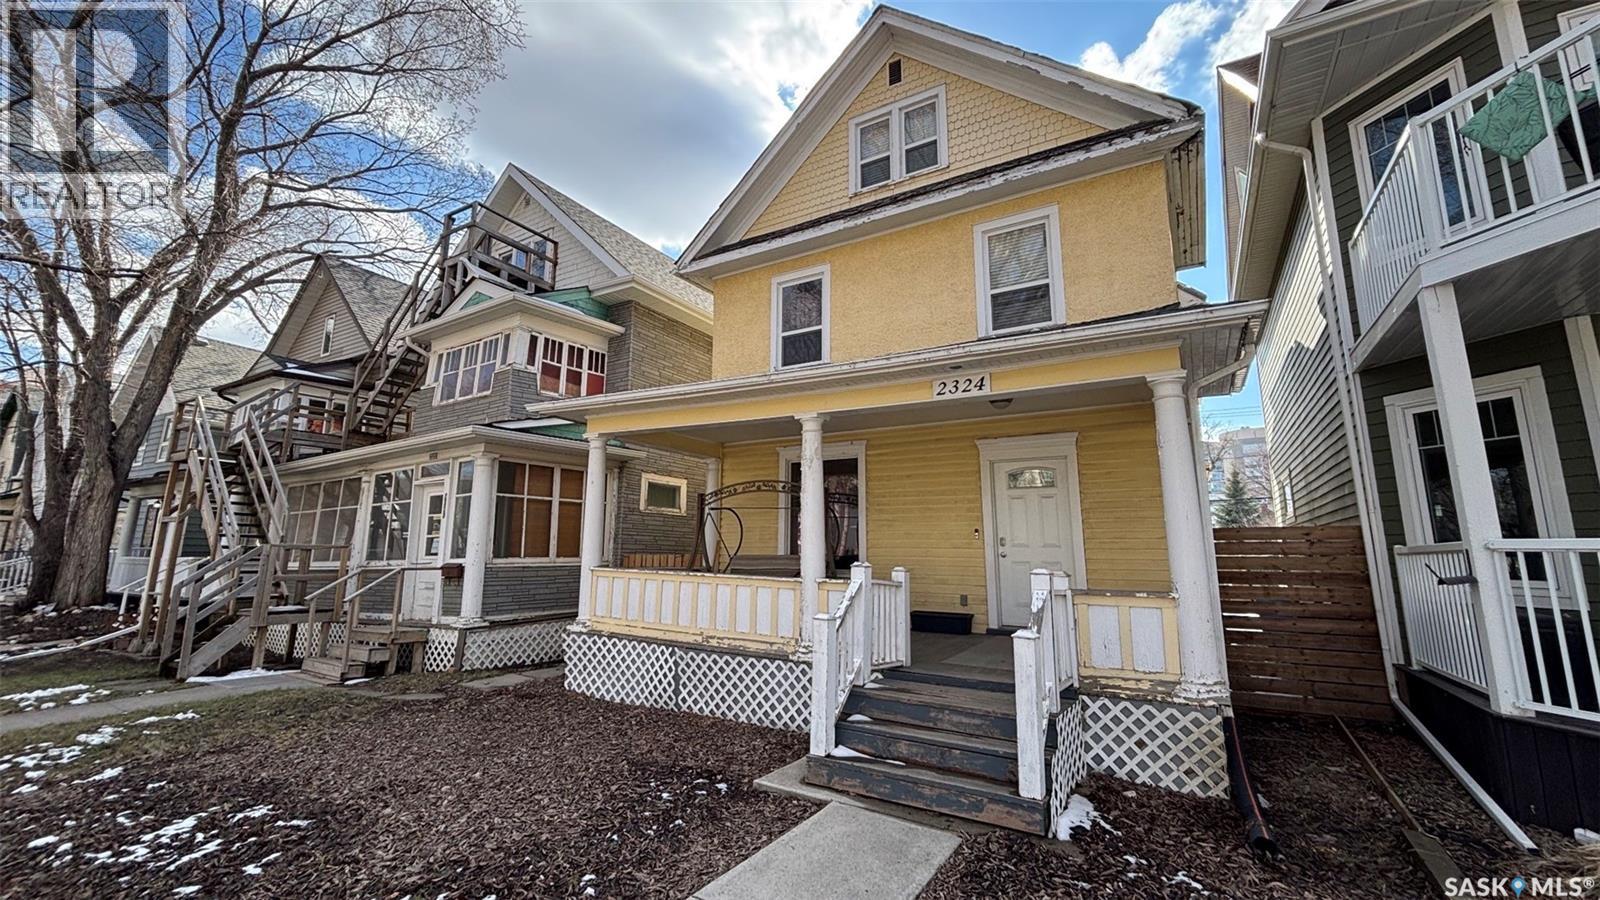
Great opportunity in the General Hospital neighbourhood with this 2½ storey character home offering over 1,400 sq. ft., 4 bedrooms and 3 bathrooms. This property has undergone extensive renovations over the years. The home would be best suited for a buyer prepared to do some drywall repair, paint, and shingles to restore it to its full potential. Major upgrades have already been completed, including a new basement slab, braced foundation walls, updated electrical and plumbing, replacement of the sewer line under the home and stack, high efficiency furnace, and high efficiency water heater. All three bathrooms have been renovated, and most windows have been replaced. The main floor was redesigned to an open concept layout with engineered beam support, featuring an updated kitchen and flooring. The second level offers three spacious bedrooms and a full 4-piece bathroom including a corner jetted tub and stand alone shower. The third floor is dedicated to a large primary bedroom complete with a 4-piece bath. Additional features include a double detached garage, fenced yard, and a welcoming front veranda. This is a solid home with significant mechanical and structural upgrades already completed is an excellent opportunity for investors or buyers looking to add value with cosmetic improvements. (id:62517)
Rosthern, Saskatchewan
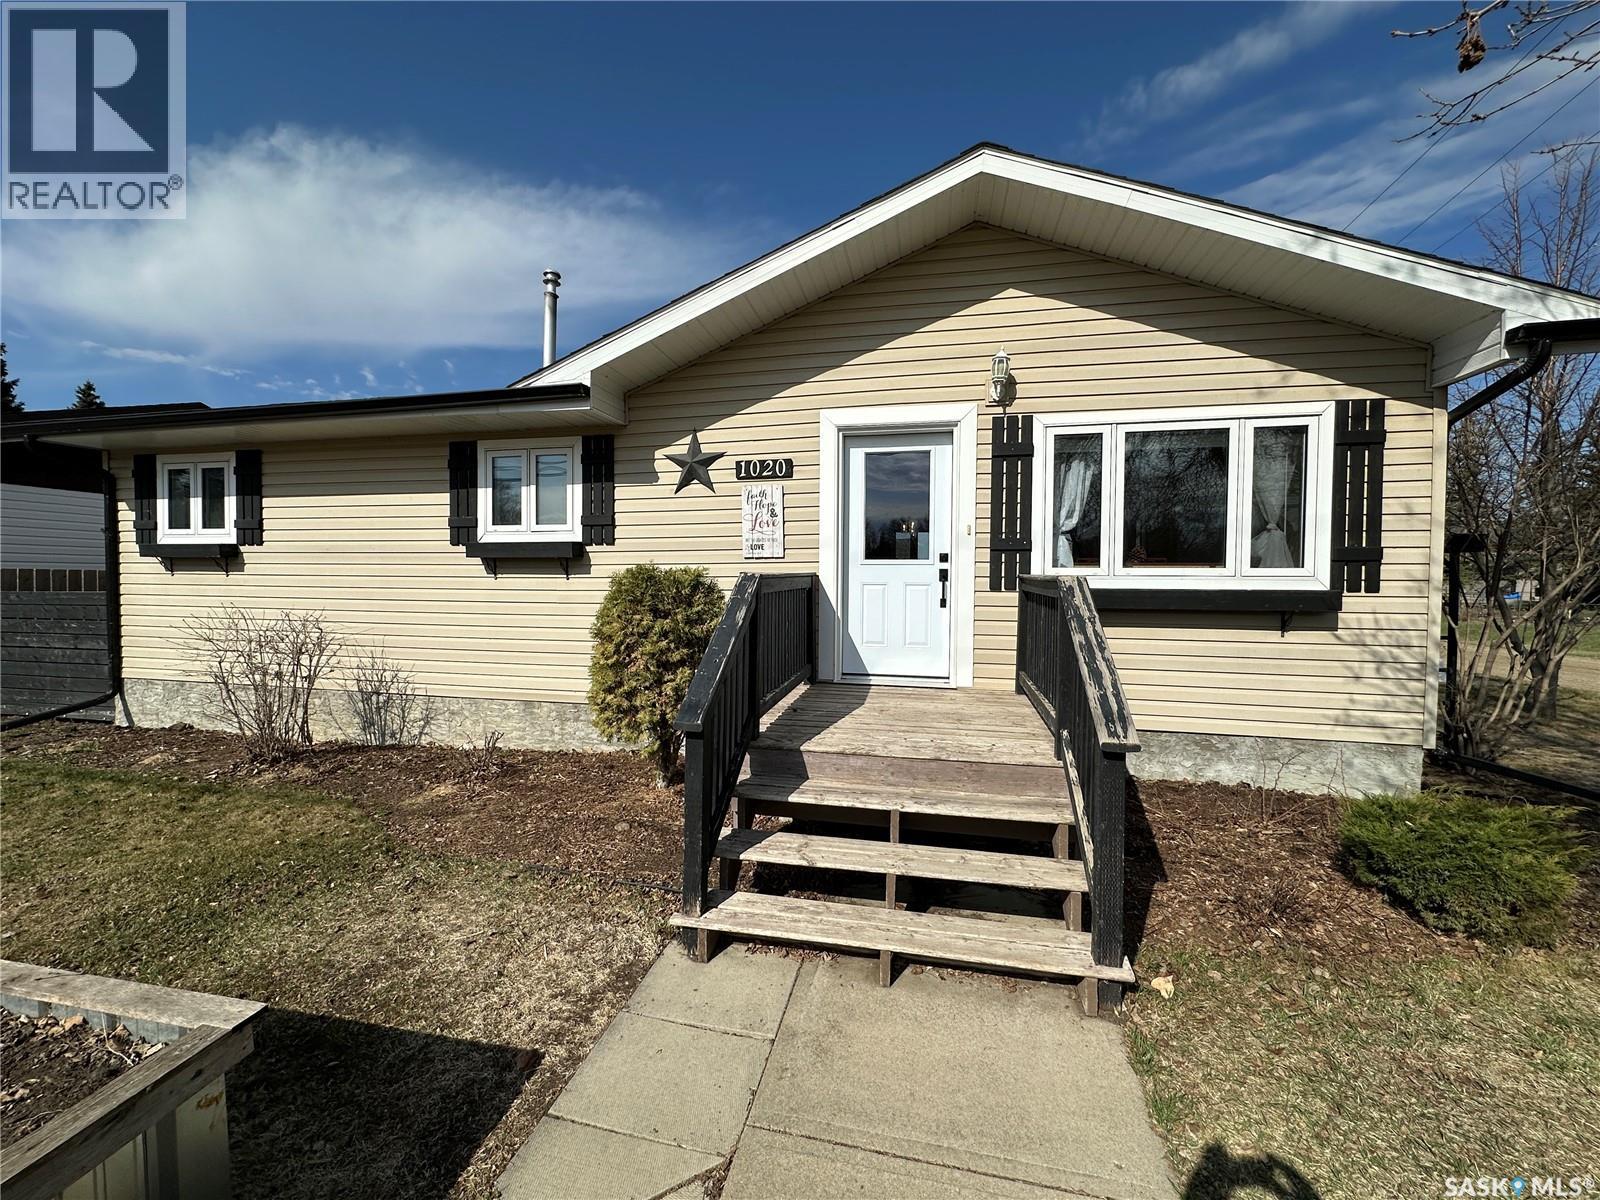
Beautiful 3 plus 1 bd, 2 bath family home in Rosthern with double detached garage! This one might just check all the boxes for you! Experience friendly Rosthern with access to so many amenities from the arena, the shops, the swimming pool, groceries, new school, many churches, and the regional park with a great golf course. This home has an open concept main living area and a huge family room downstairs. 3 bedrooms upstairs with 2 baths & laundry, down stairs has another bedroom and laundry in the utility/storage room. Add some flooring to the basement to finish to your taste and add instant equity to your investment! The back yard is a great family space with deck, lawn to play on or set up a pool, and a fire pit area to make some smores! The front yard has garden boxes so you can have your vegetables within easy reach. There is a lot of open space around this property so you shouldn't feel crowded but there is also a lot of community so you can feel connected. (id:62517)
Saskatoon, Saskatchewan
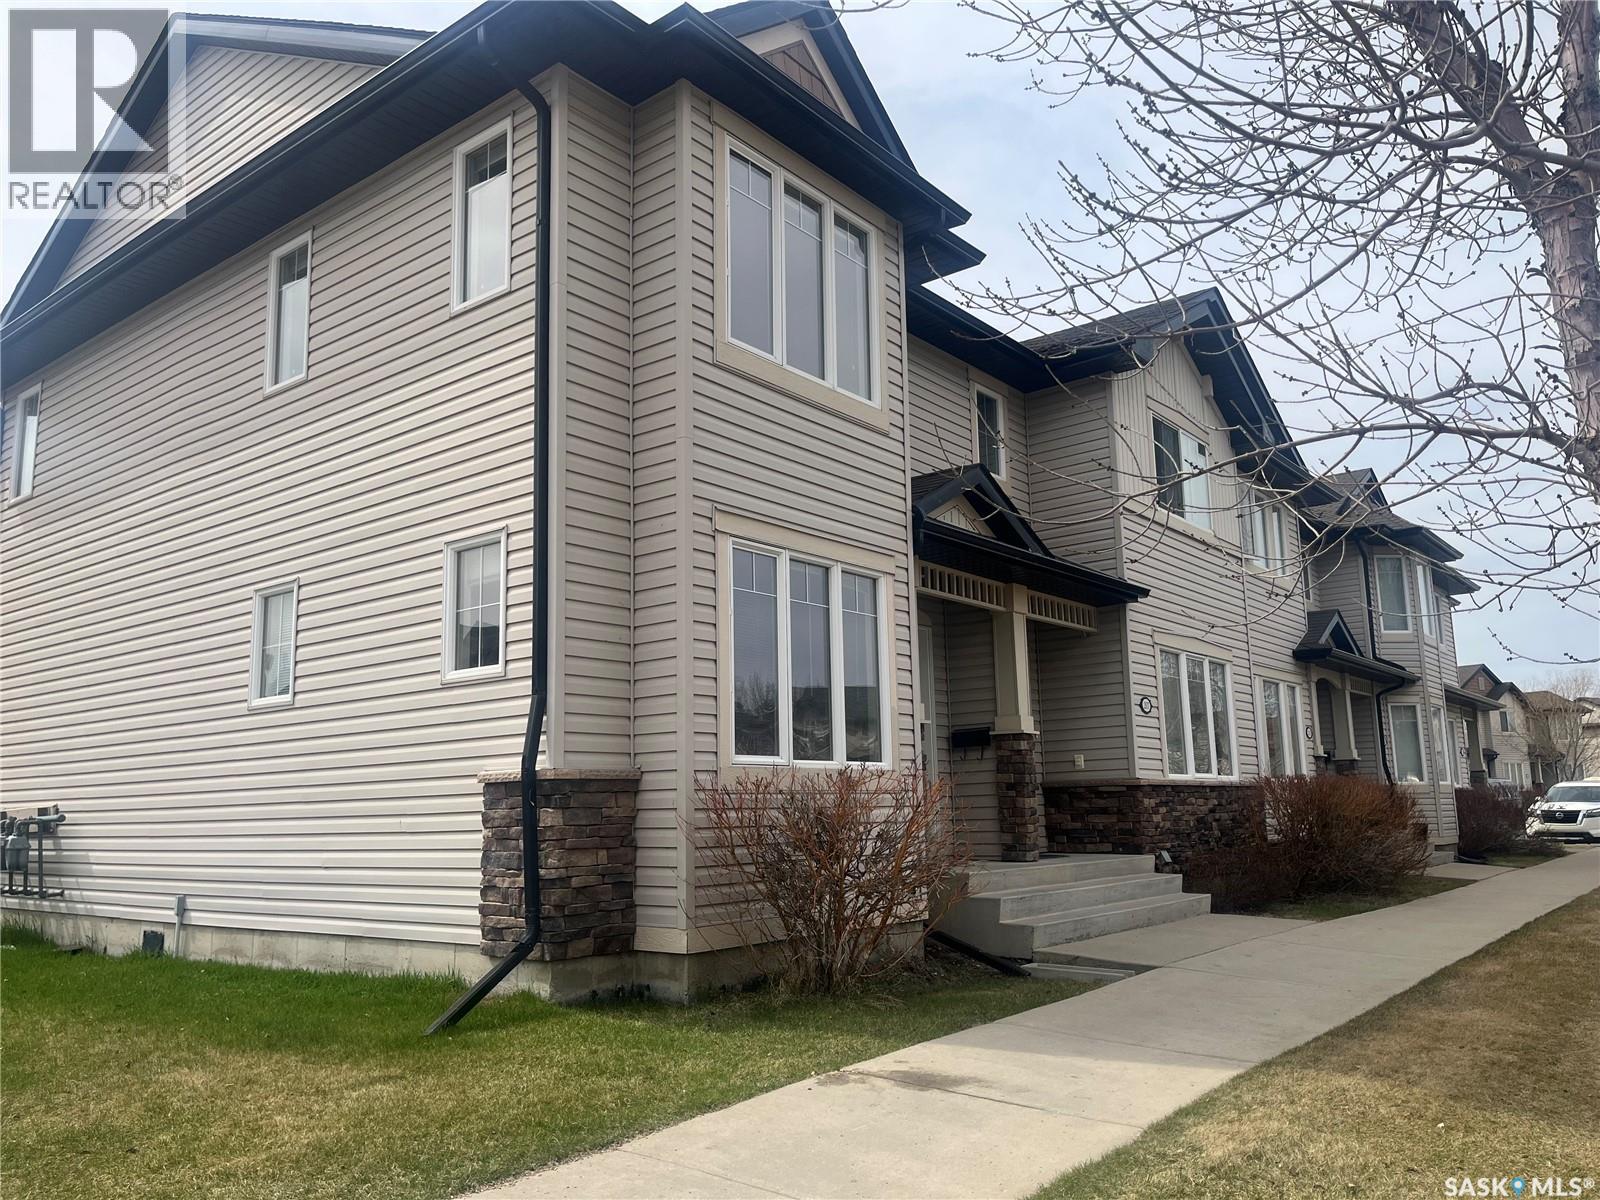
This family oriented 1149 sq ft 2 story unit townhouse located in Lakewood SC with Central Airconditioning, 2 Parking pads is close to schools, amenities and parks. Open main floor with brand new vinyl flooring on living area and hallway. Kitchen with great countertop and a pantry and dining with a 2 piece bath complete the main. Sliding patio doors on that same level is open to a nice 8 x 10 patio facing south. 2nd level features Master bedroom with a big walk-in closet and two other bedrooms with a full 4pc bath. Brand new Developed lower level with family room, a game room and a 4 piece bath. You will also find a separate large utility room there with ton of storage. This beautiful townhouse is closer to all amenities in Rosewood/Lakewood area and gas easy access to Circle Dive and downtown. Restaurants, Bank and School is also just down the road. Amazing location, Call your realtor today for your private showing. (id:62517)
Regina, Saskatchewan
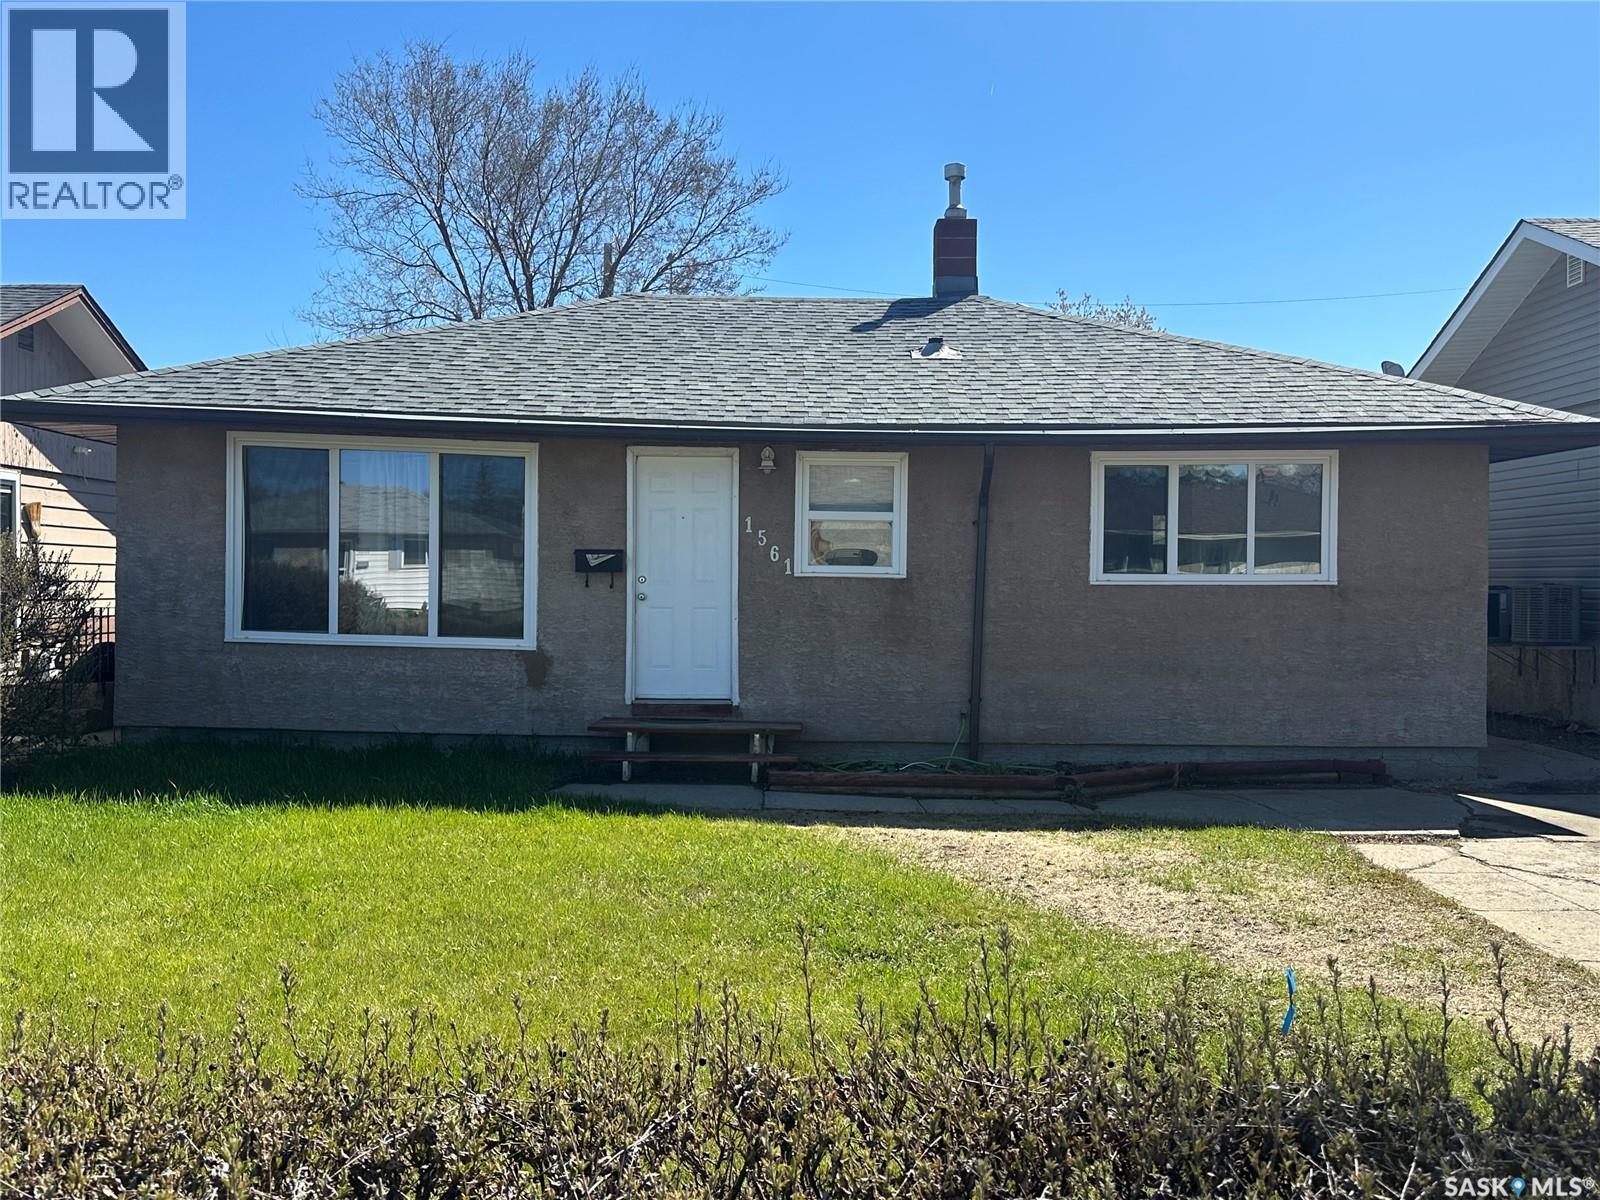
Conveniently located 864 sq ft bungalow in Glen Elm. This home feels bright and spacious and boasts two bedrooms, a bathroom and includes all appliances. Sitting on a crawl space, updates include stucco and shingles and an upgraded electrical panel. The large fenced in yard offers plenty of space for R&R on the 16x20 deck and an insulated and heated garage. This home is steps from the park and k-8 school close to all east end amenities. (id:62517)
Regina, Saskatchewan
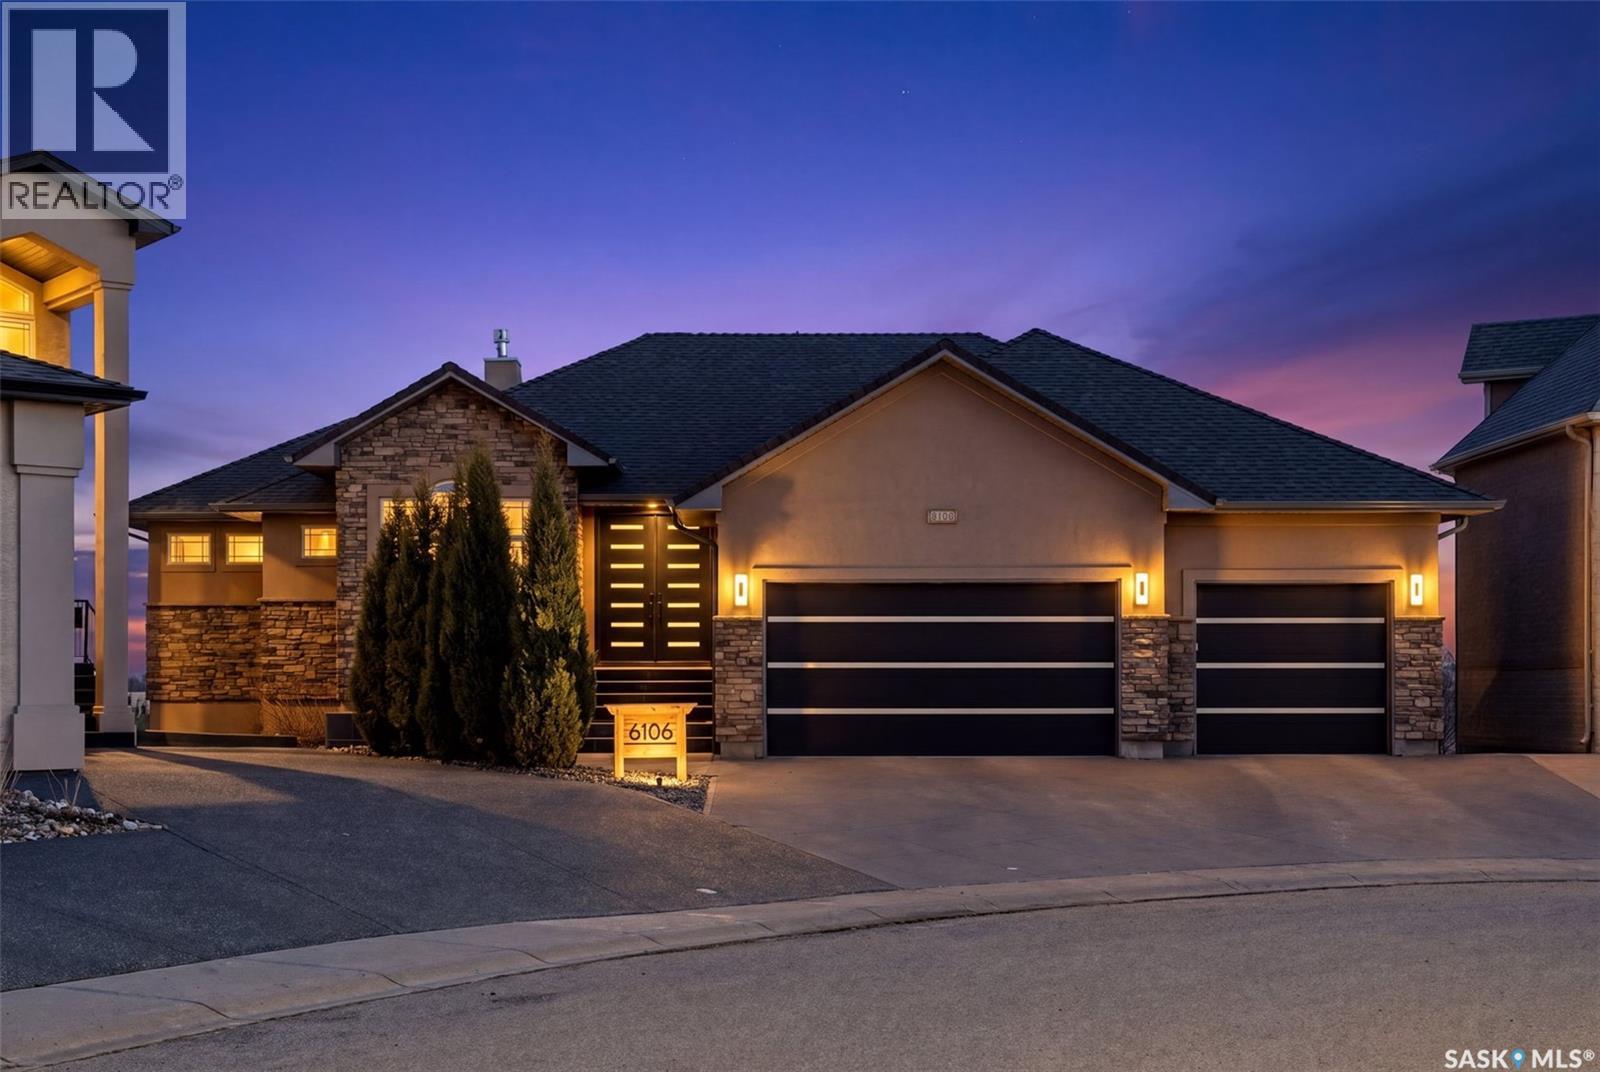
Welcome to 6106 Wascana Court, a stunning walk-out bungalow tucked away on one of Regina’s most sought-after courts in Wascana View, backing McKell Wascana Conservation Park. Originally crafted by Westmount Homes, this extensively updated 2,232 sq/ft residence blends luxury, warmth, and functionality with exceptional attention to detail throughout. Soaring 9’ ceilings, expansive southwest-facing windows, and beautiful natural light highlight the main floor living spaces. Recent upgrades include new hardwood flooring, carpet, fresh paint, updated tile flooring and surrounds in all bathrooms, plus new designer lighting and plumbing fixtures throughout. The chef-inspired kitchen has been refreshed with new countertops and backsplash while showcasing custom Redl high-gloss lacquered and walnut cabinetry, quartz surfaces, stainless steel appliances, and an oversized island. The living room features a modern gas fireplace with granite accents and custom built-ins, while the dining nook opens onto an upper tiled deck with breathtaking park views. The primary suite offers custom walk-in closet cabinetry and a spa-inspired ensuite with in-floor heat. The fully finished walk-out basement was designed for entertaining with a spacious family room, games area, wet bar with quartz countertops, wine room, steam shower, and steam room. Additional highlights include beautifully landscaped grounds with artificial turf and stamped concrete, surround sound, pile construction, heated triple attached garage, and countless thoughtful upgrades throughout. Rare luxury backing natural green space in one of Regina’s premier locations. (id:62517)
Saskatoon, Saskatchewan
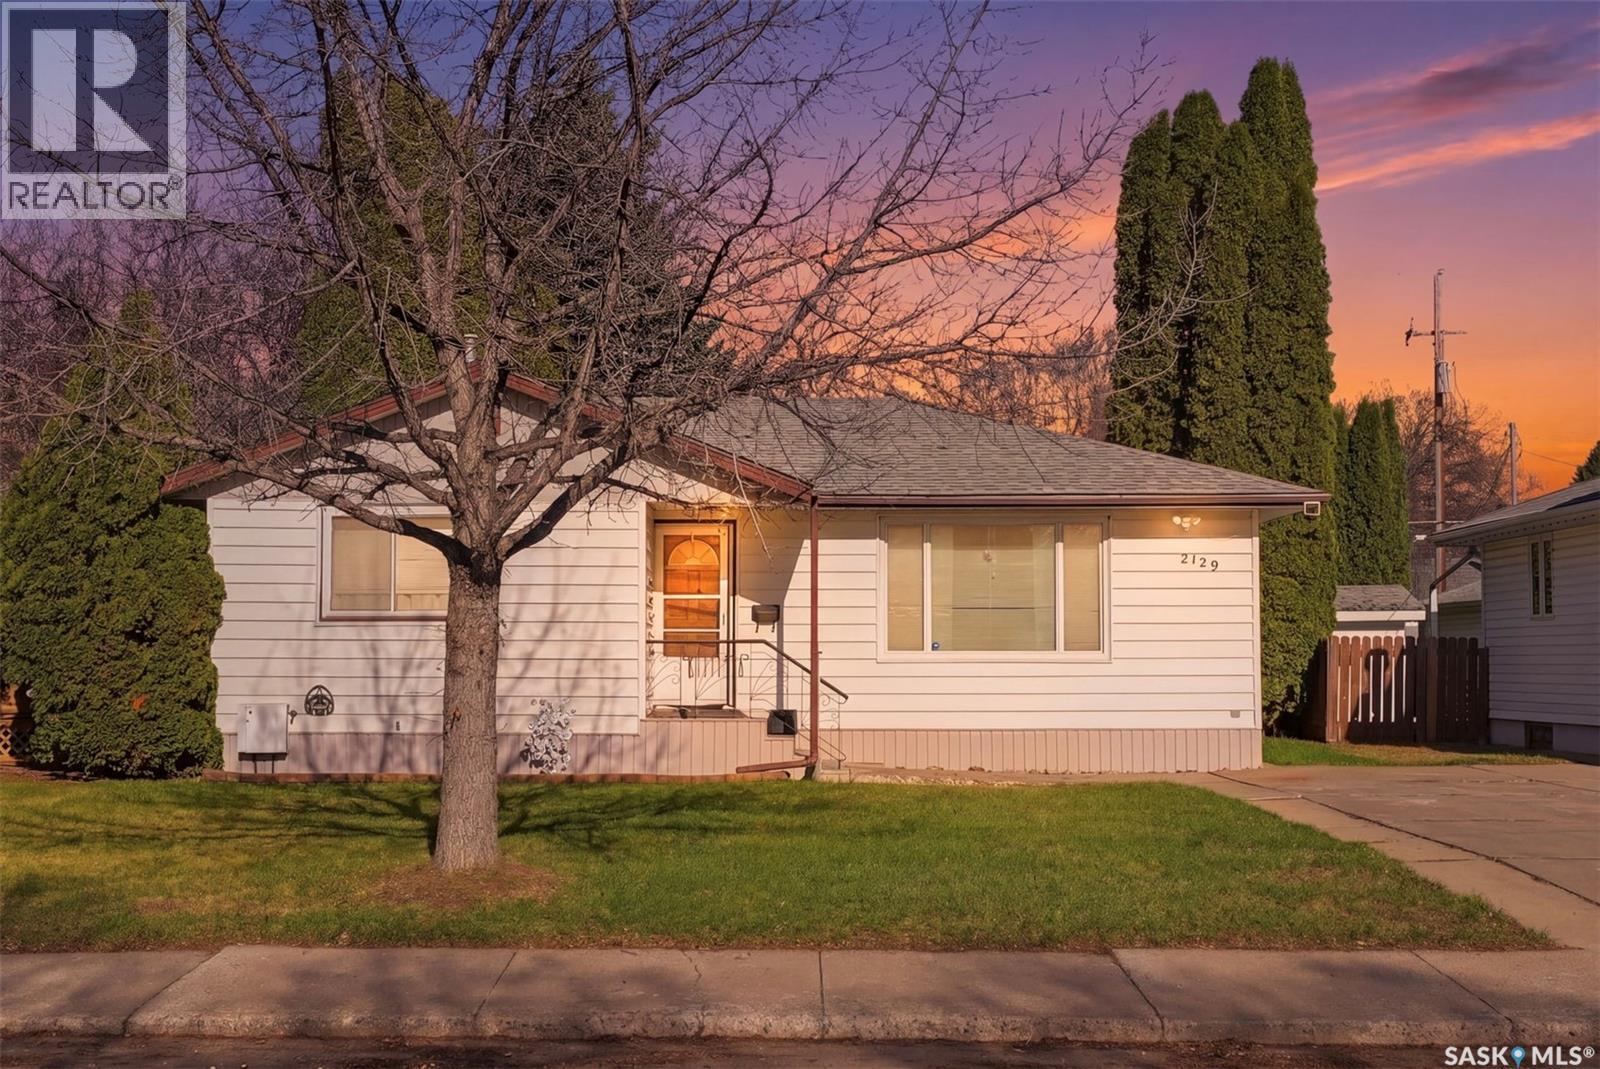
Welcome to 2129 Cairns Ave in desirable Adelaide Churchill! This well-maintained bungalow offers a non-confirming suite making it a great option for savvy home buyers and investors alike. Upstairs you'll find hardwood flooring in the spacious living room and dining room, updated kitchen with tile backsplash and stainless appliances, 2 good sized bedrooms and a full bath. Downstairs is a non-confirming 1 bedroom suite with updated 3pc bath, as well as shared laundry. Located on a 6,100sqft lot, there's plenty of room for relaxing and entertaining with a raised deck and patio, and mature trees. The detached oversized single garage (13x30) offers room for parking and storage, while the front driveway provides additional parking. Close to schools and parks, with easy access to 8th St amenities and Circle Drive, this home is perfectly situated for any family! Call your favourite Realtor to book your personal showing. (id:62517)
Meadow Lake, Saskatchewan
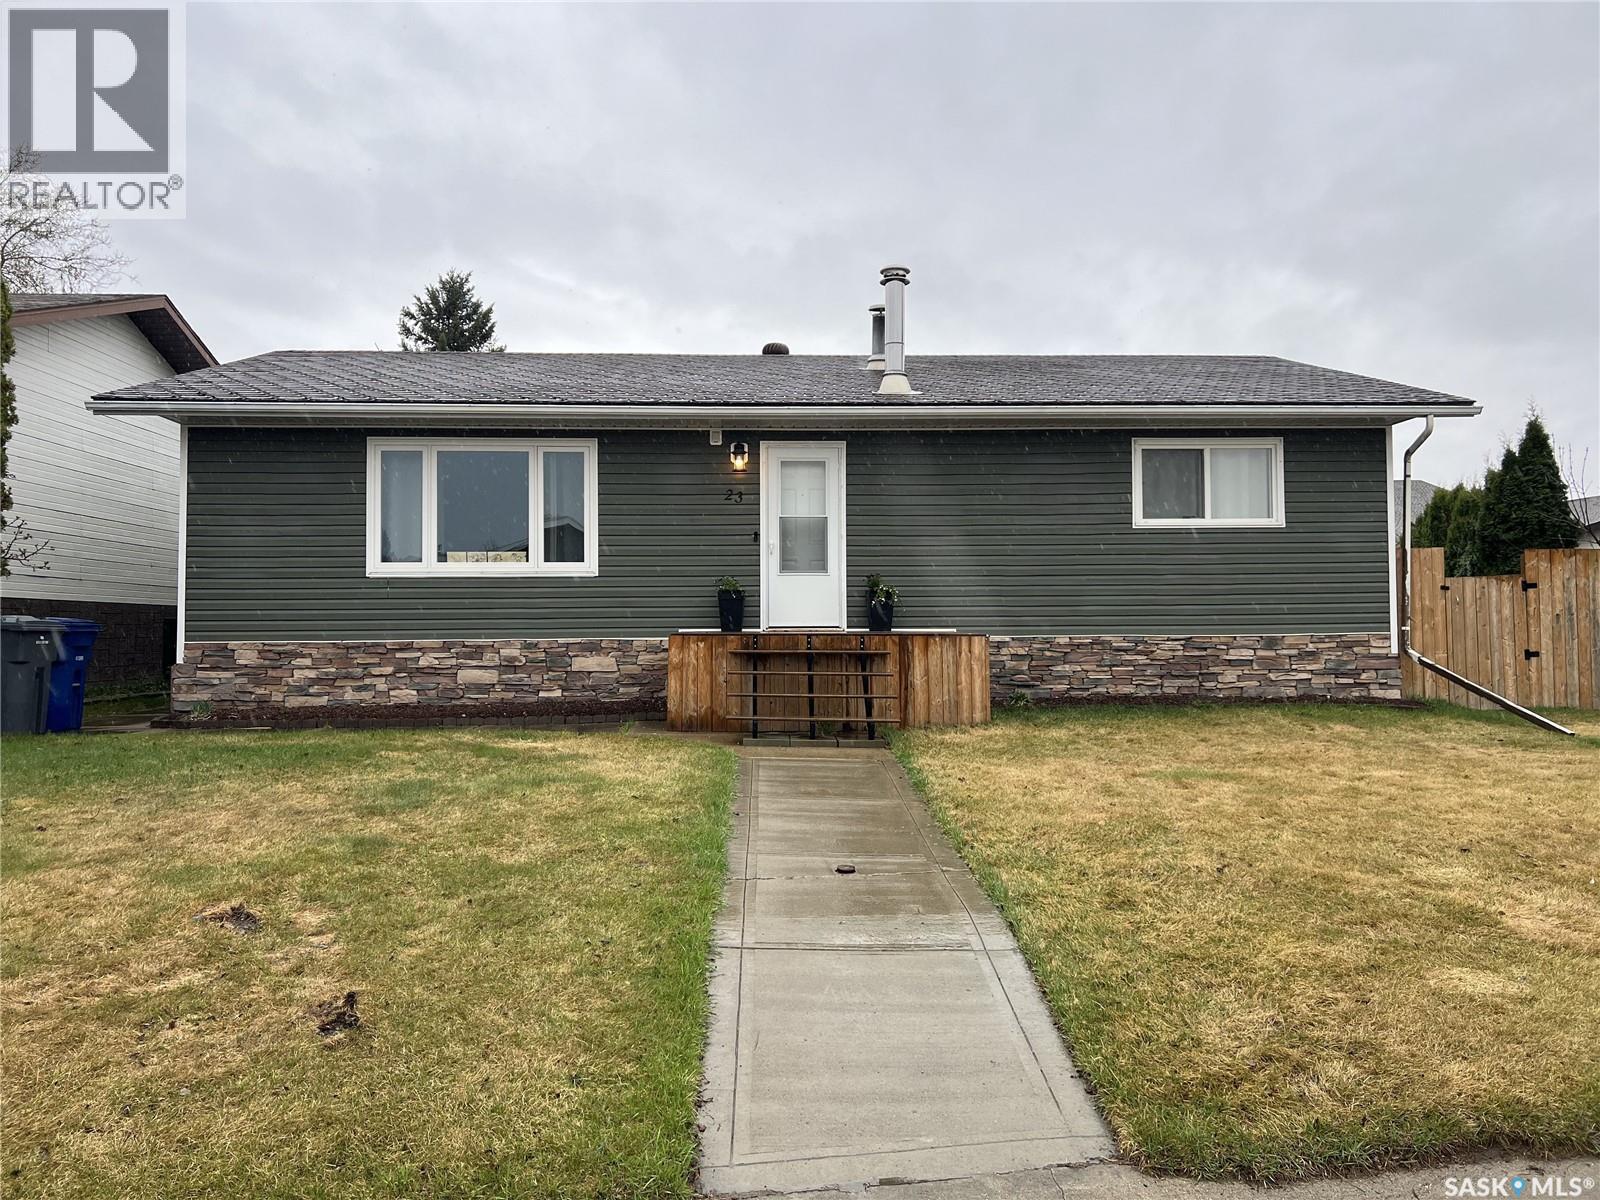
Updated 4 bedroom, 3 bathroom bungalow with 1232 sq ft of living space, situated on a quiet, family friendly crescent and close to schools and Lions Park. Spacious and lots of natural light throughout the main level with lots of storage space. Kitchen has been updated with new countertops, backsplash, sink, light fixtures and freshly painted cabinets. Primary bedroom is a great size and has a 3pc ensuite as well as a walk in closet. Lower level has a family room with a pellet stove, large play/games area for the kids, 2 nice sized bedrooms, laundry room, 4pc bathroom and utility room. New water heater 2024. Large fenced backyard features a 12x16 deck, firepit area, shed, raised garden beds and a 24x24 heated garage with alley access. This home comes with a backup generator that is connected to its own panel box so you never have to worry about power outages. Great Location! (id:62517)
Regina, Saskatchewan
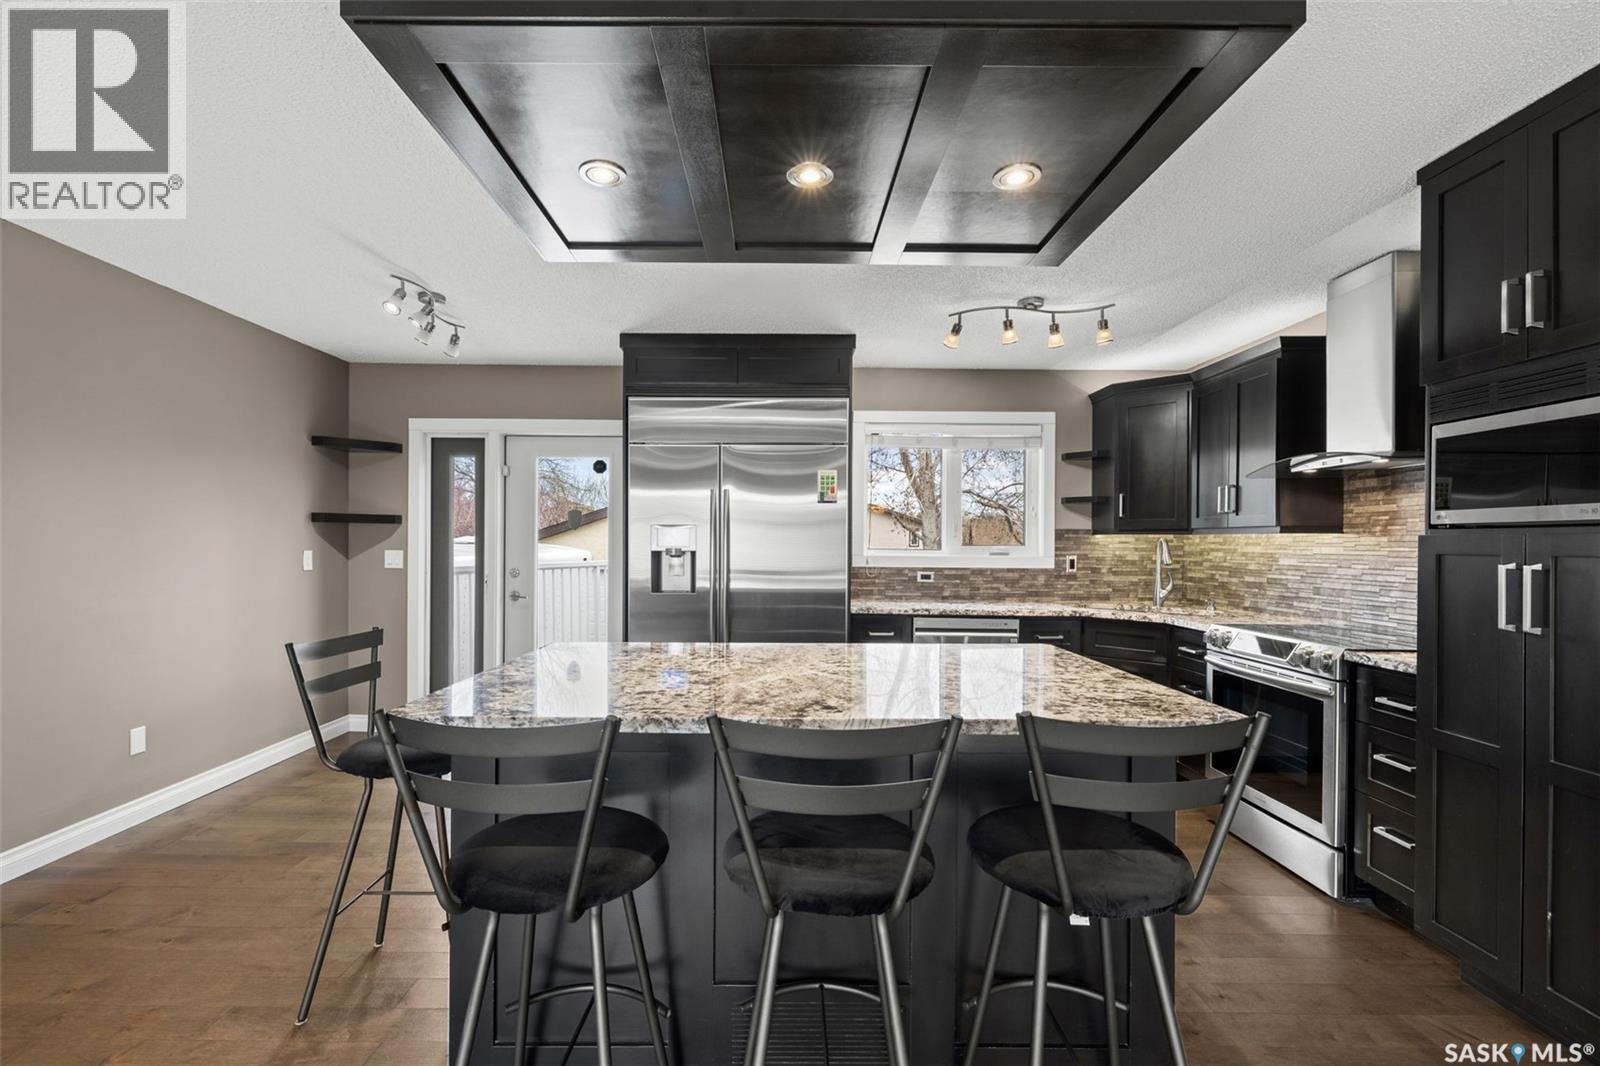
Set on an impressive 7,705 sq ft lot, this exceptionally well-cared-for home offers both a dream kitchen and a dream garage. A kitchen designed for the cook in the family with a large island, dark cabinetry, under-mount lighting, stone countertops, stunning backsplash, and high-end appliances. The Samsung refrigerator ft smart tech, equipped with a touchscreen to manage various settings including water filtration and temp control. The kitchen has direct access to the back deck. Car enthusiasts and anyone who appreciates a workspace will absolutely love the garage. The massive, fully insulated garage has been wrapped in vinyl, ft a nat gas heater, LED lighting, updated overhead doors, and a drop-down staircase leading to attic storage. The home has quality flooring throughout, including tile in the foyer and hardwood in the kitchen, living room, and hallways. The entrance also ft a built-in shoe rack for convenience. The main level offers 3 beds and a full 4-pc bath, while the spacious bi-level basement brings in tons of sunlight and includes a bedroom, a large walk-in closet, a full 4-pc bath, under-stair storage, and a full kitchen — ideal for extended family or added flexibility. Outside, the massive private backyard ft a tall fence and offers the perfect setup for relaxing or entertaining. Enjoy the large composite deck with aluminum railing, plenty of green space, and a storage shed. Additional value includes all owned equipment, 2 fridges, 2 stoves, and 2 microwaves, while the matching dining table, chairs, and kitchen island stools will remain with the home. The carpets have also just been professionally cleaned, making this property truly move-in ready. Located in Regina’s desirable northwest, you’ll love being close to schools, lakes, and all Rochdale amenities, including restaurants, entertainment, groceries, and gas. Plus, enjoy walking-distance access to the spray pad, pool, gym, and rink at the North West Leisure Centre and Doug Wickenheiser Arena. As per the Seller’s direction, all offers will be presented on 05/25/2026 3:00PM. (id:62517)
Sherwood Rm No. 159, Saskatchewan
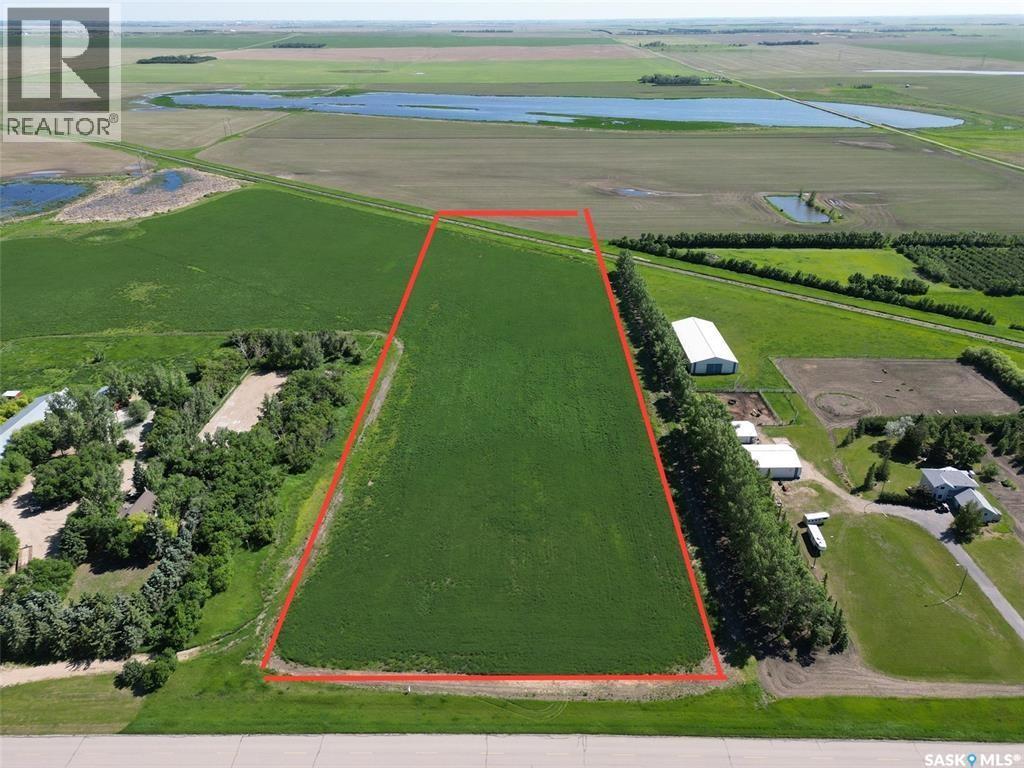
This amazing acreage lot on Condie Road (Exit A) is the perfect parcel to build your dream home on. Boasting 8.46 acres, this property features asphalt right to your door with natural gas and power running right through the lot. The Brownstone (Lot C) has a high-producing well so it is assumed that water should be easy to hit when drilling for a new well. This area is absolutely stunning and even though it's in the RM of Sherwood the bus comes right to the driveway to take your children to Lumsden school. Call today to book a private viewing! SELLER WILL BEI NSTALLING A WELL ON THE PROPERTY. (id:62517)
Oxbow, Saskatchewan
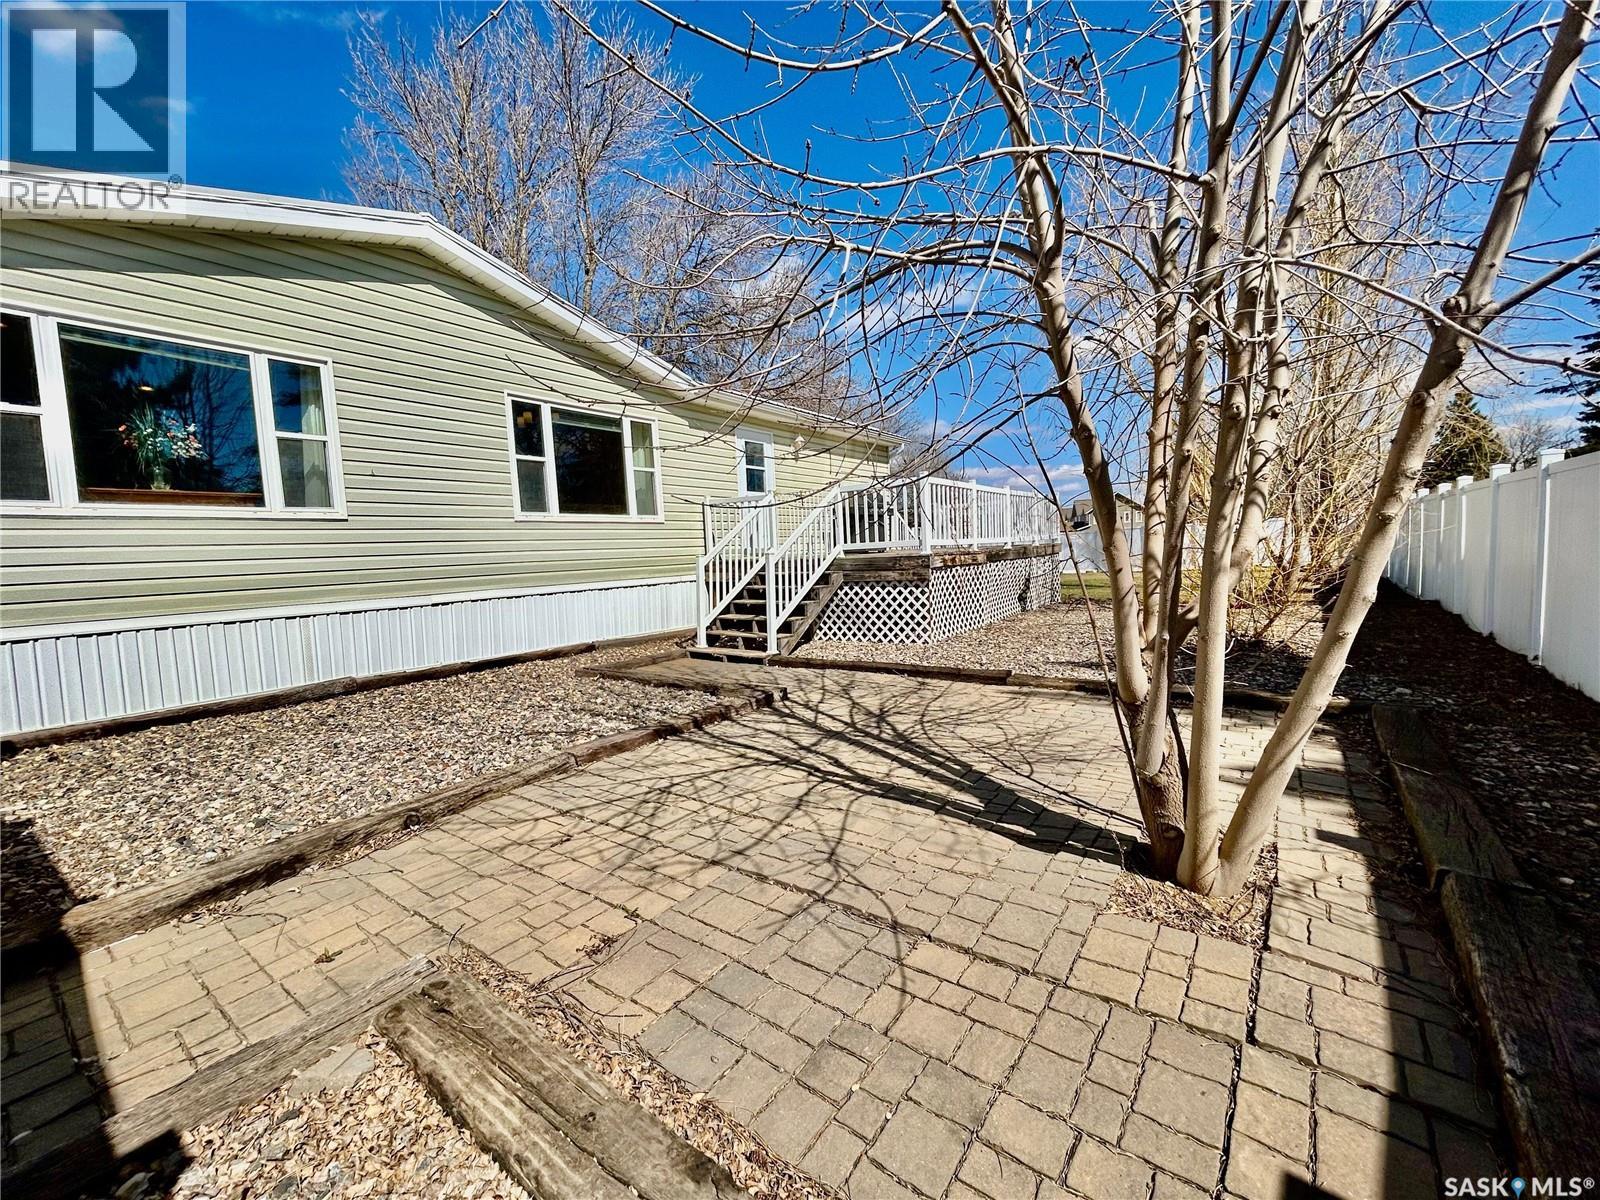
Welcome to 607 Beharrel Street in Oxbow, an affordable move-in ready home tucked away on a quiet street and set on over 10,000 sq ft of lot space. From the moment you pull up, this property feels warm, private, and well cared for - the kind of place where you can picture summer evenings on the patio, kids or pets enjoying the fenced yard, and weekend BBQs with the convenience of a natural gas hookup! The beautifully landscaped yard offers plenty of space to enjoy, with a huge backyard, two large storage sheds, and additional room for parking in the back. Inside, the home immediately surprises with how bright and spacious it feels. Vaulted ceilings, large windows, newer vinyl plank flooring throughout the kitchen, dining, and living room, and upgraded drywall instead of traditional wall panelling create an open, comfortable layout that truly does not feel like a typical mobile home. With no stairs to navigate, the home is also a great option for downsizing or for buyers looking for a more accessible, easy-living layout. The kitchen is ideal for everyday living, offering plenty of cupboard space, generous counter space, and a large pantry for the cook in the family. A custom-built foyer and office nook off the patio entrance adds a practical and thoughtful touch - perfect for a drop zone, workspace, or extra storage. The oversized primary bedroom is a true retreat, easily fitting a king-sized suite and featuring a large walk-in closet plus a beautiful ensuite with a jet tub, stand-up shower, and separate toilet area. Outside, the 2016 garage is fully insulated and finished with metal cladding, giving you excellent space for parking, storage, or projects. Additional upgrades include metal roofing on both the home and garage in 2016, along with a recently installed Generac generator for added peace of mind. Affordable, spacious, accessible, and available for quick possession - this Oxbow home is one that needs to be seen to be fully appreciated. (id:62517)
Weyburn, Saskatchewan
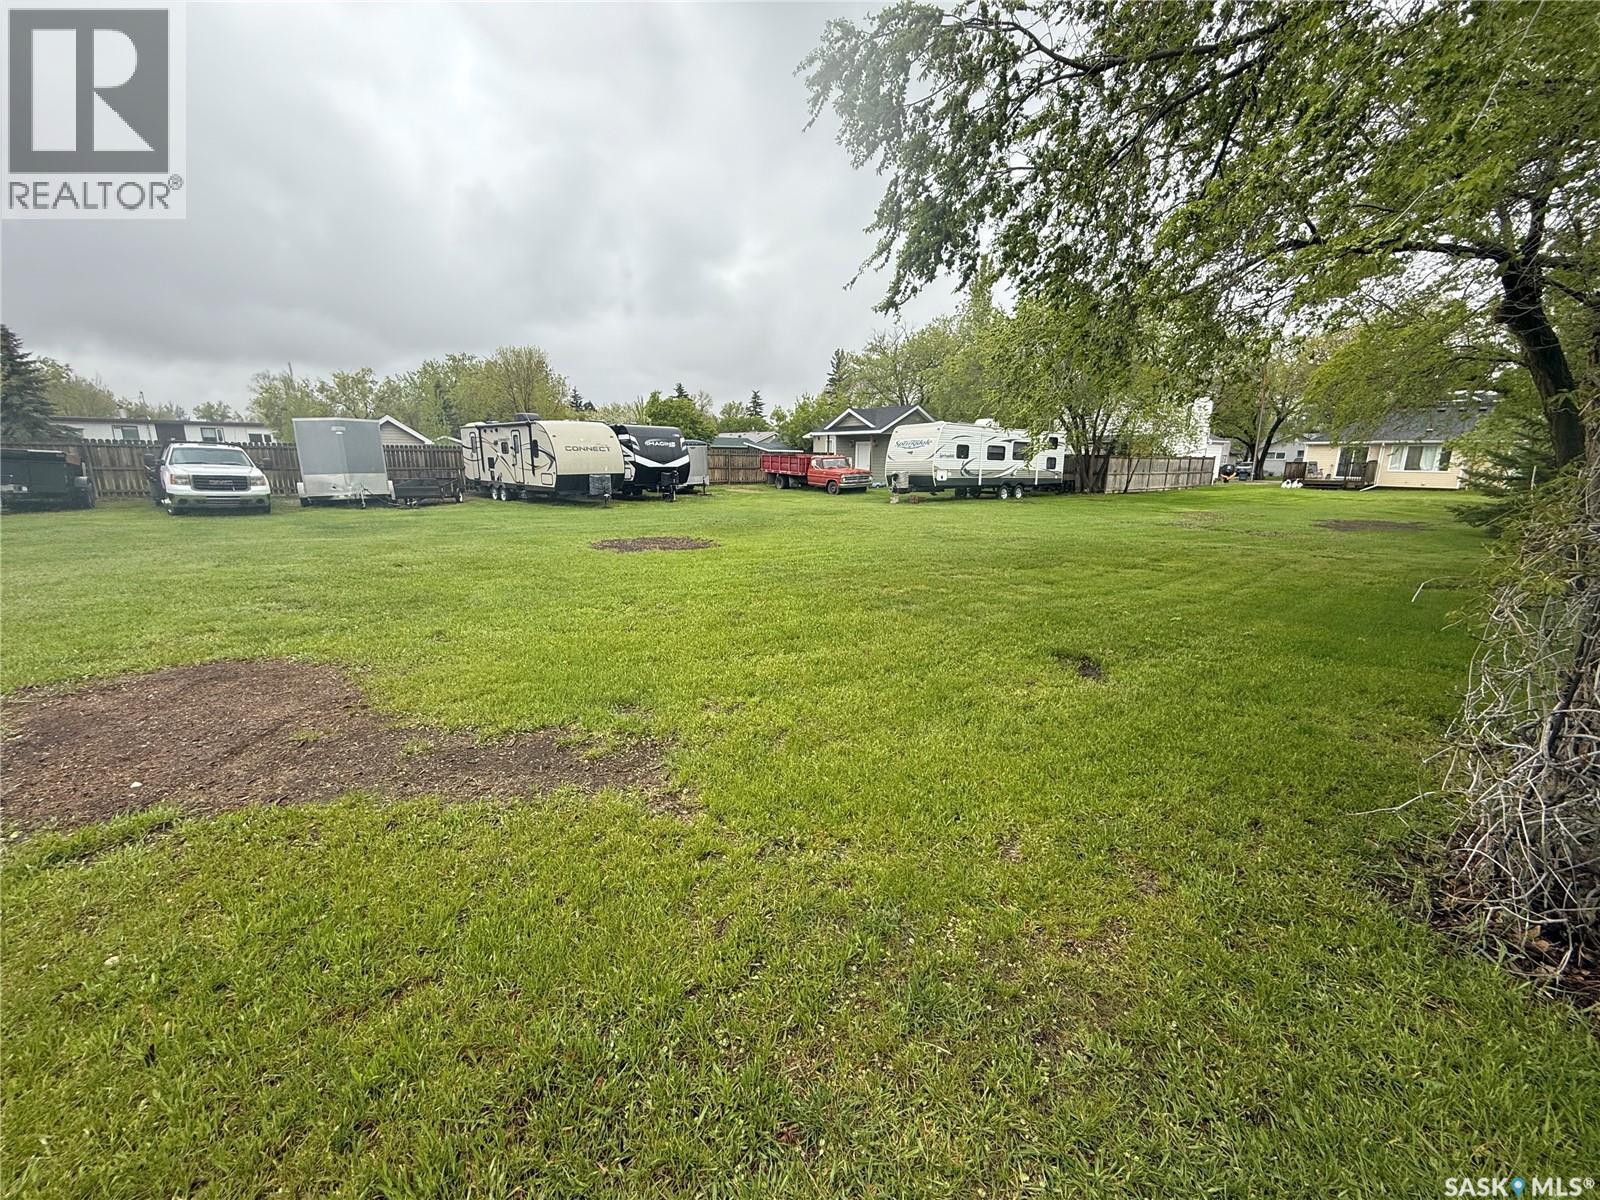
This exceptional lot features extra-wide frontage, offering endless possibilities for custom home design, multi-car garages, or stunning curb appeal. Located in a quiet, well-established neighbourhood close to parks, schools, and amenities. Ideal for families, developers or investors. Power services already on site - making your build faster and easier! (id:62517)
Kelliher, Saskatchewan
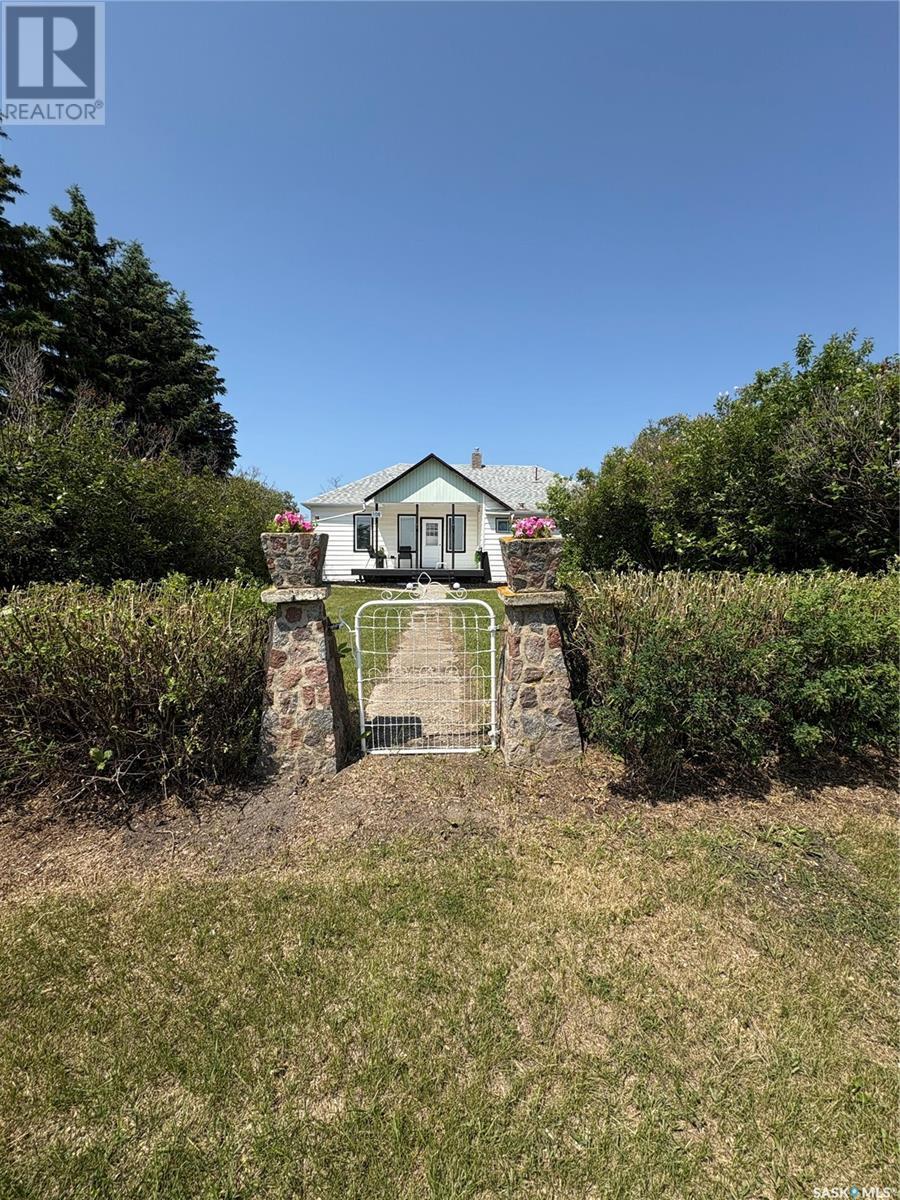
This charming retreat on the outskirts of Kelliher sits on over 8 acres and offers modern comforts and serene natural beauty. The house has a newer roof, been freshly painted and adorned with new light fixtures, creating an inviting atmosphere filled with warmth and elegance. The home is surrounded by mature trees, including saskatoon bushes and various fruit trees providing privacy while being conveniently connected to town water and sewer. The lush landscape is enhanced with great black soil, ideal for gardening enthusiasts. The updated mudroom leads into the heart of the home, while the galley kitchen features a new Airfyer stove and stainless steel pantries. The spacious living/dining room area invities family gatherings, while the master bedroom offers a private retreat. The property features a newly built front deck, central air, and a concrete basement with two freezers and a fridge/freezer combo. The fenced property has outbuildings, including a workshop with a tin roof and power. There is a single car garage as well and a winterized chicken coop. Kelliher has many amenities including , restaurants, grocery store, a school, parks, golf course and an arena. (id:62517)
Yorkton, Saskatchewan
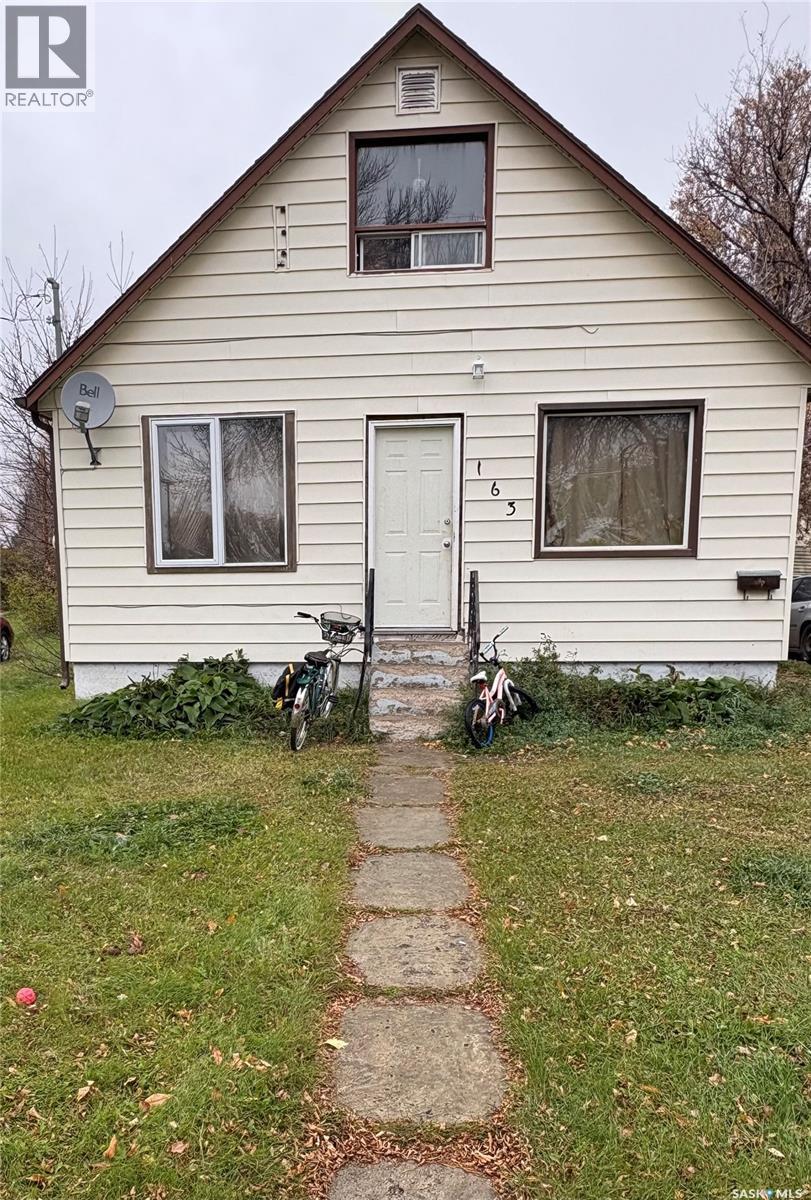
Great investment opportunity. Three bedroom, one bath, close to the high school. Current owners get $1100 and the tenant pays all utilities. (id:62517)
Regina, Saskatchewan
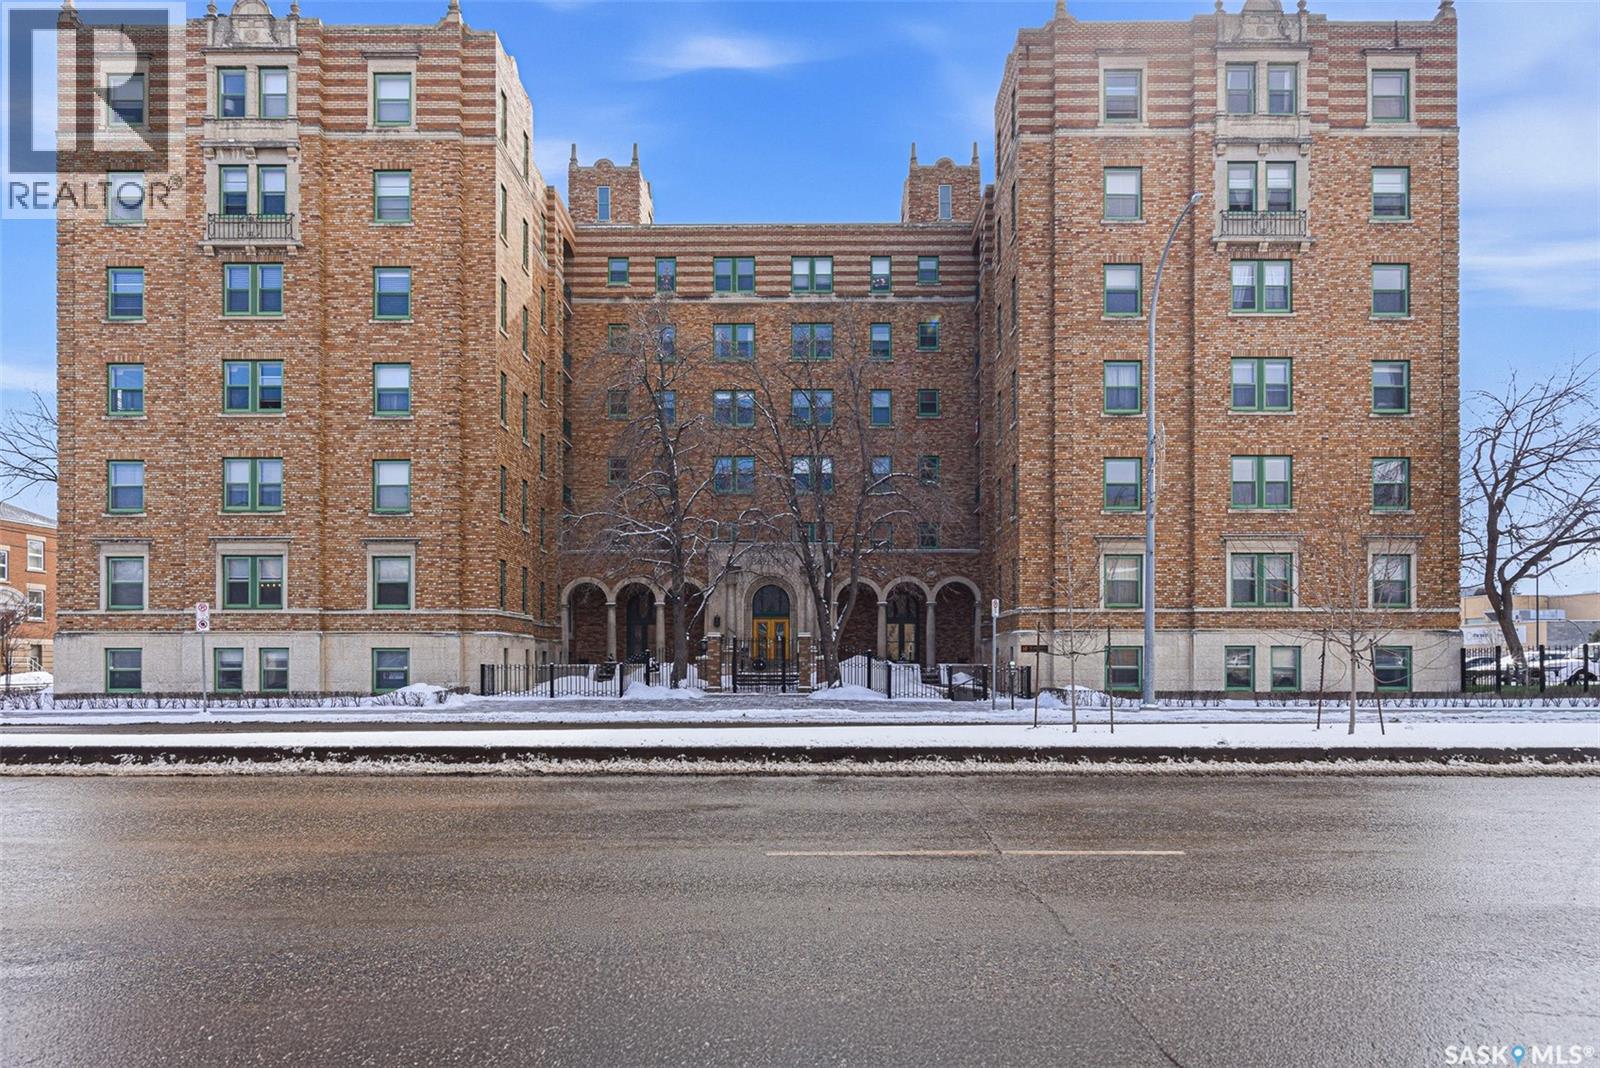
Welcome to Unit 214 in the iconic Balfour building in downtown Regina. This 1,002 sq. ft. 2-bedroom condo features beautiful hardwood floors throughout, high ceilings, a large dining area, and a redone bathroom with a classic clawfoot tub. The layout is bright and functional, and the unit includes private use of a front balcony overlooking the courtyard—an uncommon and highly desirable feature in the building. Residents also enjoy access to an amenities room and a large back deck for hosting events and summer BBQs. The condo comes with parking stall #31, valued at approximately $50,000, adding significant convenience and long-term value. Also two storage units in basement 79/89 allocated for this unit as well. Located steps from Victoria Park, Crave, Gulf’s Steak House, Hotel Saskatchewan, coffee shops, and all downtown amenities, this condo offers a unique combination of character, location, and lifestyle. (id:62517)
Saskatoon, Saskatchewan
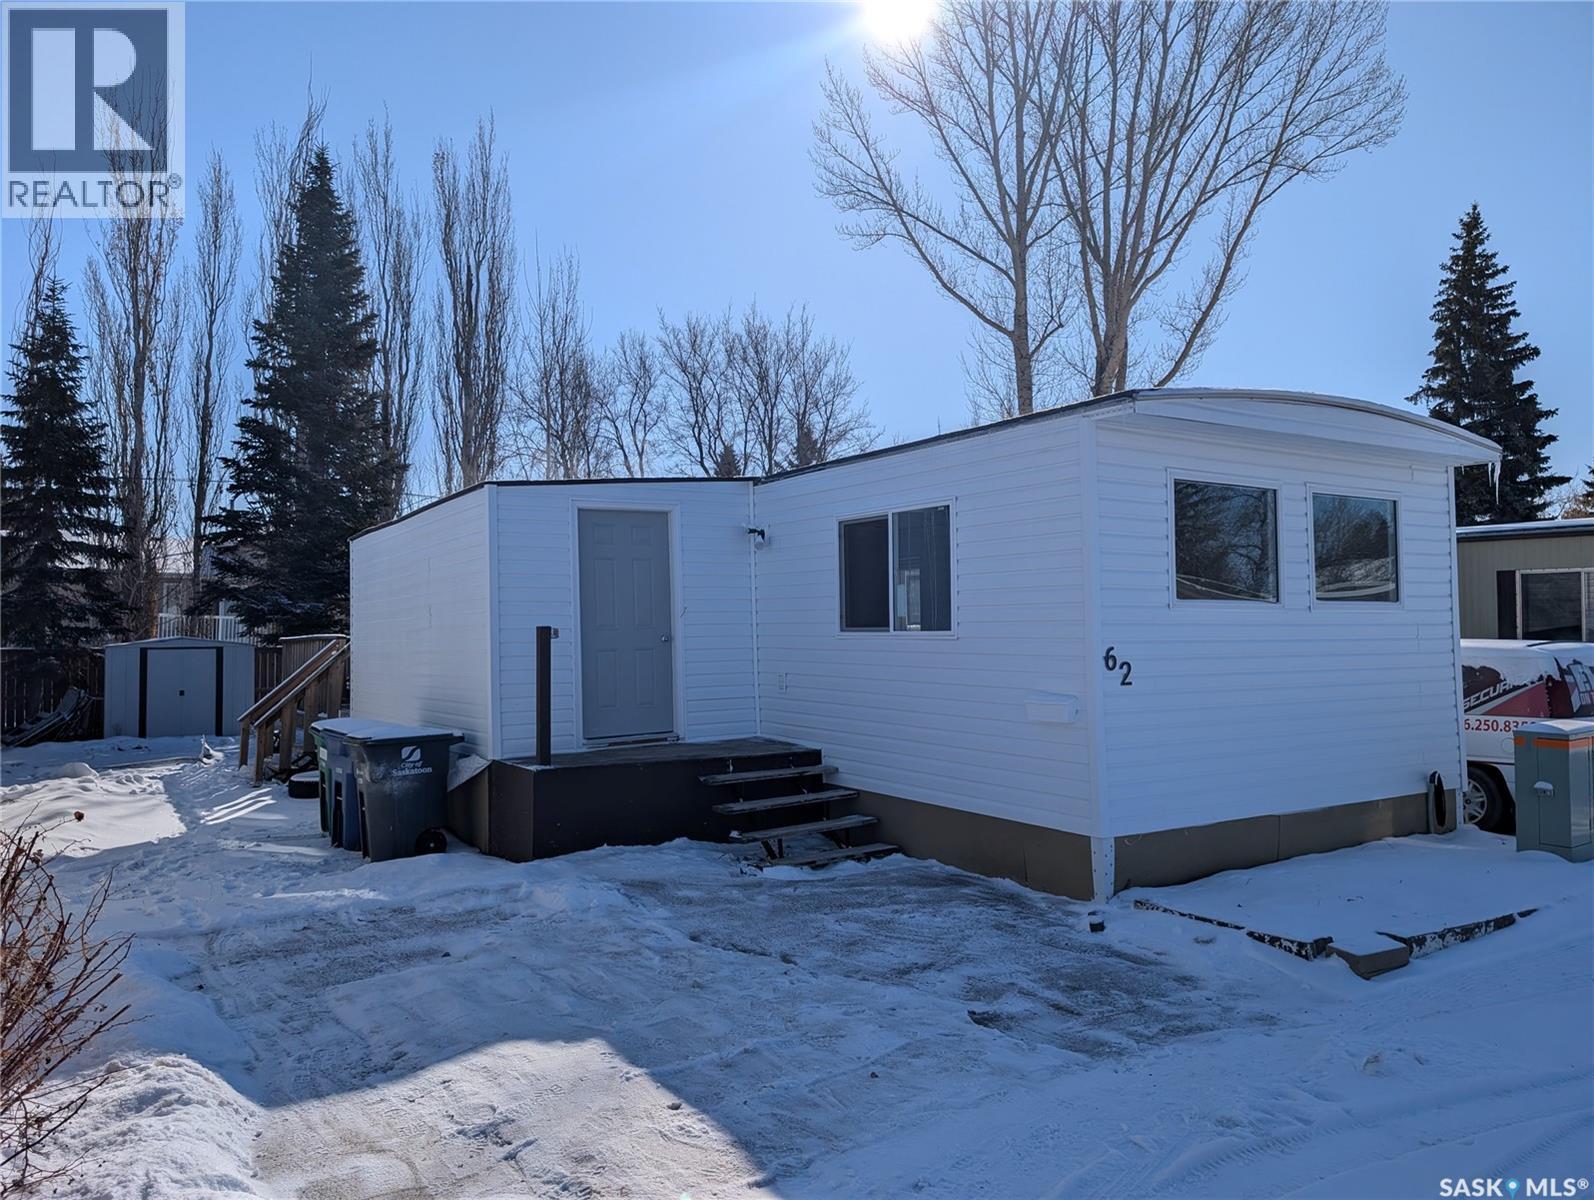
Welcome to 62-219 Grant Street. Located in the established neighborhood of Forest Grove and conveniently close to all amenities (schools, parks, grocery stores, restaurants). Home is 902 square feet with 2 bedrooms and 1 bathroom. Yard has some grass, trees, and a raspberry bush for your enjoyment. Plus a side deck to enjoy outdoor living. Inside the home has seen a number of recent upgrades. Some of those upgrades over the last 2 years have been: carpet, laminate flooring, furnace, windows, siding, front door. Newer countertop, water heater, microwave, and trim have also been recently replaced. A spacious heated porch provides room for storage. This porch room is not included in the square footage. Your monthly lease includes your taxes, water, snow removal, garbage, and sewer. Double asphalt driveway alongside home provides parking for 2 smaller vehicles. Fibre internet has been brought in to the community as well. Call your Realtor today to book your private viewing. (id:62517)
Blucher Rm No. 343, Saskatchewan
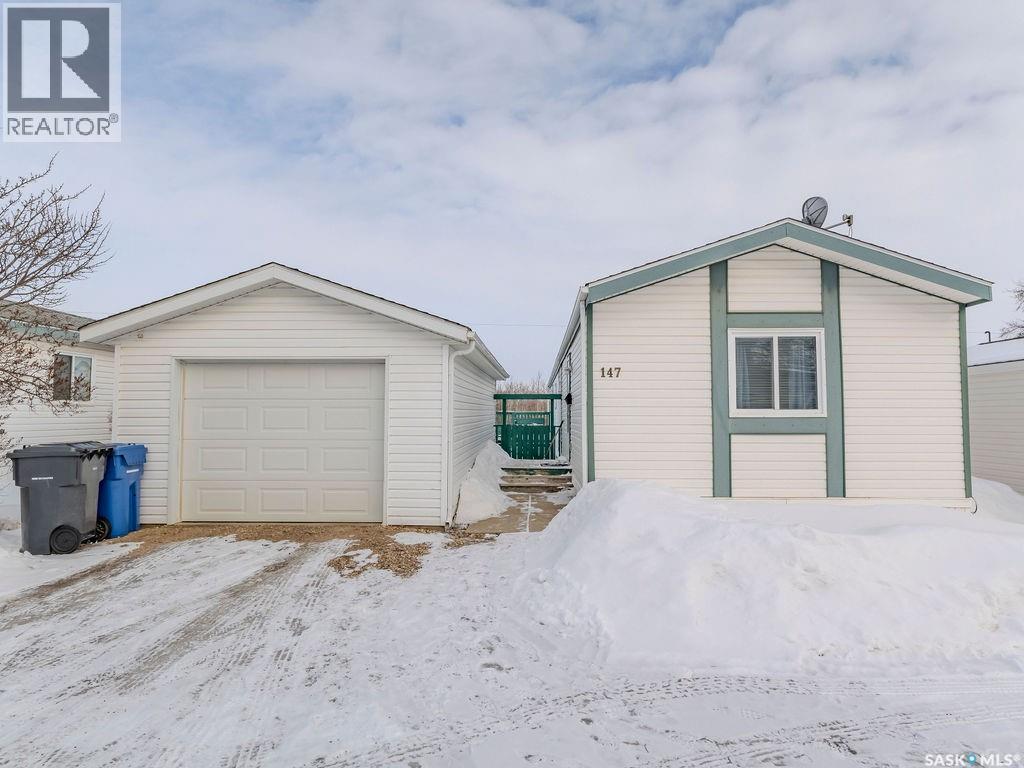
Welcome to 147 Cottonwood Drive, a well-maintained 1,216 sq ft mobile home located in the highly sought-after community of Sunset Estates, just 10 minutes east of Saskatoon. This affordable home near Saskatoon offers the perfect balance of quiet country-style living and quick city access via Highway 5, making it ideal for commuters, first-time buyers, or downsizers looking for space and value. Step inside and you’ll immediately appreciate the functional, open-concept layout designed for everyday living and easy entertaining. The home features three spacious bedrooms and two full bathrooms, including a private primary suite complete with its own ensuite. Whether you’re hosting guests or enjoying a quiet night in, this layout offers both comfort and privacy. One of the standout features of this Sunset Estates property is its peaceful setting. The home backs directly onto a wide open field, giving you added privacy, unobstructed views, and a true sense of space that’s hard to find at this price point. Enjoy your morning coffee or evening unwind on the back deck while taking in the prairie skies and quiet surroundings. Outside, the property continues to impress with a 14 x 30 detached garage with power, providing ample room for parking, storage, or even a workshop setup. The lot offers practical outdoor space with low-maintenance appeal, perfect for busy lifestyles. Sunset Estates is known for its welcoming community atmosphere and convenient amenities nearby, including a gas station, convenience store, and easy highway access. Families and professionals alike appreciate the short commute to Saskatoon while enjoying a more relaxed pace of living. If you’ve been searching for an affordable 3-bedroom home near Saskatoon with a garage, privacy, and move-in-ready potential, 147 Cottonwood Drive checks all the boxes. This is a rare opportunity to own a well-located property in Sunset Estates with open field views and functional living space. (id:62517)
Swift Current Rm No. 137, Saskatchewan
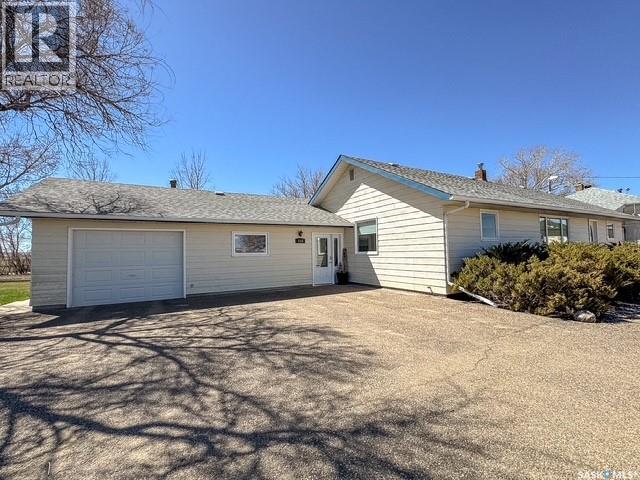
Welcome to your perfect balance of peaceful country living and everyday convenience. Located just 7 minutes west of Swift Current on the edge of the welcoming community of Beverley, this beautifully maintained 14-acre property offers space, comfort, and stunning prairie views. This 1,460 sq ft home has been impeccably cared for and features 4 bedrooms and 2 bathrooms, making it ideal for families or those looking for extra room to grow. The thoughtful layout includes main floor laundry for added convenience, a spacious living room, and a cozy family room complete with a fireplace—perfect for relaxing evenings. One of the standout features is the enclosed sunroom, where you can unwind while taking in the wide-open prairie landscape and endless Saskatchewan skies. For those dreaming of the acreage lifestyle, this property is ready for it all—whether it’s a couple of horses, room to roam, or simply enjoying the peace and privacy of country living. The attached garage plus a double detached garage provide ample space for vehicles, toys, or workshop needs. If you’ve been searching for a move-in ready acreage that offers tranquility without sacrificing proximity to city amenities, this is the one. For more information or to book a tour call today. (id:62517)
Regina, Saskatchewan
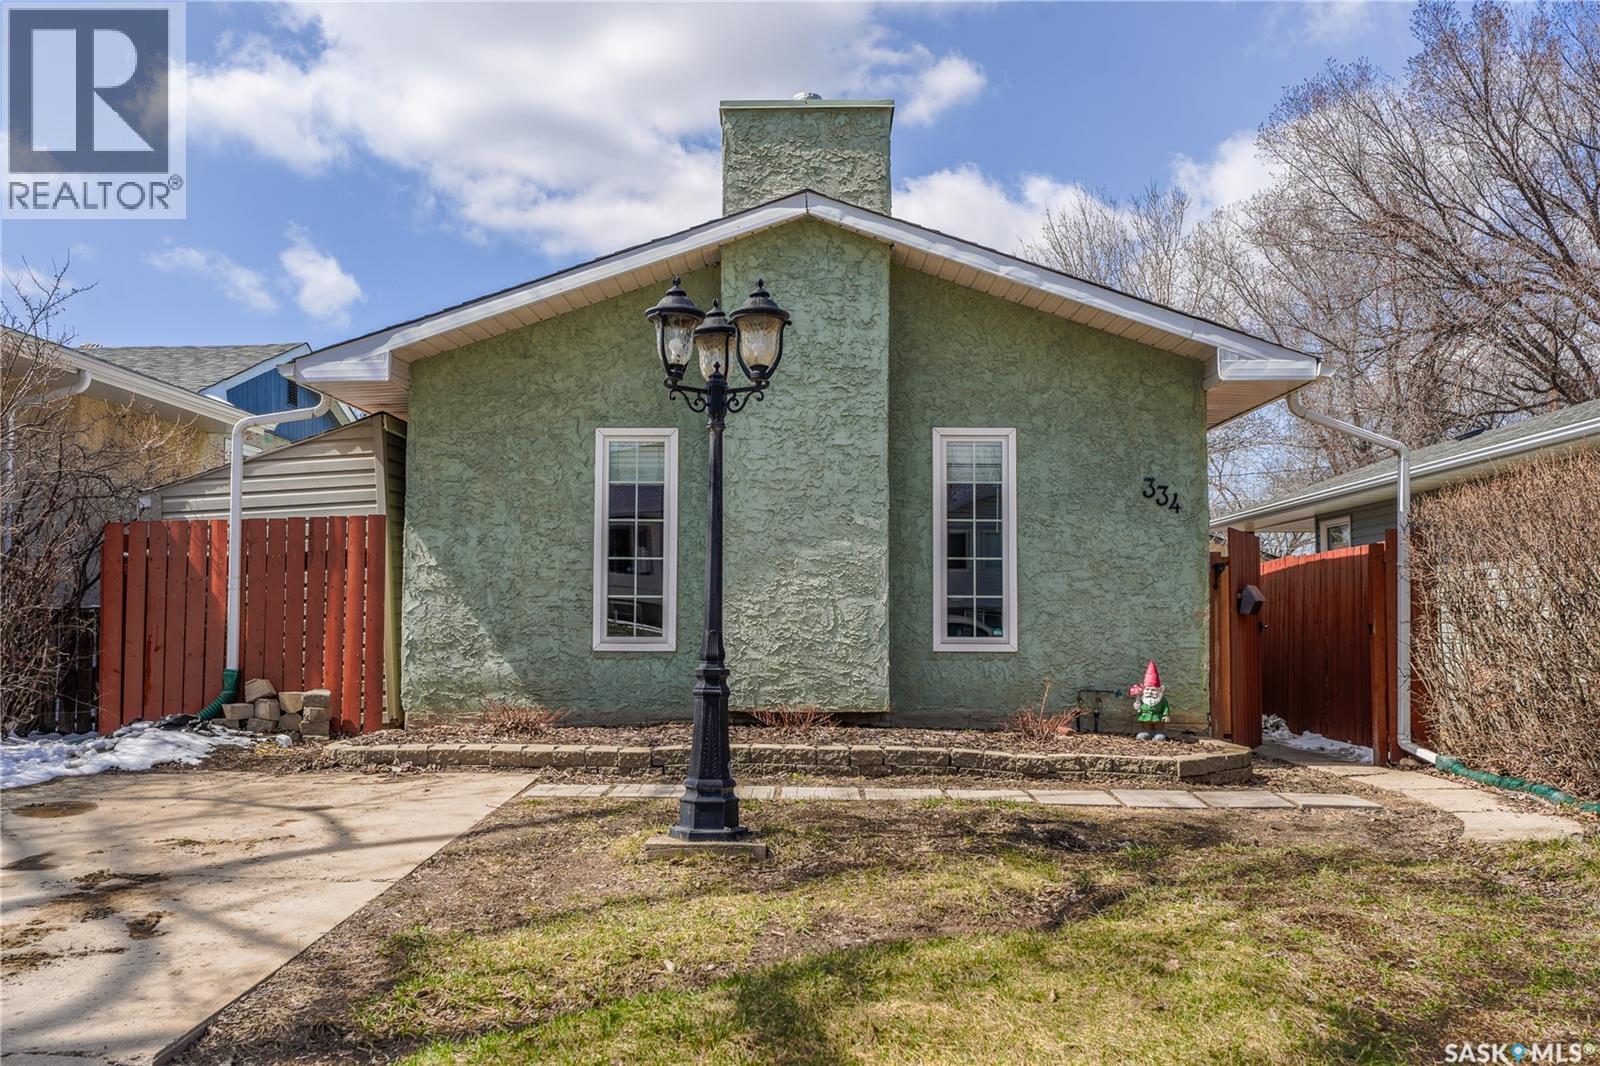
Searching for an affordable and updated home on a quiet street in Coronation Park? Here it is! Welcome to 334 Robinson Street. Located on near schools and Regina’s North central amenities, this 2 bedroom home is ready for its new owners. Enter the home into the spacious kitchen fitted with stainless steel appliances, and plenty of cupboard space. The large dining area has room for a large table while still leaving a flexible space ideal for a reading nook or workspace. Completing the main floor is the recently updated 3-piece bathroom. Heading upstairs, you’ll find the two bedrooms of the home. A comfortable primary with walk in closet, and good sized secondary with 2-pc ensuite. The living room calls the third floor home. With an open layout, there is plenty of room for your ideal cozy space. Outside, the large backyard features a deck for enjoying the summer sun, and a large grass area for kids, pets, and green thumbs, plus, the single car detached garage! This home is waiting for you. Book your personal tour today! (id:62517)
Assiniboia, Saskatchewan
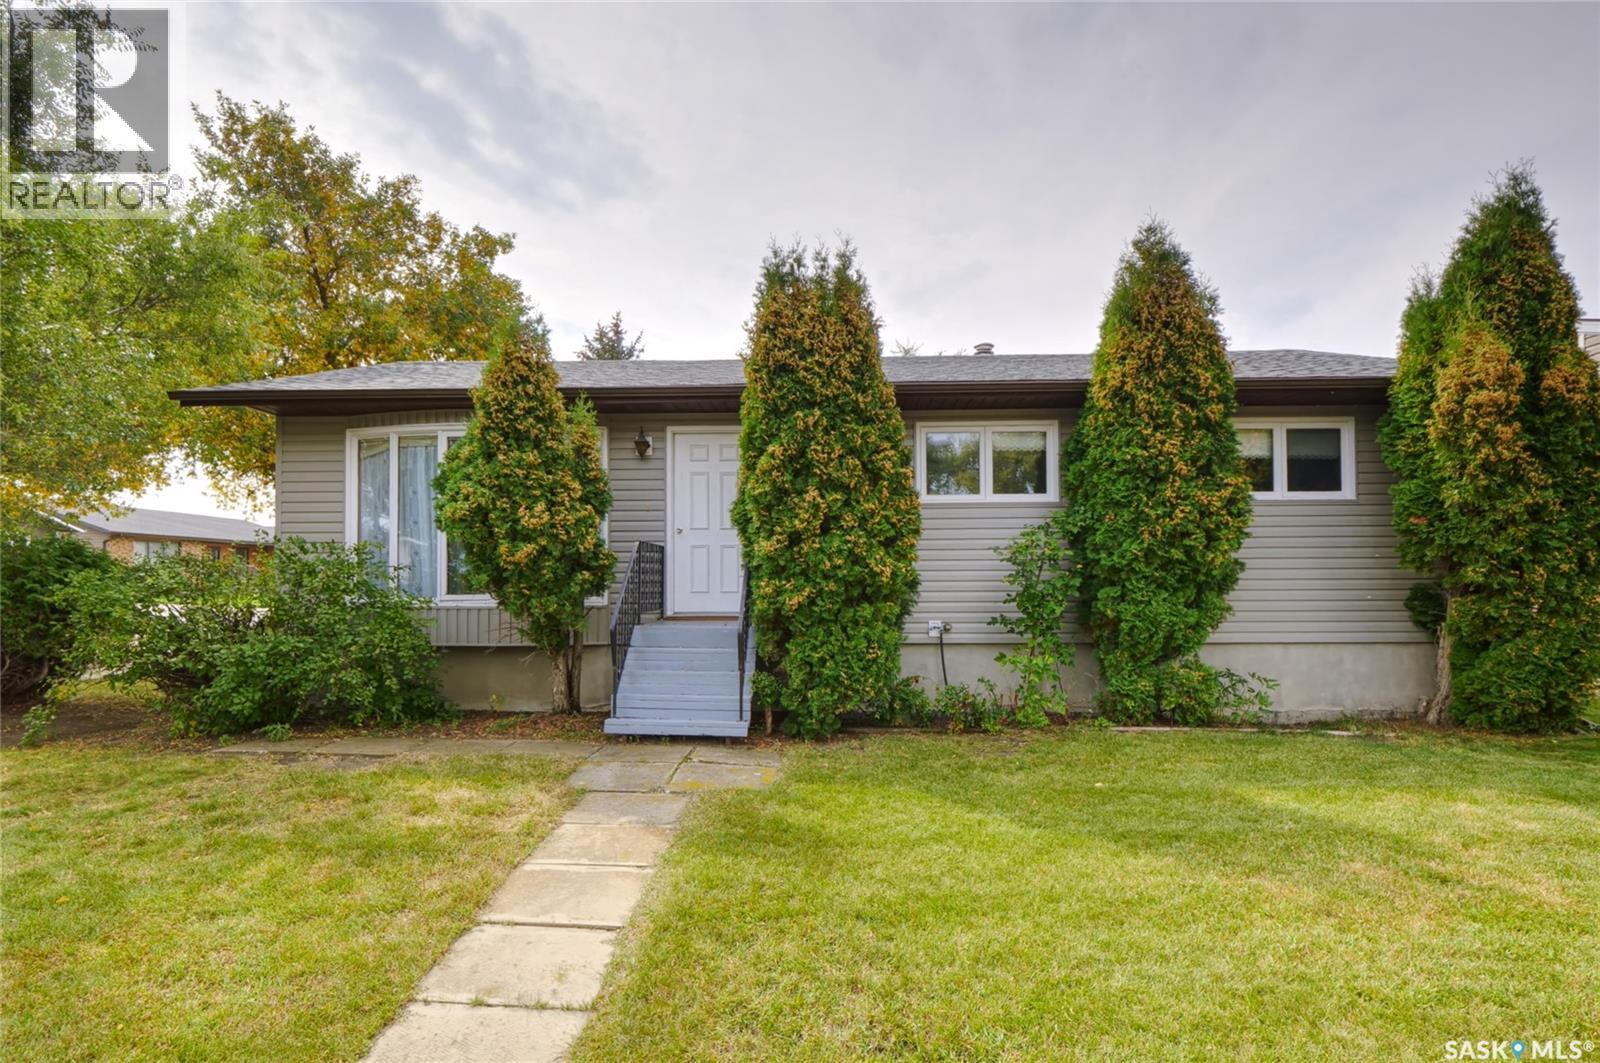
You will love calling 1008 Parklane Drive your new home! Located in a very desirable area, this spacious bungalow-style home complete with an attached garage, will be perfect for you and your family! As you enter from the garage, you find a spacious living room, a well-designed kitchen with an adjacent dining area large enough for all of your important diners! Yes, there is a main floor laundry room! Down the hall, you find a full bathroom & 3 bedrooms, (primary has a 2pc en-suite, of course!). Stepping into the lower level, you find a large family room that's perfect for casual relaxation & entertainment, yet another full bath, a storage room, & utility room to complete the level! Features include: C/A, over 1080 sq/ft on main floor, 24X30 heated & insulated garage, corner lot is 6969 sq/ft,...did I mention the great location?! Be sure to view the 3D scan of the great floor plan & 360s of the outdoor spaces! Do not miss this amazing home! (id:62517)
Saskatoon, Saskatchewan
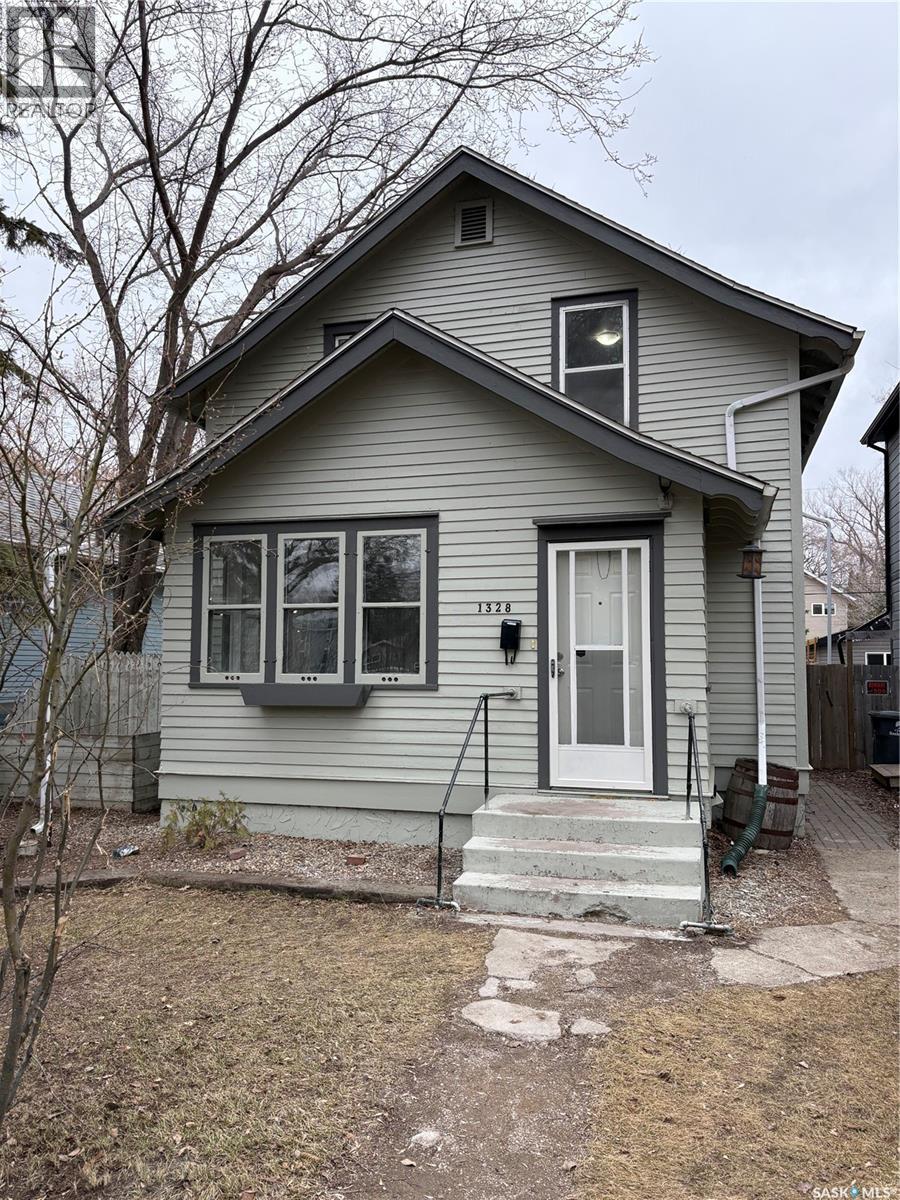
This fantastic 1,280 sq. ft. two-story home combines classic character with a fresh, modern interior. Step inside to discover a completely refreshed aesthetic featuring new flooring and contemporary paint throughout. The main floor offers a spacious, light-filled living area and a charming front sitting room, perfect for your morning coffee. The functional kitchen comes complete with all appliances and flows seamlessly into the formal dining room. Upstairs, you’ll find three generous bedrooms and an updated 4-piece bathroom. The fully developed basement adds significant living space with a large family room, a second 4-piece bath, laundry, and ample storage. Situated on a mature lot with a single detached garage, this home is located in the heart of a developed, sought-after neighborhood. Don't wait, schedule your showing today! (id:62517)
Saskatoon, Saskatchewan
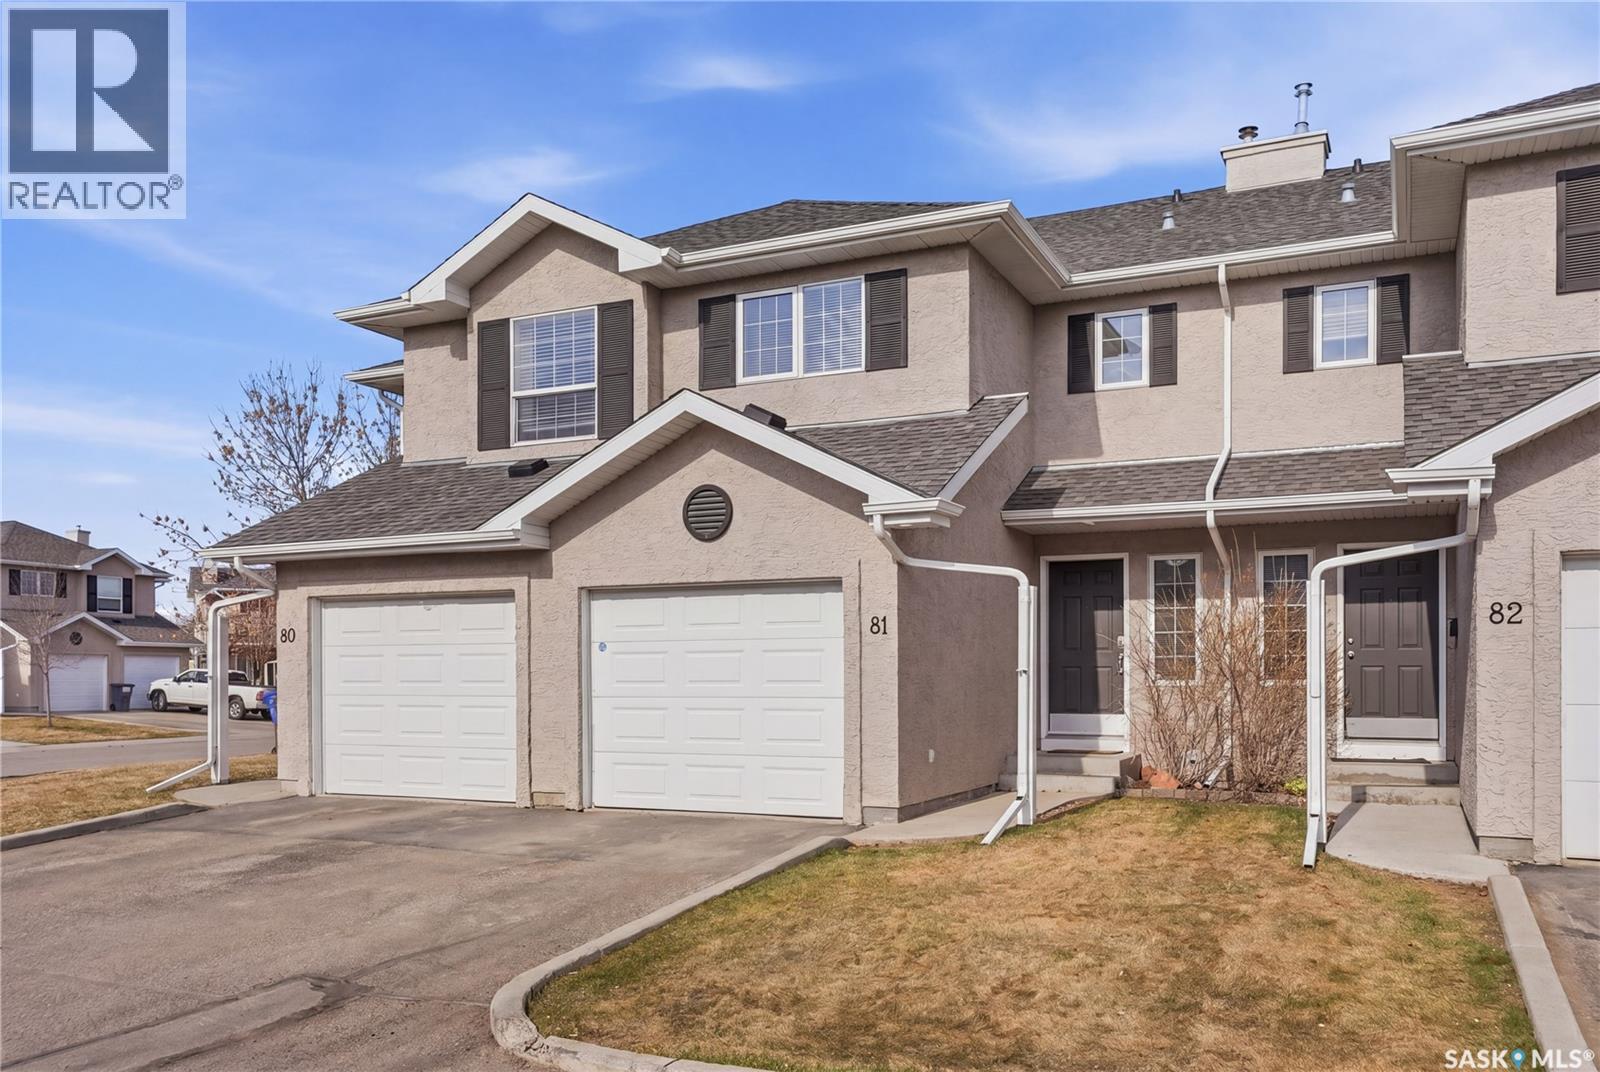
WELCOME HOME, to this 1190sq/ft, townhouse located in the quiet and sought after community of Briarwood. Upon entering you are greeted by an open concept floor plan which offers an abundance of natural light and a space where you can effortlessly entertain with clear sightlines for seamless interaction with family and friends. The beautiful yet practical kitchen and dining area is complete with an island, all appliances included and ample cabinets & counter space for all your cooking needs. The upstairs level features three spacious bedrooms, and a 4pc bathroom. The master bedroom also features a large double closet, providing plenty of space for all your wardrobe needs. Lastly the fully finished basement you’ll find the family room, 4pc bathroom(with a jetted tub) & laundry room and utility room. Additional items to note: Single attached garage(11x20), AC (2021), insulation topped up in the attic space (2021), dishwasher (2025) and ideally located to shopping, amenities, walking paths, Wildwood Golf Course, Lakewood Civic Centre, public transit and schools. Let us open the door to your new home. (id:62517)
Grandview Beach, Saskatchewan
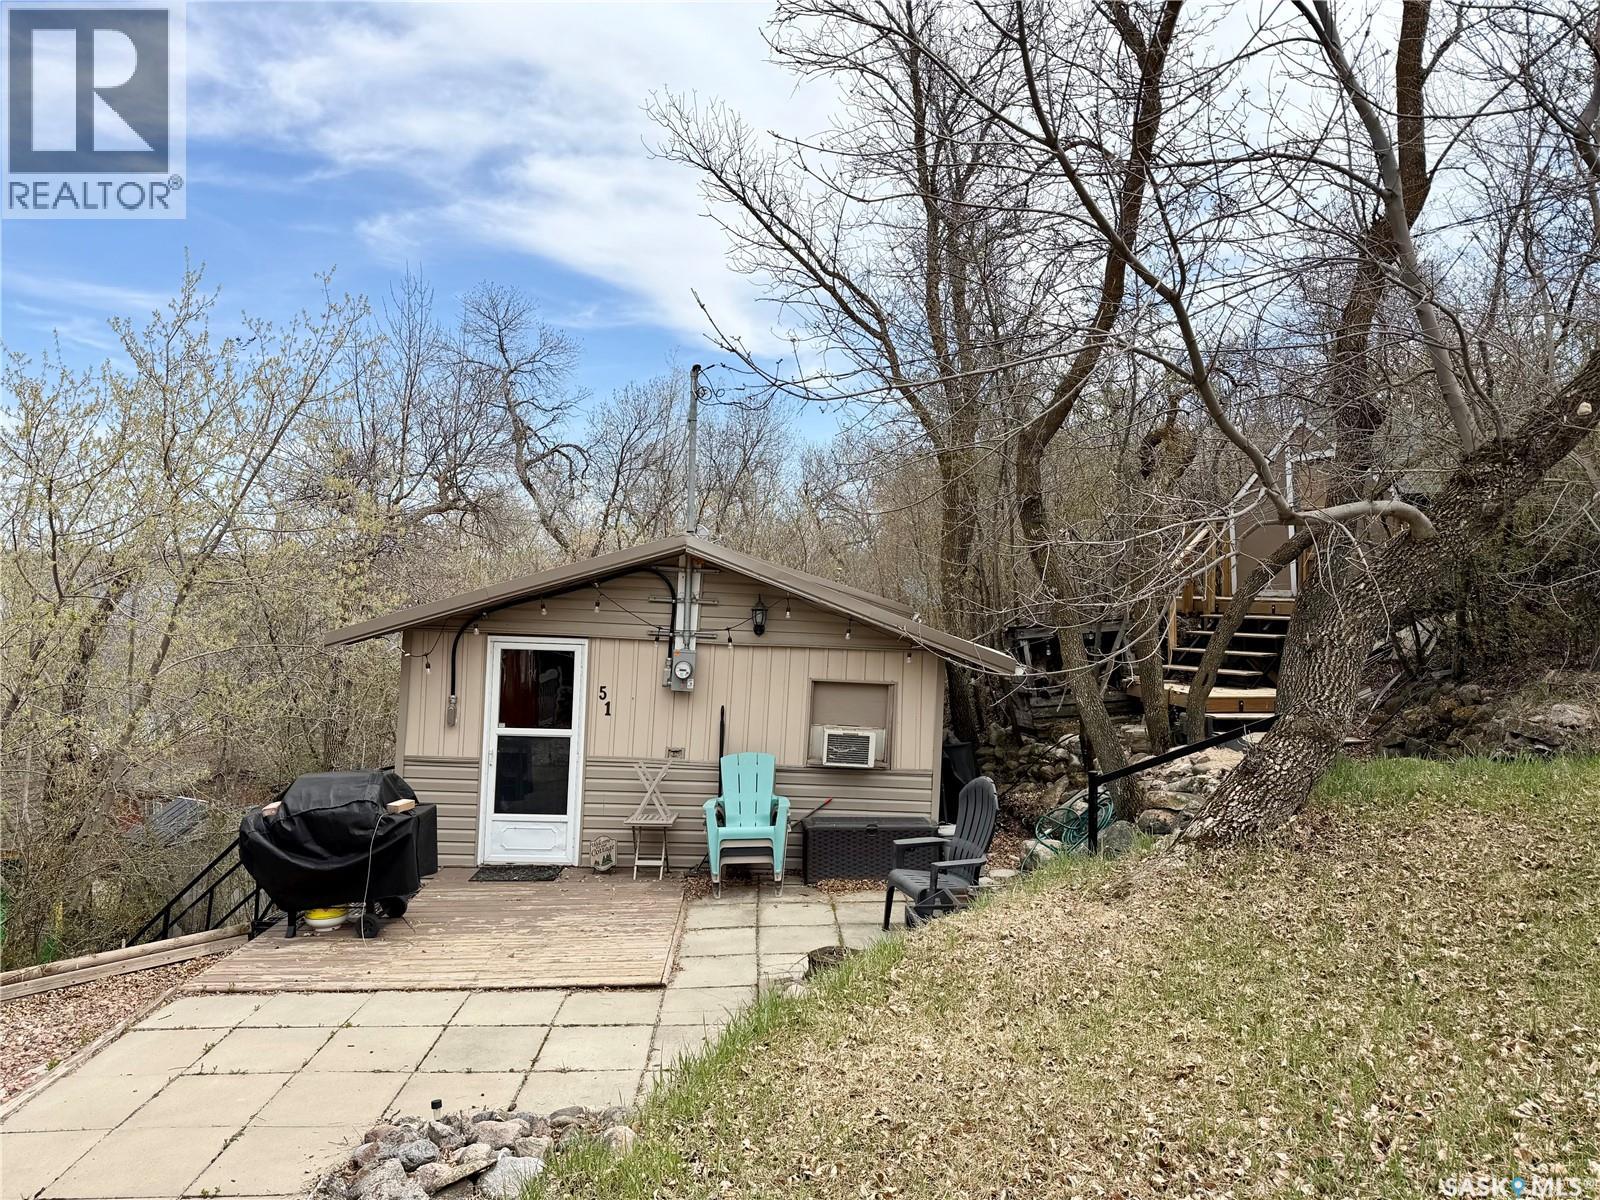
Welcome to your ultimate lake escape in the highly desirable and quaint village of Grandview Beach! Situated on the scenic west side of Last Mountain Lake, this charming 768-square-foot, 3-season cottage offers the perfect blend of comfort, relaxation, and lake-life convenience. Step inside to discover a bright and airy open-concept layout that seamlessly connects the kitchen, dining, and living areas. This inviting space is flooded with natural light and serves as the perfect hub for entertaining friends, hosting family game nights, or just unwinding after a day on the water. The cottage features two cozy bedrooms, providing comfortable accommodations for family and weekend guests, along with a functional 3-piece bathroom. The best part? This property is completely turn-key and comes with most indoor and outdoor items included (less personal items), meaning you can bypass the stress of moving furniture and start enjoying the lake on day one. Grandview Beach is renowned for its welcoming community vibe, peaceful atmosphere, and fantastic recreational access. Whether you are passionate about boating, fishing, or simply soaking in Saskatchewan's legendary sunsets, this affordable, hassle-free retreat is ready for you to start making lifelong summer memories. (id:62517)
Saskatoon, Saskatchewan
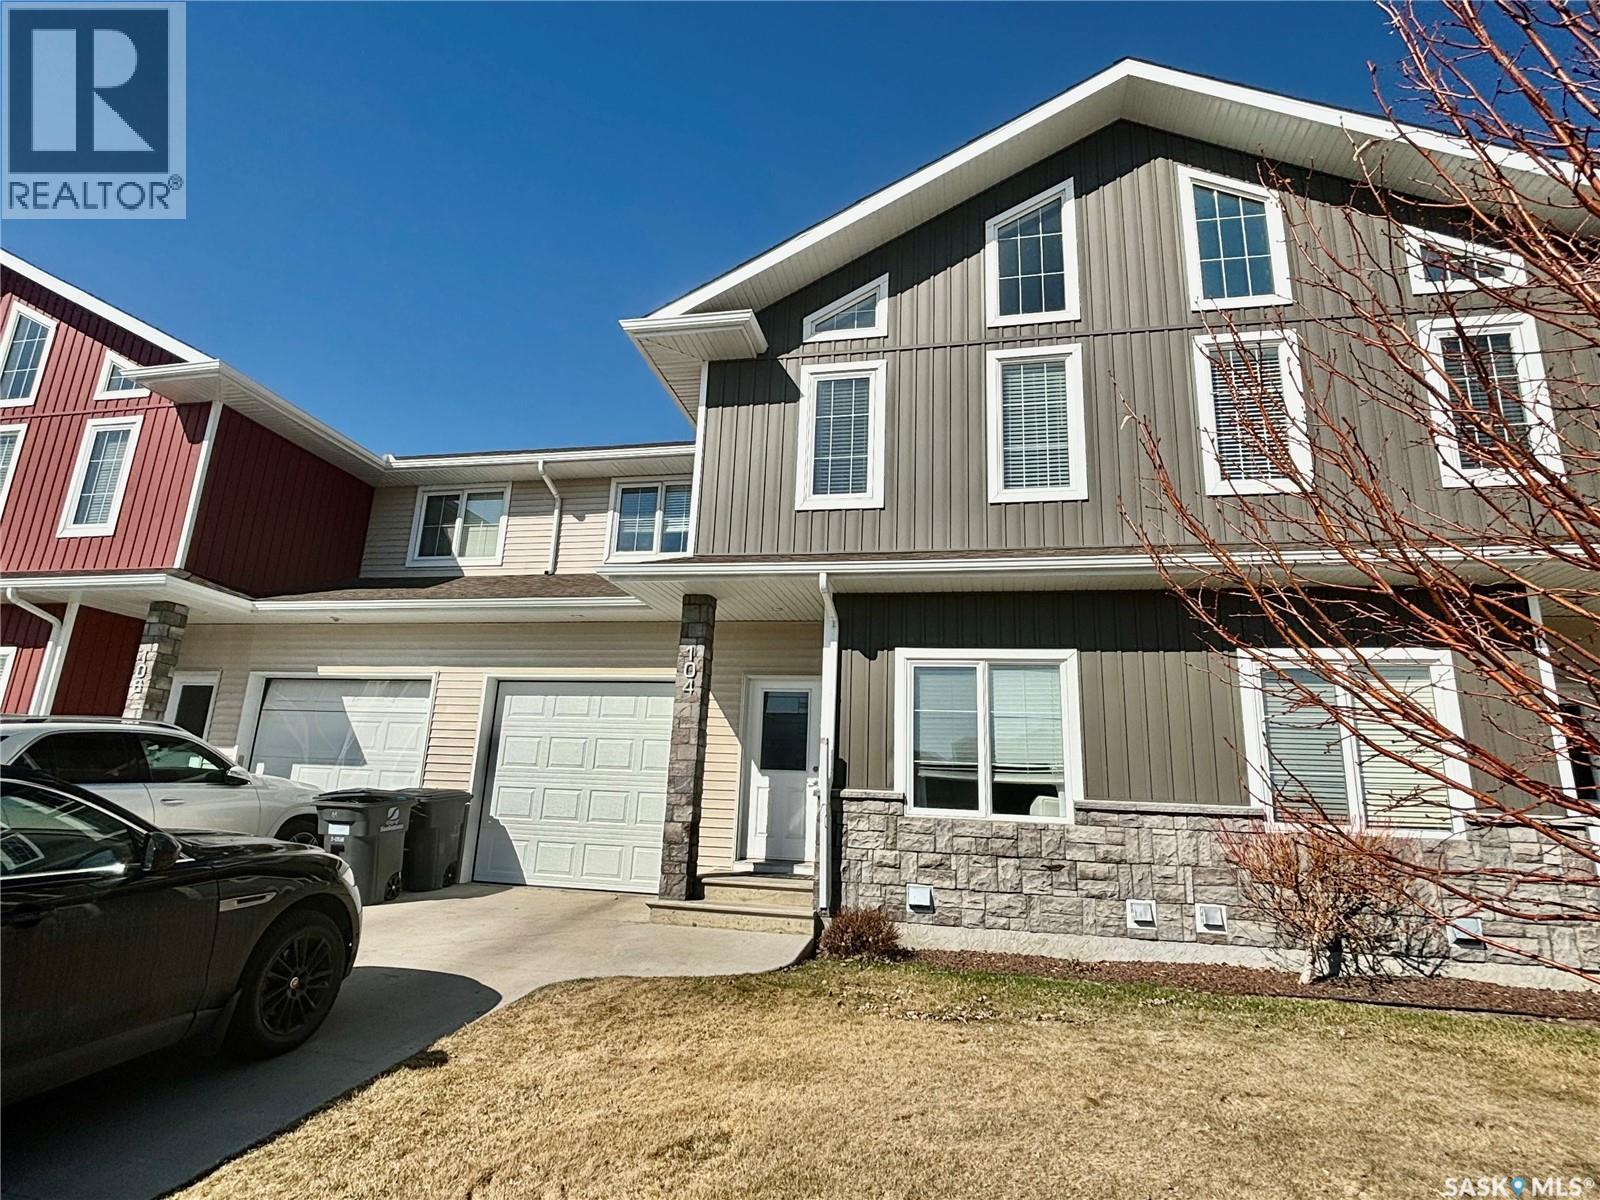
Very nice large unit located in Evergreen. Entering you will find a main floor office / den area, 2 piece washroom and direct entry to the garage. Open concept living, dining and kitchen. The kitchen also features stainless steel appliances and patio door out to the large deck. Upstairs you will find 3 bedrooms with a very large primary suite. It features dual sinks in the en suite and a huge walk in closet. The basement is fully developed with a kitchen area and its own laundry, along with an additional two bedrooms and 4 piece washroom. This unit shows very well and completes complete with central air! (id:62517)
Regina, Saskatchewan
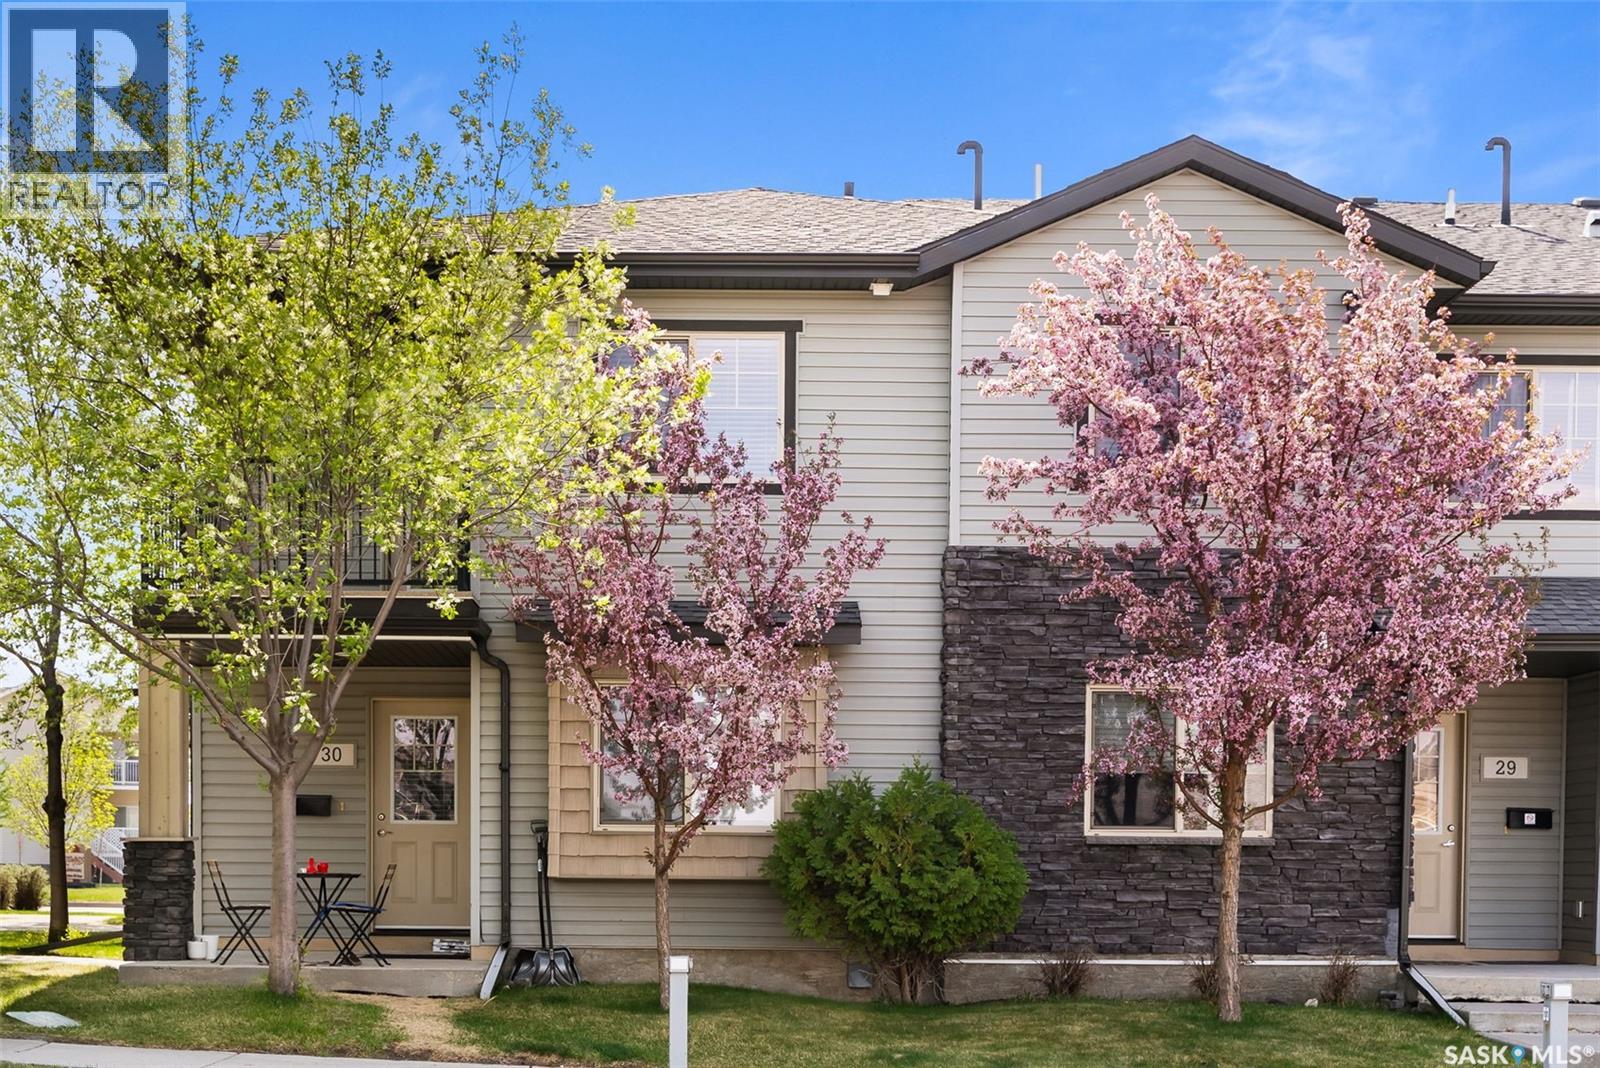
Great location in Harbour Landing! This 2 bedroom townhouse condo is a main floor corner unit with West exposure. This property includes the Fridge, Stove, Built-in Dishwasher, Built-in Microwave Hood Fan combo, Blinds, In-Wall Air Conditioner Unit, Washer/Dryer and an owned On-Demand Boiler. This condo includes 1 parking stall (#96) which is conveniently close to the unit. The complex offers ample visitor parking spaces. The condo fees are only $229.97/month. Located very close to parks/greenspace & within walking distance to the multitude of amenities offered in Harbour Landing. Quick possession is available. Please call for more information or to schedule a viewing of this great condo. (id:62517)
Ponteix, Saskatchewan
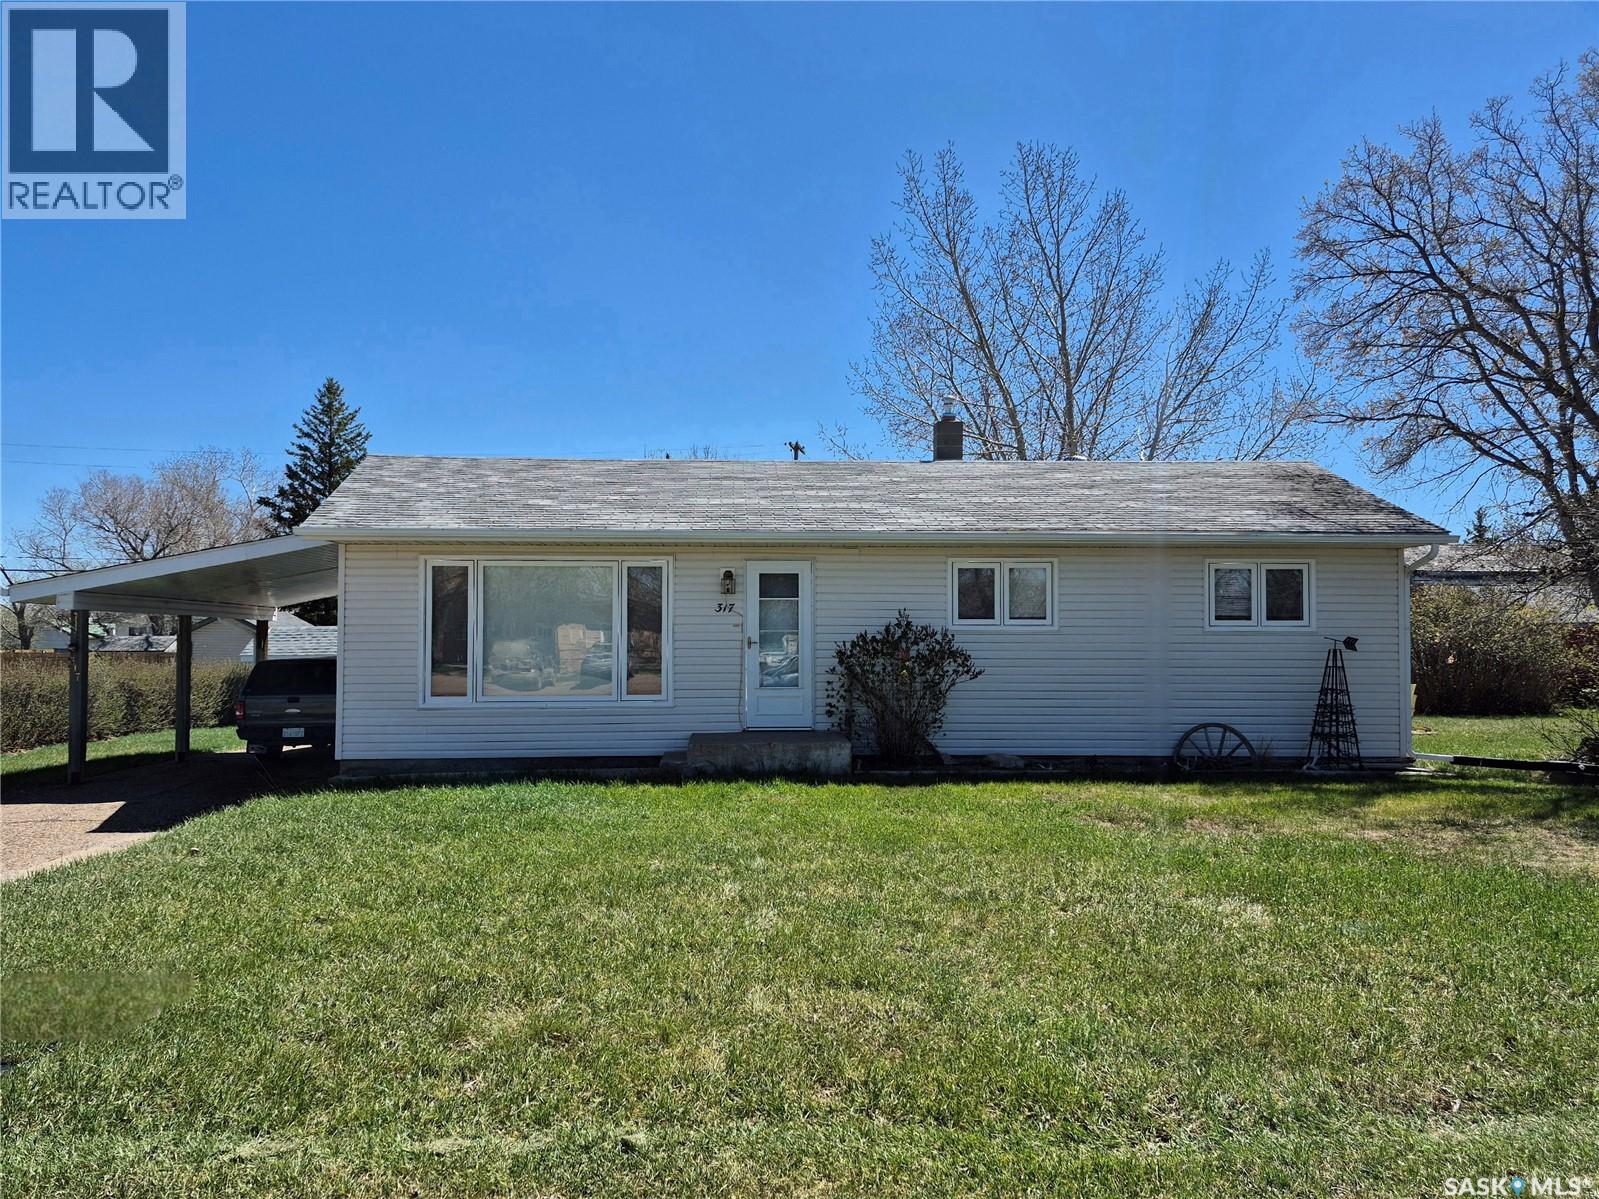
Pride of ownership shines throughout this lovingly maintained 1,176 sq. ft. home, solidly built in 1960 and thoughtfully updated over the years. Meticulously clean and exceptionally well cared for, this property offers space, comfort, and charm both inside and out. The main floor features a spacious U-shaped kitchen with white cabinetry and appliances, three generously sized bedrooms, main floor laundry, PVC windows throughout, and an abundance of storage. Downstairs, you’ll find even more room to enjoy with a huge family room, dedicated office space, built-in bookshelves, and a workshop area—ideal for hobbies or projects. A newer high-efficiency furnace keeps the home cozy in winter, while central air provides comfort all summer long. Step outside and be amazed by the massive 12,000 sq. ft. lot—one of the largest you’ll find in Ponteix! This incredible outdoor space includes a large garden area, two sheds, a charming playhouse, and even a barn, offering endless possibilities for families, gardeners, or hobbyists. A rare opportunity to own a spacious, move-in-ready home on an extraordinary lot in a welcoming community! (id:62517)
Saskatoon, Saskatchewan
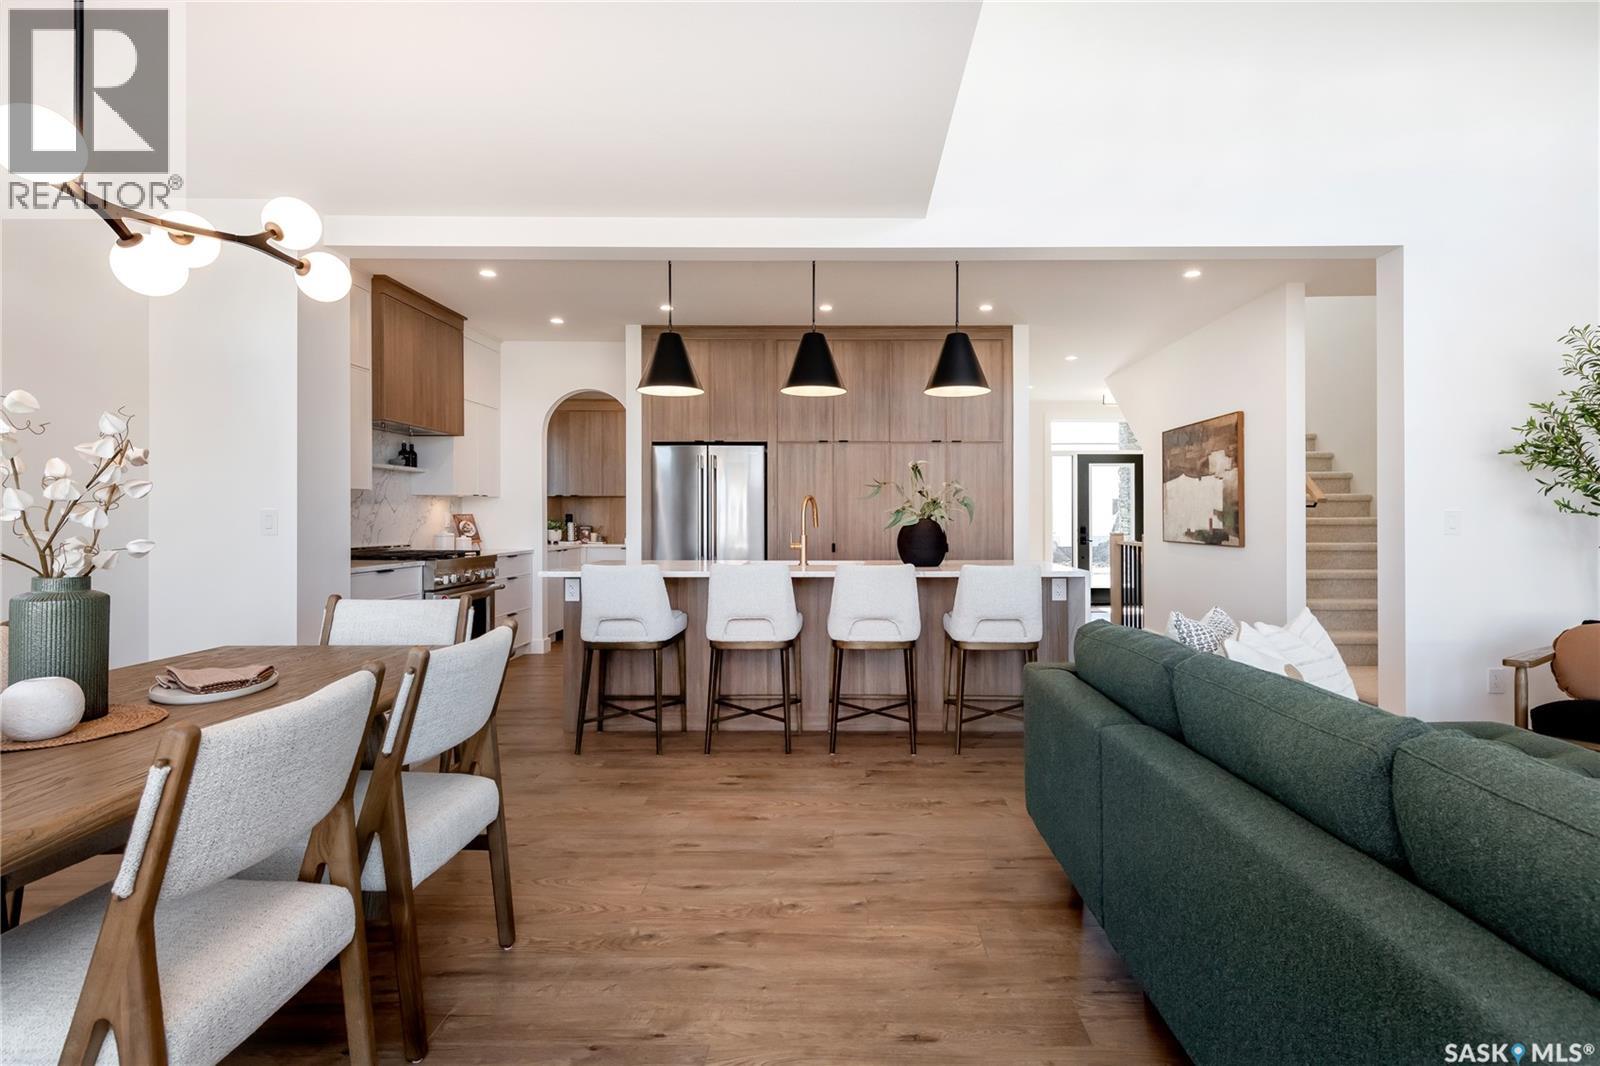
Welcome to Pure Developments latest showhome now available for sale! This masterpiece has been carefully curated by Pure's design team to ensure it is the latest in sophisticted design in a family living space. The home sits on one of the few park backing lots. The bright, expansive great room features a soaring vaulted ceiling complimented with a generous amount of windows. The kitchen design details must be seen to be appreciated and includes a butler's pantry. The large owner's suite includes extensive custom cabinets in the walk in closet, and a dream 5 piece ensuite. There is a private covered deck that overlooks greenspace. This home must be seen to appreciate the details. Landscaping and basement development packages available. Private viewings now available. (id:62517)
Estevan, Saskatchewan
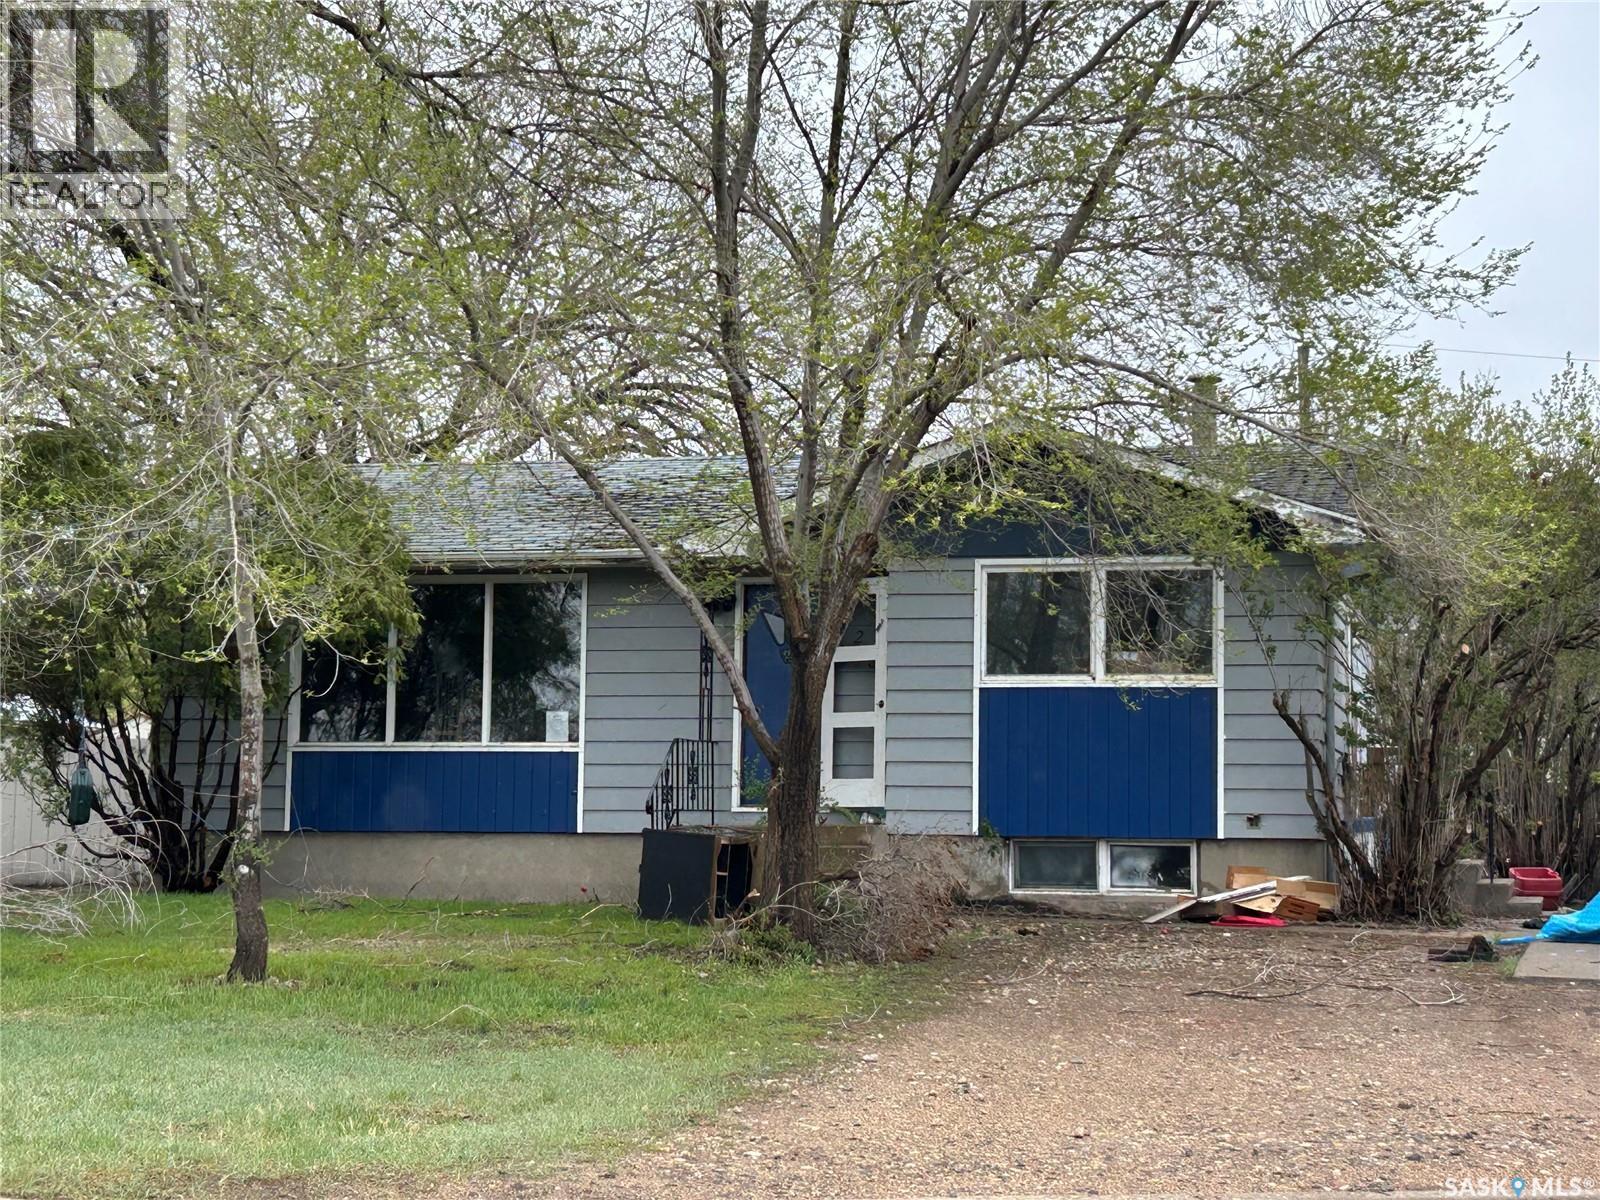
This 888 sq. ft. bungalow offers a great opportunity for investors, flippers, or buyers looking to build equity with some work and vision. The main floor features two bedrooms and a full bathroom with a functional layout ready for your personal touch. This property is a true fixer-upper and is being sold as a handyman special, with the price reflecting the work required. Bring your ideas and unlock the potential this home has to offer. (id:62517)
Gull Lake Rm No. 139, Saskatchewan
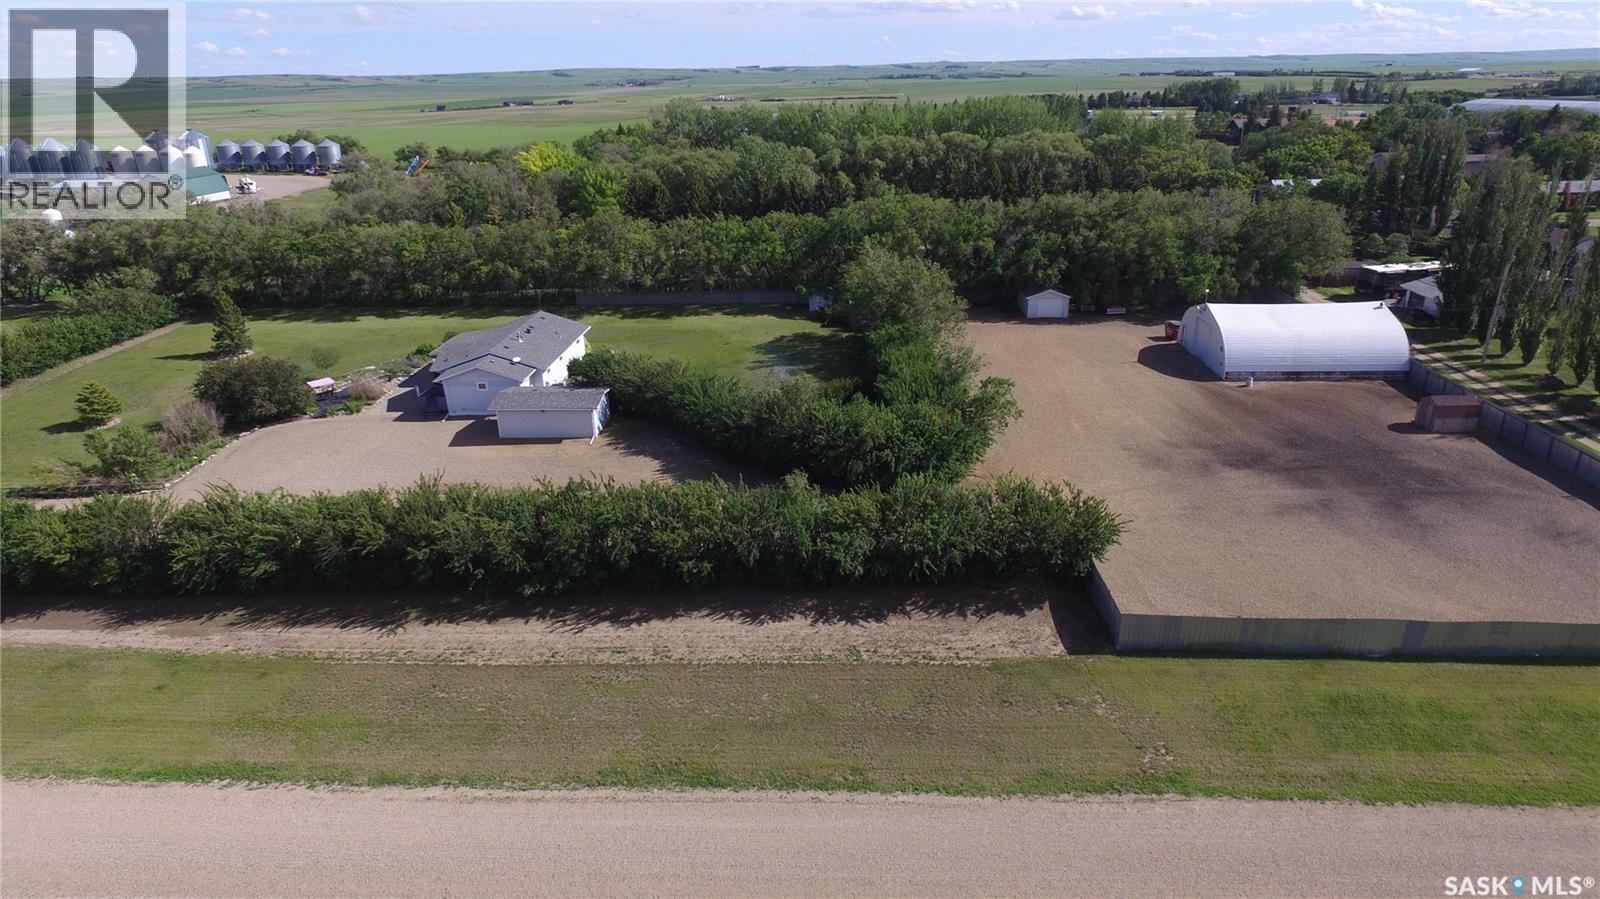
Acreage living with the amenities of the town. This property is situated on the east side of the town of Gull Lake, nestled in a beautiful sheltered yard. The 1400 square foot bungalow features 4 bedrooms, 2 bathrooms, a large kitchen, dining and living room as well as a spacious mudroom and large recreation room. The yard is exceptionally landscaped and well cared for including a mature shelter belt, perennials and more. You will enjoy the views from the deck and patio areas. The 40 x 50 shop is every mans dream space to tinker or store vehicles, equipment etc. This property is on town water, has its own septic system and allows you all the benefits of acreage living as close to town as possible. Call today for more information or to book a showing. (id:62517)
Saskatoon, Saskatchewan
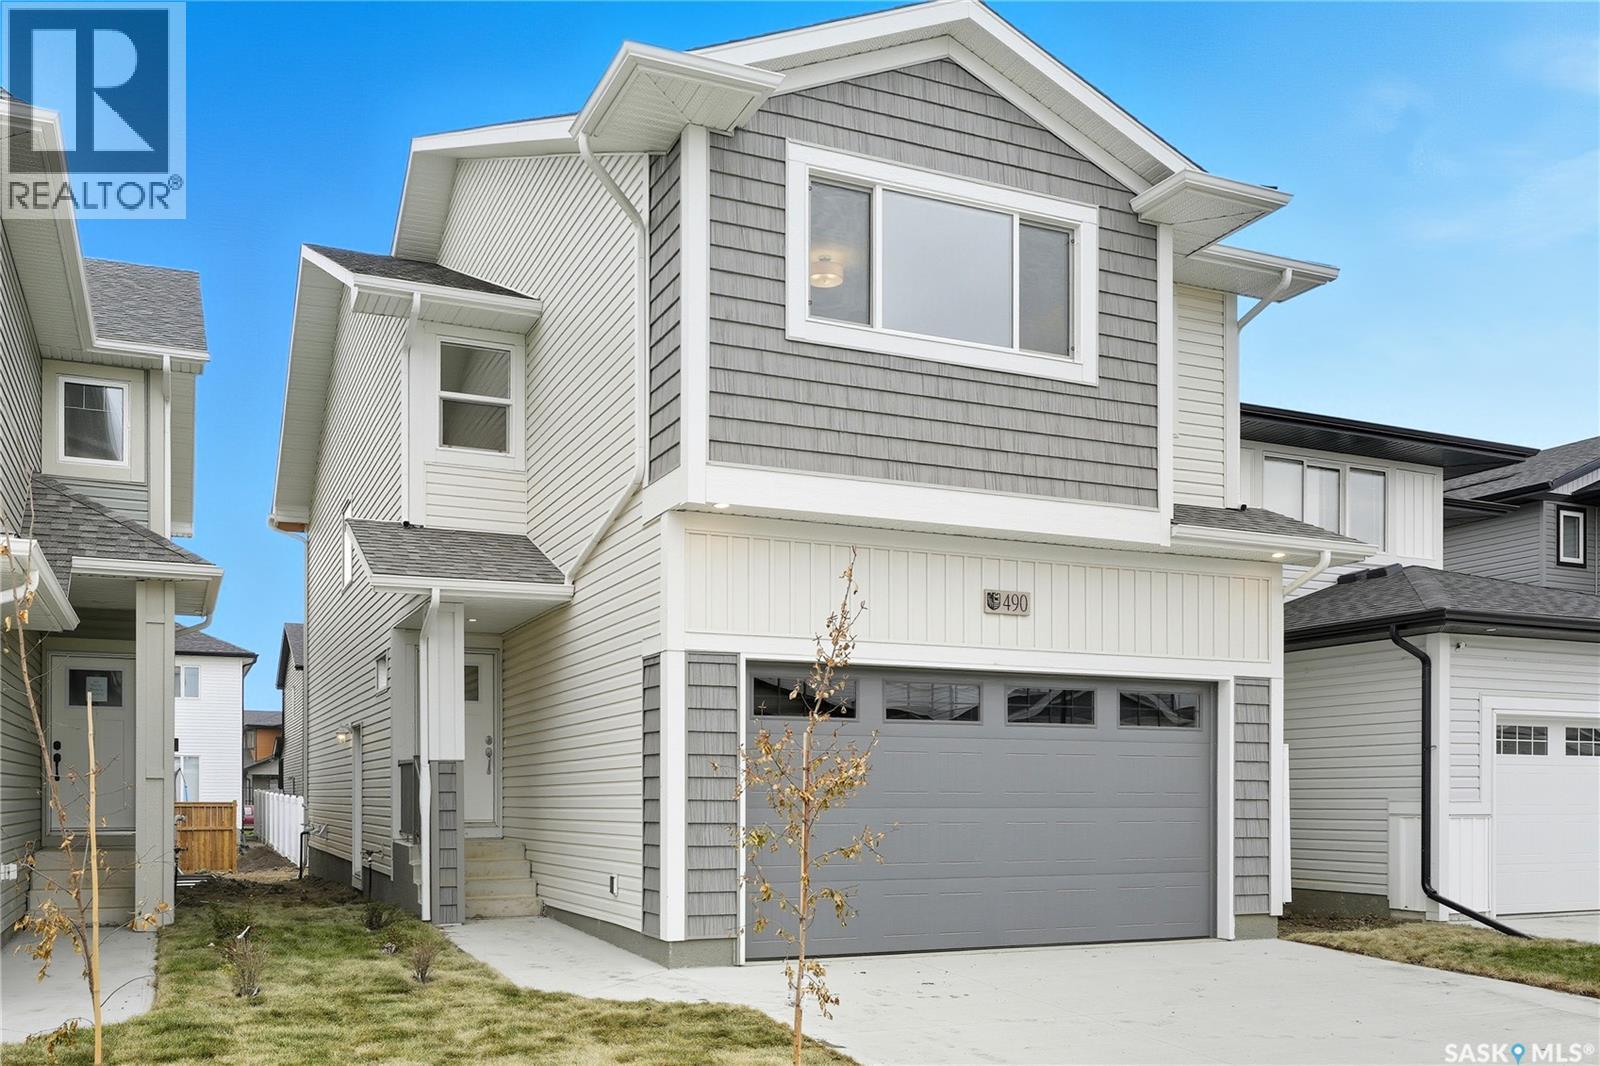
**NEW** Ehrenburg built 1820 sqft - 2 Storey with 4 Bedrooms Up Plus a BONUS Room. New Design. Designed to accommodate a future one bedroom Legal Suite. The WASSERBERG model features Quartz counter tops, sit up Island, Superior built custom cabinets, Exterior vented Hood Fan, microwave and built in dishwasher. Open eating area. Living room with Electric fireplace and stone feature wall. Master Bedroom with walk in closet and 3 piece en suite plus dual suites. 2nd level features 4 bedrooms, Bonus Room, 4 piece main bathroom and laundry. Double attached garage. Front landscaping and concrete driveway included. FALL POSSESSION. **Note** Pictures are from a previously completed property. Interior and Exterior specs vary between builds. (id:62517)
Mclean, Saskatchewan
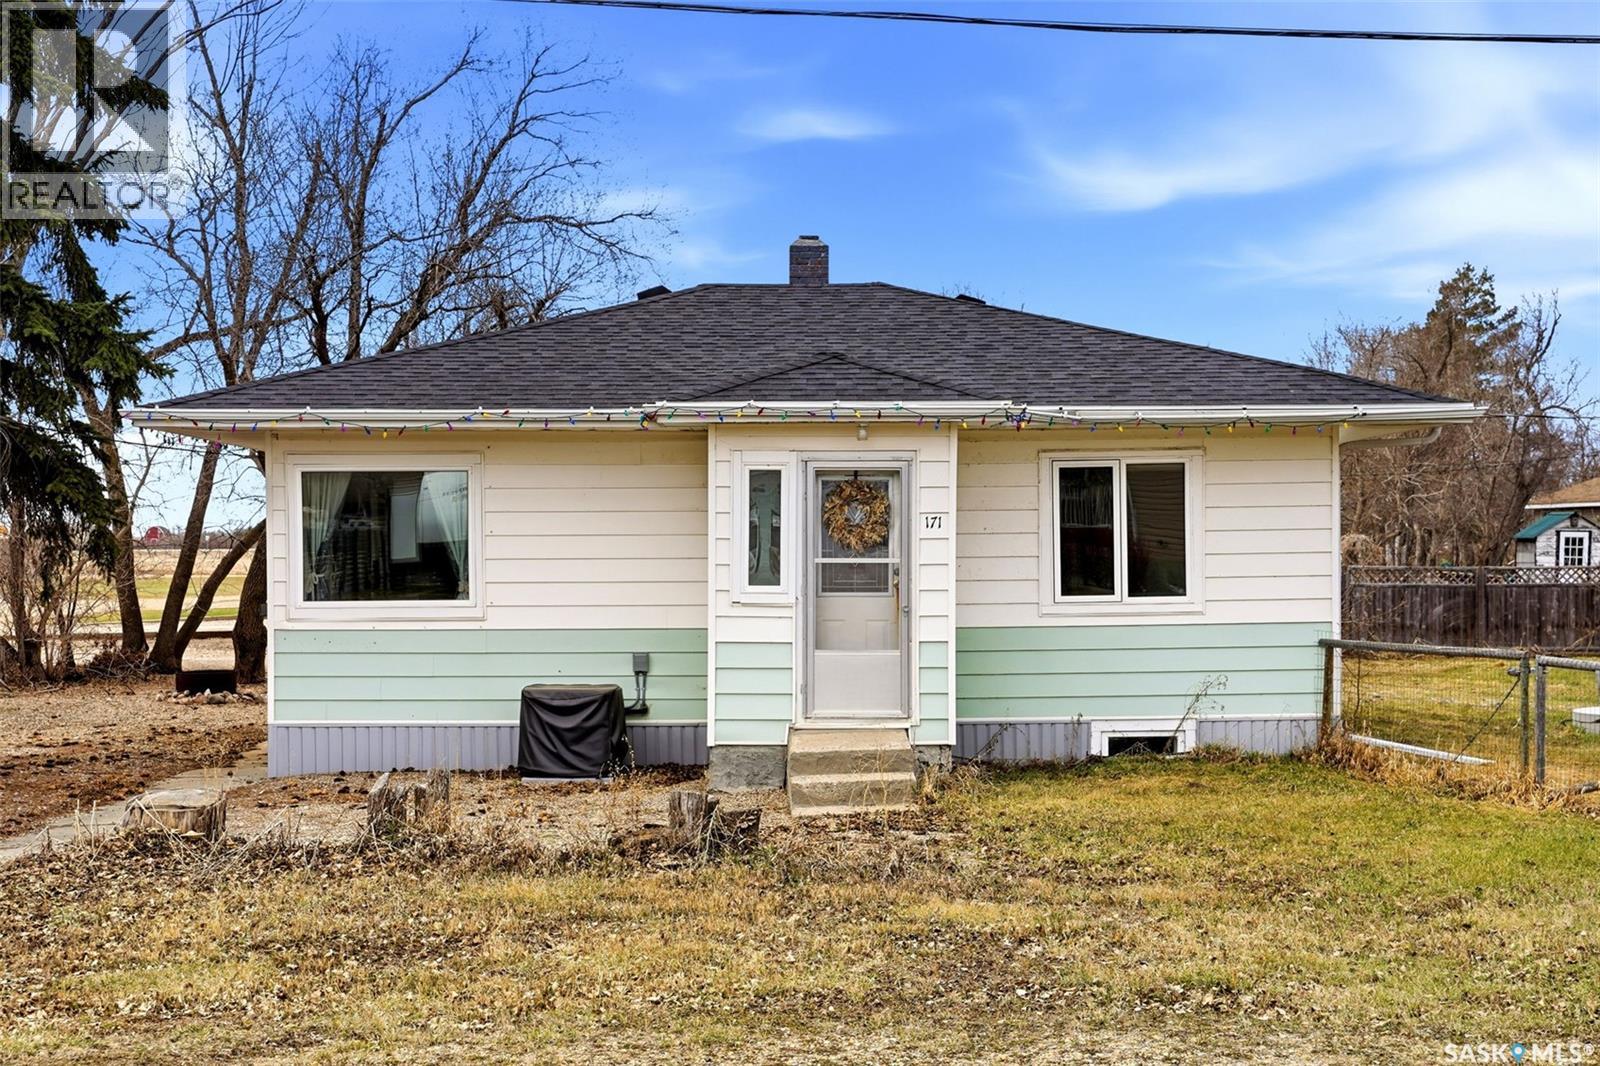
Charming Updated Home on a Spacious Lot . Welcome to this inviting 2-bedroom, 1-bath home located at 171 Brownlee Avenue, set on an expansive 12,000 sq. ft. lot—offering plenty of space to enjoy both indoors and out. A standout feature is the 24’ x 32’ detached garage(2010), fully insulated and heated, making it ideal for hobbyists, a workshop, or additional storage. This well-maintained property has seen numerous recent updates for added comfort and peace of mind, including shingles and roof vents (2020), windows (2021), washer and dryer (2021), drywall and electrical outlets (2023), septic tank and lines (2023), and modern light fixtures (2026). Stay comfortable year-round with a high-efficiency furnace and a newly installed air conditioning unit. With its blend of character, space, and thoughtful upgrades, this move-in-ready home is perfect for first-time buyers, downsizers, or anyone looking for a property with extra room to grow. (id:62517)
Regina, Saskatchewan
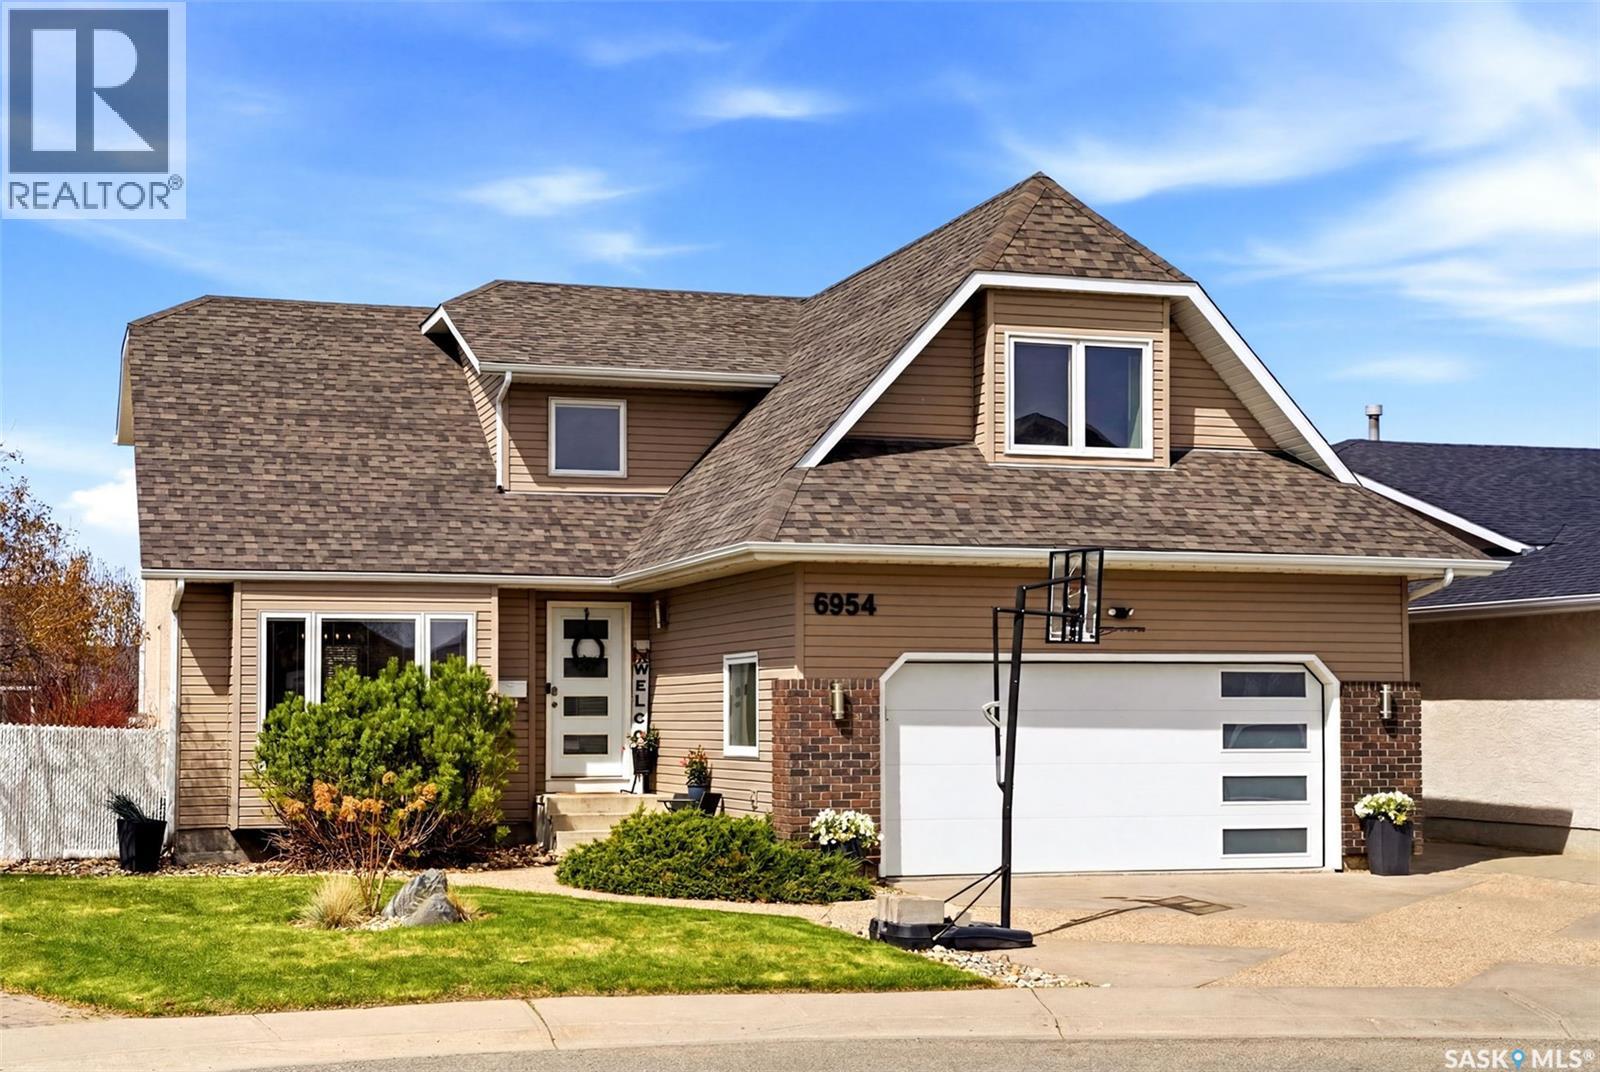
Welcome to 6954 Maple Brook Crescent, an impressive two storey home offering over 2,200 sq ft of updated living space in the mature and desirable neighbourhood of Maple Ridge, just minutes from St. Angela Elementary School. This 4 bedroom, 4 bathroom home sits on a fantastic pie shaped lot with a spacious backyard perfect for families and entertaining. Step inside to an inviting open to above entryway with soaring ceilings and a grand staircase. The updated kitchen features quartz countertops, a large island, pull out drawers, huge pantry, coffee bar, and plenty of cabinet space. Patio doors off the kitchen lead to the backyard, while the cozy living room creates the perfect gathering space. The main floor also offers updated vinyl plank flooring, modern paint and ceiling texture, a renovated 2 piece bathroom, and a mudroom with direct garage access. Upstairs, the unique secondary bedroom above the garage features vaulted ceilings and dual closets. The spacious primary suite includes large windows and a 5 piece ensuite, while another generously sized bedroom and full bathroom complete the second floor. The fully developed basement is perfect for entertaining with a custom bar area complete with fridge, sink, and dishwasher, along with a large rec room, fourth bedroom, and 3 piece bathroom. Additional upgrades include shingles (2021), siding, deck, fencing, and Gemstone exterior lighting (2020). (id:62517)
Wilkie, Saskatchewan
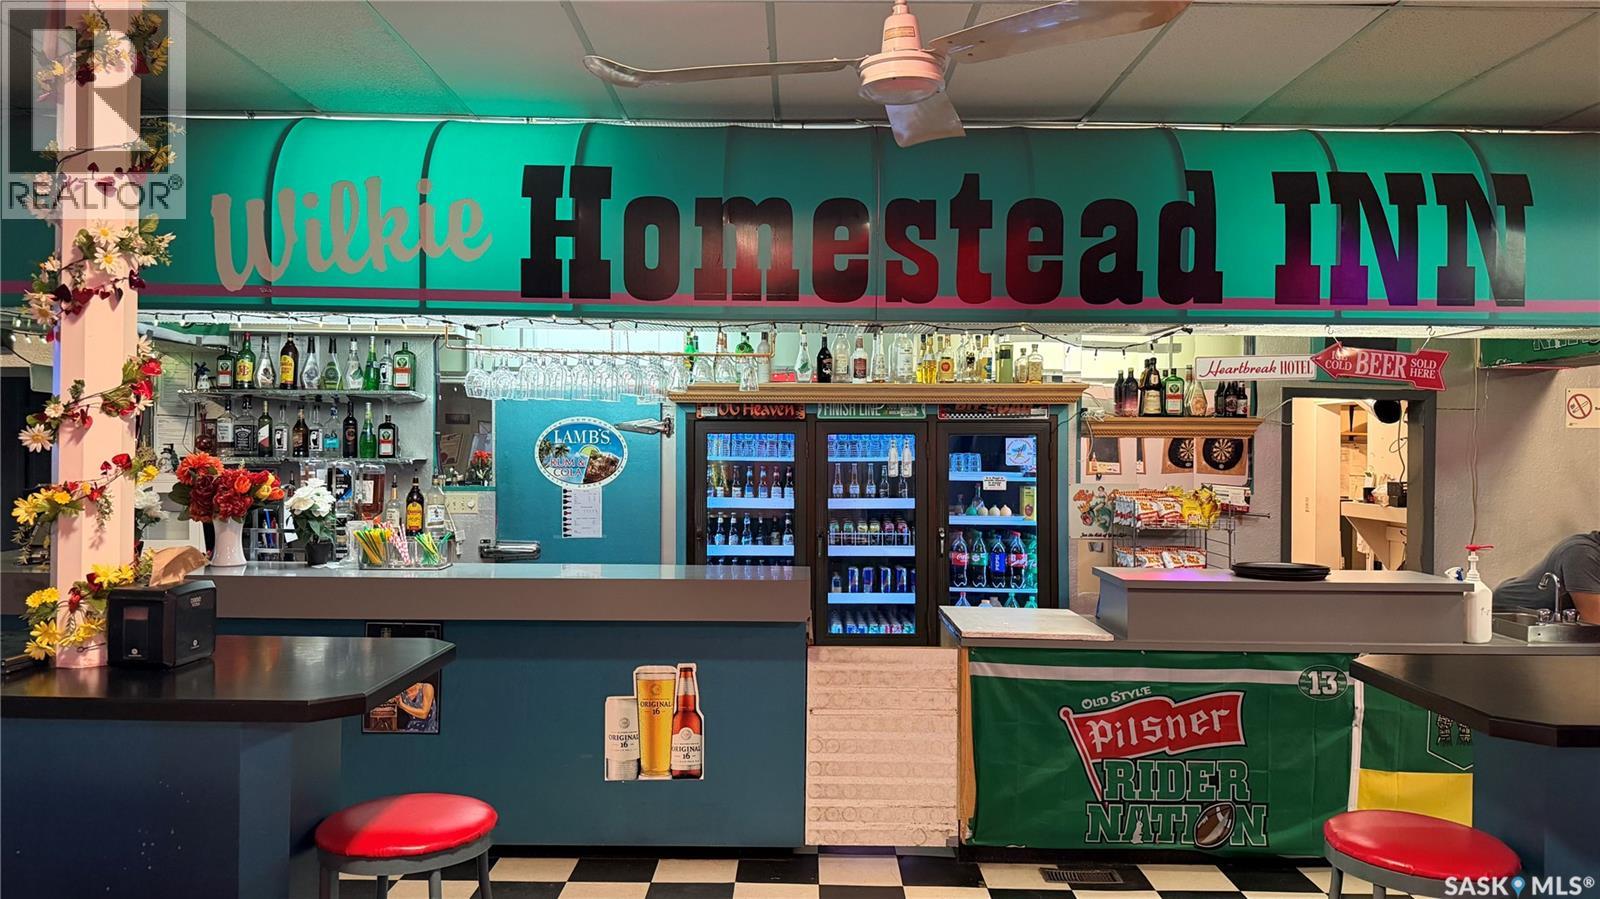
The Homestead Inn is a turnkey hospitality and mixed-use business opportunity on Wilkie’s main street, approximately 1.5 hours west of Saskatoon. With Highway 14 frontage, signage, on-site parking, and seven contiguous commercial parcels, this offering combines real estate, business operations, and multiple income streams under one roof. Revenue streams include a licensed 61-seat lounge with full liquor service, on-site ATM, pool tables, dart area, and six approved SaskGaming VLTs generating commission revenue; a 44-seat restaurant supported by a full commercial kitchen with walk-in cooler, stainless prep line, bakery shelving, and POS setup; six upstairs guest rooms currently rented month-to-month with a mix of long-term and short-stay tenants; plus an owner’s three-bedroom residential suite with living room, dining area, kitchen, bath, and laundry. Live upstairs and operate below, or hold as a multi-stream hospitality investment. Included assets, fixtures, equipment, FF&E, trade name, goodwill, and supplier relationships to be confirmed by the final purchase agreement and Schedules A and B. Seller may provide 30 days of post-close training, including operational handoff, recipes, and supplier introductions. Potential GST Section 167 going-concern election and SINP Entrepreneur Category suitability, buyer to verify with advisors. Confidential financials available to qualified buyers under signed NDA. All measurements, financials, approvals, inclusions, exclusions, and property details are approximate and not guaranteed. Buyer to verify independently. Contact Hasan Sharif, Omar Sharif, or your favourite REALTOR®. (id:62517)
Enfield Rm No. 194, Saskatchewan
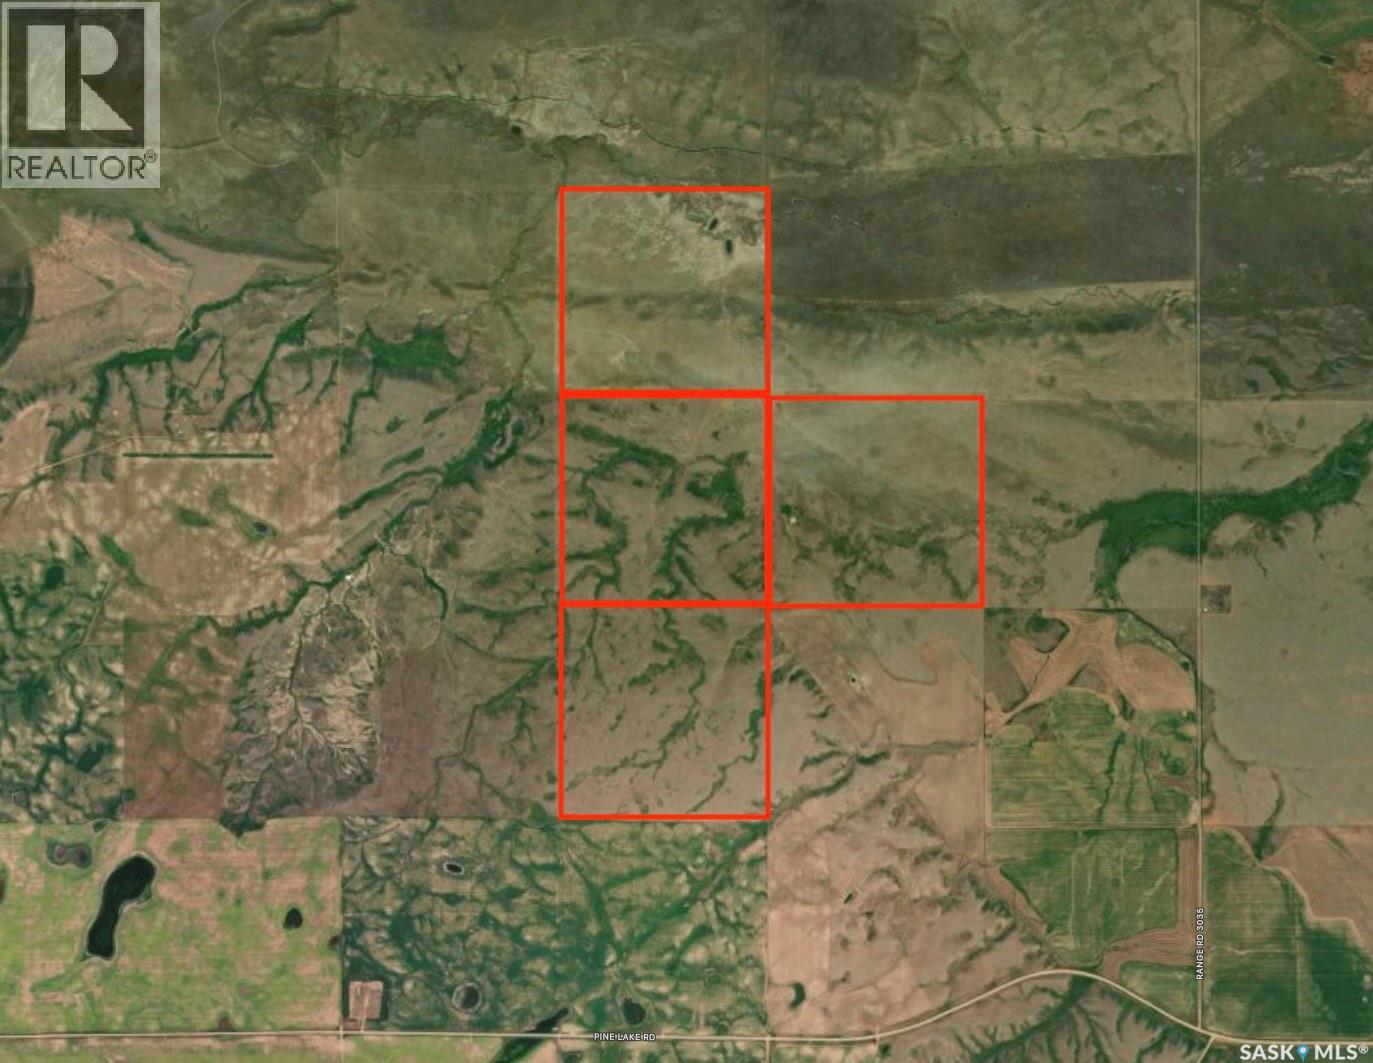
Excellent 5 quarters of pasture, ready to graze this year. This land has not been overgrazed and is in good condition heading into the season. The main block consists of 4 quarters fenced together, making it efficient to manage and ideal for running a larger group. There is a good spring on the property, providing a reliable natural water source, along with generally solid fencing already in place. The additional NE quarter offers flexibility and is a great spot for bulls or heifers you want to keep separate, or for managing different groups as needed. Access is practical, and the layout of the land makes it easy to work with. This is a functional, no-nonsense pasture setup that is ready to go. With pasture demand continuing to rise and rental rates increasing, this is a good opportunity to secure your own grazing land now rather than paying more later. (id:62517)
Moose Jaw, Saskatchewan
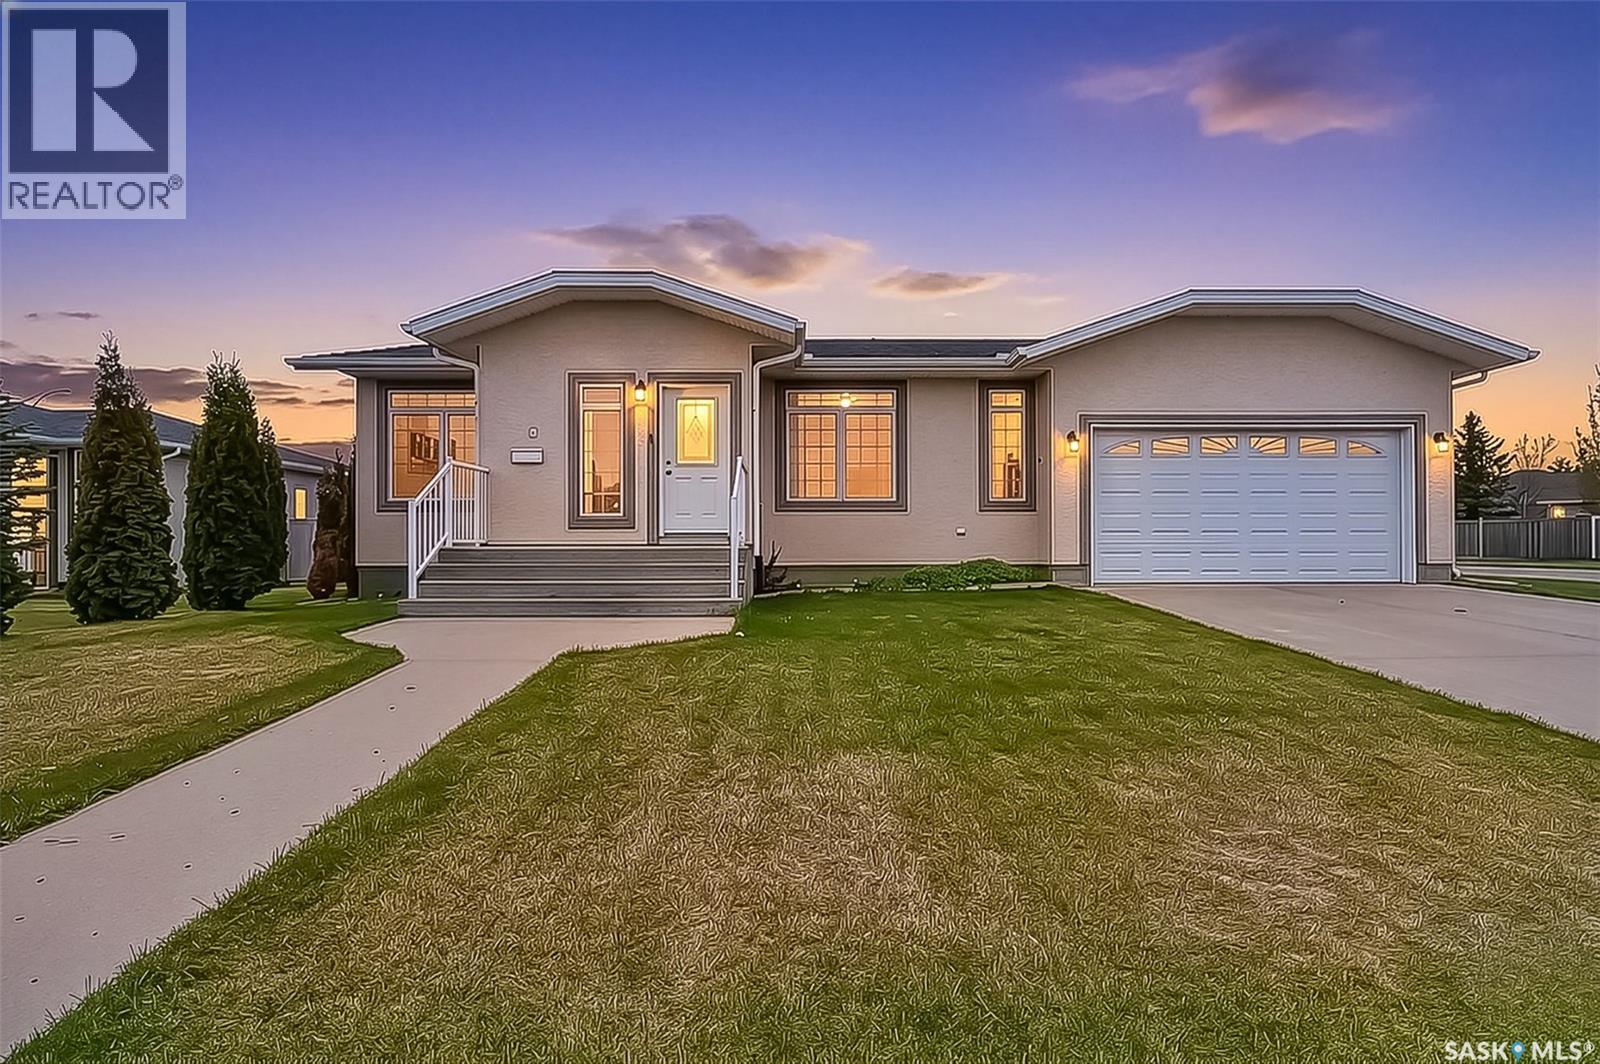
Amazing home on Flax Road in Sunningdale! As you enter, you’re welcomed by a vaulted ceiling in the living room, creating a bright and open feel. The space flows into a large kitchen with a dining area, with patio doors to the composite deck outside, perfect for relaxing or entertaining. The main floor features the primary bedroom with ensuite, a second bedroom, and a main 4-piece bathroom. Laundry is conveniently located just off the garage entry. Downstairs offers a massive family room with endless potential to suit your vision, along with two additional bedrooms and another bathroom. The home also includes a large, double-wide, extra-long garage with 220V power, a radiant heater, and a drive-through third door at the back. Outside, you’ll find a spacious yard complete with an above-ground swimming pool, gazebo, RV parking, garden boxes, and underground sprinklers (UGS) in both the front and back. This property has everything you need—and probably a couple of things you’ve always wanted too. (id:62517)
Saskatoon, Saskatchewan
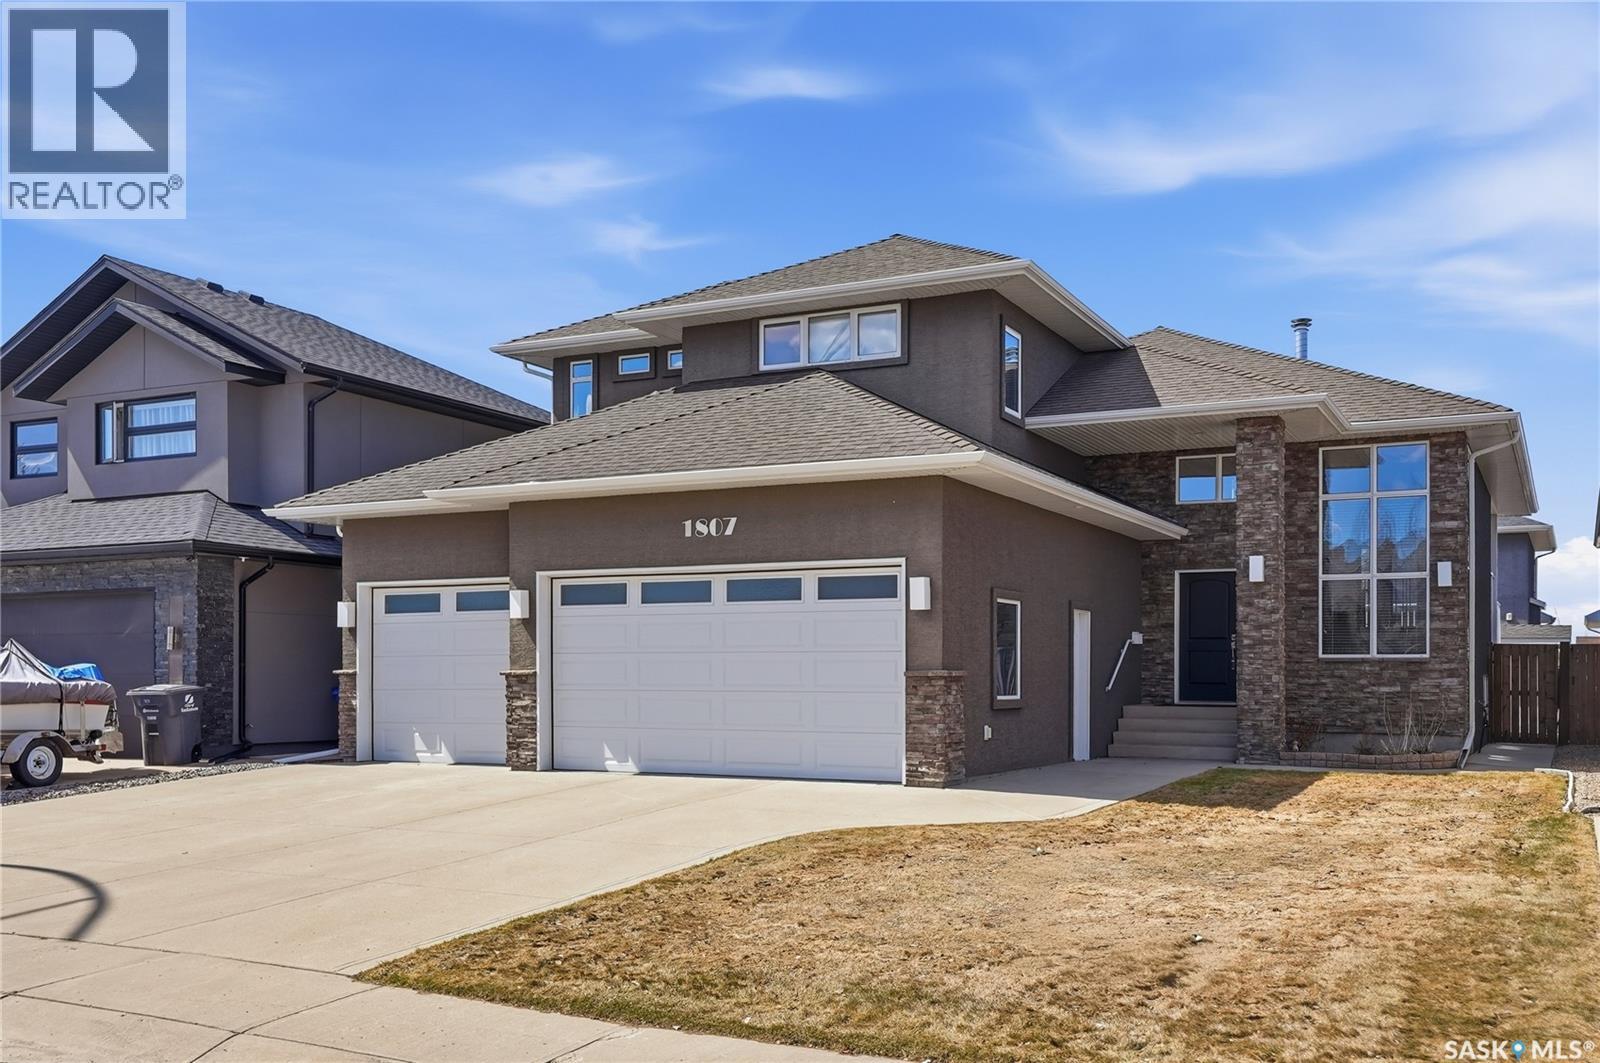
This impressive modified bi-level is immaculate throughout and showcases exceptional quality, thoughtful design, and premium finishes. From the moment you step into the beautiful oversized entry, you’ll be greeted by a striking stone feature wall and an abundance of natural light flowing through the many windows. The open-concept main floor features hickory hardwood flooring throughout the living room, dining area, and stunning gourmet kitchen. Designed for both everyday living and entertaining, the kitchen offers a massive nine-foot island with a built-in wine rack, an abundance of cabinetry, a pull-out pantry, and stainless steel appliances. Garden doors off the dining area lead to a spacious covered deck. Two generously sized bedrooms and a full bathroom complete the main floor. The private upper level is an impressive primary suite, featuring built-in cabinetry, a walk-in closet, and a spacious ensuite with a custom tiled shower. The fully developed lower level offers a large family room, games area with bar, an oversized bedroom, a bathroom with a steam shower, laundry room, and an exceptionally large storage room. Outside, the front triple driveway leads to a dream triple attached garage that is fully finished, heated, and includes a convenient drive-thru bay to a rear concrete pad, providing plenty of room for extra parking, recreational vehicles, or toys. The fully fenced yard is nicely landscaped with mature trees and also includes a covered deck with storage underneath and a shed. Extra features include a stunning stone wall with dual gas fireplace, hickory hardwood and tile flooring, built-in sound system throughout the house including the shower and garage, jetted tub, steam shower, central air conditioning, central vacuum, underground sprinklers. Located in the heart of Evergreen, close to schools (on bus route), parks, and all amenities. A premium home offering superior finishing, outstanding functionality, and exceptional attention to detail. (id:62517)
Grand Coulee, Saskatchewan
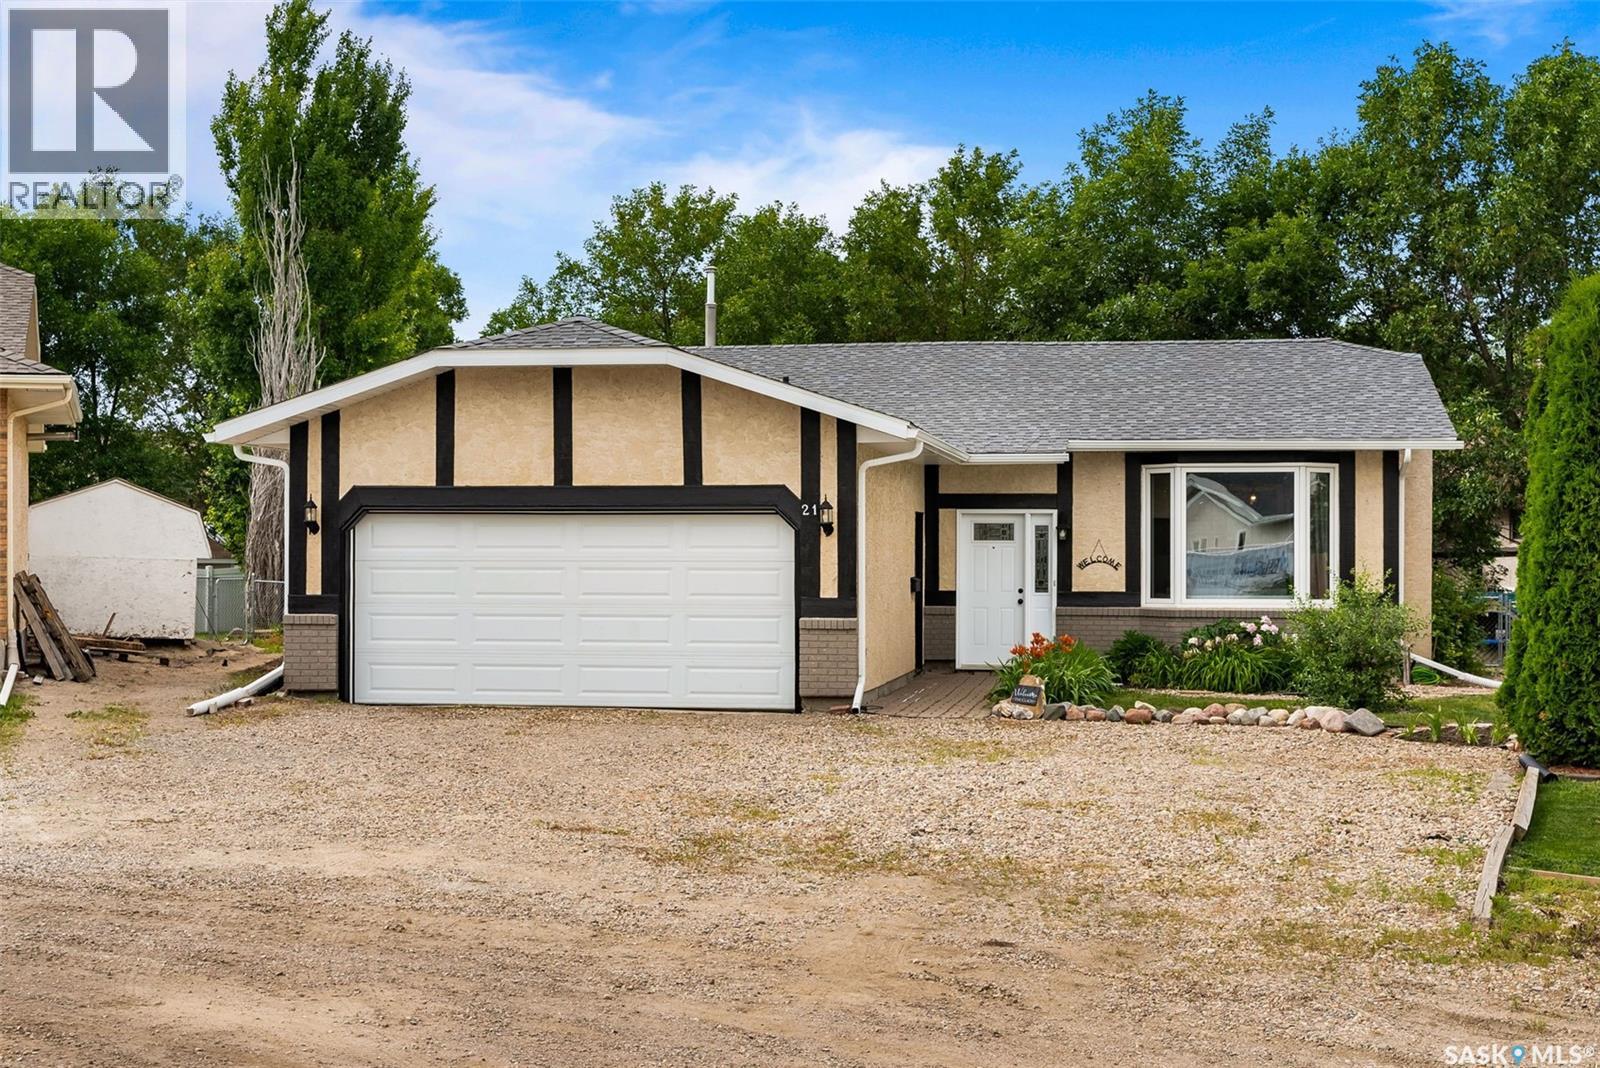
Welcome to this beautifully renovated bungalow located just minutes outside of the City of Regina, nestled on a quiet bay in the small town of Grand Coulee. Remember when kids used to run around and knock on doors to see if their friends wanted to come play? Experience that again by moving to Grand Coulee. Soak in the sounds of the birds and children playing instead of busy city life while still being close to all the amenities the city has to offer. This 4-bedroom, 3-bathroom home has a spacious layout and is perfect for those seeking a tranquil lifestyle while enjoying modern style. Walking into the home you are greeted with great natural light and luxury vinyl plank flooring throughout the whole home. Your eye will be drawn to the gorgeous kitchen featuring a large quartz island with plenty of storage, ample counter space, and room for a large dining table. The home offers 4 generously sized bedrooms. The spacious primary bedroom is complete with an updated 3-piece en-suite bathroom featuring a walk-in shower and a custom vanity. The main 4-piece bathroom has been extensively renovated to include a double sink along with a soaker tub and tile backsplash. Two additional bedrooms complete the main floor. The basement has a large family room, 4th bedroom, a office and a large 3-piece bathroom as well as 2 large storage rooms. The outside is pure oasis on a large pie shaped lot. There is a nicely sized deck that leads down to a patio space. The home has been extensively renovated with new windows (2016), HE furnace (2017), full bathroom renovations (2018 & 2019), shingles, soffit and eaves (2022), composite decking (2019), LVP flooring (2022), kitchen renovation (2022), updated electrical outlets and light switches (2022), 2 new enclosed sump pump pits as well as waterproofing track system installed by North American Basement Systems with lifetime warranty (2022) and so much more! (id:62517)
Wolseley, Saskatchewan
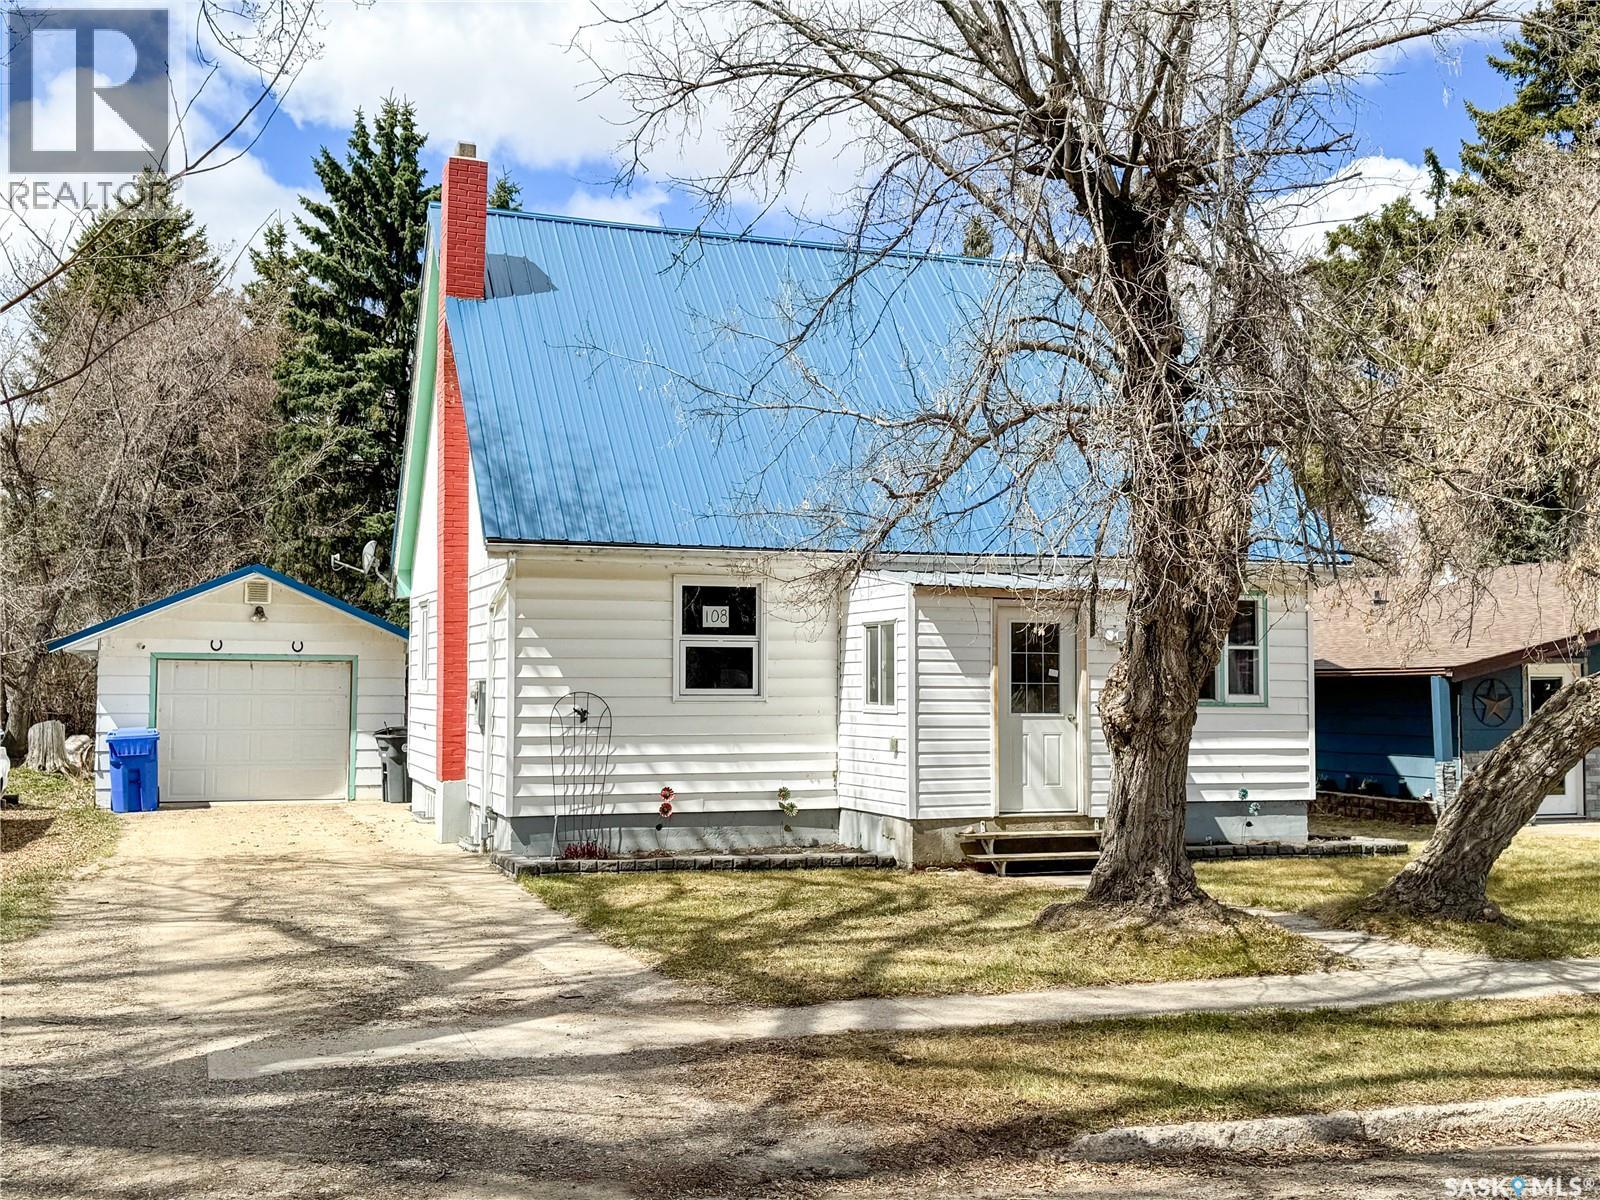
Picture this - a fully fenced yard, a fire pit crackling, and a cold drink on a 14x18 deck. That’s a Tuesday night in Wolseley. This lovingly cared for 1.5-storey home offers a warm, inviting feel with some great updates already done for you. With just over 1,000 sq ft, 3 generous bedrooms, and 1 updated bathroom, this property is a wonderful fit for first-time buyers, families, or anyone ready to embrace the best of small-town living. The main level features updated flooring throughout, and the kitchen is a functional space with good bones and plenty of potential to make it your own. The partially finished basement adds flexibility for extra living space or storage. The mancave - aka a fully insulated detached garage with 220-power - is a serious bonus, whether you need a workshop, hobby space, or just a warm place to park all winter. The big mechanical updates are already taken care of - updated bathroom, main level flooring, a metal roof, and a water heater new in 2019 - so you can move in with confidence and make it your own at your own pace. Wolseley is known for its welcoming community, scenic lake setting, and small-town charm, offering a peaceful lifestyle with everyday conveniences including a hospital, schools, local businesses, rink, curling rink, golf course, and easy access to Highway 1 for commuting to Regina. (id:62517)
Yorkton, Saskatchewan
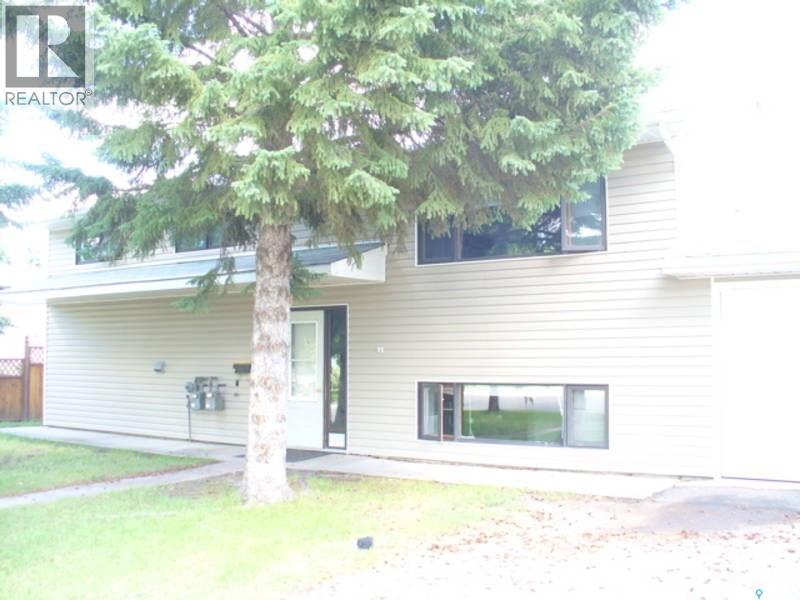
Bright and versatile bilevel home offering excellent revenue potential with a fully separate basement suite — ideal for supplementary income or investment purposes. This property is exceptionally well set up with separate entrances and independent systems throughout, including 2 furnaces, 2 electrical services, 2 water heaters, 2 laundry areas, and even 2 separate yard spaces for added privacy and convenience. Numerous updates have been completed, including flooring, interior doors, light fixtures, kitchen faucet, fencing, deck, shingles, and both water heaters. The exterior features low-maintenance vinyl siding, and the attached garage adds everyday practicality. Located on a quiet street in a highly desirable area close to the hospital, schools, Gallagher Centre, and casino (id:62517)
Saskatoon, Saskatchewan
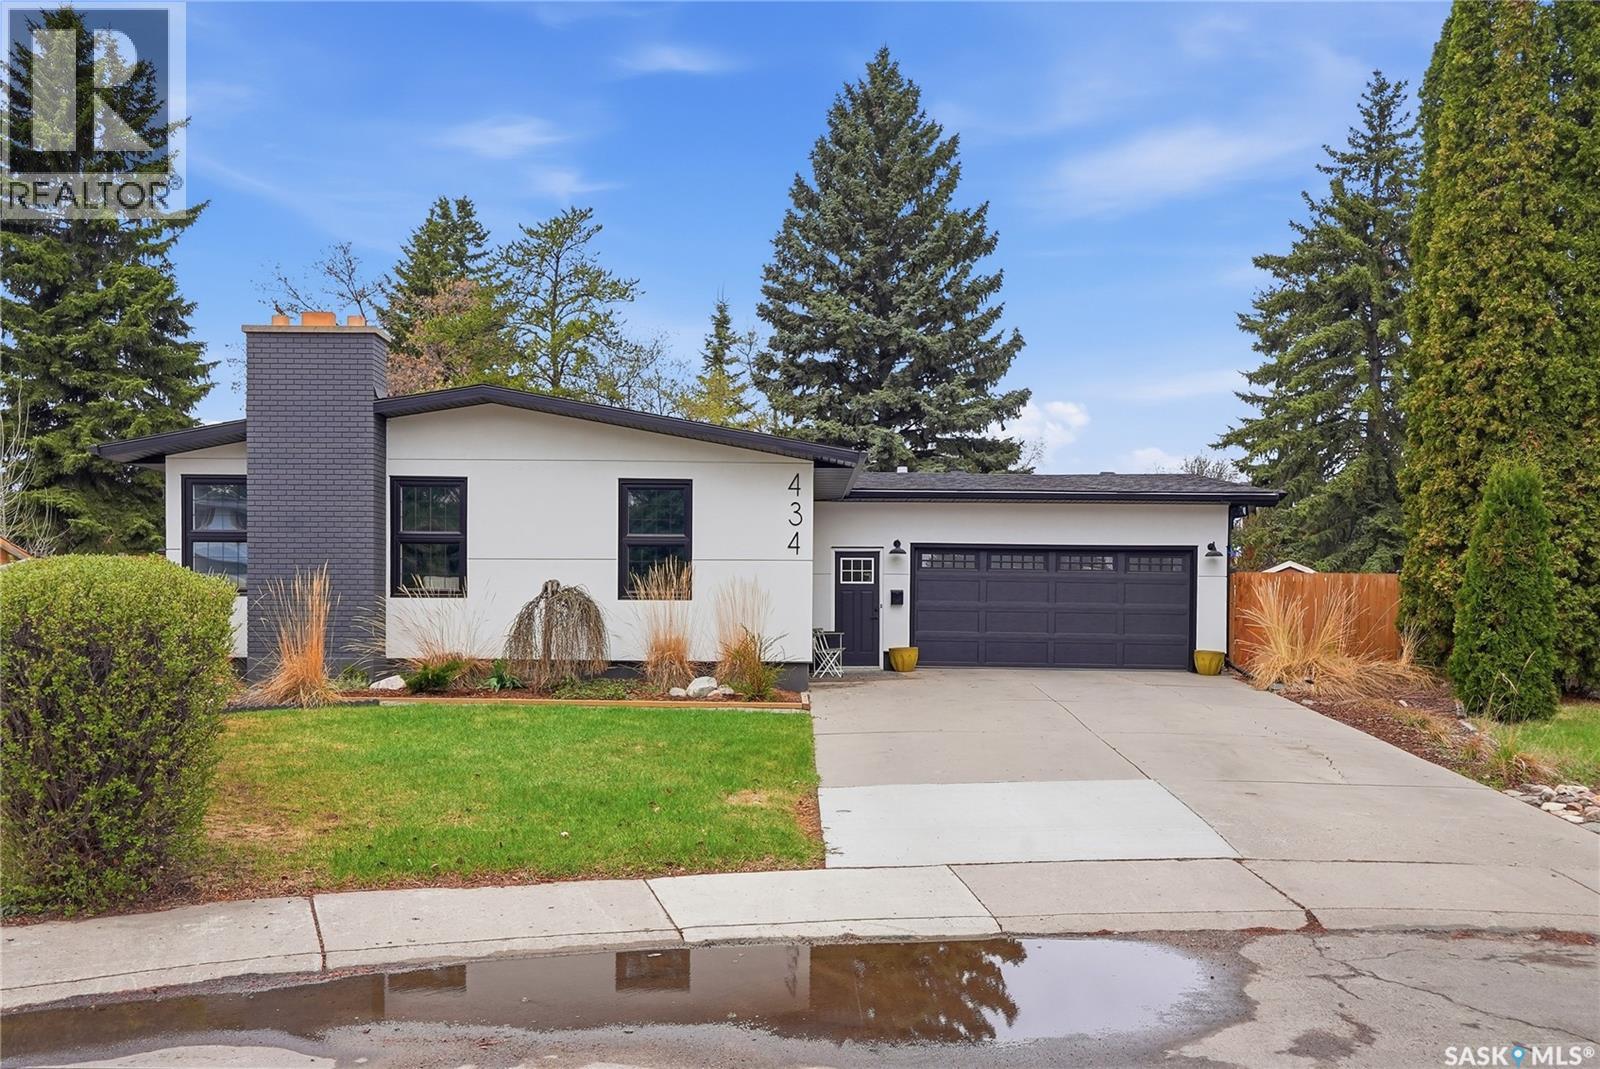
Nestled on an exceptionally private court in sought-after River Heights, 434 Skeena Court offers the rare combination of timeless character, extensive upgrades, and an incredible 8,709 sq. ft. lot just steps from the Meewasin Trail. This beautifully updated 1,271 sq. ft. bungalow has undergone a remarkable transformation including new stucco with added exterior insulation, new shingles, windows, and doors-creating impressive curb appeal and long-term peace of mind.Inside, warmth and charm meet modern design. The inviting living room is anchored by a stunning Tyndal stone fireplace and rich pine ceiling detail, while two new skylights flood the home with natural light. A spacious dining area flows seamlessly into the updated kitchen complete with newer appliances, stylish finishes. The main floor features 3 bedrooms, including a spacious primary retreat with an updated three-piece ensuite and garden doors leading directly to the impressive two-tiered deck with gas BBQ hookup. Updated flooring, lighting & beautifully renovated bathrooms continue throughout the home.The fully developed basement adds exceptional additional living space with new flooring, a large family and games area, fourth bedroom, updated bathroom with a beautiful functioning sauna. The utility and laundry room are equally well equipped with newer mechanical including furnace, hot water heater, and central air conditioning.Outside, the mature and beautifully landscaped yard feels like a private oasis with tons of greenery, a fully fenced perimeter, expansive garden area, and garden shed. Whether hosting summer gatherings, gardening, or simply enjoying the quiet surroundings, this backyard offers endless possibilities.Located near excellent schools, the river, parks &every convenience, this is a truly special River Heights property where extensive upgrades and an unbeatable location come together. Presentation of offers May 18 at 4:00pm. (id:62517)
Fort Qu'appelle, Saskatchewan
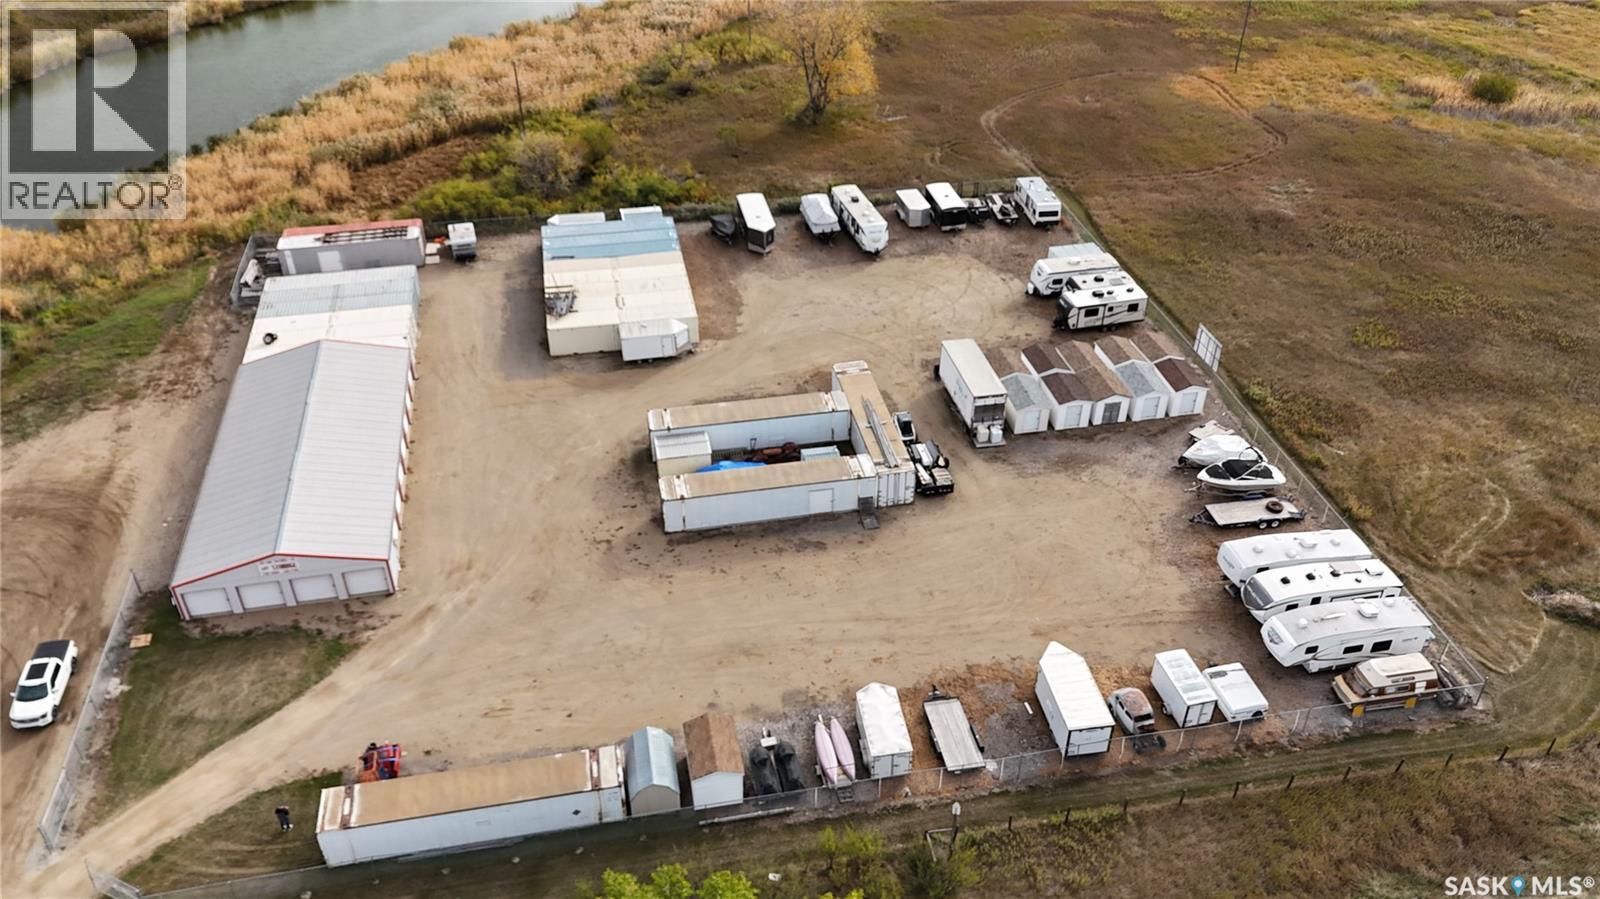
This well established Storage facility is located in the industrial area of Fort Qu'Appelle and sits on 1.34 acres and is completely fenced. The main storage unit was built in 2000 is 40 x 80 and houses 14 10x20 storage units and 4 10x10 storage units. There are 13 8x12 free standing wood storage units, 20 8x20 C Can storage units, 10 8x40 C Can storage units, one 8 x27 storage trailer. The remaining compound space provides ample space for additional trailer and boat storage. The owner states that the units are near 100% usage at all times. The business is low maintenance and requires a minimal amount of work to operate. This is an asset sale only. Come check out this locally owned business and see if it could work into your future business plans. (id:62517)
Swift Current, Saskatchewan
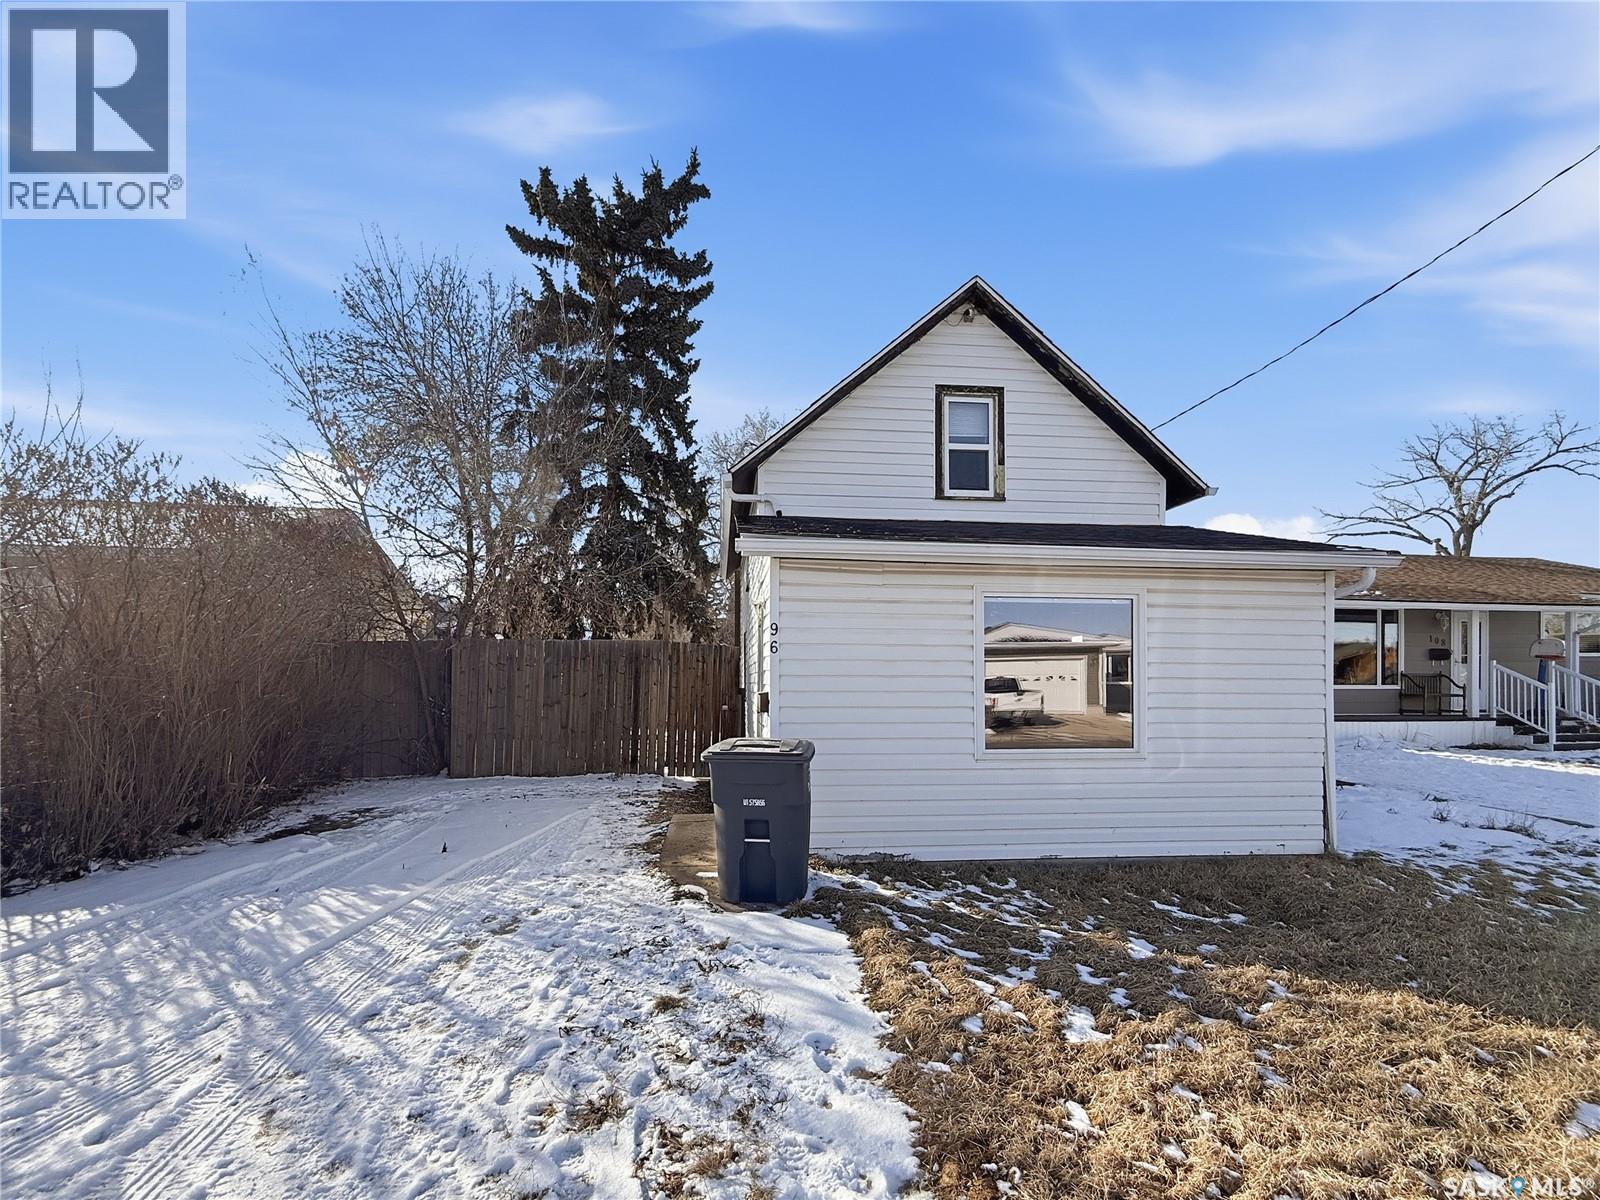
AFFORDABLE, move in ready and ideally located in the desirable northeast area of Swift Current, just steps from Elmwood Park and the Chinook Pathway and within easy walking distance to downtown amenities. This one and a half storey home offers a functional layout that is perfect for a first time buyer or investor. The main floor features a practical kitchen, an oversized living room with plenty of space to relax or entertain, and a full four piece bathroom. Upstairs you will find two comfortable bedrooms tucked away from the main living area. The lower level houses an updated energy efficient furnace, hot water heater, updated electrical panel, washer and dryer, and freezer. Shingles are approximately ten years old and the exterior is finished in low maintenance vinyl siding. Outside, the property includes a detached single garage measuring 12 by 26, a fully fenced yard with patio space, lawn front and back, and convenient off street parking at both the front and rear of the property. Whether you are looking to step into home ownership or expand your investment portfolio, this is a solid and affordable opportunity with immediate possession available. (id:62517)
Saskatoon, Saskatchewan
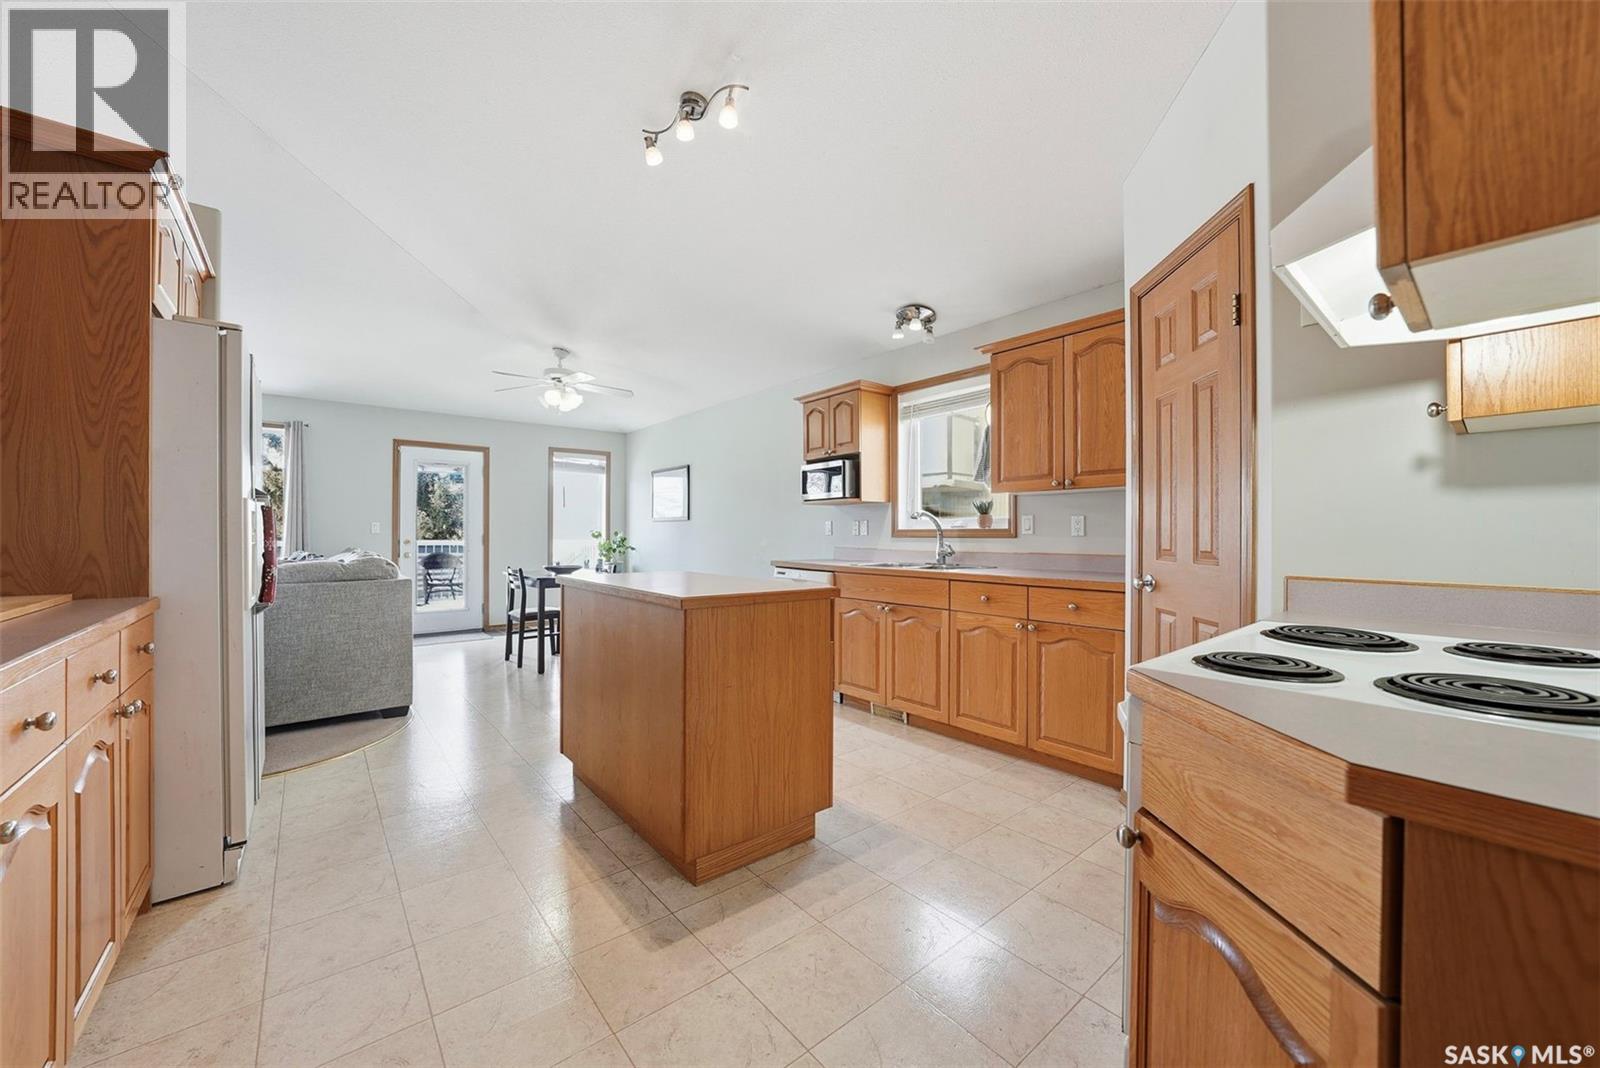
Welcome home to this stunning semi-detached bi-level, where exceptional street appeal meets a thoughtfully designed interior. From the moment you step inside, you are greeted by an expansive open-concept main floor defined by soaring vaulted ceilings and an abundance of natural light. The heart of the home is the spacious living room, anchored by a charming brick gas fireplace that promises cozy evenings. For those who love to cook and entertain, the large kitchen is a standout, featuring classic light oak cabinetry, a functional island, and a generous corner pantry. The adjacent dining area transitions seamlessly through patio doors to a private rear deck. Completing the main level is a convenient two-piece powder room and a dedicated laundry room—a rare find that adds a layer of everyday ease.The lower level is a masterclass in space optimization, offering a quiet retreat for the whole family. It boasts three bedrooms and a full four-piece bathroom, ensuring everyone has their own space. Beyond the bedrooms, you’ll discover a versatile bonus room—perfectly suited for a home office or craft studio—making this home as functional as it is beautiful. High-end practical features are found throughout, including a central vacuum system, an attached single 12x22 garage, and underground sprinklers to keep the mature trees and lush lawns looking their best with minimal effort. Perhaps the most attractive feature of all is the freedom that comes with NO condo fees, providing incredible value in one of Saskatoon's most established neighborhoods. You are within easy walking distance of the Canarama Shopping Centre and minutes from Lawson Heights Mall. Nature enthusiasts will love the close proximity to the South Saskatchewan River trails, while students and professionals will appreciate the effortless access to the University of Saskatchewan. This is more than just a house; it’s an opportunity to own a piece of River Heights without sacrificing style or convenience. (id:62517)
Saskatoon, Saskatchewan
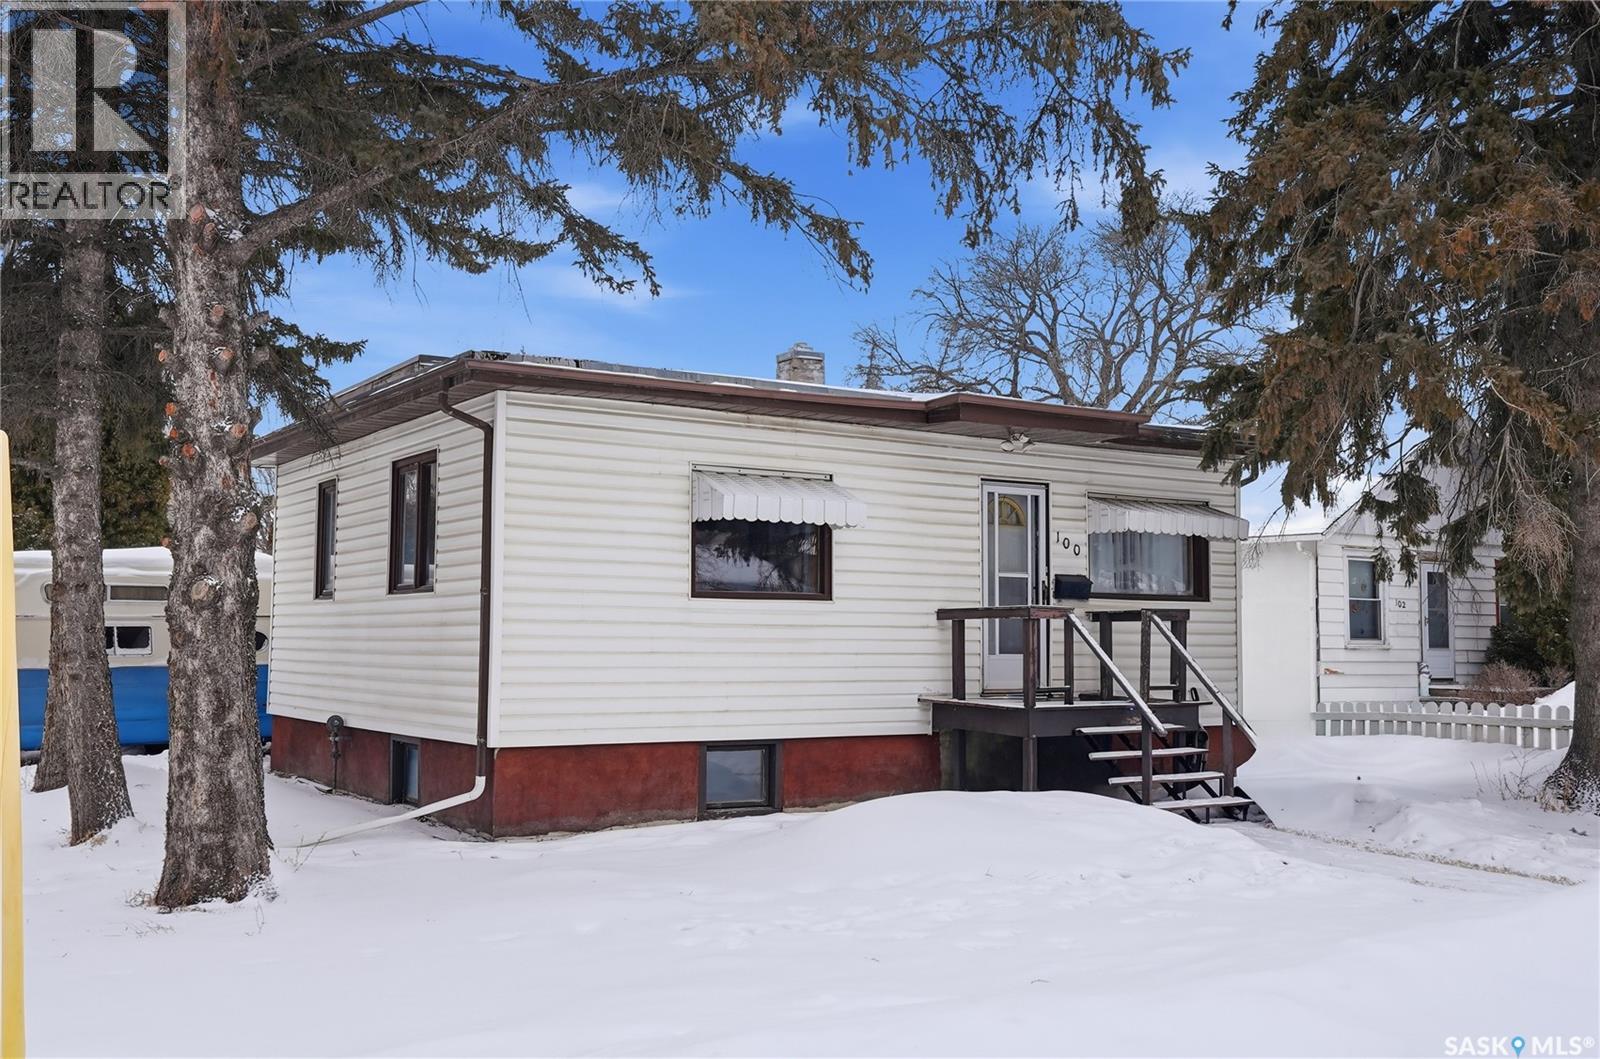
Introducing 100 Cruise Street in Forest Grove—an excellent opportunity for buyers or investors looking to add value. This property features a flexible layout with generous living spaces, 3 bedrooms, and 2 bathrooms, offering a solid foundation for updates or reconfiguration. The former attached garage has been converted into a large family room with direct backyard access, creating additional living space that could be enhanced or repurposed to suit your vision. Outside, the 50 x 120 corner lot provides strong potential, complete with mature trees, a deck, covered patio area, and an oversized single detached garage with alley access. Zoned R2, the property offers added flexibility for future development or income potential. The current tenants will be vacating at the end of April, and the property will be available for immediate occupancy—ideal for buyers looking to renovate or reposition right away. With its proximity to the University of Saskatchewan, Preston Crossing, parks, schools, and major transit routes, this is a strategic location for both rental and resale appeal. A great opportunity to invest, renovate, and unlock value in a well-established neighbourhood. (id:62517)
Saskatoon, Saskatchewan
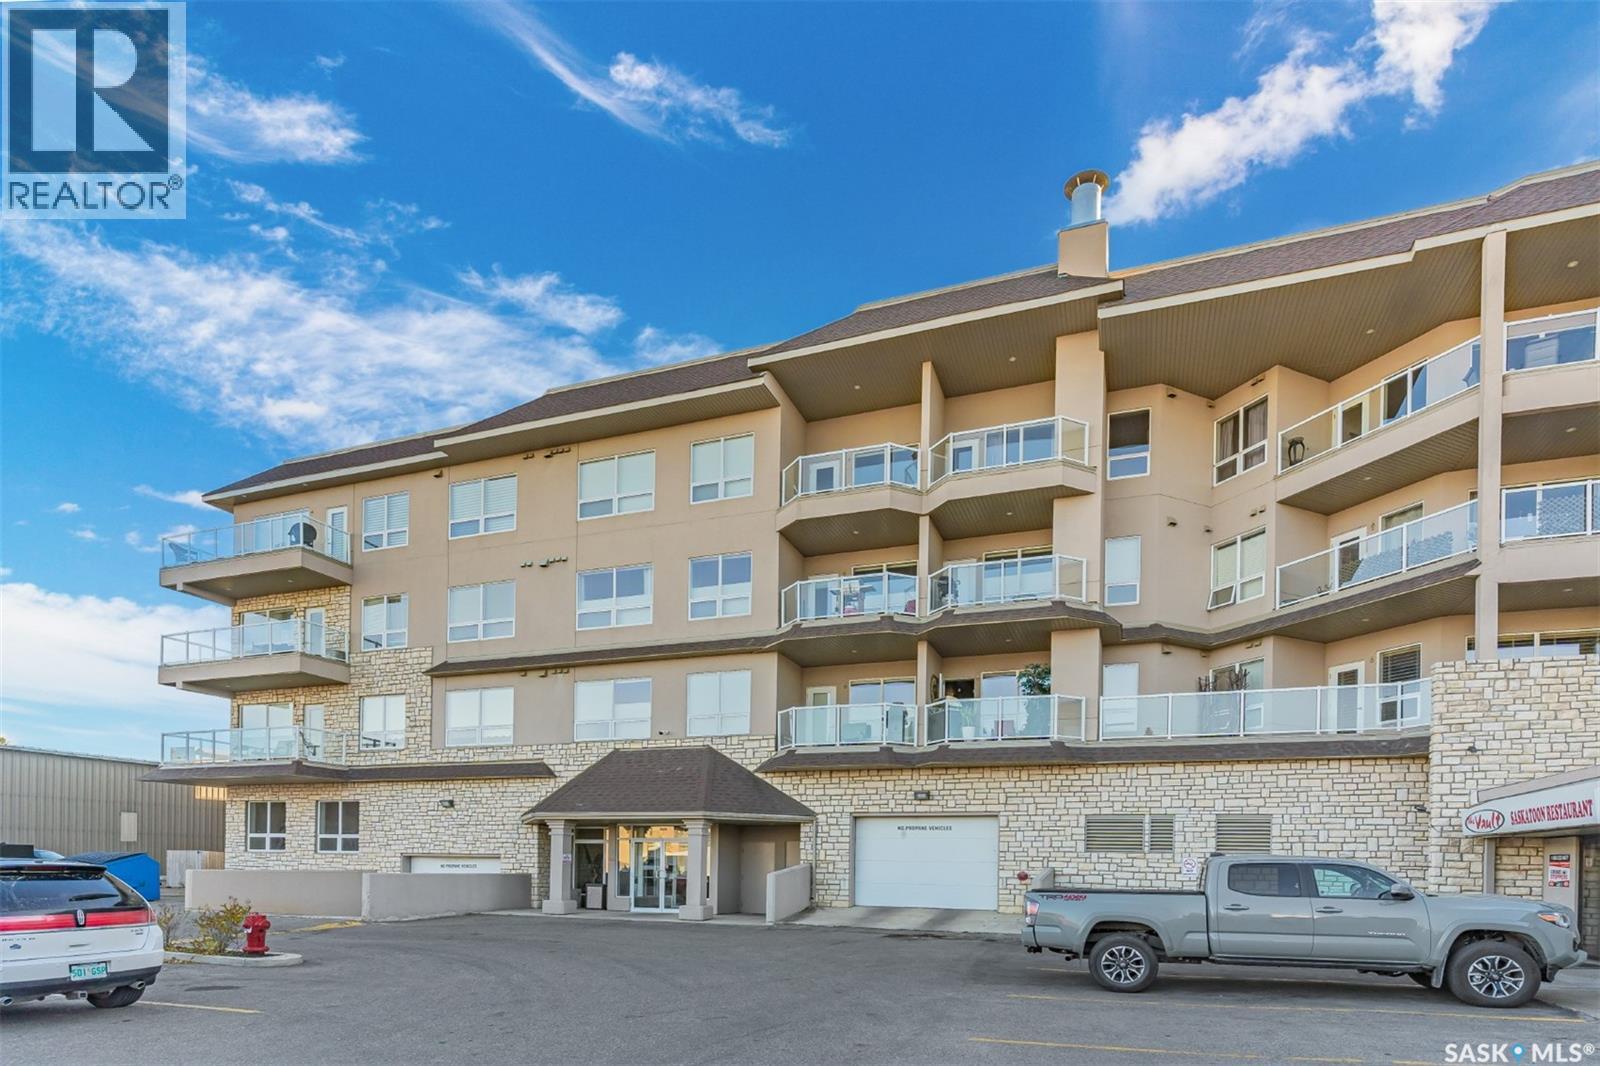
Welcome to River Gate Condominiums in the desirable Lawson Heights neighbourhood! This spacious 2-bedroom, 2-bathroom condo offers a thoughtful layout with 9-foot ceilings and quality finishes throughout. The kitchen features maple cabinetry, granite countertops with an undermount sink, and a full appliance package including a fridge, stove, over-the-range microwave, and built-in dishwasher. The unit also includes in-suite laundry with washer and dryer for added convenience. Enjoy engineered hardwood and ceramic tile flooring throughout, in-floor heating, and central air conditioning for year-round comfort. Relax on your private balcony or take advantage of the building’s excellent amenities. This well-maintained building offers underground heated parking, a storage unit, elevator access, an amenities room, and natural heat in the parkade. Residents also enjoy access to the recreation centre, summer garden beds, and a gazebo. Pet friendly building! Located in the popular Lawson Heights area, you’ll be just steps from the river and the Meewasin Trail, with easy access to shopping, dining, and medical services at nearby Lawson Heights Mall. Move-in ready—don’t miss this fantastic opportunity! (id:62517)