
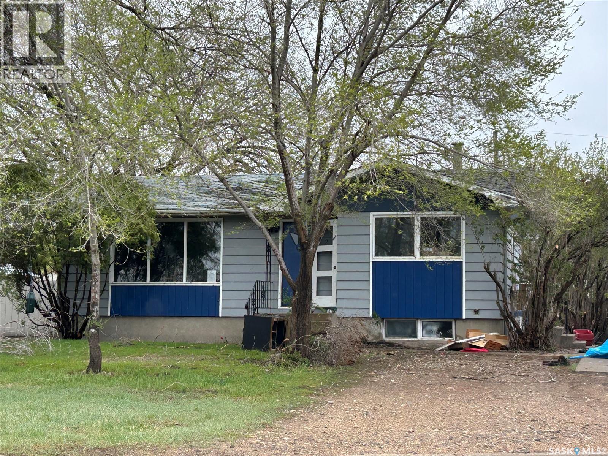
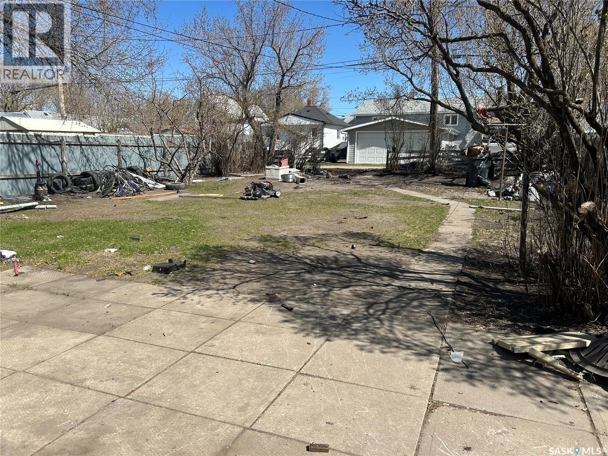
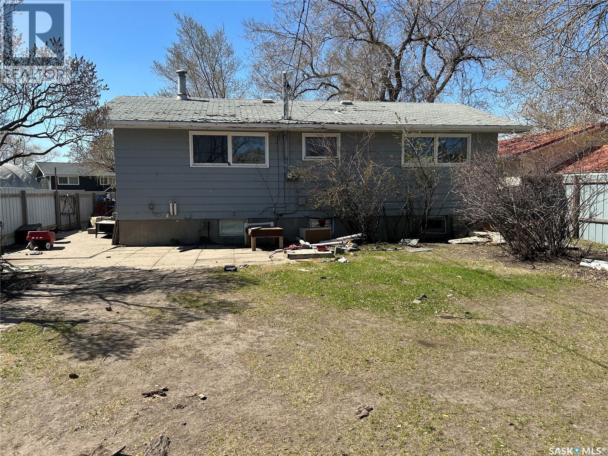
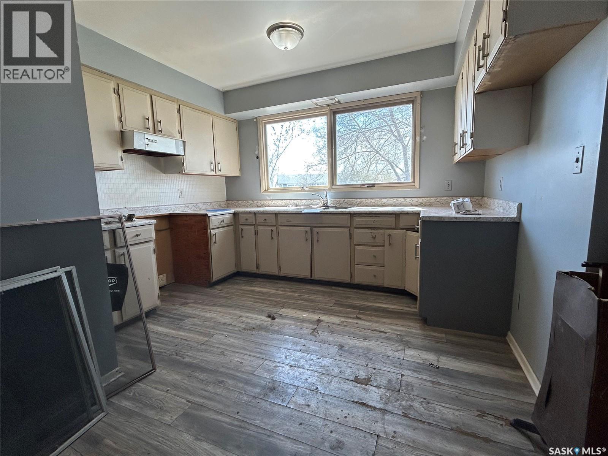
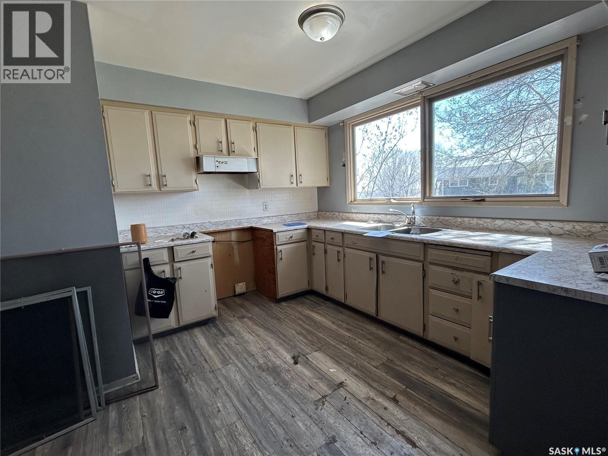
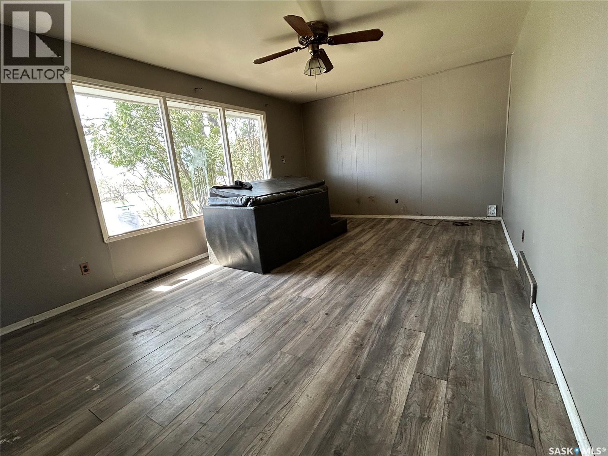
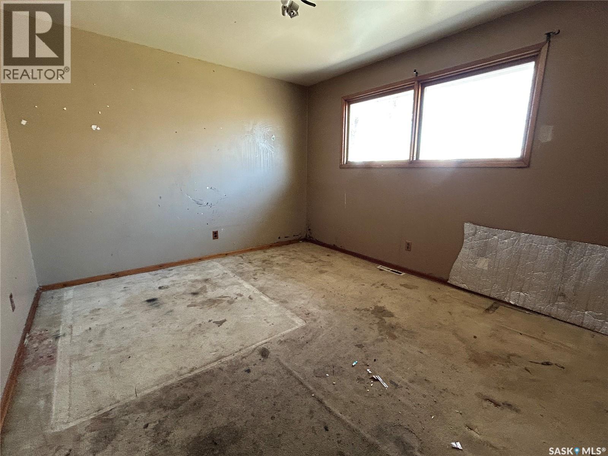
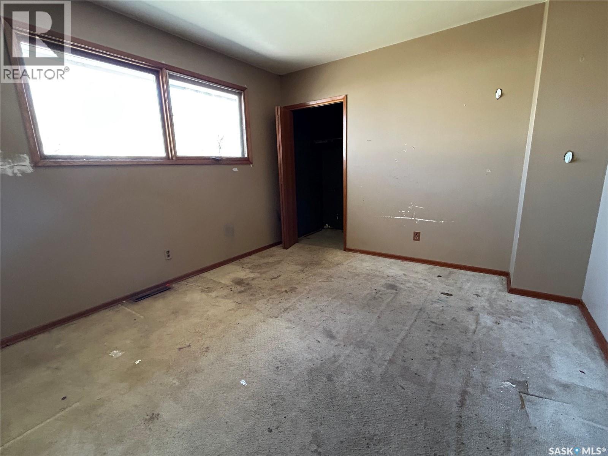
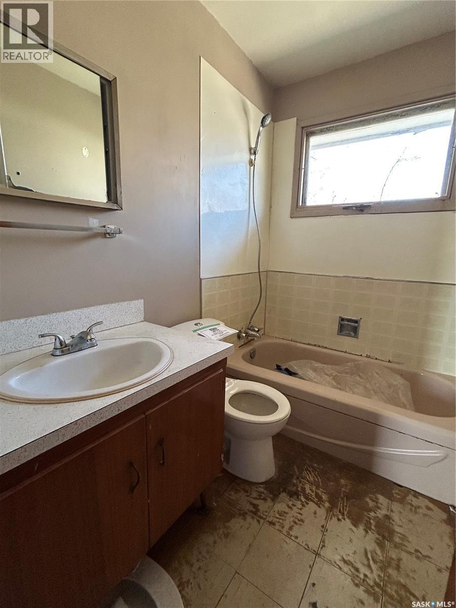
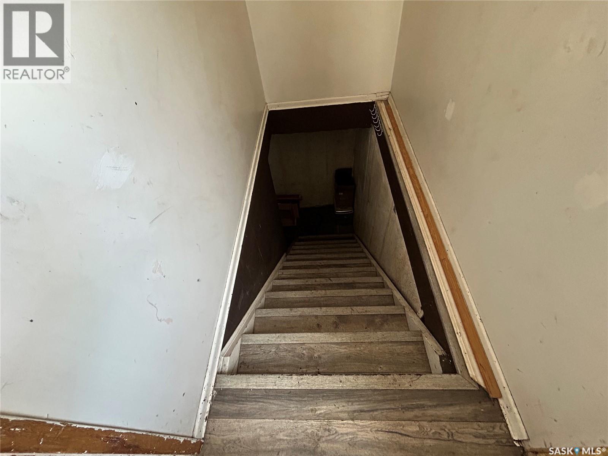
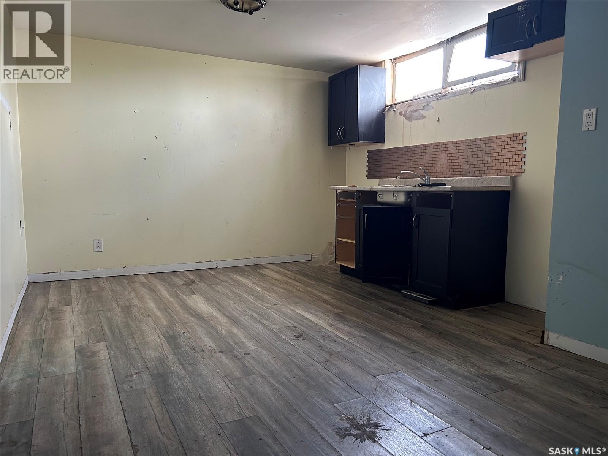
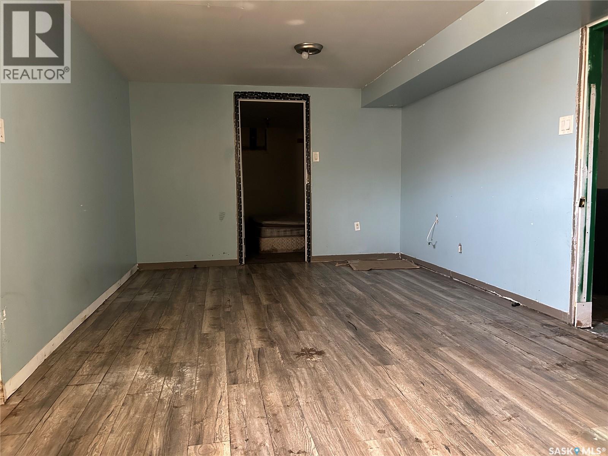
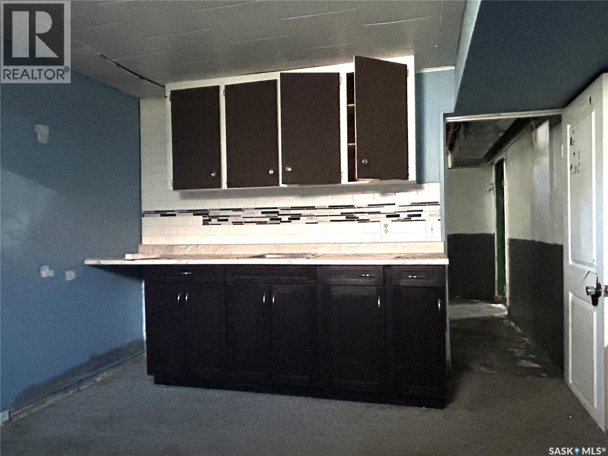

This 888 sq. ft. bungalow offers a great opportunity for investors, flippers, or buyers looking to build equity with some work and vision. The main floor features two bedrooms and a full bathroom with a functional layout ready for your personal touch. This property is a true fixer-upper and is being sold as a handyman special, with the price reflecting the work required. Bring your ideas and unlock the potential this home has to offer. (id:62517)
| MLS® Number | SK036209 |
| Property Type | Single Family |
| Neigbourhood | Valleyview |
| Features | Irregular Lot Size |
| Bathroom Total | 1 |
| Bedrooms Total | 3 |
| Architectural Style | Bungalow |
| Basement Development | Partially Finished |
| Basement Type | Full (partially Finished) |
| Constructed Date | 1966 |
| Construction Style Attachment | Detached |
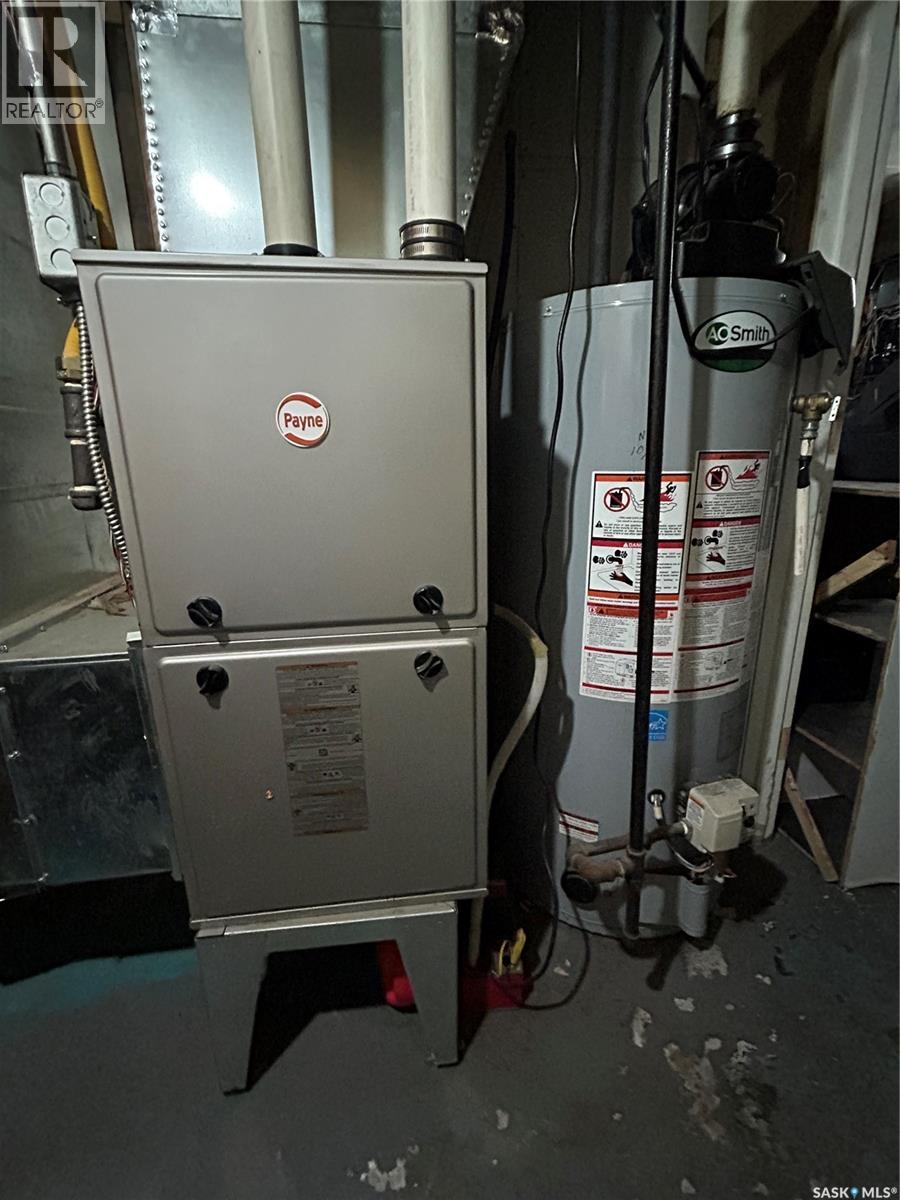
| Heating Fuel | Natural Gas |
| Heating Type | Forced Air |
| Stories Total | 1 |
| Size Interior | 888 Sqft |
| Type | House |
| Parking Space(s) | 2 |
| Acreage | No |
| Fence Type | Partially Fenced |
| Landscape Features | Lawn |
| Size Irregular | 0.17 |
| Size Total | 0.17 Ac |
| Size Total Text | 0.17 Ac |
| Level | Type | Length | Width | Dimensions |
|---|---|---|---|---|
| Basement | Family Room | 21'6" x 13' | ||
| Basement | Kitchen | 11' x 13'9" | ||
| Basement | Bedroom | 11' x 12'4" | ||
| Basement | Other | 5'6" x 7'10" | ||
| Basement | Laundry Room | 6'5" x 11' | ||
| Basement | Other | 6'2" x 7'7" | ||
| Main Level | Kitchen/dining Room | 14' x 13'3" | ||
| Main Level | Living Room | 12' x 17' | ||
| Main Level | Bedroom | 11' x 11'4" | ||
| Main Level | Bedroom | 11' x 12' | ||
| Main Level | 4pc Bathroom | 7'4" x 5' |
https://www.realtor.ca/real-estate/29768259/825-valley-street-estevan-valleyview
Contact us for more information

Linda Mack
Branch Manager
(306) 634-2628
(306) 634-6862
No Favourites Found

The trademarks REALTOR®, REALTORS®, and the REALTOR® logo are controlled by The Canadian Real Estate Association (CREA) and identify real estate professionals who are members of CREA. The trademarks MLS®, Multiple Listing Service® and the associated logos are owned by The Canadian Real Estate Association (CREA) and identify the quality of services provided by real estate professionals who are members of CREA. The trademark DDF® is owned by The Canadian Real Estate Association (CREA) and identifies CREA's Data Distribution Facility (DDF®)