
Regina, Saskatchewan
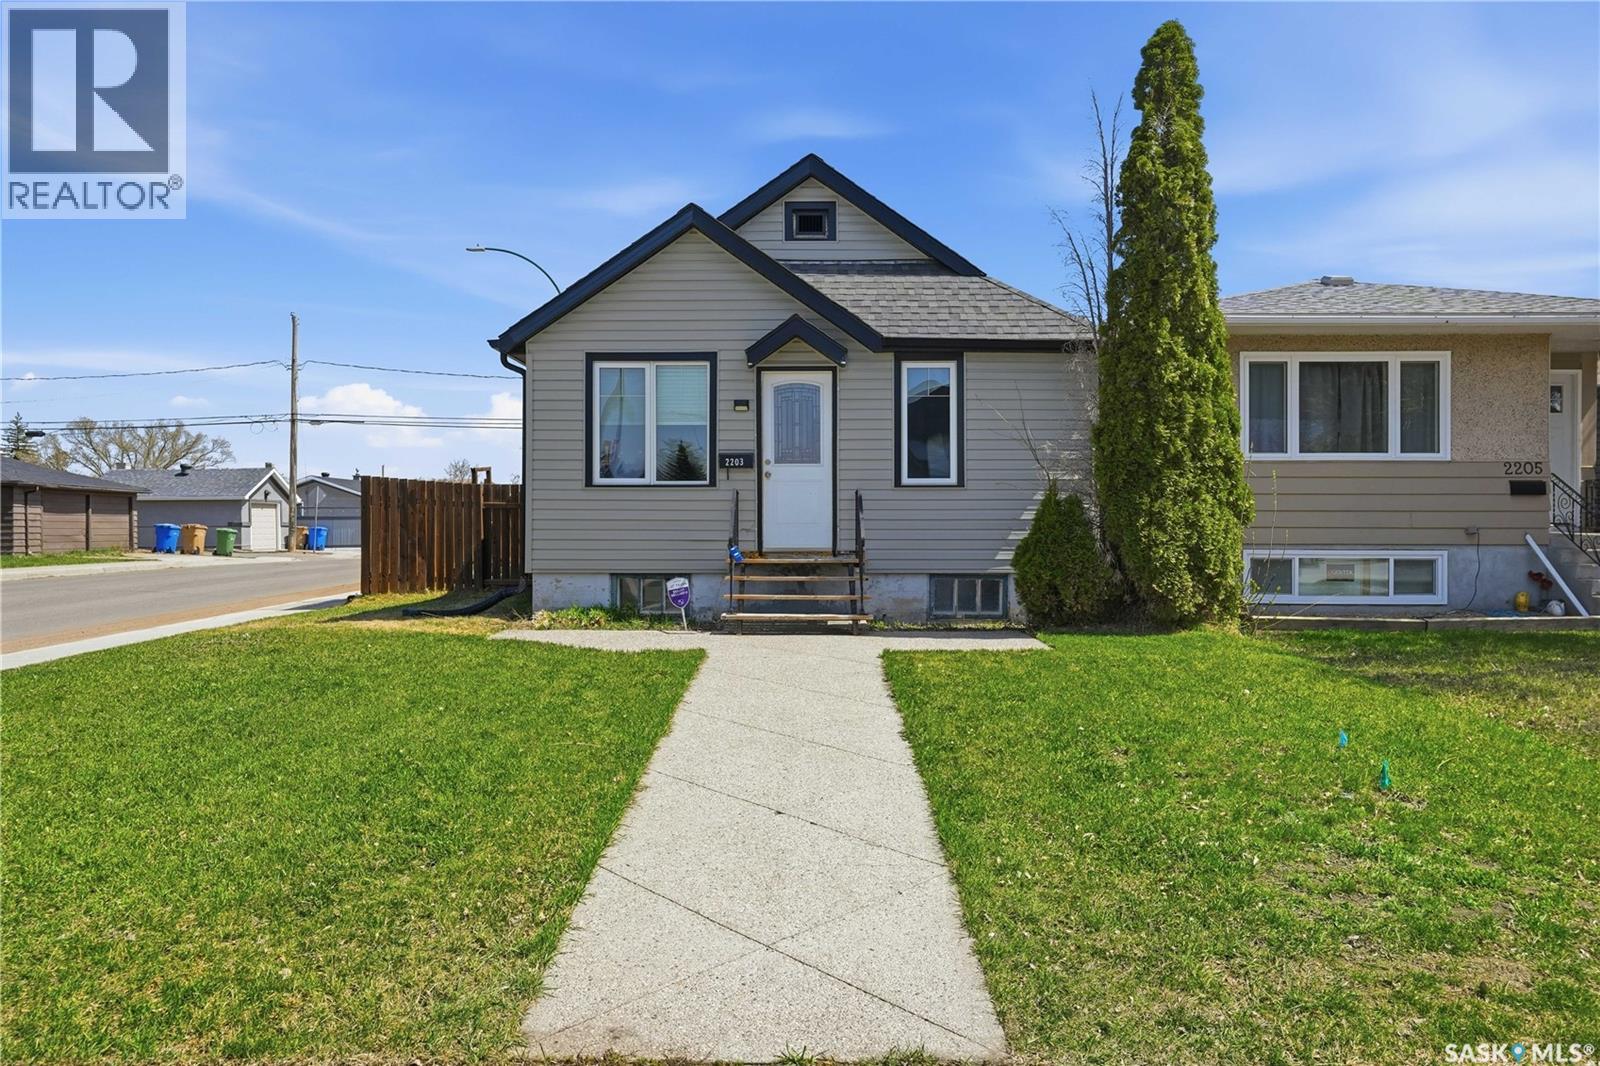
Excellent opportunity for first-time homebuyers or investors in the heart of Regina's Al Ritchie community. This charming Bungalow offers an incredibly functional layout highlighted by a massive, oversized primary bedroom that provides a true private retreat. A second comfortable bedroom on the main floor sits adjacent to the four-piece bathroom.The fully developed basement significantly expands your living space, featuring a large recreation room perfect for movie nights or a home gym, alongside a convenient second full bathroom. The exterior boasts newer vinyl siding, an asphalt shingle roof, and a low-maintenance yard. The rear exit opens to a secure backyard with lane access to a detached garage—perfect for Saskatchewan winters. Located steps from the Al Ritchie Memorial Centre, parks, and schools, this move-in-ready home offers the perfect blend of space, comfort, and location. (id:62517)
Spiritwood, Saskatchewan
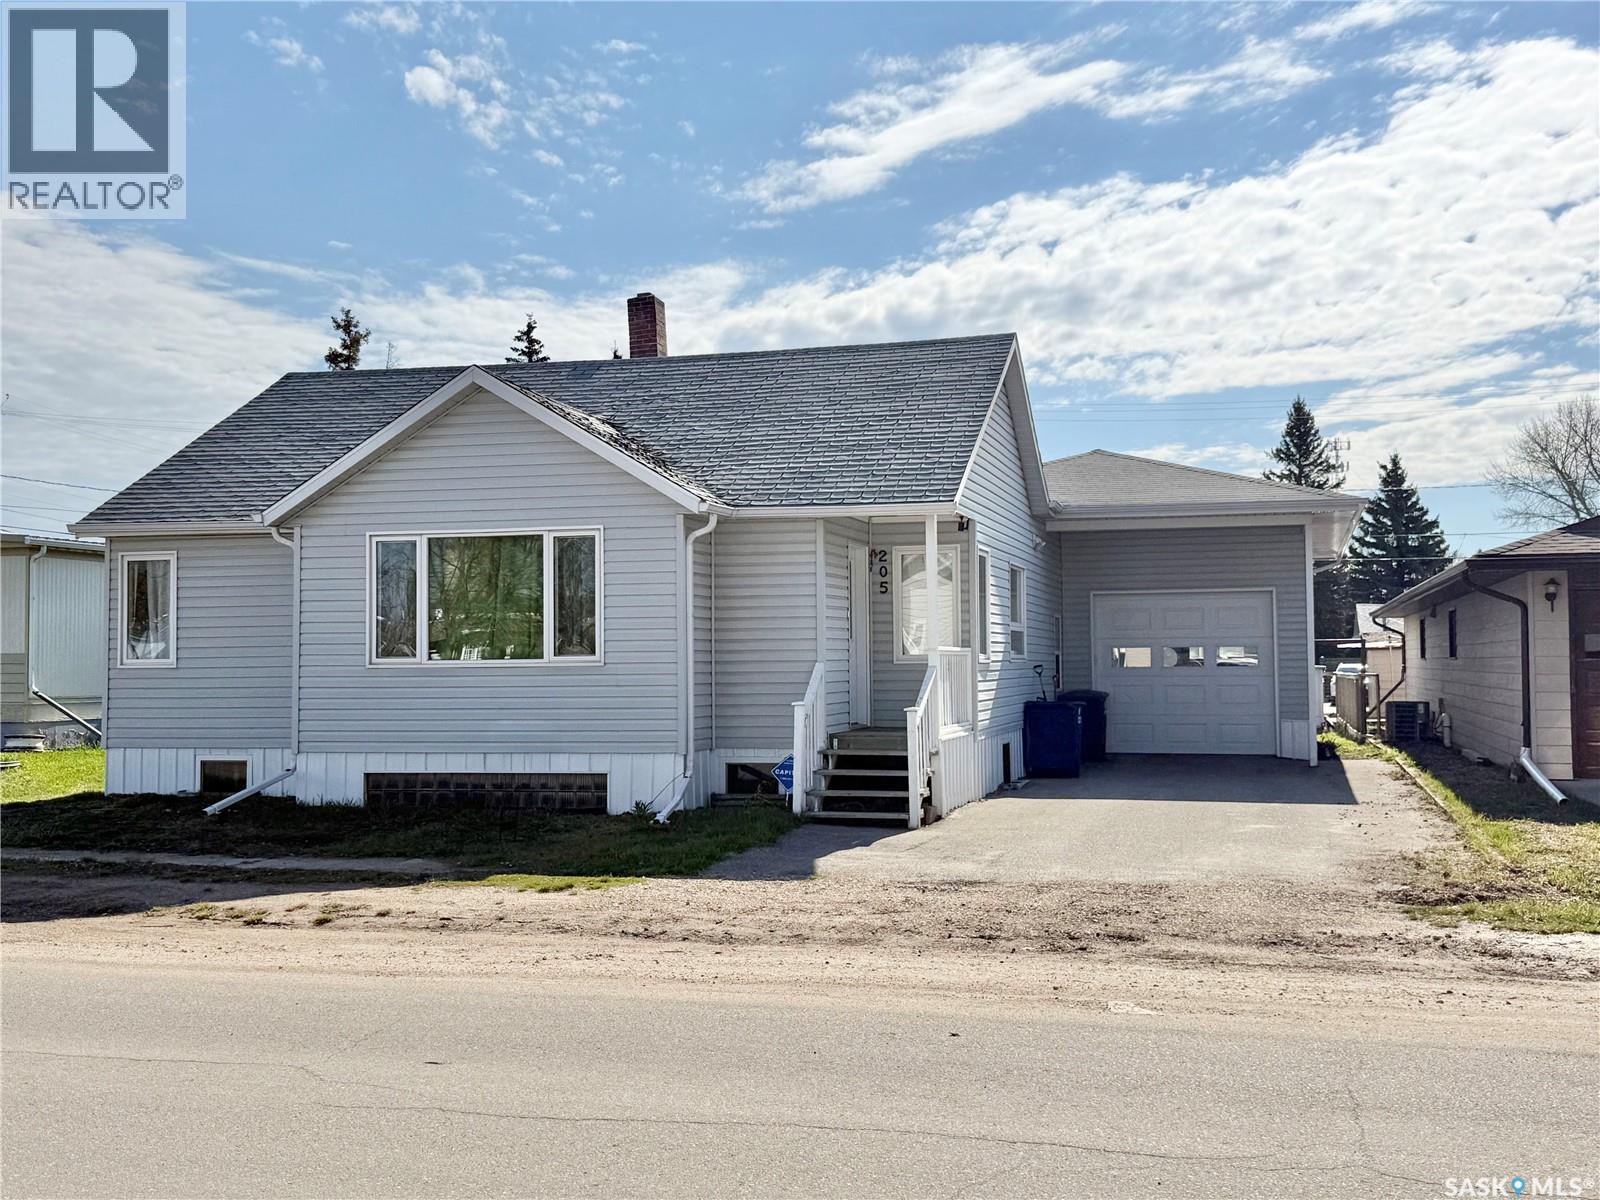
This inviting home is conveniently located just off Main Street and only a few blocks away from local schools. It offers two bedrooms on the main floor and a third bedroom in the basement. Updated in 2015, the home features additional living space on the main floor, including a laundry/mud room and a three-piece bathroom, along with an attached garage. A spacious living room flows into a kitchen/dining area, making it perfect for family gatherings. The partially framed basement, where renovations have already started, offers an opportunity to add more bedrooms and family living space. Newer basement windows meet egress standards, ensuring safety and compliance. The yard is fully fenced and provides back alley access for parking RVs or recreational vehicles. Since the addition in 2015, the home has seen several updates, including improvements to windows, doors, electrical and plumbing system, siding, and laminate flooring. This home is ready for you to move right in, so don't hesitate to call for more information or to schedule your personal viewing. (id:62517)
Chitek Lake, Saskatchewan
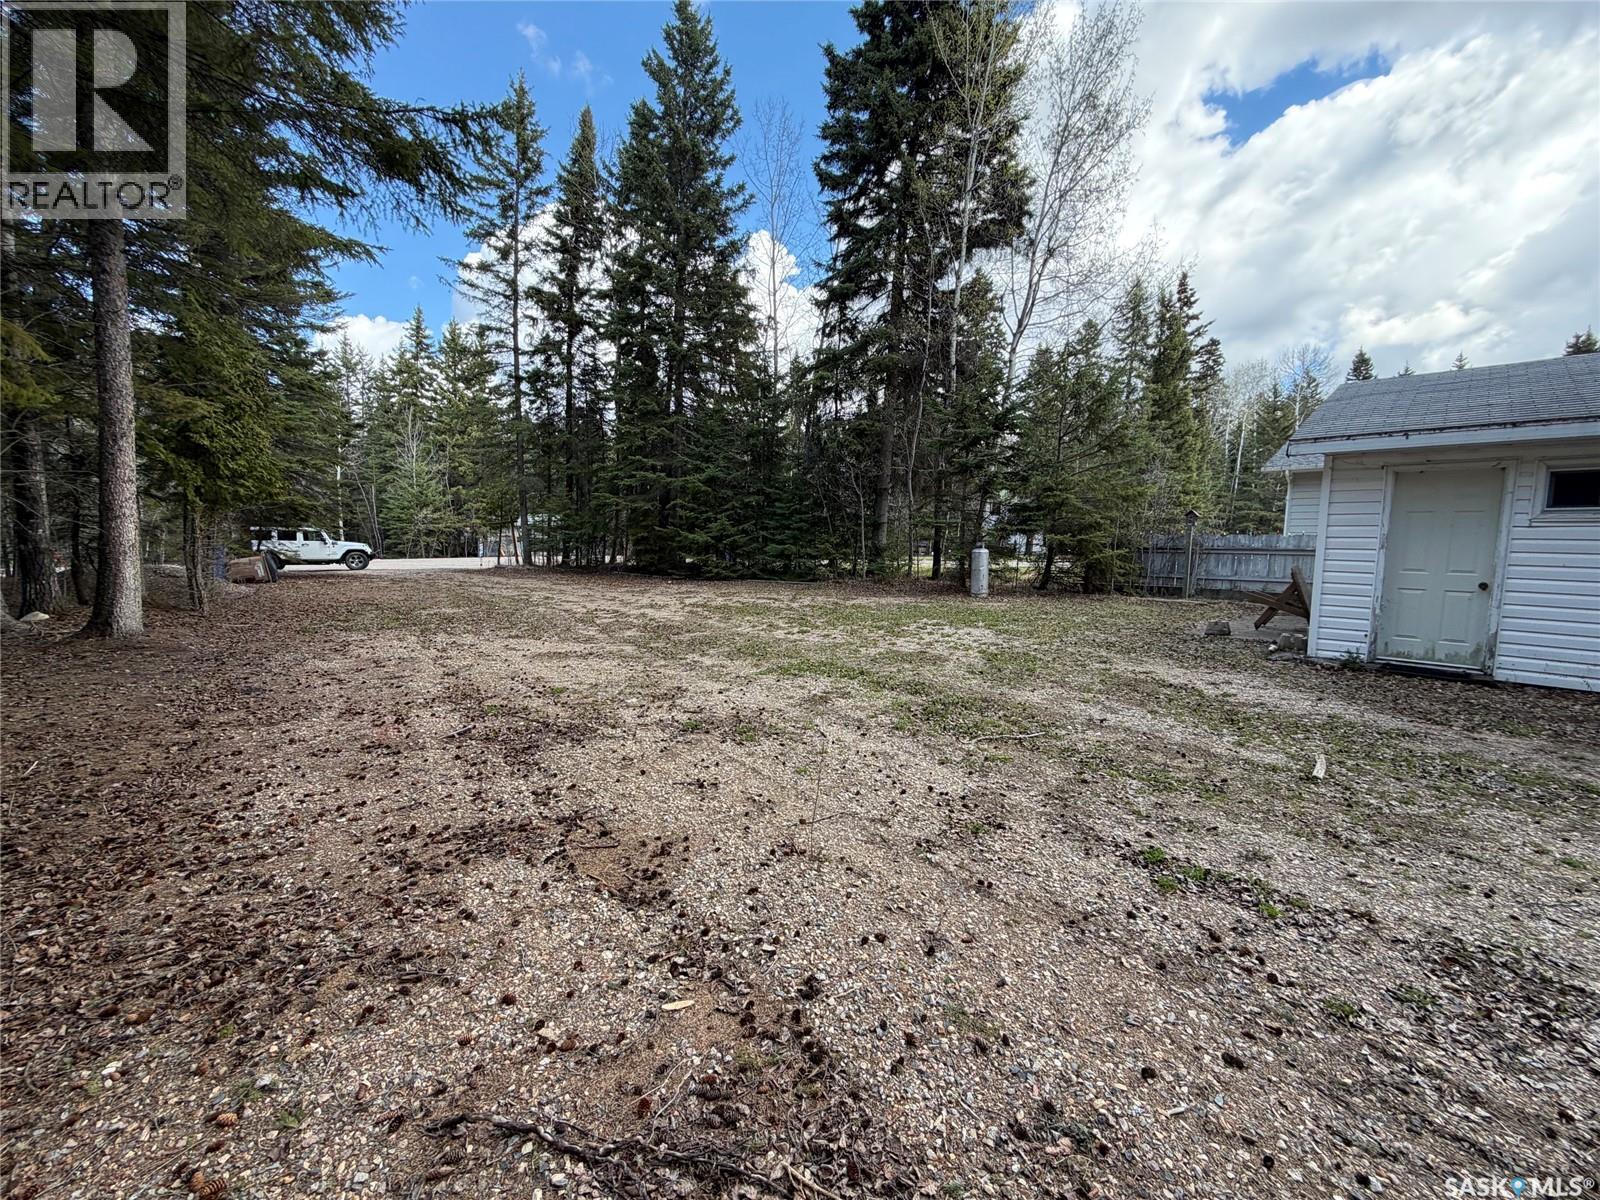
Nestled into the tall pines at the end of a quiet street in the pristine village of Chitek Lake, across from a park with playground, is this secluded lot ready for your getaway home! Enjoy privacy with a fenced yard, a garage and shed with loft - all you need to add is your dream home. (id:62517)
Saskatoon, Saskatchewan
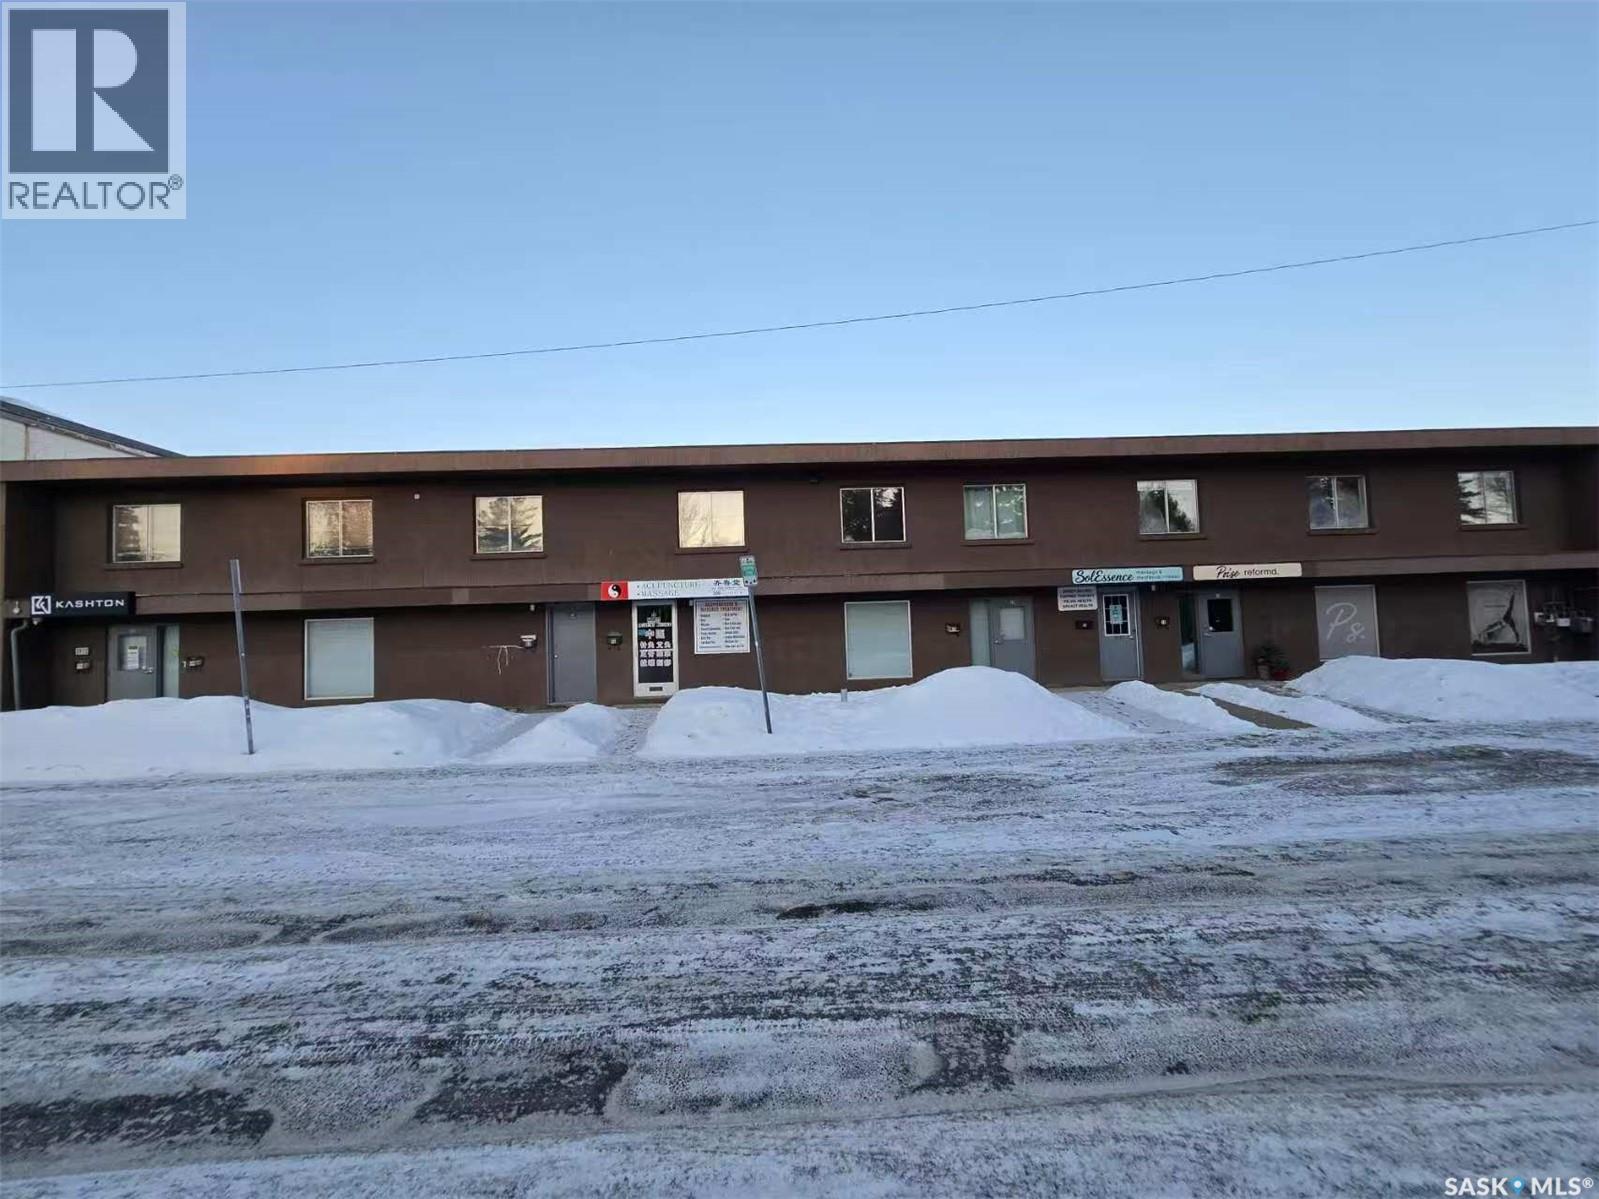
Affordable commercial condo offering 861 sq ft of versatile space ideal for office, showroom, or light warehouse use. The unit features a bright open office/showroom area, private office space, washroom, and storage area. Low condo fees include all utilities, exterior maintenance, and snow removal, making this a very cost-effective option for small businesses or investors. Annual property tax only $1,727. Convenient and functional layout suitable for a variety of business uses. (id:62517)
Saskatoon, Saskatchewan
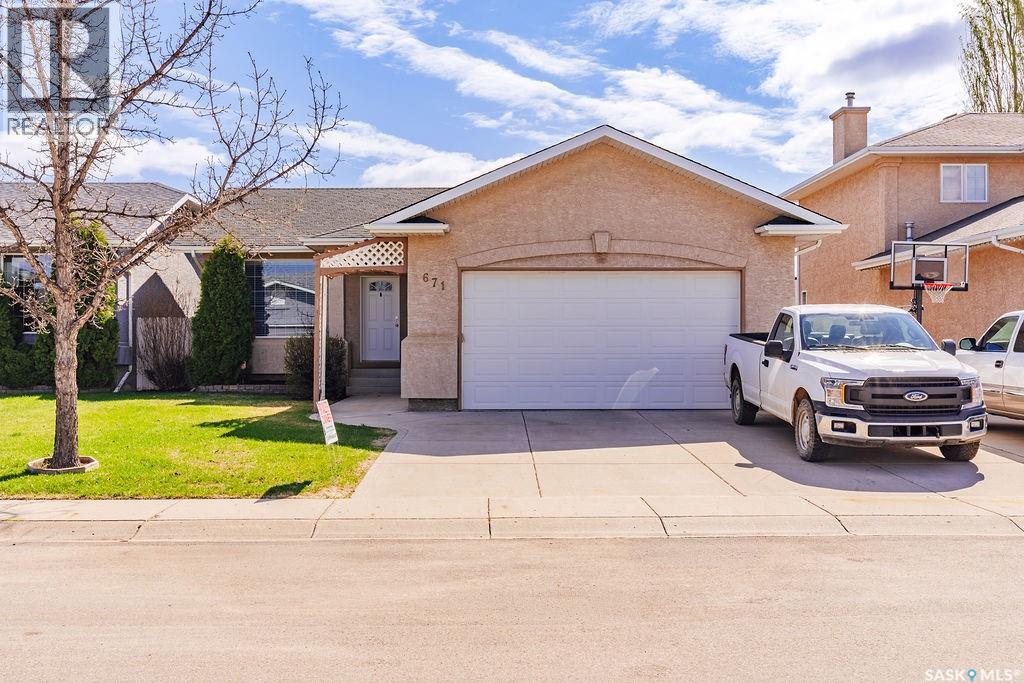
Welcome to 671 Fairbrother Place! This gorgeous family home was built in 2000 and is located in the sought-after neighbourhood of Silverspring on a quiet cul-de-sac street. Situated on a large, beautifully landscaped lot, it’s in close proximity to two elementary schools, two high schools, and the forestry farm. Having only two owners since it was built in 2000, this home has been meticulously maintained, extensively renovated, and updated. Upon entering, you are greeted by a large entry and a spacious living room with ample natural light. New laminate flooring throughout the entire main living area, which was installed in 2017. The kitchen has been completely renovated with superior cabinetry, additional pantry storage, a walk-in pantry, a built-in buffet, black appliances, and granite countertops. A glass door off the kitchen leads to an oasis of greenery with a good-sized deck, a fire pit area, and green space. The open-concept dining area with a bar is ideal for entertaining and hosting large family gatherings, or it could easily be converted back into a third bedroom upstairs, as it was previously. The master bedroom is spacious, with a large walk-in closet and a 3-piece bathroom ensuite. A good-sized secondary bedroom and a renovated main bathroom are also on this level. The basement is fully developed and offers endless opportunities, featuring a large family room and games area with a natural gas fireplace. There is a third bedroom with its own walk-in closet, as well as another 3-piece bathroom and laundry/utility area on this level. Huge BONUS storage area in the basement for everything household. The double attached garage is accessible from the interior, is insulated and boarded, and includes additional storage. Truly beautiful home with pride of ownership evident throughout. (id:62517)
Moose Jaw, Saskatchewan
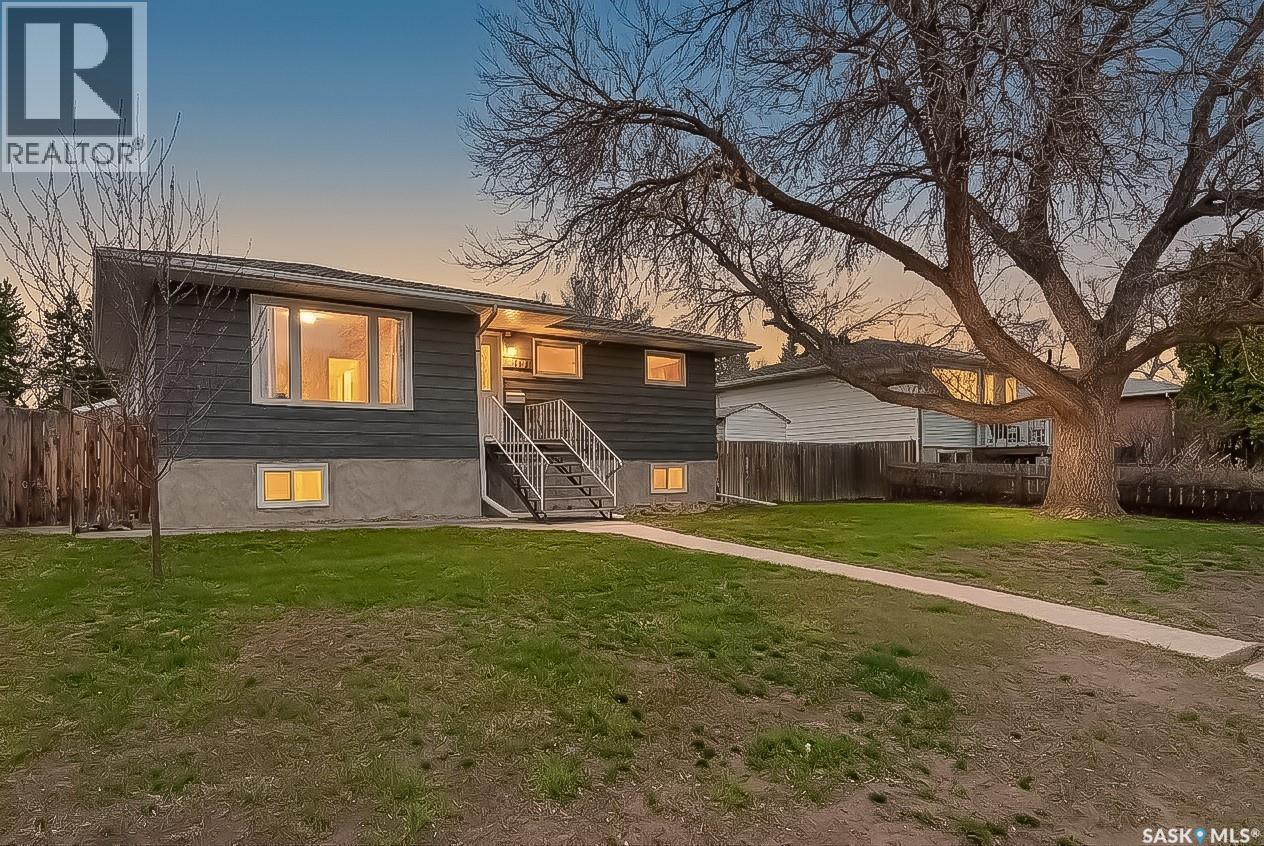
Welcome to this beautifully updated family home in a highly sought-after neighborhood—perfect for growing families and those seeking comfort, convenience, and peace of mind. This spacious home offers 5 bedrooms (3 up, 2 down) and 2 fully renovated bathrooms, providing plenty of room for family living, guests, or a home office setup. The interior has been thoughtfully refreshed with new flooring, fresh paint throughout, and stylish updated kitchen cupboards and lighting fixtures, creating a bright and modern feel from the moment you walk in. Major upgrades have already been taken care of, including a new roof, new central air conditioning in 2025 and a new sewer line with backflow prevention system—all completed in 2024. Many of the windows have also been replaced within the last six years, adding to the home’s efficiency and overall appeal. Step outside to enjoy a large, fully fenced yard—ideal for kids, pets, and entertaining. A single-car garage adds convenience and additional storage space. Located close to both public and separate elementary schools, this home is perfectly situated for families who value education and community. With its extensive updates, functional layout, and prime location, this is a move-in-ready opportunity you won’t want to miss. (id:62517)
Big River Rm No. 555, Saskatchewan
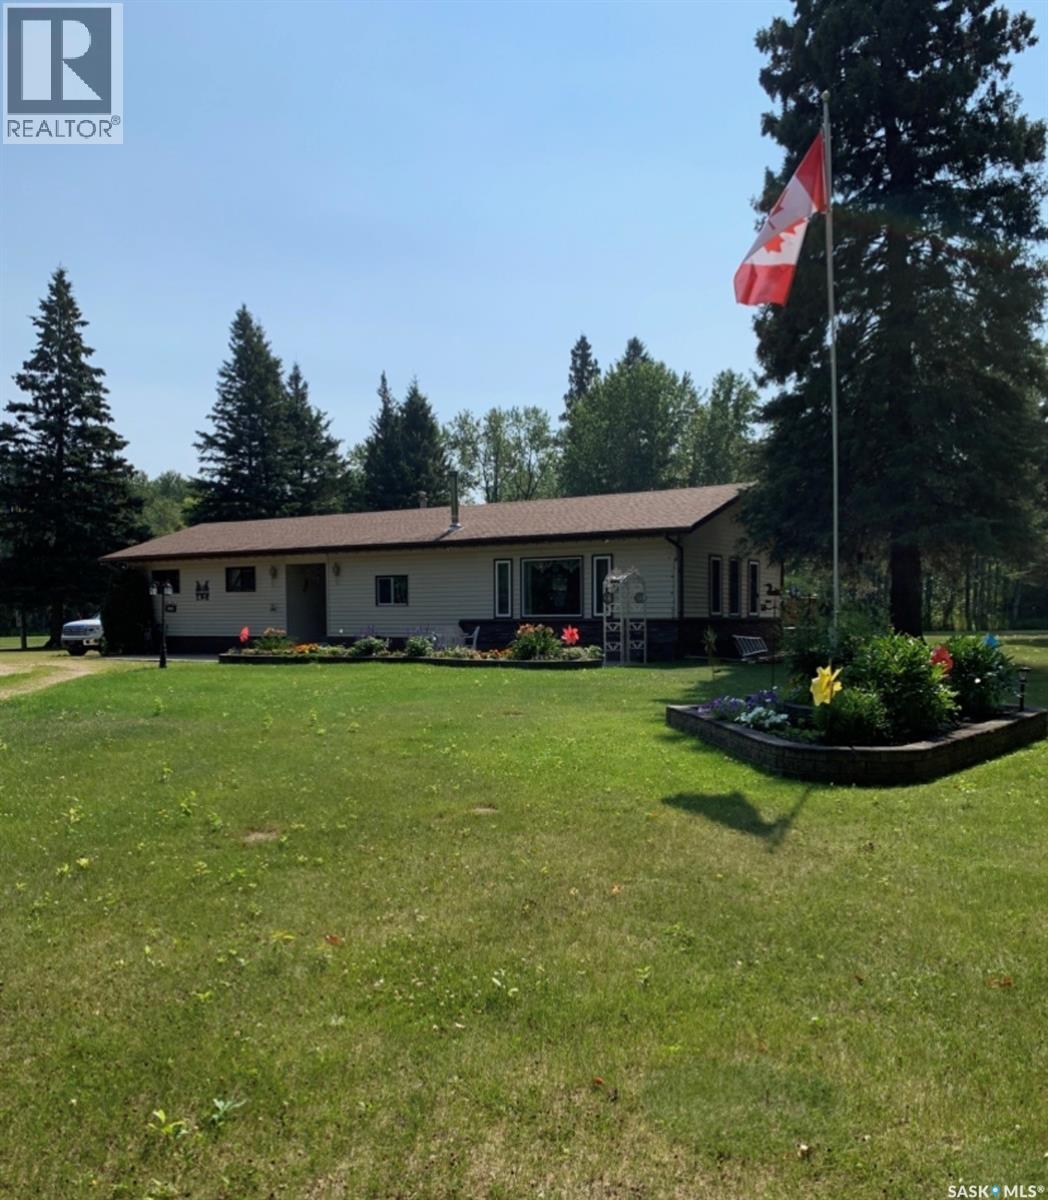
This beautiful acreage sits on nearly 5 acres of beautifully landscaped land. Located just 4 minutes west of big river makes this acreage ideal for busy families who want the privacy or country life. The home is 1620 sqft and offers a large living room and dining area with lots of large windows which make is bright year round. There’s also 4 bedrooms and a 5pc bathroom. The home has a newer furnace and shingles as well as a 60 foot deep well with endless amounts of great drinking water. The yard is beautifully landscaped with lots of low maintenance perennials , trees, shrubs and a large 17x12 deck on the back side of the home. The porch has a wood burning fireplace and has lots of room for storage. Outside there is also a 24x26 insulated garage with remote opener and an electric heater. Contact an agent to come have a look this home truly needs to be seen to be appreciated (id:62517)
Langenburg, Saskatchewan
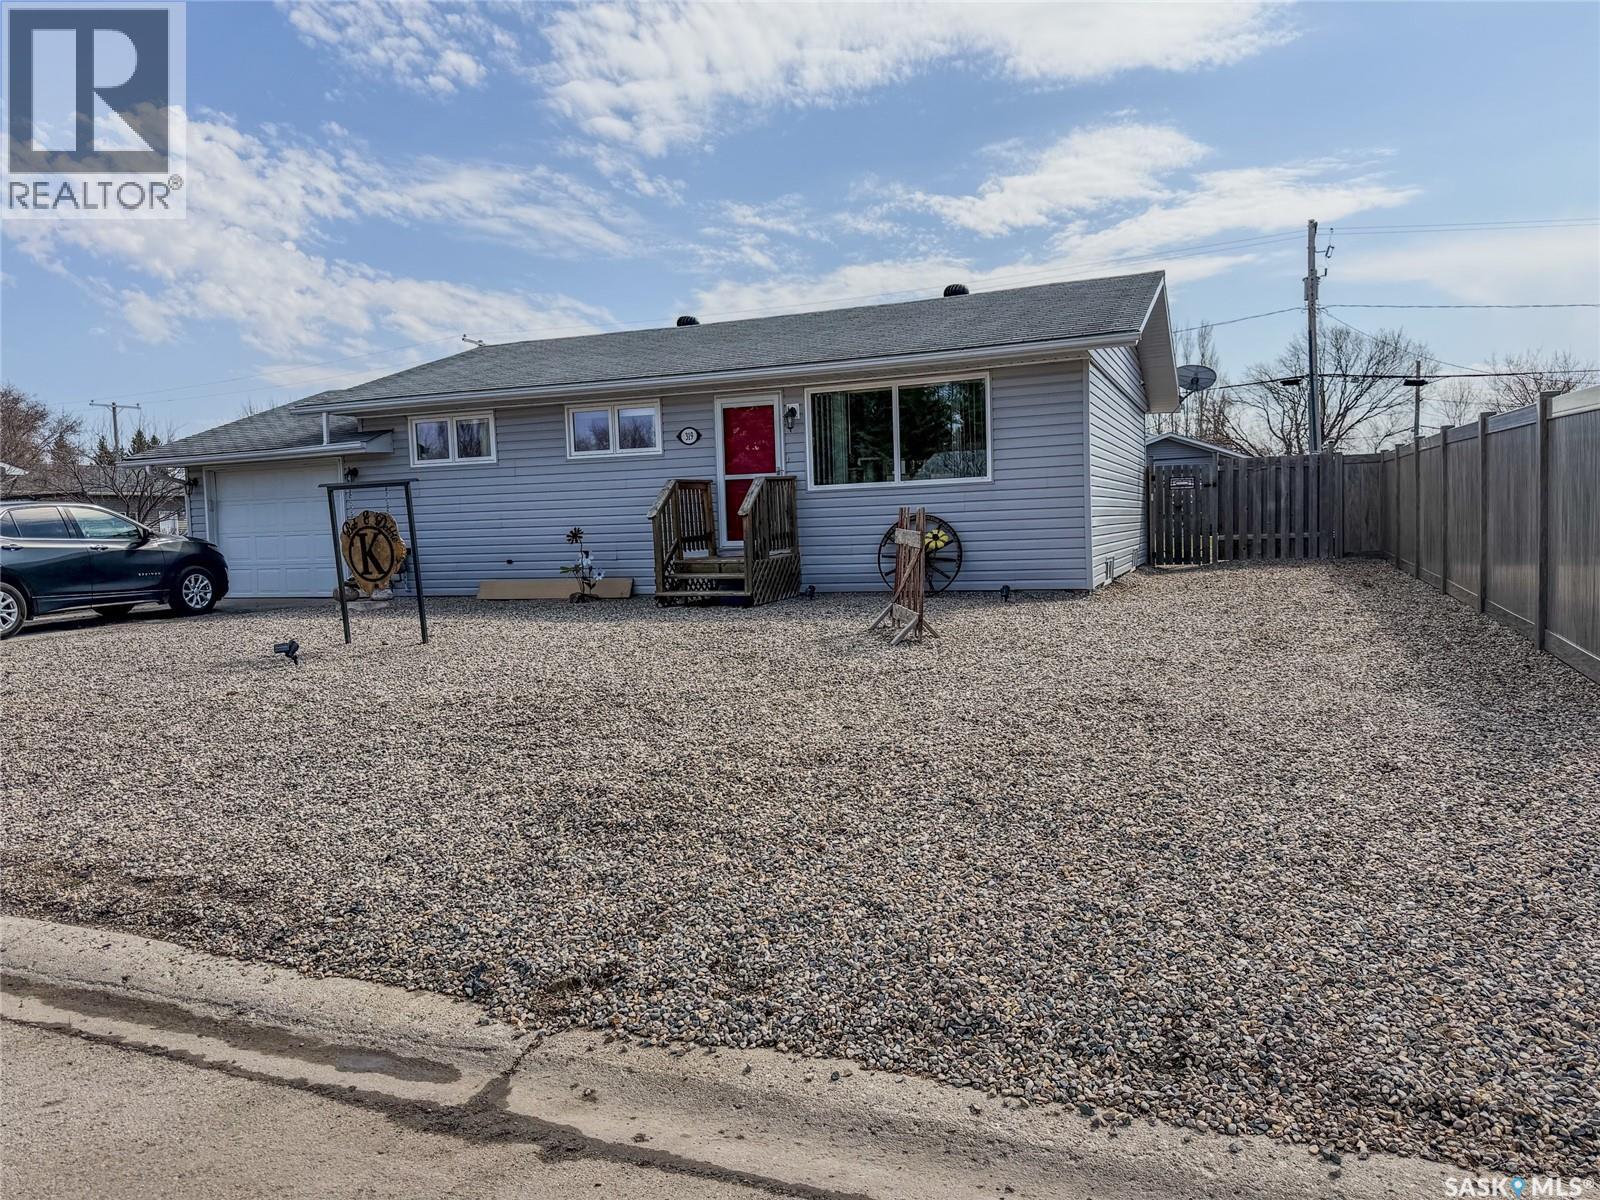
If you are one of many that have been looking for a great home in Langenburg then take a look at this one! 4 bedroom, 2 bathroom home with a finished basement, attached garage, fully fenced and already landscaped! The front yard is easy maintenance with gravel landscaping and if you head around thru the gates into the back yard, it is a beautiful, private back yard oasis! The home is ready to move in with so many expensive updates: shingles, all updated PVC windows, 200 amp service, underground electrical, weeping tile, roof turbines added, updated bathrooms, fresh paint and it even has a transfer switch with a separate breaker box for a generator you will have for back up power. This home has been super well maintained and pride of ownership is evident throughout. You will appreciate the keyless entry in the back door as well. Outside you have a single car garage with plenty of room to add another if you have been waiting for a property to do this. The property is located on a corner lot with a lane behind for added privacy. Langenburg is a great community which boasts the newest K-12 school and outdoor pool in our area. There are many recreational activities with the community along with various golf courses and lakes not far. The community is close to the Nutrien and Mosaic potash mines and many people carpool from this community! Book a showing to see this fantastic property in person. (id:62517)
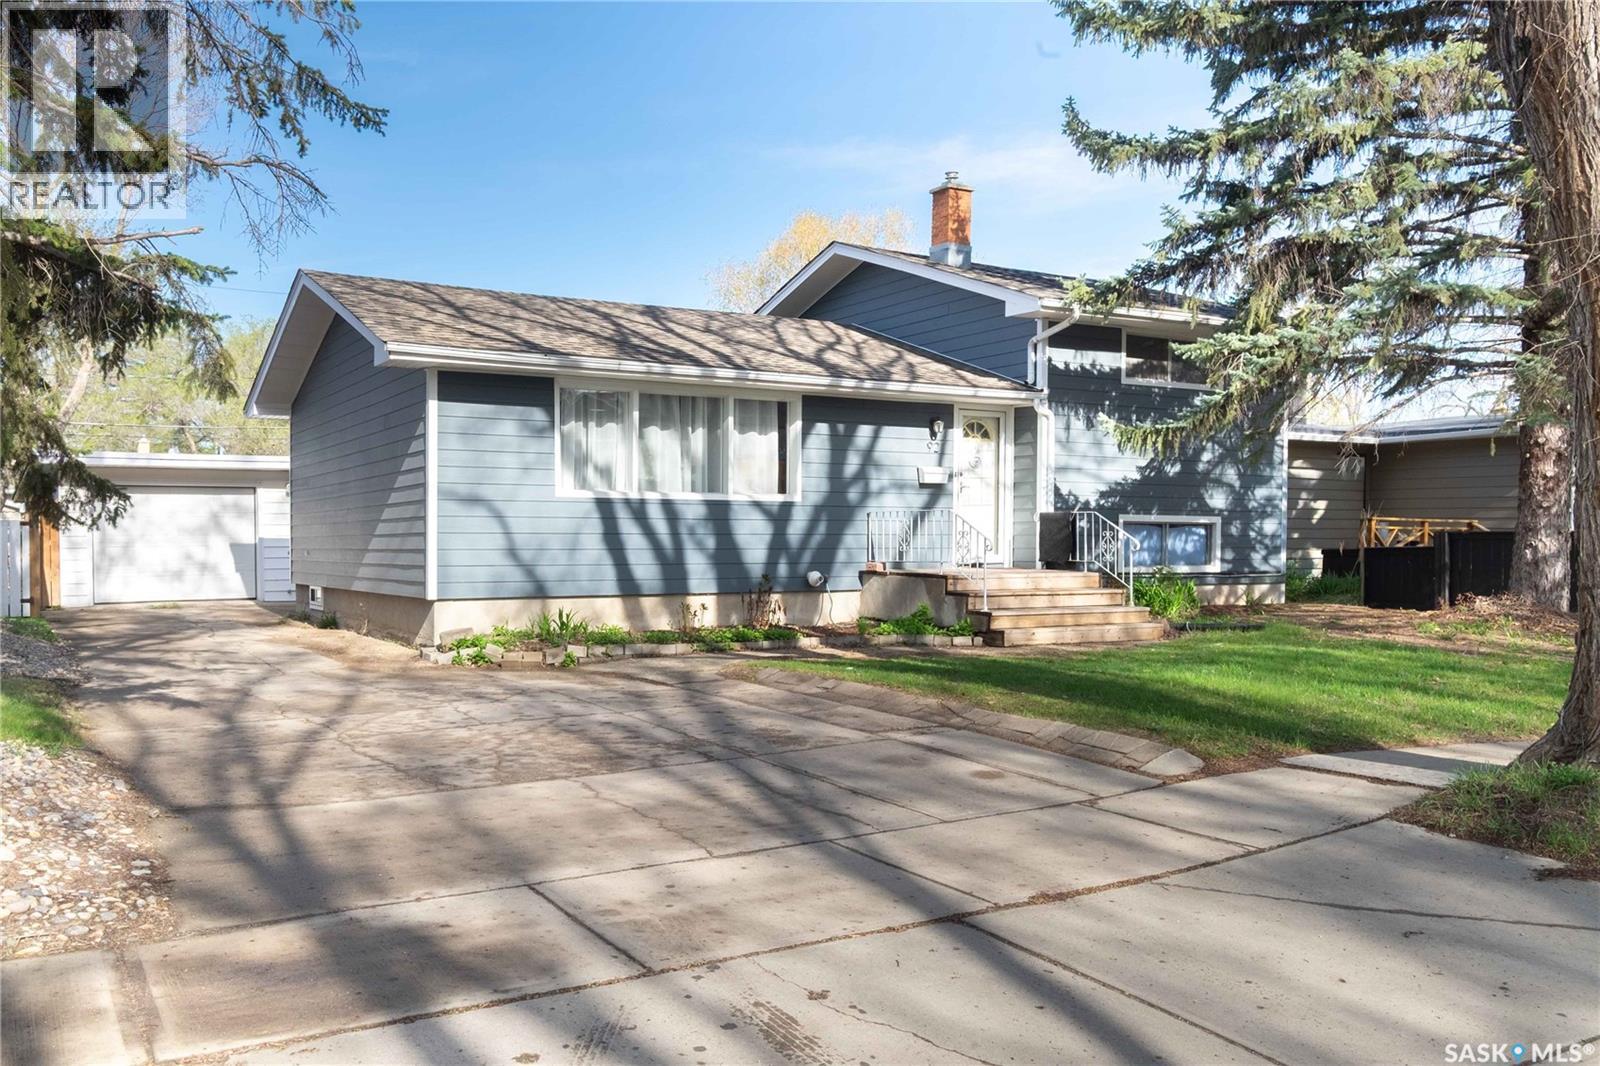
Regina, Saskatchewan
Welcome to 92 Bell St. Spacious and inviting split-level home located in the desirable subdivision of Hillsdale. Close to schools, parks, shopping, restaurants and all other amenities. This residence sits on a generous 6543 sq ft lot and is perfectly suited for families seeking both comfort and convenience, offering plenty of room for kids and pets. The home was updated in 2019 and features an open living/dining room and an island-style kitchen with quartz countertops. 4 bedrooms 2 bathrooms, hardwood floors in the living/dining rooms and bedrooms. Large carpeted rec room in the basement. Central air, shingles 2020. Upgraded plumbing, electrical, and R40 insulation. 3/4" rigid insulation under exterior siding. It has a 14' x 24' garage with concrete drive offering parking for multiple vehicles. The layout of this home offers excellent flexibility, separation and privacy; it is located in one of Regina's most established and family-friendly communities. As per the Seller’s direction, all offers will be presented on 05/25/2026 11:00AM. (id:62517)
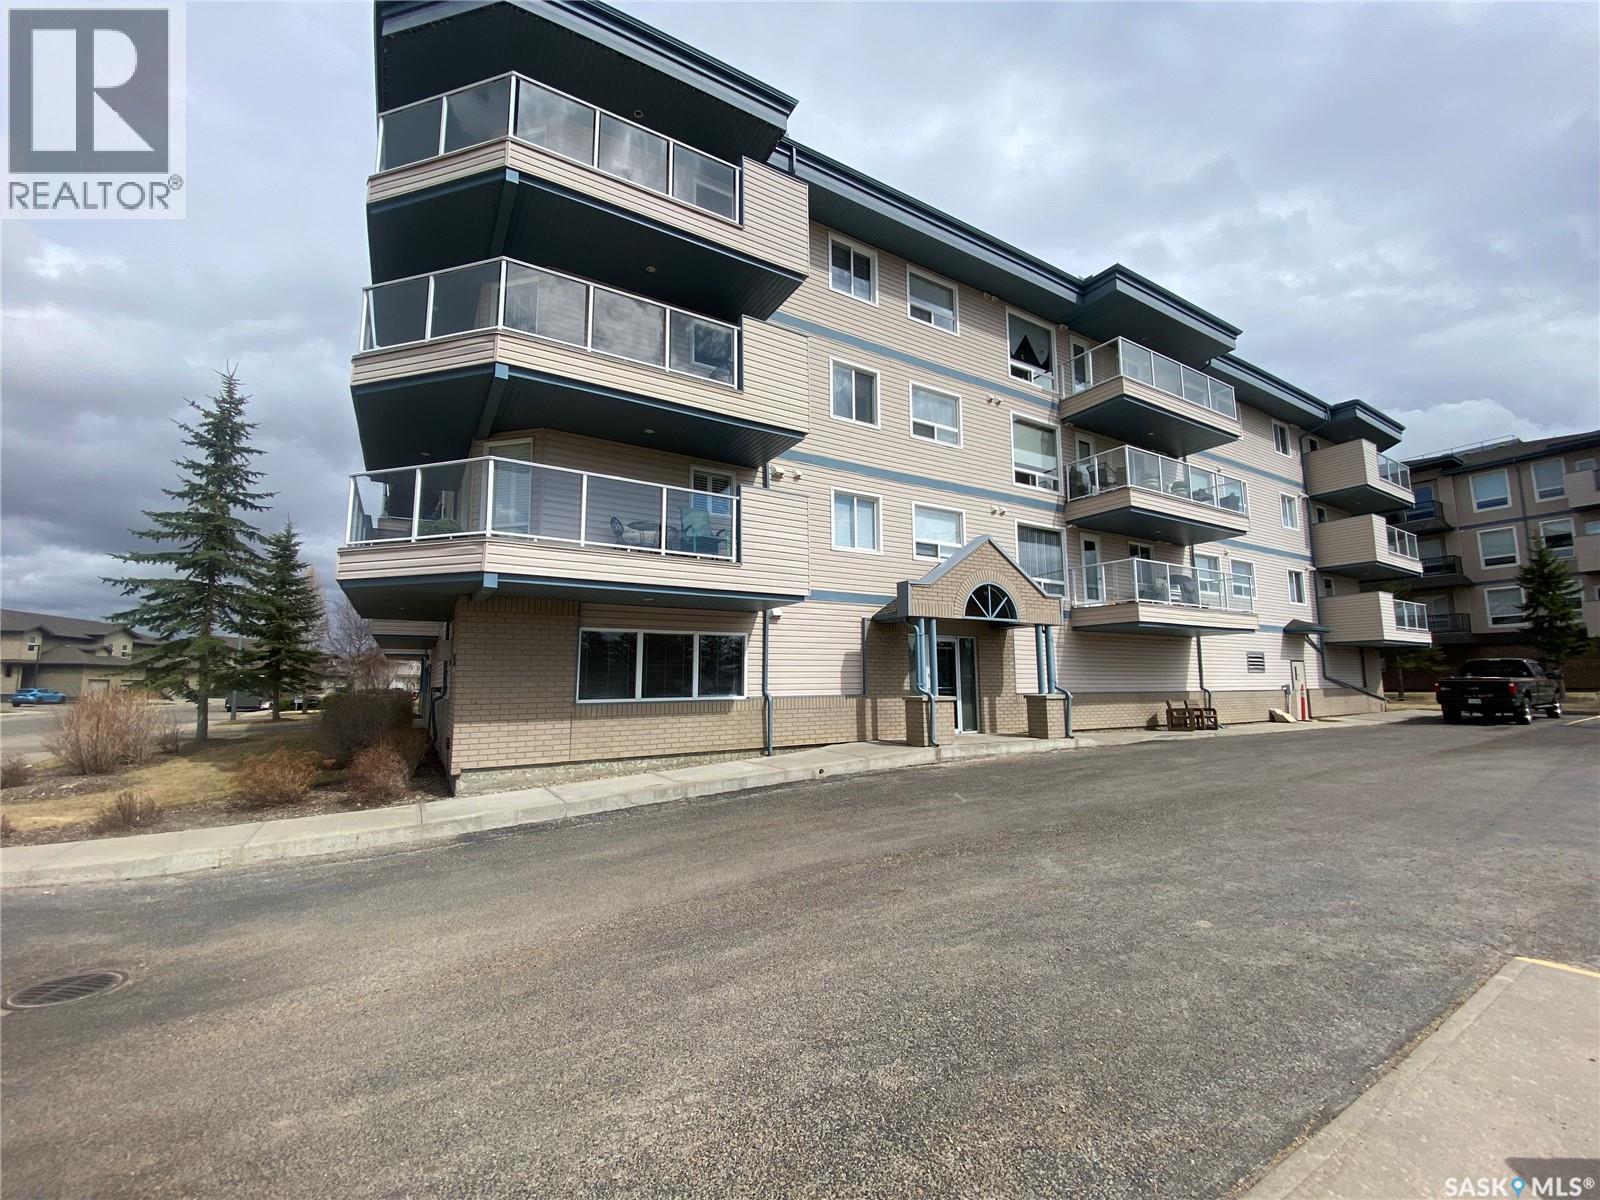
Yorkton, Saskatchewan
Pristine, Immaculate, Pride of ownership is easy to describe this 2 bedroom plus office/den condo. Unit 306 345 Morrison Drive has received so many updates which makes it a terrific option whether you are ready to downsize or let go of the yardwork and maintenance in a home. This south facing condo as you enter the unit features a large mud room and your laundry area. The unit contains all privacy electric blind closet doors so push a button your closet screens open up and close. The kitchen contains an abundance of cabinets and large sit-up island. Modern backsplash, quartz countertops along with a full line up of stainless-steel appliances. The dining area contains space for a large table with leaves should you require more seating space for your guests. The living room area flows off the dining space with access to your south facing balcony which also contains your natural gas BBQ hookup. The primary bedroom boasts enormous space for king-size furniture and a walk-through double closet into your beautiful large renovated 3-piece bath. The shower area is wonderful, which offers lots of space inside along with additional spa-type jets. The secondary bedroom features a murphy bed which allows space to utilize as a craft room should you not need the bed down for your guests. The office/den area allows for a large desk office setup and also contains a murphy bed should you require yet additional space for your family to sleep and visit. The condo also features 1 underground heated parking spot and also 1 outside titled parking spot. Central Air conditioning is also inside the unit. Small pets also accommodated with restrictions in this unit. A terrific opportunity with incredible value to start the next chapter in life. Don’t miss out, make this condo yours today (id:62517)
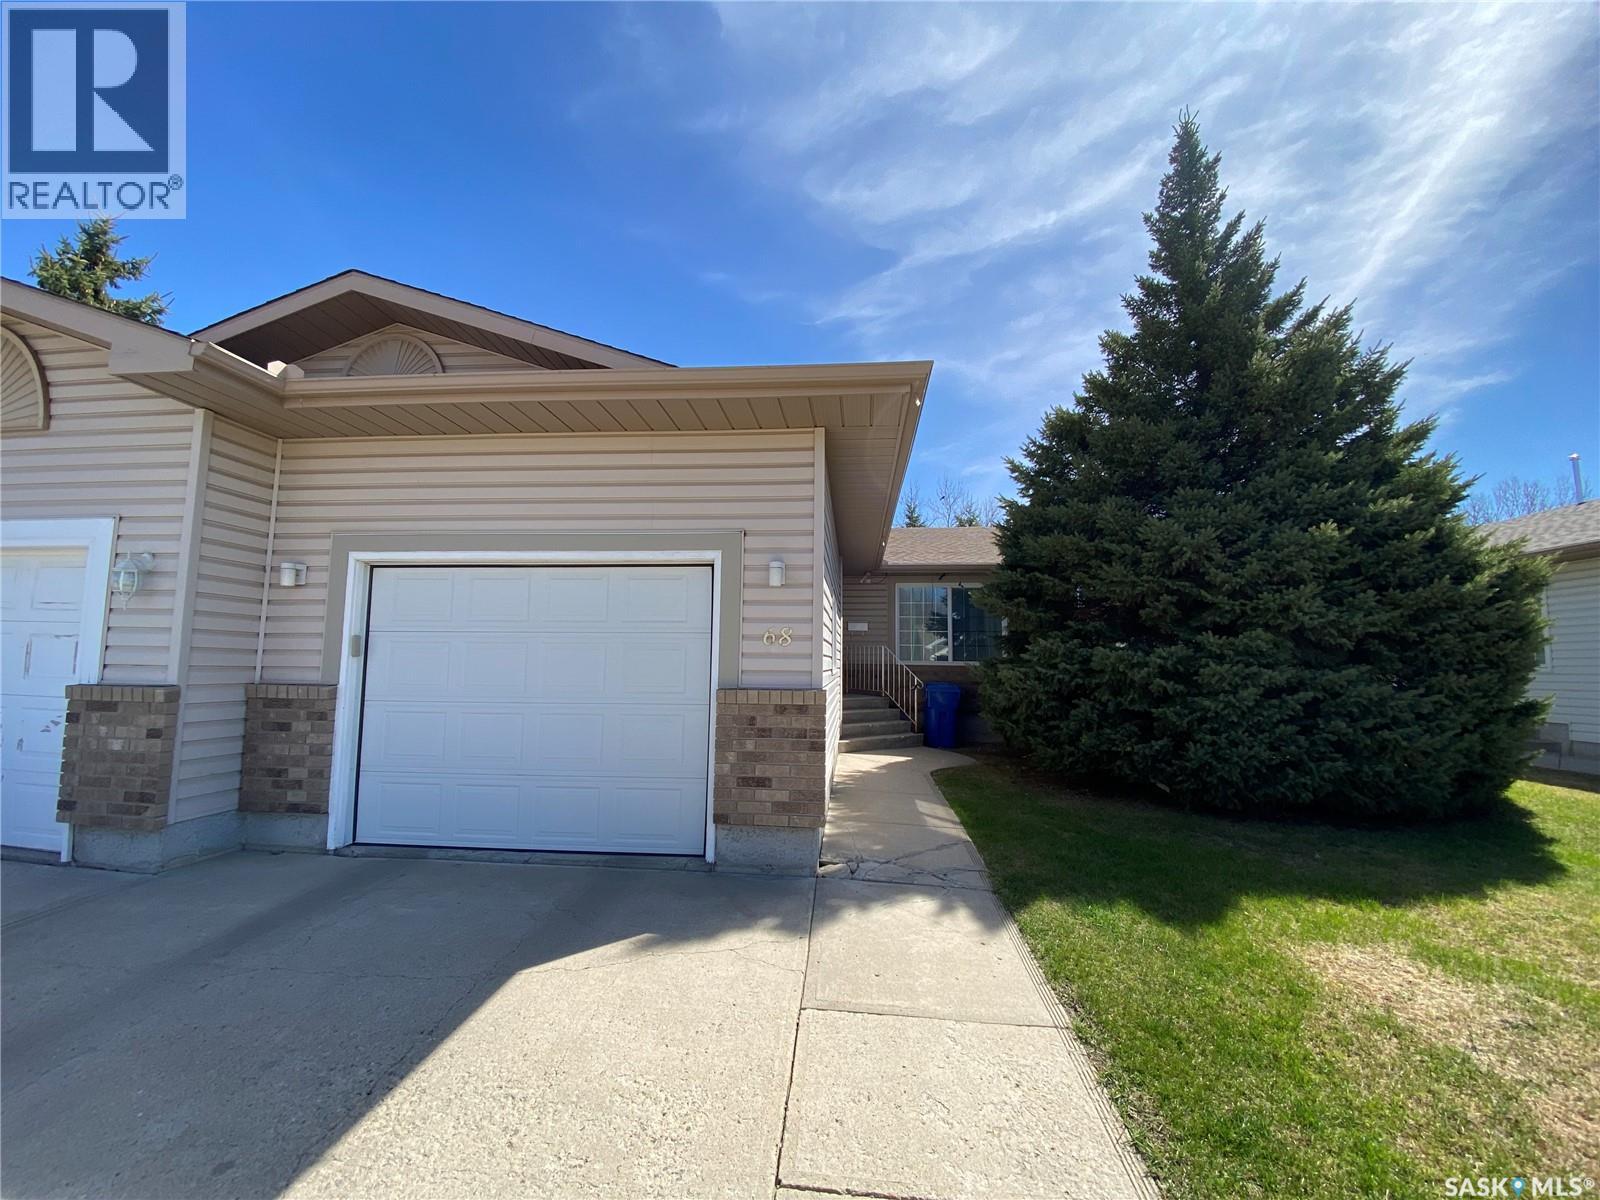
Yorkton, Saskatchewan
Immaculate half a duplex on 68 Fenson Cres. This amazing property features an open concept main floor living. The kitchen boasts an abundance of cabinets and countertops along with a sit-up island. Access to your private backyard deck to enjoy the BBQ or the morning sun with your coffee. The dining room area with space for large table flows off the kitchen leading into your vaulted ceiling living room area. The primary bedroom contains space for your king-sized furniture. The updated 4-piece bathroom split the primary bedroom and the second bedroom on the main floor. Main floor laundry also a bonus in your hallway area. Heading downstairs to your finished basement which contains a wet bar area to enjoy the big game. Lots of seating area for the sofa sectionals and big screen tv setup. An additional 3rd bedroom to hold queen sized furniture along with a 4th den/office space room. 3 piece bath downstairs along with additional storage in your utility room. The single 14x22 garage is insulated along with high ceilings store all your extra seasonal belongings. Situated within walking distance to the dual elementary schools, the parkland mall and paved walking path off your backyard. The home is in terrific condition and is waiting for your family, whether you are downsizing our looking for your first home this one has it all for you. As per the Seller’s direction, all offers will be presented on 05/25/2026 3:00PM. (id:62517)
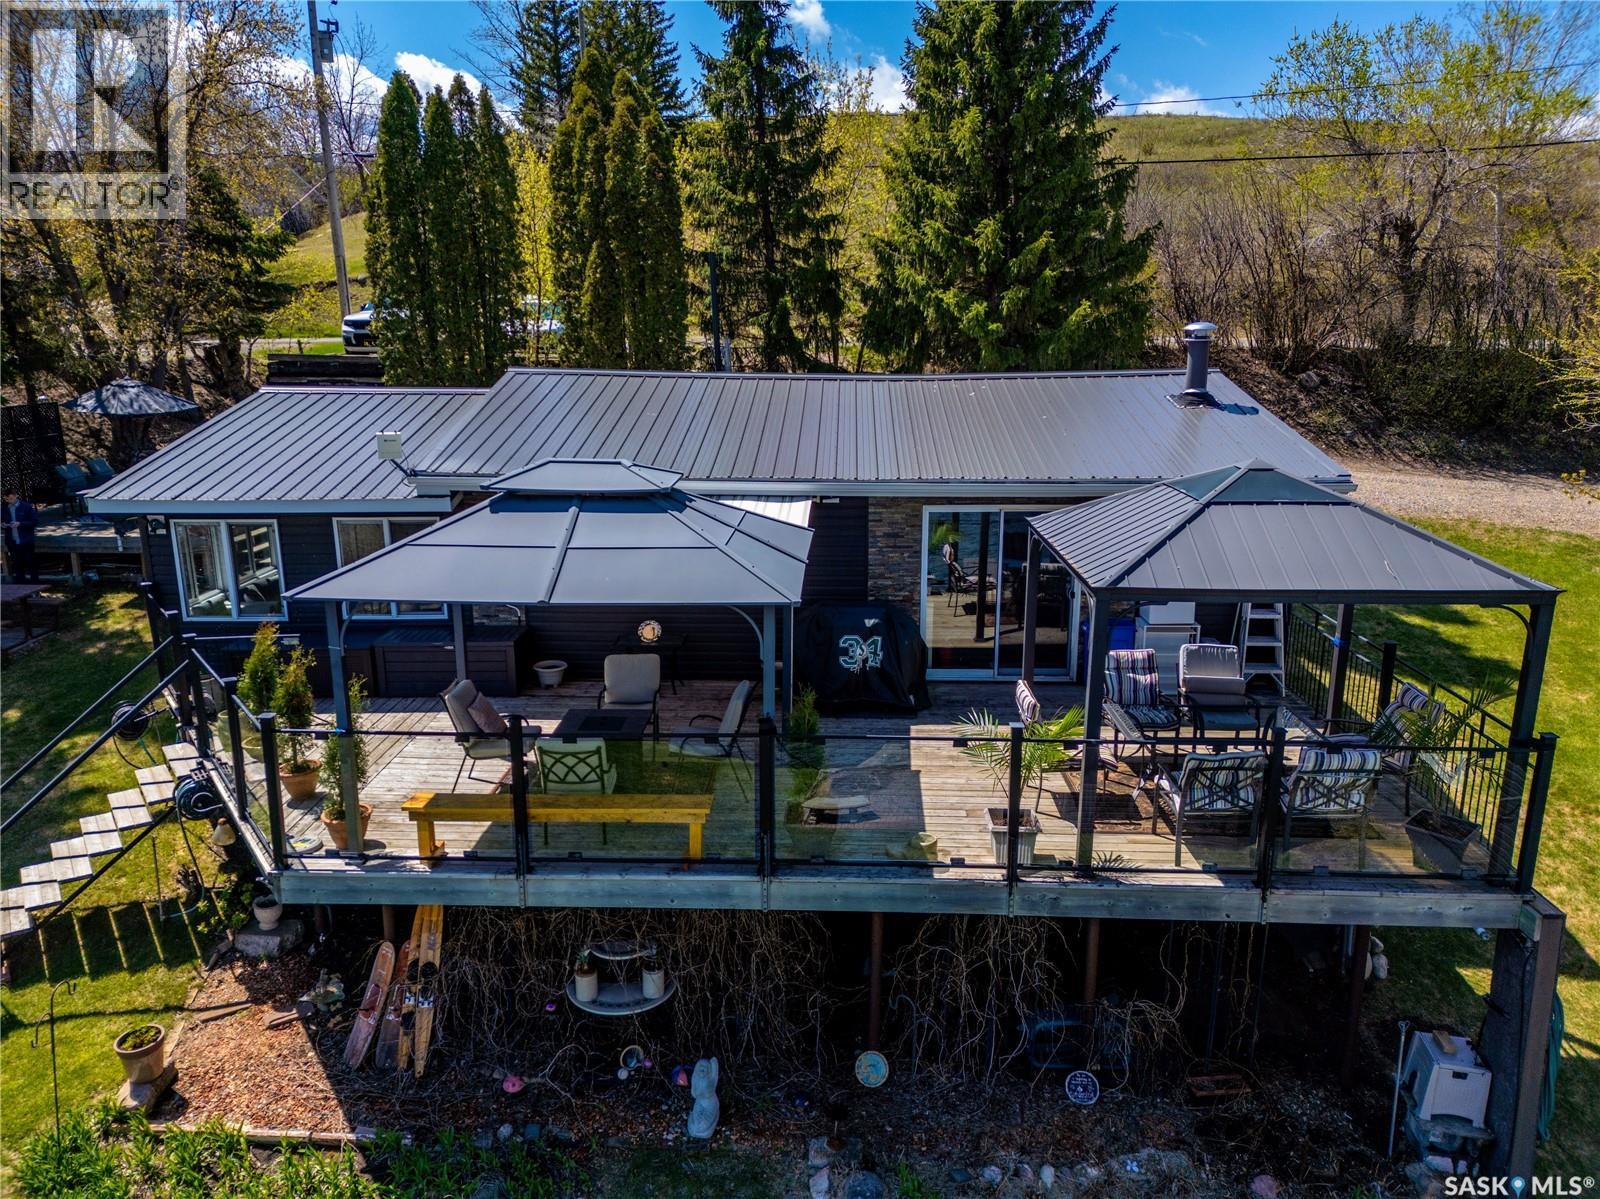
Sun Valley, Saskatchewan
Welcome to your own slice of lakefront paradise at Buffalo Pound Lake in the community of Sun Valley. Lovingly maintained by the same owners for over 30 years, this property is more than just a cabin, it’s a place where lifelong memories are made. Perfectly positioned with panoramic lake views, this rare waterfront gem stands out from the rest. This 3-season property features 2 bedrooms, 1 beautifully updated bathroom, a renovated kitchen, and a warm inviting living space centered around a wood-burning fireplace. Large windows and the added sunroom capture stunning views of the water and fill the home with natural light. Above the a-frame shop, you’ll find a separate guest room offering an additional bedroom, ideal for hosting family and friends. This well-equipped property offers a 1,500 gallon septic tank, a 1,600 gallon water tank behind the cabin, plus an additional 480 gallon water tank located beneath the cabin with a newer Grundfos pump system. The property also features electric heat throughout the cabin and guest space, natural gas line access beside the cabin, recently added window air conditioning, and all new plumbing updates. Extensive upgrades over the years include steel roofs on all buildings, updated windows, vinyl siding, renovated interior spaces, landscaped waterfront, steel stair access to the lake, multiple outdoor entertaining areas, and two aluminum gazebos. The property also includes the dock, making it completely ready for summer enjoyment. Whether you’re looking for a peaceful getaway, a family retreat, or the perfect place to spend summers at the lake, this property offers a truly special opportunity to own a well-loved lakefront escape with unbeatable views and pride of ownership throughout. (id:62517)
Connaught Rm No. 457, Saskatchewan
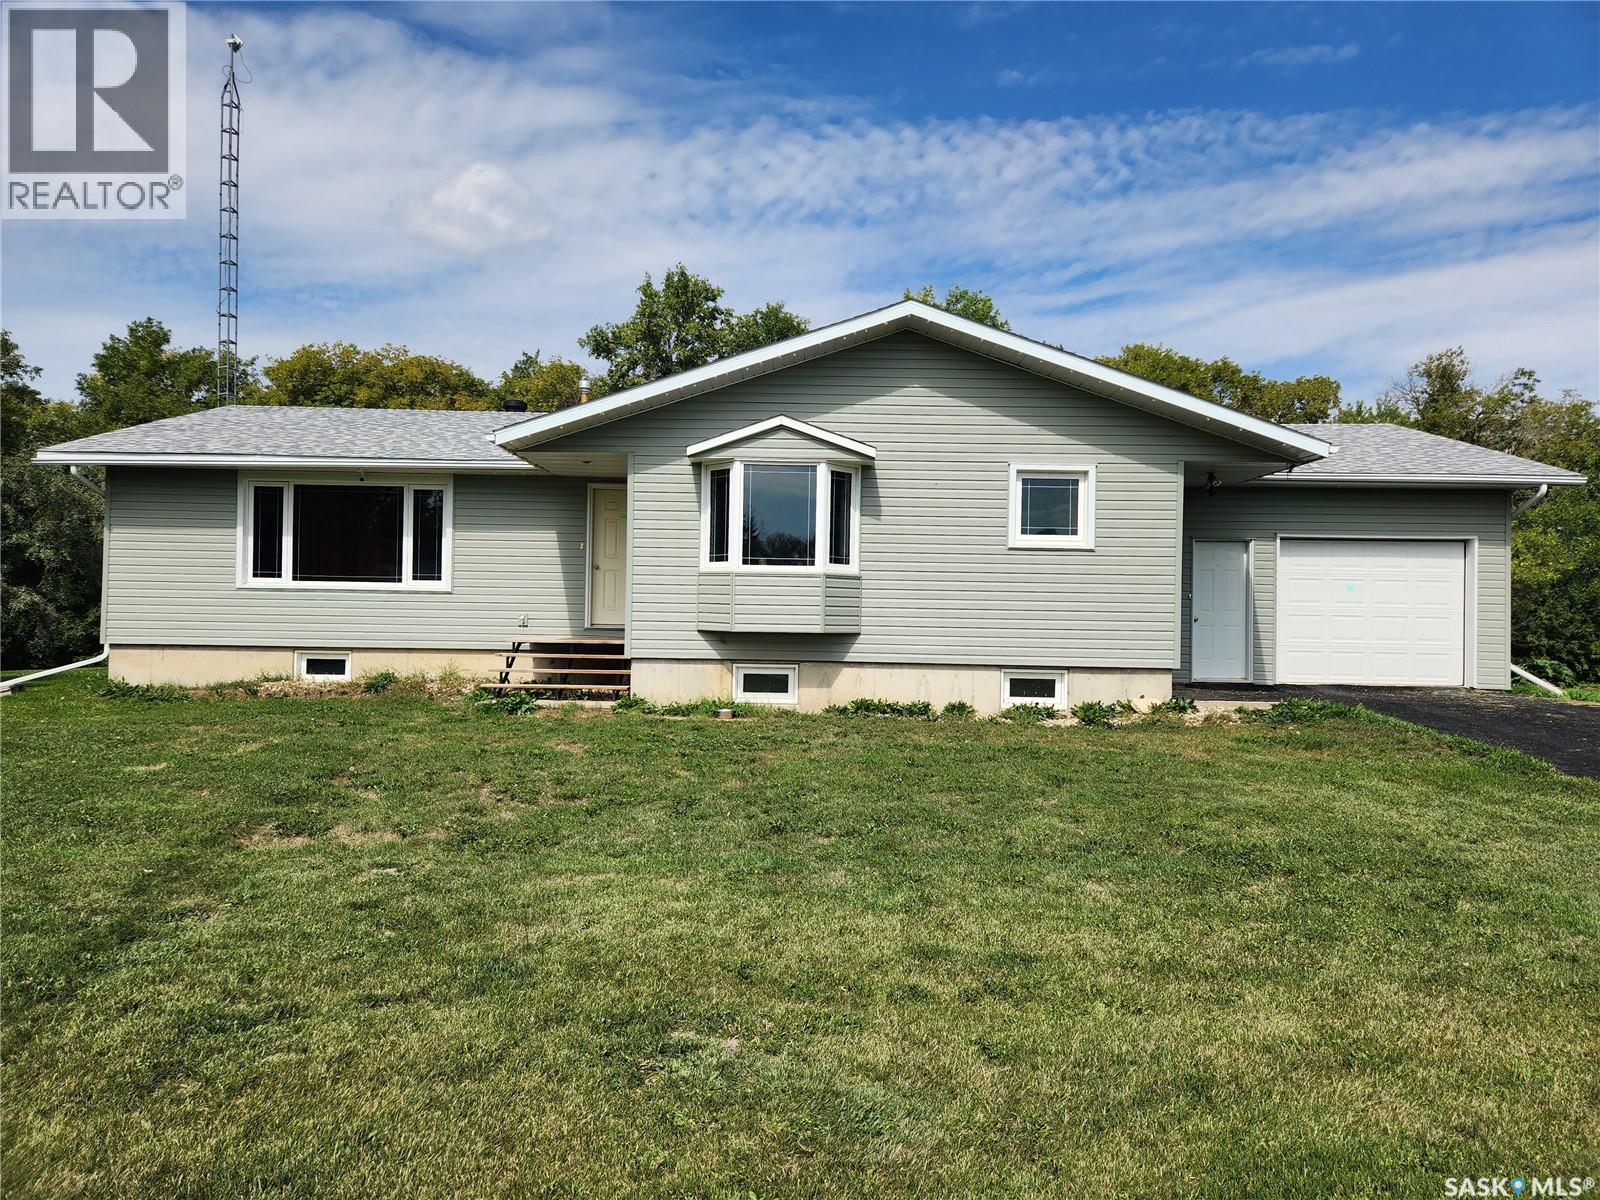
Just over 32 acres with a spacious well maintained 1520 sq ft house and multiple outbuildings located in the RM of Connaught, SK. Discover the perfect blend of country living and modern comfort on this picturesque property. The house offers a functional layout with 3 bedrooms on the main floor and 2 additional bedrooms downstairs, ideal for families or guests. Enjoy the convenience of main floor laundry and a cozy open concept living space filled with natural light. There is a single attached heated garage with basement access. Step outside to everything needed for the rural lifestyle enthusiast. The double detached garage provides space for extra vehicles, equipment or workshop needs. The many well kept sheds, quonset, and additional outbuildings are perfect for storage or creative projects. The land offers room to grow and explore with open space and excellent potential for gardening or simply enjoying the serene surroundings. The property is home to many fruit bearing trees including haskap, sour cherries, apples, crab apples, plums, and raspberries. Located in a peaceful setting with easy access to nearby amenities, this property offers the best of both worlds, country tranquility with town & city conveniences just a short drive away. Don't miss this opportunity to own a versatile acreage with everything you need to live the rural dream! Call today to view. (id:62517)
Herbert, Saskatchewan
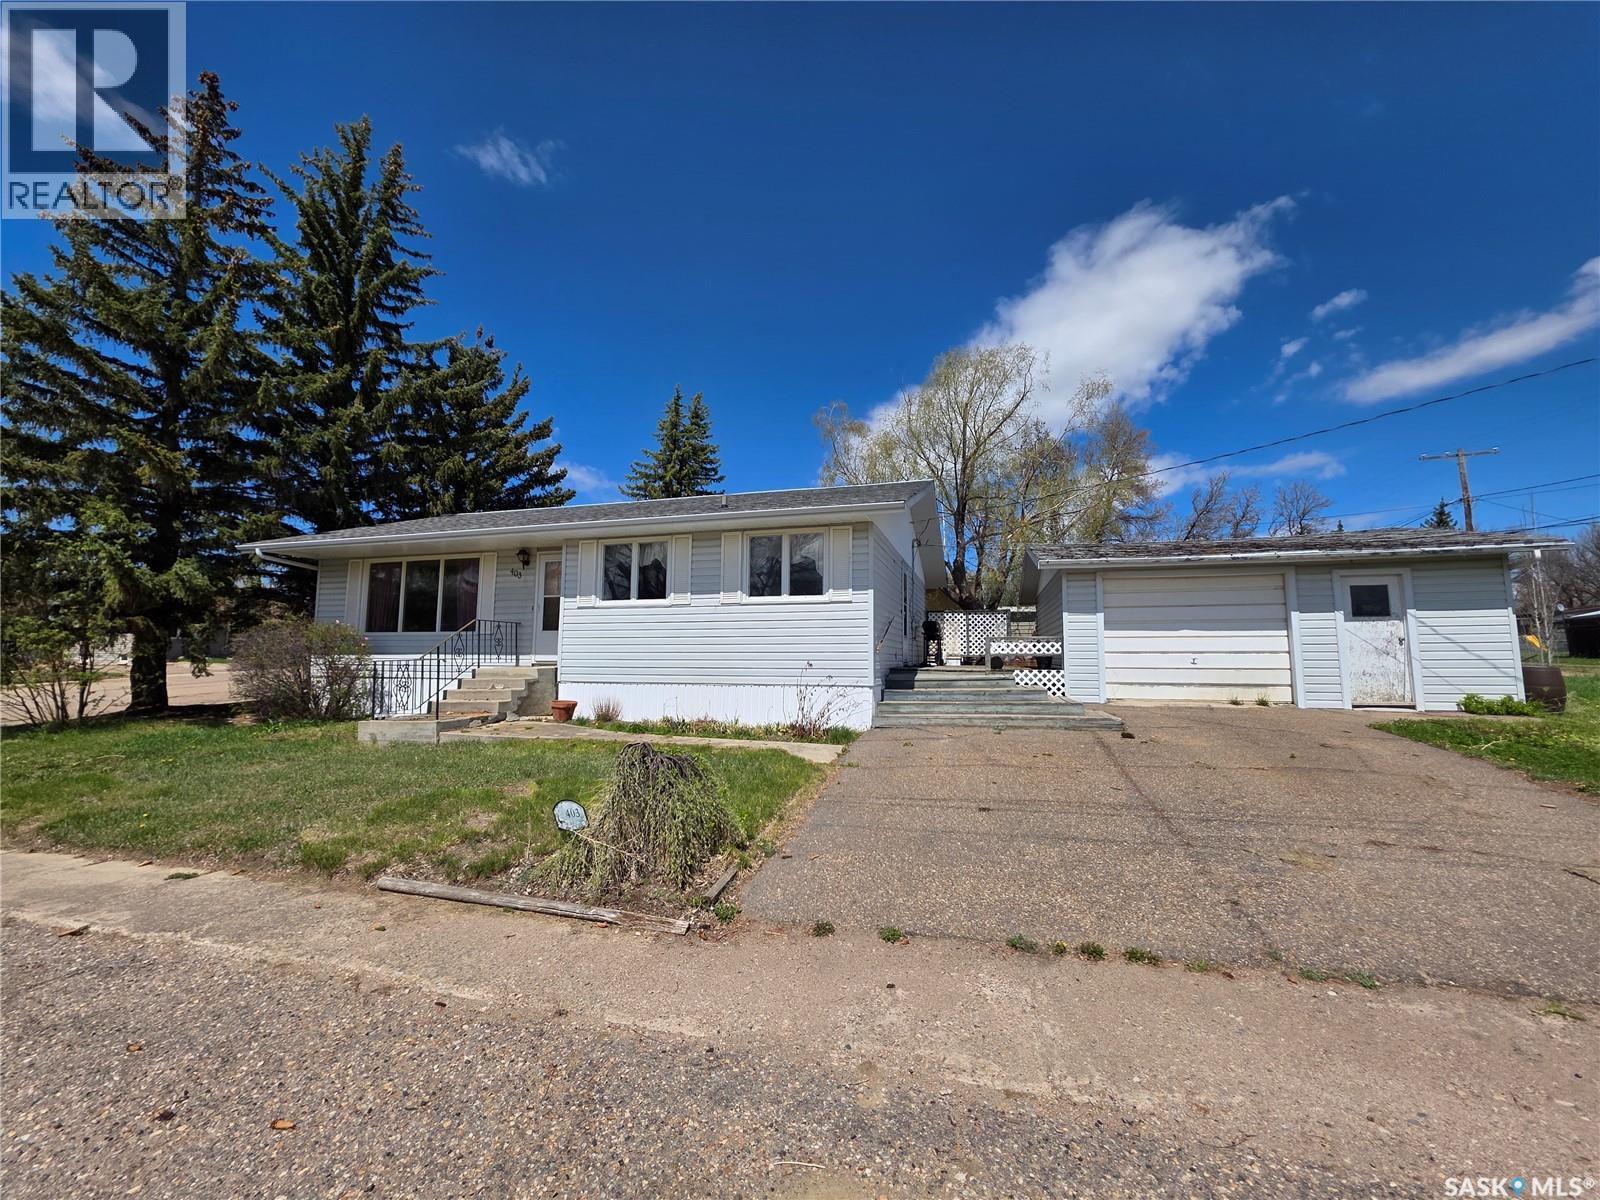
If you have been dreaming about trading traffic noise for birds chirping and neighbours who still wave from their pickup trucks, then hitch up your dreams and head to 403 Annable Street in the proud little community of Herbert. This 1076 square foot bungalow has all the makings of good prairie living, right down to the oversized garage big enough for your vehicle, your tools, and probably at least one unfinished “I’ll get to it someday” project. Built in 1974 and wrapped in updated vinyl siding, this home offers 2 bedrooms upstairs, another bedroom and den downstairs, plus a bathroom on each level to help keep busy mornings running a little smoother. The main floor laundry room is a very convenient feature, and you will love the traditional layout with a U-shaped kitchen, separate dining area and huge living room flooded with light from the south-facing windows. The fully finished basement keeps things functional, even if much of it proudly rocks its original charm like your uncle still wearing his favourite 1987 curling jacket. The east-facing deck is the perfect spot for morning coffee, evening barbecues, or quietly judging the weather like a true Saskatchewan resident. Raised garden beds are ready for your tomatoes, cucumbers, or that yearly zucchini explosion nobody can explain. Even better, most of the furnishings are included along with the fridge, stove, washer, and dryer, making this one of those rare homes where you can basically show up with a suitcase and a coffee maker. Located less than 30 minutes from Swift Current, Herbert offers quiet small-town living with its own K-12 school, stores, outdoor pool, and strong community spirit. It is the kind of place where kids still ride bikes, people know your name at the grocery store, and rush hour usually means somebody slowed down to wave at a dog. (id:62517)
Saskatoon, Saskatchewan
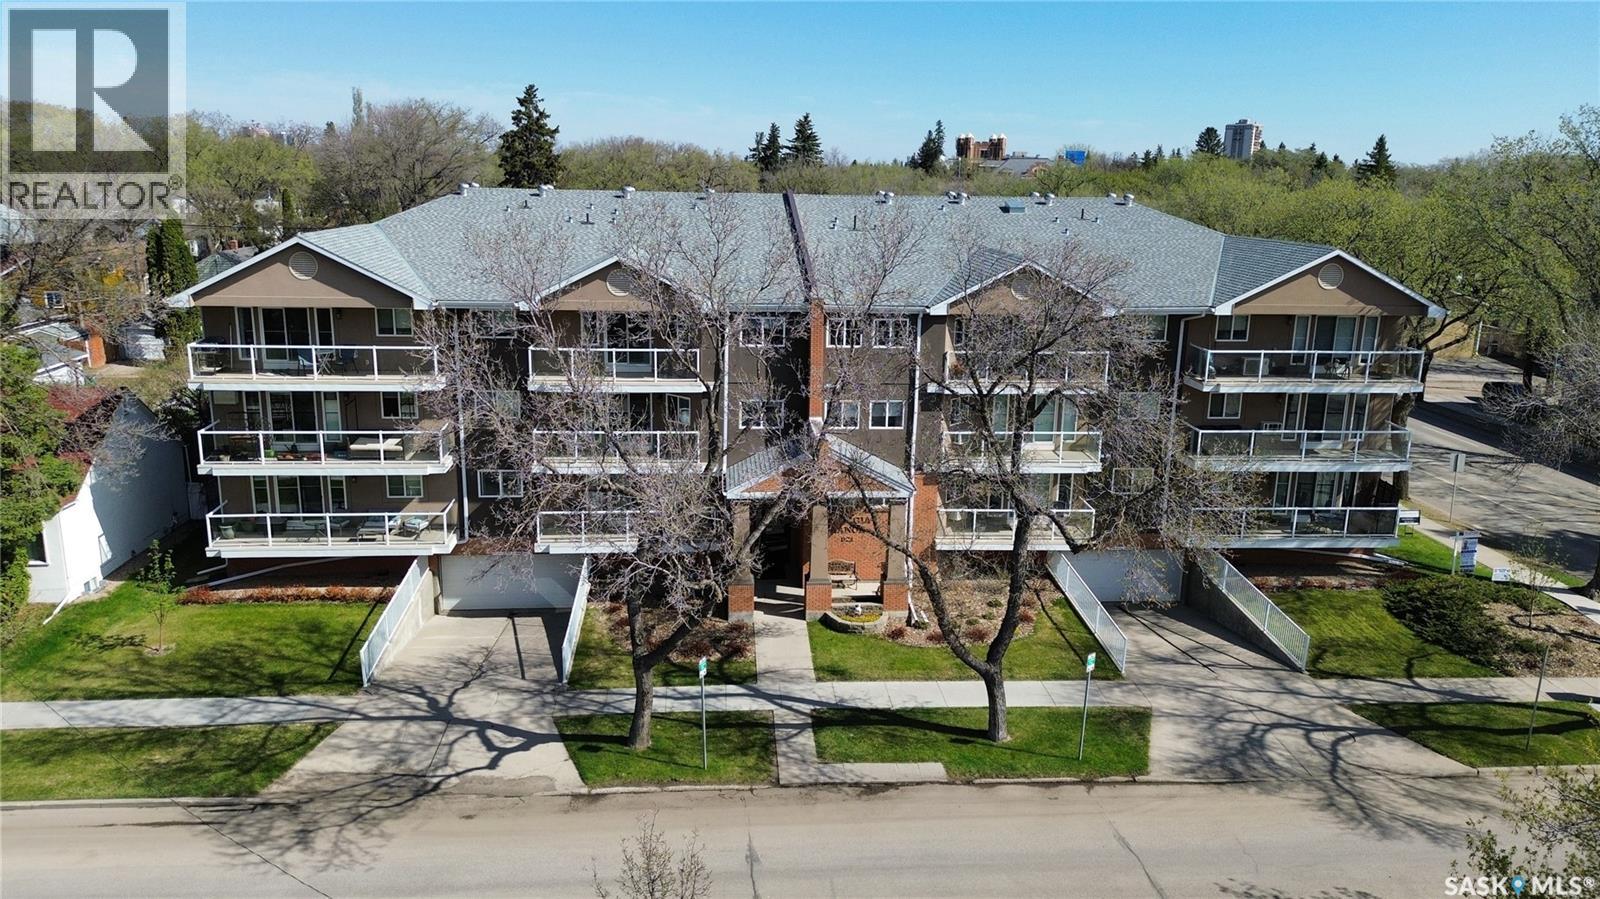
Welcome to 205 921 Main Street! This 2 bedroom condo checks a lot of boxes whether you are looking for a primary home or for your son/daughter to go to university. This condo is in a great location close to all amenities, broadway area, downtown and the university! Just out the door is a bus stop. This condo has a good sized kitchen, spacious dining that is open to the living room with patio doors out onto your balcony. The master bedroom is huge and has a 3 piece ensuite. There is a second bedroom and a 4 piece bath. Also the dedicated laundry room has in suite laundry and lots of space for storage. This unit comes with one heated underground parking stall and a storage area. The building has a rec room with a pool table, shuffle board and sitting area. This unit is priced to move at $249900.00. Call today to view. (id:62517)
Lac Pelletier Rm No. 107, Saskatchewan
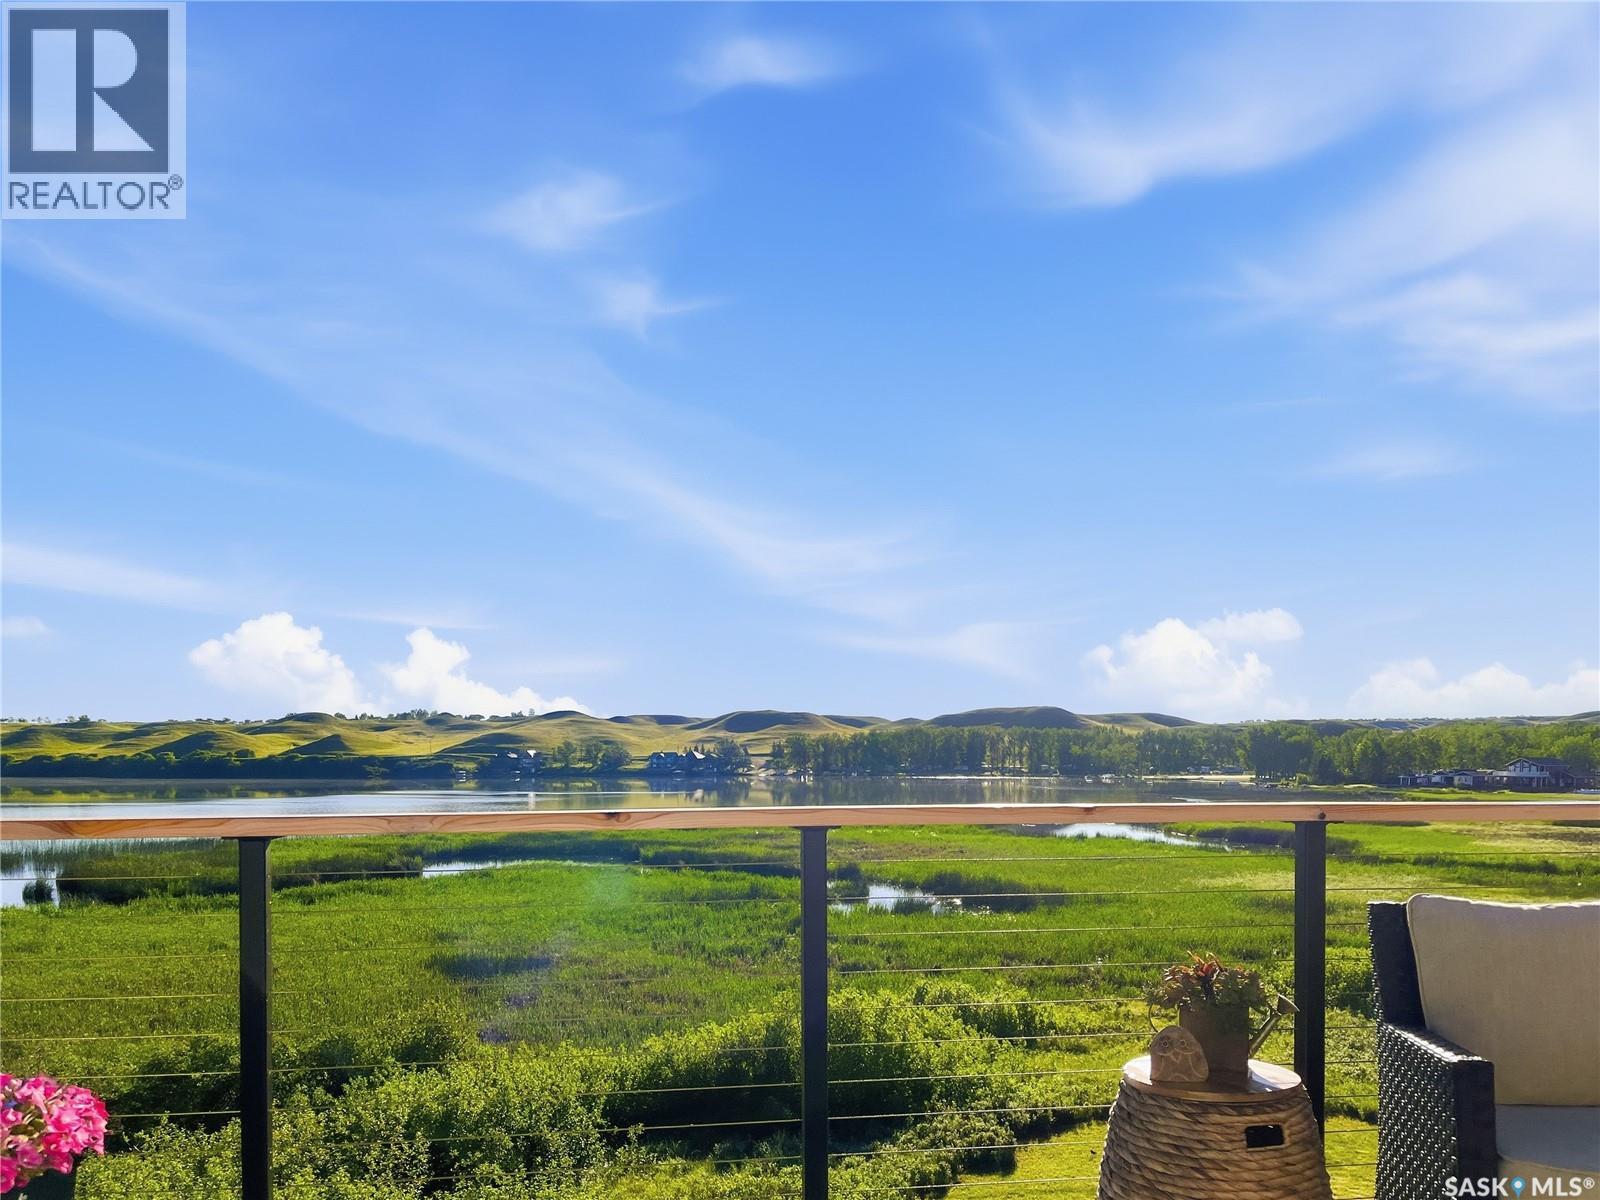
Life really is better at the lake—especially when it’s DEEDED, lakeview, and designed for all four seasons. Welcome to the southwest side of Lac Pelletier, where this beautifully updated walkout bungalow offers incredible views and the kind of lifestyle buyers dream about. Originally built in 1983 and moved onto a brand new ICF walkout basement in 2019, this home offers 2000+ sq/ft of living space, & solid construction with modern updates. The main floor was completely renovated and features a gorgeous white kitchen with sit-up island, stainless steel appliances, and an open-concept design that fills the home with natural light. The living room showcases stunning southeast views of the lake and river hills, and the oversized upper deck spans 12’ x 39’—an amazing space for entertaining, relaxing, and soaking in the view. The main floor also offers 2 bedrooms, main floor laundry, and an updated 4-piece bath with newer toilet, vanity, lighting, and flooring. Updated flooring, paint, trim, and light fixtures run throughout the main level. The fully developed walkout basement, completed in 2022, adds exceptional extra living space with a spacious family room, wet bar with open shelving, a 3-piece bath with electric in-floor heat and custom tiled shower, plus a primary bedroom and an additional bedroom with soundproof walls and custom built-in bunk beds. Step outside to the private exposed aggregate patio and enjoy your front-row views of lake life. The fully fenced yard offers privacy and room to build a garage if desired. Additional updates include shingles, exterior paint, and parging/stucco (2020), most plumbing, natural gas BBQ hookup, central A/C (2022), newer 200 amp panel, high-efficiency furnace, 1600-gallon septic tank, and central water line. Located in Lac Pelletier Regional Park, you’ll enjoy boating, fishing, swimming, golf, mini golf, and dining just minutes from your door. Don’t wait—this deeded lakeview property is a rare find. (id:62517)
Blucher Rm No. 343, Saskatchewan
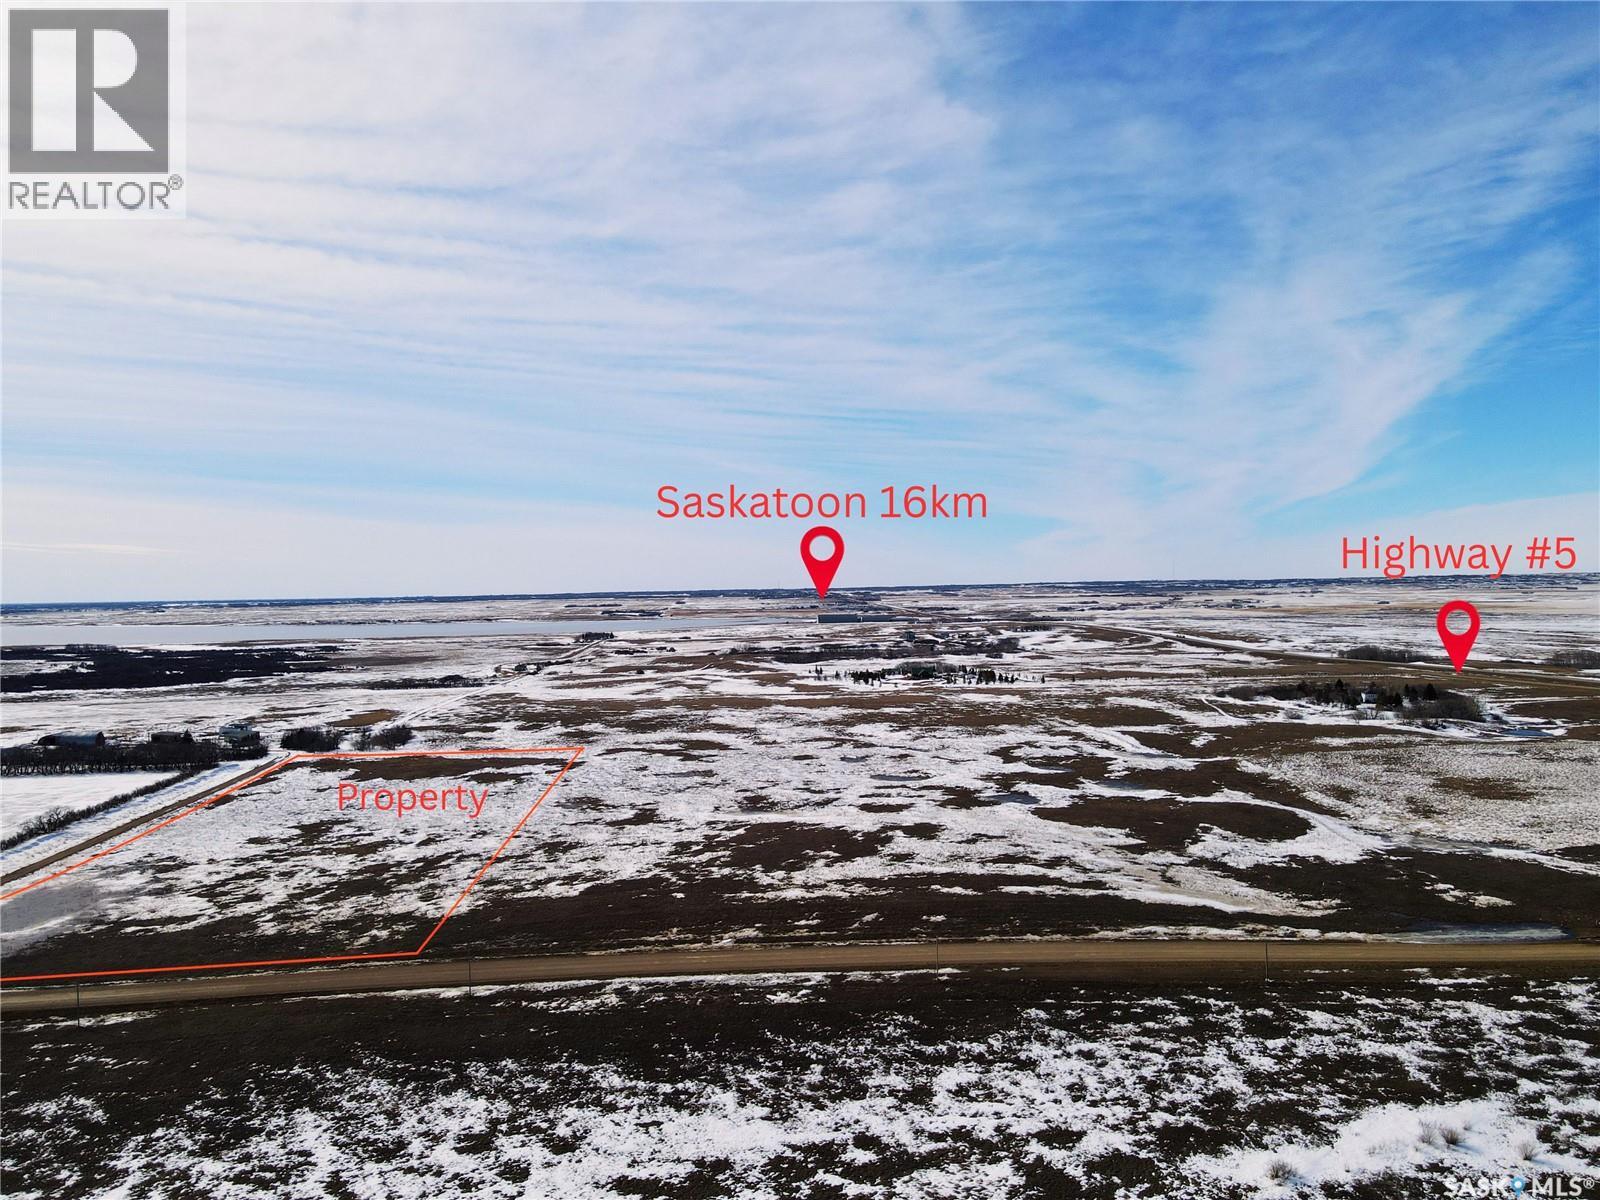
Only a quick drive from the city, this 16-acre parcel is a great opportunity to build the home you’ve always wanted while enjoying the peace, space, and privacy of country living. Situated just 16 km east of Saskatoon, it offers convenient year-round access with only a half mile of gravel road between the property and Highway 5. The land is ideal for development, with natural gas and power located right beside the parcel and a Saskatoon rural water pipeline nearby, making the building process even more convenient. Whether you’re planning a custom home, large shop, expansive garden, or hobby acreage, there is plenty of space here to create the lifestyle you’ve been dreaming of. For anyone looking for a beautiful acreage close to Saskatoon with nearby services and easy highway access, this is a rare chance to secure a scenic piece of land and turn your vision into reality. (id:62517)
Caronport, Saskatchewan
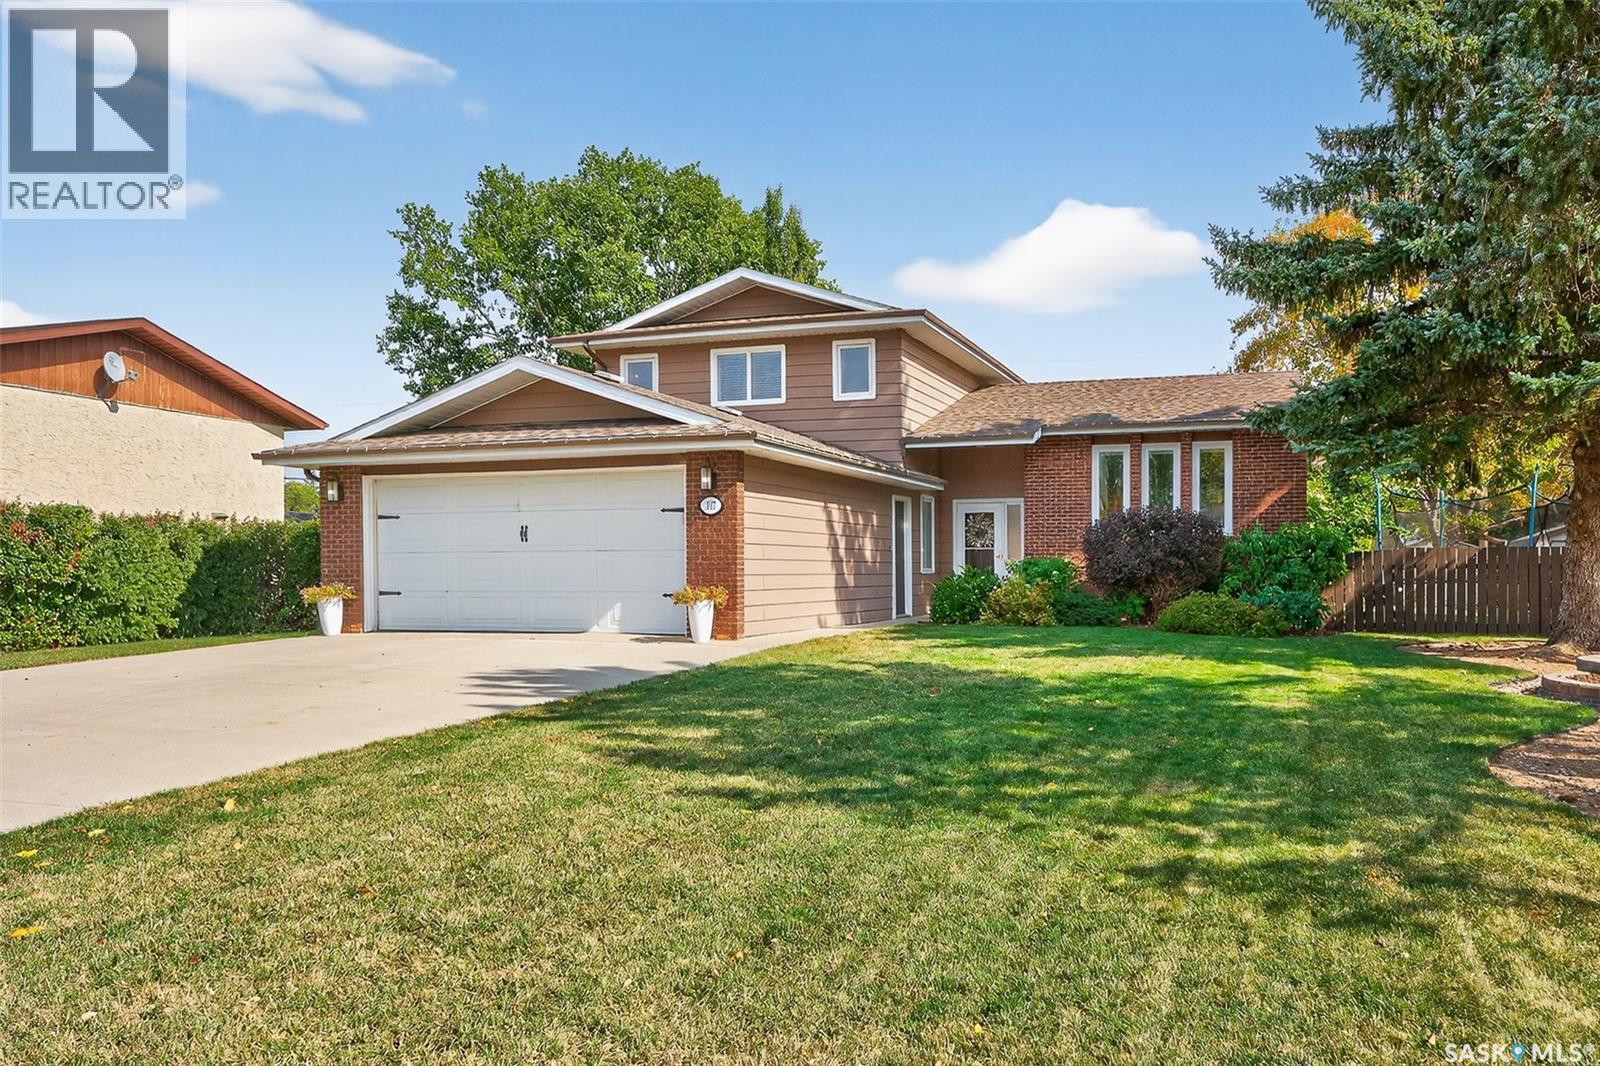
Absolutely STUNNING family home in the heart of Caronport! This community is family centric and everything is walkable here! You have a great elementary, highschool, and college and you are a short commute down the road to Moose Jaw! This home has been beautifully updated throughout, and is move-in-ready! Situated on a spacious lot, and beautifully landscaped, you'll love it from the moment you pull up! This 4 level split has over 1700 sq ft, 4 bedrooms, 3 bathrooms, a double attached garage and encompasses comfortable family living with so much space to love. You have 2 beautiful living rooms on the main levels, with electric and wood fireplaces and stunning accent walls, perfect for cozying up to with friends and family! You have a spacious, beautiful kitchen with white cabinetry and tons of storage, and separate dining area! The main floors come complete with a bedroom, 3pc bathroom and laundry room, and access to the garage! This is a great layout for guests or billets to live in and have a space that feels like their own! Upstairs you will find 3 good sized bedrooms, the primary featuring a 3pc ensuite, as well as a main 4pc bathroom. The basement holds a spacious family room and TONS of storage space! The private yard is ready for you to spend your summers in! Featuring a cobblestone patio, mature trees, perennials/shrubs, underground sprinklers, natural gas BBQ hookup and space for any activity, you will love it here! This home is designed beautifully from the updated kitchen, new light fixtures, new flooring, fresh paint, etc. It's one of those great family homes that is ready to call your own and settle into for a long time coming! Book your showing today! (id:62517)
Semans, Saskatchewan
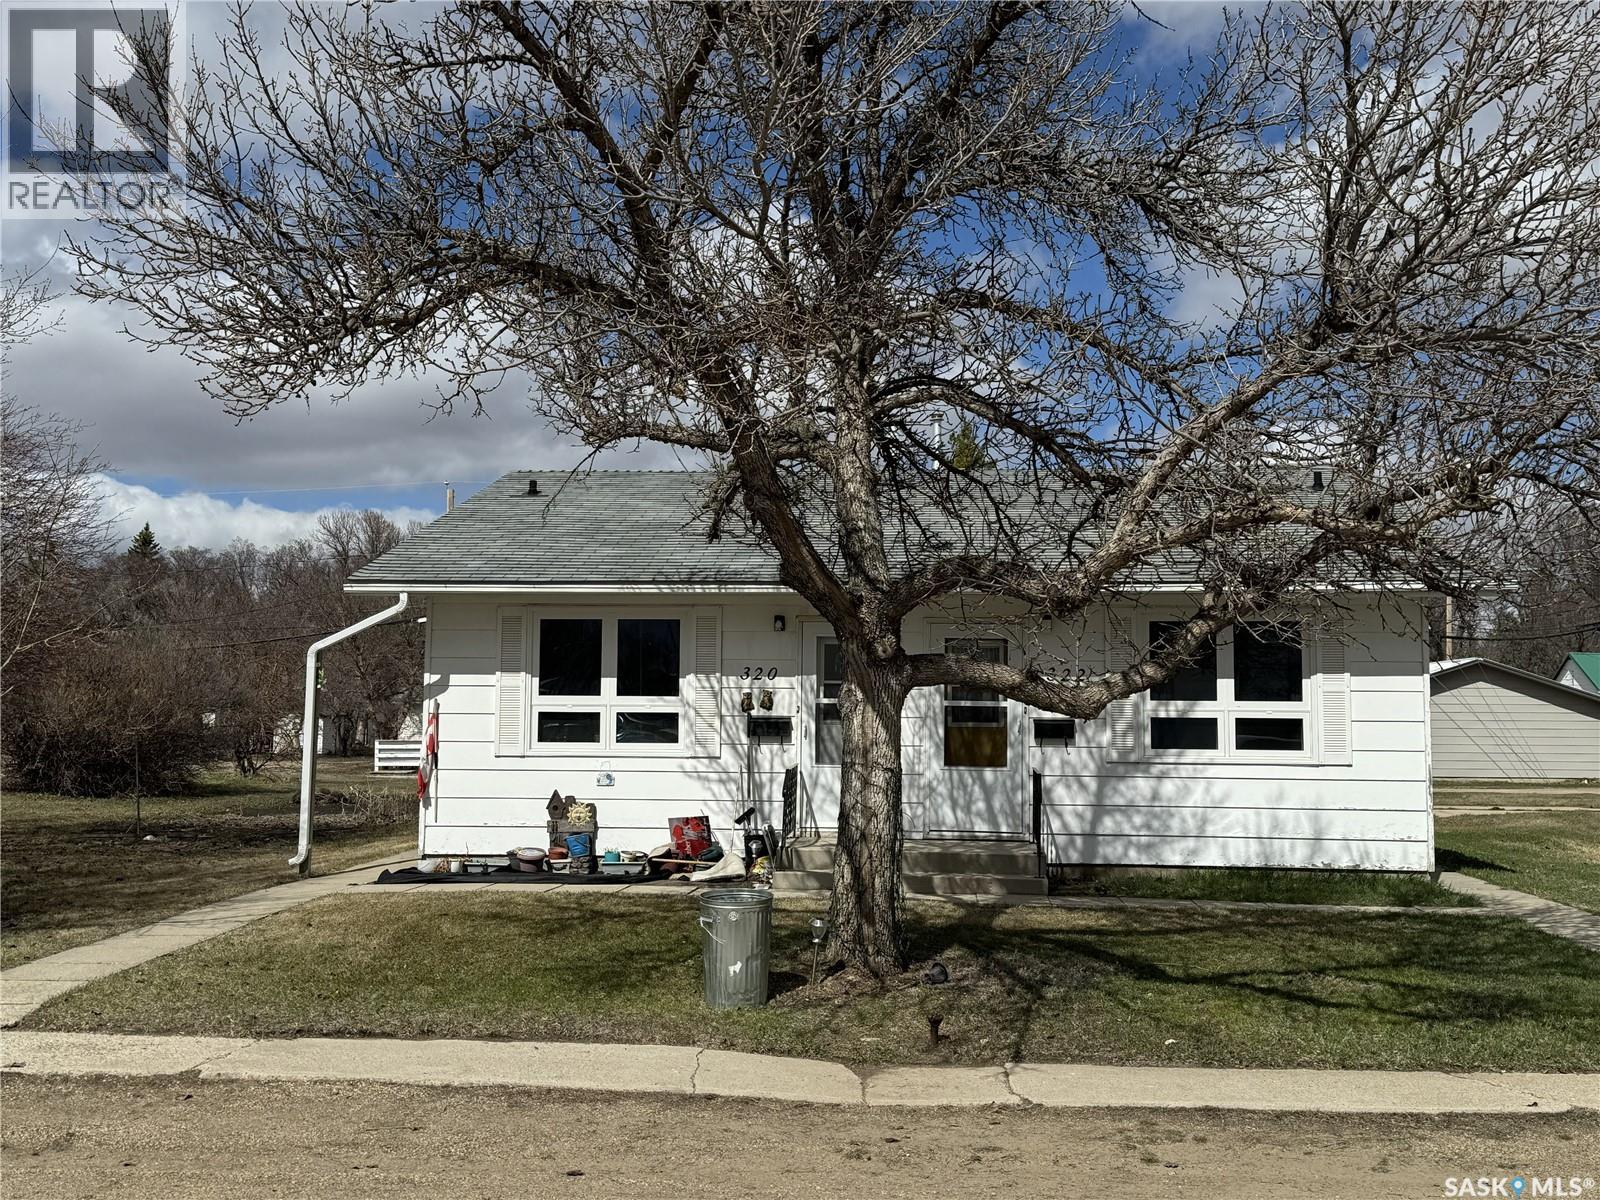
This duplex is located in the quiet town of Semans. Interior is set up with a living room, eat in kitchen, bedroom, full bathroom and utility area on each side. Each side the utility closet has their own furnace, one side has a water heater, and one side has a water softener they share. Overall interior condition is good. One side has carpet in the living room and bedroom with vinyl in the kitchen/bathroom, the other duplex has newer vinyl plank throughout. Property has been well maintained, house is sold “as is”. Appliances and chattels sold “as is” and are not warranted or guaranteed to be in working condition. Tenant on one side and would like to stay if available. Offers are being accepted until Friday May 29th. (id:62517)
Regina, Saskatchewan
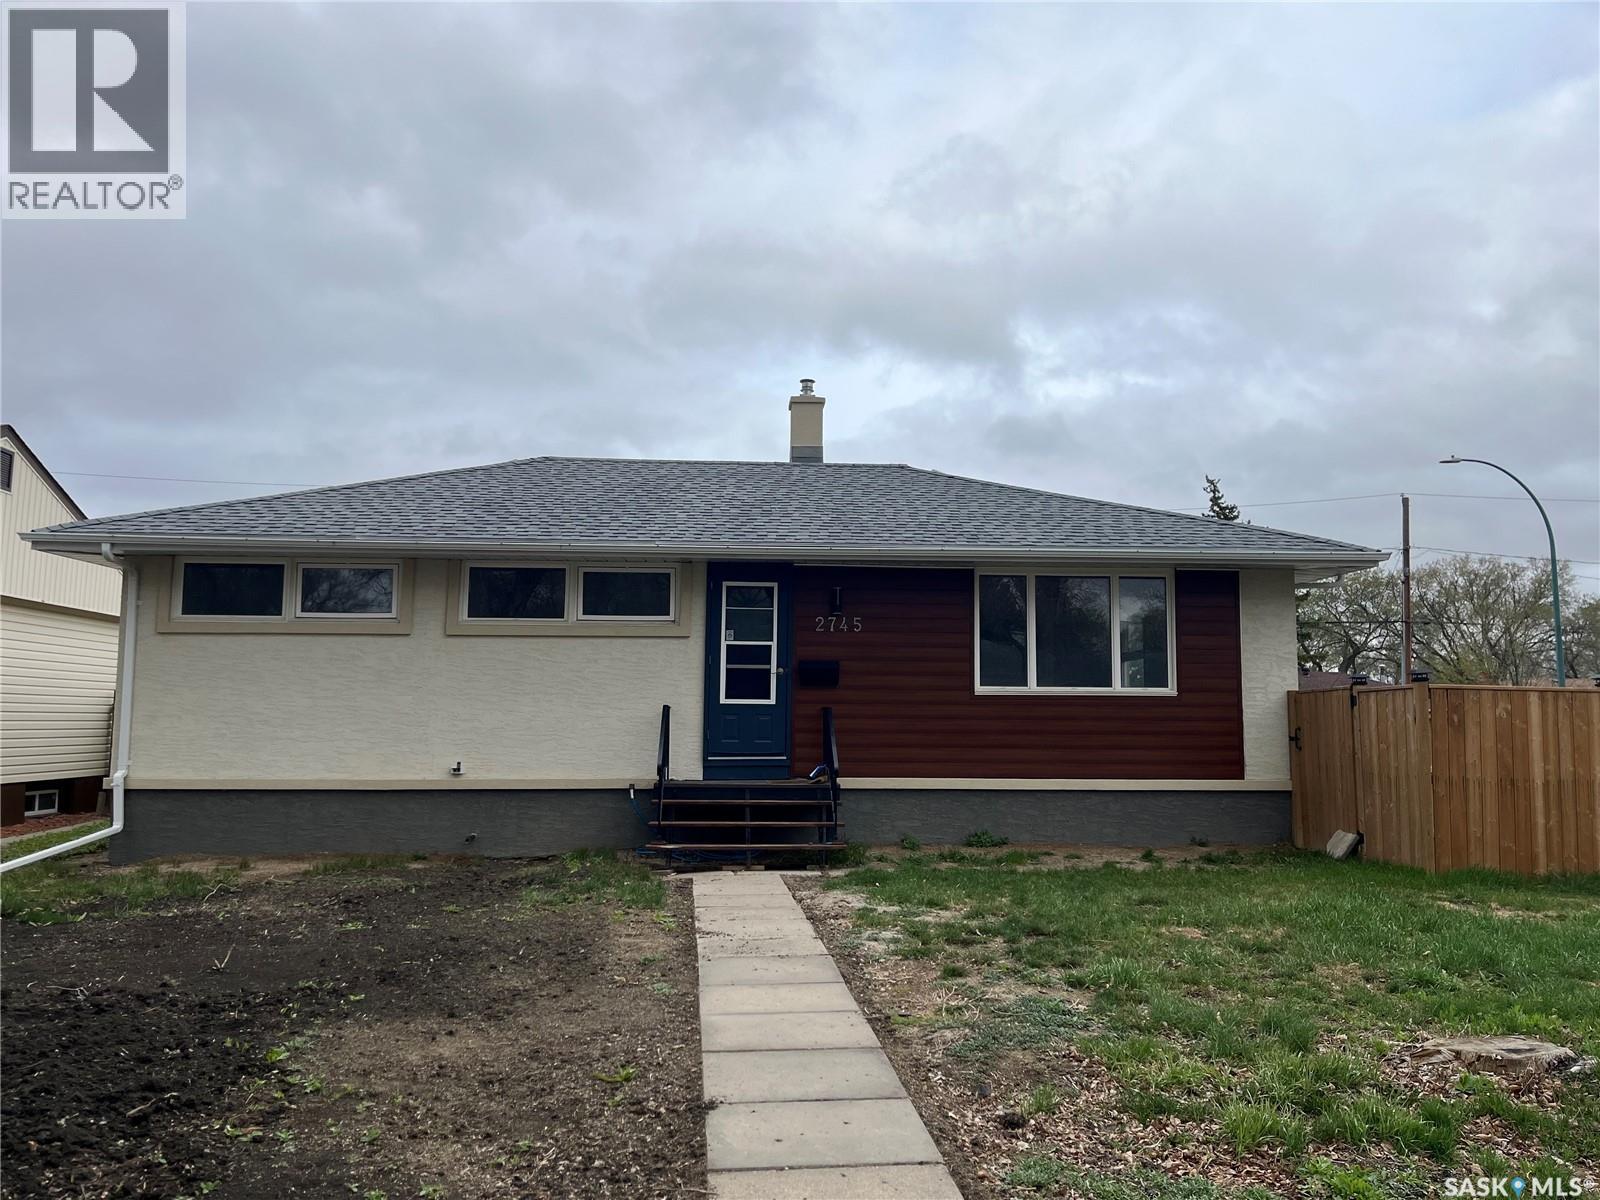
Excellent 3 bedroom bungalow located on a cornere lot, great location within walking distance to elementary schools. Many renovations completed in the last 3-4 years. New shingles on garage and house, new fence, new stucco on house and garage. new sewer line with back water valve. Some additional features: vinyl windows, H. E. furnace, ABS piping throughout house, interior of house repainted, Oak hardwood flooring throughout, Stainless steel appliances. 22x24 detached garage insulated and sheeted. Solid concrete basement open for development. As per the Seller’s direction, all offers will be presented on 05/20/2026 4:00PM. (id:62517)
Regina, Saskatchewan
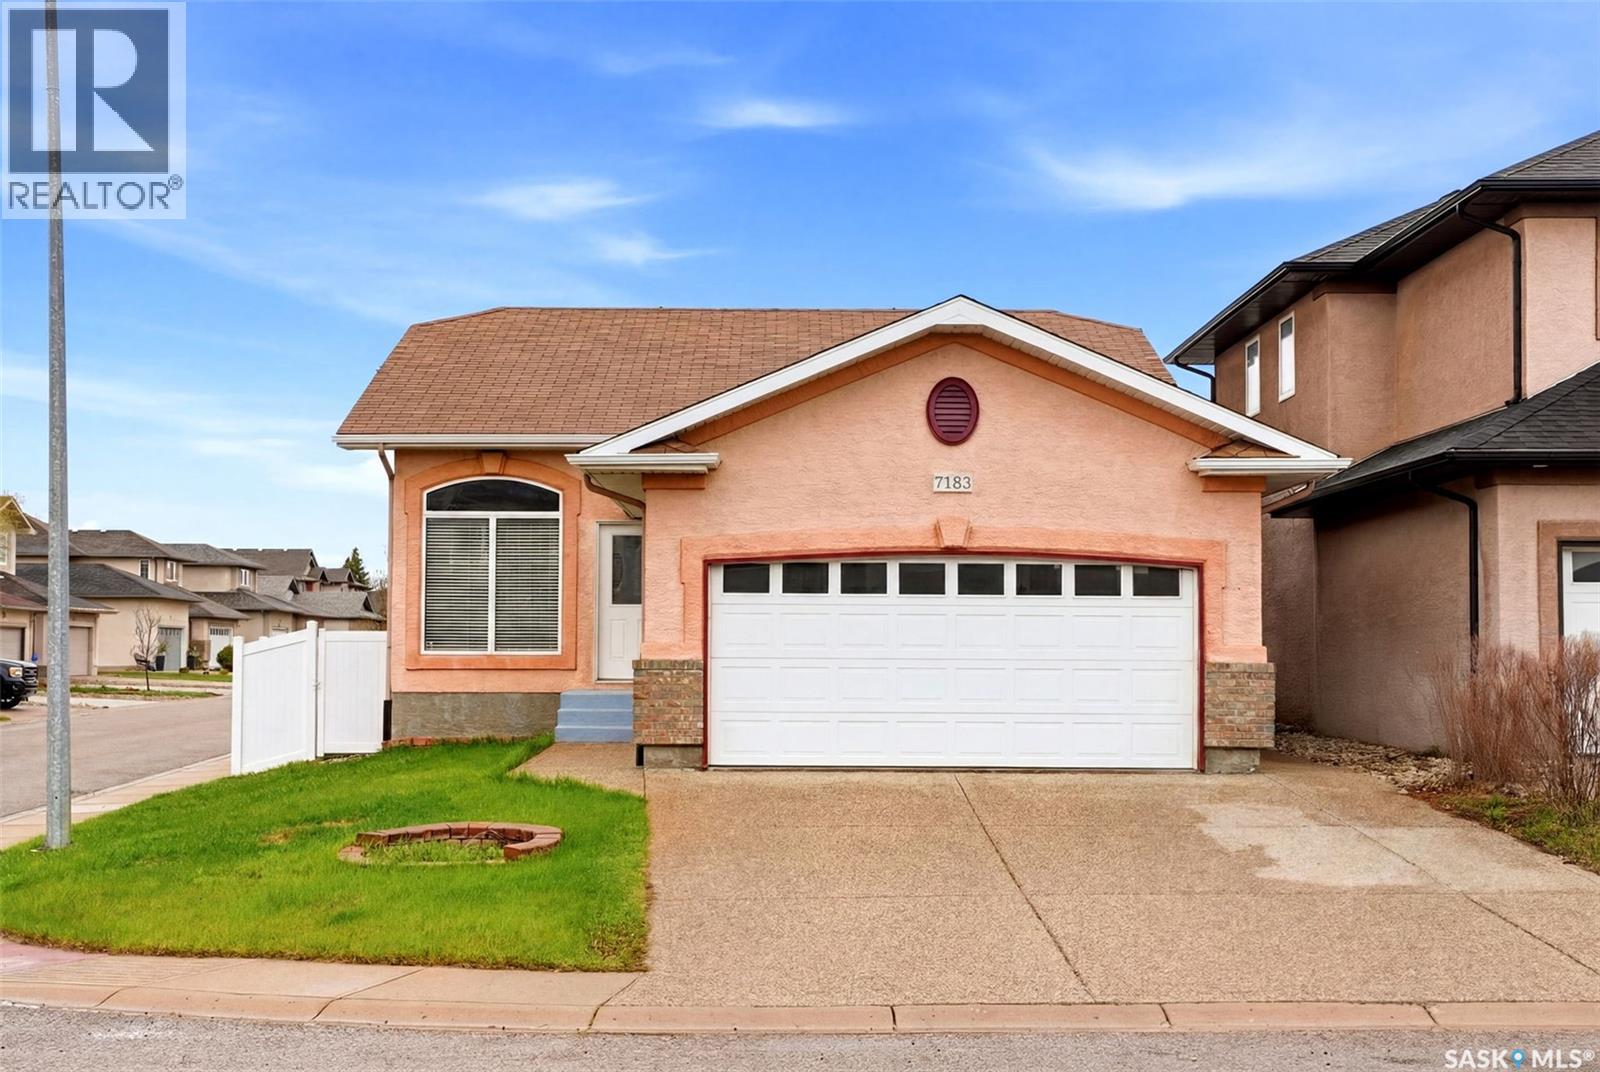
Custom built bi-level offers exceptional quality throughout and was thoughtfully constructed - oversized 3-foot high basement windows that flood the lower level with natural light. Boasting fantastic street appeal and an inviting open concept floor plan, the spacious front entrance welcomes you with soaring vaulted ceilings and a large open staircase leading to the professionally developed basement. Bright and functional kitchen features rich maple cabinetry, reverse osmosis water system, a Texas-sized island with abundant storage, pantry, and updated appliances including fridge, stove, and hood fan new in 2025, plus a Bosch dishwasher. Garden doors off the dining area lead to the 14’ x 12’ low-maintenance deck overlooking the beautifully landscaped backyard. Main floor features quality laminate flooring throughout, a spacious dining area, oversized secondary bedroom, and lovely 4-piece main bathroom. Primary suite offers a walk-in closet, built-in storage, and private en-suite. Main floor was freshly repainted in 2024. The fully developed lower level is exceptionally bright and features a huge recreation room with storage closets, adjoining games room that could easily become a fourth bedroom or secondary kitchen area, plus a spacious third bedroom. The lower level 4-piece bathroom features heated flooring. The basement was freshly repainted in 2026 and features new carpet on the staircase completed in 2026. Additional highlights include a spacious laundry room with newer LG washer (2025), handy laundry chute from the primary bedroom, energy efficient furnace, brand new water heater (2026), air-to-air exchanger, water softener, plus extra fridge and freezer included. Located in prestigious Wascana View, this excellent family home is close to walking paths, parks, schools, and all Southeast Regina amenities. This outstanding property has been meticulously maintained and offers exceptional space, functionality, and quality upgrades throughout. (id:62517)
Rudy Rm No. 284, Saskatchewan
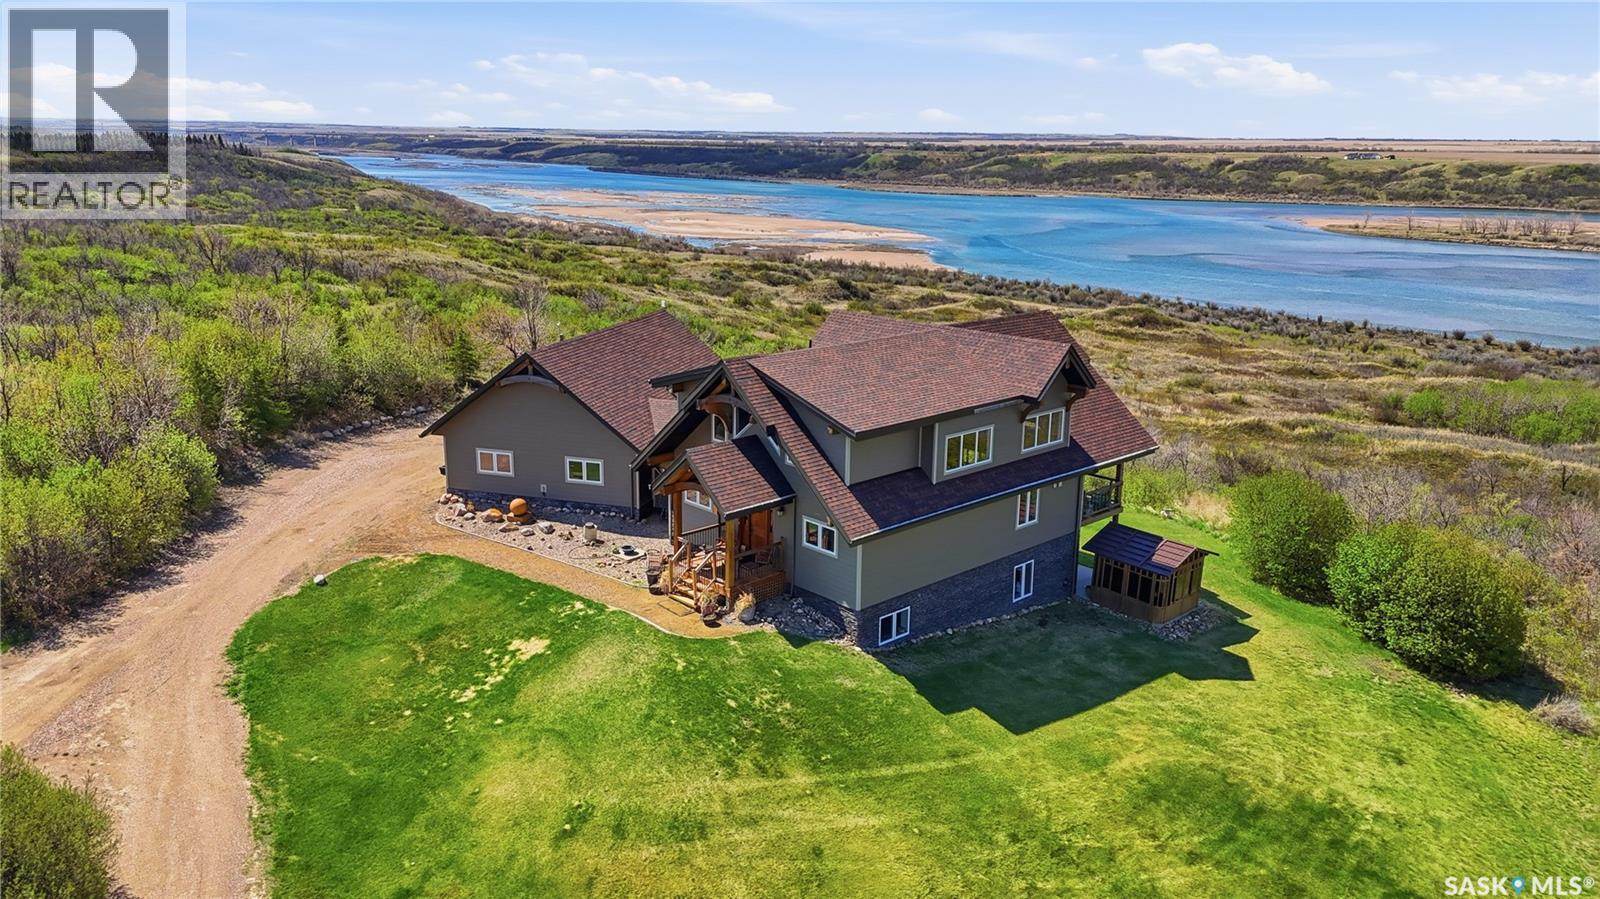
Nestled into the hillside with nearly 5 km of breathtaking panoramic river views, this one-of-a-kind property offers a setting that is truly hard to replicate. Overlooking the South Saskatchewan River, the home blends rustic charm with timeless character, creating a warm and unforgettable retreat in every season. Inside, soaring vaulted ceilings with exposed beams, natural tree trunk posts, and handcrafted details immediately set the tone. The main living area is anchored by a stunning stone gas fireplace, creating an inviting space to gather, relax, and take in the incredible scenery. Throughout the home, you’ll find thoughtful design elements including custom light fixtures, imported medieval-inspired doors, unique vanities, and rich natural finishes that give the home its distinctive personality. The kitchen offers both style and functionality with handcrafted cabinetry, granite countertops, and an adjoining dining space perfectly positioned to enjoy the river views while entertaining family and friends. Upstairs, the loft-style primary suite feels like its own private escape, overlooking both the home’s interior and the spectacular landscape beyond. The walkout lower level adds even more living and entertaining space, complete with another cozy gas fireplace and a built-in wet bar area. Just outside, the enclosed hot tub structure allows for year-round enjoyment sheltered from the elements. The heated 28 x 40 attached triple garage offers exceptional utility with ample room for vehicles, storage, and workshop space. Outside, the beautifully treed yard invites exploration with winding pathways, quiet sitting areas, and unobstructed sightlines of the river that make every season feel special. Whether enjoying a peaceful sunrise, evening sunsets, or starlit nights, this property offers a lifestyle that feels worlds away while still being within reach of the city. A truly special riverfront retreat that must be experienced in person. (id:62517)
Saskatoon, Saskatchewan
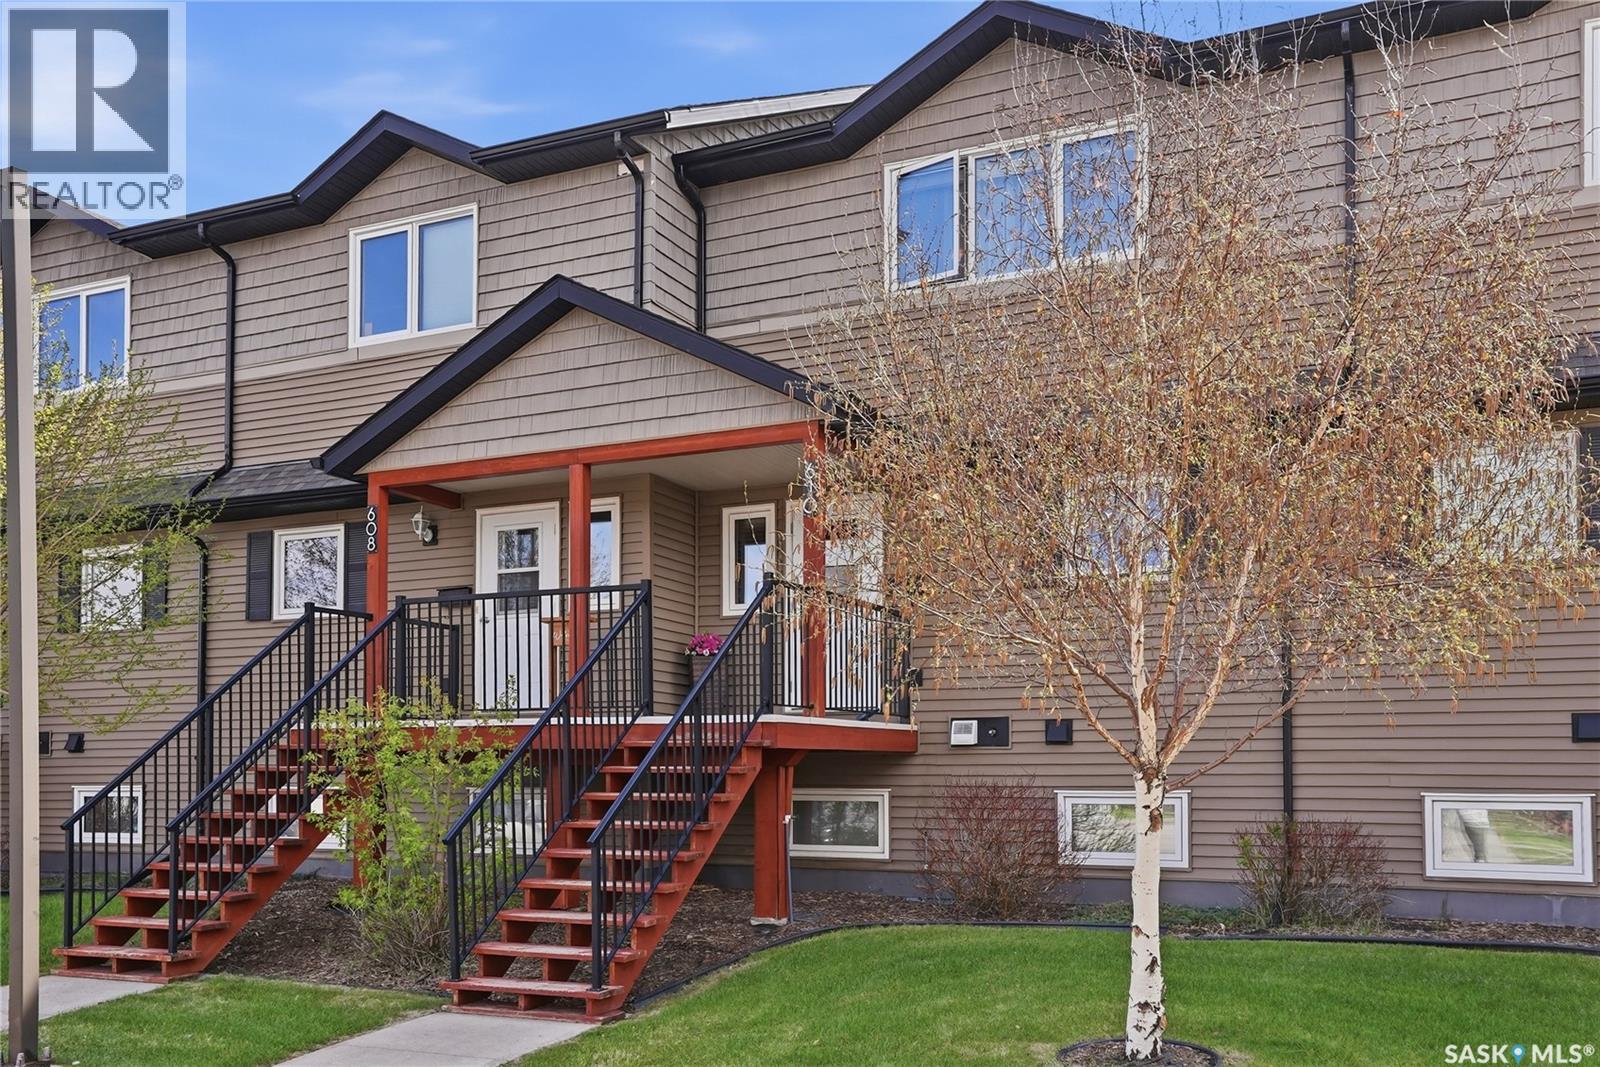
Elevated living with breathtaking park views... Welcome to this beautifully upgraded 1,254 sq.ft. two-storey townhouse offering the perfect blend of style, comfort, and low-maintenance living. Ideally positioned overlooking an expansive green space beside Tommy Douglas & Bethlehem schools and the Shaw Centre, this home delivers stunning views and an exceptional lifestyle. Designed with modern living in mind, the open-concept main floor showcases a sophisticated kitchen complete with stainless steel appliances, tile backsplash, sit-up island, and updated vinyl tile flooring. The bright living area opens to a private balcony where you can relax and enjoy the peaceful park setting. Upstairs features 3 spacious bedrooms, a 4-piece beautifully maintained bathroom, and convenient second-floor laundry with newer Samsung washer & dryer. Additional highlights include central air conditioning, a single detached garage, 1 electrified parking stall, ample visitor parking, and all appliances/window coverings included. A rare opportunity to own an affordable luxury home in an unbeatable location. Presentation of offers: May 27, 2026 at 5:00 PM. As per the Seller’s direction, all offers will be presented on 05/27/2026 5:00PM. (id:62517)
Saskatoon, Saskatchewan
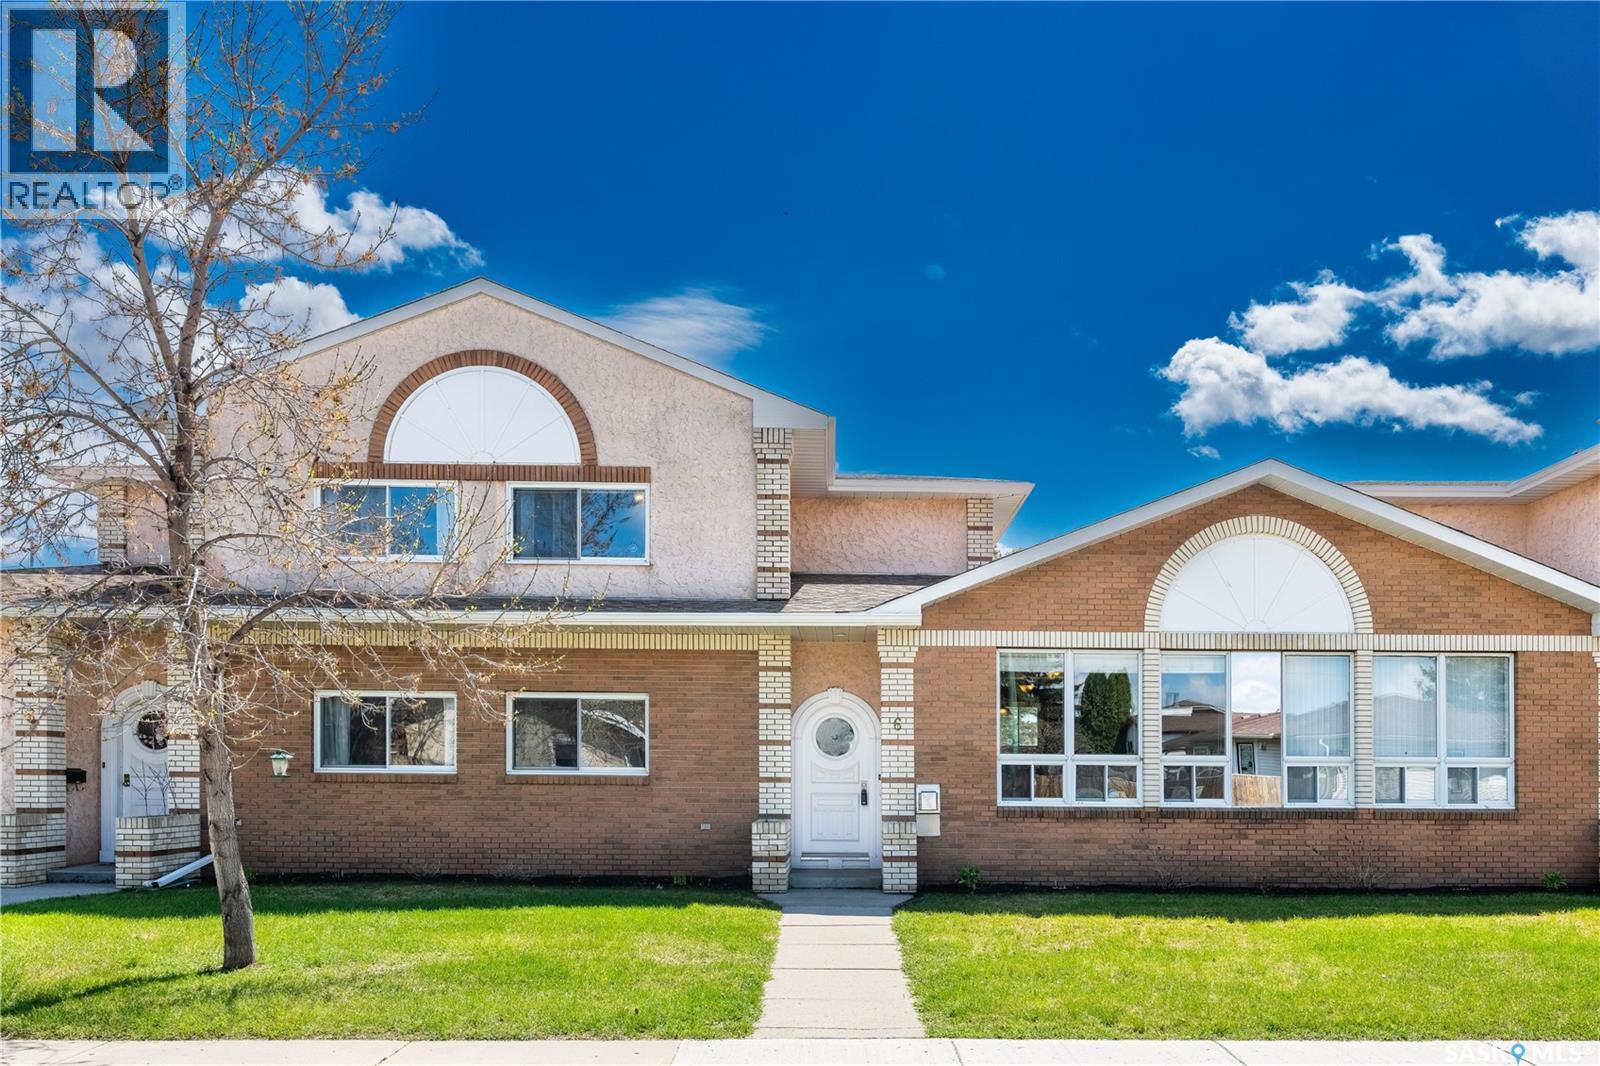
Welcome to Silverwood Village, a vibrant complex where this exceptional townhouse stands out as a rare find, one of only twelve units featuring this exclusive, one-of-a-kind layout. Facing the quiet street of Haslam Road, this home greets you with an inviting entry that opens directly into the main living room, a cozy bedroom, and a three-piece bathroom around the corner. Just three steps up, the main level transitions into an elevated heart of the home. Here, you will find an open kitchen layout flanked by two distinct dining areas, perfect for both casual meals and formal entertaining. Throughout the interior, you will find porcelain tile and oak hardwood flooring perfectly complement the oak trim and matching cabinetry. The kitchen itself is elevated with granite countertops and a high-end Miele dishwasher. The top level expands to feature a generous spare bedroom, a four-piece bathroom, and the spacious primary suite. Just off this upper floor, a cozy three-season solarium offers the perfect private retreat for relaxation. Outside, the property includes a small, fenced in grass area alongside a single attached, insulated garage. Providing ultimate peace of mind and year-round comfort, the home was also upgraded with a new high-efficiency furnace and air conditioning system in August 2024. For those viewing on Realtor.ca, click the multimedia icon to view the 3D virtual tour. (id:62517)