

Maintenance,
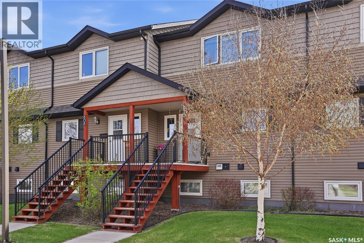
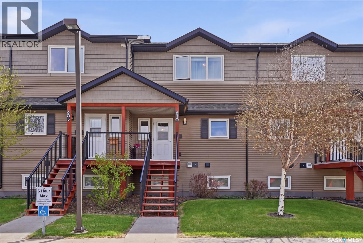
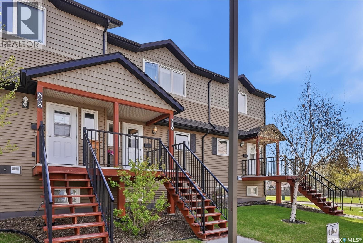
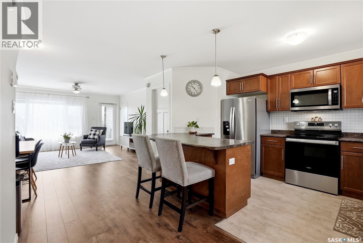
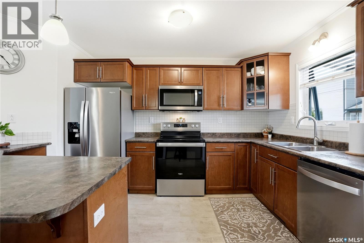
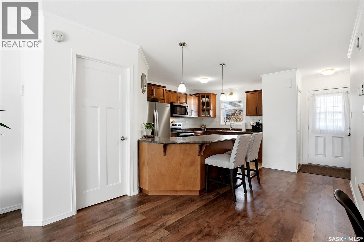
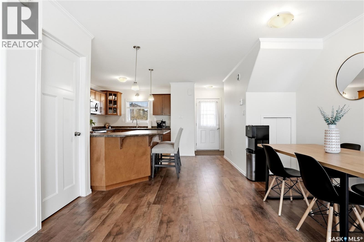
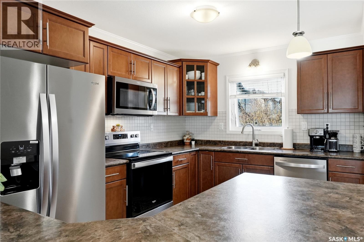
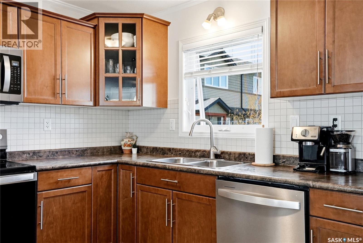
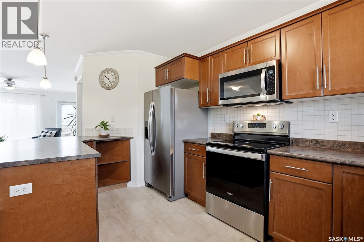
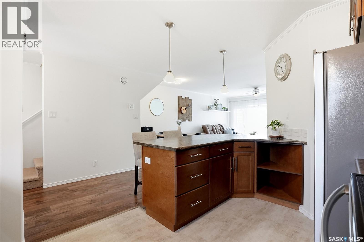
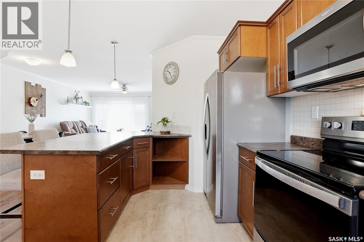
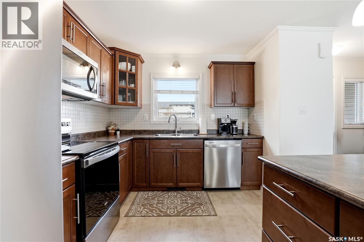
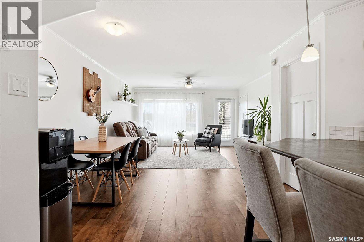
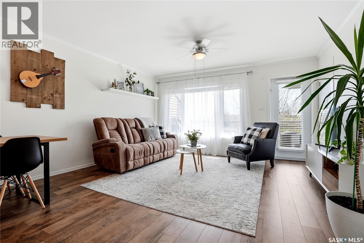
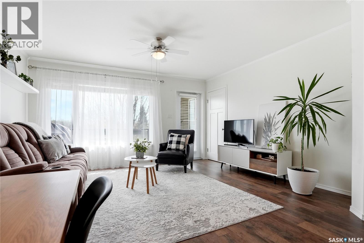
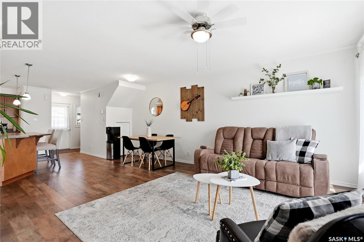
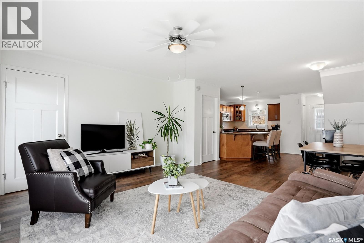
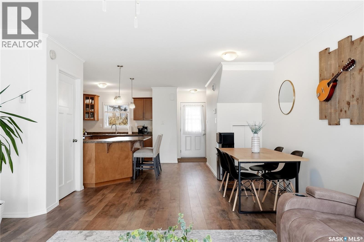
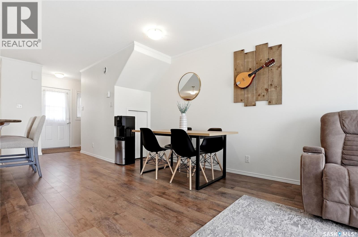
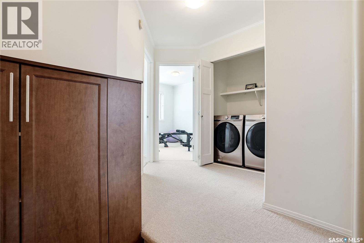
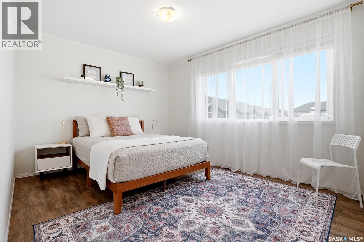
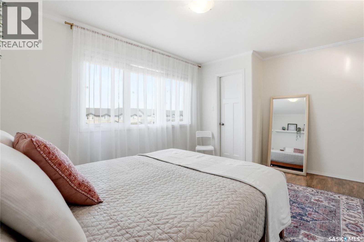
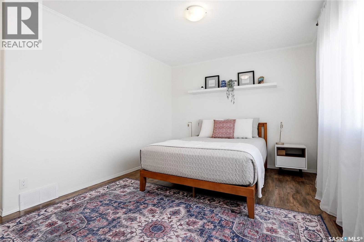
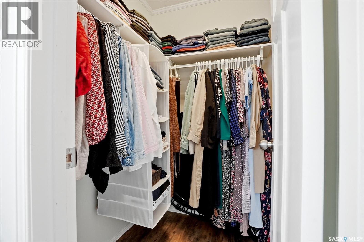
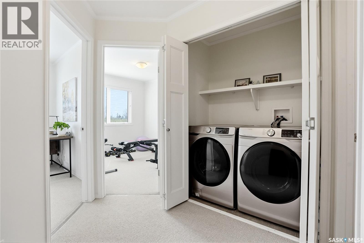
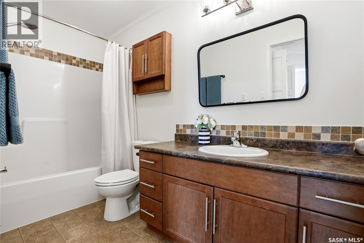
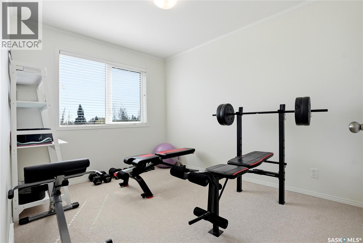
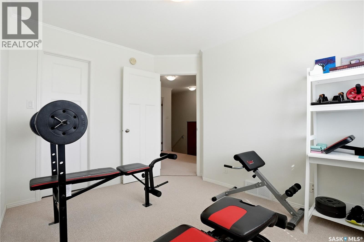
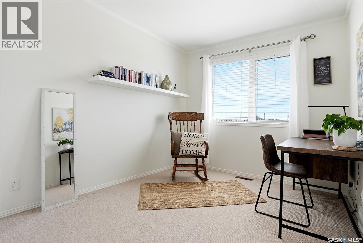
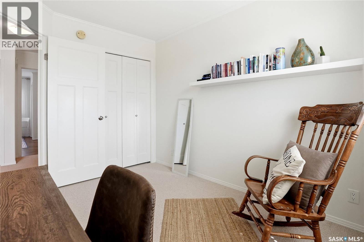
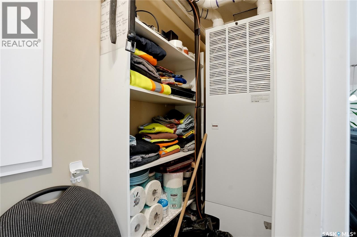
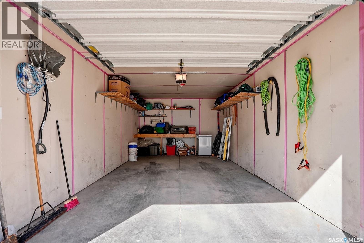
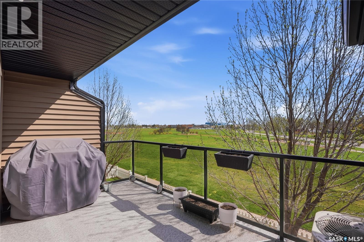
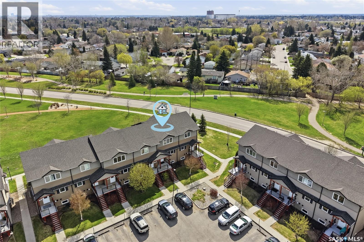
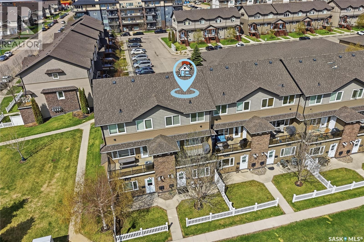
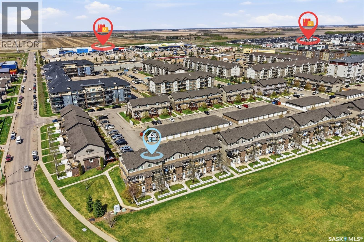
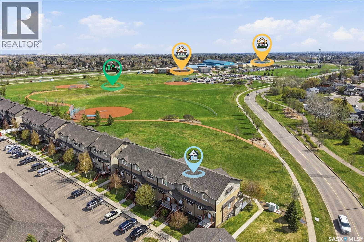
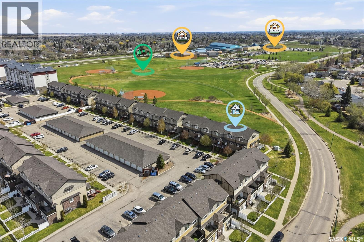
$408.85 MonthlyElevated living with breathtaking park views... Welcome to this beautifully upgraded 1,254 sq.ft. two-storey townhouse offering the perfect blend of style, comfort, and low-maintenance living. Ideally positioned overlooking an expansive green space beside Tommy Douglas & Bethlehem schools and the Shaw Centre, this home delivers stunning views and an exceptional lifestyle. Designed with modern living in mind, the open-concept main floor showcases a sophisticated kitchen complete with stainless steel appliances, tile backsplash, sit-up island, and updated vinyl tile flooring. The bright living area opens to a private balcony where you can relax and enjoy the peaceful park setting. Upstairs features 3 spacious bedrooms, a 4-piece beautifully maintained bathroom, and convenient second-floor laundry with newer Samsung washer & dryer. Additional highlights include central air conditioning, a single detached garage, 1 electrified parking stall, ample visitor parking, and all appliances/window coverings included. A rare opportunity to own an affordable luxury home in an unbeatable location. Presentation of offers: May 27, 2026 at 5:00 PM. As per the Seller’s direction, all offers will be presented on 05/27/2026 5:00PM. (id:62517)
5:00 pm
Ends at:7:00 pm
Park views. Upgraded finishes. Maintenance-free living. ??? Welcome to this beautifully upgraded 1254 sq.ft. two-storey townhouse perfectly positioned beside Tommy Douglas & Bethlehem schools and the
| MLS® Number | SK036596 |
| Property Type | Single Family |
| Neigbourhood | Blairemore S.C. |
| Community Features | Pets Allowed With Restrictions |
| Features | Treed, Balcony |
| Bathroom Total | 2 |
| Bedrooms Total | 3 |
| Appliances | Washer, Refrigerator, Dishwasher, Dryer, Microwave, Window Coverings, Garage Door Opener Remote(s), Stove |
| Constructed Date | 2013 |
| Construction Style Attachment | Attached |
| Cooling Type | Central Air Conditioning |
| Heating Fuel | Natural Gas |
| Heating Type | Forced Air |
| Size Interior | 1,254 Sqft |
| Type | Row / Townhouse |
| Detached Garage | |
| Surfaced | 1 |
| Other | |
| Parking Space(s) | 2 |
| Acreage | No |
| Level | Type | Length | Width | Dimensions |
|---|---|---|---|---|
| Second Level | Primary Bedroom | 10'5 x 14'6 | ||
| Second Level | Laundry Room | Measurements not available | ||
| Second Level | Bedroom | 10'11 x 8'9 | ||
| Second Level | Bedroom | 10'10 x 8'9 | ||
| Second Level | 4pc Bathroom | Measurements not available | ||
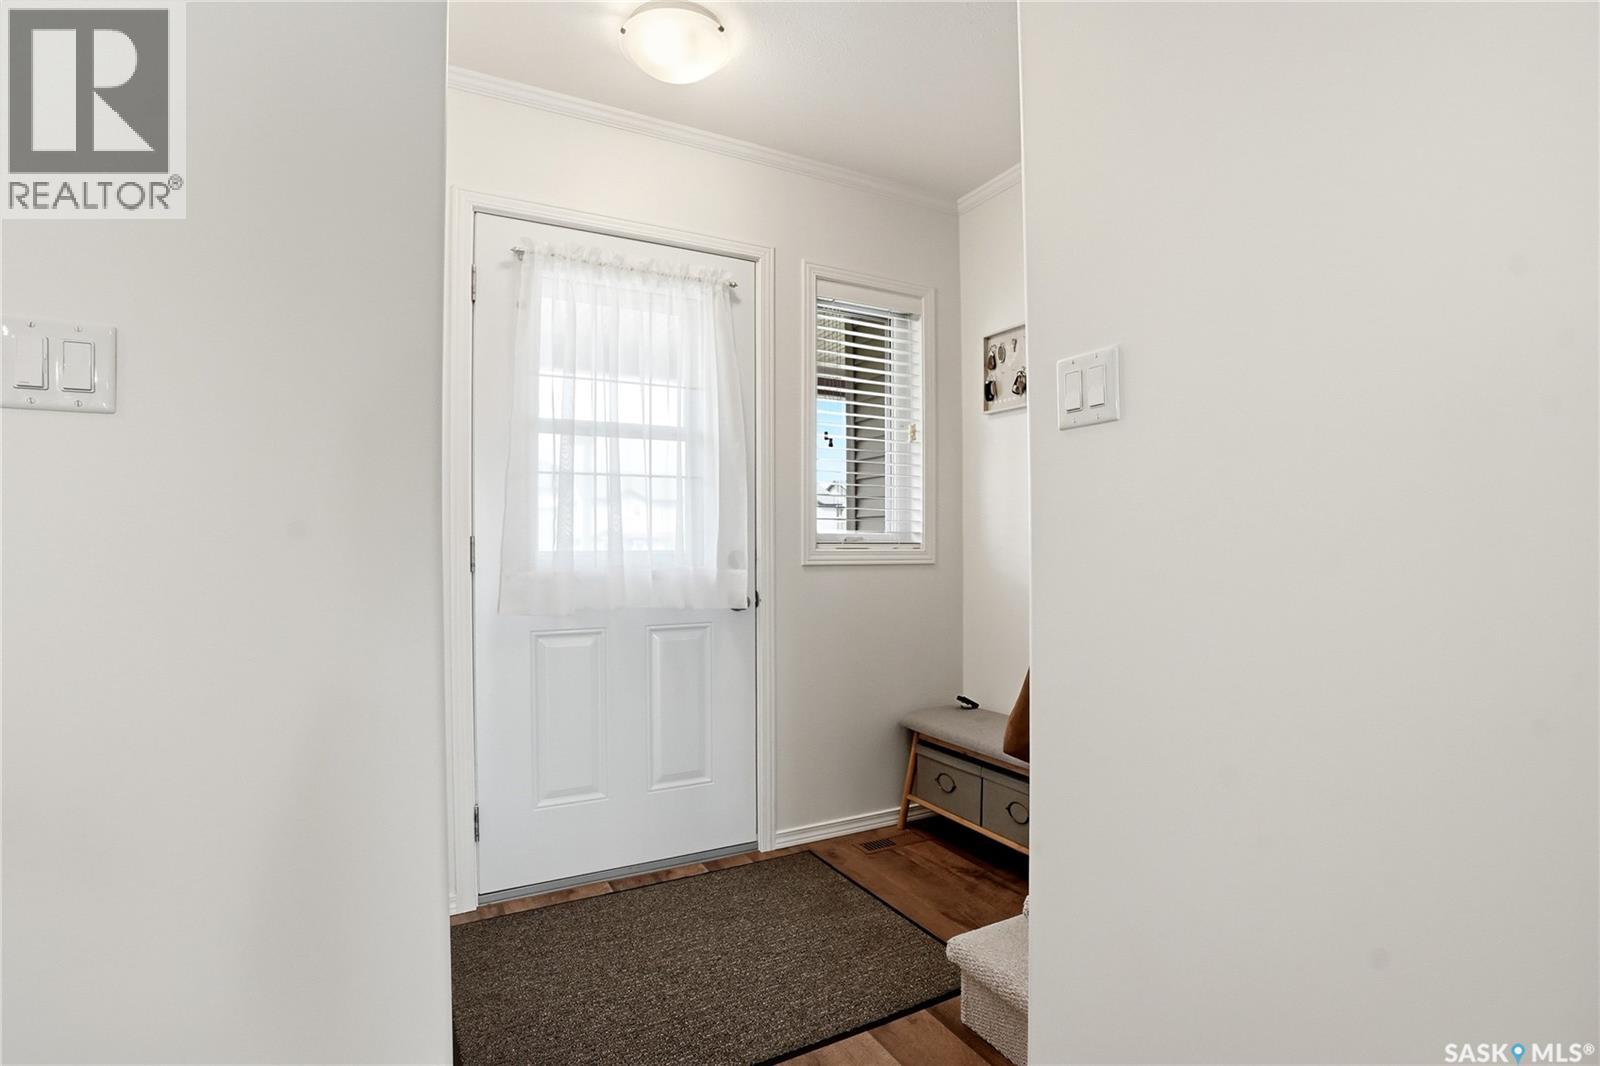
| Main Level | Foyer | 4'5 x 6'4 | ||
| Main Level | Kitchen | 9 ft | Measurements not available x 9 ft | |
| Main Level | Living Room | 14'6 x 12'3 | ||
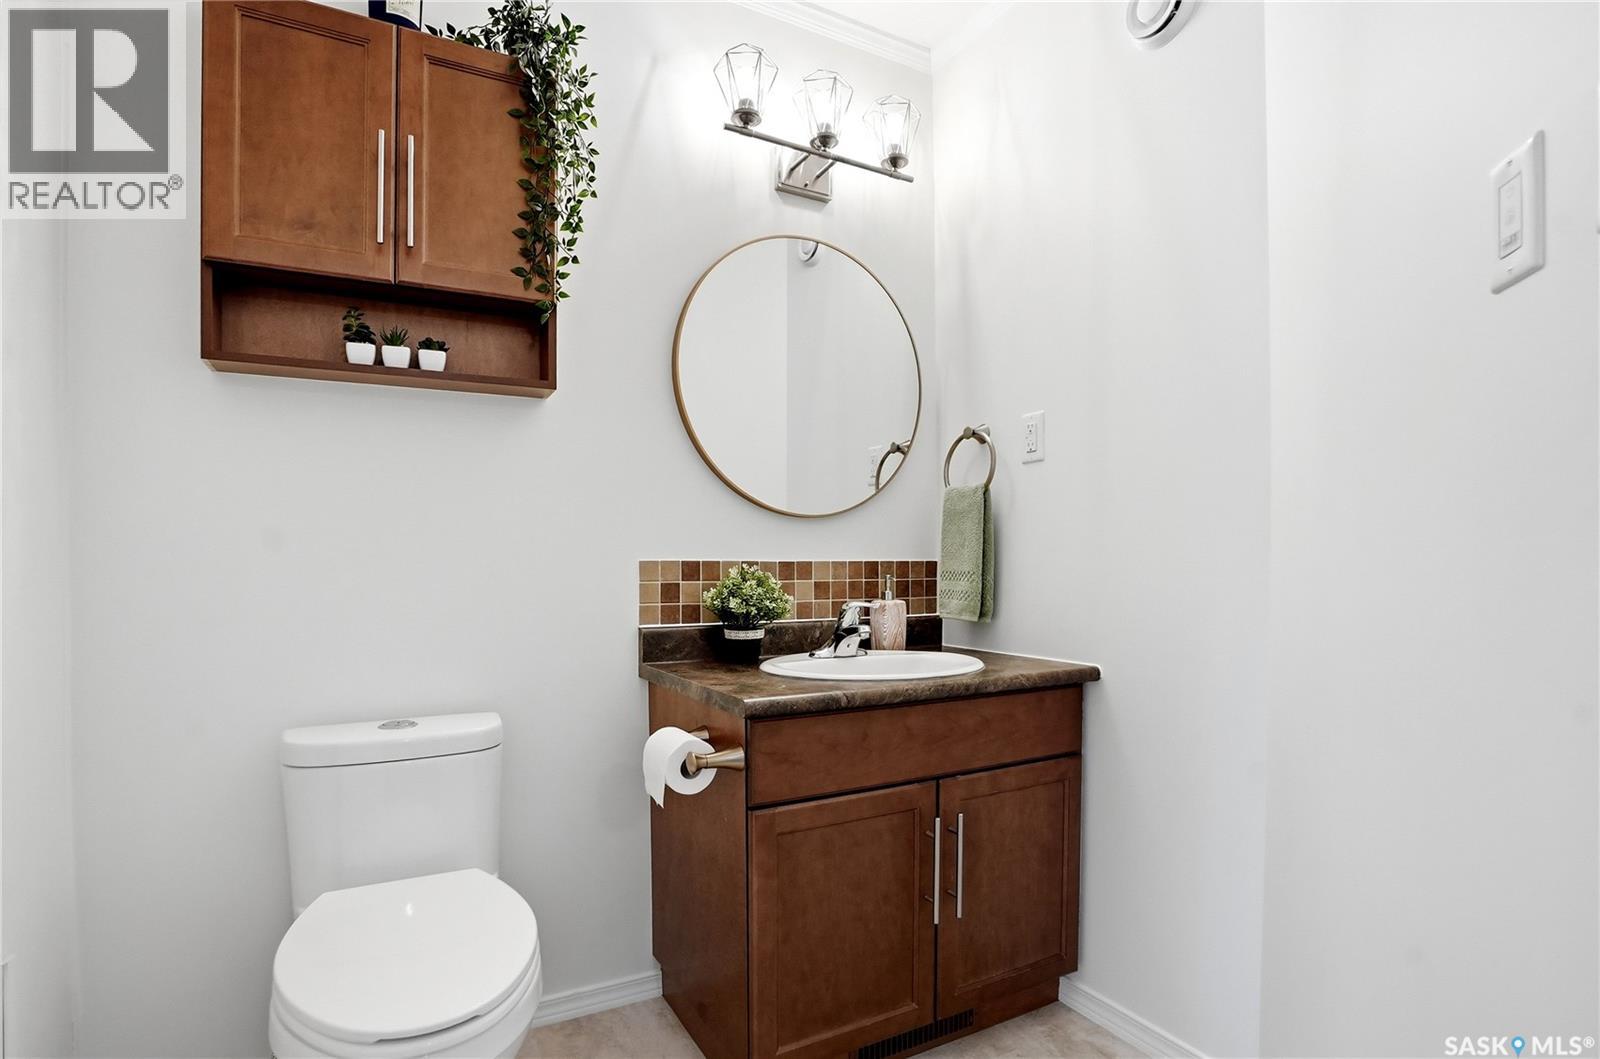
| Main Level | 2pc Bathroom | Measurements not available | ||
| Main Level | Other | Measurements not available | ||
| Main Level | Dining Room | 9'2 x 12'2 |
https://www.realtor.ca/real-estate/29785962/610-110-shillington-crescent-saskatoon-blairemore-sc
Contact us for more information

Kim Hardie Realty Prof. Corp.
Salesperson
(306) 242-6701
No Favourites Found

The trademarks REALTOR®, REALTORS®, and the REALTOR® logo are controlled by The Canadian Real Estate Association (CREA) and identify real estate professionals who are members of CREA. The trademarks MLS®, Multiple Listing Service® and the associated logos are owned by The Canadian Real Estate Association (CREA) and identify the quality of services provided by real estate professionals who are members of CREA. The trademark DDF® is owned by The Canadian Real Estate Association (CREA) and identifies CREA's Data Distribution Facility (DDF®)