
Yellow Grass, Saskatchewan
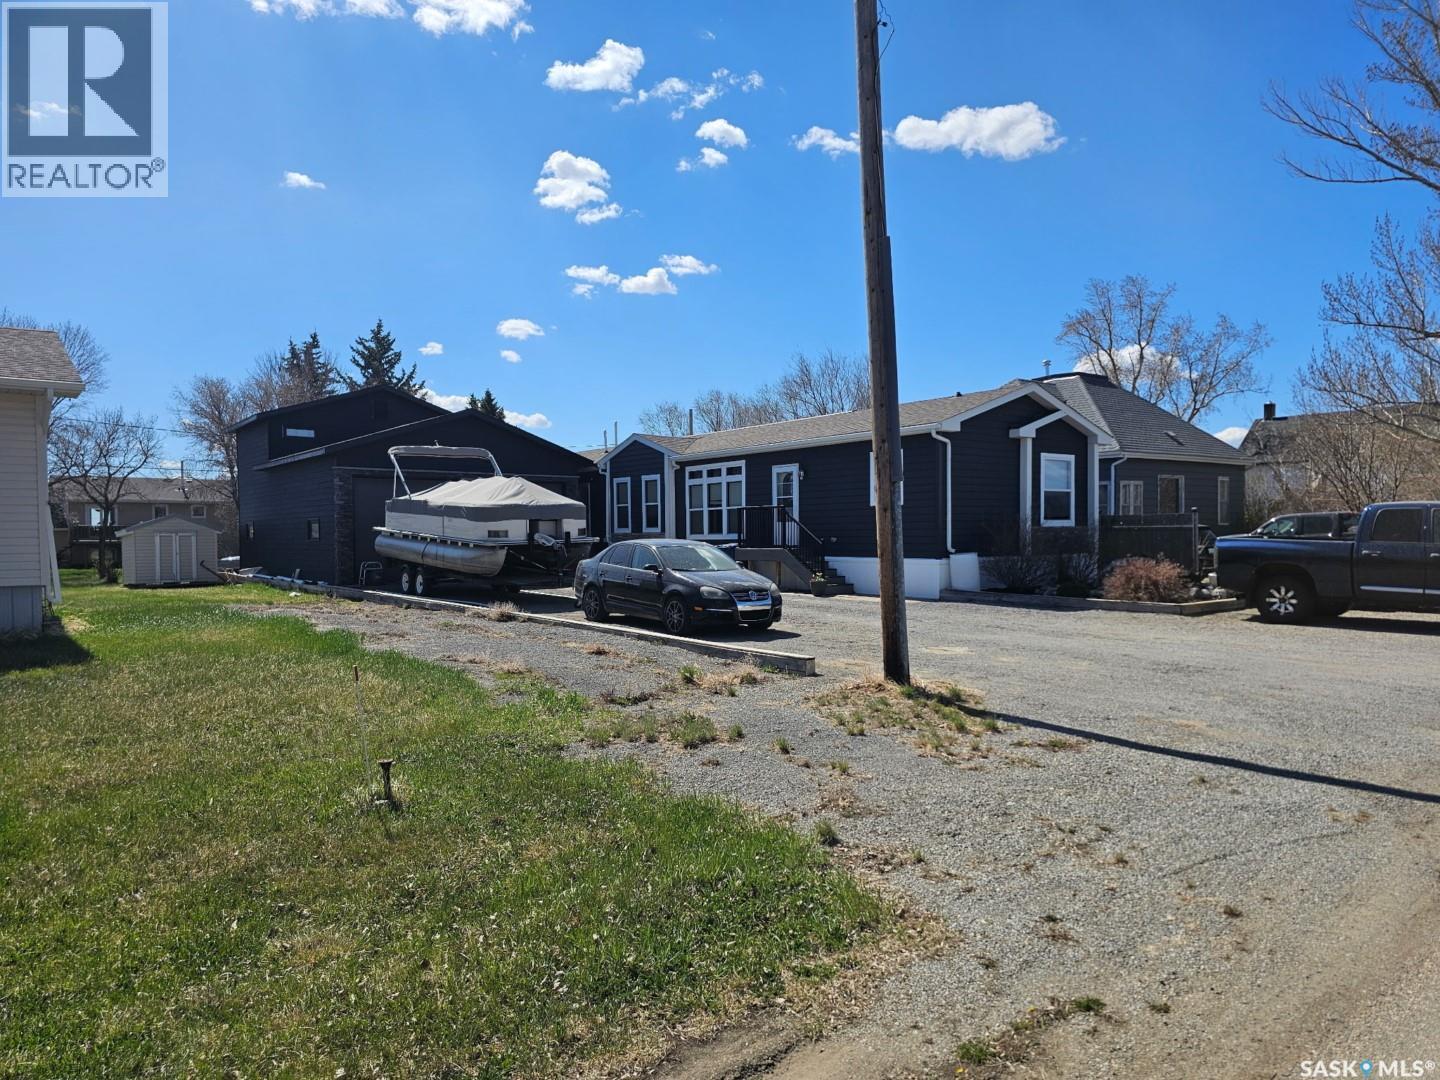
Welcome to this well-maintained 3 bedroom, 2.5 bathroom family home which offers comfort, functionality and an exceptional bonus space. The spacious master bedroom has been recently renovated and features a large ensuite bathroom complete with his-and-her sinks and a large jet tub, creating a private retreat within the home. One of the standout features of this property is a large 24×40’ heated, double car garage, equipped with 10’ doors. It provides an excellent space for vehicles, toys, or projects with a large work bench for hobbies and storage needs. Above the garage, the loft space is set up for entertainment with a projector screen, plus the convenience of a half bath – making it an ideal theatre or games room. The backyard also includes a heated shed with power, offering even more versatile space for storage, hobbies, or a workshop set up year-round. This property combines practical living with unique features that are hard to find. A must-see for anyone looking for a move-in-ready home with an exceptional garage and entertainment space. The town of Yellow Grass is a thriving community just a short 20 minute drive to Weyburn and an hour from Regina, with a K-12 school, restaurant, rink, library and so much more. (id:62517)
Lumsden Rm No. 189, Saskatchewan
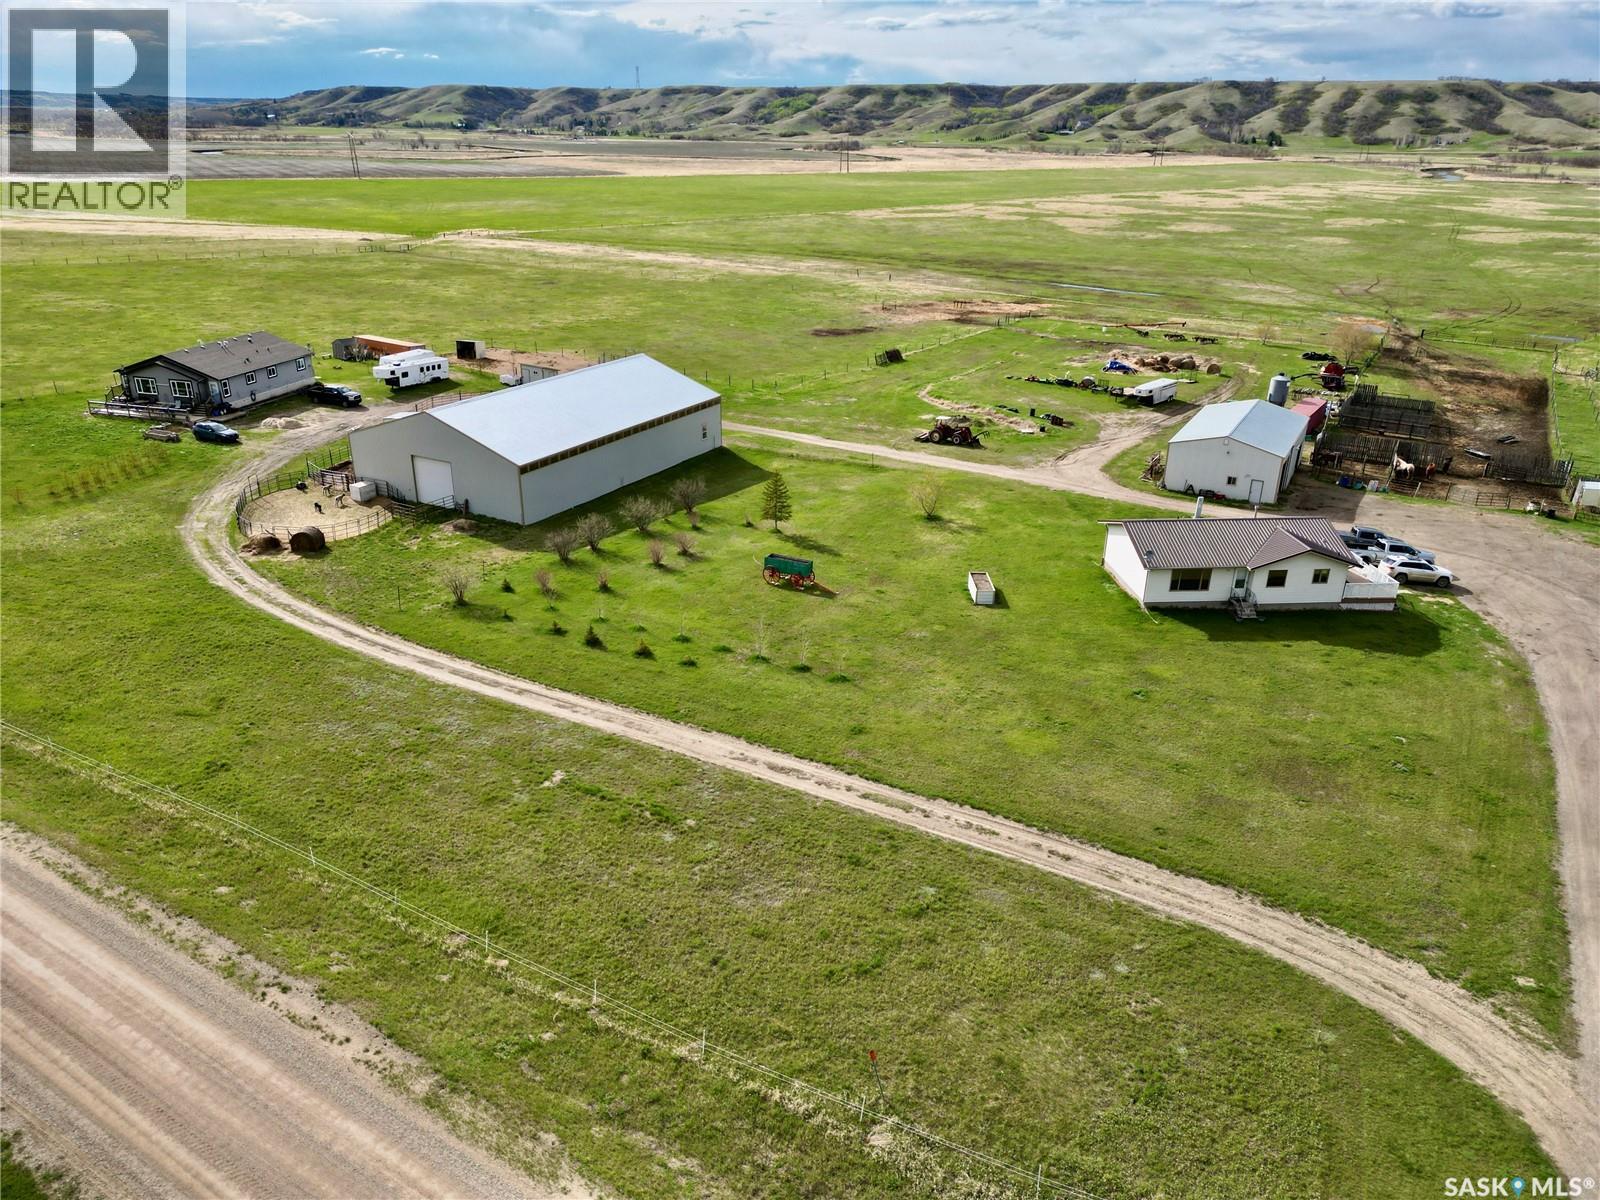
Dreaming of acreage life? Scenic Qu’Appelle Valley views are waiting for you at Ludwig acres. This versatile 30 acre property features an 1132 square foot home with 3 beds, 2 baths and full basement with plenty of storage. Enjoy a morning coffee and the sunrise on the attached maintenance free deck. Further down the road there are 2 more residences within the 42x48 duplex built in 2015. Each side has 2 beds and 1 bath with a front deck. This acreage also showcases an outdoor riding arena, a 60x96.5 indoor riding arena, 32x56 garage/barn with heated tack room and 10x12 shed. There is an opportunity for just over 142 acres pasture/hay land to subleased at an affordable price as well. Ludwig acres is conveniently located minutes away from Craven and just under 15 minutes from Lumsden amenities including an elementary and high school. Whether you are wanting a variety of animals, a horse haven or serenity reach out to your REALTOR® today to find out more information on this amazing property. (id:62517)
Saskatoon, Saskatchewan
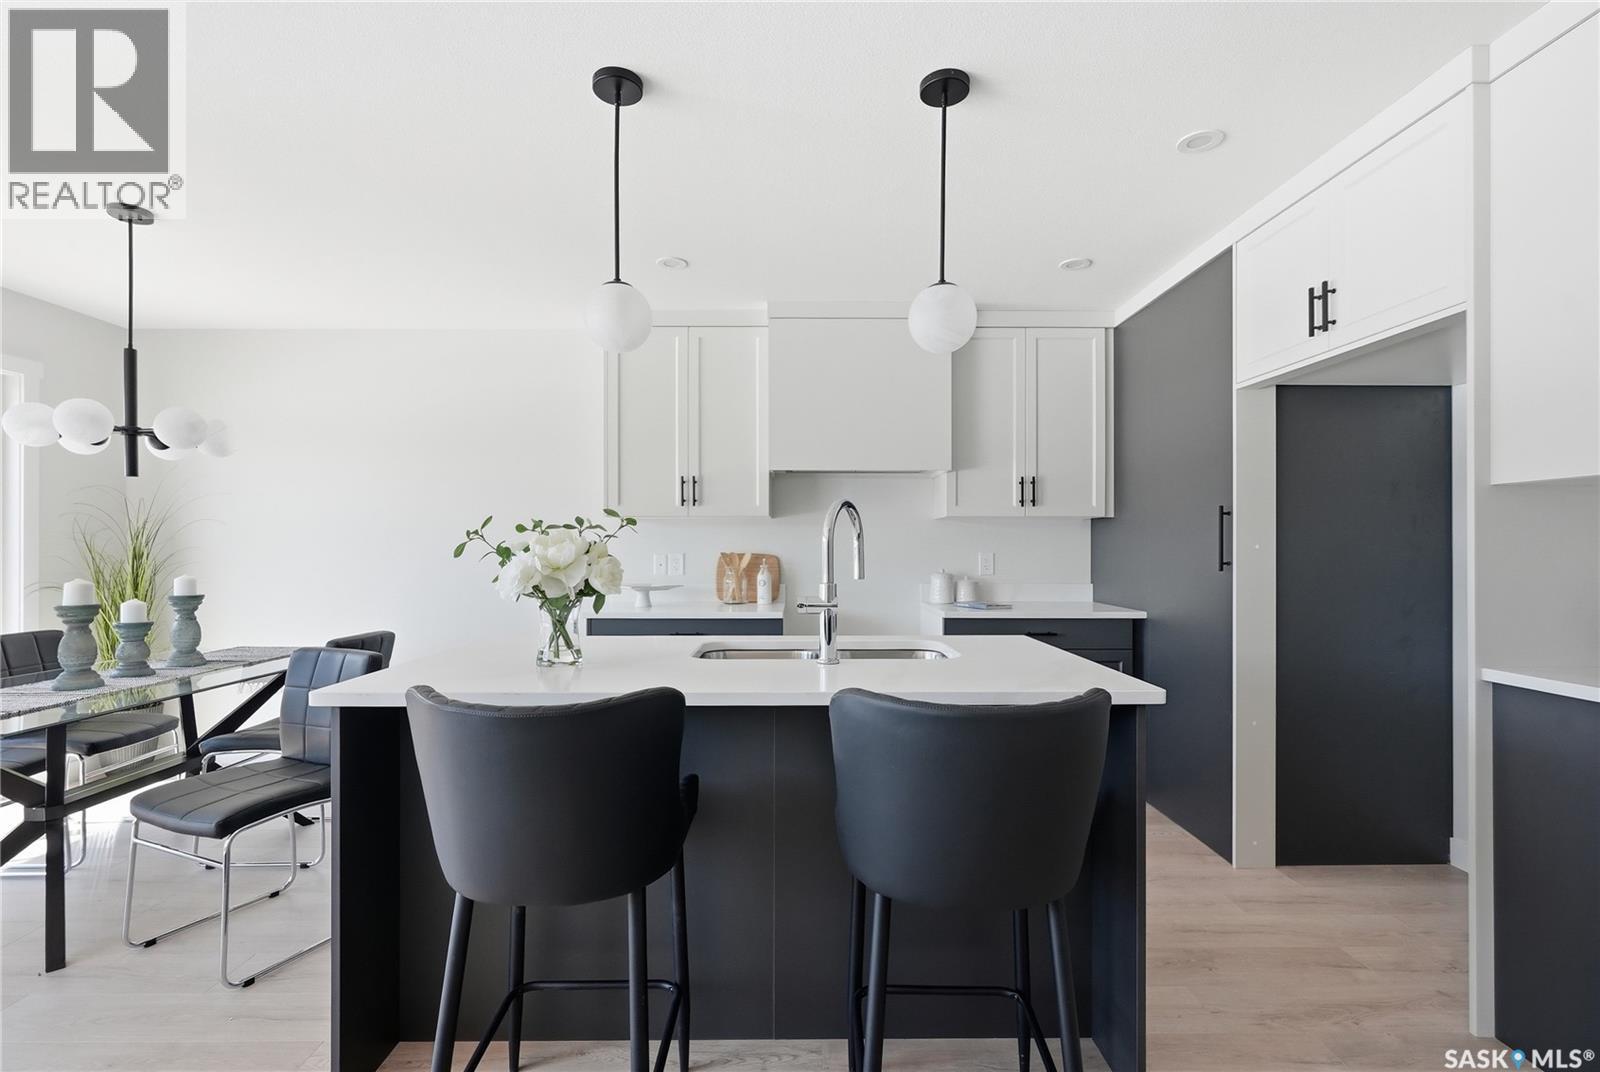
SHOWHOME now open at 419-155 McFaull Way. Welcome to Wilson’s Ranch — where modern design meets everyday functionality. This well-crafted 3-bedroom, 2.5-bath semi-detached home (Duplex A) offers an open-concept layout ideal for both daily living and entertaining. Highlights include a bonus room, a spacious primary suite with a walk-in closet and ensuite, double attached garage and the convenience of an upper-level laundry room. The stylish kitchen flows effortlessly into the dining and living areas, creating a bright, inviting atmosphere perfect for gathering with family and friends. Enjoy a fully fenced and landscaped backyard and deck with privacy wall. Situated just steps from Wilsons Lifestyle Centre, The Keg Steakhouse + Bar, Save-On-Foods, Landmark Cinemas, and Motion Fitness, this location offers unbeatable access to essential amenities. With nearby parks, future schools, and public transit, it’s a community designed to grow with you. All North Prairie homes are protected under the Saskatchewan Home Warranty Program. PST & GST included with rebate to builder. Photos are for reference only and may not reflect the exact unit. *First-Time Home Buyer Price: $495,734* Eligibility for the First Time Home Buyer GST rebate is determined solely by CRA. Purchasers are responsible for confirming they meet all eligibility requirements. If a rebate is not approved or is reduced, the Purchaser is responsible for paying the full GST amount. This unit is complete! (id:62517)
Mckillop Rm No. 220, Saskatchewan
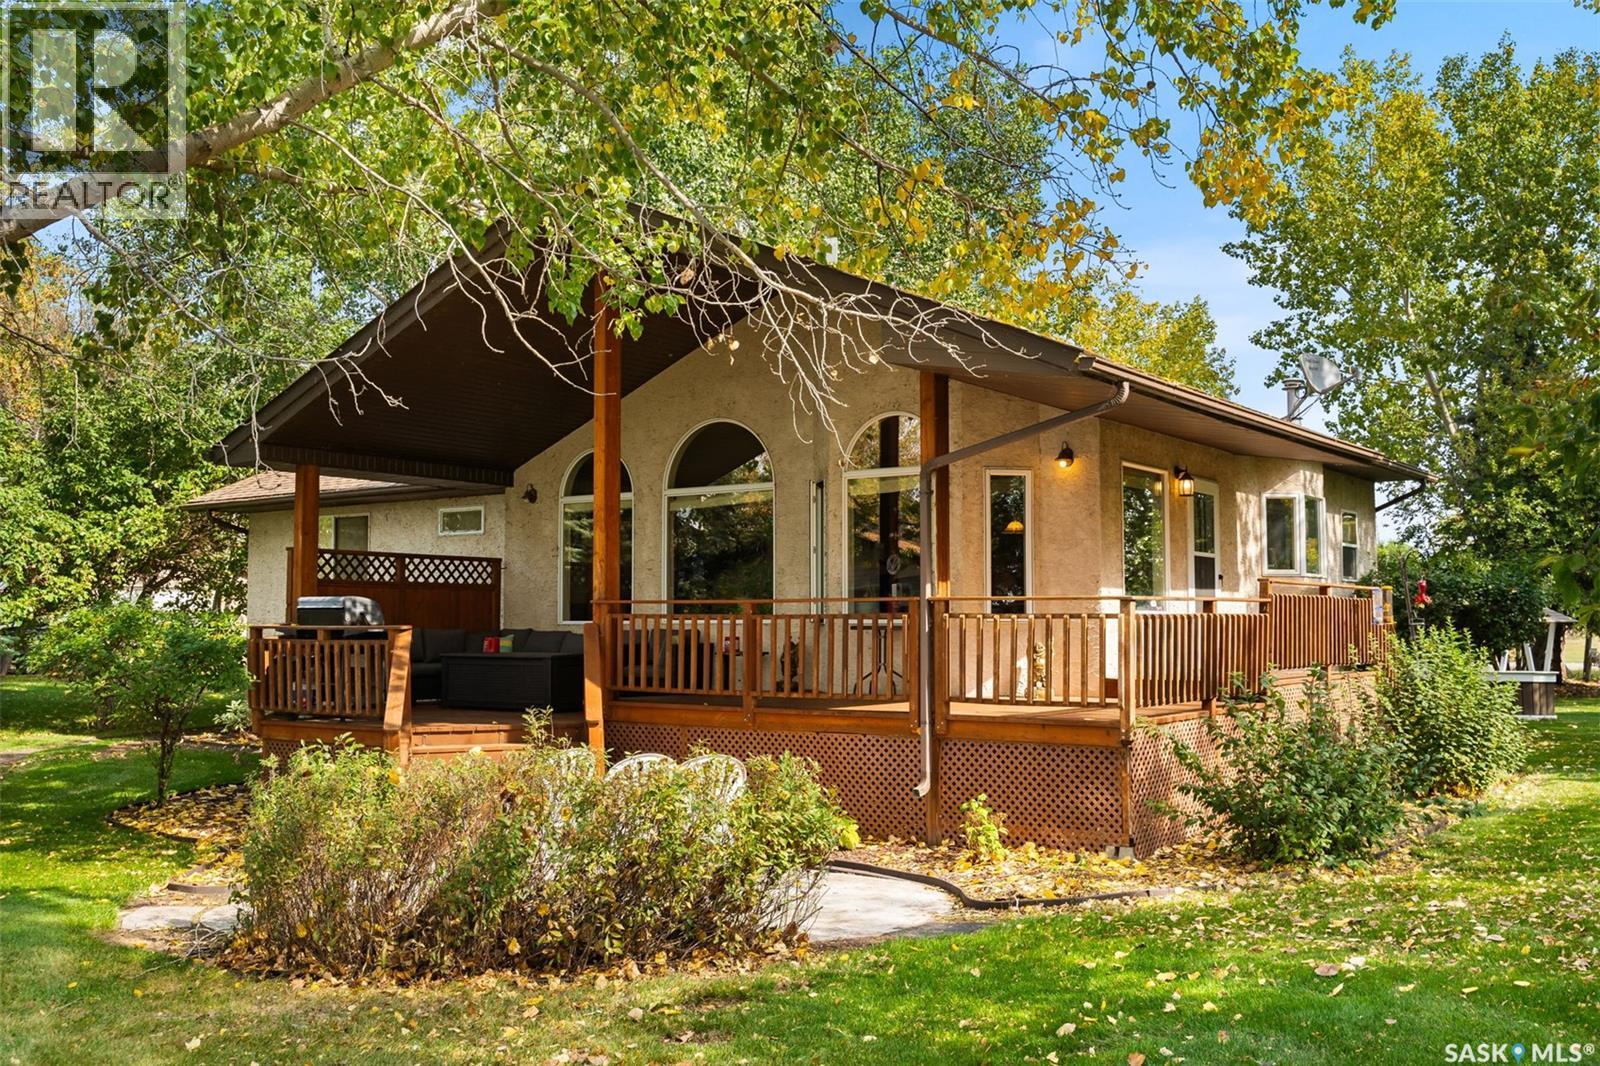
Check out this Fabulous waterfront property (144' of sandy beach) with oversize double car garage and an additional boathouse garage at Collingwood Lakeshore Estates just 1 hour North of Regina on Last Mountain lake. There is an ADDITIONAL titled lot across the street for future building or additional parking and storage that is included in the sale. This beautiful fully landscaped yard is so private with mature trees, underground sprinklers and numerous patios totalling just over a 1 acre land. Walking up to this 4 season home you automatically see has so much the property has to offer with a beautiful covered private deck just off the front entry which is absolutely perfect for those morning coffees. The smart design of the house gives you breathtaking west views of the lake. Stepping into the foyer you immediately see the modern entertainers kitchen which overlooks the livingroom and dining room with 14' vaulted ceiling with feature natural gas fireplace all overlooking west views of the lake the lake with oversize windows. The fabulous kitchen with granite countertops has a large breakfast island and comes complete with stove, fridge, built in dishwasher and microwave hood fan. The dining area is conveniently set off to the front and side of the great room with direct exit to another covered deck. The large primary bedroom has a convenient 3 piece ensuite. There are 2 additional bedrooms, 4 piece bath and a laundry /storage room that completes the home. The detached drive thru boat house garage is perfect for all of your toys. The detached double car main garage is also heated. This home is an absolute gem and is such a pleasure to show. For a virtual walkthru please click on link or view https://unbranded.youriguide.com/194_gordon_drive_collingwood_sk/ (id:62517)
Edenwold Rm No.158, Saskatchewan
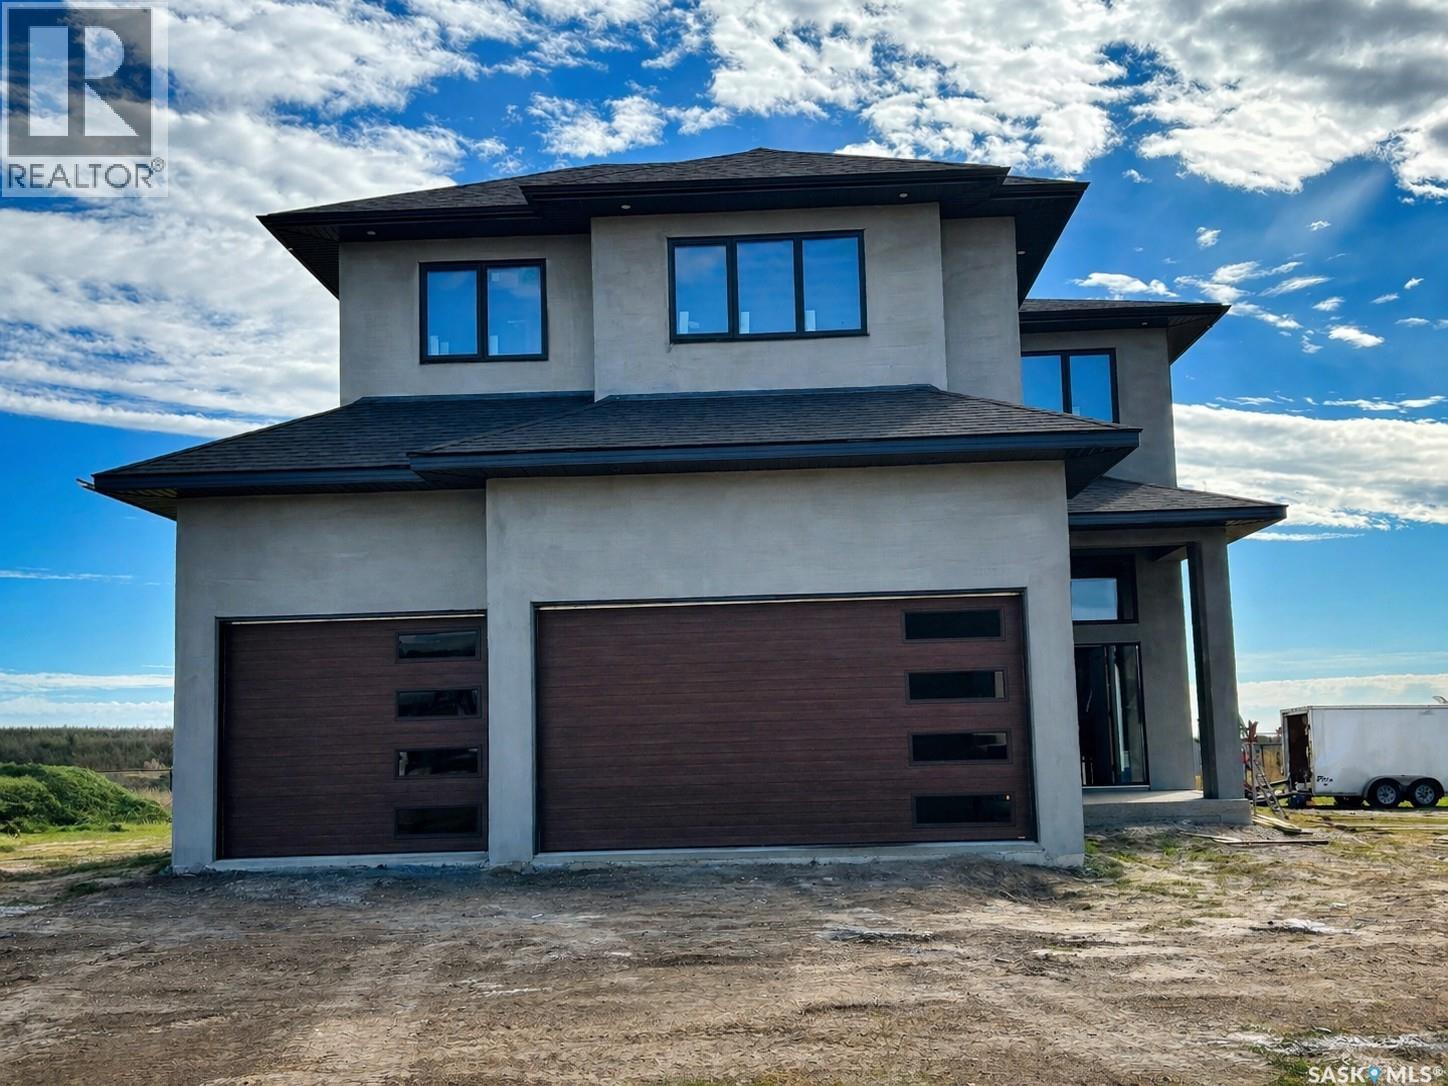
Luxury living for your large family, where space, style, and quality craftsmanship come together in this beautiful brand new custom-built two-storey home. Built by a reputable quality custom homebuilder, Trithart Homes. The peace of mind of a new home warranty program and the significant advantage of lower property taxes in Emerald Park offering incredible value compared to the city, all while being just a quick 10-minute drive to Regina. This neighbourhood is steps from the golf course and close proximity to the amenities in town. From the moment you step inside, you’re greeted by a thoughtfully designed layout featuring a spacious mudroom with built-in locker area conveniently located off the triple car attached garage, which is fully finished and heated. The main floor showcases an open-concept design with elevated finishes throughout. The kitchen is truly the heart of the home, crafted on an upscale level featuring quartz countertops with a massive island and beautiful dual tone upper/lower cabinetry perfect for gathering and entertaining. It features a double-wide fridge/freezer, wall oven, built-in cooktop, and a large butler’s pantry complete with a built-in microwave offering both style and exceptional functionality. Expansive windows flood the space with natural light and a fireplace creating a warm and inviting atmosphere. Upstairs, you’ll find four generously sized bedrooms, including a massive primary retreat designed for ultimate comfort. The bright tranquil ensuite features dual vanities, free-standing soaker tub, and walk-in shower. A spacious bonus room provides additional living space perfect for a family lounge, kids’ play area, or home office. Completion of covered back deck is also included. Exterior of house to be completed with charcoal stucco and black stone. Concrete driveway and sidewalk to be completed within the season, weather dependent. This exceptional home blends luxury, practicality, and location. Book your private showing today. (id:62517)
Warman, Saskatchewan
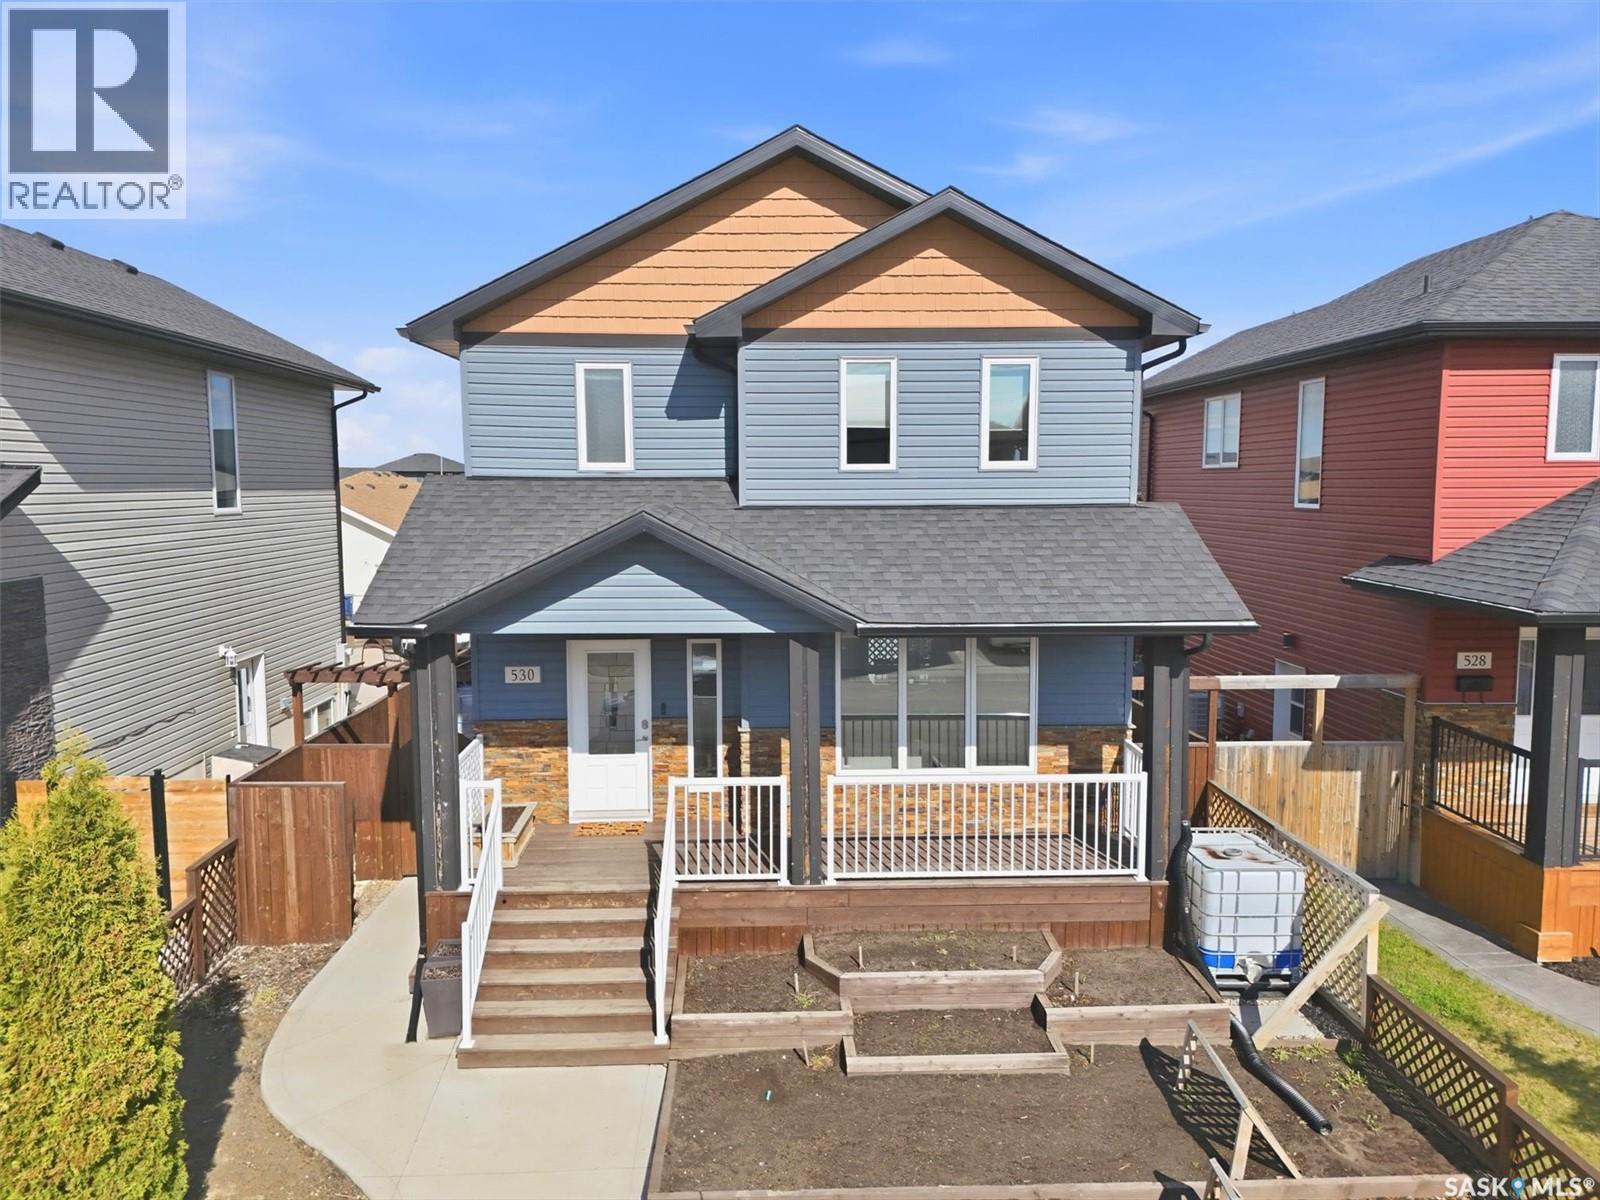
Welcome to 530 Maple Crescent in Warman, a beautiful two-storey home offering exceptional value and a fully finished basement in one of Saskatchewan’s most family-friendly communities. With 1,420 sq ft above grade plus additional developed living space downstairs, this home is ideal for growing families, professionals, or anyone seeking the comfort of small-city living just minutes from Saskatoon. The main floor features hardwood flooring, ceramic tile, designer lighting, maple cabinetry, and a bright open-concept layout perfect for everyday living and entertaining. The spacious kitchen flows seamlessly into the dining and living areas, while the impressive covered rear deck extends your living space outdoors. Convenient main floor laundry adds everyday functionality. Upstairs offers 3 bedrooms, including a large primary suite complete with walk-in closet and private ensuite bathroom. The finished basement adds even more functional living space with a spacious family room, den, 3-piece bathroom, subfloor construction, and spray foam insulation for added comfort and efficiency. Additional features include rough-ins for a central vacuum and 3D printer venting, an oversized air conditioning unit, and a front closet switch for outdoor Christmas lighting. The detached 24 x 24 garage is built with insulated 2x6 walls, impressive 10-foot vaulted ceilings, and a bonus mezzanine all offering excellent storage and workspace potential. Outside, the thoughtfully landscaped front yard includes planters enhanced with 12 inches of triple mix topsoil. Located close to schools, parks, amenities, and everything Warman has to offer, this is a fantastic opportunity to enjoy a vibrant community known for its welcoming atmosphere, growing amenities, and easy access to Saskatoon. As per the Seller’s direction, all offers will be presented on 05/24/2026 4:00PM. (id:62517)
Regina, Saskatchewan
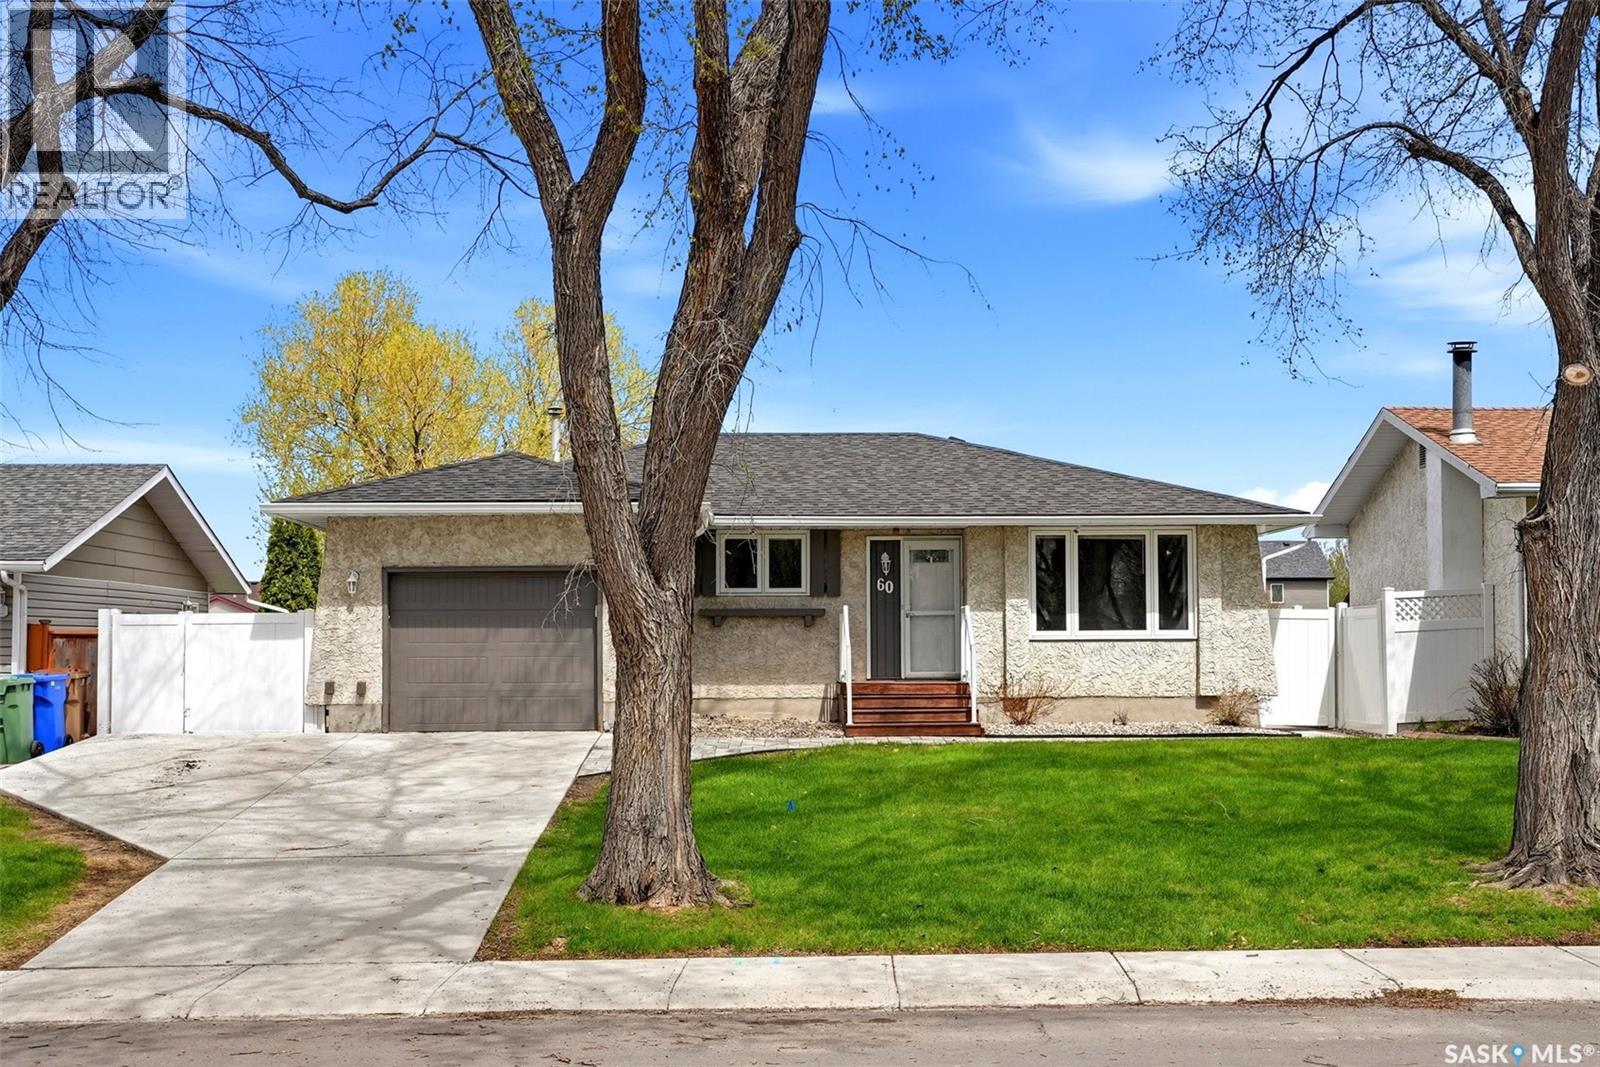
Welcome home to 60 French Crescent, perfectly positioned across from a quiet bay where kids still play street hockey, & just steps from French Park in the heart of the family-friendly Walsh Acres neighbourhood. This is the one you’ve been waiting for, a fully developed 4-bedroom, 2-bath home with an attached garage w/direct entry, backing greenspace & stacked with thoughtful upgrades. Step inside to a bright, spacious living rm overlooking the treed bay, creating a welcoming first impression. The dining area comfortably accommodates a family-sized table & offers direct access to the beautifully landscaped, fully fenced backyard, complete with mature trees, garden boxes, a patio area, + peaceful greenspace views. The kitchen sports fresh features w/ample counter space, newer cabinetry, & a generous pantry area. Two nicely sized bedrooms w/closets are served by an updated 4-piece bath with an oversized vanity. The primary bedroom easily fits a king-size bed & provides a nicely sized closet. The basement is accessible from both the main floor & a separate side entrance, making it a fantastic hangout for movie nights. An additional nook provides the perfect spot for a home office or gym. The basement bedroom (non-egress window) includes a WIC, & the spa-inspired 3-piece bath features a tiled walk-in shower. A spacious utility + laundry room offers oodles storage options. The attached garage, 13.4 x 21.3 with 10.2’ clearance (interior measurements) is in excellent condition and is complemented by a newly poured driveway. Perks include central air conditioning, Wheatland Roofing 6” eavestrough system, appliances and shed included, plus newer windows, flooring, and lighting in recent years. Enjoy the convenience of being close to Winston Knoll and Riffel High Schools, George Lee and St. Bernadette Elementary Schools, and all North-end amenities. This is more than a house, it’s a place to truly feel at home. As per the Seller’s direction, all offers will be presented on 05/26/2026 3:00PM. (id:62517)
Saskatoon, Saskatchewan
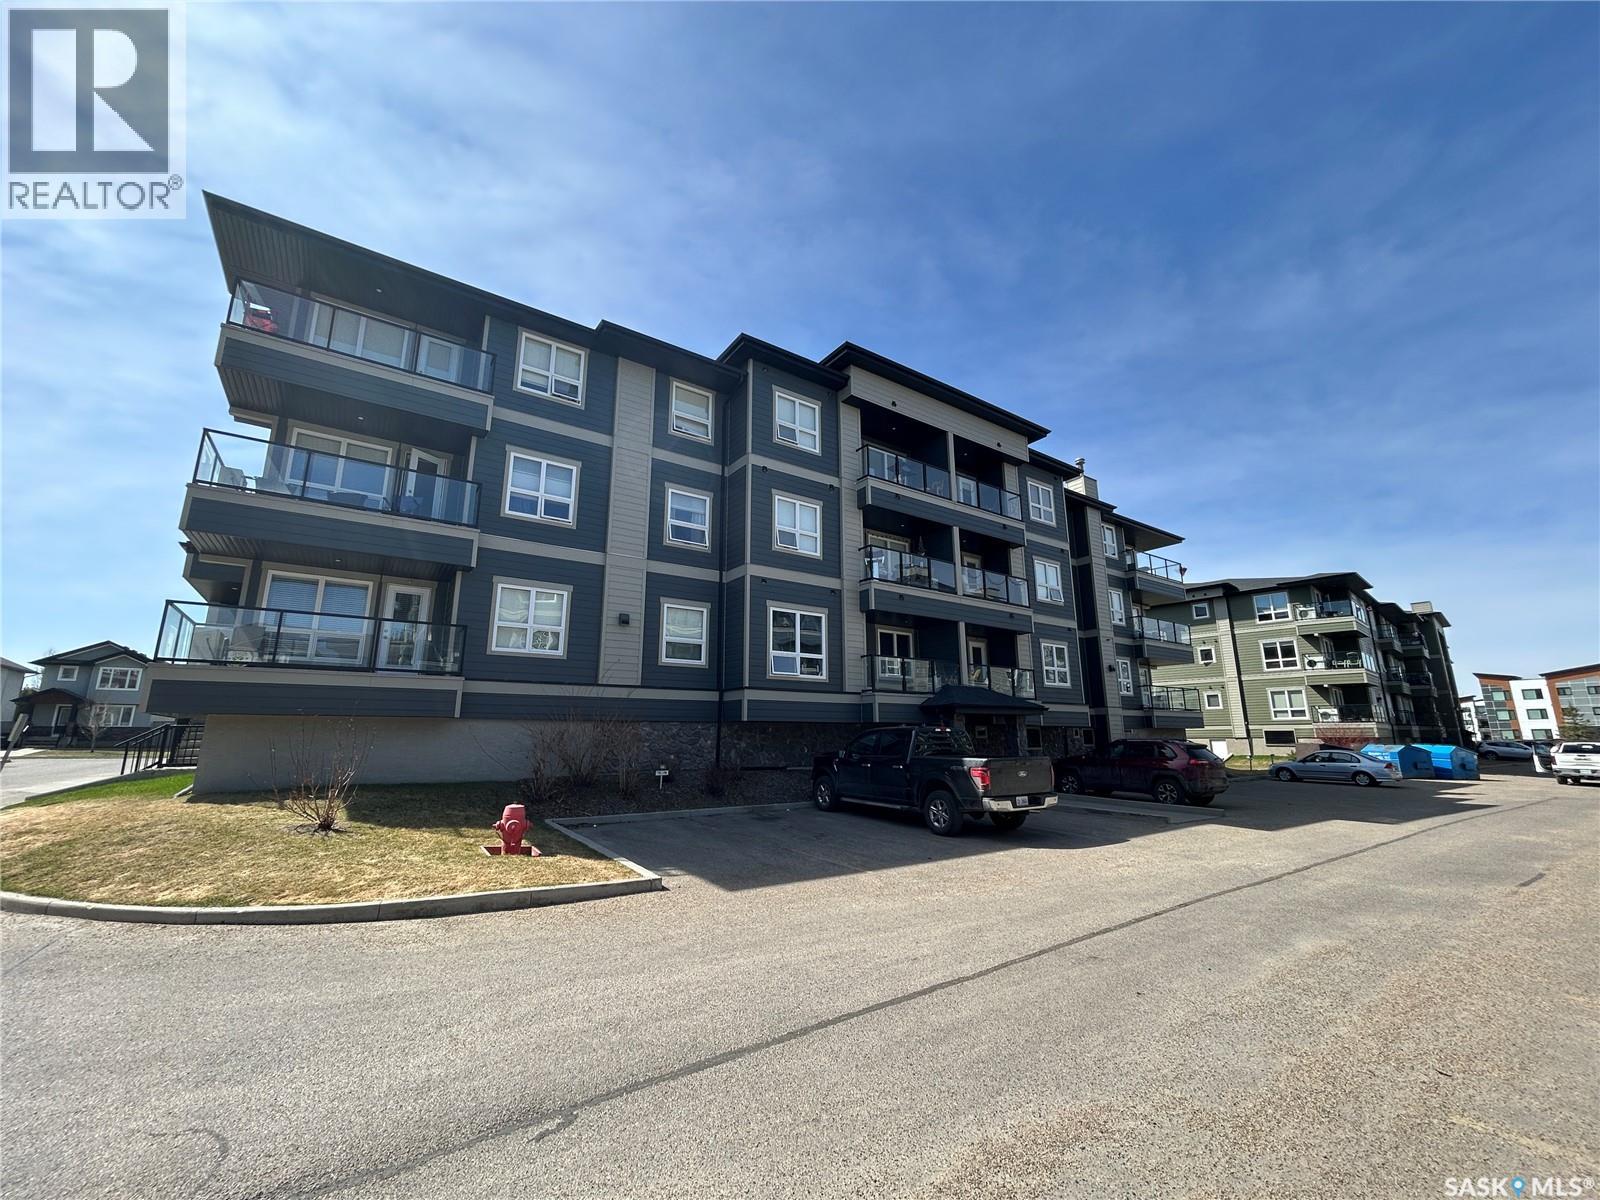
Top floor condo in the heart of Stonebridge! This well-maintained unit features 1 bedroom plus a den - perfect for a home office along with a full 4-piece bathroom. The kitchen offers plenty of storage and cabinet space, making it both functional and practical. Enjoy the convenience of underground parking and the added comfort of a water softener included in the unit. Located close to schools, restaurants, parks, and all Stonebridge amenities. Great opportunity for first-time buyers, professionals, or investors! (id:62517)
Moose Jaw, Saskatchewan
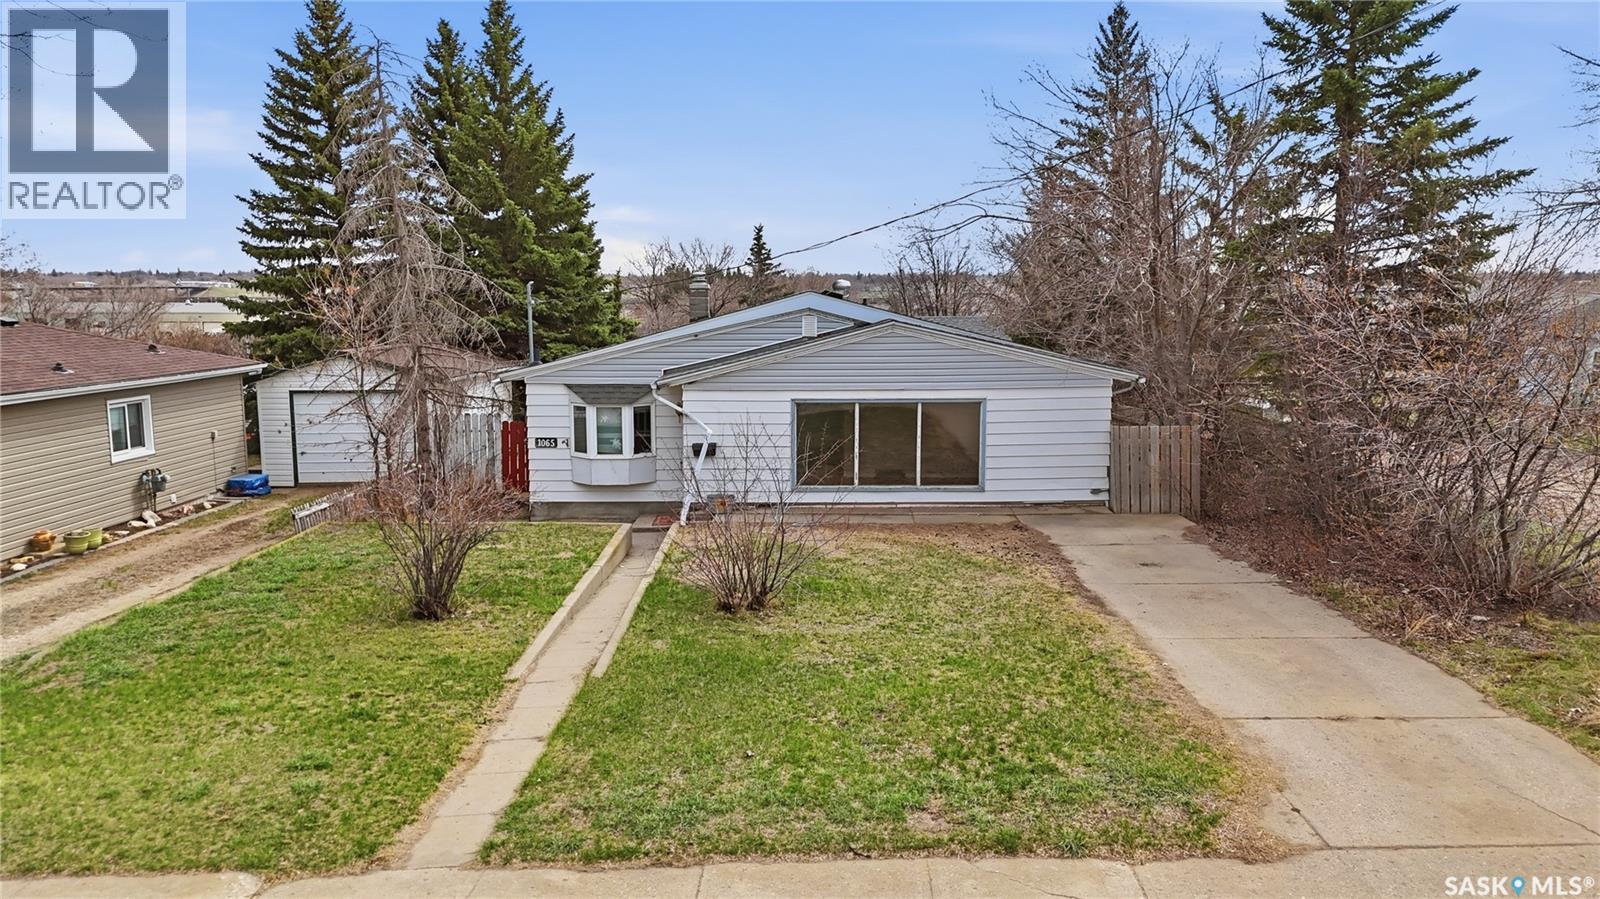
Excellent home for first time home buyers or for a rental! This home is situated on a quiet street with an extra deep corner lot. Heading inside you are greeted by a huge living room and formal dining space. Next we find the spacious kitchen with lots of cabinets, a pantry and an island. Down the hall we first find an office nook. Across the hall we find a spacious primary bedroom. At the end of the hall we have 2 more large bedrooms and a 4 piece bathroom. Downstairs we find space for storage, laundry and a 3 piece bathroom. Heading outside we find a patio that leads to a large deck. Off the deck we find a massive backyard - perfect for the kids to play in. We also find a double detached garage which is sure to be a hit during the winter. Reach out today to book your showing! (id:62517)
Aberdeen Rm No. 373, Saskatchewan
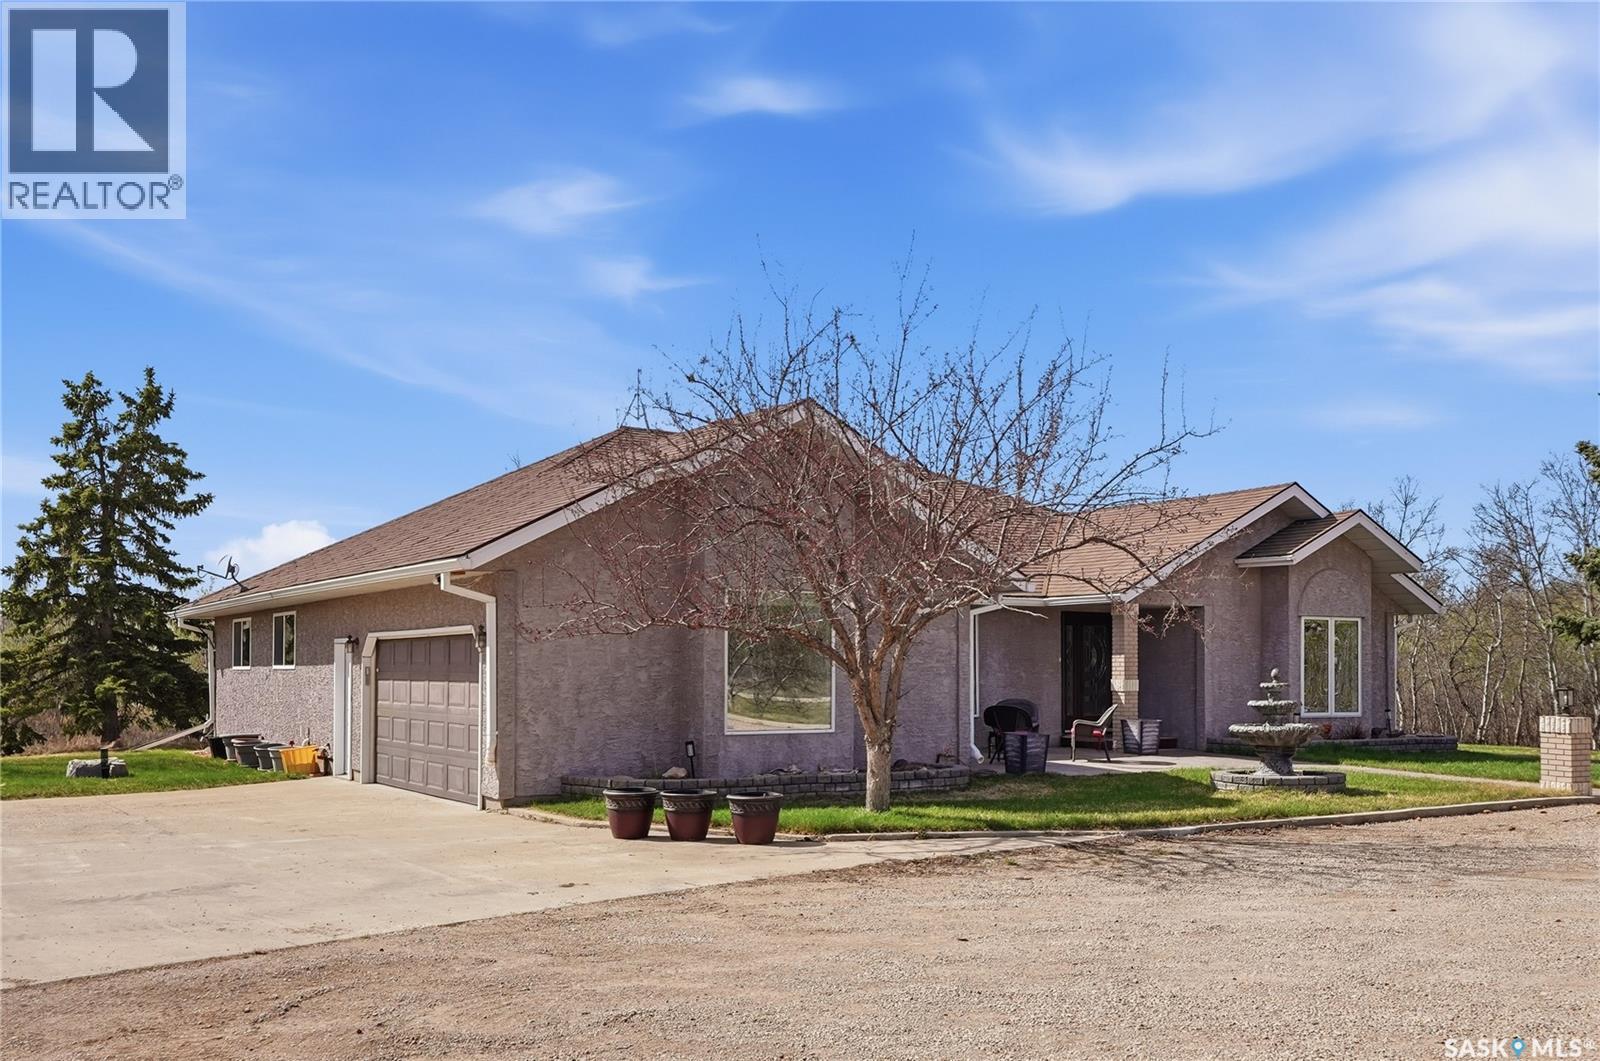
This stunning Strawberry Hills acreage at 104 Maple Rd. in the RM of Aberdeen, offers an open-concept bungalow set on 9.99 acres with an oversized double attached garagewith direct entry to the home, a detached garage with a workshop area and an additional large cemented and unisulated shop ,all just 5 minutes East from the Saskatoon outskirts out Highway 5. The wide open main living area layout with vaulted ceilings, new hybrid vinyl plank flooring with seamless transitions, and a newly-renovated kitchen with an extra large island with tons of storage make this the perfect home for entertaining guests & family. Plenty of storage space throughout, including in the well-designed laundry area off the kitchen with functionality as a dual pantry area. You will find 3 generously-sized bedrooms, including a spacious primary bedroom with a door to the sunroom and deck, a large walk-in closet and a luxurious and very spacious 5-piece ensuite. There is also a 3-piece main bathroom with a large shower on the other side of the home by the additional two spacious bedrooms. If wanted the front den/ family room could also be converted to another bedroom if required. The sheltered sun room off the living space offers a great space for enjoying your morning coffee in tons of natural light! There is no shortage of parking options with the large concrete parking areas, a 24'x20' attached garage with direct entry to the home, and a 40'x24' detached garage/workshop. There is also a large uninsulated 28'x40' workshop with 10' walls - perfect for backyard mechanics or hobbyists! The yard is a nature lovers dream with water features for birds and fish both! Privacy and nature at its best here!!! Enjoy the convenience of a municipal water supply, easy access to the city with the services of Brighton and Erindale located just a short drive away. don’t miss this opportunity to own a slice of nature and beautiful home so close to the city.Some of the exterior photos were taken last fall. (id:62517)
North Battleford, Saskatchewan
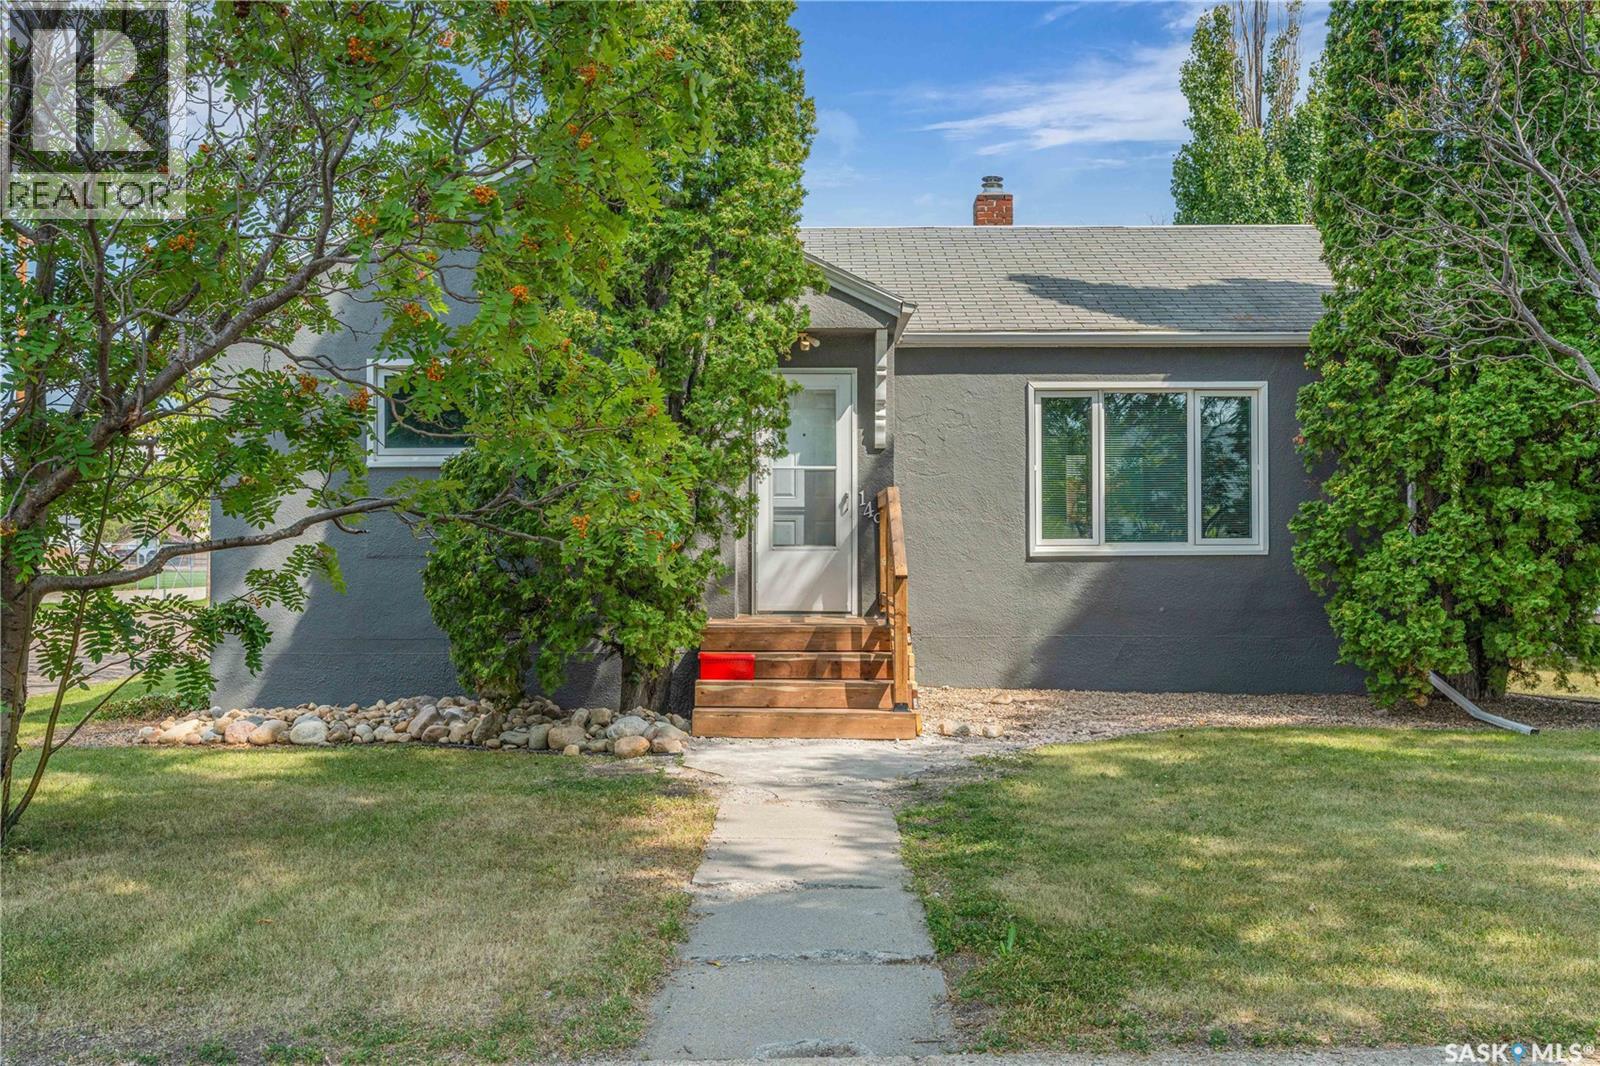
Charming bungalow on a large corner lot in a great location! This bright and inviting 960 sq ft home features a sun-filled main floor with two bedrooms, a full bathroom and one bedroom + den basement suite. Recent upgrades in 2025 include vinyl plank flooring, modern lighting, and fresh interior paint, while the exterior was repainted in 2019 to enhance curb appeal. The fully developed basement offers even more value with a non-conforming suite, ideal for extended family or potential rental income. It includes a kitchenette with appliances, one spacious bedroom + den, and a beautifully renovated bathroom/laundry area. Additional features include a newer water heater, some updated windows, new ceiling tiles in the basement, and a fully fenced yard with a storage shed—perfect for pets, kids, or relaxing summer BBQs. Located directly behind John Paul II Collegiate and close to parks, shopping, and amenities, this home offers excellent value for first-time buyers, investors, or those looking to downsize. Book your private showing today. (id:62517)
Regina, Saskatchewan
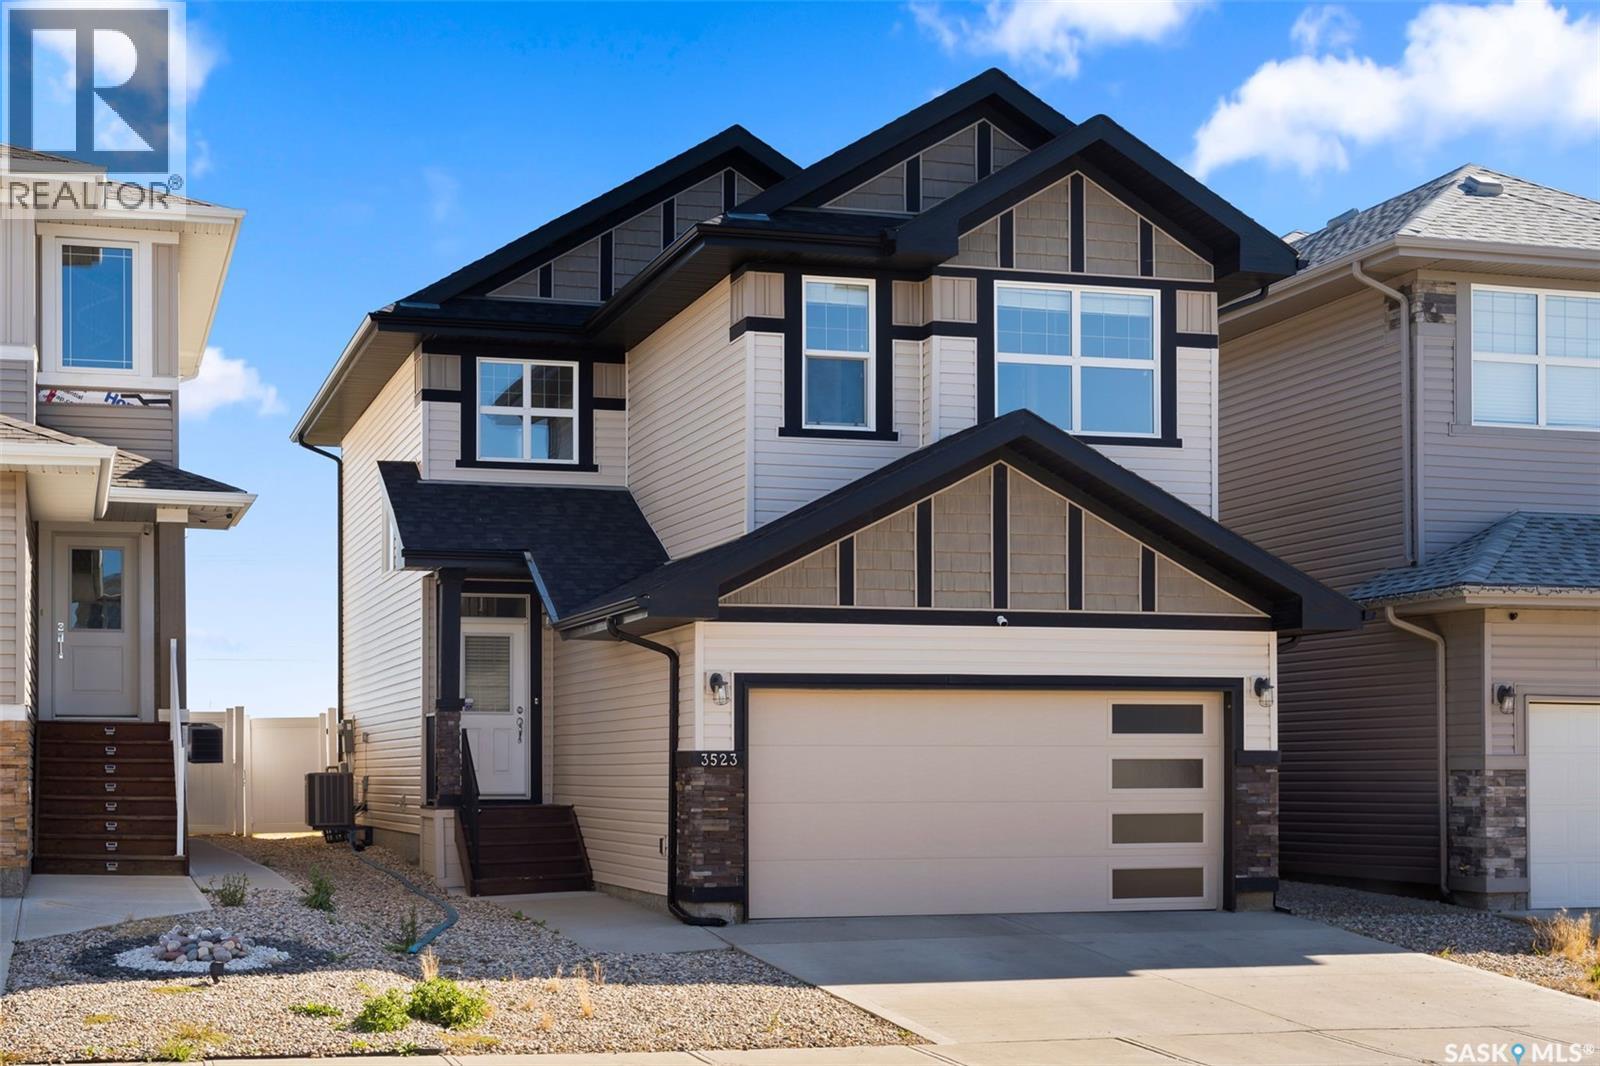
Welcome to this stunning 2-storey home in the highly sought-after Greens on Gardiner! Built in 2017, this well-maintained property offers 1,646 sq ft of thoughtfully designed living space, perfect for families or professionals alike. The bright, open-concept main floor showcases modern finishes throughout, including a stylish kitchen with dark cabinetry, tile backsplash, stainless steel appliances, and a large island with seating—ideal for entertaining. The adjoining dining area provides direct access to the fully fenced backyard, while the spacious living room is anchored by a sleek feature wall with a cozy gas fireplace. Upstairs, you’ll find 3 generous bedrooms, including a primary retreat with a 4-piece ensuite, along with a second full bathroom and the convenience of second-floor laundry. The basement remains open for development, offering excellent future potential. Step outside to enjoy the large deck—perfect for summer gatherings—backing open space for added privacy and unobstructed views. Additional features include central A/C, natural gas heating, a double attached fully insulated garage, and a concrete driveway with ample parking. Ideally located close to parks, schools, and all east-end amenities, this move-in-ready home delivers the perfect combination of comfort, style, and location. (id:62517)