

Maintenance,
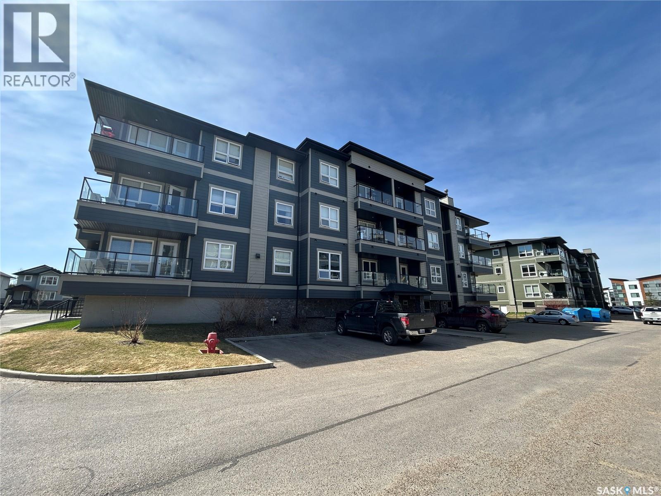
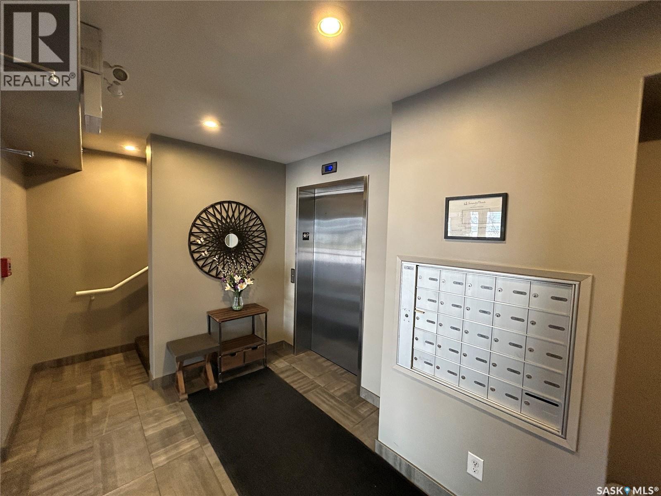
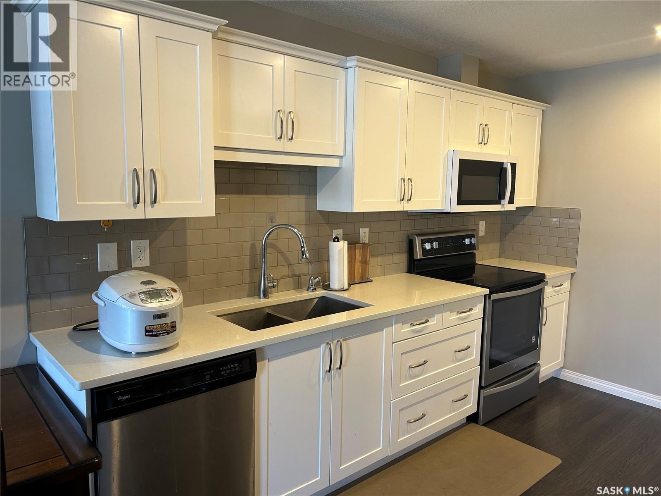
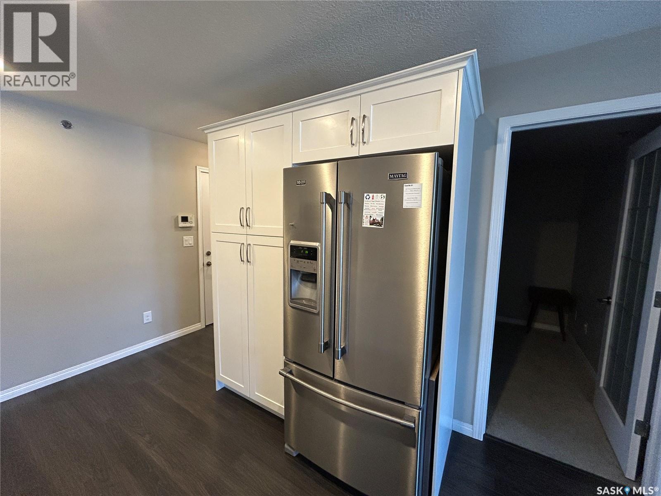
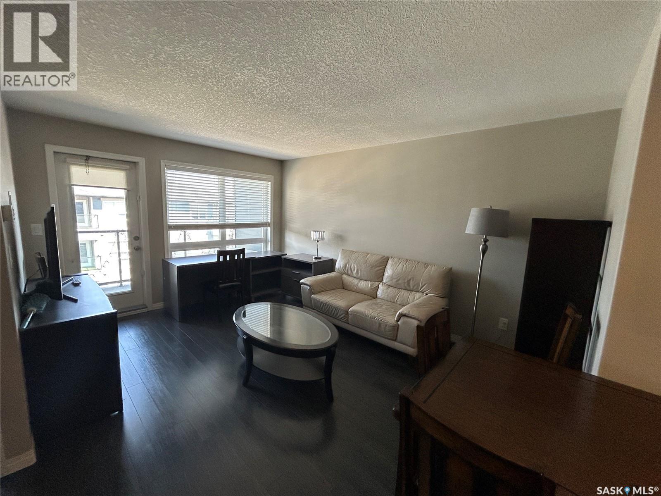
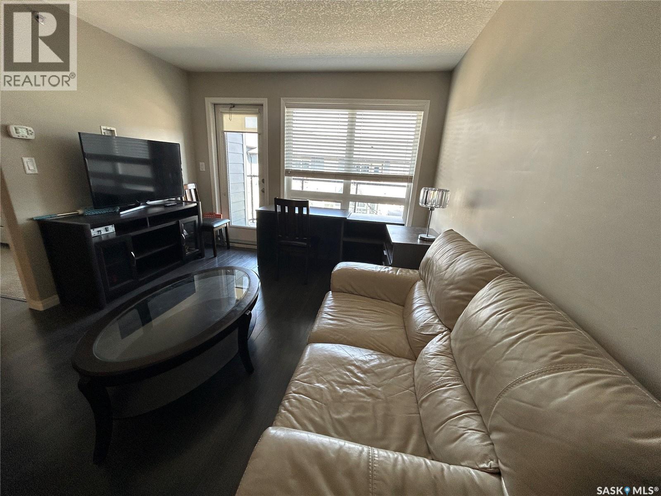
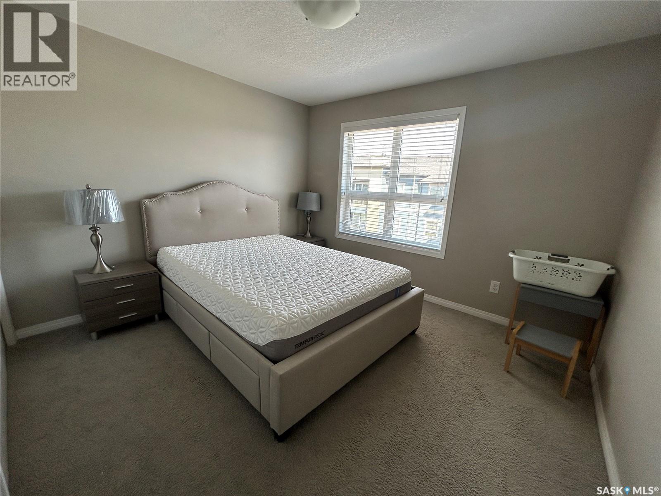
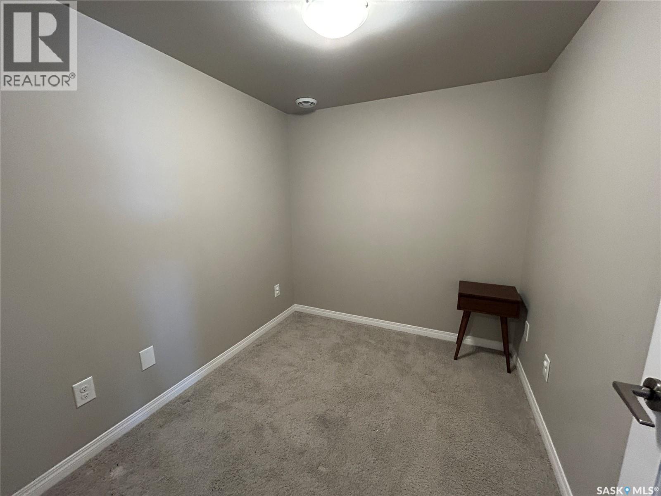
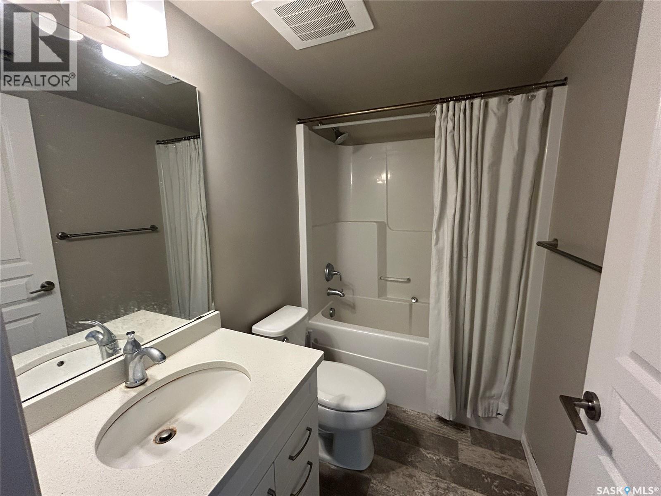
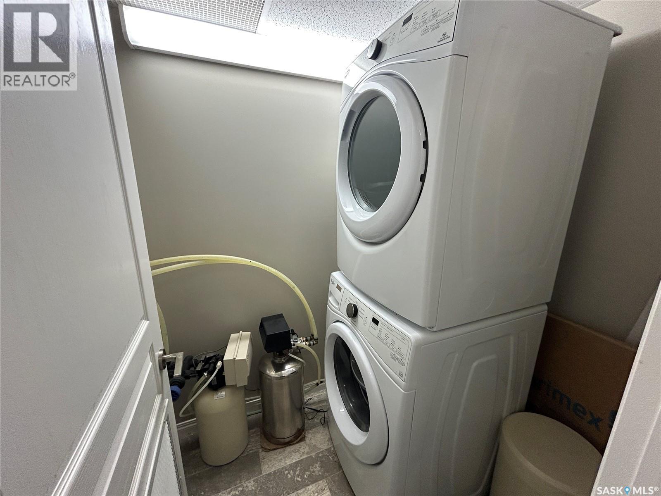
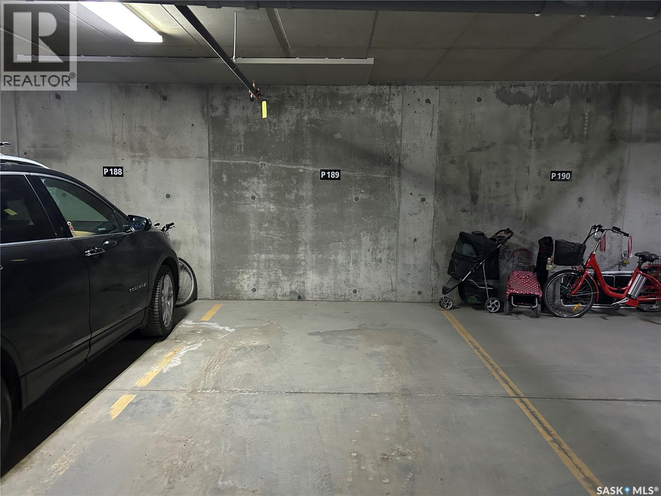
$483.72 MonthlyTop floor condo in the heart of Stonebridge! This well-maintained unit features 1 bedroom plus a den - perfect for a home office along with a full 4-piece bathroom. The kitchen offers plenty of storage and cabinet space, making it both functional and practical. Enjoy the convenience of underground parking and the added comfort of a water softener included in the unit. Located close to schools, restaurants, parks, and all Stonebridge amenities. Great opportunity for first-time buyers, professionals, or investors! (id:62517)
| MLS® Number | SK035519 |
| Property Type | Single Family |
| Neigbourhood | Stonebridge |
| Community Features | Pets Allowed With Restrictions |
| Features | Elevator, Wheelchair Access, Balcony |
| Bathroom Total | 1 |
| Bedrooms Total | 1 |
| Appliances | Washer, Refrigerator, Intercom, Dishwasher, Dryer, Microwave, Window Coverings, Stove |
| Architectural Style | Low Rise |
| Constructed Date | 2017 |
| Cooling Type | Central Air Conditioning |
| Heating Type | In Floor Heating |
| Size Interior | 635 Sqft |
| Type | Apartment |
| Underground | 1 |
| Other | |
| Heated Garage | |
| Parking Space(s) | 1 |
| Acreage | No |
| Level | Type | Length | Width | Dimensions |
|---|---|---|---|---|
| Main Level | Kitchen | 9 ft ,5 in | 13 ft ,6 in | 9 ft ,5 in x 13 ft ,6 in |
| Main Level | Living Room | 14 ft ,8 in | 11 ft ,2 in | 14 ft ,8 in x 11 ft ,2 in |
| Main Level | Laundry Room | 4 ft ,5 in | 5 ft ,7 in | 4 ft ,5 in x 5 ft ,7 in |
| Main Level | Den | 7 ft ,1 in | 8 ft ,2 in | 7 ft ,1 in x 8 ft ,2 in |
| Main Level | Bedroom | 11 ft ,1 in | 10 ft ,6 in | 11 ft ,1 in x 10 ft ,6 in |
| Main Level | 4pc Bathroom | 5 ft | 8 ft ,1 in | 5 ft x 8 ft ,1 in |
https://www.realtor.ca/real-estate/29759301/2308-104-willis-crescent-saskatoon-stonebridge
Contact us for more information
Pu Bo
Salesperson
(306) 665-3600
(306) 665-3618
No Favourites Found

The trademarks REALTOR®, REALTORS®, and the REALTOR® logo are controlled by The Canadian Real Estate Association (CREA) and identify real estate professionals who are members of CREA. The trademarks MLS®, Multiple Listing Service® and the associated logos are owned by The Canadian Real Estate Association (CREA) and identify the quality of services provided by real estate professionals who are members of CREA. The trademark DDF® is owned by The Canadian Real Estate Association (CREA) and identifies CREA's Data Distribution Facility (DDF®)