
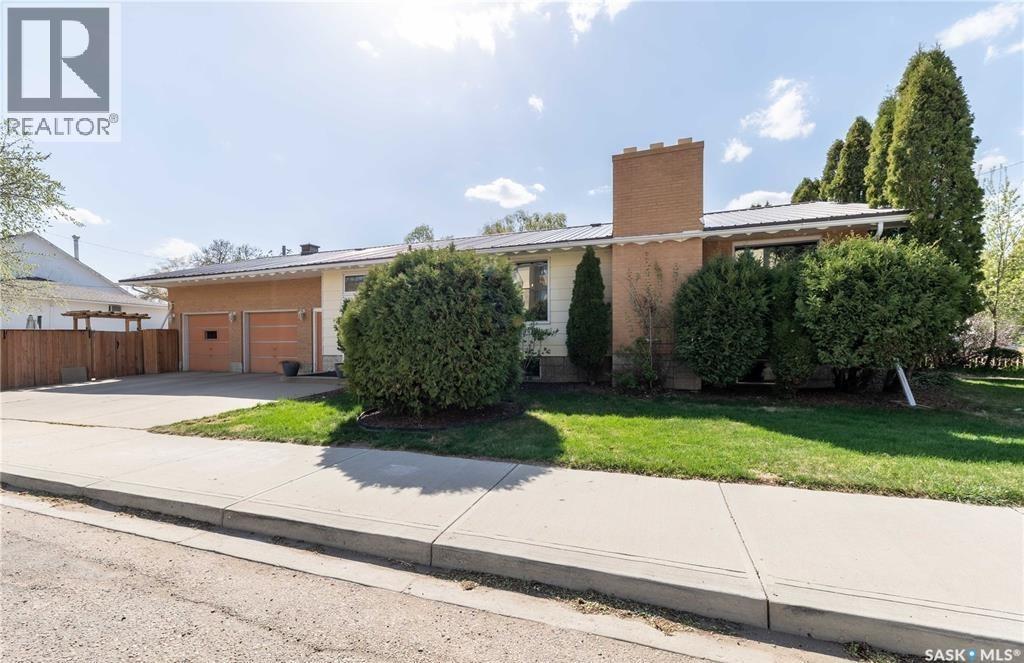
Moose Jaw, Saskatchewan
Discover this spacious 1,400+ sq ft bungalow located across from École Ducharme and just minutes from downtown amenities. Enter through the large mudroom off the double attached garage, complete with a sink for added convenience. The open-concept kitchen and dining area flow into a bright living room with corner windows and a fireplace. The main floor features a primary bedroom with a 2-piece en suite, a full bathroom, and two additional bedrooms one with in-closet laundry. The fully finished basement offers a fourth bedroom or guest space, a large family room with a second fireplace, bar area, another bathroom, and a private soaker tub room. A well-located, functional home with plenty of space. Book your viewing today! (id:62517)
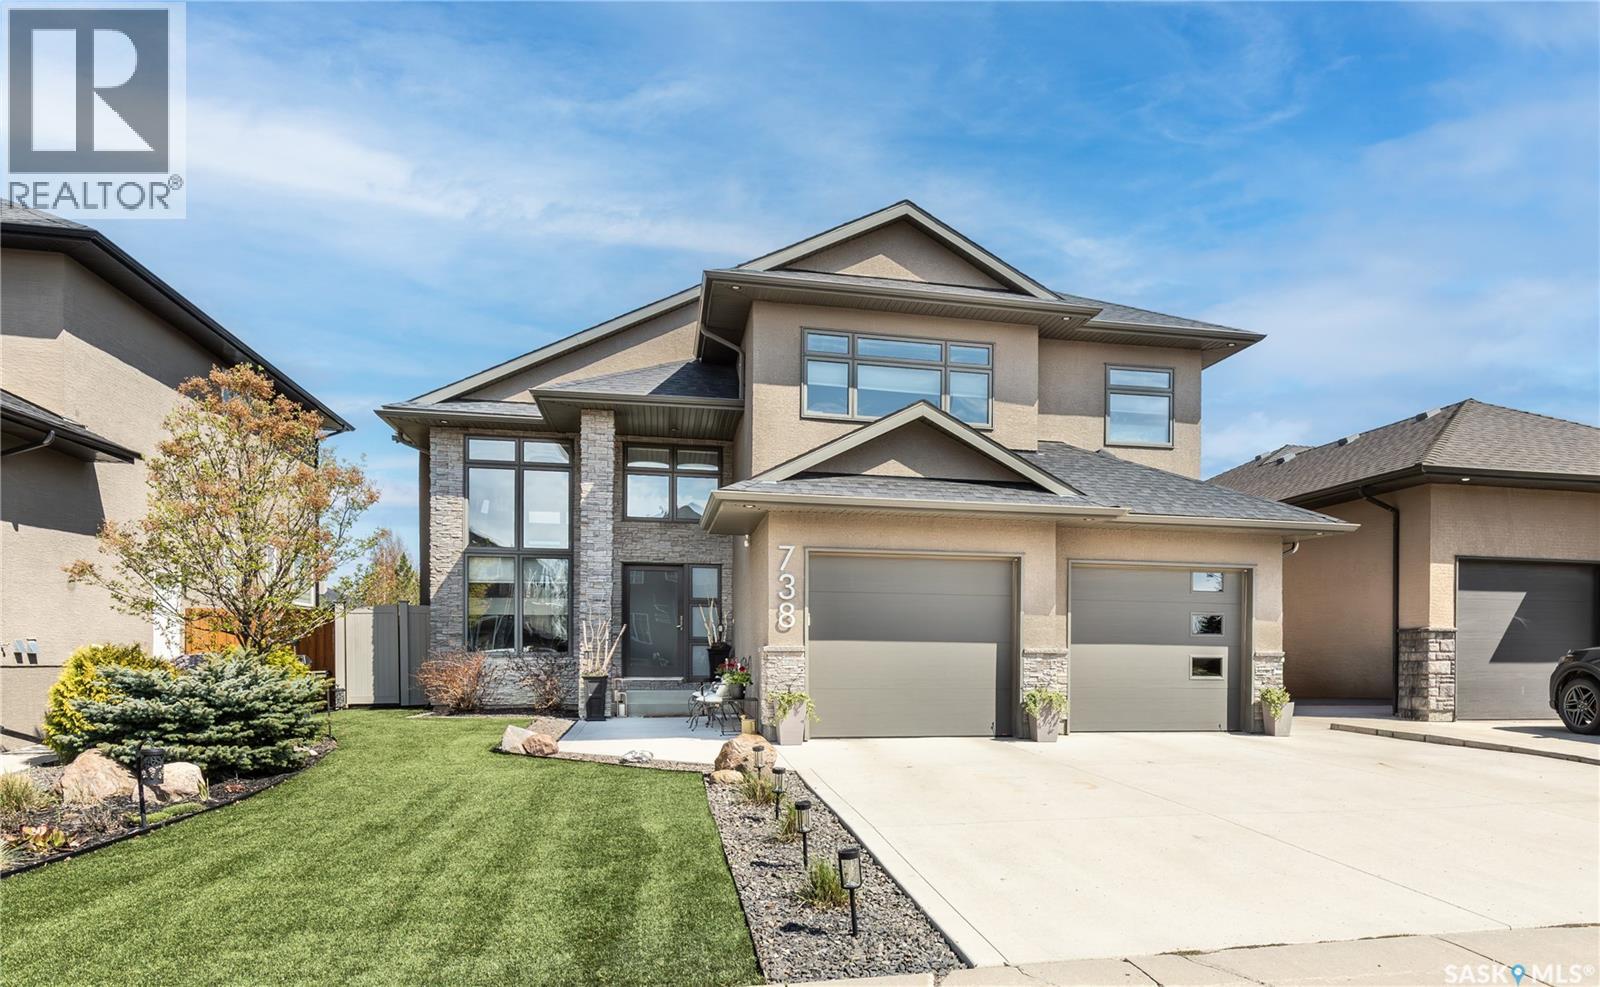
Saskatoon, Saskatchewan
Welcome to 738 Atton Crescent — a residence where thoughtful design, premium finishes, and a truly exceptional outdoor retreat come together in one of Evergreen’s most desirable locations. A grand foyer introduces the home with space to welcome guests in comfort. The main living area showcases 10' ceilings, expansive windows, and a striking gas fireplace that anchors the room with warmth and style. The kitchen blends elegance and function with modern cabinetry, granite counters, a large island, and a custom built in coffee bar. Two spacious bedrooms, laundry room, and a 4 piece bath complete the main floor, while the private primary suite above offers a peaceful escape with a generous walk in closet and a spa inspired ensuite featuring heated floors, double sinks, a soaker tub, and an oversized dual head tiled shower. The fully developed basement adds great additional living space, complete with a comfortable bedroom and a convenient 3 piece bath. The large family room is perfect for movie nights, kids’ play space, a home gym, or casual entertaining. Step outside to a backyard sanctuary designed for relaxation and connection. Enjoy a beautiful pergola, a soothing hot tub, and low maintenance landscaping with artificial turf, vinyl deck and fence, and underground sprinklers. The upper deck and ground level patio offer multiple spaces to unwind, all overlooking the tranquil green space and walking paths behind. A heated garage completes this exceptional property. For more details and to arrange for a personal tour, contact your Realtor today! (id:62517)
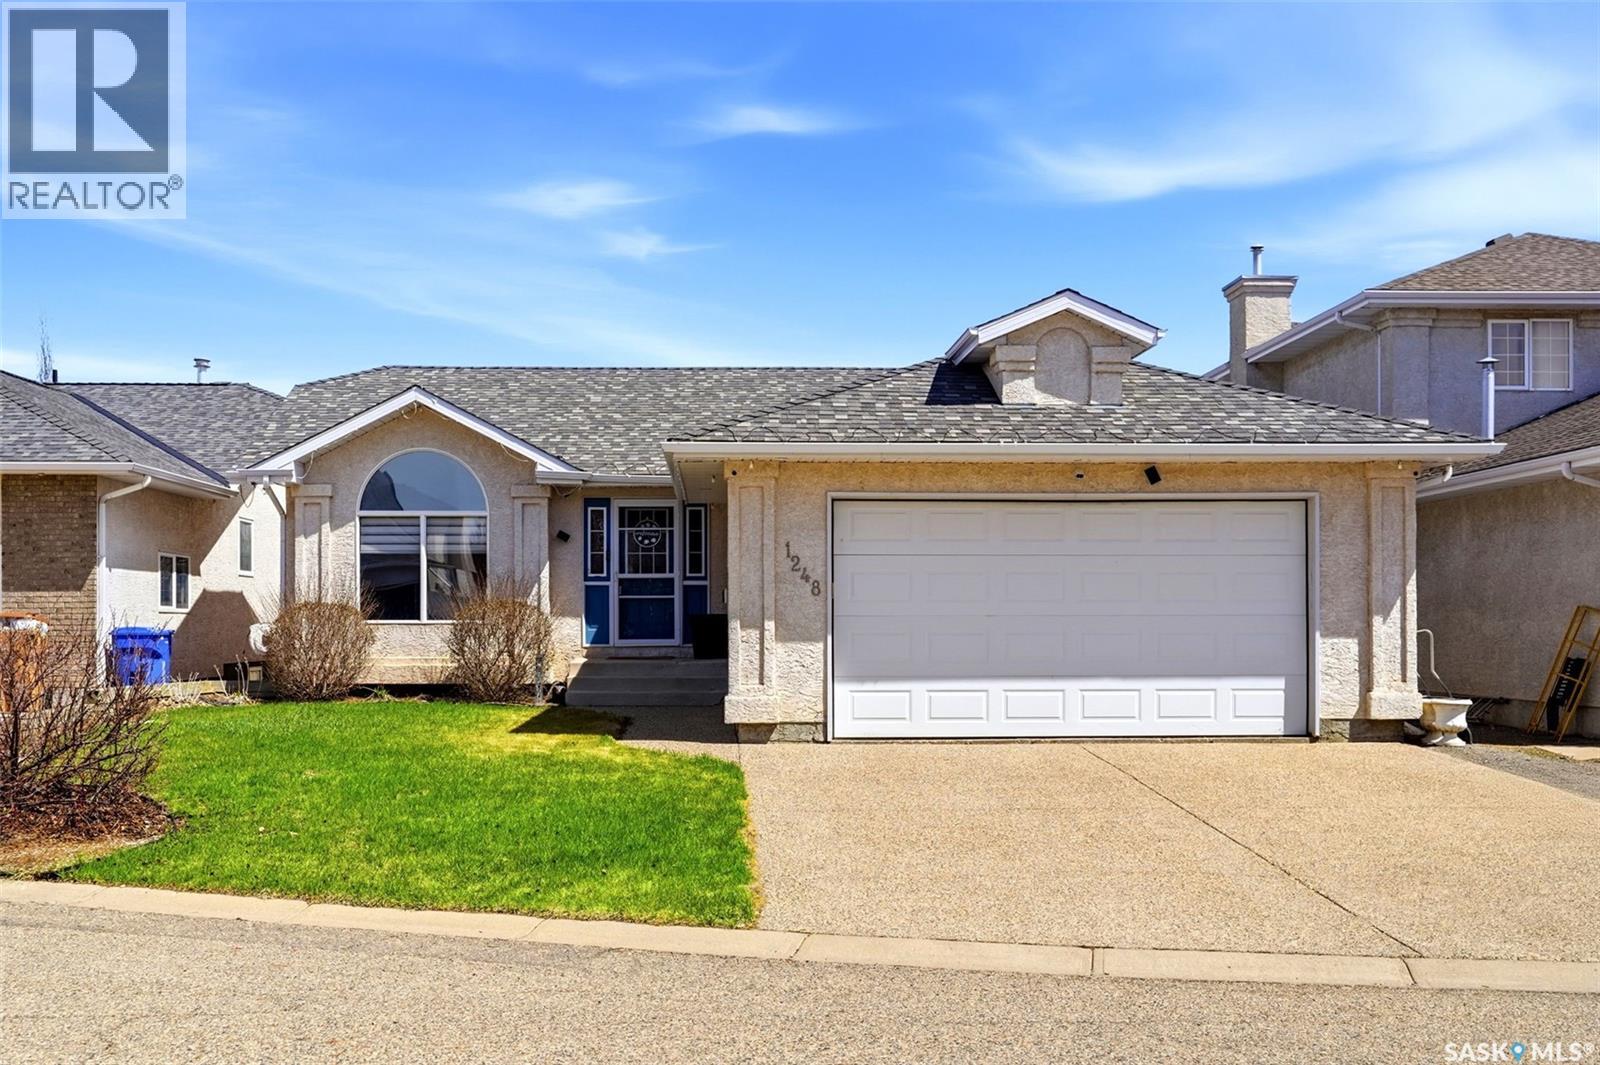
Regina, Saskatchewan
Welcome to 1248 Boehm Bay N, a spacious and updated bungalow tucked away on a quiet bay in the highly sought-after neighbourhood of Lakeridge. Built in 1997, this 4 bedroom, 3 bathroom home offers an excellent layout with plenty of living space for families. The main floor features a large foyer, a bright living room with oversized picture windows and a gas fireplace, a full dining area with access to the backyard, and a recently updated maple kitchen complete with pull-out drawers, extensive counter space, and a full pantry. Down the hall you’ll find the laundry/mudroom with direct access to the garage, a well-positioned 4-piece bathroom, and a spacious secondary bedroom. The primary bedroom easily accommodates a king-size bed and includes a walk-in closet along with a beautifully updated 5-piece ensuite featuring a tiled shower, updated vanity, and flooring. Recent updates throughout the main floor include paint, baseboards, and vinyl plank flooring. The basement offers a large family room, designated den or office area, a third bedroom, an oversized fourth bedroom with a walk-in closet, a 3-piece bathroom, and a utility room with excellent storage potential. Additional major upgrades include a new furnace, central air conditioner, and air exchanger in 2025, along with shingles replaced in 2021. Outside, the private backyard features a sunroom, deck, and mature green space surrounded by quiet neighbours in one of Regina’s most desirable north-end locations. Contact your real estate professional for more information. (id:62517)
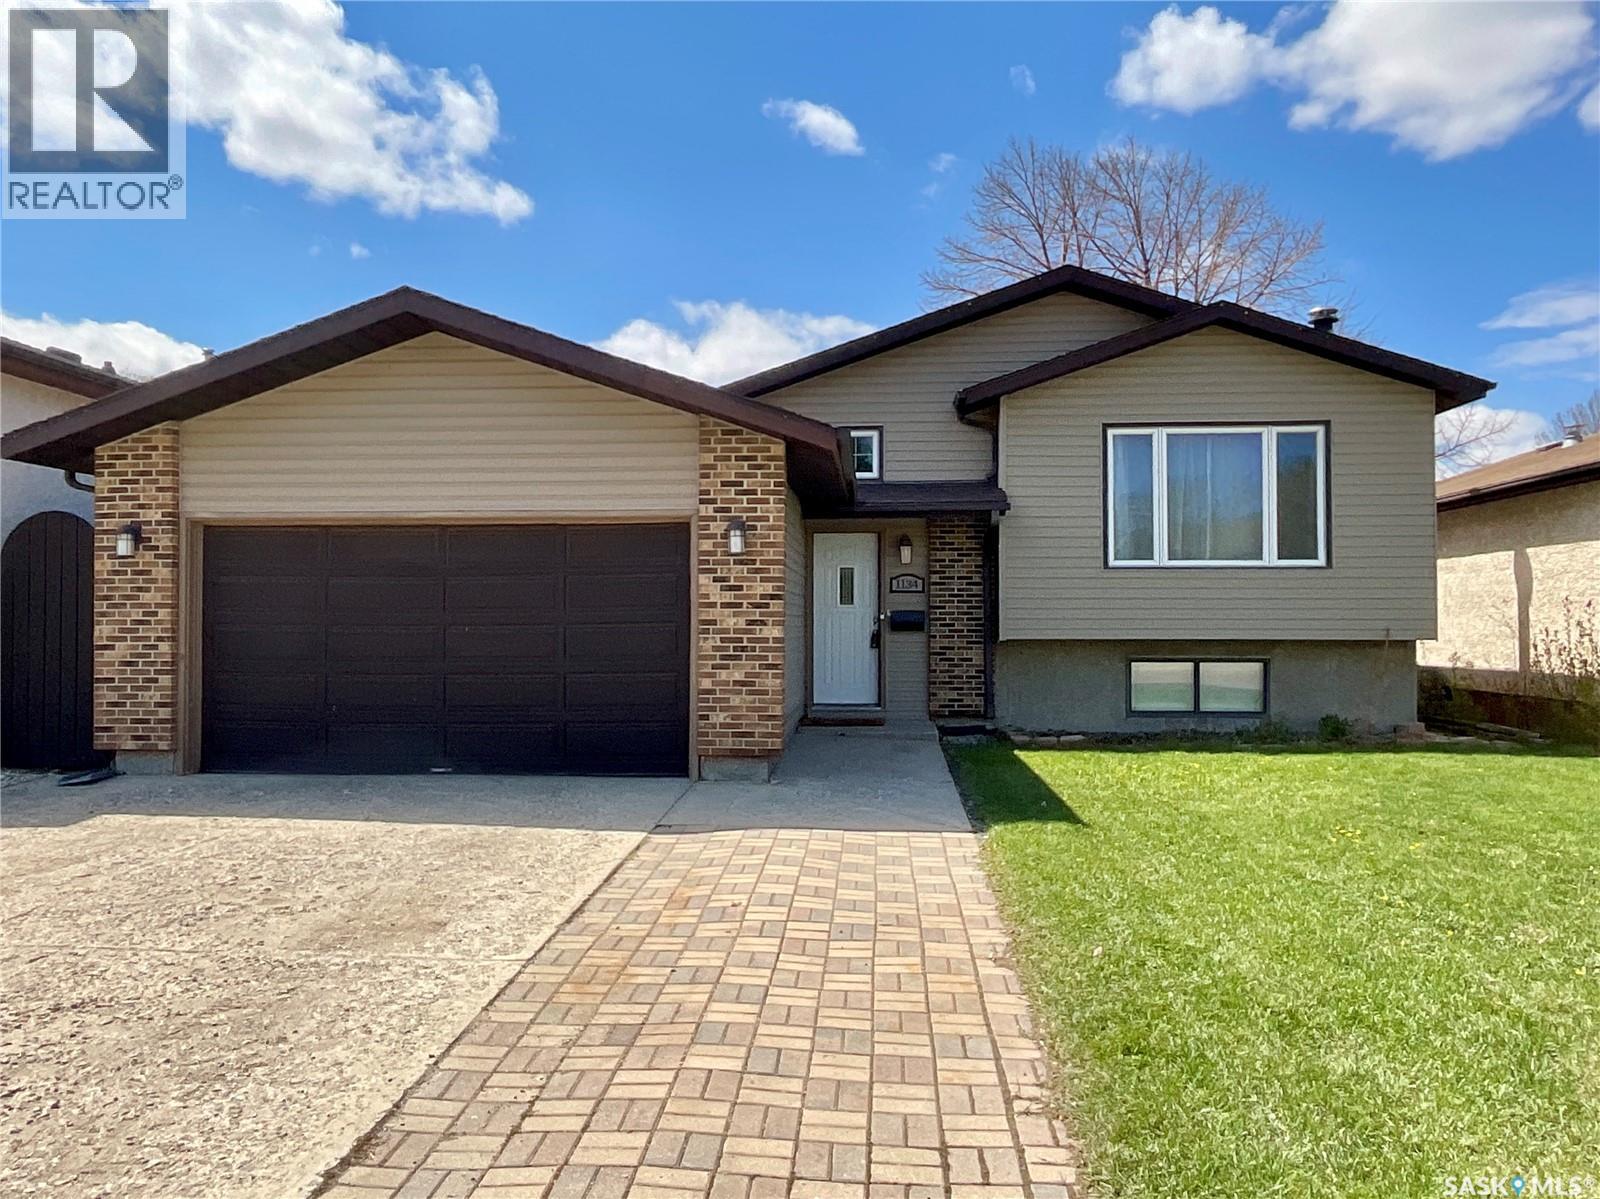
Regina, Saskatchewan
Welcome home! This move-in-ready bi-level offers just under 1,000 sq. ft. of comfortable living space in the desirable community of Glencairn Village. Well-maintained and thoughtfully designed, this home features 3 bedrooms, 2 bathrooms, and direct entry to an attached garage. Step inside to a spacious foyer with convenient access to the garage. The main floor features a bright, inviting living room with laminate flooring and abundant natural light, creating a warm, welcoming atmosphere. The kitchen offers ample cabinetry, includes all appliances, and provides space for a dining table, with direct access to the large deck—perfect for entertaining or relaxing outdoors. The main level is complete with two good-sized bedrooms and a full 4-piece bathroom. Downstairs, the fully developed basement offers even more living space, including a generous family room with large windows, a third bedroom, an additional 4-piece bathroom, and a spacious utility/laundry room with ample storage. Outside, enjoy the huge deck and fully fenced backyard, offering privacy and room for family gatherings, pets, or summer enjoyment. Recent updates include shingles and siding completed approximately five years ago, newer appliances, and a new garage door with a smart garage door opener. This is a fantastic opportunity to own a solid, family-friendly home in a sought-after neighbourhood—ready for its next owner to move in and enjoy! (id:62517)
North Qu'appelle Rm No. 187, Saskatchewan

This outstanding lakefront property is located on the East end of Pasqua Lake and has been offered for sale. The property has a level private drive which leads to this stunning lake shore home. When you approach the house, you will notice the real stone and stucco siding and the large parking area. Once inside the kitchen and dining room offers an open concept with vaulted ceiling, beautiful, appointed kitchen with ample storage space. The Dining room is spacious and bright with access to the private deck. The Living room is relaxing with a gas fireplace, vaulted ceiling, hardwood flooring and access to the beautiful screened in sunroom with panoramic views of the lake and is a fantastic spot for your morning coffee or just relaxing with friends. There are four bedrooms on the main with the primary having a large walk-in closet and 3-piece ensuite. The laundry room is conveniently located on the main floor with an amazing amount all new cabinets. The large second floor office has views of the lake and ample space for a workout area or murphy bed for large groups, and the bonus room has a 3-person sauna. The attached heated, 28 x 32 garage is completely finished with PVC interior panels for a clean look, polyaspartic flooring, 10-foot ceiling, 8x10 and 8x12 garage doors, slatwall panels and storage and metal garage storage cabinets. There is a new 18-kilowatt Generac generator ,chemical free iron filter. This property is complete with pier, track, boat dolly, winch with remote, and canopy for the boat dolly. The grounds are immaculate and offer 70 feet of level shoreline with underground sprinklers, flower beds, large lake front grassed area for the kids to play and a beautiful firepit next to the shoreline. There is parking space for 6 vehicles. This is one of the closest properties to the city and is only 1 km to the new convenience store and gas bar. This is one of the premium properties in the valley and must be viewed to appreciate all the upscale amenities. (id:62517)
Warman, Saskatchewan
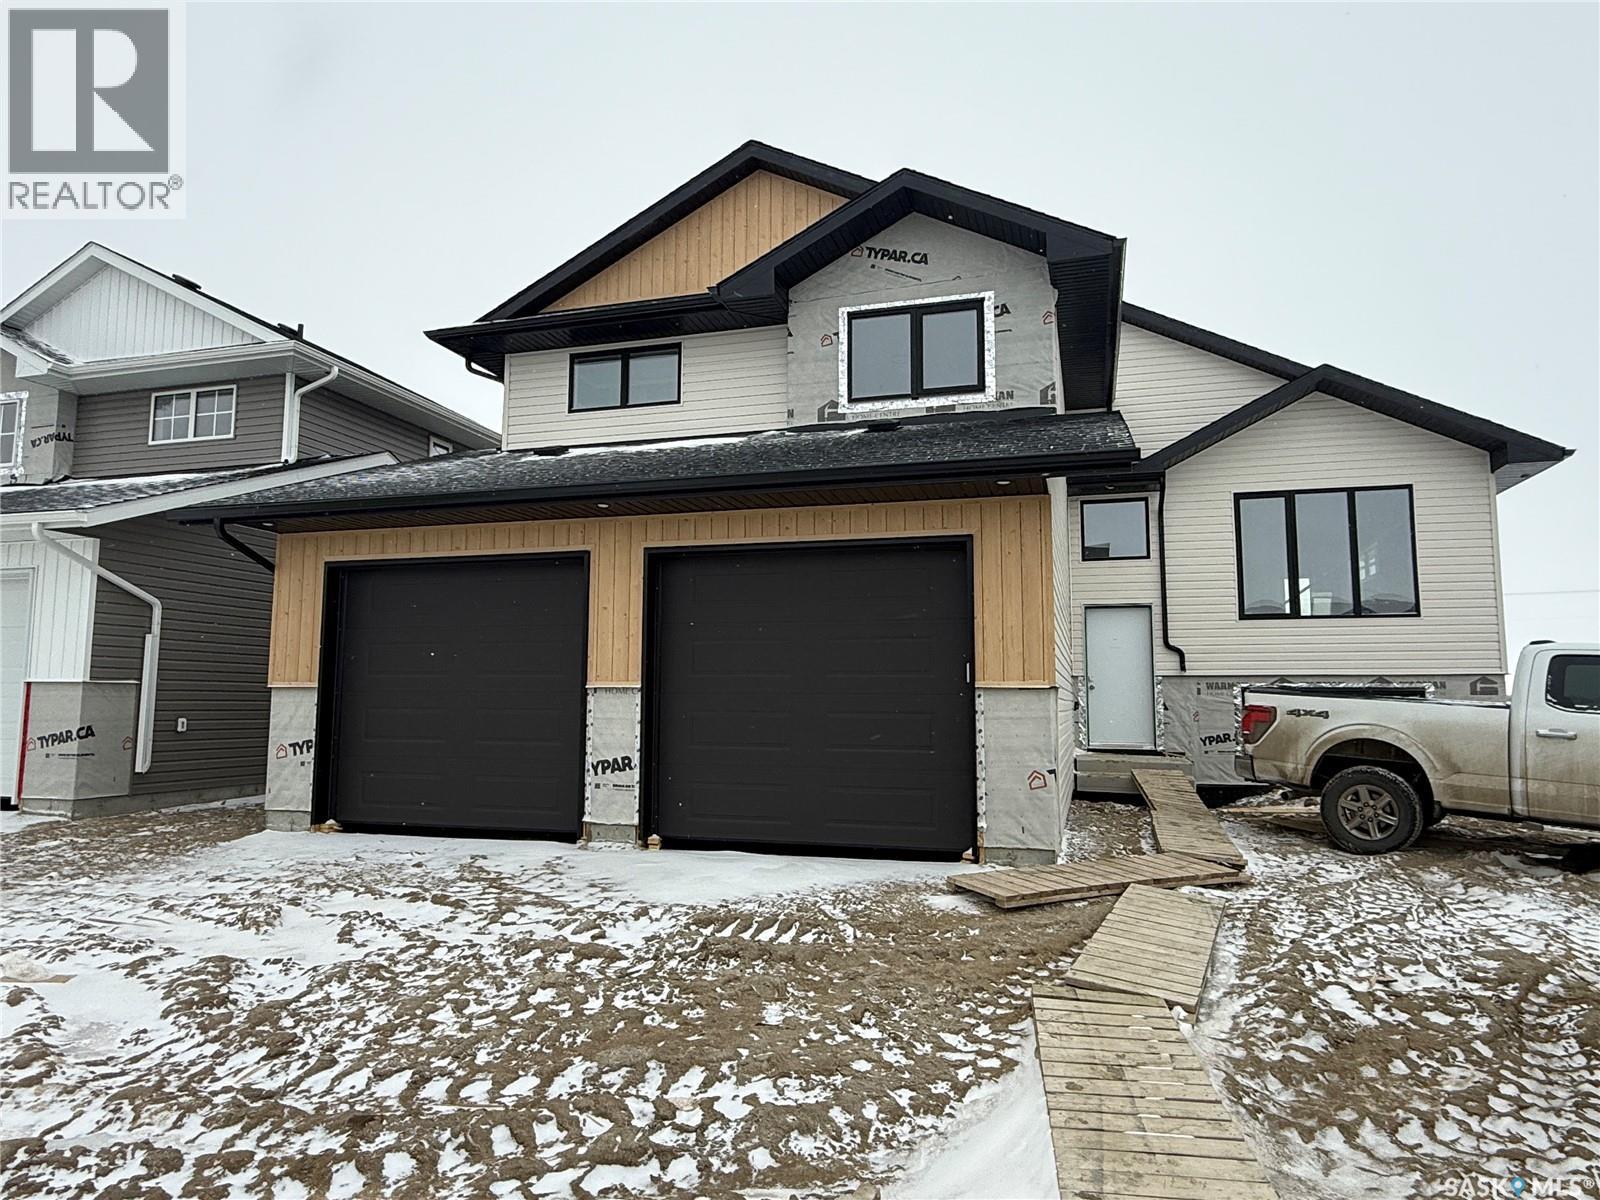
Features and Amenities: -1350 sq. ft Modified Bilevel -3 Bedrooms and 2 Bathroom -Kitchen with Island w/ extended ledge -Soft Close Cabinetry Throughout -LED Light Bulbs Throughout -High-Efficiency Furnace and Power Vented Hot Water Heater -HRV Unit -10 Year Saskatchewan New Home Warranty -GST and PST included in purchase price. GST and PST rebate back to builder. (id:62517)
Warman, Saskatchewan
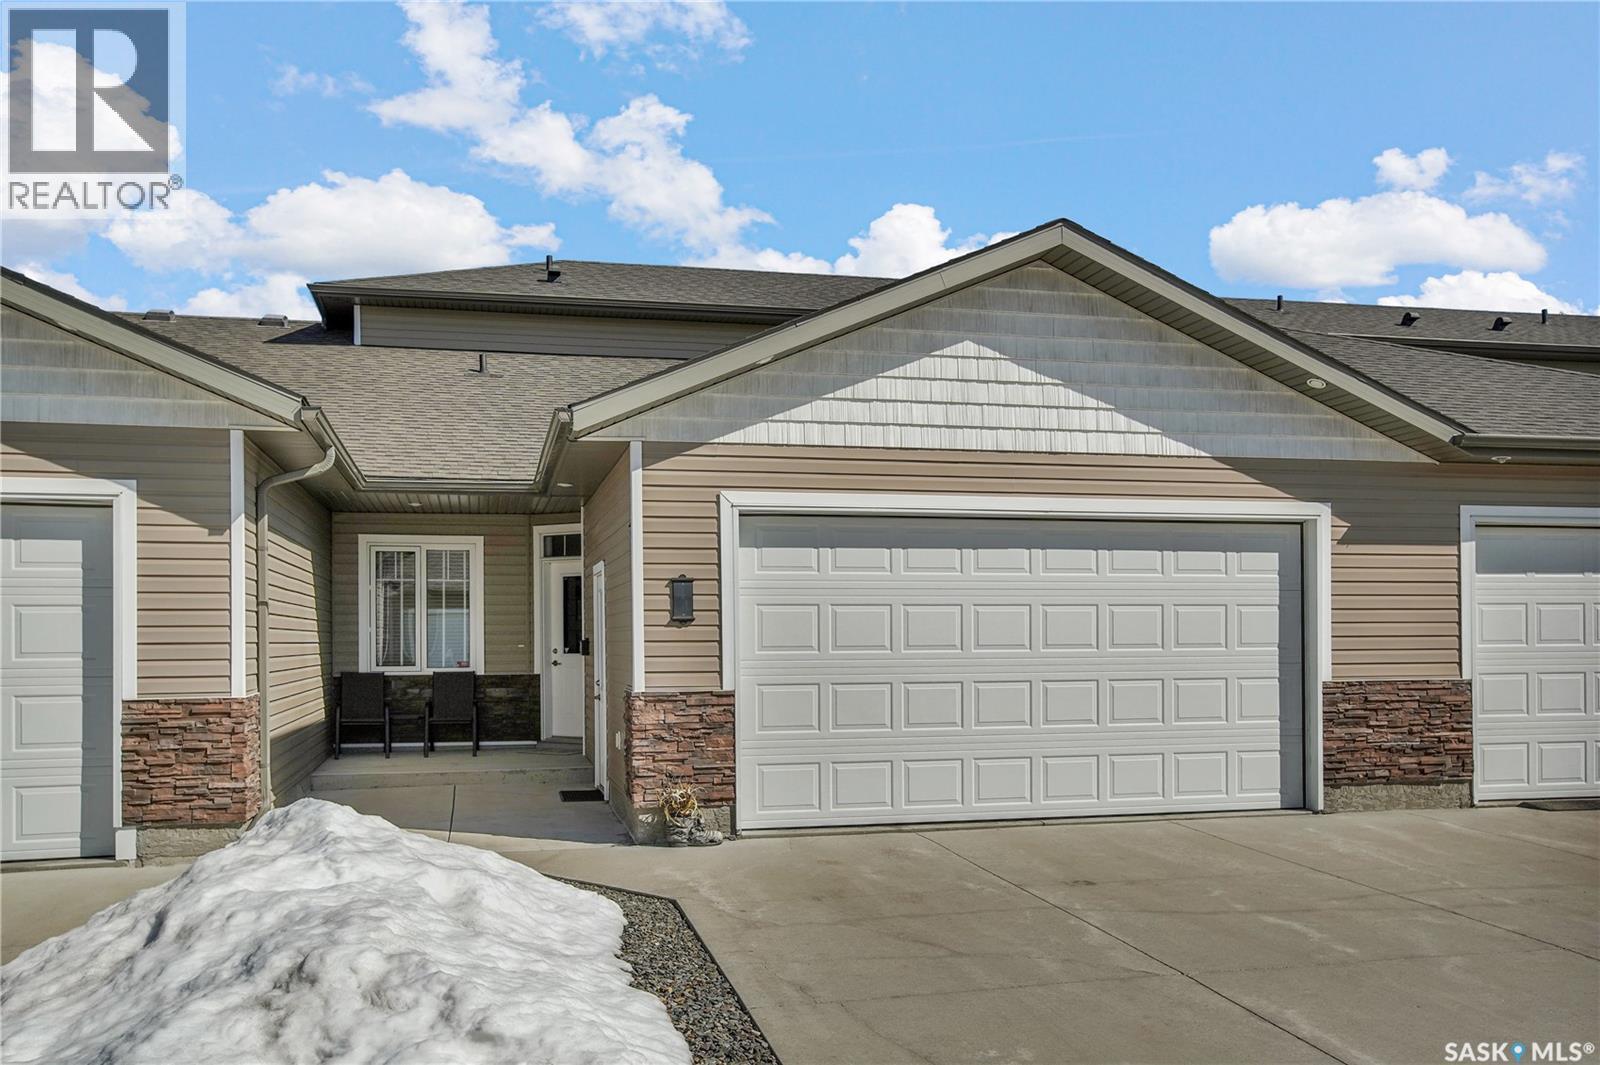
Are you looking for a condo but don't want the feeling of down sizing ? Welcome to Diamond Place, quiet neighbourhood, and this spacious unit is in immaculate condition! Coming in through the foyer you'll find an office/den with a large window, direct entry to the finished double attached garage. Great first impressions with 9' ceilings, open floor plan, main floor laundry & 2 pce guest bath, attractive kitchen with island, large pantry, and a bright living room large window, door to the patio, comfortable floor heat on the main floor. The spacious primary bedroom features a walk-in closet and a 3 piece ensuite with shower. The second floor family room is great for entertaining or large hobby room and an additional large guest bedroom with a walk-in closet. (id:62517)
Saskatoon, Saskatchewan
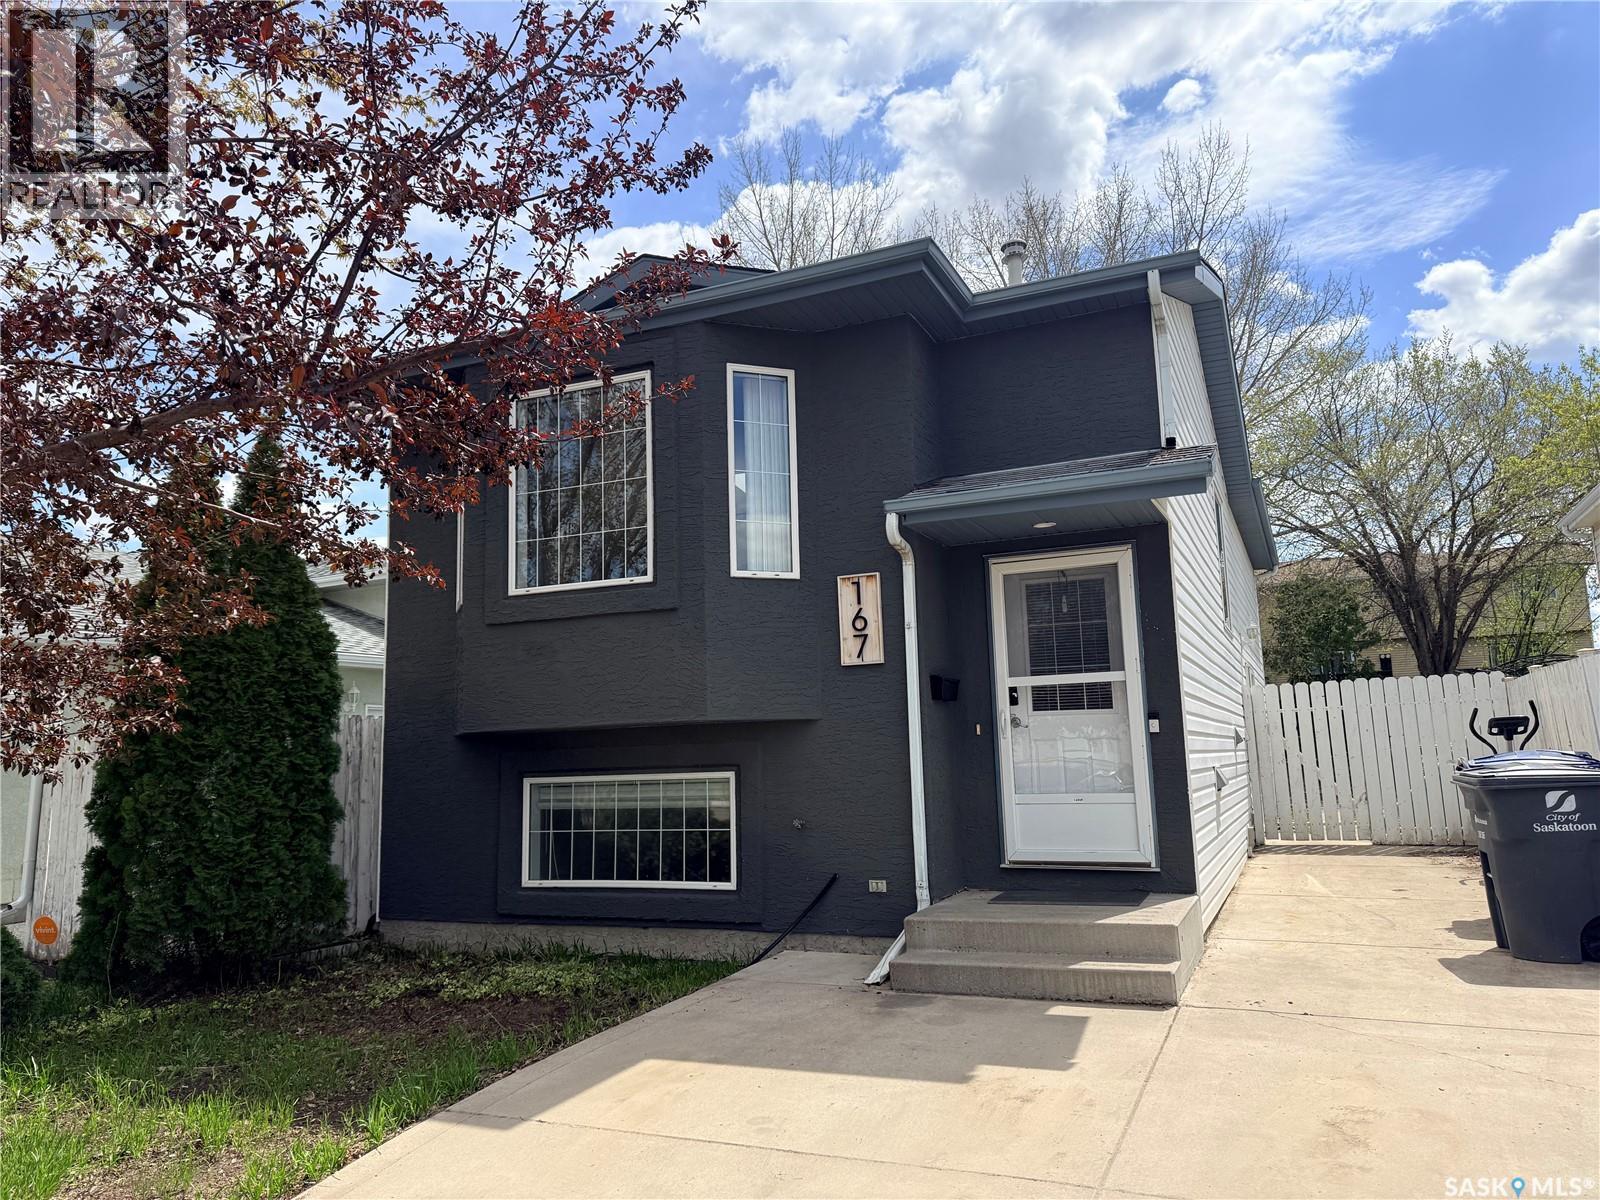
Are you looking for a home close to elementary school? This one is not just close to school but right in front of Ecole Dundonald school. Close to bus stop and park. Nicely maintained 4 bedrooms and 2 bathrooms home with renovated bathrooms. The family room on the lower level is huge with big window. You’ll love the kitchen with skylight and white cabinetry that complimented each other giving your kitchen a bright and cozy vibe. Call your favorite Realtor®? now to book your showing. (id:62517)
Regina, Saskatchewan
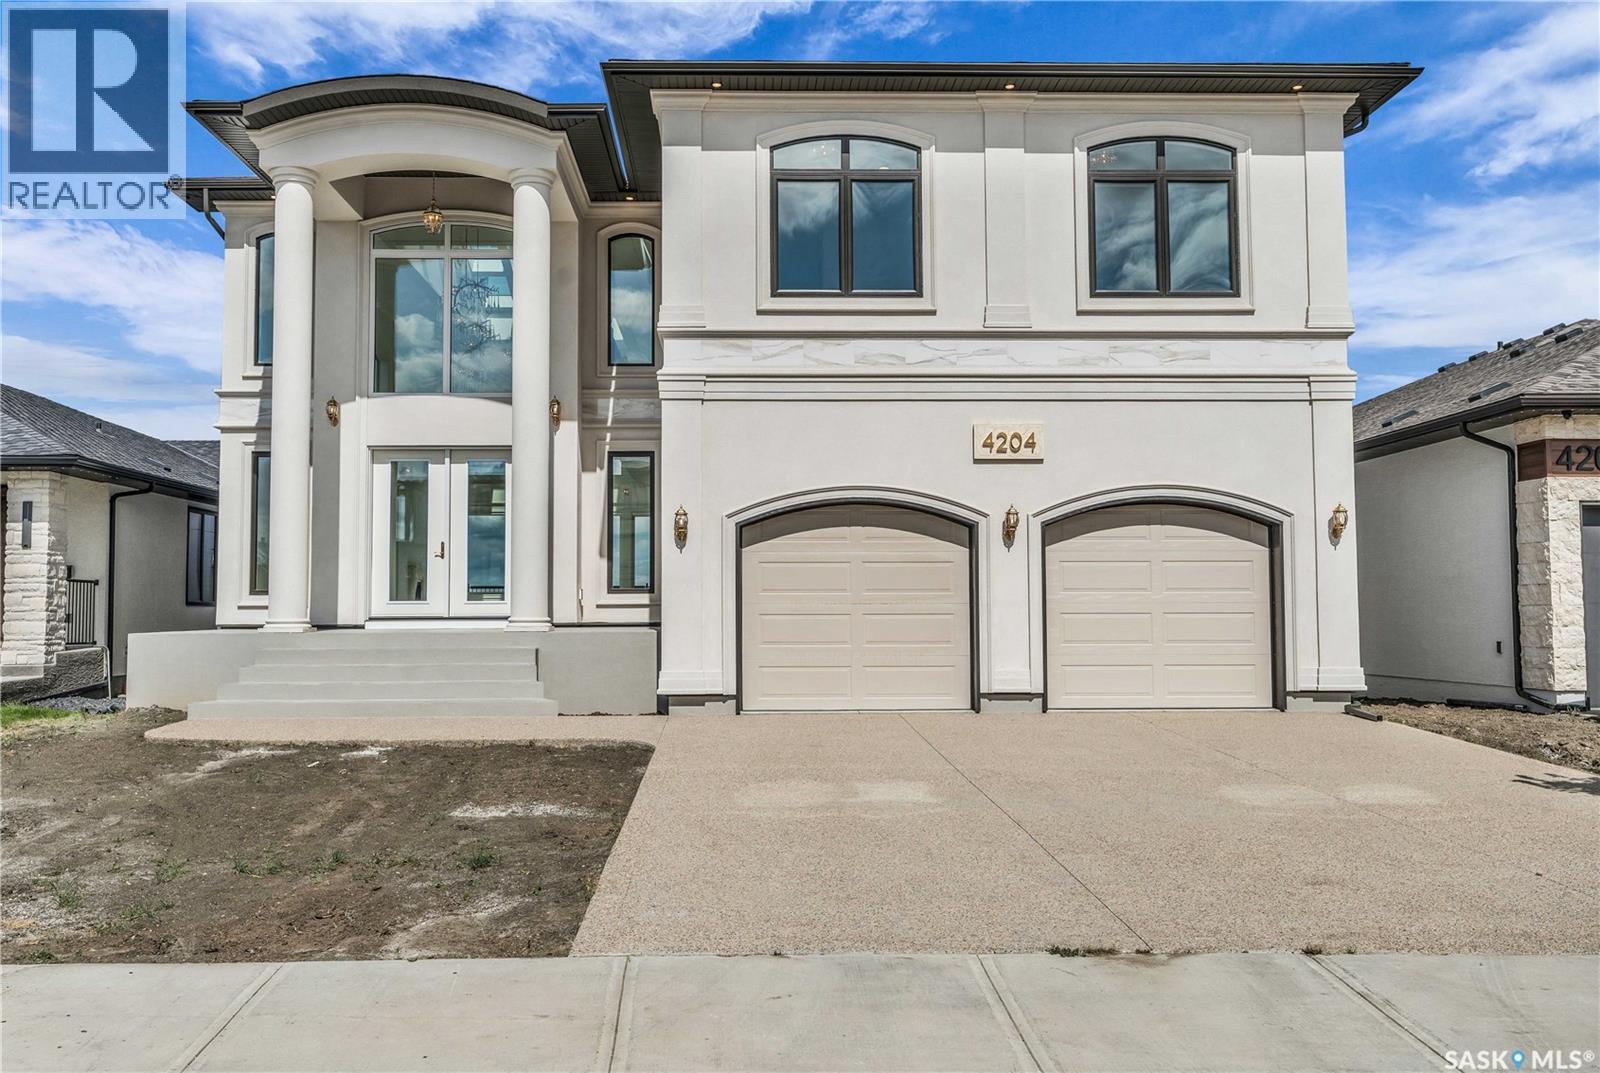
Welcome to 4204 Elderberry Cr E. This one-of-a-kind, executive-style walk-out is a vision in the making. Custom-built by Sthamann Homes & started in 2023, the final touches of this masterpiece are up to the new owners to decide upon. With an impressive 4,177 sq ft of luxurious living space, breathtaking views of the greenspace & park behind, this home is an exquisite offering of award-winning craftsmanship, impeccable design, & elegant touches. Upon entry, the living room is breathtaking with 48’ x 22’ of soaring vaulted ceilings (~20’ high), two fireplaces, & skylights. The entire main level has heated porcelain tile with four separate zones for optimal comfort. An impression of royalty continues to the expansive & sophisticated kitchens (2) with dbl premium appliances, quartz counters, custom backsplash, magnificent lighting, & more. An elegant dining area with access to the large deck is serene, & a bright den overlooking the greenspace with custom sliding doors is perfect. Designed for both upscale entertaining & comfortable living, the second kitchen adds additional flexibility & functionality. Down the hall is a 2pc bath, mudroom, & elevator. Upstairs, the extensive 48’ of railing leads to a private primary suite with a luxurious tiled Turkish spa inspired ensuite, & dressing room. The upper level also features two more spacious bedrooms, each with an ensuite, & large walk-in closet. Laundry is centrally located, & again, the elevator makes the home wheelchair accessible. The walk-out level is partially developed with full plans for completion or customization. An oversized patio & yard backing the greenspace is complimented by a back separate basement entry. The walk-out level was designed with a 3rd kitchen in mind, 2 bedrooms, living areas & theatre. Direct access to the heated attached garage with parking for three vehicles is oversized w' side entry. 4204 Elderberry is a remarkable home presenting a rare opportunity to own an exceptional luxury property. (id:62517)
Saskatoon, Saskatchewan
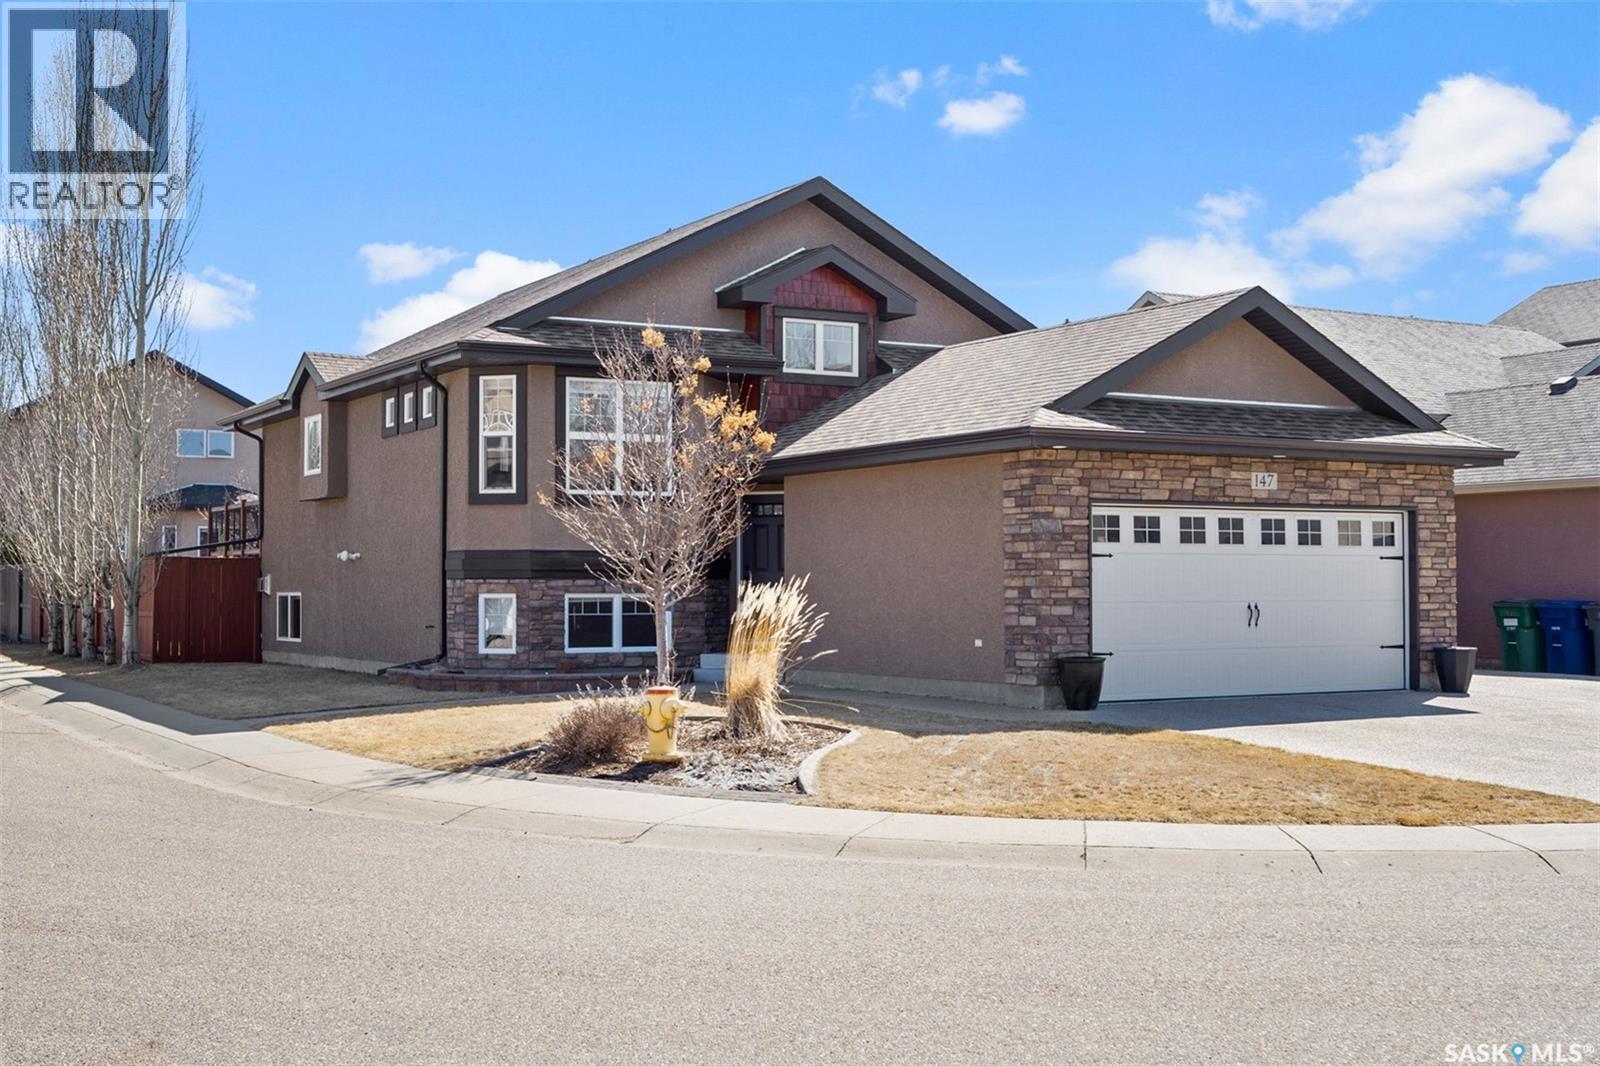
As you know it’s hard to find a family home in Saskatoon right now And today I’m happy to present to you This completely updated affordable bilevel in Stonebridge that has a finished yard , and what I think will be some of you alls favourite feature the entertainment area in the basement including fireplace & wetbar and the 2 tiers deck and patio Your search is over, this beautifully updated bi level situated on a prime corner lot in Stonebridge combines comfort, style, and function. Complete with 4 bedrooms and 3 updated bathrooms The moment you step inside, you’re greeted by bright, open spaces and vaulted ceilings that create a spacious feel. The dining area features garden doors leading to a private deck and patio including a new gazebo,ideal for outdoor entertaining and relaxing evenings. The home has been thoughtfully updated with new quartz countertops in the kitchen and bathrooms, new flooring, modern lighting, new appliances, and water heater,central air, and freshly painted up and down to ensuring a move-in-ready experience. The lower level offers an impressive family and games room with a wet bar, a comfortable bedroom with a walk-in closet, and plenty of space to gather and unwind. Additional features include a heated double attached garage, workshop with sink, RV parking, underground sprinklers, and a natural gas BBQ hookup. Located within walking distance of schools, parks, and all Stonebridge amenities, this property offers the perfect balance of convenience, modern living, and community. All the updates are done—simply move in and enjoy your new home. Call your favourite REALTOR® to view (id:62517)
Pleasantdale Rm No. 398, Saskatchewan
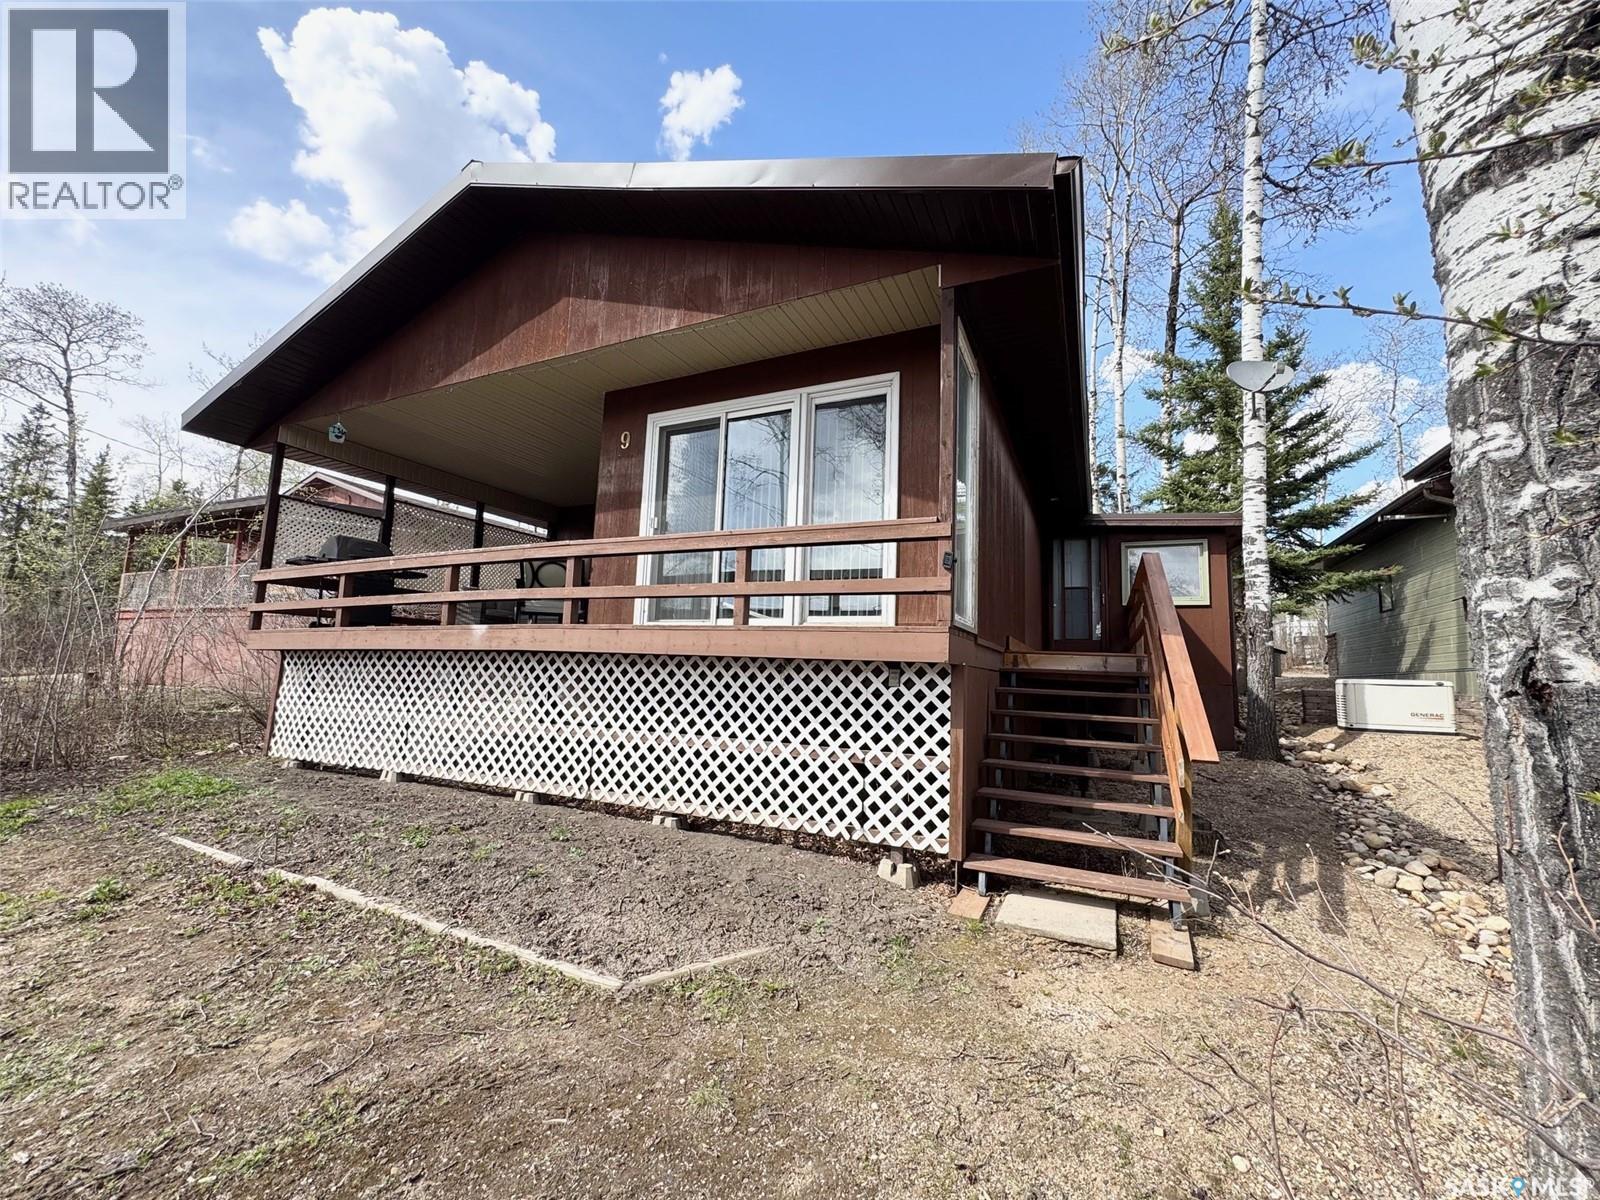
Have you been dreaming of owning a cabin at the lake, spending summers on the water and making memories with family and friends but haven’t found the right property within your budget or desired location? Welcome to 9 Hillside W at Kipabiskau Regional Park, an affordable lake getaway situated on an incredible lot in one of the park’s most sought-after locations on the west side! Kipabiskau offers endless amenities for the whole family, including excellent fishing year round, water sports, a large playground, pickleball and basketball courts, a seasonal convenience store with restaurant, and 61 campground sites, perfect for hosting visiting family and friends. This charming cabin sits on a massive lot with ample parking both in the front and back, making it easy to accommodate guests. You’ll also appreciate being just steps away from many of the park’s recreational amenities, ensuring there’s always something to keep everyone entertained. Outside, you’ll find a storage shed for all your lake gear, along with a cozy back deck, the perfect spot to enjoy your morning coffee. At the front of the cabin, a large covered deck with BBQ area and partial lake views creates an ideal setting for summer evenings and outdoor gatherings. Inside, you’re welcomed by a spacious porch/mudroom complete with a dryer, freezer, and generous storage space for all your seasonal essentials. The main living area features an open-concept kitchen, a spacious living room with a wood-burning fireplace, and a dedicated dining area with plenty of room for family meals and game nights. The cabin also offers two generously sized bedrooms one with a king-sized bed and the other with bunk beds plus a 4-piece bathroom featuring a new tub surround and updated taps. This cabin has been well loved and is ready for its next family to create years of unforgettable lake memories. Don’t miss your opportunity to own an affordable piece of lake life at Kipabiskau Regional Park book your showing today! (id:62517)
Hudson Bay, Saskatchewan
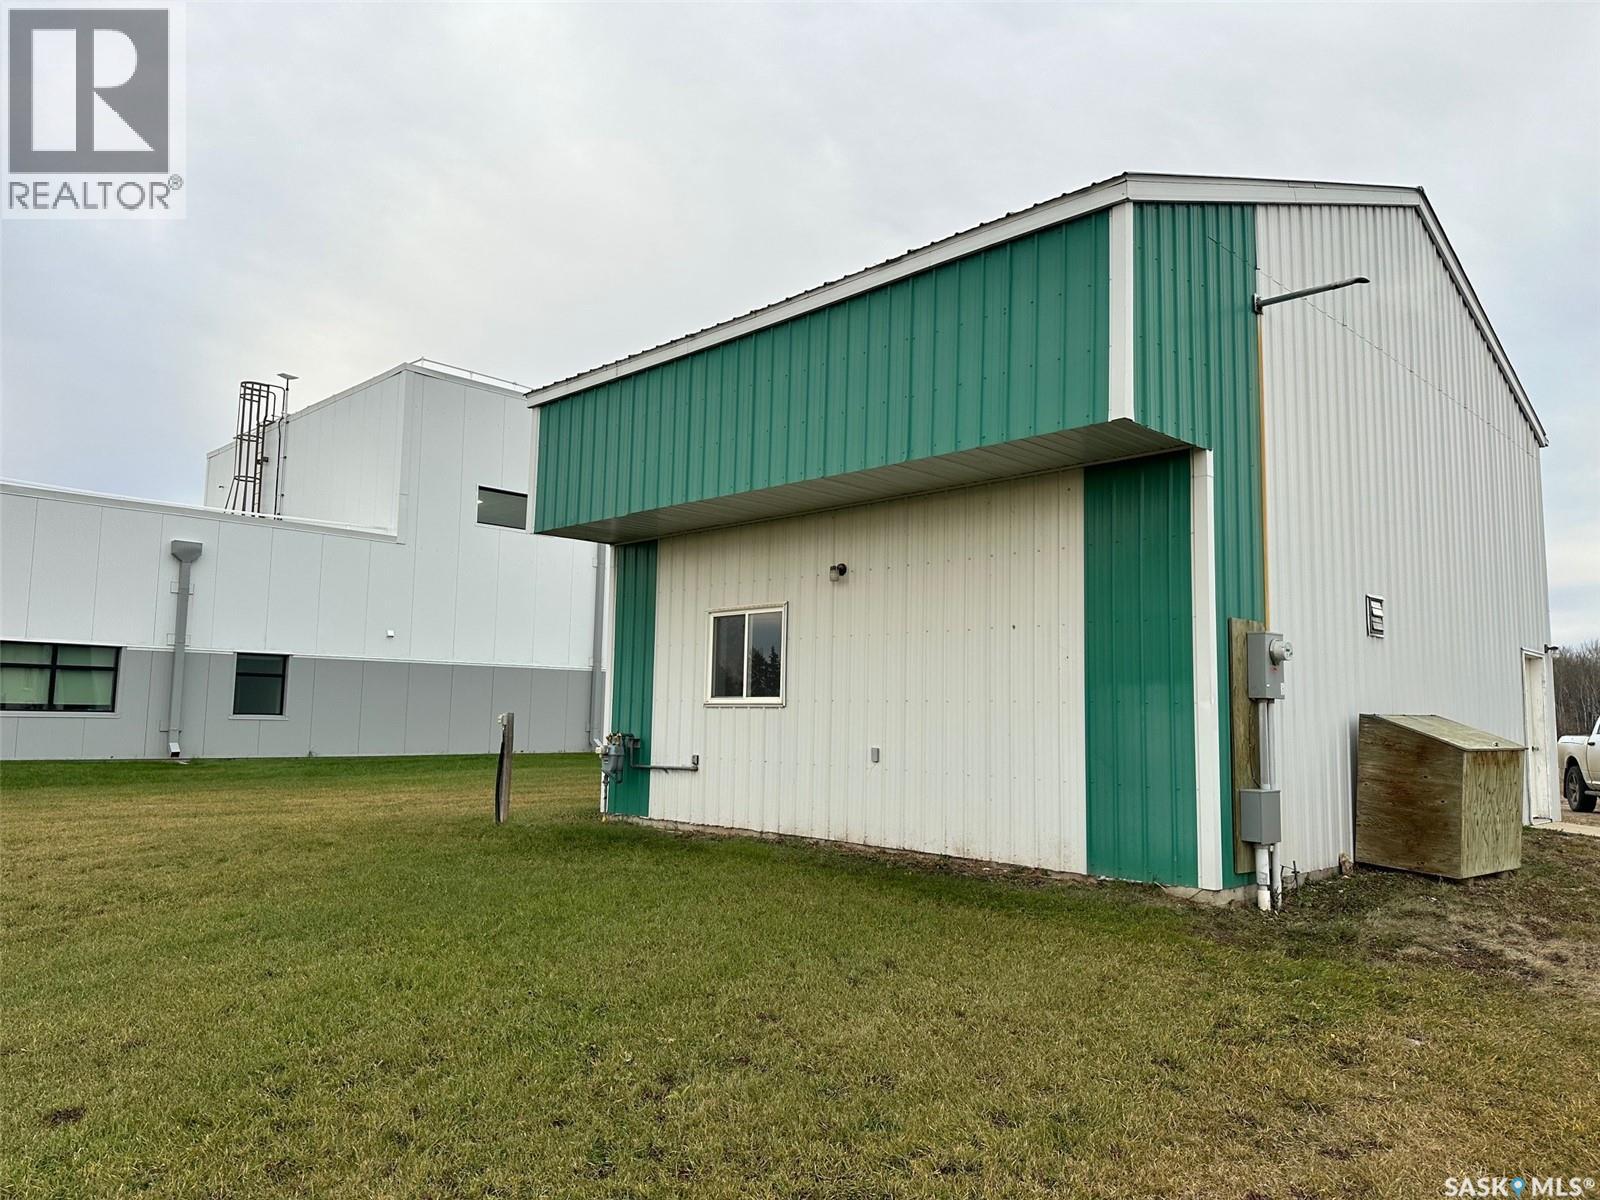
Commercial building and land for sale. 460 Highway West in the town of Hudson Bay, SK. This shop has 16 foot at ceilings. Radiant natural gas heat, a bathroom and work benches. Plenty of parking on the .8 of an acre. Great highway access, and visibility for your new business venture. The town of Hudson Bay offers new business owners a tax incentive. This shop is wide open and ready for your development and use. Interior measurements: ceiling 16 feet, 23.6 feet long by 30.5 feet wide Call today to setup appointment and or to view. (id:62517)