
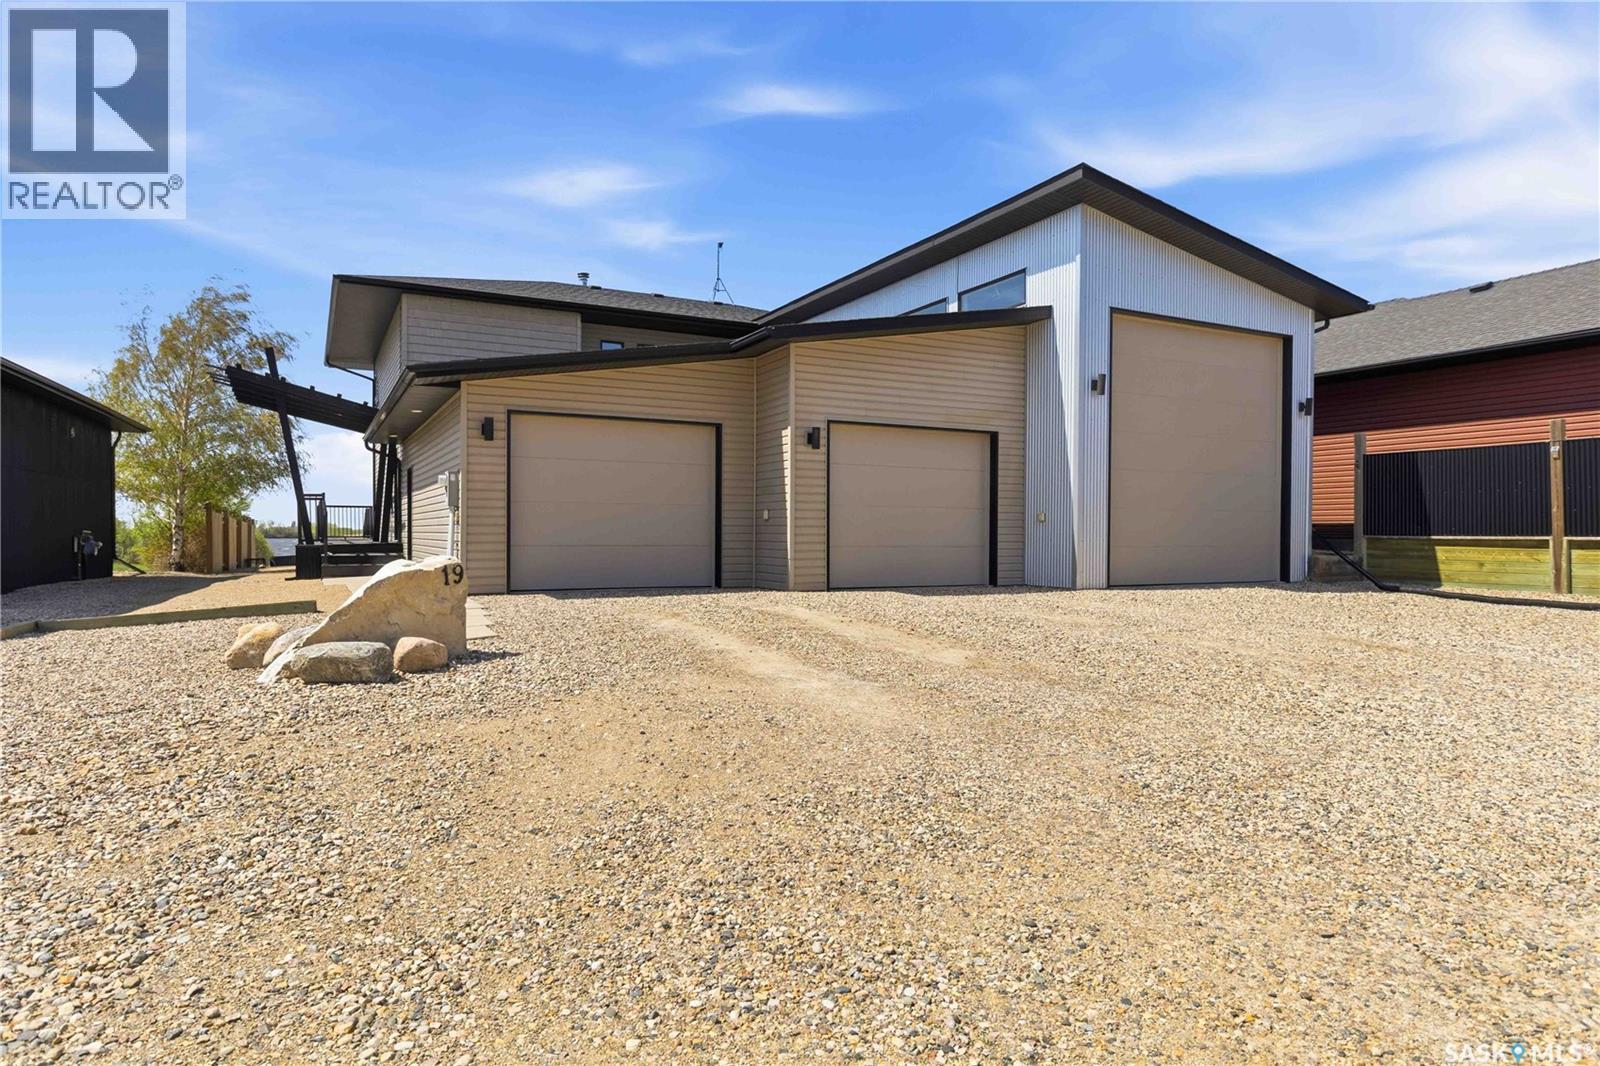
Humboldt Rm No. 370, Saskatchewan
This gorgeous waterfront home boasts stunning views of Humboldt Lake, just five minutes from the city. Built with quality and cared for with pride, it has everything you could want. Step inside to soaring ceilings and a bright, spacious feel. The kitchen offers modern cabinetry, a natural gas stove, quality appliances, and a large island that flows into the dining area, plus a floor-to-ceiling two-sided gas fireplace shared with the living room. A convenient 2-piece bath and plenty of storage are found throughout the main floor. Off the kitchen, a roomy laundry area with extra storage leads to a huge heated 3-bay garage, featuring one bay with a 14-foot door, a 2-piece bath, and crawl space access. Upstairs, the standout primary bedroom includes a massive 4-piece en-suite and walk-in closet, along with two more bedrooms, another 4-piece bath, and a cozy bonus room/study. Large windows showcase the spectacular lake views. The low-maintenance yard is perfect for unwinding on the expansive deck with a gazebo, shed, patio, and firepit. A backup generator is also included. This property is truly a must-see! (id:62517)
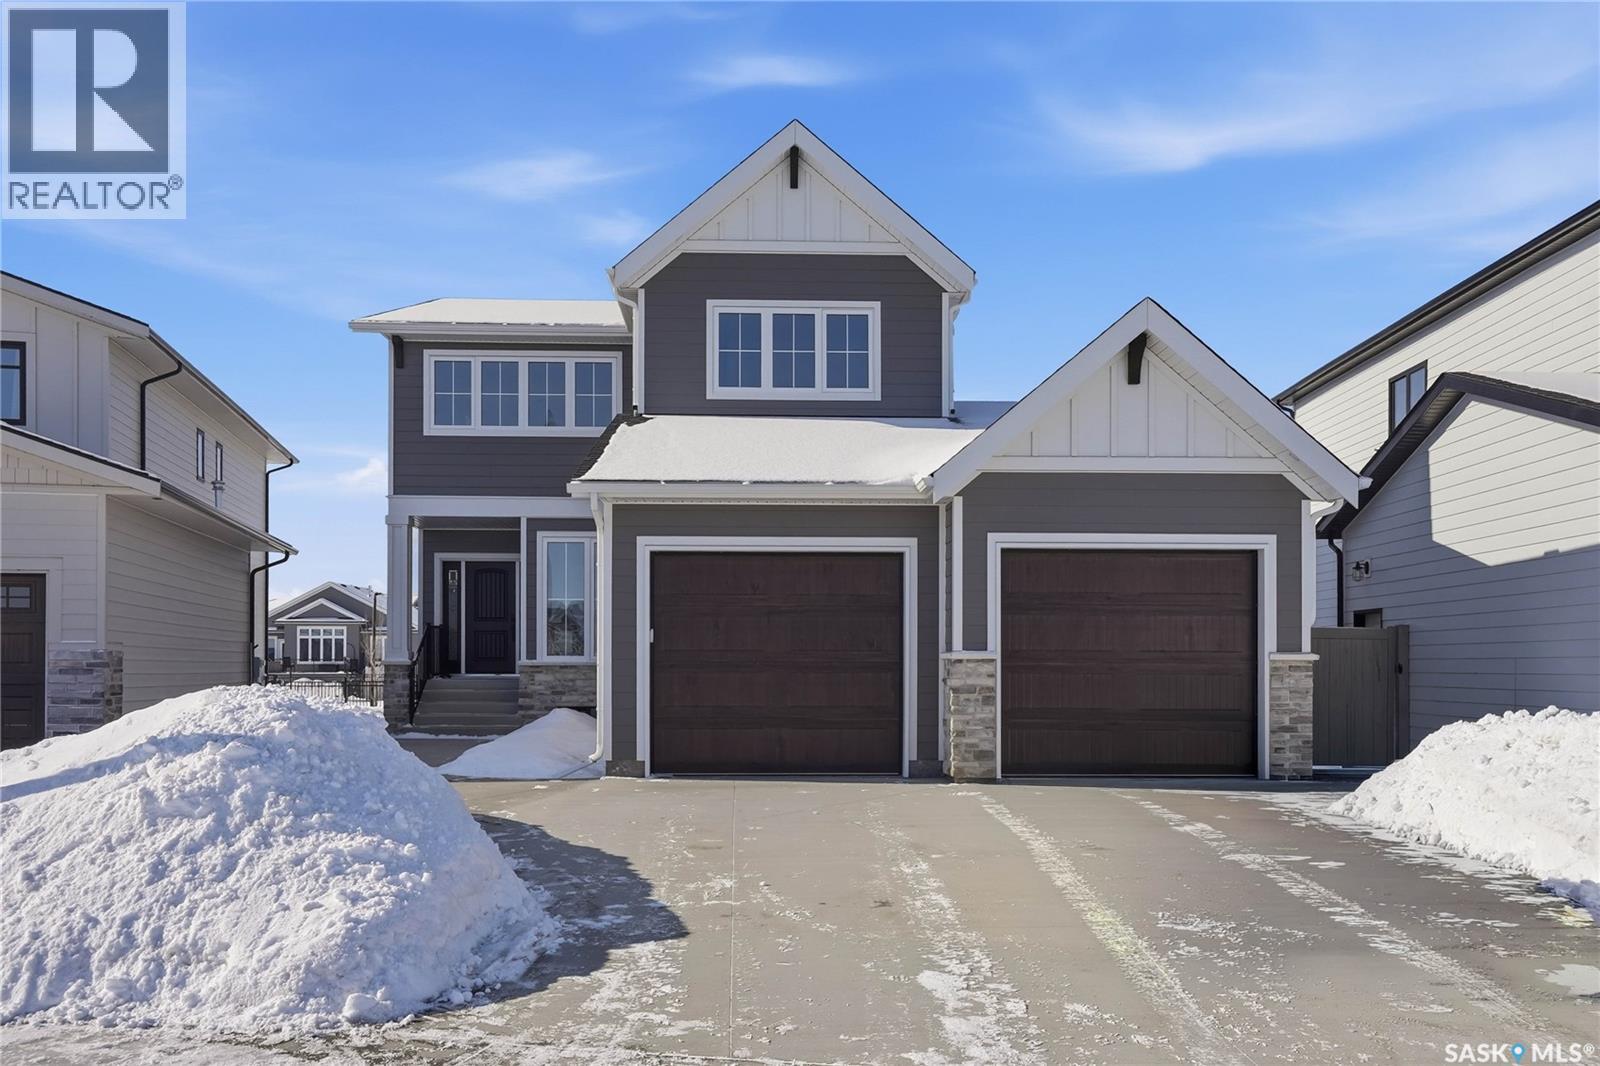
Saskatoon, Saskatchewan
Brand new custom-build by Westridge Homes, this carefully designed property sits on a generous southwest-facing lot in Brighton, backing onto green space for sunset views and extra privacy. The walking path beyond the backyard leads to a gathering hub with ping pong tables and space to connect. The main floor offers a cozy front den/office with pocket doors, stylish wallpaper and built-in filing cabinets. A spacious mudroom with custom cabinetry allows for smart storage, keeping the main floor clutter-free. There is a bright walk-through pantry with a coffee bar that opens into a bright, open kitchen featuring a continuous granite backsplash. oversized island and sleek range hood. The dining area extends out to a covered deck with a privacy wall and gas bbq hook up while the living room is anchored by a stone-wrapped gas fireplace for cozy evenings. Upstairs, you’ll find a large bonus room and three spacious bedrooms, including a spacious five piece master en-suite. The fully developed basement adds a family room, fourth bedroom, three-piece bathroom, and a dedicated gym (could be a 5th bedroom) with a built-in space ready for a future sauna. The oversized (760 sq ft!) garage has epoxy flooring, roughed in plumbing and sewer, a dehumidifier, drain and includes a tandem third bay. There is also an extended concrete pad that runs along the west side of the home for a shed and extra storage. Outside, the yard is set up for outdoor living with electrical for a hot tub hook-up and a gas line for your BBQ, all within a connected, amenity-rich Brighton community known for its parks and family-style living. (id:62517)
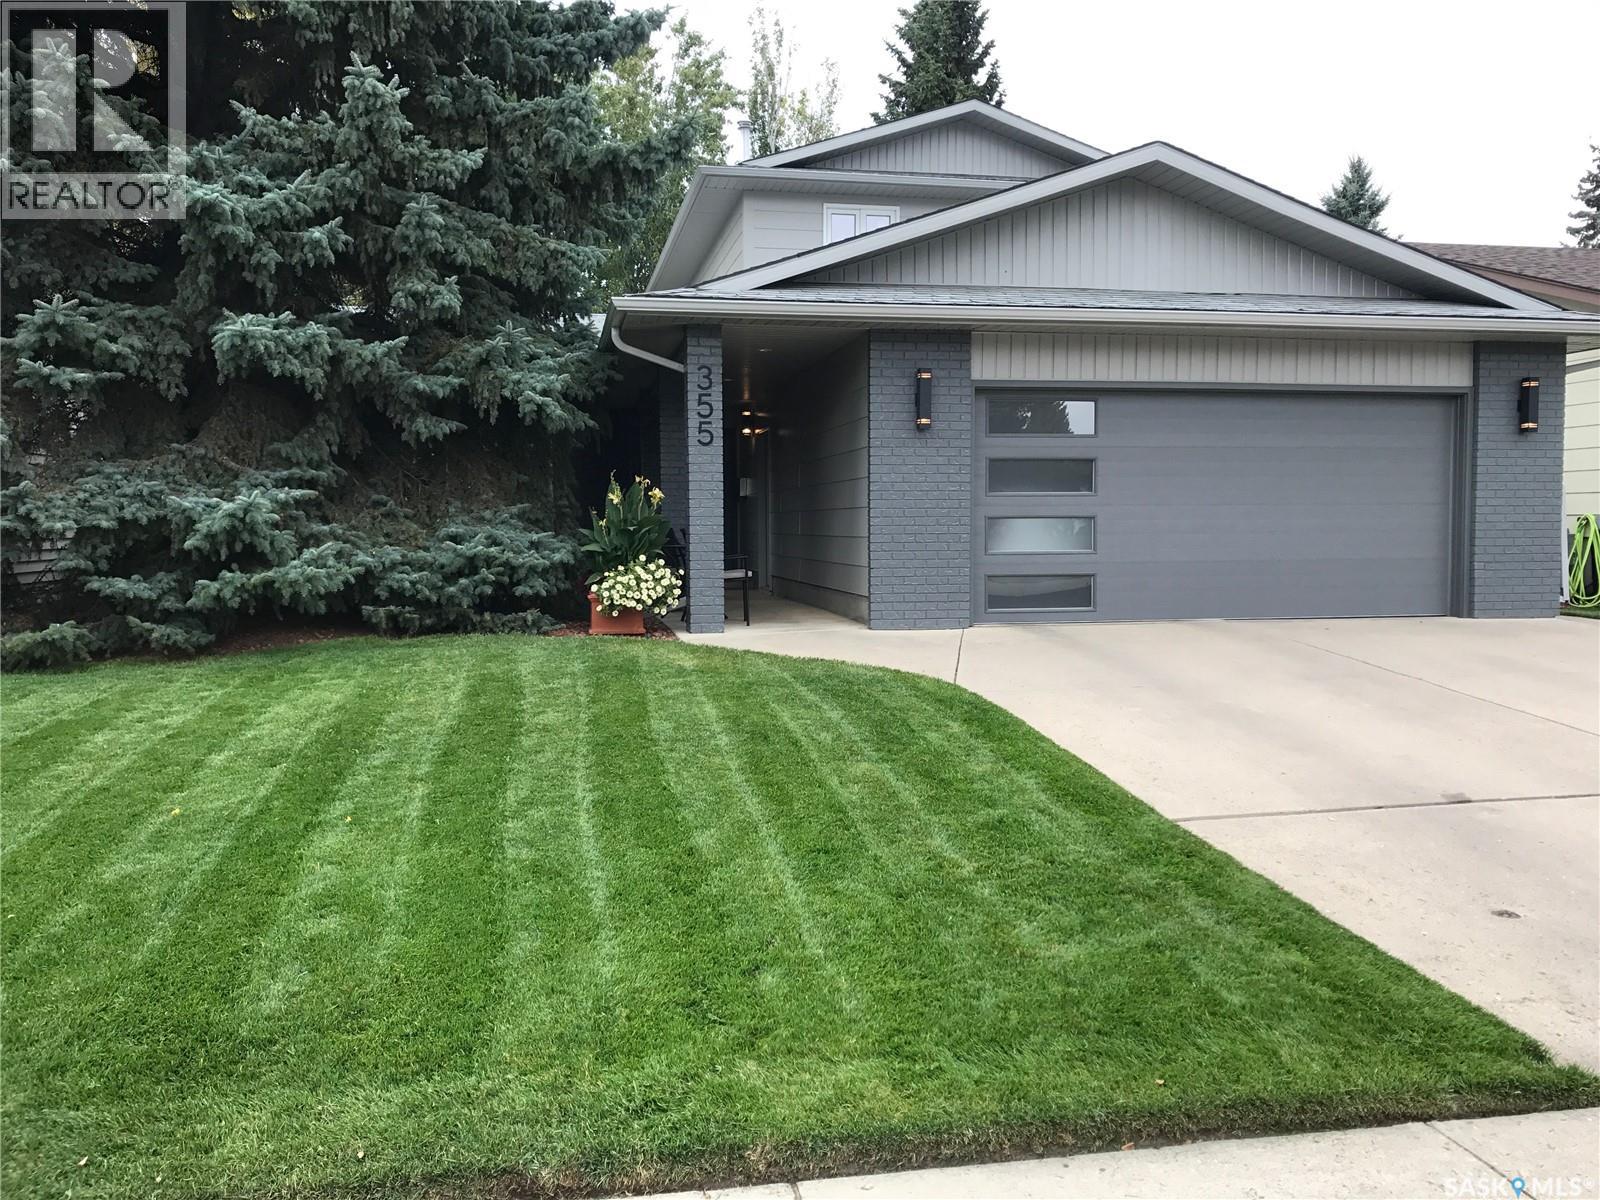
Saskatoon, Saskatchewan
Immaculate, well-cared for and upgraded home in Silverwood close to elementary schools. 4 bedrooms, 3 1/2 bathrooms. 355 Ball Crescent has been meticulously looked after by the same owners since 1991. Check the photos for a long list of the little things that make the big difference with this home. South-facing living room leads to a formal dining area off the kitchen, which features a nook for less formal meals. The nook overlooks the main floor family room with cozy gas fireplace. There are french doors leading to the den which is decked out with wood flooring and a custom built credenza. The main floor also features laundry, 3/4 bath and direct entry to the heated double attached garage. Upstairs you’ll find 3 bedrooms, the primary bedroom features a full 4-piece ensuite and walk-in closet. In the lower level there is a huge family room/rec room with wet bar and wood burning stove that is hooked-up but has never been used. There’s a 4th bedroom with walk-in closet, half bath, and the utility room. Beautiful backyard. Some of the additional features include underground sprinklers on timers, wifi garage door opener, 4 x 8 shed, large vinyl deck, interlocking brick patio, decorative pond and perennial garden. . July 31st possession date. (id:62517)
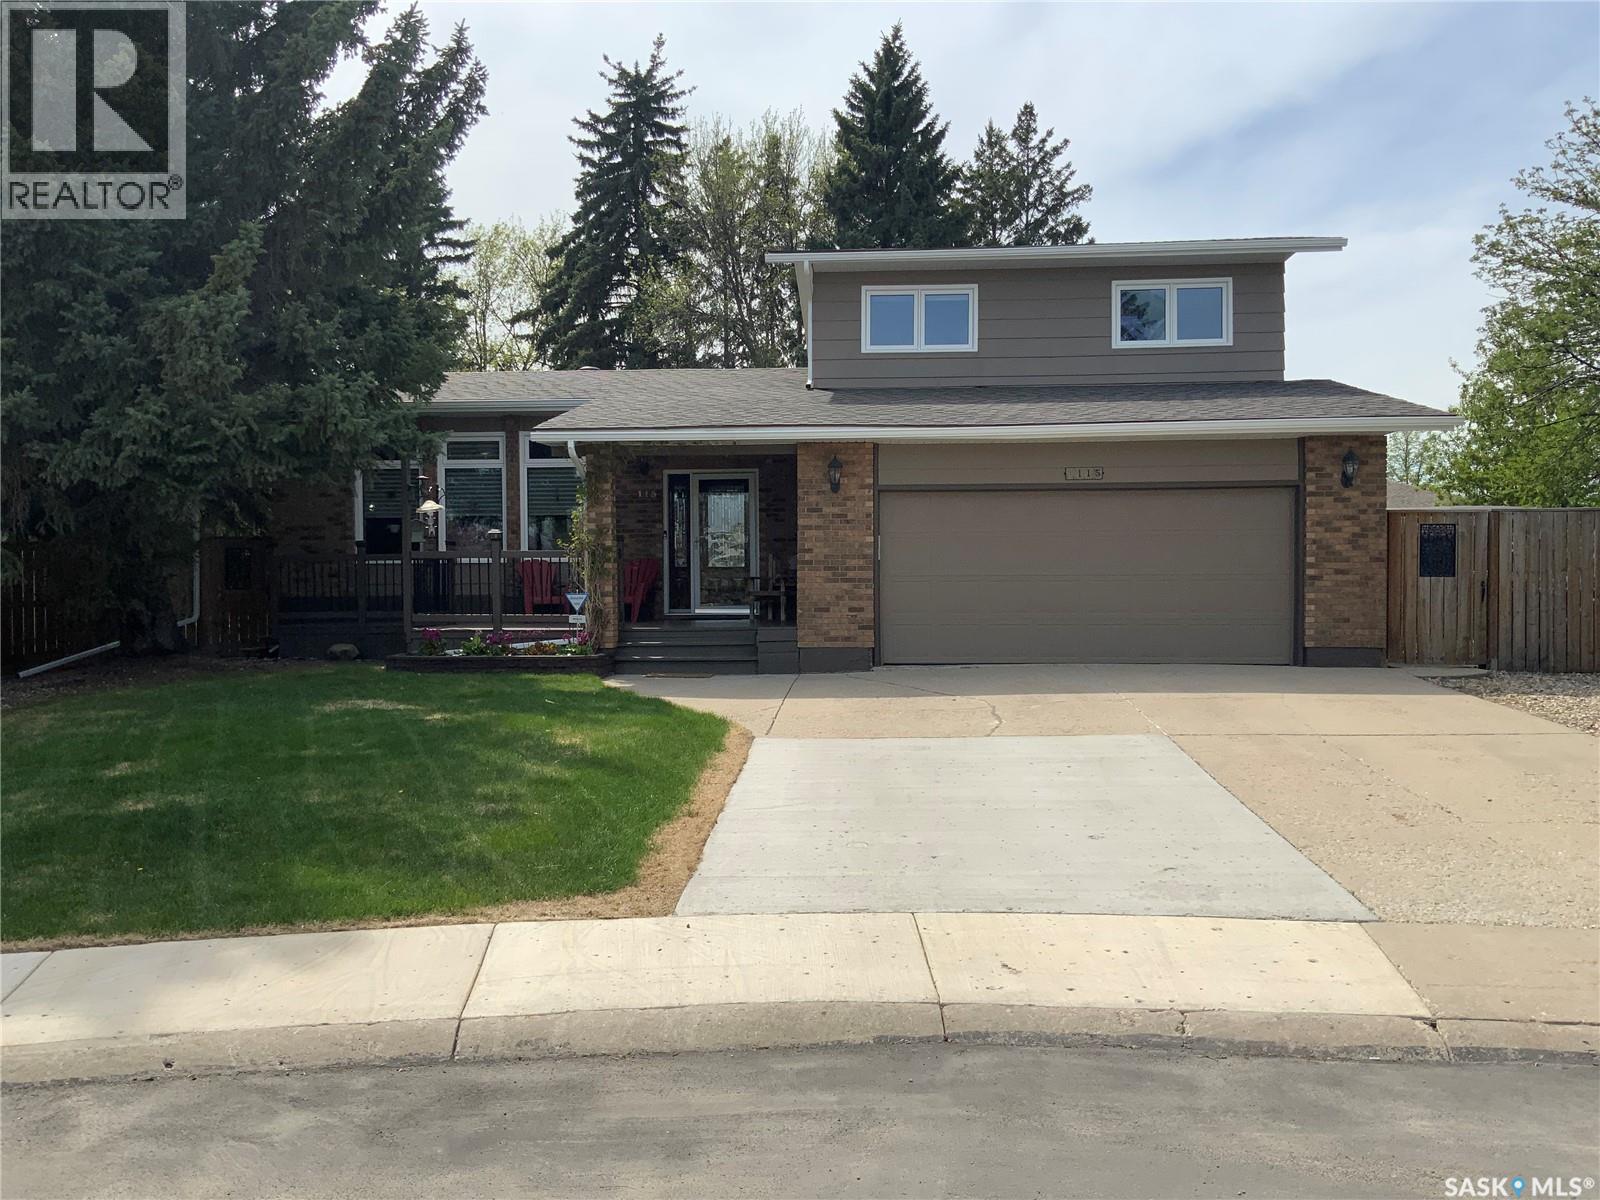
Saskatoon, Saskatchewan
This well-cared-for family home offers 4 bedrooms and 3 bathrooms. Recent exterior updates include new windows, shingles (2022), soffits and eaves (2025), and a new air conditioning unit installed in 2021. Electrical has also been added and is ready for a hot tub installation. Inside, the home showcases numerous renovations and upgrades. The kitchen has been tastefully updated with quartz countertops, glass tile backsplash, under-cabinet lighting, and newer appliances including the fridge, range, and microwave (2023). Engineered hardwood flooring runs throughout the main level, while large windows fill the home with an abundance of natural light. The upstairs bathrooms have been beautifully renovated and feature extensive tile work, heated floors, and granite countertops. The primary bedroom also includes a private deck — the perfect spot to enjoy your morning coffee. As per the Seller’s direction, all offers will be presented on 06/01/2026 6:00PM. (id:62517)
Moose Jaw, Saskatchewan
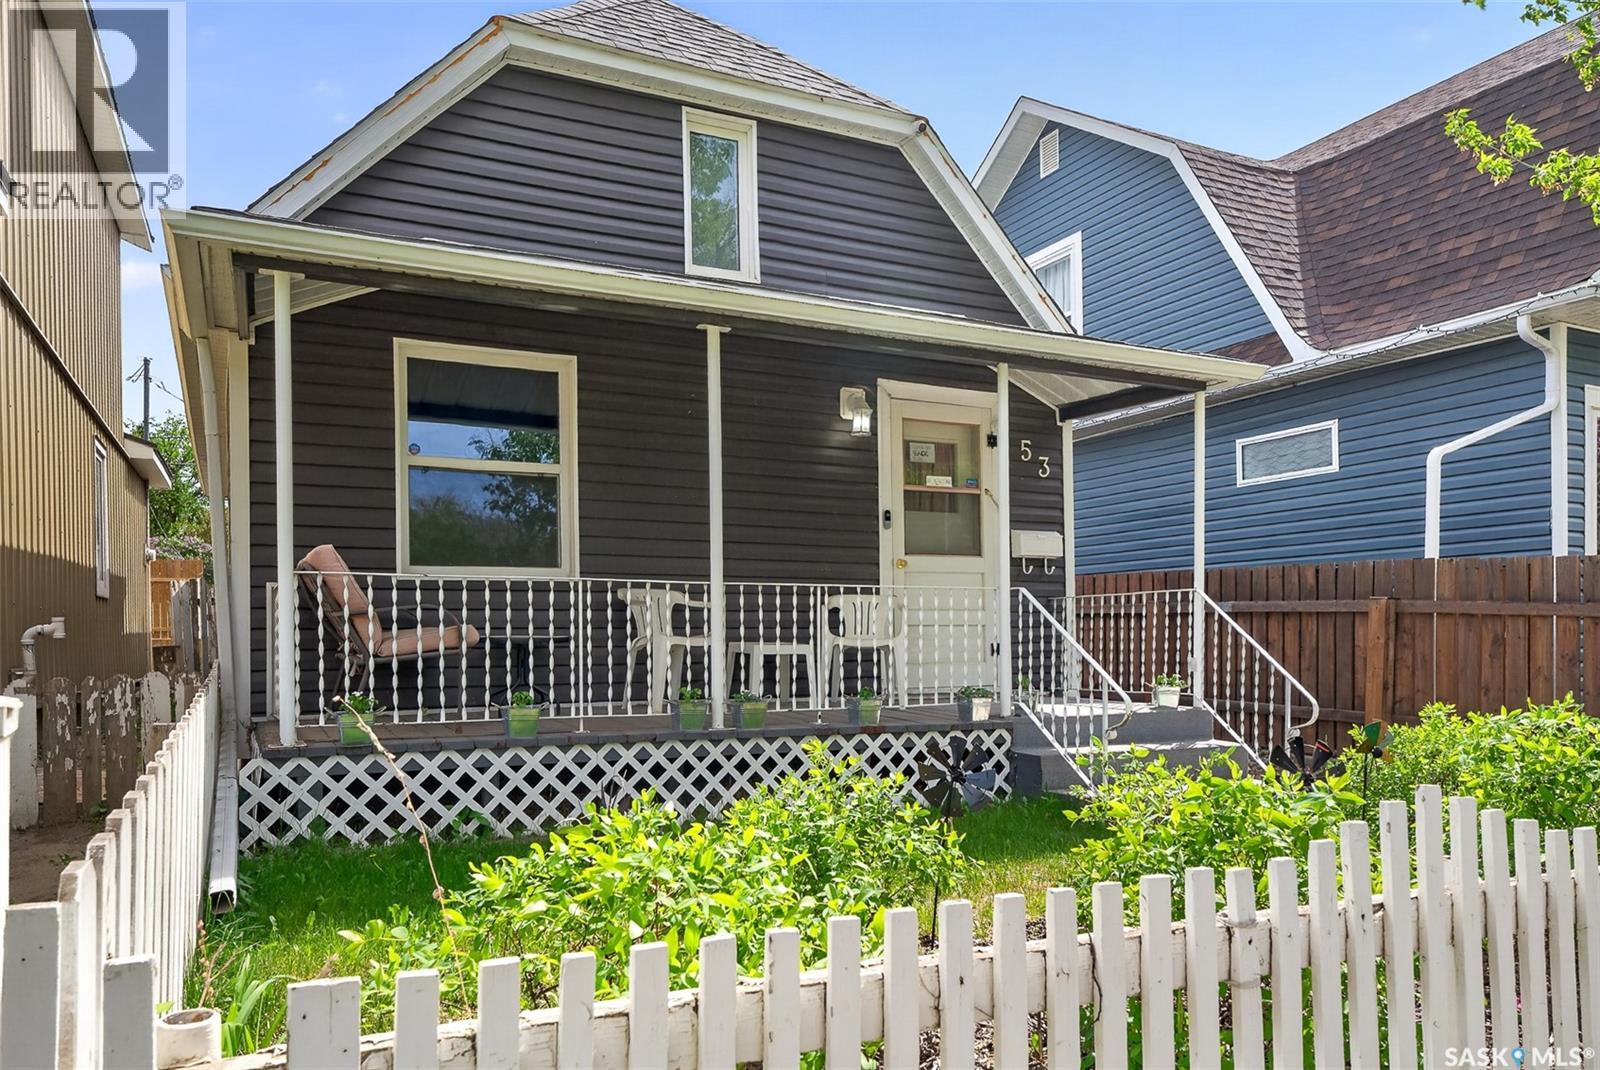
Excellent Starter or Great Revenue Property...Cute & Cozy home features lots of up dates over the years. Main floor features a good size living room(currently being used as primary bedroom), dining room, bright kitchen big enough for a small table, a small bedroom and a 4pce bath. 2nd floor is open loft (currently being used as 2 bedrooms). Basement has laundry facilities and lots of storage. Updates APV include windows 2016 & 2019, shingles, soffits, facia, eaves and downspouts 2017, new electrical panel and mast 2016 and 2 inch insulation and vinyl siding in 2019. Back yard is totally fenced and beautifully landscaped. Off street parking at the back. Walking distance to Wakamow Valley and a Cornerstone Christian school and a short walk downtown. Call A REALTOR Today to Book A Viewing!!! (id:62517)
Meota, Saskatchewan
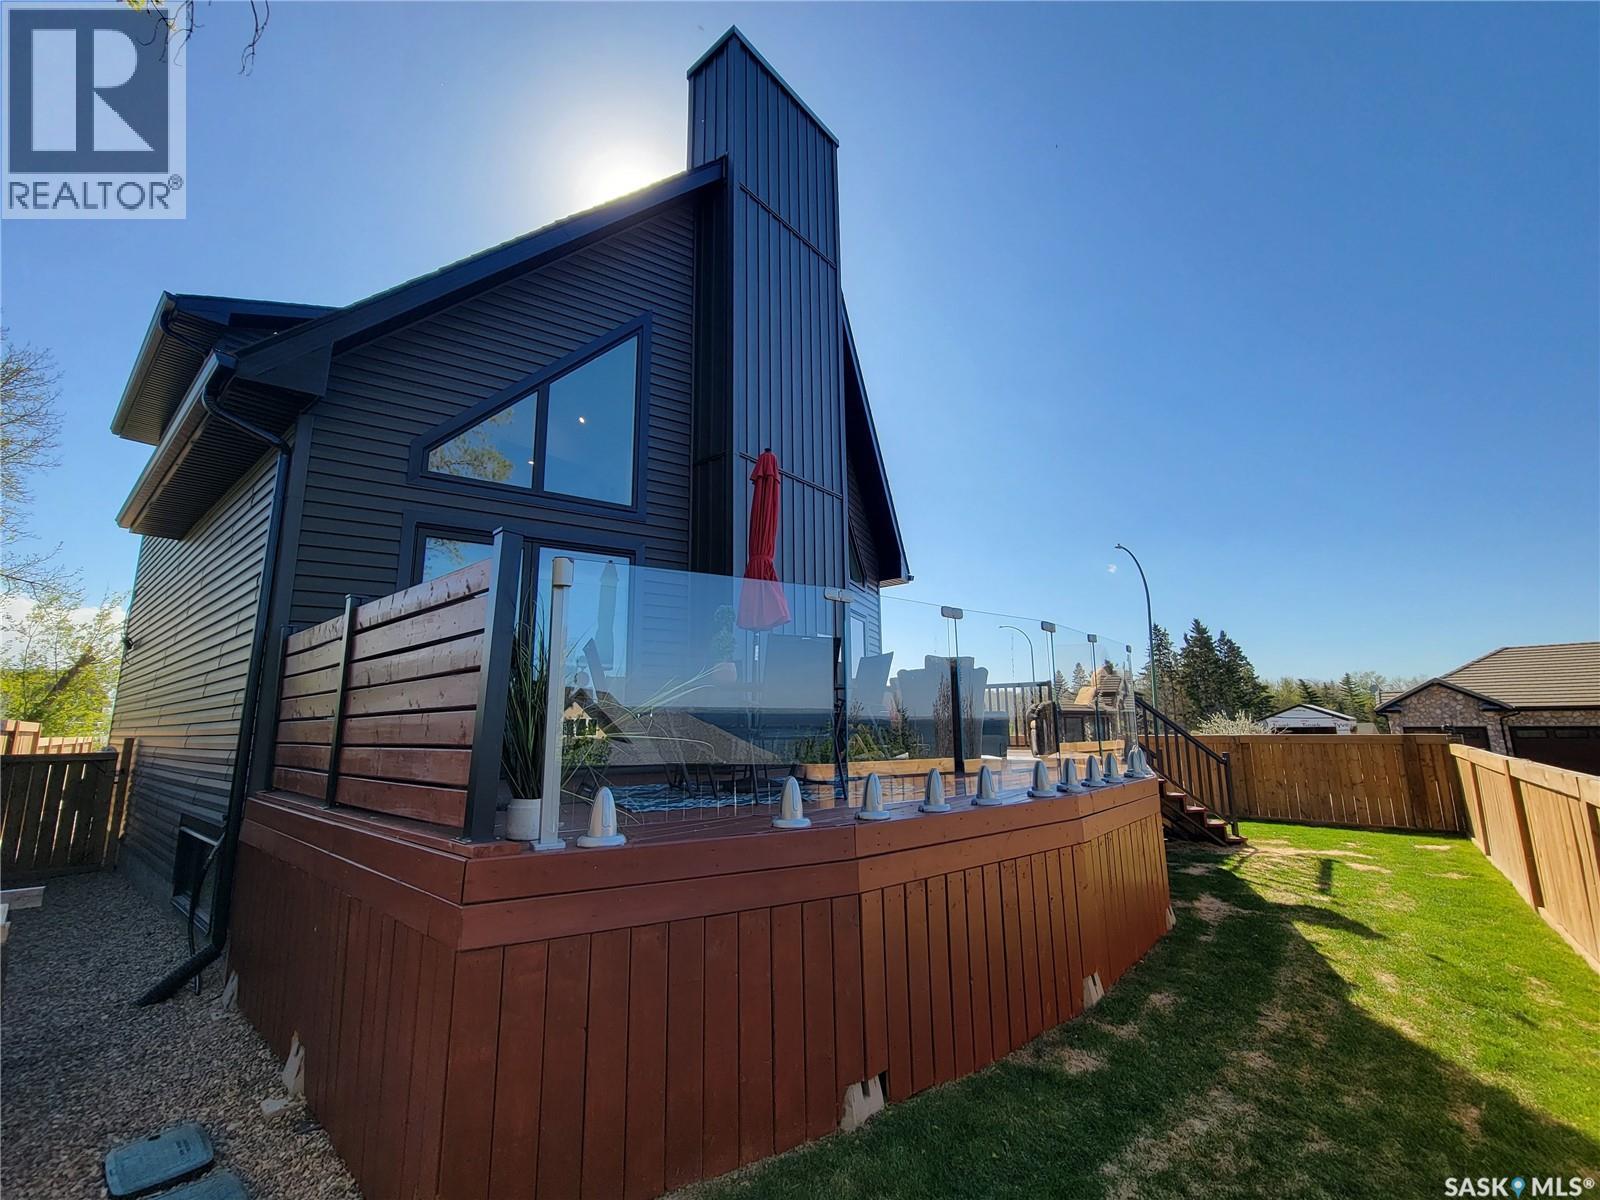
Lake Life Meets Luxury in Meota! Welcome to your own slice of paradise in the beautiful lakeside community of Meota! Built in 2021, this stunning 1½-storey home offers modern design, quality craftsmanship, breathtaking lake views, and soaring vaulted ceilings that create an impressive sense of space and light. Featuring 4 spacious bedrooms, 3 elegant bathrooms, and a fully finished basement with a second kitchen, this home is ideal for year-round living, entertaining, or hosting guests. The impressive kitchen showcases high-end appliances, beautiful cabinetry, and plenty of counter space, while the bright open-concept living areas capture stunning views of Jackfish Lake. Outside, you'll appreciate the many recent improvements, including a widened driveway with additional gravel and culvert, underground sprinklers, added sod(2025), and a freshly stained wrap-around deck perfect for enjoying spectacular sunrises and sunsets. The lower-level patio and firepit area create an inviting outdoor gathering space, while the versatile shed with double swing doors opens directly onto the patio and offers endless possibilities as an outdoor summer kitchen, workshop, or bonus entertaining space. Additional upgrades include a new fence surrounding the property, central air conditioning, a new septic pump, and a new top ring added to the two-stage septic system. Located just steps from a gravel pathway providing public access to the waterfront, you'll enjoy easy access to swimming, boating, fishing, and all your favourite lake activities. Golf, nature, and endless recreation are all nearby. Whether you're looking for a permanent residence or the perfect lake retreat, this exceptional property offers comfort, style, and an unbeatable location. Call today to schedule your private viewing and start living the lake lifestyle you've always dreamed of! (id:62517)
Regina, Saskatchewan
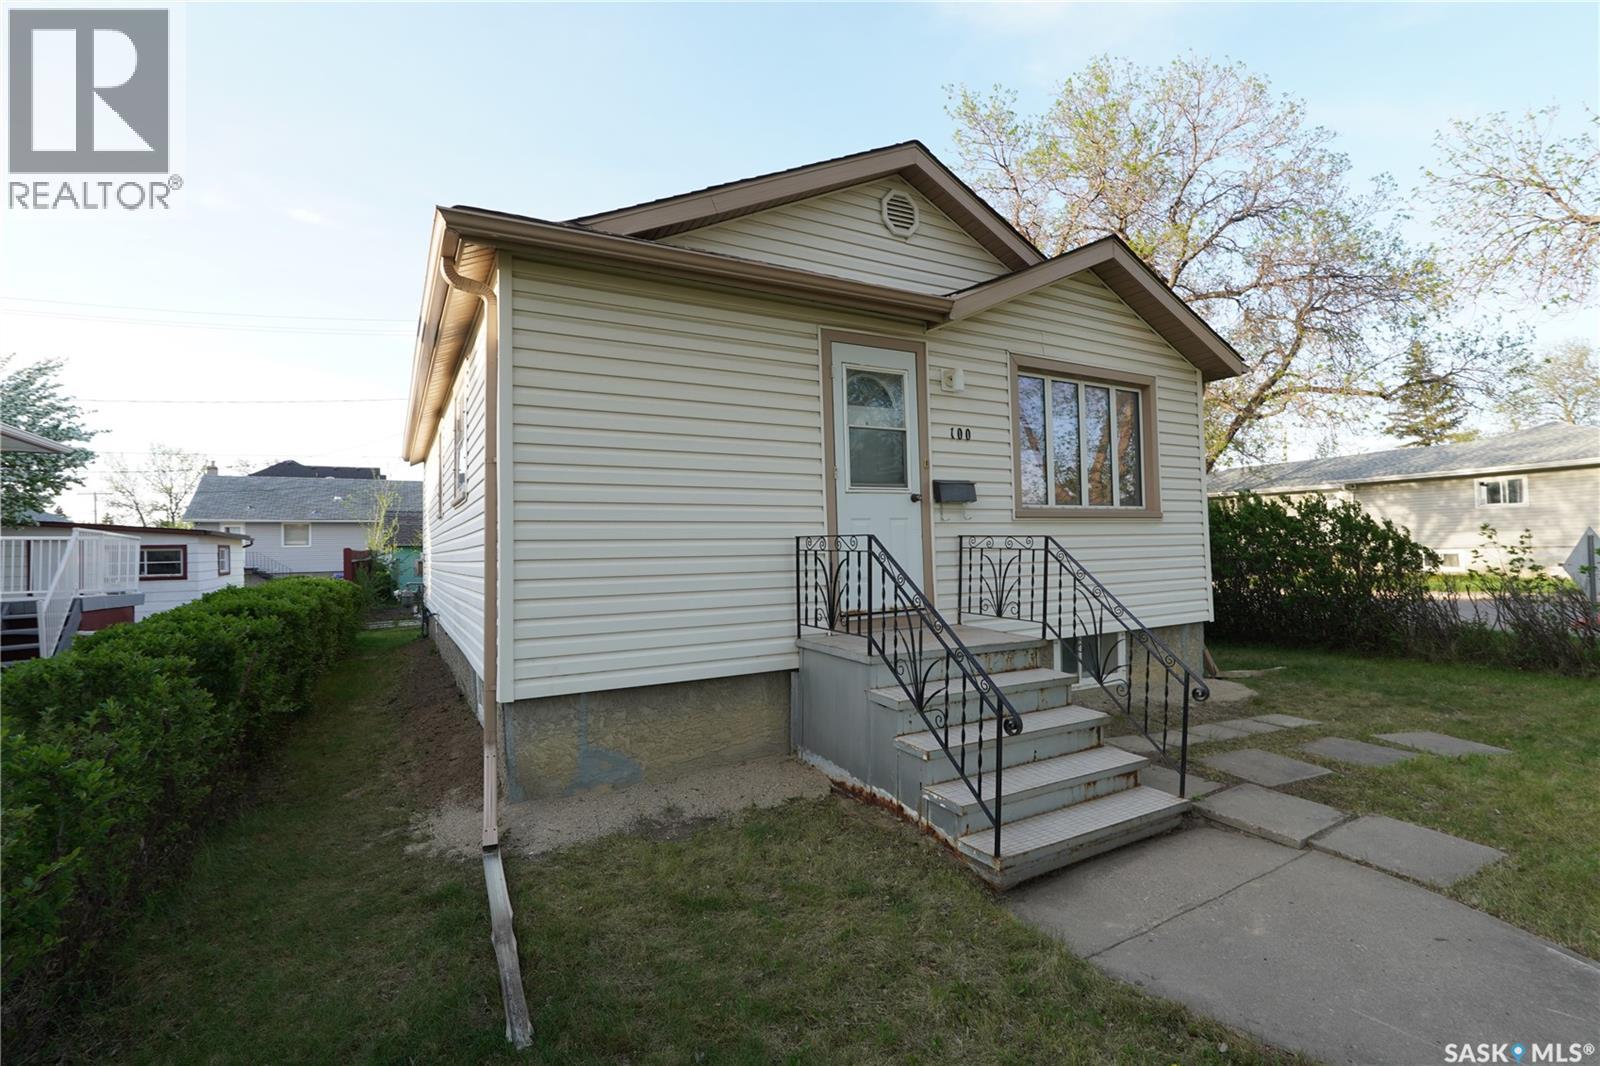
Welcome to 100 Broadway Ave in Regina! This bungalow offers 4 bedrooms and features an updated kitchen along with a renovated 4-piece bathroom. The home provides excellent living space both upstairs and in the basement. (id:62517)
Regina, Saskatchewan
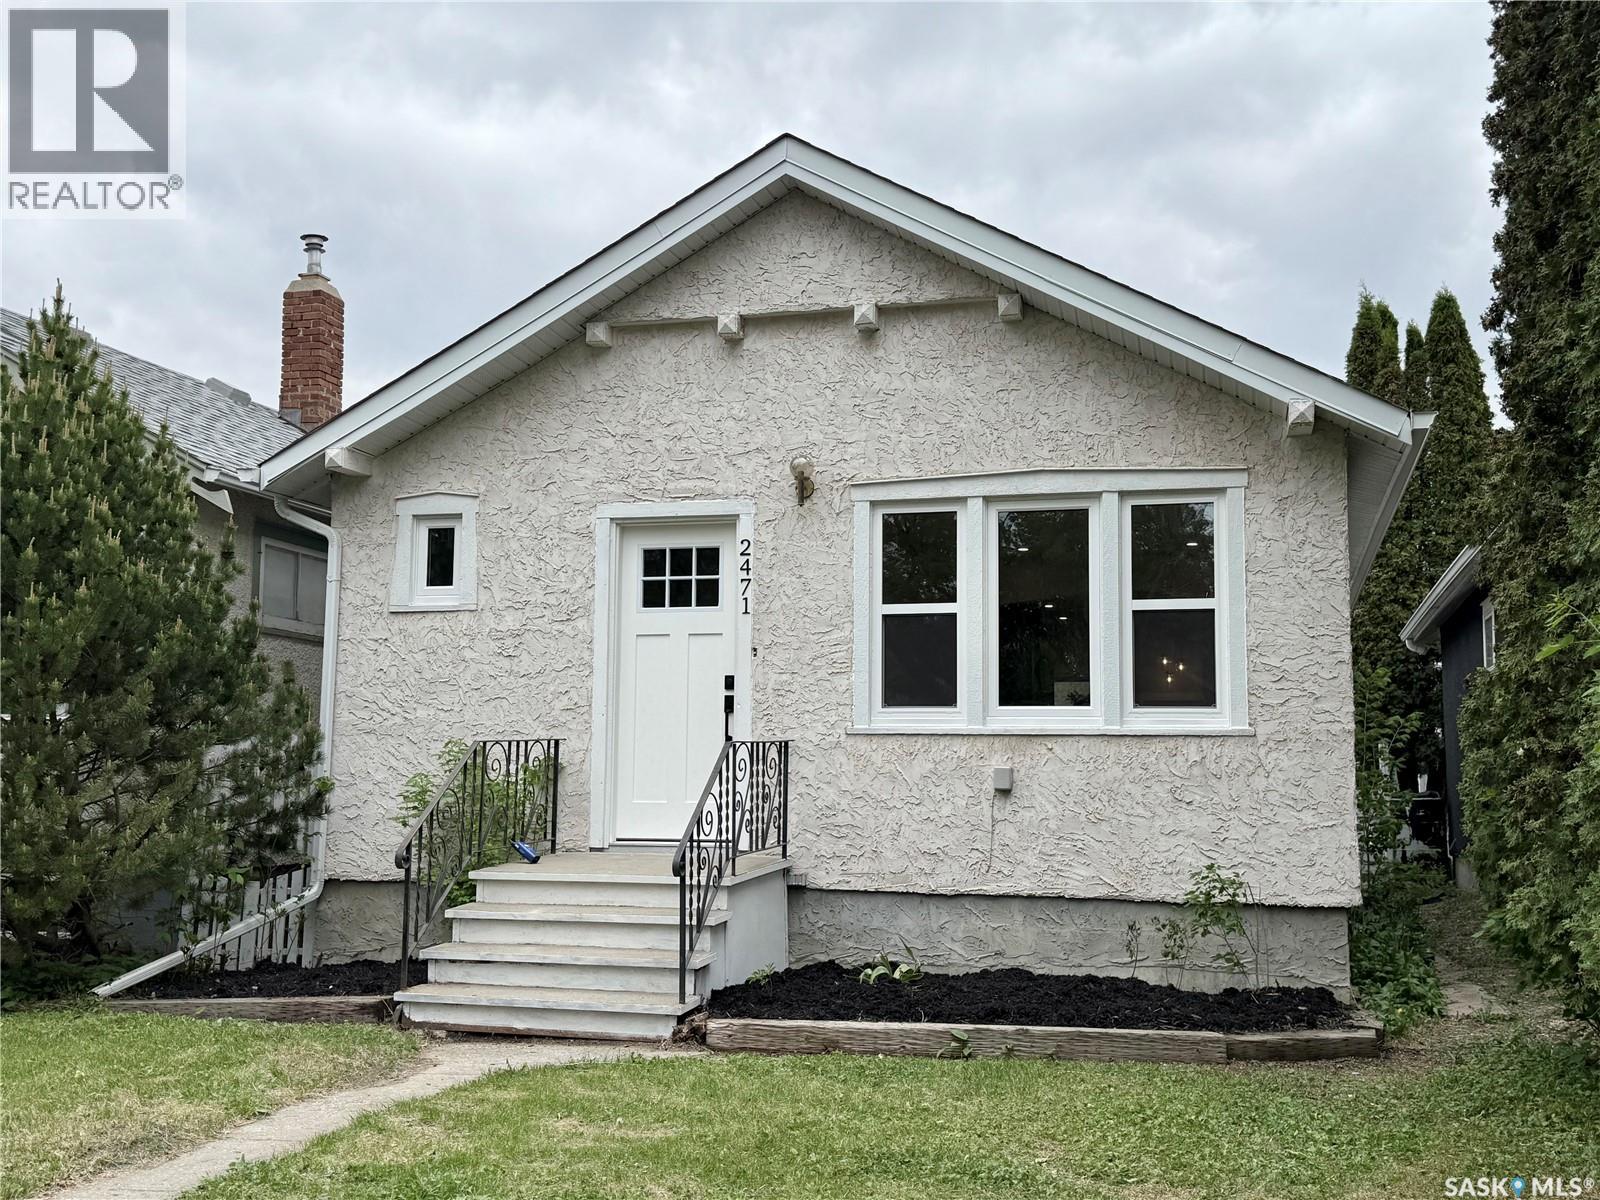
Cute and charming located in the heart of Arnhem. If you’re starting out or downsizing this is the one. Just move in! It’s all done. Brand new windows throughout, new kitchen and bathroom, new interior and exterior doors, new furnace, new water heater, the plumbing, some wiring, new light fixtures and of course fresh paint throughout. Original hardwood floors were sanded down and left with a natural tone to complement every decor. Ceramic tile in entrance, kitchen and bath are new. Most of the original character is still there with modern conveniences for today’s family. Enter into a large foyer with easy care ceramic tile floor and custom wood feature wall that repeats itself throughout the house. Notice the openness and how bright the main area is. Living room has a built-in electric fireplace with remote control. Eating area offers space for a side table under the original window design. Custom design kitchen is a showstopper! Unique colour and design with custom tile backsplash. Custom wood feature provides some separation from the kitchen and back entry and disguises the chimney space. So unique and pretty. Large corner cupboard for small appliances if needed. Expansive counter space, deep stainless steel sink under window and pantry for additional storage. All stainless steel appliances are new and included. Main hall has 2 good-sized bedrooms with closets. Bathroom has deep soaker tub with custom tile surround and wood feature to accent the room. Lower level is unfinished but really clean and ready for your personal touch. Lane access to the single car garage with parking beside. Garage will hold a smaller car. Centrally located with easy access to all areas of Regina. Within walking distance to Wascana Park. Most amenities are close by. Schools and university are within walking distance or a bus ride away. As per the Seller’s direction, all offers will be presented on 06/04/2026 6:00PM. (id:62517)
Saskatoon, Saskatchewan
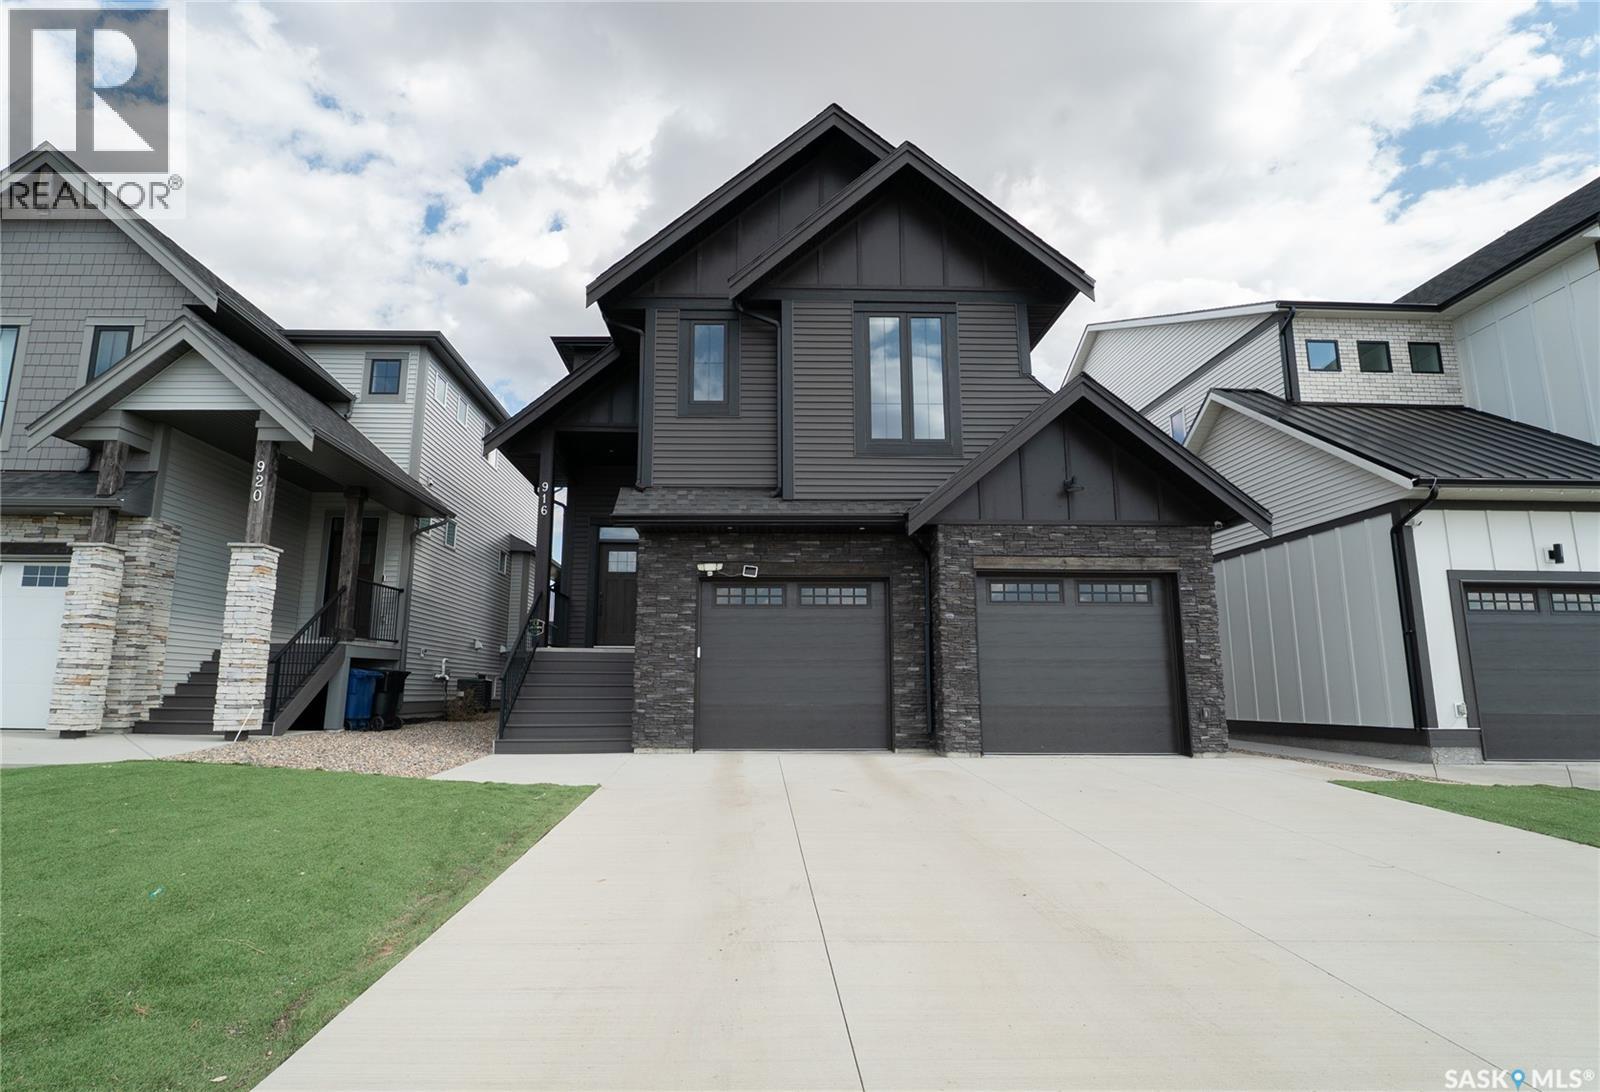
Welcome to 916 Feheregyhazi Blvd located in the desirable Aspen Ridge neighbourhood of Saskatoon! Built in 2022, this impressive 2,096 sqft 2 storey modified home offers the perfect blend of modern style, functionality, and space with a fully finished basement, 4 bedrooms, and 4 bathrooms. From the moment you arrive, this home stands out with exceptional curb appeal, a fully developed no-maintenance yard front and back , and a fully fenced backyard ready for you to enjoy. The spacious 2-car attached garage and large bedrooms throughout make this home ideal for growing families. Step inside to an open concept main floor featuring 9 ft ceilings and stunning ceiling-height cabinetry that enhances both the space and storage. The kitchen is designed with everyday living and entertaining in mind, offering quartz countertops, a large pantry, and an oversized island complete with deep storage drawers for maximum functionality. Upstairs you’ll love the convenience of bedroom level laundry located off the versatile loft space a bonus area with endless possibilities for usability whether you need a second family room, office space, playroom, workout area, or cozy lounge. The spacious primary bedroom is the perfect retreat featuring vaulted ceilings, a large walk-in closet, and plenty of room to relax and unwind after a long day. The fully finished basement adds even more living space perfect for entertaining, guests, or family living. Located in one of Saskatoon’s most sought after newer communities with parks, walking paths, and amenities nearby, this home truly checks all the boxes. (id:62517)
Preeceville, Saskatchewan
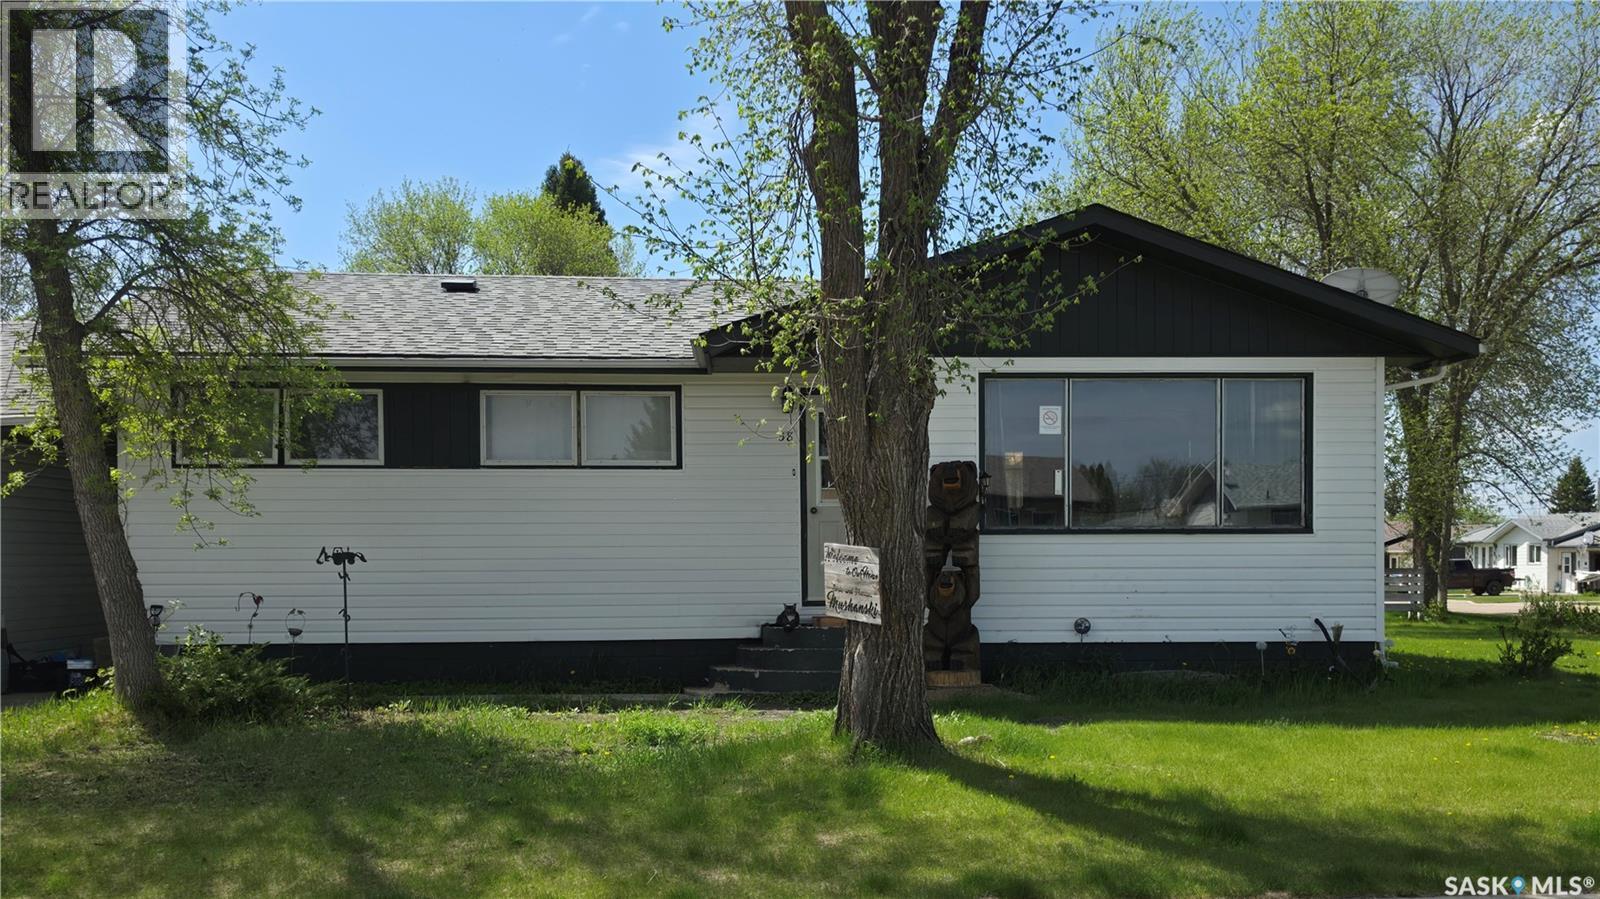
Welcome to 38 6th Street SE! Situated on a spacious corner lot, this 3-bedroom home offers plenty of potential and room to make it your own. The partially fenced yard provides ample green space for children, pets, gardening, or simply enjoying the outdoors. Step inside and you'll appreciate the updated flooring throughout the main level, along with the recently renovated kitchen that adds a fresh, modern touch to the home. Just off the house, a generous 30' x 10' deck creates the perfect spot for morning coffee, summer barbecues, or relaxing at the end of the day. The 20' x 26' detached double garage offers plenty of space for parking, storage, or hobbies. Finished with fir wood on the interior, including the floor, it adds character and functionality to the property. Downstairs, the basement is a blank canvas waiting for your ideas. With plumbing already in place for a future bathroom, the space is ready to be developed into additional living areas, bedrooms, a recreation room, or whatever best suits your needs. Whether you're a first-time buyer, growing family, or investor, this property offers plenty of potential and is ready for its next chapter. (id:62517)
Warman, Saskatchewan
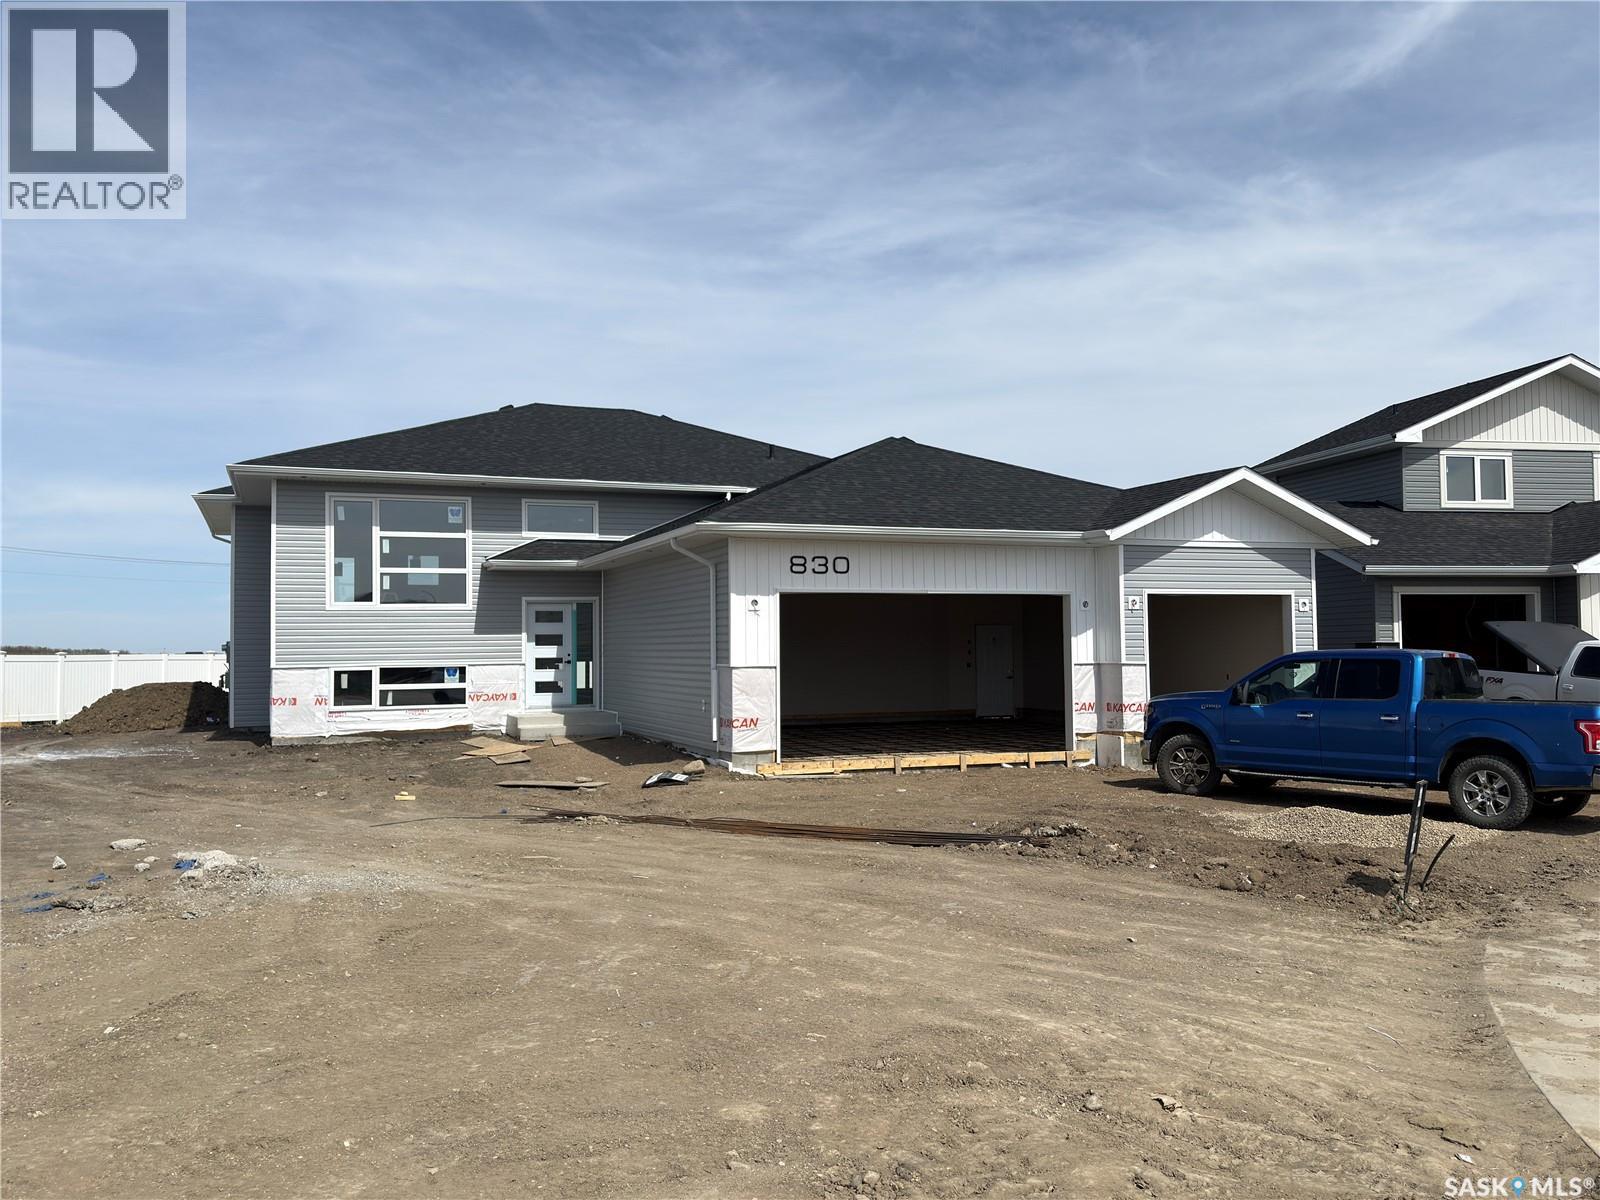
Rare triple-car garage bi-level home with an impressive 28 ft depth! This is a fantastic opportunity to own a brand new home in Warman, just minutes from Legends Golf Course, the Sports Centre, grocery stores, and all amenities. Offering 1,510 sq ft above grade, this home features a spacious open-concept layout with 9’ ceilings on both the main level and basement, creating a bright and modern feel throughout. The main floor is ideal for entertaining, with a stylish kitchen complete with quartz countertops, tile backsplash, pantry, and ample cabinetry. The primary bedroom includes a luxurious ensuite with double sinks, a soaker tub, and a beautifully tiled custom shower. High-end finishes are found throughout, including upgraded vinyl flooring, unique fixtures, and detailed tile work. Main Floor Laundry with samsung appliances. Additional highlights include a stunning electric fireplace in the living room, a northeast-facing rear deck, large windows, and an insulated triple attached garage with a triple concrete driveway. GST/PST included in the purchase price with rebate back to the builder. Built by a reputable local builder and backed by Blanket New Home Warranty. Call today for more information! (id:62517)
Buckland Rm No. 491, Saskatchewan
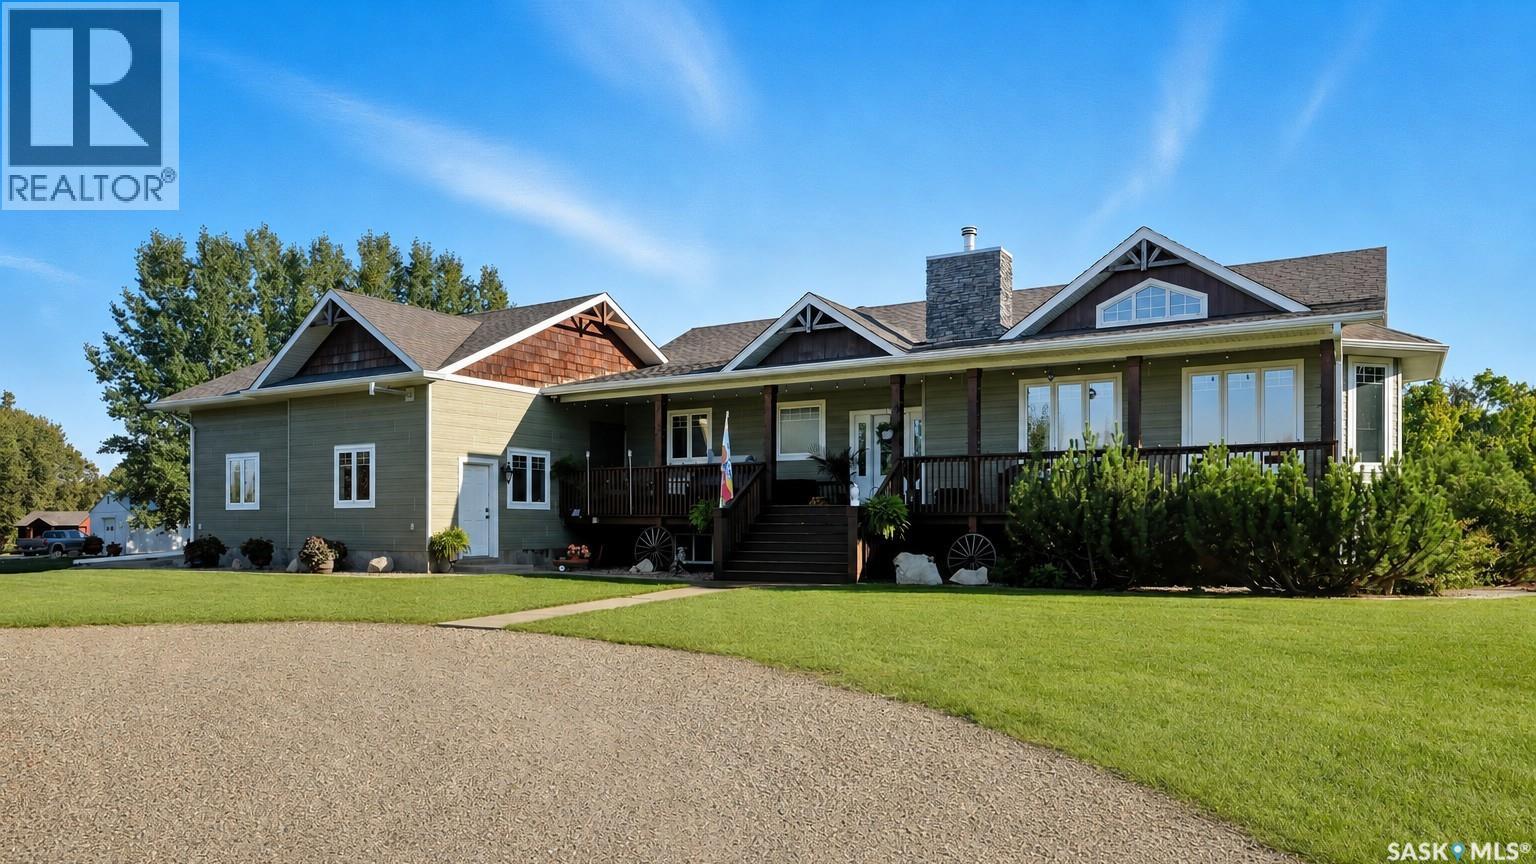
More than a home—it's the forever property you've been waiting for. Located just 14 km north of Prince Albert, this meticulously maintained acreage offers the perfect blend of luxury, functionality, and country living. Set on a beautifully developed property with breathtaking views in every direction, this impressive 1,750 sq. ft. home provides approximately 3,500 sq. ft. of finished living space designed for comfortable family living and entertaining. The home features 4 bedrooms, 3.5 bathrooms, and a heated 30' x 30' attached double garage. Generously sized bedrooms, each with its own walk-in closet, provide exceptional storage and convenience. Quality craftsmanship, high-end finishes, and a thoughtful layout are evident throughout. The open-concept main living area is highlighted by vaulted ceilings and a stunning wood-burning fireplace that serves as both a beautiful focal point and an efficient secondary heat source. Ducted throughout the house, it provides consistent warmth while creating a cozy and inviting atmosphere. Main-floor laundry adds everyday convenience. The fully finished basement expands the living space with 2 additional bedrooms, a spacious recreation room, a second laundry area, and a wet bar/kitchen complete with a second fridge and stove—ideal for entertaining, guests, or multigenerational living. Outside, enjoy the meticulously landscaped yard, mature surroundings, and panoramic views. The property also features a heated 28' x 30' shop, equestrian arena, and pole shed, offering outstanding space for hobbies, recreation, storage, or horses. Adding a charming touch of Saskatchewan history is the quaint Waskesiu Baker's Cabin bunkhouse, providing a unique and nostalgic retreat for family and guests. Combining the peace and privacy of country living with the convenience of being minutes from Prince Albert, this exceptional turnkey acreage offers a rare opportunity to live, work, entertain, and create lasting memories for generations to come. (id:62517)