
Shields, Saskatchewan
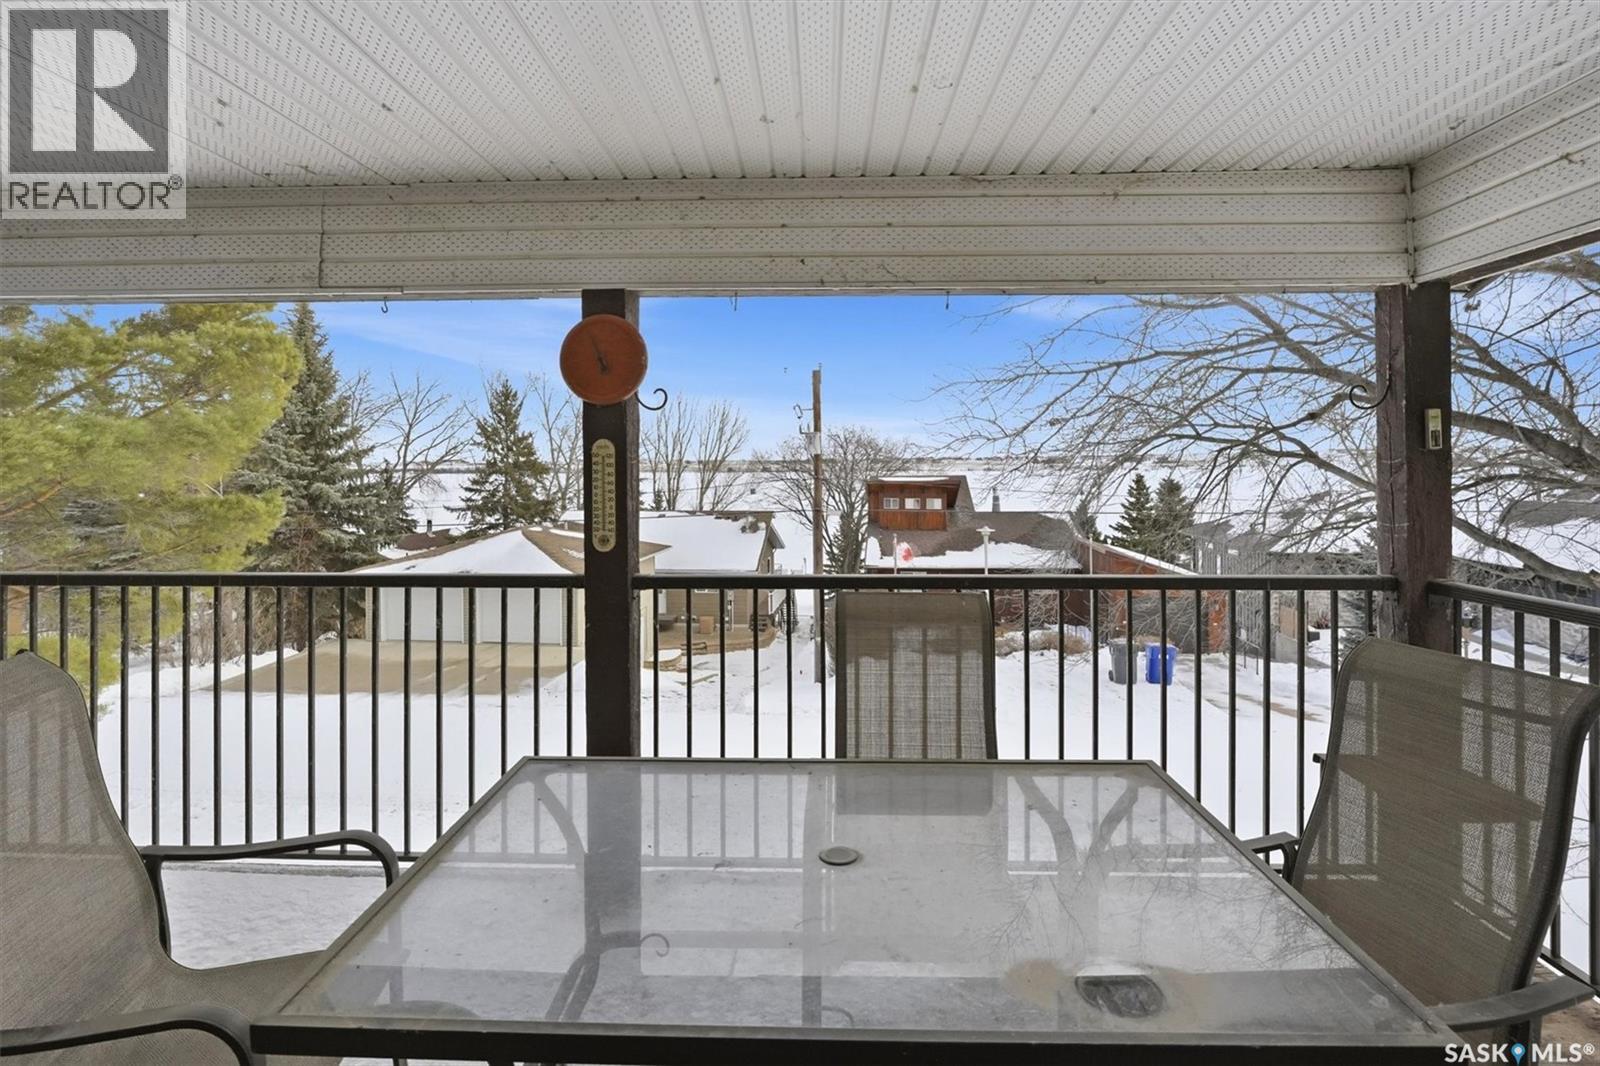
This lovely walkout bungalow is located in the charming Resort Village of Shields at Blackstrap. This beautiful four-season home offers stunning lake views from its spacious 36’ x 11’ covered balcony, complete with updated railing — the perfect spot to relax or entertain. Inside, the main level features three comfortable bedrooms and a full four-piece bathroom. The cozy living room boasts a wood-burning fireplace and patio doors leading out to the deck, creating a warm and inviting atmosphere. The galley-style kitchen offers ample cabinetry and includes all appliances for your convenience. The lower level features a walkout with double doors to a covered patio, brand new carpet in the rec room, and an updated two-piece bathroom with a shower rough-in for future completion. The large utility room/laundry room has tons of room for additional storage. Recent upgrades include a new furnace (2025) and hot water heater (2023), making this home move-in ready and efficiently updated. Please note: the wood stove in the lower level is not included. (id:62517)
Diefenbaker Lake, Saskatchewan
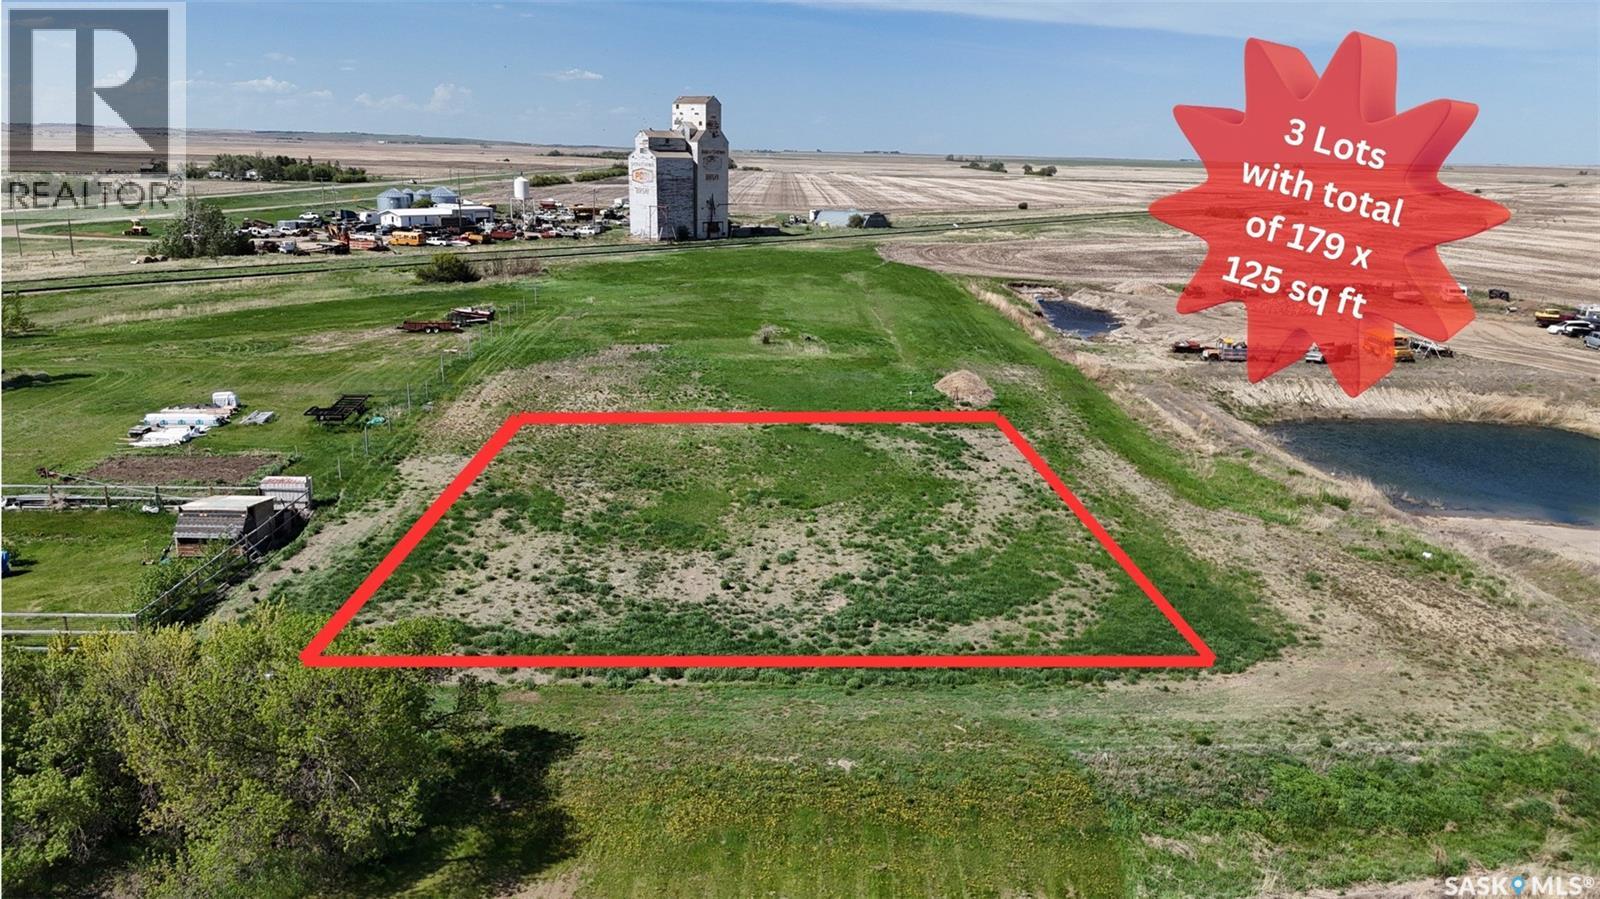
POTABLE WATER! This extra large property consists of 3 lots totaling 179.8 ft wide x 125 ft long combined and has potable water already on the property ready for you to plant your trees, park your camper and start designing your home away from home! Whether you are looking for a place to build your dream cabin, park your RV, or build a storage shed for your lake toys - this is a property that provides tons of uses for lake lovers. Birsay is only a short 11 minute drive to Hitchcock Bay on Lake Diefenbaker where you will find a boat launch, great beaches, fish filleting shack, parks and lots of summer amenities to enjoy! It is also only a 1.5 hour drive on good highway to Saskatoon, 35 minutes to the full service town of Outlook and 15 minutes to the Riverhurst Ferry. The hamlet of Birsay has the infamous Birsay Kitchen which is a multiservice popular store providing fuel, restaurant and a convenience store where the kids can grab an ice cream. Power is fairly close to the lot for those looking for something a bit more permanent in their future plans. The land has been leveled and finished with a layer of fine gravel making it a great base for all uses. Birsay has highway access to the town, is a quiet community with a mix of permanent residents and summer holiday campers, and has low property taxes for those looking for an affordable lake property. Come view it today! (id:62517)
Martensville, Saskatchewan
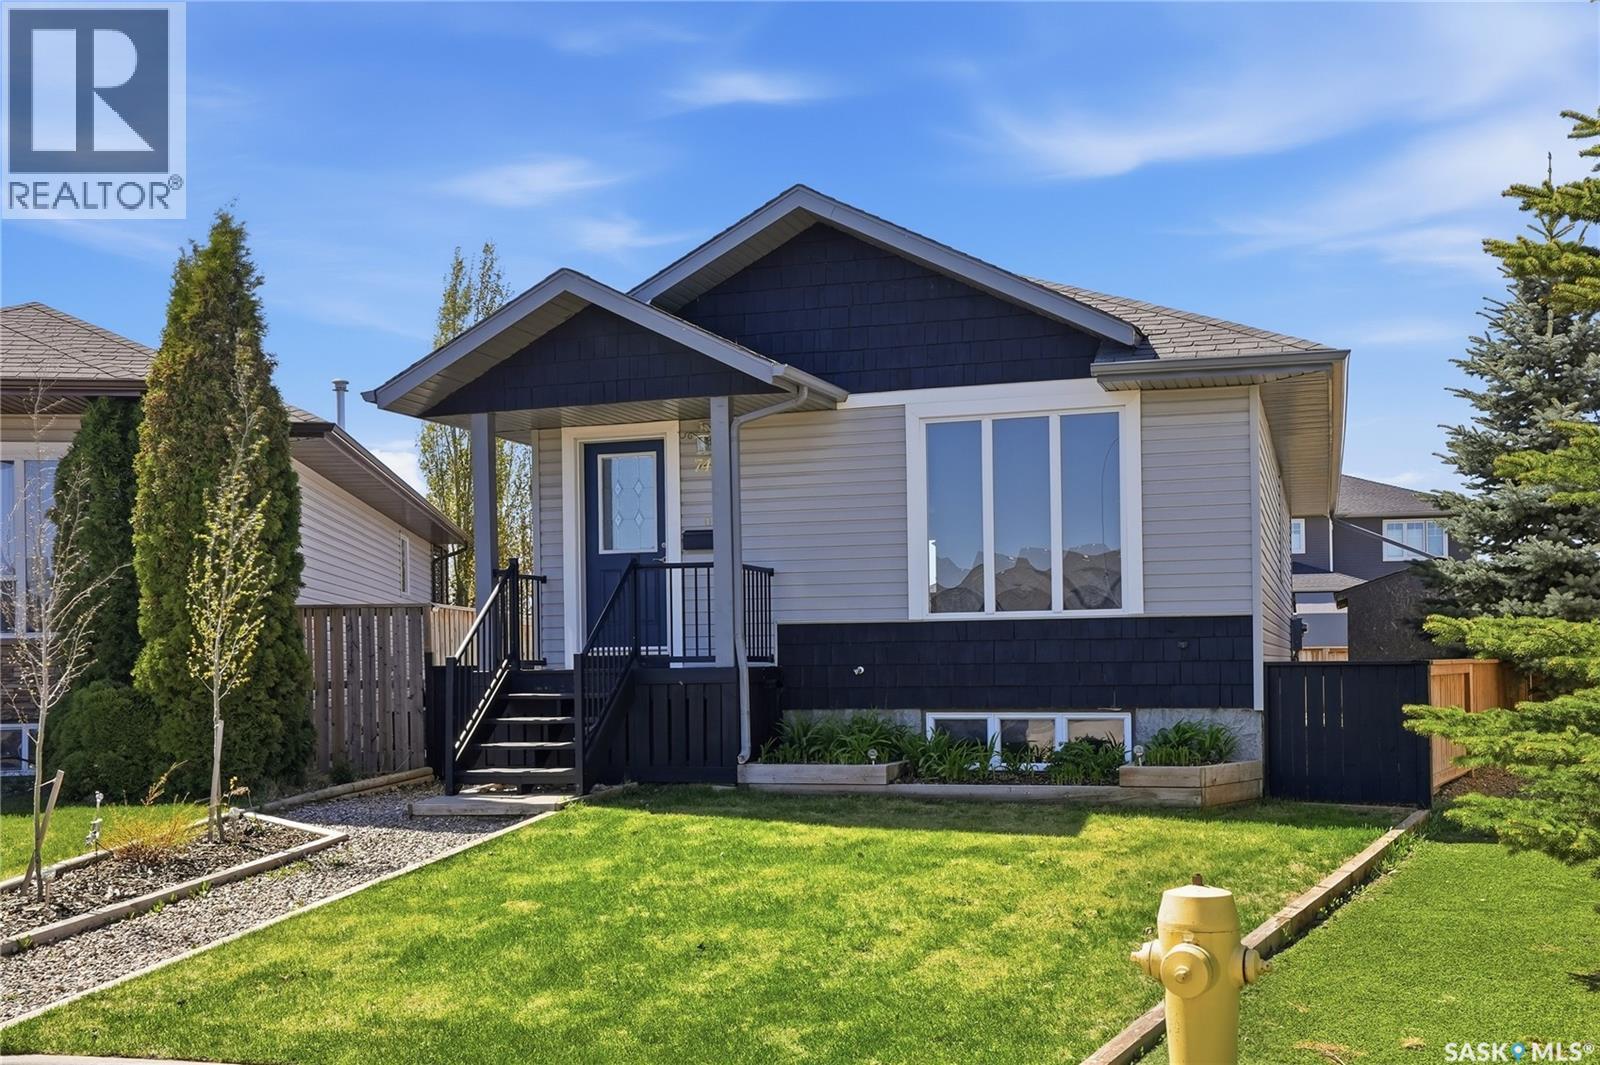
Welcome to 741 Glenview Cove, a well-maintained bi-level tucked away on a quiet cul-de-sac in family-friendly Martensville. Offering 2 bedrooms, 1 bathroom, and an open, bright main floor layout, this home combines comfortable everyday living with exceptional future potential. The spacious kitchen features stainless steel appliances and plenty of prep and storage space, flowing seamlessly into the dining and living areas filled with natural light. Modern flooring, neutral tones, and large windows create a warm and inviting atmosphere throughout the main level. The unfinished basement offers an excellent opportunity for future development, with space for additional bedrooms, a bathroom, and a family room tailored to your needs. Situated on a pie-shaped lot, the outdoor space is equally appealing with mature landscaping, parking and ample room for a future garage or shop. Located close to parks, walking paths, schools, and amenities, this property offers the perfect combination of comfort, space, and long-term potential. Presentation of Offers listing. Contact your REALTOR® for more information or to schedule a showing. (id:62517)
Wakaw, Saskatchewan
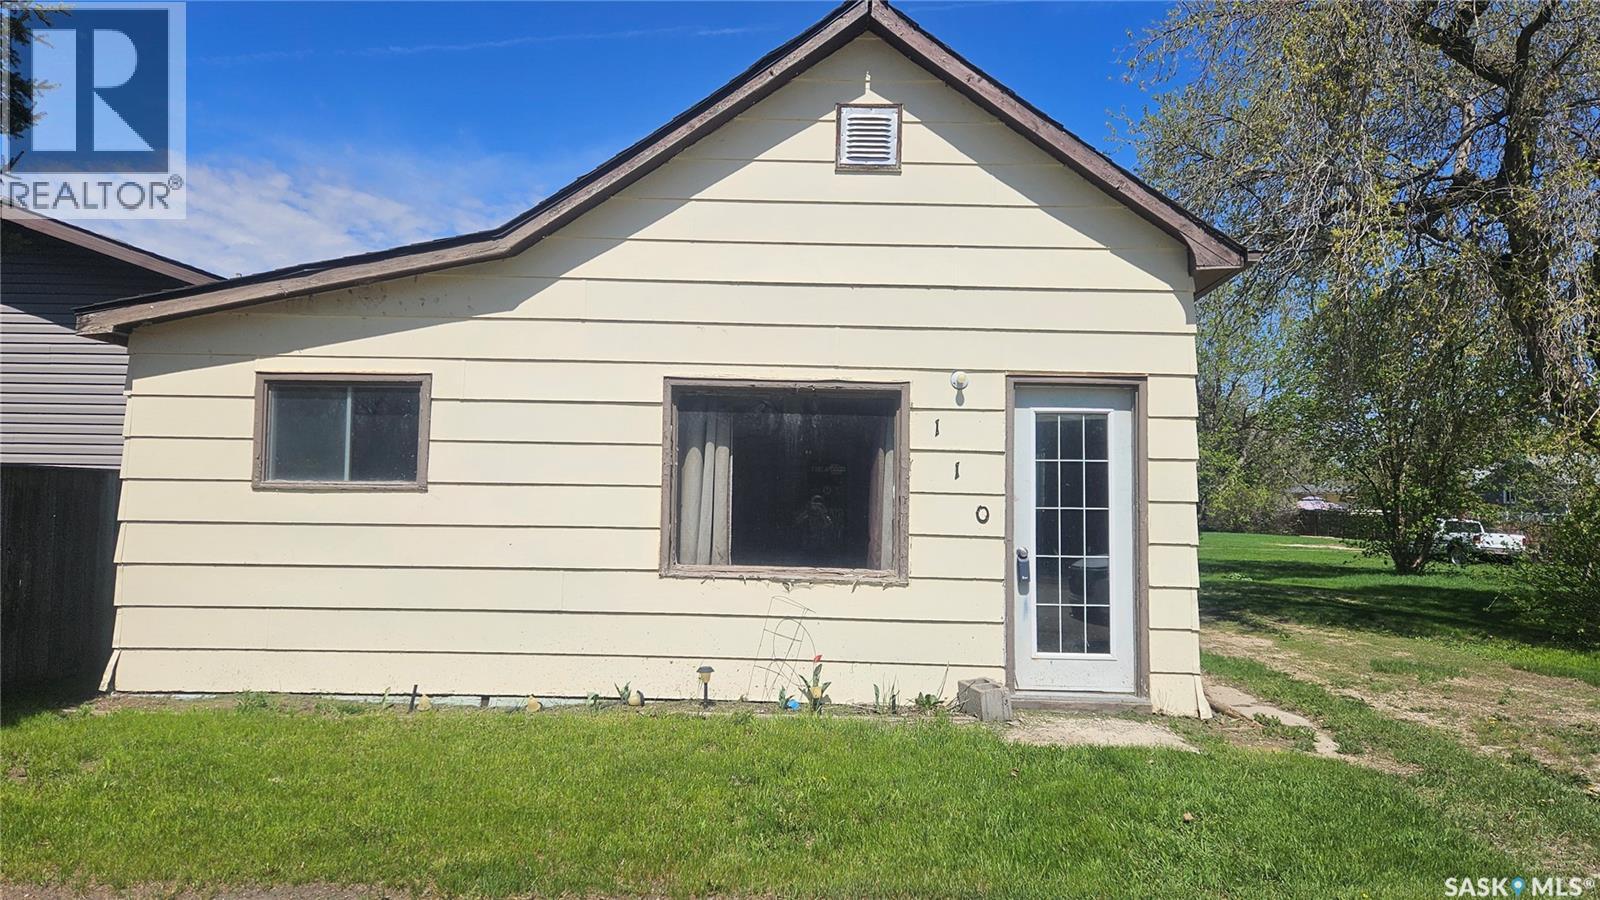
Opportunity awaits in the welcoming community of Wakaw! This property offers a large yard and a great location, making it an excellent option for investors, renovators, or anyone looking to build equity. The existing home requires a full renovation or gut project, providing the perfect blank slate to bring your vision to life. With plenty of space on the lot, there’s ample room to build a garage, shop, or additional outdoor living space. Whether you’re looking for your next project or planning a future build, this property has endless potential at an affordable price point. (id:62517)
Saskatoon, Saskatchewan
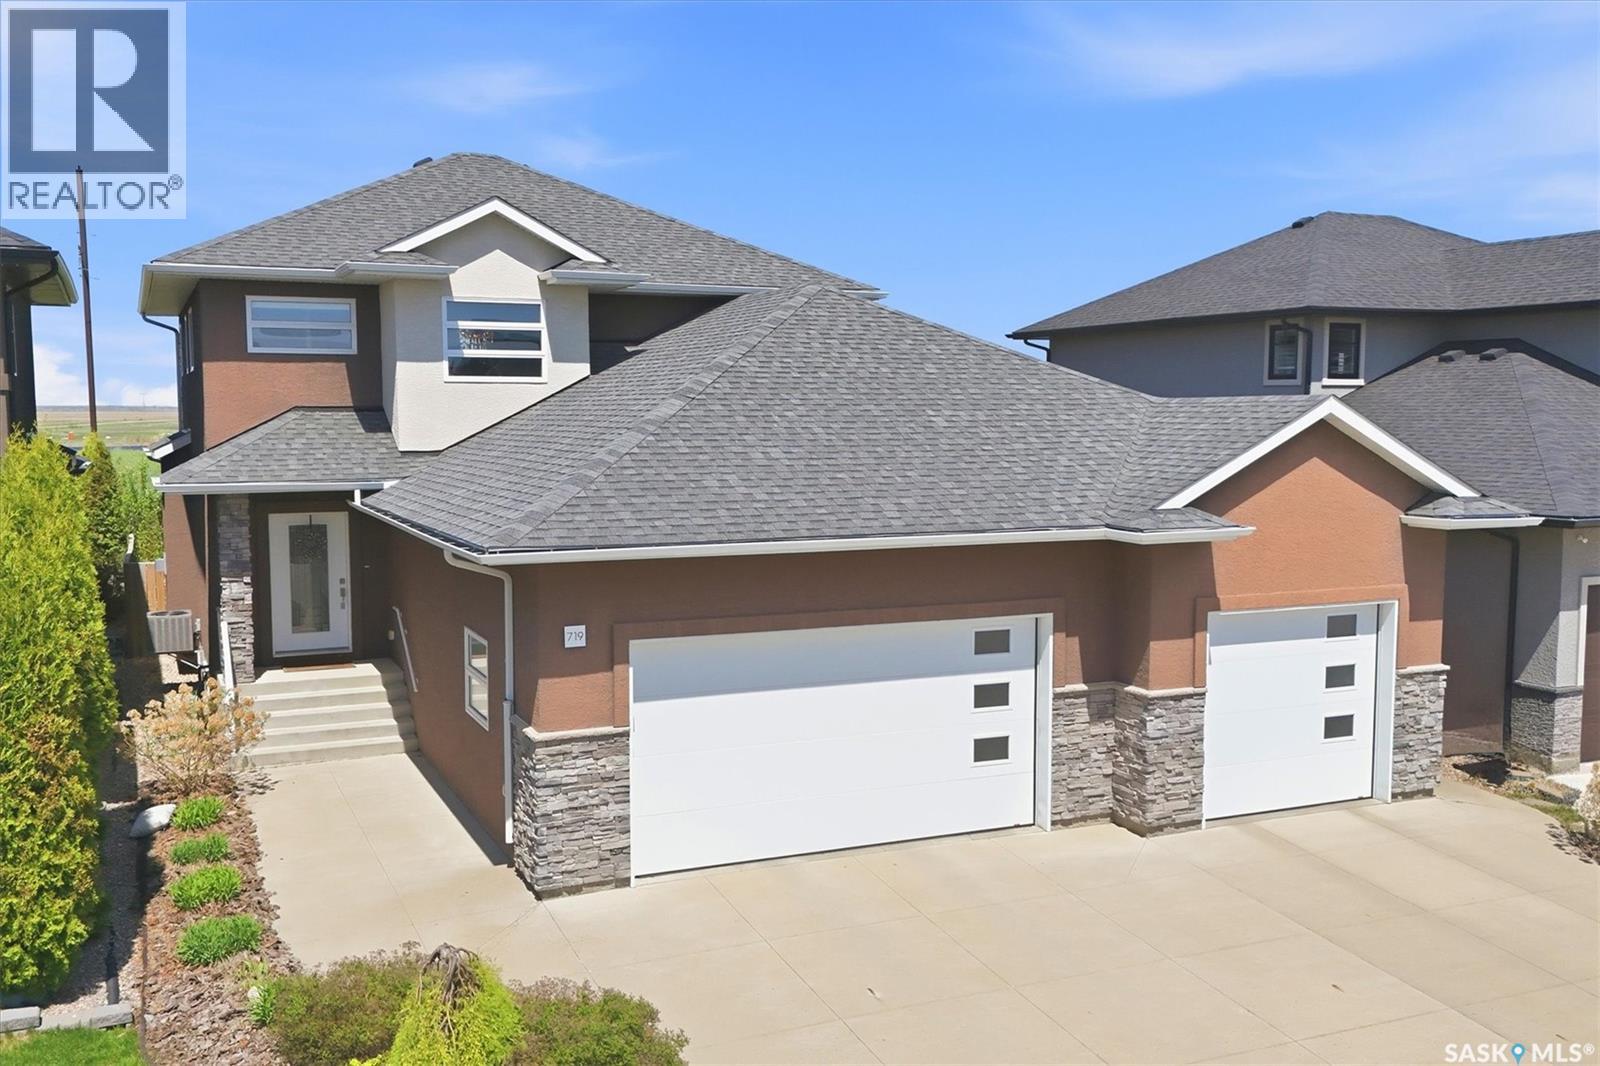
This stunning, fully developed 2096sqft two-storey home in Evergreen is situated on a quiet crescent and backs directly onto the protected Northeast Swale. The exterior immediately impresses with a massive triple attached garage (36'w x 28'd with a 36' deep drive-through bay) that features rare access directly to the backyard—giving you nearly enough space for four vehicles, workshop or golf sim! Inside, the open-concept layout feels exceptionally bright and airy thanks to 9-foot ceilings. At the heart of the home is a beautiful gourmet kitchen equipped with premium quartz countertops, soft-close cabinet doors, a massive central island, a pantry, and stainless steel appliances. The main floor also hosts a large living room with a gas fireplace, a spacious dining room, a 2-piece powder room, a welcoming front foyer, and a functional mudroom complete with lockers, laundry, and direct garage access. Upstairs, the primary bedroom serves as a true private retreat, boasting a luxurious 5-piece ensuite complete with a custom tiled shower, a jetted tub, a private water closet, and heated tile floors. The upper level is rounded out by two additional secondary bedrooms and a full bathroom. The entertainment options continue into the professionally developed basement, which adds incredible living space with a large family room, a sleek wet bar, a fourth bedroom, plenty of storage, and an additional 4-piece bathroom. Outside, the beautifully landscaped yard offers ultimate privacy with no rear neighbours. The outdoor oasis features a covered rear deck, a hot tub with a surrounding privacy deck, a firepit area with a gazebo, garden beds, and time-saving underground sprinklers. Located close to top-rated schools, parks, and all essential amenities, this home is a absolute must-see. Contact a REALTOR® today to schedule your private showing. (id:62517)
Regina, Saskatchewan
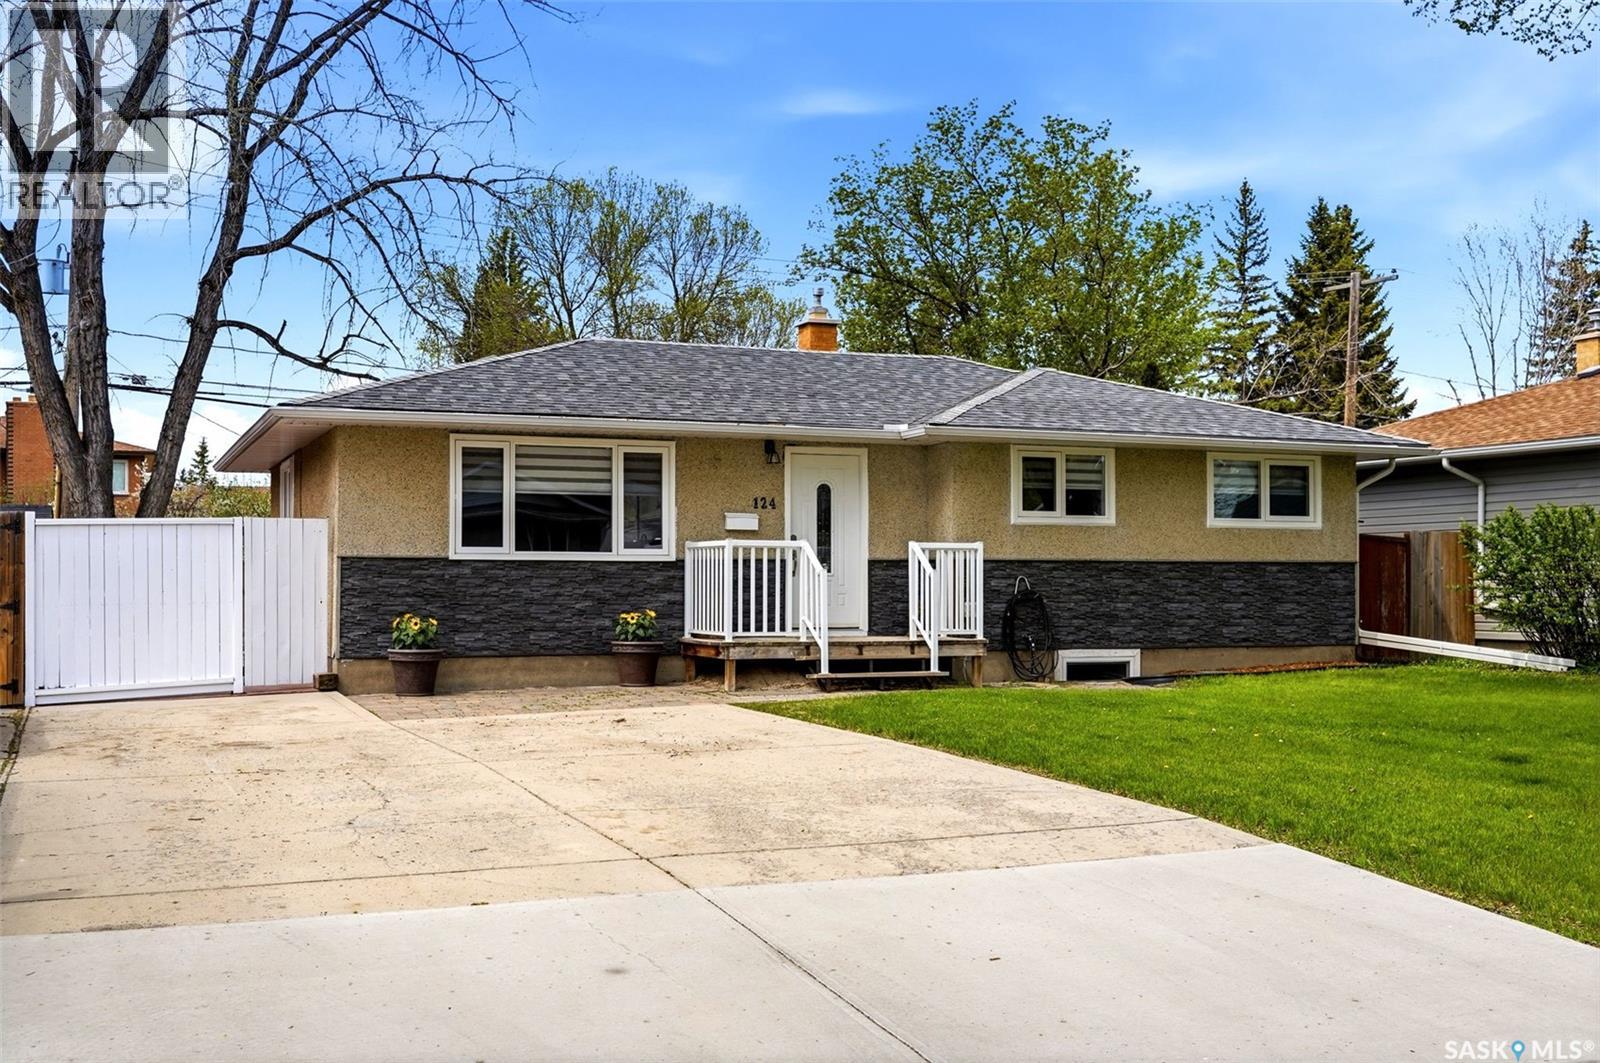
Welcome home to 124 Riddell Crescent, perfectly positioned on a quiet crescent in the heart of Regina’s sought-after Whitmore Park neighbourhood. Pride of ownership shines throughout this elegant fully developed bungalow w/4-bedroom (could be 5 bedrooms as desired), 2-bathroom home, showcasing quality tradesman renovations, timeless finishes, and elegant touches at every turn. The functional open concept floorplan is accentuated by a living room w/electric fireplace flanked by gorgeous built-ins w/lighting. The adjacent dining area can easily accommodate family dinners, flowing seamlessly into this chef’s kiss kitchen providing exceptional countertop space, tiled backsplash, stone countertops, focal point island w/pot drawers. The spa like full bathroom is a delight w/deep tub & tiled backsplash + excellent vanity space. The primary bedroom can accommodate a king-size bed & there’s great closet space. The secondary bedroom is a good size w/closet. Finally, the main floor laundry room is a convenient option but if desired, this space could be converted back to a bedroom (no closet), the cabinets are included! Downstairs the fully developed basement expands your living space with two additional bedrooms (windows may not meet current egress), a comfortable family room with cozy electric fireplace & the tv outlets are in place! Plus there is a 3PCE bathroom w/built in shelving. You’ll love the oodles of storage space in the utility room perfect for storing all the holiday decorations! Step outside onto your deck & drink in the backyard views of your fully landscaped & fenced yard w/stamped concrete patio space + Shed. The paved laneway access provides ability to store RV toys, or for a future garage (subject to the City of Regina approval). Perks: Renovated bathrooms, Newer flooring/lighting/paint throughout, Central Air Conditioning, Underground Sprinklers, Electric Window Coverings, Plumbing/electrical, HE Furnace & More! This could be your home sweet home! As per the Seller’s direction, all offers will be presented on 06/01/2026 3:00PM. (id:62517)
Regina, Saskatchewan
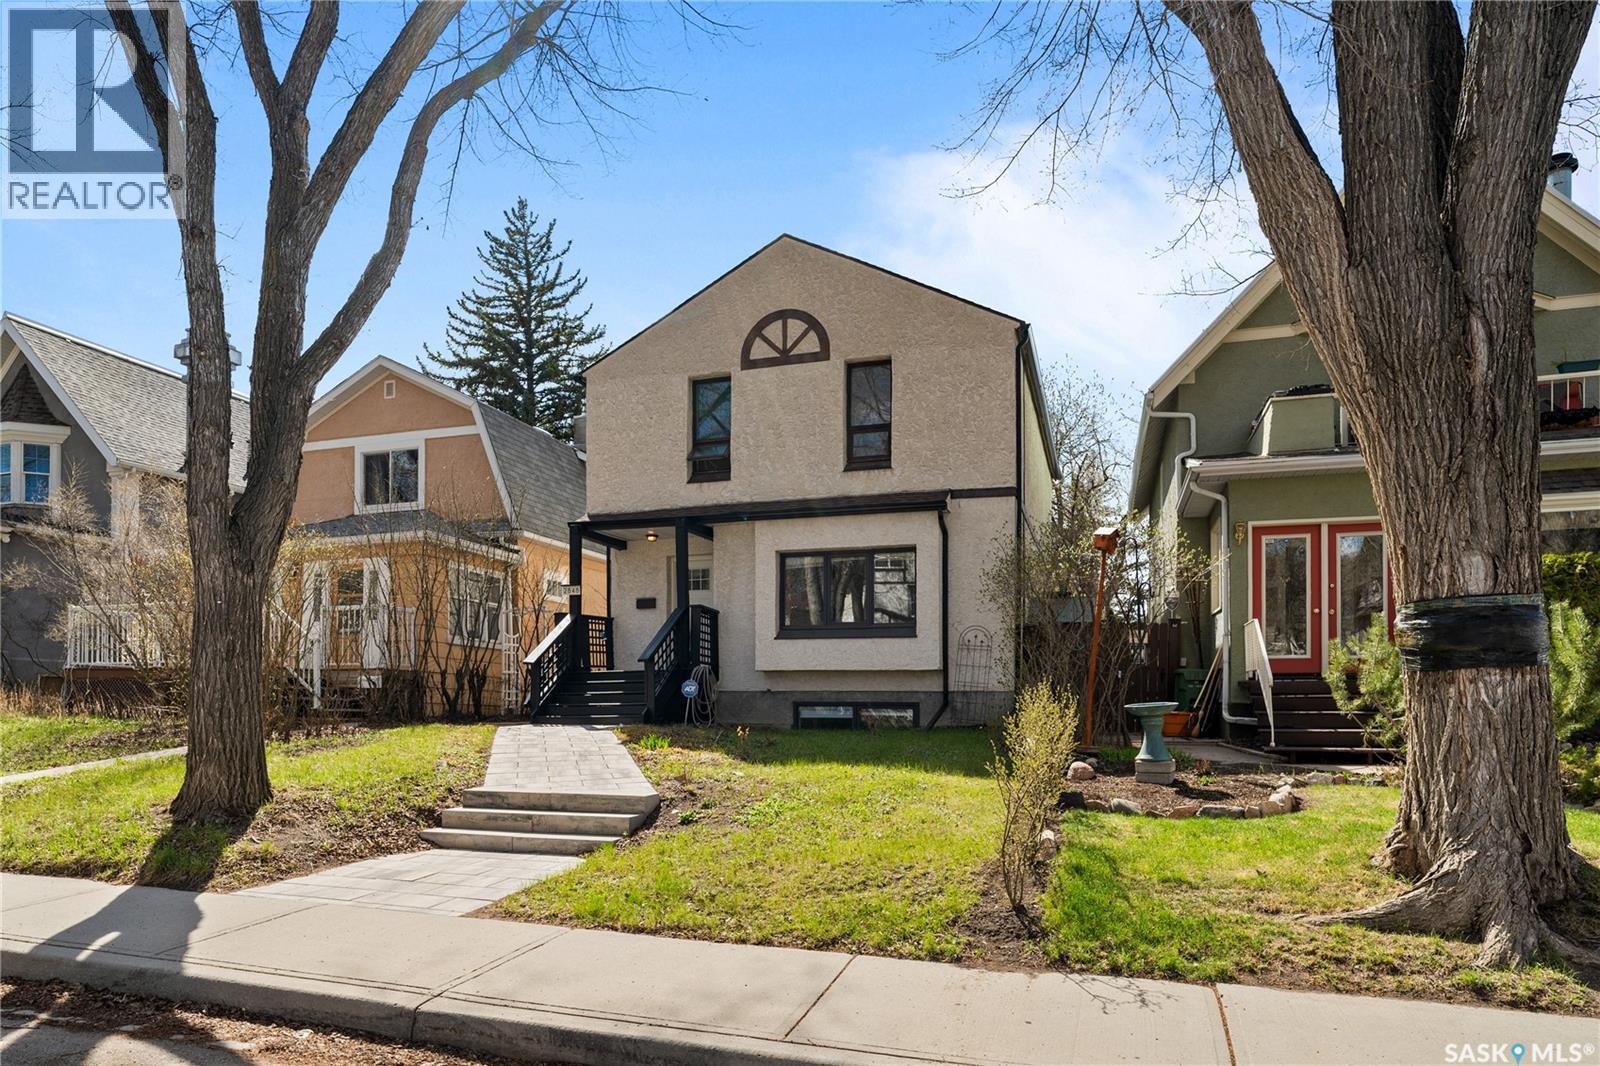
Nestled in the heart of Regina’s beloved Lakeview neighbourhood, this bright and spacious family home offers the perfect blend of character, comfort, and future potential. Just minutes from Wascana Park, the Kiwanis waterfall & playground, Lakeview School, and the shops along Hill Avenue, the location alone is enough to fall in love! This home was built in the 80's and thoughtfully designed to match the vibe of the neighbourhood. A striking curb appeal coupled with tree canopies Lakeview is known for, this home is one you surely want to see inside of. Upon entrance, you’ll find a practical layout boasting hardwood floors, natural light, and charm throughout. A thoughtfully updated kitchen features modern touches with open shelving while still remaining true to the home’s timeless character. The adjacent dining area offers a beautiful view to the backyard and makes entertaining in this space a breeze! A functional mudroom and 2pc powder room round out the main level. Upstairs, the primary retreat is a standout, complete with a skylight, his and hers closets, 2pc ensuite, private den space (the ideal spot for a future coffee bar or cozy reading nook) with access to a private balcony overlooking the yard. Two secondary bedrooms alongside the main 4pc bathroom complete this level. The basement offers a private retreat for a room-mate or teenager, with a bedroom, 3pc bathroom, and cozy rec room. You'll also appreciate a heated double detached garage, additional parking beside the newer concrete pads, and a beautifully private backyard with updated fencing and rolling gate access. This move-in ready home offers incredible value in one of Regina’s most sought-after communities. This is a rare opportunity to settle into an established neighbourhood while continuing to add long-term equity with your own personal touches! Come take a look today. (id:62517)
Regina, Saskatchewan
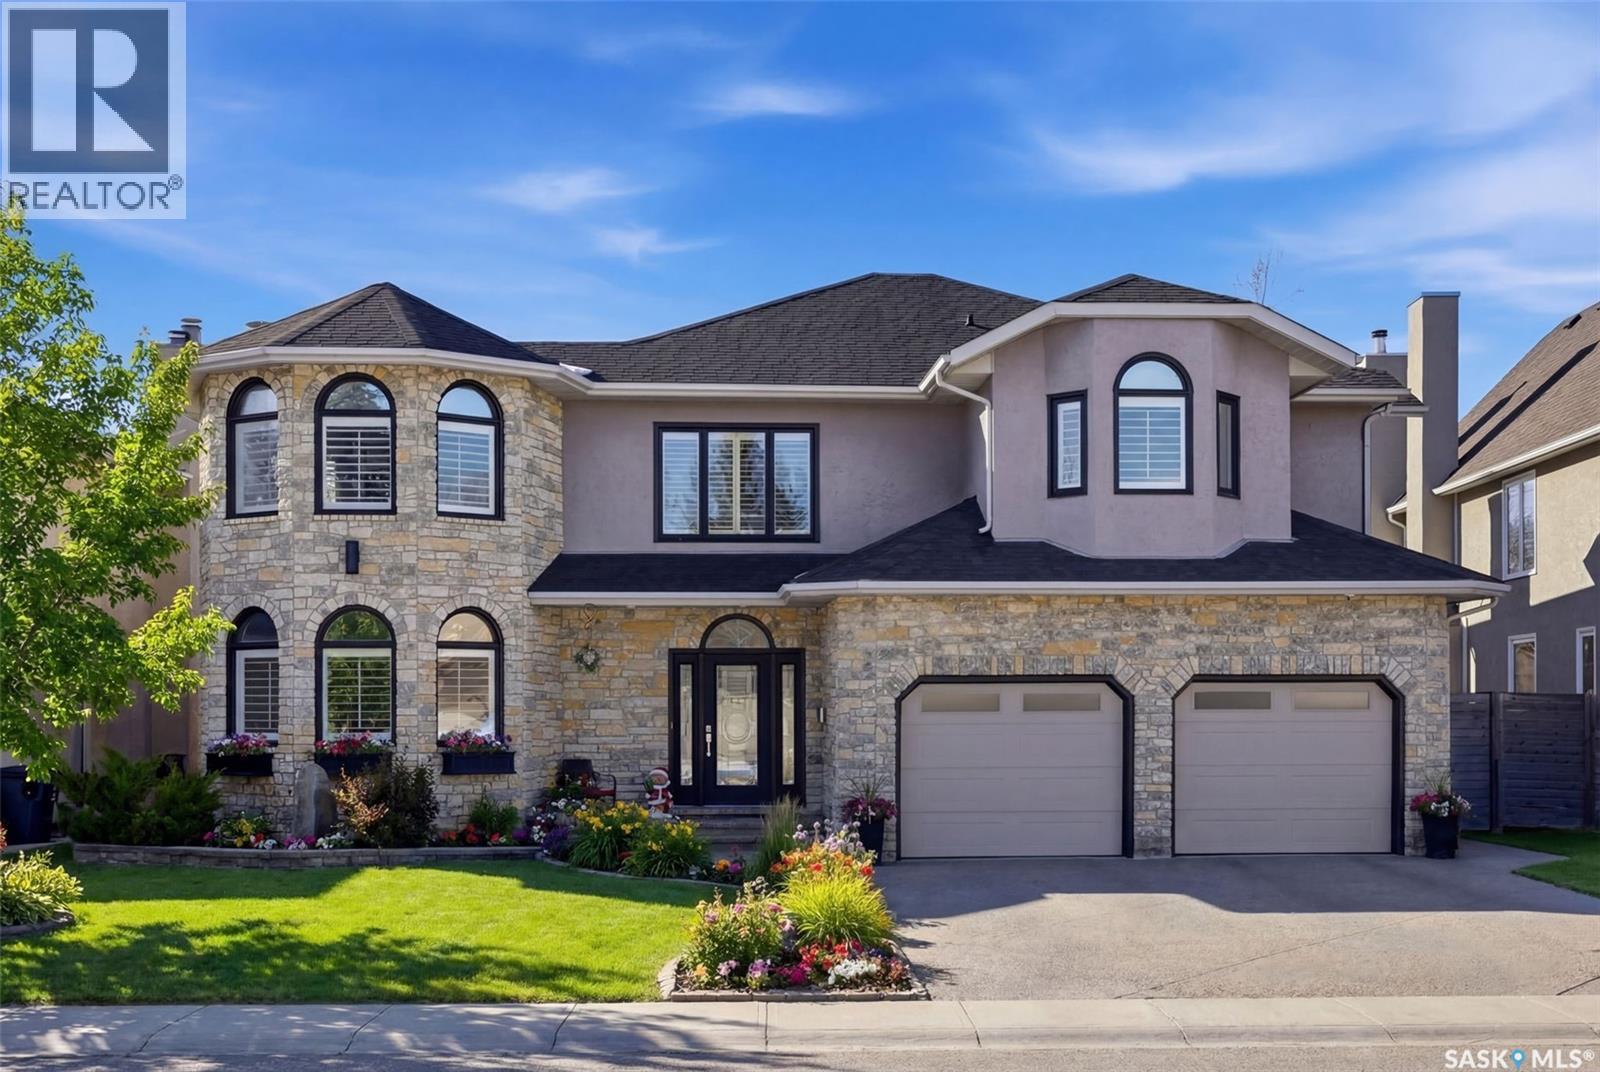
This extraordinary executive residence, masterfully crafted by Sunwest Homes, offers 3,487 sq. ft. of refined living with breathtaking unobstructed views. A striking Tyndall stone façade welcomes you into a grand foyer and elegant living room anchored by a Renaissance Rumford wood-burning fireplace adorned with exquisite Italian marble from Florence. The main level features a sophisticated private office with wet-bar rough-in, a formal dining room highlighted by a dramatic 12-foot reverse tapered ceiling overlooking the resort-style backyard, and a spectacular custom kitchen by Pilandri Bros. showcasing bold Ferrari-red cabinetry and premium appliances including Sub-Zero refrigeration, dual Wolf built-in ovens, a Fisher & Paykel gas range, dual dishwashers, and a built-in Miele espresso system. The inviting family room with gas fireplace opens through impressive Nano doors to a private outdoor sanctuary complete with a fully equipped kitchen, tiki bar, gas BBQ, hot tub, outdoor fireplace, and a sparkling salt-water in-ground pool (approx. 16×32) has waterfall features and with potential to reinstall elegant laminar jets, heated by natural gas. Additional conveniences include main floor laundry, a practical boot room, and direct access to a heated 24×23 garage with a dog wash station. The 2 floor has 4-bedrooms including a luxurious primary retreat with a private deck overlooking the manicured yard, park, and environmental reserve, along with a spa-inspired ensuite featuring a deep soaker tub, steam shower, and recently replaced Grohe toilet and faucets.The fully finished lower level enhances the home with a private theatre room, expansive craft studio, fifth bedroom, full bath, fitness room with ballet bar, relaxing infrared sauna, and ample storage. Completing this remarkable residence is a whole-home audio/visual system and a reliable standby generator by Cummins—an exceptional and rare offering designed for luxurious living and unforgettable entertaining. (id:62517)
Regina, Saskatchewan
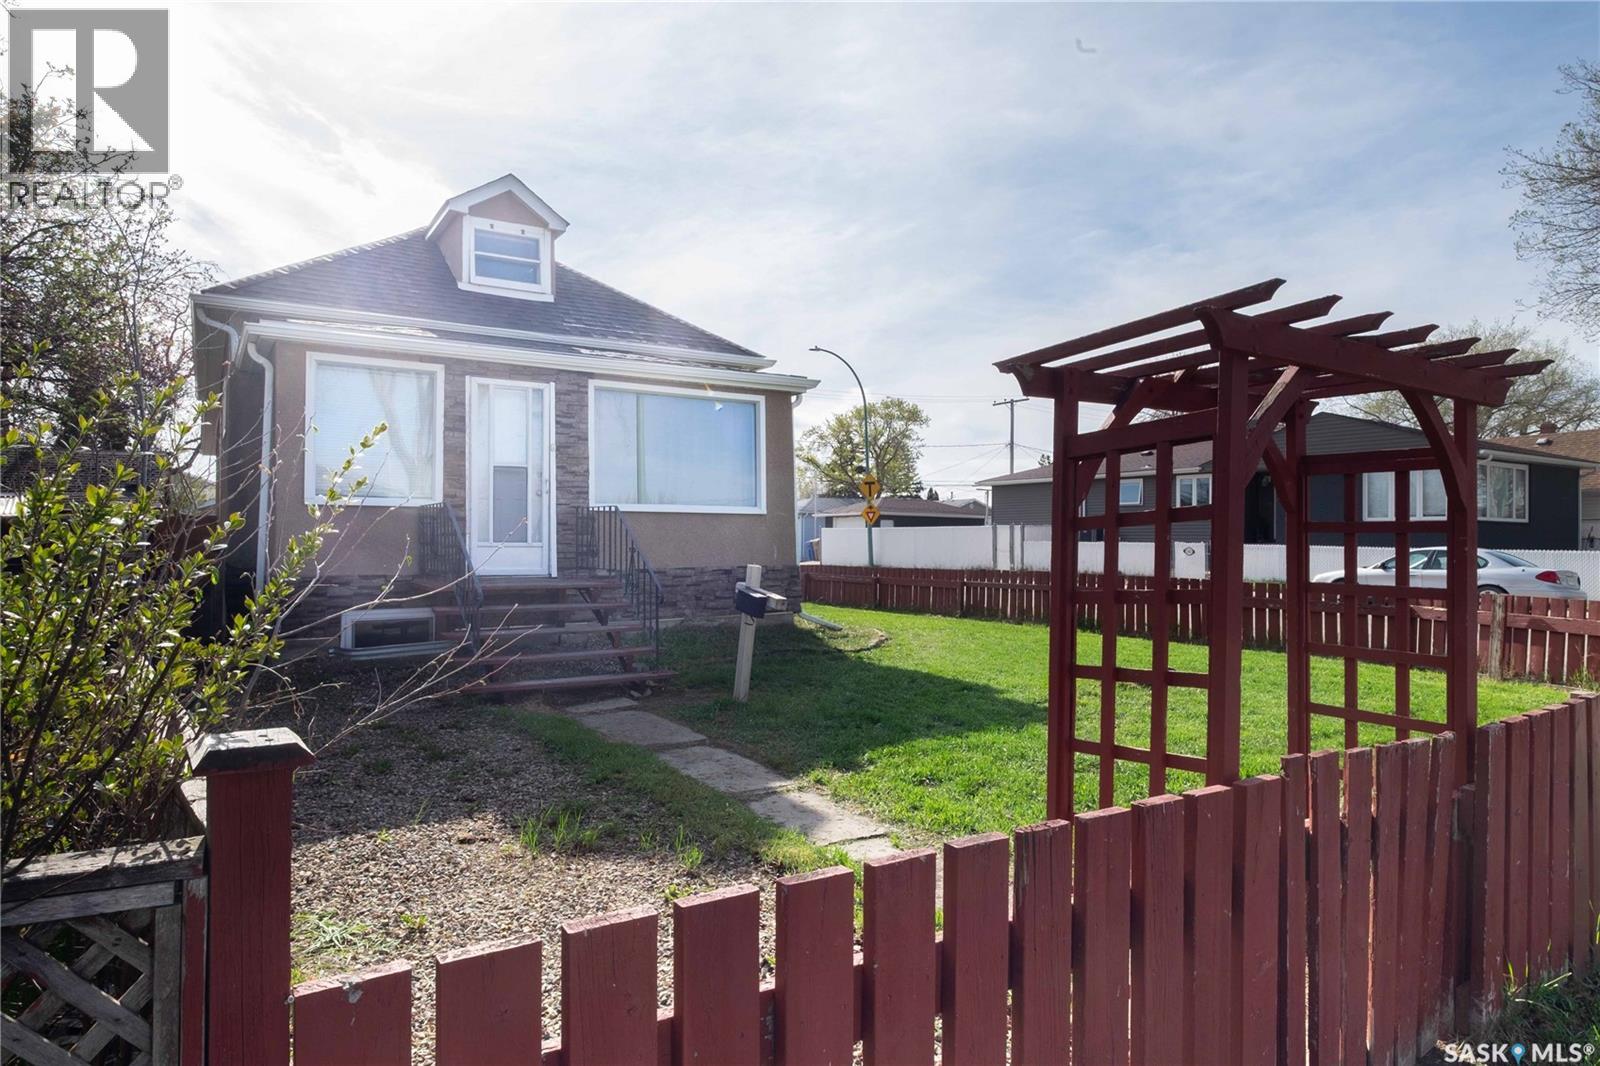
Located in the Eastview area of Regina. Welcome to 1077 Broder Street. Over 900 sq. ft., it has 2 bedrooms on the main floor plus a second-floor loft that could be used as a 3rd bedroom. A bright and sunny front porch leads to a good size living room open to the kitchen, featuring maple cabinets; the fridge and stove are included. 4 piece bathroom off the kitchen. Large basement rec room plus a three-piece bath. Washer and dryer included. Shingles replaced in 2020. Other great features include a high-efficiency furnace and central air conditioning. A 24' x 24' insulated garage with laneway access, 2" x 6" construction, 220 service, built in the early 2000's, includes a garage door opener and control. Nice sized fully fenced corner lot. Home is close to a park, church and community center. Open House Saturday May30 - 12:00 to 2:00Pm. Host - Katie Pystchula (id:62517)
Humboldt, Saskatchewan
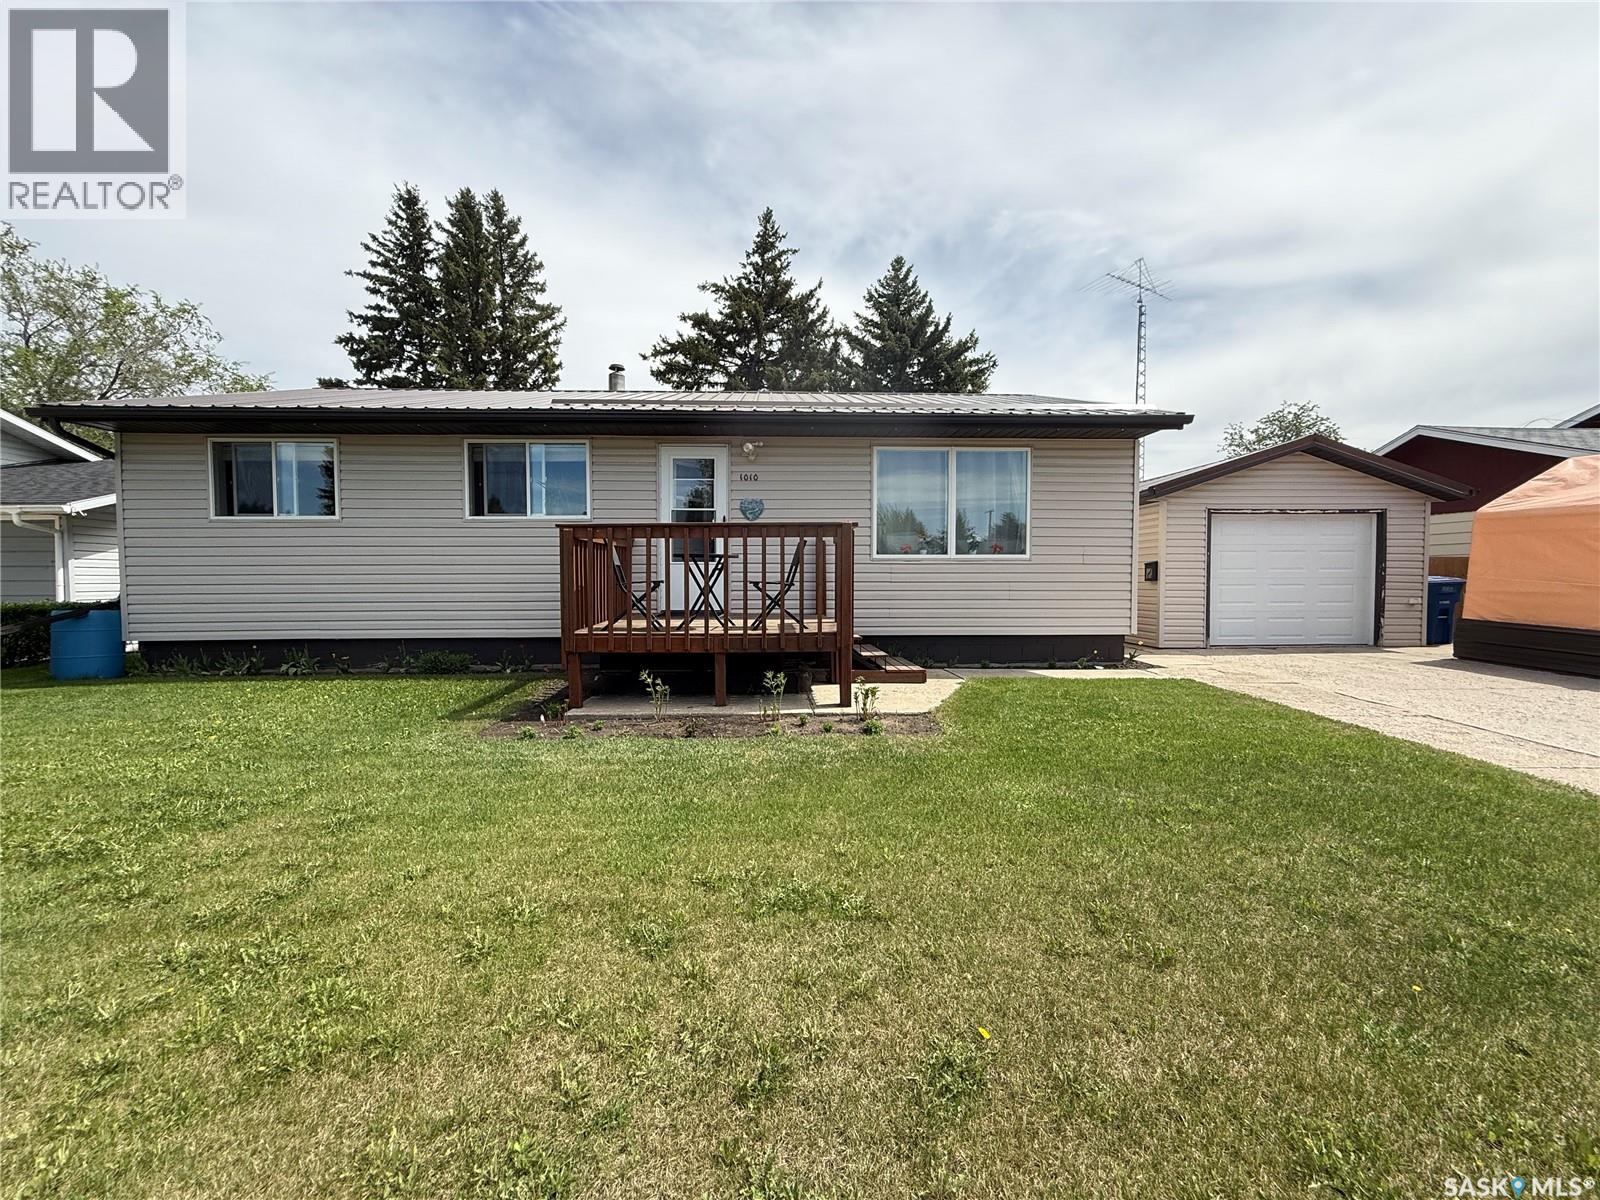
Welcome to this beautifully maintained, meticulously cared-for, and extensively upgraded home situated on a massive 75-foot lot in a prime central location, just one block from St. Augustine School. Offering exceptional versatility, pride of ownership, and numerous updates throughout, this property is perfect for families, investors, or those seeking mortgage-helping income potential. This home shows 10/10 and is truly move-in ready. Over the years, the home has seen many important improvements, including updated siding, windows, a metal roof, fence, water heater, and more, providing peace of mind for years to come. The main floor features a bright and inviting open-concept layout with a cozy natural gas fireplace as the focal point of the living room. The kitchen offers crisp white cabinetry, a beautiful tile backsplash, and plenty of workspace for cooking and entertaining. Three comfortable bedrooms and a well-appointed 4-piece bathroom complete the main level. The lower level features a spacious one-bedroom suite with a large kitchen, dining area, living room, and 3-piece bathroom. Shared laundry adds convenience while allowing for separate living spaces, making this an excellent opportunity for extended family or rental income. Step outside and discover a backyard that is truly a gardener's dream. The fully fenced yard offers an abundance of green space, a garden area, a gazebo, and a storage shed. Enjoy harvesting from the impressive collection of established fruit plants, including raspberries, strawberries, black currants, red currants, gooseberries, white gooseberries, cherries, grapes, and jostaberries—a unique hybrid of black currant and gooseberry. Completing the property is a single detached garage and two portable car shelters, providing ample parking, storage, and protection from the elements. With its central location, extensive updates, income potential, impeccable condition, and incredible outdoor space, this property is one you won't want to miss. As per the Seller’s direction, all offers will be presented on 06/03/2026 7:00PM. (id:62517)
Saskatoon, Saskatchewan
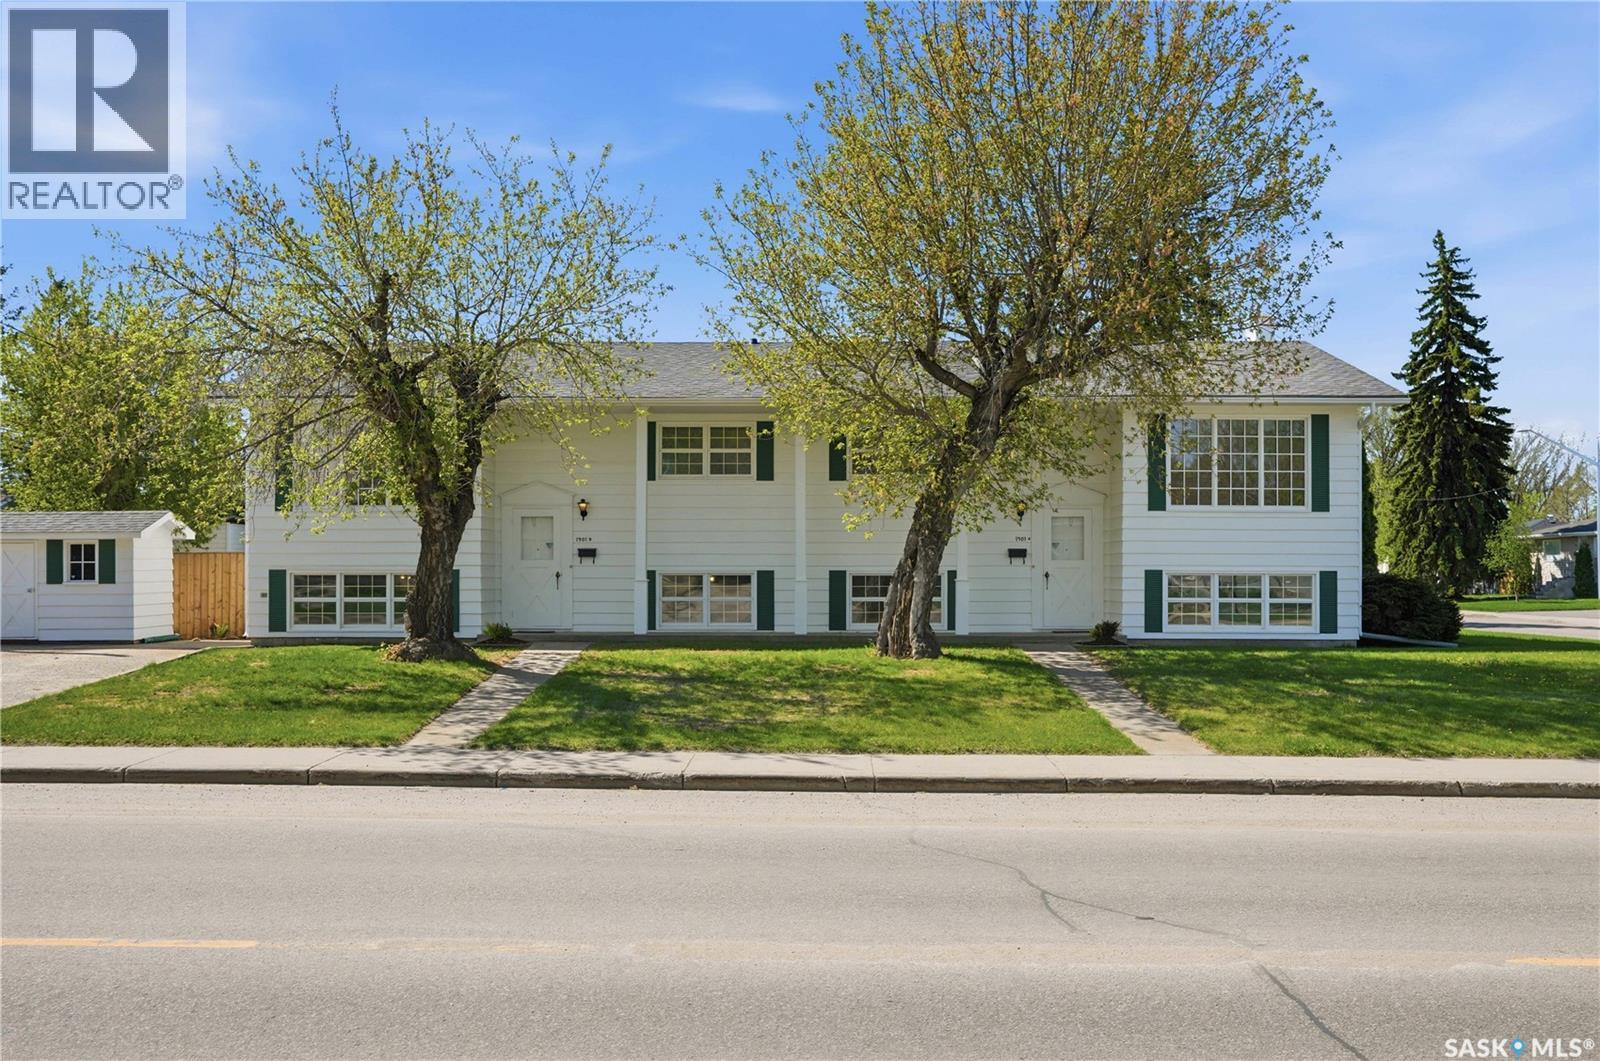
Welcome to this exceptional investment opportunity in one of Saskatoon's most established south-central neighborhoods. This solid bi-level duplex sits on a generous 55 x 108 ft lot on the corner of William Ave and Taylor St. in the sought after Queen Elizabeth community and offers 2024 sq. ft. above grade across two self-contained units. Each side features a bright, main living room anchored by a large north facing picture window, two good sized bedrooms, a spacious kitchen & dining space as well as a 3pc bathroom. The fully finished lower level, with separate entry, expands the living space dramatically, adding 3 additional bedrooms, a dedicated laundry & storage room as well as ample closet space. Each side has a total of 5 bedrooms & 2 bathrooms to accommodate large families. The exterior new paint is a classic white accented by dark green shutters. The house is framed by mature trees that deliver genuine curb appeal, while the lawn & wide corner lot make a strong first impression. A large utility shed provides practical outdoor storage. Recent upgrades include new exterior paint, new fence, some new vinyl plank flooring & one water heater. This lovely property is only steps away from Queen Elizabeth School (k-8), Aden Bowman Collegiate (9-12) and Lathey Pool. It is only minutes to 8th Street commercial corridor, and close to neighborhood parks & public library. The independent upper & lower configuration of the home makes it a natural candidate for buyers to explore future four-unit conversion, subject to City approval. This is a rare opportunity to acquire a full duplex on a single mature titled lot, in a high-demand Saskatoon area. Don't miss out, call today to book your private showing. As per the Seller’s direction, all offers will be presented on 06/01/2026 5:30PM. (id:62517)
Cudworth, Saskatchewan
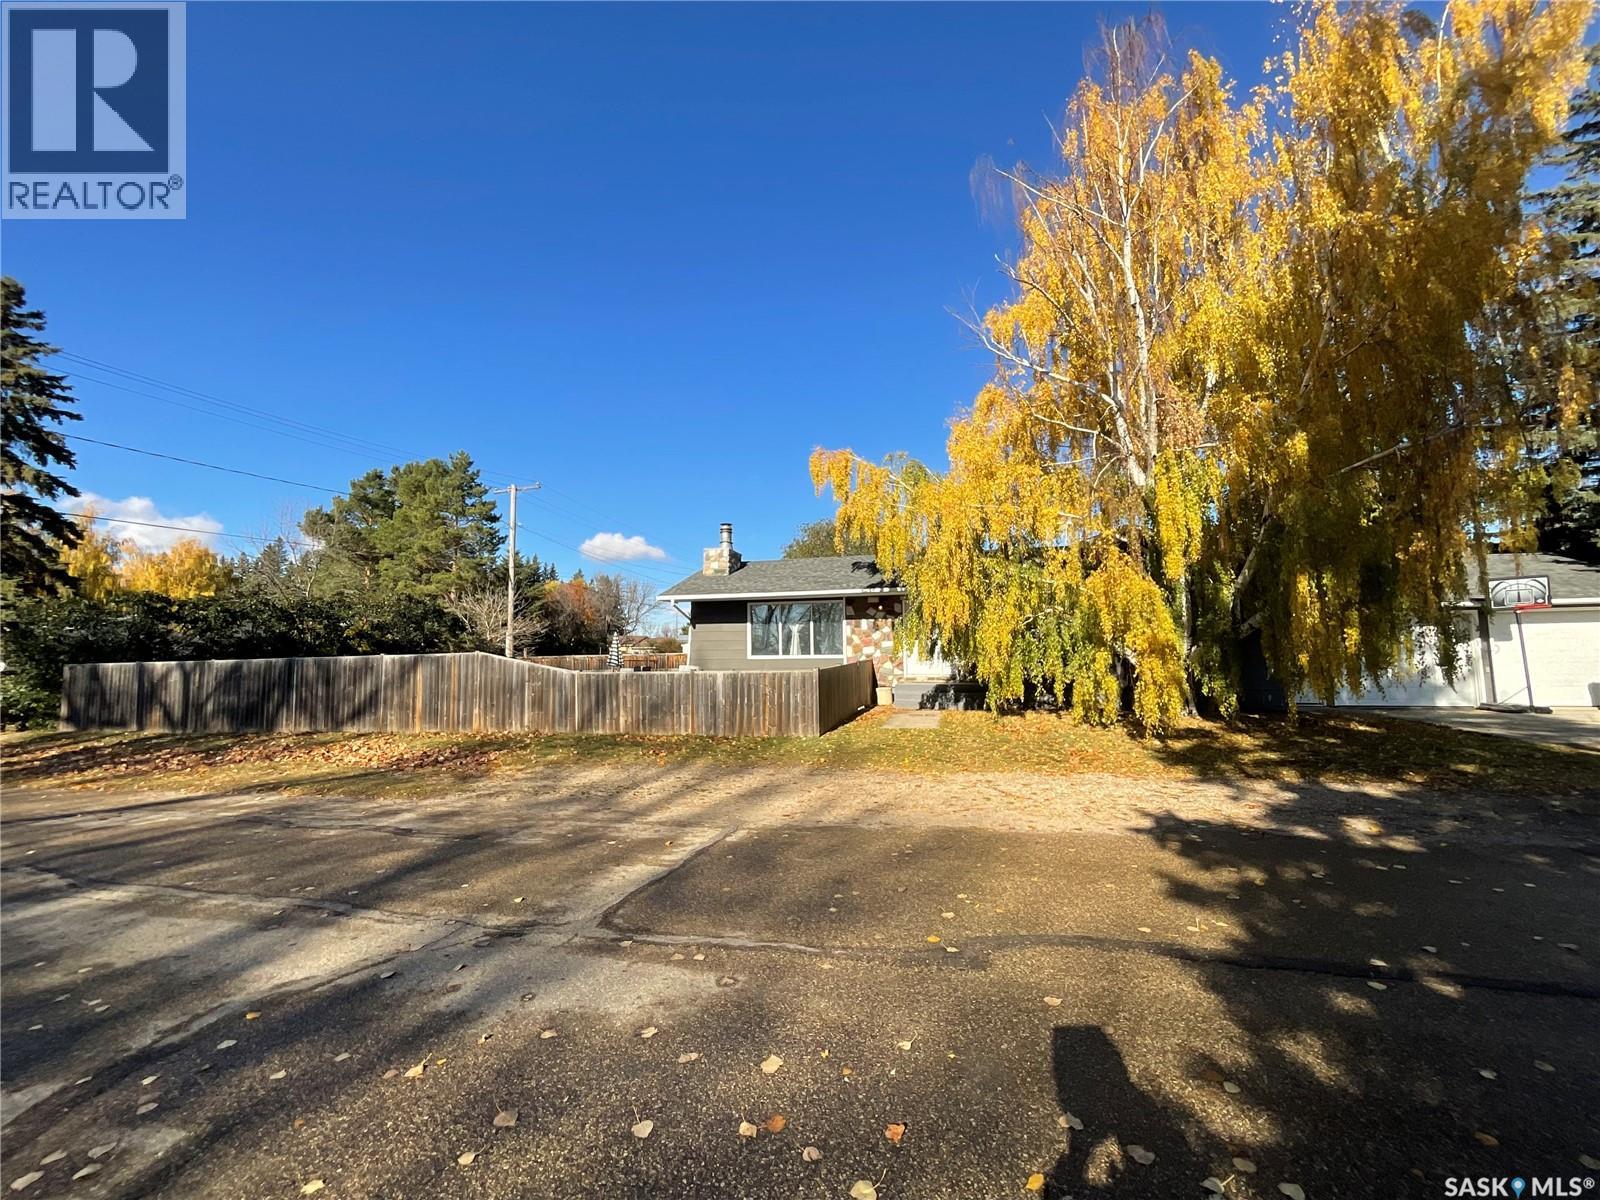
Looking for the next family home in Cudworth? Here it is!! Only a couple blocks away from the school. 1300 square foot corner lot home with 5 bedrooms, 2 bathrooms, completely fenced in yard, direct access to the garage from the basement. Double attached garage. The house has been partially renovated upstairs (flooring, tile, kitchen, paint, baseboards). The siding was painted in the summer of 2025. Call your agent to get in here soon! (id:62517)