
Saskatoon, Saskatchewan
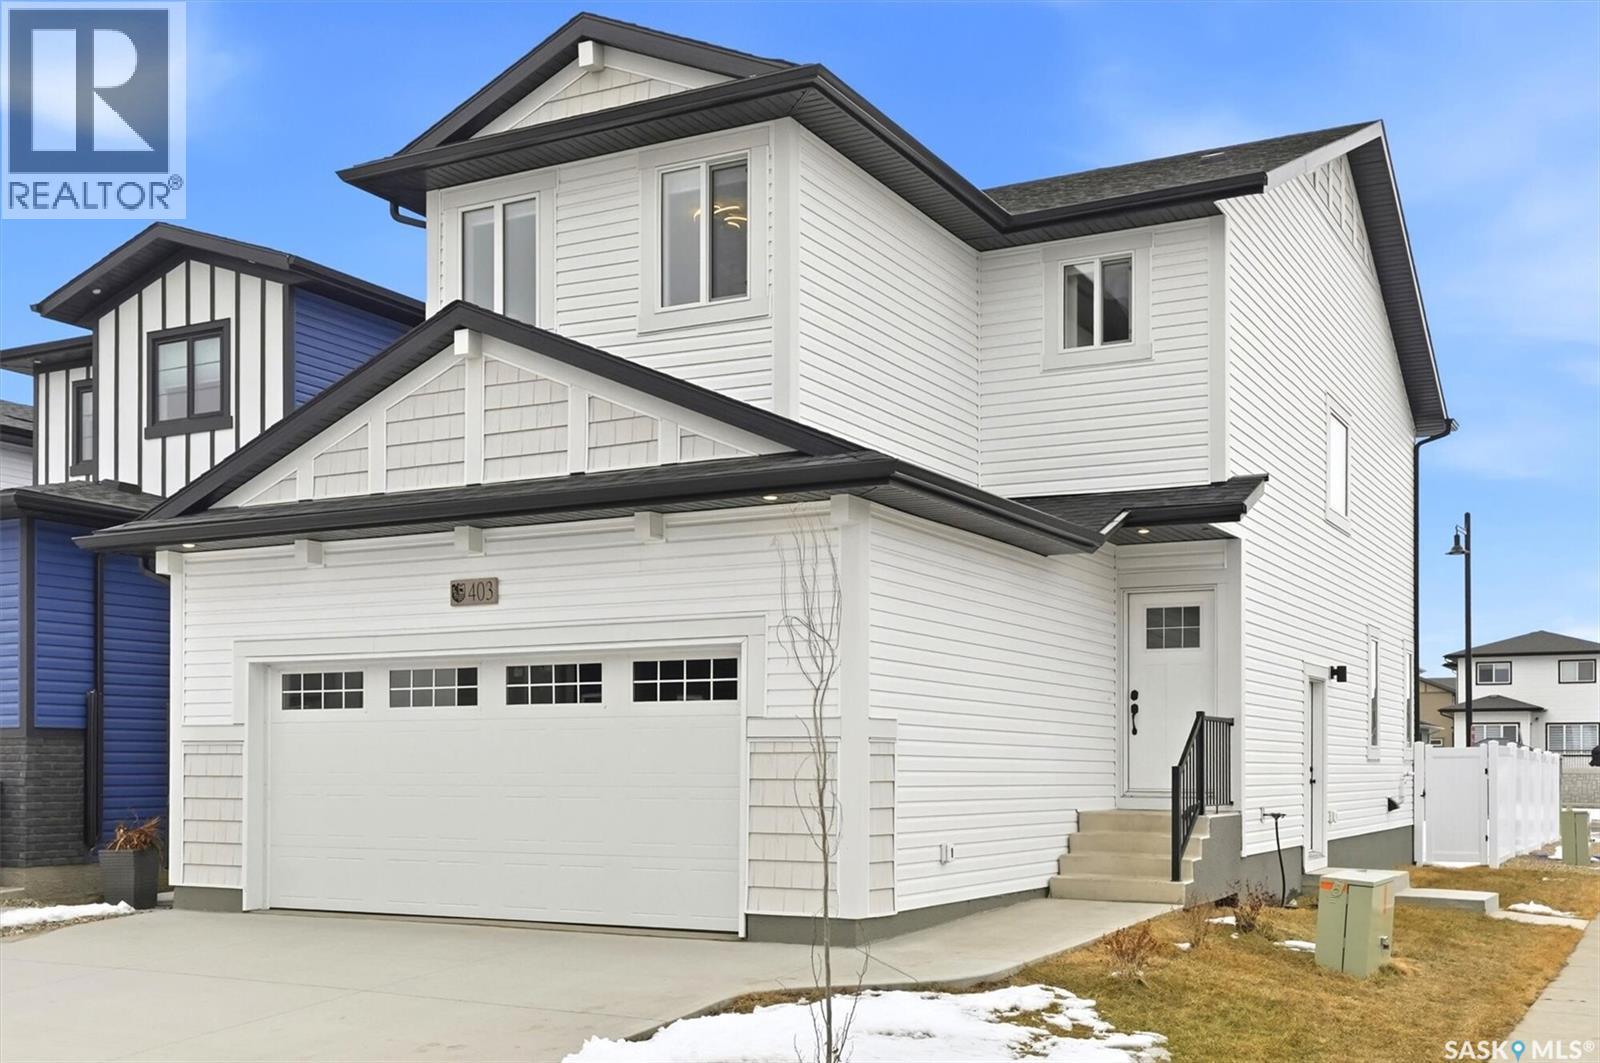
Welcome to the Richmond, located in Kensington at 1046 Nightingale Terrace. This two-storey 1,555 sq. ft. home offers a functional layout with a side entrance for future legal suite potential. The main floor features an open-concept design with wide-plank hydro flooring, custom cabinetry, quartz countertops, large island, open dining area, and an electric fireplace in the living room. The second level includes three bedrooms, a four-piece main bathroom, laundry area, bonus room, and a primary bedroom with walk-in closet and four-piece ensuite with dual sinks. Additional features include triple-pane windows, HRV system, high-efficiency furnace, and central vacuum rough-in. Double attached garage with concrete driveway and front landscaping included. This home is located in close proximity to green space, and is walkable to planned schools, parks & a community centre! PST and GST are included in the purchase price with rebates to the builder. Photos are from a previous build of the same model; finishes and colours may vary. Possession projected for Summer 2026. (id:62517)
Yorkton, Saskatchewan
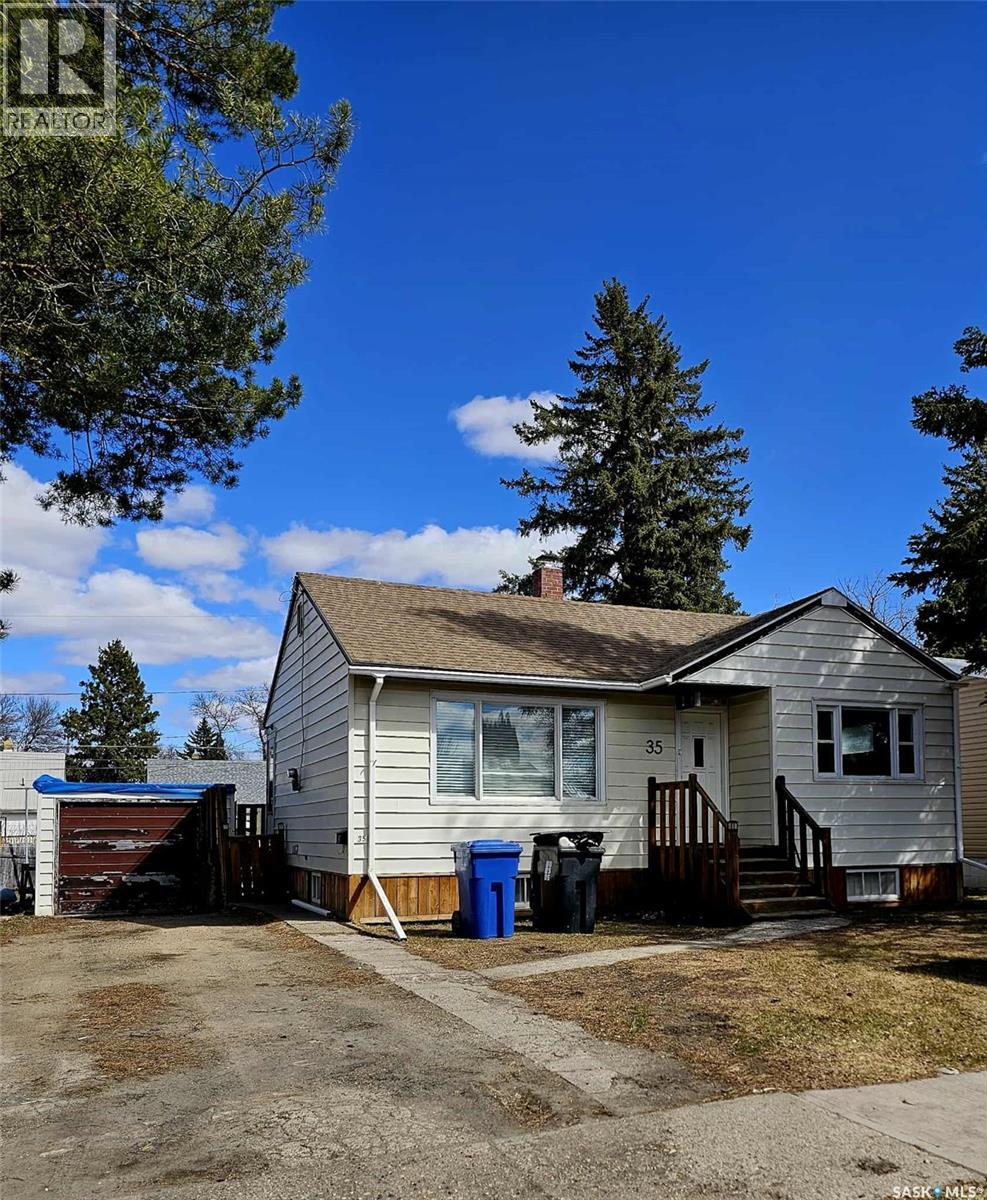
35 Reaman Ave. This cute, cozy, 3 bedroom 2 bathroom home is located on a quite treed street close to Yorkton Regional Highschool and Parkland Community College. This home would make an excellent starter home or revenue property. Main floor offers 2 bedrooms and a 4 piece bathroom. The basement is fully finished with a nice sized recreation room, 1 bedroom and a 3 piece bathroom. The yard is fully fenced and offers a 1 car detached garage and shed. Recent updates include and updated water softener, a water heater in the bathroom and a new fridge. (id:62517)
Regina, Saskatchewan
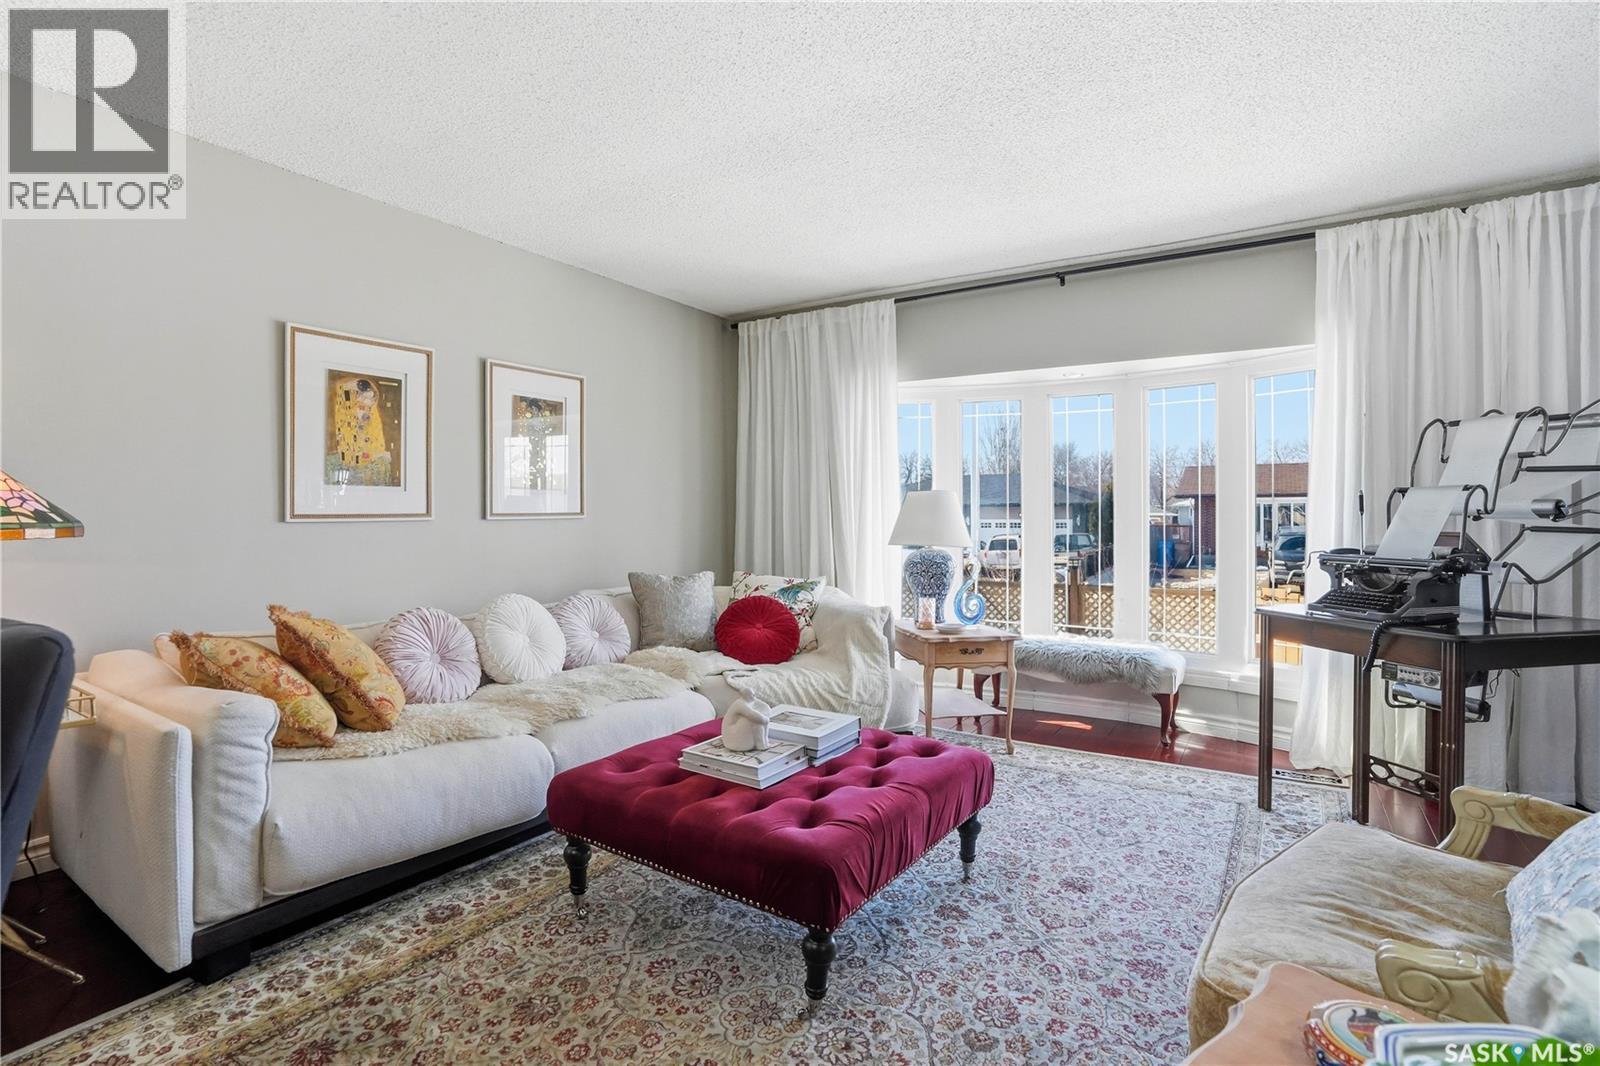
• An exceptional opportunity to own this stunning, luxuriously styled home where rich finishes and thoughtful design create a truly elevated living experience. • Gorgeous cherry hardwood and updated flooring flow throughout, complemented by designer colours, curated finishes, and spacious light-filled rooms. The excellent layout is ideal for entertaining, featuring an inviting living room, formal dining area, and a gorgeous kitchen with additional dining space. The fabulous grand hotel inspired main bath is sure to impress, while one of the main floor bedrooms has been transformed into a dream dressing room. The spacious primary bedroom offers room for a lounger and the convenience of its own ensuite. The lower level is equally impressive with warm floors, a welcoming family room anchored by a cozy wood-burning fireplace, three additional bedrooms, and another stylish bath. One bedroom is currently used as an office/yoga studio with removable yoga swing hooks. Some bedroom furniture, the large desk, and wall storage cabinet may be negotiable. The fifth bedroom is presently showcased as a wine room. Lower level windows are large, but may not meet egress standards. Step outside to enjoy the very private yard featuring a raised deck with direct kitchen access, plus a cement patio and a second lower deck for relaxing. Already in place is a 240V hookup under the deck for a future hot tub or heated pool. The garage is conveniently located near the back entrance and includes its own sub-panel. Recent upgrades include: 2025 eaves, front cedar deck, front bay window and front door; 2024 shingles; 2021 upstairs windows; 2020 back and side fence; 2018 central vacuum; 2016 entire yard professionally graded, central air conditioning, furnace and on-demand water heater. This lovingly maintained home must be viewed to be fully appreciated. (id:62517)
Regina, Saskatchewan
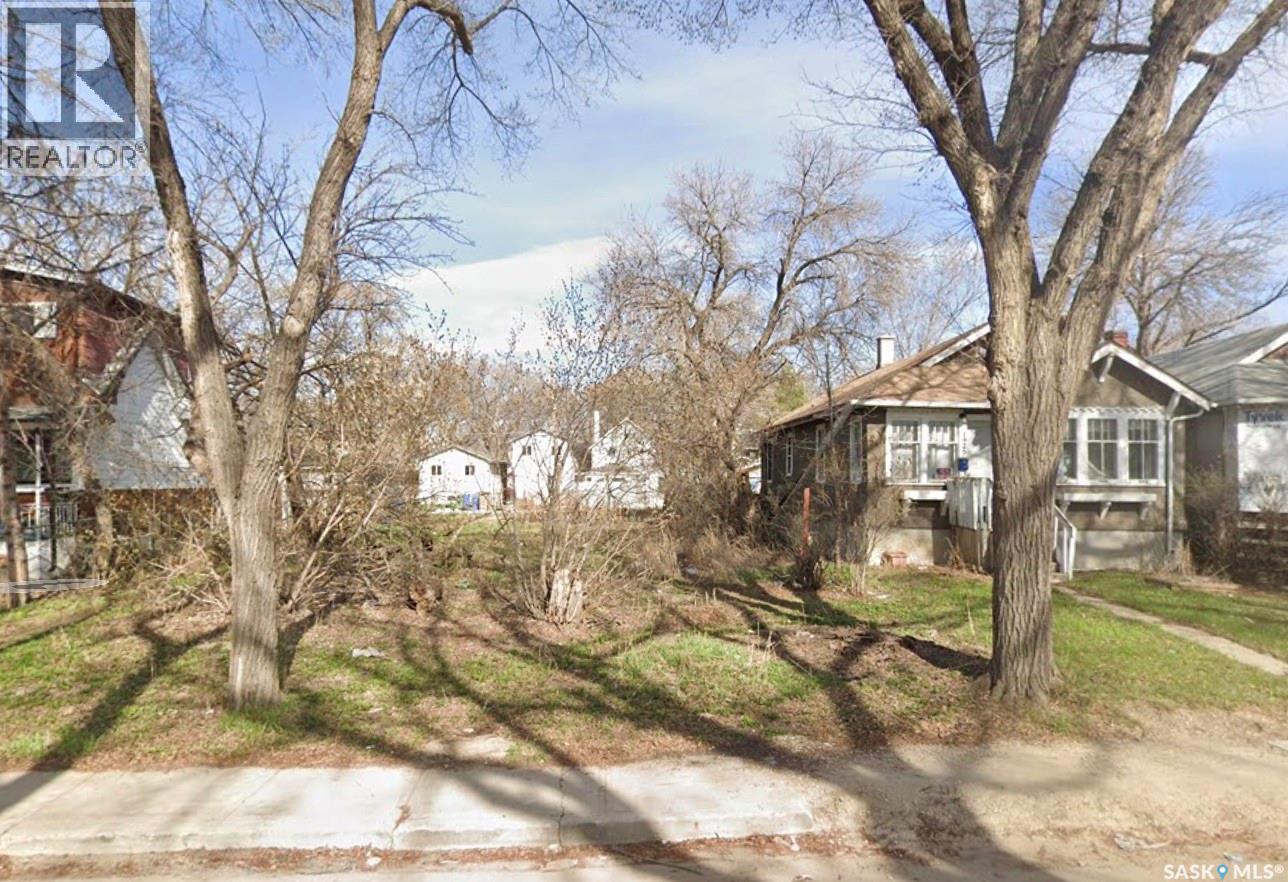
Prime investment opportunity! 50 ft x 125 ft lot with exceptional development potential. Ideal for builders, developers, and investors seeking a high-yield, multi-unit project. Buyer to perform their own due diligence regarding zoning, subdivision, and permitted uses. (id:62517)
Saskatoon, Saskatchewan
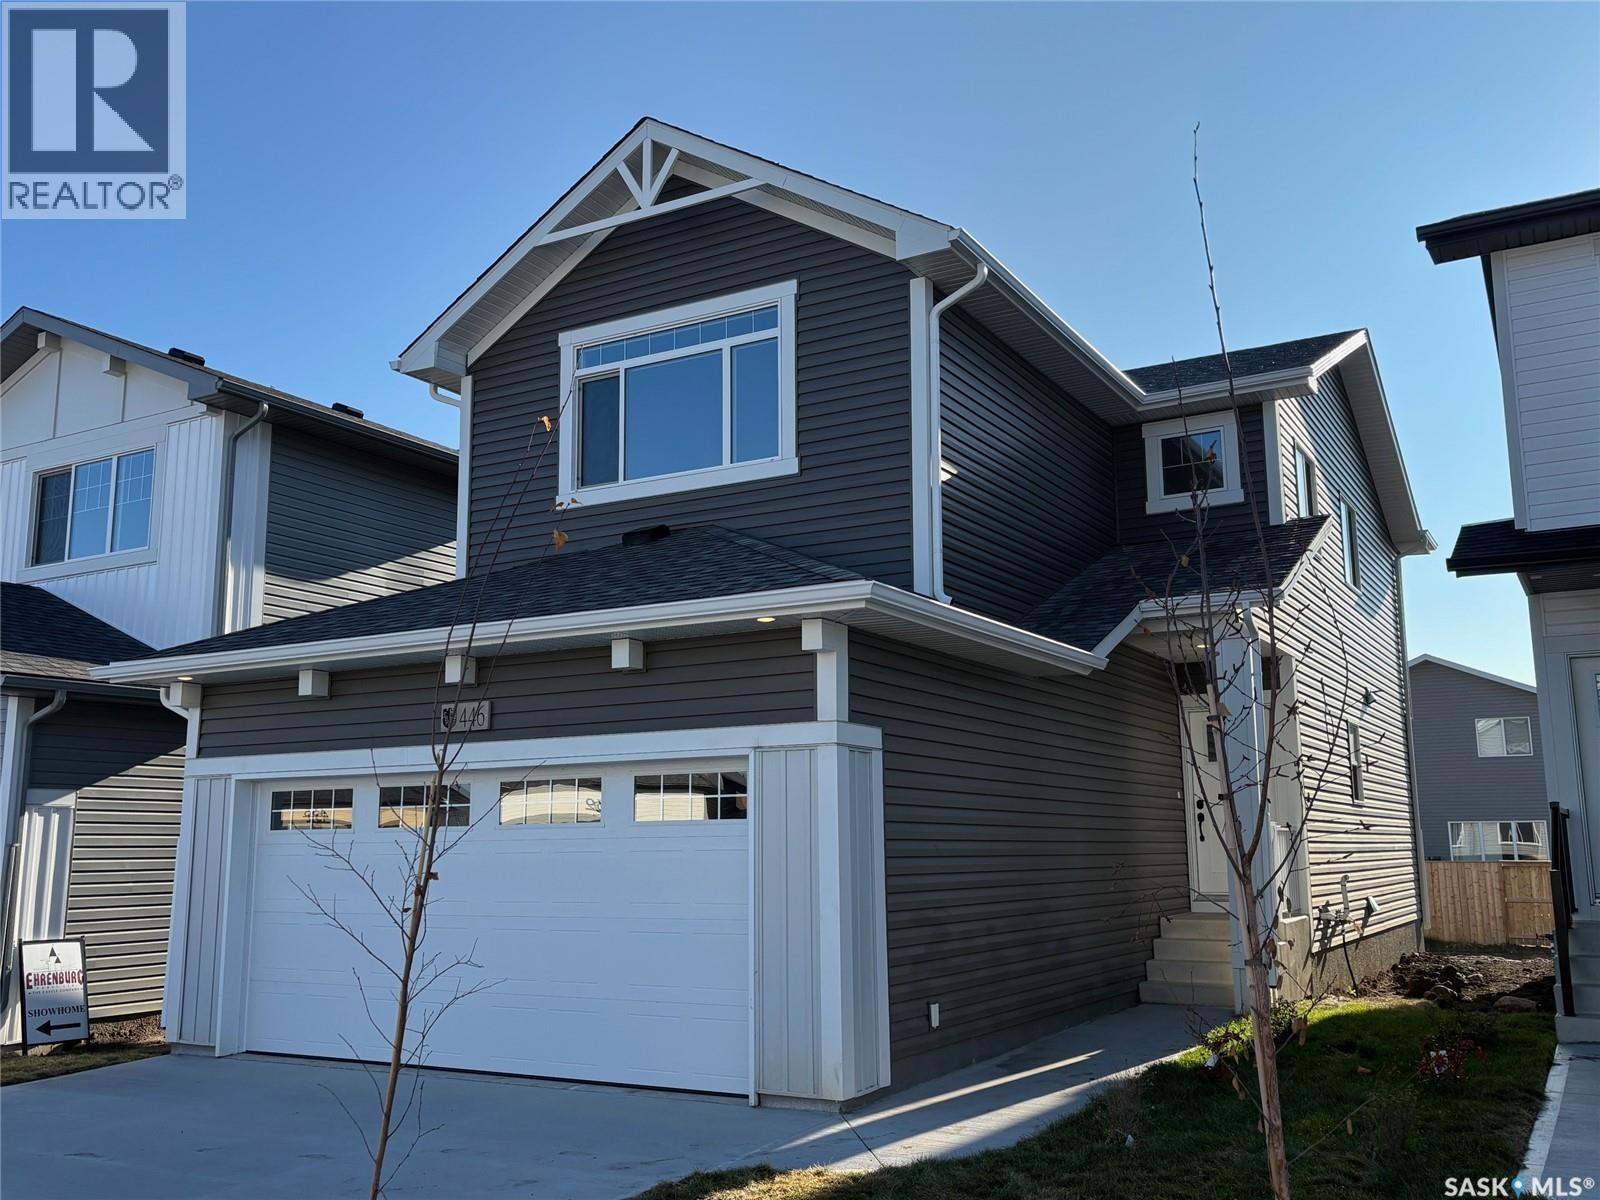
"NEW" Ehrenburg built home in Brighton. "HOLDENDERG MODEL ... 1699 sq.ft. - 2 storey. New design with LEGAL SUITE OPTION. Bright and open floor plan. Kitchen features: Superior built custom cabinets, Quartz counter tops, energy star dishwasher, exterior vented Hood Fan, built in Microwave, sit up island and corner pantry. High eff furnace & VanEE system. 3 bedrooms. Master bedroom with 3 piece en-suite (plus dual sinks) and walk in closet. 2nd level laundry. Plus LARGE BONUS ROOM on 2nd level. Double attached garage, poured concrete driveway and front landscaping included. Full New Home Warranty. Currently under construction. **Note** pictures taken from a previously completed unit. Interior and Exterior specs vary between builds. Scheduled for JULY 2026 POSSESSION (id:62517)
Northern Admin District, Saskatchewan
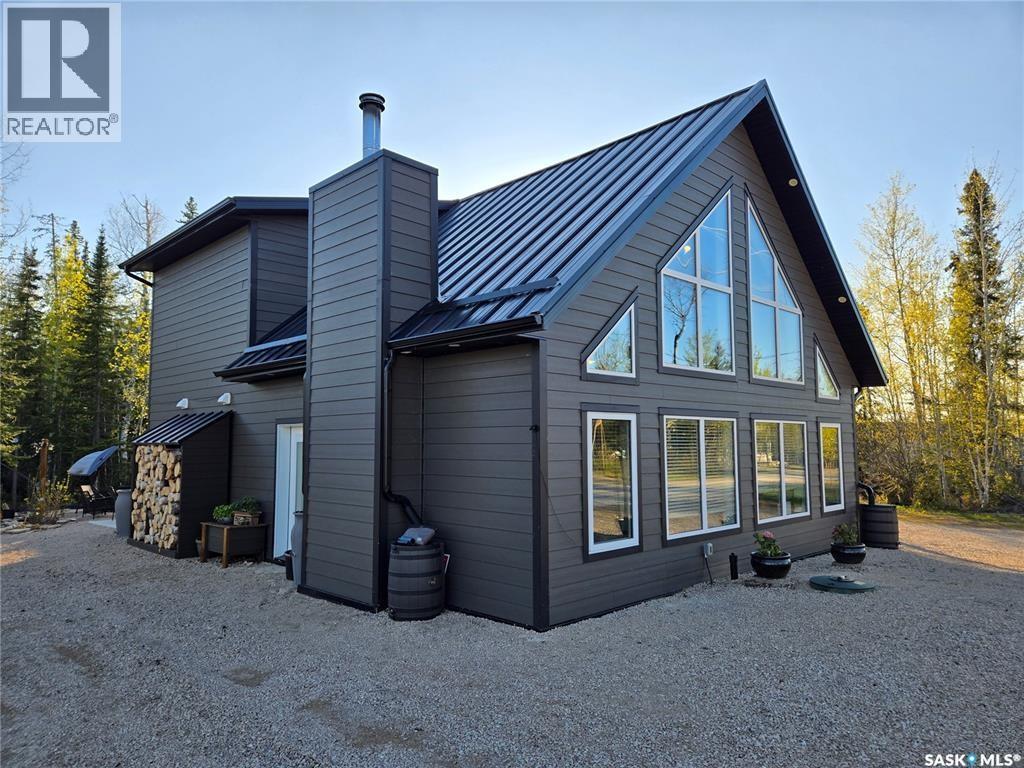
Surrounded by the natural, rugged beauty of the Canadian Shield, 106 Lakeview Drive, in Deschambault Lake Resort, is the epitome of Luxury Lake Life. The quality in construction is felt once you walk in the door to this 1575 Sq ft. open design with large family gatherings in mind. This custom built two-bedroom, two-bathroom A-Frame has in floor heat on both levels, giving a comfort/coziness rating of A++. The 2X8 Constructed walls are wrapped in gorgeous, durable Hardie Board, capped off with a seamless metal roof system for maintenance free living. High end Bosch appliances throughout this efficiently laid out kitchen will make preparing big meals a joy with enough room around the granite island for everyone to help. Enjoy your morning coffee on the 16X8 Flexstone covered deck, just off the master bedroom, overlooking the tastefully, manicured back yard or stay inside and enjoy the same beautiful view from your stand alone soaker tub. As gorgeous as this cabin is, that’s only half the package. Deschambault Lake is surrounded by pristine boreal forest and crystal-clear waters, offering world-class fishing, boating, and outdoor adventures year-round. Whether you're into ice fishing in winter, canoeing in summer or hunting in the fall, nature is right at your doorstep. Enjoy summer walks on a mile long boat access only, beach with powder sand and shallow waters for the whole family to love. The skies over Deschambault Lake are spectacular. Enjoy peaceful sunrises over the water and awe-inspiring views of the northern lights—natural experiences that never get old. With Brand New (April 2026) Hunter-Douglas blinds, and all living room, dining room and most bedroom furniture included, this truly is a turnkey property, ready to be enjoyed. Nature filled adventure, or serine get away, 106 Lakeview Drive, at Deschambaulut Lake Resort, has something for everyone. Call your agent and book your viewing today! (id:62517)
Regina, Saskatchewan
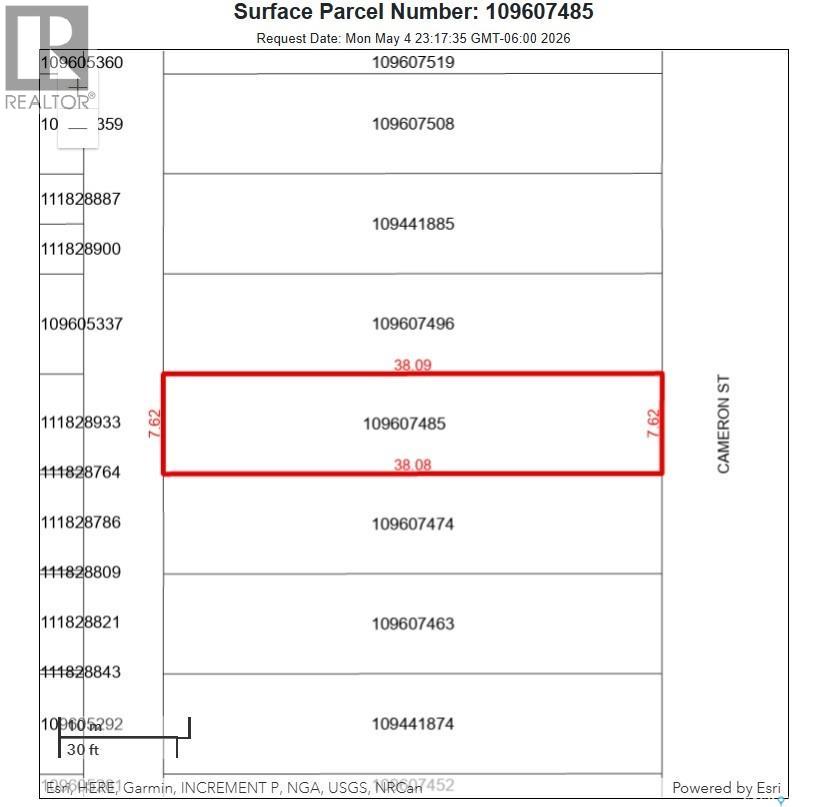
Welcome to this vacant lot ideally located directly across from Albert School. This property presents an excellent opportunity for investors, builders, or those looking to construct a personal home or rental suites. Situated in a convenient and established neighborhood, the lot offers close proximity to parks, schools, and a variety of amenities, all within walking distance. Great potential for future development. (id:62517)
Saskatoon, Saskatchewan
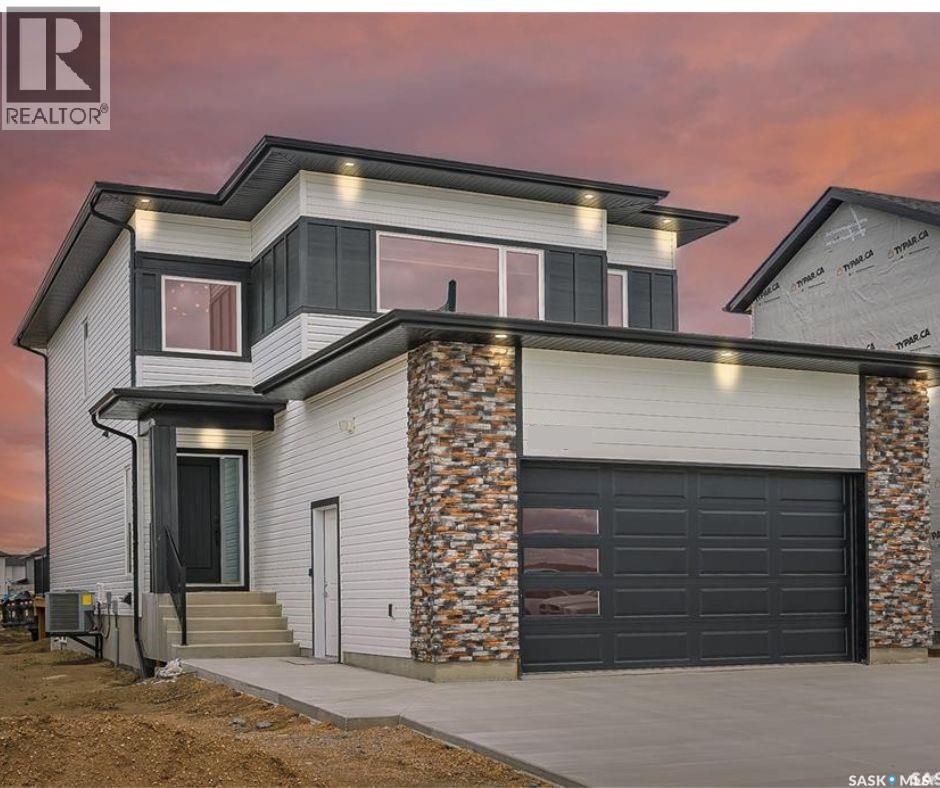
Step into the world of Luxury with this Stunning Custom Build Home that is thoughtfully designed with Comfort and Style in Mind, also its 2 Bedroom fully Developed Legal Basement Suit helps to offset the mortgage costs. Soaring Foyer and elegant Tile Flooring greets you which leads to a versatile office room right across a Full 4pc Bathroom. As you explore, you will fall in love with spacious open concept Living and Dining space that is flooded with natural light from massive windows throughout, Custom TV Wall adds charm to it aswell. Main Gourmet kitchen features High-end finishes, Oversized Island, Custom Cabinets is then complimented by an Additional Spice Kitchen equipped with Natural Gas Stove. The Second-floor welcomes you with a generously sized bonus room, One side of it, you will be amazed by the massive master bedroom featuring luxury 4pc en-suite with His/Her sinks, a walk-in closet and custom trim accent wall, whereas, the other side has 2 more impressive bedrooms with walk-in closets. This level also shares another meticulous 4pc bath and laundry room. Main Suit basement features another Bonus room for additional Office space or Gym. Finished legal basement suit is equipped with 2 spacious bedrooms, a 4pc bath, functional kitchen, living room, and laundry. Premium finishes & appliances and well planned layout makes it very desirable and perfect for rental income. Additional features include a Deck with a Natural gas hookup, 9ft Ceiling on all levels, above code framing with 15" OC, Heated 2 car attached garage with 220 Volt Plug-in, Bluetooth sound system on main floor, front landscaping and extra-wide driveway including pathway to basement suite. All Appliances, Heated/Insulated Garage, A/C, Zebra blinds package and Central vacuum are INCLUDED making it a move in ready Home! Don’t miss this opportunity—schedule your viewing today! ***Pictures from a previous similar built*** (id:62517)
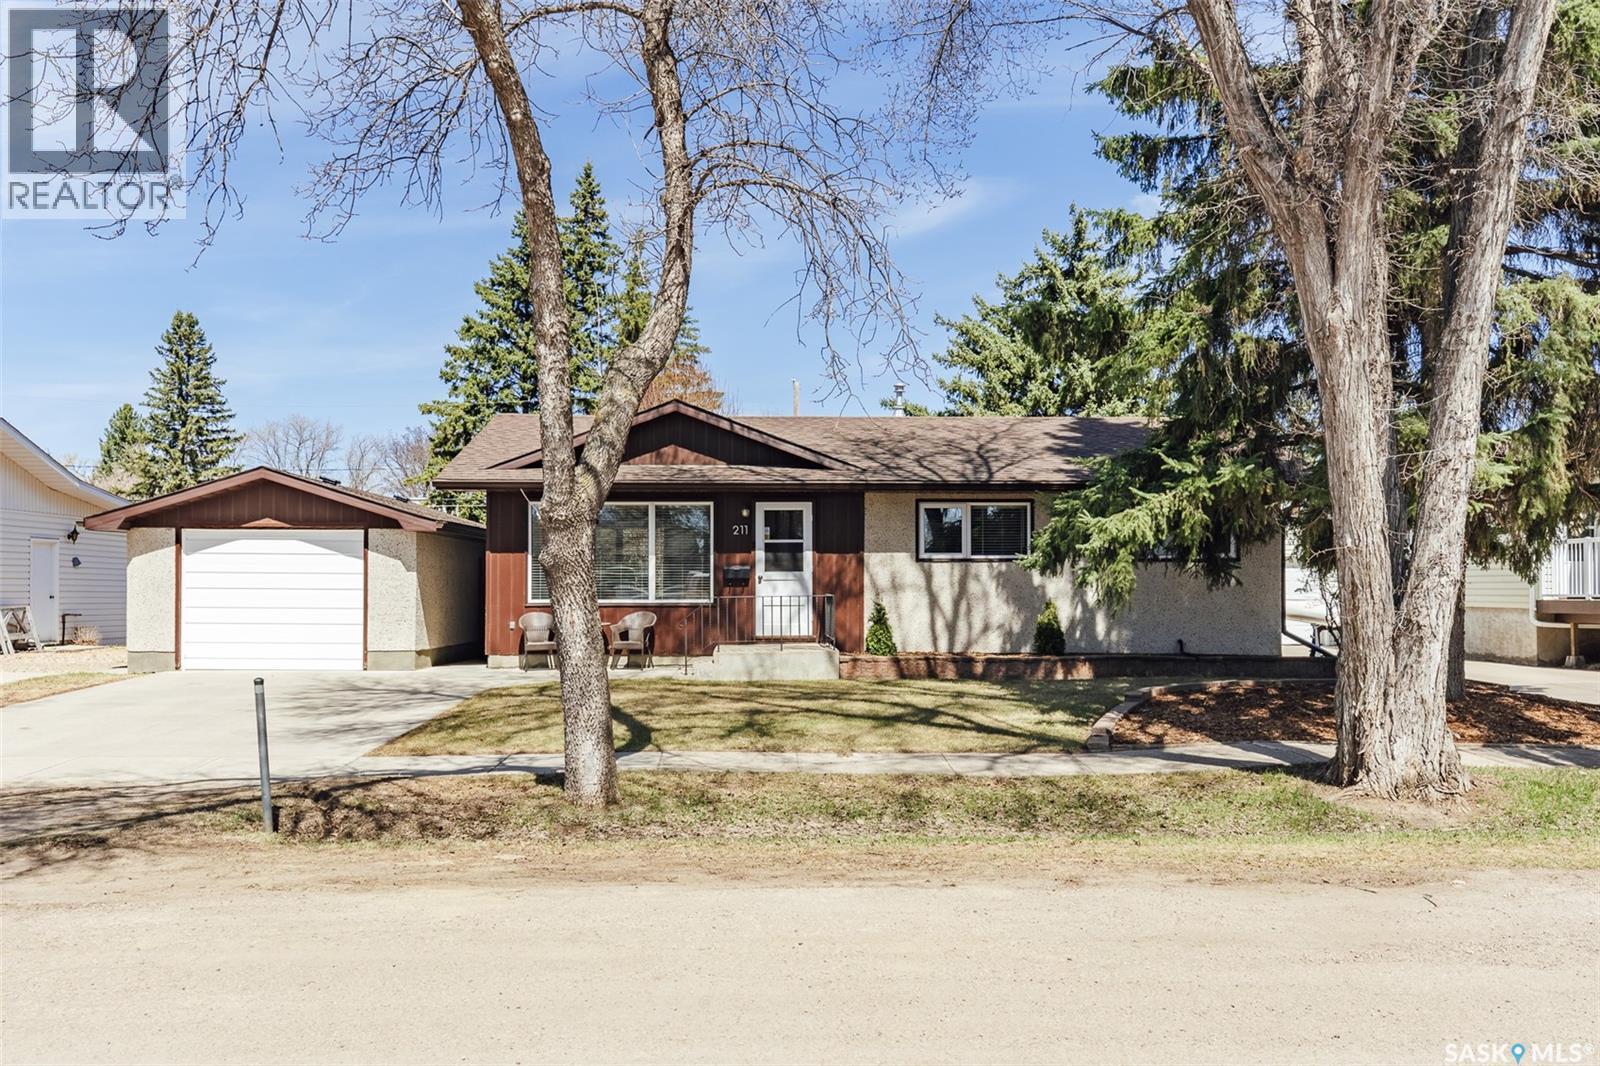
Langham, Saskatchewan
Welcome to this fully finished and incredibly well-kept bungalow in the welcoming town of Langham! Absolutely spotless-this home has been lovingly maintained (second owners!)and offers plenty of space inside and out. The bright and spacious living room features a stunning wall of mirrors that enhances the natural light and makes the space feel even larger. The dining area overlooks the backyard and flows into the functional kitchen with plenty of cabinetry and storage space. The main floor includes 3 comfortable bedrooms and a 4-piece bathroom. Downstairs is the perfect entertaining space with a large family room area and plenty of room for a pool table or games area. You’ll also find a convenient 2-piece bathroom and a huge laundry room complete with two large sinks and an abundance of storage space. Outside, enjoy the insulated single detached garage, long driveway with room for RV parking, and a fenced patio area ideal for dogs. The huge backyard features a large garden, shed, backs a lane and offers extra parking potential along with plenty of room to enjoy the outdoors. A fantastic opportunity to own a move-in ready home in a great community! (id:62517)
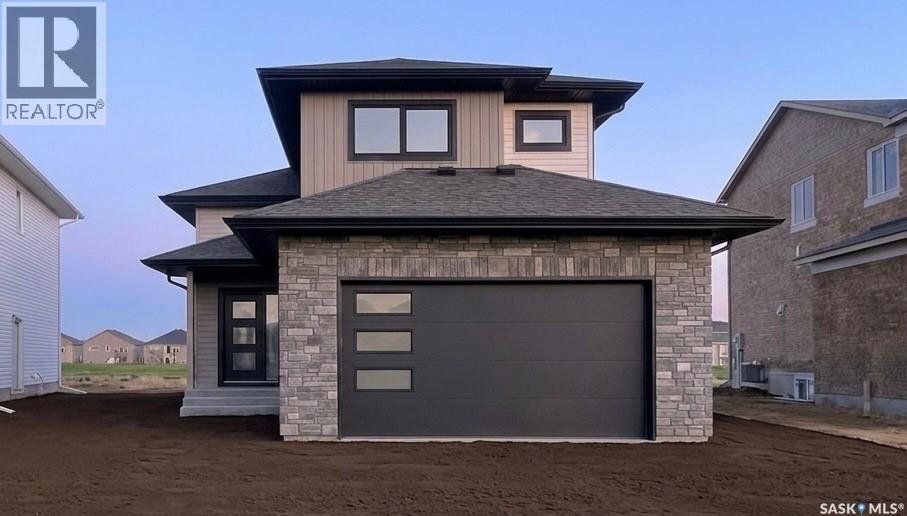
Martensville, Saskatchewan
Welcome to Martensville & the Lake Vista community featuring this amazing 1,298 sq. ft. modified bi-level, perfectly designed for modern living and ready to welcome its very first homeowners! Step inside to a spacious foyer that offers the perfect space to greet family and friends in comfort and style. The bright and open main level seamlessly connects the living room, dining area, and kitchen, creating an ideal layout for both everyday living and entertaining. The beautifully appointed kitchen features quartz countertops, an abundance of cabinetry, a functional island with seating space, and a sleek stainless steel appliance package. Two well-sized bedrooms and a 4-piece bathroom complete the main floor. Privately situated on the second level, the primary bedroom offers a walk-in closet with convenient stackable washer and dryer, along with its own 4-piece ensuite bathroom. A separate side entrance provides exciting potential for a future basement suite or additional family living space, while still allowing for a dedicated family room area for the upper-level occupants if desired. A double attached garage is another bonus. This lovely community is close to schools, parks & scenic walking paths. Some photos are not exact representations & have been AI-generated and may vary from the original. Measurements from blue prints. Price includes GST and PST with all rebates assigned to builder. Progressive Home Warranty. Completion mid-end of June. (id:62517)
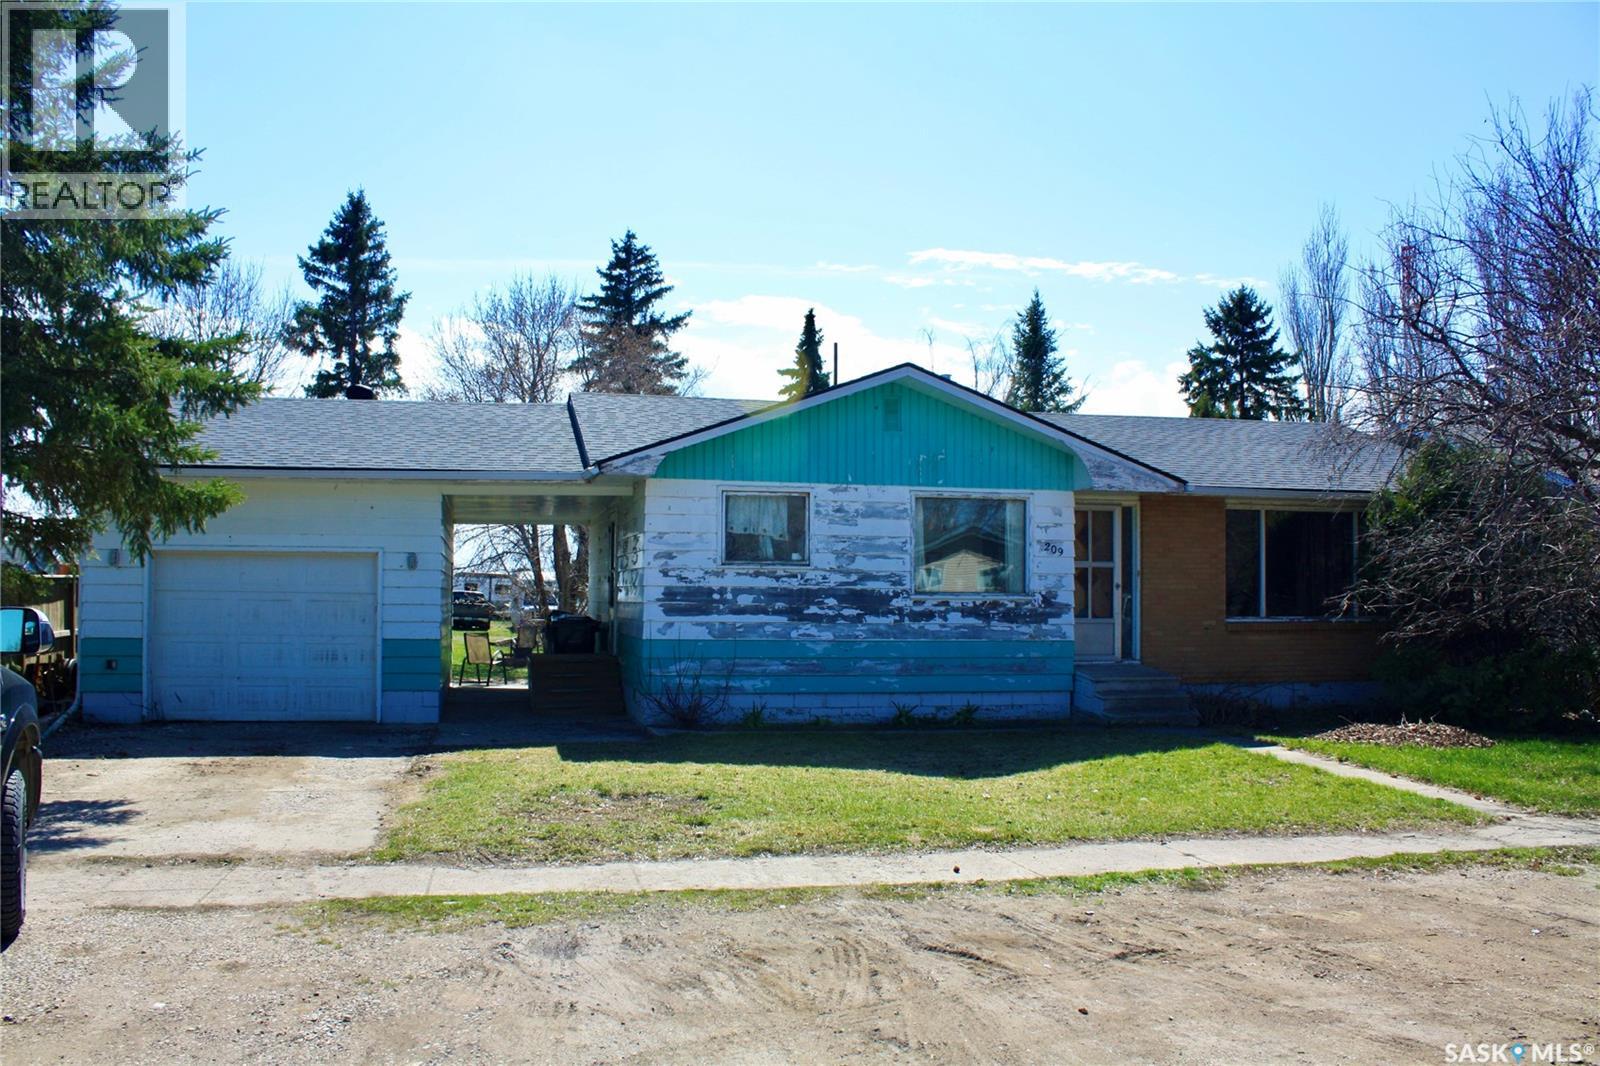
Allan, Saskatchewan
Handyman special. Welcome to 209 2nd Ave in Allan Sask. This is a good solid home on 3 lots. Big yard with some nice mature trees. There are 3 bedrooms on the main floor and a 4 pc. bathroom. It is a shared kitchen and dining area and a large living room. The basement is partially finished with a family room, 1 bedroom, large laundry room, 2 pc. bathroom and extra large storage room. Shingles were done 12 years ago, new furnace 4 years ago and HWT 2 years ago. There is a covered breezeway between the house and garage. Garage is 14'x24' and insulated. Call today. (id:62517)
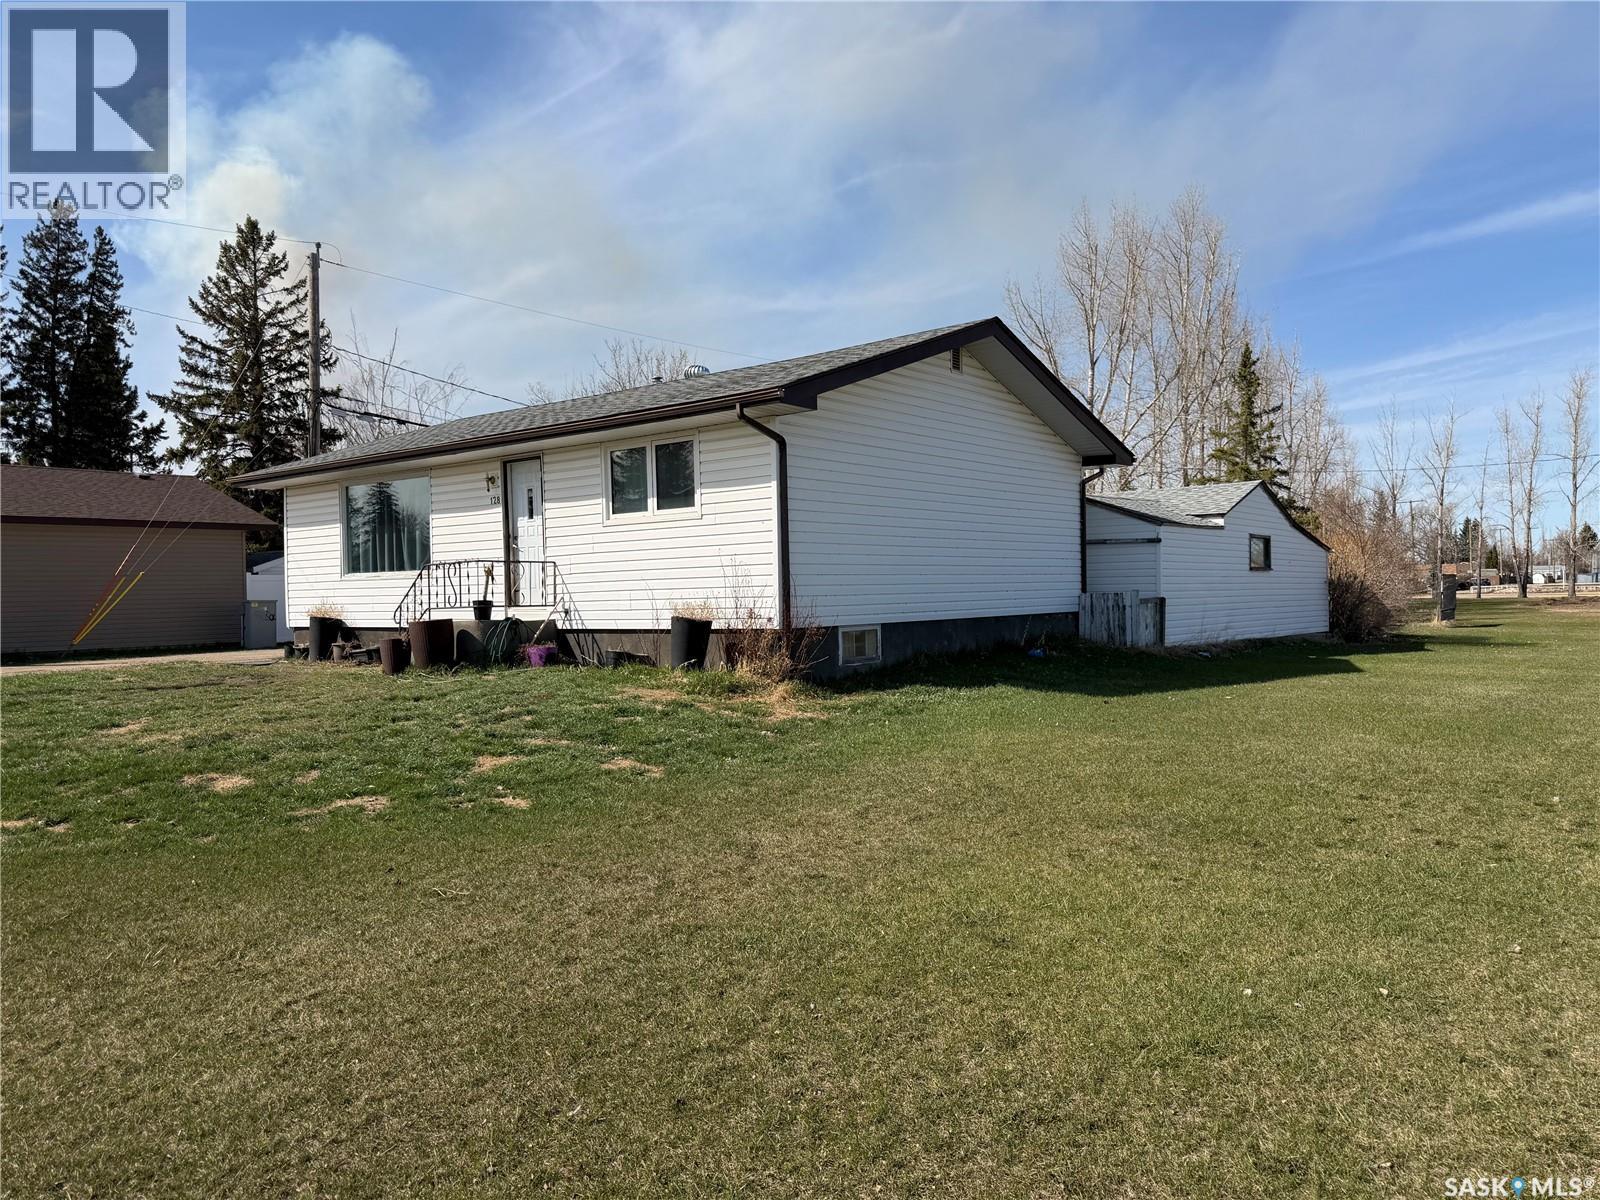
Melville, Saskatchewan
This family, 4 bedroom 1 bath home with central air conditioning is located in such a great area. Close to the Highschool, the college and right across from the elementary school with a playground right out your front door.! The walking path at the end of the street takes you to the pool, the dog park and a couple more parks for the kids! The main floor of this home has had a complete renovation including kitchen update, brand new Life Proof Vinyl plank flooring throughout, new fixtures, lighting, new bathroom and more. The living room is quite large for you and your family as well as the main bedroom is very large and easily fits a king size bedroom. The kitchen has a built in bench to add a table to it for your family dinners! Downstairs you will find a concrete basement with the utility room with a nice laundry set (2022), an updated furnace (2009), updated hot water tank (2020) and to the right of the utility room there is a door leading to a 4th bedroom and a rec room. Seller states the shingles/siding/soffit/facia was done around 2020, windows on the main floor were all changed to PVC except the front one. The yard is a great size and there is a concrete driveway leading to the detached garage and storage sheds. Come and check out the beautiful renos that have been done on the main floor of this home! It is worth the look! (id:62517)
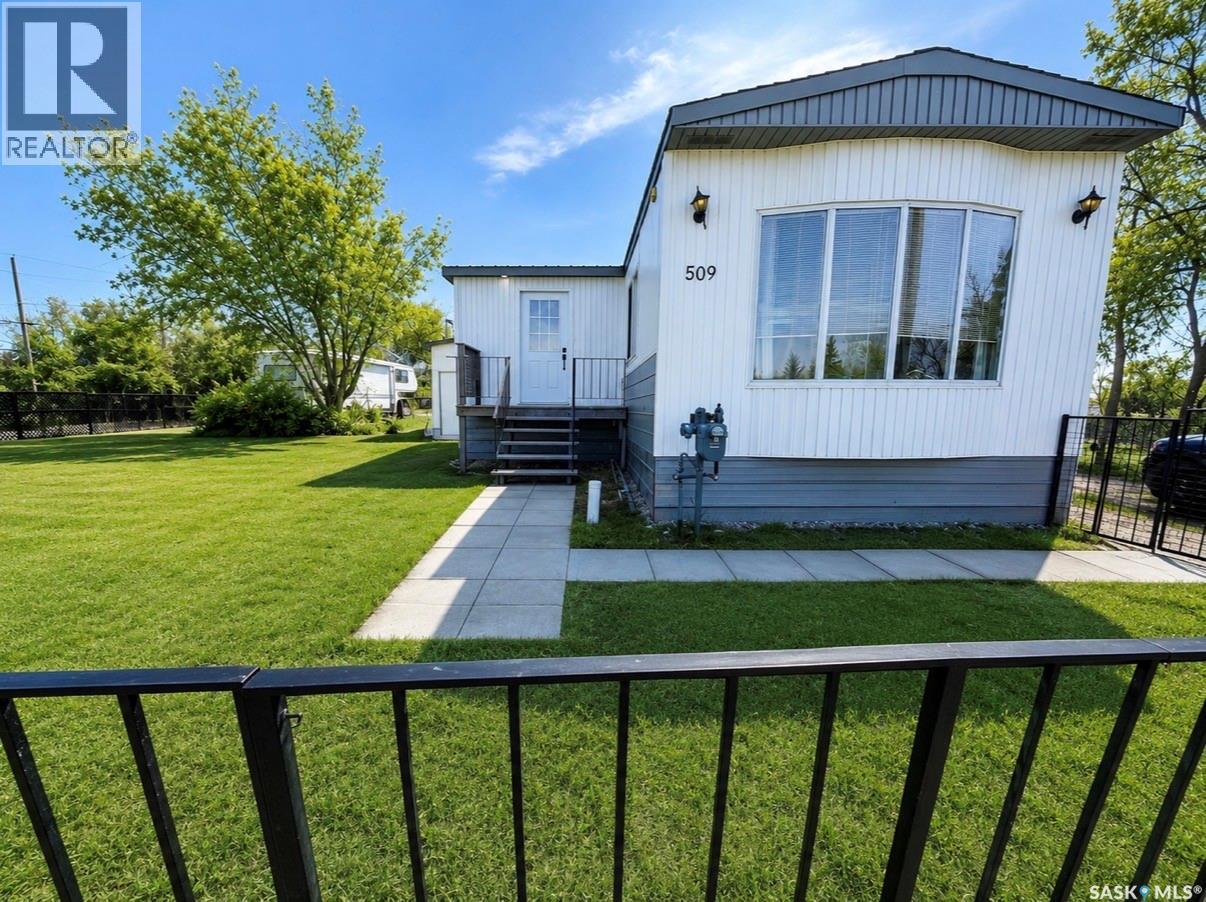
Morse, Saskatchewan
If you are looking for a great home in a small and quiet community may I recommend you check out 509 Toews Street in the Town of Morse. This property has been well cared for and is situated on four lots. It offers a large kitchen/dining are with plenty of storage and room for cooking or entertaining. Step down into a sunken living room that is also a generous size. Off the kitchen you will appreciate a large porch that has two doors. One opens up to the front yard and the other leads to a private deck area which would make a great place to bbq or enjoy your morning coffee in a very peaceful setting. The home also has two bedrooms and a office. The primary bedroom has a lovely built in wardrobe. There is also a nice sized laundry room with front load washer and dryer included. Another bonus to this home is the single attached garage that has its own 2 pc bathroom. This home is located approximately 40 minutes east of Swift Current along the Trans-Canada highway. This is a great opportunity for anyone looking for affordability, space and small town living. (id:62517)
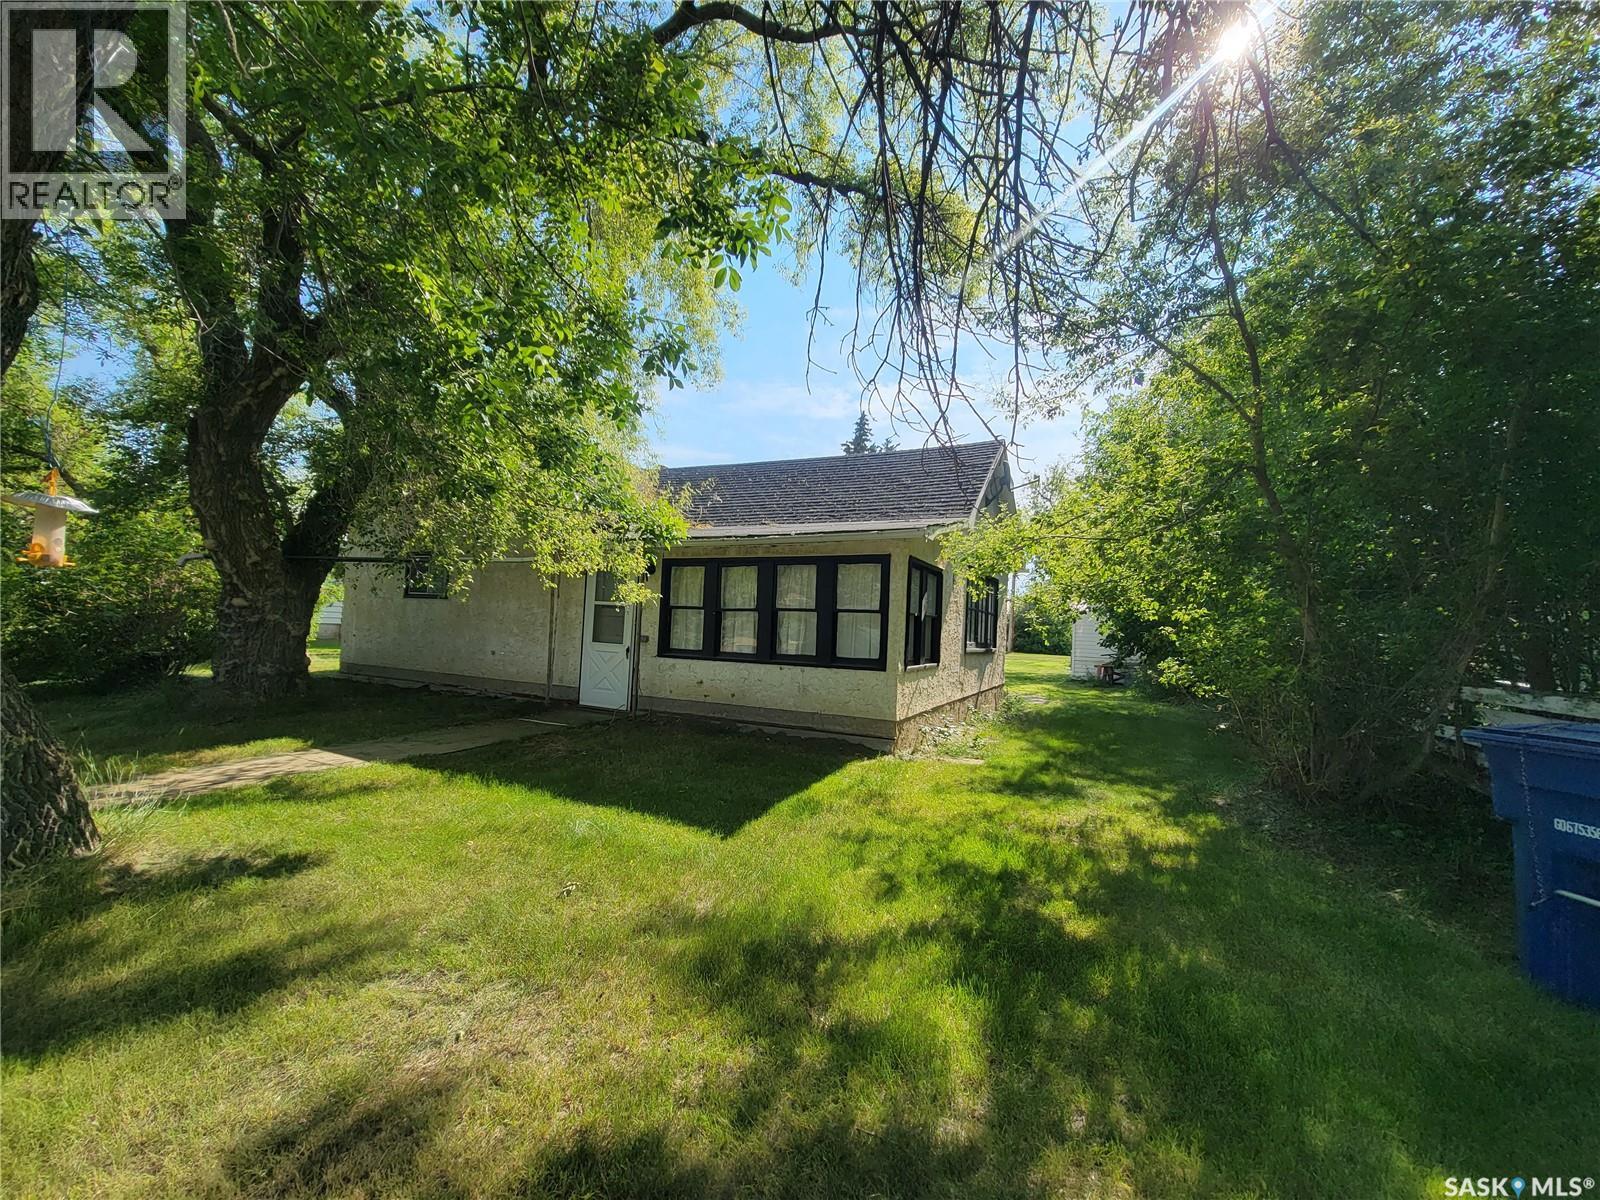
Cut Knife, Saskatchewan
Escape the rent trap or start building your investment portfolio! Opportunity awaits first-time buyers, investors, or anyone looking to escape the cost and hustle of city life in the welcoming community of Cut Knife. Located at 202 Irvine Street, this property sits on a generous 113 x 115 ft lot and features a 1930-built bungalow offering 628 sq ft of living space with 2 bedrooms and 1 bathroom. Everything you need is conveniently located on the main level including a kitchen/dining area, living room, enclosed front veranda, two bedrooms, and a 4-piece bathroom with brand new toilet, vanity, and flooring. The back porch houses your laundry and provides access to the cellar which offers additional storage along with the furnace, water heater, sump pump, and an old cistern with hand pump. Outside you’ll find plenty of space to enjoy with a private treed yard, raspberry bushes, workshop, and single detached garage. Shingles were replaced within the last year, adding extra value to this affordable property full of potential. (id:62517)
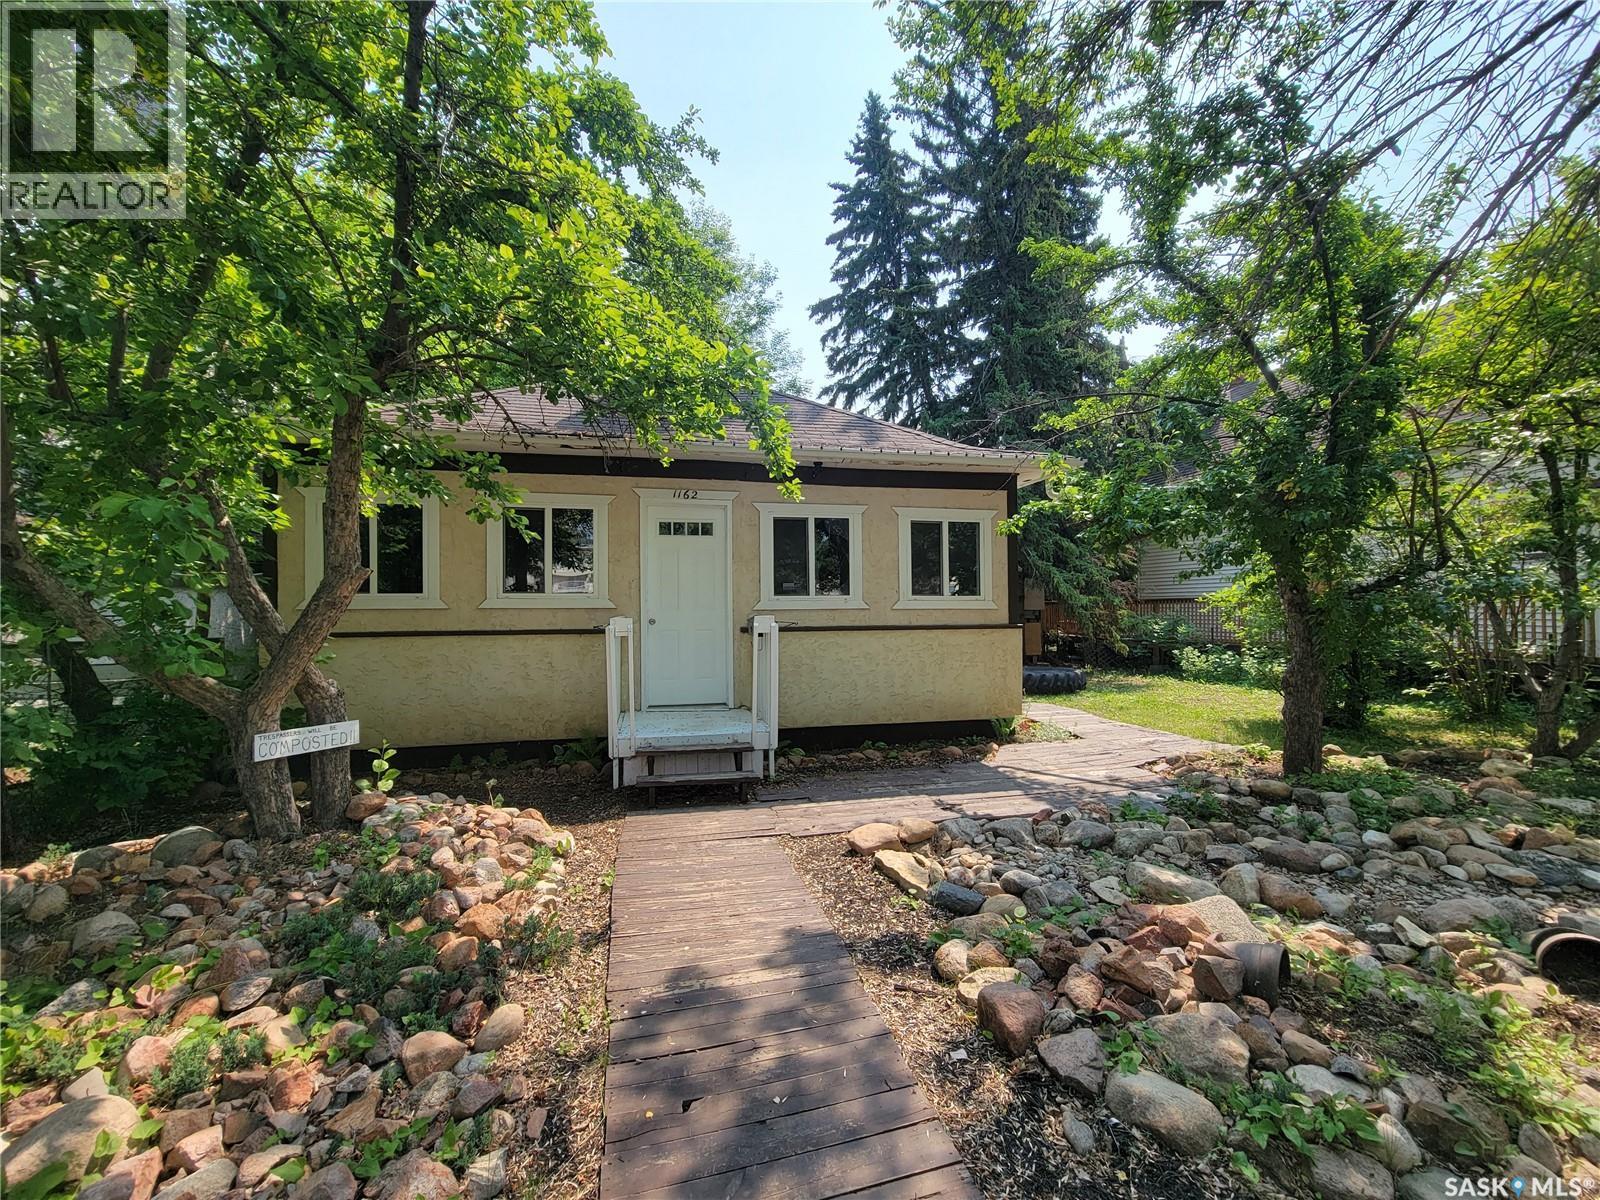
North Battleford, Saskatchewan
With upgrades a plenty, this solid move in ready home awaits you! Located on a 50 x 120 ft lot you will find this gem. With 829 sq ft on main this home offers you 2 bedrooms, an updated 4 piece bath, living room, with front sitting/sun room, main floor laundry, kitchen and dining area with direct backyard deck access to complete main level. You'll find additional space in your loft as well as plenty of storage in your basement which currently holds your natural gas furnace which has been recently serviced and gas hot water tank. Outdoor space offers you a deck leading to your fenced back yard with a single detached garage, fire pit area, garden plots, and additional patio as well as added parking. Added mentions: a complete interior overhaul to include bathroom, lighting, some flooring, and offering you oak hardwood flooring, stucco siding, freshly painted interior in last few years, newly updated windows on main(within last 5-10 years), 70 amp electrical service. Don’t miss this opportunity and book your showing Today (id:62517)
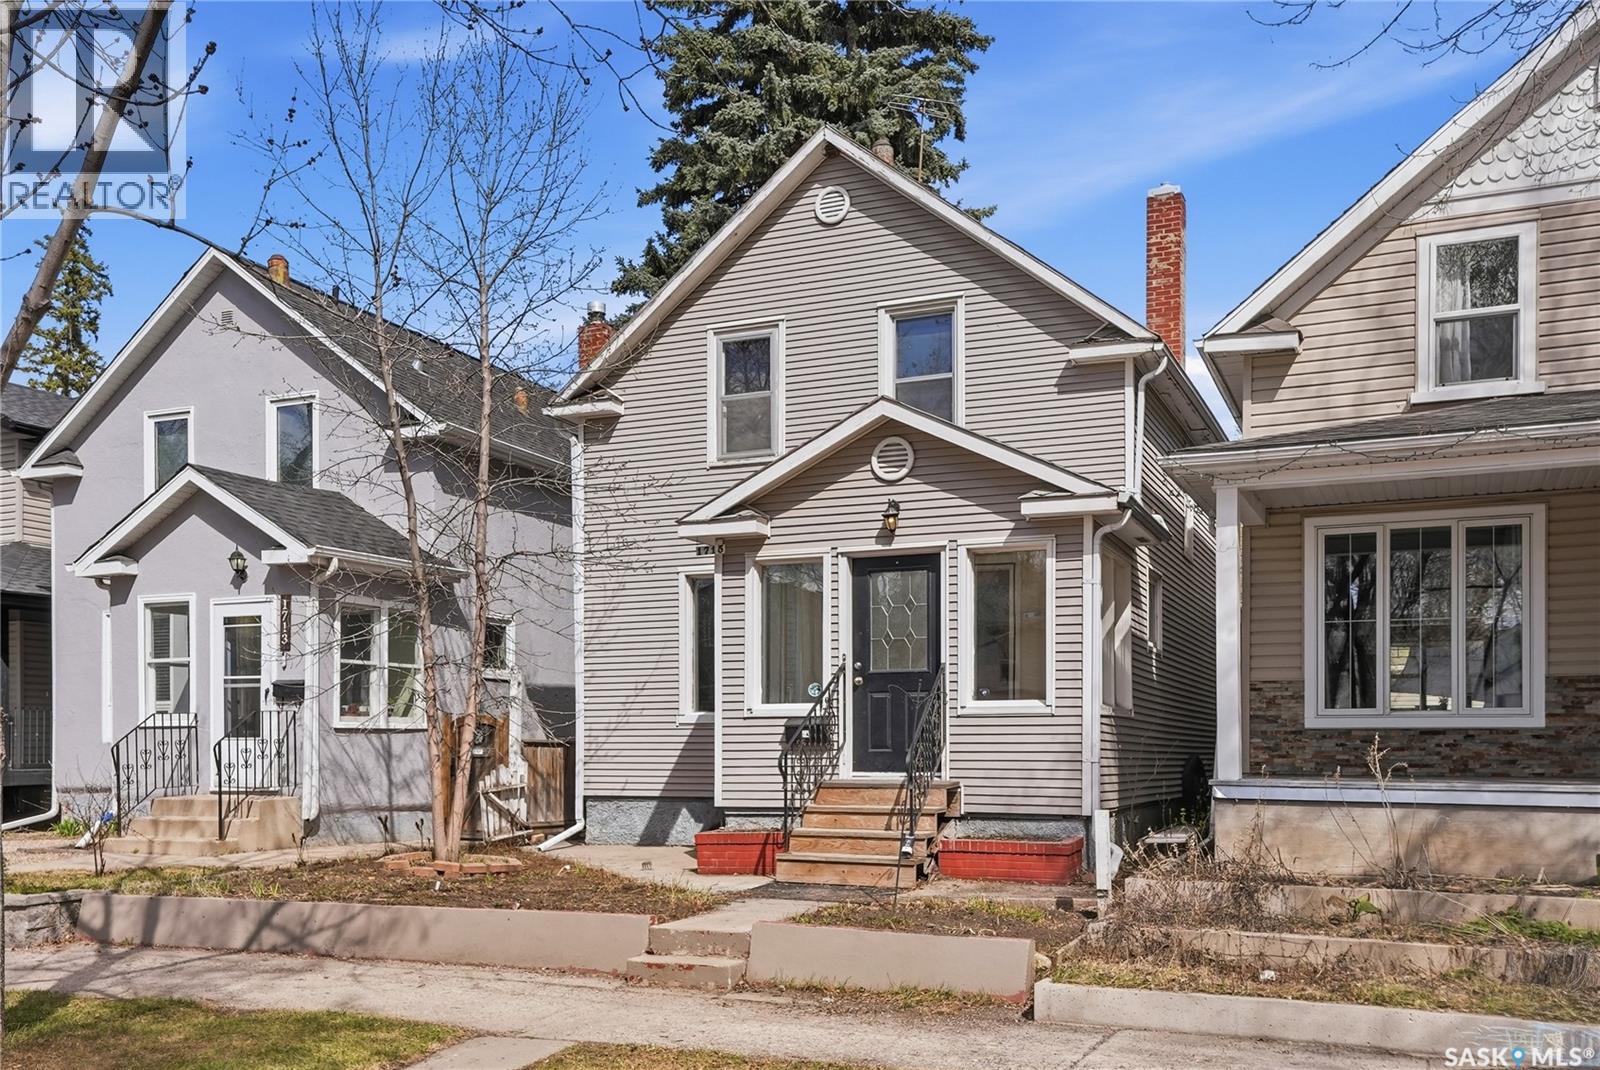
Saskatoon, Saskatchewan
Welcome to 1715 Coy Avenue, a warm and character-filled home tucked along one of Buena Vista’s quiet, tree-lined streets. Set on a 25 x 129 ft lot, this 3 bedroom, 1 bathroom 1128 sq ft home blends timeless charm with exciting potential for its next chapter. A sunny West facing front porch welcomes you inside, where original hardwood floors, rich wood trim, and large East and West facing windows create a bright, inviting atmosphere throughout the home. The main floor offers a comfortable living room, formal dining area, kitchen, and a practical back porch with additional storage. Upstairs, you’ll find three bedrooms and a full bathroom, while the unfinished basement provides space for storage, laundry, and utilities. Outside, the yard is ready for your personal vision and includes a single detached garage with back alley access. Just steps from Tastebuds Cafe and a short stroll to the river, Victoria Avenue coffee shops, and local restaurants, this is a home full of warmth, character, and opportunity to get into one of Saskatoon’s most beloved neighbourhoods. Call to view today! (id:62517)
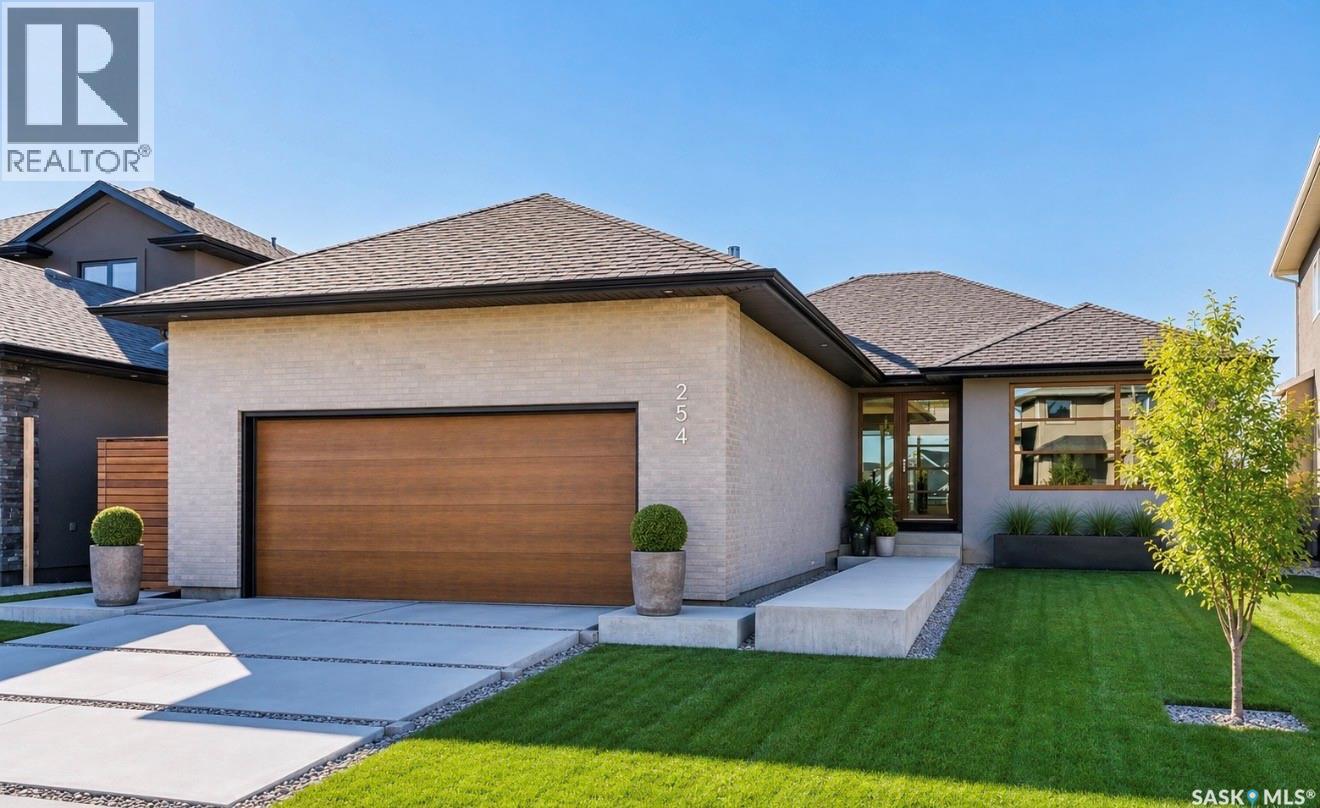
Saskatoon, Saskatchewan
Modernism is a rare find in Saskatoon. Behind this understated exterior lies a striking LAKE BACKING architectural property that is anything but expected. Concrete exterior paver pedestals lead you into this home — a bold first impression of 1,534 sq’, plus a fully developed walk out basement. 3 beds, 3 baths, plus a large glassentry flex room (could be a bedroom). The main floor open-concept great room, dining room and chef’s kitchen share an impressive space, centered around a linear gas fireplace and high ceilings. The professional kitchen features lacquer custom cabinetry, a gas cooktop, integrated ovens, multiple pantries, a built-in Miele refrigerator, and a stunning quartzite waterfall island. Genuine hardwood floors throughout, and dramatic top-end floor-to-ceiling windows draw your attention to the surrounding views of the park and lake. The main floor continues with an primary suite with a two-sided linear fireplace and a spa-inspired ensuite featuring a tiled walk in shower and a soaker tub, plus a large den, and a 2-pc bath. A stunning architectural open-riser steel staircase with floating maple treads leads to the walkout level. Here you’ll find another expansive entertaining space framed by floor-to-ceiling windows, a second linear gas fireplace, a glass-enclosed flex room, and a generous guest bedroom and bath. Stepping outside, the modern landscape design is equally captivating. Batu hardwood decking bordered with concrete connects to a massive fluid solid concrete patio, surrounded greenery, contemporary slatted walls, and iron perimeter fencing, reinforcing the home’s modern architecture. This unique property combines high design with fine upgrades and exceptional construction, and a sought-after park and lake backing location. Notables include 9-foot ceilings, 8-foot doors, 7-foot-wide windows, gas BBQ hook-up, two-way gas fireplace, tilt and turn windows, upper and lower decks, southern exposure, newer furnace 2025. (id:62517)
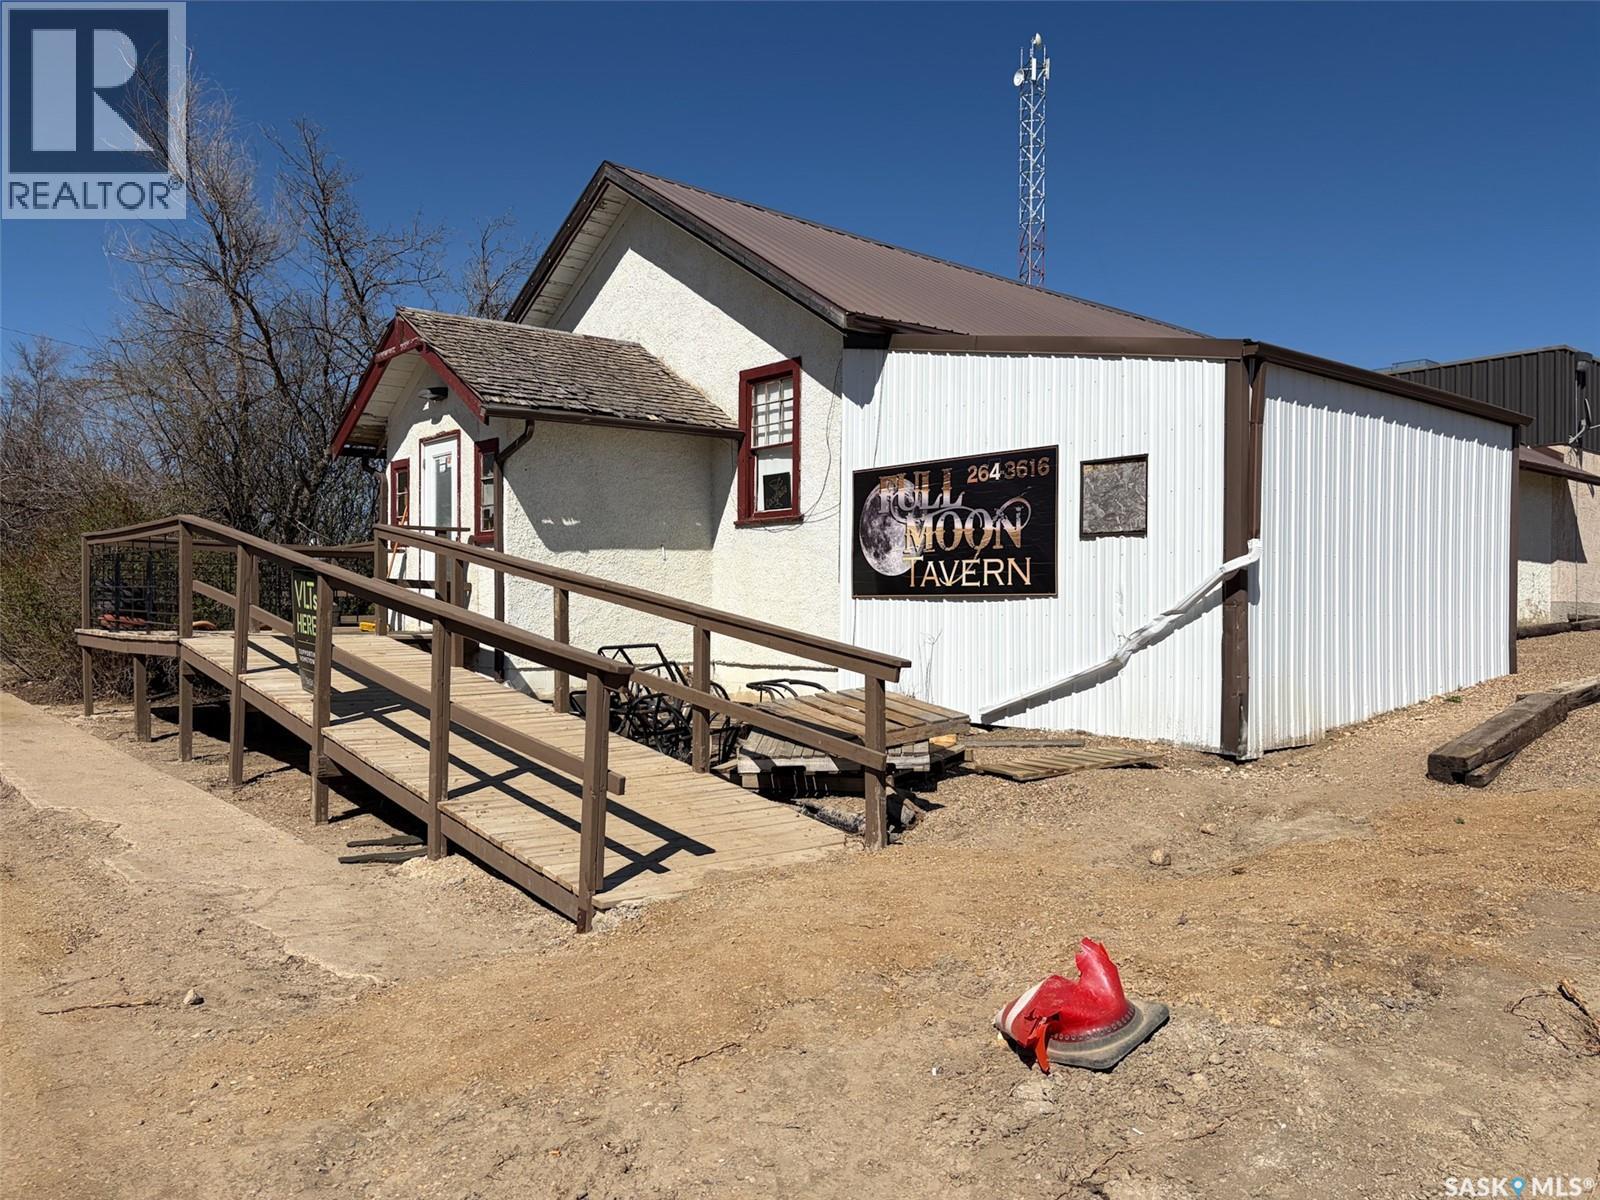
Kincaid, Saskatchewan
Welcome to the Full Moon Tavern in the friendly community of Kincaid — a unique opportunity to purchase a well-known commercial property with tremendous potential in small-town Saskatchewan. Located in the heart of Kincaid, this property offers the chance to revive a long-standing local gathering place and become an important part of a close-knit rural community. Kincaid is known for its welcoming atmosphere, strong agricultural roots, community events, recreation opportunities, and small-town prairie lifestyle, making it an appealing place for entrepreneurs looking for a quieter pace while still building a successful business. The Full Moon Tavern has recently closed its doors but had been operated with an off-sale license and VLTs, offering an excellent foundation for a buyer with vision and ambition. There is significant opportunity to re-establish the business as a community hub through local involvement, special events, wing or pizza nights, live entertainment, sports team sponsorships, or other creative ideas that could attract both local residents and visitors from surrounding communities. The property presents an excellent value-add opportunity for someone willing to invest time and effort into bringing the establishment back to life. Included in the sale is an additional lot directly across the street featuring a two-bedroom home that is currently considered uninhabitable and likely best suited for removal or future redevelopment. Whether you are looking for a business opportunity, investment property, or the chance to create something new in a supportive rural community, this property offers plenty of potential at an affordable entry point. Seller will consider lease-to-own or seller financing arrangements for qualified buyers. (id:62517)
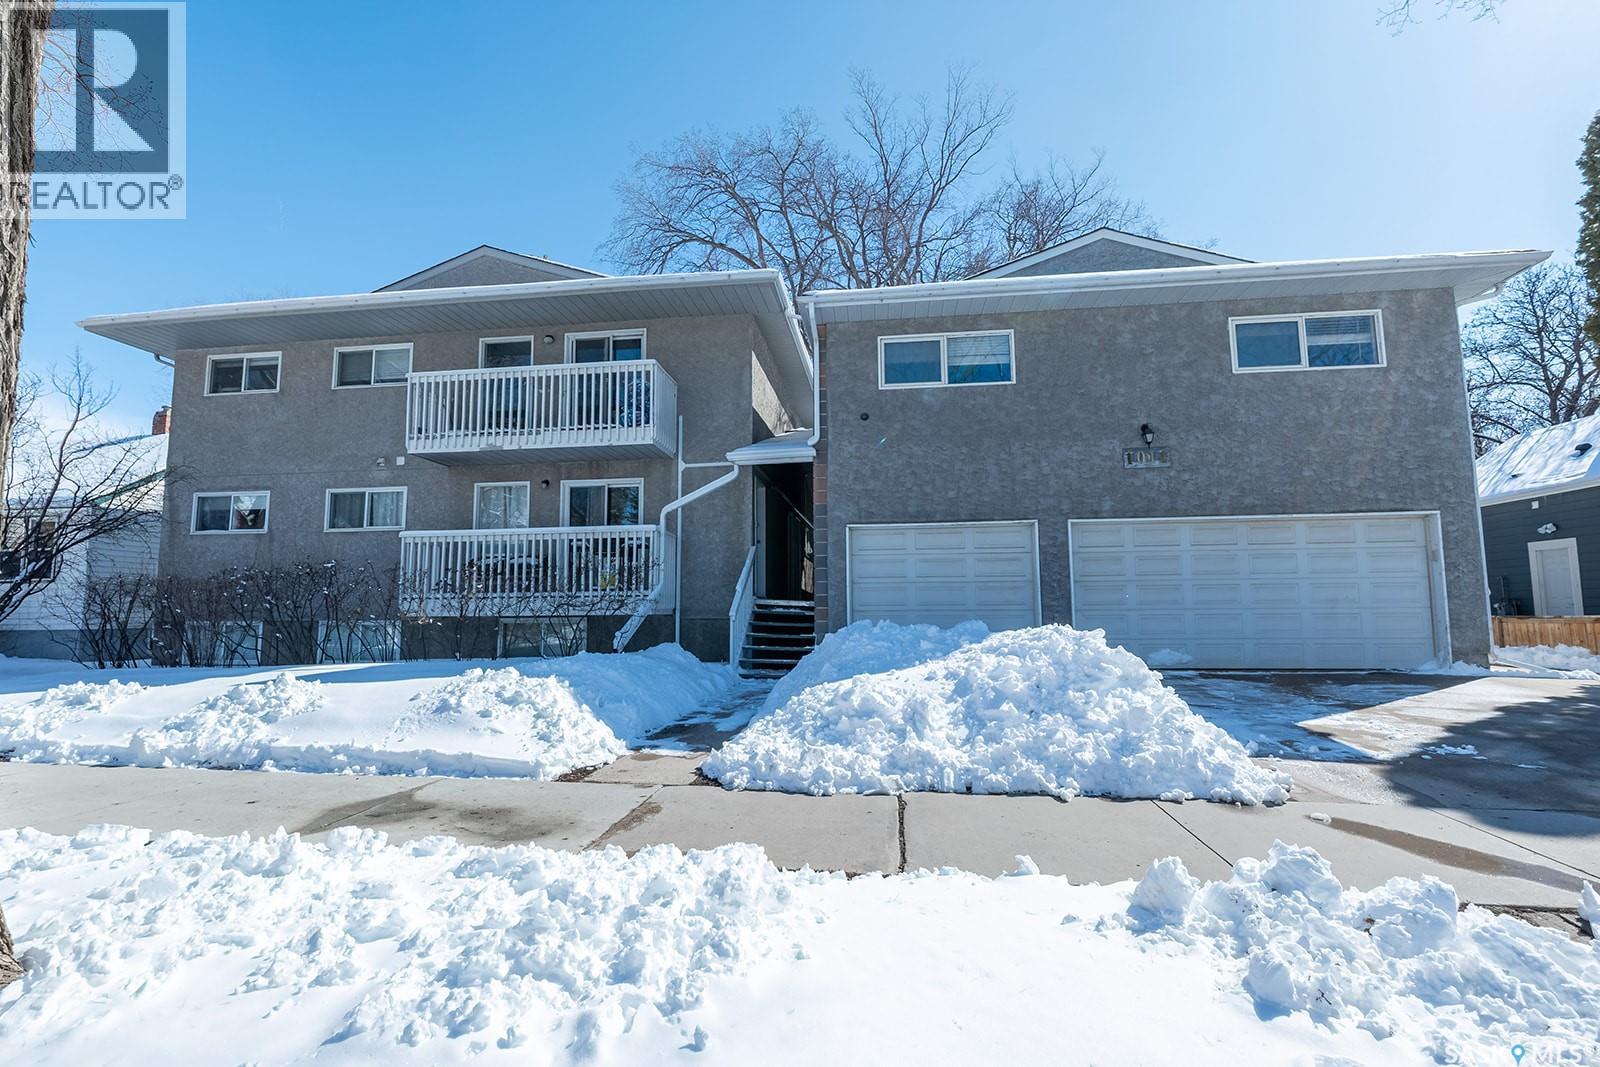
Saskatoon, Saskatchewan
Welcome to the Colony Street Condominiums! This spacious and well-designed 3-bed, 2-bath condo is perfectly located within walking distance to the university—an ideal opportunity for students, families, or savvy investors. Inside, you’ll find a functional layout featuring a bright U-shaped kitchen with exceptional counter space, perfect for cooking, entertaining, and everyday convenience. The open and comfortable living areas are complemented by the added bonus of in-suite laundry, offering both practicality and ease of living. Each bedroom is generously sized, making this property especially appealing for shared living or rental potential. With two electrified parking stalls included, you’ll enjoy added value and convenience year-round. Whether you’re looking for a place to call home or a strong investment property in a high-demand location, this one checks all the boxes (id:62517)
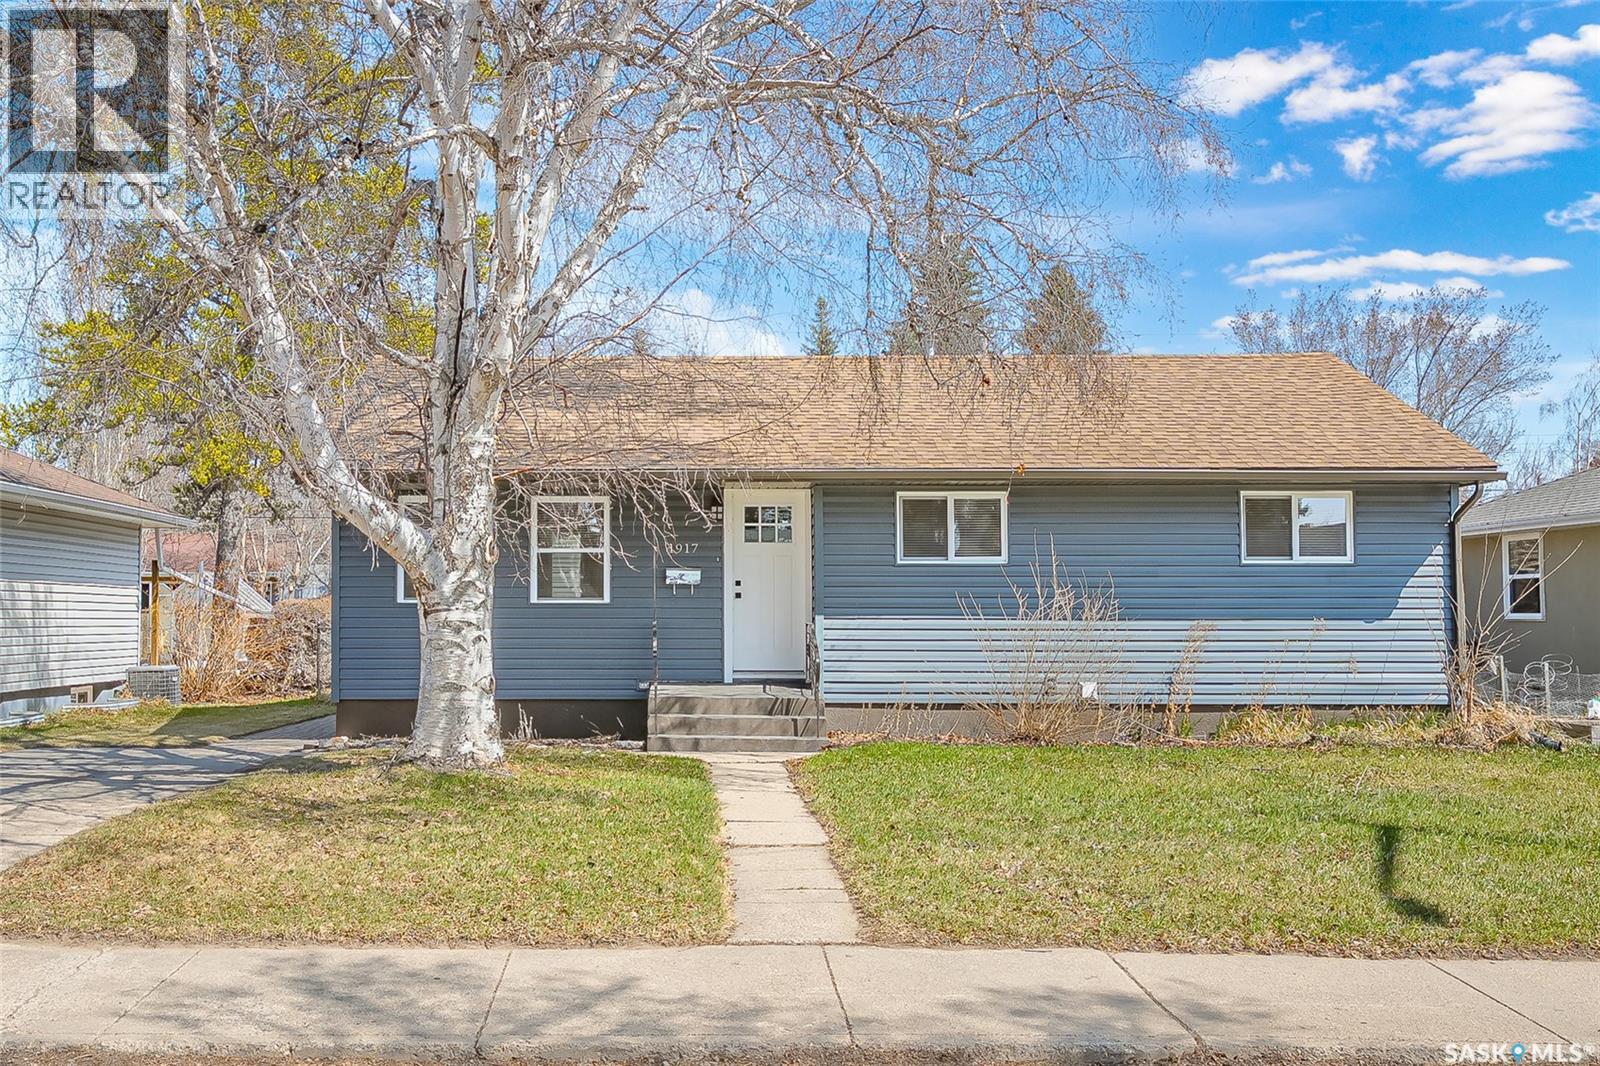
Saskatoon, Saskatchewan
Welcome to 1917 Cairns Ave. Location,Location, Location. This 3+2 Bedroom home features an outstanding Non conforming basement suite. This home has been extensively renovated top to bottom over the last 5 years. Upgrades include: Shingles, siding, windows, furnace, water heater, soffits, eaves, downspouts, plumbing, electrical, Kitchens, counter tops, Bathrooms and most flooring except the original hardwoods, Newer appliances, Separate laundry both main floor and in the suite, Newer (2021) 24 x 24 Heated, dry walled and insulated garage, Off street parking both front and back which is ideal for tenants. This home has been a solid money maker for the past 5 years. Previous rent amounts were $1925 for the main floor, $1300 for the basement suite & $600 for the garage. Annually netting close to $40,000 in revenue. This home would also make a wonderful starter home with a mortgage helper. Outstanding walk score to all levels of schools, grocery shopping, animal hospital, fast food and bus stops. All this on a 55 x 123 Lot that is zoned R2. Call your REALTOR® today to book a private showing. Quick possession available if needed. (id:62517)
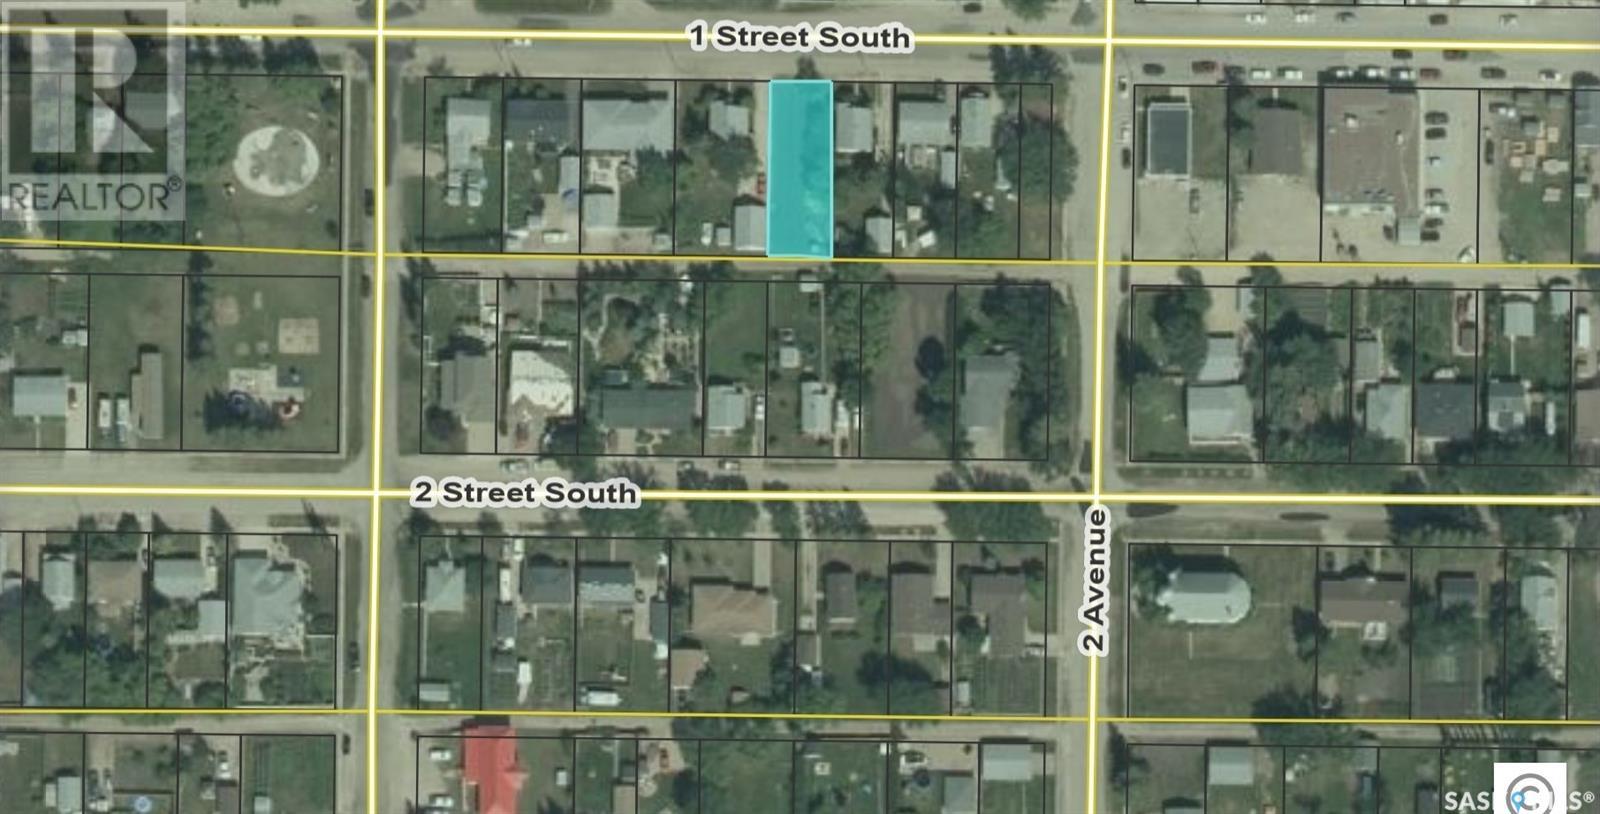
Wakaw, Saskatchewan
Flat land ready for your new home. Fine location in a small town beautiful location. 2 lots and titles. Each 25×140. 45 minutes from prince albert. Few minutes from wakaw lake. Each lot $8000 or together $16000. (id:62517)
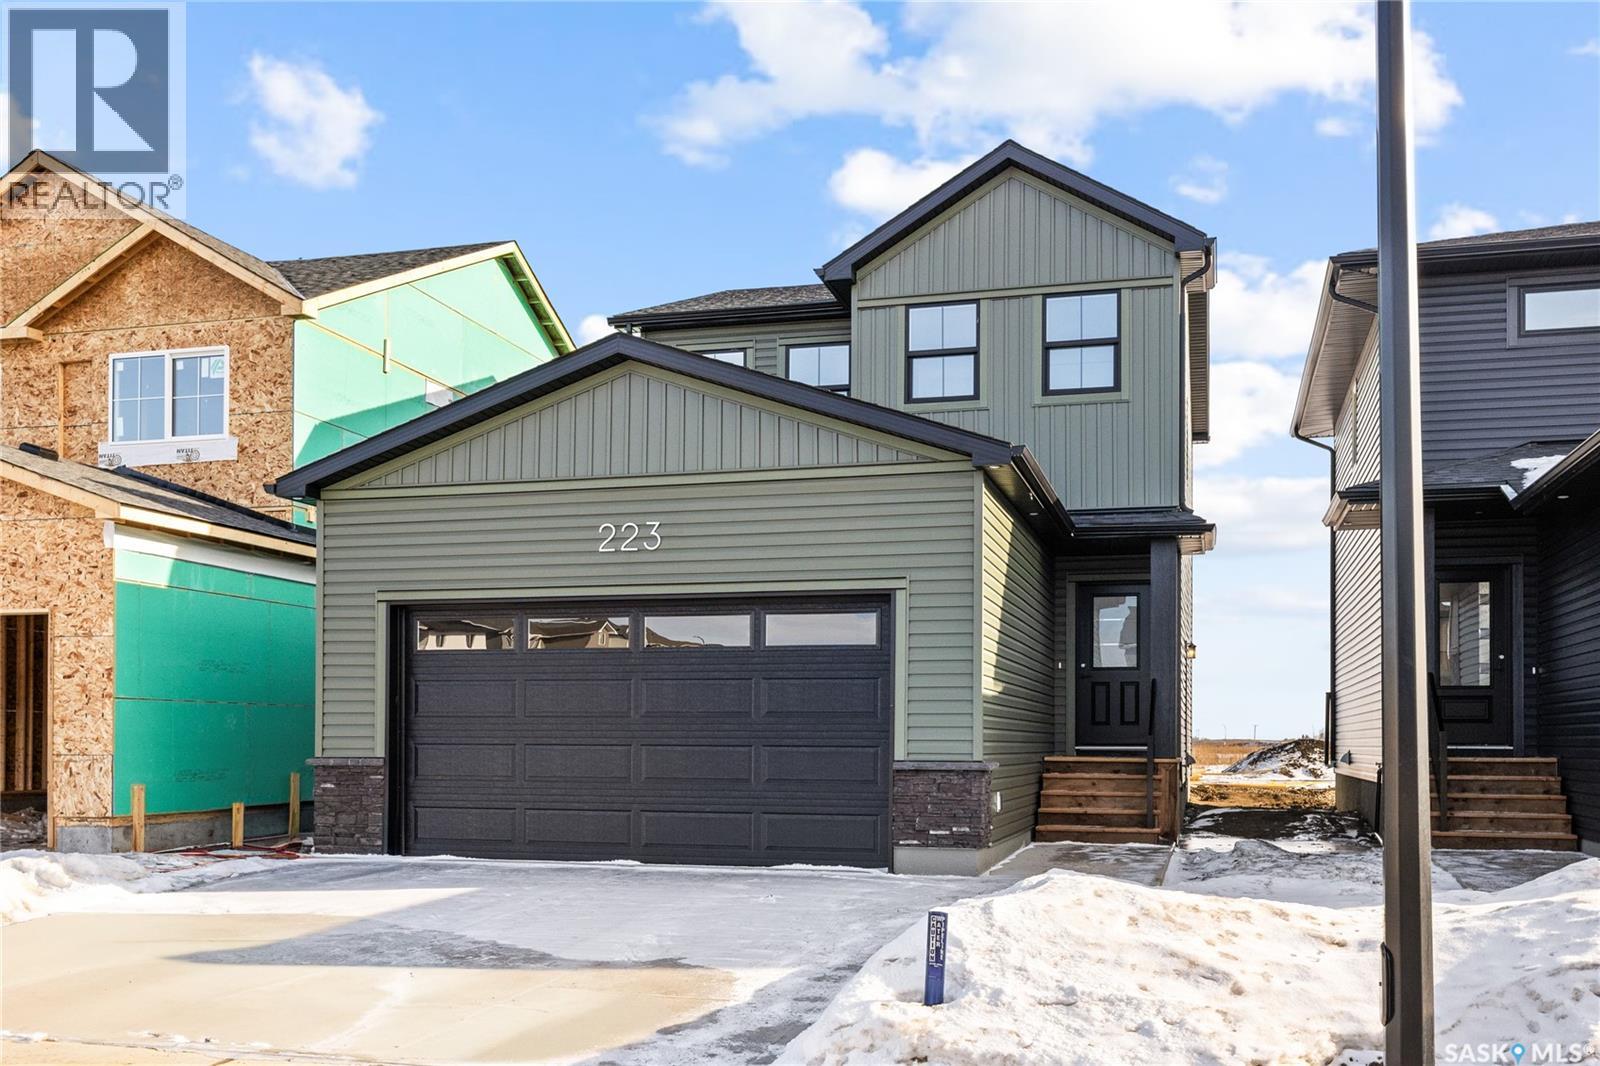
Saskatoon, Saskatchewan
Welcome to the "Barnet Suite Ready" model by North Ridge Development Corporation. This 1580 square foot 2-Storey includes a side entry for future suite. This home includes a large kitchen with walk thru pantry and island, a good sized dining and living area, and 2-pce bath. This floorplan also has a second floor with 3 bedrooms, 2-4-piece bathrooms and laundry. Some unique features, providing a fresh and modern look, include high quality shelving in all closets, quartz countertops, vinyl plank flooring, and an upgraded trim package. This home includes a heat recovery ventilation system and a high efficient furnace. As well, a double attached garage. Saskatchewan Home Warranty. GST and PST included in purchase price with any rebates to builder. Saskatchewan New Home Warranty. This home is move-in ready. (id:62517)
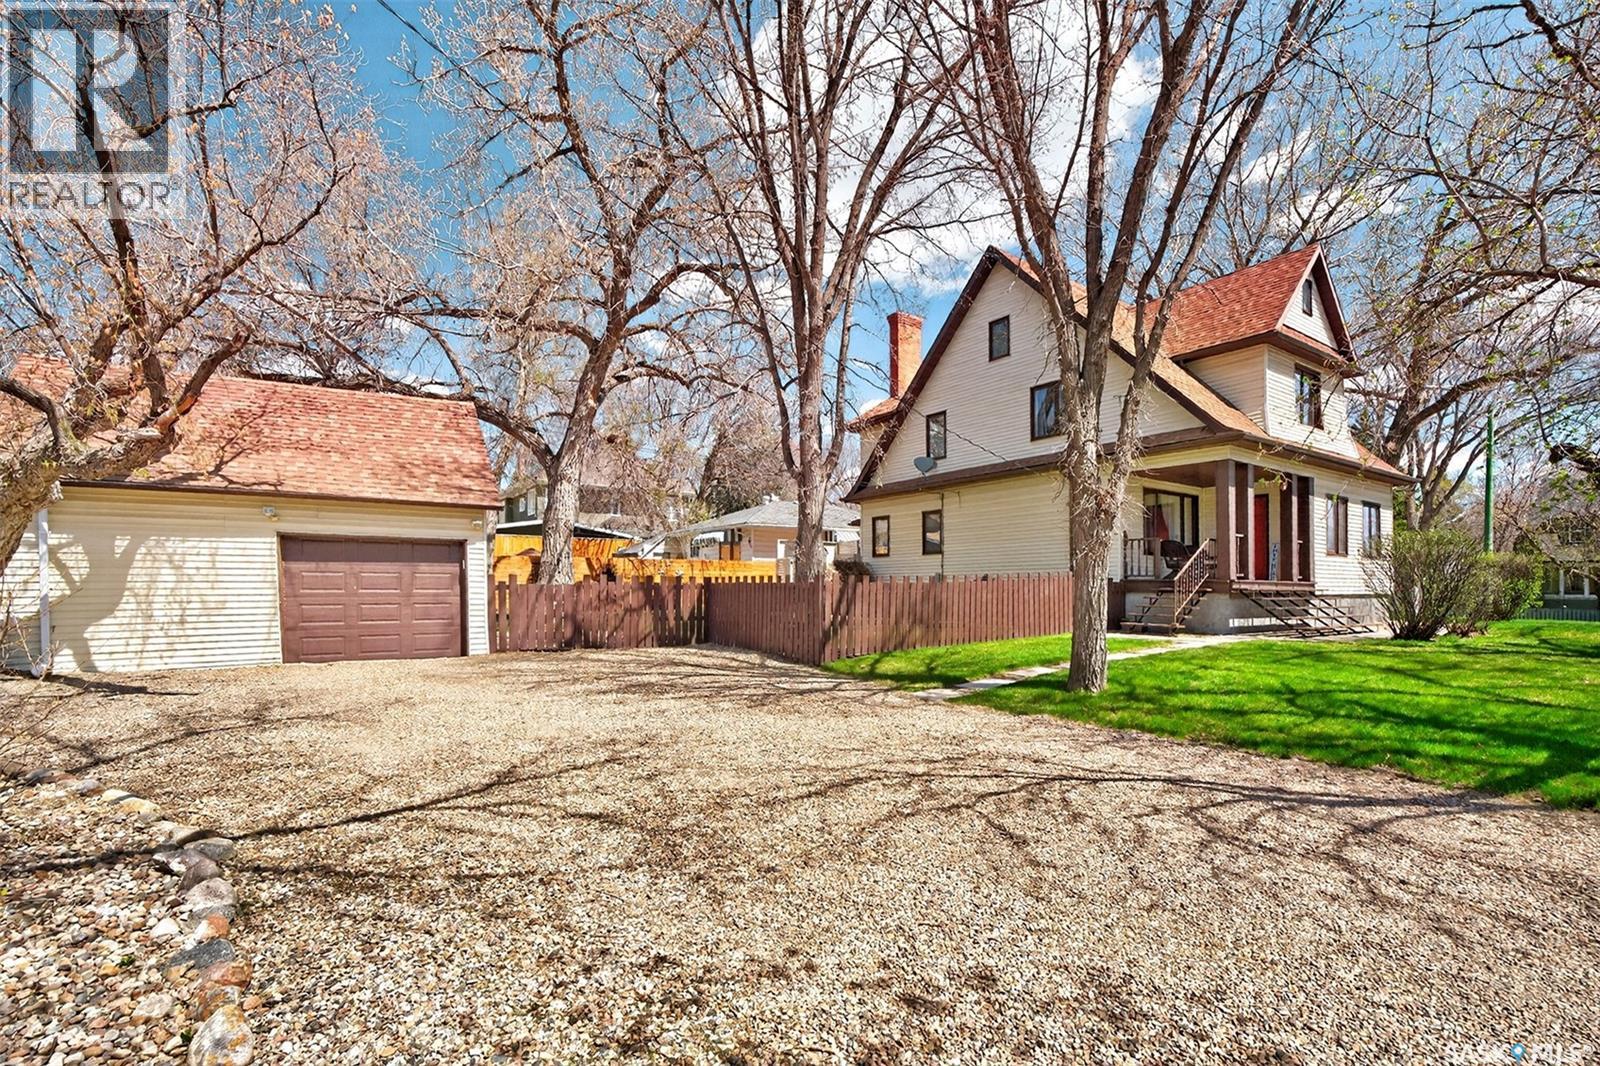
Moose Jaw, Saskatchewan
Nestled in the heart of the sought after Avenues, this timeless 2½-storey character home is overflowing with charm, warmth, and history. Situated on a massive corner lot, this stunning 2,392 sq. ft. residence immediately welcomes you with a lovely front porch, the perfect place to enjoy your morning coffee. Step inside and fall in love with the incredible craftsmanship and rich woodwork found throughout the home. The spacious front office features a custom wood accent wall, while the oversized living room impresses with its stunning coffered wood ceiling and cozy wood burning fireplace, creating the perfect gathering space for family and friends. The open concept kitchen and dining area features stainless steel appliances, granite countertops, tiled backsplash. There is also a separate formal dining area which is flooded with natural light from the abundance of windows, making every meal feel special. A rear mudroom with laundry and bathroom completes the main level. Ascend the grand wood staircase to the 2nd level where you will find 4 spacious bedrooms, including a primary suite with hardwood flooring, wood-burning fireplace, and a private ensuite. Down the hall is a fully renovated oversized bathroom plus access to a large unfinished attic space with endless development potential. This home perfectly blends old charm with modern convenience. Major upgrades include updated wiring and plumbing, new main sewer and water lines to the street, plus updated insulation and drywall throughout. The beautifully landscaped backyard features a large deck for entertaining, mature perennials, trees and shrubs, expansive green space, firepit area, and access to the detached 1½-car garage. Rarely do homes with this much character, history, and quality updates come available in such a prime location. (id:62517)
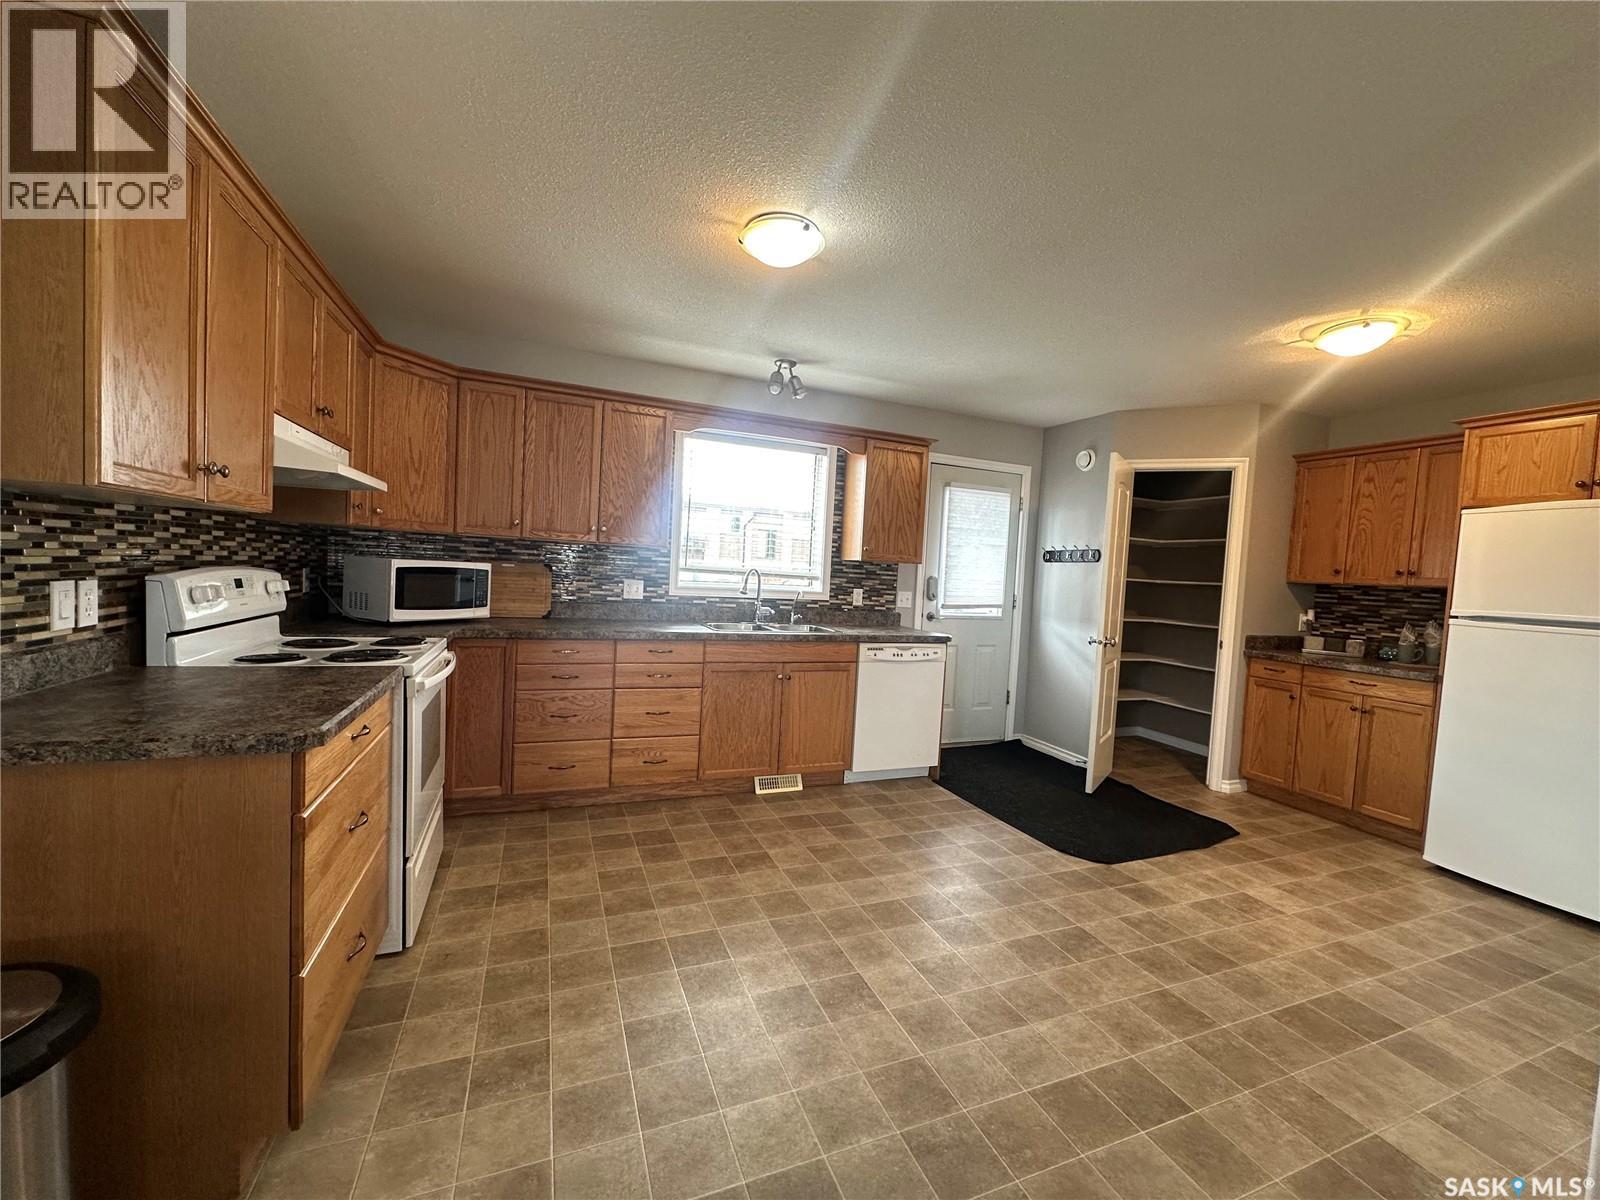
Yorkton, Saskatchewan
Seize this exceptional investment or family-living opportunity! This spacious 1/2 duplex bi-level offers 1,440 sq ft across two bright, open-concept levels and delivers proven rental income—$2,450/month over the past two years—now available for immediate occupancy. Move-in ready and beautifully renovated, this turnkey property can be offered fully furnished, making it ideal for Airbnb or long-term rental. The 3-bedroom home, built in 2008, boasts numerous upgrades: fresh paint, new air exchanger, newer flooring, low-maintenance zero-landscaping with a firepit to enjoy conversations and beautiful summer evenings, and also has convenient gravel parking at the rear. Enjoy a prime location within walking distance to elementary schools and downtown amenities. Don’t miss your chance—properties like this move fast. Book your private tour today! As per the Seller’s direction, all offers will be presented on 05/09/2026 11:00AM. (id:62517)
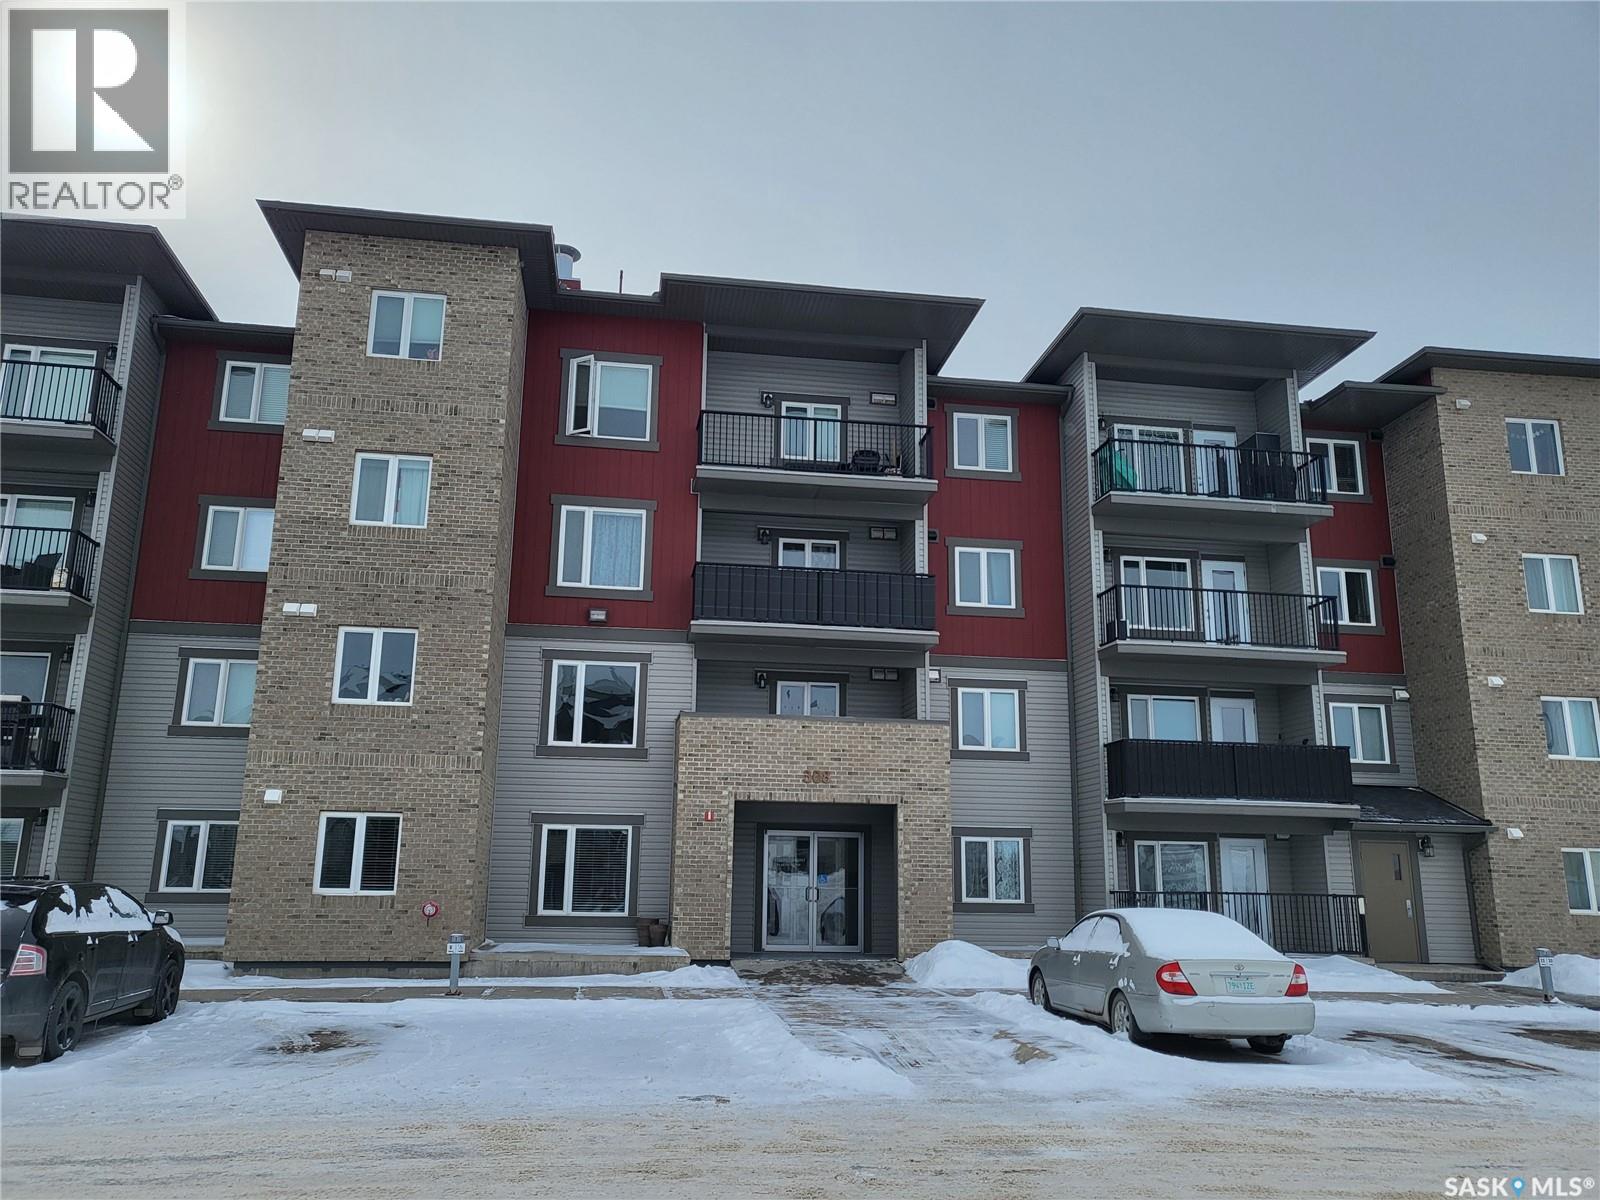
Estevan, Saskatchewan
Top Floor one bedroom with a den located in Petterson Point III near many amenities in Estevan!! This unit is 698 sq.ft with a spacious kitchen with tile backsplash and island, lots of cupboards, adjacent is the living room with carpet flooring with balcony access and den! One bedroom with walk through closet to a full bathroom and laundry with storage and coat closet completes this unit. One outside parking stall is included. Call today! (id:62517)
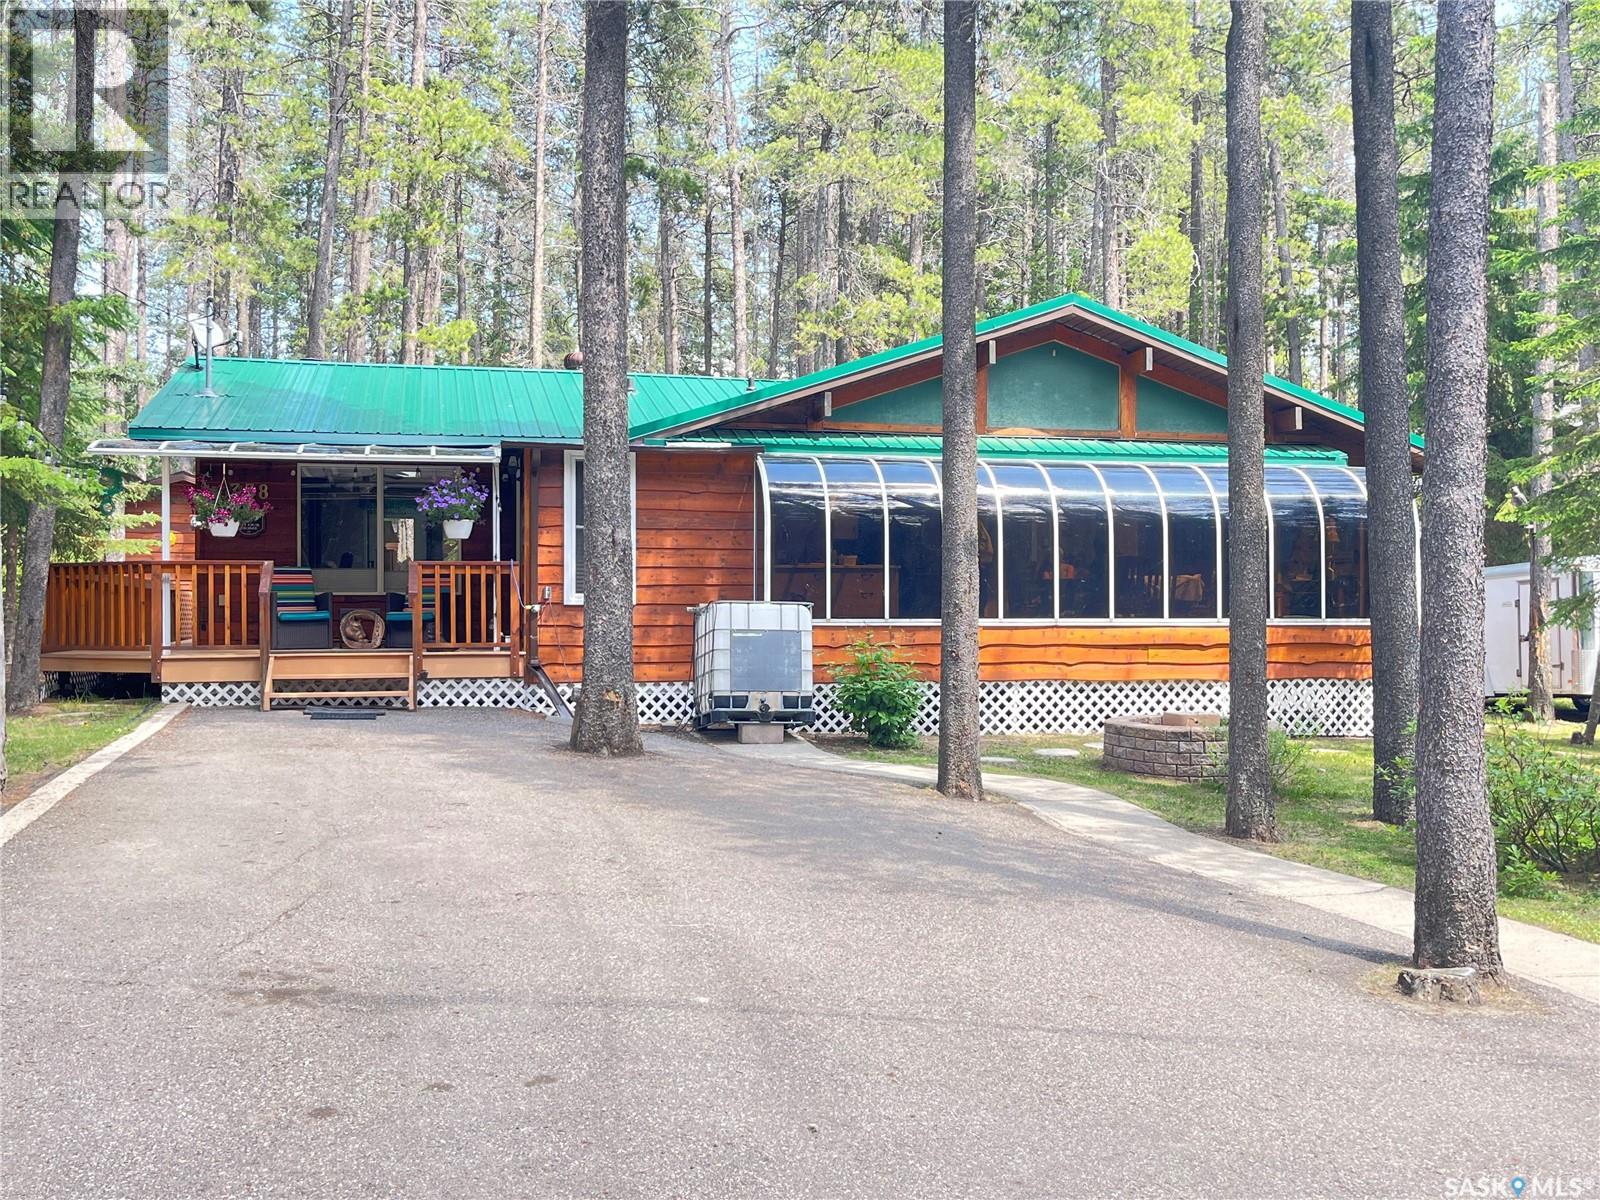
Cypress Hills Provincial Park, Saskatchewan
Escape to the beauty of Cypress Hills Provincial Park with this charming and beautifully updated 3-bedroom, 1.5-bathroom home, perfectly situated close to all the park’s core activities, shops, and restaurants, while still offering a peaceful retreat surrounded by nature. Just a short drive to Maple Creek and all its amenities, this property blends comfort, convenience, and year-round recreation. Inside, you’ll find a gorgeous sunroom filled with natural light, vinyl plank flooring throughout, and a beautifully renovated gally style kitchen complete with updated appliances. Recent upgrades provide peace of mind and modern efficiency, including a forced air furnace with central air conditioning, updated attic insulation, a durable metal roof, and a Generac generator capable of powering the entire home. This home is packed with character and comfort, featuring three fireplaces — one gas, one wood-burning, and one electric — creating the perfect atmosphere in every season. Outside, enjoy the stunning wrap-around deck, cozy firepit area with log storage, paved two-car driveway, and three storage sheds, including a large workshop space ideal for hobbies or extra storage. An added bonus is the impressive 900 gallons of off-season water storage. Whether you’re searching for a year-round residence or a vacation getaway, this exceptional property offers the perfect balance of modern updates and rustic charm in one of Saskatchewan’s most scenic destinations. Listed just in time to enjoy the summer season. Call today to book a tour. (id:62517)

Domremy, Saskatchewan
Enjoy small town living in this awesome starter or downsizer home! Situated on a 50x139 foot lot, this gem has loads of room for a detached garage. Inside you will find a mudroom great for coats, shoes and storage plus there is direct access to the backyard. The kitchen/dining area features an abundance of cabinets and plenty of counterspace. Fridge, stove and dishwasher are included. A 4 piece bathroom with washer and dryer is conveniently located just off the kitchen. The living rooms showcases tons of natural light and plenty of room to kick back and relax. 2 good size bedrooms complete this main level. In the basement you will find a spacious family room, a 4 piece bathroom and bedroom. There is plenty of storage with a separate storage room, utility room and a den/office space. Enjoy backyard living on the wood deck that spans the length of the house. The landscaped yard offers so much room for the kids to play, the dogs to run or a nice double detached garage to be built! Store your bikes and tools in the oversized and insulated shed! You are just steps to the Coop store, gas cardlock station and school buses run to Wakaw, Bellevue and St. Louis. (id:62517)
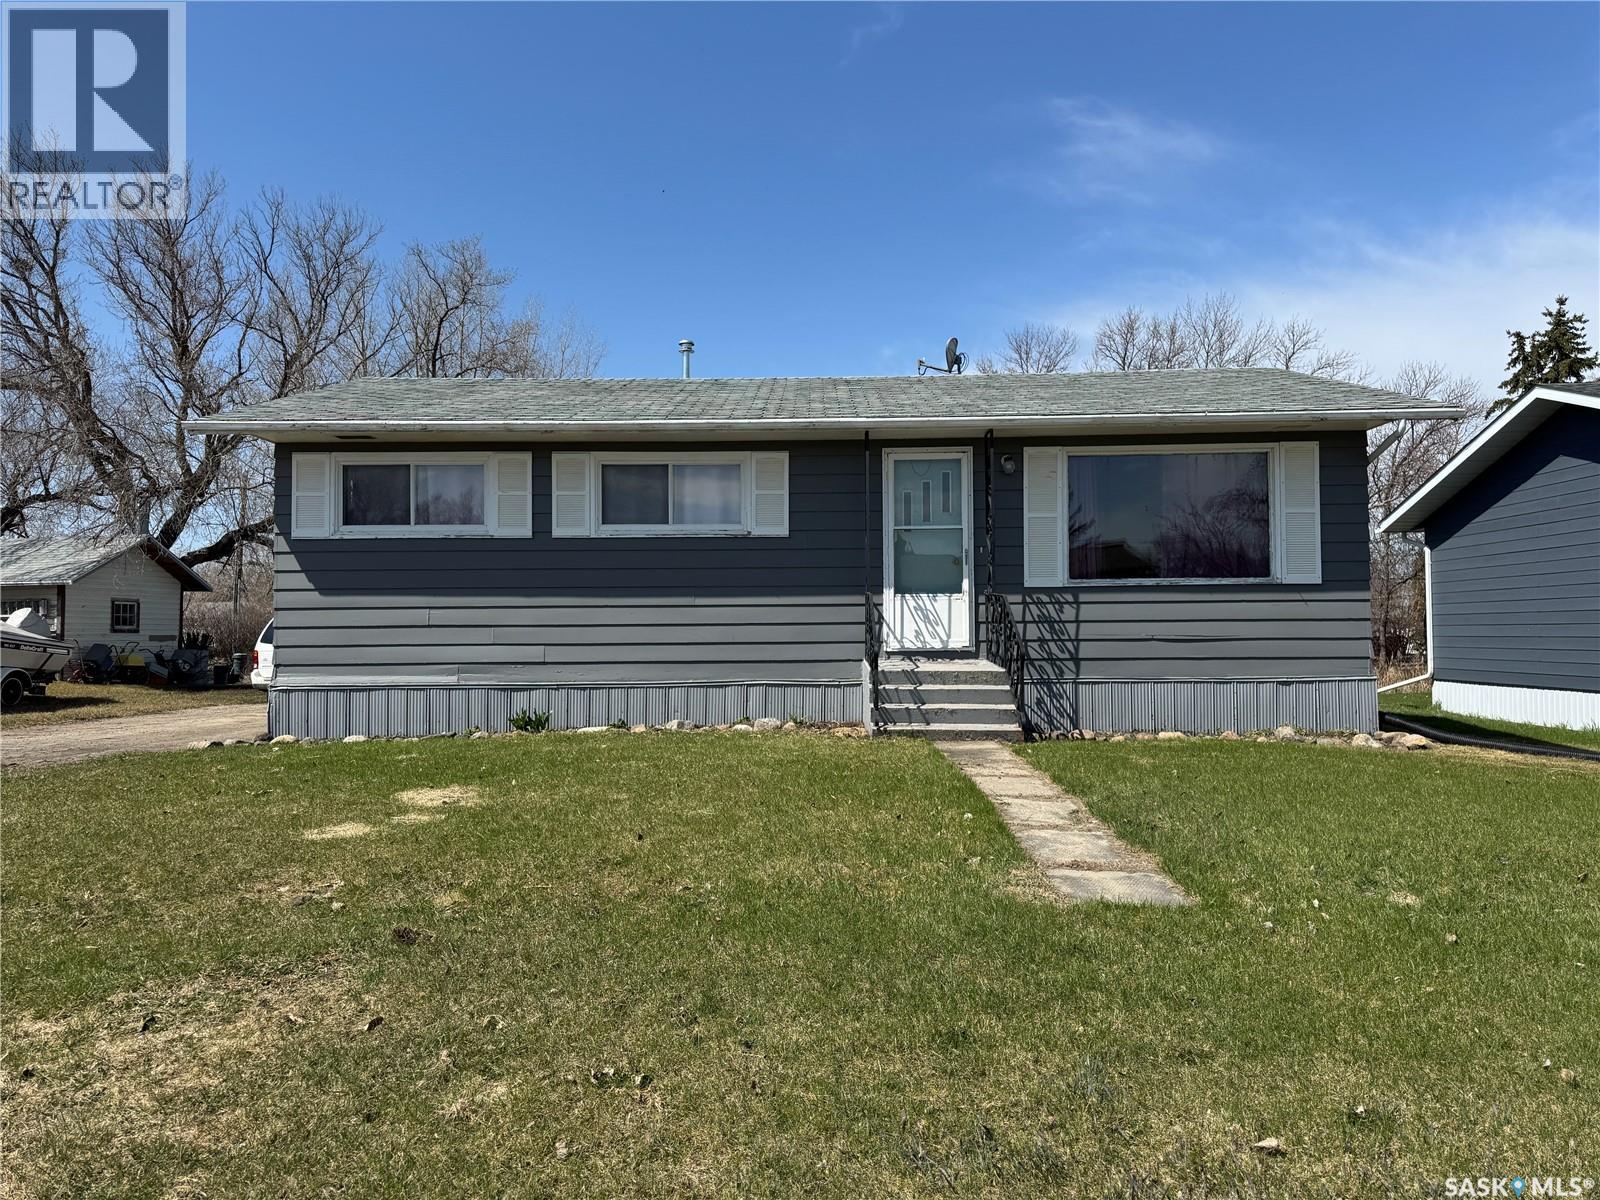
Wynyard, Saskatchewan
Welcome to this spacious and well-maintained 5 bedroom, 2 bathroom home in the community of Wynyard. The main floor offers a bright and inviting living space with large windows that fill the home with natural light. You’ll find three comfortable bedrooms and a full bathroom on the main level, along with a convenient mudroom at the back entrance — perfect for keeping coats, boots, and everyday items organized. The basement features two additional bedrooms and another full bathroom, providing plenty of space for a growing family, guests, or a potential home office setup. Important mechanical updates include a high-efficient furnace and central air conditioning installed in 2020, offering comfort year-round. Outside, enjoy a large yard with plenty of space for gardening, play, or entertaining, along with a detached single-car garage for parking or storage. This bright and functional home is a great opportunity for families or anyone looking for extra space in Wynyard. (id:62517)
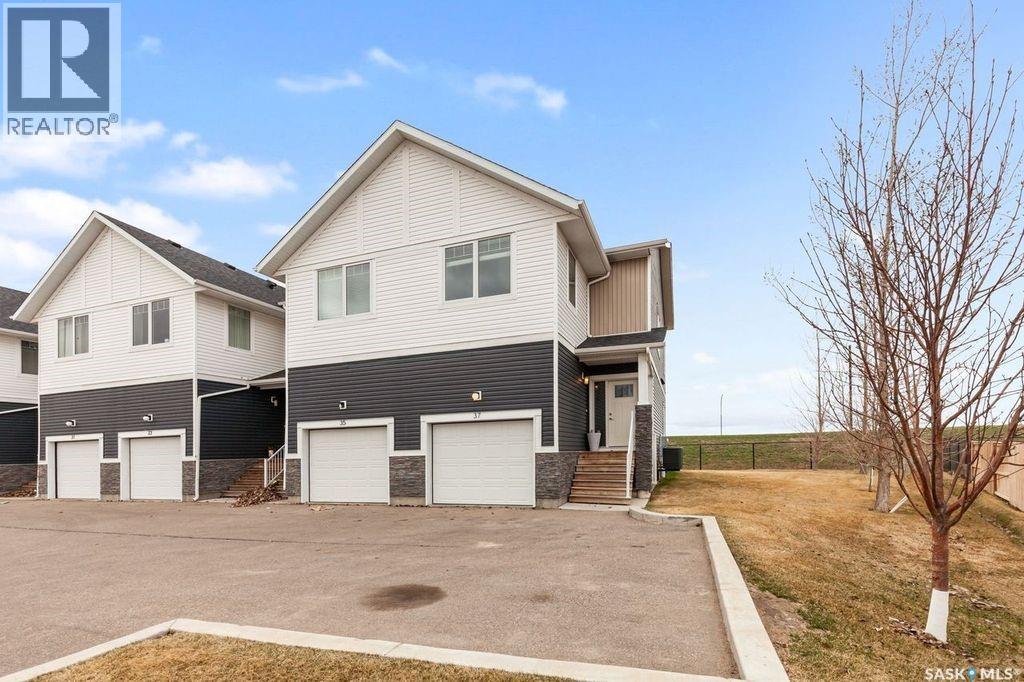
Saskatoon, Saskatchewan
This Townhouse is in the neighborhood of Evergreen, close to school, parks, and shopping. There are spectacular views as it back onto the Northeast Swale. The main floor has a bright and open Kitchen, living room, and Dining area with a garden door to access the back deck for Barbequing. Kitchen cabinets are maple with quartz counter tops and stainless-steel appliances. The kitchen also features a large pantry. The main level also has a 2-piece bath and just steps down to direct entry from the single car attached garage. On the upper level there is a primary bedroom with walk-in closet, 4-piece ensuite with double sinks. There is 2 other good-sized bedrooms an a 2nd 4-piece bath and laundry closet. The lower level is open for development. Unit has central air conditioning, 1 surface parking stall. Being the end unit and backing the Swale this is as private as a townhouse can be. (id:62517)
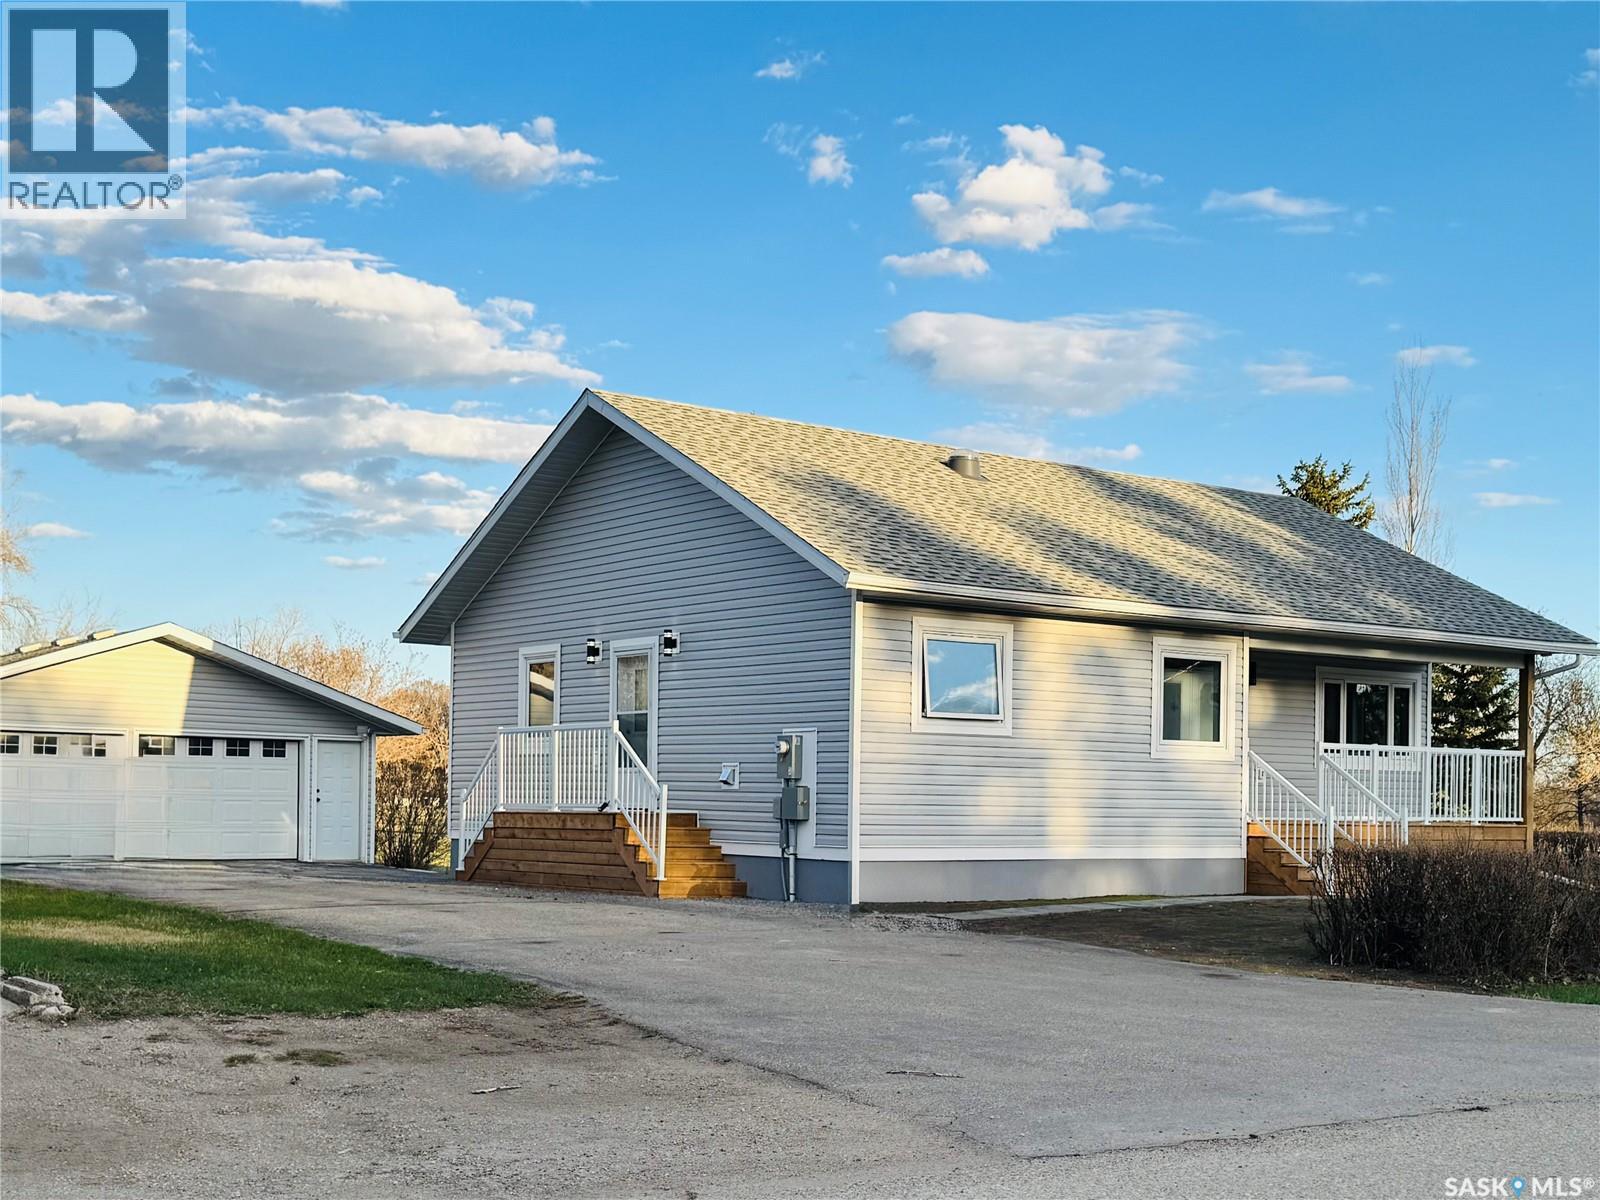
Wolseley, Saskatchewan
All the perks of new construction without the wait! Built in 2025, this 3-bedroom, 3-bathroom home in Wolseley, SK delivers the peace of mind of new construction at a price that makes sense. Everything is fresh, the finishes, the systems, the details, and it shows. Don’t let the exterior fool you. This home looks petite from the street but the moment you walk in you will be amazed at how large and open it feels. Main floor laundry, a fully finished basement, and room to breathe. This one has the extras that actually matter. The double detached garage keeps your vehicles out of the elements and the corner lot gives you the kind of outdoor space that’s tough to come by. Whether you’re entertaining or just enjoying the yard, there’s room for it. And then there’s Wolseley itself, a community built around the lake, where neighbours know each other and the lifestyle speaks for itself. Move-in ready. Motivated sellers. Nothing to do but show up. This one is a must see in person. (id:62517)
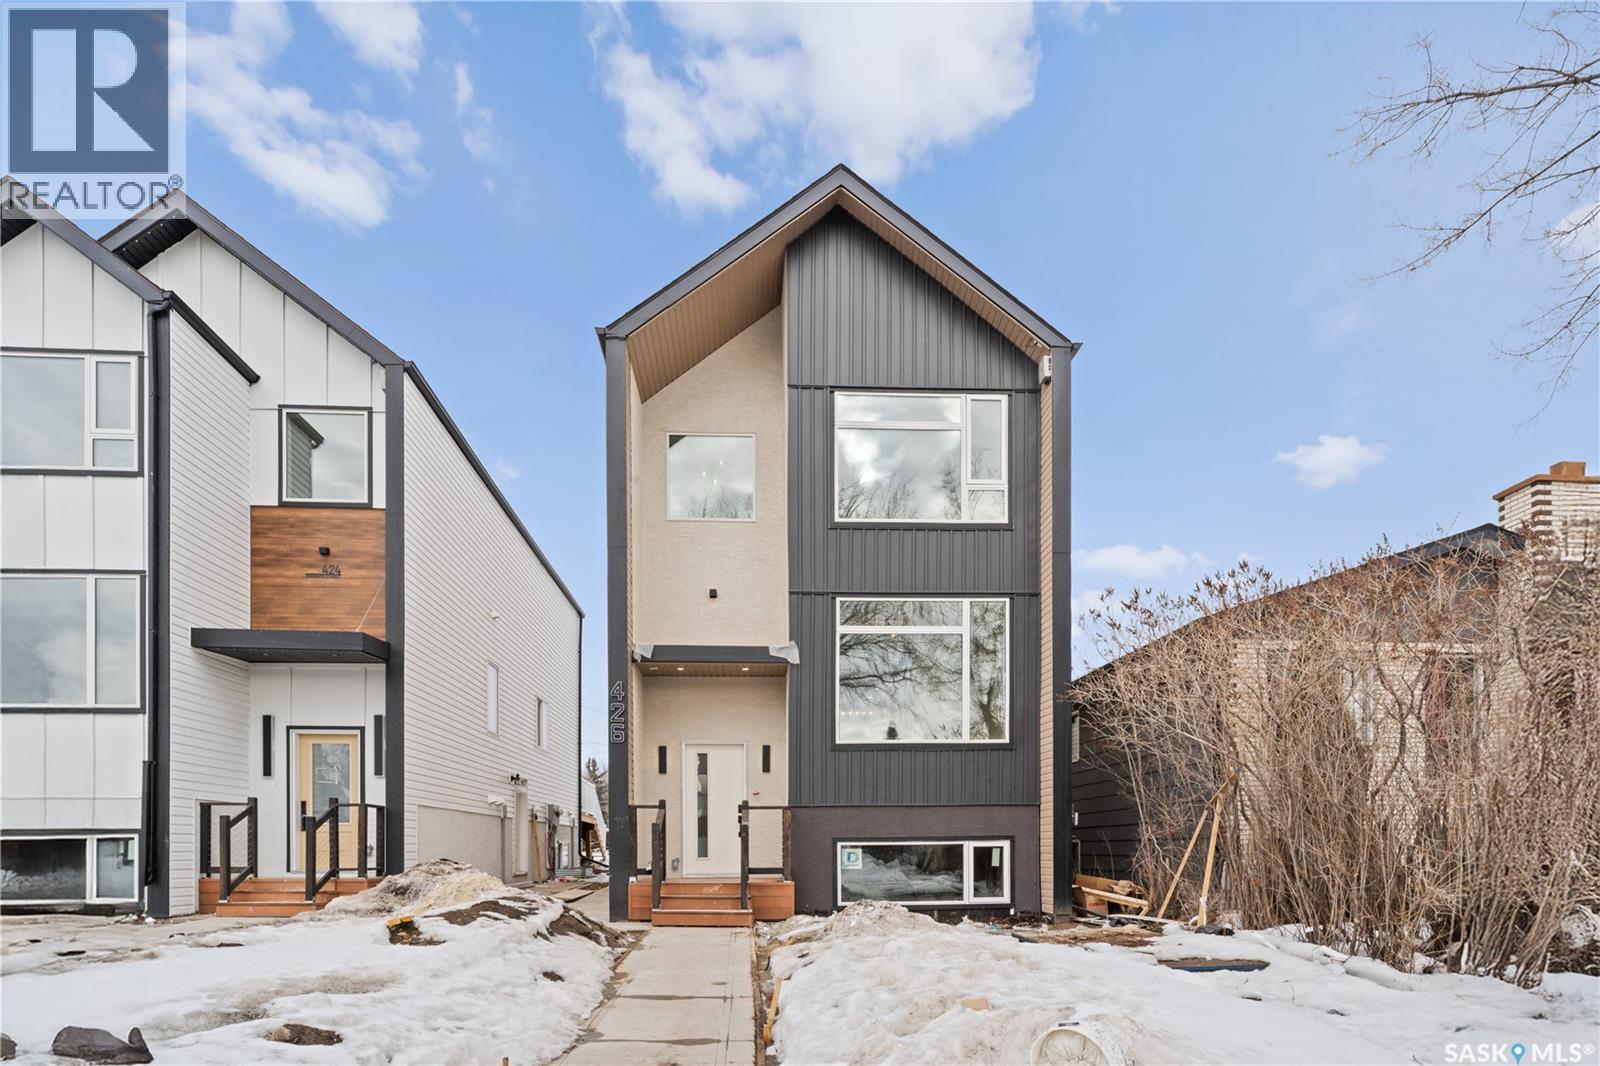
Saskatoon, Saskatchewan
Modern Living Meets Income Potential – Brand New Legal Suite Infill in North Park! Welcome to 426 Empress Street— a striking new build nestled in the heart of one of Saskatoon’s most walkable and desirable neighborhoods. With over 1,600 sq ft of expertly designed living space and a fully finished 2-bedroom legal basement suite, this home blends modern style with practical functionality. This 2-storey features a bold exterior with Hardie board siding, stucco accents, and clean architectural lines with soffit LED lights with 1000 style of your choice (comes with 10 year warranty) that stand out on a quiet residential street. Inside, enjoy 9’ ceilings on the main floor, an open-concept layout with a cozy electric fireplace, spacious living and dining areas, and a dream kitchen with full-height cabinets, a pantry, and a dedicated office space. Oversized windows throughout flood the home with natural light year-round. Upstairs, you’ll find 3 bedrooms, including a luxurious vaulted-ceiling primary suite with a walk-in closet and ensuite bath, plus a full bath and upstairs laundry. Downstairs, the legal suite offers private entry, its own kitchen, laundry, living area, and 2 bedrooms ideal for generating rental income or accommodating extended family. All this just steps from the river, Meewasin Trail, parks, schools, and downtown. Live stylishly. Earn passively. Contact your REALTOR® to learn more about this rare North Park opportunity! (id:62517)
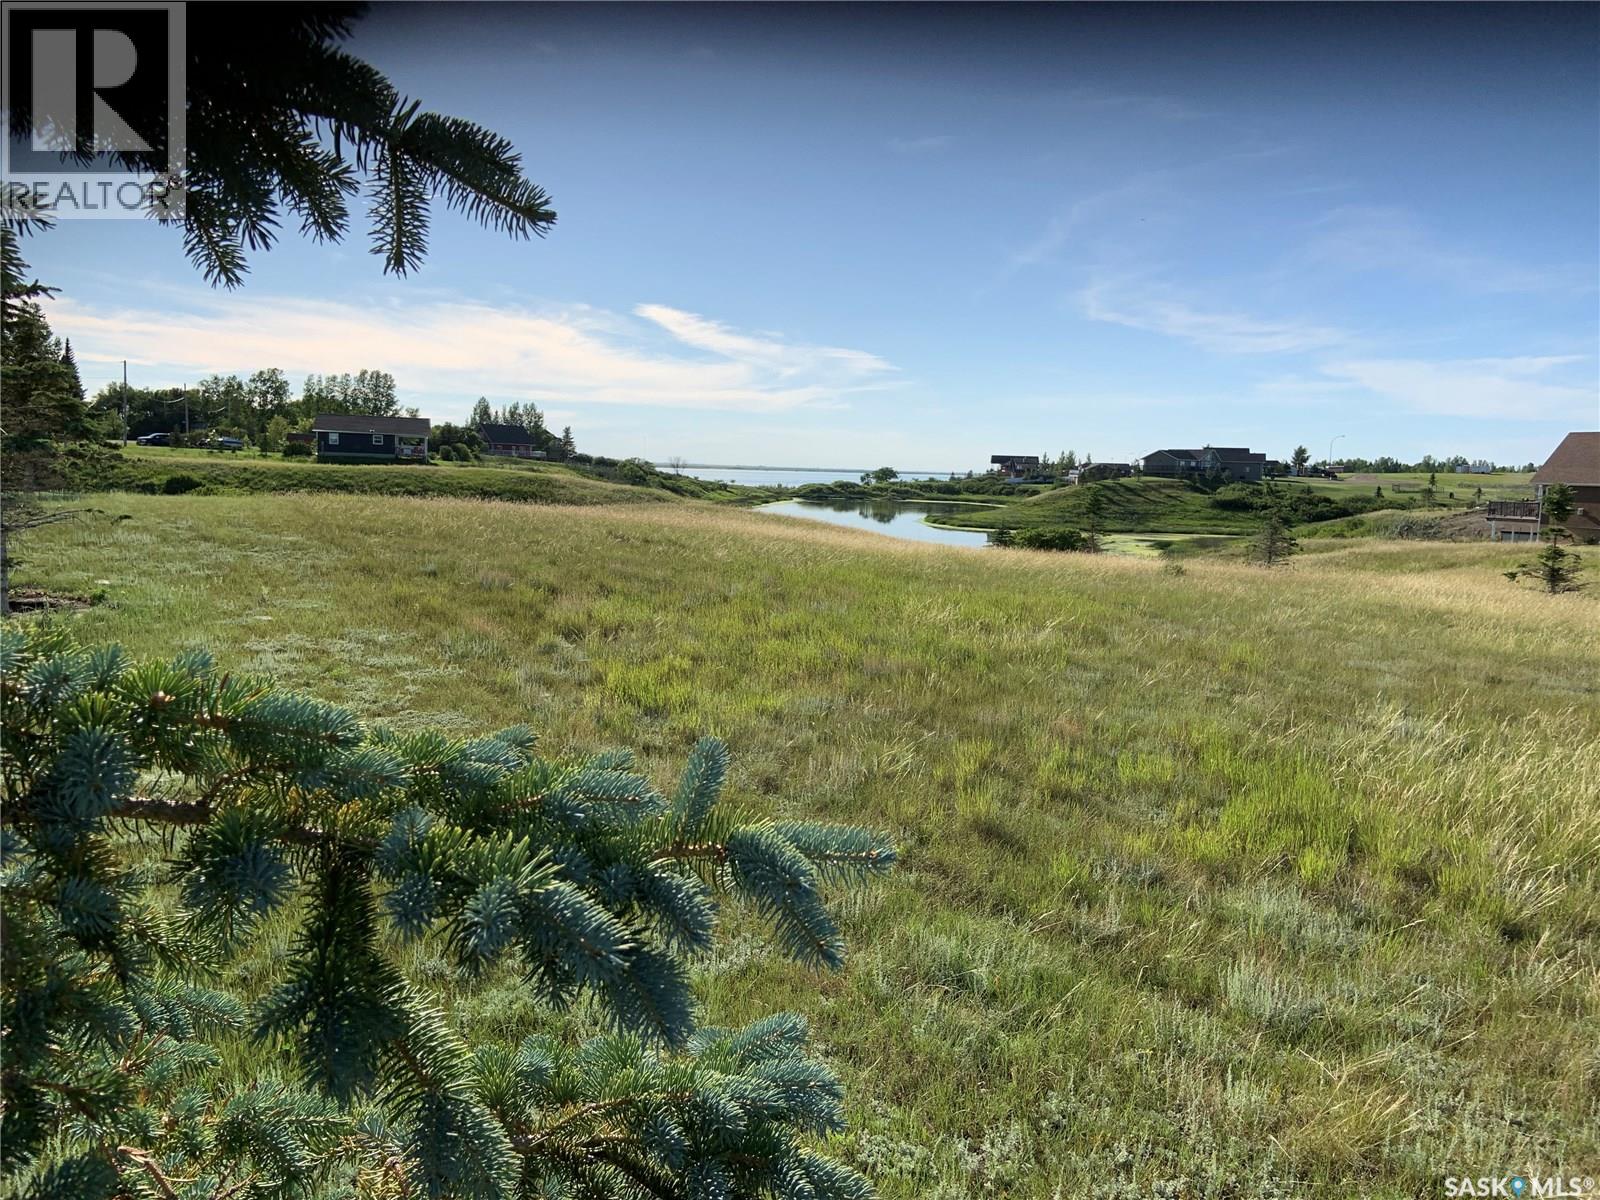
Mckillop Rm No. 220, Saskatchewan
Wow! $94,900.00. This stunning 0.65-acre pie-shaped virgin prairie lot, boasting a wide west-facing side overlooking the serene pond and picturesque Last Mountain Lake, is ready for you to develop at Sunset Resort. This unique, irregularly-shaped lot offers awe-inspiring views, ideal for a cottage or home with a walkout basement design. Located at Sunset Resort, 3 miles south of Rowan’s Ravine Provincial Park, with power and gas services conveniently accessible on the street side at 132 Olsen Road. A camper trailer is permissible with the installation of a septic tank. Power and gas services are readily available at the front of the property. Please consult McKillop RM for property Bylaws. A hard copy of the topographical survey is available for an additional fee. Architectural design services can be provided at a cost. Sunset Resort is situated on the east side of Last Mountain Lake, approximately 1 hour from Regina via pavement and 2 hours from Saskatoon. 2025 Taxes are $729.00. (id:62517)
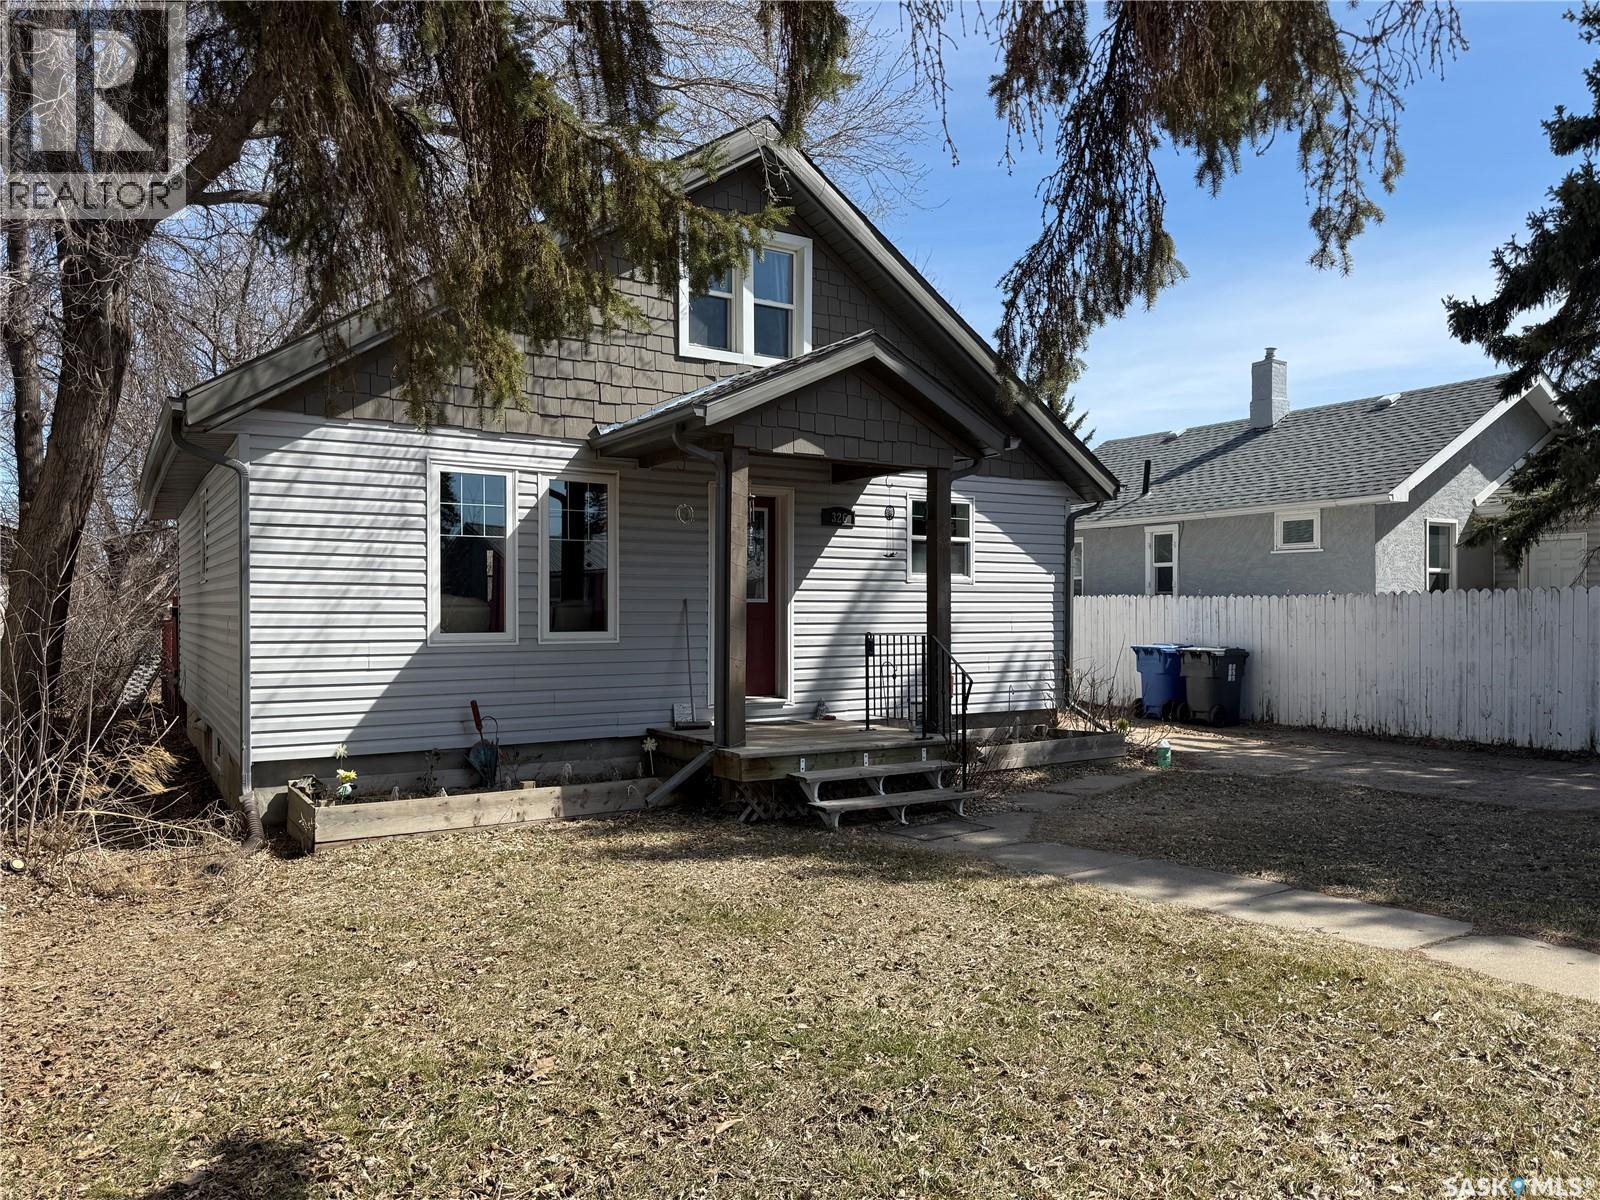
Melville, Saskatchewan
If you’ve been looking for a well-kept home with character and a comfortable layout, 326 5th Ave W in Melville is definitely one to have a look at. This charming 1½ storey home, built in 1944, offers 1,164 sq ft over two levels and has a warm, welcoming feel from the moment you step inside. The main floor features a tiled entrance that opens into a bright and comfortable living room with hardwood floors. The eat-in kitchen offers plenty of room for everyday meals and visiting over coffee, complete with a practical peninsula breakfast bar that adds extra prep space and casual seating. The fridge, stove, built-in dishwasher, microwave range hood, washer, and dryer are all included. The primary bedroom is conveniently located on the main floor, while the second bedroom upstairs offers a private retreat that would also work beautifully as a guest room, office, or hobby space. There is ample storage space in the full basement, along with important mechanical updates already taken care of, including an upgraded high-efficiency furnace, water heater, and electrical panel. Whether you’re thinking about stepping into home ownership for the first time, looking for a manageable place to call your own, or considering a property with an established tenant already in place, this home offers plenty of potential for its next chapter. The home is currently tenant occupied and 24 hours notice is needed for showings. (id:62517)
Melville, Saskatchewan
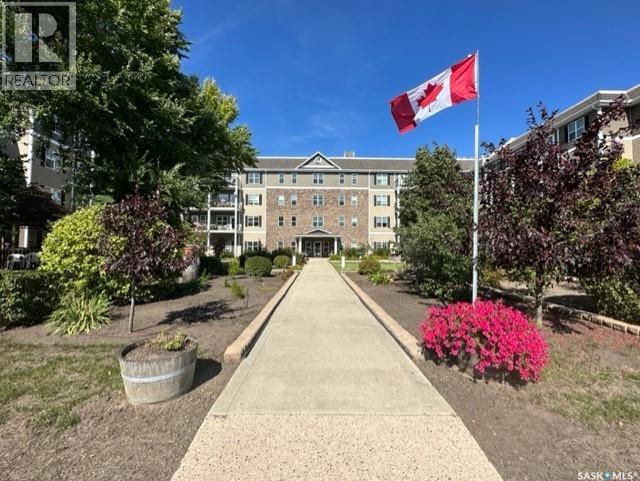
Welcome to a carefree lifestyle at Cumberland Villas! Located on the 4th floor, Unit 419 offers a comfortable 1 bedroom, 1 bathroom layout with beautiful city views and a community atmosphere that residents truly appreciate. Whether you are looking to simplify life, downsize, or enjoy the convenience of condo living, this well-kept unit is ready for its next chapter. The bright living space is filled with natural light and offers a cozy place to relax while taking in the view over Melville. The functional kitchen and dining area provide plenty of space for everyday living, while the bedroom offers comfort and privacy. Enjoy the convenience of elevator access, a welcoming environment, and the peace of mind that comes with a building known for its caring and attentive staff. Residents of Cumberland Villas enjoy more than just a home — they enjoy a sense of connection and community. The building features inviting common areas, including a library with a fireplace, a billiards area, a dance floor, hairstyling services, and a 24-hour Bistro program available to residents. Friendly faces and a warm atmosphere help make this a place where people genuinely enjoy living. Photos shown are of a similar staged unit/guest suite within the building and are intended to provide an example of layout and finish style. If you have been searching for comfortable condo living with amenities, security, and wonderful staff all under one roof, Unit 419 may be the perfect fit. Quick possession may be available. (id:62517)
Estevan, Saskatchewan
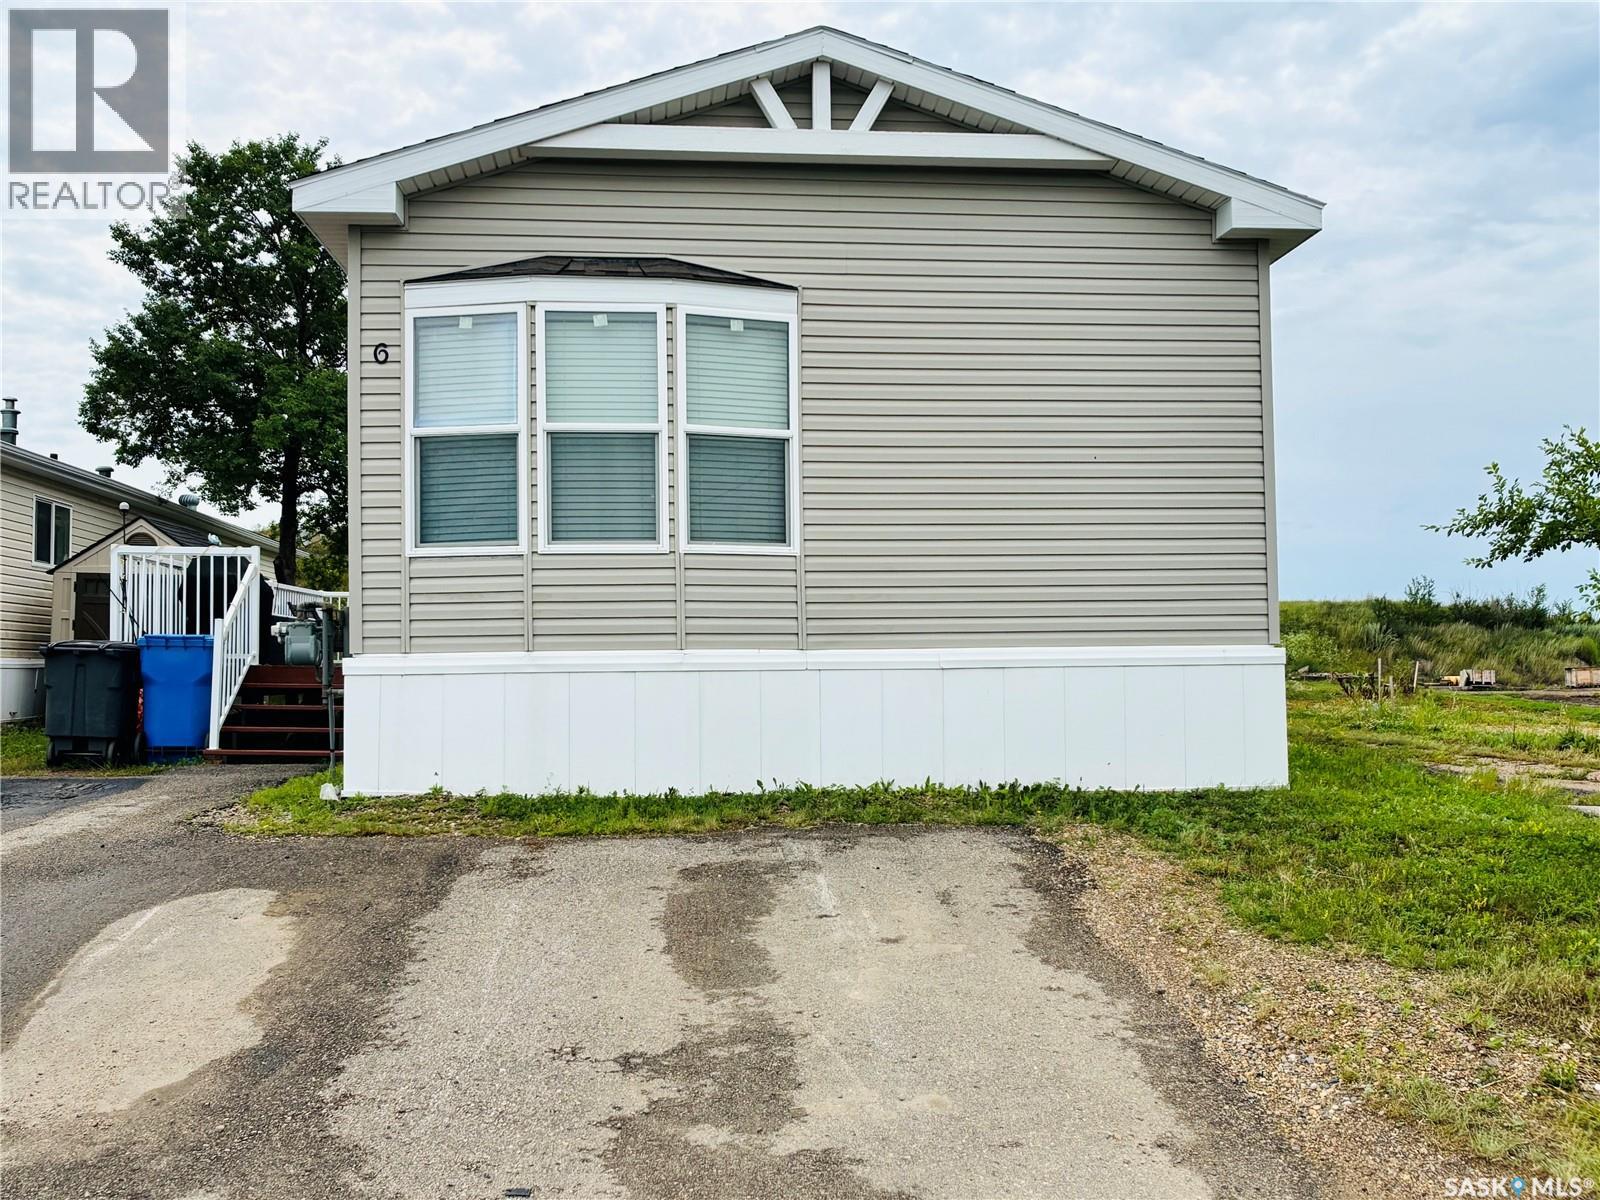
Welcome to this well-maintained 1,520 square foot home, built in 2012 and situated on its own lot—no lot rent! This spacious and functional home features an open-concept layout with a generous kitchen, dining, and living space ideal for entertaining or family living. The heart of the home is the large kitchen, offering dark wood cabinetry, ample counter space, a center island with seating, a large pantry area and stainless steel appliances, including a double wall oven. The inviting living room is filled with natural light creating a bright and airy atmosphere throughout the day. The focal point of this warm and welcoming space is the built-in gas fireplace—perfect for cozy evenings or adding ambiance year-round. The open layout flows seamlessly into the kitchen and dining areas, making it ideal for both relaxing at home and entertaining guests. Whether you're enjoying quiet mornings with a book or hosting friends and family, this living room offers the perfect blend of comfort and style. The primary suite includes a spacious en-suite bathroom with dual sinks, abundant storage, a walk-in shower, soaker tub and two large closets. The two additional bedrooms are thoughtfully situated at the front of the home and are both well-sized and offer flexibility for guests, a home office, or extra living space. Additional highlights include thoughtful touches like the built-in office space off the dining room, large entryway with double closets, extra storage by the bedrooms and a large laundry room with access to the deck. This move-in ready home close to both the ball diamonds and soccer fields makes it perfect for those looking for comfort, functionality, and ownership freedom. Schedule your private showing today! (id:62517)
Climax, Saskatchewan
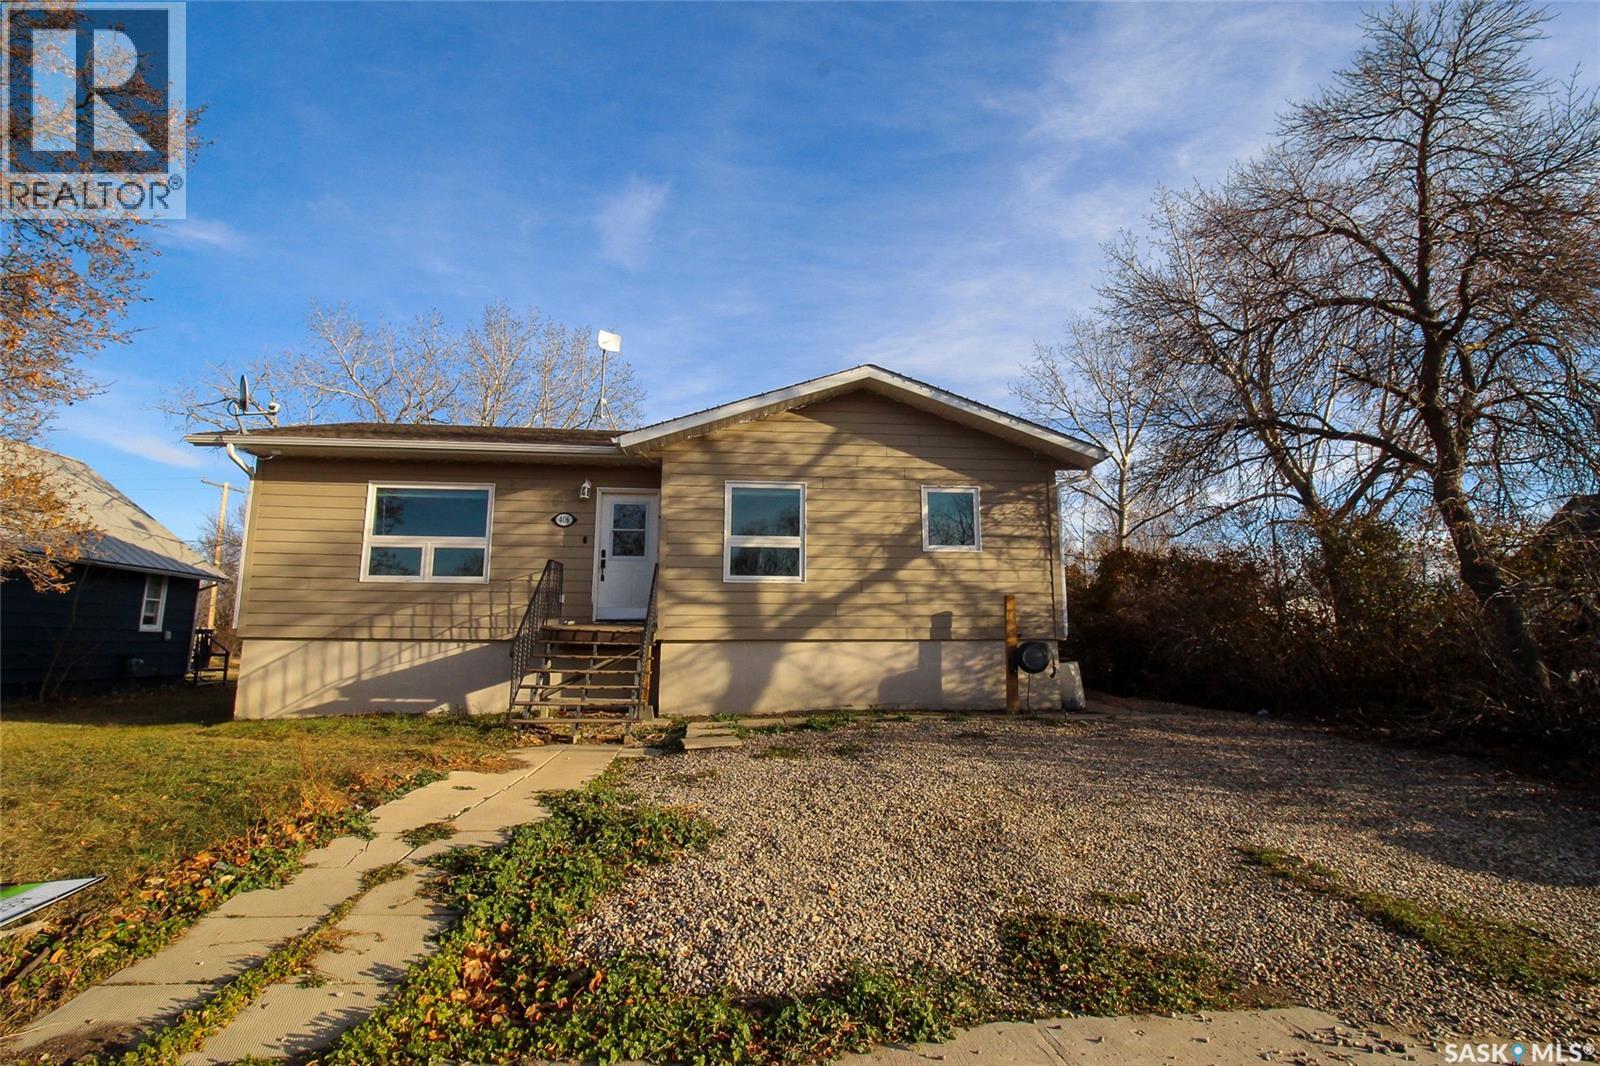
Welcome to this wonderful home, built in 2010, offering a bright and spacious layout in a quiet, comfortable setting. The main floor features two well-sized bedrooms, a large 4-piece bathroom, and the convenience of main-floor laundry. The kitchen and living room are generously sized, creating an inviting space for everyday living and entertaining. The kitchen comes fully equipped with a fridge, stove, microwave, hood fan, and dishwasher—everything you need to move right in. The basement is large, open, and full of potential. With a newer furnace, hot water heater, and central air conditioner, the essential upgrades are already done. The unfinished space offers endless opportunities—finish it to suit your needs or enjoy it as a spacious rec area for the kids. Outside, the yard is a fantastic extension of the home, complete with mature bushes, a storage shed, and raised garden beds for those with a green thumb. This is a well-kept property with room to grow—don’t miss your chance to make it yours! (id:62517)
Assiniboia, Saskatchewan
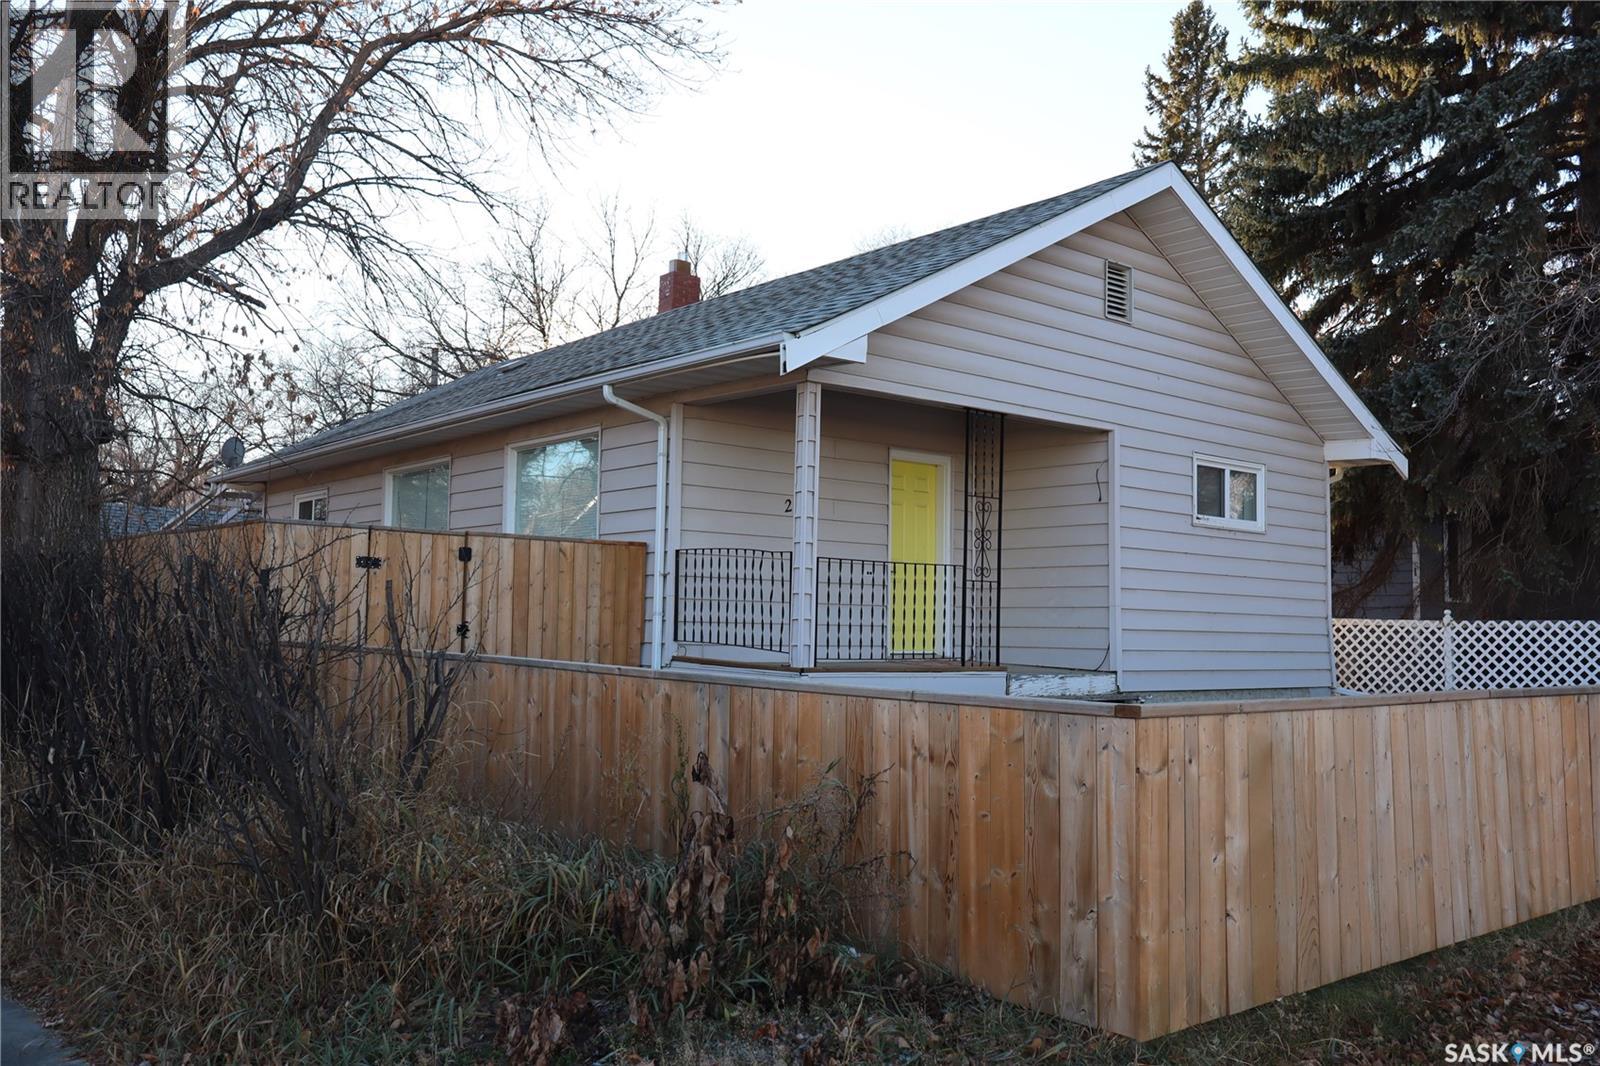
This upgraded Assiniboia home is conveniently located on a corner lot near downtown. It offers spacious living areas with original hardwood floors, main floor laundry, and a kitchen with generous counterspace. Updates include some vinyl windows. The finished basement has a large family room, two dens, and extra storage. Outside, there's a fully fenced yard, covered patio, and detached garage. (id:62517)
Kamsack, Saskatchewan
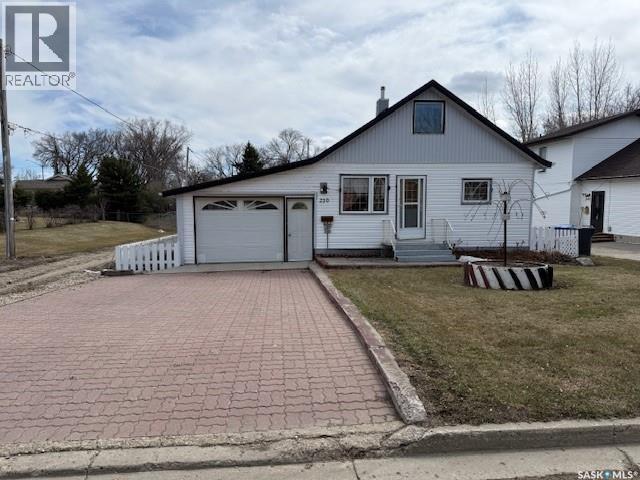
New to the market, this affordable family home offers room to grow with 1212 sq ft total, including 1056 sq ft on the main floor, a bonus loft perfect for added bedrooms, and a partial basement featuring a summer kitchen with sink, cold room, storage or office space, a rec room, and a convenient single toilet. The main floor boasts impressively large rooms, a spacious primary bedroom with generous closets, a full 4 piece bath and laundry combo, two living areas, and an open dining/kitchen layout with a large 2 tier island and pantry. All appliances are included plus two freezers. Outside, enjoy a newly fenced backyard with a huge garden, storage shed, and greenhouse. The attached garage is double deep, accommodating two vehicles, with access to the backyard or to the large covered back deck through patio doors off the dining room. Reasonably priced and ready for new owners, this home gives you everything you need to get started. (id:62517)
Shaunavon, Saskatchewan
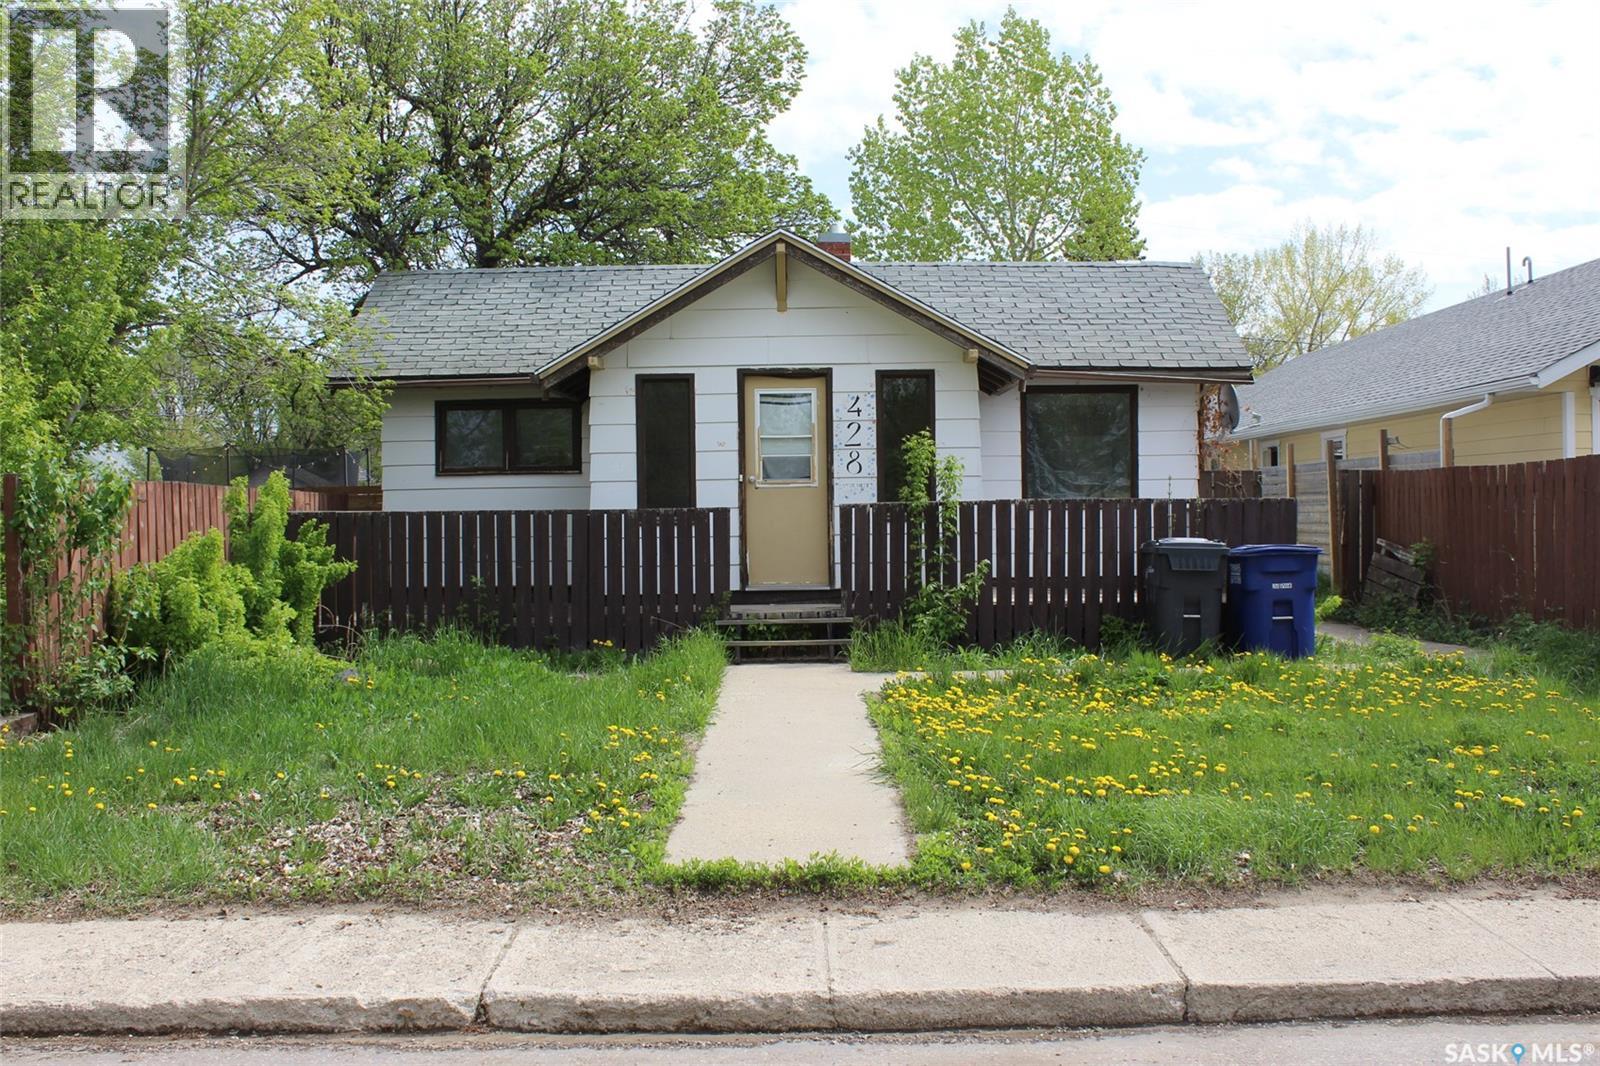
Charming home across from the Town Hall in Shaunavon. This home has been a fantastic revenue property but is affordable for the first time home buyer. The inviting front deck leads you to a great porch and large living room. There are two bedrooms and a 4-pc bath. The back yard is open and spacious with a storage shed. A great find in Shaunavon! (id:62517)
Moose Jaw, Saskatchewan
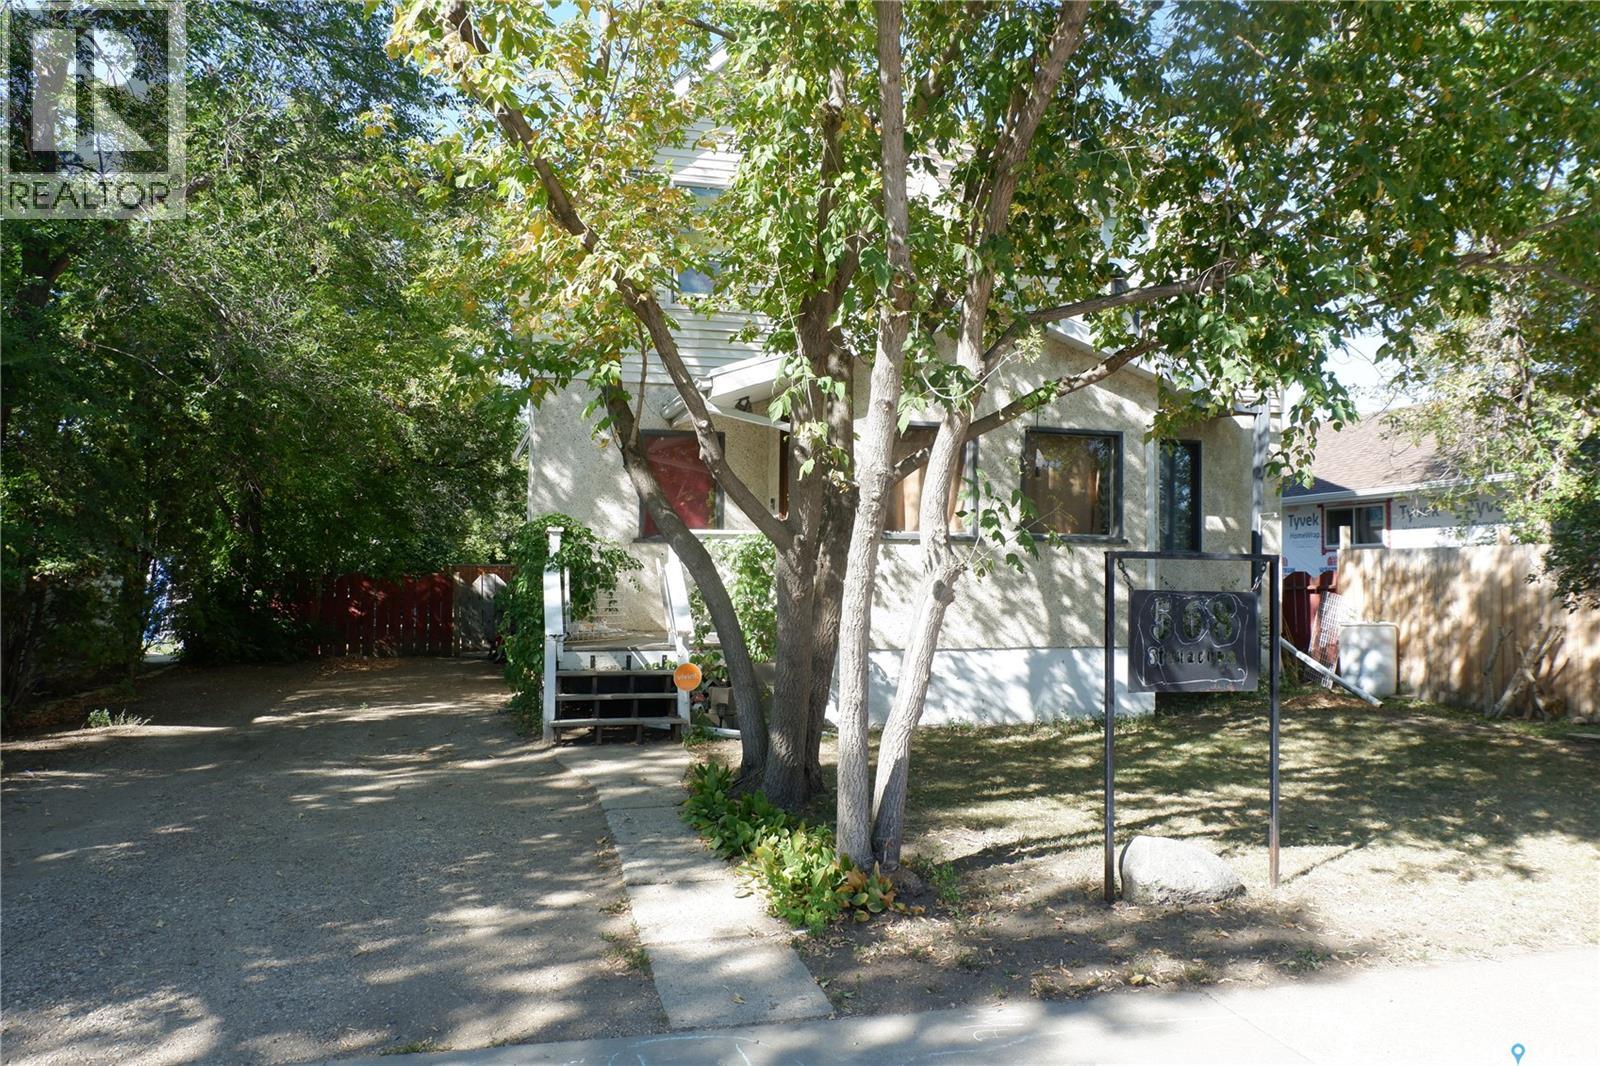
Located in the City of Moose Jaw, this home enjoys a prime spot across from a park and a skating rink. The spacious kitchen includes an eating area and patio doors that open to the back deck. A dining room sits next to the living room, offering plenty of space for gatherings. The house features three bathrooms—one on each level; however, some plumbing repairs are needed. The main floor has one bedroom, and there are three additional bedrooms upstairs. A small balcony overlooks the front of the home. The partially finished basement is currently used as a bedroom (non conforming) and also offers a family area, laundry, another bathroom, a utility room, and ample storage. Outside, the large backyard boasts a deck, garden area, and is fully fenced—ideal for families looking for room to grow. Don't miss the chance to check out this property today. (id:62517)
Prince Albert, Saskatchewan
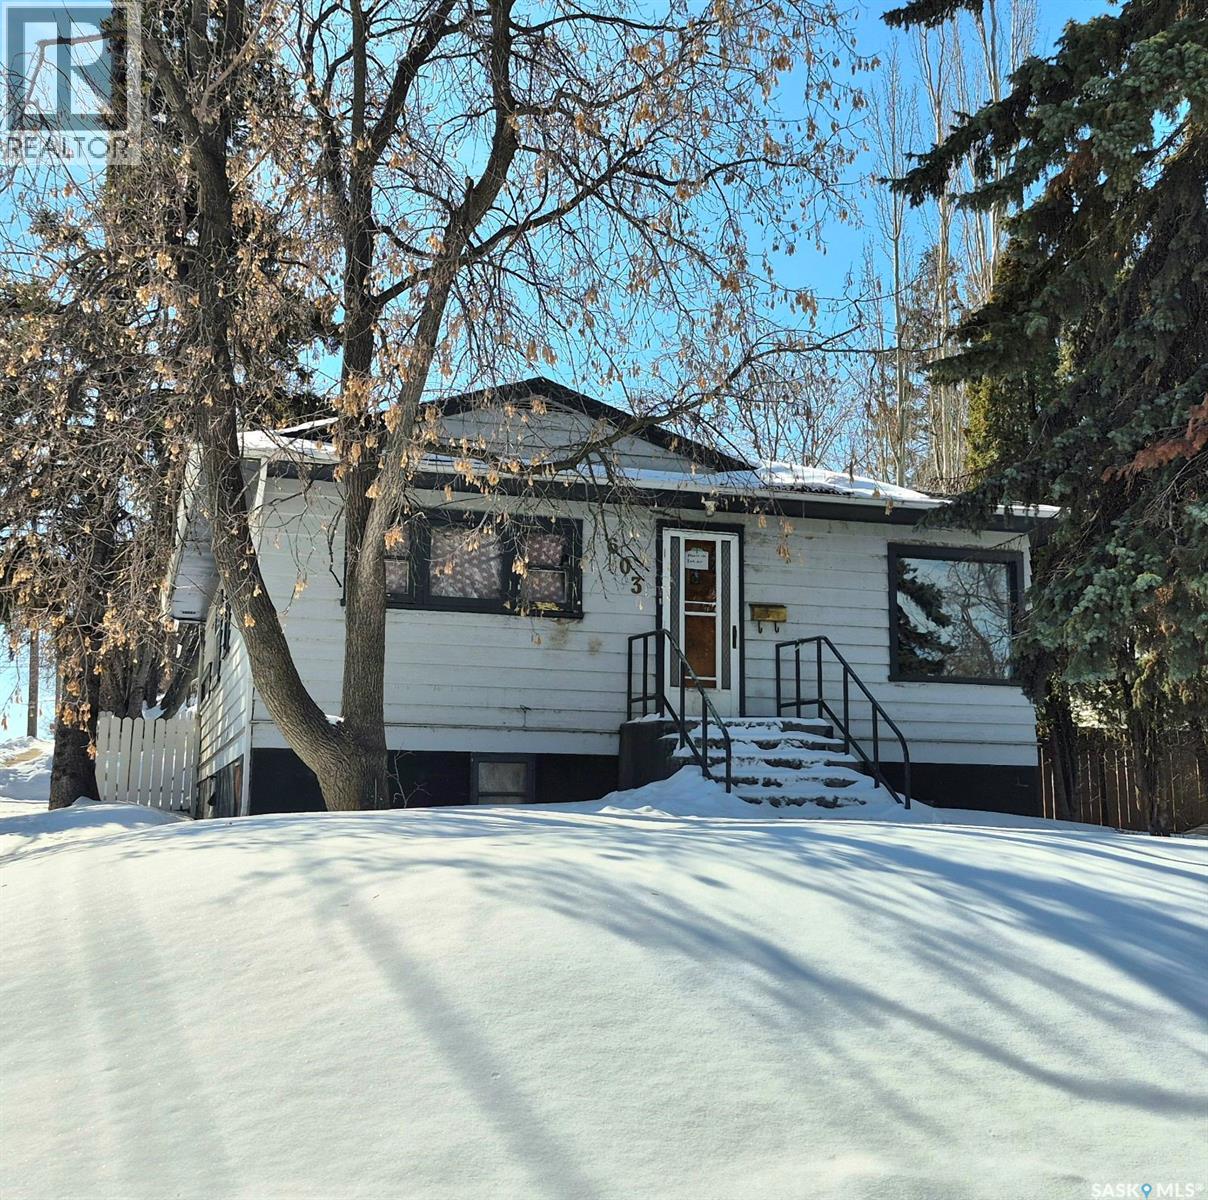
This 3 bedroom, 2 bathroom home offers incredible potential in the sought-after West Hill neighborhood. The main floor features a functional kitchen with a separate dining area, and a spacious living room highlighted by two large picture windows that fill the space with natural light and offer gorgeous views—perfect for relaxing or entertaining. The main level also includes two generously sized bedrooms and a 4-piece bathroom. The owner states there is hardwood flooring in the upstairs bedrooms and living room, currently protected under a free-floating felt-backed vinyl floor. Downstairs, the basement provides excellent flexibility with a third bedroom, a large open living area, an additional kitchen, and a 3-piece bathroom. With the right vision, this space presents a great opportunity to develop a non-conforming basement suite, allowing the new owner to live on the main level while generating rental income. Outside, the property offers convenient parking with a single attached garage and a spacious driveway. Whether you're an investor searching for your next revenue property or a buyer ready to build equity, this home is full of possibilities. The property does require some TLC, but with the right vision it could be transformed into something truly special. Don’t miss the chance to unlock its potential—schedule your showing today! (id:62517)
Marquis Rm No. 191, Saskatchewan
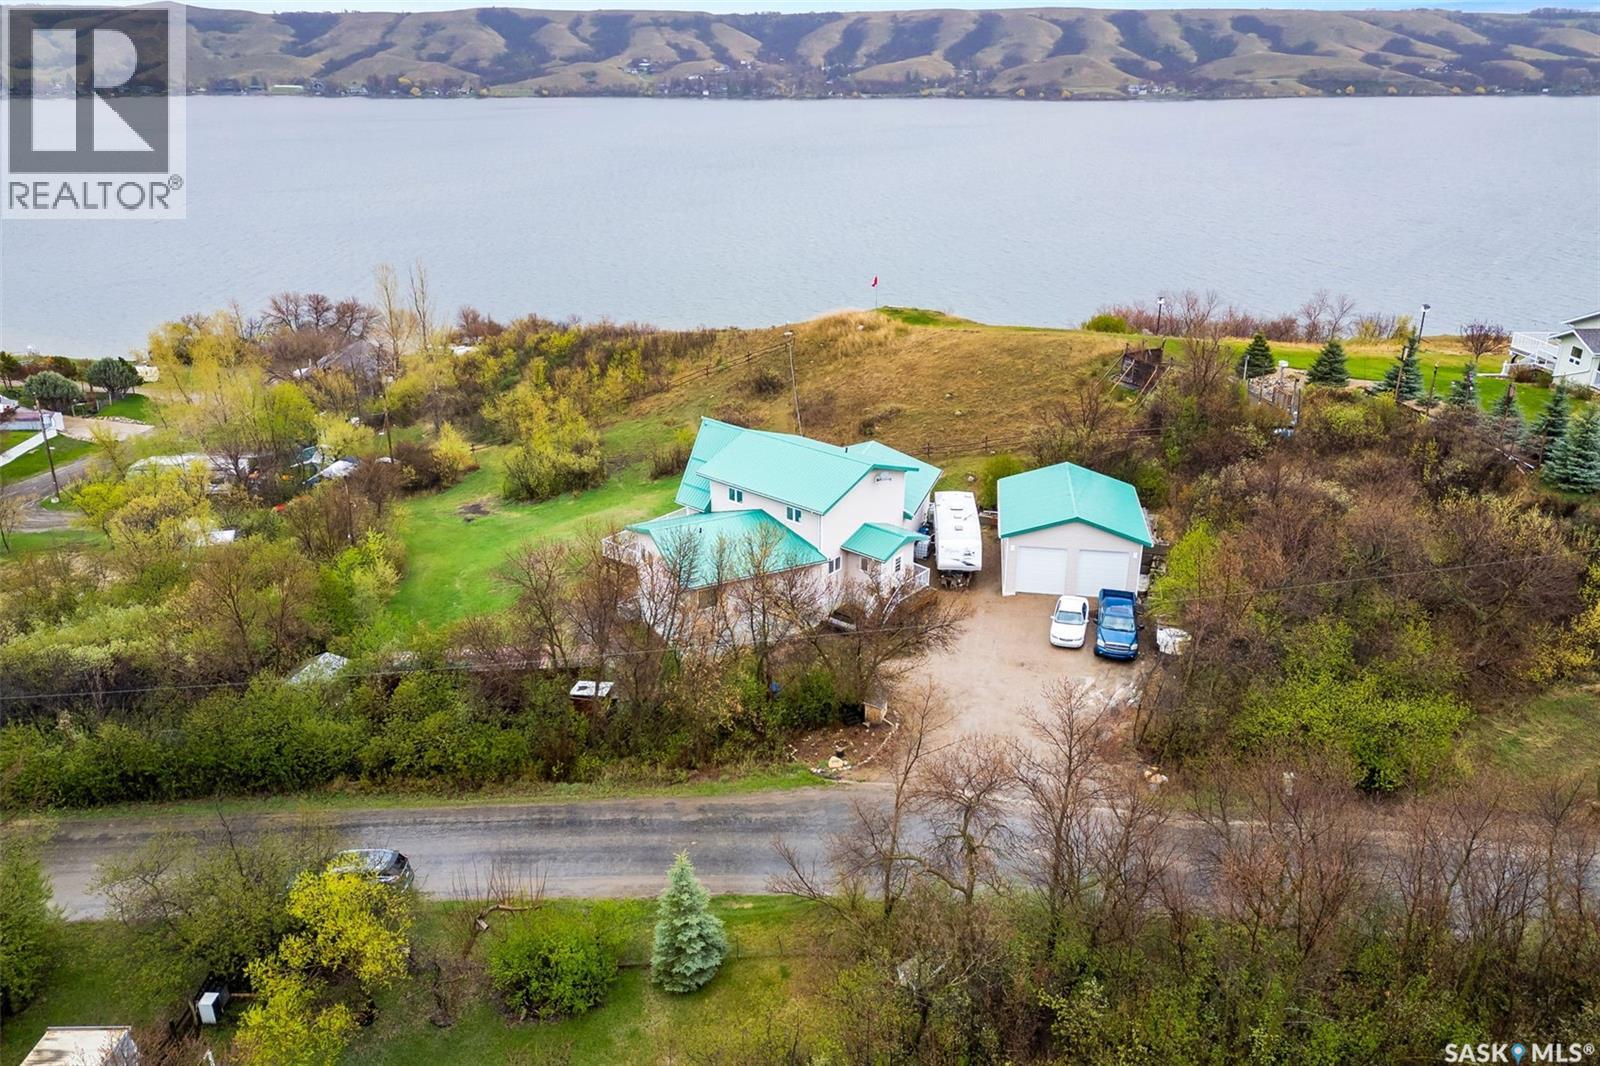
This home is built like a fortress with an ICF block foundation and 2x8 construction!!! Welcome to your luxurious retreat! This exquisite property embodies the epitome of lakeside living, offering unparalleled comfort, elegance, and breathtaking views. Spanning an impressive 2848 sq ft, this home boasts 7 beds and 4 baths, providing ample space for family, friends, and guests to indulge in the ultimate lakeside experience-Inside you'll be greeted by the grandeur of a vaulted ceiling that floods the space with an abundance of natural light, creating an inviting atmosphere throughout. The heart of this home lies in its gourmet kitchen, adorned with Frigidaire Professional appliances and hickory cabinets. Entertain with ease on the massive upper deck, where views of the lake provide a picturesque backdrop for dining and relaxation. For those seeking aquatic adventures, the property offers access to a 50-foot lake shore lease, complete with a private dock area. Retreat to the lavish primary suite, featuring a spacious walk-in closet and an ensuite that is to die for! With main floor laundry facilities, convenience is never compromised. The lower level of this home is a haven of entertainment, boasting a theatre room where you can enjoy movie nights with loved ones in the comfort of your own home. A walk-out basement adds nearly 2000 square feet of additional living space, providing endless possibilities for customization and expansion. Having a separate entrance, this could easily be converted to an Airbnb to help with the mortgage! Constructed with meticulous attention to detail, this home features an ICF foundation and 2x8 construction, ensuring durability, energy efficiency, and peace of mind for years to come. The main floor is adorned with exquisite Acacia wood, adding warmth and character to every room. With an oversized double car garage and a myriad of luxury amenities, this lakeside sanctuary offers the perfect blend of sophistication, comfort, and convenience. (id:62517)
Saskatoon, Saskatchewan
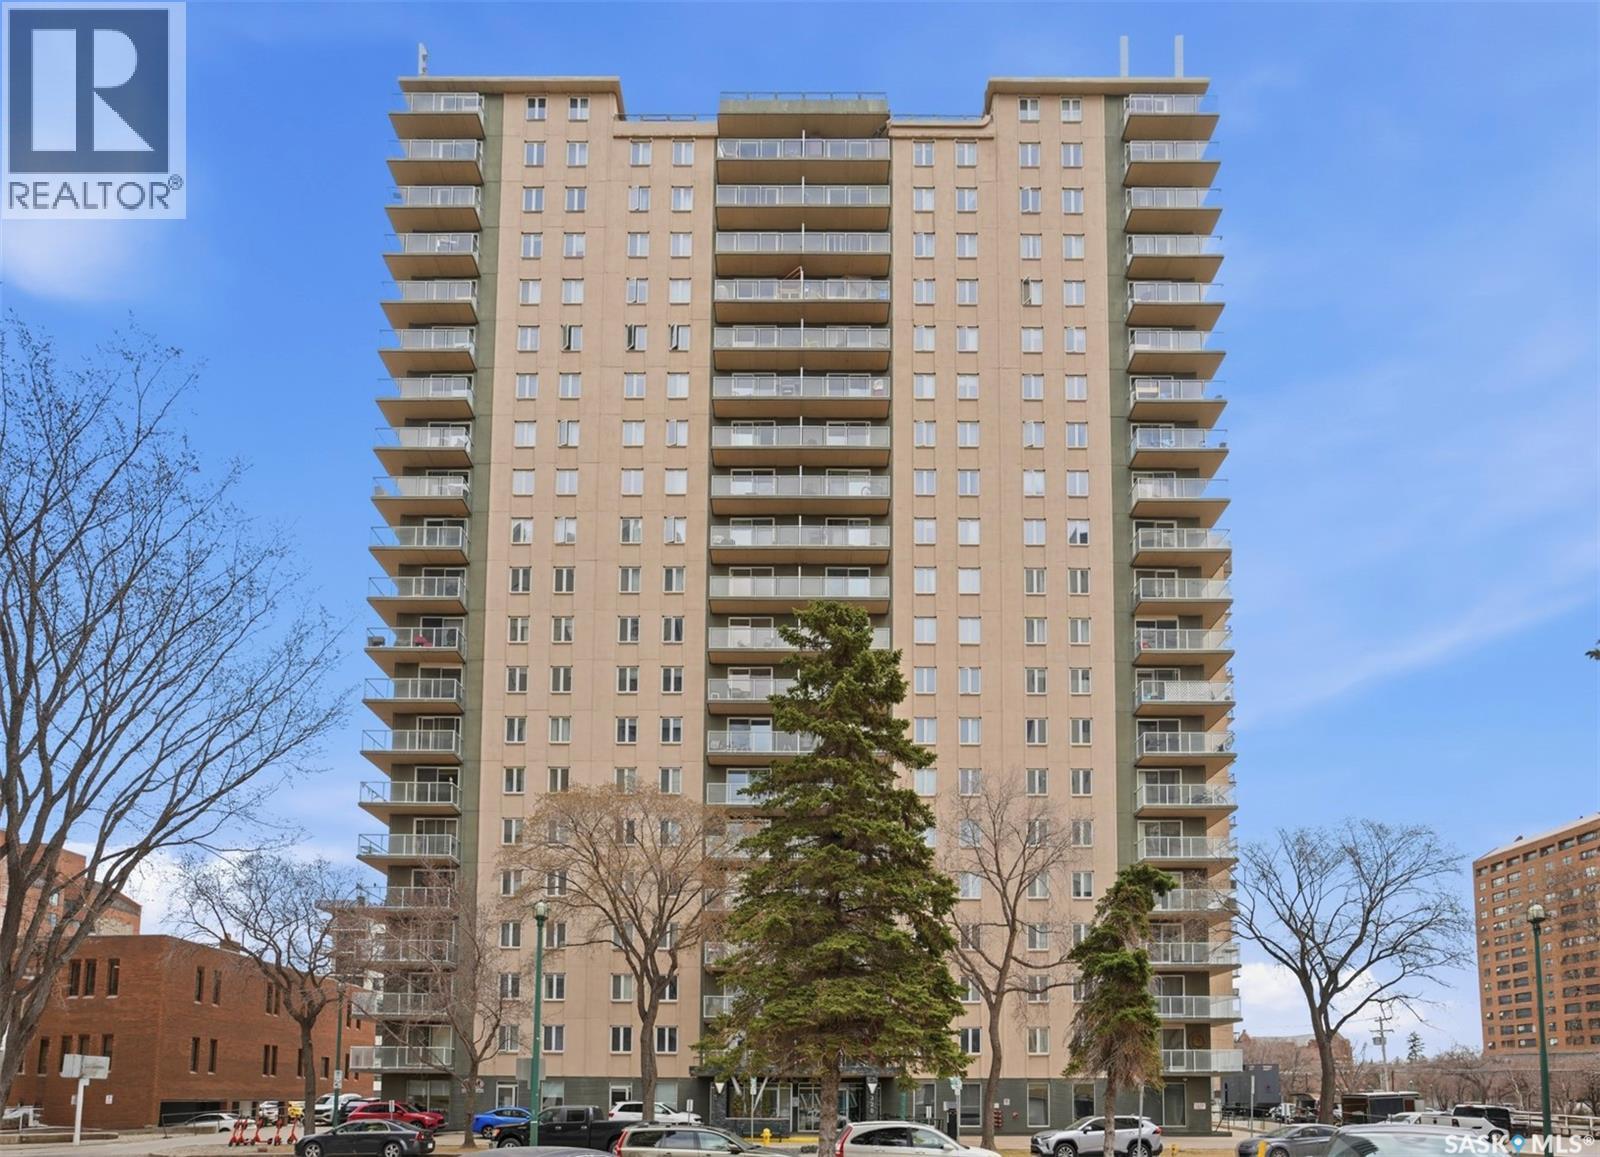
Welcome to this beautifully maintained corner/end unit condo in the heart of Saskatoon — offering the perfect blend of comfort, convenience, and value. Rarely do you find a unit that checks so many boxes, including in-suite laundry and underground parking!! Inside, you’ll love the bright and spacious open-concept design, enhanced by the extra natural light that comes with being an end unit. The kitchen features maple cabinetry, granite countertops, and stainless steel appliances, flowing seamlessly into the dining and living areas — ideal for everyday living and entertaining alike. There are two generously sized bedrooms that provide plenty of space for families, professionals, students, or downsizers. Step outside onto the large wrap-around balcony, perfect for relaxing or hosting guests during the warmer months. Residents of the building also enjoy access to excellent amenities, including a fitness room, a common amenities/lounge room, and a rooftop patio with fantastic views. Located close to shopping, parks, the river valley, and the University of Saskatchewan, this condo offers exceptional accessibility in one of the city’s most convenient areas. As an added bonus, condo fees include heat, water, sewer, and power — providing outstanding value and ease of ownership. This is a fantastic opportunity to own a stylish, move-in-ready condo in a prime Saskatoon location! Contact your Realtor today to set up your own private showing! (id:62517)
Canora, Saskatchewan
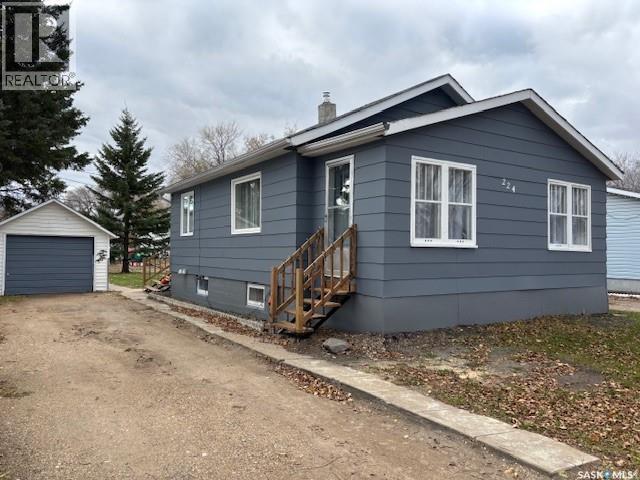
This quaint, upgraded home for sale in Canora, SK sits in a peaceful neighborhood and is move-in ready, offering a combination of charm and modern updates at an affordable price. The main level features an open concept kitchen, spacious living room, 2 bedrooms, front porch and a 4pc bath, while the partially finished basement provides gyprock in place and the potential to add 2 more bedrooms with a few finishes. Extensive renovations have been completed in 2025 which include a new Napoleon furnace, upgraded water heater, and new PEX plumbing, with the interior freshly painted from top to bottom and the main level flooring upgraded to vinyl plank flooring. Other notable improvements are a new living room window, exterior back door, and new front steps. The 50 x 120 lot is an ideal size with a newly shingled detached garage. The exterior of the property has also recently been repainted! This home is well-suited for a family or first-time buyer seeking value, with the added possibility of expanding the basement space. Call today for your personal viewing! (id:62517)
Regina Beach, Saskatchewan
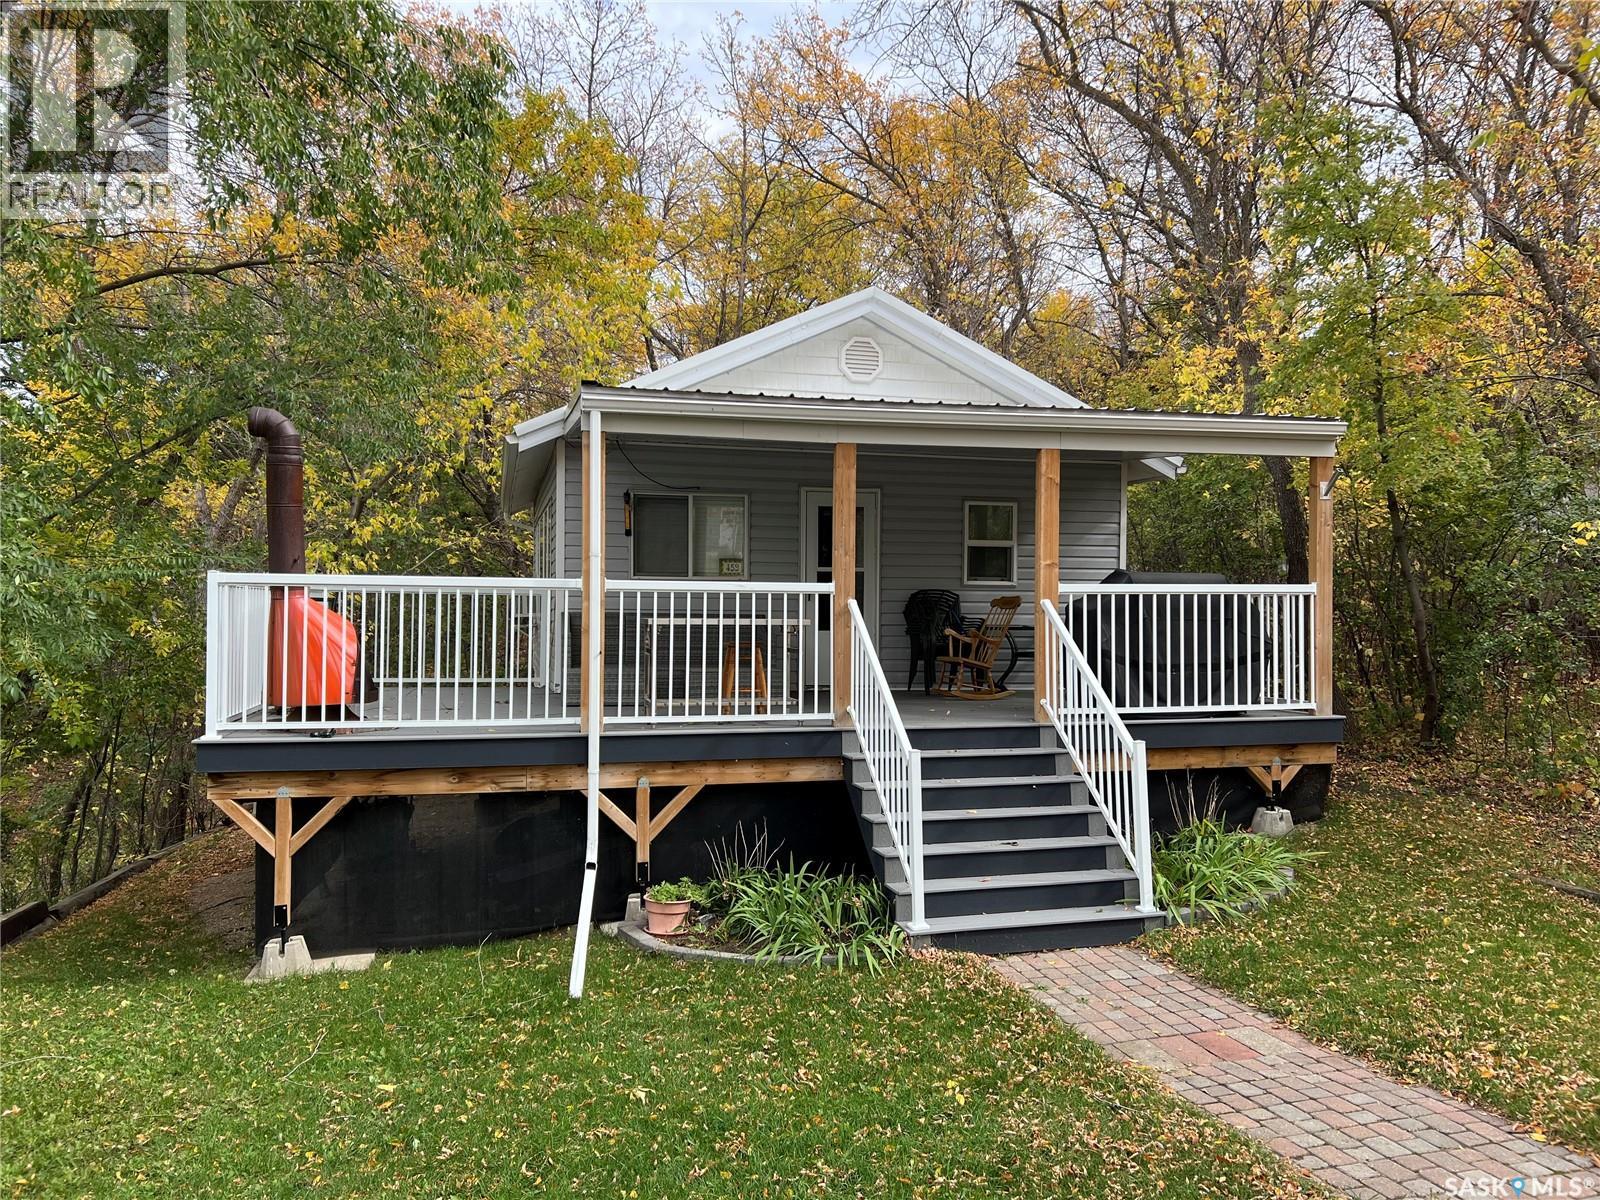
Charming 3-season 2 bedroom cottage only 1/2 block from the nature trail & the lake! This cozy 2 bedroom cabin with lake view is surrounded by trees. Relax or entertain on the covered wrap-around maintenance free deck with recessed lighting. Great location-just a short walk to boat launch, yacht club & main beach. Lots of windows to flood in the natural light. Ceiling is insulated with newer metal roof. Spend summer nights around the private firepit. Ample parking space & storage shed. Summer water line. Seller states 1,200 gal. septic holding tank. Don’t miss your chance - this retreat is ready for you to move into & start enjoying your weekends at the beach! (id:62517)
Assiniboia, Saskatchewan
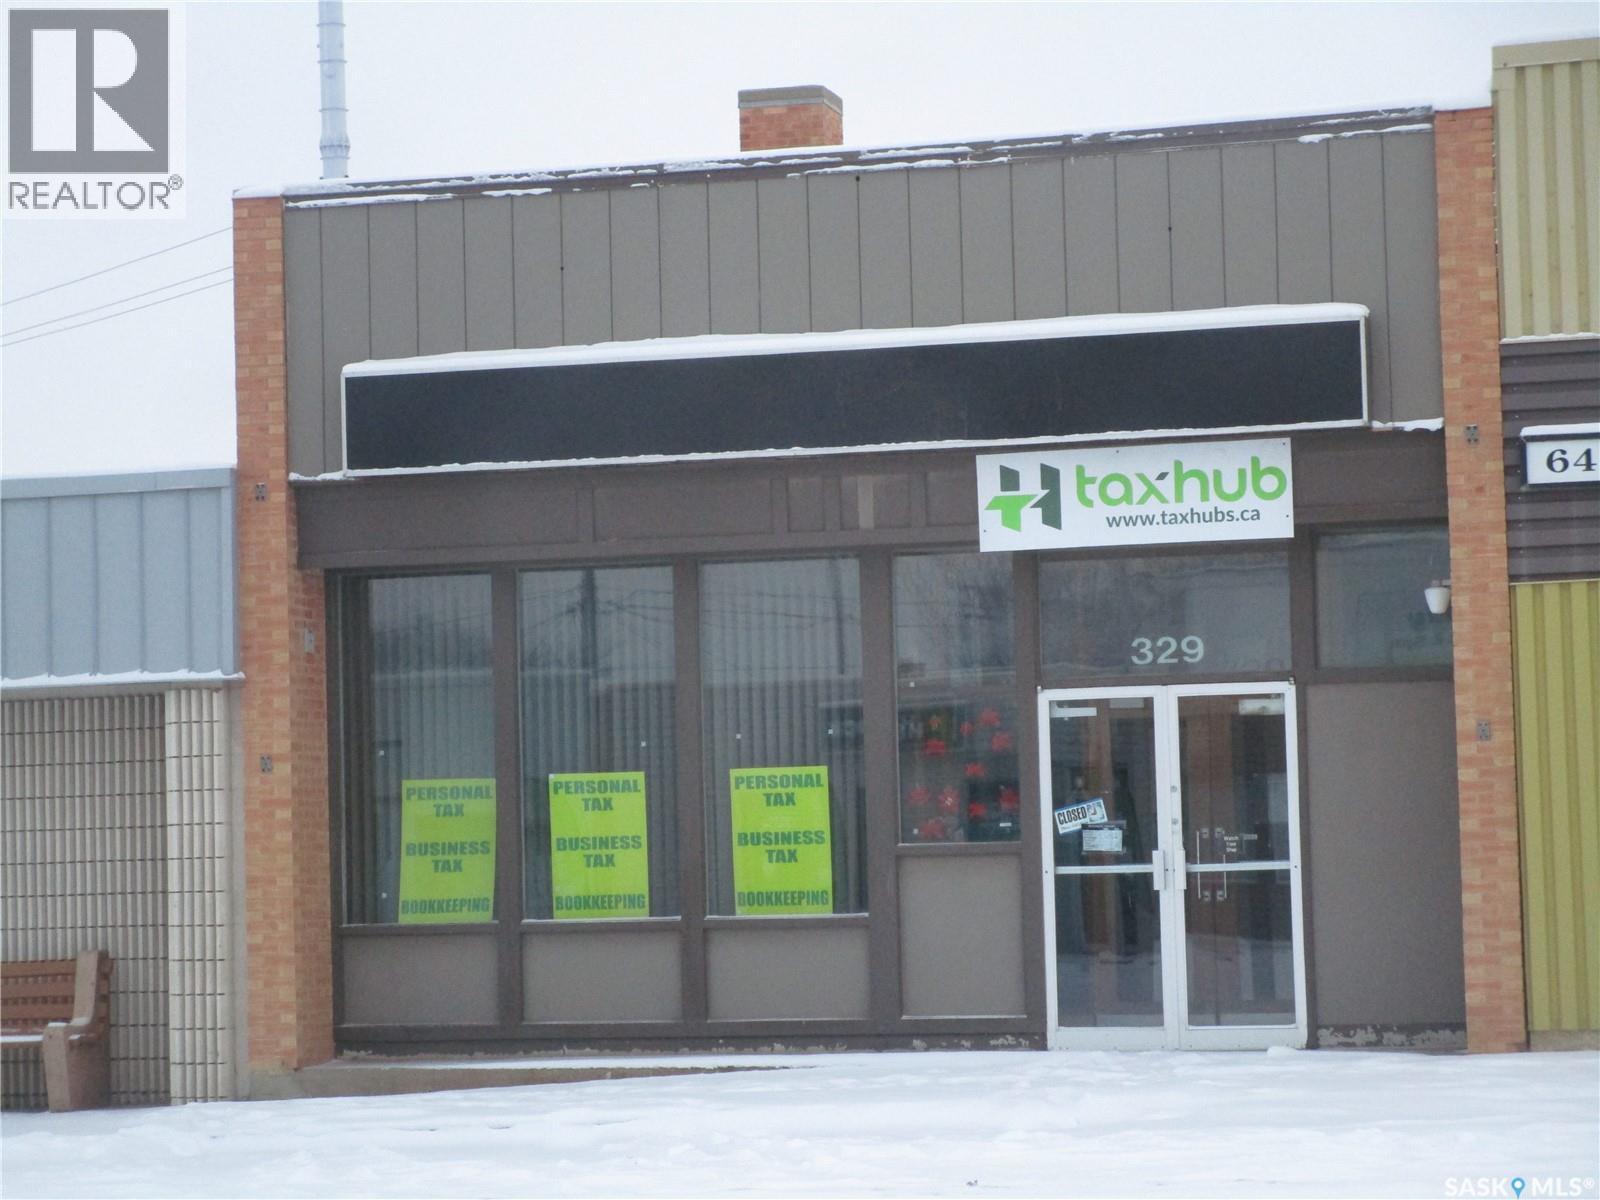
EXCELLENT LOCATION IN THE TOWN OF ASSINIBOIA, SASKATCHEWAN. Attractive building with so much to offer. Will make a great office building with three offices and an inviting walk in area separated by a counter with a reception area.. The wide stairs lead you to the basement area which has so much storage, a vault, 2 bathrooms and a great staff room. WELL MAINTAINED AND WAITING FOR YOU!. (id:62517)
Wallace Rm No. 243, Saskatchewan
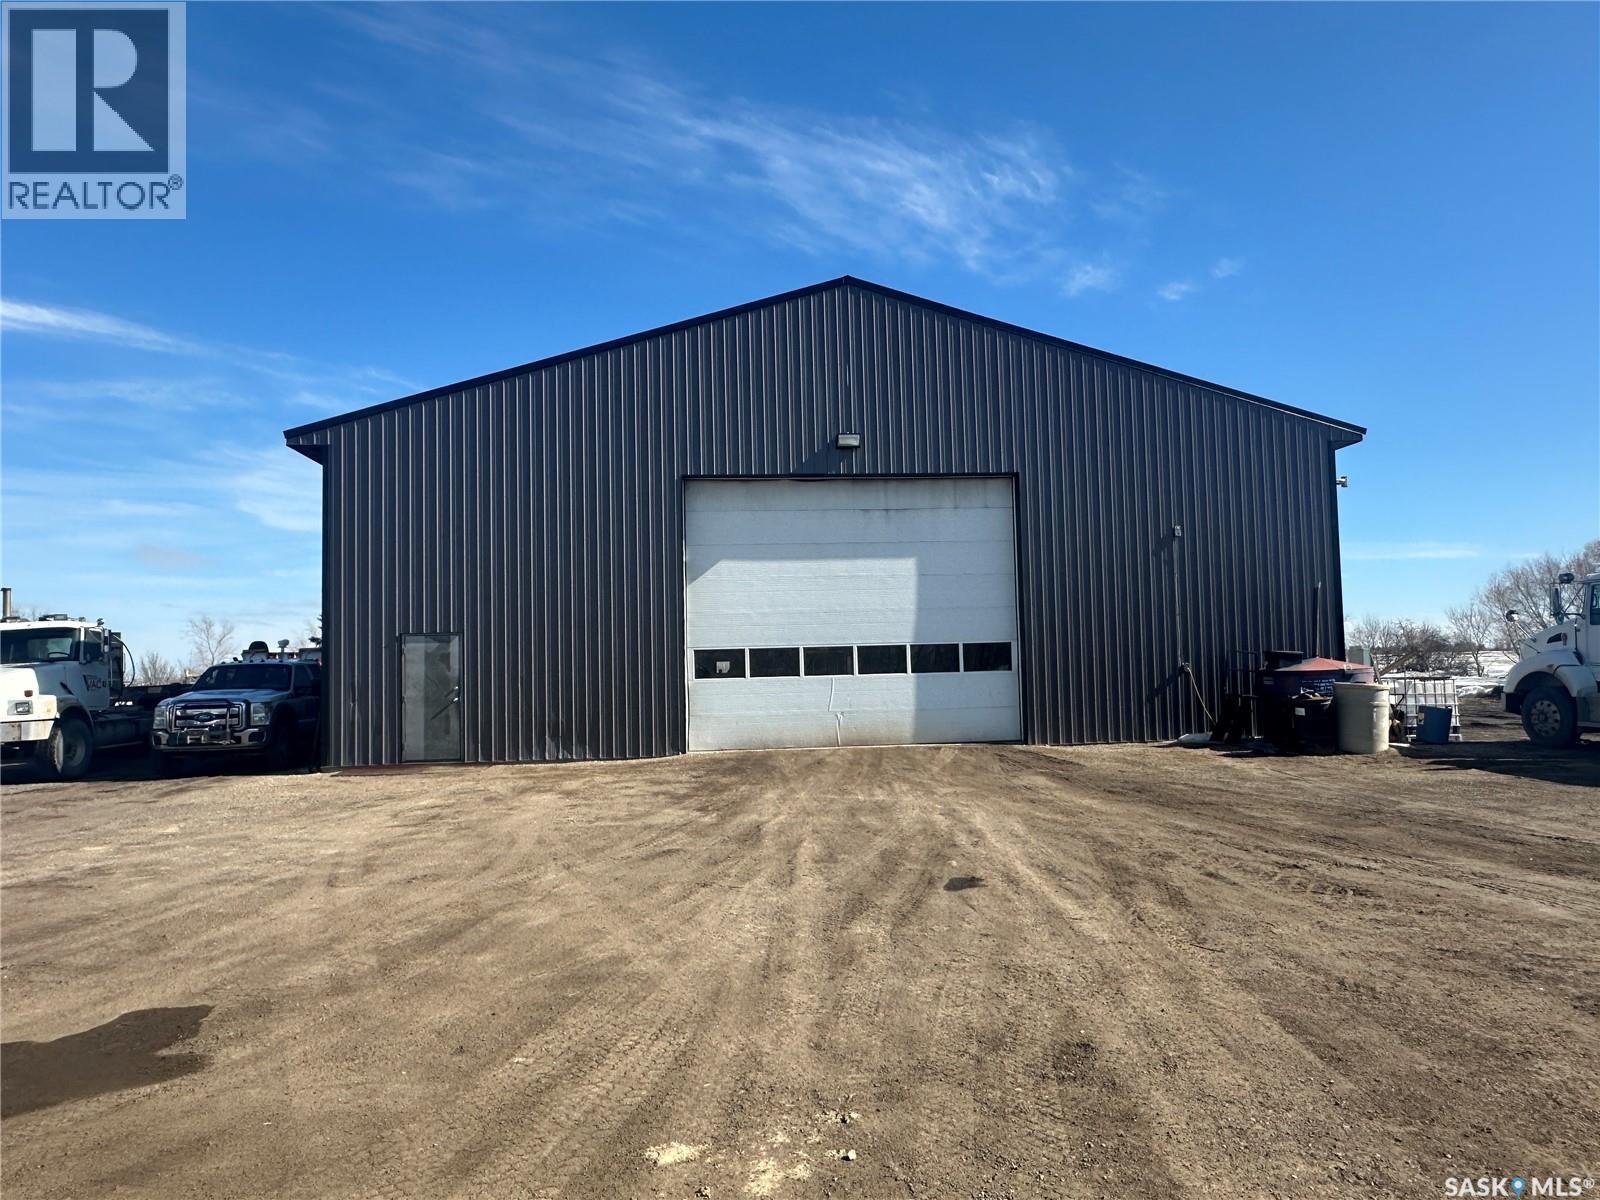
Prime 6,000 sqft industrial building on 4.62 acres with Highway 16 frontage in Rokeby. Built 2016, AFAB wood frame construction with radiant heat and overhead unit heaters. Heavy floor loading, floor drains, two grade doors 14x14 & 20x20 door - perfect for construction, trucking, or light industrial operations. Plenty onsite parking on 4.62 acres. Currently leased until September 2026. Located in Wallace RM along the Highway 16 corridor east of Yorkton. Turnkey opportunity for owner-operators or investors. (id:62517)
Saskatoon, Saskatchewan
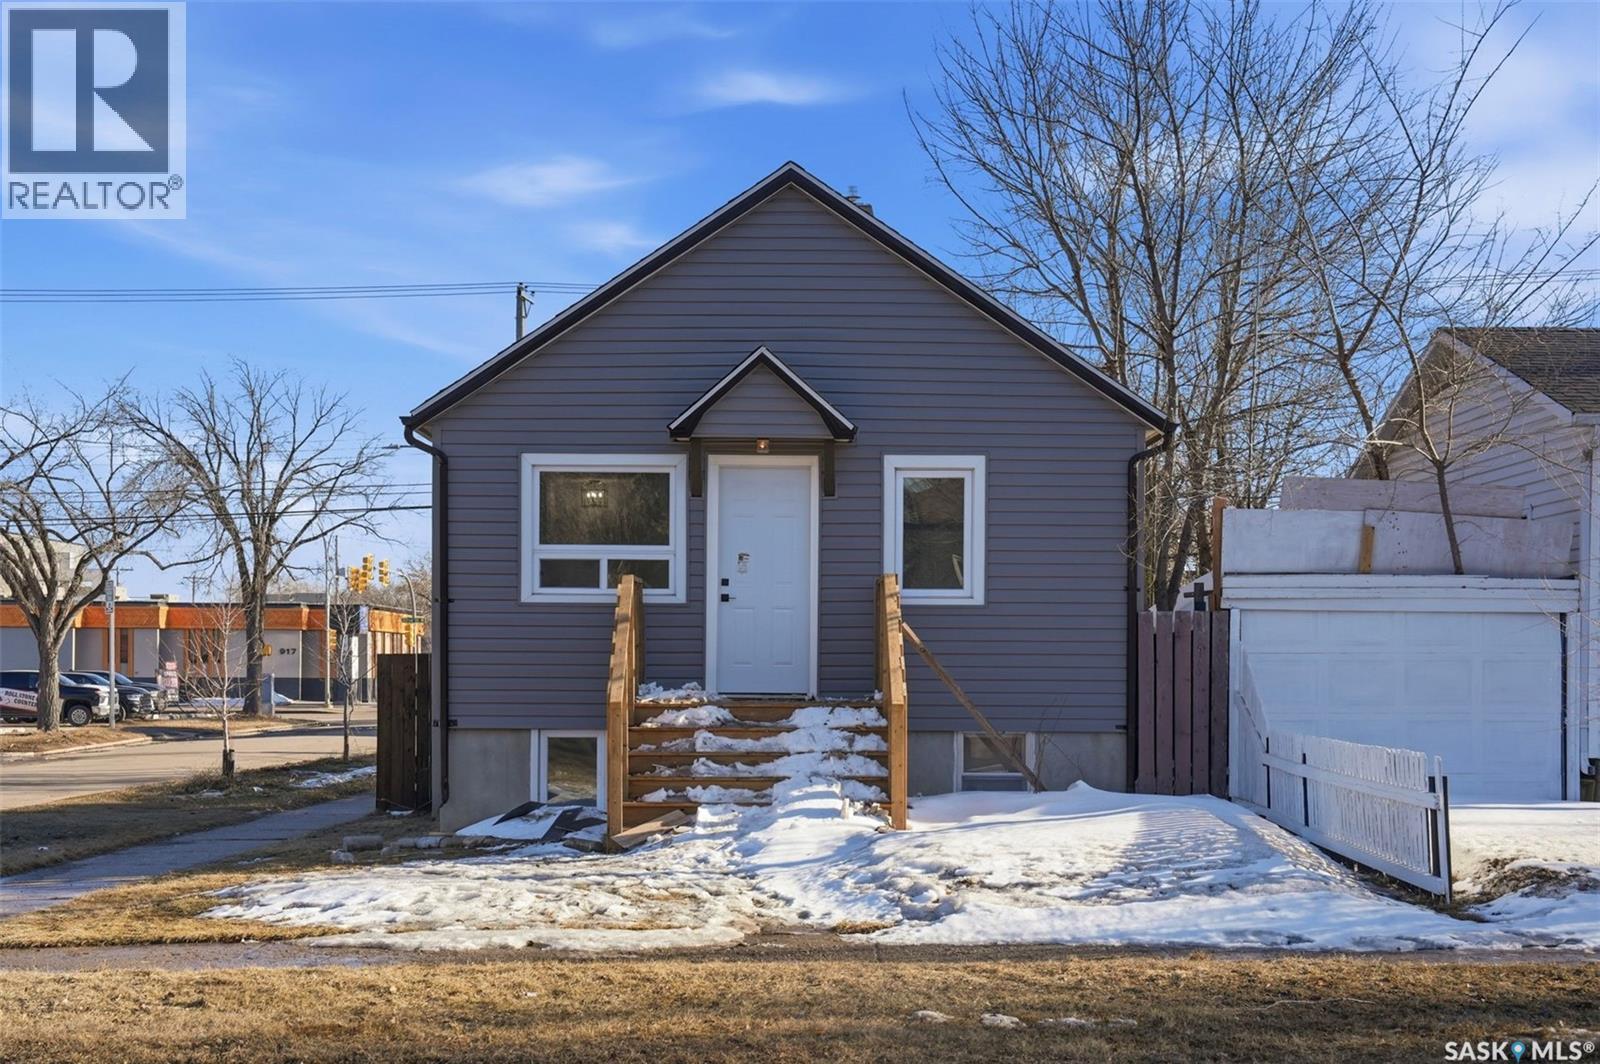
Welcome to 1001 23rd St W — a beautifully fully renovated corner home in a prime Saskatoon location! This charming property offers 2 spacious bedrooms and 2 modern washrooms, perfect for comfortable living or a great investment opportunity. Ideally situated just behind 22nd Street and minutes from downtown, you’ll love the convenience of being within walking distance to a wide range of amenities, including shops, restaurants, transit, and more. The corner lot provides added privacy, extra natural light, and great curb appeal. Inside, the home has been thoughtfully updated with stylish finishes, creating a fresh and inviting atmosphere throughout. Whether you’re a first-time buyer, downsizer, or investor, this move-in-ready home offers both comfort and convenience in an unbeatable location. Don’t miss your chance to own this beautifully upgraded property in the heart of Saskatoon! (id:62517)