
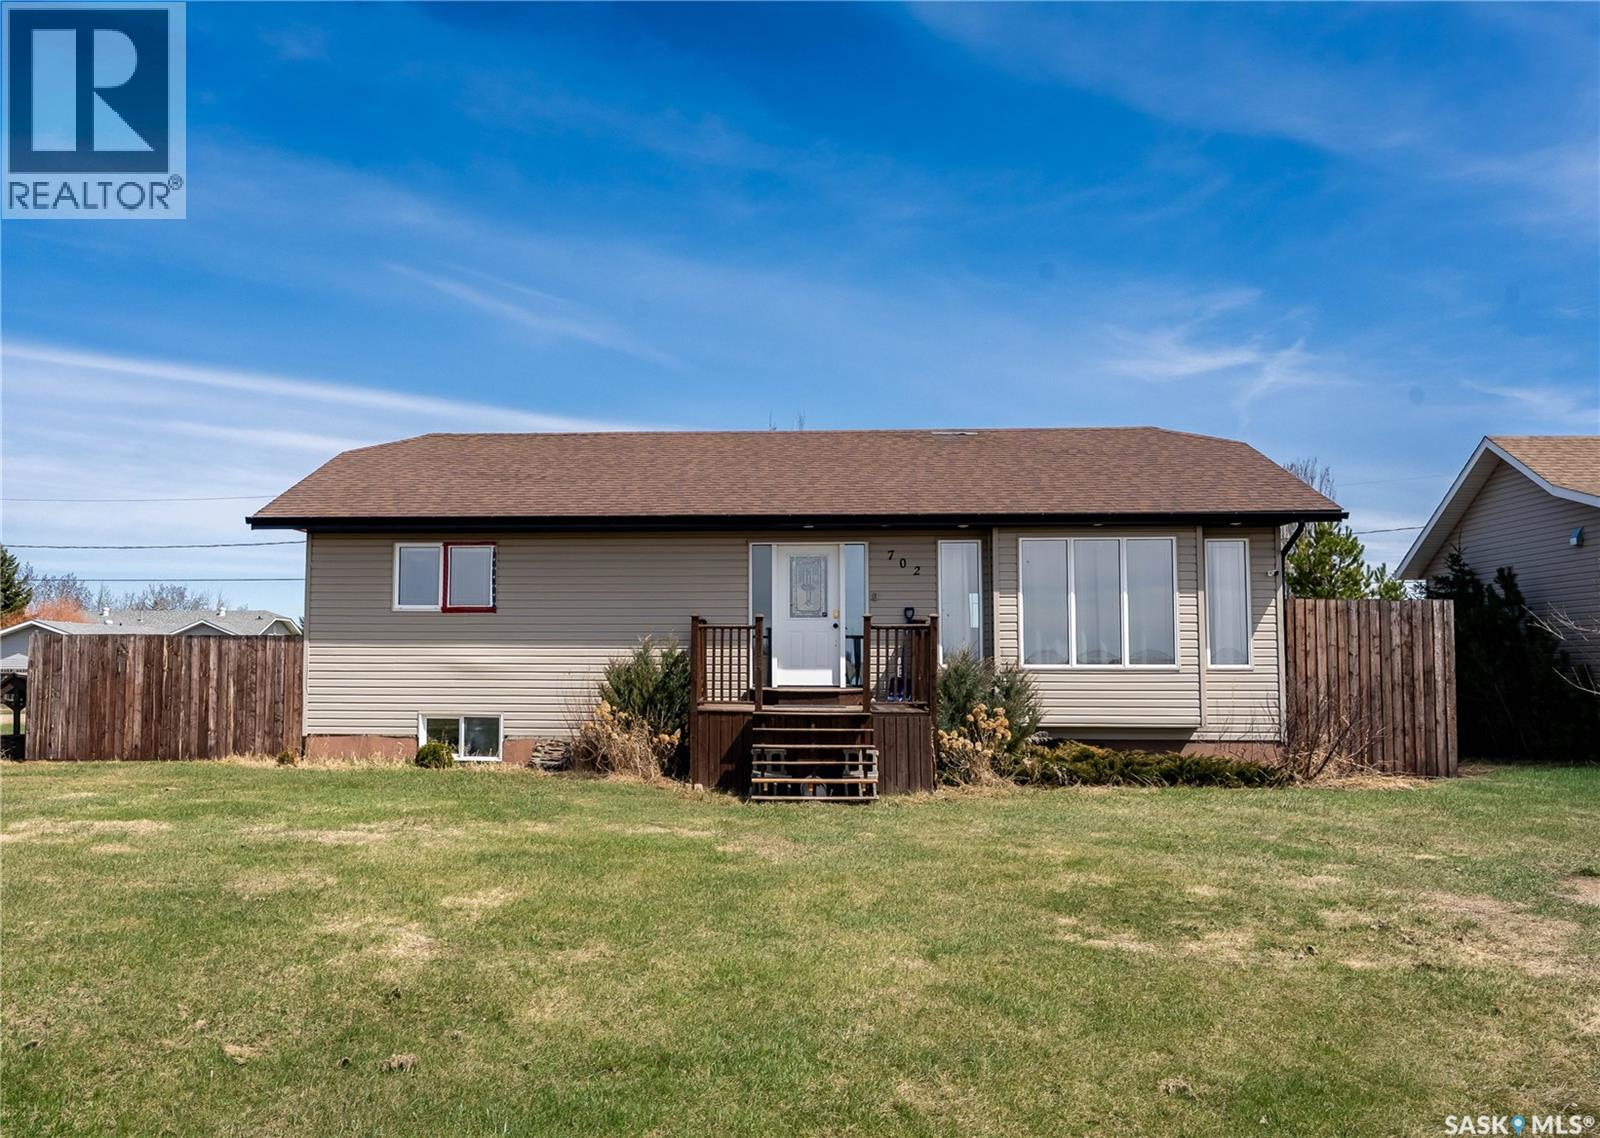
Radisson, Saskatchewan
Welcome to 702 Goodrich Street in Radisson! This well maintain bungalow boasting 1308 Sq. Ft on the main floor. The main floor features spacious layout with vaulted ceilings and pot lighting. The open-concept design allows for easy entertaining and the kitchen allows for easy cooking! Stainless Steel appliances, granite counter-tops, ample cabinet space, tiled back-splash, and a corner pantry! The main floor features 2 sizeable bedrooms and a 2 spacious bathrooms The primary bedroom has 3 pc ensuite with jacuzzi tub and walk in closest. In the basement, you will find even more liveable space with a large family room area. The basement is also has additional 2 bedroom, and large 4-pc bathroom. This home is situated on a generous 66x132 lot, small deck, fenced and a double detached garage. The house has just been fully replaced and updated light fixtures. (id:62517)
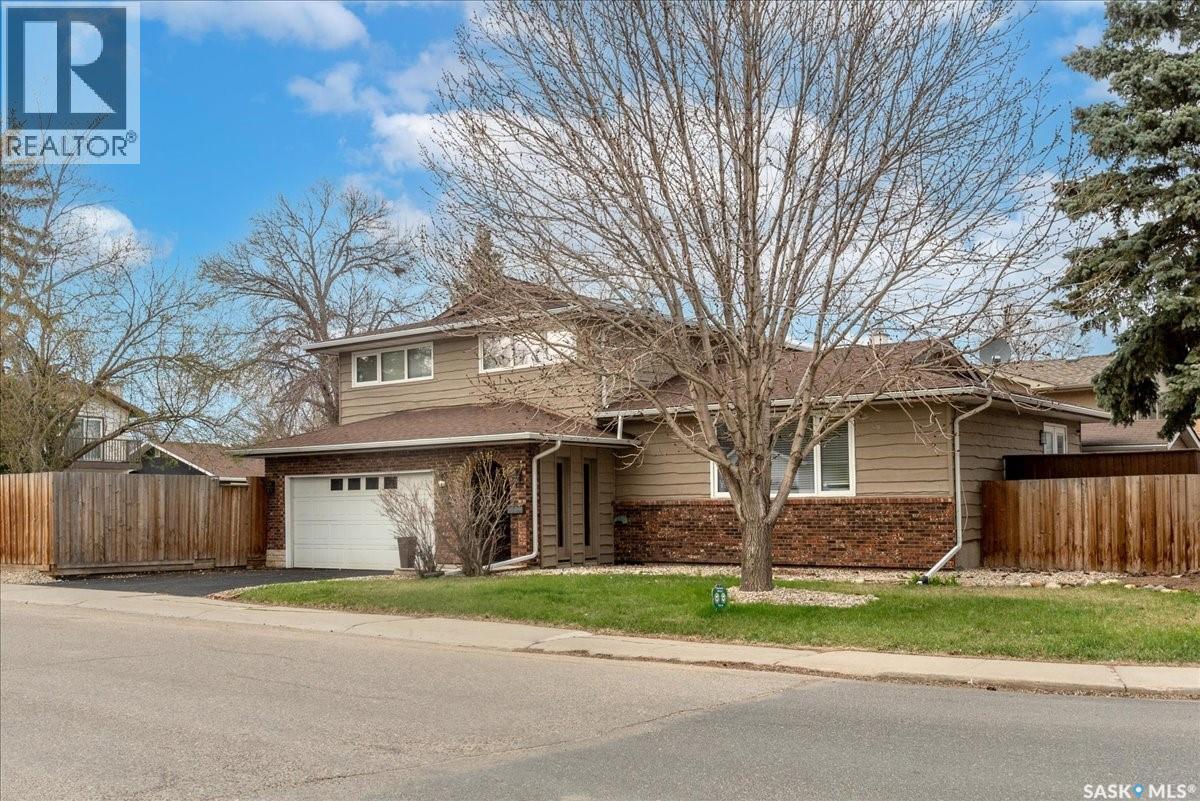
Regina, Saskatchewan
Imagine living in Albert Park with your very own private outdoor resort! Positioned on a large corner lot, this home features a permanent summer vacation right in your own back yard with a large heated pool, covered deck and year round hot tub! Perfect for relaxin’ or having all your homies over for the best pool parties! This 2 storey split home offers generous living space with 5 bedrooms and 4 bathrooms, giving you room for the whole fam damily and guests. Inside features a centerpiece kitchen with granite countertops, bright white cabinetry with plenty of storage and an open layout. The family room is perfect for this cold winter days with a wood-burning fireplace to snuggle up around. Engineered hardwood floors and tile sweep across most of the main level, delivering timeless style. Never get in a cold vehicle with the heated, insulated double attached garage. The yard also features an underground sprinkler system and a natural gas hookup for grillin’ convenience. This home definitely stands out with its flexible layout, expansive outdoor amenities for memorable gatherings, and practical comforts for easy living. Don’t miss out, call for a private viewing! (id:62517)
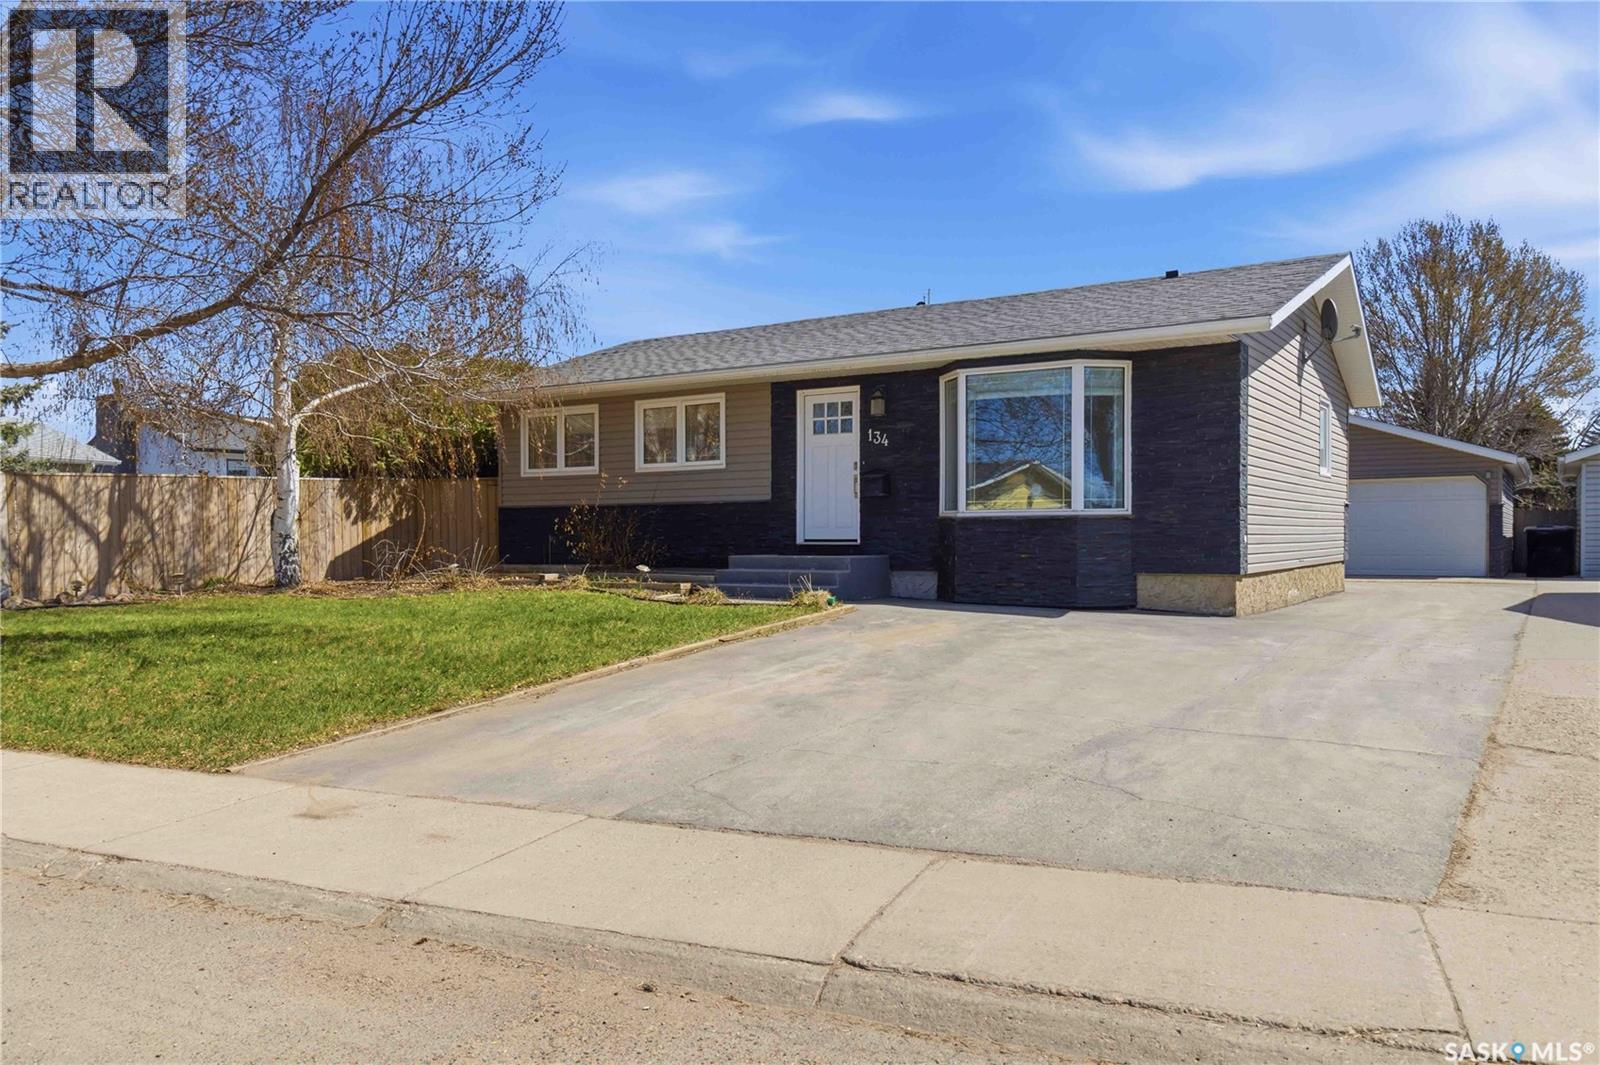
Saskatoon, Saskatchewan
Welcome to this move-in ready bungalow, thoughtfully updated over the past few years and offering a great blend of comfort, function, and charm. Conveniently located near shopping, restaurants, schools, transit, and everyday amenities, this home also offers quick access to main routes throughout the city. The bright main floor features vinyl plank flooring, modern paint tones, updated trim, and excellent natural light throughout. The living room includes dimmable pot lights, creating a comfortable space to relax or entertain. The custom kitchen offers an impressive amount of storage with cabinetry extending to the ceiling, quartz countertops, tile backsplash, under-cabinet lighting, newer appliances, a range hood, and a garburator. The main floor includes two bedrooms, including a primary bedroom with two separate closets. The main bathroom features a custom tiled tub/shower, along with a vanity and linen tower designed to match the kitchen cabinetry. The fully developed basement adds excellent living space with a spacious family room, two additional bedrooms with generous closets, a three-piece bathroom combined with laundry and utility space, plus a large storage room. A new water heater and laundry pair were installed in 2025. Outside, the well-cared-for yard offers a newer wood deck with privacy wall, a private lower patio area, garden space, perennial flower beds, and mature fruit trees and shrubs producing apricots, plums, cherries, and raspberries. The insulated 20 x 28 double detached garage features overhead doors at both ends, creating convenient drive-through access to the backyard for storage, projects, or easy yard access. Additional updates include exterior insulation, a two-stage furnace in fall 2022, basement windows in 2020, shingles on the home and garage in 2019, and soffits and fascia on the home in 2019. Located in a safe and friendly neighbourhood, this well-maintained home is ready for its next owner to simply move in and enjoy. As per the Seller’s direction, all offers will be presented on 05/23/2026 1:00PM. (id:62517)
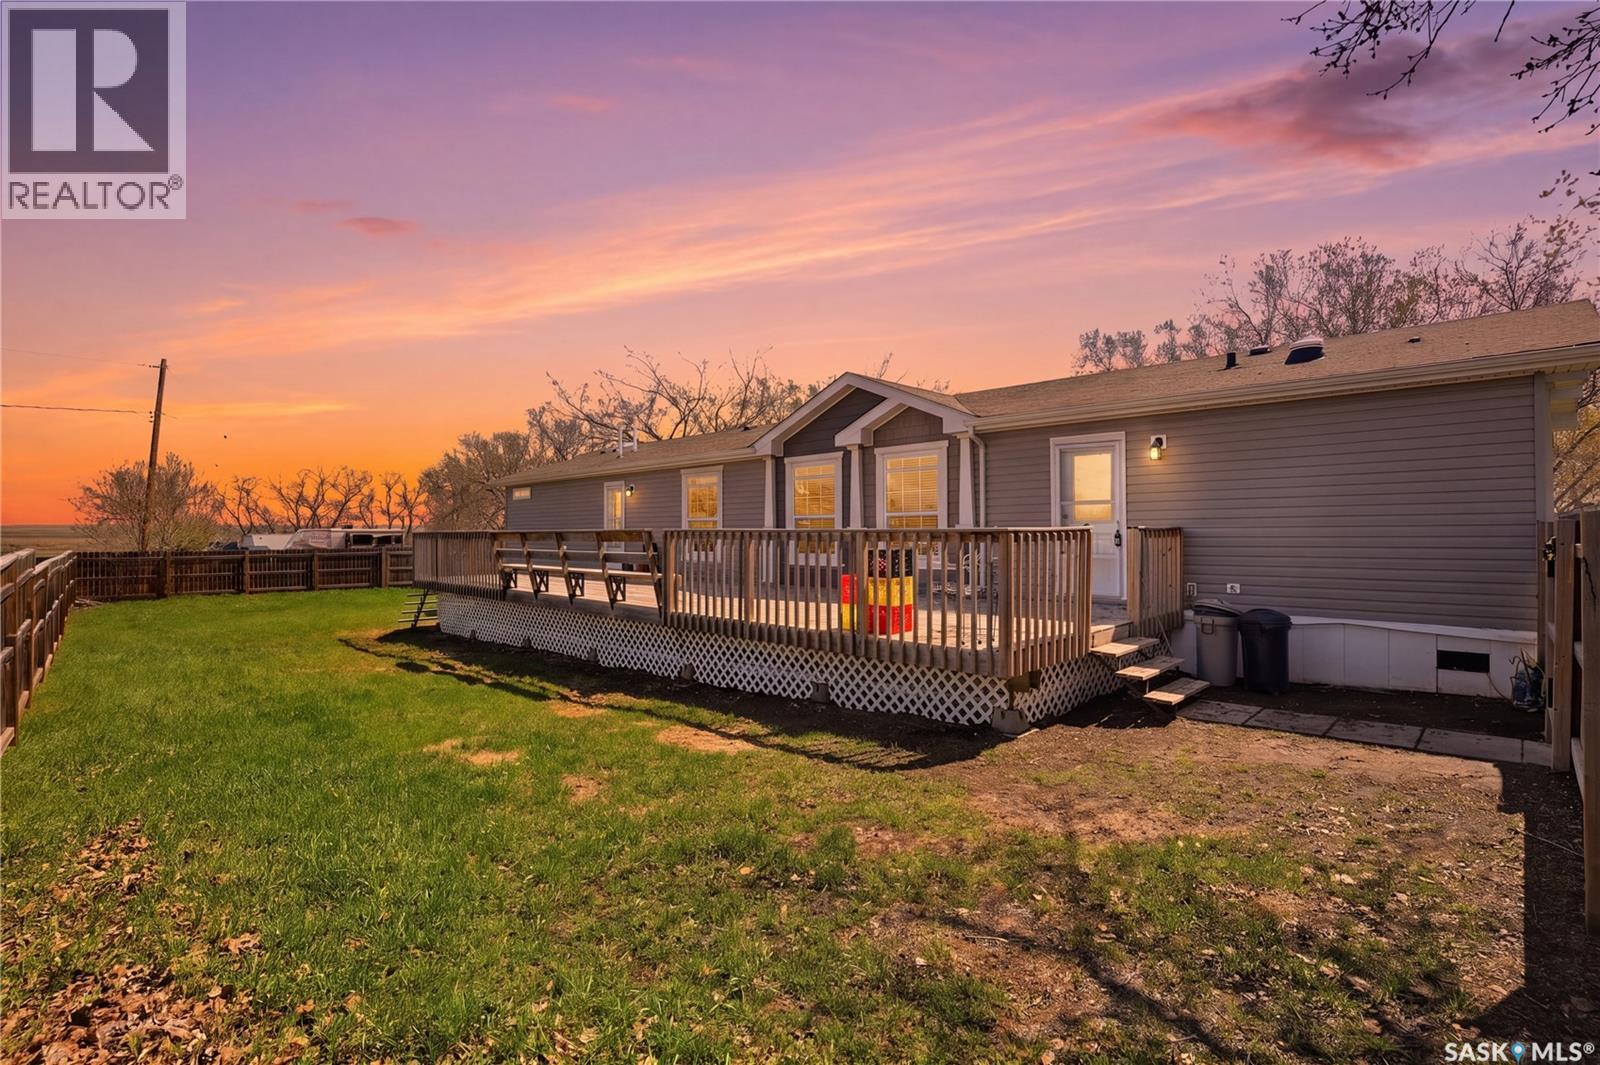
Young, Saskatchewan
Welcome to small-town Saskatchewan living at its finest. Situated on a large, fully fenced OWNED lot in the welcoming community of Young, this beautifully maintained 1,520 sq ft modular home offers the perfect blend of comfort, space, privacy, and value. Built in 2012, this 3-bedroom, 2-bathroom home features an exceptional open-concept layout filled with natural light from soaring cathedral ceilings and skylights overhead. The spacious kitchen is truly the heart of the home, complete with a large island, double wide sink, built-in dishwasher and abundant cabinetry perfect for family life or entertaining. The generous primary suite offers a walk-in closet and luxurious 5-piece ensuite with double vanities, jetted tub, and separate shower. Step outside and enjoy the oversized fully fenced yard, ideal for children, pets, gardening, or relaxing in privacy. The oversized deck creates the perfect space for summer BBQs and outdoor gatherings. Located just a short walk from a beautiful park and newer playground, this property offers an outstanding lifestyle. Built with quality 2x6 construction, this home combines energy efficiency with the ease of single-level living. Enjoy the benefits of true ownership with no pad fees. Young offers amenities rarely found in a small community including a grocery store, post office, gas station/hardware store, skating rink, an outdoor pool just a short walk this home and much more. In a central location with 3 potash mines within 30 mins - Allan, Colonsay and Lanigan mines. It's also only 15 minutes to Watrous & lake life at Manitou. Whether you’re searching for an affordable family home, peaceful retirement living, workforce housing, or a strong revenue property opportunity, this property checks all the boxes. Being modular, it is also a ready to move home to the location of your choice. For sale by TENDER with offers to be presented June 5. Contact your REALTOR® today for full details and offer instructions. As per the Seller’s direction, all offers will be presented on 06/05/2026 11:00AM. (id:62517)
Saskatoon, Saskatchewan
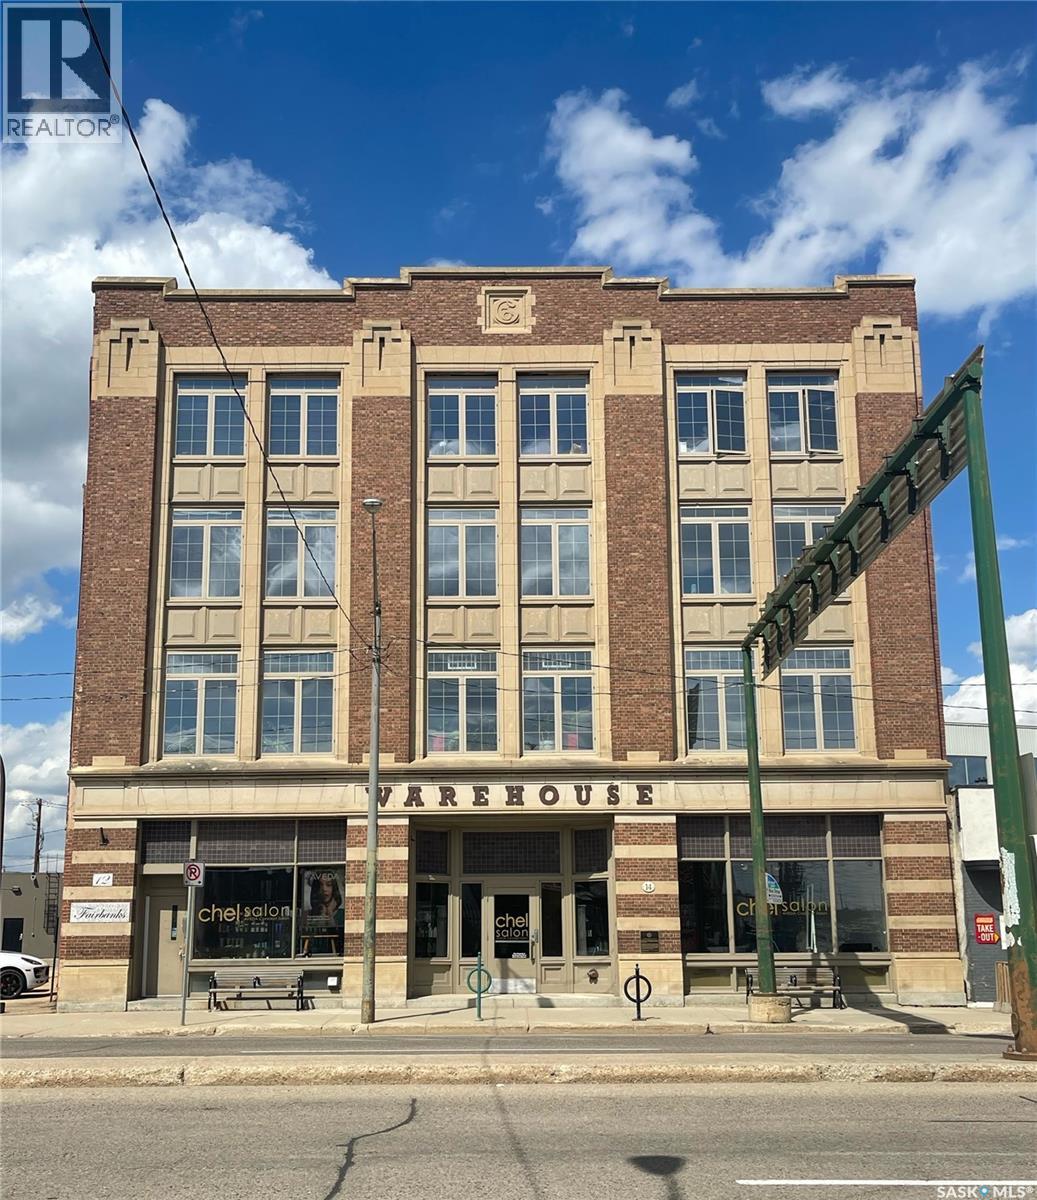
Welcome to the historic Fairbanks building, one of downtown Saskatoon’s most recognizable heritage properties. Originally built in 1911 as the Fairbanks Morse warehouse, the building was thoughtfully converted into unique loft-style condos in 2006. This 2-bed, 2-bath suite is full of historic charm. Tall ceilings and oversized windows fill the open-concept living and kitchen area with natural light. The kitchen features an island, stainless steel appliances, and updated laminate countertops (2025). The primary bedroom offers a spacious layout with a 4-piece ensuite. The second bedroom features an original interior window overlooking the kitchen, a unique architectural detail that reflects the building’s history. A convenient half bath is located near the entrance, and the unit includes in-suite laundry. Hardwood flooring runs throughout the main living areas, with tile in both bathrooms. This condo also includes a rare, fully insulated and heated detached garage (14’ x 21’), along with a private secure storage room (6’2” x 11’10”) located in the basement. Residents can also enjoy the building’s rooftop patio, amenities room, and guest suite available to rent for $40/night. View the virtual tour to explore the full layout. A rare opportunity to own a distinctive loft in one of Saskatoon’s most iconic heritage buildings. (id:62517)
Regina, Saskatchewan
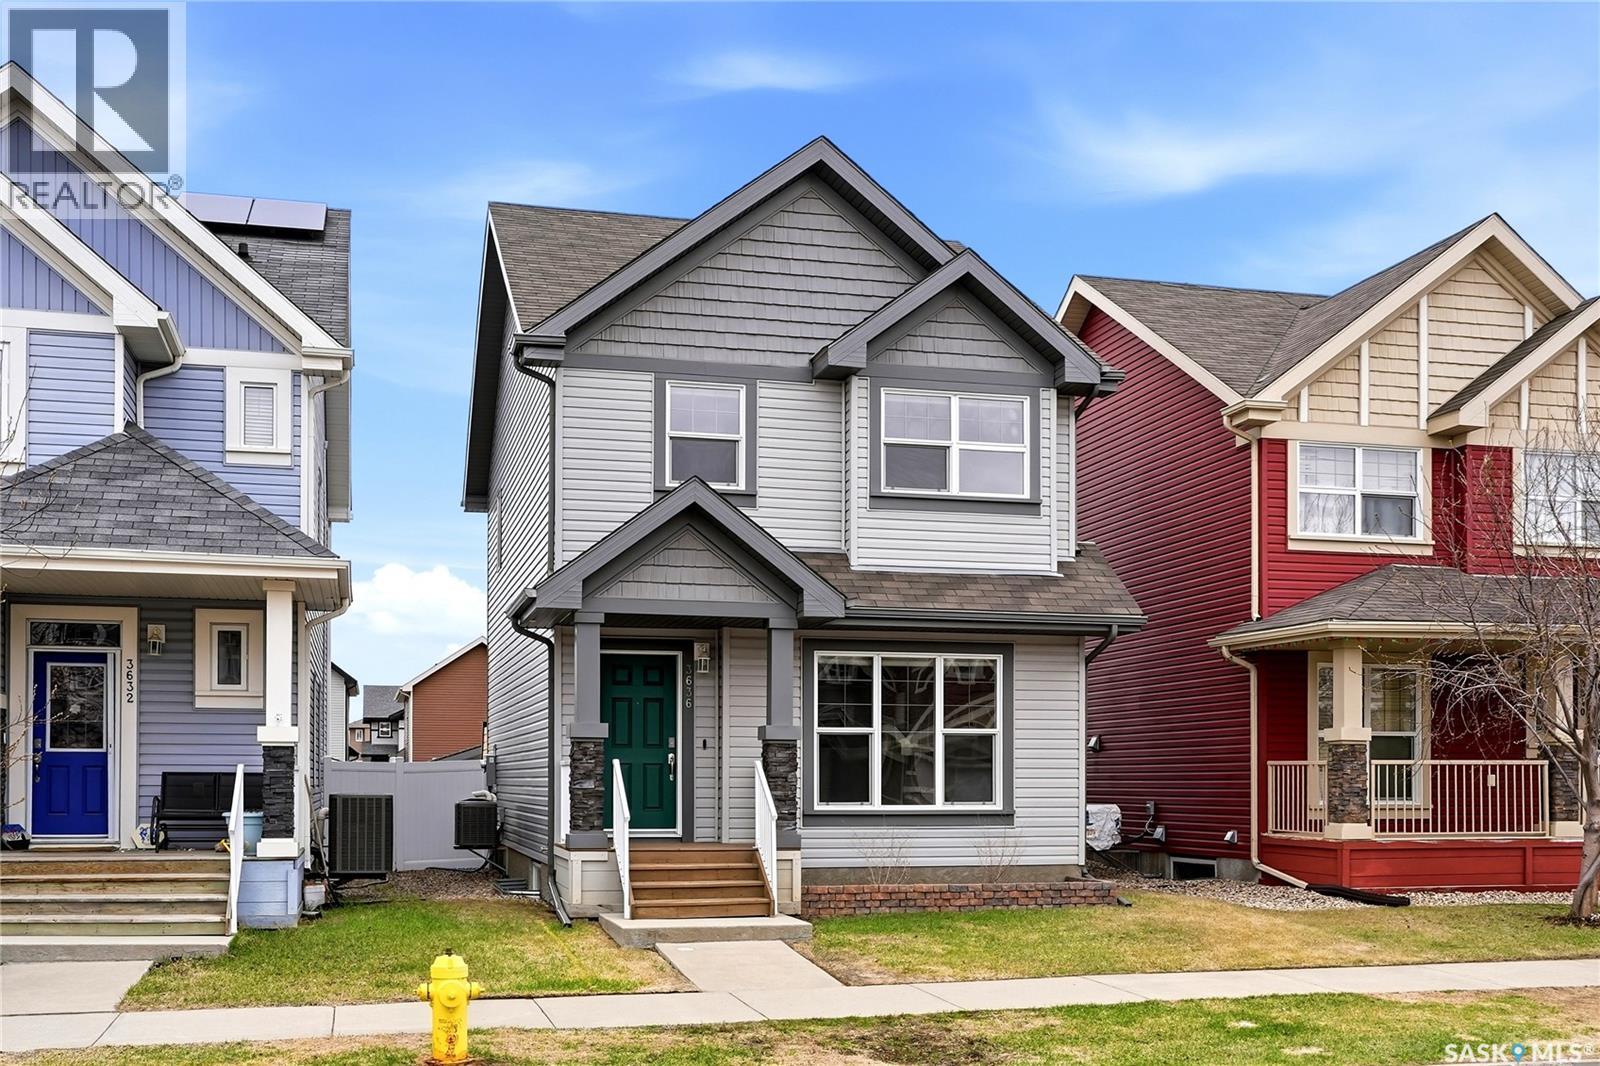
Located in the growing community of Greens on Gardiner, this 1,400+ sq/ft two storey home has been extremely well maintained by its owners, with a charming front flower bed featuring Russian sage and strawberry plants. Built by Daytona Homes, this property offers a functional layout starting with a welcoming entrance and foyer that leads into a cozy front living room featuring 9 foot ceilings throughout the main level. The formal dining area flows into the modern open concept kitchen complete with stainless steel appliances, espresso cabinetry, a new microwave hood fan, and a built in dishwasher. A convenient powder room and back entrance with a large closet complete the main floor. The second floor features a spacious primary bedroom with dual closets and a full ensuite, along with two additional bedrooms and a 4 piece bathroom. The fully developed basement offers a good sized rec room, fourth bedroom, and a 3 piece bathroom, making it an ideal setup for a growing family or teenagers. The backyard is fully landscaped with a large deck, privacy fencing around the deck area, and a storage shed for added convenience. The 22 x 22 double detached garage is insulated on all four walls and is perfect for Saskatchewan winters. Located close to east end shopping, restaurants, parks, and the elementary school in Greens on Gardiner, this is a fantastic place to call home. OPEN HOUSE: Saturday May 9th 2-4 pm (id:62517)
Radville, Saskatchewan
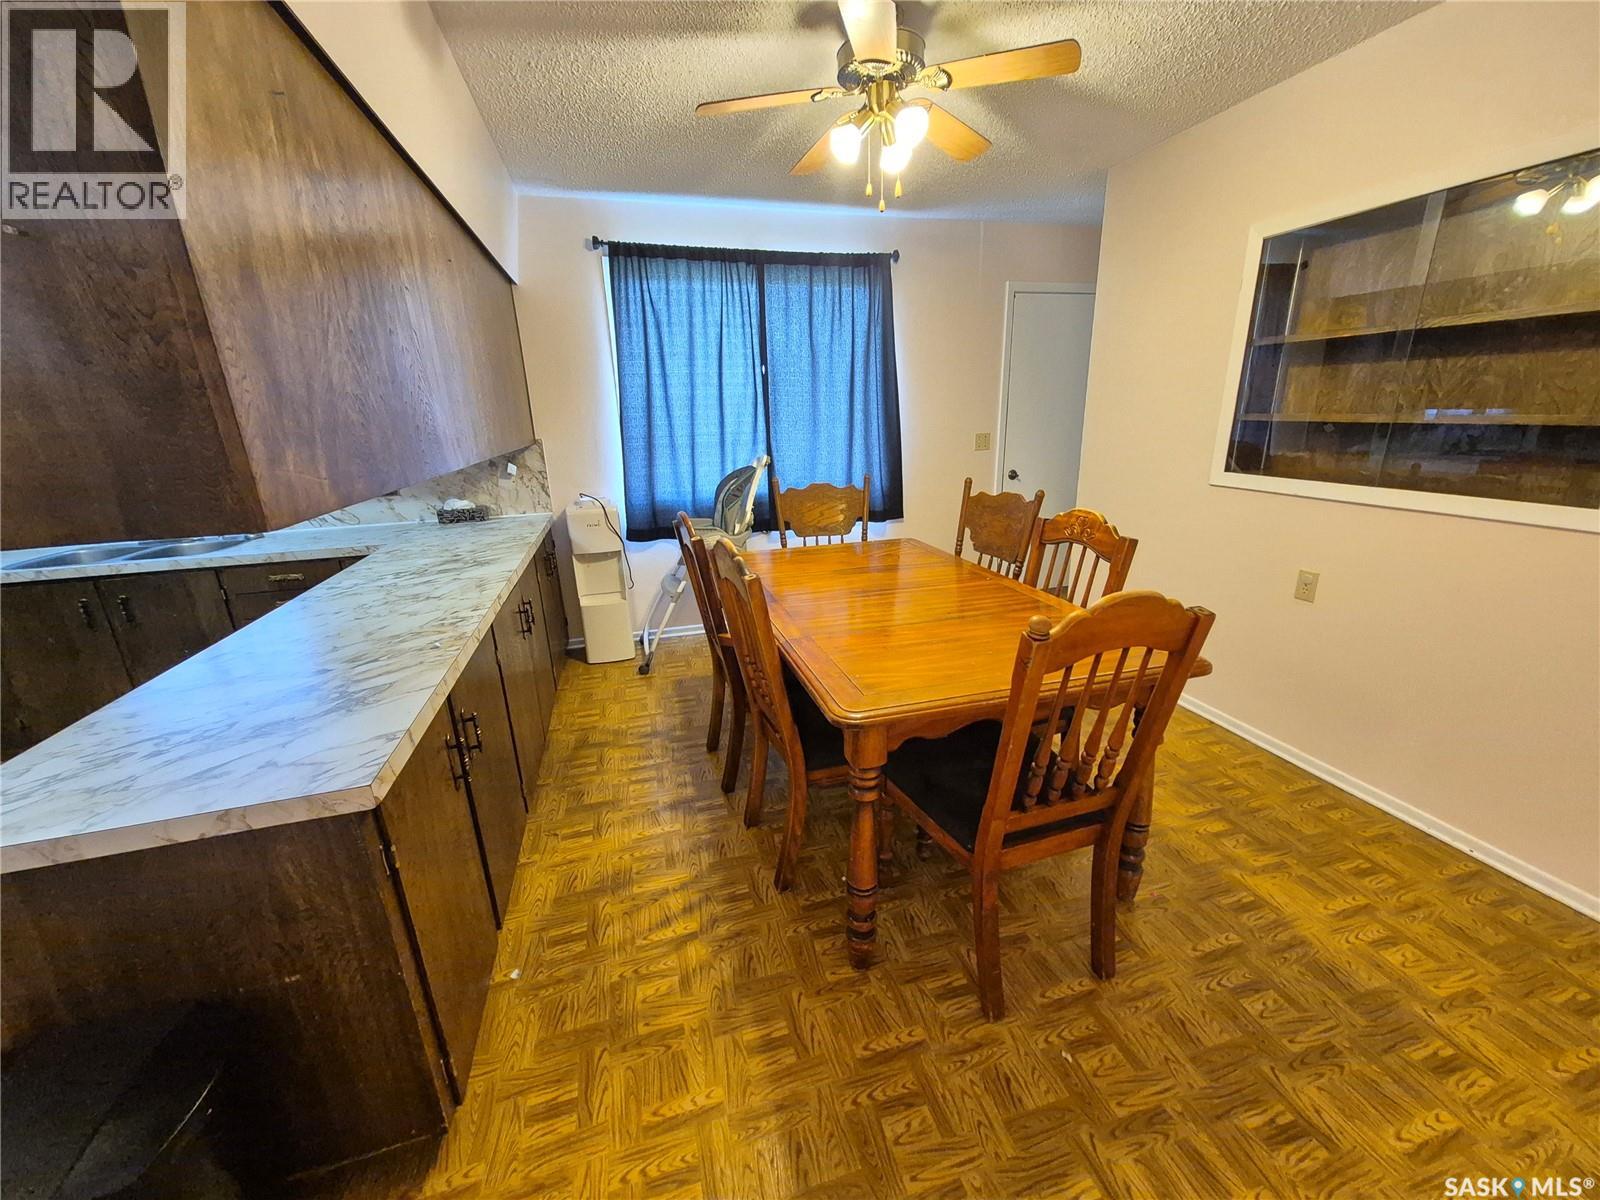
Welcome to this spacious 6 bedroom, 3 bathroom family home tucked away on a quiet street in Radville. With plenty of room for a growing family, this home offers bright and inviting living spaces including a sunny living room and dedicated dining area perfect for family meals and entertaining. The functional layout features main floor laundry, generously sized bedrooms, and an attached insulated garage for added convenience. Downstairs, the full basement provides even more living space with a large rec room and tons of storage options. Step outside to enjoy the big fenced yard complete with a garden spot and plenty of room for kids and pets to run and play. This property combines space, comfort, and a great location, an excellent opportunity to make your next move. Contact for your tour today! (id:62517)
Meeting Lake, Saskatchewan
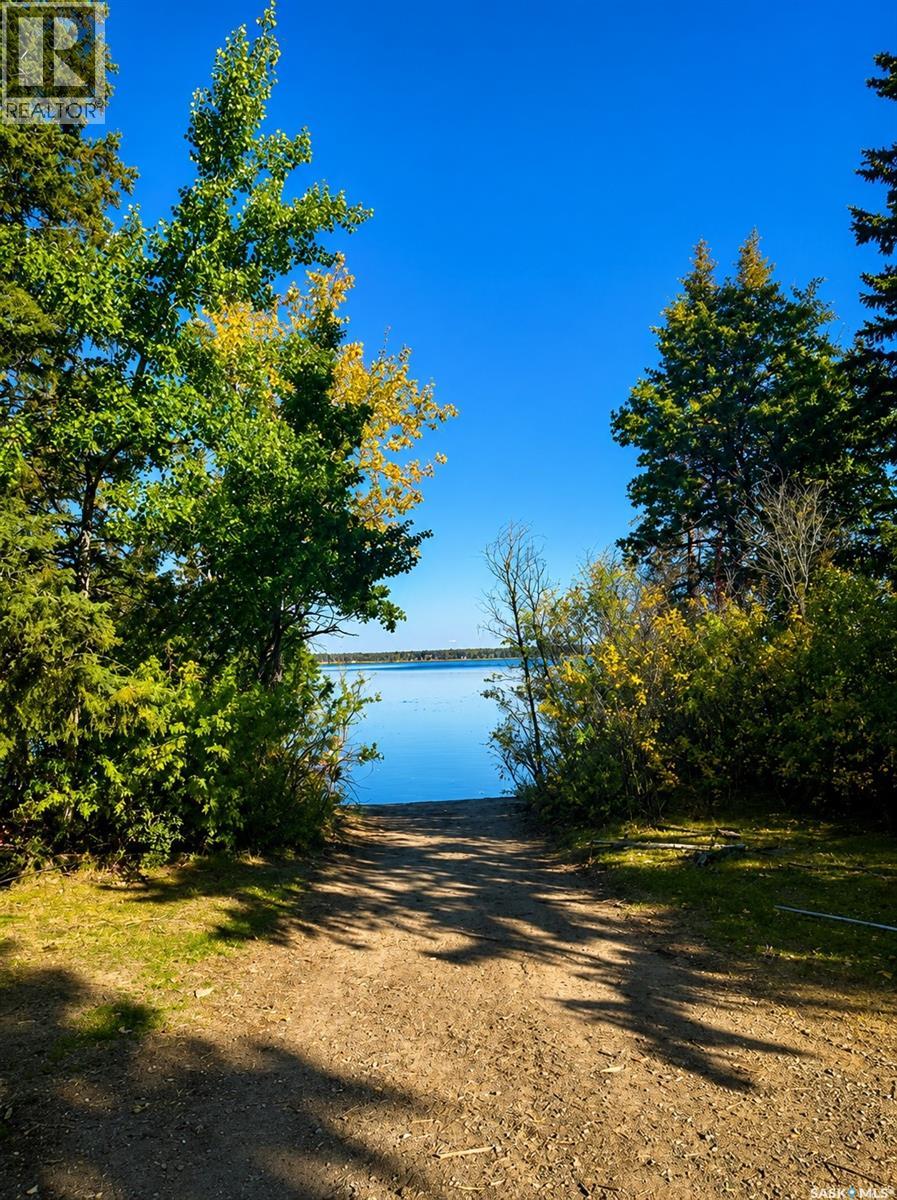
Welcome to Meeting Lake! This exceptional, irregular-shaped lot offers approximately 19,500 sq. ft. of space, measuring 60 ft. along the lakeside, 200 ft. deep, and 154 ft. along the roadside. Surrounded by mature trees, the property provides outstanding privacy and a peaceful natural setting. While not a true waterfront lot, the property enjoys beautiful lake views and is situated beside a private boat launch, offering convenient access to the water. Power is already available to the lot, making it an excellent opportunity to build your dream cabin or year-round retreat. Meeting Lake is ideally located and offers a variety of recreational amenities, including excellent fishing, a regional park, public beach, and boat launch access for property owners in Shady Bay. An added bonus is that this section of the lake does not have a berm, allowing for enhanced views and easy enjoyment of the surrounding landscape. Whether you're looking for a weekend getaway or a future lakeside home, this private, well-treed property is ready for your vision. (id:62517)
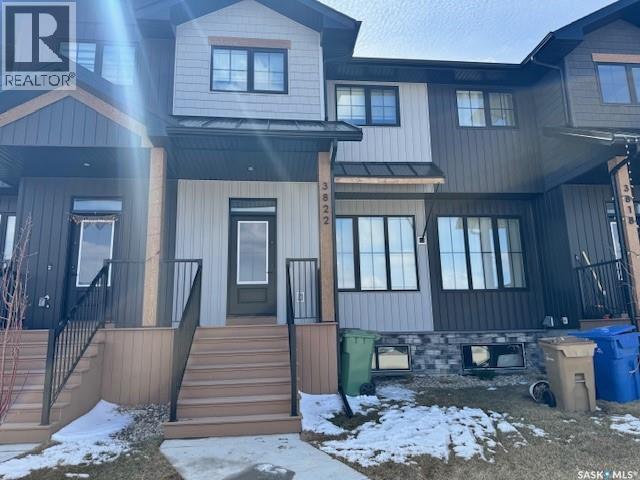
Regina, Saskatchewan
Located in The Greens On Gardiner and ideally situated across from a park and playground, this townhouse offers three bedrooms and three bathrooms. The open-concept layout includes a dedicated foyer, a spacious living area, a dining space, and a bright kitchen appointed with white cabinetry and elegant black quartz countertops and 2 pc bathroom. The upper floor offers three bedrooms, an main 4pc bathroom, and the primary suite features a walk-in closet and a four-piece ensuite. The basement is partially insulated and equipped with a vapour barrier, representing an outstanding opportunity for future development. Additional amenities include air conditioning, a fully fenced backyard with a patio area, and a dedicated 1.5 parking pad. Conveniently located near all amenities, this home is perfect for couples, or families or individuals seeking a modern, comfortable living space within a vibrant community. Enjoy effortless access to shopping, schools, and recreational facilities for an enhanced quality of life. (id:62517)
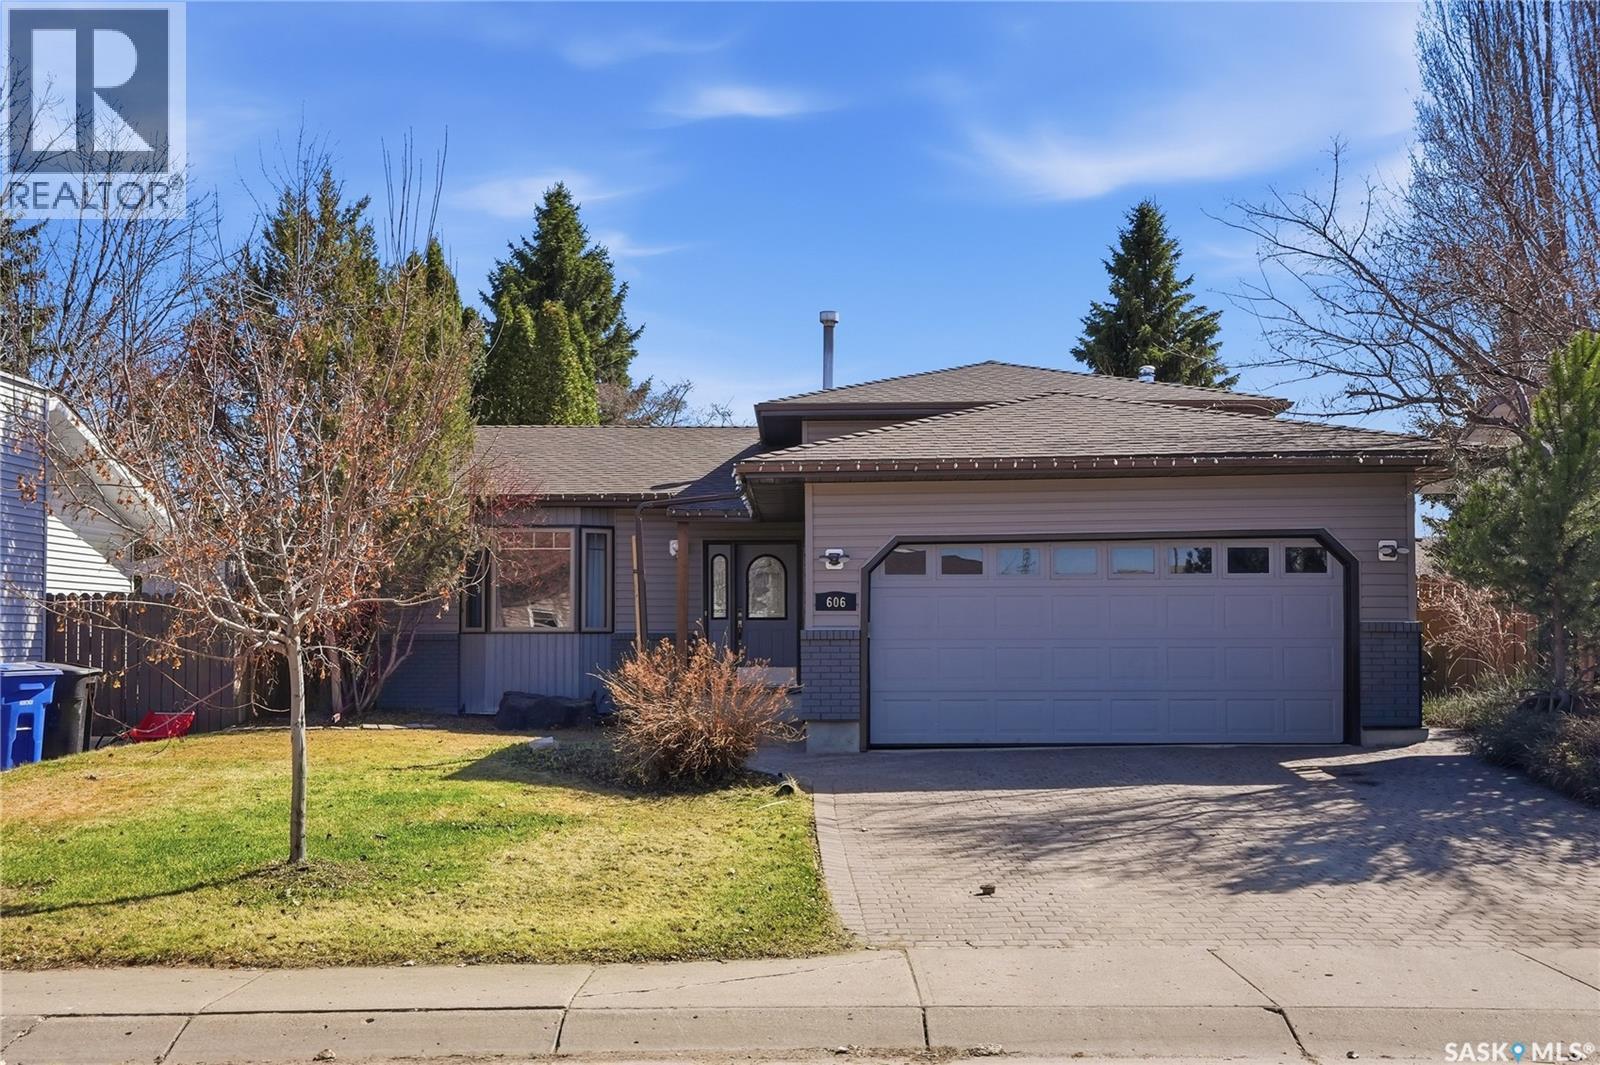
Saskatoon, Saskatchewan
Welcome to 606 Hogg Crescent — a well maintained and updated 4-level split in Saskatoon’s highly sought-after Erindale neighbourhood. Offering 4 bedrooms, 3 bathrooms, and an excellent family-friendly layout, this home combines comfort, functionality, and character in one of the city’s most desirable east side communities. The bright main floor features durable laminate flooring, fresh paint, and a welcoming living space perfect for everyday living and entertaining. The comes complete with stainless steel appliances, all included with purchase. Upstairs, you’ll find three bedrooms including the spacious primary suite with en suite bathroom, barn doors - adding to a modern farm house feel throughout the home, and cozy cork flooring that continues into the bright and spacious third level family room, creating warmth and style throughout the house. Enjoy relaxing evenings by the electric fireplace or step outside to the beautifully mature yard with upgraded deck space — ideal for summer BBQs, entertaining guests, or simply unwinding in your private outdoor retreat. Additional highlights include central air conditioning, central vacuum, fully developed basement with tons of extra storage and a double attached garage for added comfort and convenience year-round. Located close to parks, schools, clinics, shopping, and all the amenities Erindale is known for, this is a fantastic opportunity to own a move-in ready home in a prime location. Be sure to check out the video tour and call your favourite Saskatoon realtor today to book your private showing! (id:62517)
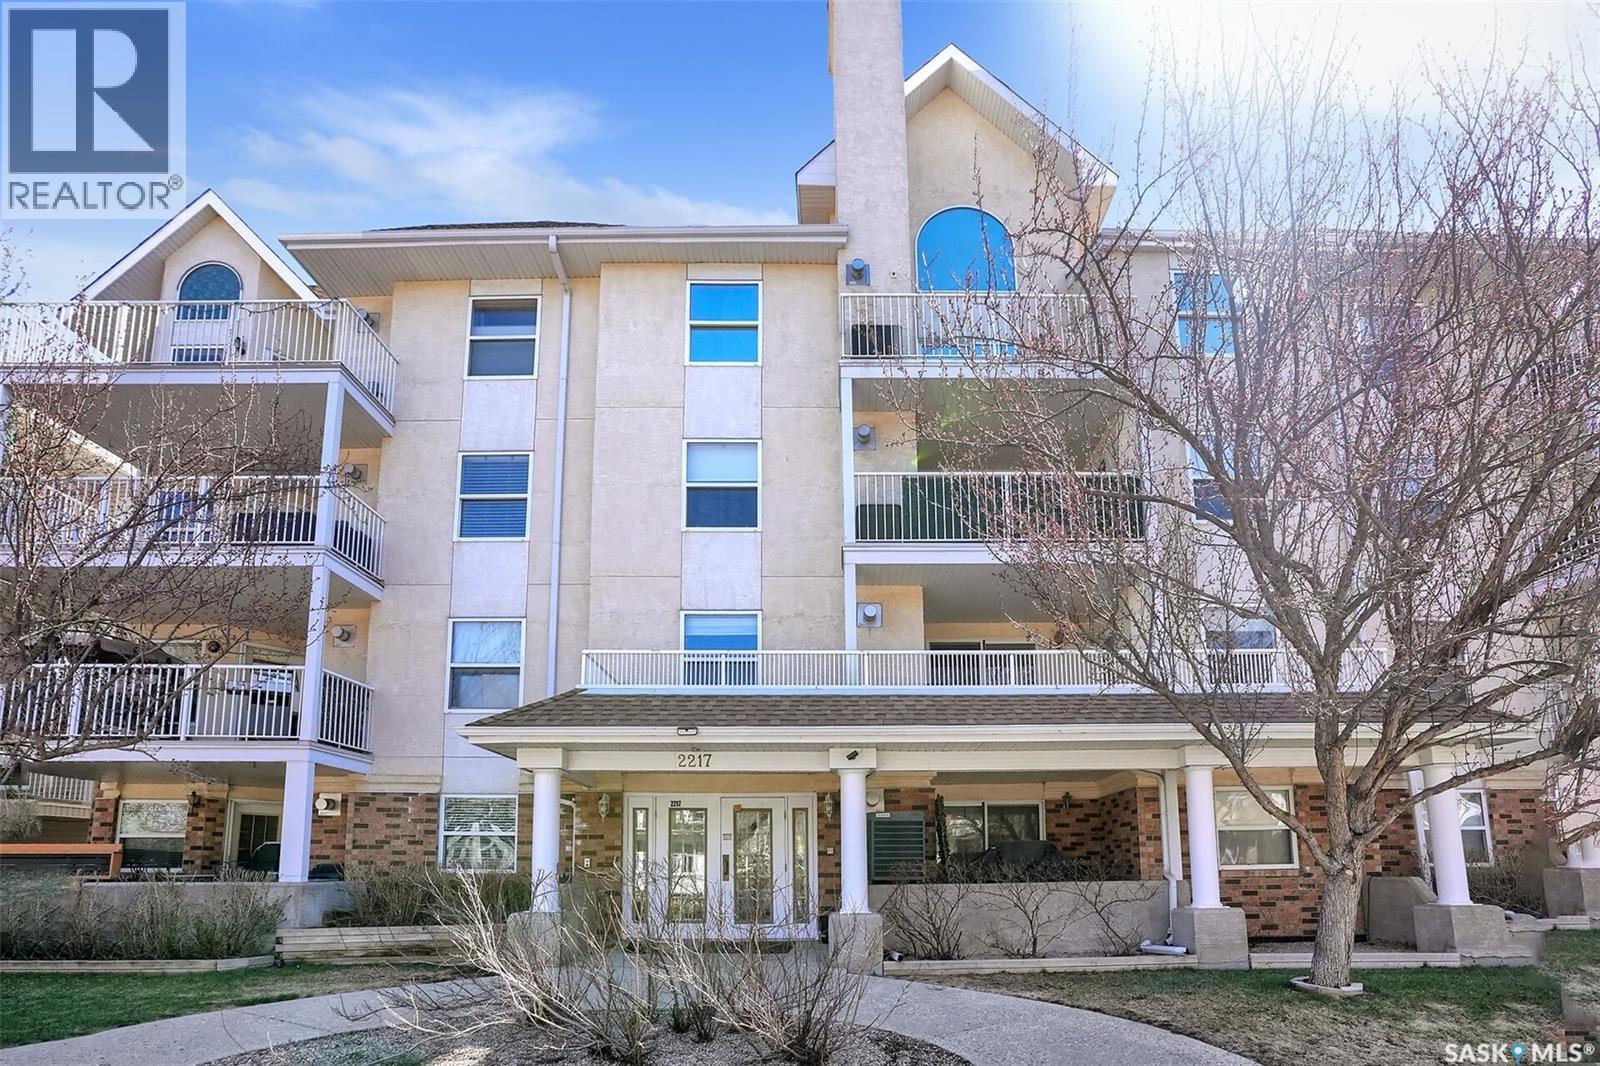
Regina, Saskatchewan
Welcome to this well-appointed two-bedroom, two-bathroom corner suite condominium in the desirable Cathedral Area, featuring secure underground parking. The spacious layout offers an open-concept floor plan with a bright, functional kitchen with off white cabinets (appliances included), a convenient breakfast bar, and an adjacent dining area filled with abundant natural light. Ideal for everyday living and entertaining, the inviting living room is highlighted by a feature wall with gas fireplace. Two generously sized bedrooms include a primary suite with a walk-in closet and a four-piece ensuite. Additional conveniences include in-suite laundry with storage, a nice sized covered deck/balcony (the condo board is in process of replacing the decking flooring). There is one underground parking spot along with a storage space. Condo fees include heat and water utilities. This well appointed building is within walking distance of Wascana Park and a full range of nearby amenities. (id:62517)
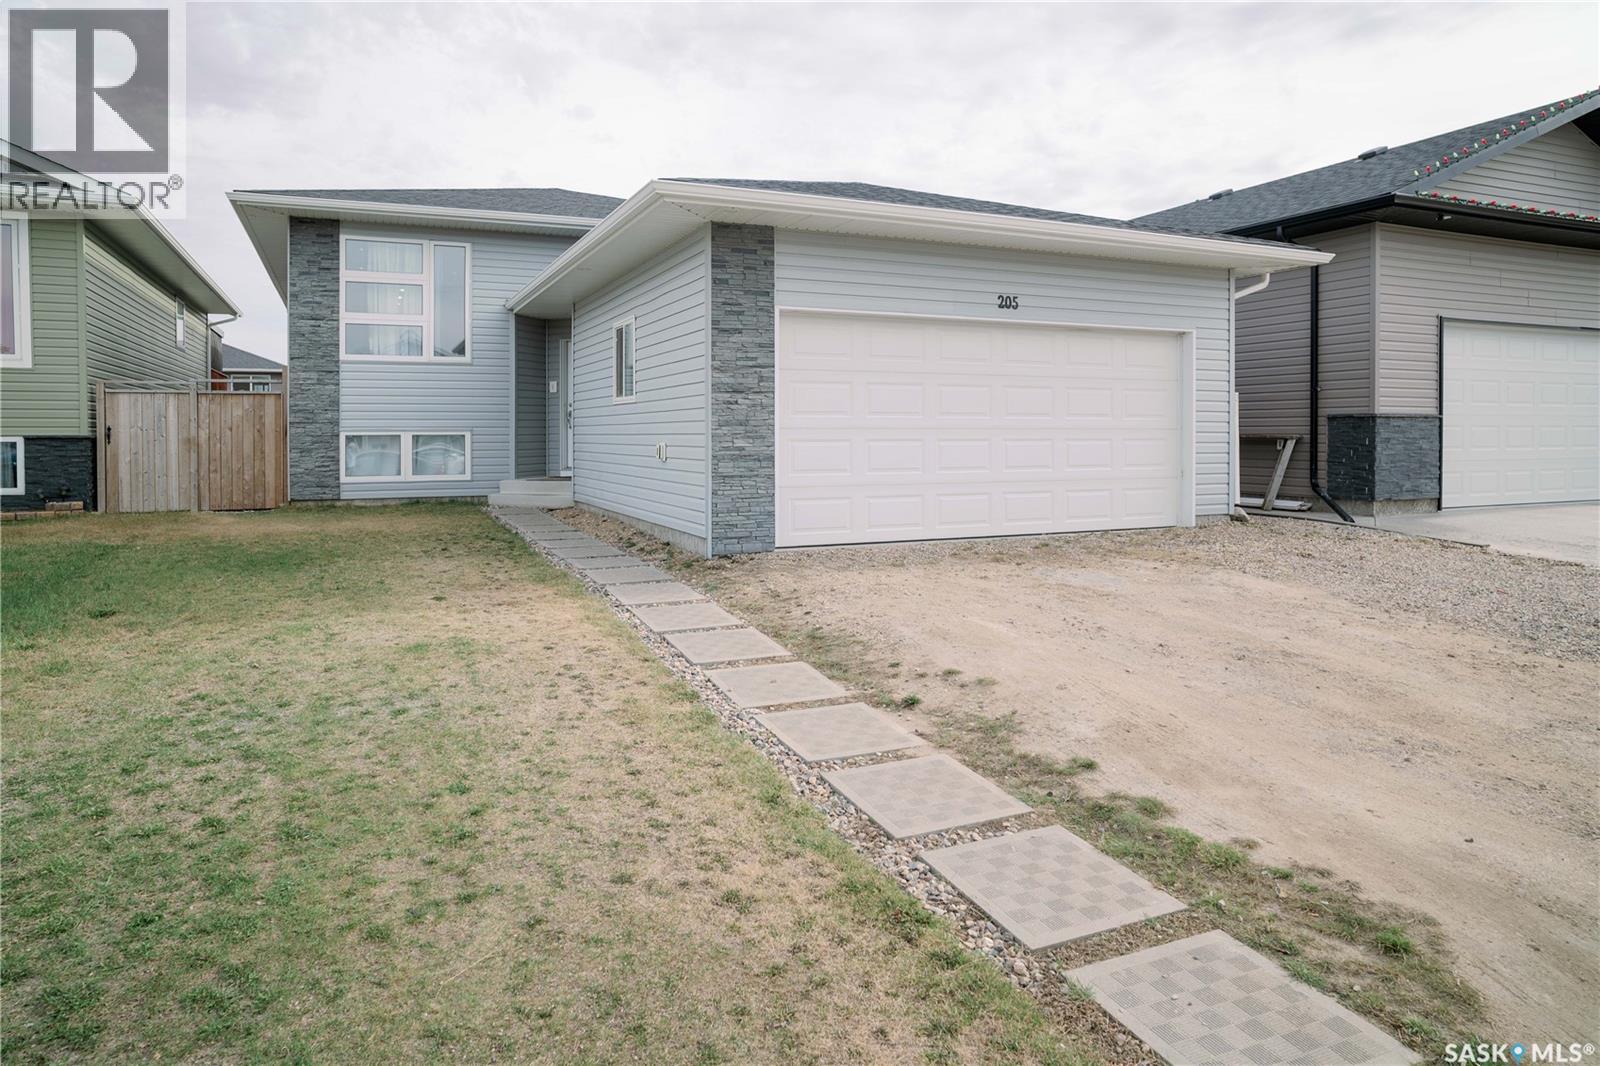
Warman, Saskatchewan
Spacious and beautifully maintained 6-bedroom, 3 bathroom bi-level located in the growing community of Warman. This impressive home offers a bright and functional layout with generous living spaces, large windows, and plenty of rooms for the whole family. The main floor features a welcoming leaving area, stylish kitchen with ample cabinetry, and a spacious dining area perfect for entertaining. The fully developed basement provides additional 3 bedrooms, a large family room. and flexible space for guests, hobbies, or a home office. It also includes a functional kitchen set up ideal for comfortable extended family accommodations or multi-generational living. Enjoy the convenience of double attached garage, ample parking, and a private yard ideal for family living, Located close to schools, parks, shopping and all amenities, this move in ready home is a fantastic opportunity in one of Saskatchewan most desirable community. Please book your private viewing and let's make a deal. (id:62517)