

Shaunavon, Saskatchewan
Welcome to this one-of-a-kind character cottage-style home, full of warmth, charm, and cozy vibes—truly a standout in Shaunavon. From the moment you arrive, you’re greeted by a delightful 3-season veranda overlooking Centre Street and a beautifully maintained perennial garden—an inviting spot to enjoy your morning coffee or unwind in the evening. Step inside to a bright and welcoming living room showcasing original woodwork that has been lovingly and meticulously cared for, adding timeless character you simply can’t replicate. The main floor features three comfortable bedrooms and a kitchen that sits at the heart of the home, complete with a thoughtful addition that enhances both space and functionality. The sun-filled dining room offers direct access to the deck, perfect for summer BBQs and entertaining. The beautifully updated bathroom is a true retreat with a separate shower and soaking tub, plus generous space to relax and recharge. Convenience continues with main-floor laundry located in the back foyer, offering extra storage and direct access to the attached garage. Downstairs, you’ll find two additional bedrooms, a cozy family room, and a second 4-piece bathroom featuring a jetted soaker tub—plus bonus laundry for added flexibility. This home has been exceptionally well cared for and offers an incredible blend of character, comfort, and functionality. A fantastic find with so much to love—this is one you truly need to see in person. (id:62517)
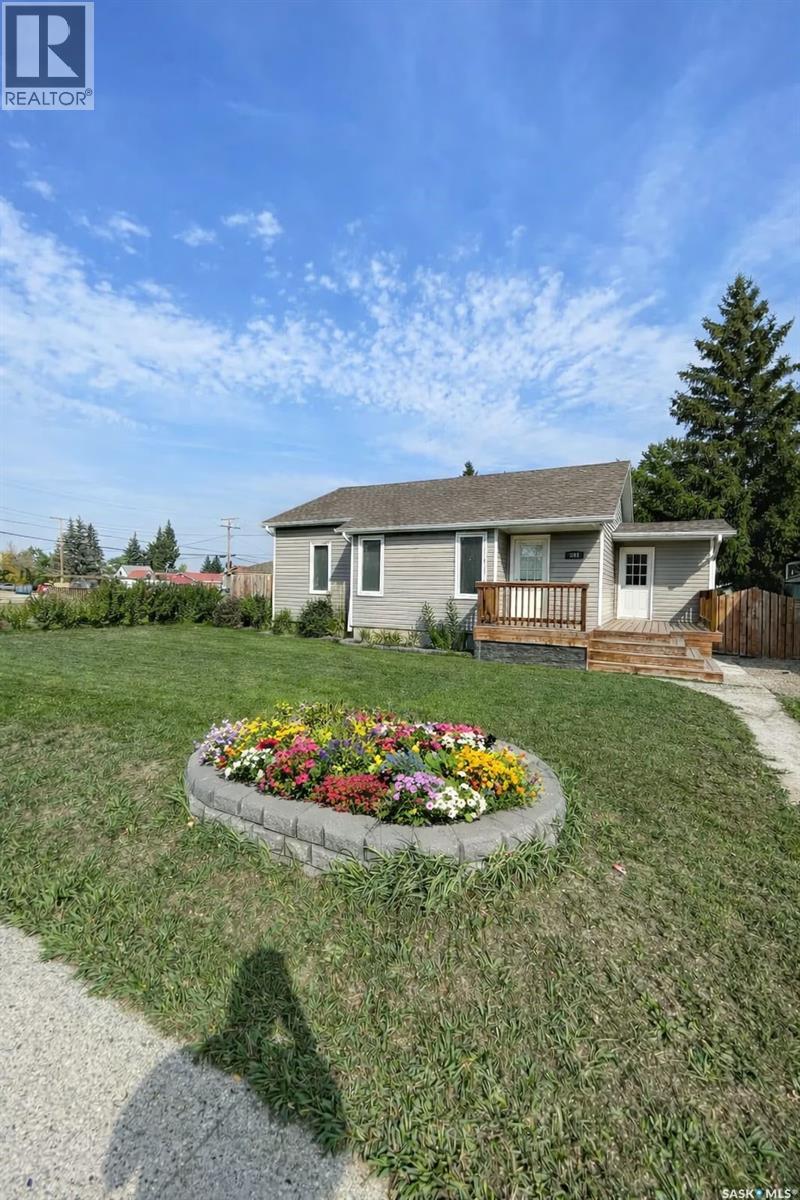
Whitewood, Saskatchewan
How often do you ask yourself what can you get for a dollar now a days. Daily right-well have a look at what you can snag for $140,000! A beauty two bedroom with quality updates including updated cupboards, flooring, electrical,AC and sump. Updated doors and Windows, snazzy tile in the full 4 pc bath with an epic rain shower head. The basement is clean & dry and ready to be transformed with windows in all the right spaces to make this a groovy 4 bedroom with some sweat equity. A detached single car garage keeps the snow and sun off your ride and a fully fenced yard keeps your pooch in or the friendly neighbourhood deer out of your garden. Dive into this deadly Lalonde Listing in the cross roads community of Whitewood SK. The entire town boasts town RO, a fantastic new curling rink/ice arena, Budding Library, excellent gas/service stations, COOP grocery store & more. Pull the trigger on your real estate goals by contacting your agent today~! (id:62517)
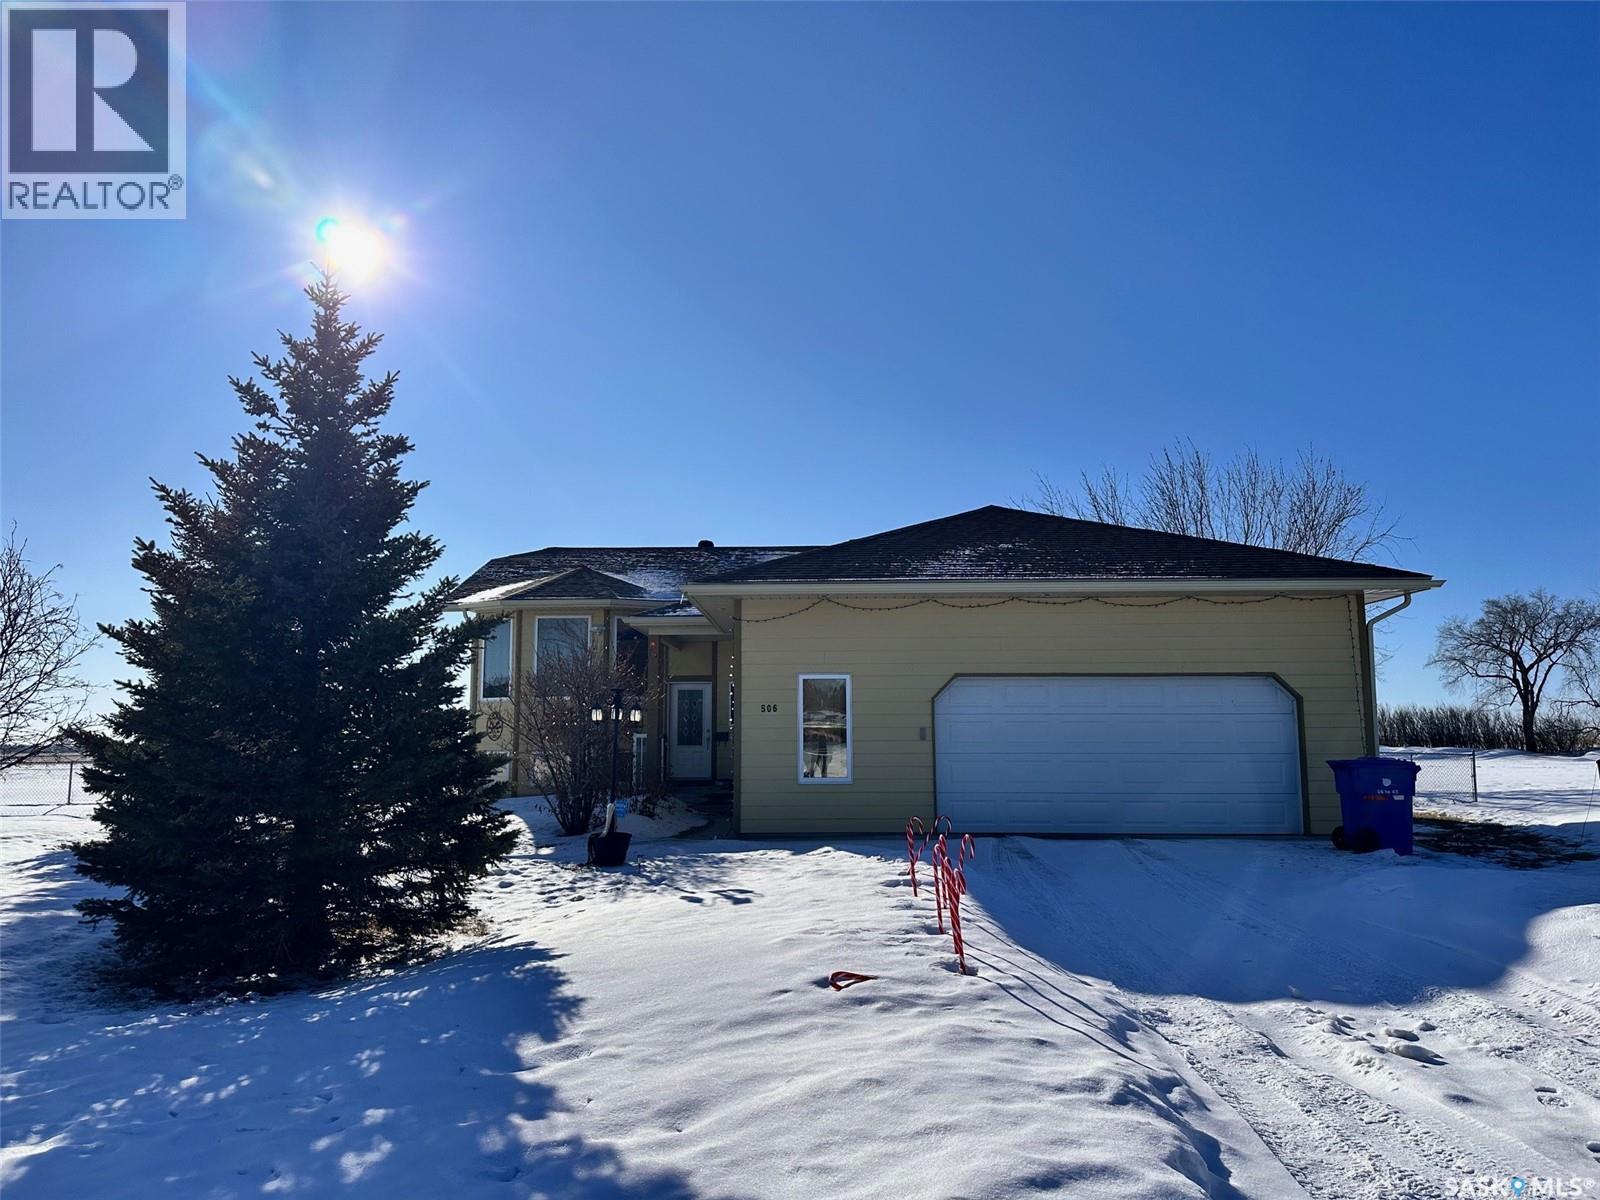
Radisson, Saskatchewan
This large home on the edge of the town of Radisson is an absolute must-see! Situated on a double lot and backing onto the open prairie, the quality-built bi-level includes a legal basement suite, oversized attached garage and a single detached garage. Beautiful hardwood floors throughout the entire main level provide a rich background for the open layout, with all the cupboard space plus an island with electrical in the kitchen and garden doors off the dining room to the screened deck featuring remote-controlled blinds. The living room looks out over the vast landscaped front yard, with perennials, trees and shrubs giving you beauty outside as well. The main floor bathroom has a separate shower and jet tub, with plenty of space to move around. It is also accessed off the primary bedroom, adding to the space along with the large walk-in closet. Central air conditioning and on-demand hot water provide instant comfort. In the basement, you have another spacious suite to allow for revenue potential or to host long-term guests. With its own kitchen, dining room and living room this basement suite is brightened by large windows and has direct access through the garage. The large bathroom and the bedroom don’t skimp on space, and neither does the large laundry room. Convenient built-ins and extra space on the electrical panel mean you can add a hot tub on the deck or add laundry capacity if desired. With a fully fenced back yard and underground sprinklers, this private and quiet oasis is just the place to enjoy nature in a quiet town. Radisson is a short commute to North Battleford and offers small town charm with a busy main street and plenty of recreation amenities, including an outdoor swimming pool for those hot summers! (id:62517)
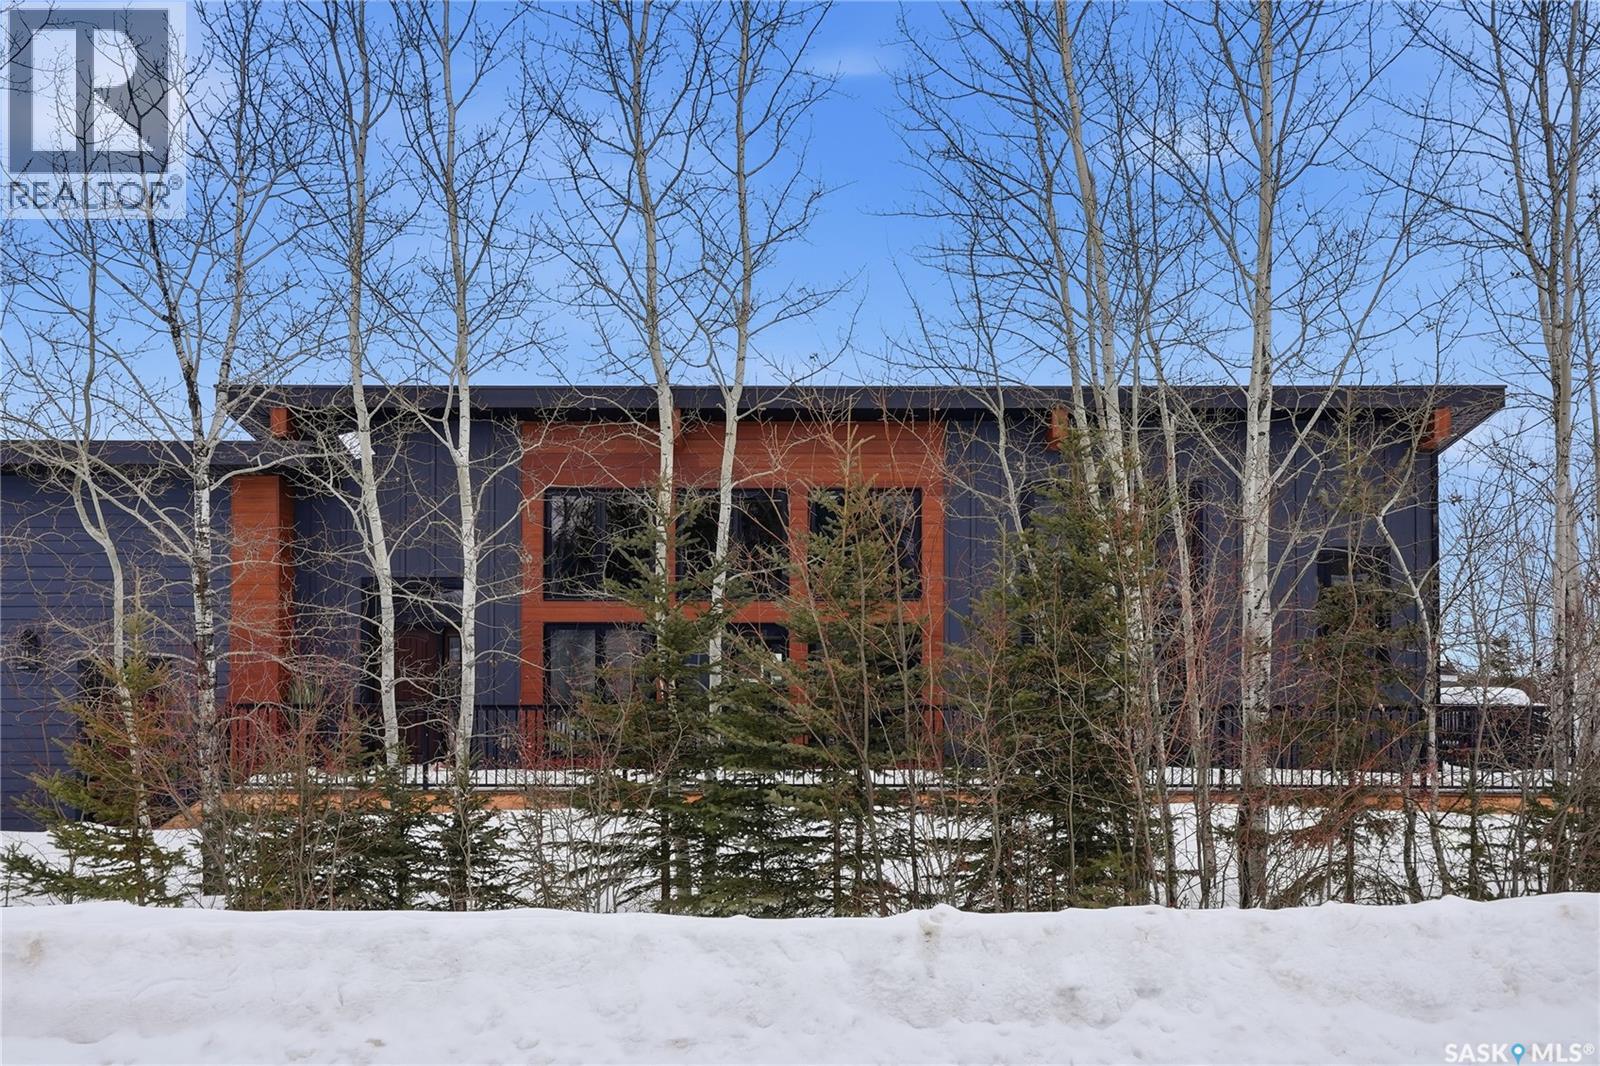
Candle Lake, Saskatchewan
Welcome to elevated lake living at its finest. Newly built in 2024, this sophisticated and sleek custom retreat at Candle Lake blends refined luxury with the raw beauty of nature. Offering just under 1,800 sqft of impeccably designed space, this 3-bedroom, 3-bathroom home delivers the perfect balance of architectural elegance and cabin warmth. The great room is nothing short of breathtaking. Soaring vaulted ceilings and massive windows flood the space with natural light while framing stunning treetop views. After a long day of sledding or hiking the surrounding trails, unwind with a cup of coffee beside the glow of the gas fireplace, the perfect place to relax and recharge in every season. The kitchen is a true showpiece. Designed for entertaining, it features premium finishes, a stunning layout, and a fully appointed butler’s pantry that keeps everything tucked away while maintaining a flawless aesthetic. Suspended above the island, a statement canoe anchors the space, a bold architectural feature that perfectly captures the spirit of lake living while elevating the home’s modern design. Every bathroom offers a sleek walk-in shower, while the primary ensuite elevates the experience with a luxurious soaker tub and an expansive walk-in closet. The primary bedroom is a private sanctuary, wrapped in oversized windows that immerse you in the surrounding forest and create a peaceful retreat at the end of the day. The triple attached heated garage provides exceptional space for vehicles, lake toys, and year-round convenience. Outside, the lifestyle truly begins. A private putting green, curated firepit area, and direct access to snowmobiling, quad, and hiking trails right out your back door. And just minutes from the beach, you get the best of both tranquility and adventure. This isn’t just a cabin. It’s a year-round luxury retreat, a statement property, a place where design meets the outdoors. Contact your favorite agent today for a private showing. (id:62517)
White City, Saskatchewan
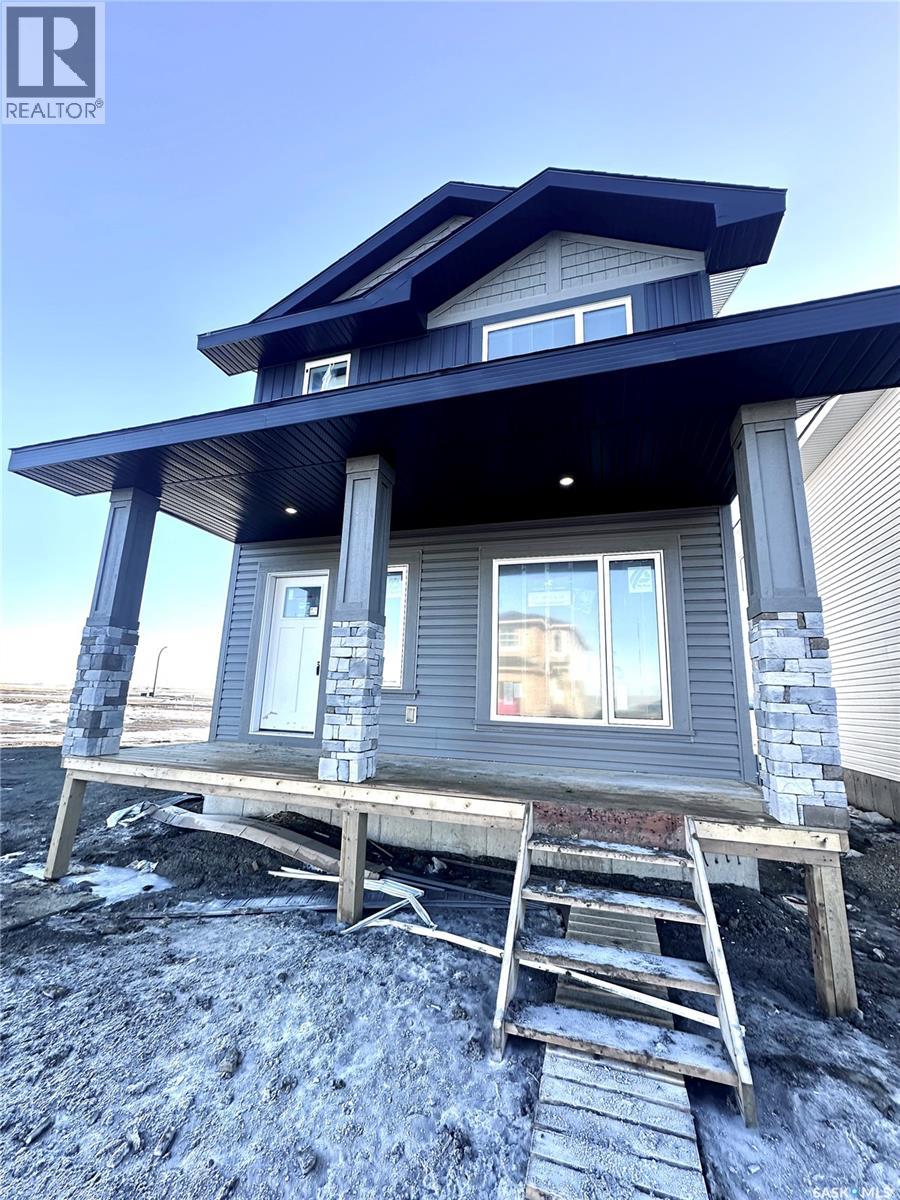
Welcome to The Easton, a thoughtfully designed home that perfectly balances modern style with everyday functionality. The main floor offers an airy, open-concept layout highlighted by a spacious front-facing family room filled with natural light. A generous dining nook flows seamlessly into the rear kitchen, where you’ll find an impressive expanse of cabinetry, sleek finishes, and an oversized centre island complete with abundant built-in storage that makes it perfect for entertaining or busy family life. Completing the main level is a well-placed 2-piece powder room and a practical mudroom off the rear entry for added convenience. Upstairs, the primary suite provides a relaxing retreat featuring a walk-in closet and a private 4-piece ensuite. Two additional bedrooms are both good sized with excellent closet space, while the main bathroom includes built-in cabinetry for extra storage. A second-floor laundry closet adds everyday convenience exactly where you need it. The basement is open and ready for future development and offers a side door entry for direct access. Value-added features include front landscaping finished to architectural controls specifications, and a double rear parking pad. Modern design, smart layout, and future flexibility, The Easton delivers exceptional value. (id:62517)
Saskatoon, Saskatchewan

Welcome to 783 Nazarali Union – a beautifully designed home offering 3 bedrooms and 3 bathrooms two Storey House, plus a fully developed 2-bedroom legal basement suite. Perfect for homeowners looking for mortgage support or investors seeking strong rental potential! The main floor features a functional and modern layout with spacious living areas, stylish finishes like Quartz Counter Space, Glossy finished Cabinets , Vinyl Plank Flooring Throughout the house. Last but not least, it also comes with Modern Light Fixtures. Big windows bring plenty of natural light. The basement suite offers a private entrance, well-appointed kitchen, and comfortable living space so easy and Convenient to rent. Enjoy outdoor living with a rear deck, and appreciate the added value of all appliances included. As an added bonus, the SSI rebate goes directly to the buyer. A fantastic opportunity in a growing neighbourhood – don’t miss out! (id:62517)
Saskatoon, Saskatchewan
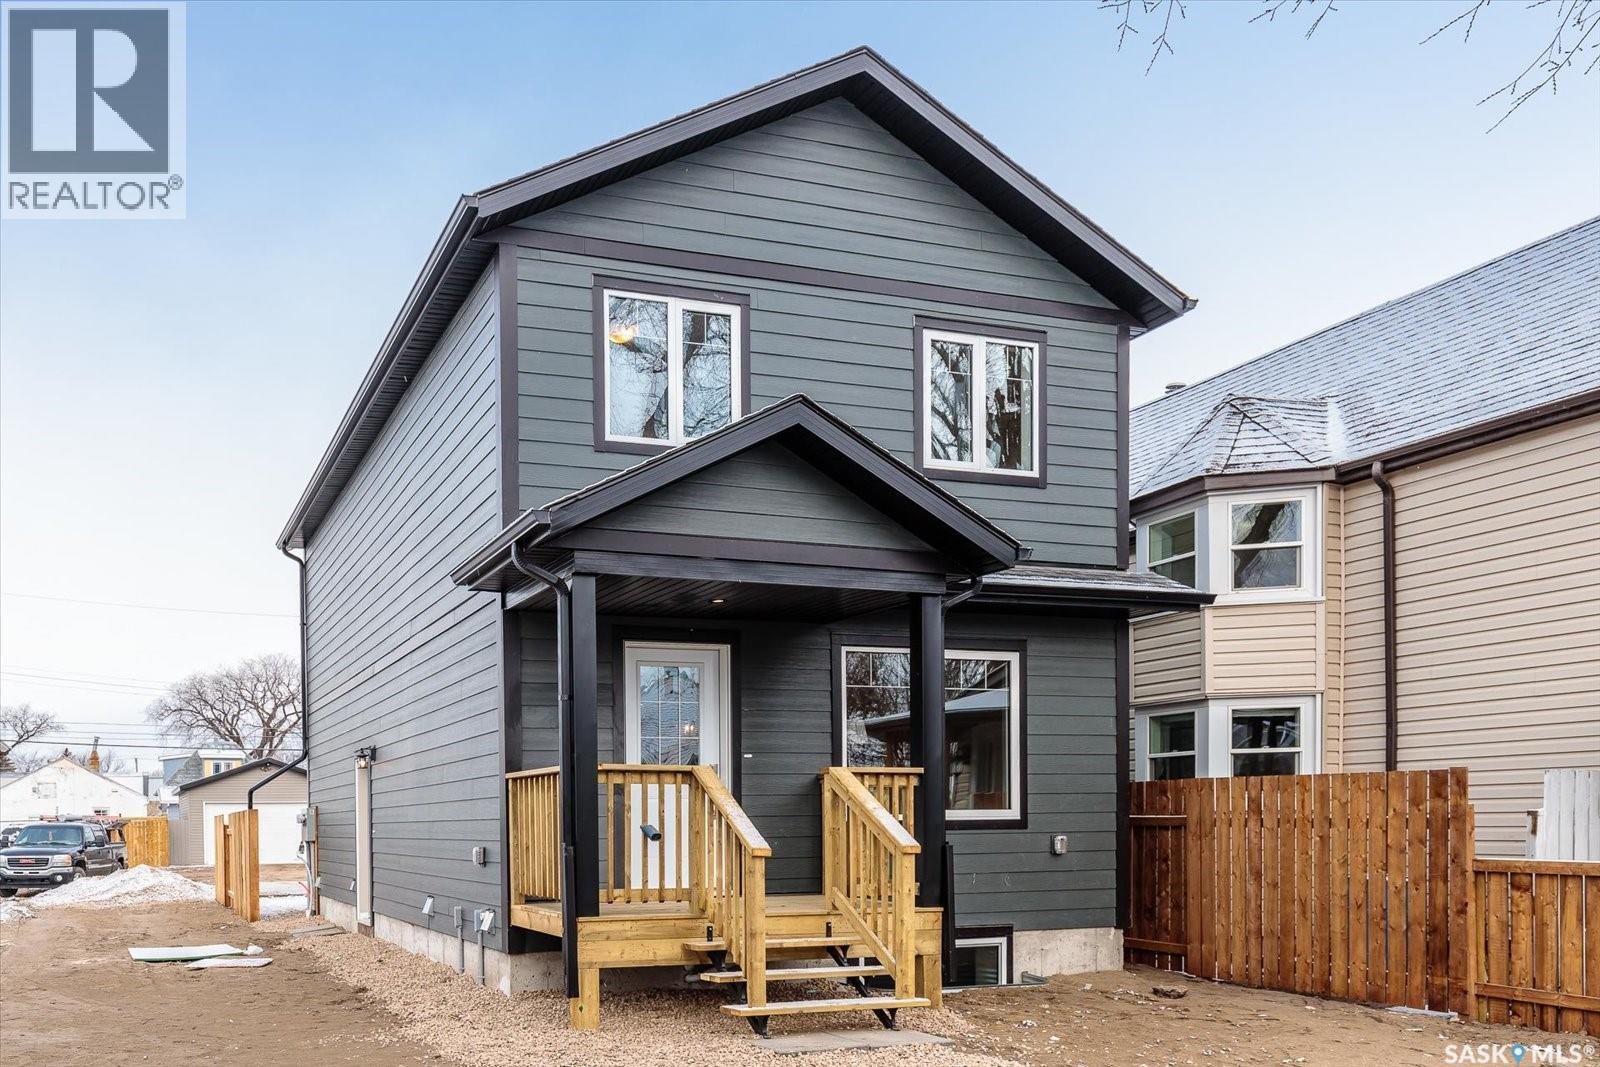
Imagine living just steps away from the best coffee shops, boutiques, and culture Saskatoon has to offer. This stunning future new build in Riversdale isn't just a home; it's a lifestyle upgrade. Boasting an airy open concept layout that’s larger than its predecessors, this home is built to impress. From the sleek white shaker kitchens to the tile bathrooms, every inch feels custom. Enjoy 3 spaious bedroom and 3 baths in the main unit. Triple-pane windows and a full Hardie board exterior. With a separate side entrance and a fully finished basement featuring its own kitchen and vinyl plank flooring, you have the flexibility to host, house family, or offset your mortgage with a rental suite. Larger lot, 37.5 X 127. Don’t wait, this popular model sells fast. Inquire with your REALTOR® for details! Pictures are from a previous build. (id:62517)
Duck Lake, Saskatchewan

Discover this charming two-bedroom, one-bathroom home in Duck Lake, perfectly positioned between Prince Albert and Saskatoon. Cozy and inviting, the living space offers a warm atmosphere ideal for singles, couples, or small families. Enjoy the simplicity of a smaller home living. The location provides easy commuting options while letting you enjoy small-town living. Best of all, owning this home is more affordable than renting in the city. Don’t miss this opportunity to step into homeownership at a fantastic price! (id:62517)
Radville, Saskatchewan
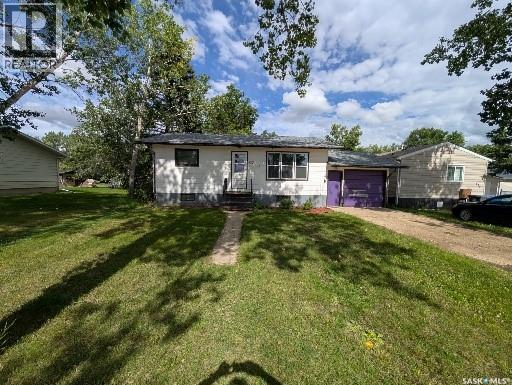
Welcome to 617 Peterson Avenue, a delightful and affordable home in the welcoming community of Radville, Saskatchewan. This charming 760 sq ft bungalow offers comfortable living on a generous, beautifully treed lot that provides ample shade, privacy, and curb appeal year-round. The single attached garage adds convenience and protection for your vehicle or extra storage. Step inside to the bright and spacious main-floor living room, highlighted by a large window that floods the space with natural light. The living area flows seamlessly into functional kitchen. You'll find two well-sized bedrooms and a full 4-piece bathroom completing the main level. The partially finished basement expands your options with a third bedroom, a convenient 2-piece bathroom, a large family/rec room area for movies, hobbies, or guests, plus a dedicated laundry room. Located just steps from Radville High School, this home is perfect for families, first-time buyers, or anyone seeking a quiet street in a friendly small-town setting with easy access to local amenities. (id:62517)
Kindersley, Saskatchewan
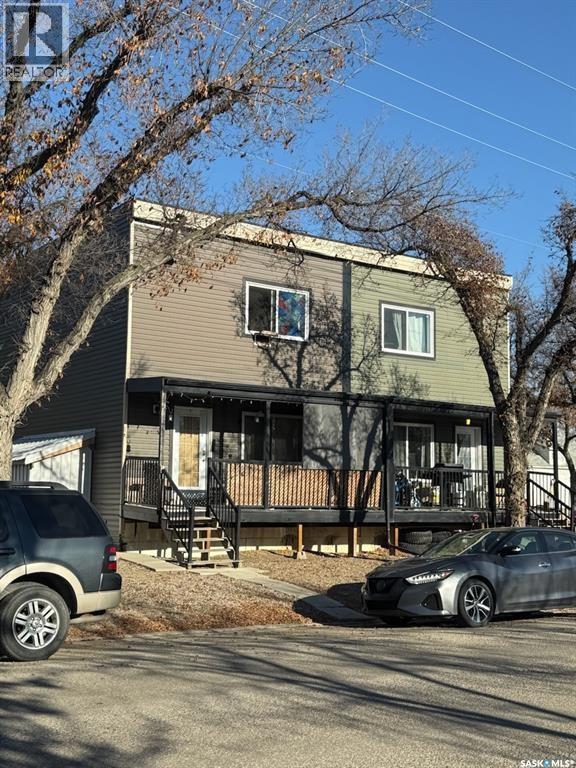
Great investment property or a person could live in one suite and continue to let the others make mortgage payments. Tenants are longer term and wish to stay. Flooring, bathrooms, kitchens have all been upgraded in the last 3 years. All room and building sizes taken from building plans. Buyer must do their own verification including legality of all suites. All information has been provided by the seller. Please call for more details. (id:62517)
Prince Albert, Saskatchewan
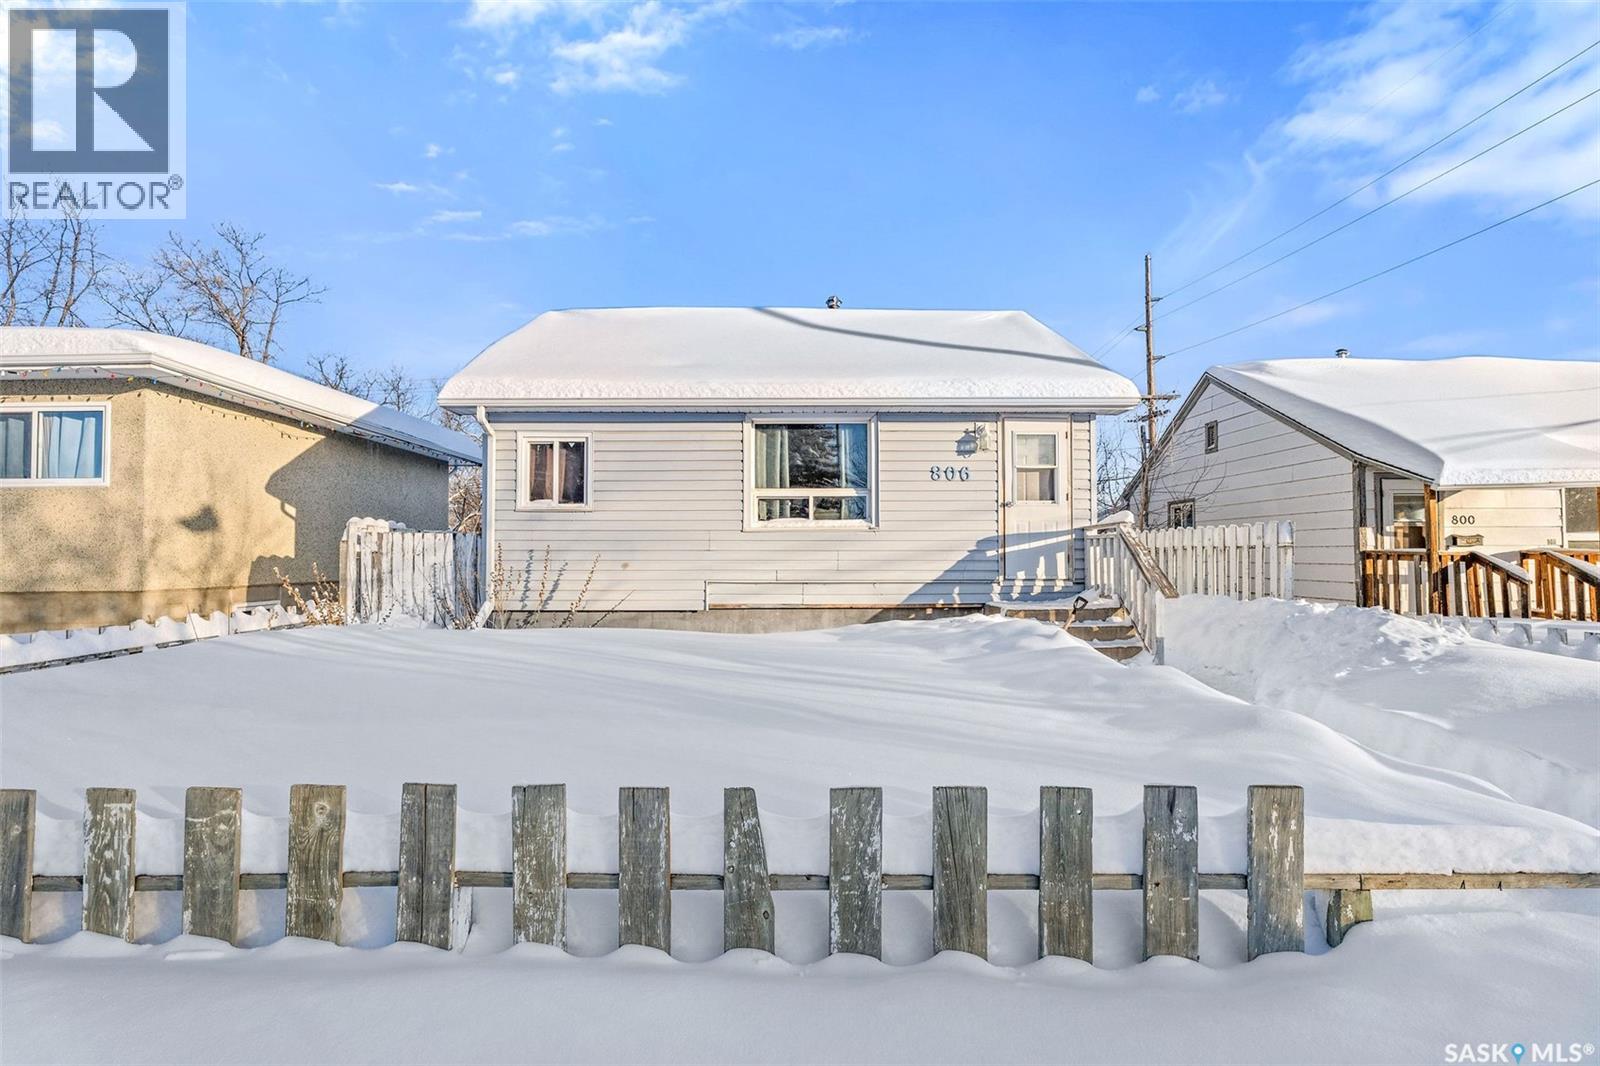
Welcome to this excellent revenue property opportunity! With over 800 square feet of main floor living space, 3 bedrooms, and 2 bathrooms, along with a single detached garage, this home is perfect for a growing portfolio or an excellent opportunity to add equity at an affordable price! Schedule your viewing today! (id:62517)
Regina, Saskatchewan
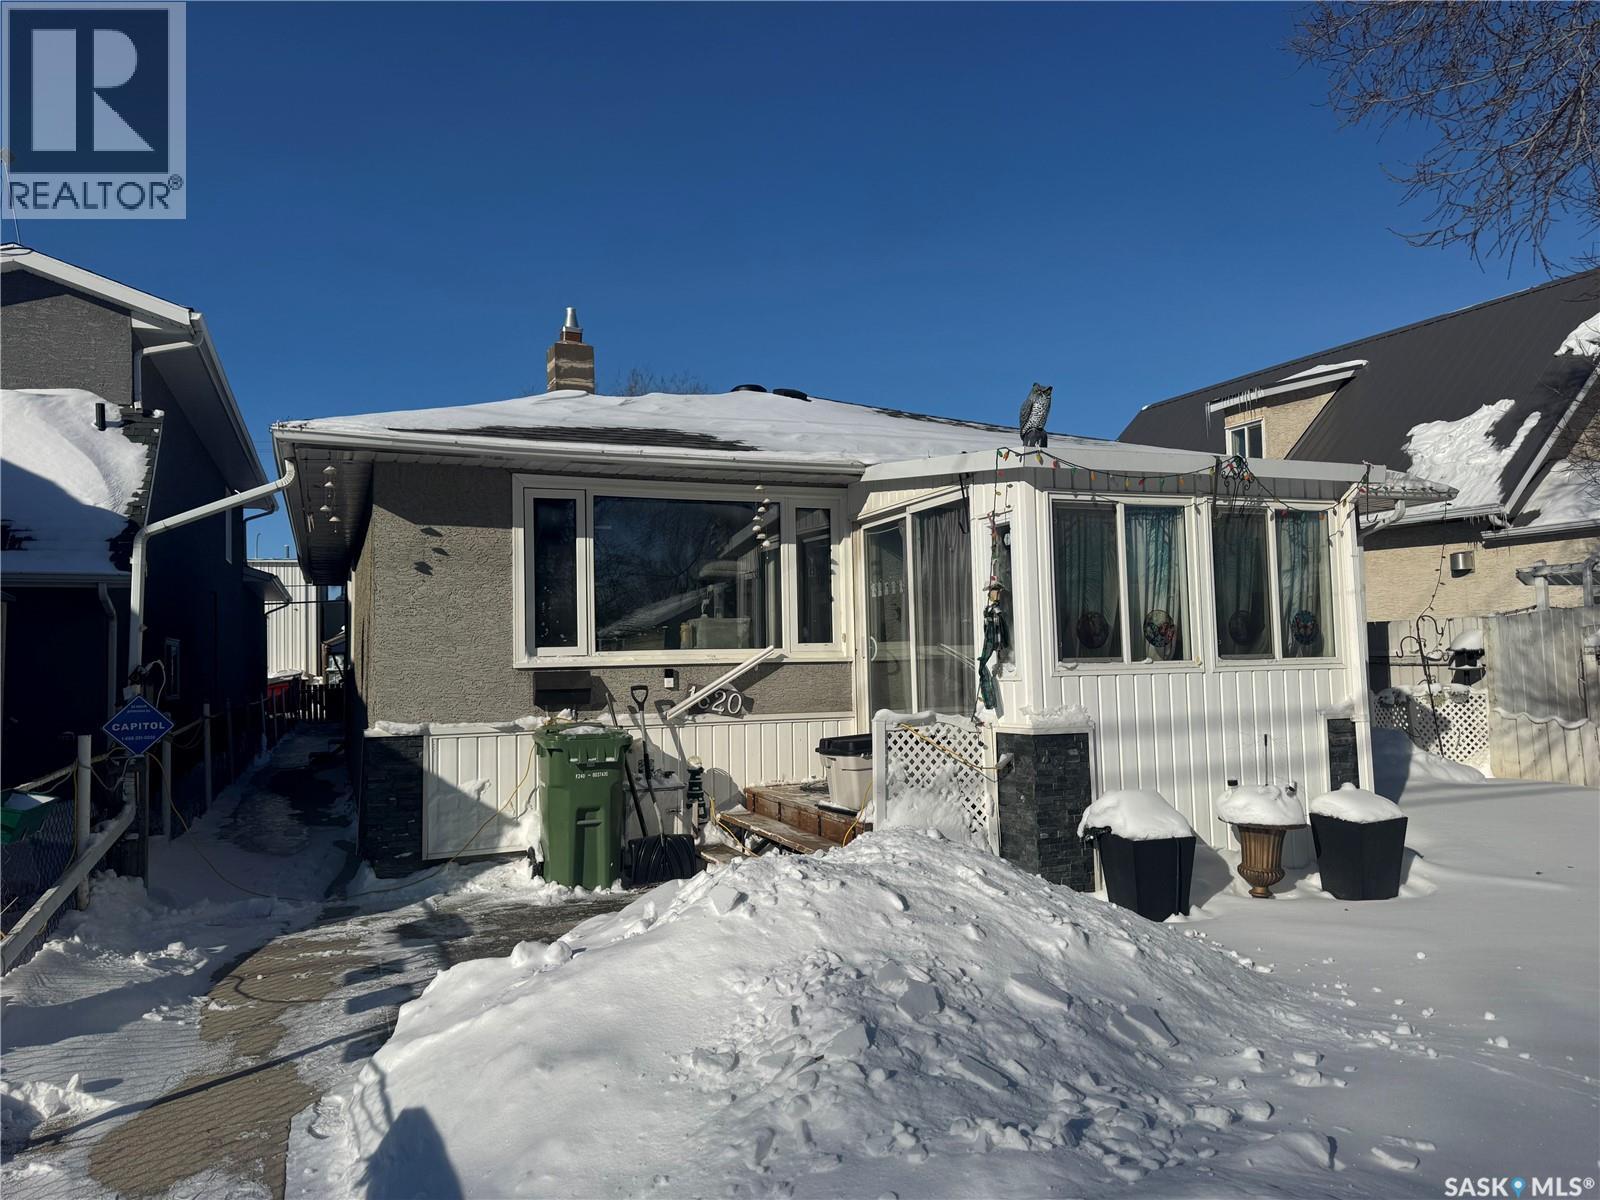
Well cared for bungalow in good location and close to all amenities. 830 square feet, 2 bedroom, 1 bath with multiple features and updates including Large 2 car detached garage, newer shingles, multiple newer windows, newer furnace (in crawl space), all appliances included, kitchen features a granite counter top, front and rear porch space, nicely landscaped yard, updated bathroom containing a walk-in tub and much more. (id:62517)
Estevan, Saskatchewan
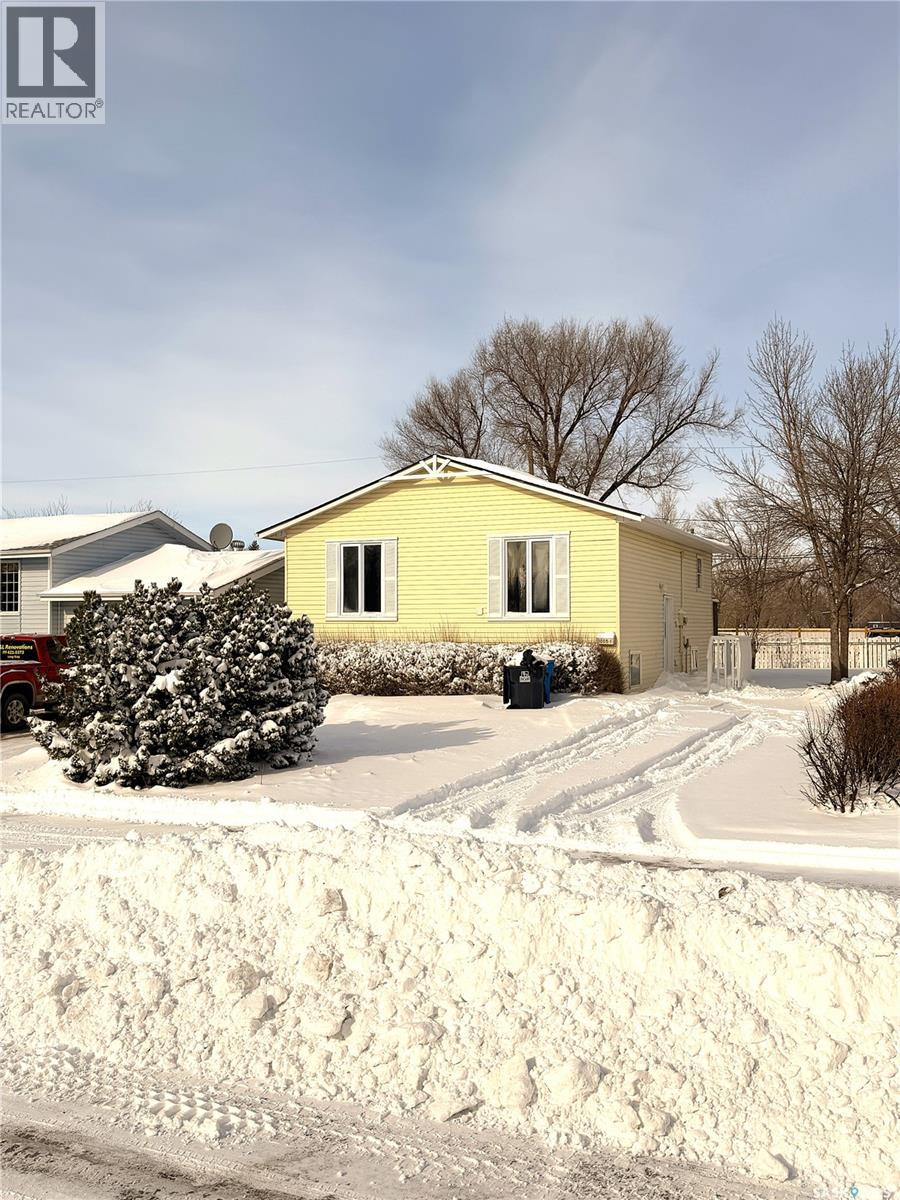
Turnkey Income Property – Prime Up/Down Duplex Opportunity. This exceptionally well-maintained raised bungalow duplex offers a rare opportunity to secure a strong investment in today’s low-vacancy market. With 1,008 sq ft per unit, both the upper and lower suites feature two spacious bedrooms, bright and comfortable open-concept living areas, and the convenience of in-suite laundry — an attractive feature for quality tenants. Significant updates in recent years, including PVC windows, shingles, and updated carpeting, provide peace of mind and reduce near-term capital expenses. The property sits on a generous, fully fenced yard, ideal for tenants with families. The upper suite enjoys a patio door off the dining area leading to a deck, adding desirable outdoor living space. Well cared for, solidly built, and positioned to achieve premium rental rates, this duplex is a smart addition to any investment portfolio, or an ideal opportunity for an owner-occupant looking to offset their mortgage with rental income. Opportunities like this don’t last. Contact today for full details. (id:62517)
Mortlach, Saskatchewan
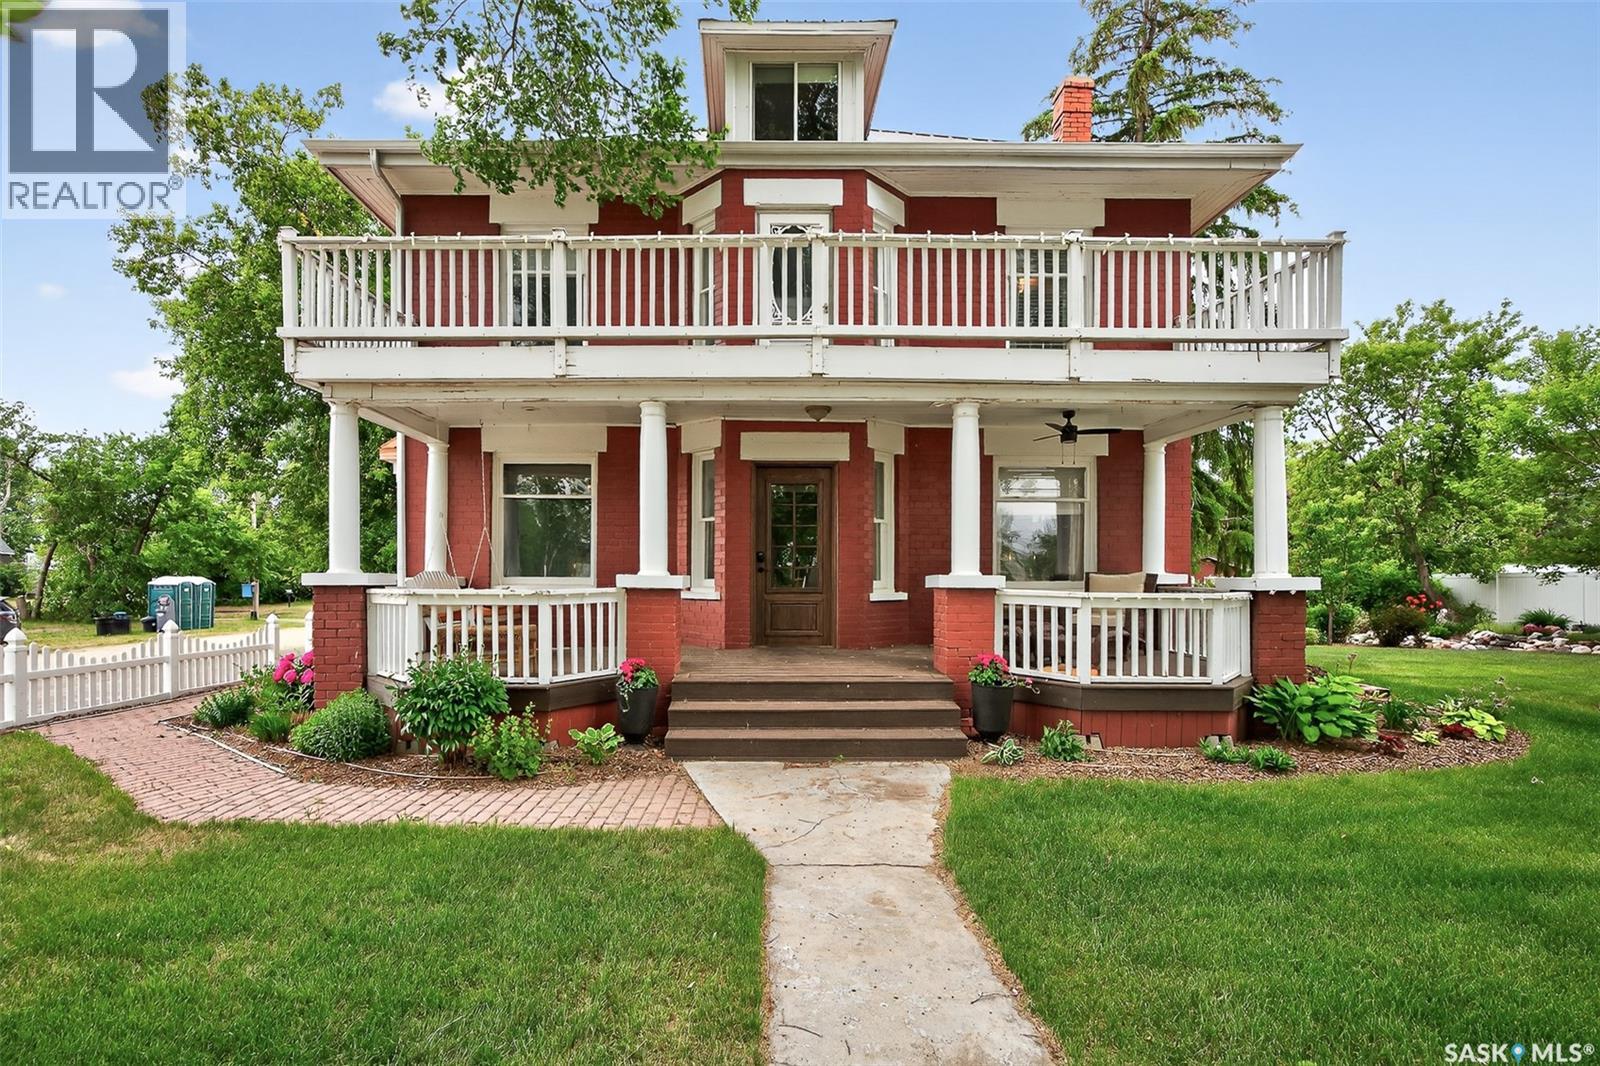
Looking for a once in a lifetime opportunity to own one of the most stunning character homes around? You won't want to miss this one! This 3 storey double brick home boasts 2,600 sq.ft. of living space on 3 floors with 3 bedrooms and 2 bathrooms. Sitting on 4 large corner lots with the most beautiful landscaping around. This iconic home stands out as soon as you see it with its excellent curb appeal. This yard features a vinyl fence, stunning gazebo, custom riverbed, stunning rock gardens, beautiful flowers and a stamped concrete pad with a rock fireplace. The home features a huge covered veranda which welcomes you into a beautiful foyer. Leading into a huge open living / dining room complete with a wood fireplace and beautiful hardwood floors. On the other side of the front door we find an office and second entrance - you are sure to love the real brick flooring. At the back of the home we have a huge kitchen which is sure to impress! Complete with a stunning custom gas stove that matches the era and a beautiful island that ties it all together. Off the kitchen we find one of the cutest sunrooms you can find - you will spend many hours here. Heading upstairs we find a huge second floor balcony with 3 large bedrooms! The primary bedroom features a seating area and a large walk-in closet. There is laundry on the second floor for added convenience. The absolutely stunning 4 piece bathroom will blow you away! From the clawfoot soaker tub to the copper sink or stunning vanity it will impress you. Heading up to the third floor we have a large loft space finished in pine that could be used as a 4th bedroom, playroom or yoga loft! The basement features a large family room, workshop, and lots of storage! If you are looking for a different pace of life Mortlach is an excellent little town. Located just 30 minutes west of Moose Jaw and boasting a K-12 school! There is so much more to see - book your walkthrough today! (id:62517)
Mortlach, Saskatchewan
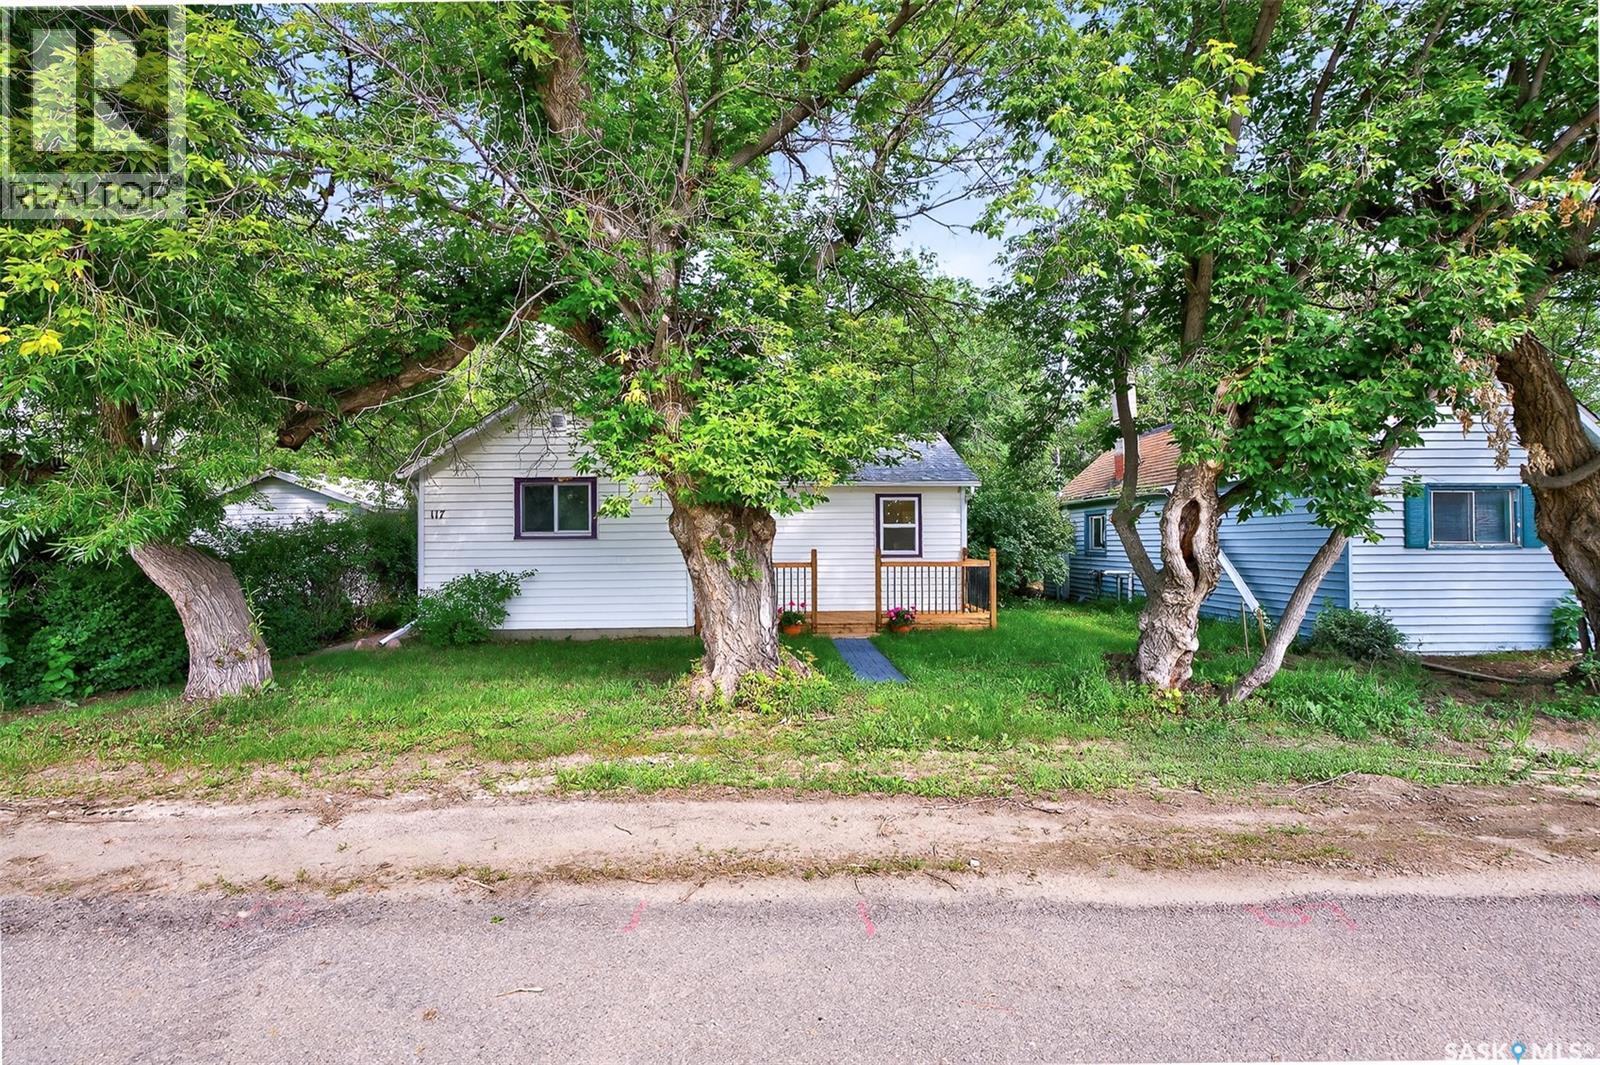
Are you looking for an updated starter home? This super cute 2 bed and 1 bath boasts just over 700 sq.ft. has just been extensively renovated. Excellent curb appeal as you pull up with one of the cutest decks! Situated on a beautifully treed corner lot! Heading in the back door you are greeted by an open concept living area with a living space to one side and kitchen on the other leaving space for a dining room in the middle. The kitchen boasts 2 tone cabinets, lots of counter space and a stainless steel appliance package. Down the hall we find 2 bedrooms as well as a stunning 4 piece bath and main floor laundry! So much work has just been done to this home - all that is left is too move in and enjoy it! Outside we have a 14'x22' garage complete with a new door and opener. You are sure to love the shade from all of the trees on your back deck or patio! So many updates just done - new appliances, new furnace, hot water tank, new bathroom, new drywall, updated electrical and plumbing, new flooring and paint throughout! If you are looking for easy and affordable living this could be the home for you! Reach out today to book your showing! (id:62517)
Wynyard, Saskatchewan
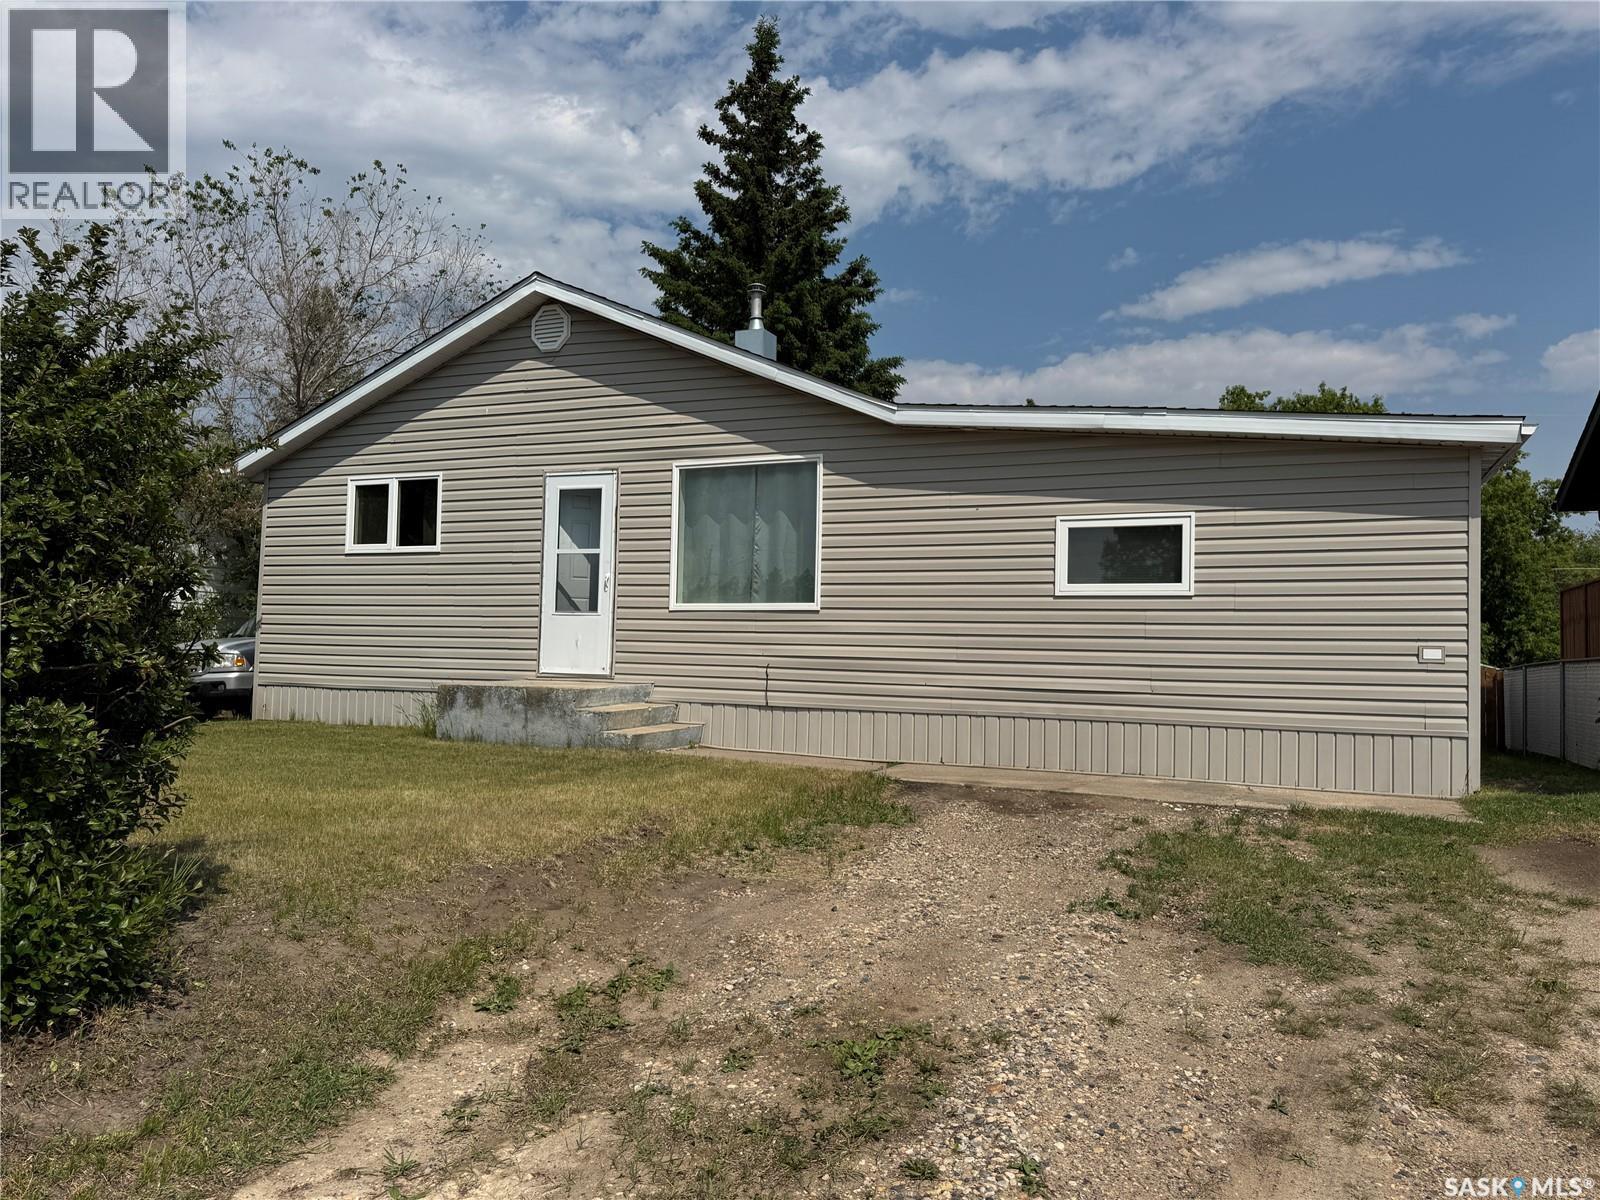
Welcome to 410 6th Street E, Wynyard—a cozy yet generously sized 2-bedroom, 1-bathroom home offering 1,264 sqft of well-planned living space, priced affordably at $115,000. Inside, you’ll be impressed by the expansive living and dining areas, offering beautiful light, warm-toned flooring, and a layout perfect for entertaining or relaxing in comfort. Functionality is a standout here, with two separate mudroom entries—one off the side and another at the back that doubles as a laundry room. From this back entry, garden doors lead directly onto a newer raised deck, ideal for sunny mornings, weekend BBQs, or enjoying your fully fenced backyard. The kitchen is bright and spacious with plenty of cabinetry and a window overlooking the yard, creating a welcoming hub of the home. With three exterior access points and plenty of storage, this home is built for everyday ease. Perfectly located in a quiet, family-friendly neighborhood, you're close to Wynyard Elementary, Wynyard Composite High, multiple community parks, a swimming pool, arena and curling rink. Whether you're just starting out, looking to downsize, or seeking an investment opportunity, this home offers exceptional value and versatility in the heart of Wynyard. (id:62517)
Lac Pelletier Rm No. 107, Saskatchewan
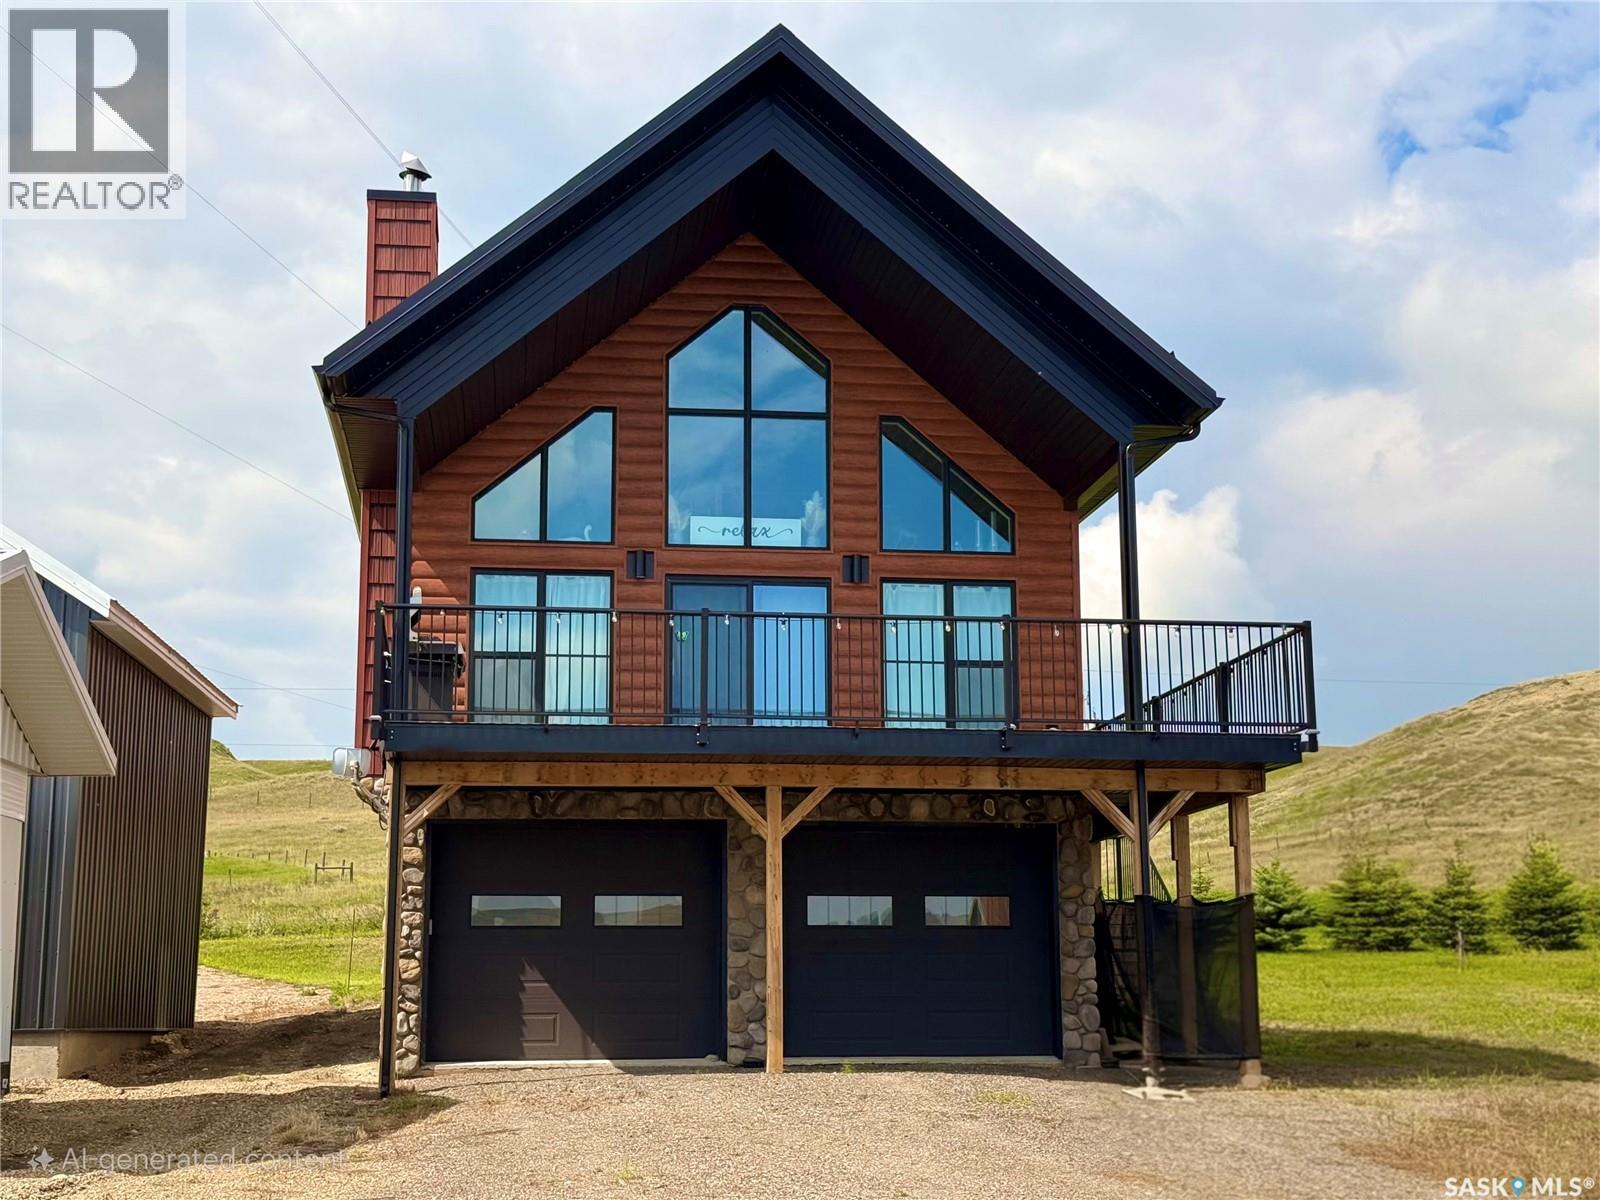
Escape to your own lakeside sanctuary at Lac Pelletier's southwest side w this 4-season ENERGY EFFICIENT A-frame home (ICE panel construction). Built in 2021, this rustic reverse walkout A-frame bungalow won't disappoint! The open concept main floor, adorned w vaulted pine ceilings, has an abundance of windows framing stunning lake views. Vinyl plank flooring throughout for durability. Enjoy the covered deck to the east for peaceful relaxation, while the deck along the north side offers an open-air experience with views of the river hills directly behind the home. Cozy up by the wood-burning fireplace w stone accents, flanked by cabinets including a bar & wine rack. The modern kitchen is a chef's dream, featuring a full stainless steel appliance package, gas range, & a convenient sit-up island. This space seamlessly flows into the loft above, creating a harmonious living environment. The main floor also includes a bedroom, a 4-piece main bath, & a welcoming porch for added convenience. Ascend the open stairwell to the loft area, offering a relaxing space that can dble as an office. The lower walkout level houses a spacious mudroom/laundry area w stacking washer/dryer, a sink, & a modern mechanical room. The dble garage is heated & features a man cave on the south side, while the home is equipped w a high-efficiency furnace, air exchanger, a 2000-gallon septic tank, & connection to the central water line. Majority of furnishings will be included. Embrace the lake life lifestyle w access to the Regional Park's amenities, including a restaurant, 9-hole golf course, licensed clubhouse, mini-golf, boating, fishing, & swimming. This deeded second row property offers a tranquil escape just south of Swift Current, Saskatchewan, at Lac Pelletier Regional Park. Located only 31 km south on Highway #4 and 12 km west on Highway #343, this is your opportunity to own a piece of lakeside paradise! (id:62517)
Saskatoon, Saskatchewan
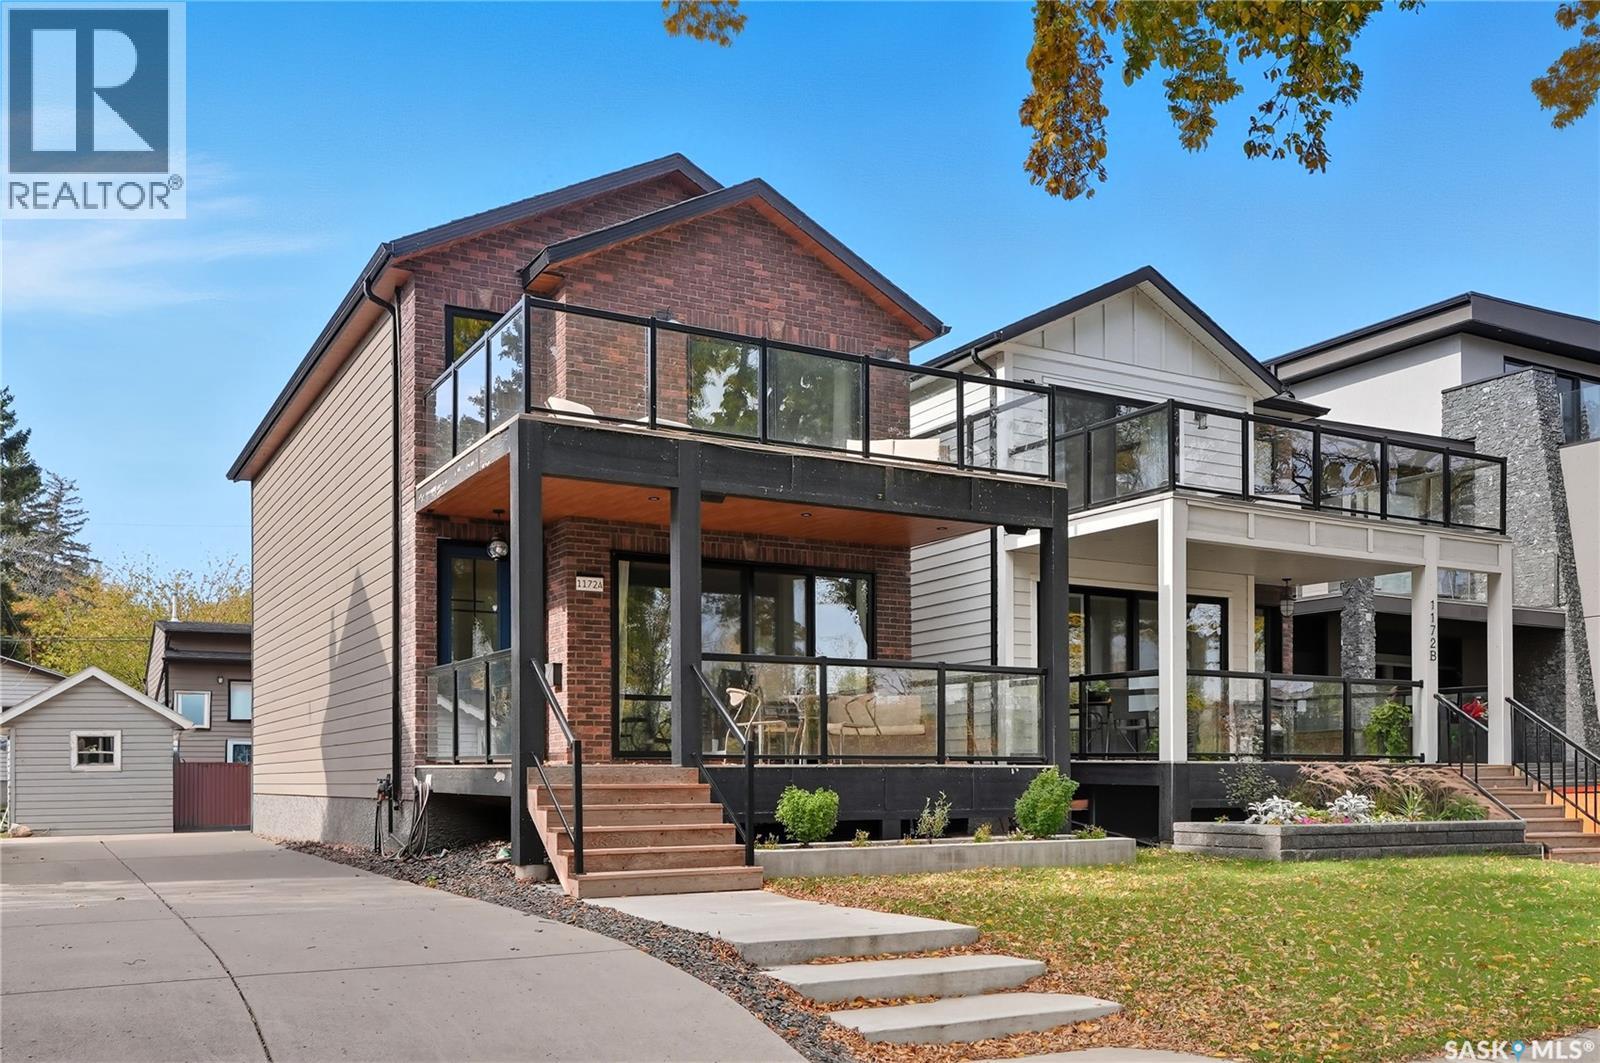
Located on prestigious Spadina Crescent East, this stunning riverfront home is perfect for those looking for a family-friendly home in a sought-after neighbourhood. The main floor boasts hardwood flooring throughout with views from the oversized windows in the living room which opens seamlessly to the dining area and designer kitchen - complete with quartz countertops, an abundance of cabinet space, high-end appliances and island with seating. A convenient 2-piece powder room and mud room completes this level. The second floor features three generously sized bedrooms, including the primary suite with a private balcony offering gorgeous river views, spacious walk-in closet and ensuite complete with dual sinks, custom-tiled shower and separate water closet. Convenient second-floor laundry room adds to the home's functionality. The basement has been thoughtfully finished with a large family room, and an additional bedroom and full bath - perfect for teenagers or overnight guests. Outside you will enjoy river views from your front verandah or BBQing in your private backyard. The incredible oversized 2 car garage comes with electric vehicle plug, 15ft peak and a 3pc bath! Located close to schools, City Hospital, parks and downtown, don’t miss your opportunity to own a newer home in one of Saskatoon’s most desirable locations! (id:62517)
Lafleche, Saskatchewan

HURRY TO VIEW!! This one and half storey home in the beautiful Town of Lafleche should be viewed if you are looking for a new property. With hardwood floors throughout the main and second floor with nice walkin closets in the bedrooms, a upgraded 100 amp panel box, shingles done not long ago and a 50x115 empty lot to the east of the home with raw water hooked up, this home is desirable. Town of Lafleche is in in the southern part of the province close to Thomson Lake, it has much to offer such as a Health Center, pharmacy, Coop grocery store, Credit Union, K-12 school, churches, a curling rink, skating rink, gas station and much more. Book your private viewing today. (id:62517)
Moosomin, Saskatchewan

Move-in Ready and Full of Updates! This beautifully maintained home offers the perfect blend of comfort, style, and practicality. Step inside to find a bright, welcoming MAIN LEVEL featuring 2 bedrooms and a nicely UPDATED 4-piece bathroom. The large living room is perfect for relaxing or entertaining, while the sun-filled kitchen offers plenty of natural light and a warm, inviting atmosphere. The recently renovated BASEMENT expands your living space with an additional bedroom and a spacious family room. EXTERIOR UPDATES were completed in 2014, including siding, shingles, and windows — giving you peace of mind for years to come. This home is loaded with extras, including: new hot water heater, central air conditioning, RO system, underground sprinklers, and sump pump. OUTSIDE, you’ll fall in love with the beautifully maintained backyard — fully fenced and complete with a large deck for summer gatherings. And the bonus features don’t stop there: not one, but TWO detached single-car GARAGES, an asphalt driveway, plus RV power at the back — perfect for all your vehicles and toys! This property truly checks all the boxes. Don’t miss your chance to call it home! (id:62517)
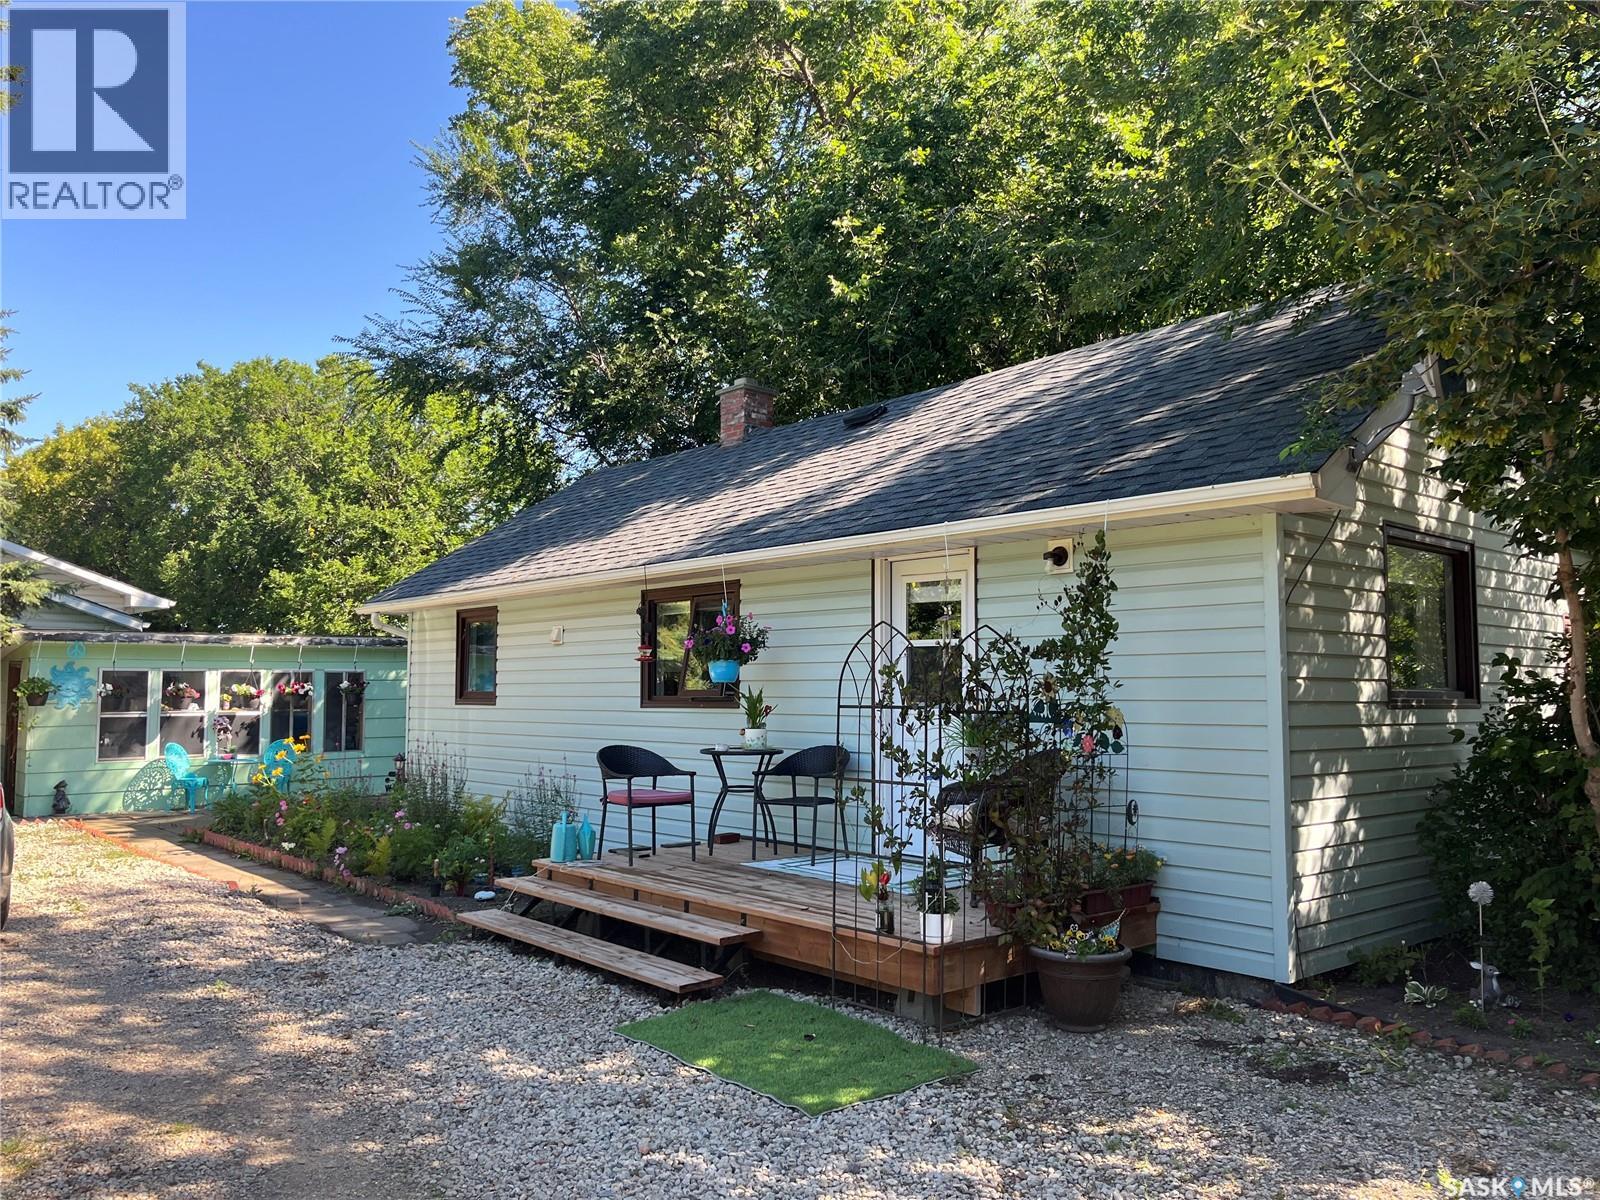
Wadena, Saskatchewan
This is a well kept 1 bedroom home close to downtown, schools, pool and recreation centers. This is a great bachelor/bachelorette couples home, rental property, or starter home. It has a gorgeous yard and well kept home. The Home has an open concept living, kitchen and dining area, good sized laundry/bathroom and a bedroom. The basement is good for storage and utilities. The yard is a large grass area, garden area and garden shed with nice south facing windows. The property is walking distance to main street Wadena and groceries. (id:62517)
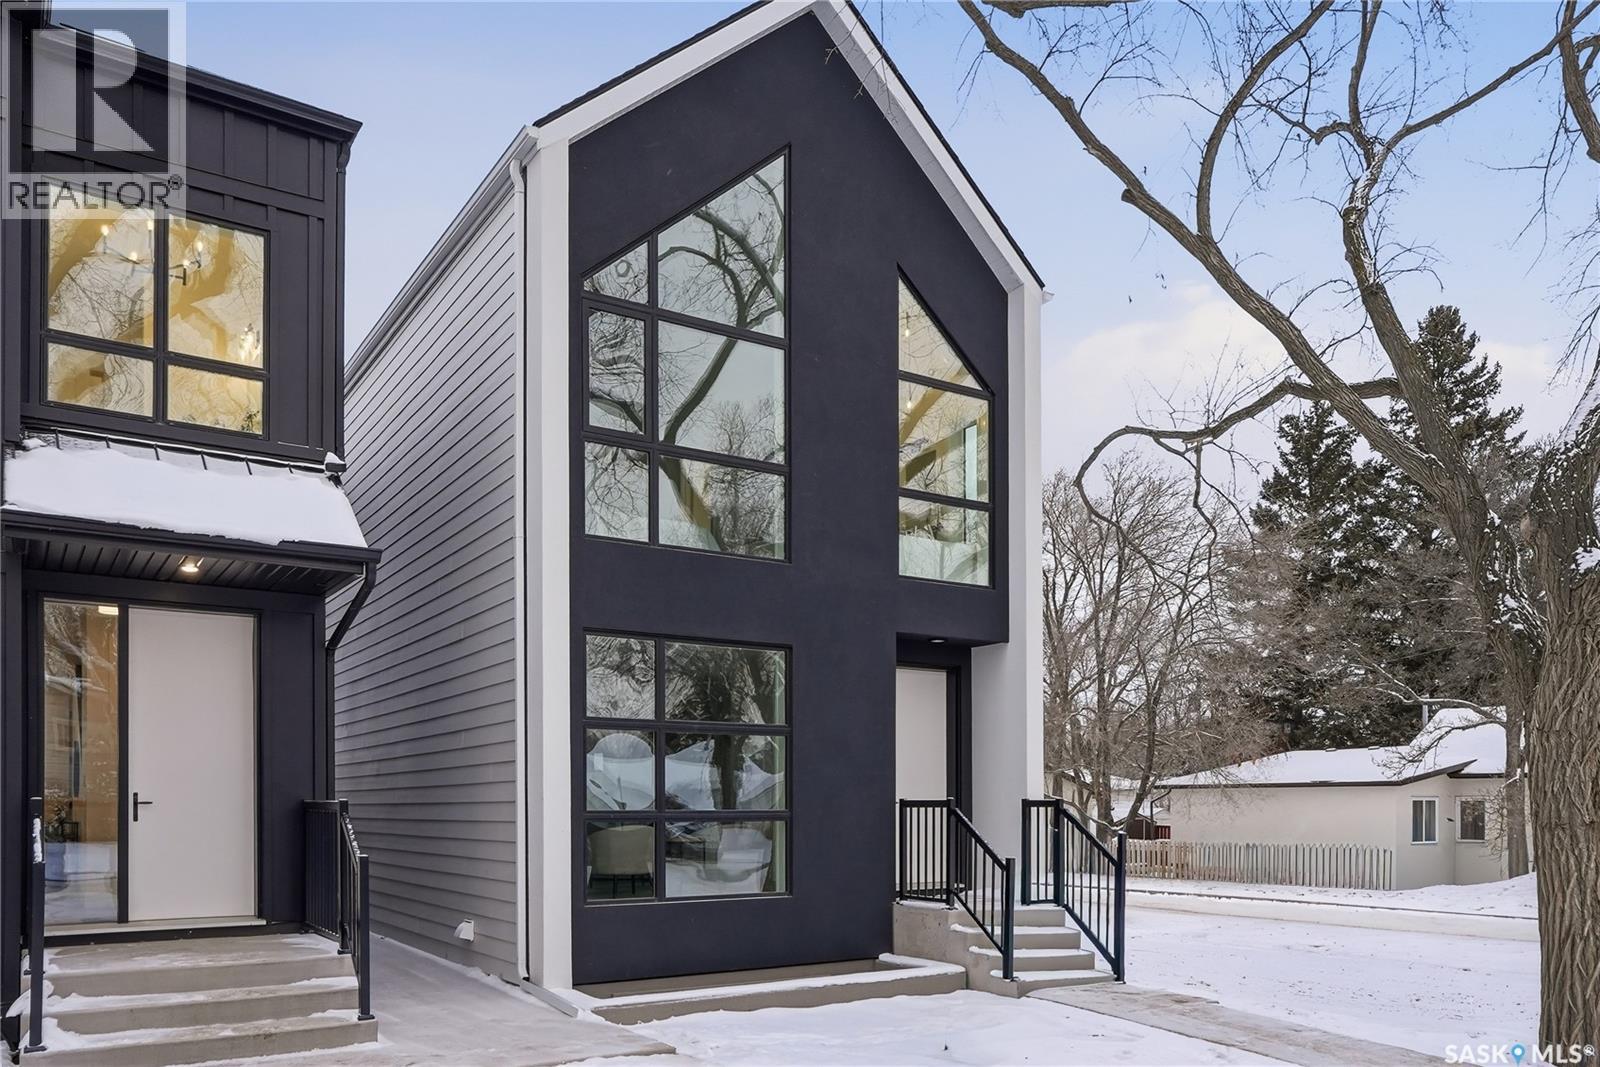
Saskatoon, Saskatchewan
Welcome to 1139 13th Street East, a stunning, newly built home in the heart of Varsity View. This corner lot build offers 1,732 sq. ft. of refined two storey living space, plus an 839 sq. ft. basement with a separate side entrance for a future secondary suite. This 3-bedroom, 2.5-bath home showcases high-end finishes throughout, including an amazing full second floor vaulted ceiling, quartz countertops, Frigidaire Professional appliances with built-in wall ovens and a 36" induction cooktop, and premium fixtures. The spacious primary suite features a luxurious ensuite with a soaker tub, custom tile shower, and electric in-floor heating. Designed for both comfort and performance, the home features 9’ ceilings on both the main and basement levels, thickened exterior walls with R28 insulation, and insulated interior walls to enhance privacy and reduce sound transfer. The basement includes in-floor hydronic heating for maximum winter comfort, and the main living area is bright and airy thanks to extra-large triple-pane windows. Outside, enjoy a rear 10' x 10' deck with black aluminum railings, James Hardie fiber cement siding and stucco exterior, and a detached 22x24 double car garage. This home combines elegance, energy efficiency, and flexibility—perfect for modern living. Don’t miss your chance to make it yours—contact your REALTOR® today and ask about the secondary suite incentive program (id:62517)
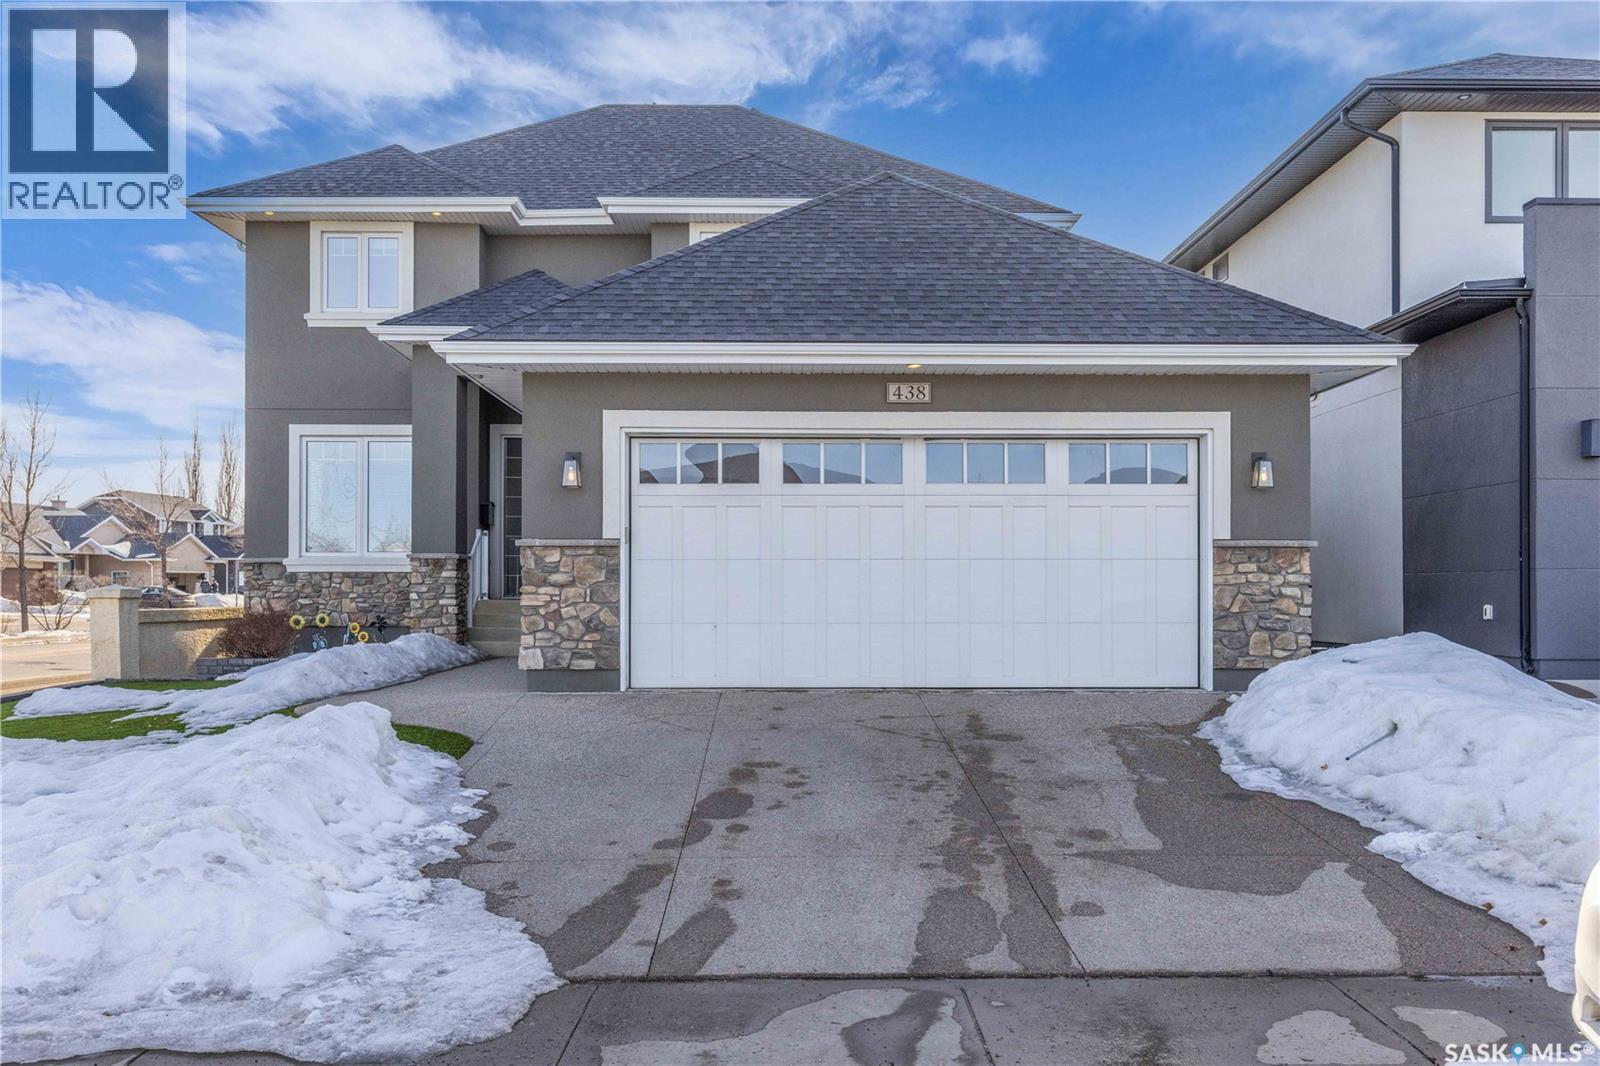
Saskatoon, Saskatchewan
This beautifully designed 2434 sq.ft two-storey home, custom built by Valentino Homes, offers high-end finishes and timeless elegance, all backing directly onto the stunning Arbor Creek Park. Upon entry, you're welcomed by warm, refined décor that immediately feels like home. The main floor features solid 8-foot core interior doors, wide windows throughout, and an abundance of natural light that enhances the open concept living space. The bright living room boasts a natural gas fireplace surrounded by custom cabinetry, seamlessly connected to the dining area and a fresh white kitchen complete with quartz countertops, island, corner pantry, and premium JennAir appliances—perfect for both daily living and entertaining. A spacious office with French doors and large windows makes working from home a delight. The main floor also includes a powder room and a functional mudroom with access to the heated double garage (24x25 ft, 10' ceiling). Upstairs, the luxurious primary suite features a walk-in closet the size of a room and an oversized ensuite with double vanities, heated floors, a double walk-in shower, and a private water closet. Two additional large bedrooms, each with park views and hardwood floors, a full 4-piece bathroom, and a bright laundry room with a window complete the second level. The fully finished basement offers a massive family room with a projection screen and custom bar, a fourth bedroom, another full bathroom, and ample storage space. Additional highlights include 9-foot ceilings on all three floors, Restoration Hardware lighting, custom blinds, built-in audio with Control4 system, and hand-scraped hardwood floors. The south/west-facing backyard is low-maintenance and opens directly to Arbor Creek Park through a private gate—ideal for enjoying peaceful walks and stunning views. This is a truly exceptional home built with quality, comfort, and attention to detail at every turn. (id:62517)
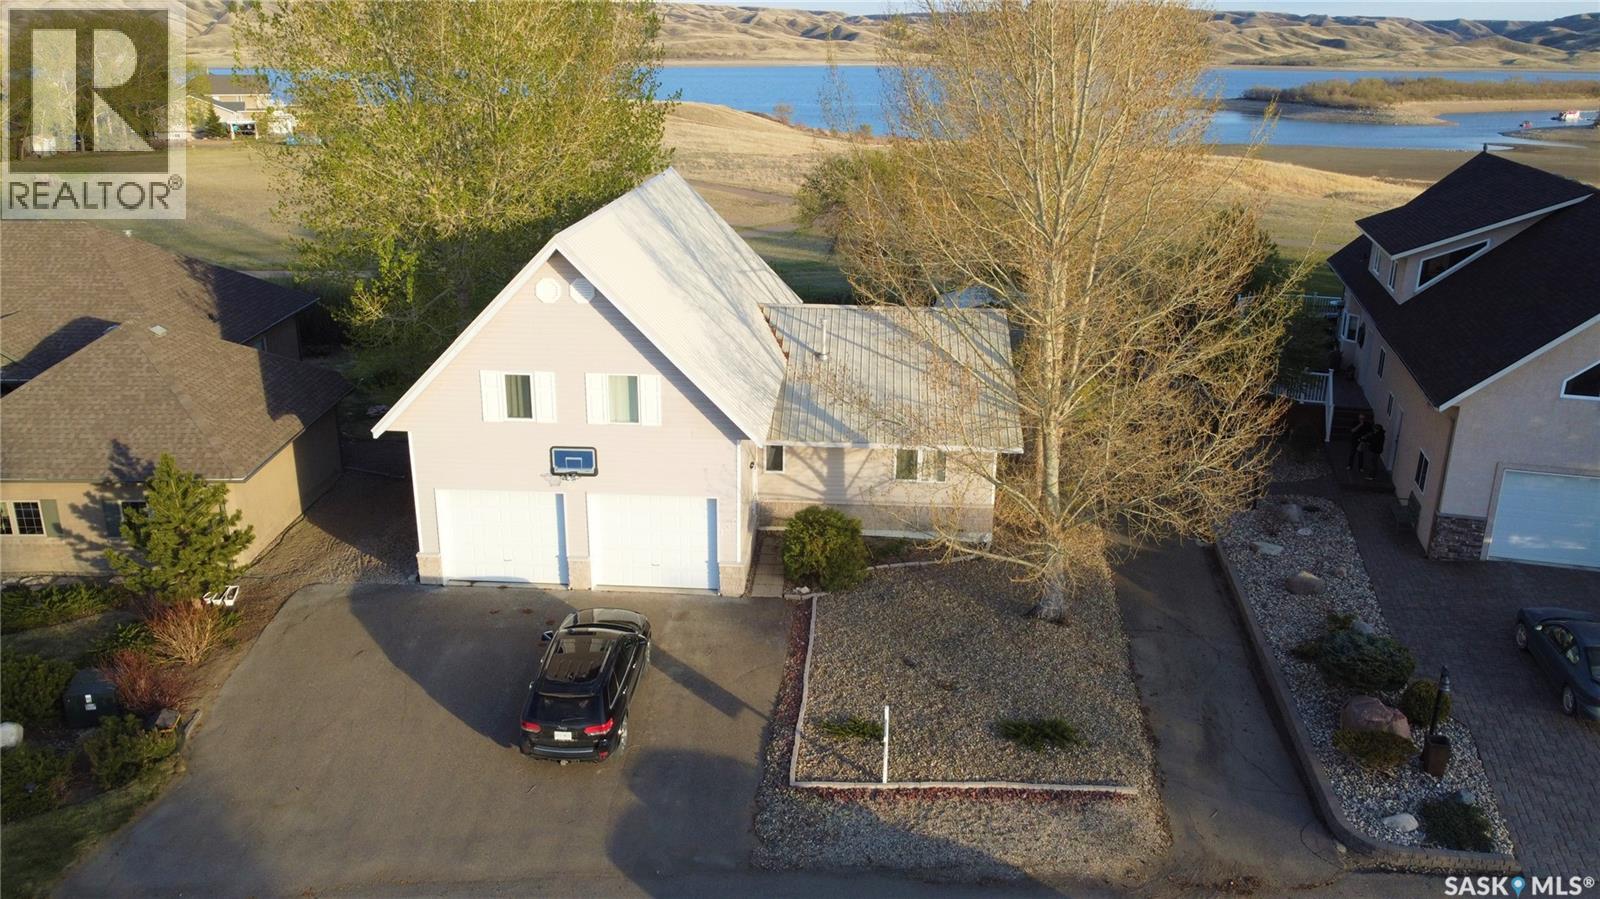
Saskatchewan Landing, Saskatchewan
Escape the hustle of city life and embrace the relaxed rhythm of lake living at 130 Marine Drive in Saskatchewan Landing Provincial Park, just 35 minutes north of Swift Current. Enjoy fantastic south-facing views of Lake Diefenbaker from your kitchen window or from one of three decks. This spacious home offers 2,468 sq ft of living space over two levels plus a full basement. The bright open-concept main floor features a modern kitchen with newer appliances, a generous dining area, and an inviting living room designed for gathering. Two bedrooms are located on this level, including the primary suite with a 3-piece ensuite, along with a 4-piece main bath and convenient main floor laundry. Garden doors lead to a fully screened, covered south deck — the perfect place for morning coffee or evening sunsets. Upstairs, the expansive loft is currently used as family and recreation space, with garden doors leading to a private deck and access to a third elevated deck — WOW, the views! This versatile space could easily be developed into additional bedrooms if desired. The full basement offers a large family/rec room kept cozy year-round with in-floor heat and includes a bathroom rough-in for future development. The double attached garage also features in-floor heat for added comfort. Outside, enjoy a fully landscaped yard with underground sprinklers, mature trees and shrubs, perennials, lawn space, and a garden area. The provincial park lease is just $1,220 per year. With today’s building costs, achieving this size and quality at this price per square foot would be extremely difficult — making this an exceptional opportunity. Fishing, boating, hiking, and golf are all minutes away. Life truly is better at the lake. Call your REALTOR® today to book your private showing. No GLE. (id:62517)
Bienfait, Saskatchewan
Here is a fantastic SOLID Home and it is very affordable. Location is exceptional in that it is 1 block from the Bienfait Weldon School and a few blocks away from main street, library etc. The extra large yard is fenced and contains majestic mature trees, double swinging back gates, a large gravel covered RV parking spot along with RV plug and a wonderful Paved driveway. Entering into the side porch, you'll be greeted with a very sizeable space for storage, washer/dryer hook-up and the 4 piece bathroom. This leads to a white/bright kitchen, and located just off this area is the Primary bedroom (loads of closet space). The front of the house has a formal dining room with a comfortable sitting room. (Hard Wood floors on a majority of the main area.) The upper level contains a large space that could be used for an office space, play area or simply storage. The 2nd bedroom is on the upper level as well. The basement has the utility works, furnace and water heater (only a few years old). Call for your viewing appointment today. Note: 1 shed only will remain with the property. (id:62517)
Sturgis, Saskatchewan
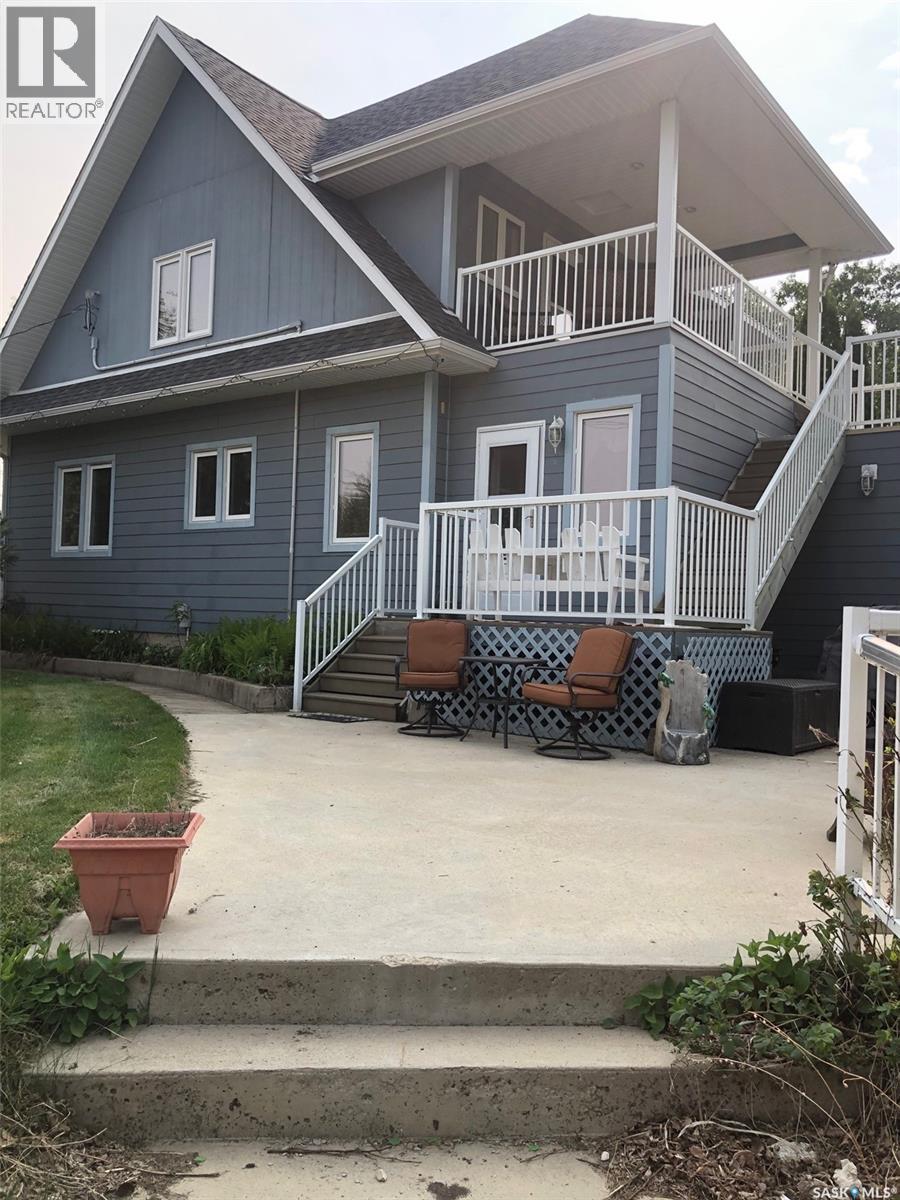
A RARE AND UNIQUE OPPORTUNITY SITUATED ON THE OUTSKIRTS OF STURGIS SK.... Explore the bio-diversity at one of the most finest properties that Sturgis can provide! It's like being at the Park, with mature trees and garden areas, but this majestic 2 story 2,664 square foot home above grade will surpass all your expectations! It's a parklike/country setting and an acreage within the Town of Sturgis that gives you the best of both worlds. Enjoy a pristine 14.62 Acres while still enjoying the benefits of town services that include; town water, sewer and natural gas. Boasting 5 bedrooms and 3 baths including an additional fully developed basement this home provides a staggering 4,010 square feet of living space. Amenities are at your fingertips but so is the spectacular panoramic view off the multi-level balcony. With it's established gardens and beautiful surroundings it could make a great bed and breakfast location. Upon arrival you will discover a well treed and sheltered yard site with mature landscaping that carries onward and "drives through" to the north approach. The separate access and multiple access points throughout the home from the walk out basement to the upper level suite provides endless opportunities. This solid home was originally built in 1950 and has been made to last for generations! With the additions of modern added living space and all the quality features with upgrades, this home has proven to check off all the boxes! Take note of the many upgrades & features within some of which include; a large projector, amp, & screen in the bonus room, in-floor heating in the upstairs bath, walk-in closets, 200 Amp + 100 Amp electrical, high ceilings throughout, water softener, wired in smoke & alarm system, upgraded plumbing, HE furnace & water heater, hardwood flooring, skylight, shingles, concrete exterior, soaker & jacuzzi tubs, and gas stove. Too many features to list, one must view! Call for more information or to schedule a viewing. Taxes:$ 3748/year. (id:62517)
Burstall, Saskatchewan
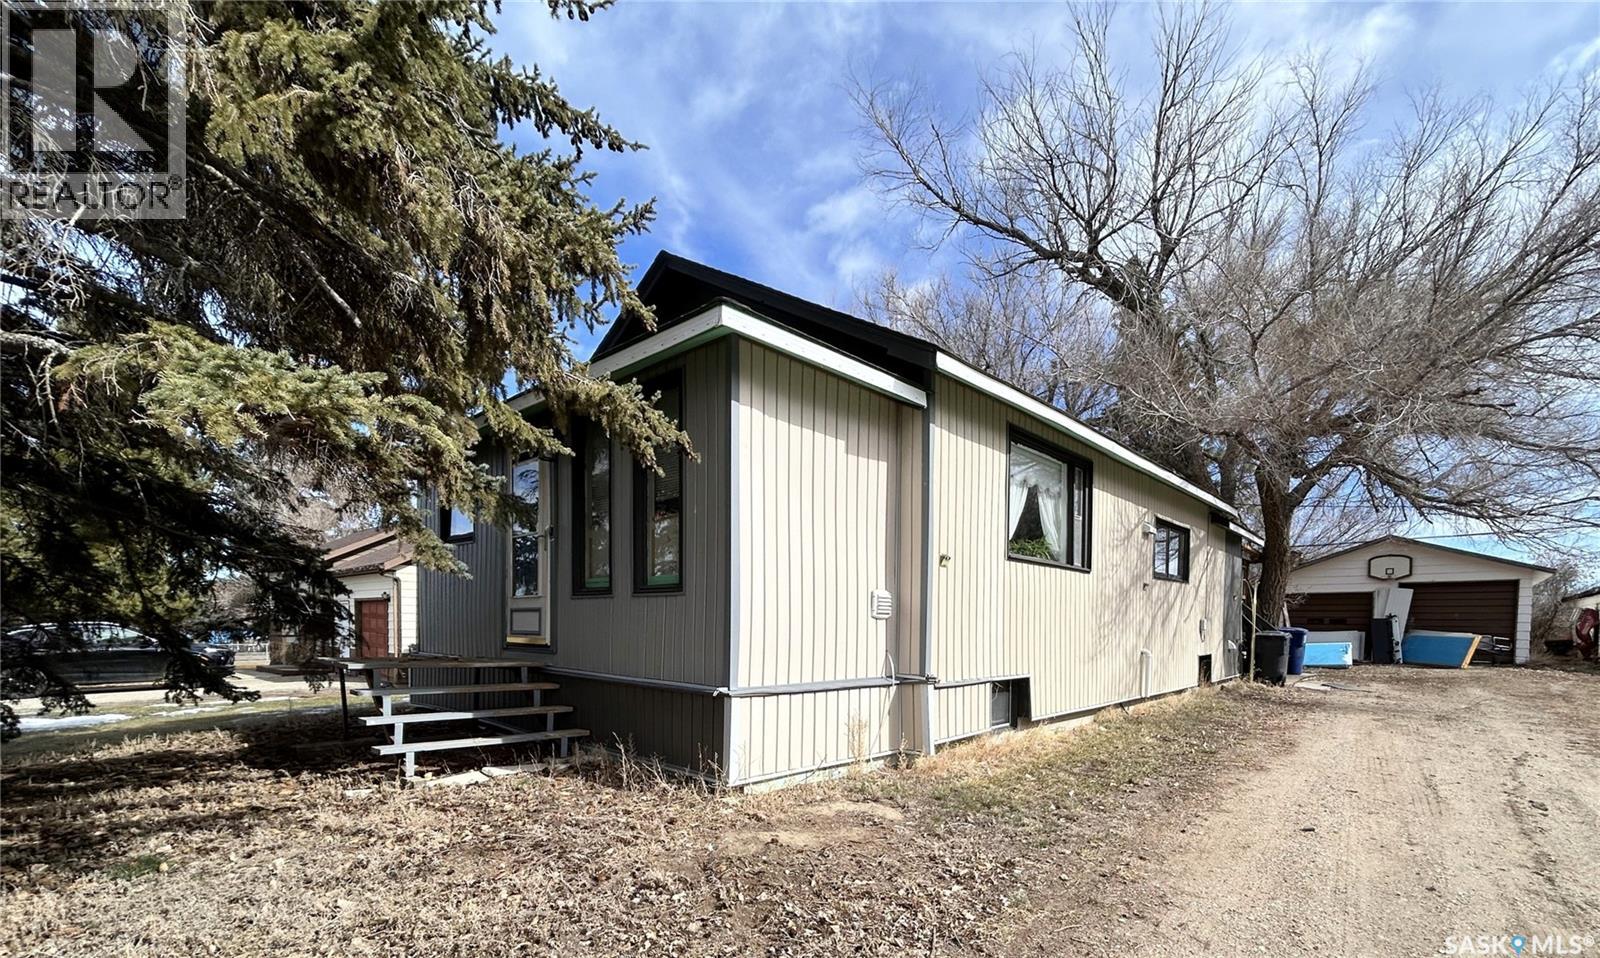
Welcome to Burstall, a bustling community short drive into Medicine Hat AB. for all your shopping needs. This Bungalow home offers great space on the main floor you will find two bedrooms main-floor laundry large kitchen and living room, main floor is a very open concept. Basement offers up new 3 pce bathroom and two more Bed rooms. Rest of basement is wide open and ready for your development. This home has had many upgrades such as hot water on demand electric and new panel new basement bathroom and flooring. This property offers large yard big garage 30X24 Covered back deck. Come check out this great property and see what Burstall has to offer Call today for a private showing of this great hom (id:62517)
Govan, Saskatchewan
Welcome to Govan, a small close knit and friendly community situated along Hwy 20 just north of Strasbourg. While you're here, be sure to visit the Last Mountain Lake National Wildlife Area, located 12 km north. This site features the oldest bird sanctuary in North America. Nestled within Last Mountain Lake in Saskatchewan is the Last Mountain Bird Observatory (LMBO), the province's only bird monitoring station—a unique spot for bird enthusiasts. Govan has about 200 residents and offers amenities such as a restaurant/bar, grocery store, beauty salon, seniors centre, post office, and several other services. The Town of Govan also provides R/O water to its residents. Residents benefit from a welcoming atmosphere and convenient access to essential resources. Nearby attractions include Last Mountain Regional Park and Rowan’s Ravine Provincial Park, offering opportunities for outdoor recreation and relaxation for both residents and visitors. And only 10 minutes to north lake, swimming pool, restaurant, canping boat launch, boat and campsites. (id:62517)
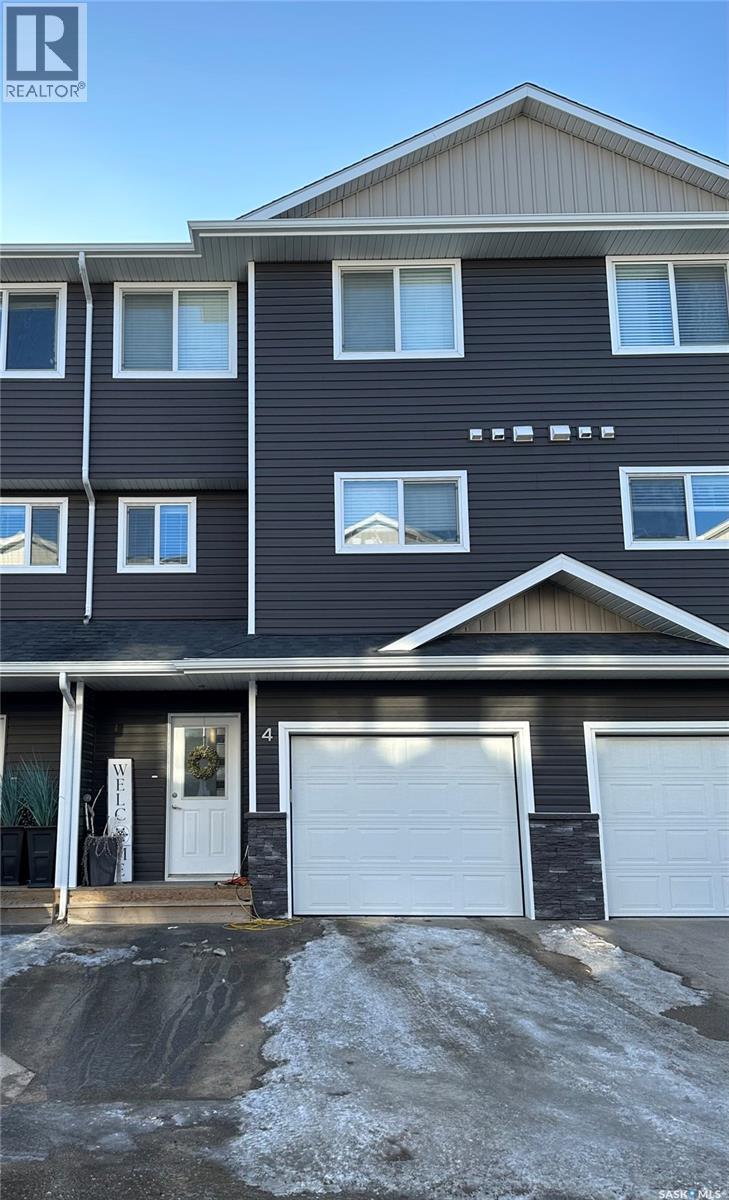
Martensville, Saskatchewan
Welcome to #4–1060 Parr Hill Drive, a gorgeous 4 bedroom, 4 bathroom Lake Vista townhome in the desirable community of Martensville. Ideally located just a short distance from scenic walking paths and the pond, and within walking distance to schools, this home offers both comfort and convenience. Step inside to a spacious entryway featuring direct garage access and a door leading to the fully developed lower level. Upstairs, you’ll be impressed by the soaring 12-foot ceilings and oversized living room with an open-to-above design that creates a bright, airy feel throughout the main living space. From the living room, step out onto the deck the perfect outdoor space to unwind or BBQ year round. The contemporary kitchen is beautifully appointed with quartz countertops, a pantry, stainless steel appliances, and striking high gloss glass cabinetry. The layout flows seamlessly over the living and dining areas toward a stunning wall of windows, making it ideal for both everyday living and entertaining. A convenient 2 piece bathroom completes this level. The upper floor offers three well-sized bedrooms, a full 4 piece bathroom, and the added convenience of laundry located near the bedrooms. The spacious primary suite features its own walk-in closet and private 4 piece ensuite. The fully developed lower level includes a fourth bedroom and another 4 piece bathroom, making it ideal for guests, a home office, or additional living or games space. This unit includes an attached garage plus driveway parking for two vehicles and is equipped with central air conditioning for year-round comfort. Don’t miss your opportunity to own this beautiful home, contact your REALTOR® today to book your private viewing. (id:62517)
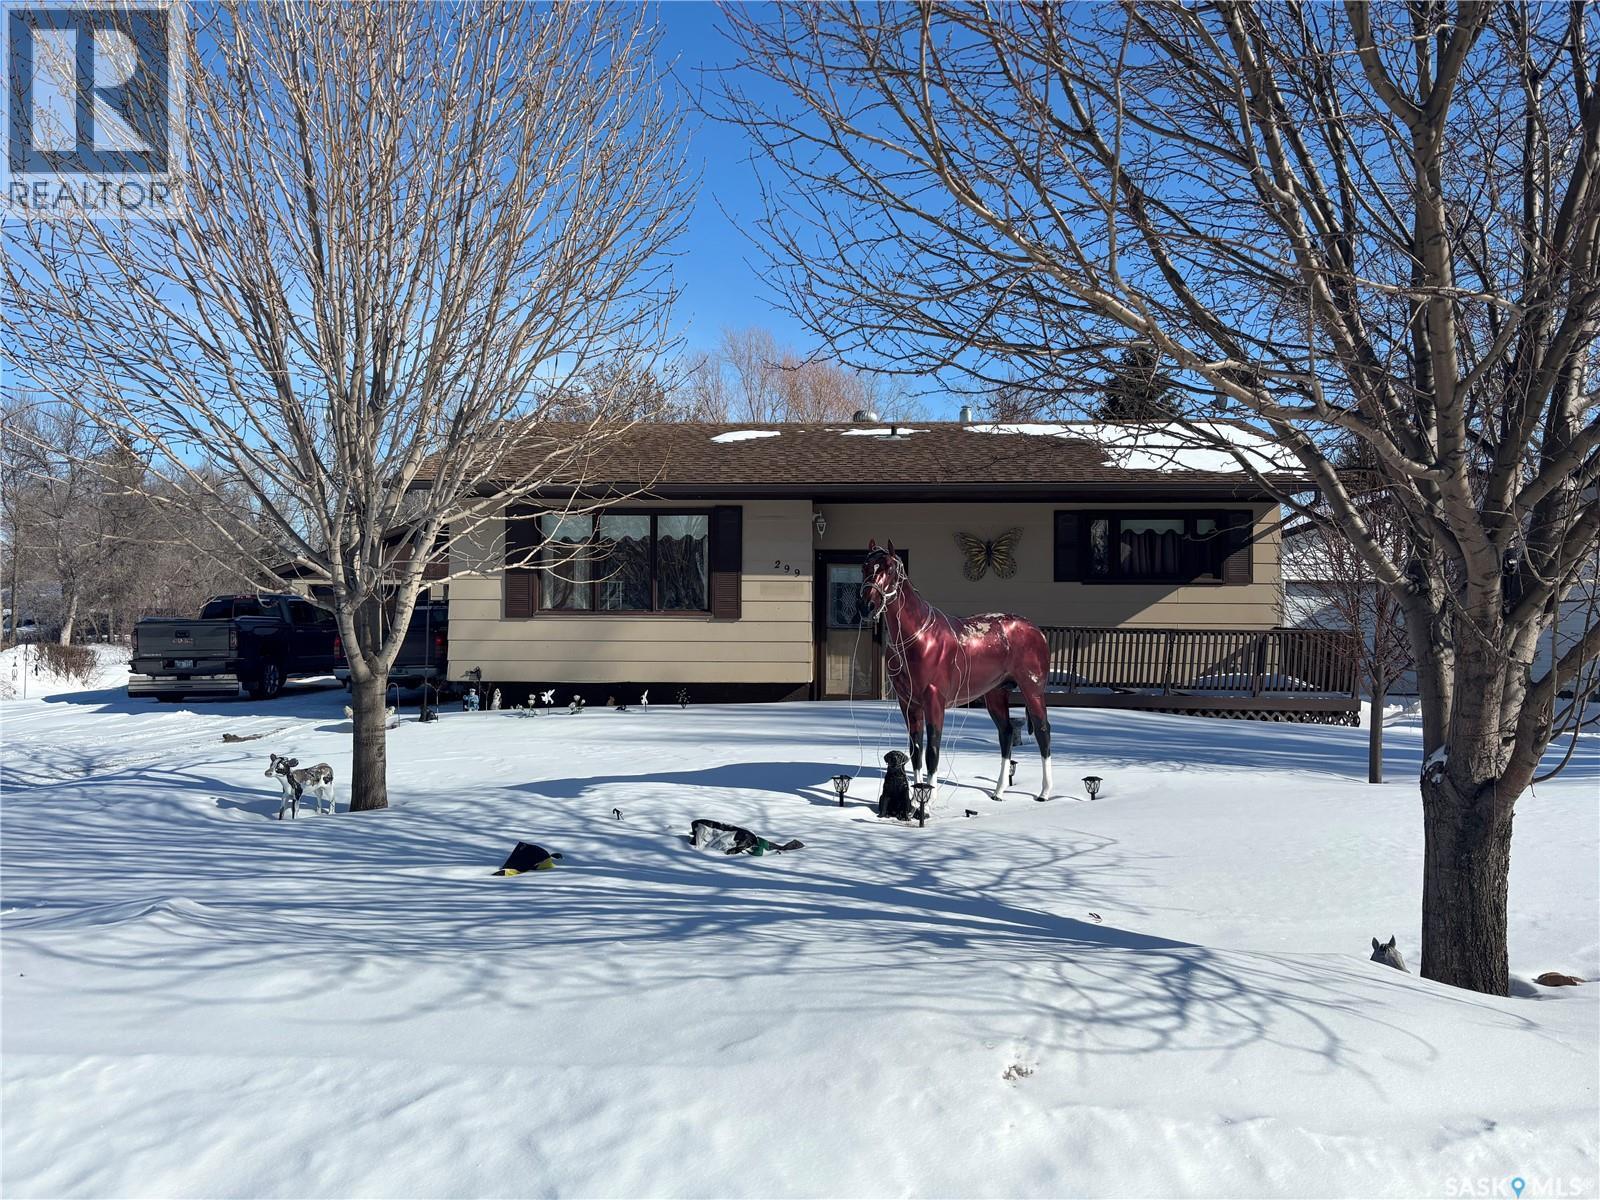
Broadview, Saskatchewan
Very well taken care of bungalow on a highly desired lot in the town of Broadview. Located on a fully mature and private lot, this 2 bedroom two bath bungalow is sure to please. Features include 2 good sized bedrooms, living room, eat-in kitchen dining, main floor laundry with plenty of storage. The basement is large and open to do with what you desire. There is a 2 pc bath and is mostly carpeted, with a Large utility area and the back half is currently used as rec room and extra sleeping area. Upgrades to the home include vinyl windows, some updated flooring and paint, furnace and water heater are both (2014). The large private lot features good drainage to the creek that runs along the back of the property, a large double detached garage, 2 garden sheds (1 new), as well as both front and rear decks. Don't miss out on a chance to own this great property. (id:62517)
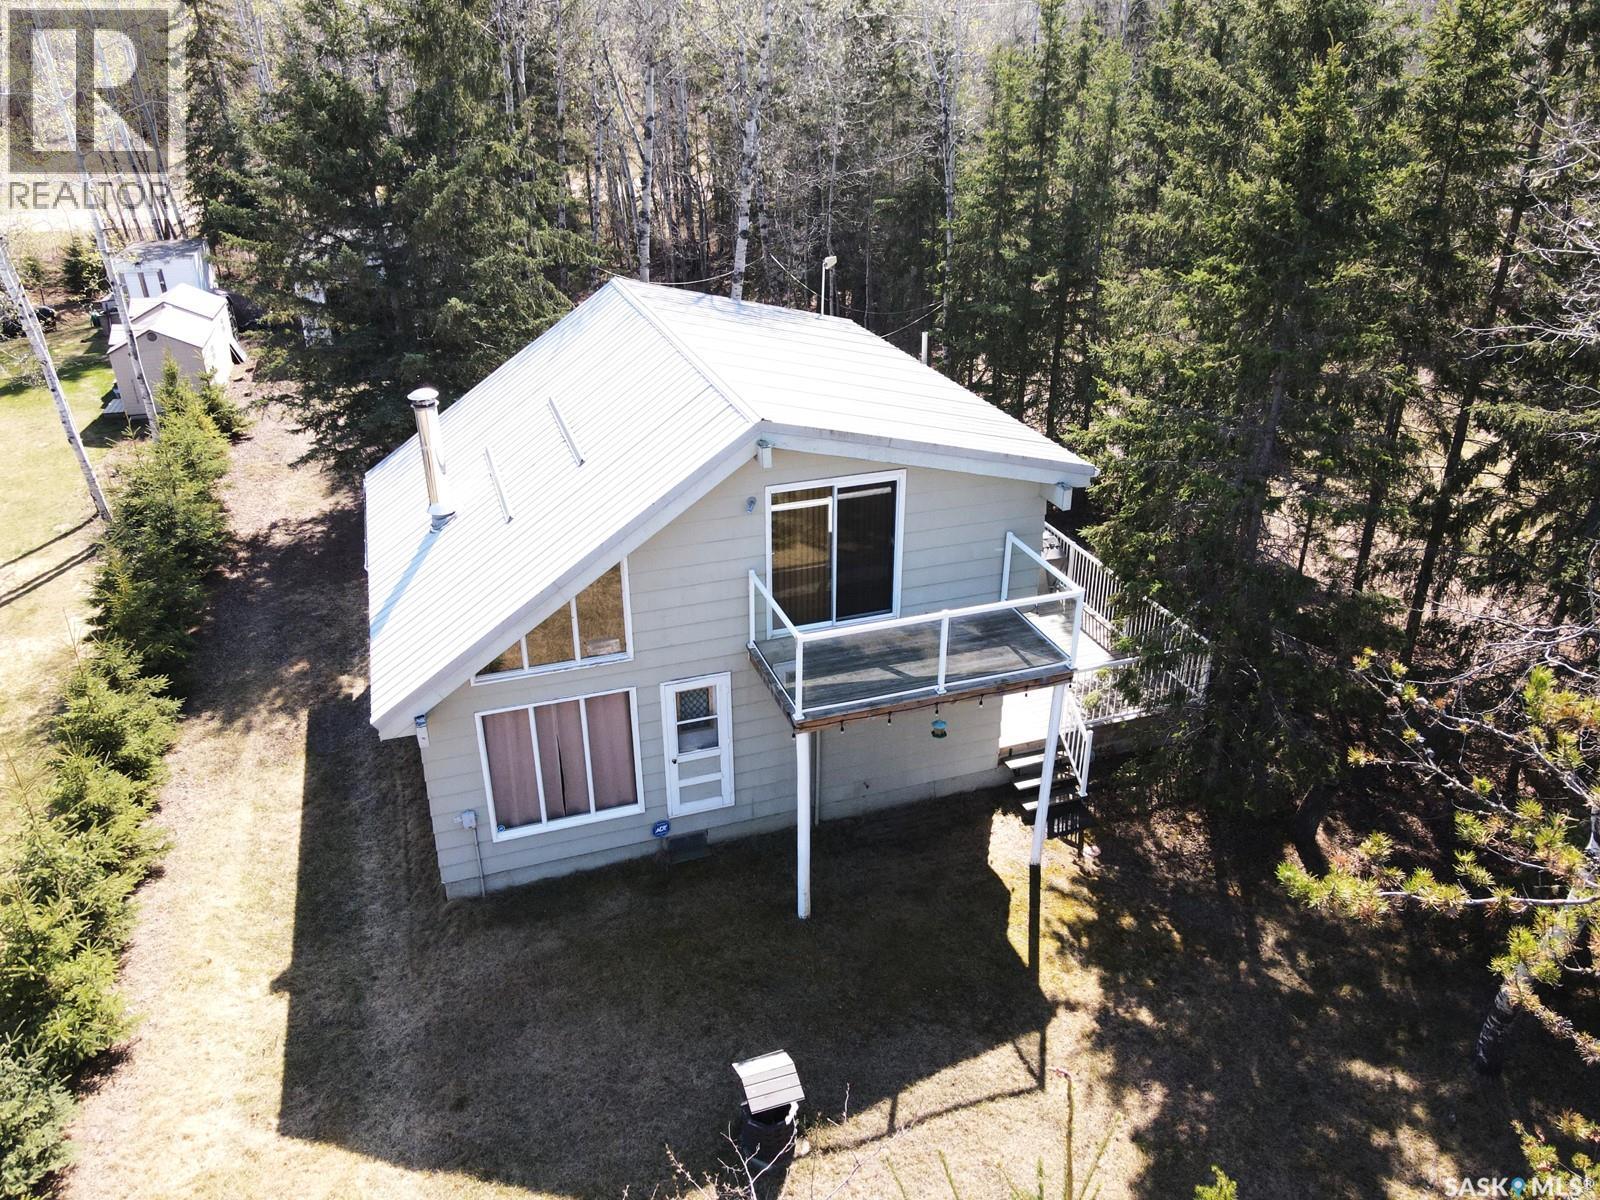
Beaver River Rm No. 622, Saskatchewan
Sunny summer days are right ahead of you at beautiful Lac Des Iles! It’s time to stop thinking about it and just buy the cabin! This well-maintained property has served this family well since 1980, but it’s time to let another family enjoy the space to make memories of their own. You will appreciate the traditional cabin feel with a natural wood burning fireplace, tongue & groove pine walls mixed with modern laminate flooring throughout the main level. The main level consists of a functional kitchen, spacious living room, laundry/storage, and a 4-piece bath. The second level is where you would call it a night after a day on the beach. It includes 2 bedrooms overlooking the living room, and the primary bedroom has a balcony which overlooks Lac Des Isles. Outside you will find a 12’x26’ west facing deck which leads to a wonderful firepit area surrounded by mature trees. You will also enjoy the security and peace of mind for your belongings with the 26’x28’ garage, which features shelving, cabinets, fridge, freezer, and a wood burning stove to take the chill off in snowmobile season! Recent updates include 5 new triple pane windows, laminate flooring on the main level, new vanity and toilet, and new water heater. The seller wishes to sell the cabin with everything including BBQ, TV and surround sound, and cell signal booster. So for a move in ready experience, so call your preferred realtor for more information! The seller owns the vacant lot next door and is willing to sell as a package deal with this property, but they will not sell the vacant lot before selling the cabin lot. To the buyer of this cabin property, they would offer first right of refusal for the second lot before selling it separately. (id:62517)
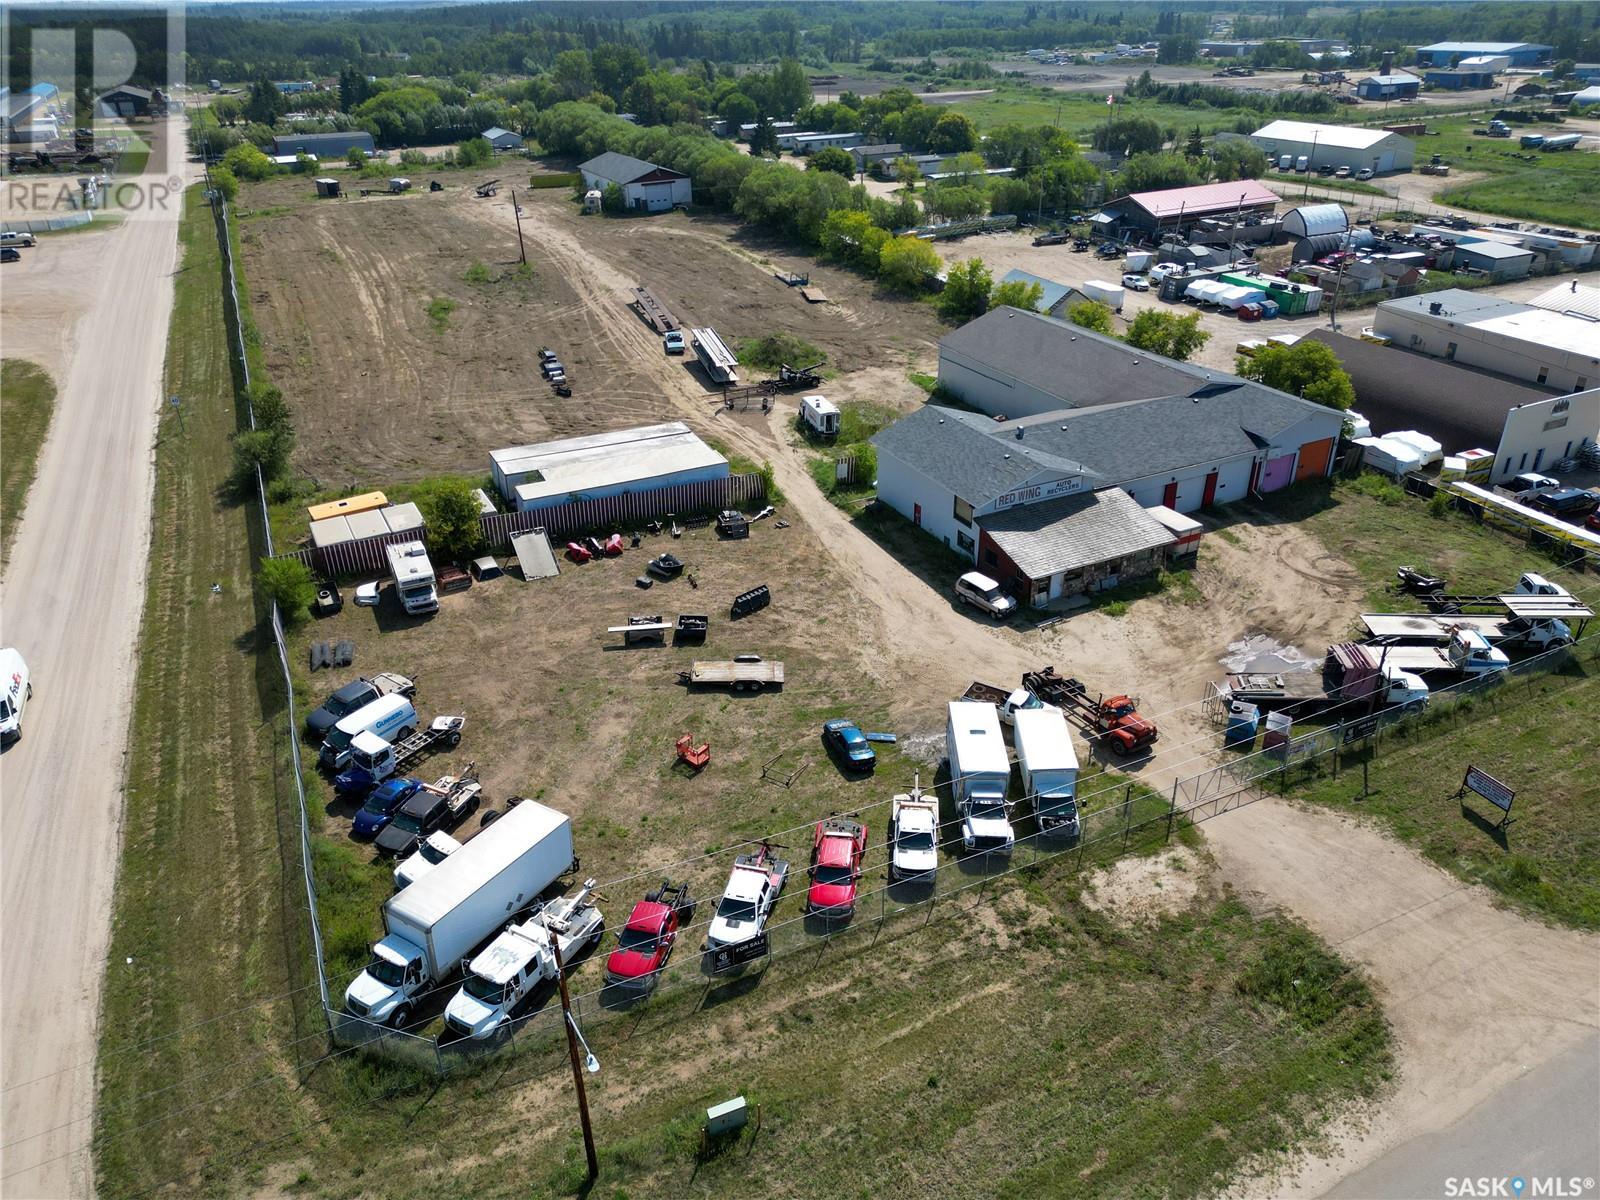
Buckland Rm No. 491, Saskatchewan
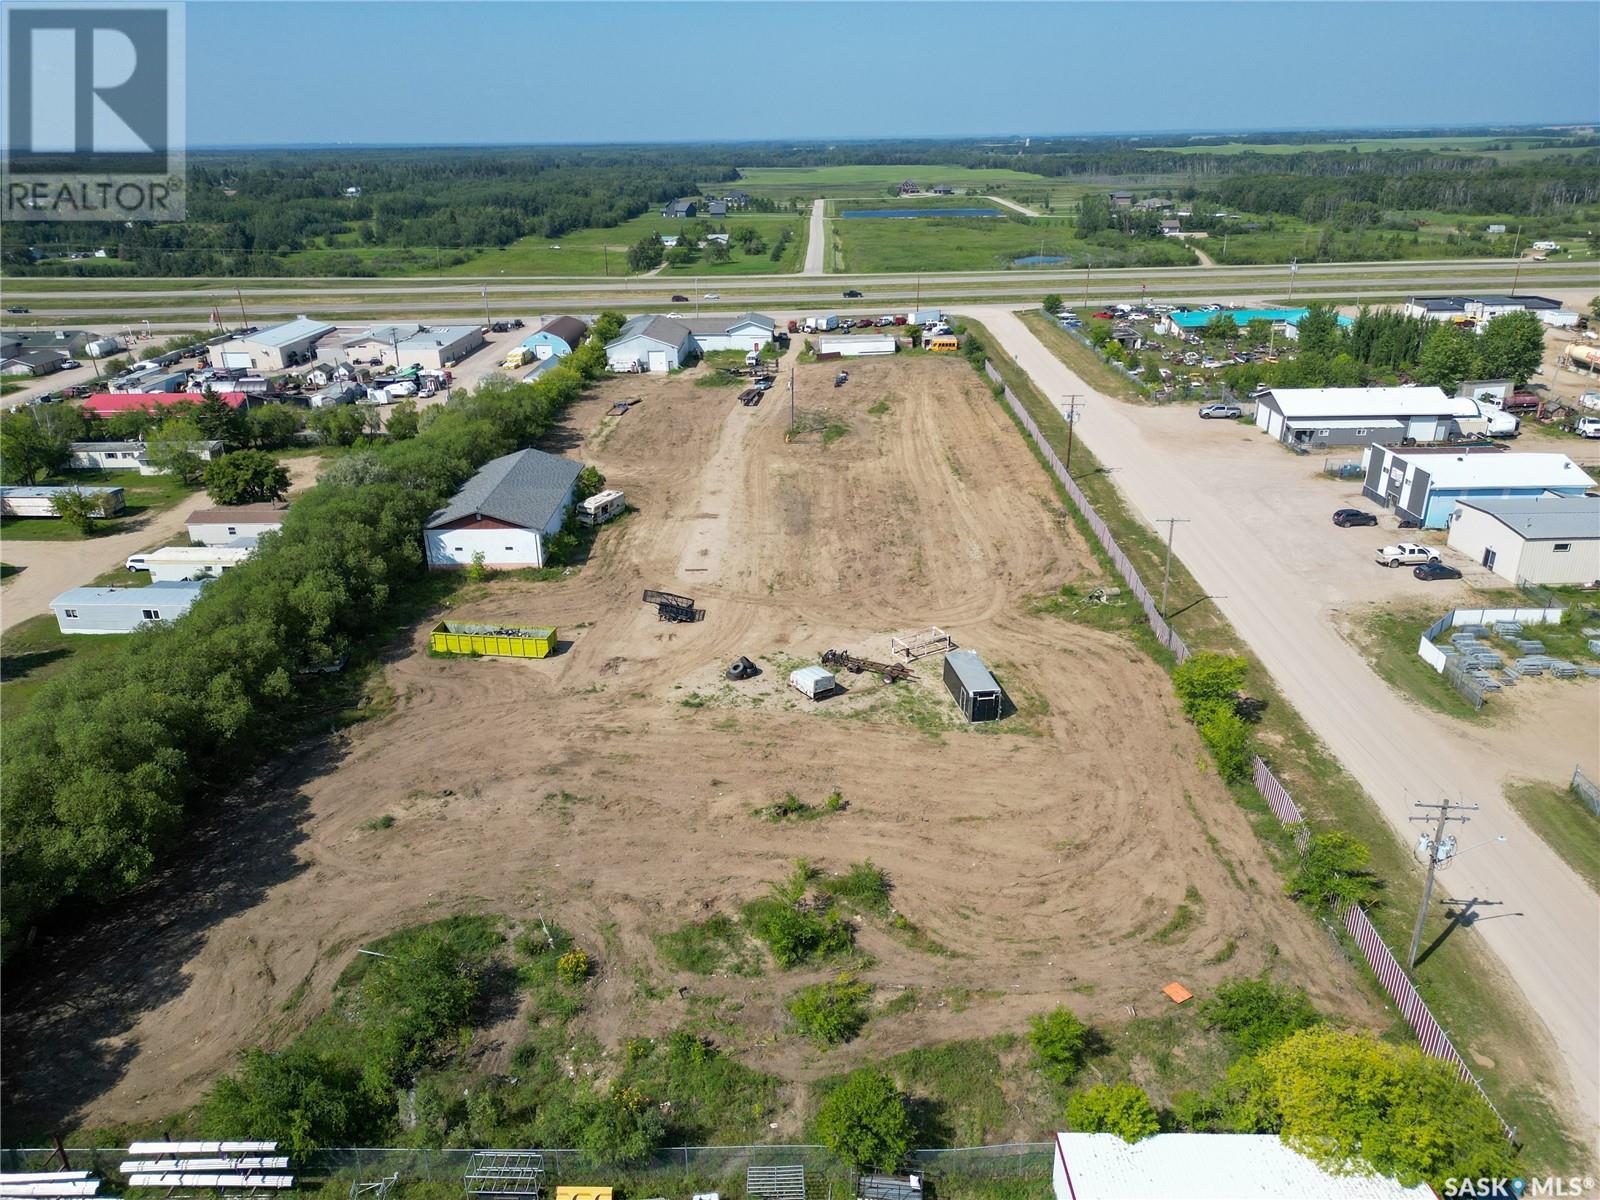
Prime Location! This 2.5 acre industrial property is a hidden gem situated alongside Highway 2 North. With a massive 14,543 square feet of floor space, the possibilities are endless for your business ventures. The fenced-in compound provides security and peace of mind. Whether you're looking to expand an existing operation or forging a brand new business, this property offers tremendous opportunities. The industrial zoning ensures compatibility with a wide range of operations, further enhancing its appeal. Don't miss out on this rare chance to secure a prime location for your business. Act now and turn your vision into reality! (id:62517)
Buckland Rm No. 491, Saskatchewan
Prime Location! This 2.8 acre industrial property is a hidden gem situated alongside Highway 2 North. The fenced-in compound includes the back shop and provides security and peace of mind. This property offers tremendous opportunities for investment or development purposes and is in an ideal high traffic area. The industrial zoning ensures compatibility with a wide range of operations, further enhancing its appeal. Don't miss out on this rare chance to secure a prime location for your business. Act now and turn your vision into reality! (id:62517)
Hawarden, Saskatchewan
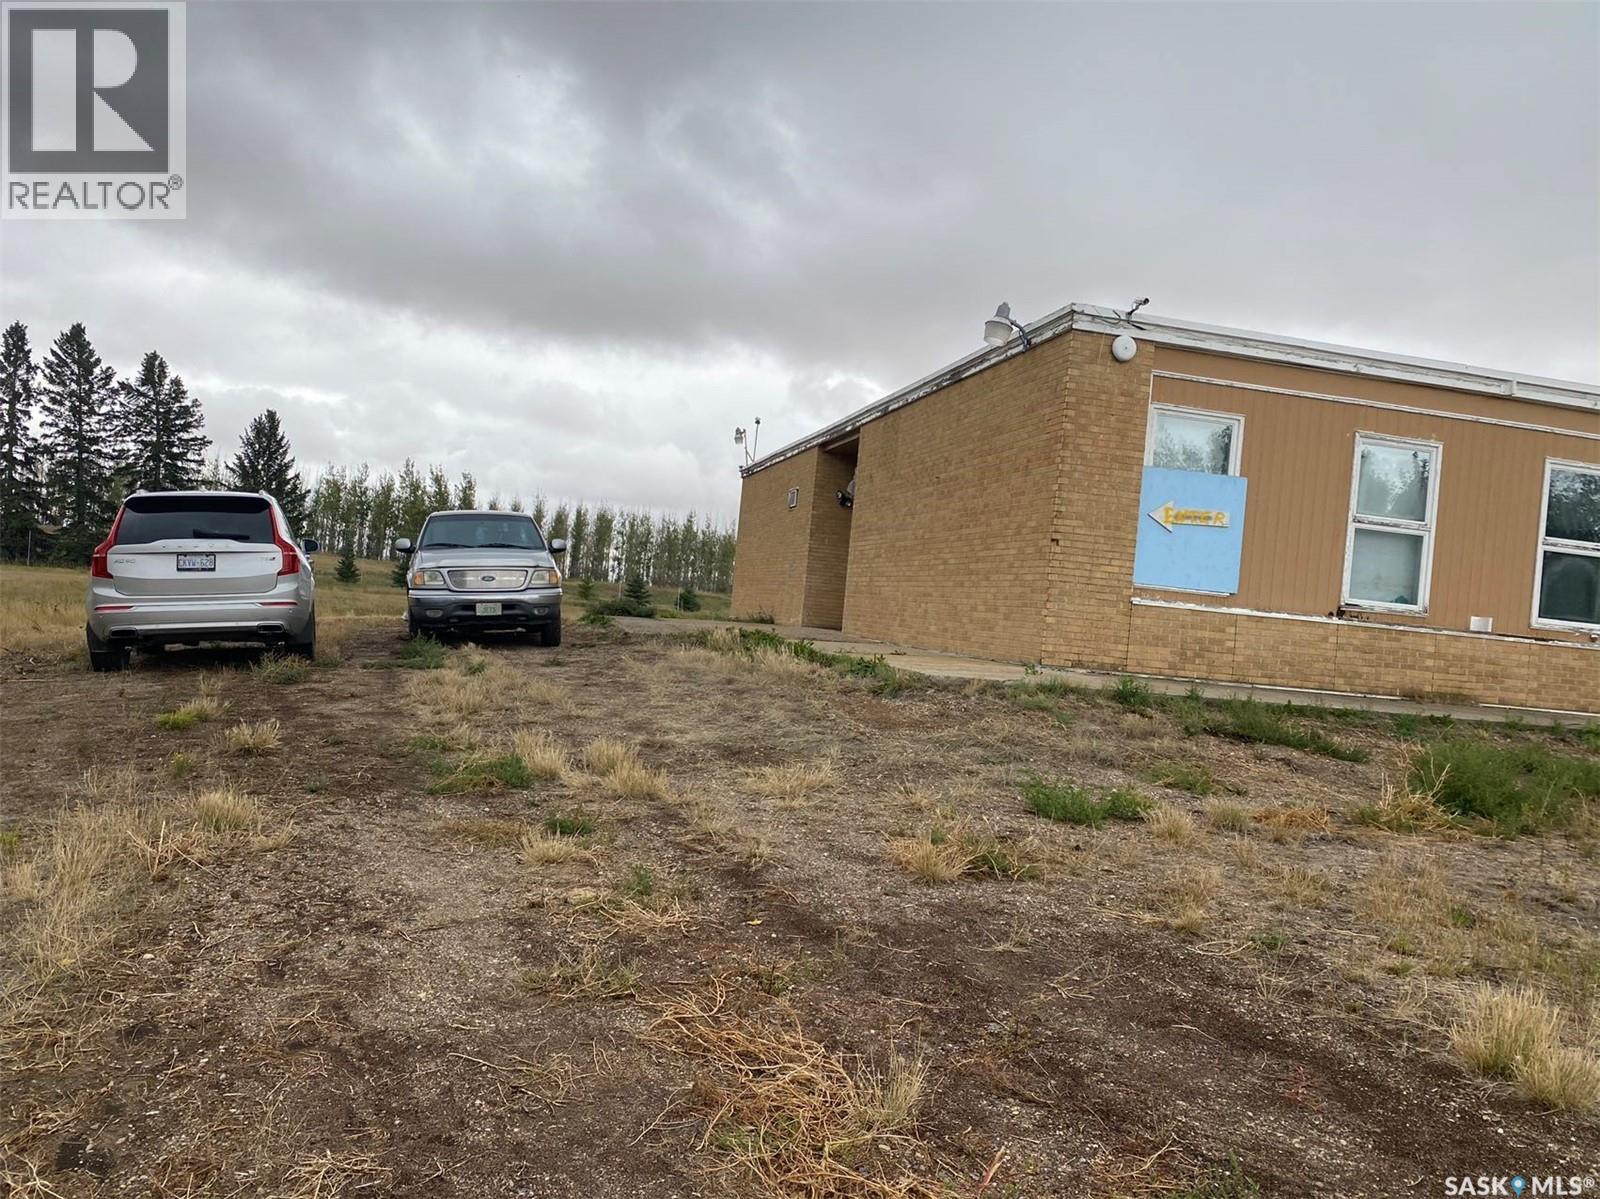
HAWARDEN, SK – Discover an outstanding opportunity to acquire an affordable commercial property within a secure, fenced compound spanning approximately 5 acres. There is potential for the town to permit residential use in addition to the existing commercial zoning. Located about an hour south of Saskatoon and less than 20 minutes from Lake Diefenbaker, this former Hawarden School offers excellent investment potential or affordable warehouse space. The property boasts ample room, a loading dock, overhead doors, and a spacious yard with plenty of extra space. (id:62517)
Stonehenge Rm No. 73, Saskatchewan

Looking for a reasonably priced acreage setup for horses? Here we have 26.39 acres in the R.M. of Stonehenge. On the yard we have a corral setup for horses/cows, 2 watering bowls, a spring fed dugout, 2 barns, a 50'x100' quonset, pump house and other small out buildings. This property also includes a 1,031 sq. ft. 2 bed / 2 bath house that has had lots of updates inside. Entering this home, you have a large mudroom with a bathroom and laundry room right off of it giving easy access. On the main floor we have a large open concept kitchen/living room with an attached sunroom. Down the hall we have 2 good sized bedrooms and an oversized beautifully renovated bathroom with a soaker tub. Downstairs we have a family room and 2 dens which could easily be converted into bedrooms by adding windows, as well as lots of extra storage space. This home has been partially renovated; if you replace the siding on the outside this would be a beautiful family home. Located about 23 km SW of Assiniboia. Call today to book a showing! (id:62517)
Watson, Saskatchewan
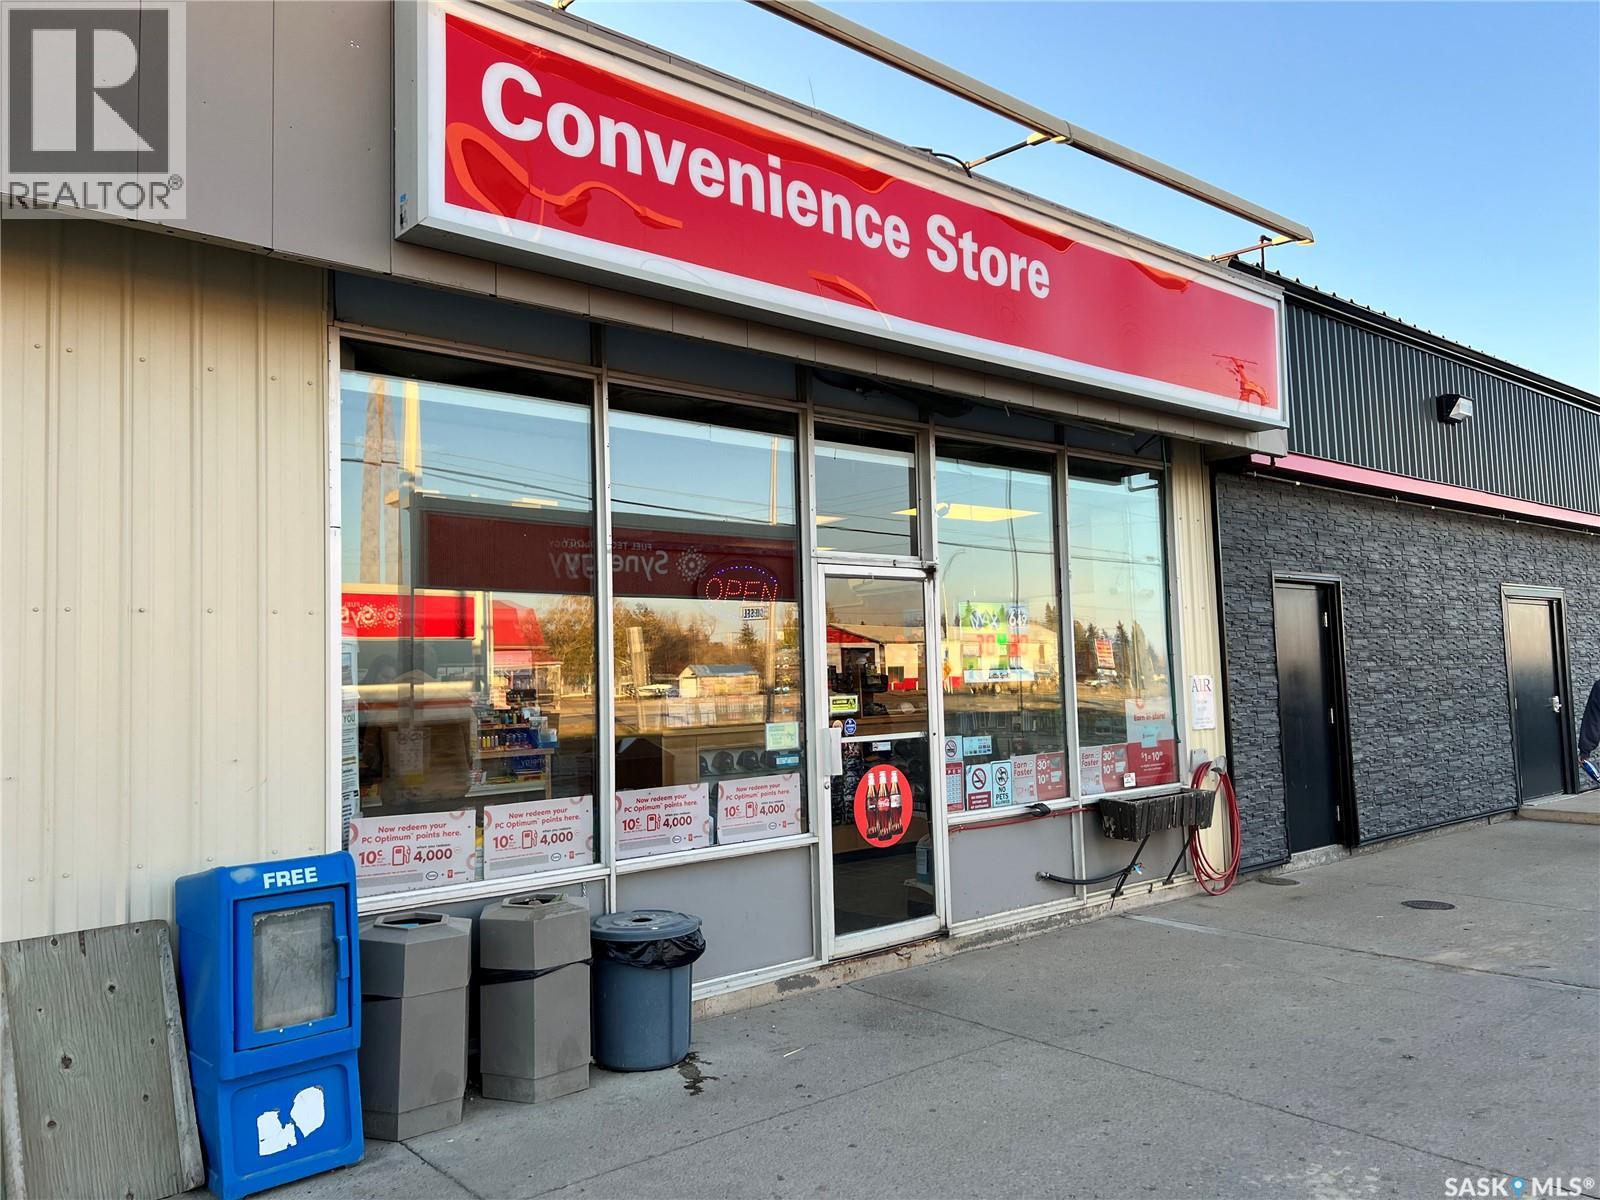
Location! Location! Location! Located at the Junction of Hwy #6 and Hwy #5! Watson Esso Gas Station and Convenience Store for Sale! This property includes building, land and business. Pride of Ownership shows in gas station in Superior Condition. Sales have been steady for the past few years. Sales are very solid and show increase year over year and are projected to increase further with BHP Jansen Potash Mine development only 20 min to the South off Hwy #6. City of Melfort is 45 min to the North on Hwy #6 and City of Humboldt is 25 min to the East on Hwy #5. Great margin for convenience store items and always busy with highway traffic and locals. An added bonus is a natural gas power generator so owner never has to worry about a power outage and food spoilage or gas shortage. Call today for more information or to view! (id:62517)
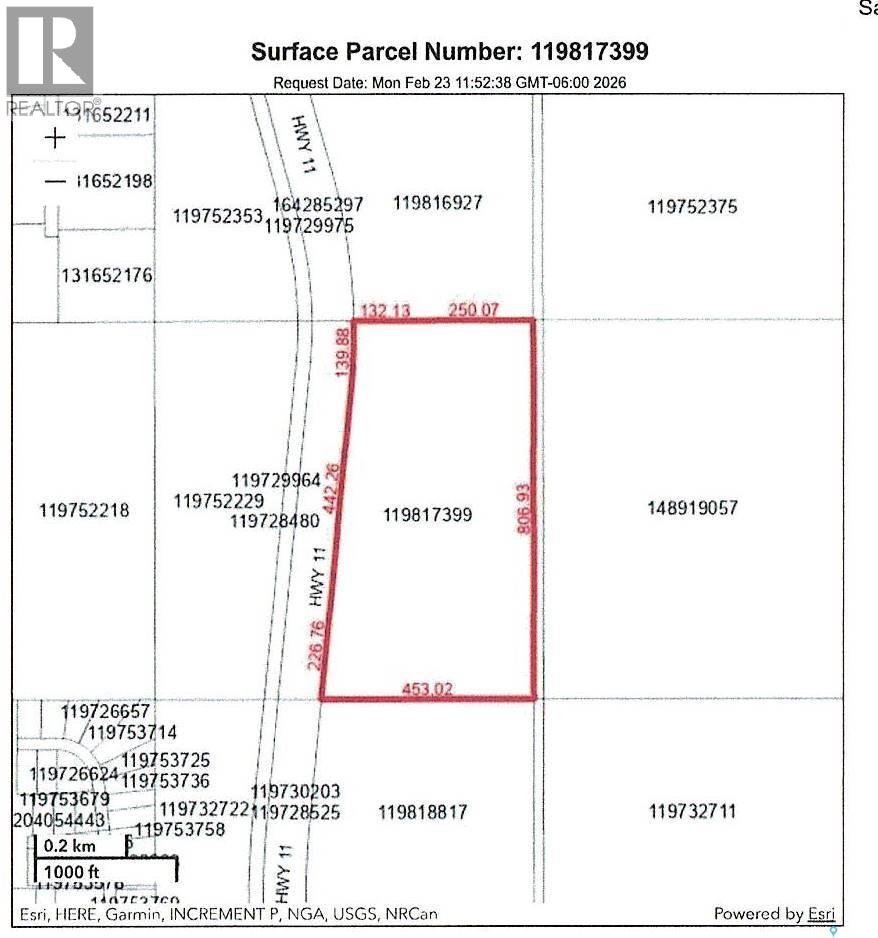
Dundurn Rm No. 314, Saskatchewan
Just 21 km South of Saskatoon on #11 divided highway. 2 parcels including 53.8 acres on west side with restricted access and 82.5 ares with road allowance access off North Grid. West property has some bush. The larger parcel on the East is open and full usable. Good exposure to hight traffic highway. GST payable at Buyer's expense. (id:62517)
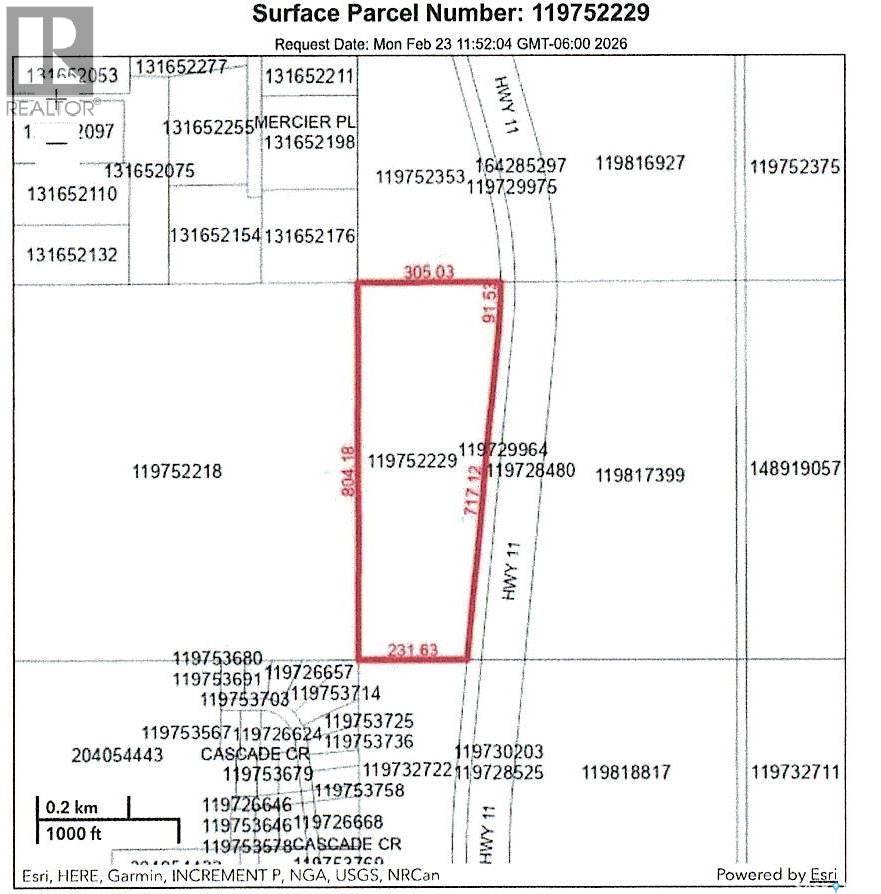
Dundurn Rm No. 314, Saskatchewan
Just 21 km South of Saskatoon on #11 divided highway. 2 parcels including 53.8 acres on west side with restricted access and 82.5 ares with road allowance access off North Grid. West property has some bush. The larger parcel on the East is open and full usable. Good exposure to hight traffic highway. GST payable at Buyer's expense. (id:62517)
Humboldt, Saskatchewan
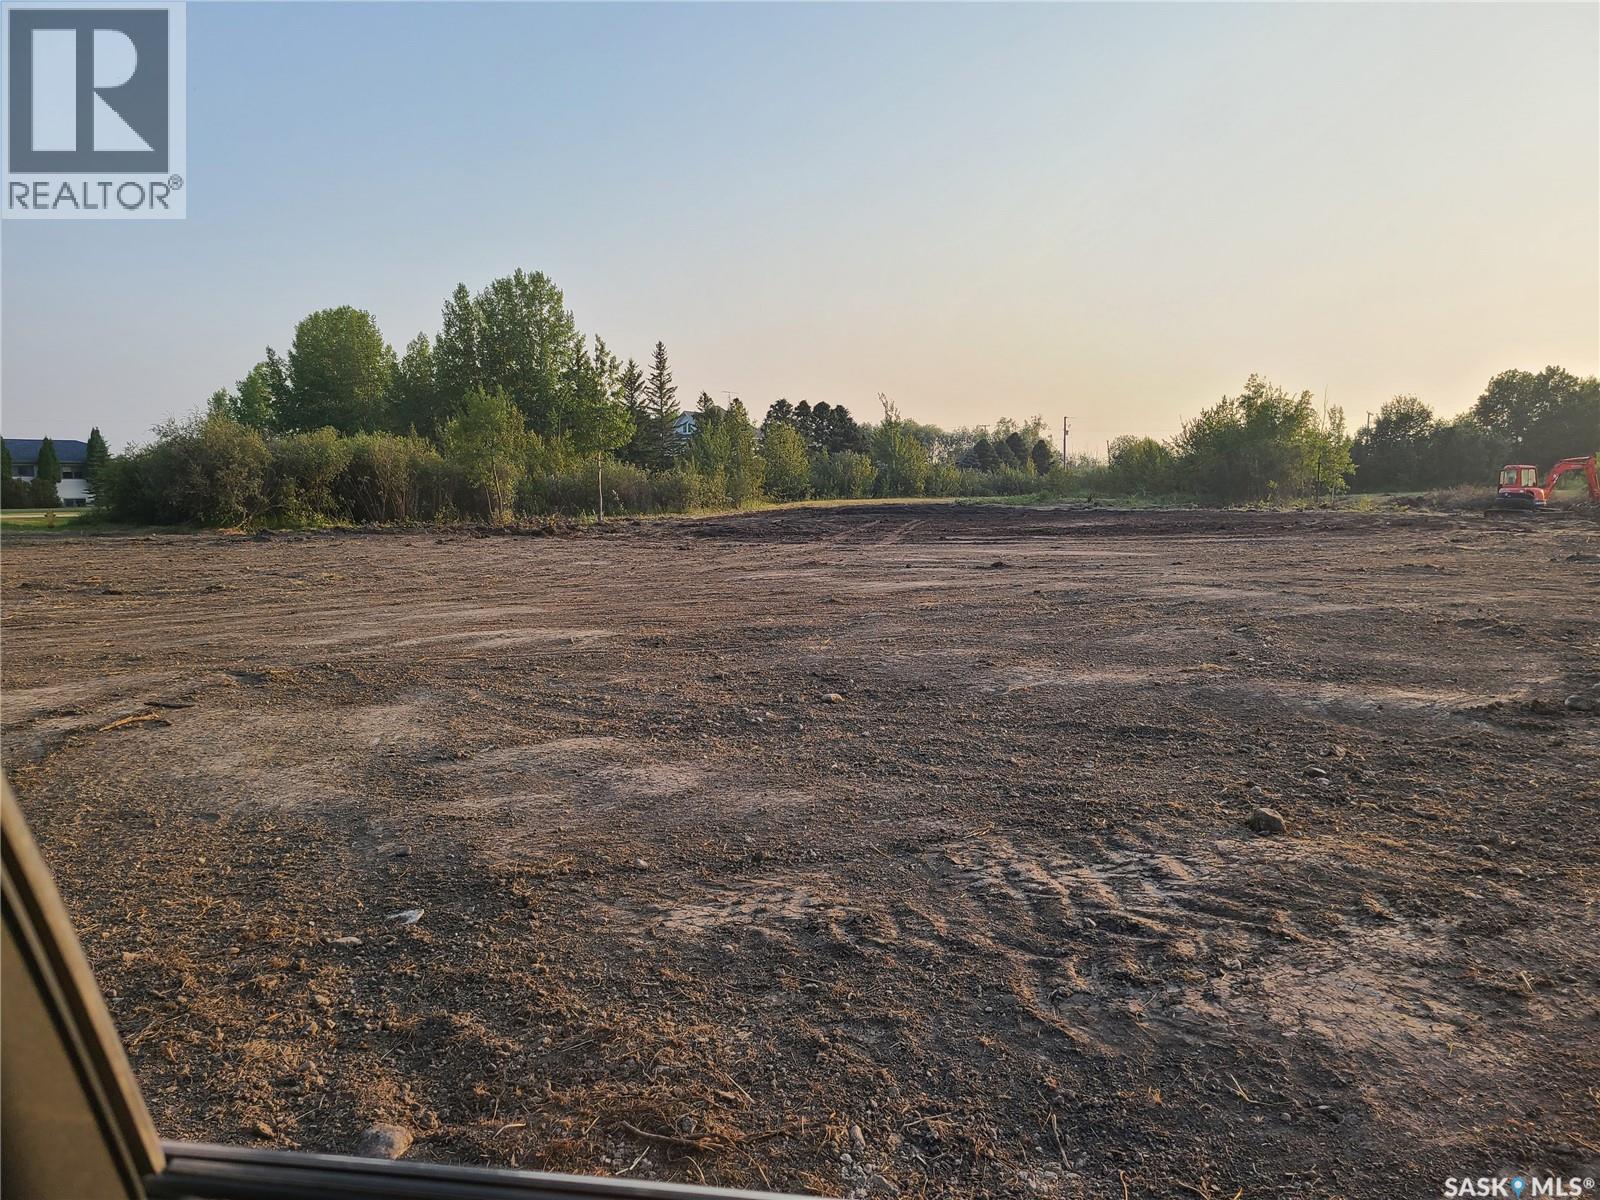
Build your Dream Home on an acreage in the City of Humboldt. This 4.2 acre lot has been recently cleared and levelled and has lots of room for a large home and outbuildings. Power, Gas & Water are in close proximity. Humboldt residential properties and lots are in huge demand with BHP Jansen Potash mine 50 km away and Saskatoon 1 hour. Options are endless. Call to view today. (id:62517)
Wadena, Saskatchewan
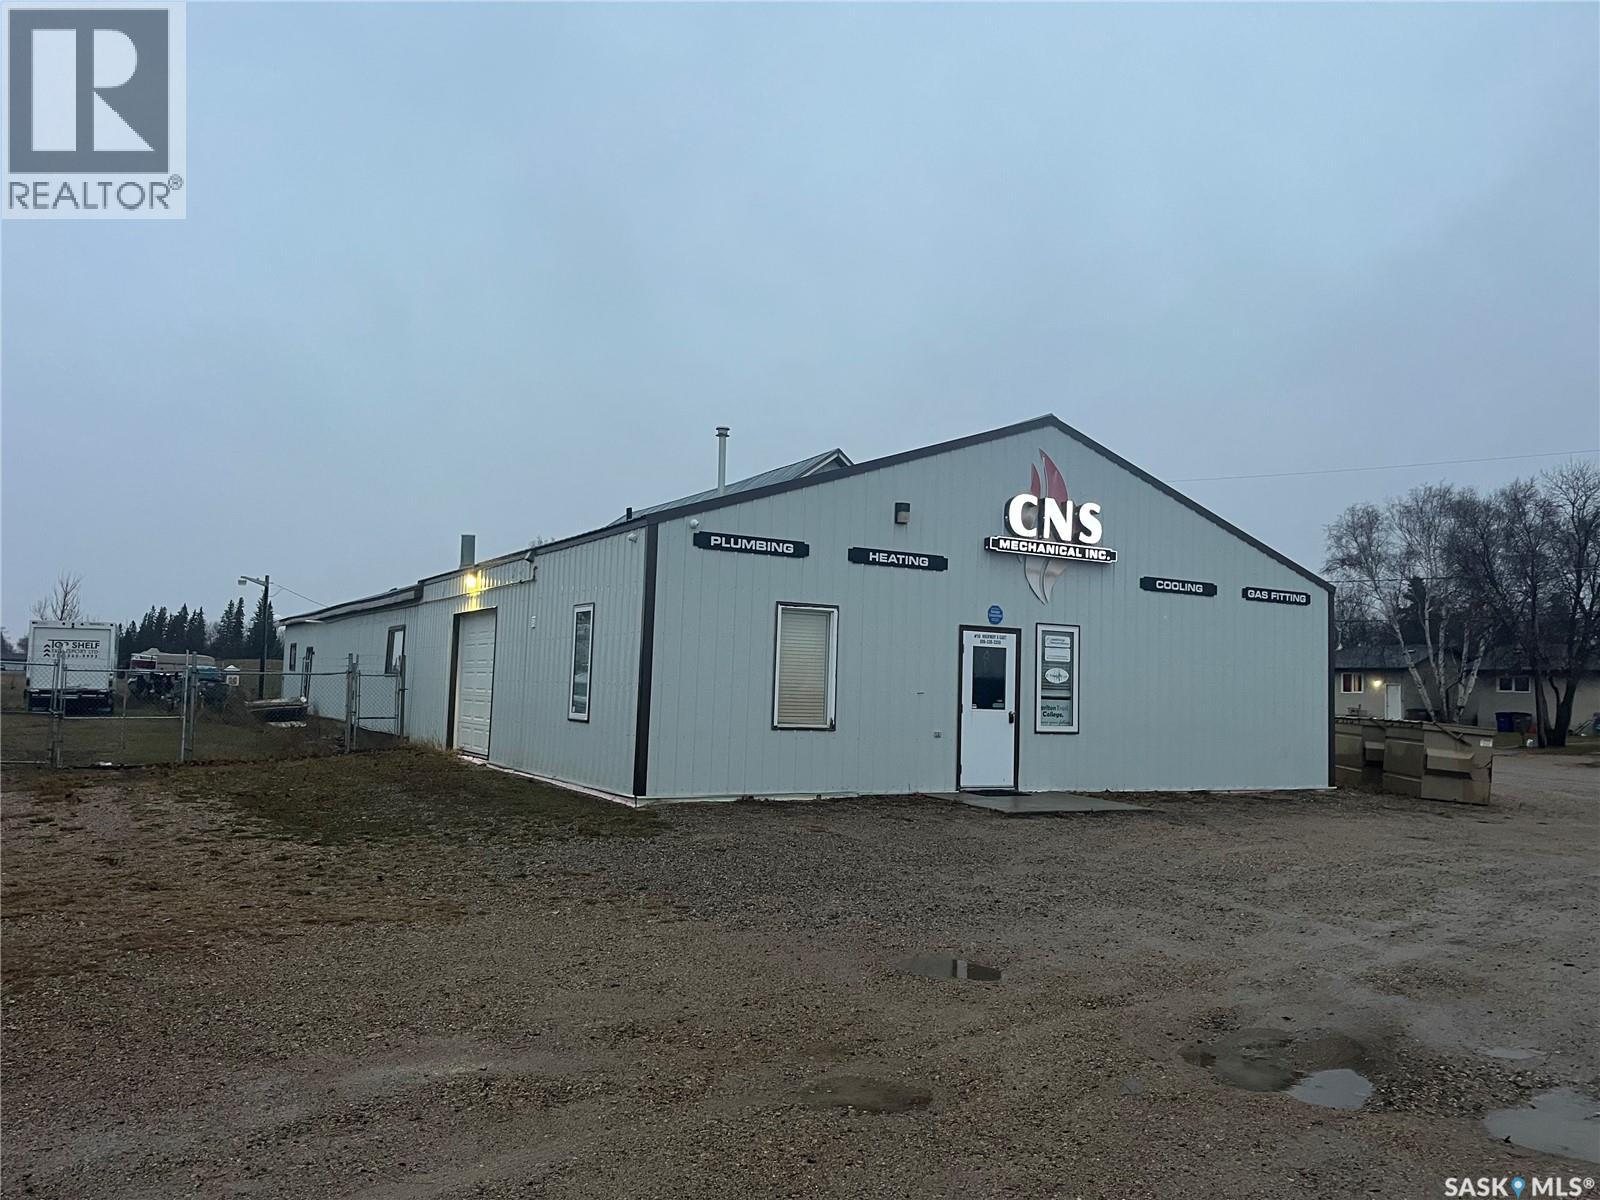
This property has a great location, 3690 square foot commercial building, compound, and highway frontage. The building offers nice retail space with an overhead door, and two shop bays, workshop, office, staff kitchen area, cold storage and more. The retail space is currently rented out but shop area and bays are occupied by the seller. Renter is willing to stay if you are just looking for shop space with separate entrances for both spaces. Options, Options, Options, the space offers retail, industrial, warehouse, offices, and more options in a location with excellent highway exposure on Highway 5 near bordering Wadena Wildcat park near the swimming pool, camping and rec center. Shop Furnace 2025, 200 Amp single phase power, Metal Siding and roof 1998, retails area upgrades, and fireplace in front is currently not-functional. (id:62517)
Weyburn, Saskatchewan
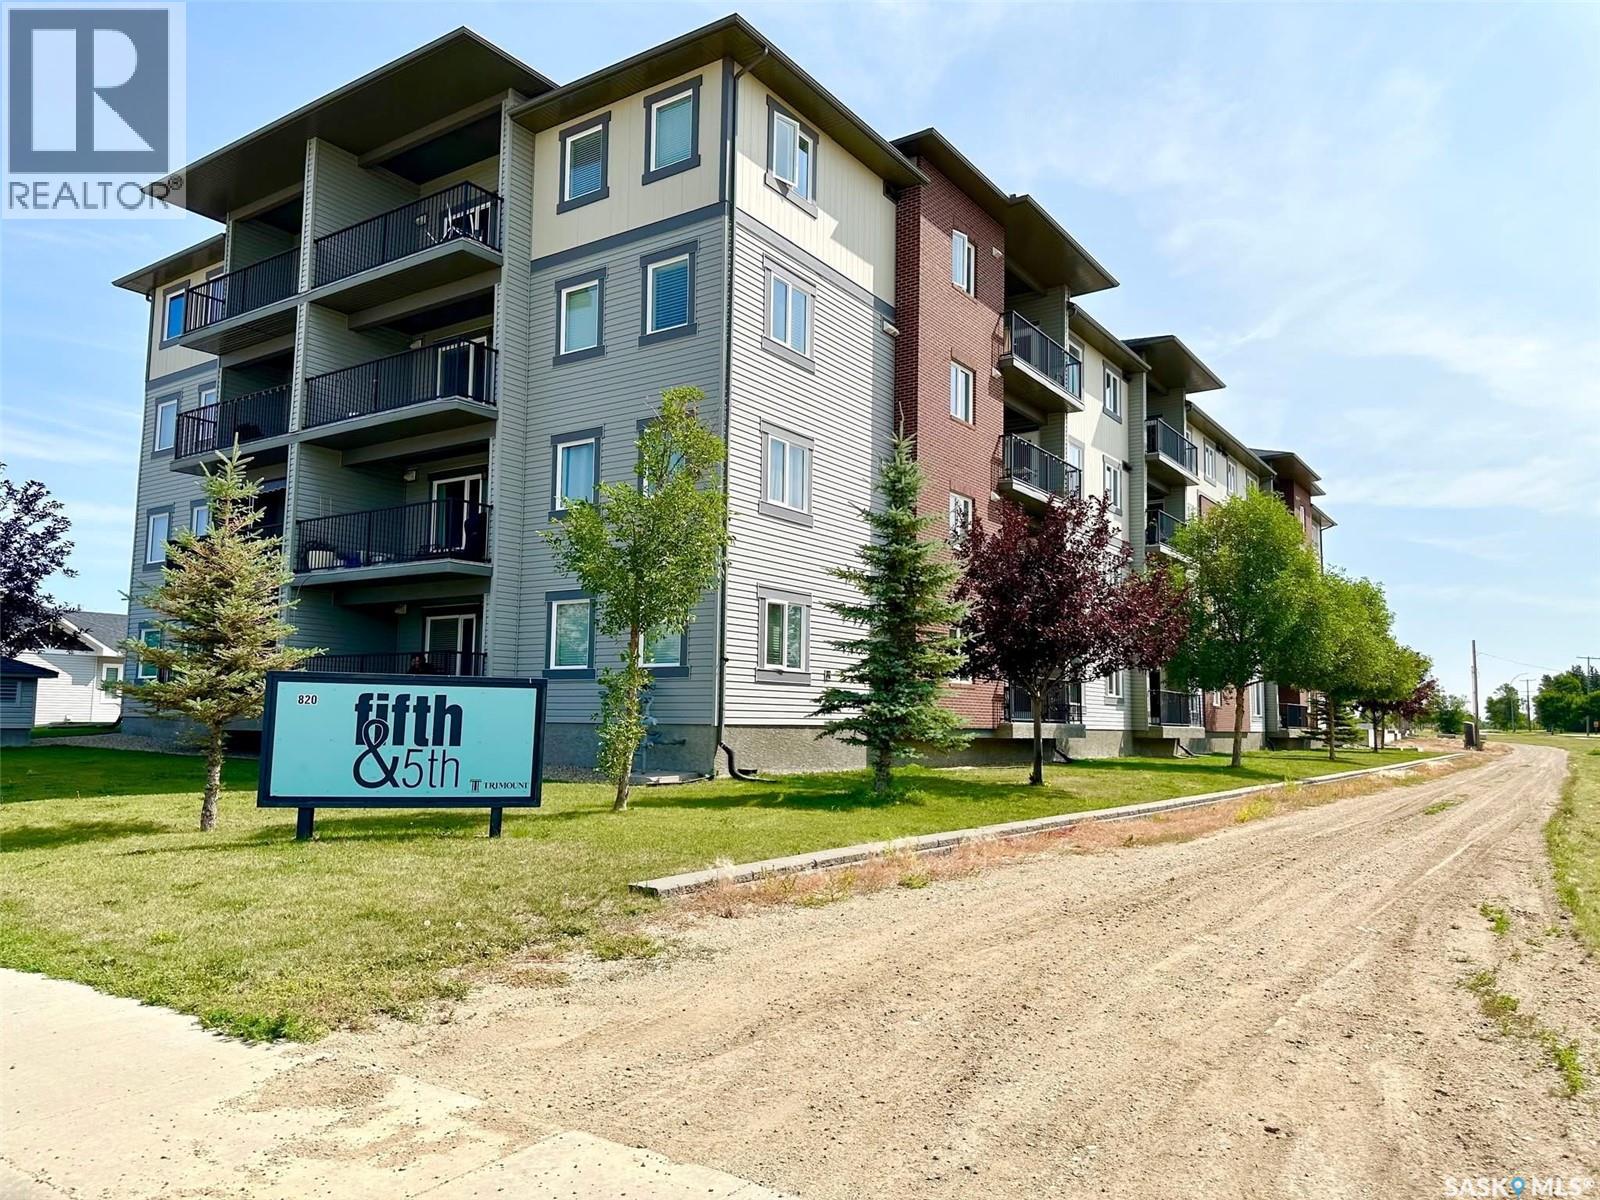
Welcome to this stylish 657 sq ft condo in the modern Fifth & 5th building. This thoughtfully designed one-bedroom plus office suite offers an open-concept layout that maximizes space and functionality. The kitchen seamlessly connects to the dining and living areas, creating an inviting space for everyday living or entertaining. The contemporary kitchen features updated white appliances, ample cabinet and counter space, and a functional island that adds both prep space and seating. The spacious primary bedroom is bright and comfortable, while the dedicated office provides the perfect work-from-home space or compact second bedroom to suit your needs. A well-appointed 4-piece bathroom, convenient in-suite laundry, and a private north-facing balcony add to the comfort and practicality of this home. This unit also includes one reserved outdoor parking stall. This is an excellent opportunity for first-time buyers, professionals, or investors. Book your private viewing today. (id:62517)
Regina, Saskatchewan
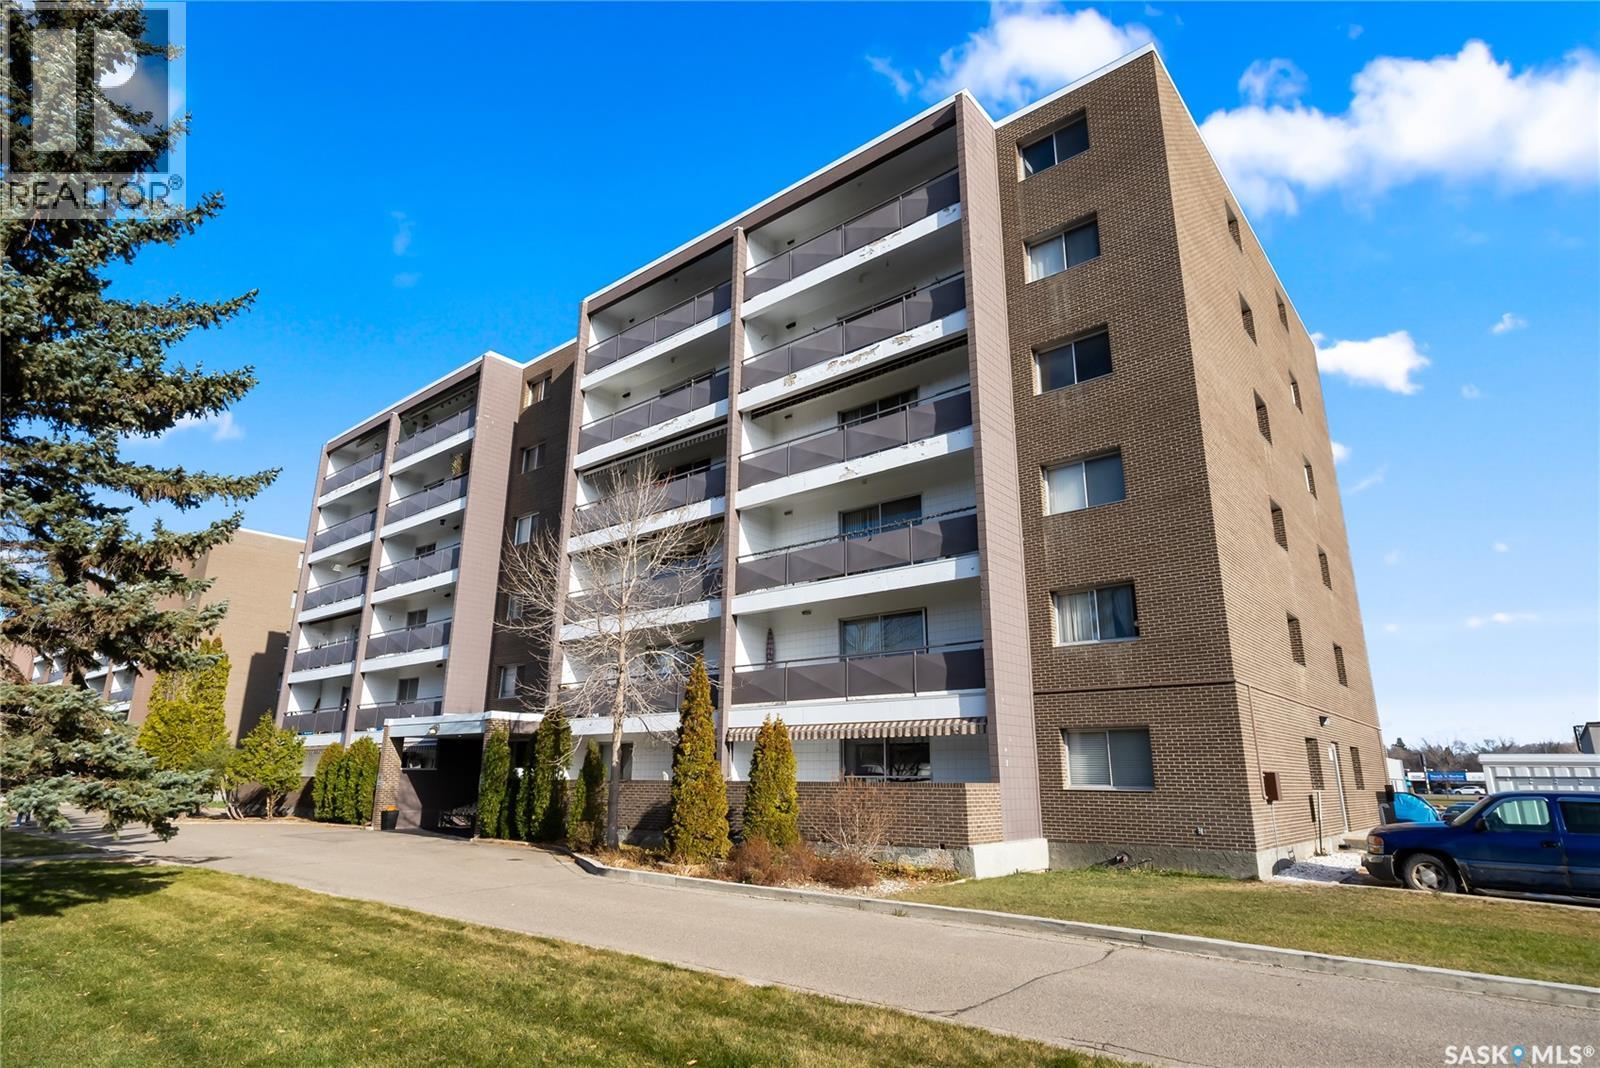
Welcome to 304 3615 Rae Street. This spacious condo is ready for its new owners to add their personal touch to it. It is an excellent size and has plenty of natural light from the west facing balcony! The galley kitchen has lots of cupboards and counter space and leads to a large dining area! The living room is super spacious and perfect for entertaining visitors. Both bedrooms are a very good size and the primary bedroom has a 1/2 en suite which is super convenient. The condo offers a separate storage area that is perfect for your bulky items. There is one electrified parking spot that belongs to the condo. With close proximity to shopping, grocery store, bus stops and doctors offices as well as restaurants, its an awesome location. (id:62517)
North Battleford, Saskatchewan
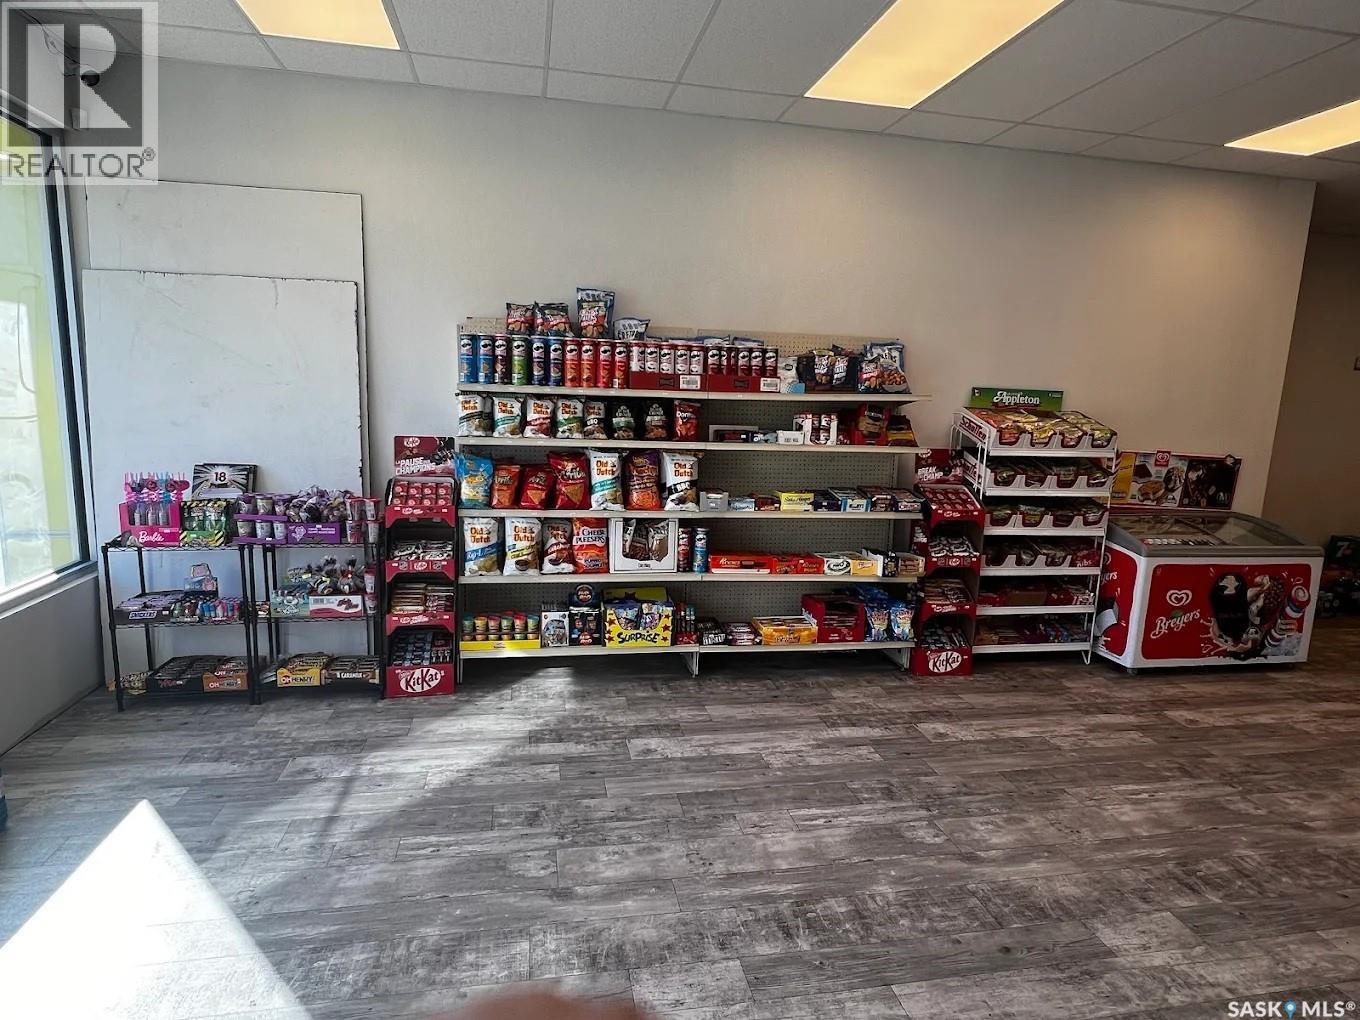
Great business opportunity in the heart of North Battleford. This well-established convenience store is located in a high-traffic, premium area and offers strong, consistent sales with significant potential for future growth due to its excellent location and steady customer flow. The business is fully turnkey, allowing a new owner to step in and operate immediately with confidence. The sale includes a complete POS system, display and exhibition shelving, existing branding, and exterior signage. All inventory is included in the asking price, making this a seamless transition for the next owner. The store is well laid out for efficient operations and customer convenience, with opportunities to further expand product offerings or online presence. This is an excellent opportunity for a first-time business owner or an experienced entrepreneur looking to acquire a well-run operation in a prime location with built-in foot traffic and future growth potential. Contact your agent today to learn more or to schedule a private viewing. (id:62517)
Last Mountain Valley Rm No. 250, Saskatchewan
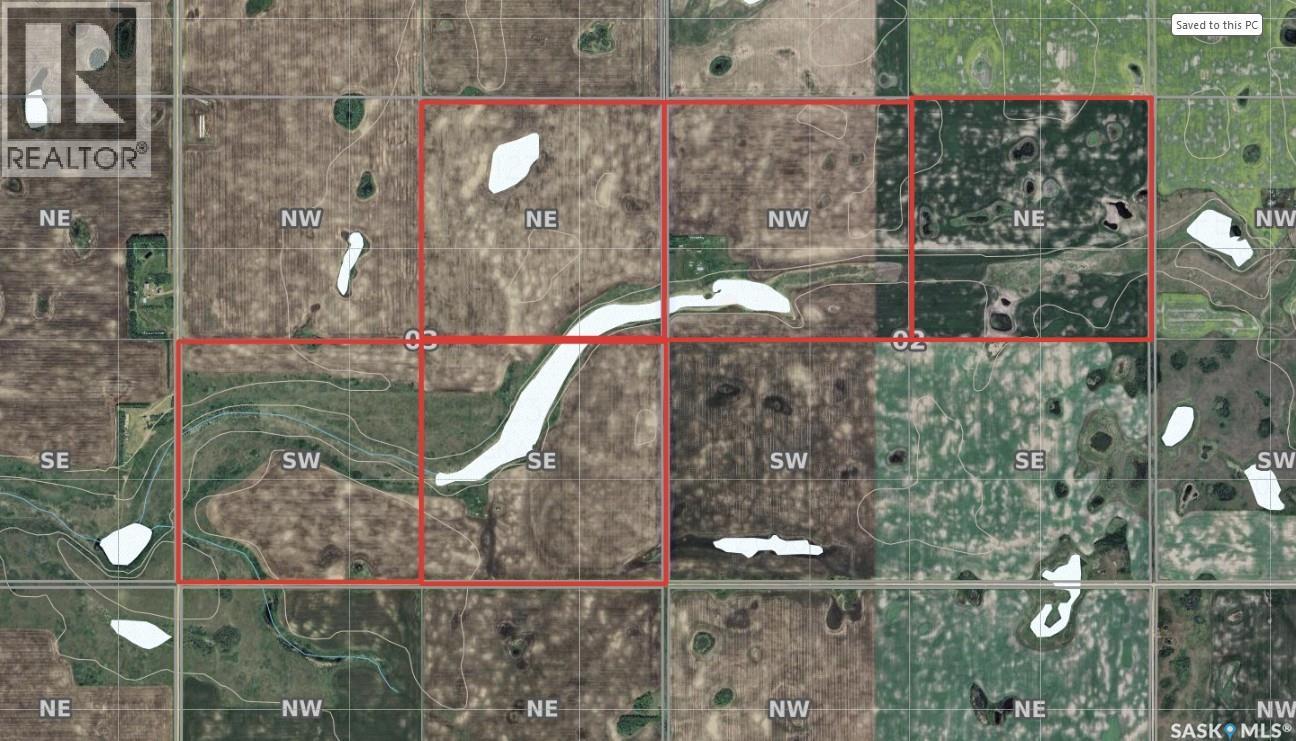
Located northwest of Duval in the RM250 Last Mountain Valley, this 5-quarter block offers 792.8 total titled acres in a strong agricultural region of Saskatchewan. SAMA indicates 624 cultivated acres, 108 acres of pasture, and 61 acres of waste (predominantly water). The owner reports approximately 675 cultivated acres currently in production, with 57 acres of pasture and 61 acres of waste, reflecting additional acres broken from pasture that are not yet recognized by SAMA. Purchase to complete their own due diligence on actual cultivated acres. Soil classification across all five quarters is K Class with a weighted final soil rating of 50.47, supporting consistent grain production throughout the block. A yard site is situated on NW 02-26-23W2M, featuring an inhabitable home, quonset, and grain storage including six flat-bottom bins and two hopper bins, offering functional infrastructure for an owner-operator or investment buyer. This is a rare opportunity to acquire a contiguous 5-quarter package in Last Mountain Valley with a strong cultivated base, existing improvements, and scale suitable for expansion or long-term land holding. (id:62517)
Estevan, Saskatchewan
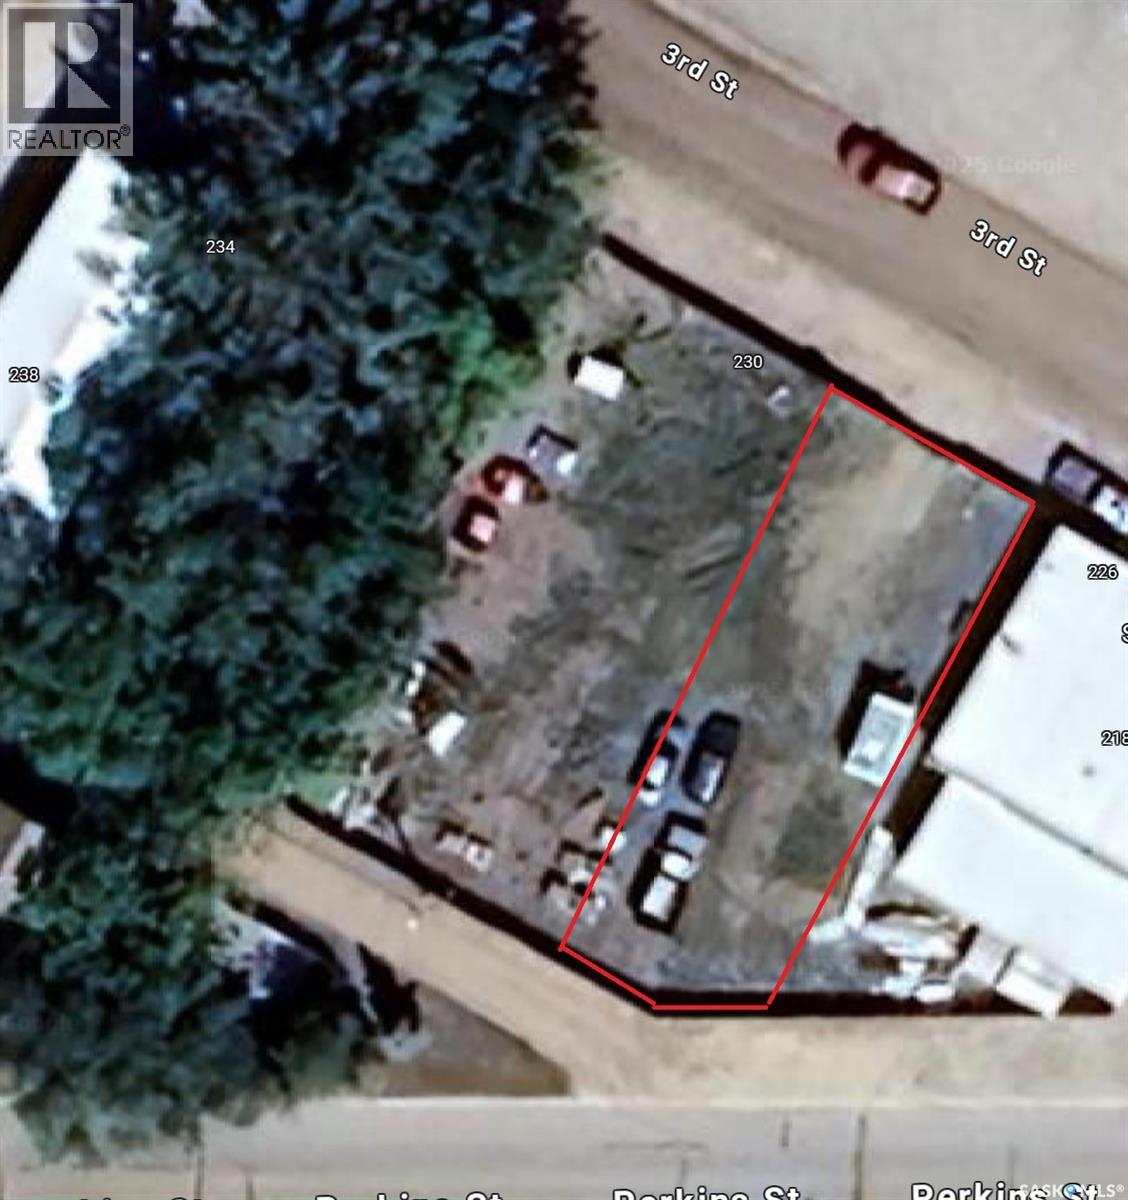
This 50 foot frontage vacant lot is located on 3rd St just off Perkins St. The neighbouring lot is available if more land is required. (id:62517)
Estevan, Saskatchewan
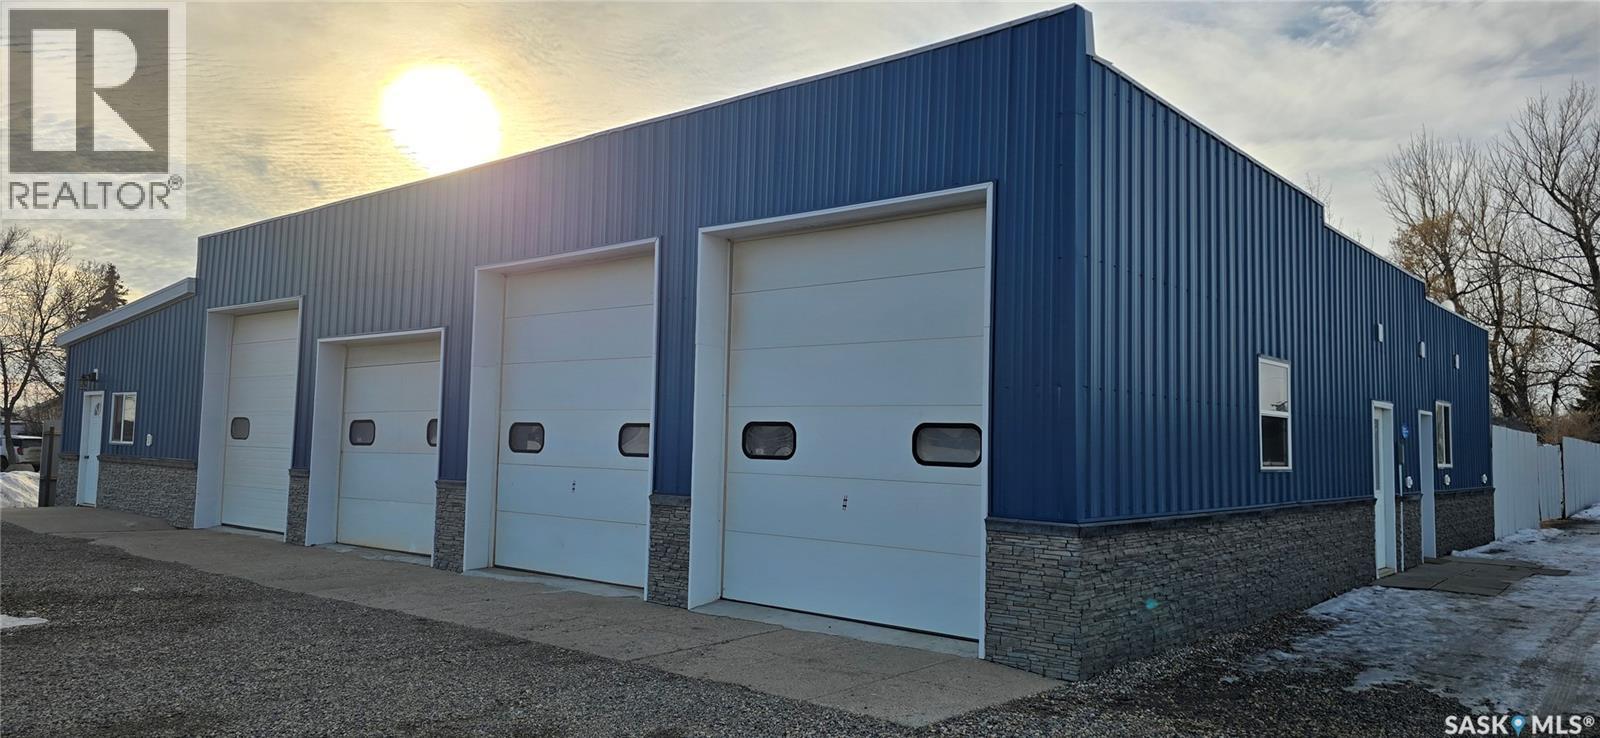
This shop is located in a high visibility road on the corner of 3rd and Perkins st. There are 4 overhead doors for access to parking inside the shop. The front office has an attached bathroom with access from the shop. There is a second sink area for the shop. The shop has floor drains and multiple beams for cranes. The side portion has its own bathroom and is set up for a retail space. There are 2 additional lots behind the building if extra land is needed. (id:62517)
Saskatoon, Saskatchewan
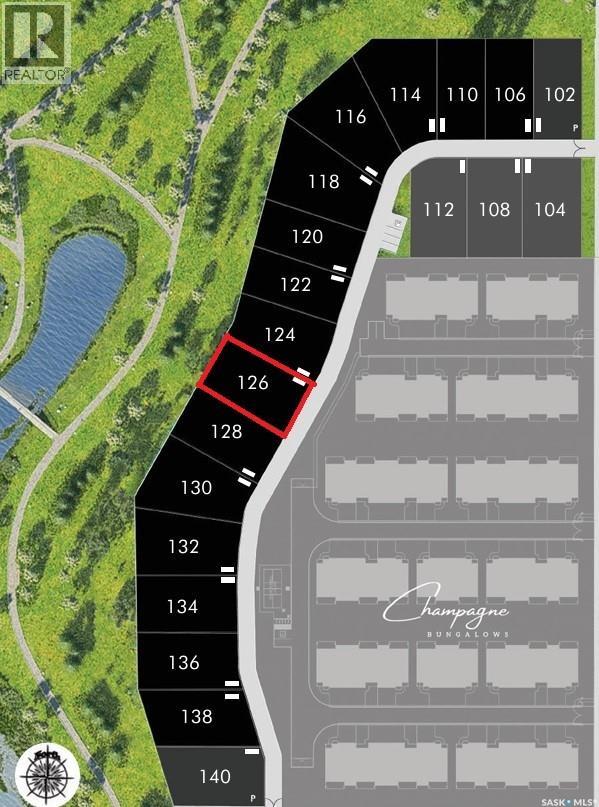
Welcome to Encore in Brighton! This is your opportunity to build with one of Saskatoon’s most renowned builders—Maison Design & Build. These premium lots are available exclusively in combination with a custom home purchase by Maison. Priced at $499,900 plus GST, each package delivers exceptional craftsmanship and the chance to create a home tailored to your lifestyle. Maison offers the flexibility to custom design the home of your dreams or to choose from their collection of pre-produced plans, each crafted with signature attention to detail, quality, and style (id:62517)
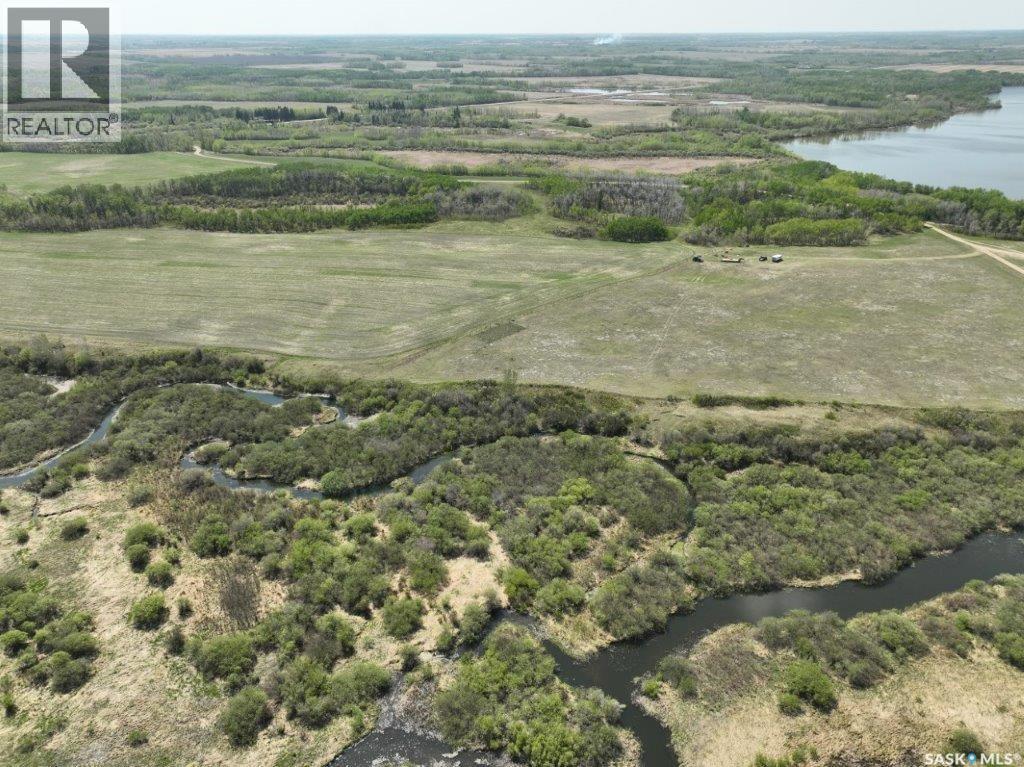
Preeceville Rm No. 334, Saskatchewan
14.37 acres near to Loch Lomond. Currently cut grass and alfalfa. Minutes out of Preeceville. This 14.37 acres has 2 separate parcels and is ready for development...Build The acreage of your dreams! This beautiful and scenic piece of land offers a great opportunity. The Wide open level land, some bush area, rolling hills with the Assinboine river on the east and Lock Lomond to the west. The scenic, winding gravel drive will have you ready to buy tomorrow at such an affordable price! Call to get directions to go see this beautiful property! (id:62517)