
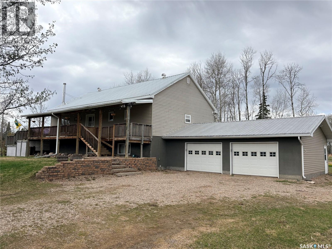
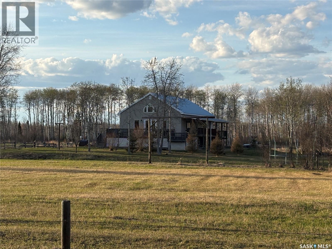
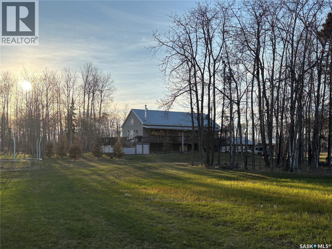
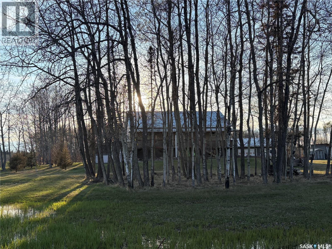
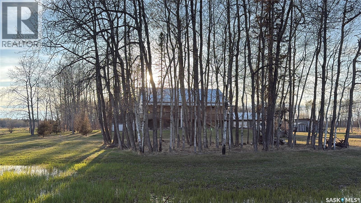
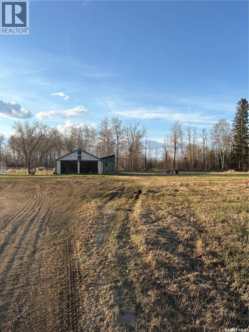
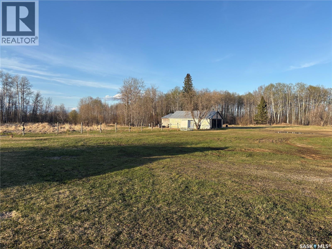
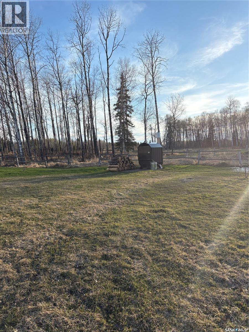
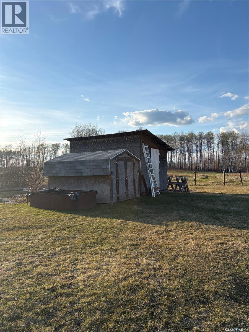
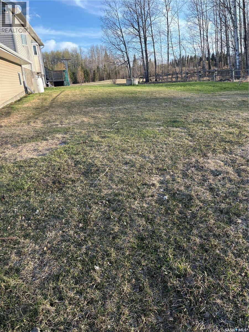
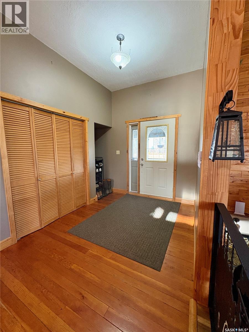
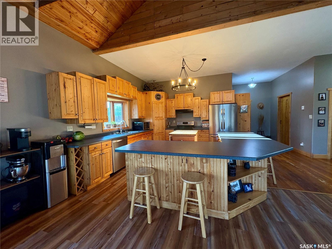
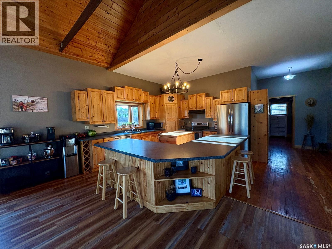
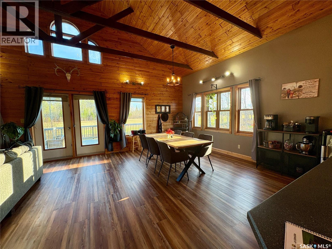
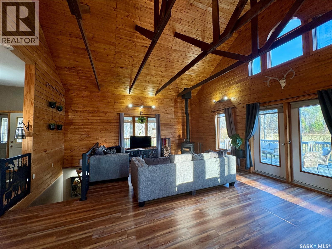
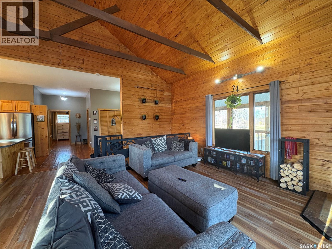
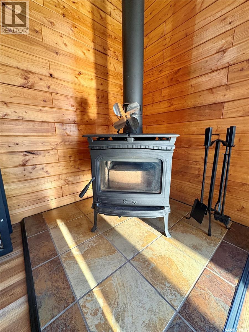
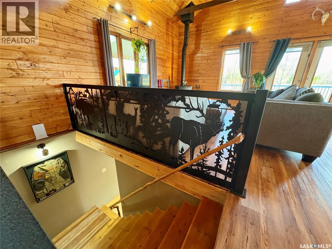
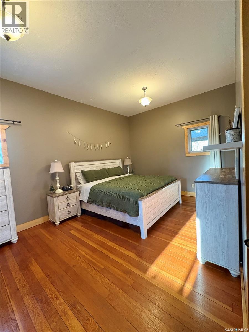
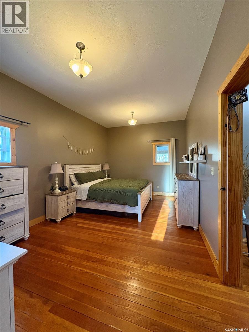
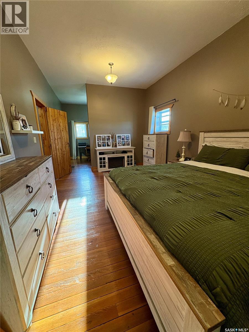
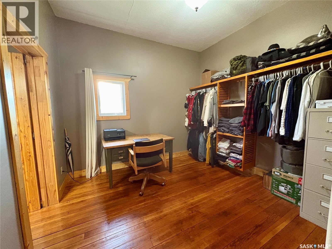
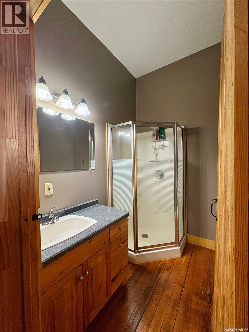
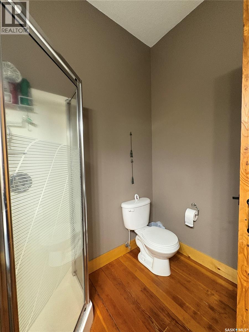
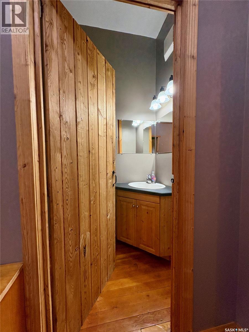
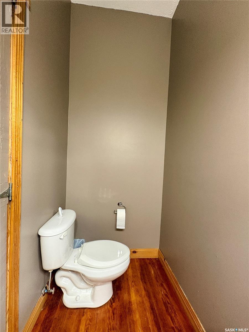
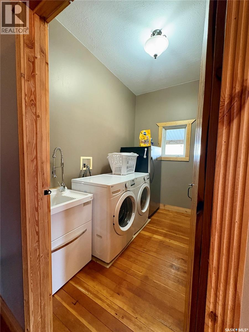
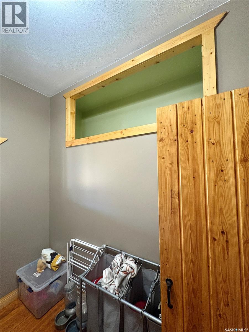
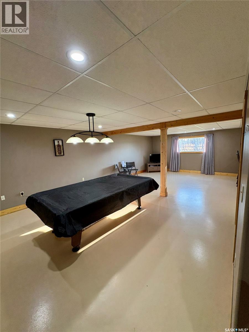
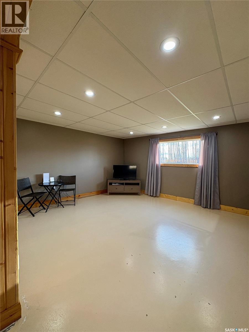
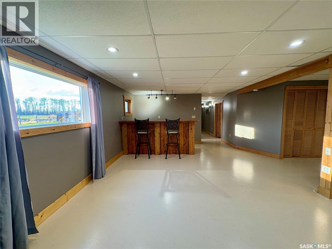
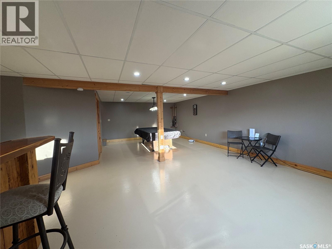
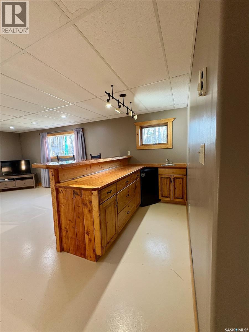
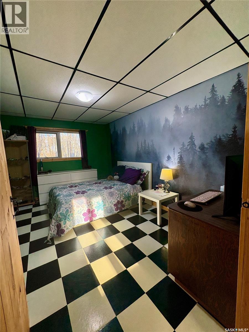
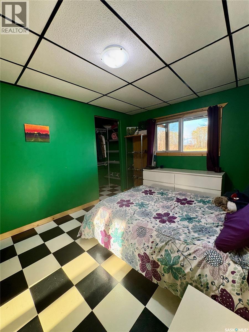
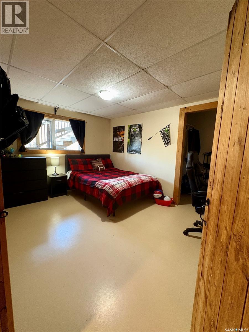
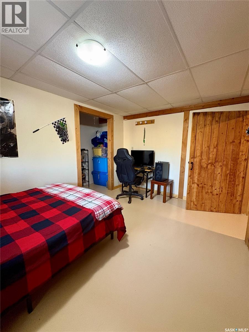
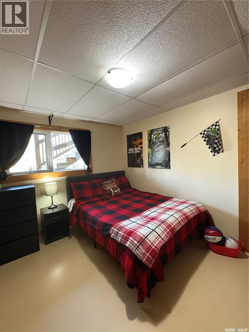
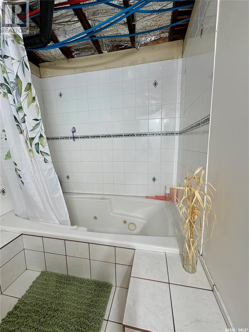
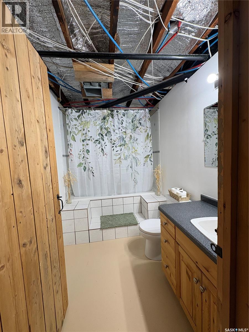
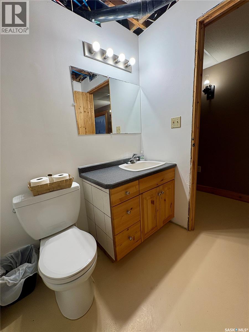
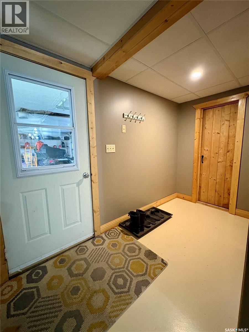
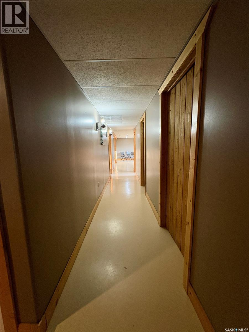
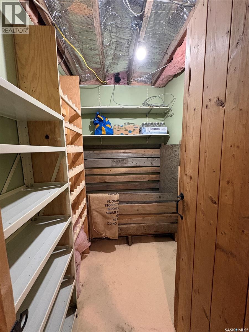
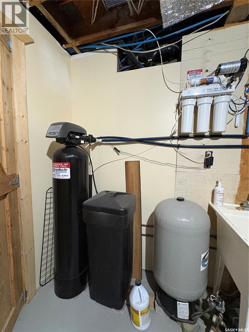
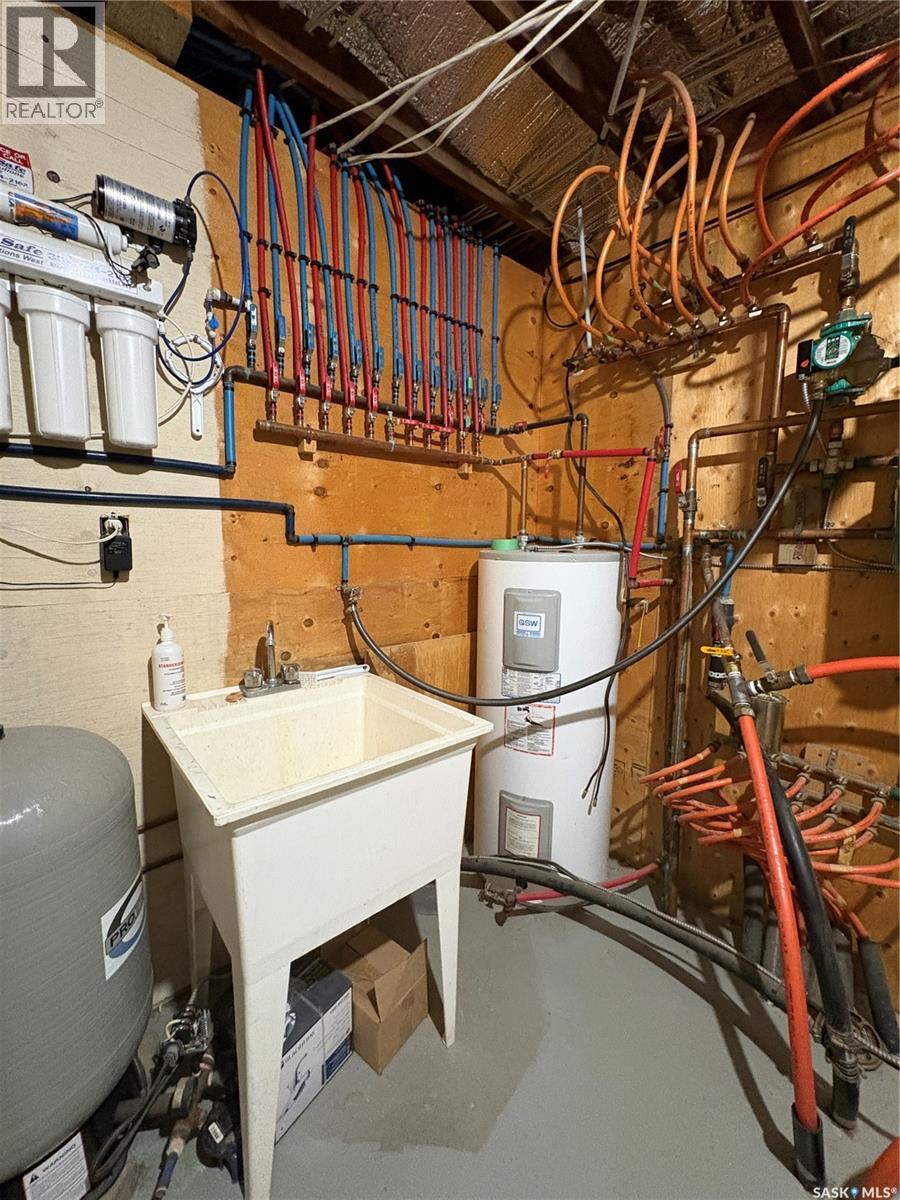
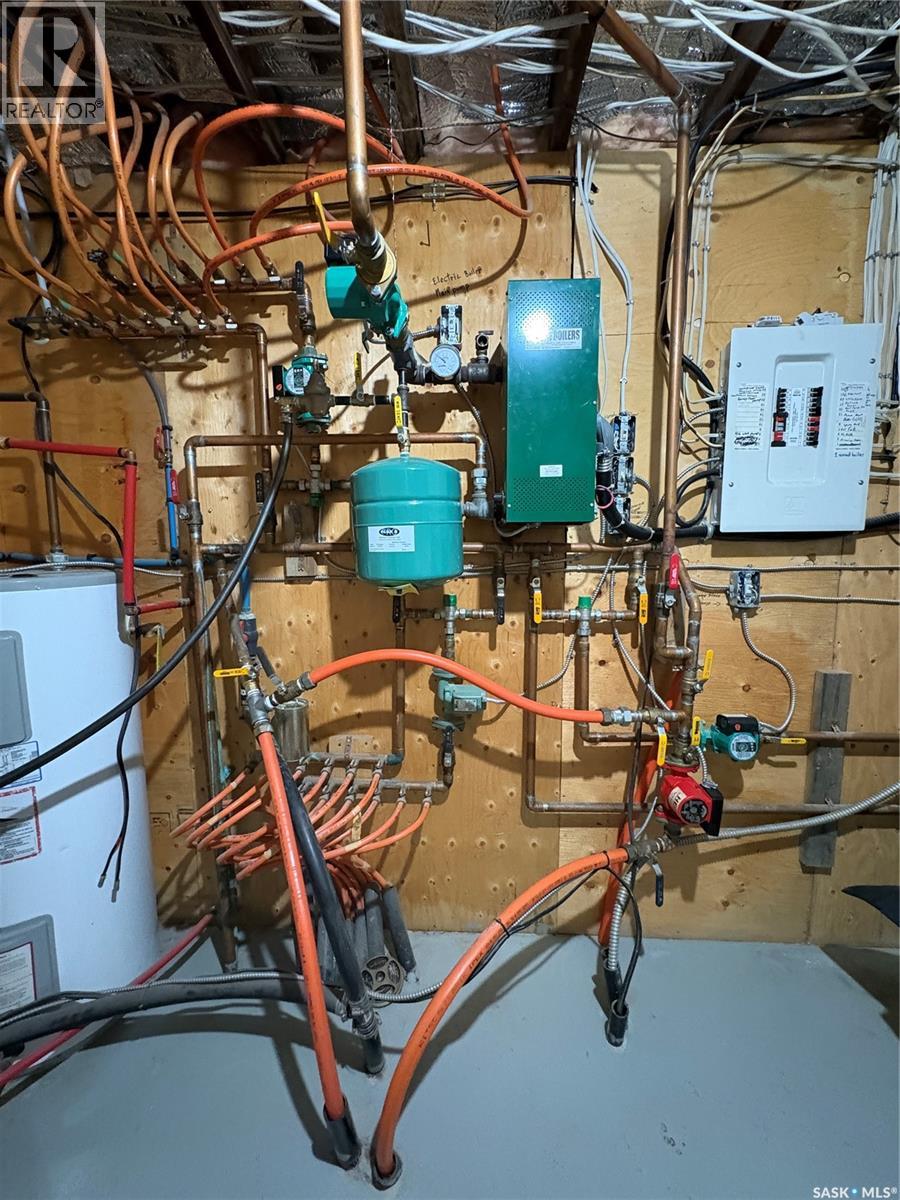
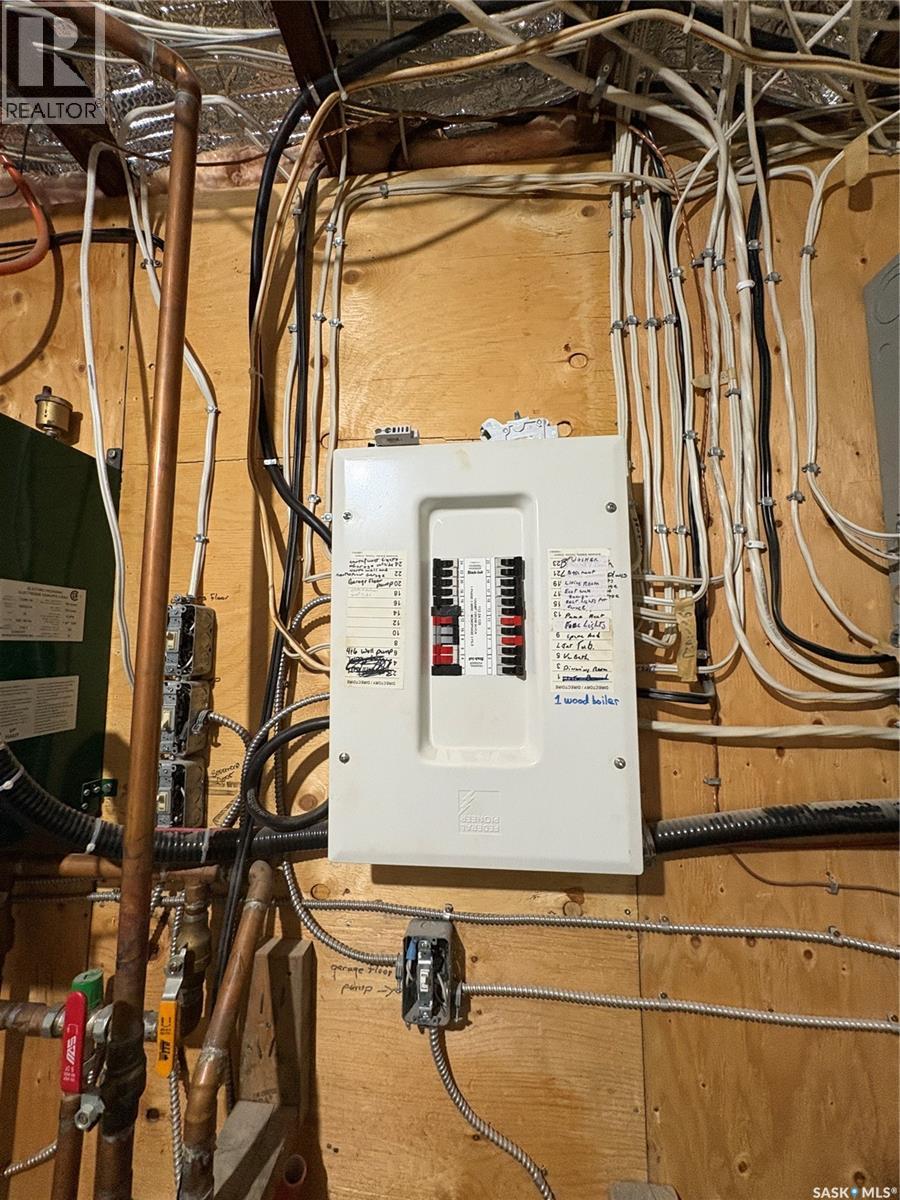

Location location location! Are you looking to live in the country? Enjoy the piece and quiet? If so, then this is your next destination. Walk into the tranquility of this home that is very welcoming, open concept kitchen, dinning and living room with a vaulted ceiling. Garden doors off the dinning room to access the deck where you can enjoy the warm summer evenings. This home offers a primary bedroom with large walk in closet/office and 3 piece ensuite. Main floor laundry, with extra storage, along with a 2 piece bathroom. In the basement entertain your family and friends in a large family room around the large pool table, bar area, large windows offer great lighting. Basement also offers 3 Bedrooms, along with a 4 piece bathroom with a Jetted tub , cold room and access to the double detached heated garage. Enjoy the outdoors with fireplace area, garden and the easy access to the block for quadding, and hunting. (id:62517)
| MLS® Number | SK036809 |
| Property Type | Single Family |
| Community Features | School Bus |
| Features | Acreage |
| Bathroom Total | 3 |
| Bedrooms Total | 4 |
| Appliances | Washer, Refrigerator, Dishwasher, Dryer, Storage Shed, Stove |
| Architectural Style | Raised Bungalow |
| Basement Type | Full |
| Constructed Date | 1966 |
| Fireplace Fuel | Wood |
| Fireplace Present | Yes |
| Fireplace Type | Conventional |
| Heating Fuel | Electric, Wood |
| Heating Type | Hot Water |
| Stories Total | 1 |
| Size Interior | 1,500 Sqft |
| Type | House |
| Attached Garage | |
| Gravel | |
| Heated Garage |
| Acreage | Yes |
| Fence Type | Fence |
| Size Irregular | 160.00 |
| Size Total | 160 Ac |
| Size Total Text | 160 Ac |
| Level | Type | Length | Width | Dimensions |
|---|---|---|---|---|
| Basement | Family Room | 28 ft ,5 in | 21 ft ,8 in | 28 ft ,5 in x 21 ft ,8 in |
| Basement | Bedroom | 14 ft ,1 in | 9 ft ,9 in | 14 ft ,1 in x 9 ft ,9 in |
| Basement | Bedroom | 8 ft ,3 in | 9 ft ,8 in | 8 ft ,3 in x 9 ft ,8 in |
| Basement | Bedroom | 9 ft ,8 in | 14 ft | 9 ft ,8 in x 14 ft |
| Basement | 4pc Bathroom | 9 ft ,8 in | 5 ft ,8 in | 9 ft ,8 in x 5 ft ,8 in |
| Basement | Other | 9 ft ,8 in | 11 ft ,3 in | 9 ft ,8 in x 11 ft ,3 in |
| Main Level | Kitchen/dining Room | 29 ft ,8 in | 15 ft ,9 in | 29 ft ,8 in x 15 ft ,9 in |
| Main Level | Living Room | 15 ft ,3 in | 13 ft | 15 ft ,3 in x 13 ft |
| Main Level | Primary Bedroom | 11 ft ,3 in | 18 ft ,4 in | 11 ft ,3 in x 18 ft ,4 in |
| Main Level | Other | 10 ft ,1 in | 11 ft ,3 in | 10 ft ,1 in x 11 ft ,3 in |
| Main Level | 3pc Ensuite Bath | 7 ft ,2 in | 6 ft ,9 in | 7 ft ,2 in x 6 ft ,9 in |
| Main Level | Laundry Room | x x X | ||
| Main Level | Foyer | 10 ft ,1 in | 7 ft ,6 in | 10 ft ,1 in x 7 ft ,6 in |
https://www.realtor.ca/real-estate/29795577/demers-dumais-big-river-rm-no-555
Contact us for more information

Vickie Hodgson
Salesperson
(306) 763-1133
(306) 763-0331
No Favourites Found

The trademarks REALTOR®, REALTORS®, and the REALTOR® logo are controlled by The Canadian Real Estate Association (CREA) and identify real estate professionals who are members of CREA. The trademarks MLS®, Multiple Listing Service® and the associated logos are owned by The Canadian Real Estate Association (CREA) and identify the quality of services provided by real estate professionals who are members of CREA. The trademark DDF® is owned by The Canadian Real Estate Association (CREA) and identifies CREA's Data Distribution Facility (DDF®)