
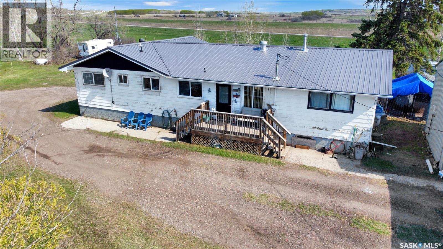
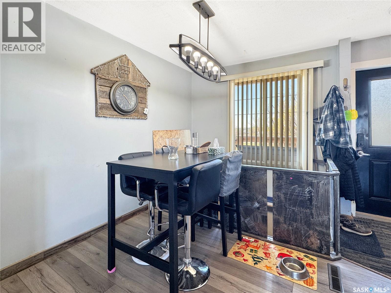
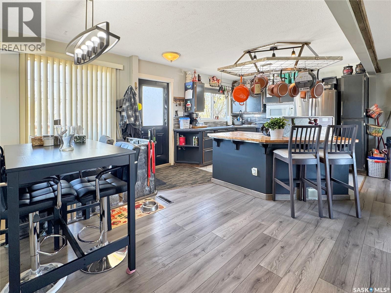
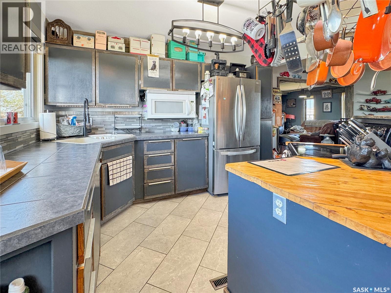
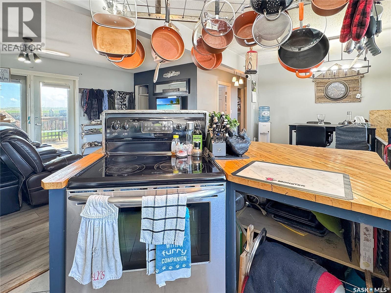
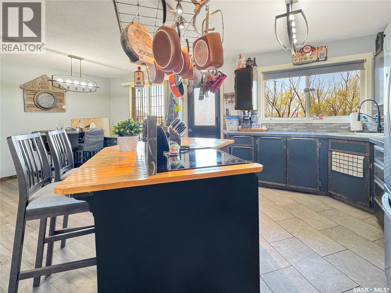
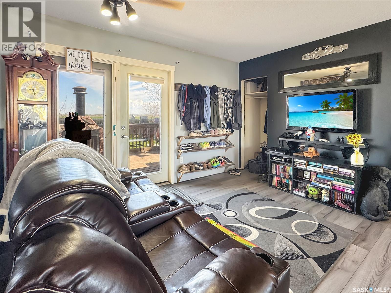
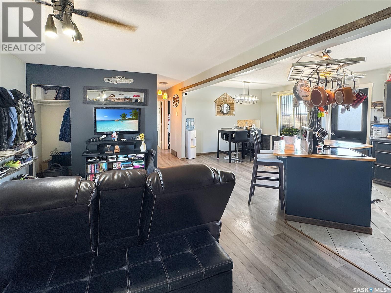
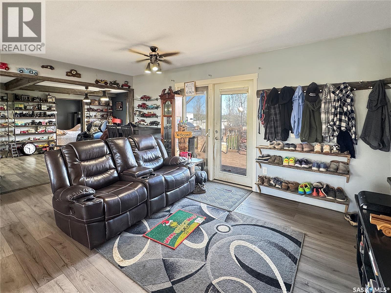
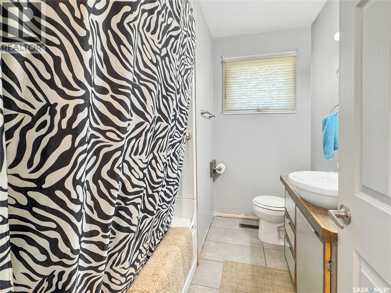
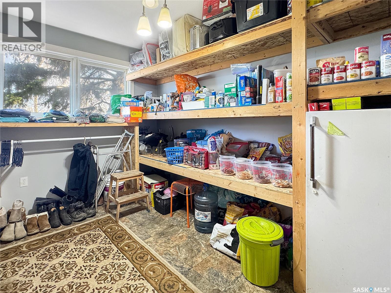
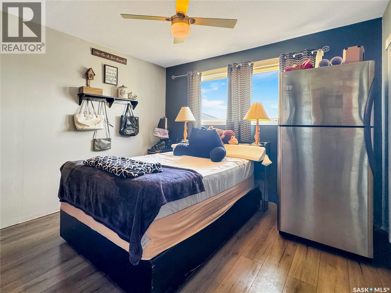
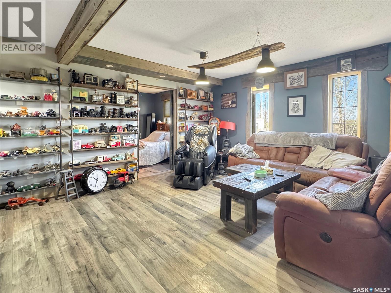
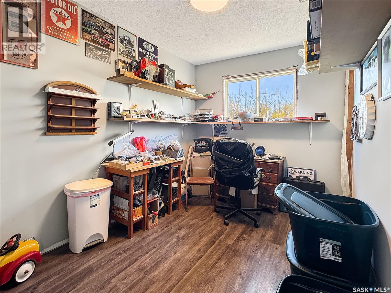
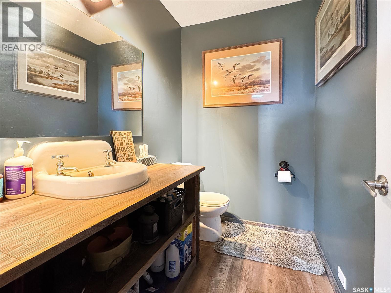
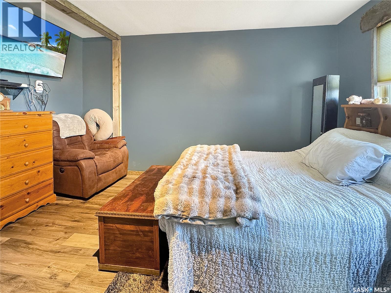
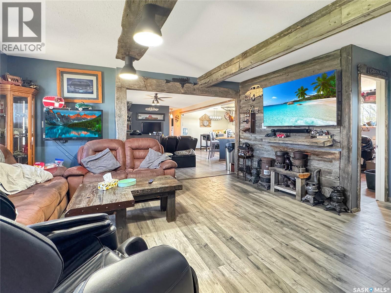
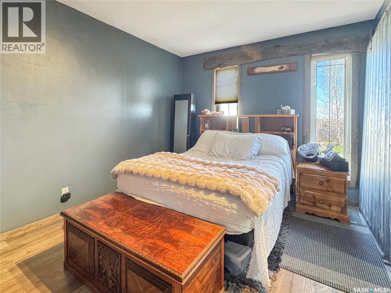
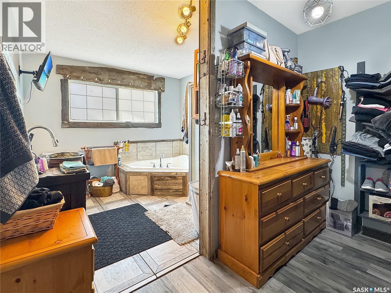
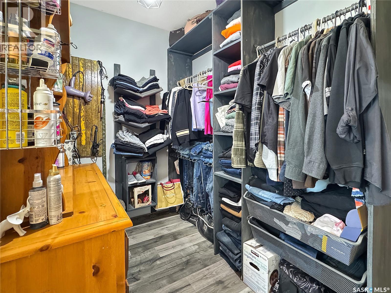
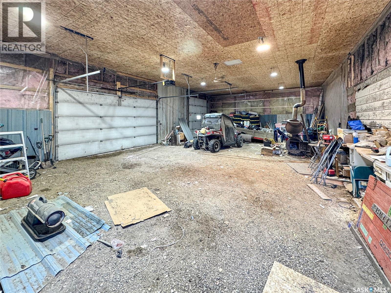
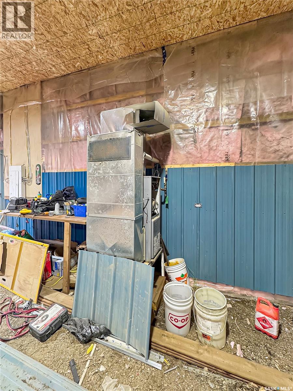
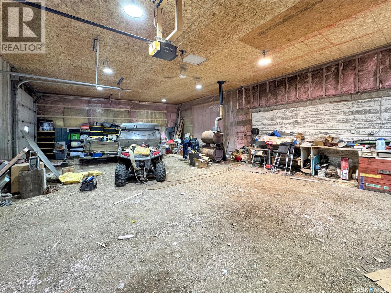
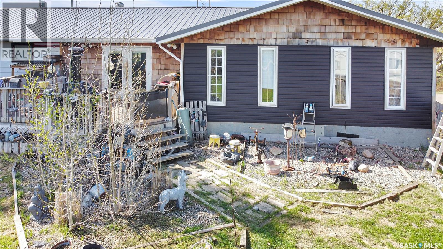
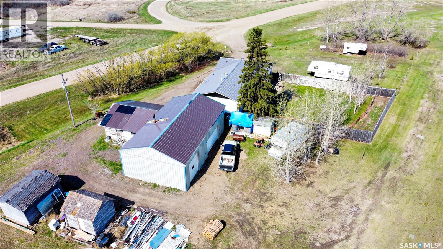
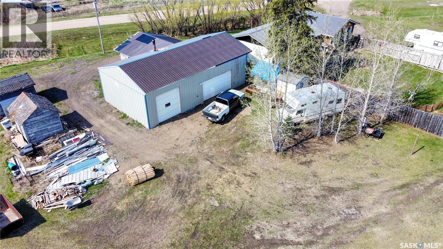
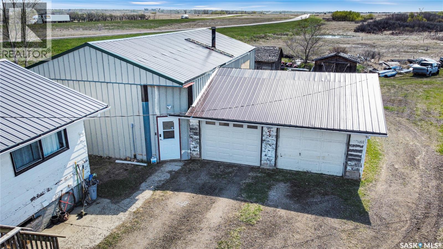
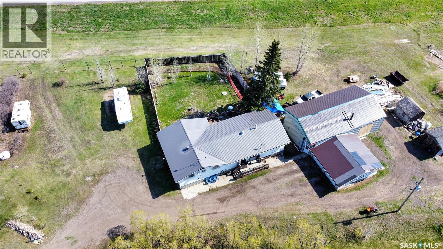
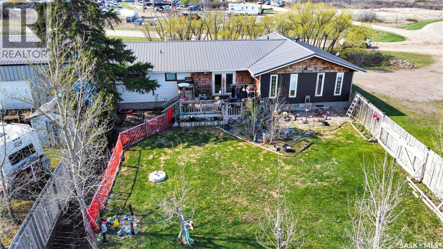
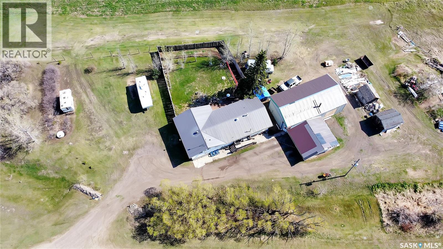

Enjoy the best of both worlds with this private and quiet 1.4 acre property located just minutes from town along a divided highway with excellent year-round road maintenance. This 1,584 sq ft home features an open concept main floor with a spacious kitchen offering an island, plenty of cupboard space, and ample room for cooking and entertaining. The main level includes 3 bedrooms and 3 bathrooms, plus the convenience of main floor laundry, pantry, and storage space. The spacious primary bedroom offers an ensuite with a spa-like retreat feel, complete with a soaker tub, separate shower, and dressing room/closet. Most main floor windows have been replaced within the past 10 years. Recent updates also include a new septic tank (Nov 2024) and a new well pump. Outside you’ll find a fully fenced backyard perfect for pets or children, amazing neighbors, a detached double garage with two 9x7 overhead doors, and a heated shop featuring both 10x10 and 16x8 overhead doors for excellent flexibility. If you’ve been searching for low taxes, shop space, privacy, and acreage living close to town — this property may be the perfect fit! (id:62517)
| MLS® Number | SK036972 |
| Property Type | Single Family |
| Community Features | School Bus |
| Features | Acreage, Treed, Irregular Lot Size, No Bush, Sump Pump |
| Structure | Deck |
| Bathroom Total | 3 |
| Bedrooms Total | 3 |
| Appliances | Washer, Refrigerator, Satellite Dish, Dryer, Microwave, Freezer, Window Coverings, Garage Door Opener Remote(s), Storage Shed, Stove |
| Architectural Style | Raised Bungalow |
| Basement Development | Unfinished |
| Basement Type | Partial (unfinished) |
| Constructed Date | 1964 |
| Heating Fuel | Natural Gas |
| Heating Type | Forced Air |
| Stories Total | 1 |
| Size Interior | 1,584 Sqft |
| Type | House |
| Detached Garage | |
| Gravel | |
| Parking Space(s) | 6 |
| Acreage | Yes |
| Fence Type | Fence |
| Landscape Features | Lawn |
| Size Frontage | 693 Ft ,3 In |
| Size Irregular | 1.40 |
| Size Total | 1.4 Ac |
| Size Total Text | 1.4 Ac |
| Level | Type | Length | Width | Dimensions |
|---|---|---|---|---|
| Basement | Other | 34 ft ,6 in | 22 ft ,6 in | 34 ft ,6 in x 22 ft ,6 in |
| Main Level | Kitchen | 13 ft ,6 in | 10 ft ,6 in | 13 ft ,6 in x 10 ft ,6 in |
| Main Level | Living Room | 16 ft ,5 in | 11 ft | 16 ft ,5 in x 11 ft |
| Main Level | Family Room | 13 ft ,9 in | 14 ft | 13 ft ,9 in x 14 ft |
| Main Level | Bedroom | 11 ft | 8 ft | 11 ft x 8 ft |
| Main Level | 2pc Bathroom | 4 ft ,10 in | 6 ft ,10 in | 4 ft ,10 in x 6 ft ,10 in |
| Main Level | Primary Bedroom | 14 ft | 10 ft | 14 ft x 10 ft |
| Main Level | 4pc Ensuite Bath | 10 ft | 15 ft | 10 ft x 15 ft |
| Main Level | Dining Room | 9 ft ,7 in | 11 ft ,6 in | 9 ft ,7 in x 11 ft ,6 in |
| Main Level | 4pc Bathroom | 5 ft | 8 ft ,6 in | 5 ft x 8 ft ,6 in |
| Main Level | Bedroom | 11 ft ,4 in | 11 ft ,3 in | 11 ft ,4 in x 11 ft ,3 in |
| Main Level | Laundry Room | 12 ft | 8 ft | 12 ft x 8 ft |
https://www.realtor.ca/real-estate/29802672/chmelnyk-acreage-battle-river-rm-no-438
Contact us for more information

Nadine Holstine
Salesperson
(306) 445-5555
(306) 445-5066
dreamrealtysk.com/

Devan Oborowsky
Associate Broker
(306) 445-5555
(306) 445-5066
dreamrealtysk.com/
No Favourites Found

The trademarks REALTOR®, REALTORS®, and the REALTOR® logo are controlled by The Canadian Real Estate Association (CREA) and identify real estate professionals who are members of CREA. The trademarks MLS®, Multiple Listing Service® and the associated logos are owned by The Canadian Real Estate Association (CREA) and identify the quality of services provided by real estate professionals who are members of CREA. The trademark DDF® is owned by The Canadian Real Estate Association (CREA) and identifies CREA's Data Distribution Facility (DDF®)