

Maintenance,
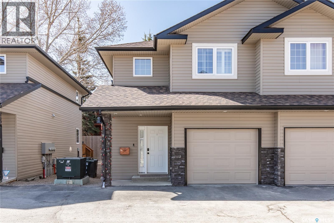
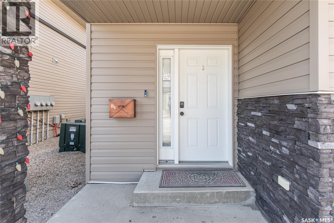
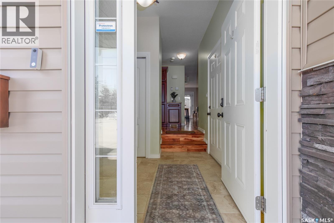
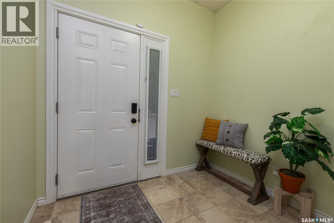
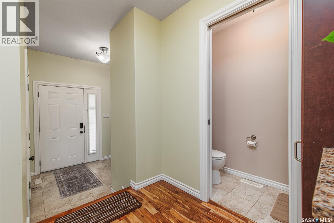
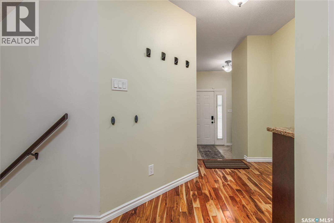
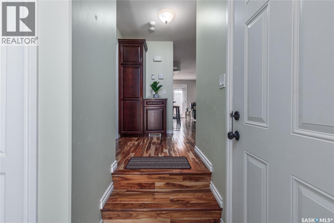
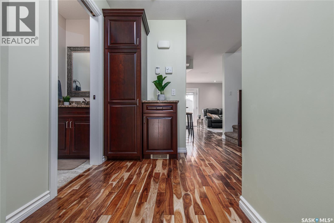
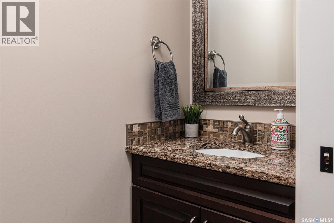
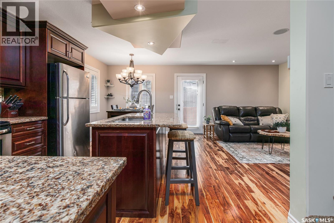
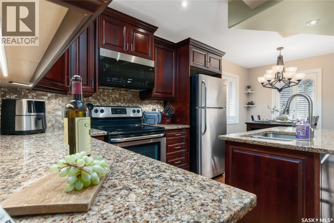
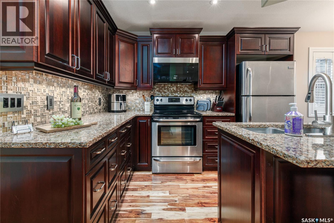
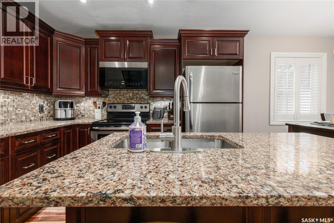
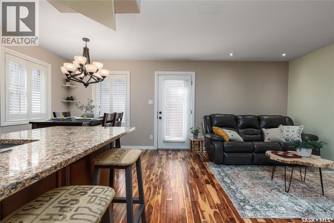
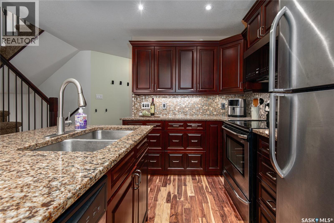
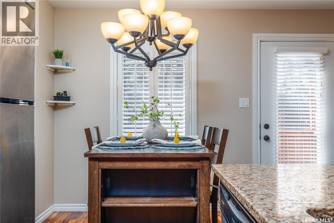
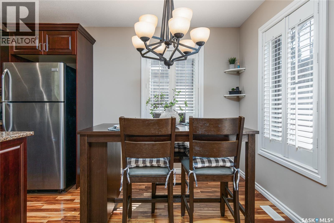
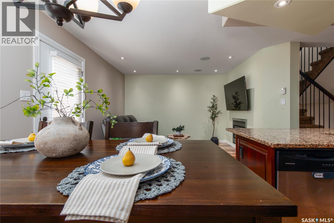
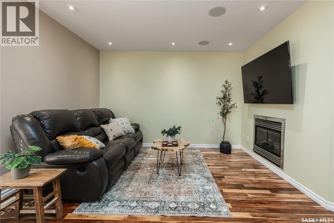
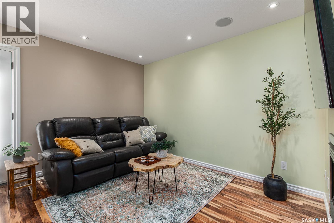
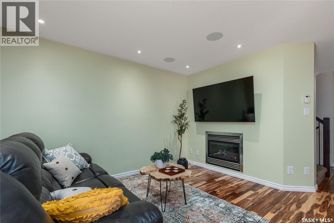
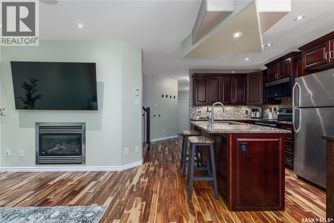
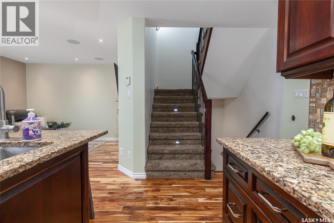
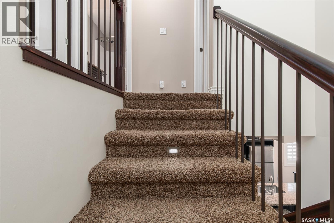
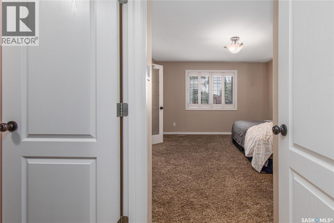
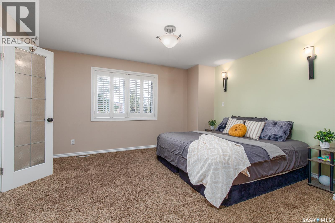
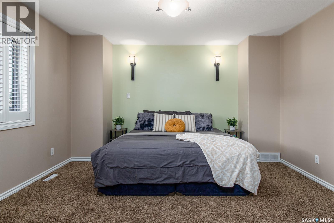
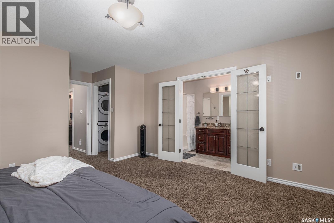
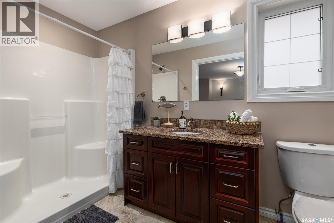
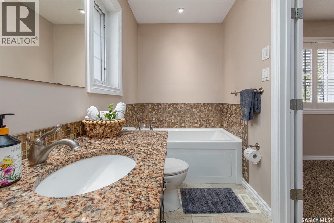
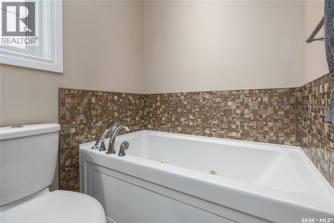
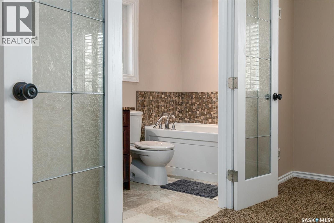
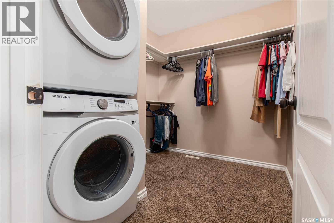
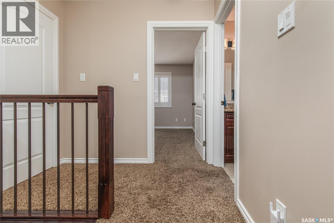
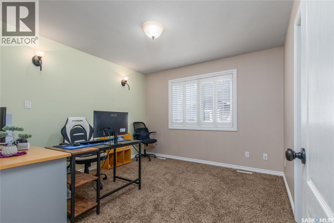
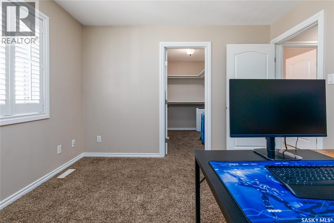
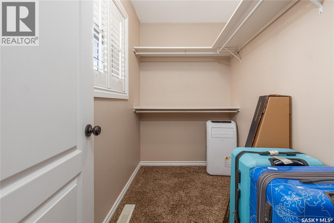
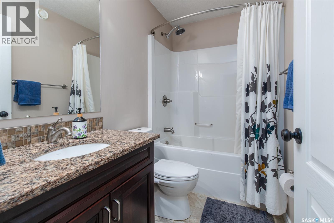
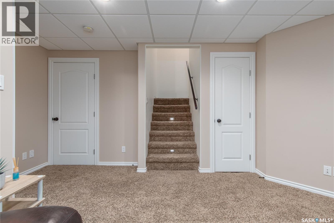
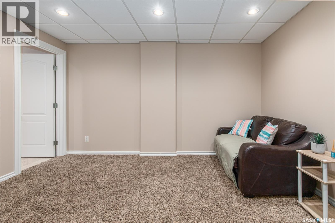
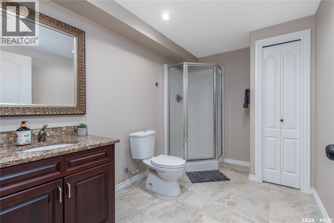
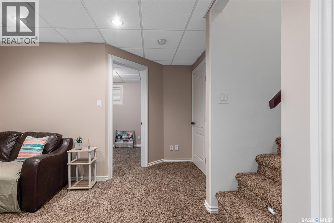
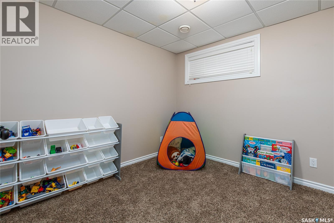
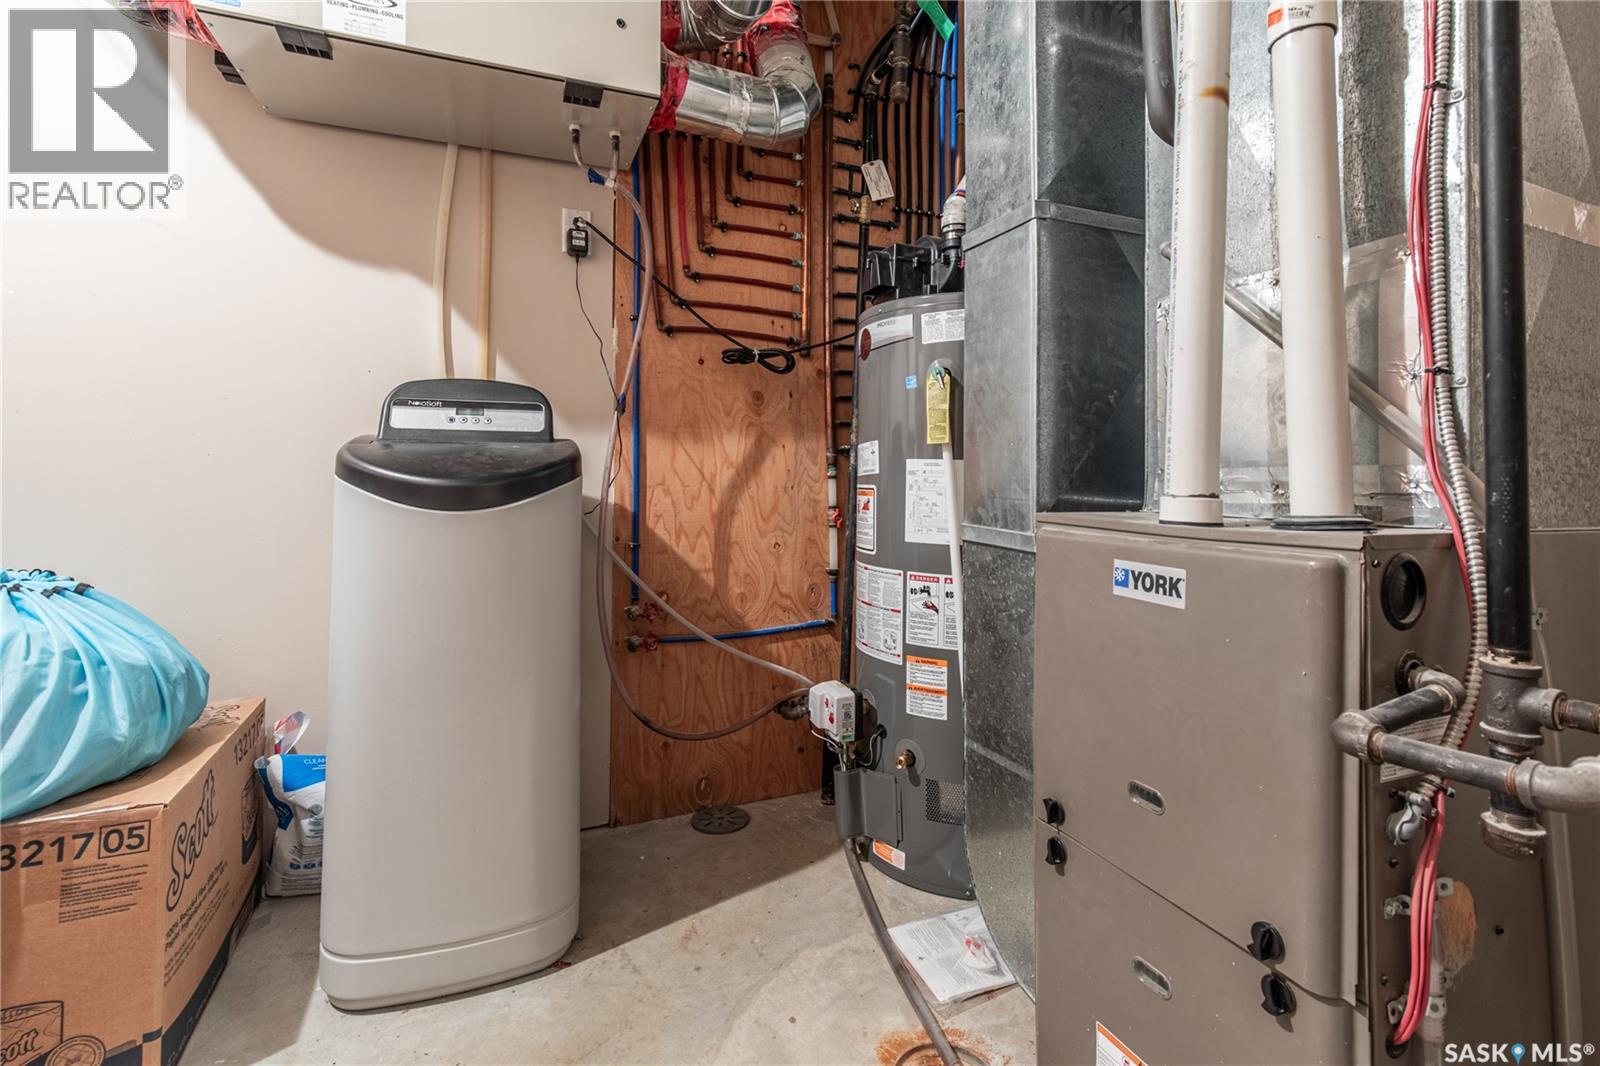
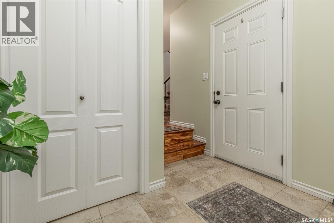
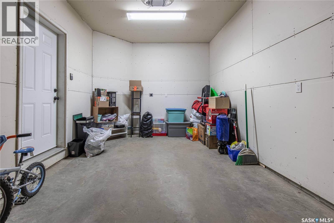
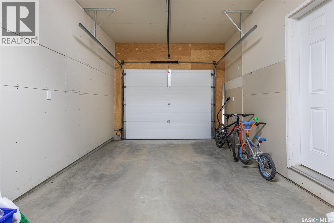
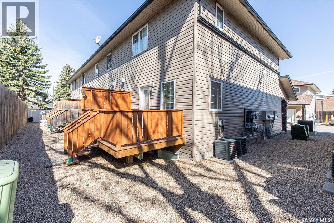
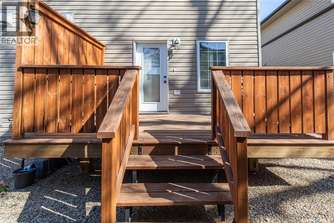
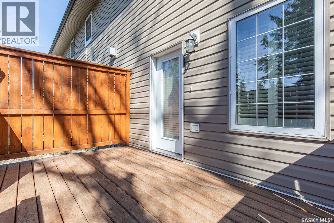
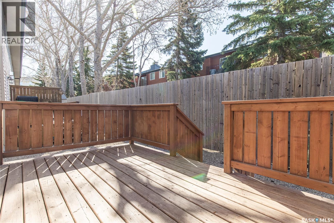
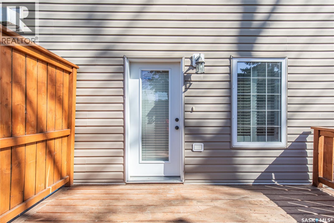
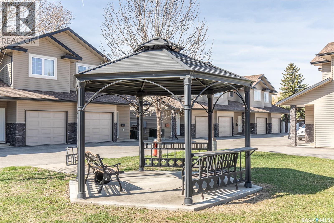
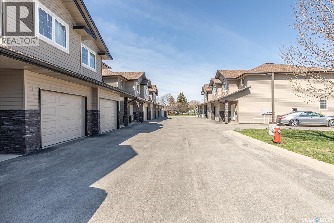
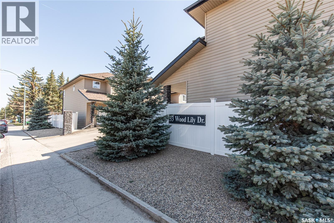
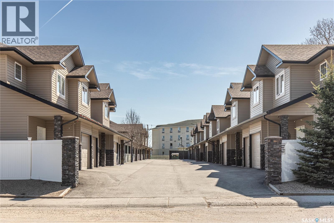
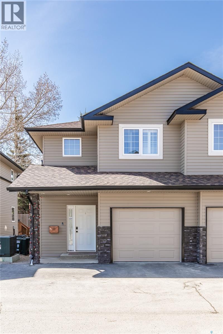
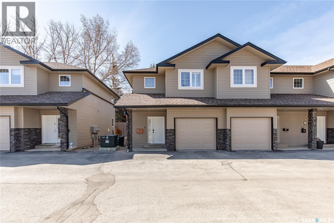
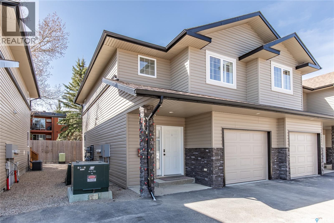
$350 MonthlyNot your average condo! Located in Sunningdale just minutes from shopping and restaurants, this stylish home is packed with upgrades throughout. Enjoy built-in speakers, a stunning gas fireplace, illuminated staircase, tiled flooring, and custom wood shutters. The spacious foyer welcomes you into a bright main floor featuring hardwood floors, dark maple cabinetry, soft-close drawers, under-cabinet lighting, beautiful backsplash, and a center island with seating. The dining area is filled with natural light, while the cozy living room is centered around the gorgeous gas fireplace. Upstairs offers a spacious guest bedroom, full bath, and a beautiful primary suite complete with a large walk-in closet, second-floor laundry, and an impressive ensuite with a separate soaker tub and shower. The fully finished lower level features a cozy family room, third bedroom, 3-piece bath, and plenty of storage. An attached garage and private deck complete this low-maintenance home. Book your showing today! (id:62517)
| MLS® Number | SK035996 |
| Property Type | Single Family |
| Neigbourhood | VLA/Sunningdale |
| Community Features | Pets Allowed With Restrictions |
| Features | Rectangular |
| Structure | Deck |
| Bathroom Total | 4 |
| Bedrooms Total | 3 |
| Appliances | Washer, Refrigerator, Dishwasher, Dryer, Microwave, Window Coverings, Garage Door Opener Remote(s), Stove |
| Architectural Style | 2 Level |
| Basement Development | Finished |
| Basement Type | Full (finished) |
| Constructed Date | 2012 |
| Construction Style Attachment | Attached |
| Cooling Type | Central Air Conditioning |
| Fireplace Fuel | Gas |
| Fireplace Present | Yes |
| Fireplace Type | Conventional |
| Heating Fuel | Natural Gas |
| Heating Type | Forced Air |
| Stories Total | 2 |
| Size Interior | 1,250 Sqft |
| Type | Row / Townhouse |
| Attached Garage | |
| Other | |
| Parking Space(s) | 1 |
| Acreage | No |
| Fence Type | Fence |
| Level | Type | Length | Width | Dimensions |
|---|---|---|---|---|
| Second Level | Bedroom | 11 ft ,1 in | 11 ft ,3 in | 11 ft ,1 in x 11 ft ,3 in |
| Second Level | 4pc Bathroom | 4 ft ,10 in | 8 ft | 4 ft ,10 in x 8 ft |
| Second Level | Laundry Room | 7 ft ,3 in | 8 ft ,3 in | 7 ft ,3 in x 8 ft ,3 in |
| Second Level | Bedroom | 13 ft ,2 in | 4 ft ,3 in | 13 ft ,2 in x 4 ft ,3 in |
| Second Level | 4pc Ensuite Bath | 4 ft ,11 in | 13 ft | 4 ft ,11 in x 13 ft |
| Basement | Family Room | 9 ft | 13 ft | 9 ft x 13 ft |
| Basement | 3pc Bathroom | 6 ft ,11 in | 10 ft | 6 ft ,11 in x 10 ft |
| Basement | Bedroom | 9 ft ,7 in | 10 ft | 9 ft ,7 in x 10 ft |
| Basement | Other | 12 ft ,6 in | 6 ft ,5 in | 12 ft ,6 in x 6 ft ,5 in |
| Main Level | Mud Room | 9 ft ,3 in | 8 ft ,1 in | 9 ft ,3 in x 8 ft ,1 in |
| Main Level | 2pc Bathroom | 7 ft ,4 in | 2 ft ,11 in | 7 ft ,4 in x 2 ft ,11 in |
| Main Level | Kitchen | 10 ft ,3 in | 11 ft ,4 in | 10 ft ,3 in x 11 ft ,4 in |
| Main Level | Dining Room | 8 ft ,3 in | 7 ft ,10 in | 8 ft ,3 in x 7 ft ,10 in |
| Main Level | Living Room | 10 ft ,3 in | 11 ft ,10 in | 10 ft ,3 in x 11 ft ,10 in |
https://www.realtor.ca/real-estate/29752460/b4-33-wood-lily-drive-moose-jaw-vlasunningdale
Contact us for more information

Teresa Thompson
Salesperson
(306) 988-0080
(306) 988-0682
globaldirectrealty.com/
Obadiah (O) Thompson
Salesperson
(306) 988-0080
(306) 988-0682
globaldirectrealty.com/
No Favourites Found

The trademarks REALTOR®, REALTORS®, and the REALTOR® logo are controlled by The Canadian Real Estate Association (CREA) and identify real estate professionals who are members of CREA. The trademarks MLS®, Multiple Listing Service® and the associated logos are owned by The Canadian Real Estate Association (CREA) and identify the quality of services provided by real estate professionals who are members of CREA. The trademark DDF® is owned by The Canadian Real Estate Association (CREA) and identifies CREA's Data Distribution Facility (DDF®)