
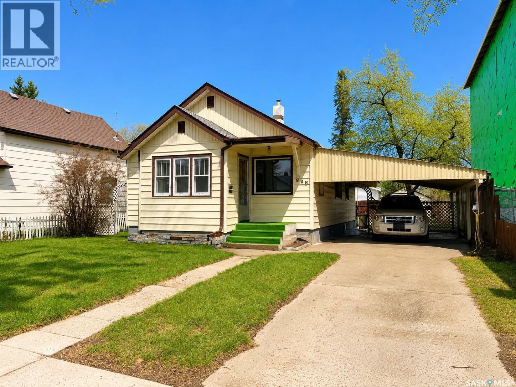
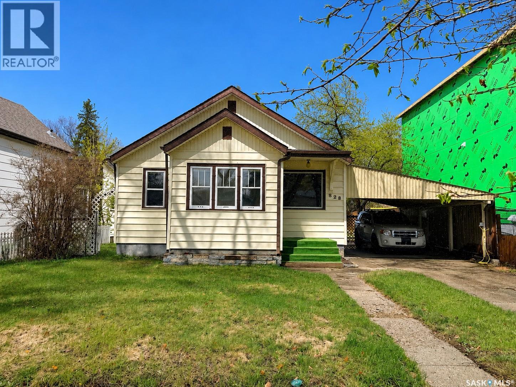
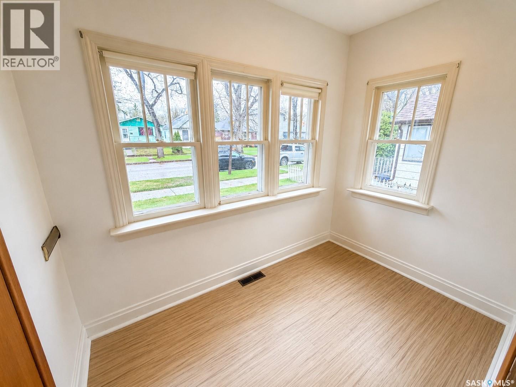
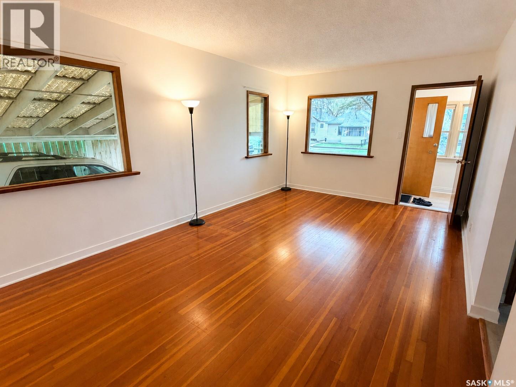
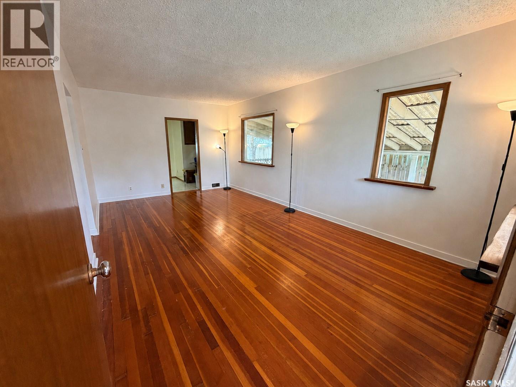
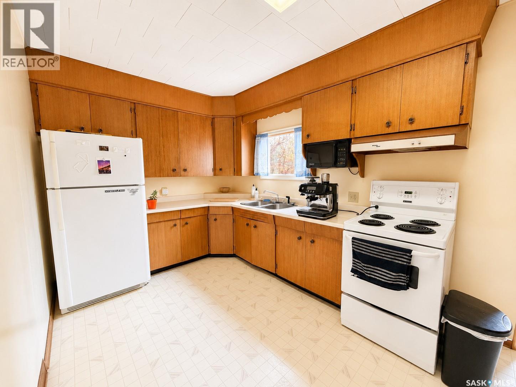
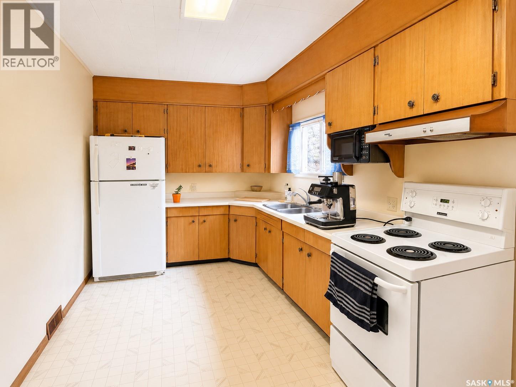
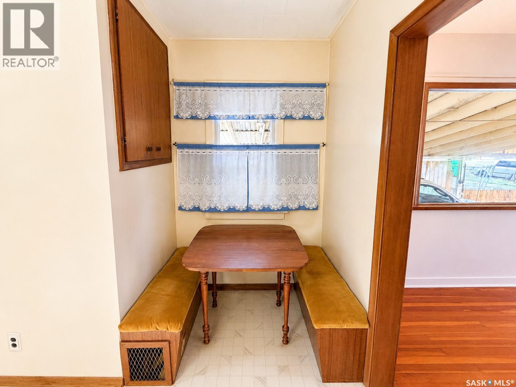
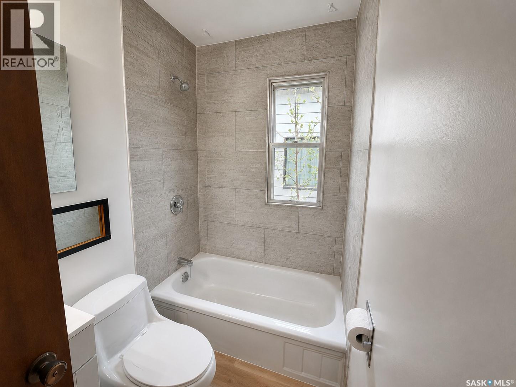
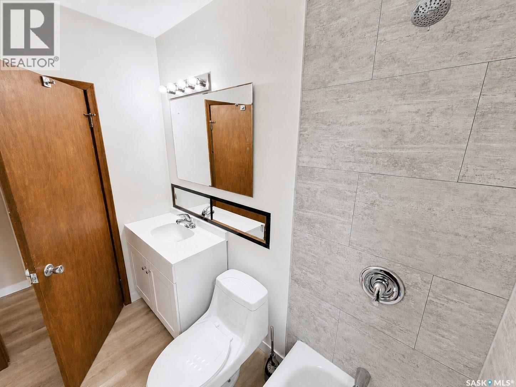
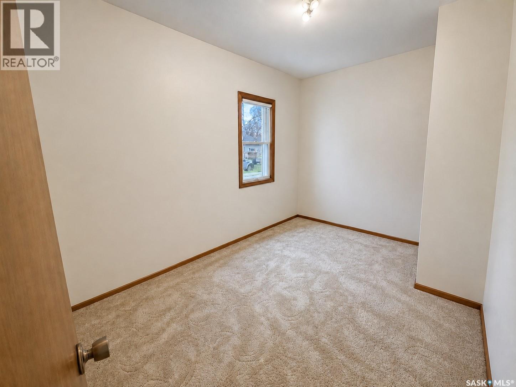
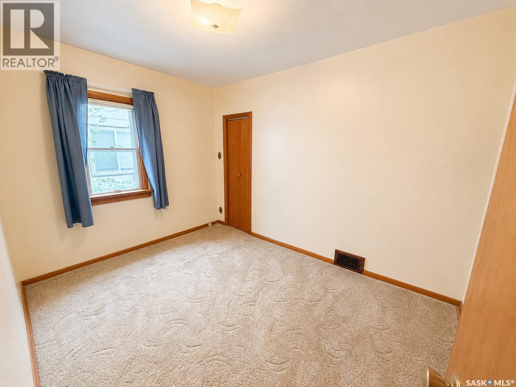
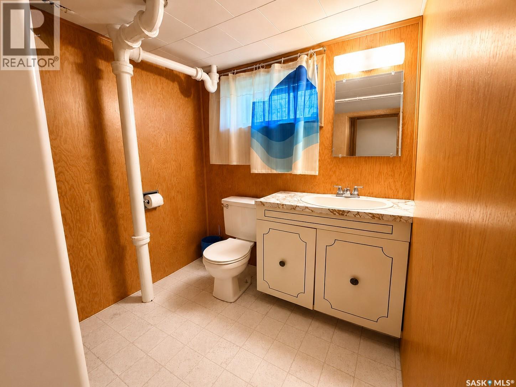
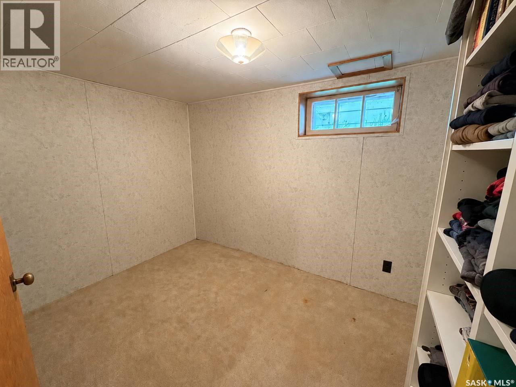
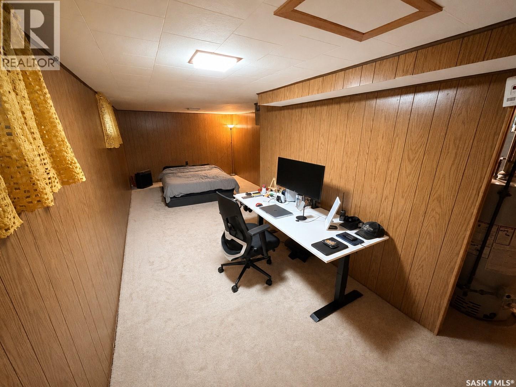
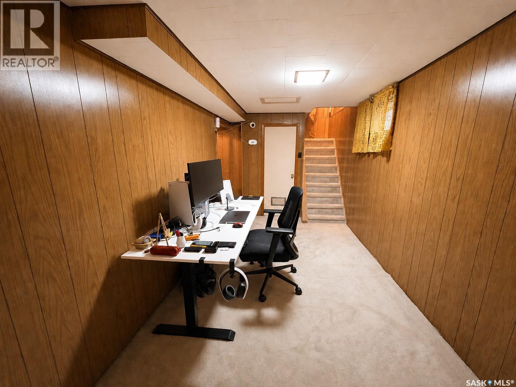
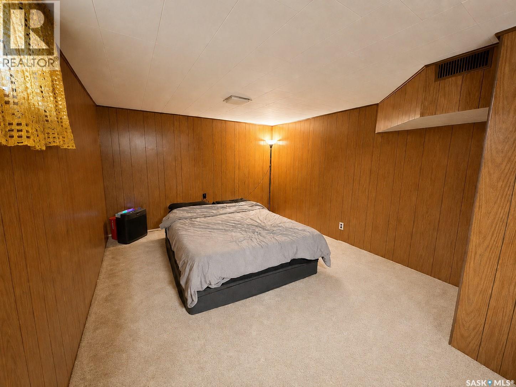
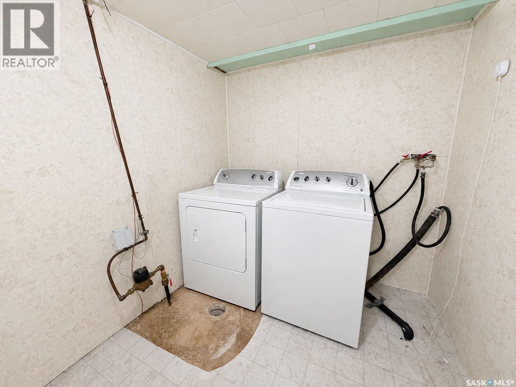

Welcome to 828 Avenue I South, offering affordable living in King George! This bungalow offers front and back enclosed porches, a spacious living room with gleaming hardwood floors, a kitchen with ample cabinetry, counter space, and a built-in custom dining nook. The main floor features two bedrooms and a full bathroom, while the fully developed basement adds a family room, third bedroom, 3-piece bathroom, laundry, and storage. Outside, you'll find an older single-car garage off the alley, plus a carport and large front driveway providing plenty of off-street parking. The generous lot leaves endless possibilities for the backyard. Enjoy a prime location close to Riversdale Pool, the river, Victoria Park, walking trails, and the Avenue H shops. Make this home your own. Contact us today for more info or to book your private viewing. As per the Seller’s direction, all offers will be presented on 05/26/2026 12:00PM. (id:62517)
| MLS® Number | SK036455 |
| Property Type | Single Family |
| Neigbourhood | King George |
| Features | Treed, Rectangular |
| Bathroom Total | 2 |
| Bedrooms Total | 3 |
| Appliances | Washer, Refrigerator, Dryer, Stove |
| Architectural Style | Bungalow |
| Basement Development | Finished |
| Basement Type | Full (finished) |
| Constructed Date | 1946 |
| Construction Style Attachment | Detached |
| Cooling Type | Central Air Conditioning |
| Heating Fuel | Natural Gas |
| Heating Type | Forced Air |
| Stories Total | 1 |
| Size Interior | 858 Sqft |
| Type | House |
| Detached Garage | |
| Carport | |
| Covered | |
| Parking Space(s) | 3 |
| Acreage | No |
| Landscape Features | Lawn |
| Size Frontage | 49 Ft ,1 In |
| Size Irregular | 5937.58 |
| Size Total | 5937.58 Sqft |
| Size Total Text | 5937.58 Sqft |
| Level | Type | Length | Width | Dimensions |
|---|---|---|---|---|
| Basement | Family Room | 24 ft ,5 in | 7 ft ,7 in | 24 ft ,5 in x 7 ft ,7 in |
| Basement | Bedroom | 7 ft ,5 in | 11 ft ,2 in | 7 ft ,5 in x 11 ft ,2 in |
| Basement | 3pc Bathroom | Measurements not available | ||
| Main Level | Living Room | 111 ft ,4 in | 19 ft ,5 in | 111 ft ,4 in x 19 ft ,5 in |
| Main Level | Bedroom | 11 ft ,4 in | 8 ft ,5 in | 11 ft ,4 in x 8 ft ,5 in |
| Main Level | Bedroom | 11 ft ,5 in | 8 ft | 11 ft ,5 in x 8 ft |
| Main Level | 4pc Bathroom | Measurements not available | ||
| Main Level | Kitchen | 8 ft ,3 in | 10 ft ,9 in | 8 ft ,3 in x 10 ft ,9 in |
| Main Level | Dining Room | 4 ft | 4 ft ,8 in | 4 ft x 4 ft ,8 in |
| Main Level | Enclosed Porch | 5 ft ,6 in | 8 ft ,9 in | 5 ft ,6 in x 8 ft ,9 in |
https://www.realtor.ca/real-estate/29773764/828-i-avenue-s-saskatoon-king-george
Contact us for more information

Paul Chavady
Salesperson
(306) 665-3600
(306) 665-3618

Jerry Hallgrimson
Salesperson
(306) 665-3600
(306) 665-3618
No Favourites Found

The trademarks REALTOR®, REALTORS®, and the REALTOR® logo are controlled by The Canadian Real Estate Association (CREA) and identify real estate professionals who are members of CREA. The trademarks MLS®, Multiple Listing Service® and the associated logos are owned by The Canadian Real Estate Association (CREA) and identify the quality of services provided by real estate professionals who are members of CREA. The trademark DDF® is owned by The Canadian Real Estate Association (CREA) and identifies CREA's Data Distribution Facility (DDF®)