
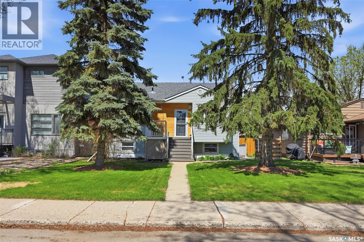
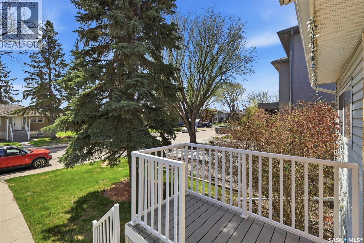
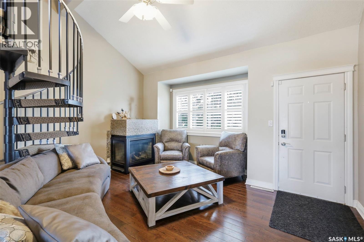
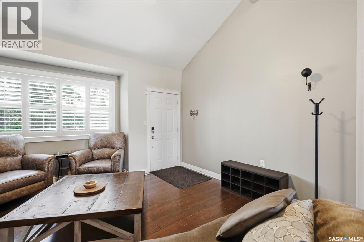
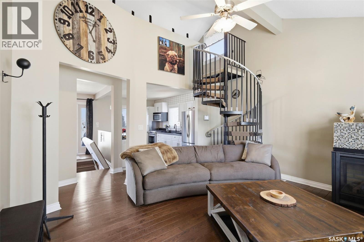
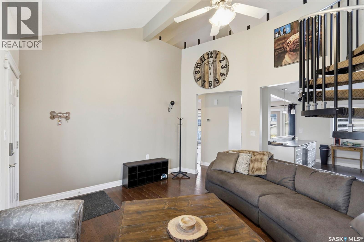
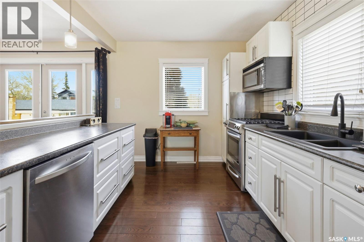
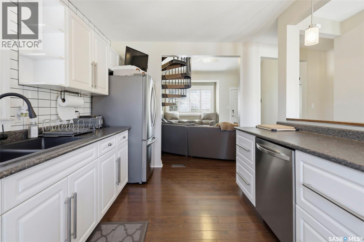
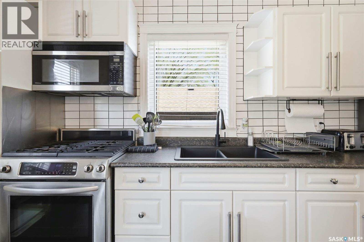
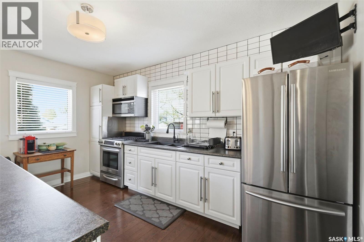
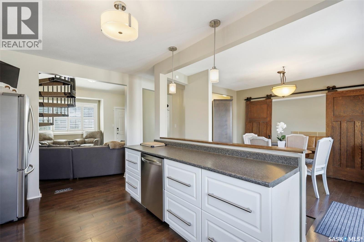
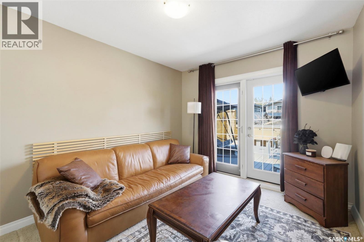
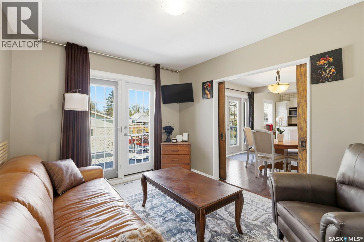
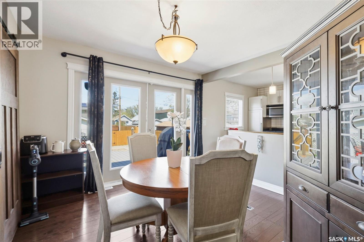
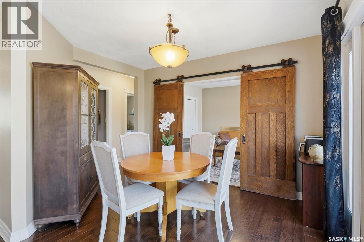
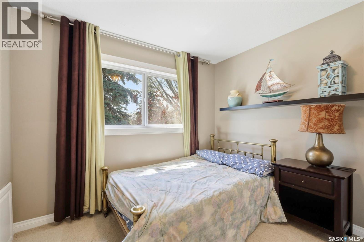
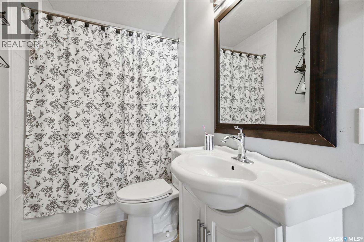
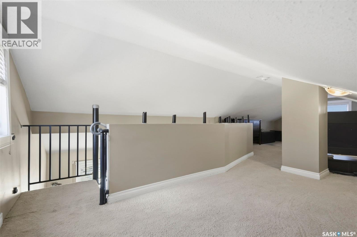
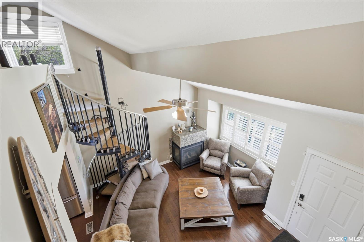
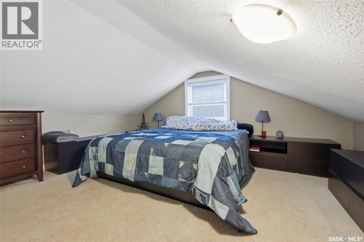
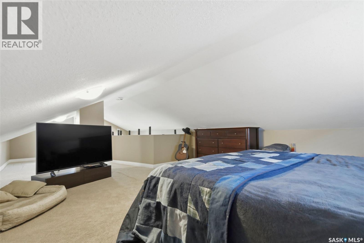
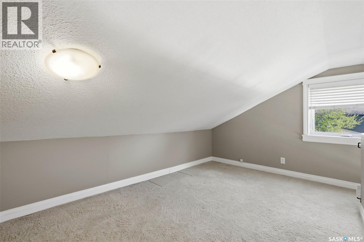
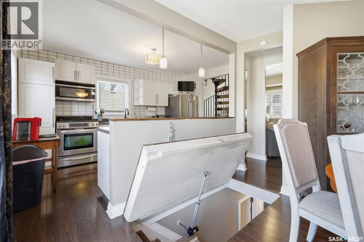
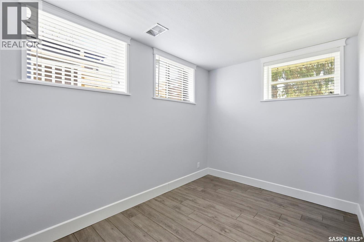
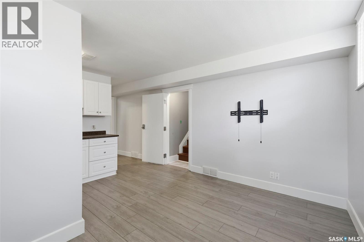
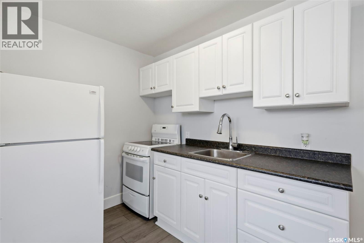
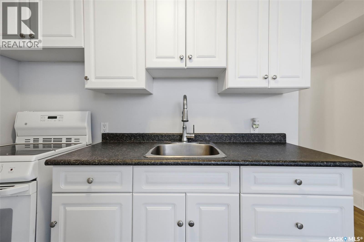
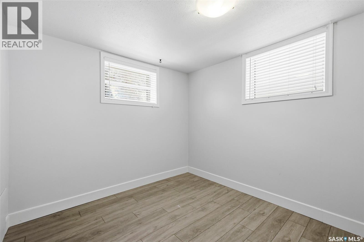
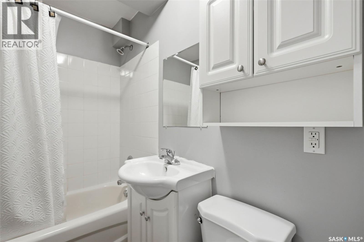
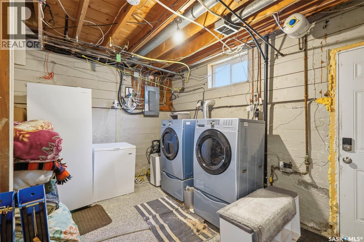
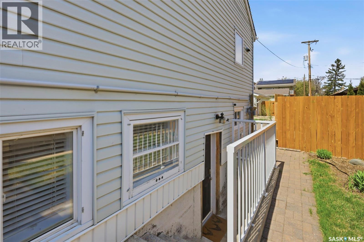
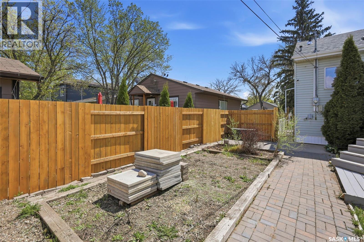
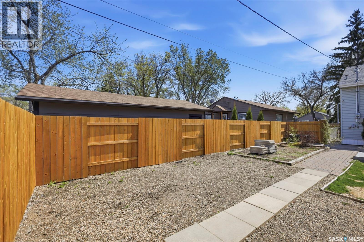
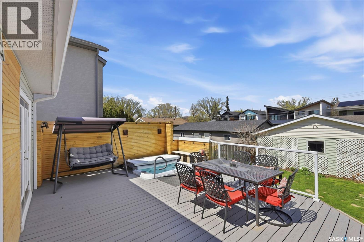
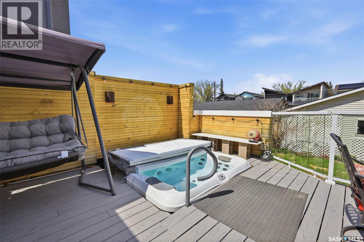
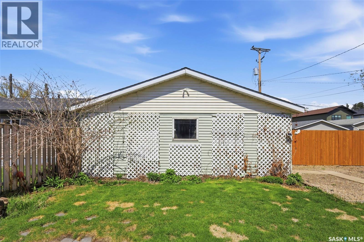
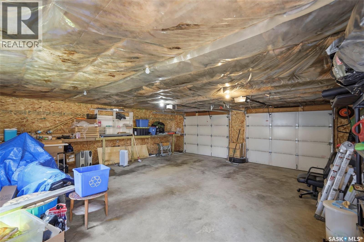
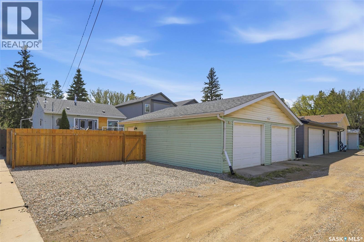
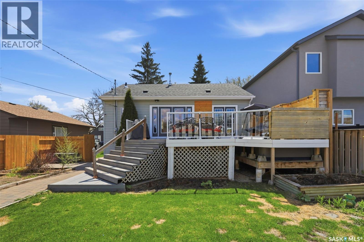

Welcome to this unique and income-generating home in the desirable North Park neighborhood, just steps from the river and the scenic Meewasin Trail! Offering an excellent location and plenty of versatile living space, this property is perfect for homeowners or investors alike. The main floor features 2 bedrooms and a recently upgraded bathroom, along with a bright and inviting layout designed for comfortable living and entertaining. A charming loft area adds character and flexibility to the home and is currently being used as an additional bedroom space. Downstairs, you’ll find a legal 1-bedroom basement suite with large bright windows, fresh paint, and new flooring — making it an attractive and easily rentable mortgage helper or investment opportunity. Outside, enjoy the beautifully landscaped private backyard complete with a composite deck and built-in hot tub, creating the perfect space to relax or entertain. The yard is fully secure with new fencing on two sides. The impressive 26x28 detached garage provides room for 2 vehicles, while 2 additional off-street parking spaces in the back offer extra convenience for tenants or guests. This is a rare opportunity to own a character home with income potential in one of the city’s most sought-after locations! (id:62517)
| MLS® Number | SK036761 |
| Property Type | Single Family |
| Neigbourhood | North Park |
| Features | Treed, Rectangular, Double Width Or More Driveway |
| Structure | Deck |
| Bathroom Total | 2 |
| Bedrooms Total | 4 |
| Appliances | Washer, Refrigerator, Dishwasher, Dryer, Alarm System, Window Coverings, Garage Door Opener Remote(s), Stove |
| Basement Development | Partially Finished |
| Basement Type | Partial (partially Finished) |
| Constructed Date | 1954 |
| Construction Style Attachment | Detached |
| Cooling Type | Central Air Conditioning |
| Fire Protection | Alarm System |
| Fireplace Fuel | Gas |
| Fireplace Present | Yes |
| Fireplace Type | Conventional |
| Heating Fuel | Natural Gas |
| Heating Type | Forced Air |
| Stories Total | 2 |
| Size Interior | 1,360 Sqft |
| Type | House |
| Detached Garage | |
| Gravel | |
| Parking Space(s) | 4 |
| Acreage | No |
| Fence Type | Fence |
| Landscape Features | Lawn, Garden Area |
| Size Irregular | 6431.00 |
| Size Total | 6431 Sqft |
| Size Total Text | 6431 Sqft |
| Level | Type | Length | Width | Dimensions |
|---|---|---|---|---|
| Basement | Living Room | 12 ft ,8 in | 8 ft ,5 in | 12 ft ,8 in x 8 ft ,5 in |
| Basement | Kitchen | 12 ft ,8 in | 7 ft | 12 ft ,8 in x 7 ft |
| Basement | 4pc Bathroom | x x x | ||
| Basement | Bedroom | 12 ft ,7 in | 10 ft | 12 ft ,7 in x 10 ft |
| Basement | Laundry Room | x x x | ||
| Main Level | Living Room | 15 ft ,8 in | 15 ft | 15 ft ,8 in x 15 ft |
| Main Level | Kitchen | 10 ft | 15 ft | 10 ft x 15 ft |
| Main Level | Dining Room | 12 ft ,7 in | 12 ft ,4 in | 12 ft ,7 in x 12 ft ,4 in |
| Main Level | Primary Bedroom | 13 ft | 10 ft ,8 in | 13 ft x 10 ft ,8 in |
| Main Level | Bedroom | 11 ft | 12 ft | 11 ft x 12 ft |
| Main Level | 4pc Bathroom | x x x | ||
| Loft | Bedroom | 32 ft | 13 ft | 32 ft x 13 ft |
https://www.realtor.ca/real-estate/29791258/816-empress-street-saskatoon-north-park
Contact us for more information

Elwood (Woody) Heroux
Salesperson
(306) 373-7520
(306) 373-8722
rexsaskatoon.com/
No Favourites Found

The trademarks REALTOR®, REALTORS®, and the REALTOR® logo are controlled by The Canadian Real Estate Association (CREA) and identify real estate professionals who are members of CREA. The trademarks MLS®, Multiple Listing Service® and the associated logos are owned by The Canadian Real Estate Association (CREA) and identify the quality of services provided by real estate professionals who are members of CREA. The trademark DDF® is owned by The Canadian Real Estate Association (CREA) and identifies CREA's Data Distribution Facility (DDF®)