
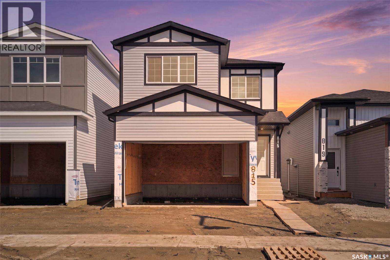
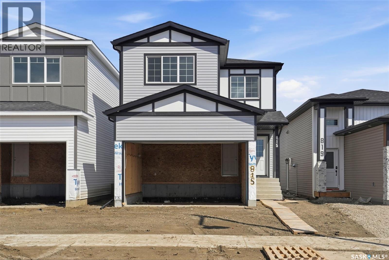
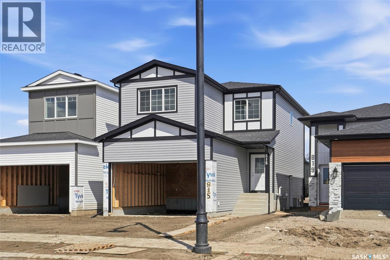
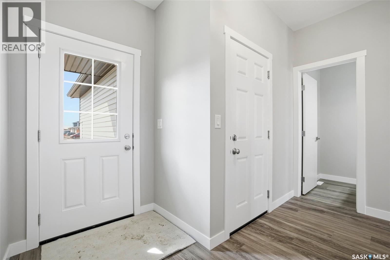
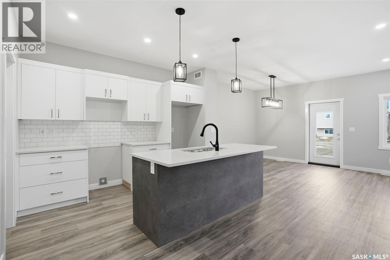
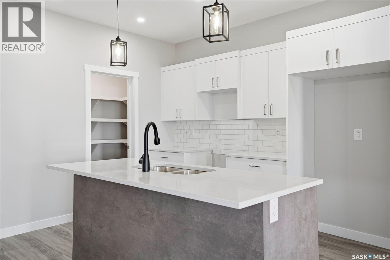
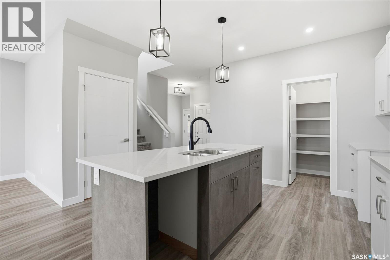
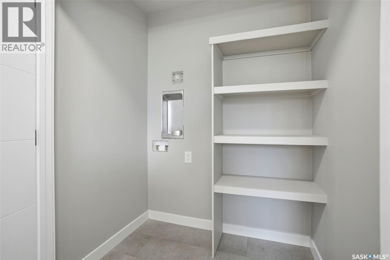
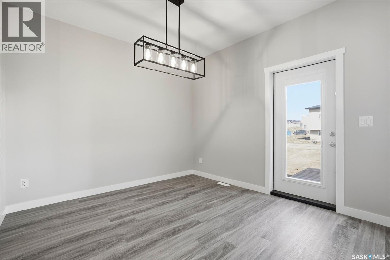
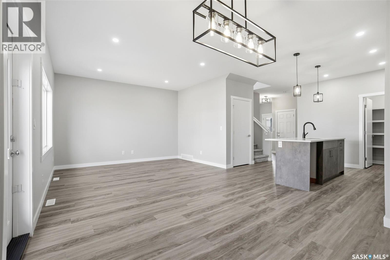
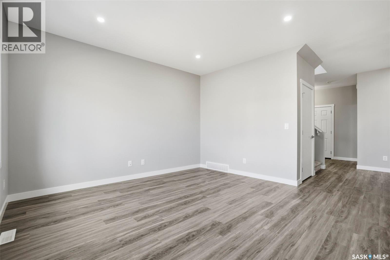
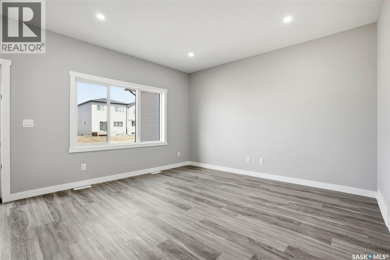
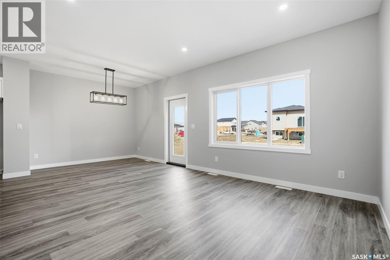
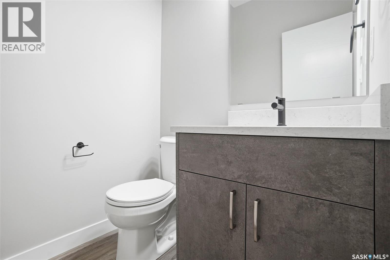
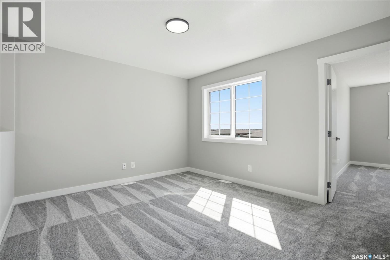
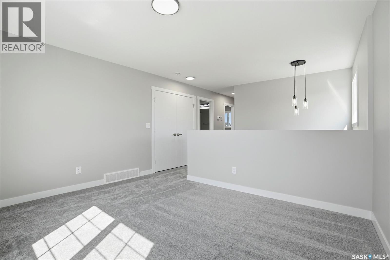
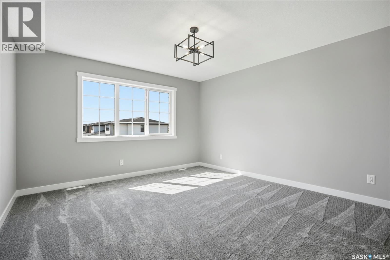
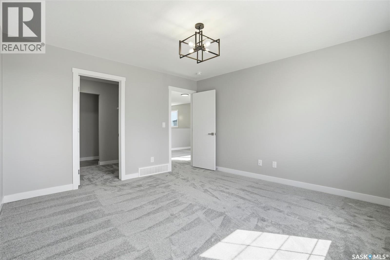
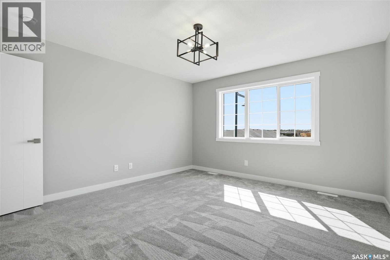
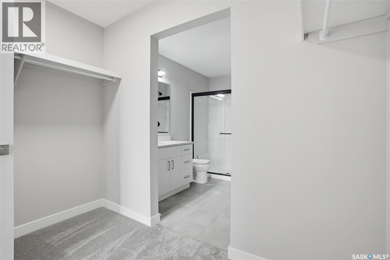
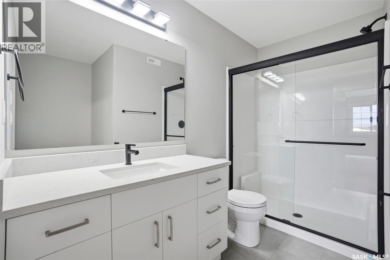
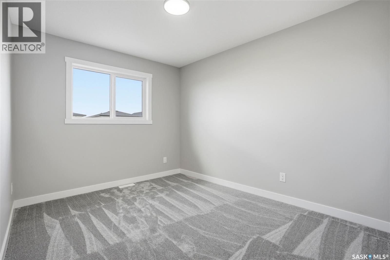
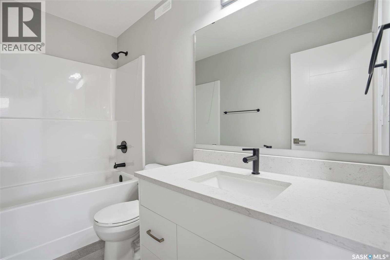
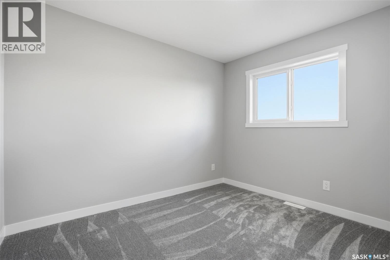
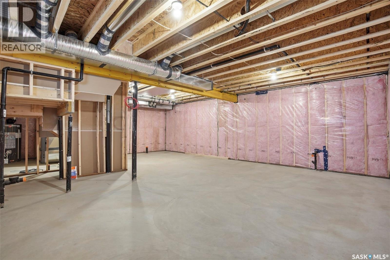
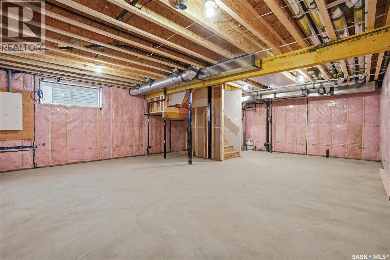
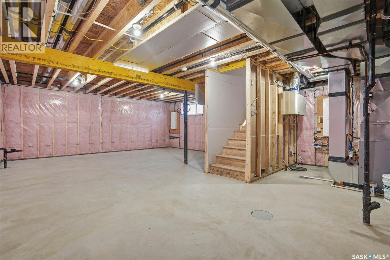
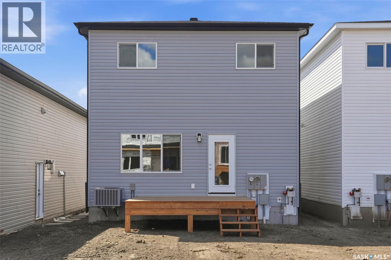
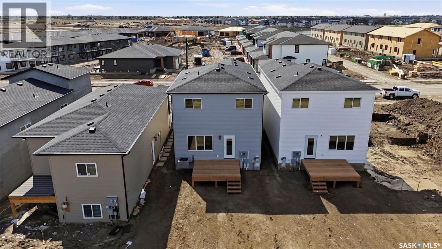
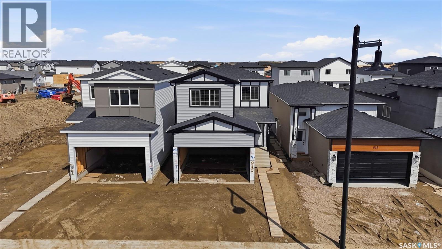
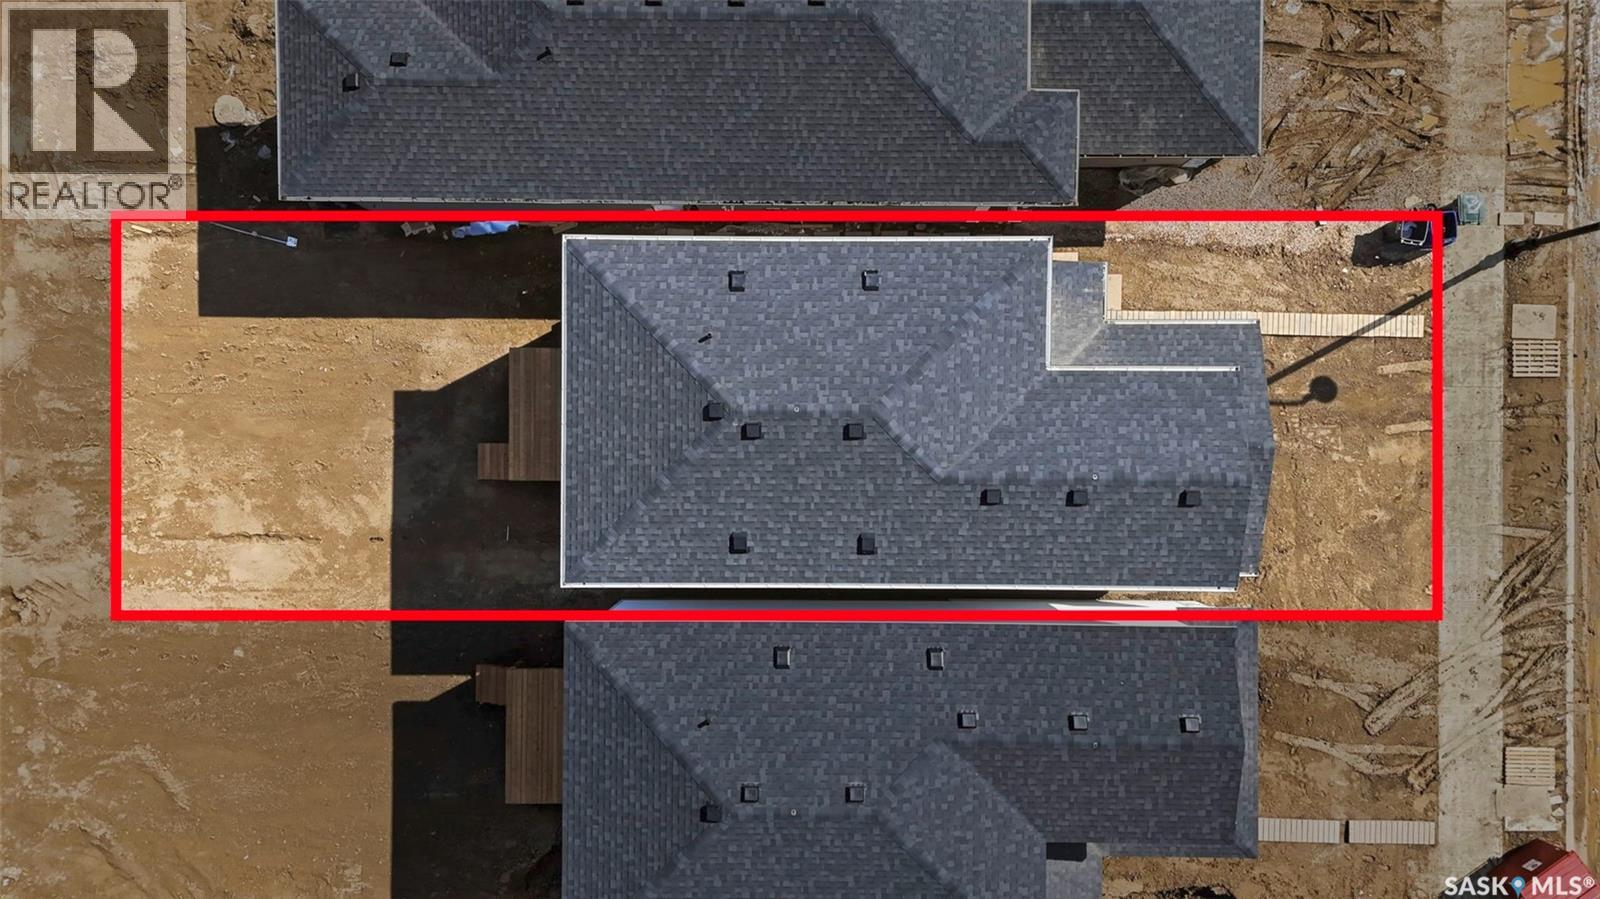
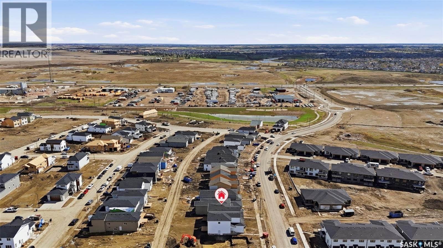
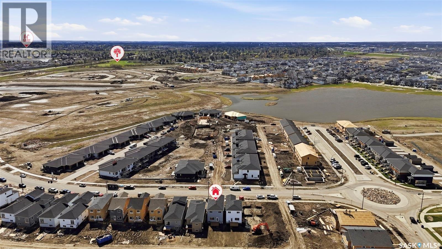
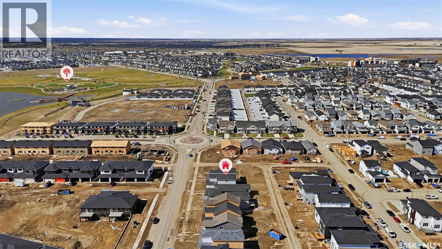
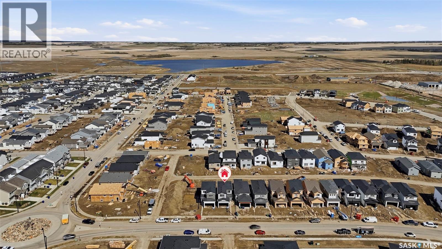

Excellent opportunity to own a brand new home in sought-after Brighton community! This KW Homes 2 storey offers a front attached garage, a great floor plan for families and high-quality craftsmanship. The main floor features LVP flooring throughout the open concept, kitchen island and walk-in pantry, garden door to the backyard and a convenient 2pc bath. Upstairs, you'll find a bonus room, plus 3 good sized bedrooms including the primary with a walk-through closet to the private 3pc ensuite. The basement has a separate entry and is open for future development. Price includes front landscaping and concrete drive. The perfect home for anyone wanting a brand new home by a reputable builder at an affordable price! (id:62517)
| MLS® Number | SK036747 |
| Property Type | Single Family |
| Neigbourhood | Brighton |
| Features | Double Width Or More Driveway, Sump Pump |
| Bathroom Total | 3 |
| Bedrooms Total | 3 |
| Architectural Style | 2 Level |
| Basement Development | Unfinished |
| Basement Type | Full (unfinished) |
| Constructed Date | 2026 |
| Construction Style Attachment | Detached |
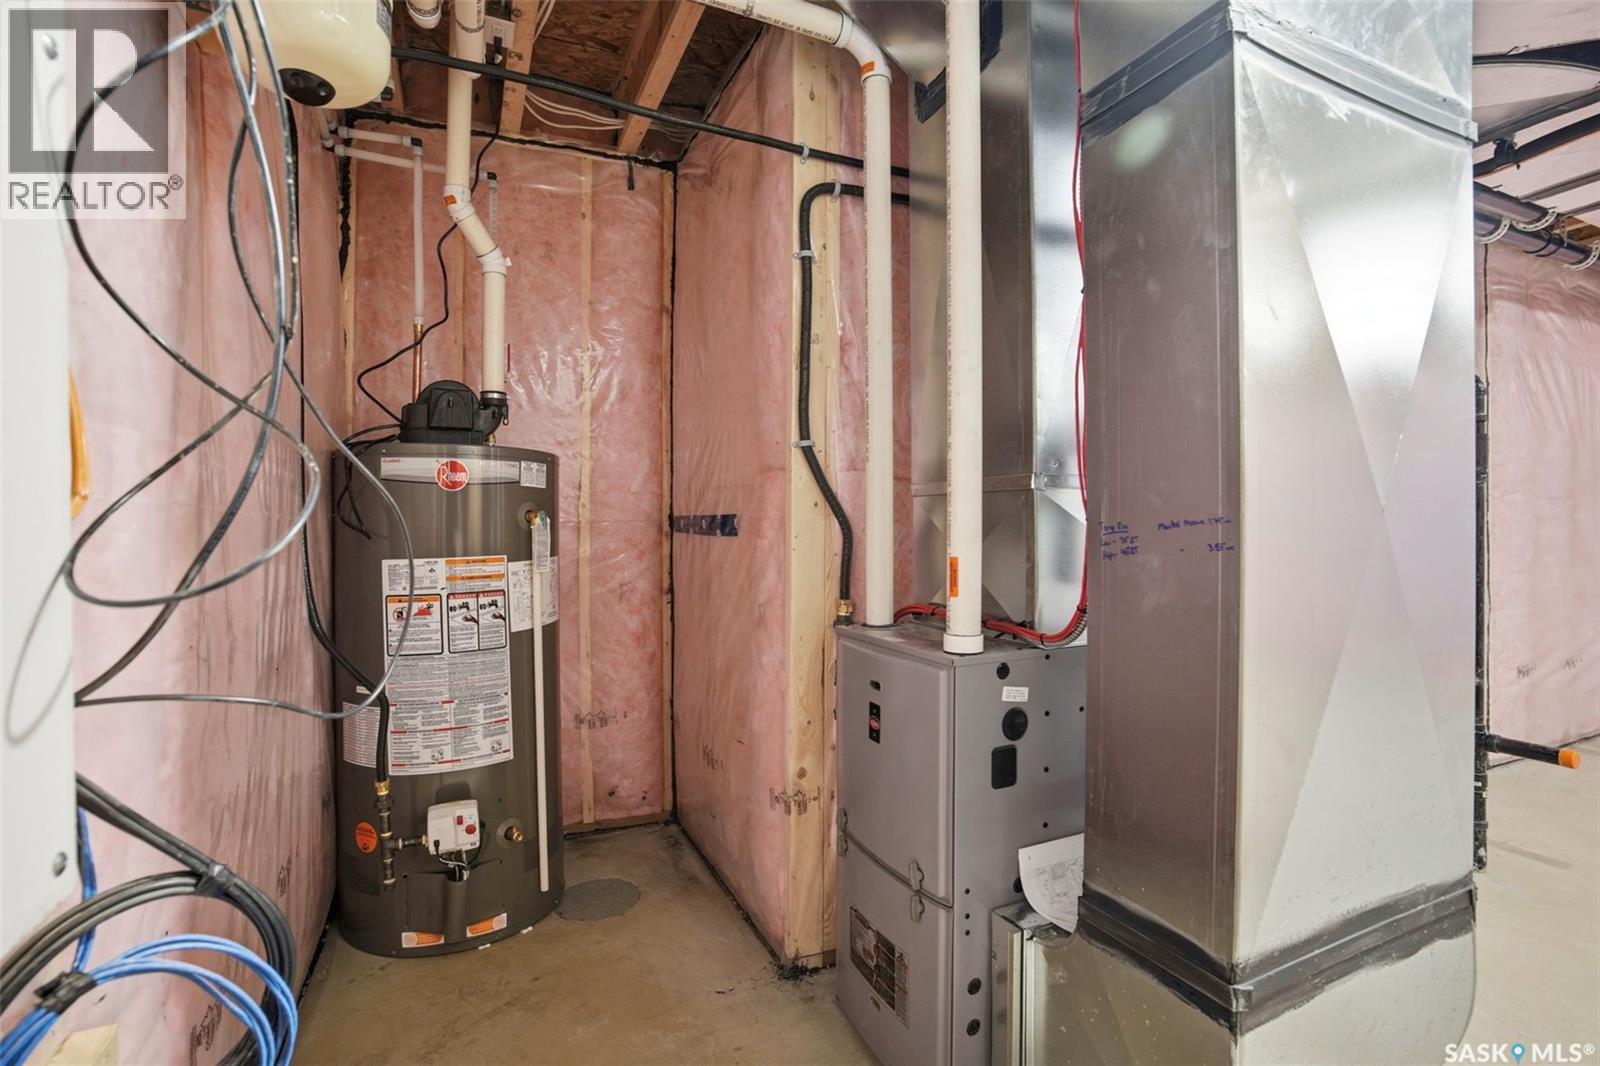
| Heating Fuel | Natural Gas |
| Heating Type | Forced Air |
| Stories Total | 2 |
| Size Interior | 1,638 Sqft |
| Type | House |
| Attached Garage | |
| Parking Space(s) | 4 |
| Acreage | No |
| Landscape Features | Lawn |
| Size Irregular | 3934.00 |
| Size Total | 3934 Sqft |
| Size Total Text | 3934 Sqft |
| Level | Type | Length | Width | Dimensions |
|---|---|---|---|---|
| Second Level | Bonus Room | 11 ft ,4 in | 13 ft ,11 in | 11 ft ,4 in x 13 ft ,11 in |
| Second Level | Bedroom | 10 ft ,7 in | 11 ft ,2 in | 10 ft ,7 in x 11 ft ,2 in |
| Second Level | Bedroom | 11 ft ,2 in | 10 ft ,9 in | 11 ft ,2 in x 10 ft ,9 in |
| Second Level | 4pc Bathroom | Measurements not available | ||
| Second Level | Primary Bedroom | 13 ft ,8 in | 12 ft ,11 in | 13 ft ,8 in x 12 ft ,11 in |
| Second Level | 3pc Ensuite Bath | Measurements not available | ||
| Main Level | Living Room | 13 ft ,7 in | 11 ft ,11 in | 13 ft ,7 in x 11 ft ,11 in |
| Main Level | Kitchen | 11 ft ,6 in | 11 ft ,7 in | 11 ft ,6 in x 11 ft ,7 in |
| Main Level | Dining Room | 10 ft ,7 in | 10 ft ,8 in | 10 ft ,7 in x 10 ft ,8 in |
| Main Level | 2pc Bathroom | Measurements not available |
https://www.realtor.ca/real-estate/29786476/815-brighton-boulevard-saskatoon-brighton
Contact us for more information

Jesse Renneberg
Salesperson
(306) 373-7520
(306) 373-8722
rexsaskatoon.com/

Shaun Renneberg
Salesperson
(306) 373-7520
(306) 373-8722
rexsaskatoon.com/
No Favourites Found

The trademarks REALTOR®, REALTORS®, and the REALTOR® logo are controlled by The Canadian Real Estate Association (CREA) and identify real estate professionals who are members of CREA. The trademarks MLS®, Multiple Listing Service® and the associated logos are owned by The Canadian Real Estate Association (CREA) and identify the quality of services provided by real estate professionals who are members of CREA. The trademark DDF® is owned by The Canadian Real Estate Association (CREA) and identifies CREA's Data Distribution Facility (DDF®)