
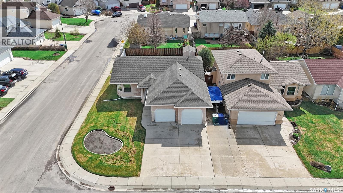
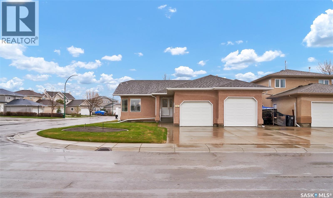
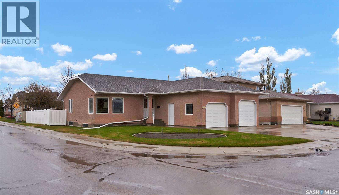
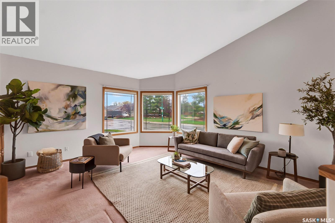
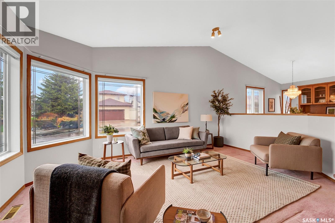
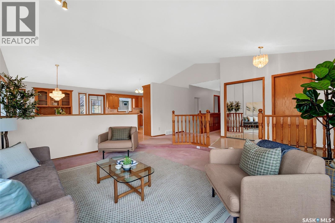
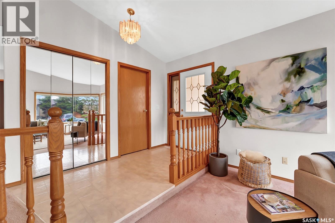
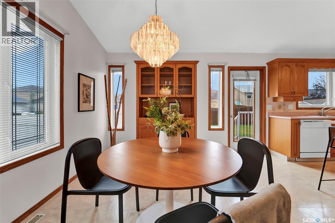
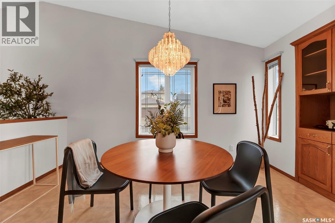
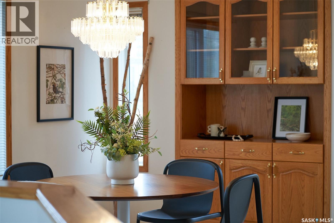
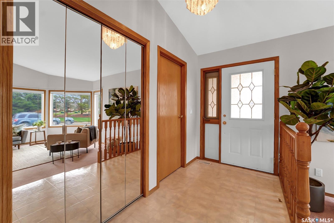
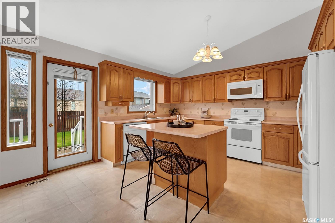
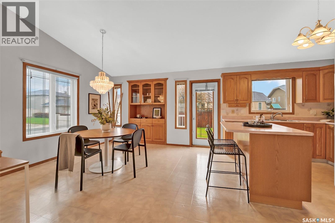
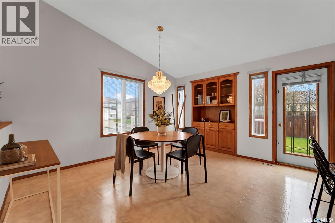
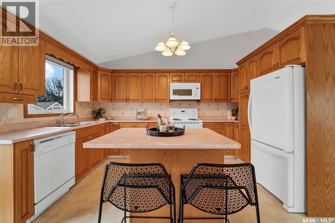
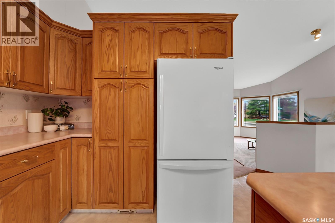
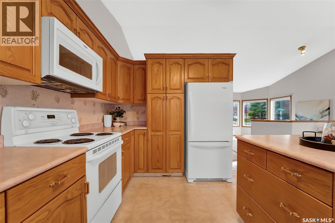
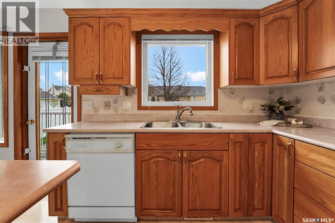
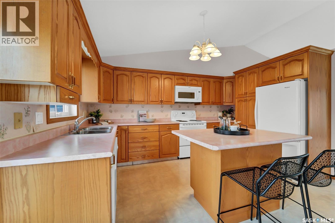
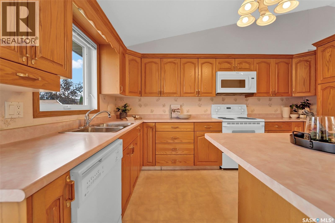
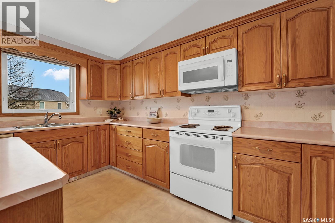
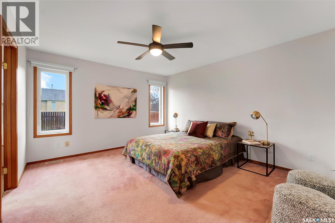
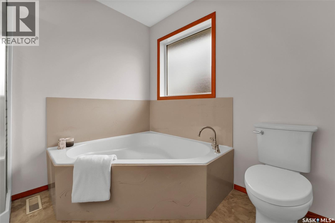
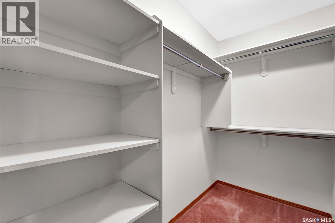
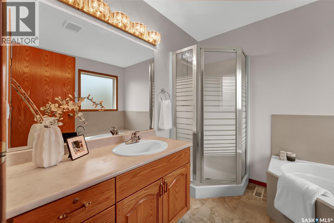
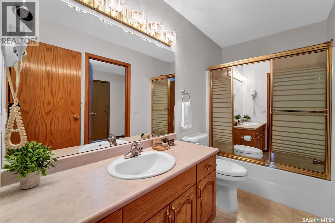
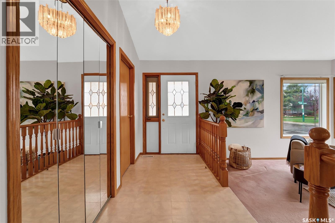
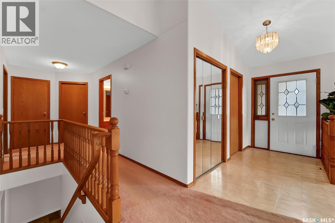
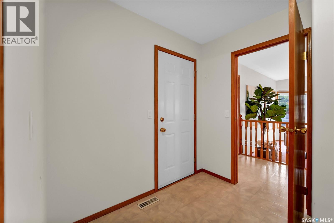
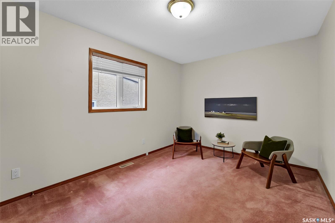
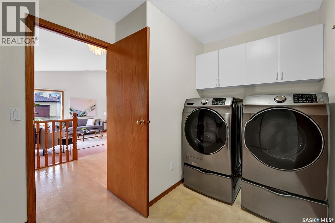
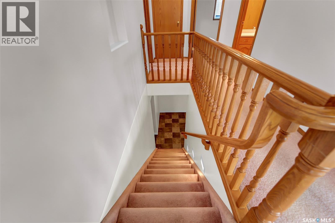
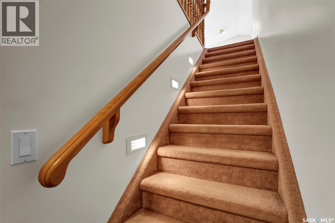
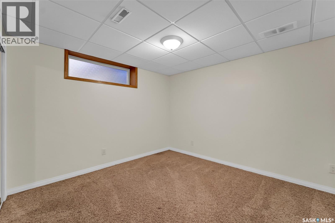
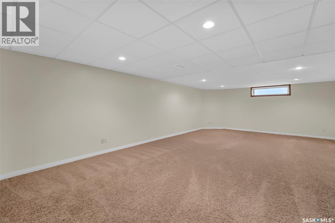
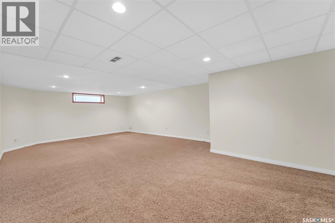
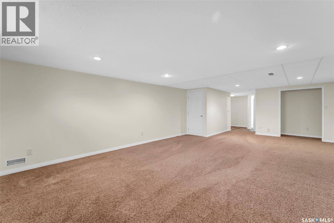
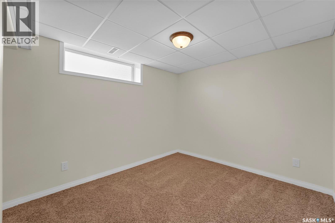
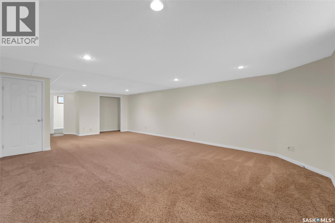
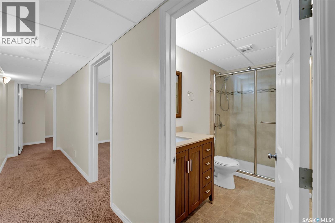
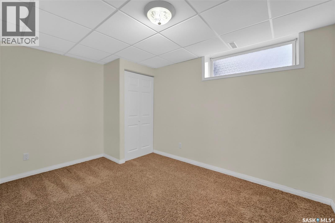
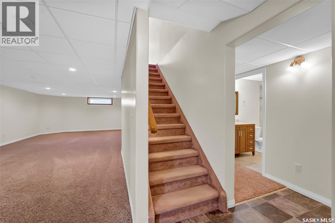
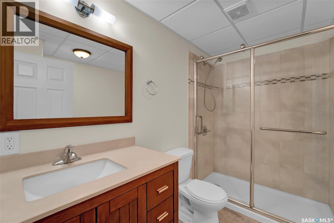
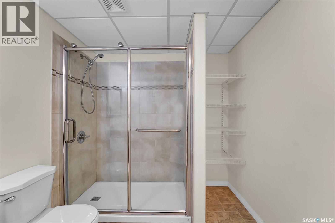
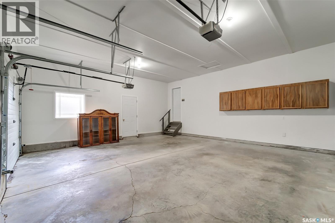
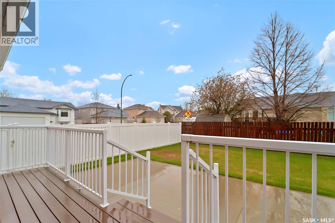
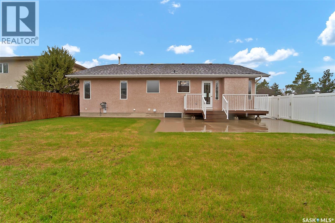
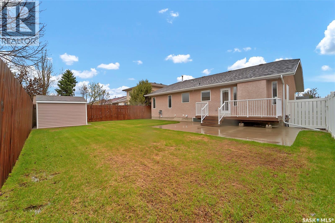
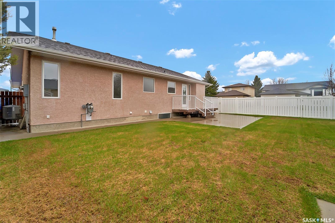
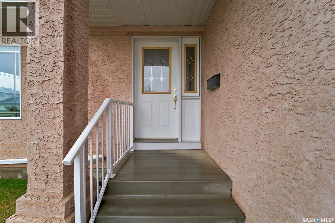
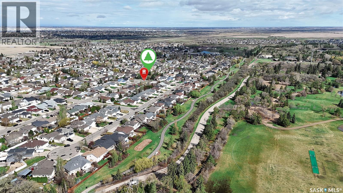
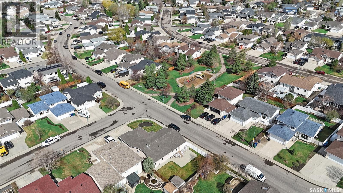
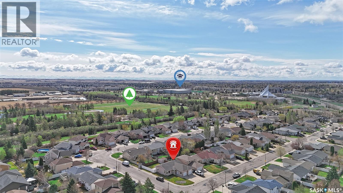
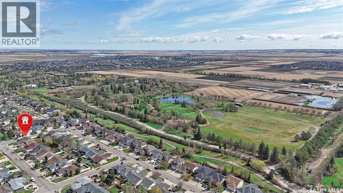
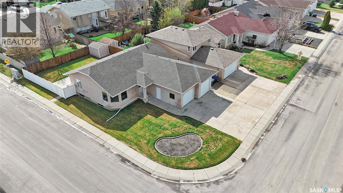
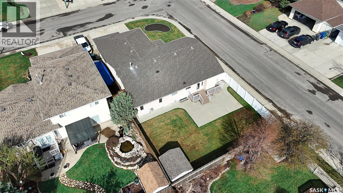
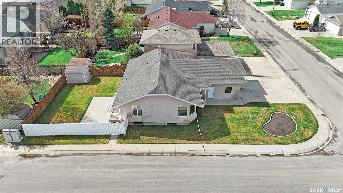
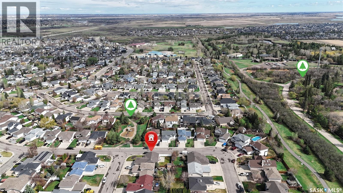
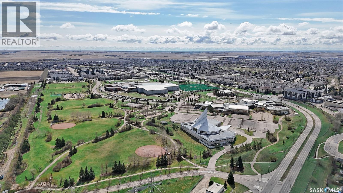

Presentation of offers is on Wednesday, May 20, 2026 at 6 PM. Please leave offers open until 9 PM.Beautiful large bungalow on a corner lot across from the park in a desirable Silverspring neighbourhood. The main floor features a spacious foyer, large living room, kitchen, bright dining room, primary bedroom with a large walk-in closet and three-piece ensuite, plus a generous second bedroom. The main floor also offers a large laundry room with potential to be converted into a mudroom. The fully developed basement includes a family room, three additional bedrooms, and a four-piece bathroom. Large 22 x 24 double attached garage is insulated and drywall with 10 foot ceilings. Beautiful and private backyard. Situated on an ideal corner lot across from the park and close to all amenities, this home shows mint. (id:62517)
| MLS® Number | SK036294 |
| Property Type | Single Family |
| Neigbourhood | Silverspring |
| Structure | Deck |
| Bathroom Total | 3 |
| Bedrooms Total | 5 |
| Appliances | Washer, Refrigerator, Dishwasher, Dryer, Window Coverings, Garage Door Opener Remote(s), Stove |
| Architectural Style | Bungalow |
| Basement Development | Finished |
| Basement Type | Full (finished) |
| Constructed Date | 1997 |
| Construction Style Attachment | Detached |
| Cooling Type | Central Air Conditioning |
| Heating Fuel | Natural Gas |
| Heating Type | Forced Air |
| Stories Total | 1 |
| Size Interior | 1,410 Sqft |
| Type | House |
| Attached Garage | |
| Parking Space(s) | 4 |
| Acreage | No |
| Fence Type | Fence |
| Landscape Features | Lawn |
| Size Irregular | 5760.00 |
| Size Total | 5760 Sqft |
| Size Total Text | 5760 Sqft |
| Level | Type | Length | Width | Dimensions |
|---|---|---|---|---|
| Basement | Family Room | 26 ft ,5 in | 16 ft ,5 in | 26 ft ,5 in x 16 ft ,5 in |
| Basement | Bedroom | 12 ft | 10 ft ,11 in | 12 ft x 10 ft ,11 in |
| Basement | Bedroom | 12 ft ,7 in | 8 ft ,10 in | 12 ft ,7 in x 8 ft ,10 in |
| Basement | Bedroom | 14 ft | 11 ft ,7 in | 14 ft x 11 ft ,7 in |
| Basement | 3pc Bathroom | Measurements not available | ||
| Basement | Other | Measurements not available | ||
| Main Level | Living Room | 14 ft ,5 in | 14 ft ,4 in | 14 ft ,5 in x 14 ft ,4 in |
| Main Level | Kitchen | 11 ft ,2 in | 10 ft ,2 in | 11 ft ,2 in x 10 ft ,2 in |
| Main Level | Dining Room | 13 ft ,7 in | 9 ft | 13 ft ,7 in x 9 ft |
| Main Level | 4pc Bathroom | Measurements not available | ||
| Main Level | Bedroom | 13 ft ,7 in | 10 ft | 13 ft ,7 in x 10 ft |
| Main Level | Bedroom | 13 ft ,8 in | 12 ft ,6 in | 13 ft ,8 in x 12 ft ,6 in |
| Main Level | 3pc Bathroom | Measurements not available | ||
| Main Level | Laundry Room | 9 ft ,11 in | 7 ft ,6 in | 9 ft ,11 in x 7 ft ,6 in |
https://www.realtor.ca/real-estate/29766975/735-fairbrother-avenue-saskatoon-silverspring
Contact us for more information

Amra Dedic
Salesperson
(306) 206-1828
www.realtyhubsk.com/
No Favourites Found

The trademarks REALTOR®, REALTORS®, and the REALTOR® logo are controlled by The Canadian Real Estate Association (CREA) and identify real estate professionals who are members of CREA. The trademarks MLS®, Multiple Listing Service® and the associated logos are owned by The Canadian Real Estate Association (CREA) and identify the quality of services provided by real estate professionals who are members of CREA. The trademark DDF® is owned by The Canadian Real Estate Association (CREA) and identifies CREA's Data Distribution Facility (DDF®)