
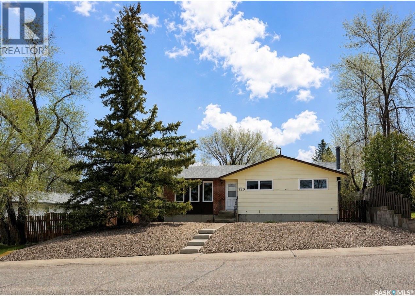
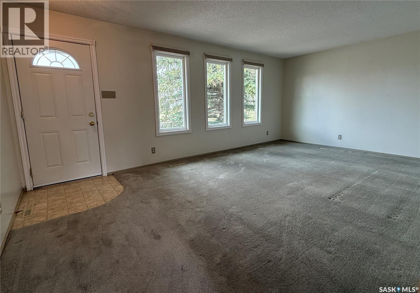
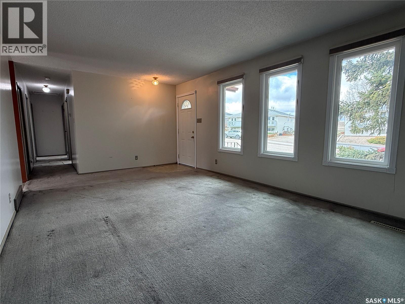
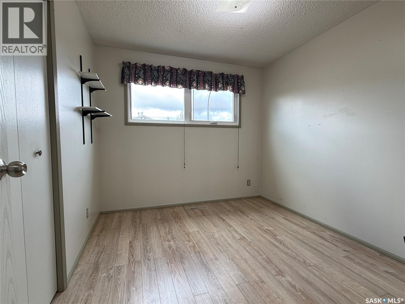
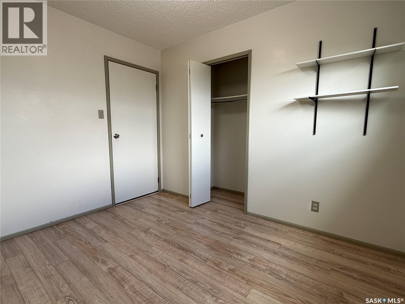
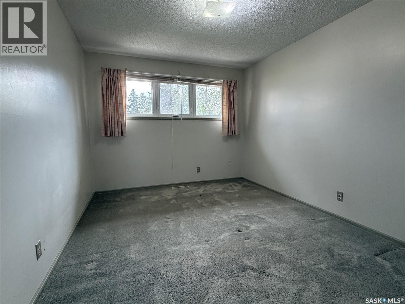
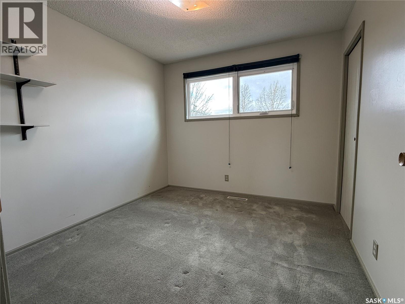
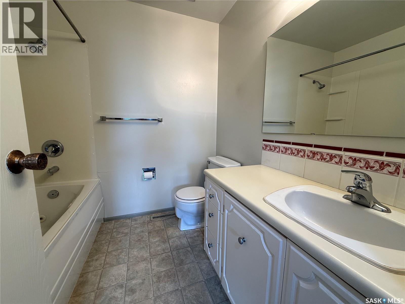
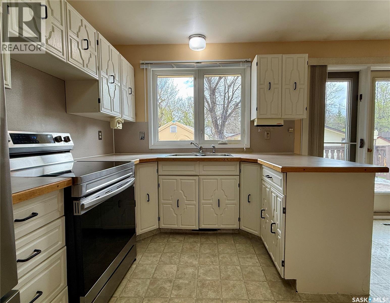
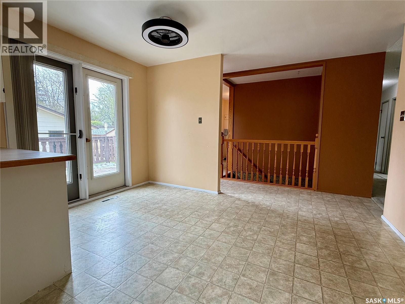
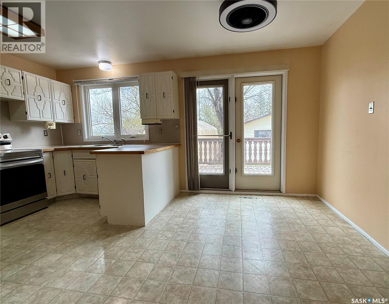
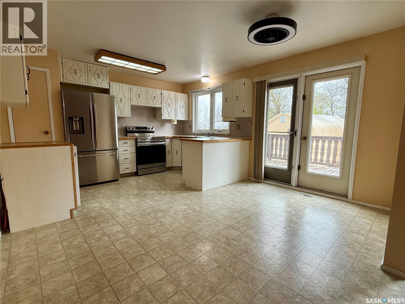
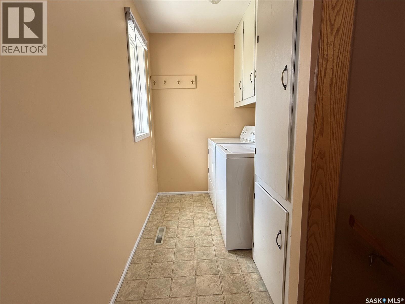
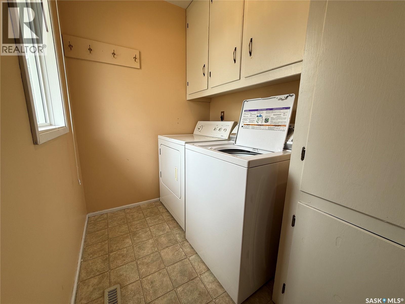
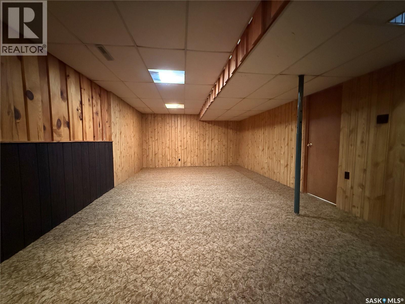
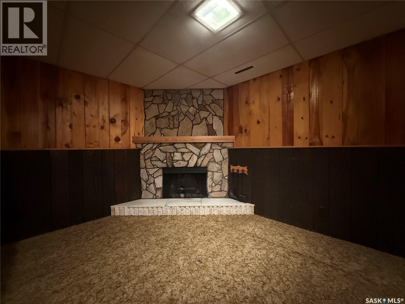
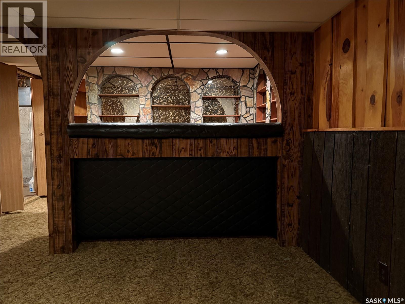
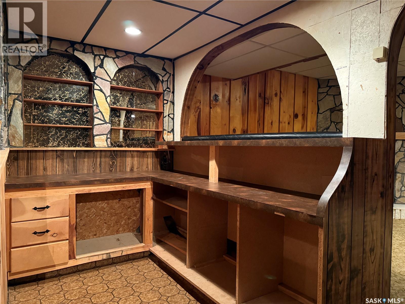
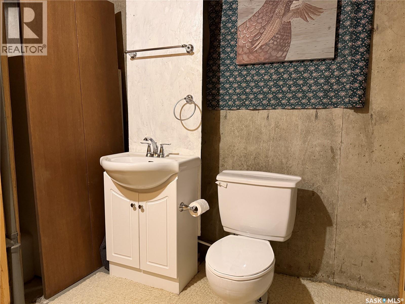
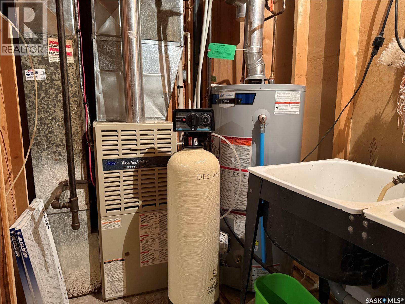
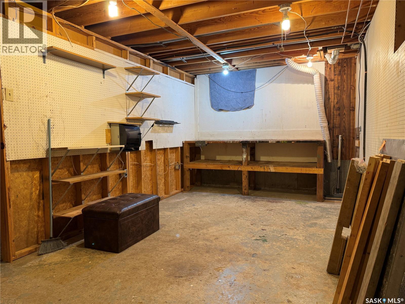
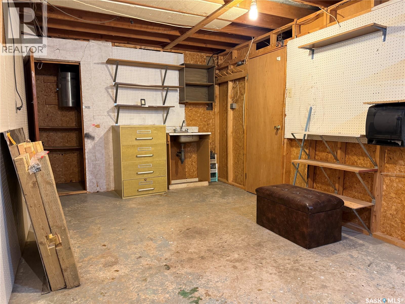
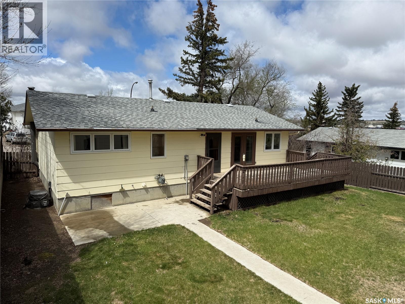
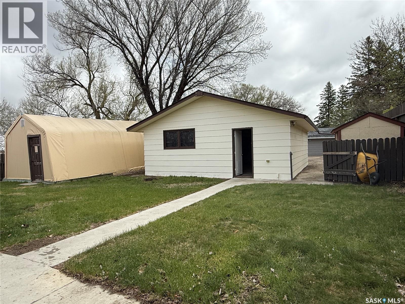
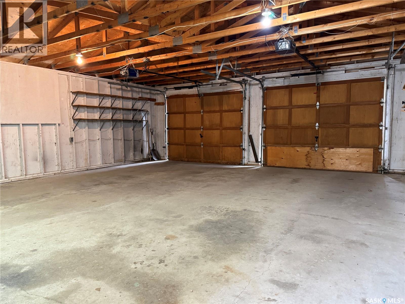
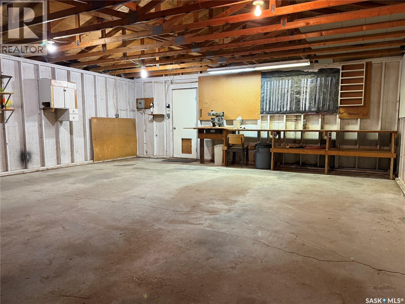
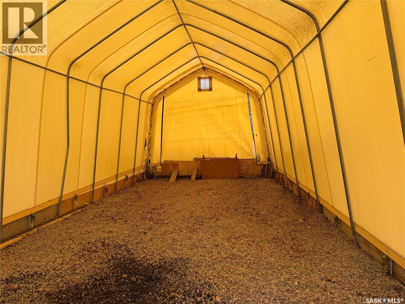
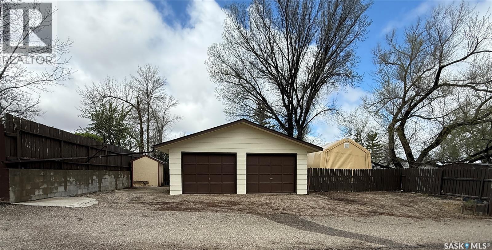

Welcome to 73 Field Drive in the heart of Swift Current! This west-facing bungalow offers 1,136 sq. ft. of comfortable living space with 3 bedrooms and 2 bathrooms, perfectly suited for families, retirees, or anyone looking for room to grow. Step inside to a bright, inviting living room filled with natural light, spacious bedrooms, a 4-piece bathroom, a functional kitchen and dining area with patio doors leading to a large deck, the perfect space for summer entertaining and backyard BBQs. Convenient main floor laundry adds to the home’s practical layout. Downstairs, you’ll find a massive family room featuring a wood-burning fireplace and retro-style bar area full of character, creating the perfect spot for relaxing or hosting guests. A 2-piece bathroom and a large workshop provide excellent space for hobbyists, woodworking, or additional storage. Outside, enjoy a low-maintenance front yard with rock landscaping, while the backyard offers green space, a garden shed, an oversized garage, a storage garage, and ample parking. The oversized double detached garage, plus an additional storage garage, provides endless possibilities for vehicles, toys, and tools. Located in a family-friendly neighbourhood, close to Fairview School, the outdoor pool, the skating arena, and a brand-new park, this property combines comfort, functionality, and convenience in one fantastic package. Don’t miss your opportunity to make this wonderful home yours! (id:62517)
| MLS® Number | SK036653 |
| Property Type | Single Family |
| Neigbourhood | South West SC |
| Features | Rectangular |
| Structure | Deck |
| Bathroom Total | 2 |
| Bedrooms Total | 3 |
| Appliances | Washer, Dryer, Window Coverings, Garage Door Opener Remote(s), Storage Shed, Stove |
| Architectural Style | Bungalow |
| Basement Development | Finished |
| Basement Type | Full (finished) |
| Constructed Date | 1976 |
| Construction Style Attachment | Detached |
| Cooling Type | Central Air Conditioning |
| Fireplace Fuel | Wood |
| Fireplace Present | Yes |
| Fireplace Type | Conventional |
| Heating Fuel | Natural Gas |
| Heating Type | Forced Air |
| Stories Total | 1 |
| Size Interior | 1,136 Sqft |
| Type | House |
| Detached Garage | |
| Gravel | |
| Parking Space(s) | 5 |
| Acreage | No |
| Fence Type | Fence |
| Landscape Features | Lawn |
| Size Frontage | 60 Ft |
| Size Irregular | 60x138 |
| Size Total Text | 60x138 |
| Level | Type | Length | Width | Dimensions |
|---|---|---|---|---|
| Basement | Family Room | 39 ft ,9 in | 13 ft ,8 in | 39 ft ,9 in x 13 ft ,8 in |
| Basement | Workshop | 19 ft | 9 ft ,9 in | 19 ft x 9 ft ,9 in |
| Basement | Other | 8 ft ,2 in | 5 ft ,4 in | 8 ft ,2 in x 5 ft ,4 in |
| Basement | 2pc Bathroom | Measurements not available | ||
| Basement | Other | Measurements not available | ||
| Main Level | Living Room | 19 ft ,8 in | 11 ft ,11 in | 19 ft ,8 in x 11 ft ,11 in |
| Main Level | Bedroom | 10 ft ,5 in | 9 ft ,1 in | 10 ft ,5 in x 9 ft ,1 in |
| Main Level | Bedroom | 10 ft ,5 in | 9 ft ,5 in | 10 ft ,5 in x 9 ft ,5 in |
| Main Level | Bedroom | 12 ft ,11 in | 9 ft ,11 in | 12 ft ,11 in x 9 ft ,11 in |
| Main Level | 4pc Bathroom | Measurements not available | ||
| Main Level | Dining Room | 13 ft | 7 ft ,8 in | 13 ft x 7 ft ,8 in |
| Main Level | Kitchen | 13 ft | 8 ft ,5 in | 13 ft x 8 ft ,5 in |
https://www.realtor.ca/real-estate/29784692/723-field-drive-swift-current-south-west-sc
Contact us for more information

Alysa Mathies
Salesperson
(306) 652-2882
No Favourites Found

The trademarks REALTOR®, REALTORS®, and the REALTOR® logo are controlled by The Canadian Real Estate Association (CREA) and identify real estate professionals who are members of CREA. The trademarks MLS®, Multiple Listing Service® and the associated logos are owned by The Canadian Real Estate Association (CREA) and identify the quality of services provided by real estate professionals who are members of CREA. The trademark DDF® is owned by The Canadian Real Estate Association (CREA) and identifies CREA's Data Distribution Facility (DDF®)