
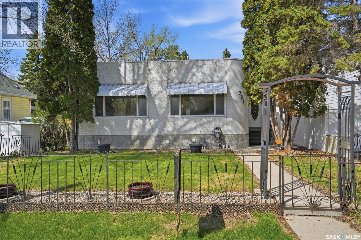
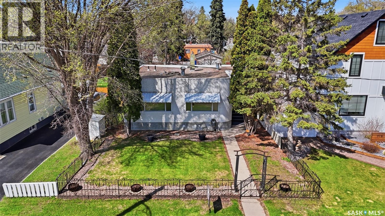
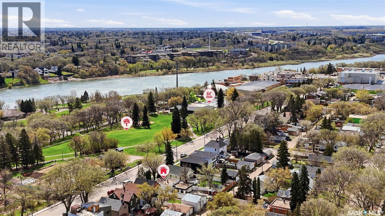
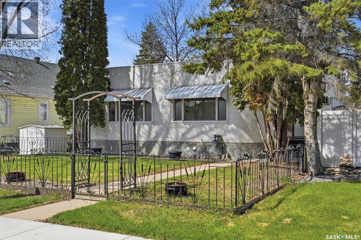
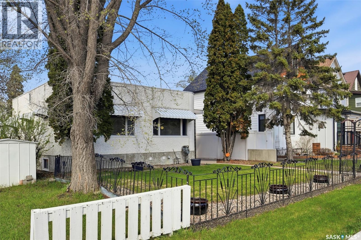
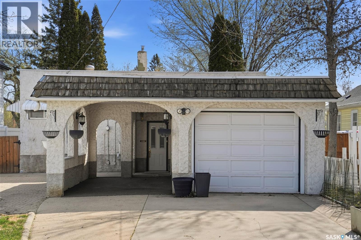
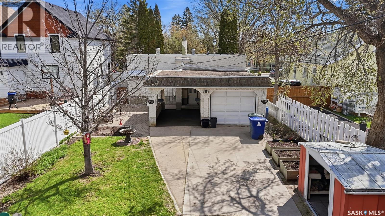
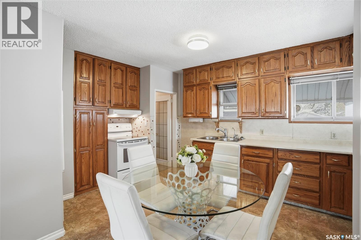
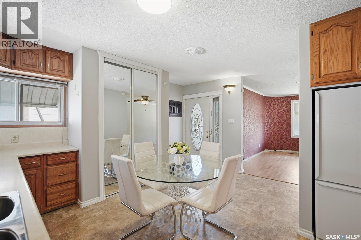
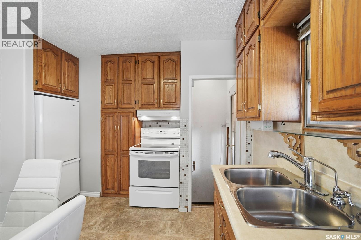
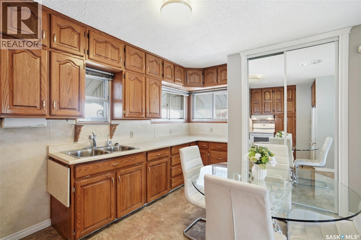
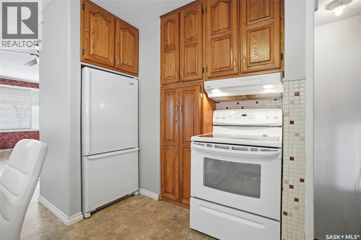
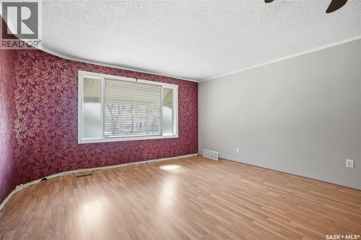
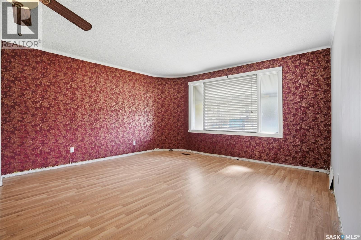
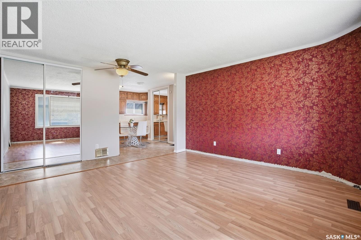
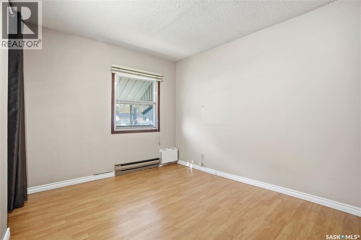
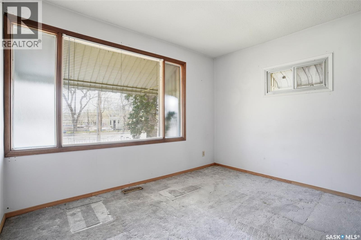
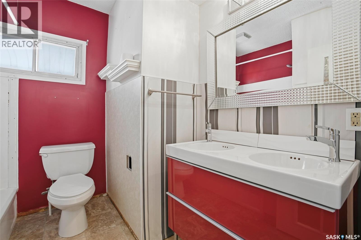
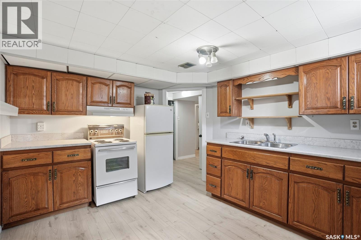
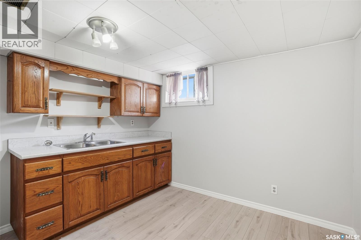
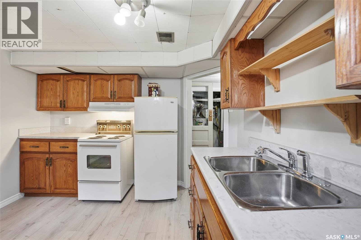
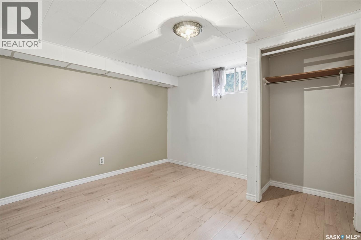
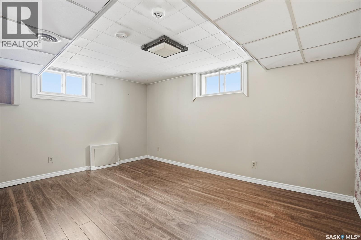
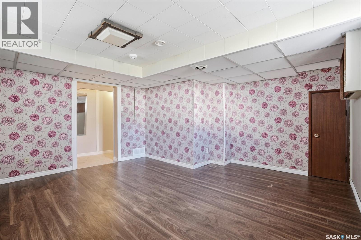
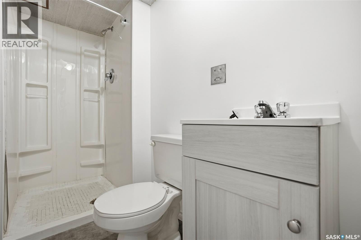
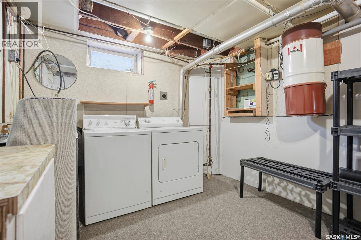
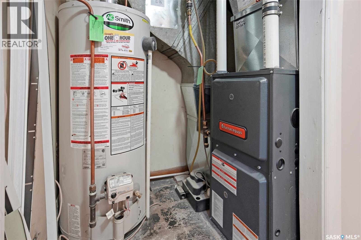
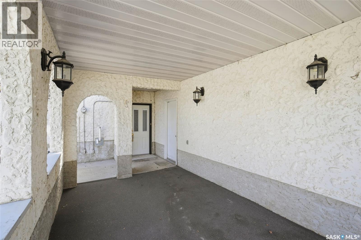
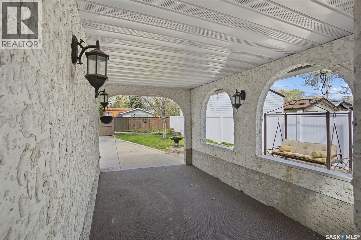
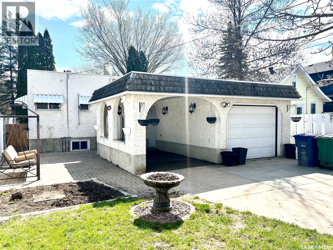
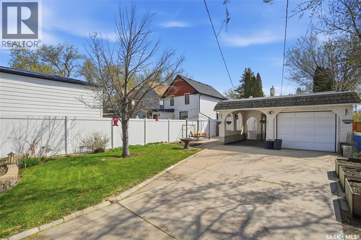
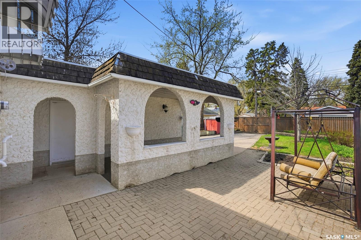
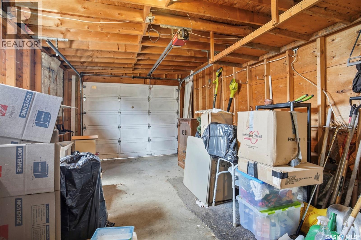
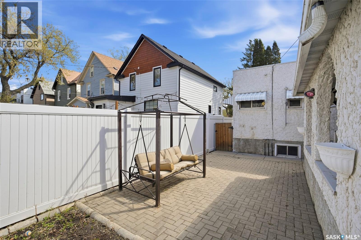
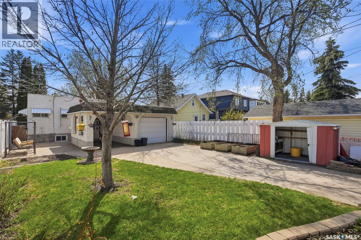
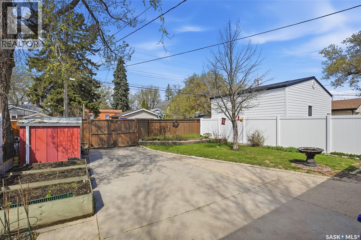
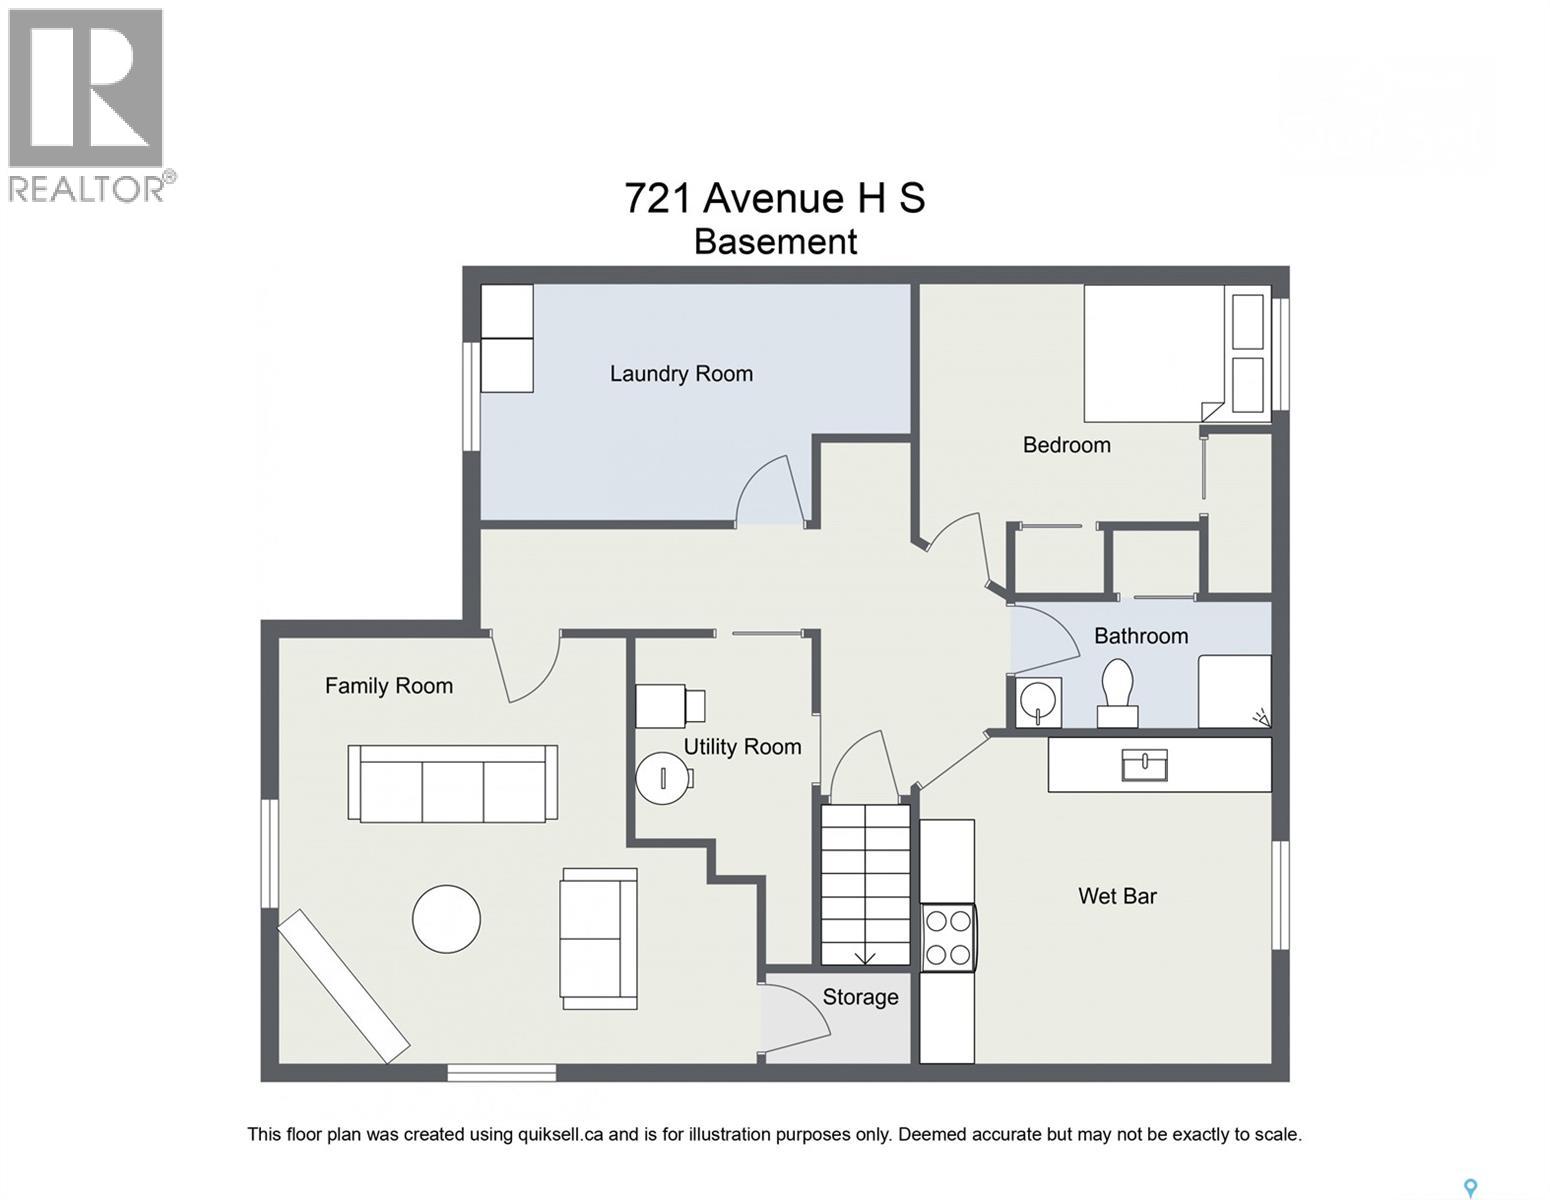
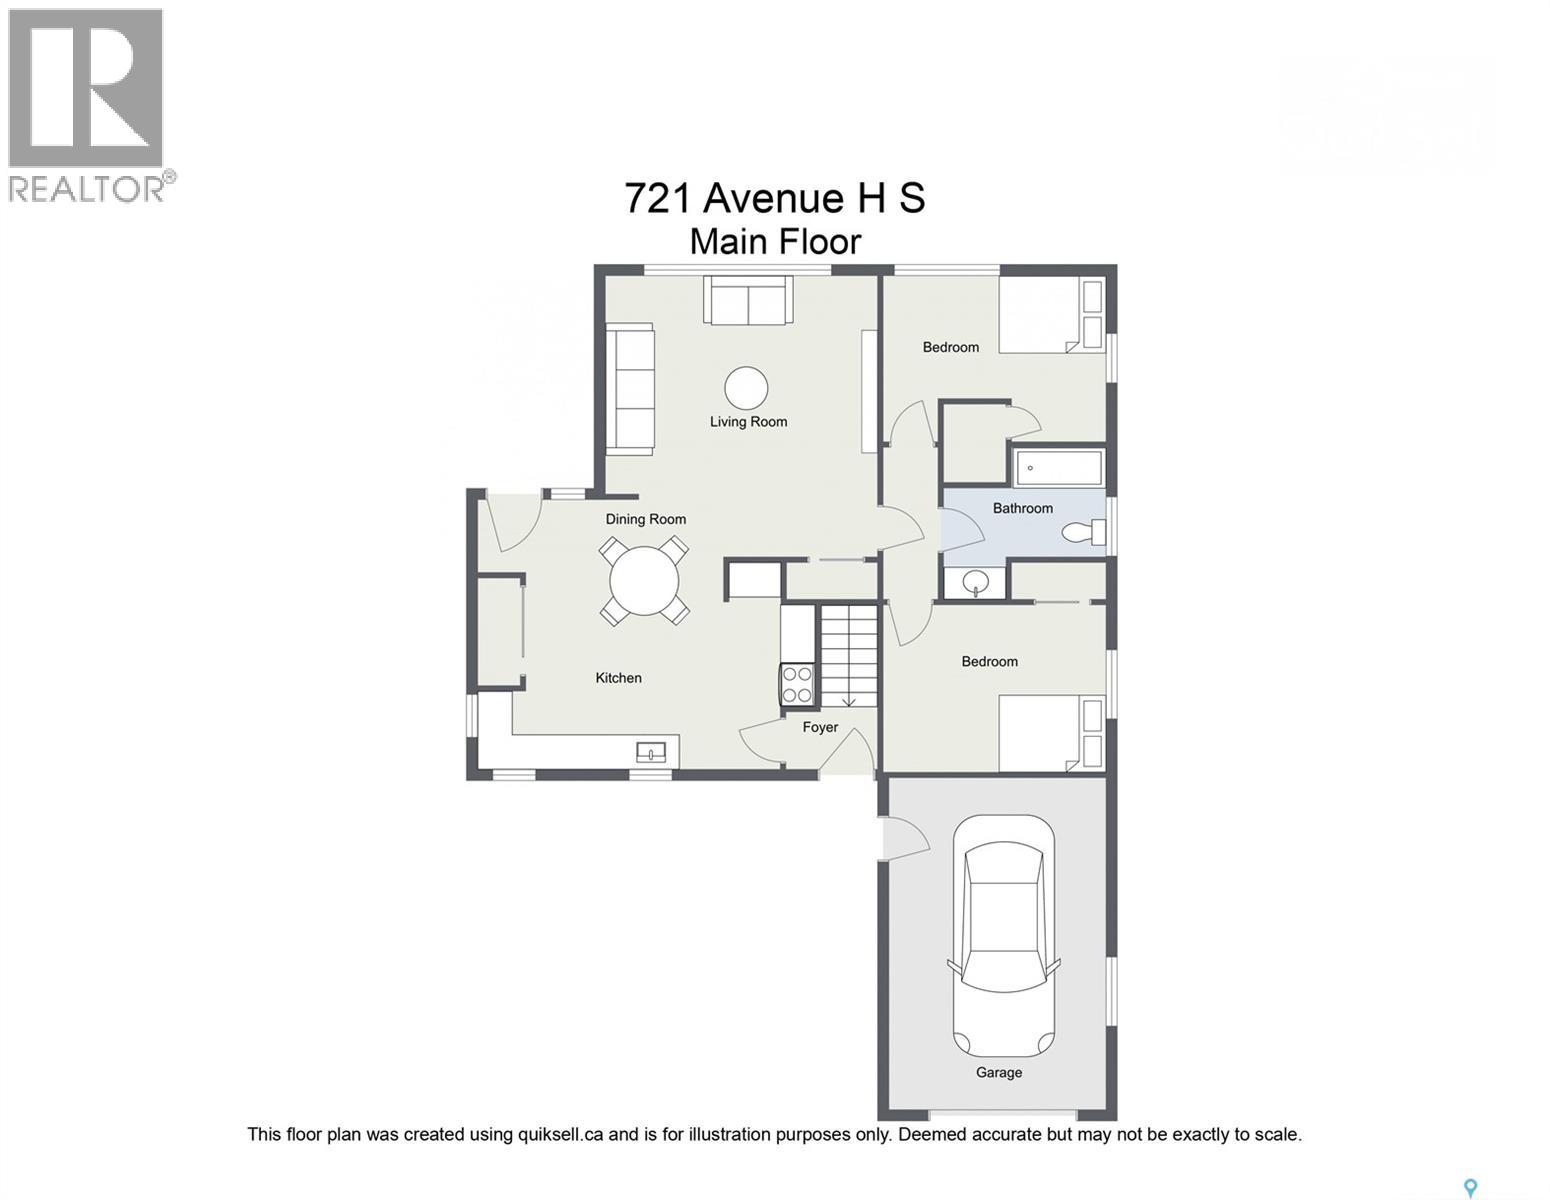
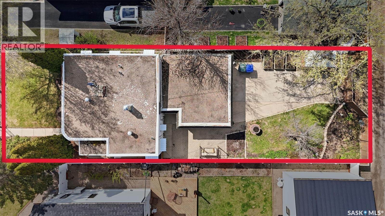
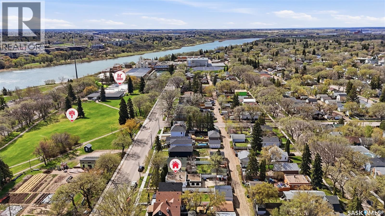
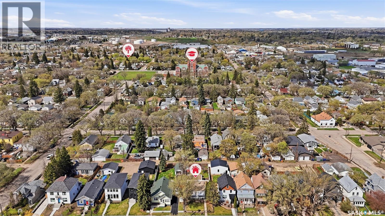
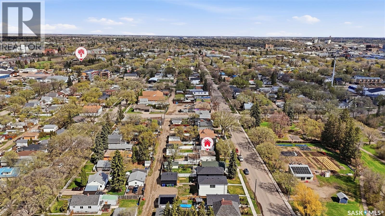
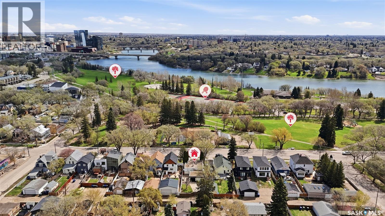

We are excited to share a unique new listing situated across from the river and Victoria Park. Located directly on the river walking trails and near tennis courts, lawn bowling, gardens, and Riversdale Pool, this home offers a highly convenient location for an active lifestyle. The property features impressive curb appeal with a wrought iron gated yard and distinctive flat-roof architecture. The beautifully landscaped back courtyard includes a gated driveway leading to a covered carport and an attached garage. Inside, the open-concept layout provides stunning river and park views from the living room. The upper level includes two bedrooms and a full bathroom. Additionally, the basement features a suite with a separate entrance, offering excellent potential as a mortgage helper. The home’s mechanical systems have also been upgraded with a high-efficiency furnace and upgraded water heater. This home must be seen to be fully appreciated. Please contact us today to schedule your private viewing. (id:62517)
| MLS® Number | SK036541 |
| Property Type | Single Family |
| Neigbourhood | King George |
| Features | Treed, Lane, Rectangular, Double Width Or More Driveway |
| Structure | Patio(s) |
| Bathroom Total | 1 |
| Bedrooms Total | 3 |
| Appliances | Washer, Refrigerator, Dryer, Garage Door Opener Remote(s), Stove |
| Architectural Style | Bungalow |
| Basement Development | Finished |
| Basement Type | Full (finished) |
| Constructed Date | 1946 |
| Construction Style Attachment | Detached |
| Heating Fuel | Natural Gas |
| Heating Type | Forced Air |
| Stories Total | 1 |
| Size Interior | 886 Sqft |
| Type | House |
| Attached Garage | |
| Carport | |
| Covered | |
| R V | |
| Parking Space(s) | 3 |
| Acreage | No |
| Fence Type | Fence |
| Landscape Features | Lawn |
| Size Frontage | 40 Ft |
| Size Irregular | 40x128 |
| Size Total Text | 40x128 |
| Level | Type | Length | Width | Dimensions |
|---|---|---|---|---|
| Basement | Kitchen | 10'4 x 11'4 | ||
| Basement | Bedroom | 10'7 x 11'3 | ||
| Basement | Family Room | 14 ft | Measurements not available x 14 ft | |
| Basement | Laundry Room | 9'2 x 13'4 | ||
| Main Level | Kitchen/dining Room | 15 ft | 15 ft | 15 ft x 15 ft |
| Main Level | Living Room | 14 ft | 17 ft | 14 ft x 17 ft |
| Main Level | Bedroom | 11'3 x 11'4 | ||
| Main Level | Bedroom | 12 ft | Measurements not available x 12 ft | |
| Main Level | 4pc Bathroom | 7 ft | 8 ft | 7 ft x 8 ft |
https://www.realtor.ca/real-estate/29780542/721-h-avenue-s-saskatoon-king-george
Contact us for more information

Morgan Wotherspoon
Salesperson
(306) 373-7520
(306) 373-8722
rexsaskatoon.com/

Blaine Wotherspoon
Salesperson
(306) 373-7520
(306) 373-8722
rexsaskatoon.com/
No Favourites Found

The trademarks REALTOR®, REALTORS®, and the REALTOR® logo are controlled by The Canadian Real Estate Association (CREA) and identify real estate professionals who are members of CREA. The trademarks MLS®, Multiple Listing Service® and the associated logos are owned by The Canadian Real Estate Association (CREA) and identify the quality of services provided by real estate professionals who are members of CREA. The trademark DDF® is owned by The Canadian Real Estate Association (CREA) and identifies CREA's Data Distribution Facility (DDF®)