
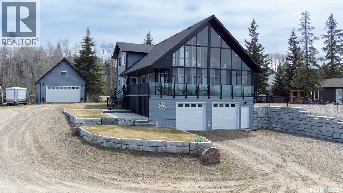
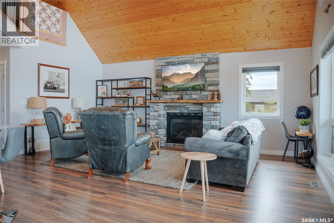
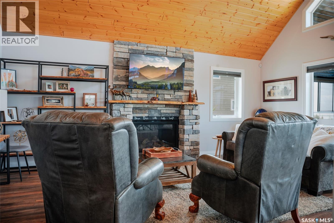
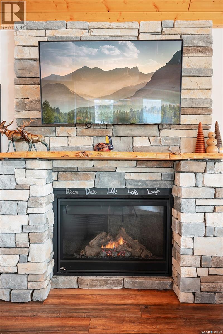
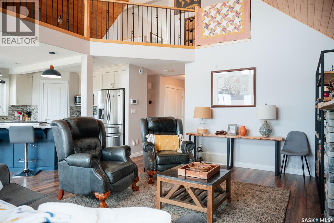
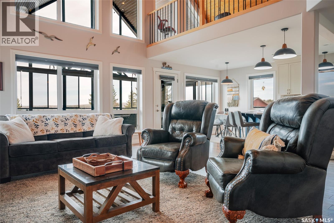
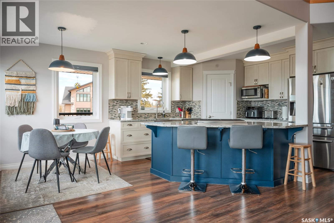
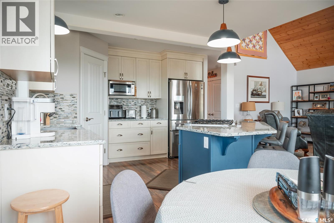
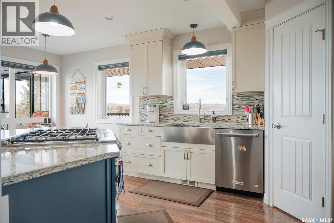
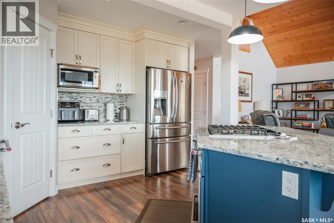
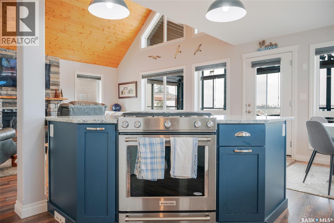
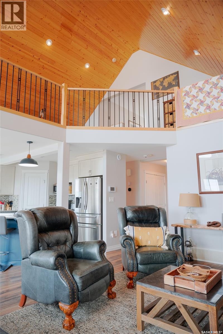
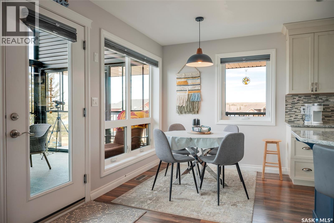
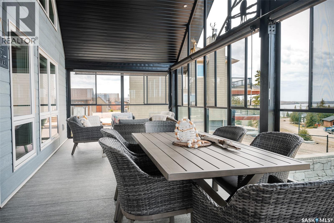
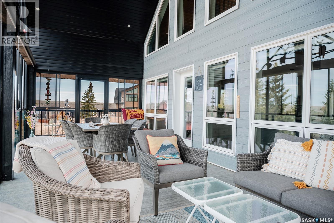
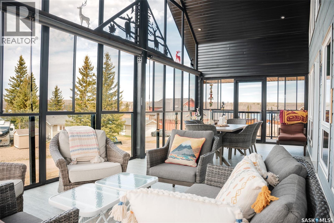
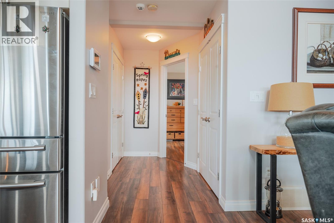
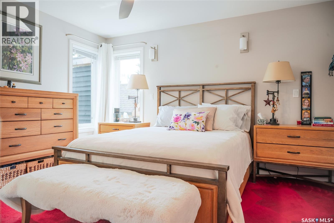
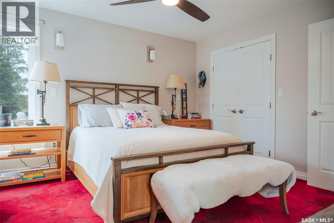
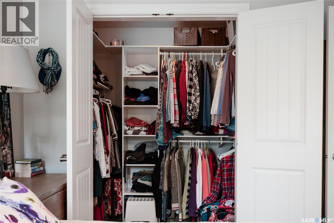

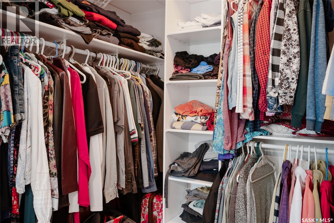
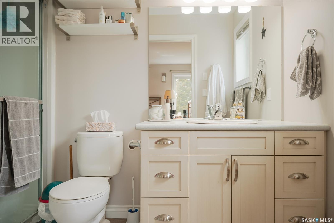
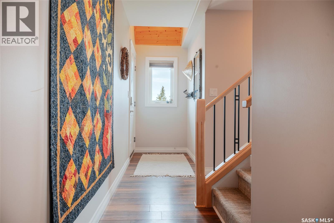
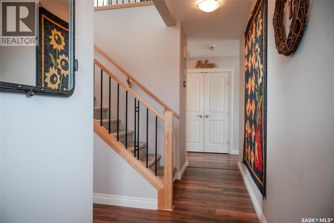
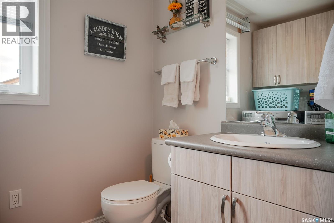
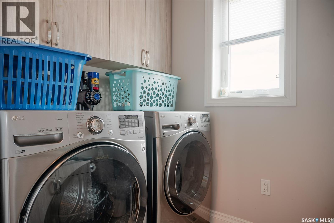
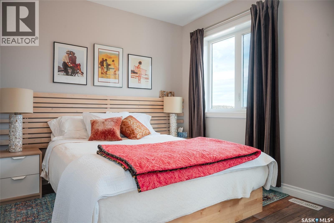
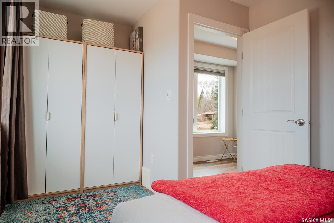
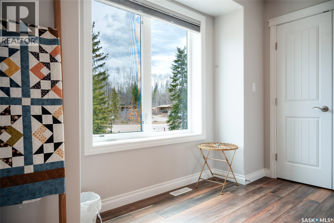
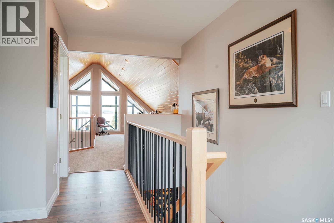
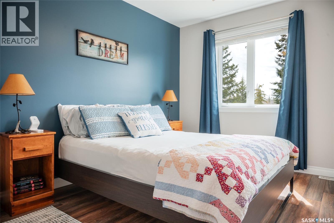
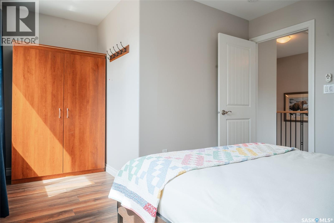
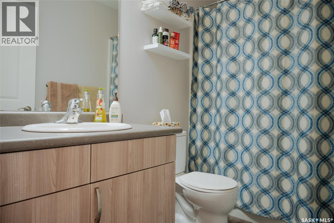
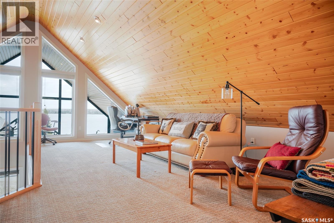
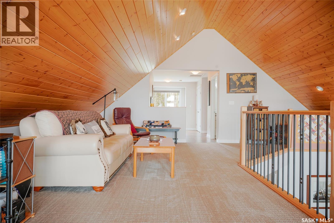
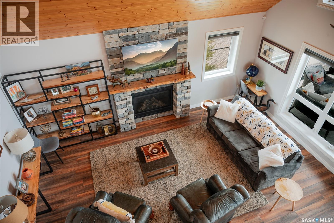
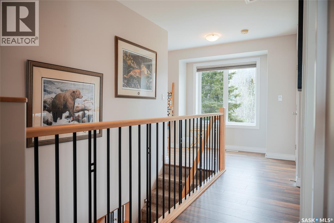
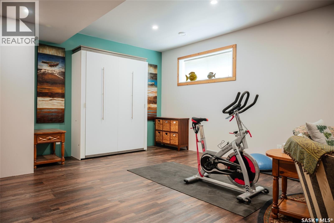
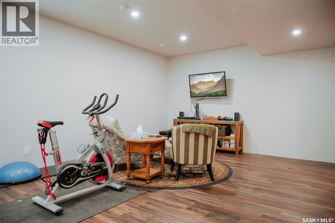
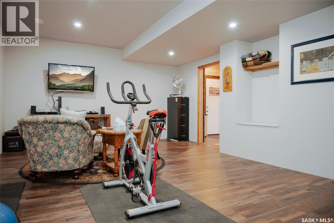
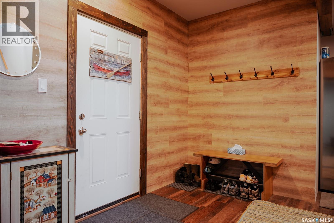
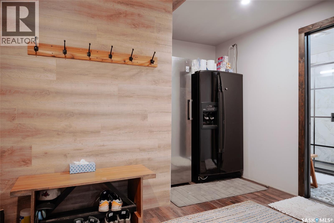
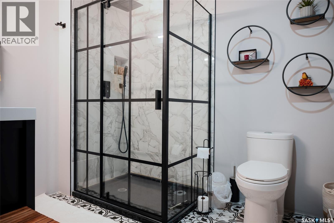
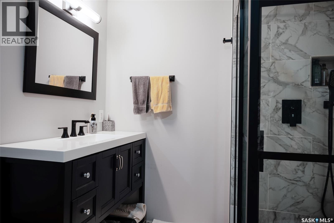
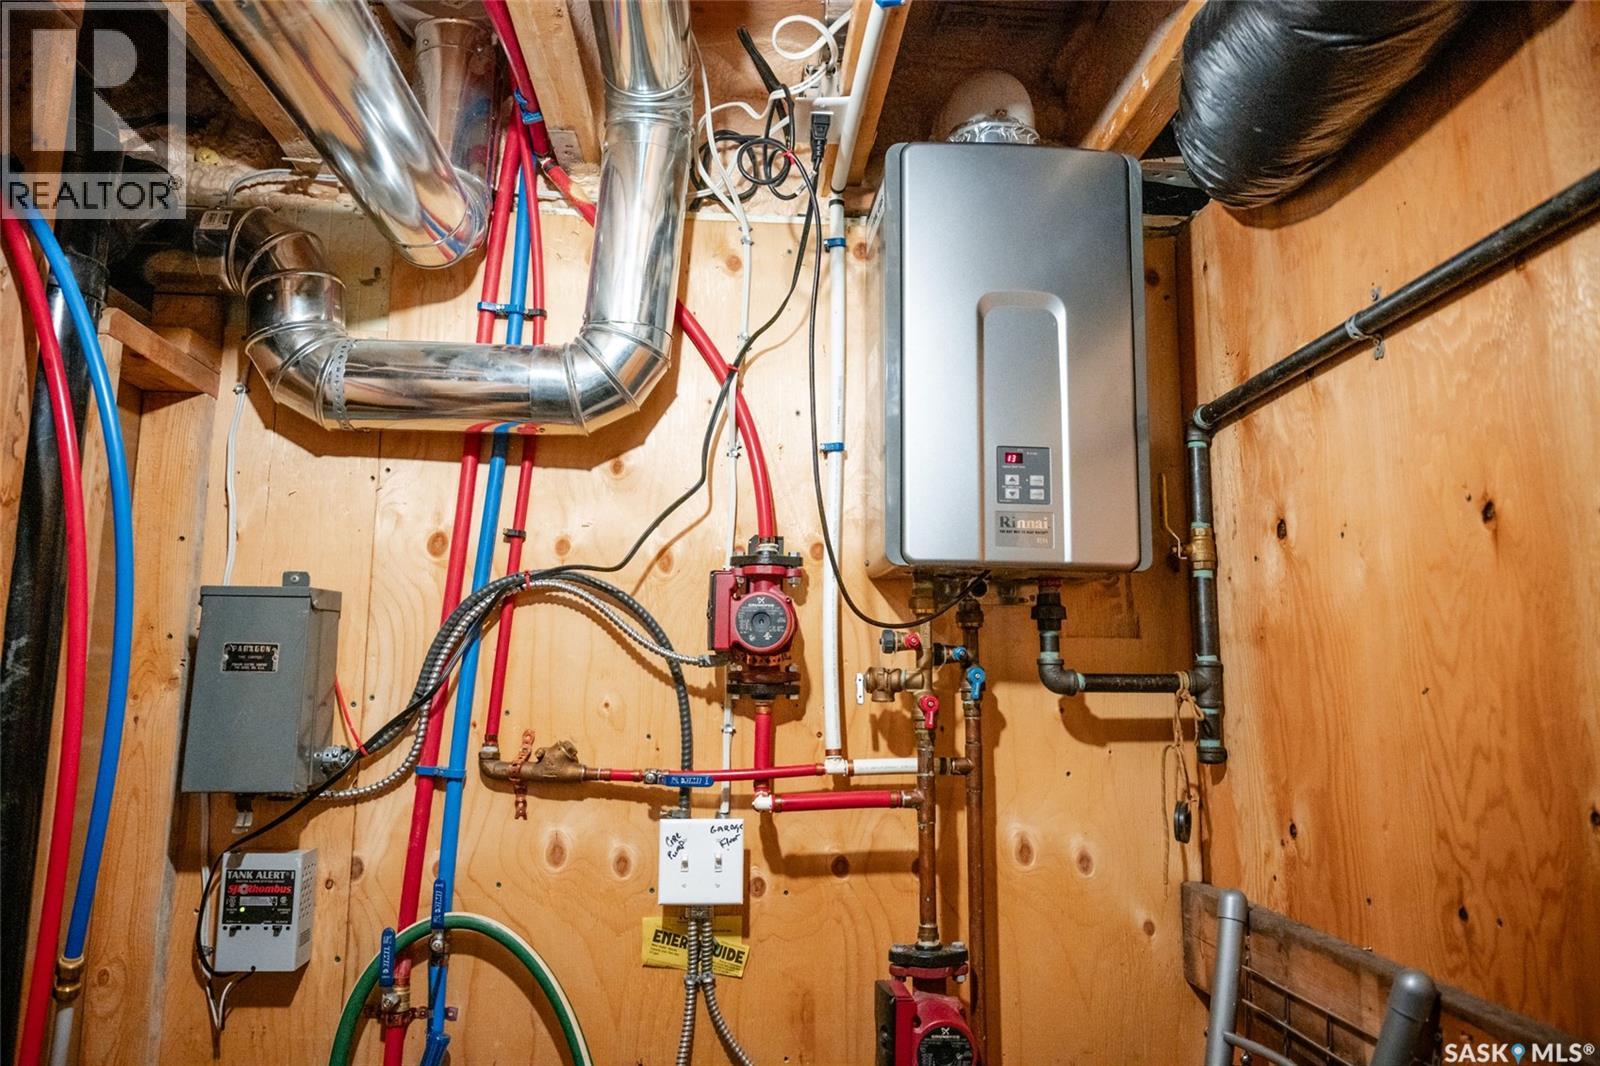
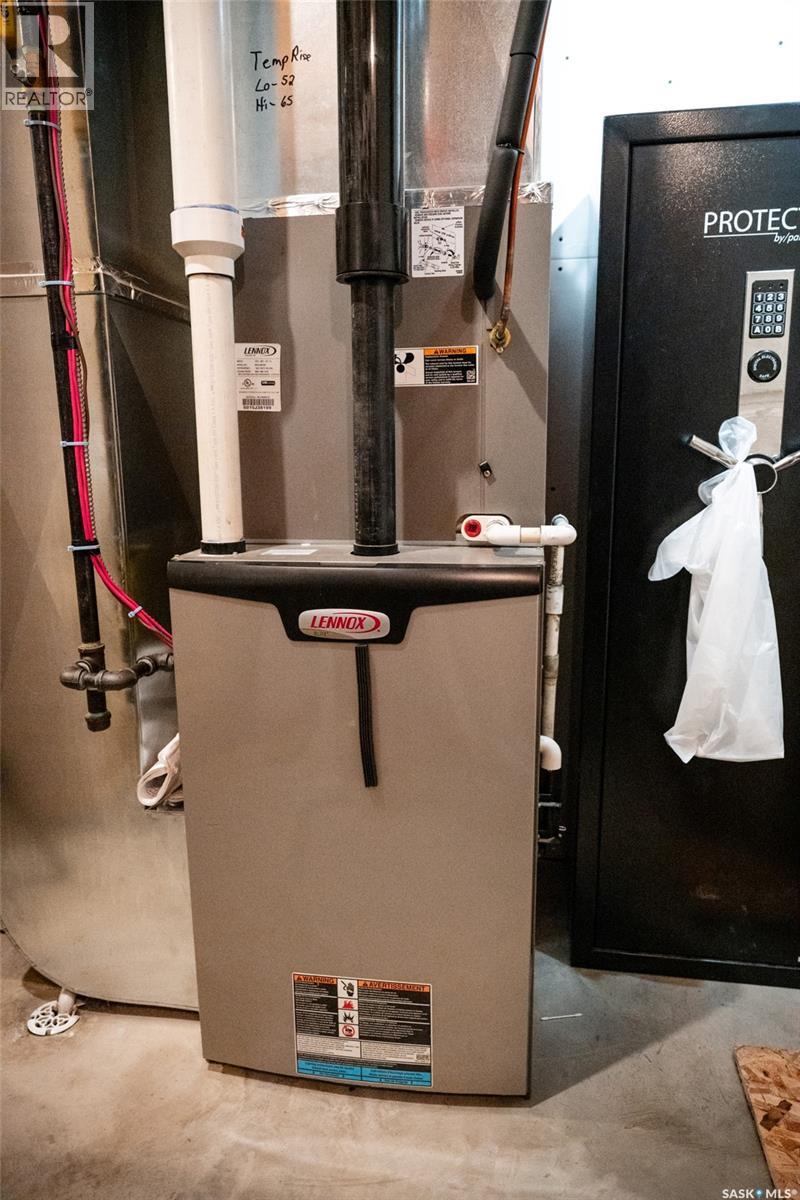
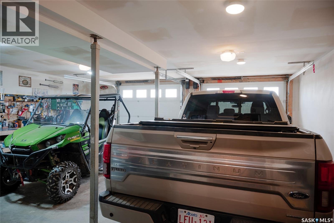
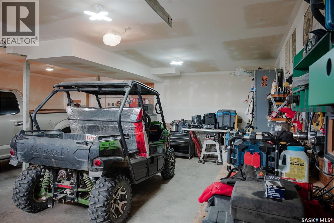
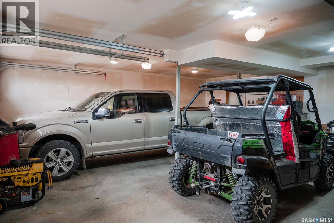
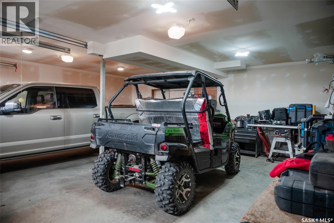
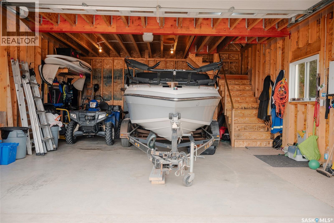
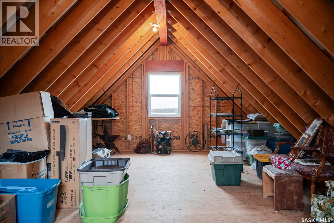
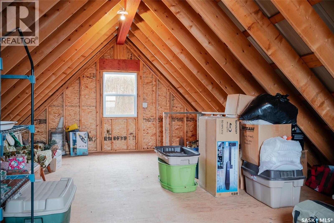
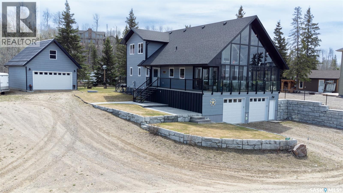
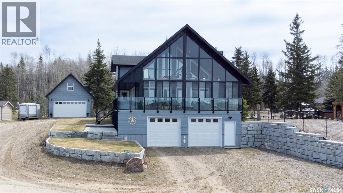
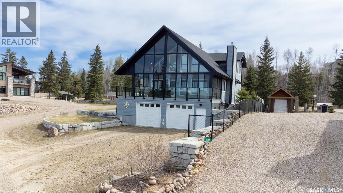
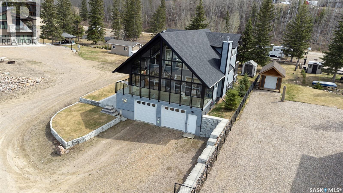
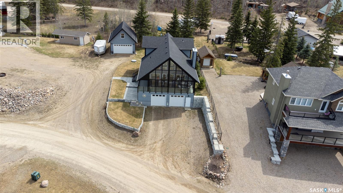
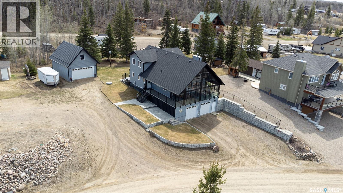
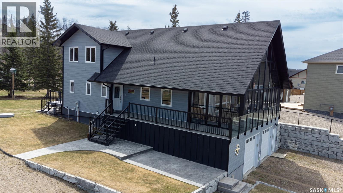
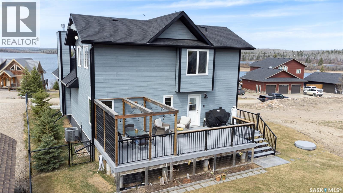
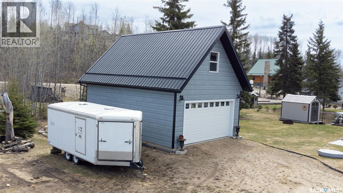
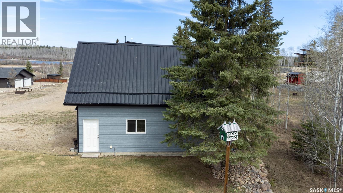
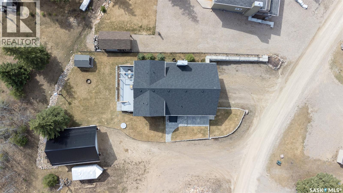
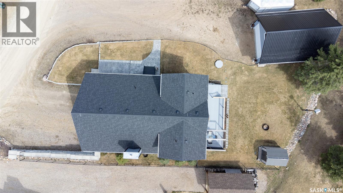
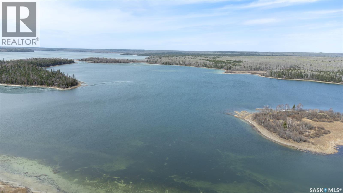
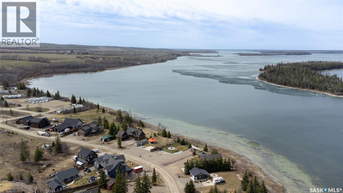
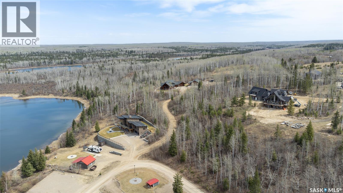

Beautifully crafted 1.5 storey home, designed with care and pride of ownership throughout. The bright open concept main floor features a stunning kitchen with stone countertops, gas stove with downdraft, large island, and a walk in pantry. The living room is a standout with vaulted pine tongue and groove ceilings, a striking stone faced gas fireplace, and a wall of windows that fills the space with natural light and captures the lake views. The main floor primary bedroom offers a spacious walk in closet and a beautifully finished three piece ensuite. A powder room and convenient main floor laundry are located between the front door and back deck access, along with abundant closet space. Upstairs you will find two well sized bedrooms, a full bathroom, and an open loft that works well as a second living space or office with a view. The lower level provides a large family room with a Murphy bed for guests and an additional three piece bathroom. The heated attached garage with in floor heat, has room for a full sized truck and another vehicle. A second double garage at the back is ideal for storing a boat and outdoor toys, complete with a loft space ready for your finishing touches. Both the home and detached garage feature durable composite siding. Outside, enjoy a spacious back deck with pergola and fire pit area, along with a stamped concrete patio. The front three season enclosed deck is perfect for relaxing or entertaining, with space for a full table and lounge seating. Open the windows and enjoy the breeze off the lake without the bugs. Lake access is just across the street via a paved path, offering beautiful views without the higher waterfront cost, plus a boat slip in the community dock system. Additional features include air conditioning and hot water on demand with a recirculating pump for near instant hot water. With the option to include most furnishings, this home offers a turnkey opportunity so you can settle in and start enjoying lake life from day one. (id:62517)
| MLS® Number | SK036210 |
| Property Type | Single Family |
| Features | Treed, Irregular Lot Size, Recreational |
| Structure | Deck, Patio(s) |
| Water Front Name | Lac Des Îles |
| Bathroom Total | 4 |
| Bedrooms Total | 3 |
| Appliances | Washer, Refrigerator, Dishwasher, Dryer, Microwave, Garage Door Opener Remote(s), Storage Shed, Stove |
| Basement Development | Finished |
| Basement Features | Walk Out |
| Basement Type | Full (finished) |
| Constructed Date | 2016 |
| Construction Style Attachment | Detached |
| Cooling Type | Central Air Conditioning |
| Fireplace Fuel | Gas |
| Fireplace Present | Yes |
| Fireplace Type | Conventional |
| Heating Fuel | Natural Gas |
| Heating Type | Forced Air, In Floor Heating |
| Stories Total | 2 |
| Size Interior | 2,092 Sqft |
| Type | House |
| Attached Garage | |
| Detached Garage | |
| Covered | |
| R V | |
| Gravel | |
| Heated Garage | |
| Parking Space(s) | 10 |
| Acreage | No |
| Fence Type | Partially Fenced |
| Landscape Features | Lawn |
| Size Irregular | 0.26 |
| Size Total | 0.26 Ac |
| Size Total Text | 0.26 Ac |
| Level | Type | Length | Width | Dimensions |
|---|---|---|---|---|
| Basement | Family Room | 24' x 13'10" | ||
| Basement | 3pc Bathroom | 8'10" x 7'4" | ||
| Main Level | Laundry Room | 7'4" x 8'10" | ||
| Main Level | Living Room | 19'5" x 15'1" | ||
| Main Level | Kitchen/dining Room | 19'5" x 12'6" | ||
| Main Level | Primary Bedroom | 12'11 x 12' | ||
| Main Level | 3pc Ensuite Bath | 9'4" x 5'6" | ||
| Main Level | Sunroom | 28' x 12' | ||
| Loft | 4pc Bathroom | 8'5" x 5' | ||
| Loft | Bedroom | 14'10" x 9' | ||
| Loft | Bedroom | 14'10" x 11'7" | ||
| Loft | Bonus Room | 23'4" x 11'4" |
https://www.realtor.ca/real-estate/29763654/720-spruce-street-beaver-river-rm-no-622
Contact us for more information

Catherine (Cat) Walker
Salesperson
(306) 242-3535
(306) 244-5506
No Favourites Found

The trademarks REALTOR®, REALTORS®, and the REALTOR® logo are controlled by The Canadian Real Estate Association (CREA) and identify real estate professionals who are members of CREA. The trademarks MLS®, Multiple Listing Service® and the associated logos are owned by The Canadian Real Estate Association (CREA) and identify the quality of services provided by real estate professionals who are members of CREA. The trademark DDF® is owned by The Canadian Real Estate Association (CREA) and identifies CREA's Data Distribution Facility (DDF®)