
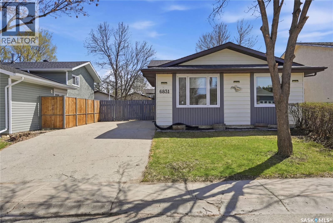
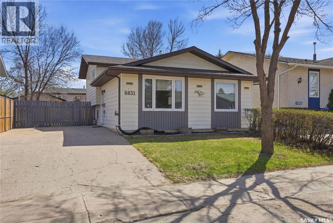
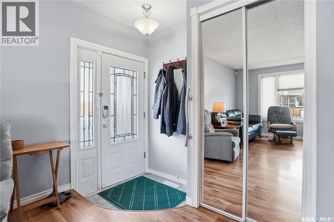
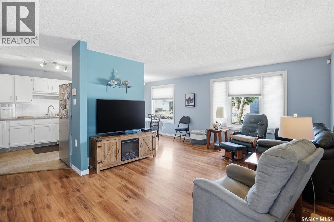
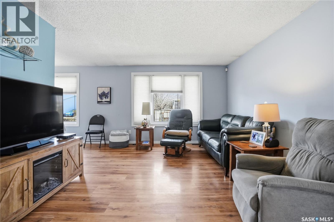
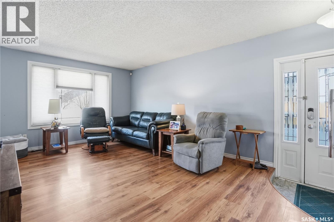
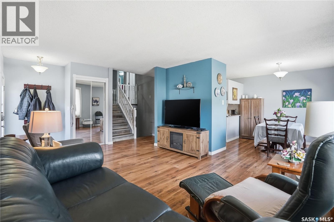
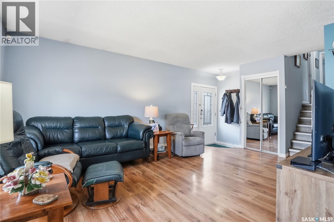
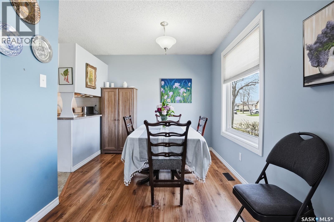
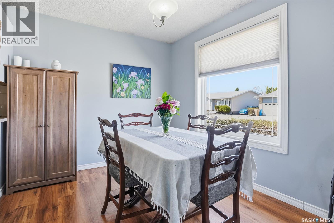
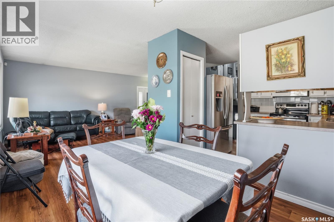
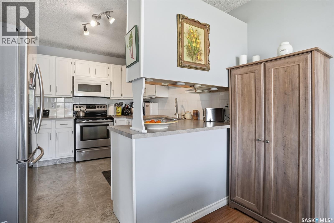
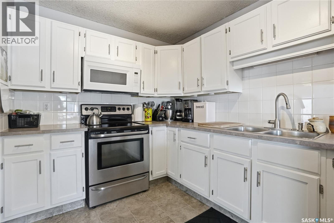
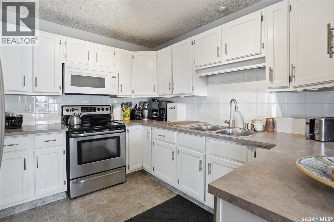
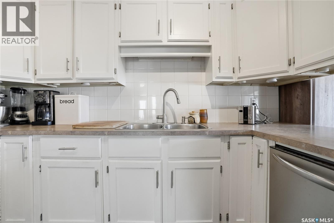
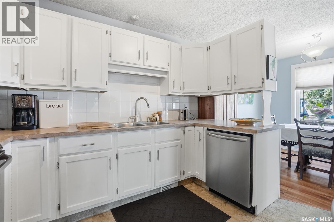
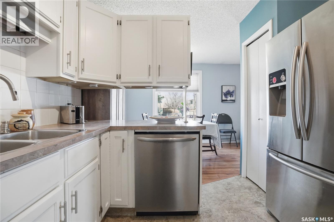
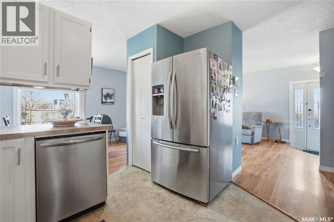
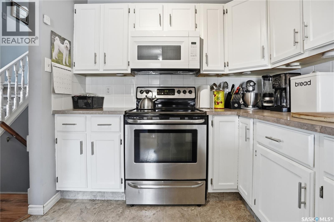
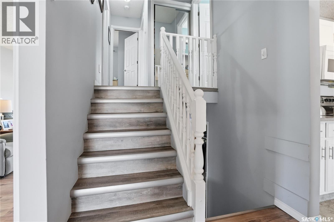
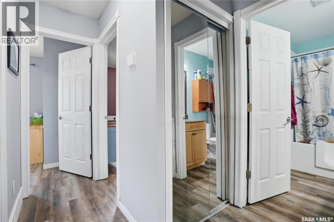
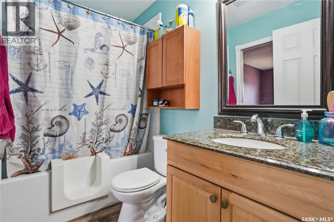
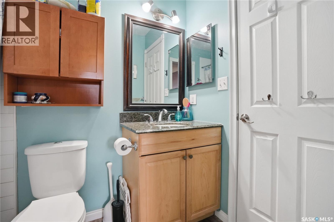
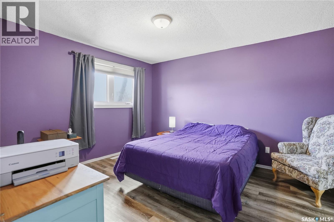
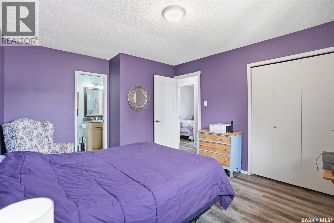
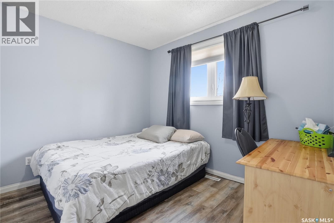
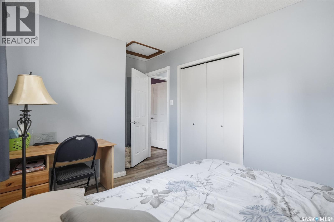
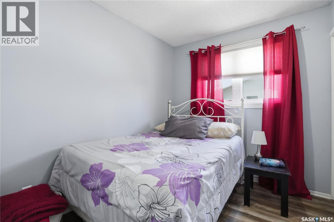
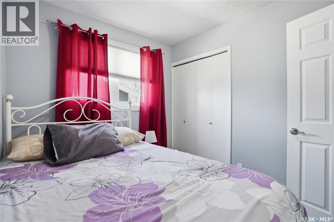
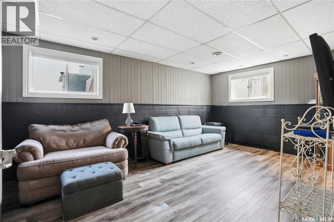
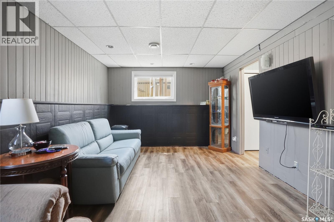
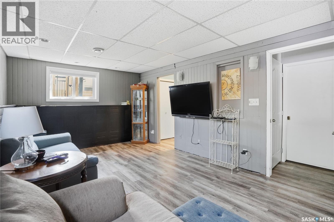
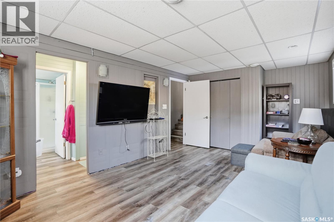
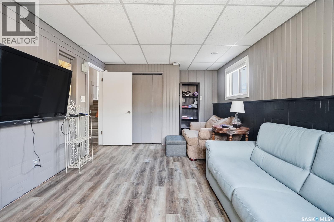
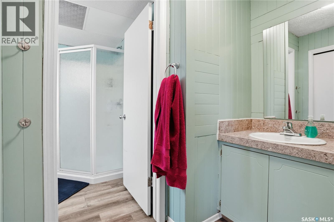
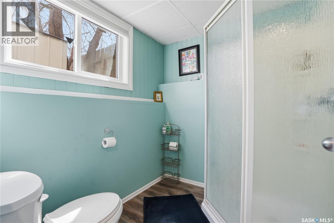
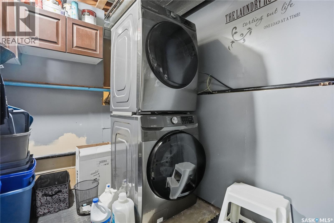
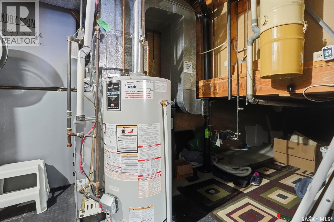
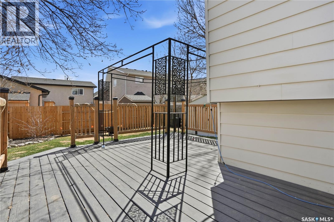
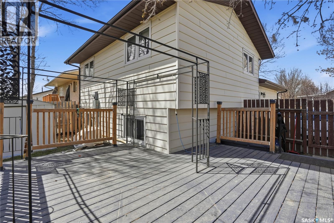
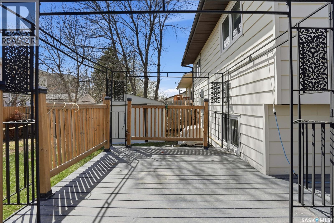
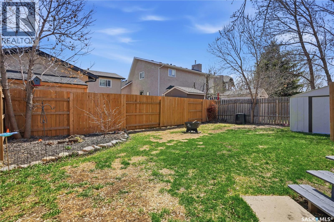
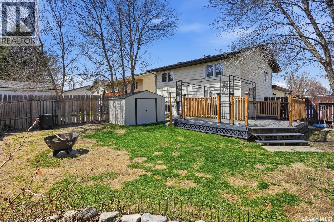
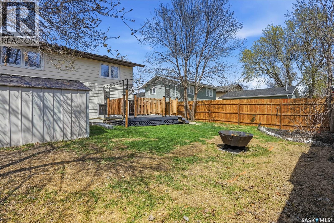
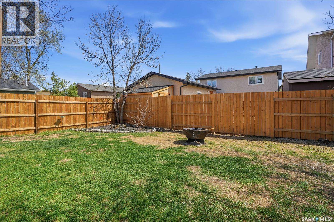
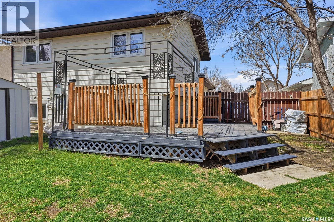

Welcome to 6831 Whelan Drive! This exceptionally well-maintained 1,460 sq ft three-level split, built in 1986, is located in the highly desirable & family friendly Rochdale Park neighbourhood. Ideally positioned near parks, schools, & both walking & bike paths, this fully developed home offers an excellent blend of comfort, functionality, & long-term value! Featuring 3 bedrooms, 2 bathrooms, this move-in-ready home has benefited from numerous & smart upgrades over the years including: vinyl plank flooring, shingles, appliances, windows, exterior doors, high-efficiency furnace, central air conditioning, & more! The home illuminates with natural light & the floor plan makes it feel spacious & roomy. 6831 Whelan Drive is both practical & functional! Upon entry, the large living room blends seamlessly into a front dining area & kitchen. Upstairs, you'll find the 3 bedrooms, with a mobility-friendly bathtub designed for enhanced accessibility & convenience. The lower level showcases a large rec room, 3 pc bathroom, & laundry & utility area. The home also offers exceptional storage capacity with a spacious & dry crawl space. Outside, the double concrete driveway provides plenty of off-street parking for 4 vehicles & leads to a fully fenced backyard where the deck adds a nice place to enjoy the birds and sunshine, and the shed is perfect for tools/gardening items. There is definitely room to build a future garage. The yard is ideal for outdoor enjoyment, entertaining, & relaxing. Pride of ownership is evident throughout this warm, & inviting property. An outstanding opportunity for buyers, families, or anyone seeking a turnkey home in a mature & safe neighbourhood. (id:62517)
| MLS® Number | SK035994 |
| Property Type | Single Family |
| Neigbourhood | Rochdale Park |
| Features | Treed, Rectangular, Double Width Or More Driveway |
| Structure | Deck |
| Bathroom Total | 2 |
| Bedrooms Total | 3 |
| Appliances | Washer, Refrigerator, Dishwasher, Dryer, Microwave, Alarm System, Window Coverings, Storage Shed, Stove |
| Basement Development | Finished |
| Basement Type | Partial, Crawl Space (finished) |
| Constructed Date | 1983 |
| Construction Style Attachment | Detached |
| Construction Style Split Level | Split Level |
| Cooling Type | Central Air Conditioning |
| Fire Protection | Alarm System |
| Heating Fuel | Natural Gas |
| Heating Type | Forced Air |
| Size Interior | 1,460 Sqft |
| Type | House |
| None | |
| Parking Space(s) | 4 |
| Acreage | No |
| Fence Type | Fence |
| Landscape Features | Lawn, Underground Sprinkler |
| Size Irregular | 3763.00 |
| Size Total | 3763 Sqft |
| Size Total Text | 3763 Sqft |
| Level | Type | Length | Width | Dimensions |
|---|---|---|---|---|
| Second Level | Primary Bedroom | 11 ft ,8 in | 13 ft ,3 in | 11 ft ,8 in x 13 ft ,3 in |
| Second Level | Bedroom | 7 ft ,5 in | 8 ft ,6 in | 7 ft ,5 in x 8 ft ,6 in |
| Second Level | 4pc Bathroom | 4 ft ,5 in | 7 ft ,6 in | 4 ft ,5 in x 7 ft ,6 in |
| Second Level | Bedroom | 8 ft ,4 in | 9 ft ,6 in | 8 ft ,4 in x 9 ft ,6 in |
| Basement | Other | 10 ft ,9 in | 18 ft ,6 in | 10 ft ,9 in x 18 ft ,6 in |
| Basement | 3pc Bathroom | 6 ft ,5 in | 10 ft ,9 in | 6 ft ,5 in x 10 ft ,9 in |
| Basement | Laundry Room | 7 ft ,1 in | 12 ft | 7 ft ,1 in x 12 ft |
| Main Level | Living Room | 12 ft | 16 ft | 12 ft x 16 ft |
| Main Level | Dining Room | 8 ft ,3 in | 10 ft ,5 in | 8 ft ,3 in x 10 ft ,5 in |
| Main Level | Kitchen | 9 ft ,6 in | 10 ft ,5 in | 9 ft ,6 in x 10 ft ,5 in |
| Main Level | Foyer | 4 ft ,2 in | 4 ft ,2 in | 4 ft ,2 in x 4 ft ,2 in |
https://www.realtor.ca/real-estate/29754108/6831-whelan-drive-regina-rochdale-park
Contact us for more information

Stacey Maduck
Salesperson
(306) 789-1222
domerealty.c21.ca/
No Favourites Found

The trademarks REALTOR®, REALTORS®, and the REALTOR® logo are controlled by The Canadian Real Estate Association (CREA) and identify real estate professionals who are members of CREA. The trademarks MLS®, Multiple Listing Service® and the associated logos are owned by The Canadian Real Estate Association (CREA) and identify the quality of services provided by real estate professionals who are members of CREA. The trademark DDF® is owned by The Canadian Real Estate Association (CREA) and identifies CREA's Data Distribution Facility (DDF®)